
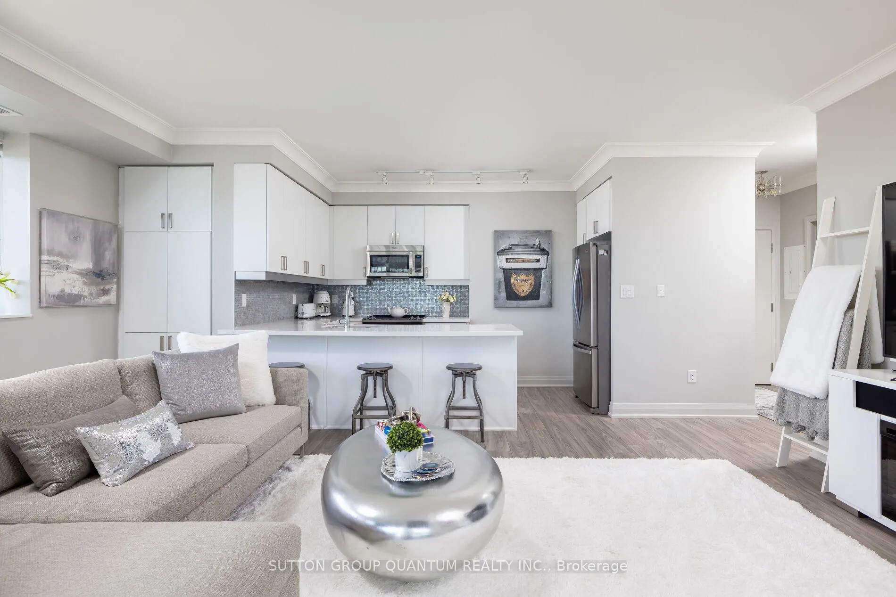
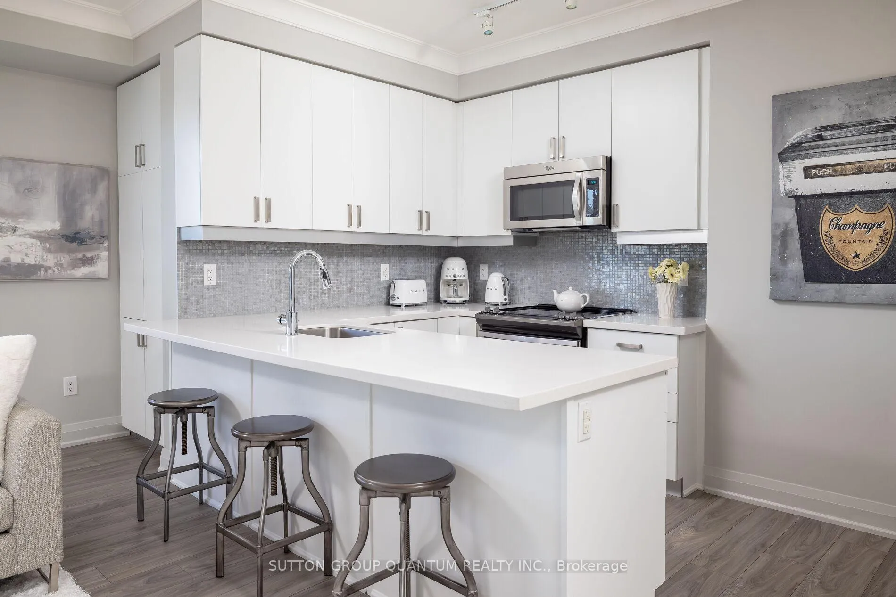
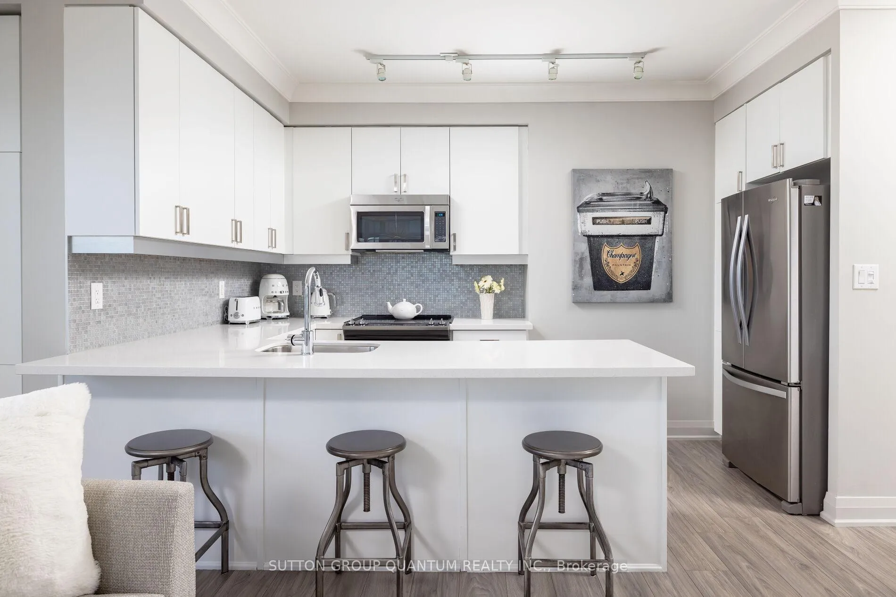
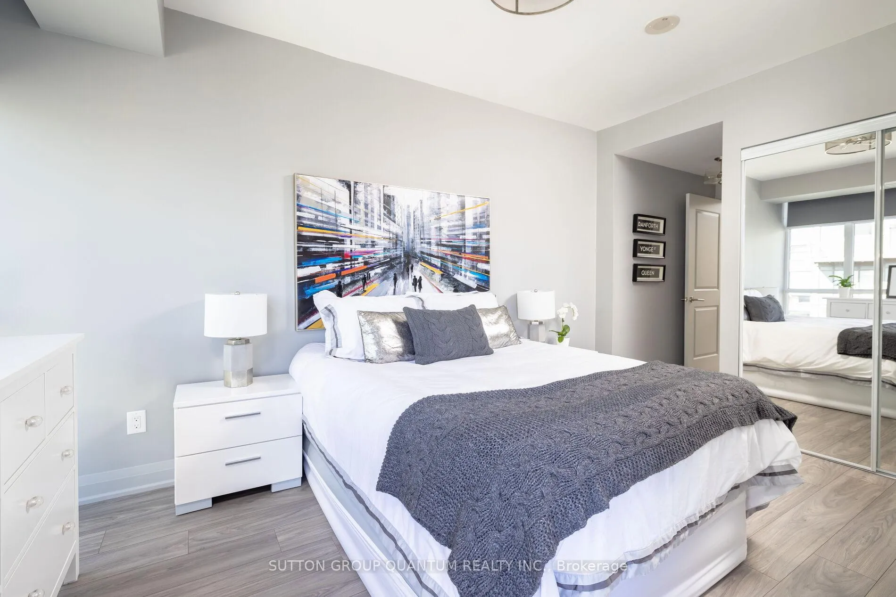
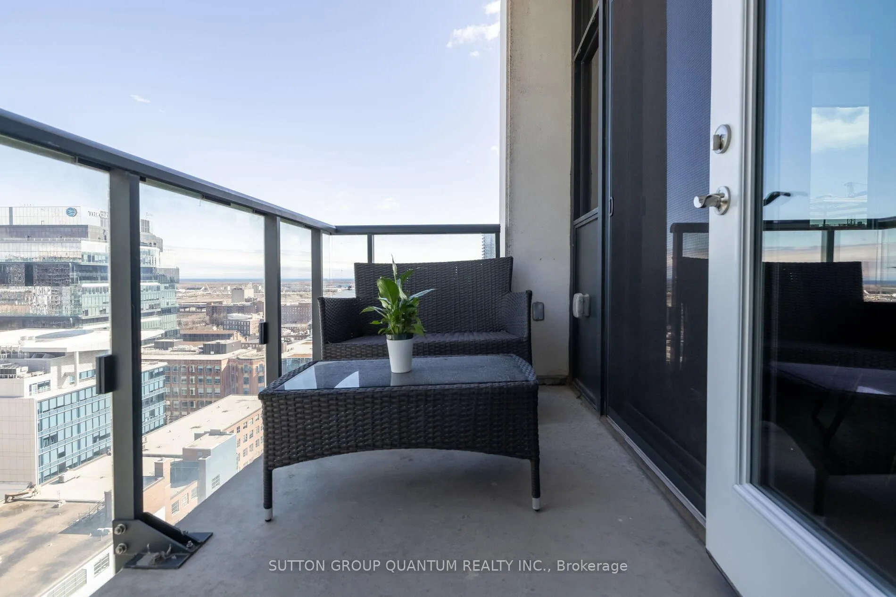
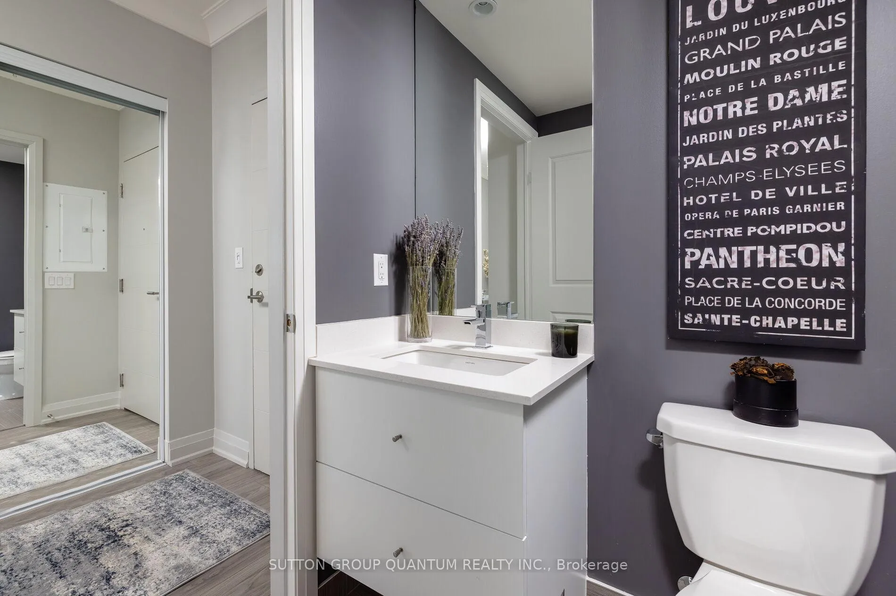
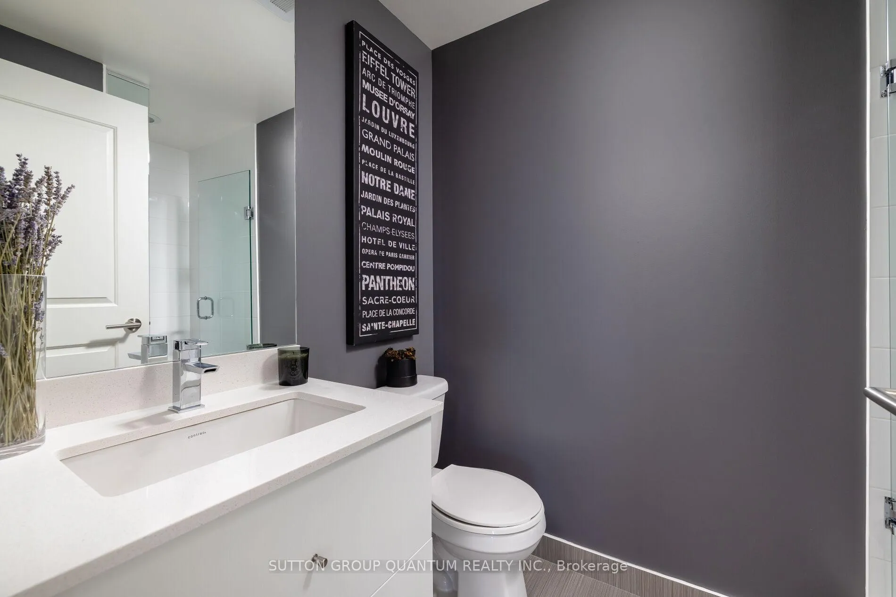
Unit LPH 03, 400 Adelaide Street
Toronto (Waterfront Communities), ON M5A 4S3
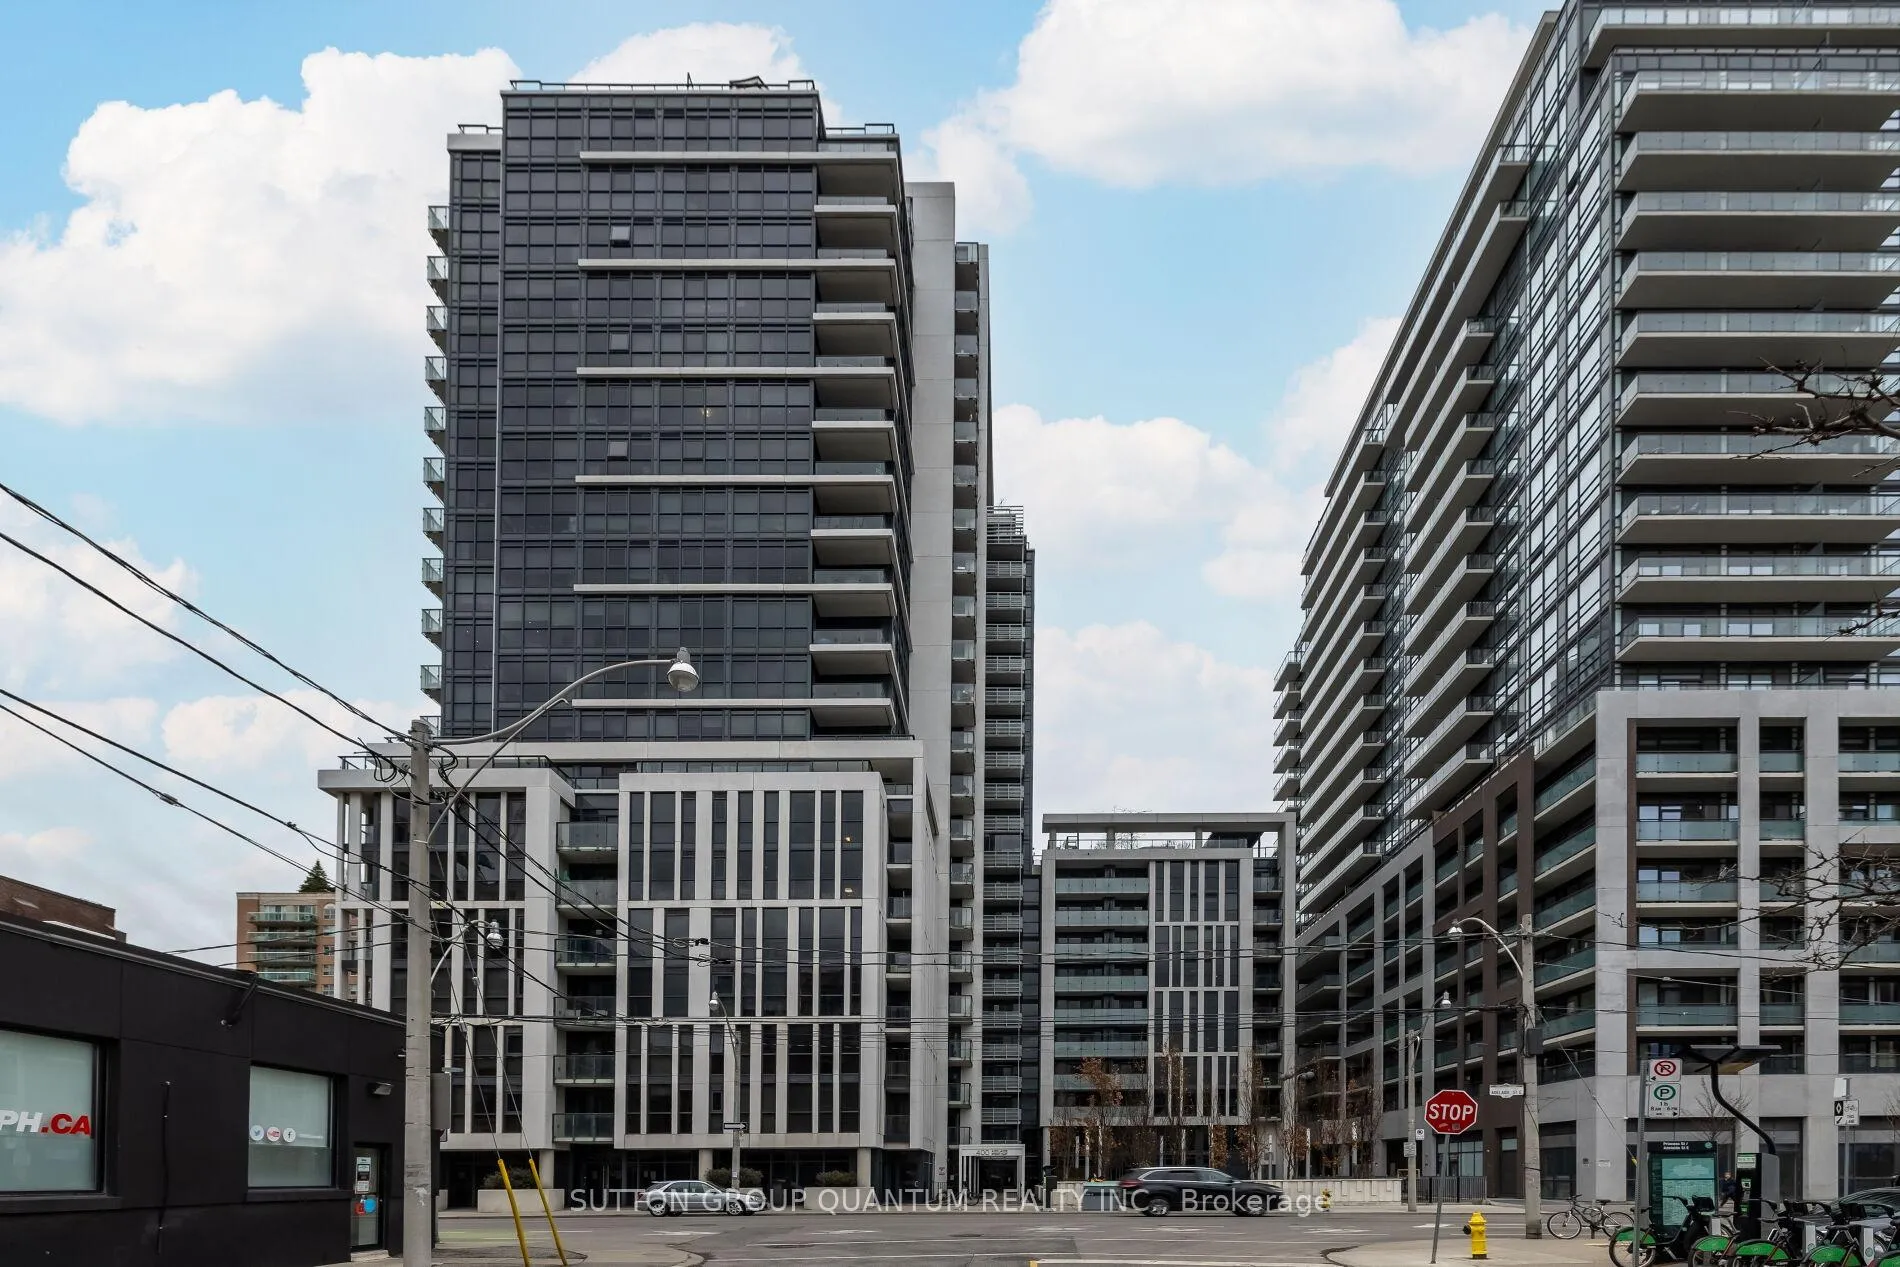
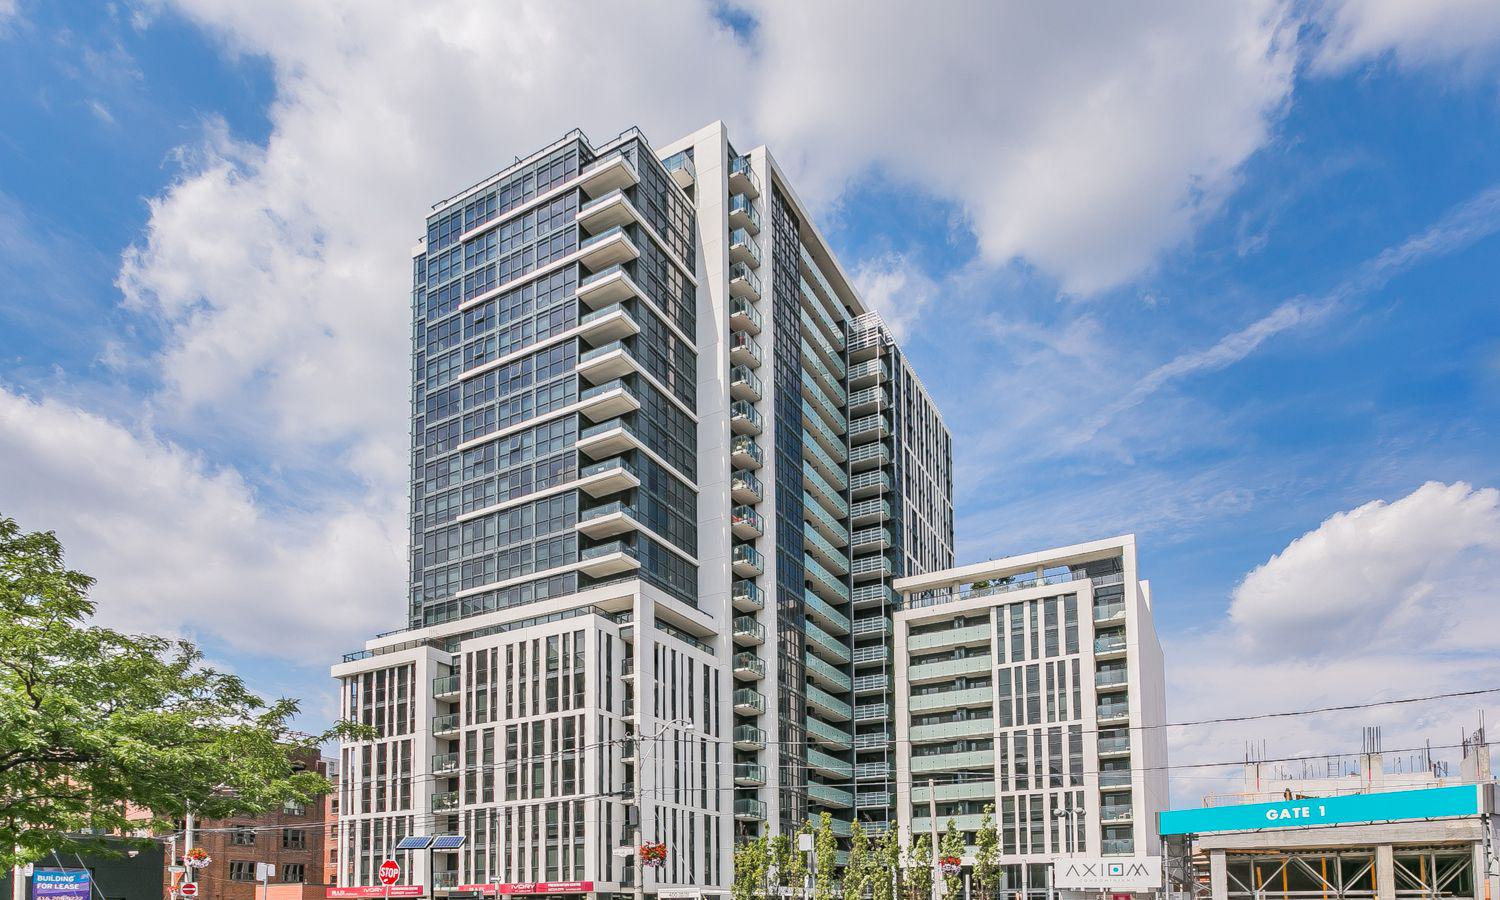 Ivory on Adelaide22 storeys, 357 suites, built 2015
- 3Bedrooms
- 2Bathrooms
- 1Parking
- 1400–1599Sq Ft
- $6,116Tax
- $1,065/moCondo Fee
 Estimated Value:$1,279,500See Free Estimate Report

Property not available for sale or for rent.
HOMEH One: full-service selling for a 1% listing fee. The buyer's agent commission is separate.
Free Home EvaluationHow Much Is My Home Worth?Homes for Sale NearbySale & Price History for Unit LPH 03, 400 Adelaide Street, Toronto, Waterfront Communities
| Start Date | End Date | Price | Event | MLS# |
|---|---|---|---|---|
| 2025-12-10 | 2026-04-09 | Login to See Prices | Terminated | c12615836 |
| 2025-12-10 | 2026-04-09 | Login to See Prices | Sold | c12615374 |
| 2025-10-03 | 2025-11-20 | Login to See Prices | Terminated | c12442427 |
| 2025-02-27 | 2025-06-05 | Login to See Prices | Terminated | c11991453 |
| 2024-10-11 | 2025-02-07 | Login to See Prices | Terminated | c9392410 |
Real estate boards require you to or to see the full details of this property.
*Sold prices and complete sale & price history are regulated data. Under the Trust in Real Estate Services Act, 2002 (TRESA) and the rules of the Real Estate Council of Ontario (RECO), and pursuant to the Multiple Listing Service® rules of the Canadian Real Estate Association (CREA) and the Toronto Regional Real Estate Board (TRREB), this information may be shown only to registered users who have agreed to the applicable terms of use (a Virtual Office Website, or "VOW," arrangement). HOMEH Inc., Brokerage therefore provides it to signed-in members only. Creating an account is free and takes under a minute.
About Unit LPH 03, 400 Adelaide Street, Toronto, Waterfront Communities
Summarized Description
- Stunning penthouse with 2,100 sqft of space
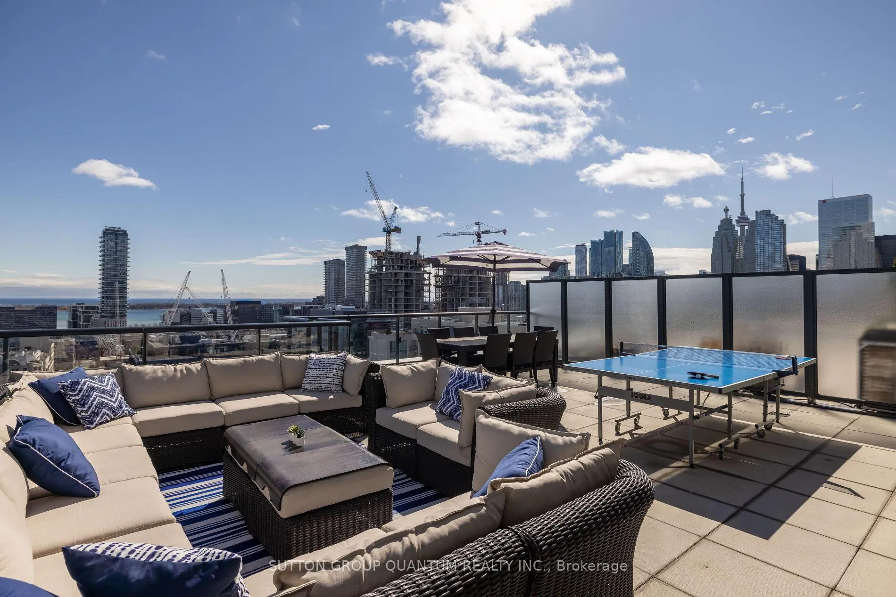
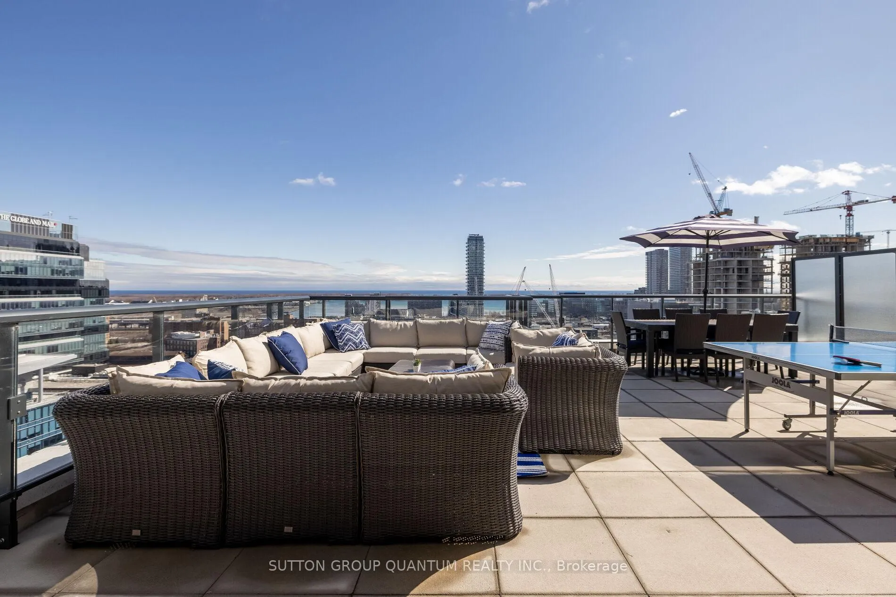
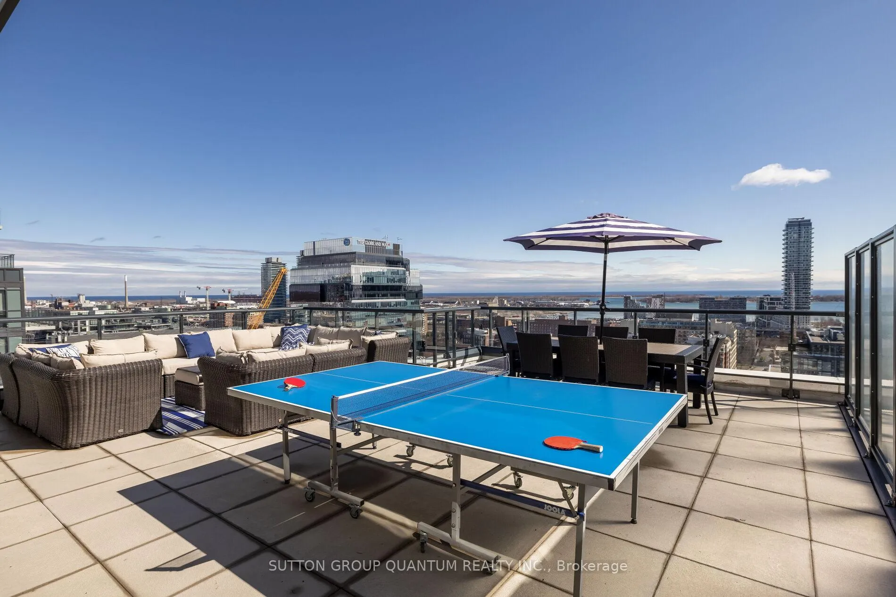
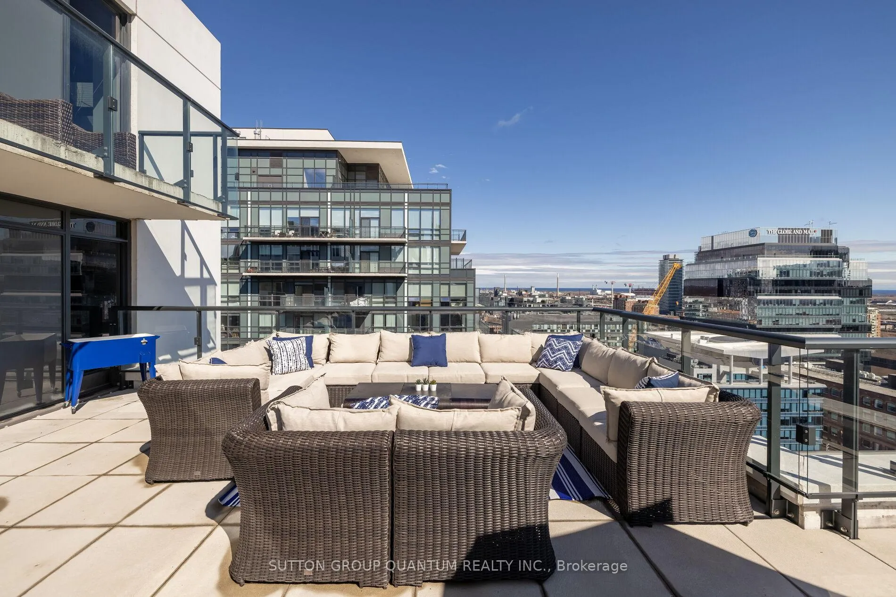
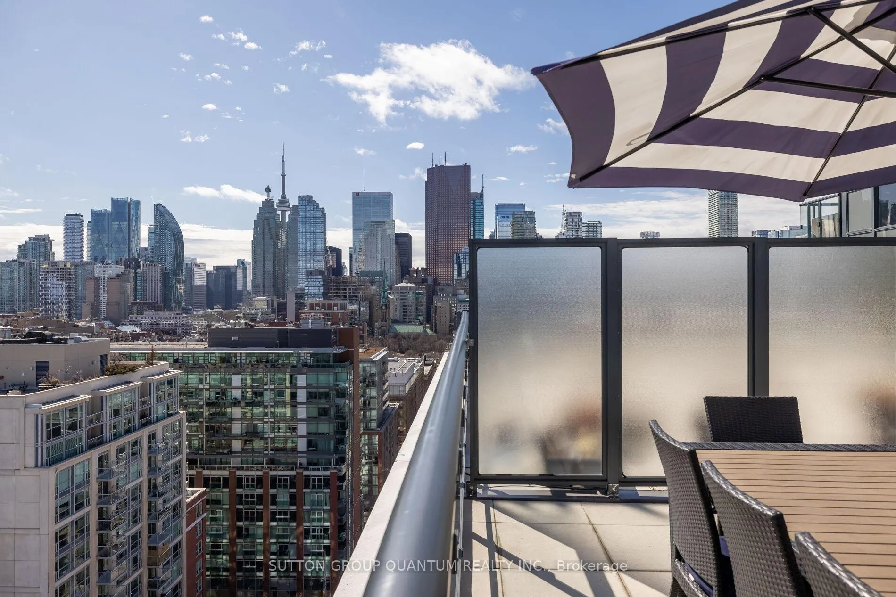
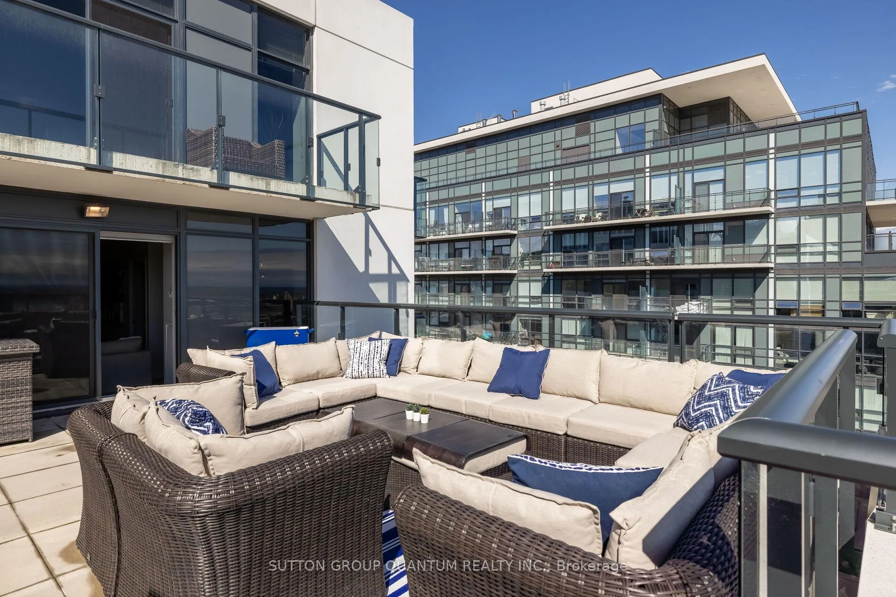
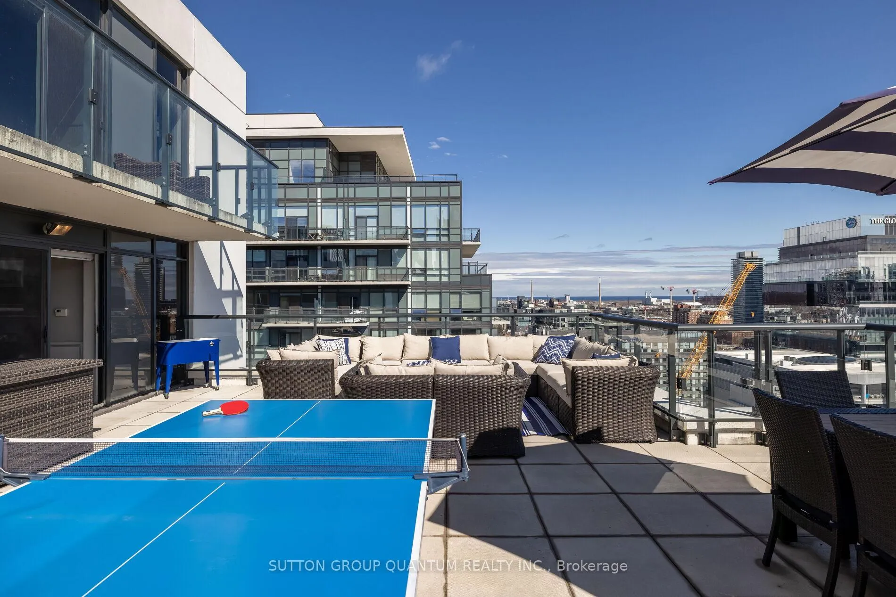
- 700 sqft outdoor terrace and south-facing views
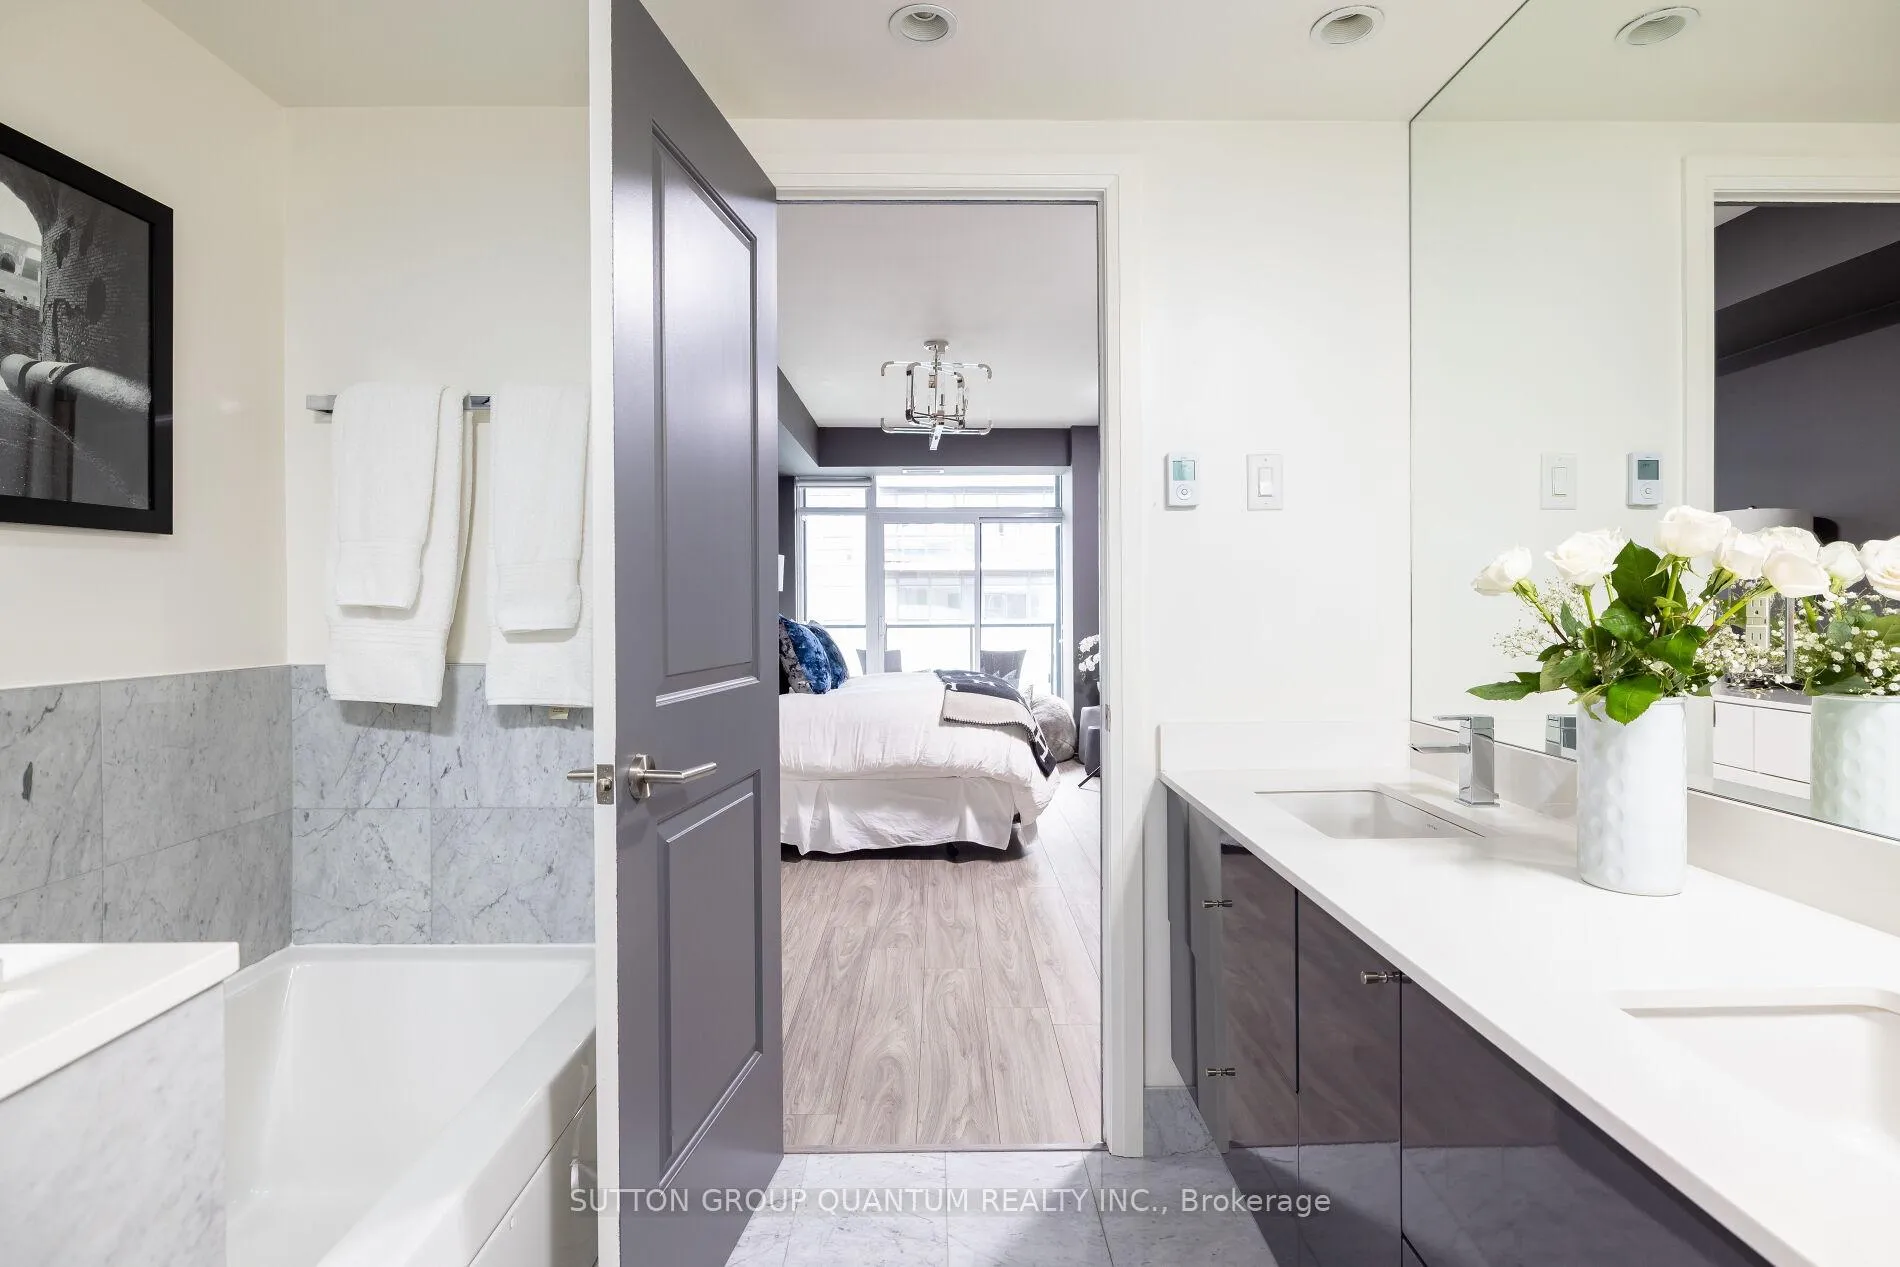
- Luxurious ensuite with heated floors and jacuzzi
- Spacious bedrooms with walkouts to balcony
- Prime location near restaurants and transit
- Move-in ready with fresh paint and upgrades
- Low maintenance fees covering water
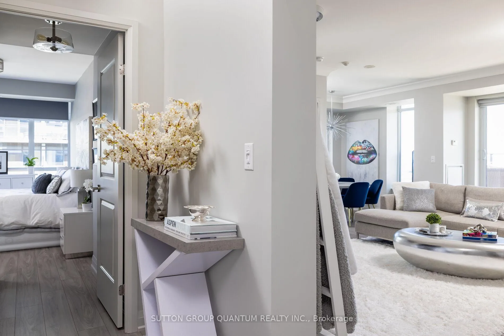
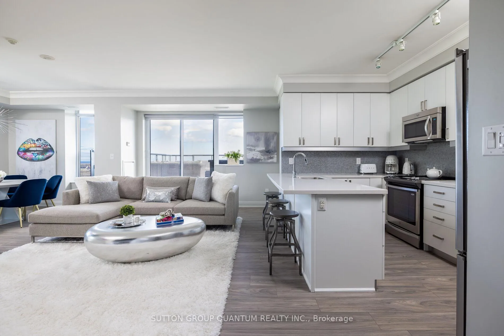
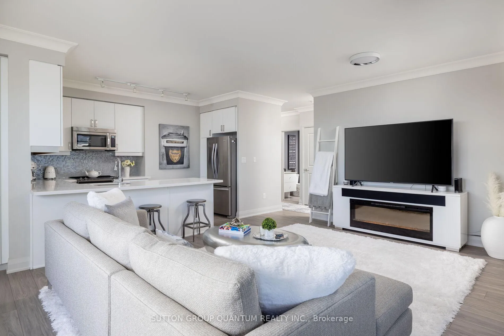
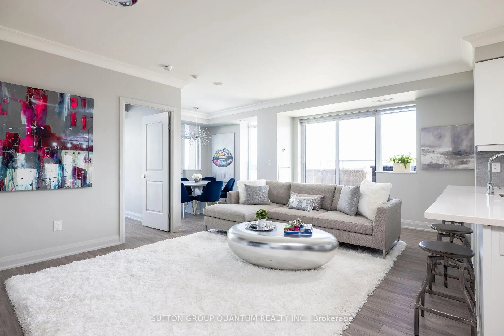
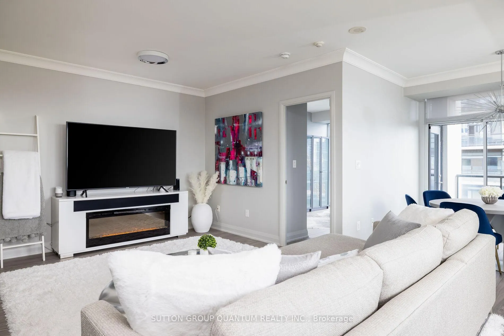
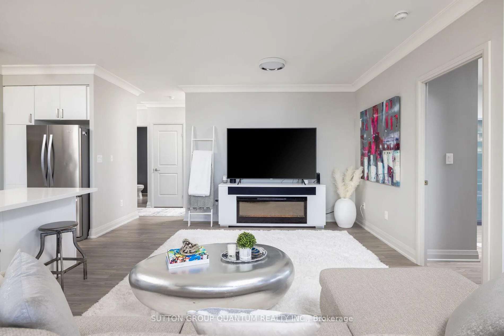
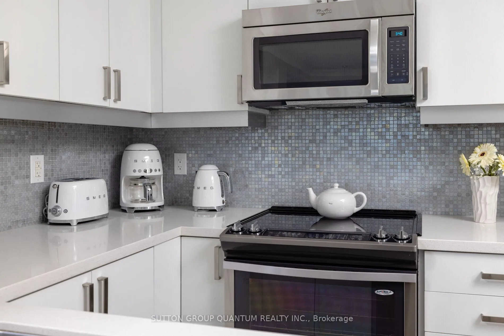
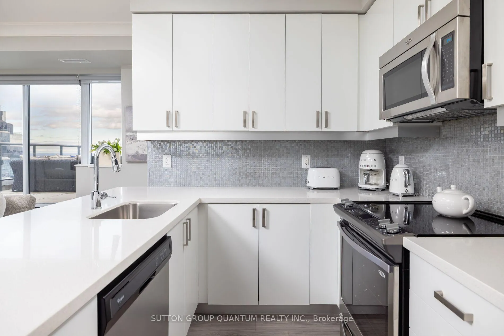
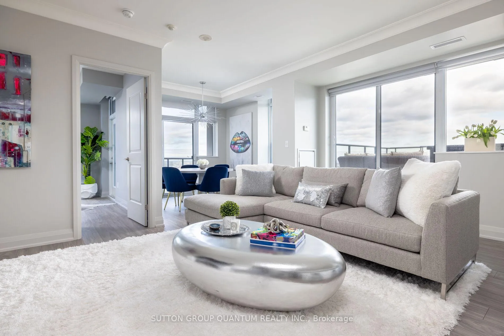
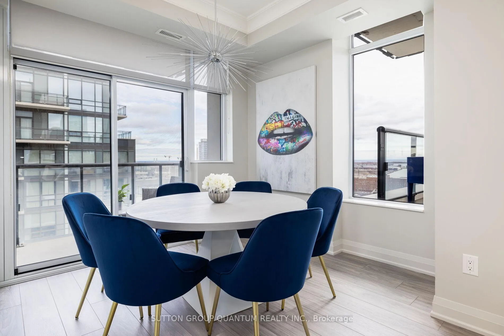
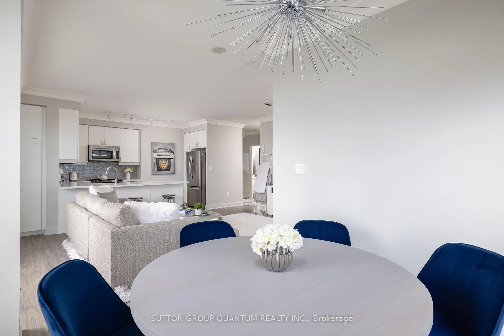
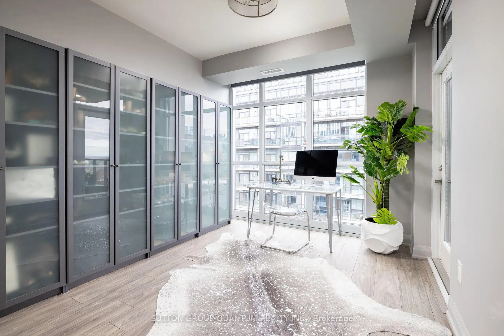
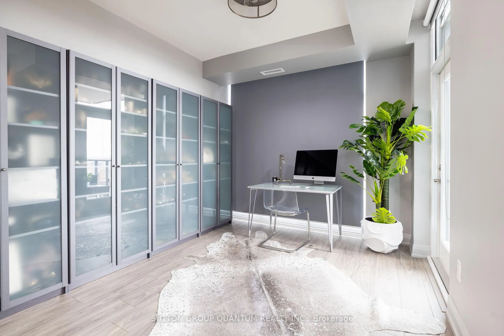
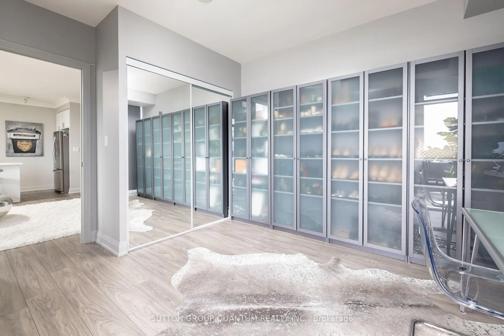
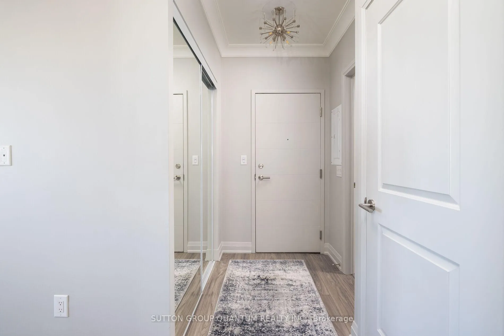
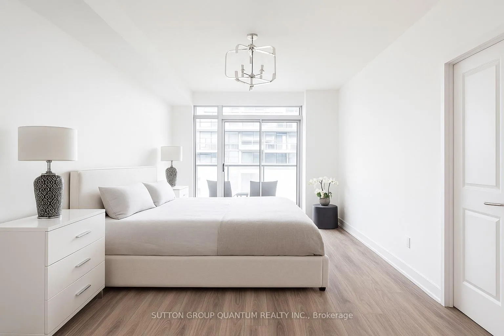
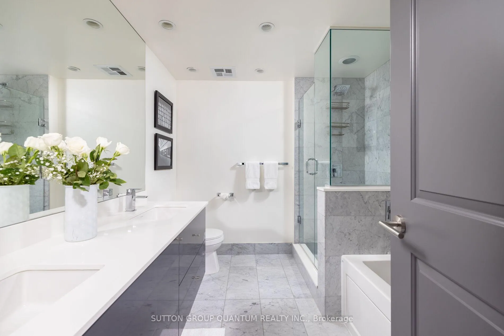
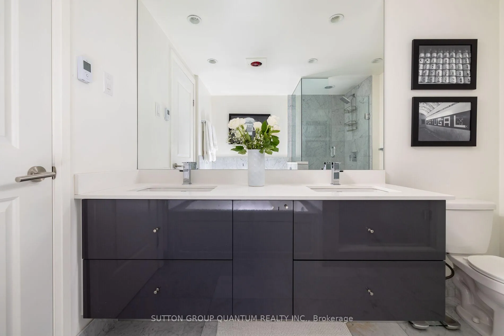
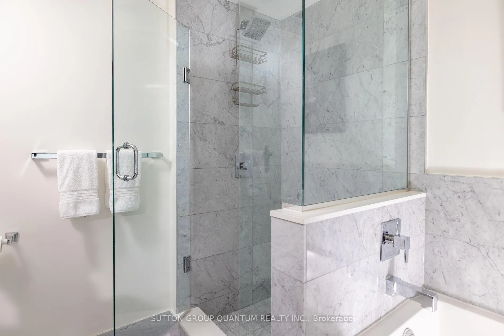
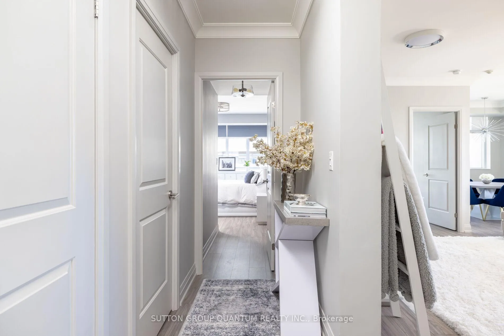
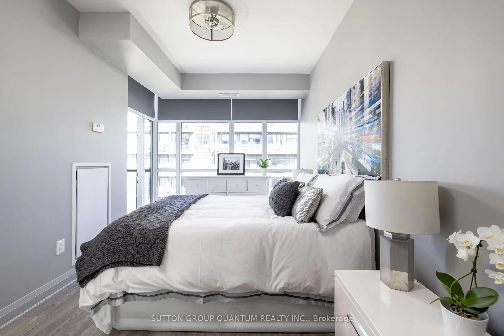
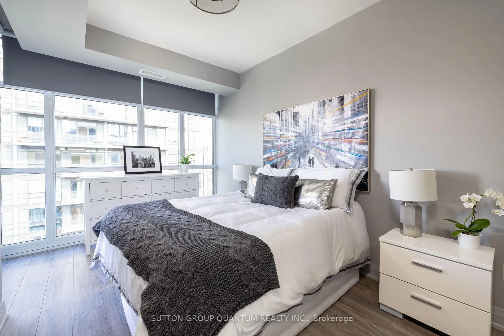
Welcome to the 400 Adelaide penthouse collection, this stunning condo that feels more like a home, with 9 foot ceilings featuring crown moulding and a lavish 700 sqft. Outdoor Terrace! Discover the allure of Ivory On Adelaide, Old Town Toronto's hidden gem! This stunning penthouse boasts over 2,100 square feet of luxurious interior and exterior space, featuring an exclusive, massive south-facing terrace and two additional spacious balconies that wrap around the property. Bask in the sunlight that floods your beautiful eat-in kitchen, complete with sleek quartz countertops, abundant storage, and stainless steel appliances all over looking a large living and dining area with breathtaking views of the lake. The extraordinary primary bedroom is a true retreat, featuring a walk-in closet, access to a private balcony, and a lavish ensuite bathroom equipped with double sinks, heated floors, a separate jacuzzi tub and shower perfect for unwinding after a long day! The second and third bedrooms are generously sized, ideal for a queen bed, a large office, or a cozy nursery, and each boasts walkouts to the balcony and double closets. An additional 3-piece bathroom conveniently located off the hallway adds to the home's functionality.This remarkable property also includes a prime parking spot, an oversized locker, and two bike storage spaces. With low maintenance fees covering water, this penthouse is not just a home; it's a lifestyle waiting to be embraced! Freshly painted, just waiting for you to move in. Walking Distance To Restaurants, TTC, Scotiabank Arena, Union Station, Financial District, Distillery District, St. Lawrence Market, East End Film Studios. Prime location to access major highways DVP & Gardiner. Soon to be new Ontario Line Subway.
Key Facts & Features
Property Costs
- Annual Property Tax Amount
- $6,116
- Land Transfer Tax Fee
- $48,950
Condo/Maintenance Fee
- Maintenance Fee
- $1,065 /month
Included In Maintenance Fee
- CAC Included
- Common Elements Included
- Building Insurance Included
- Parking Included
- Water Included
- Basement Type
- None
Interior Features
- Pets Permitted
- Yes-with Restrictions
- Laundry Features
- In-Suite Laundry
- Laundry Level
- Main Level
- Interior Extras
- Other
- View
- Lake, City, Skyline
- Fireplace/Stove
- No
- Elevator
- No
Exterior Features
- Balcony
- Terrace
Building Amenities
- Concierge
- Gym
- Party Room/Meeting Room
- Rooftop Deck/Garden
- Visitor Parking
- Guest Suites
Building
- Building Type
- Condo Apartment
- Building Style
- Apartment
- Condo Corp Number
- 2473
Construction
- Exposure
- South East
- Exterior Finish
- Concrete
- Special Designation
- Unknown
Inclusions
- Inclusions
- Stainless Steel Fridge, Stove, Dishwasher, Microwave. Washer, Dryer, All Electric Light Fixtures, All Window Coverings
Parking & Garages
- Garage Type
- Underground
- Garage Spaces
- 1
- Parking Type
- Owned
- Parking Spaces
- 1
- Total Garage And Parking Spaces
- 1
Lockers
- Locker Type
- Owned
- Locker Unit
- 217
- Locker Level
- B
Heating & Cooling
- Heat Source
- Gas
- Heat Type
- Forced Air
- Air Conditioning
- Central Air
- Bedrooms
- 3
- Washrooms
- 2
- Kitchens
- 1
Room sizes
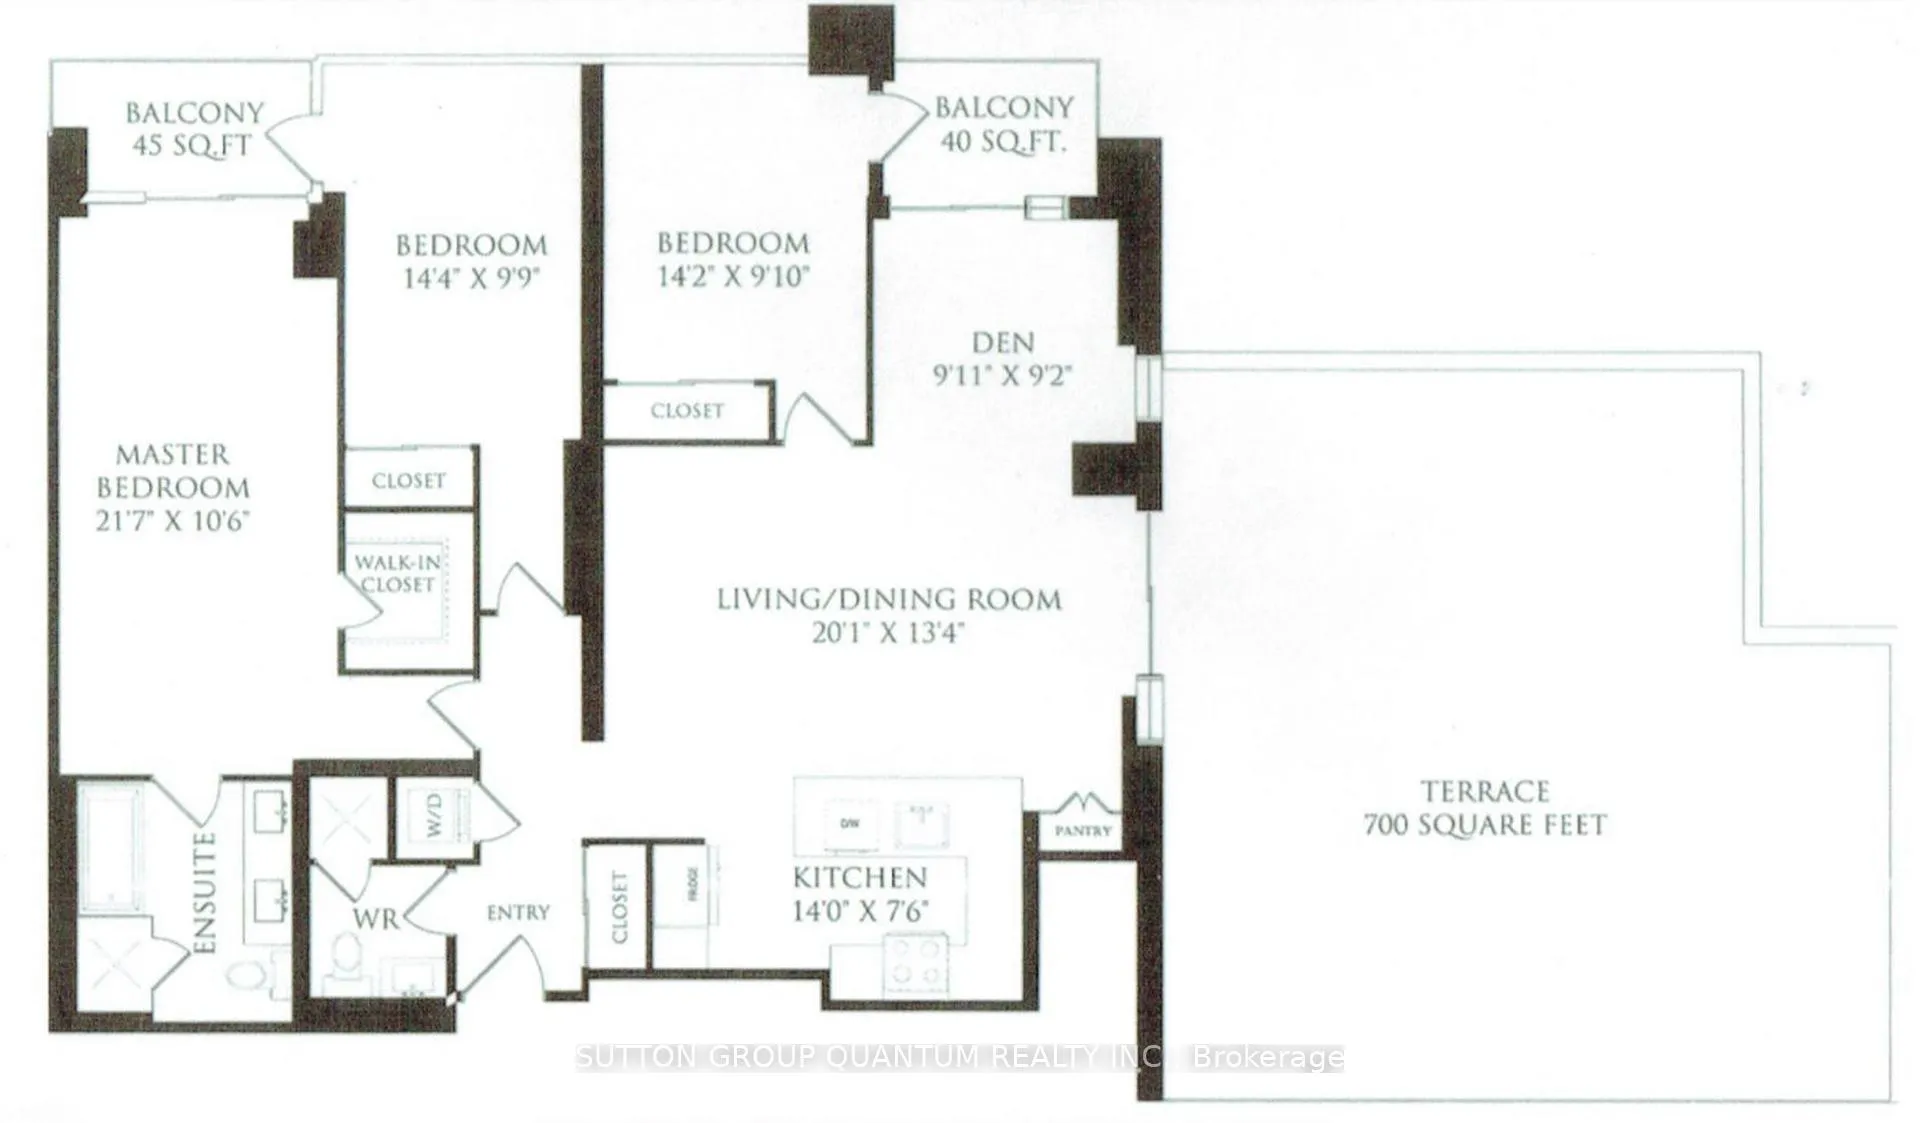
- Living Room6.12 x 4.06Main level, Combined w/Dining, W/O To Terrace
- Dining Room6.12 x 4.06Main level, Open Concept, W/O To Balcony
- Kitchen4.27 x 2.29Main level, Quartz Counter, Stainless Steel Appl
- Primary Bedroom6.58 x 3.20Main level, 5 Pc Ensuite, W/O To Balcony, Walk-In Closet(s)
- Bedroom 24.37 x 2.97Main level, W/O To Balcony, Closet
- Bedroom 34.32 x 3.00Main level, W/O To Balcony, Closet
- Other—Balcony, Balcony, Balcony
Washrooms
- 5-piece, Main
- 3-piece, Main
- Area
- Toronto C08
- Municipality
- Toronto
- Neighbourhood
- Waterfront Communities
- Main cross streets
- Adelaide St E & Sherbourne St
- Directions
- East Of Sherbourne on Adelaide
- MLS® number
- C12615374
- Data source
- Toronto Regional Real Estate Board
- Status change
- 2026-04-09
- Listed on
- 2025-12-10
- Days on market
- 120 days
- Possession date
- 2026-01-30
- Possession type
- Immediate
- Co-op commission
- 2.5% + HST
- Seller
- Listed by
- SUTTON GROUP QUANTUM REALTY INC.
Home Market Value
Current home valuation for Unit LPH 03, 400 Adelaide Street, Toronto, Waterfront Communities, Toronto, ON. Listed for $1,399,999
HOMEH Estimate
$1,279,500
Estimated Sales Range
$1,010,805 - $1,548,195
HOMEH Estimate for Unit LPH 03, 400 Adelaide Street, Toronto, Waterfront Communities
Calculated with a real agent's CMA method — 45+ years of experience, codified. Not an AI guess.
For the owner
Is this your home? Track its value.
Get this home's HOMEH Estimate by email once a month, with how many homes are for sale around you.
Mortgage Payment Calculator
Compare up to 4 down payment scenarios
5% on first $500K + 10% on $899,999 over $500K
$115,000
| Scenario 1 | Scenario 2 | Scenario 3 | Scenario 4 | |
|---|---|---|---|---|
−Down payment | % $ | % $ | % $ | % $ |
+CMHC insurance | $51,352 | $39,060 | $33,320 | $0 |
=Total mortgage | $1,335,151 | $1,299,059 | $1,223,319 | $1,119,999 |
Amortization | ||||
Mortgage rate | % | % | % | % |
| Payment frequency | ||||
=Mortgage payment | $6,519monthly | $6,343monthly | $5,973monthly | $5,468monthly |
Land Transfer Tax
$24,475
$24,475
$48,950
Around this home
Data provided by OpenStreetMap & Fraser Institute School Rankings
Ask HOMEH
New!Hi there!
👋Text or call (416) 301-9001
Recommended for you
Based on homes you've looked at.
No recommended properties found.
Nearby similar homes
No nearby properties found.
More real estate resources
Other homes nearby
Explore this area
Nearby neighbourhoods
No nearby listings available.