
Unit 401, 407 Walmer Road
Toronto (Casa Loma), ON M5R 3N2
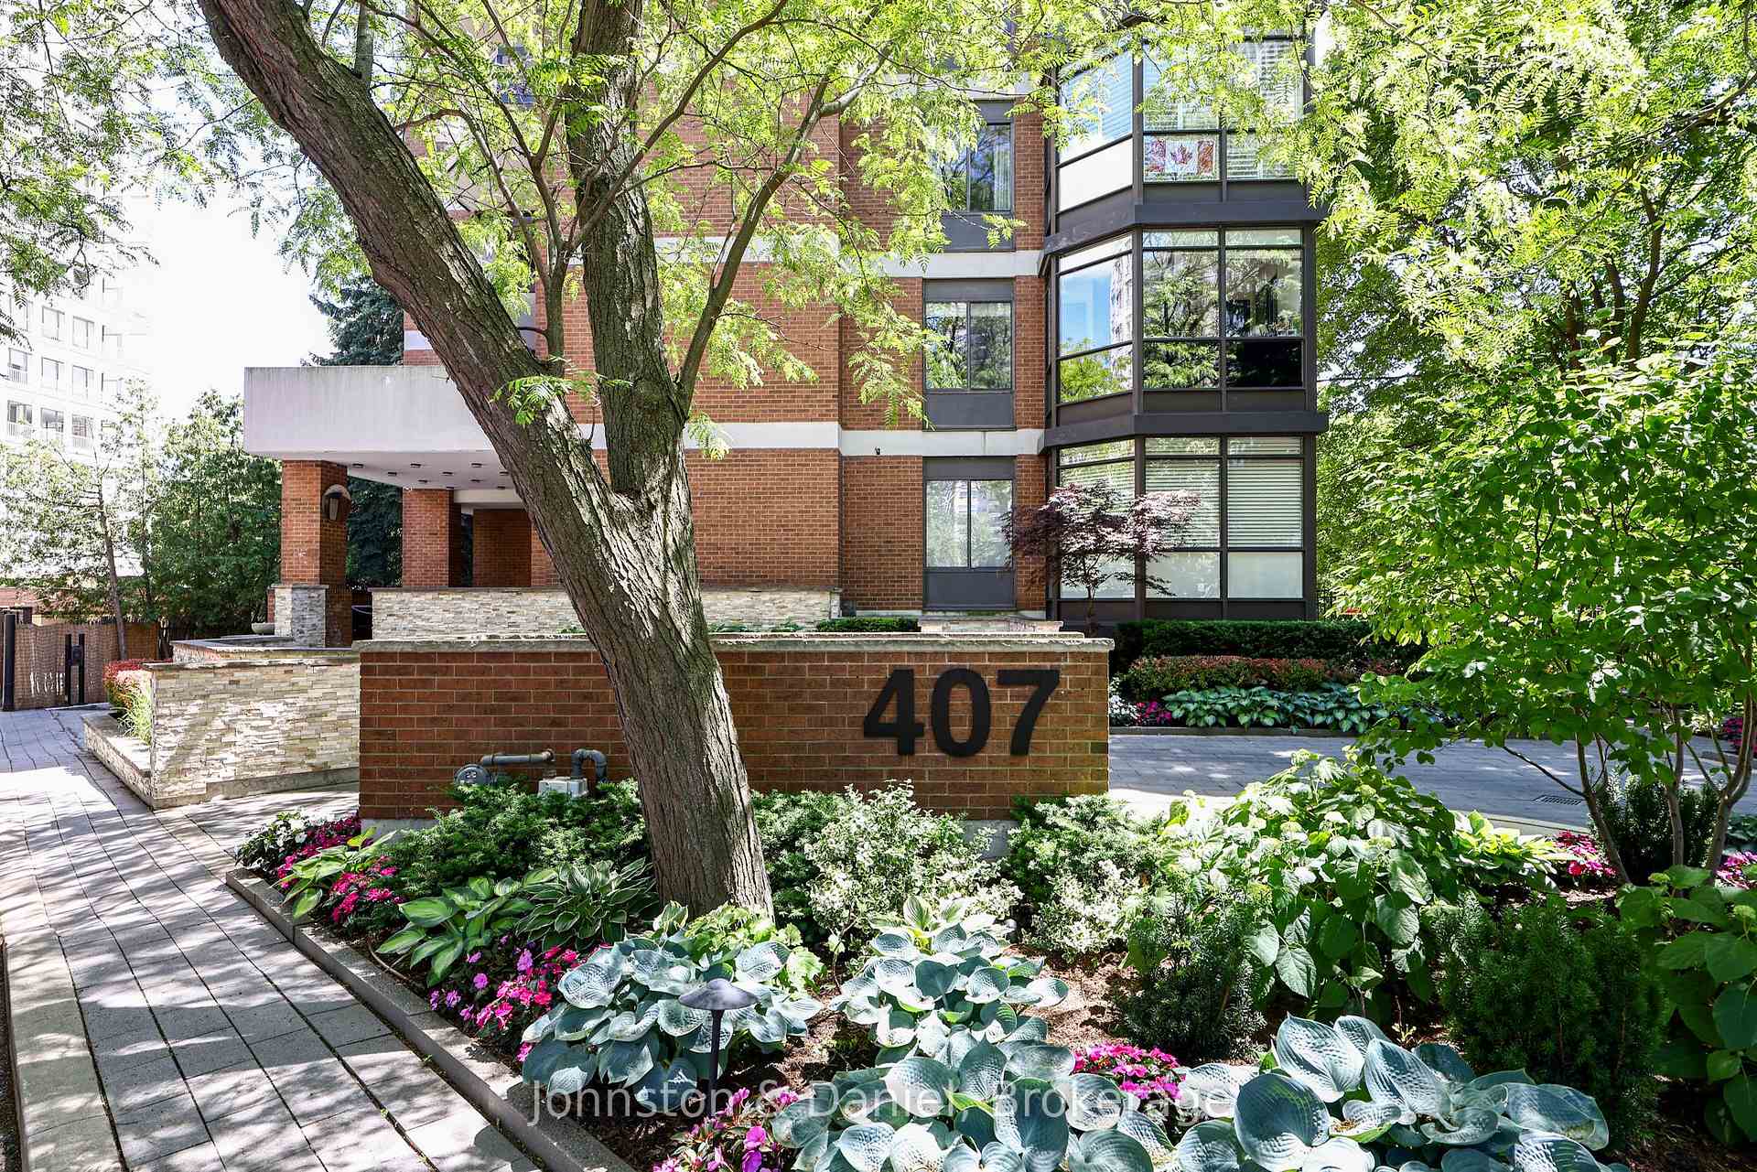
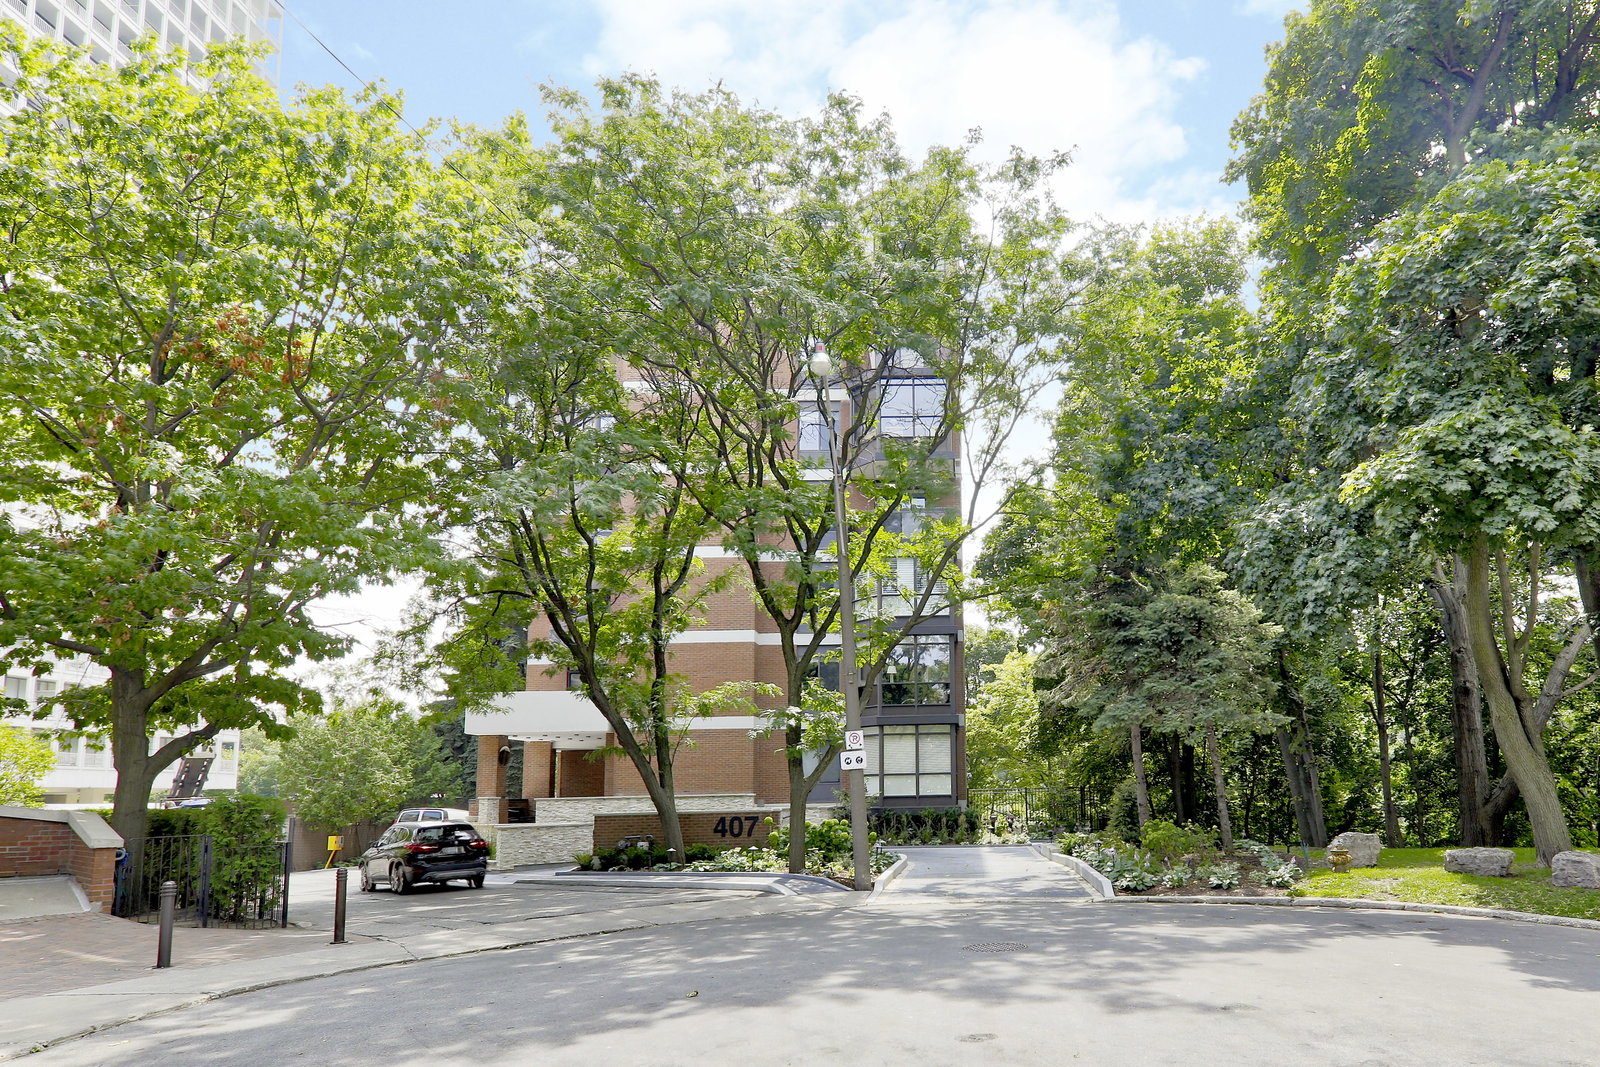 407 Walmer Road Condos7 storeys, 14 suites, built 1981
- 3Bedrooms
- 2Bathrooms
- 1Parking
- 2000–2249Sq Ft
- $7,650Tax
- $3,586/moCondo Fee
 Estimated Value:$1,869,744See Free Estimate Report

Sale & Price History for Unit 401, 407 Walmer Road, Toronto, Casa Loma
| Start Date | End Date | Price | Event | MLS# |
|---|---|---|---|---|
| No listing history available | ||||
Real estate boards require you to or to see the full details of this property.
*Sold prices and complete sale & price history are regulated data. Under the Trust in Real Estate Services Act, 2002 (TRESA) and the rules of the Real Estate Council of Ontario (RECO), and pursuant to the Multiple Listing Service® rules of the Canadian Real Estate Association (CREA) and the Toronto Regional Real Estate Board (TRREB), this information may be shown only to registered users who have agreed to the applicable terms of use (a Virtual Office Website, or "VOW," arrangement). HOMEH Inc., Brokerage therefore provides it to signed-in members only. Creating an account is free and takes under a minute.
About Unit 401, 407 Walmer Road, Toronto, Casa Loma
Summarized Description
- Beautifully renovated corner residence with 2,100 sq ft.
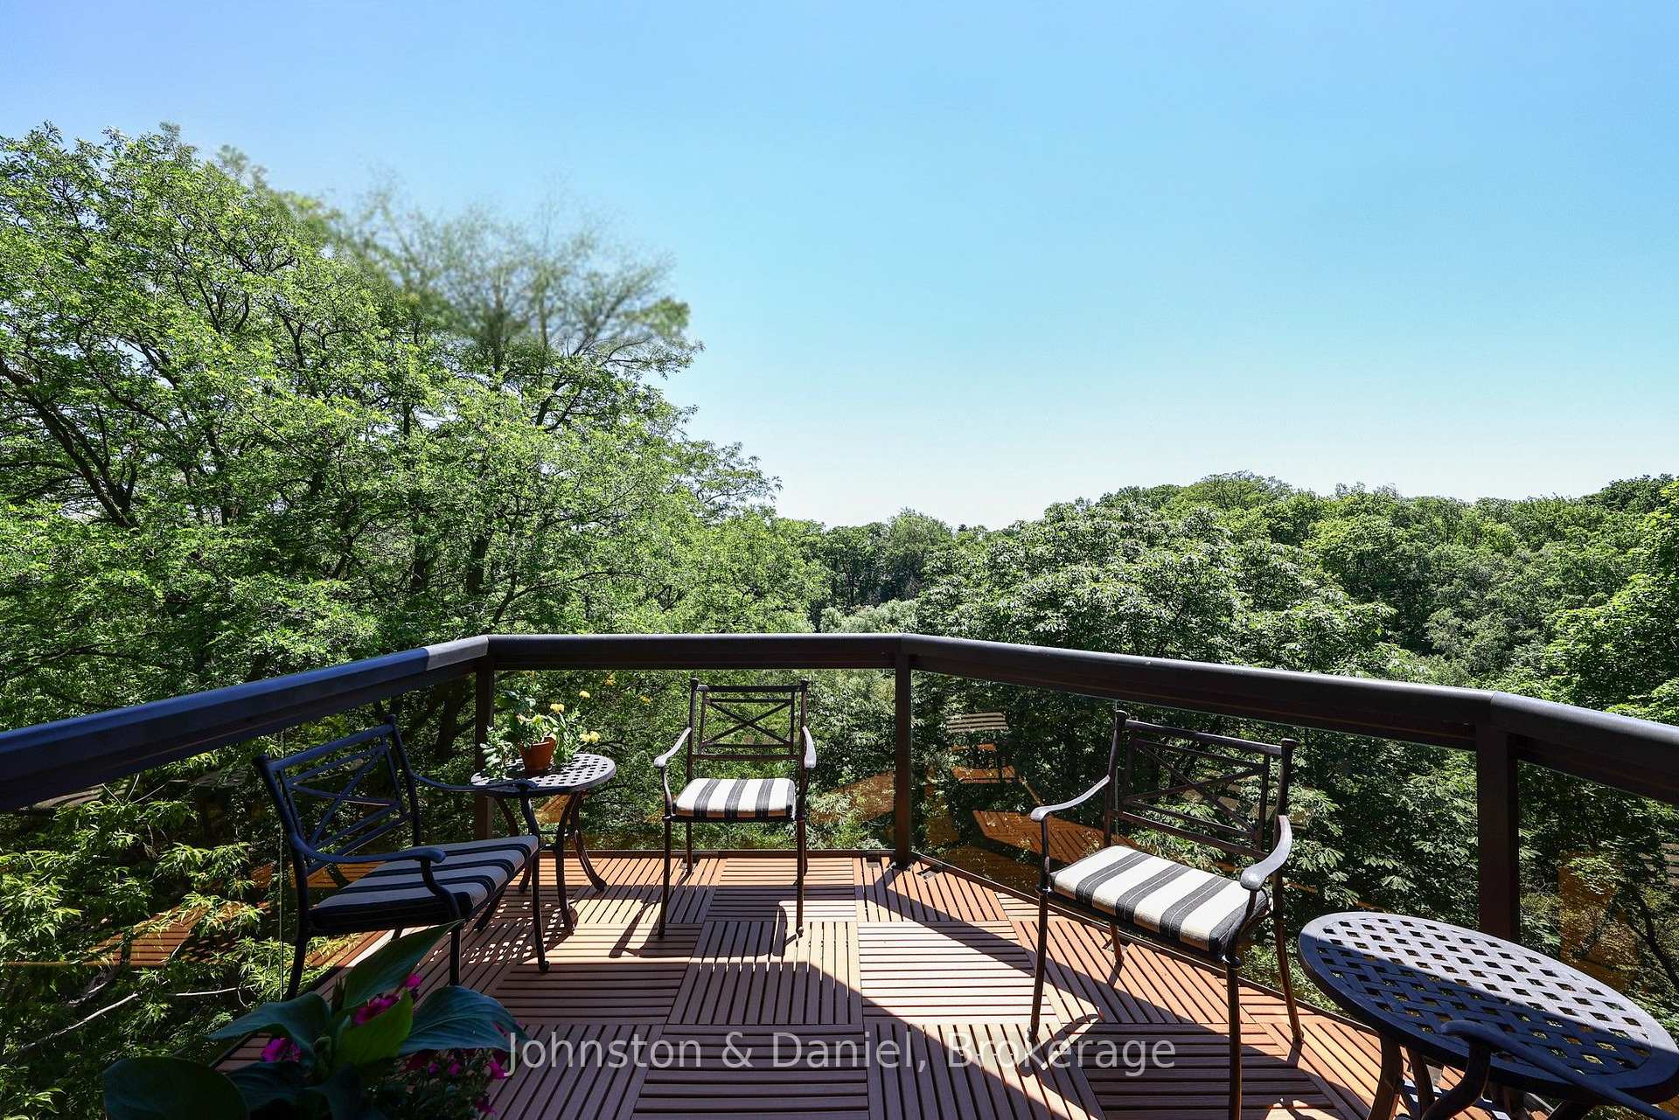
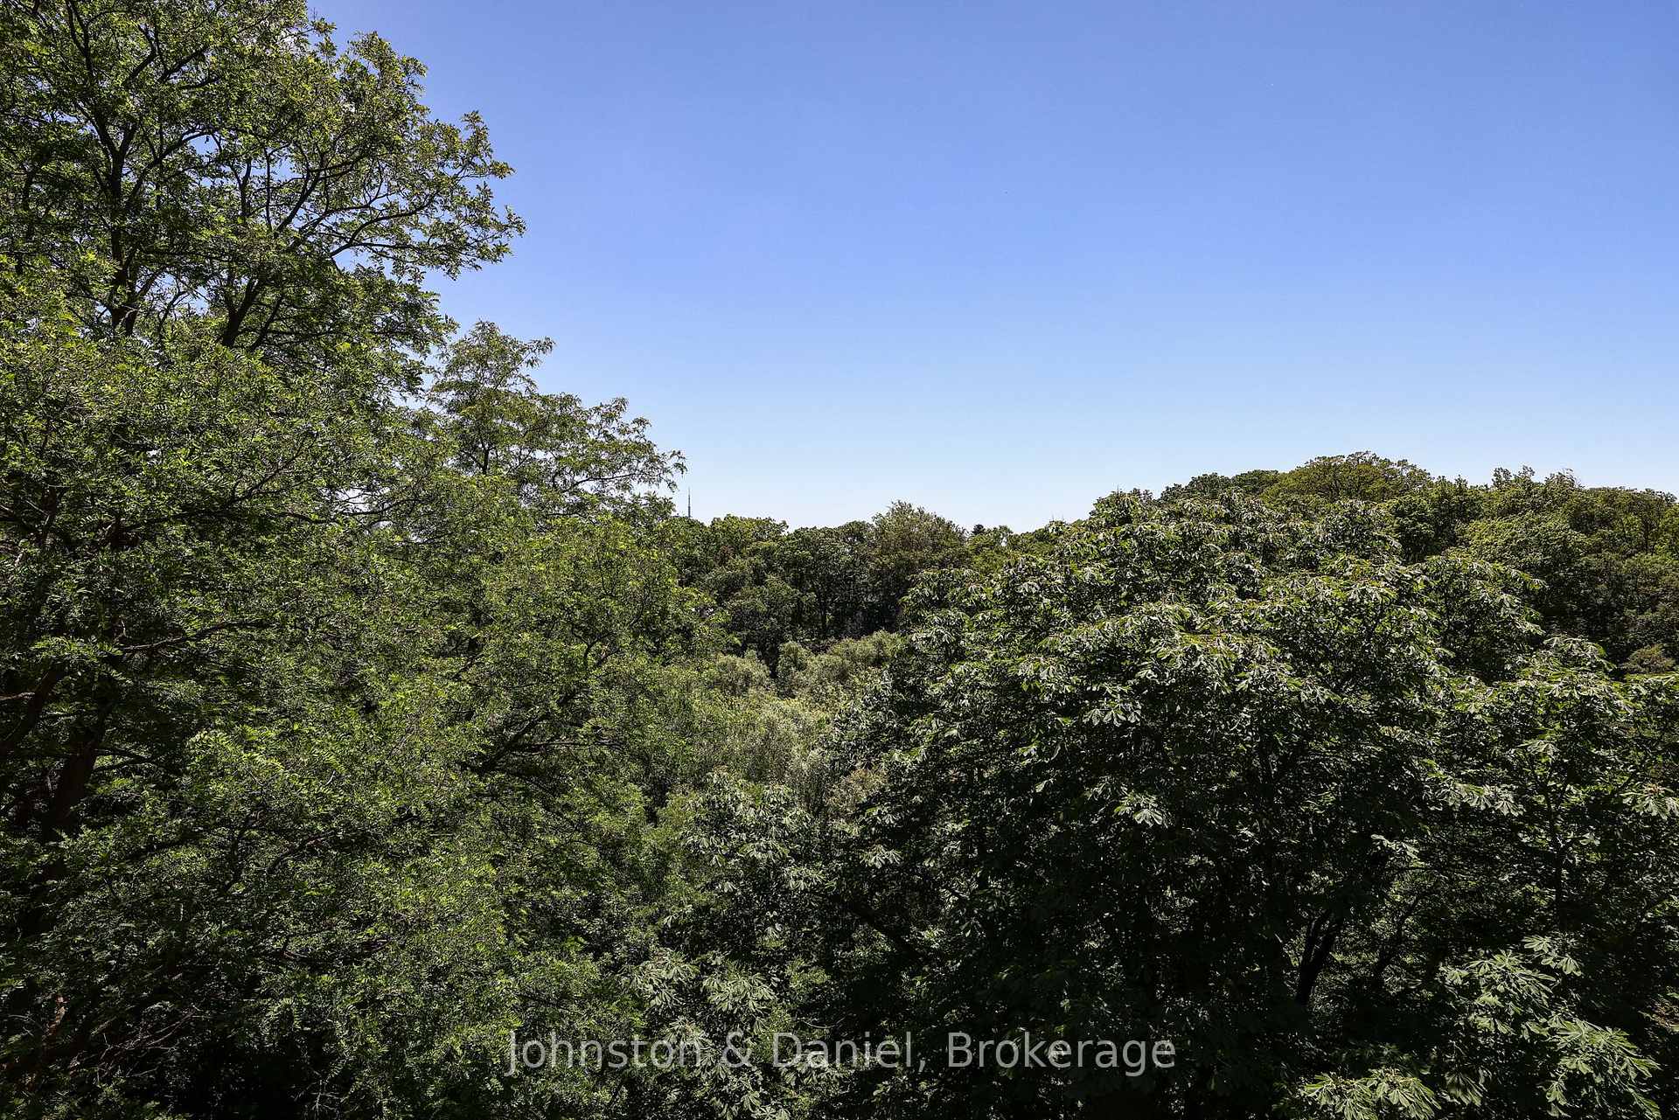
- Breathtaking panoramic views of downtown Toronto.
- Oversized primary suite with walk-in closet.
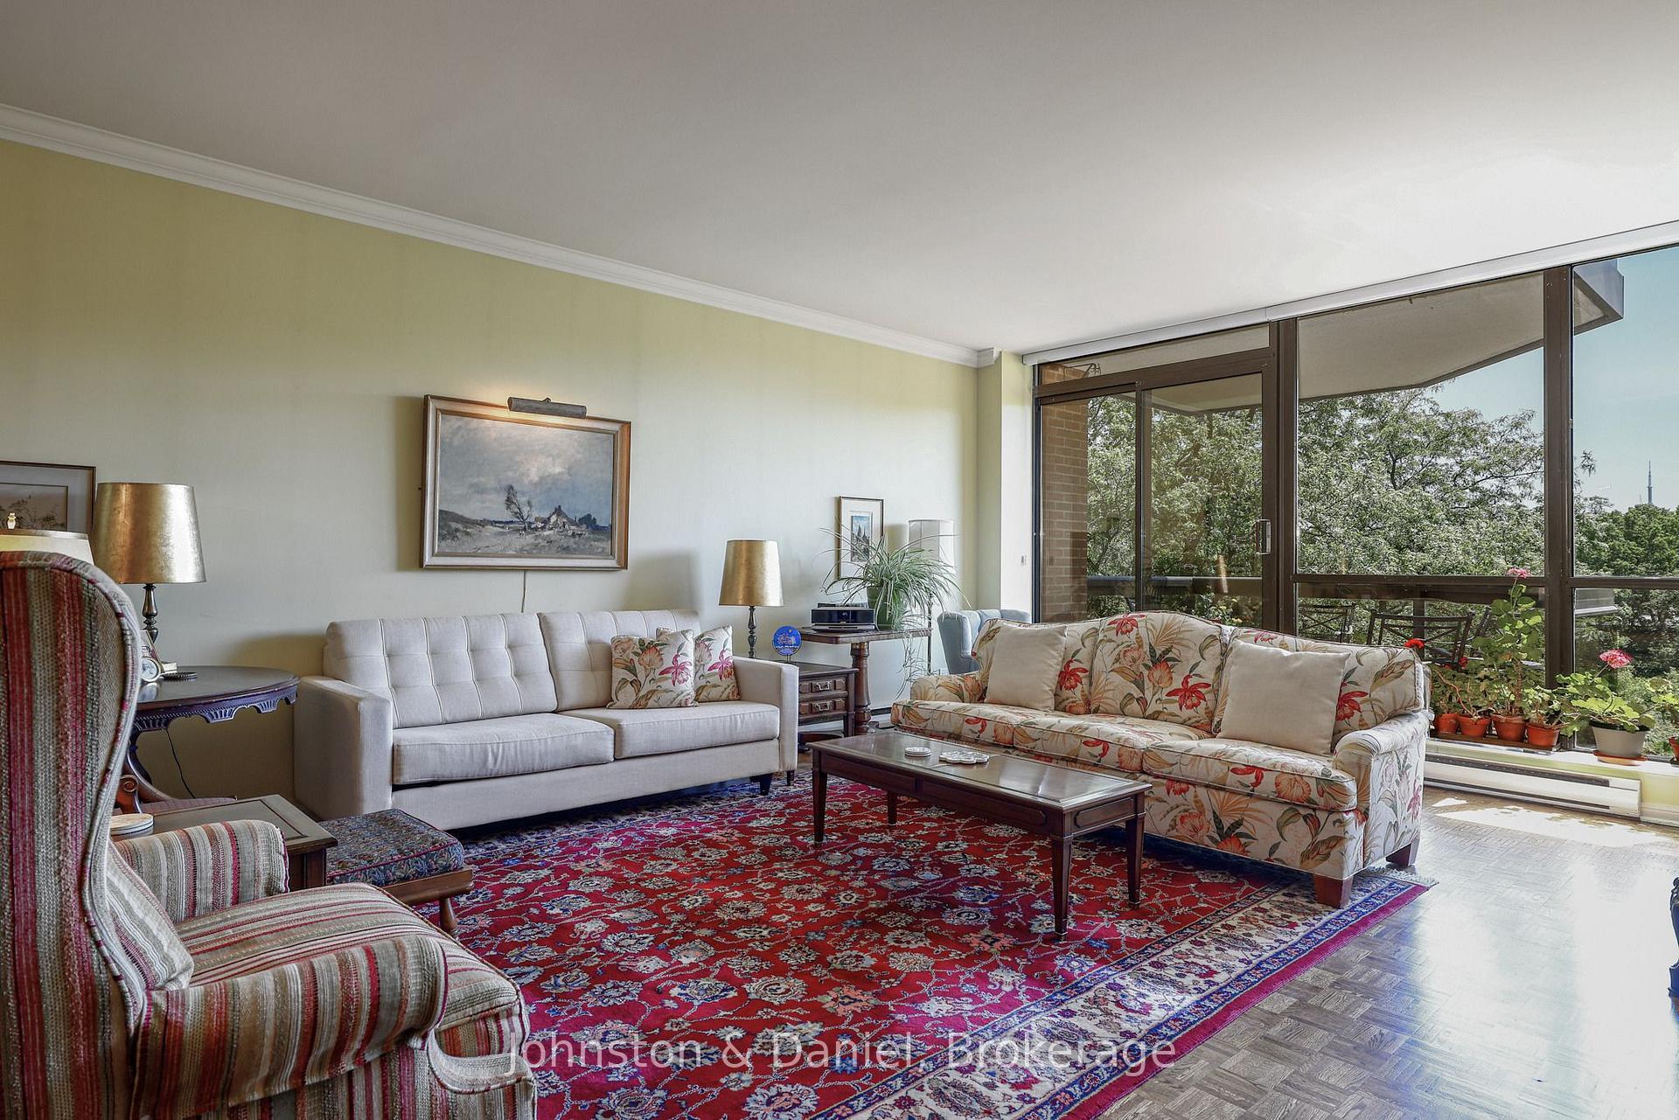
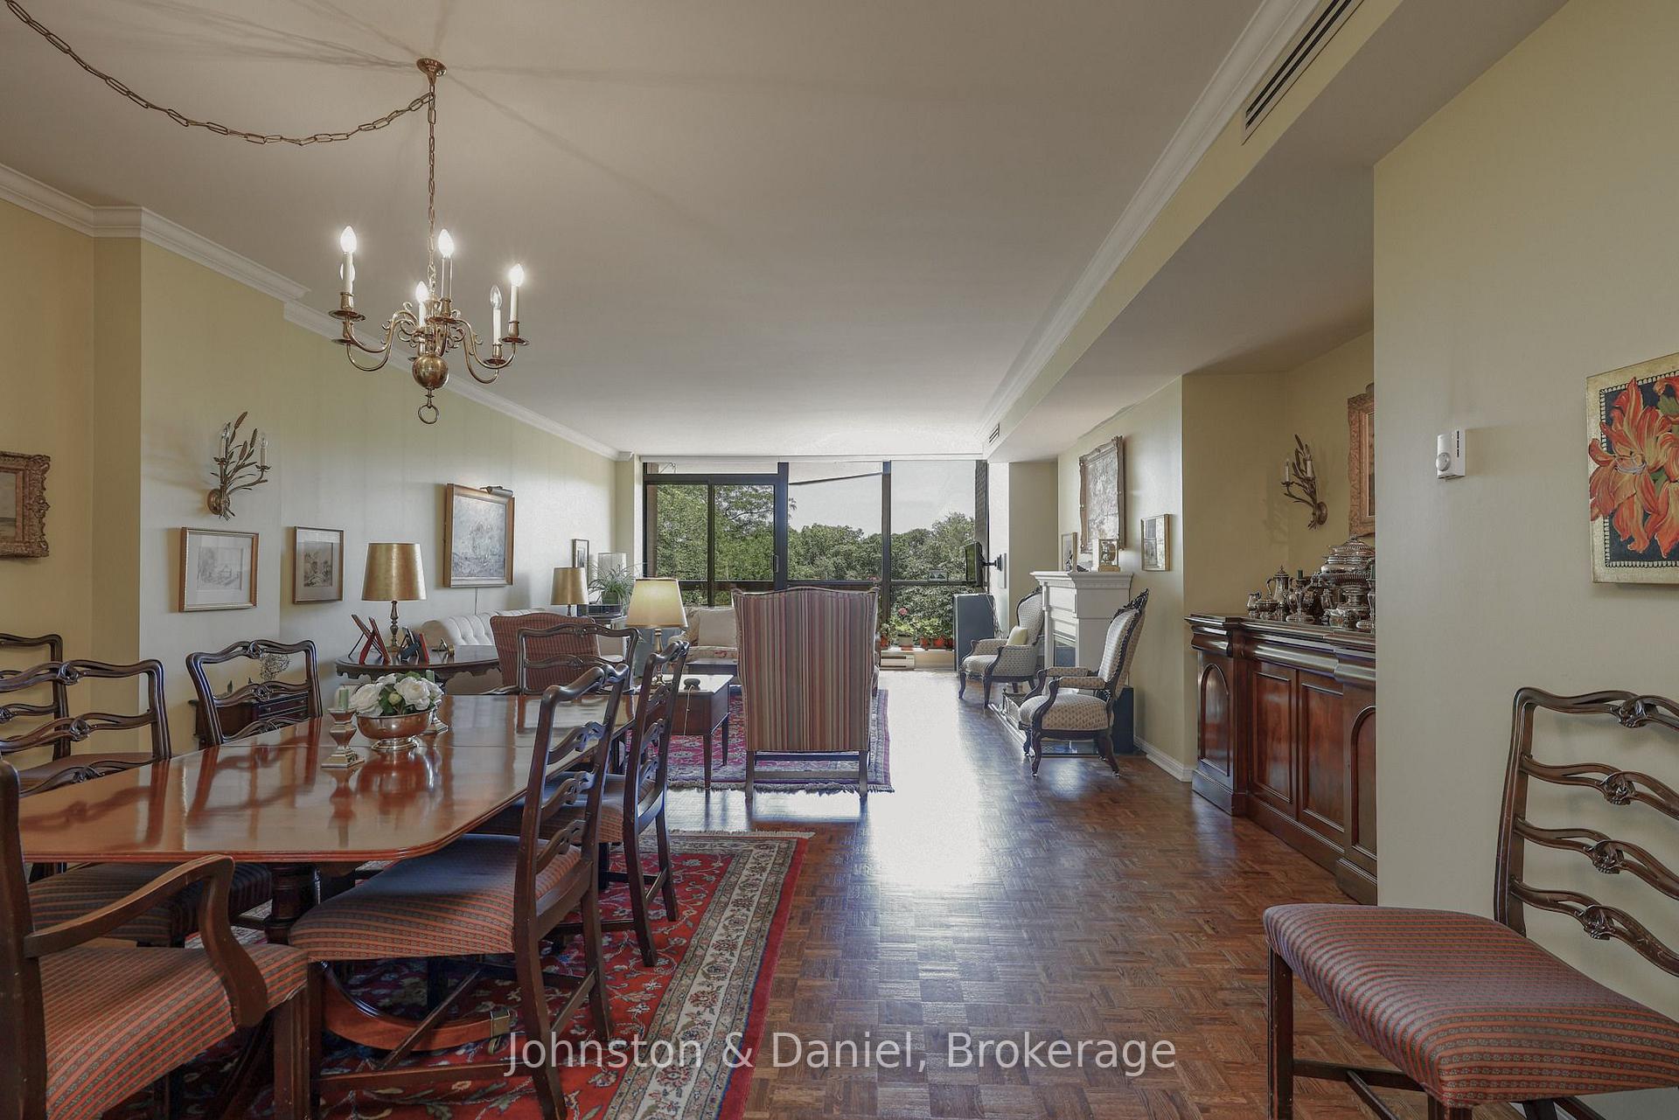
- Expansive living and dining areas filled with natural light.
- Exclusive building with only 14 suites available.
- Walking distance to shops, parks, and public transport.
- Quiet condominium surrounded by nature and ravine views.
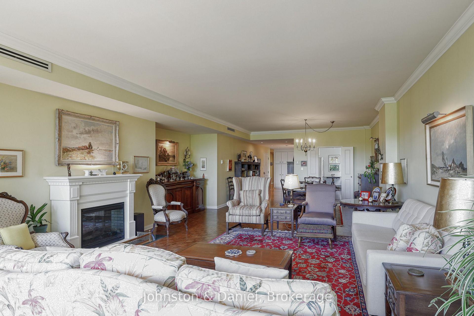
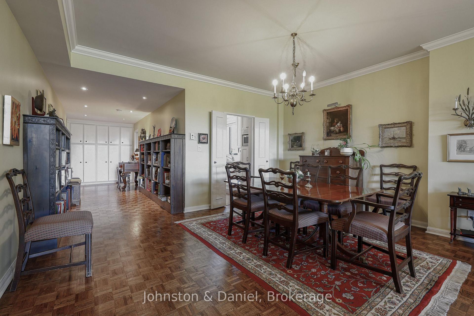
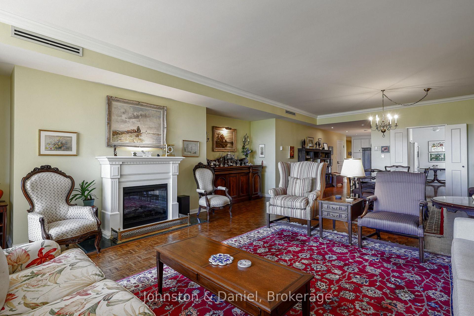
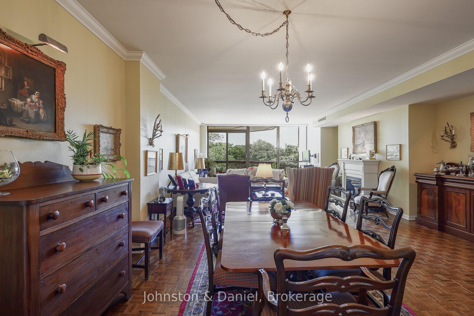
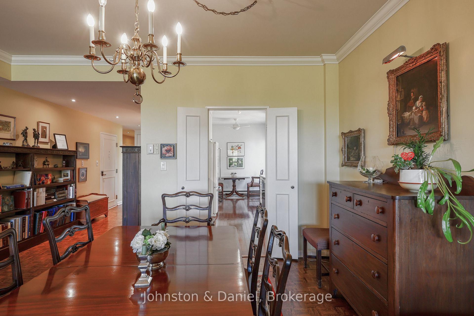
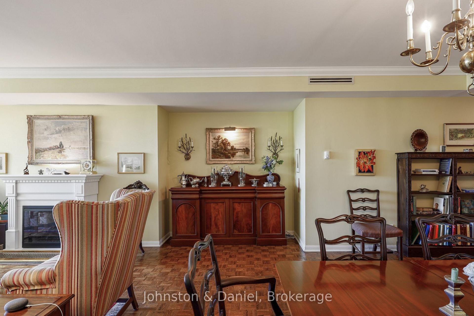
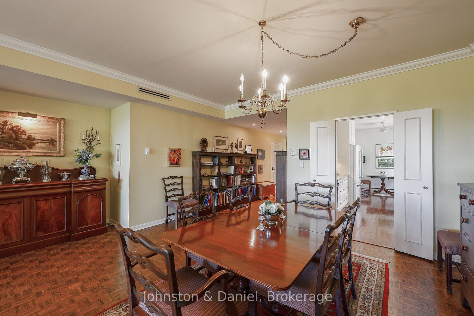
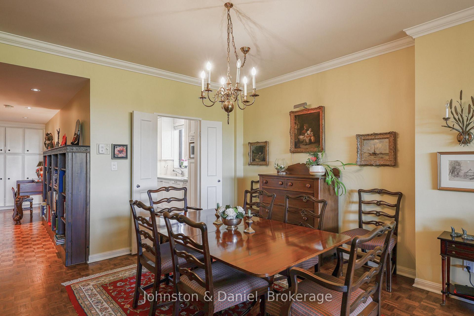
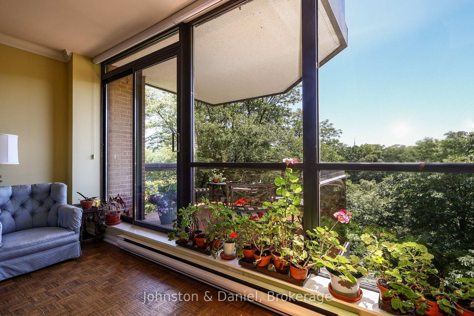
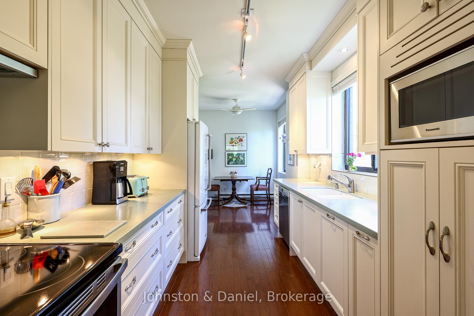
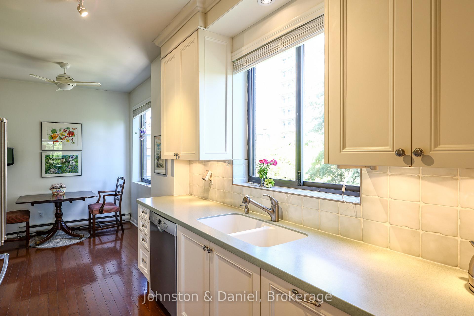
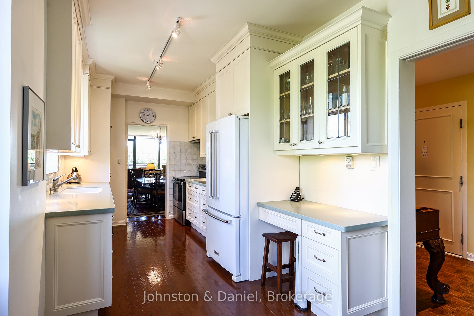
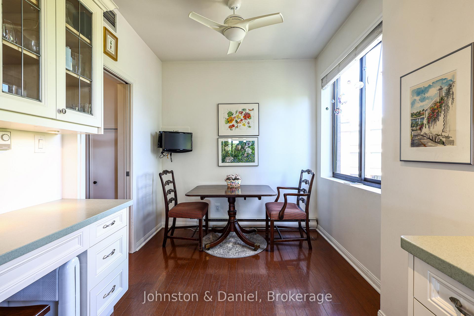
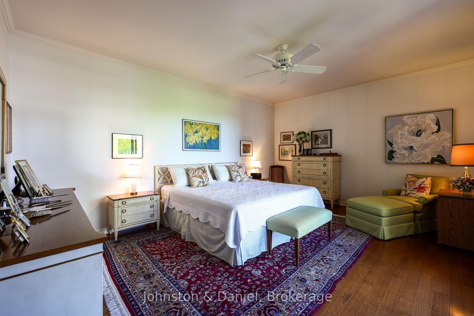
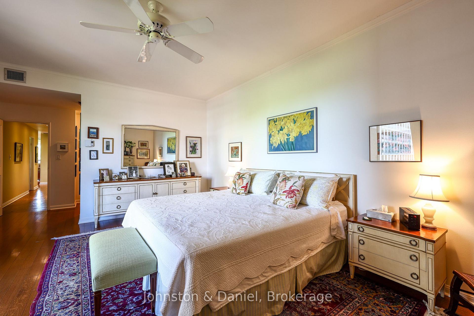
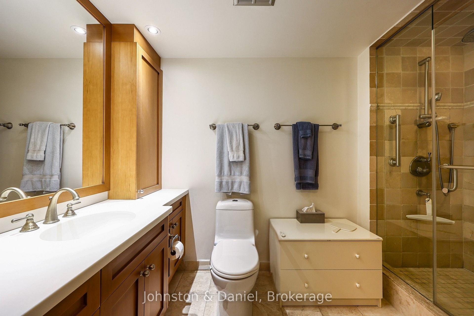
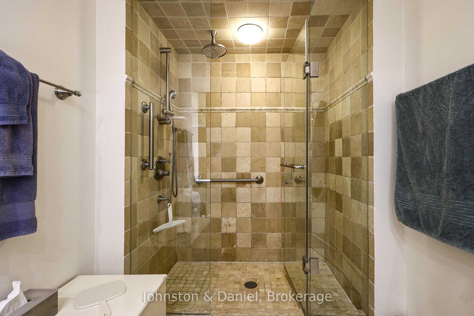
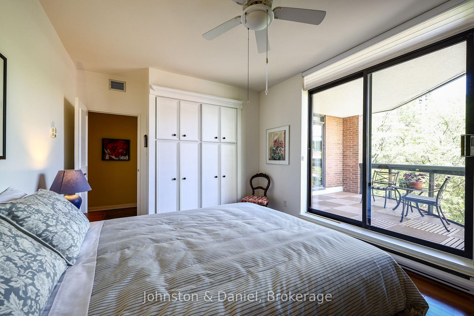
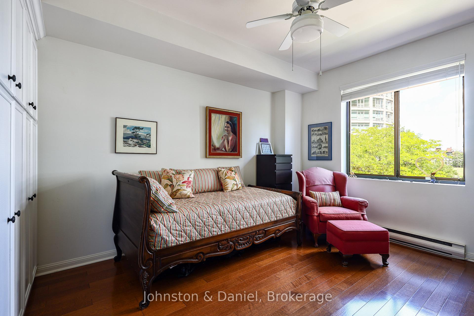
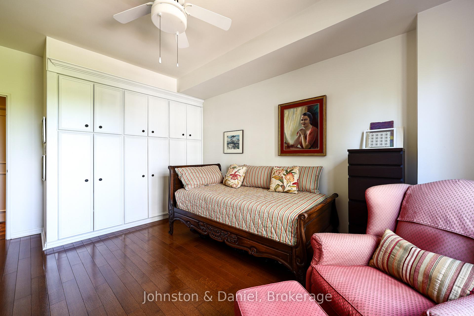
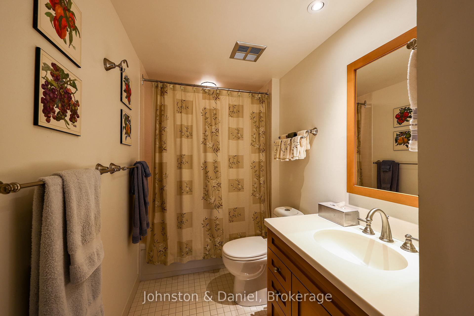
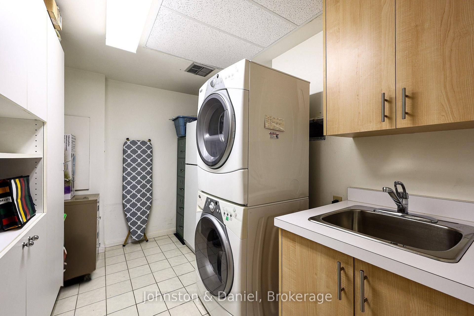
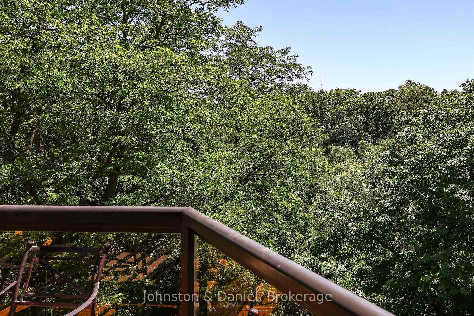
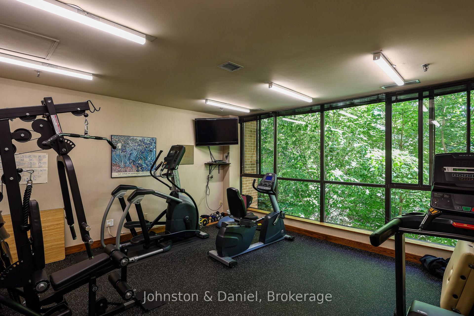
Suites in this intimate boutique building are rarely offered for sale. A beautifully renovated corner residence offering approximately 2,100 square feet of elegant living space and breathtaking panoramic views of the downtown Toronto skyline in Forest Hill. Bathed in natural light, this exceptional suite enjoys south, north, and east exposures, with ever-changing vistas over the treetop of the Nordheimer Ravine. A welcoming foyer leads to expensive principal rooms, including generous living and dining areas. The renovated white kitchen features shaker cabinetry, Corian countertops, a bright breakfast area with unobstructed eastern views. The oversized primary suite with sitting areas, a walk-in closet, a renovated 3-piece ensuite, and a balcony. The second bedroom, currently used as a den, with wall-to-wall closets, wood floor has unobstructed east views. Additional features include a separate laundry room with washer, dryer, laundry sink, and second refrigerator, one underground parking space, and a locker. Residents enjoy an exercise room, sauna, visitor parking, barbecues permitted on balconies and pets permitted as per by-laws. This exclusive seven storey building with only 14 suites is a rare find in the city. Ideally located within walking distance to Forest Hill Village, Winston Churchill Park, TTC, grocery stores, restaurants, shops, synagogues, and churches. A truly special opportunity to enjoy a spacious, quiet condominium surrounded by nature, with spectacular ravine and skyline views in one of the city's most desirable neighbourhoods.
Key Facts & Features
Property Costs
- Annual Property Tax Amount
- $7,650
- Land Transfer Tax Fee
- $72,870
Condo/Maintenance Fee
- Maintenance Fee
- $3,586 /month
Included In Maintenance Fee
- Common Elements Included
- Building Insurance Included
- Water Included
- Parking Included
Rental Items
- Rental Equipment
- None.
- Basement Type
- None
Interior Features
- Pets Permitted
- Yes-with Restrictions
- Laundry Features
- Ensuite
- Interior Extras
- None
- View
- Panoramic, Park/Greenbelt, Skyline, Valley
- Security Features
- Security System
- Fireplace/Stove
- Yes
- Fireplace Features
- Electric
- Elevator
- No
Exterior Features
- Balcony
- Open
- Exterior Extras
- Backs On Green Belt
Building Amenities
- BBQs Allowed
- Exercise Room
- Sauna
- Visitor Parking
Building
- Building Type
- Condo Apartment
- Building Style
- 1 Storey/Apt
- Condo Corp Number
- 554
Construction
- Exposure
- South
- Exterior Finish
- Brick
- Special Designation
- Unknown
Inclusions
- Inclusions
- KitchenAid, Fridge, Bosch dishwasher, GE Stove, Panasonic microwave, Whirlpool stacked washer & dryer, Kenmore second fridge in laundry room, Hunter Douglas blinds, Ceiling fans, all light fixtures (except excluded), Electric fireplace in living room.
Exclusions
- Exclusions
- Foyer bookcases, Dining room chandelier, 3 wall sconces.
Parking & Garages
- Garage Type
- Underground
- Garage Spaces
- 1
- Parking Type
- Owned
- Parking Spaces
- 0
- Total Garage And Parking Spaces
- 1
Lockers
- Locker Type
- Owned
- Locker Level
- P1 - #7
Heating & Cooling
- Heat Source
- Electric
- Heat Type
- Baseboard
- Air Conditioning
- Central Air
- Bedrooms
- 3
- Washrooms
- 2
- Kitchens
- 1
Room sizes
- Bedroom 2—Flat level, W/O To Balcony, Double Closet, Hardwood Floor
- Kitchen—Flat level, Breakfast Area, Renovated
- Bedroom 3—Flat level, W/W Closet, Ceiling Fan(s), Hardwood Floor
- Foyer—Flat level, W/W Closet, Pot Lights, Hardwood Floor
- Dining Room—Flat level, Combined w/Living, Hardwood Floor
- Living Room—Flat level, Electric Fireplace, W/O To Balcony, South View
- Primary Bedroom—Flat level, 3 Pc Ensuite, Walk-In Closet(s), W/O To Balcony
Washrooms
- 3-piece, Flat
- 4-piece, Flat
- Municipality
- Toronto
- Neighbourhood
- Casa Loma
- Main cross streets
- St. Clair/Spadina Road
- Directions
- St. Clair/Spadina Road
- MLS® number
- C14005606
- Data source
- Toronto Regional Real Estate Board
- Listed on
- 2026-10-09
- Updated on
- 2026-10-13
- Days on market
- 6 days
- Possession type
- Flexible
- Co-op commission
- 2.5% + HST
- Seller
- Listed by
- Johnston & Daniel
Home Market Value
Current home valuation for Unit 401, 407 Walmer Road, Toronto, Casa Loma, Toronto, ON. Listed for $1,998,000
HOMEH Estimate
$1,869,744
Estimated Sales Range
$1,477,098 - $2,262,390
HOMEH Estimate for Unit 401, 407 Walmer Road, Toronto, Casa Loma
Calculated with a real agent's CMA method — 45+ years of experience, codified. Not an AI guess.
Mortgage Payment Calculator
Compare up to 4 down payment scenarios
20% required for homes $1.5M or more
$399,600
| Scenario 1 | Scenario 2 | Scenario 3 | Scenario 4 | |
|---|---|---|---|---|
−Down payment | % $ | % $ | % $ | % $ |
+CMHC insurance | $0 | $0 | $0 | $0 |
=Total mortgage | $1,598,400 | $1,498,500 | $1,398,600 | $1,298,700 |
Amortization | ||||
Mortgage rate | % | % | % | % |
| Payment frequency | ||||
=Mortgage payment | $7,804monthly | $7,316monthly | $6,829monthly | $6,341monthly |
Land Transfer Tax
$36,435
$36,435
$72,870
Around this home
Data provided by OpenStreetMap & Fraser Institute School Rankings
Ask HOMEH
New!Hi there!
👋Text or call (416) 301-9001
Recommended for you
Based on homes you've looked at.
No recommended properties found.
Nearby similar homes
No nearby properties found.
More real estate resources
Other homes nearby
Explore this area
Nearby neighbourhoods
No nearby listings available.