
Unit 9, 40C Shank Street
Toronto (Niagara), ON M6J 3T9
- 2Bedrooms
- 3Bathrooms
- 1Parking
- 1200–1399Sq Ft
- $4,494Tax
- $926/moCondo Fee
 Estimated Value:$936,500See Free Estimate Report

Property not available for sale or for rent.
HOMEH One: full-service selling for a 1% listing fee. The buyer's agent commission is separate.
Free Home EvaluationHow Much Is My Home Worth?Homes for Sale NearbySale & Price History for Unit 9, 40C Shank Street, Toronto, Niagara
| Start Date | End Date | Price | Event | MLS# |
|---|---|---|---|---|
| 2026-05-25 | 2026-06-04 | Login to See Prices | Sold | c13168812 |
Real estate boards require you to or to see the full details of this property.
*Sold prices and complete sale & price history are regulated data. Under the Trust in Real Estate Services Act, 2002 (TRESA) and the rules of the Real Estate Council of Ontario (RECO), and pursuant to the Multiple Listing Service® rules of the Canadian Real Estate Association (CREA) and the Toronto Regional Real Estate Board (TRREB), this information may be shown only to registered users who have agreed to the applicable terms of use (a Virtual Office Website, or "VOW," arrangement). HOMEH Inc., Brokerage therefore provides it to signed-in members only. Creating an account is free and takes under a minute.
About Unit 9, 40C Shank Street, Toronto, Niagara
Summarized Description
- Stunning fully renovated townhouse in Trinity Bellwoods
- Modern living spaces with brand-new flooring
- Open-concept kitchen with new appliances
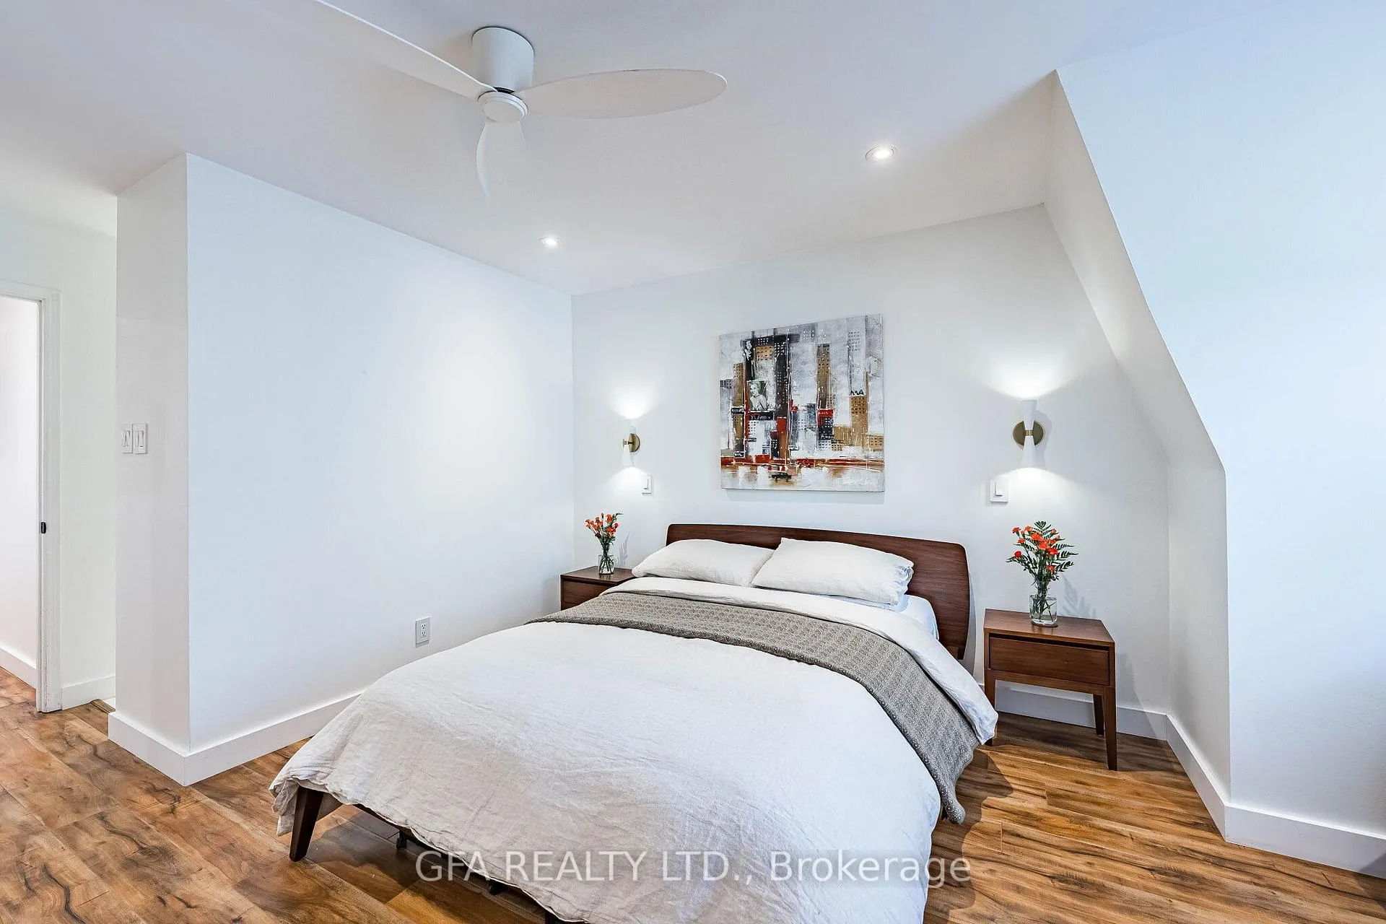
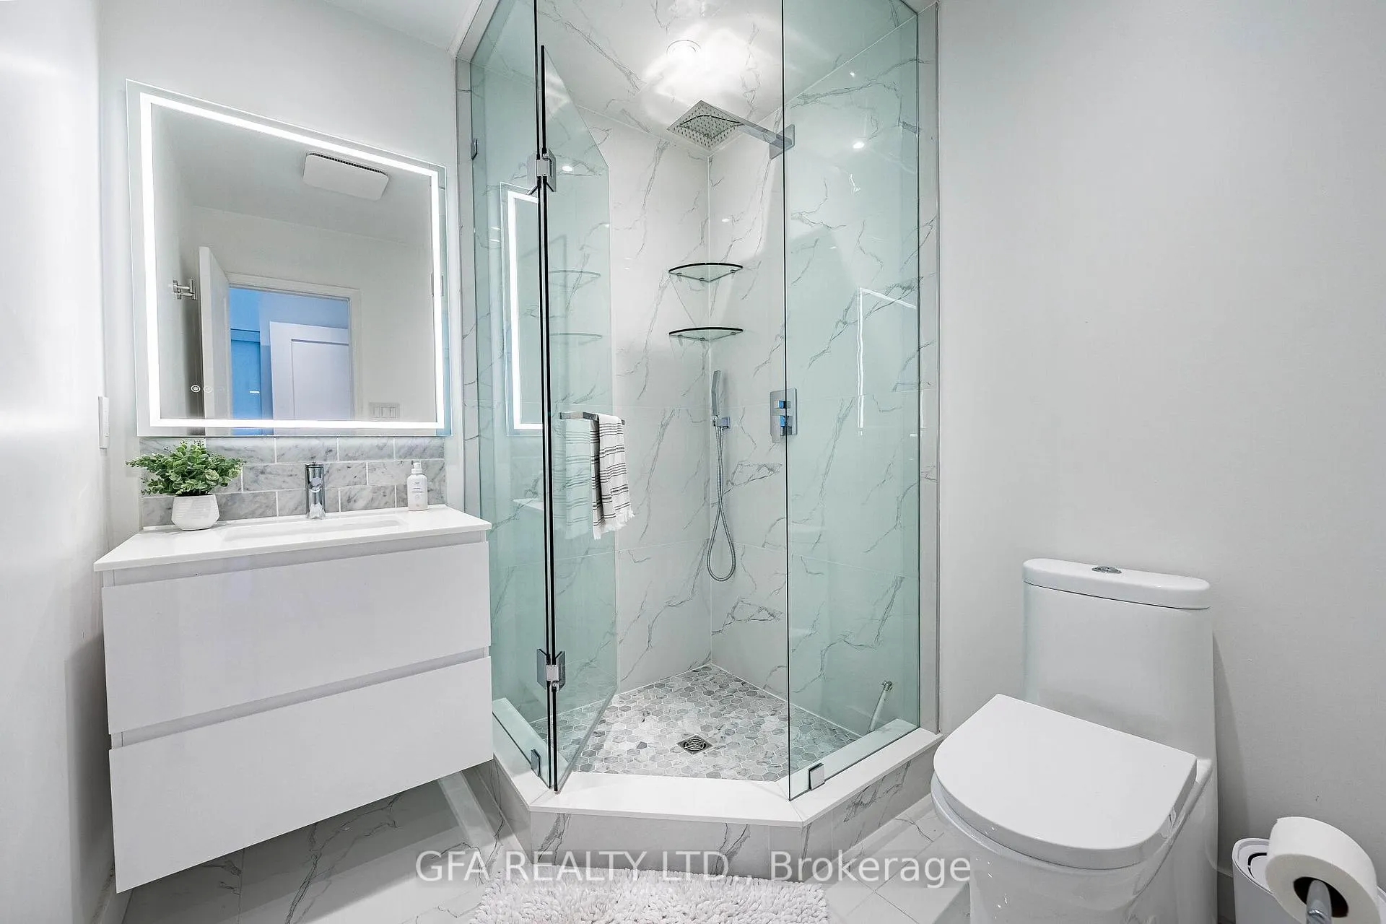
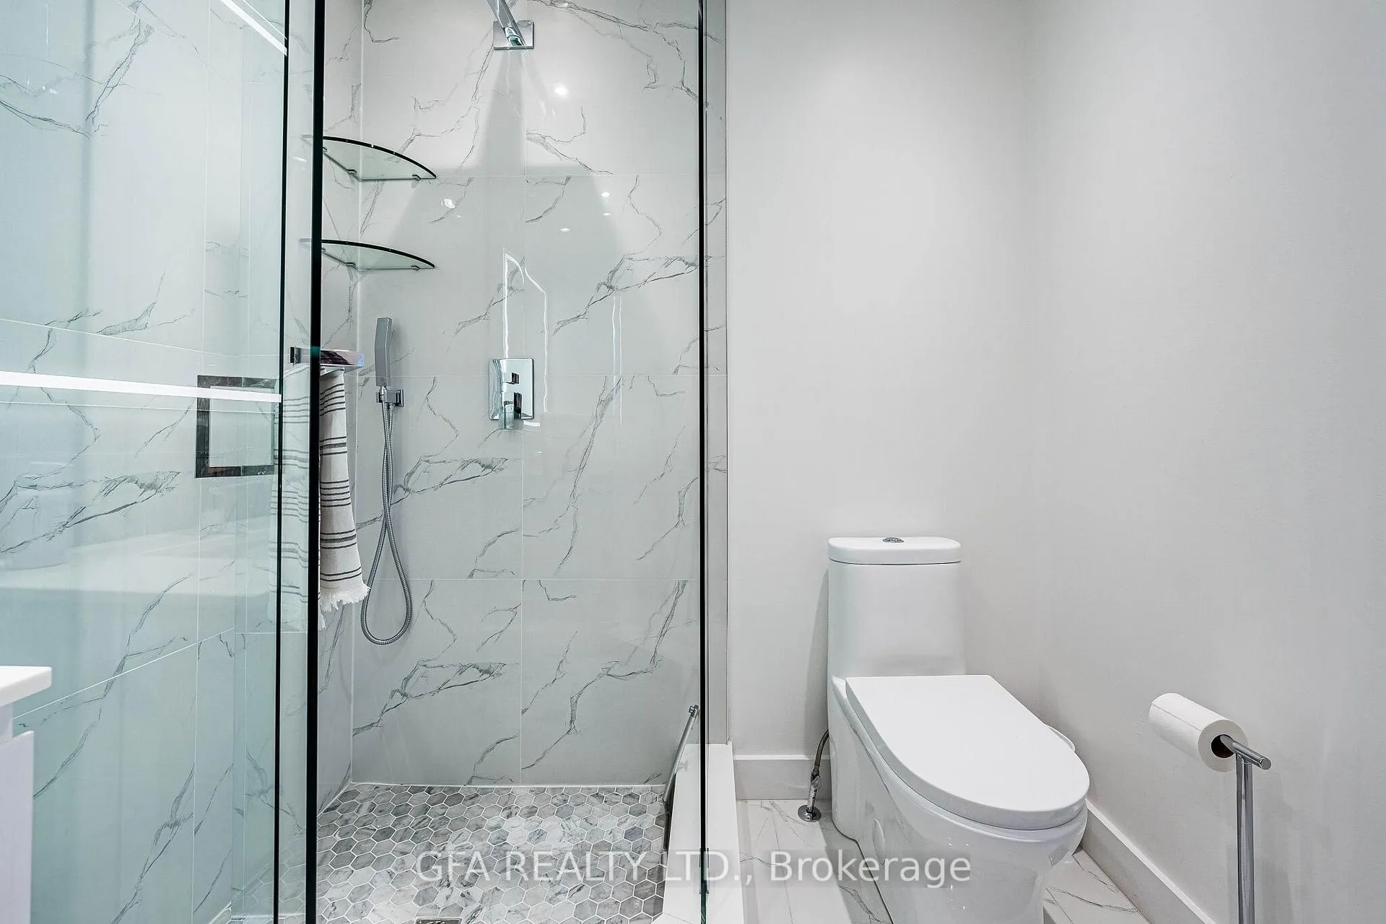
- Two bedrooms each with private ensuites
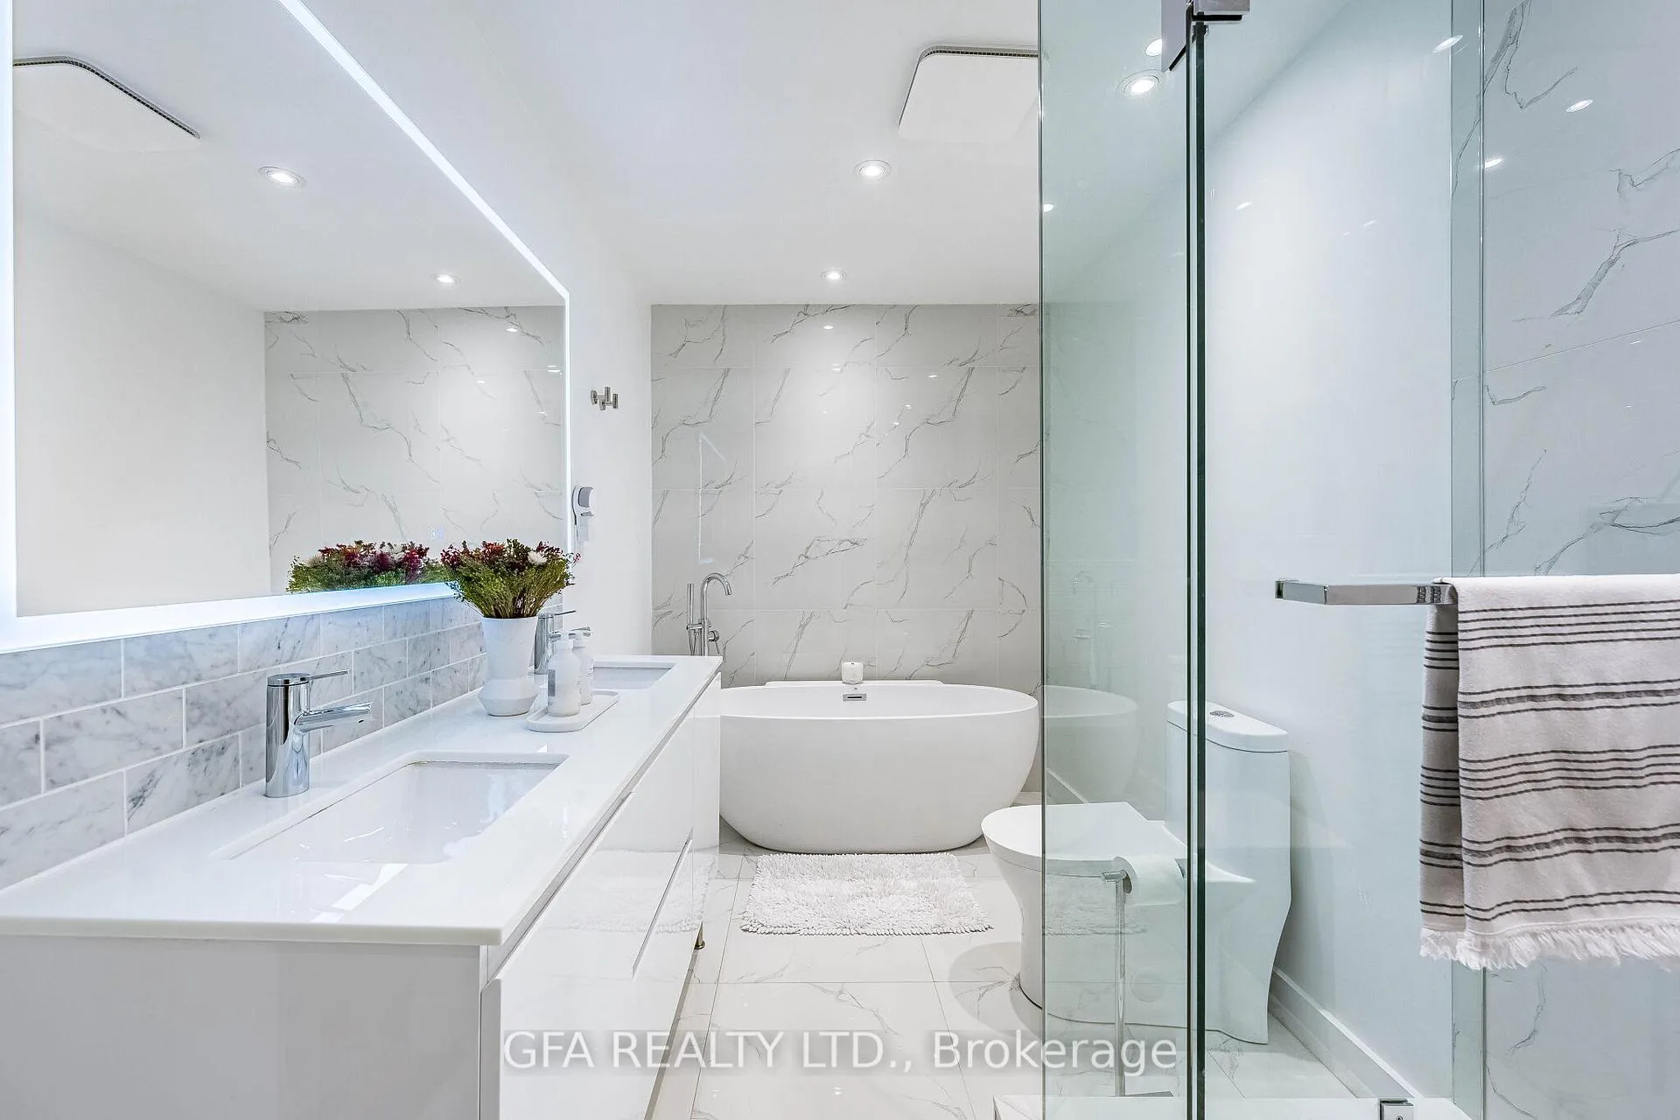
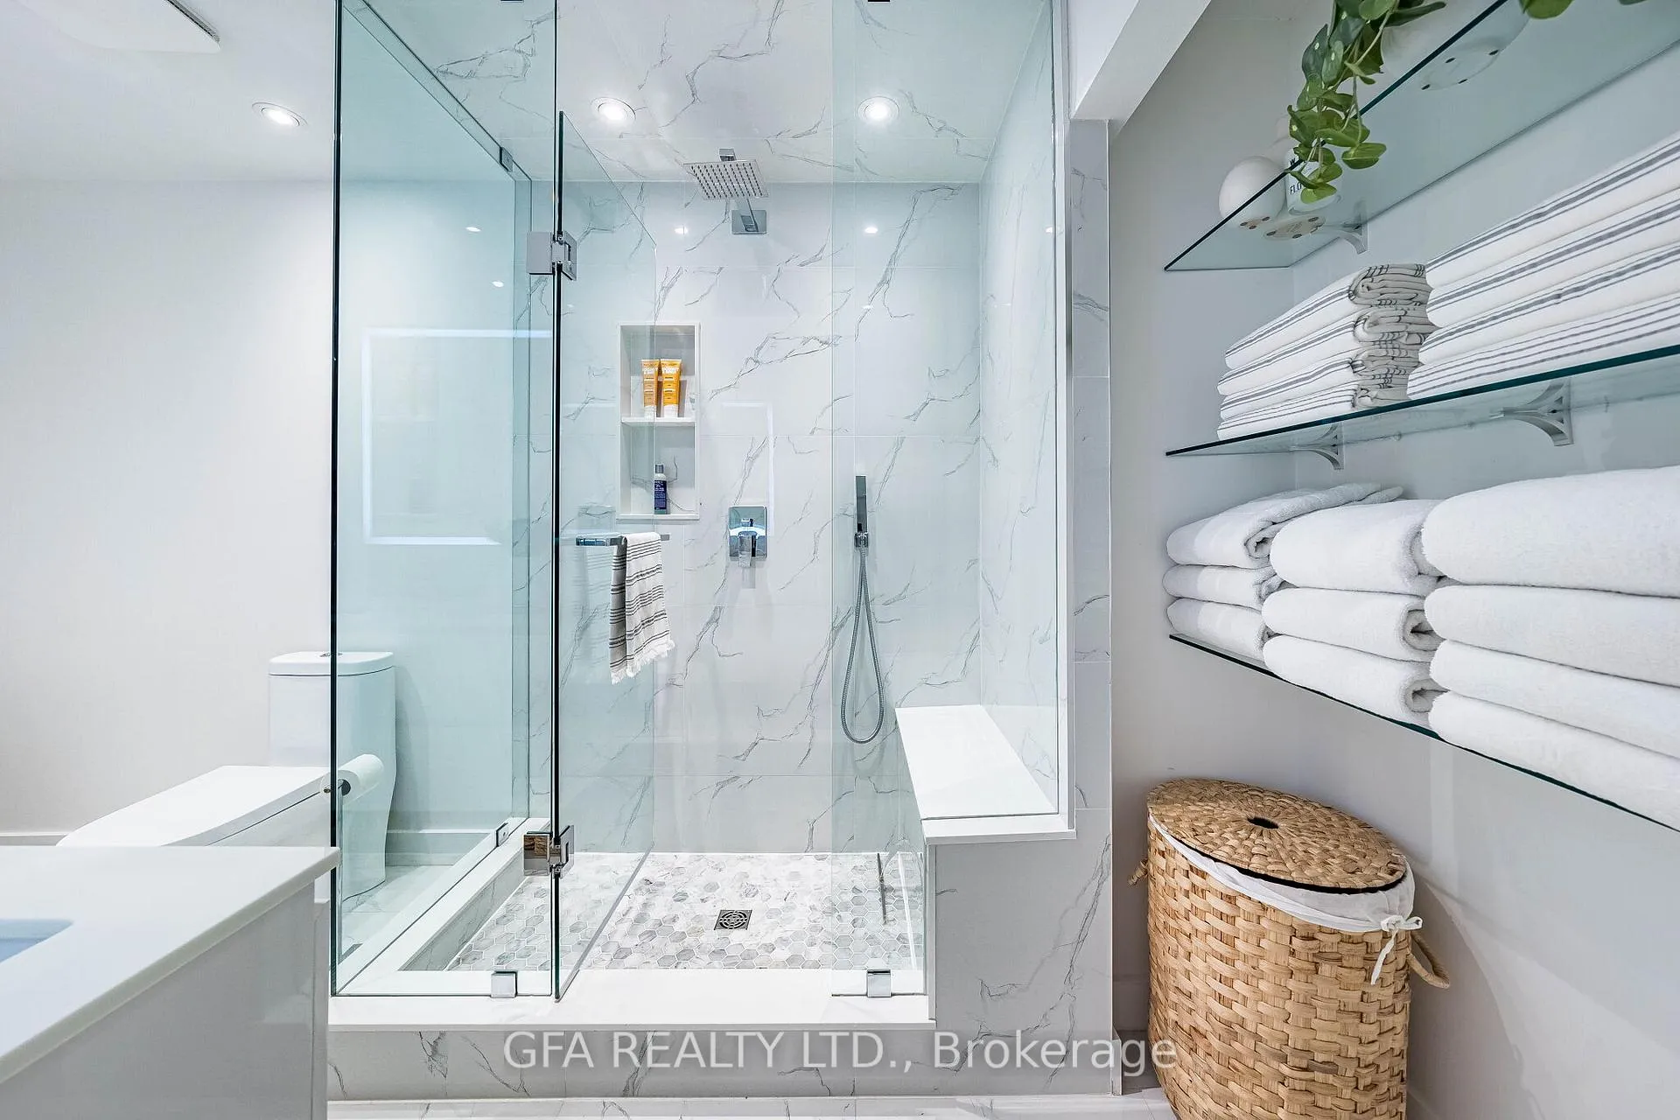
- Master suite features spa-like amenities
- Includes oversized parking and secure storage
- Exceptional maintenance package for convenience
- Move-in ready with no additional work needed
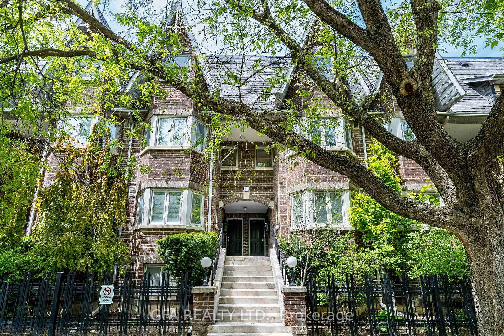
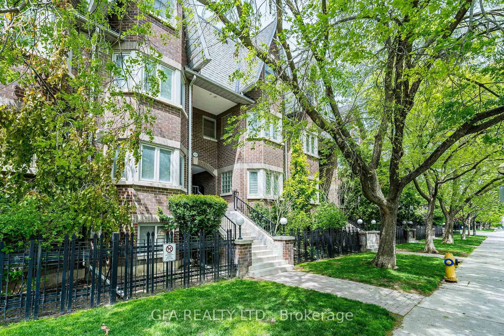
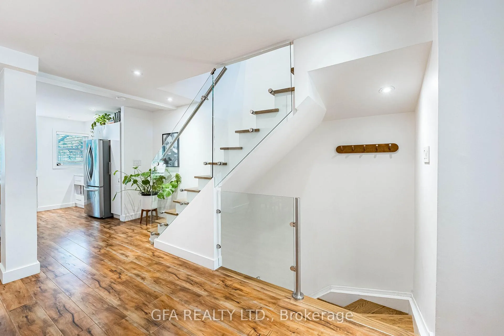
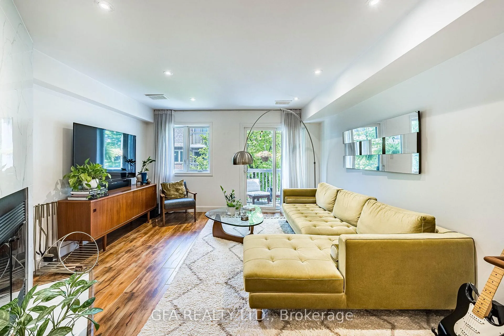
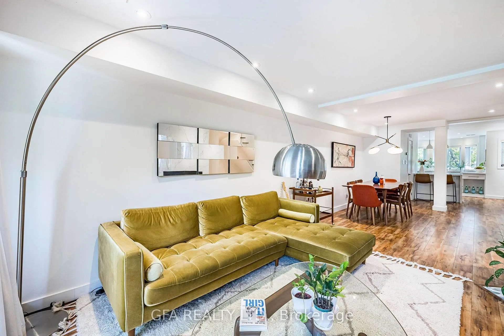
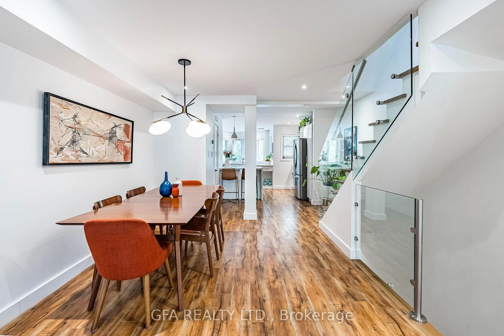
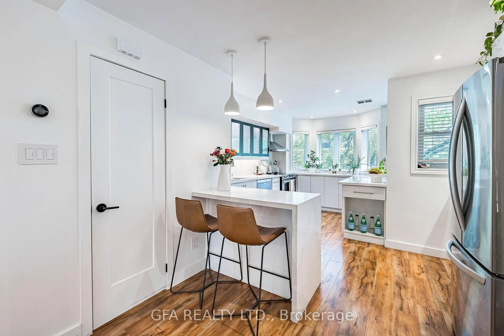
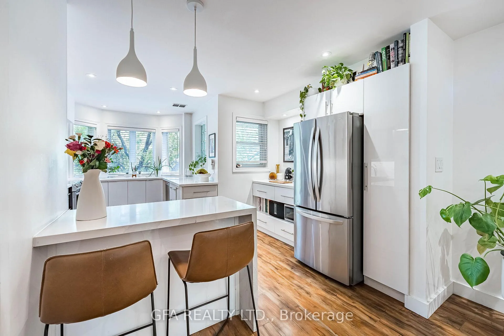
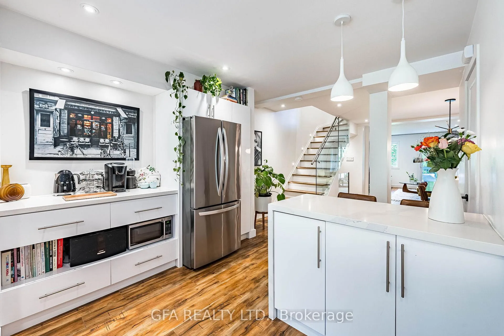
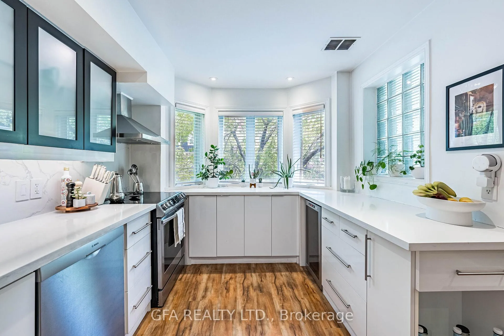
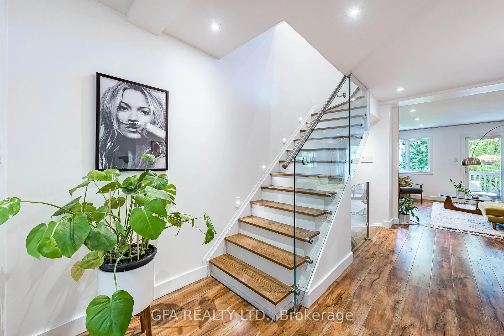
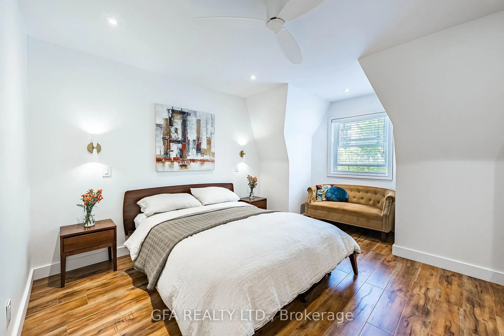
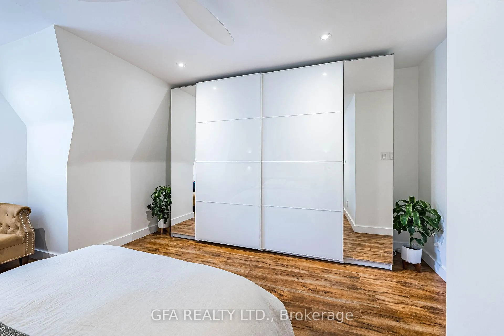
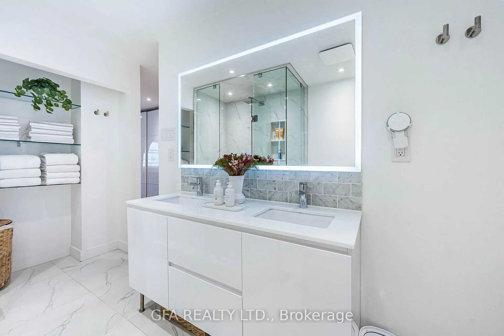
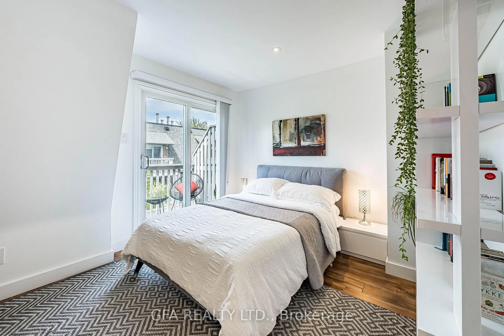
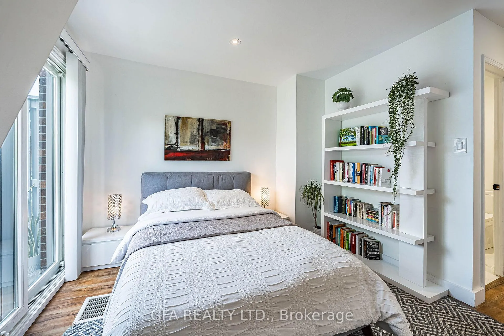
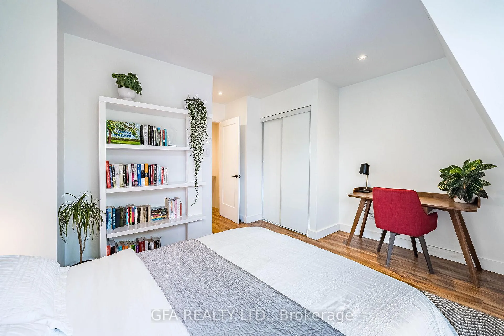
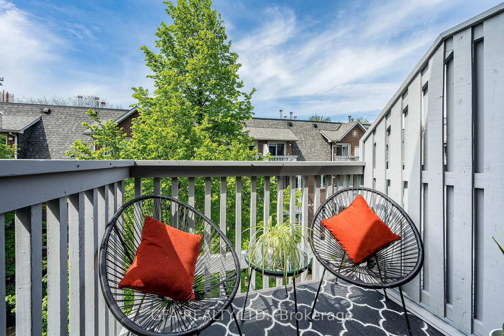
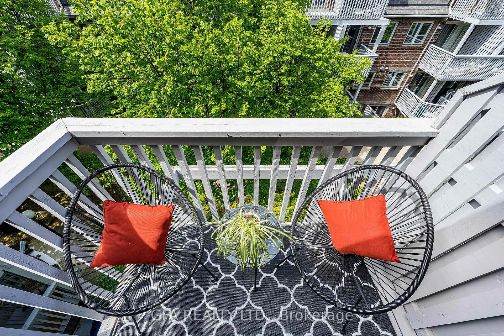
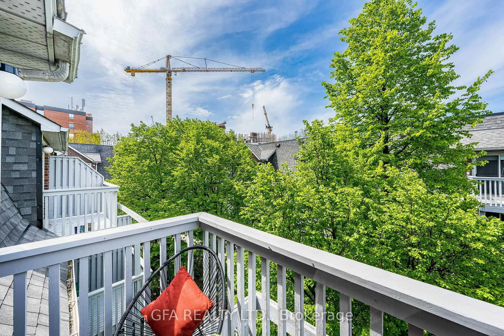
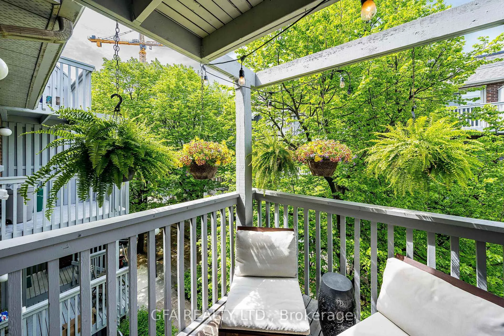
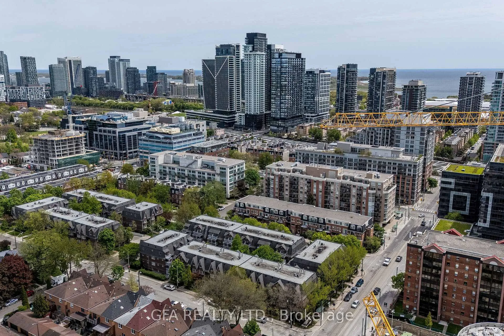
Rare Opportunity in Trinity Bellwoods neighbourhood!Welcome to this stunning, fully renovated two-storey upper townhouse in one of Toronto's most coveted neighbourhoods. Completely transformed in 2021, no detail was overlooked - this home is truly move-in ready! The Interior: Step inside to bright, modern living spaces featuring brand-new flooring throughout, all-new pot lights, and smooth ceilings (stucco removed!) for a clean, contemporary feel. The open-concept main floor boasts a large kitchen with brand-new appliances and flows seamlessly out to one of two freshly repainted decks (2025), overlooking a private courtyard. Cozy up by the wood-burning fireplace - a rare and coveted find in the city! The new staircase features sleek modern glass railings with elegant in-wall stair lighting, making every trip upstairs feel like a design moment. The Bedrooms & Bathrooms: Two generously sized bedrooms, each with its own private ensuite - a luxury rarely found at this price point. The master suite is nothing short of a spa retreat, complete with a stunning built-in shower and a separate freestanding soaker tub. The second full bathroom and a convenient powder room round out the 2+1 bath layout, all fully renovated in 2021. Maintenance & Inclusions: What truly sets this property apart is the exceptional maintenance package and premium inclusions: Snow removal - never shovel again! Weekly landscaping - your outdoor spaces always look their best Weekly vestibule cleaning - a tidy, welcoming entrance year-round Annual chimney cleaning - so your wood-burning fireplace is always ready to enjoy Annual dryer vent cleaning - peace of mind and fire safety, covered Freshly repainted decks (2025) - move-in ready with nothing left to do. Oversized parking space in an underground heated garage - a true urban luxury Large secure locker storage - because city living shouldn't mean compromising on space.
Key Facts & Features
Property Costs
- Annual Property Tax Amount
- $4,494
- Land Transfer Tax Fee
- $32,910
Condo/Maintenance Fee
- Maintenance Fee
- $926 /month
Included In Maintenance Fee
- Common Elements Included
- Building Insurance Included
- Parking Included
- Water Included
- Basement Type
- None
Interior Features
- Pets Permitted
- Yes-with Restrictions
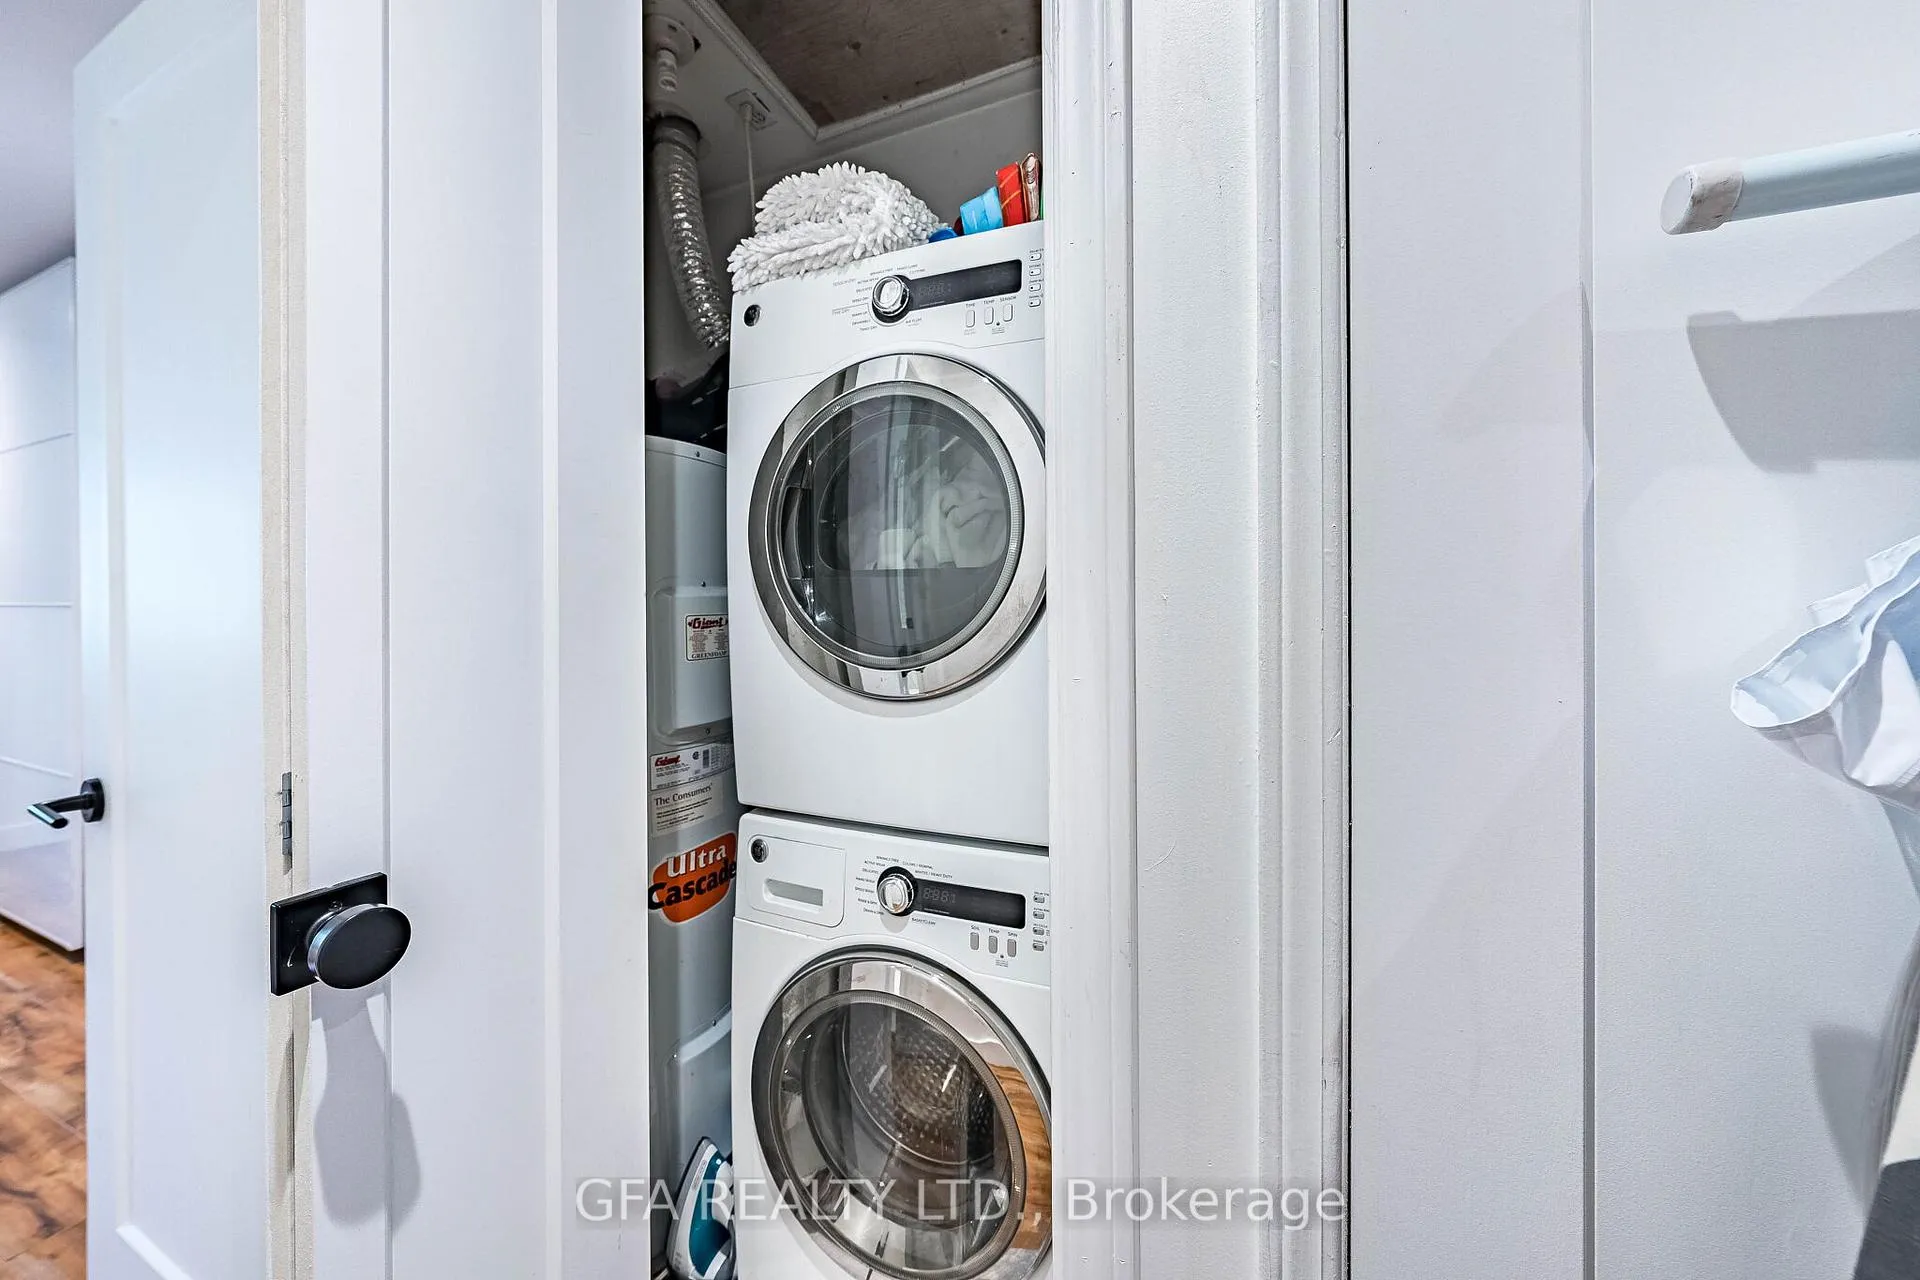
- Laundry Features
- In-Suite Laundry
- Laundry Level
- Upper Level
- Interior Extras
- Carpet Free
- Fireplace/Stove
- Yes
- Fireplace Features
- Wood
- Elevator
- No
Exterior Features
- Balcony
- Open
Building
- Building Type
- Condo Townhouse
- Building Style
- Stacked Townhouse
- Approx Age
- 31-50
- Condo Corp Number
- 843
Construction
- Exposure
- North South
- Exterior Finish
- Brick
- Special Designation
- Unknown
Exclusions
- Exclusions
- Dining Room Chandelier, Powder Room Round Mirror.
Parking & Garages
- Garage Type
- Underground
- Garage Spaces
- 1
- Parking Type
- Owned
- Parking Spaces
- 1
- Total Garage And Parking Spaces
- 1
Lockers
- Locker Type
- Exclusive
- Locker Unit
- 53
- Locker Level
- P1
Heating & Cooling
- Heat Source
- Gas
- Heat Type
- Forced Air
- Air Conditioning
- Central Air
- Bedrooms
- 2
- Washrooms
- 3
- Kitchens
- 1
Room sizes
- Living Room7.91 x 4.09Main level, Laminate, Pot Lights, W/O To Balcony
- Dining Room7.91 x 4.09Main level, Laminate, Open Concept, Combined w/Living
- Kitchen5.89 x 4.12Main level, Laminate, Large Window, Stainless Steel Appl
- Breakfast5.89 x 4.12Main level, Laminate, Combined w/Kitchen, Pot Lights
- Primary Bedroom5.78 x 4.13Second level, Laminate, W/O To Balcony, 5 Pc Ensuite
- Bedroom 24.14 x 4.05Second level, Laminate, 3 Pc Ensuite, Large Closet
- Other2.05 x 1.24Main level, Balcony, North View, Overlooks Backyard
- Other2.05 x 1.24Second level, Balcony, North View, Overlooks Backyard
Washrooms
- 5-piece, Upper
- 3-piece, Upper
- 2-piece, Main
- Area
- Toronto C01
- Municipality
- Toronto
- Neighbourhood
- Niagara
- Main cross streets
- King St W & Strachan Ave
- Directions
- King W- North on Shaw- East on Shank
- MLS® number
- C13168812
- Data source
- Toronto Regional Real Estate Board
- Status change
- 2026-06-04
- Listed on
- 2026-05-25
- Days on market
- 10 days
- Possession date
- 2026-07-25
- Possession type
- 30-59 days
- Co-op commission
- 2.5% Plus HST and Thanks
- Seller
- Listed by
- GFA REALTY LTD.
Home Market Value
Current home valuation for Unit 9, 40C Shank Street, Toronto, Niagara, Toronto, ON. Listed for $999,000
HOMEH Estimate
$936,500
Estimated Sales Range
$739,835 - $1,133,165
HOMEH Estimate for Unit 9, 40C Shank Street, Toronto, Niagara
Calculated with a real agent's CMA method — 45+ years of experience, codified. Not an AI guess.
For the owner
Is this your home? Track its value.
Get this home's HOMEH Estimate by email once a month, with how many homes are for sale around you.
Mortgage Payment Calculator
Compare up to 4 down payment scenarios
5% on first $500K + 10% on $499,000 over $500K
$74,900
| Scenario 1 | Scenario 2 | Scenario 3 | Scenario 4 | |
|---|---|---|---|---|
−Down payment | % $ | % $ | % $ | % $ |
+CMHC insurance | $36,963 | $27,872 | $23,776 | $0 |
=Total mortgage | $961,038 | $926,972 | $872,926 | $799,200 |
Amortization | ||||
Mortgage rate | % | % | % | % |
| Payment frequency | ||||
=Mortgage payment | $4,692monthly | $4,526monthly | $4,262monthly | $3,902monthly |
Land Transfer Tax
$16,455
$16,455
$32,910
Around this home
Data provided by OpenStreetMap & Fraser Institute School Rankings
Ask HOMEH
New!Hi there!
👋Text or call (416) 301-9001
Recommended for you
Based on homes you've looked at.
No recommended properties found.
Nearby similar homes
No nearby properties found.
More real estate resources
Other homes nearby
Explore this area
Nearby neighbourhoods
No nearby listings available.