
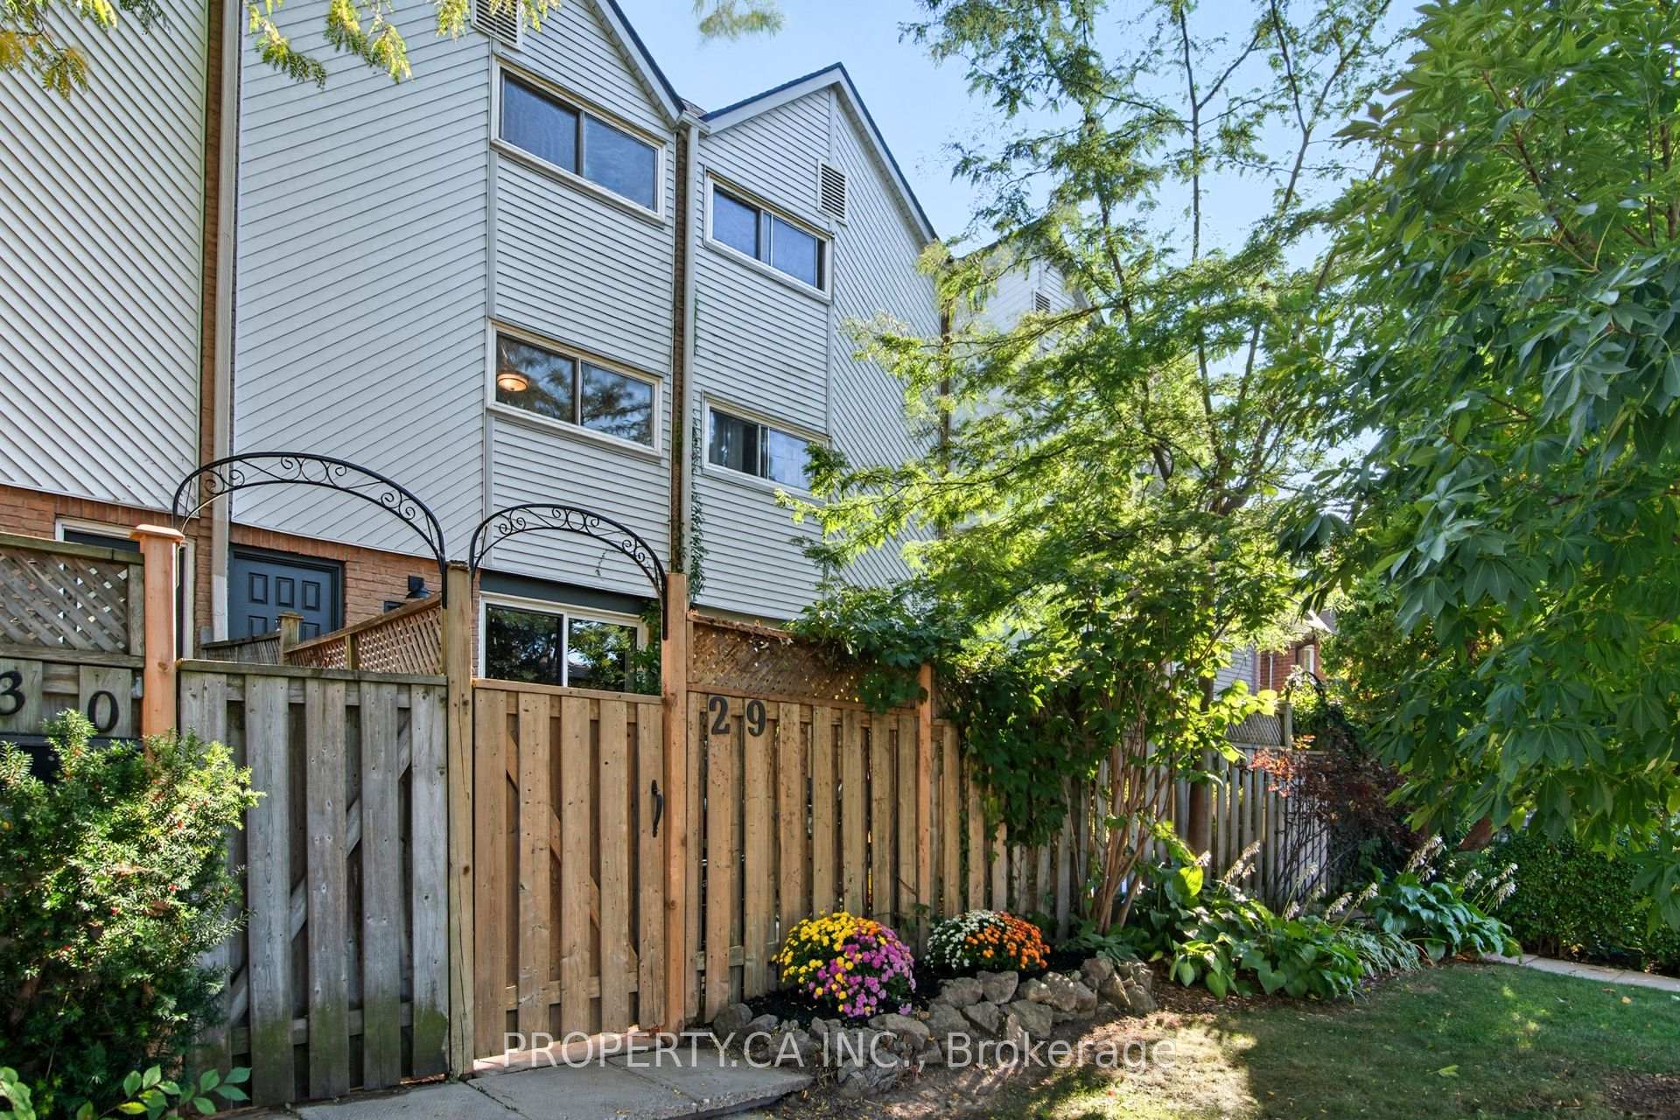
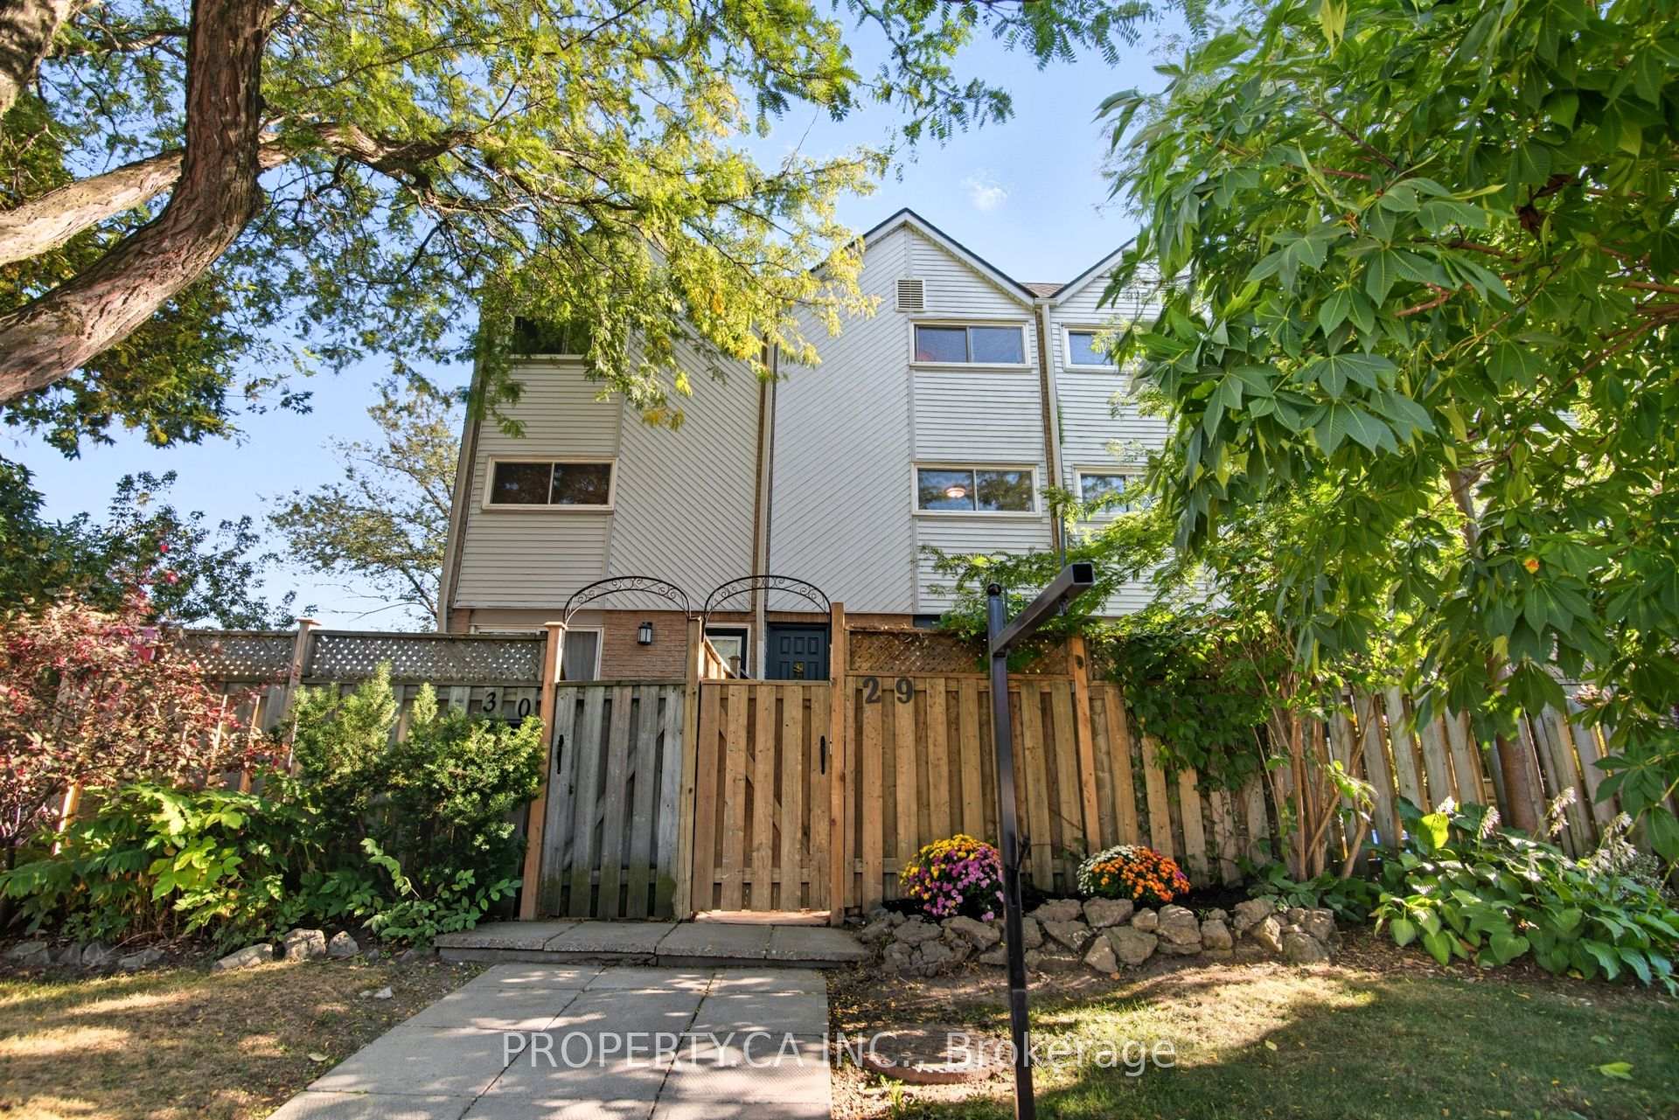
Unit 29, 41 Battenberg Avenue
Toronto (Woodbine Corridor), ON M4L 1J7
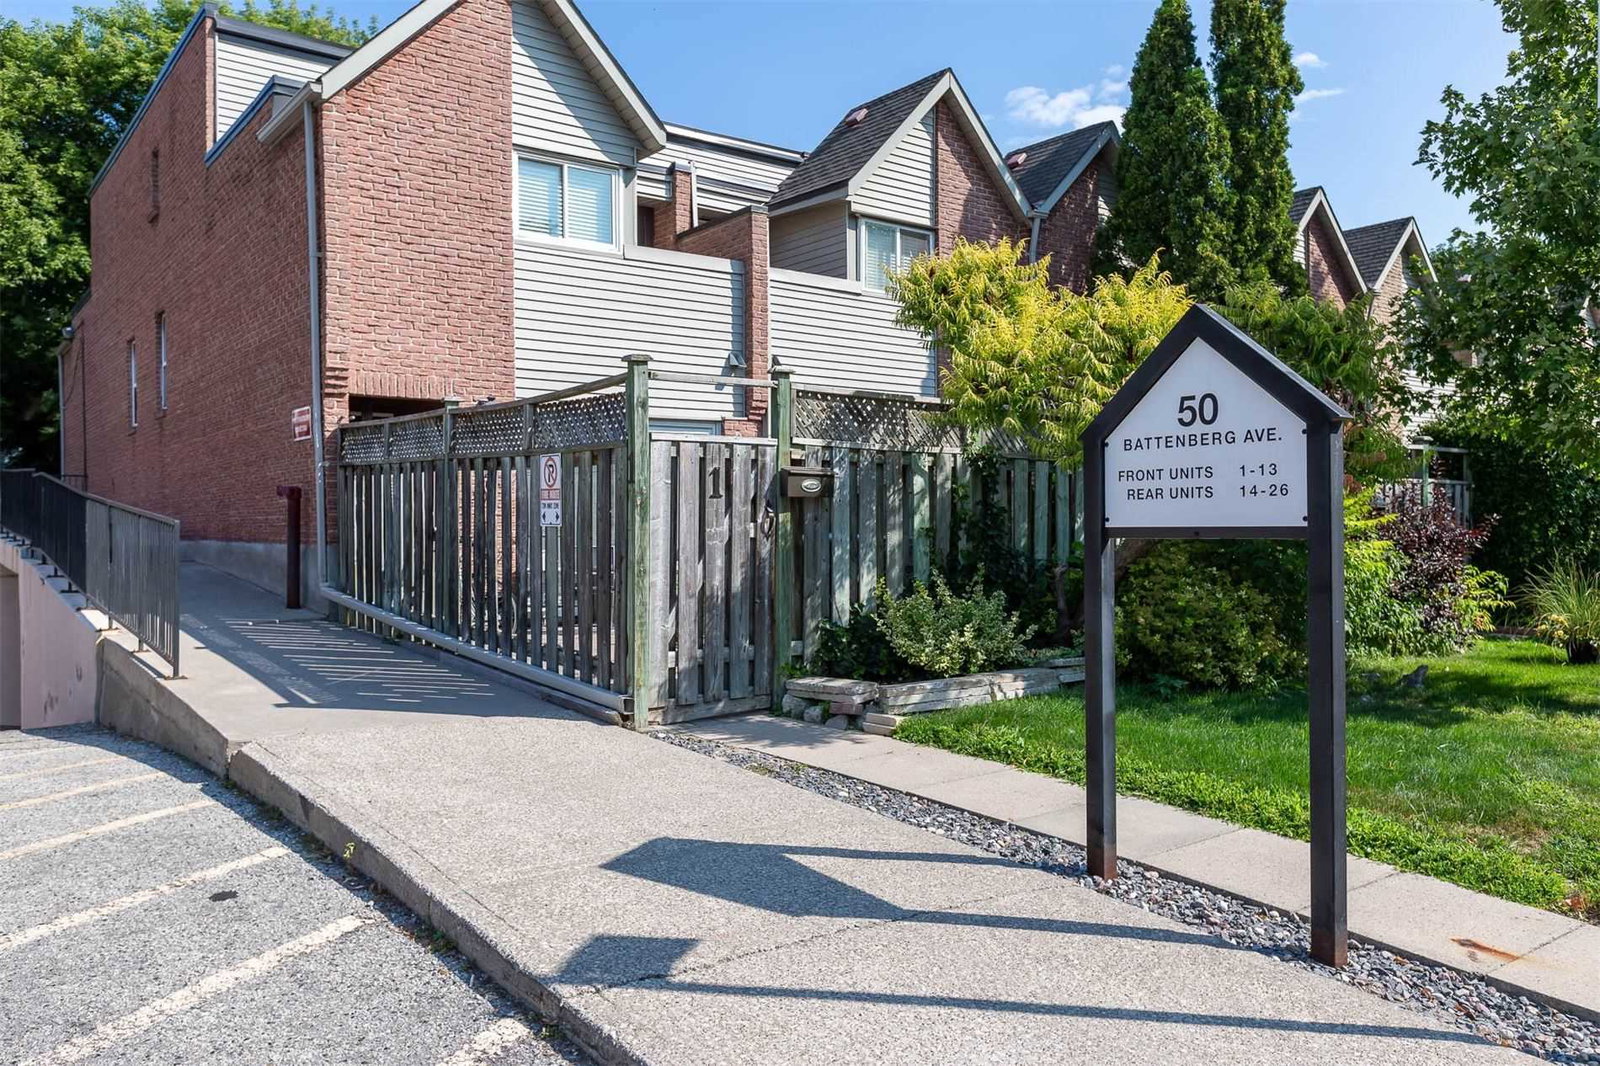 Battenberg Townhomes3 storeys, 34 suites, built 1978
- 2Bedrooms
- 1Bathroom
- 1Parking
- 900–999Sq Ft
- $3,454Tax
- $804/moCondo Fee
 Estimated Value:$682,000See Free Estimate Report

Property not available for sale or for rent.
HOMEH One: full-service selling for a 1% listing fee. The buyer's agent commission is separate.
Free Home EvaluationHow Much Is My Home Worth?Homes for Sale NearbySale & Price History for Unit 29, 41 Battenberg Avenue, Toronto, Woodbine Corridor
Real estate boards require you to or to see the full details of this property.
*Sold prices and complete sale & price history are regulated data. Under the Trust in Real Estate Services Act, 2002 (TRESA) and the rules of the Real Estate Council of Ontario (RECO), and pursuant to the Multiple Listing Service® rules of the Canadian Real Estate Association (CREA) and the Toronto Regional Real Estate Board (TRREB), this information may be shown only to registered users who have agreed to the applicable terms of use (a Virtual Office Website, or "VOW," arrangement). HOMEH Inc., Brokerage therefore provides it to signed-in members only. Creating an account is free and takes under a minute.
About Unit 29, 41 Battenberg Avenue, Toronto, Woodbine Corridor
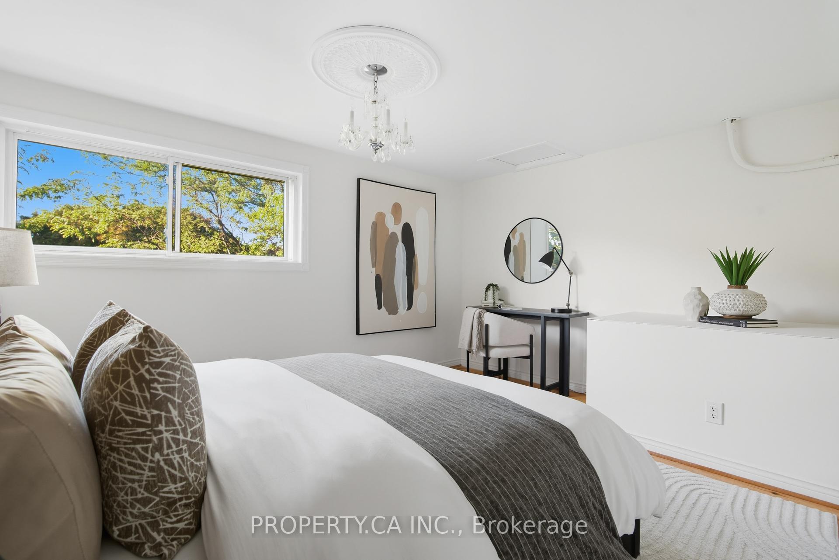
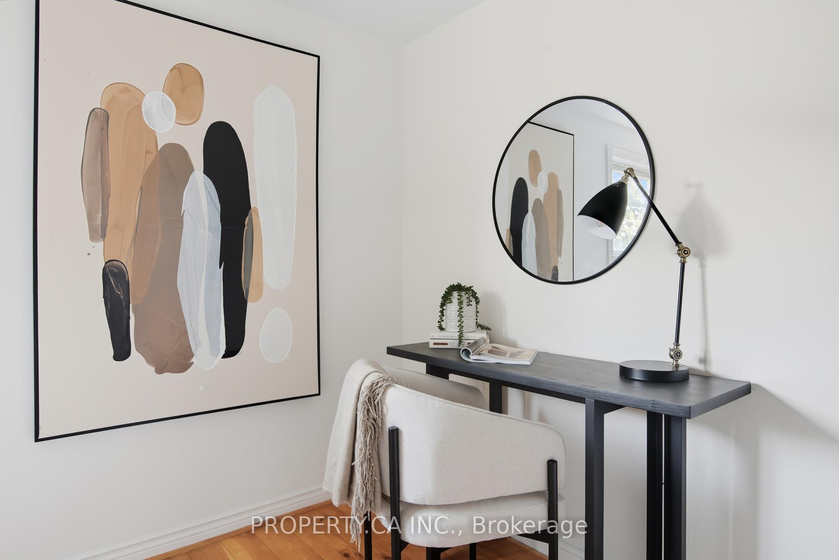
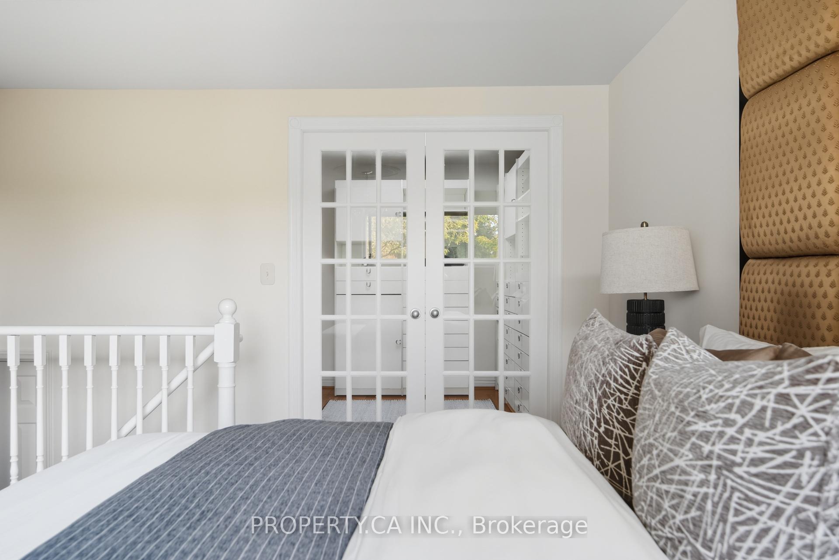
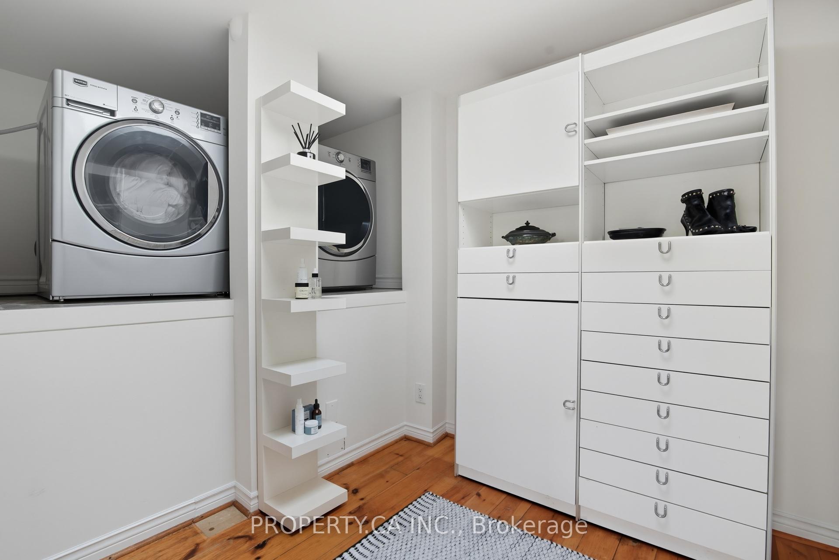
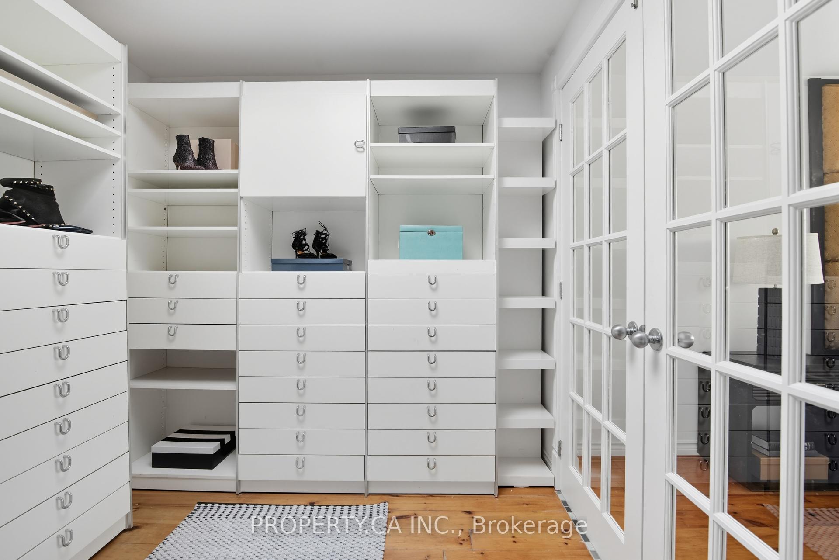
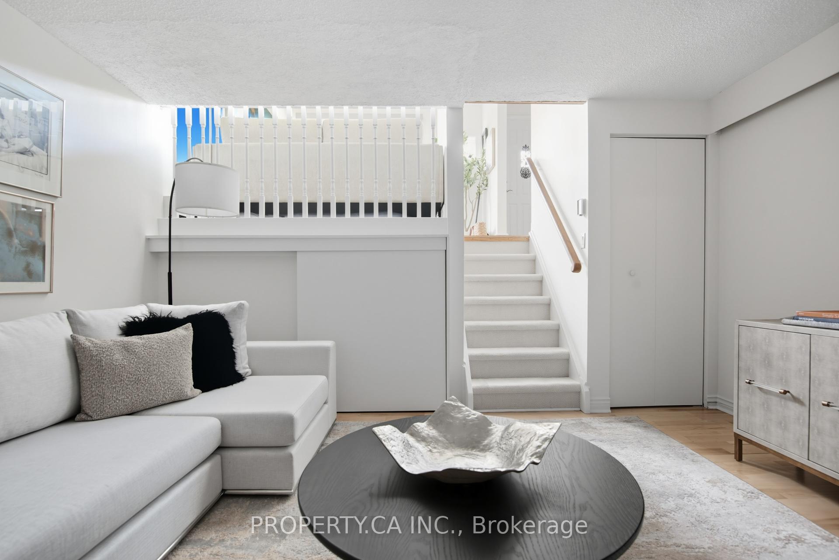
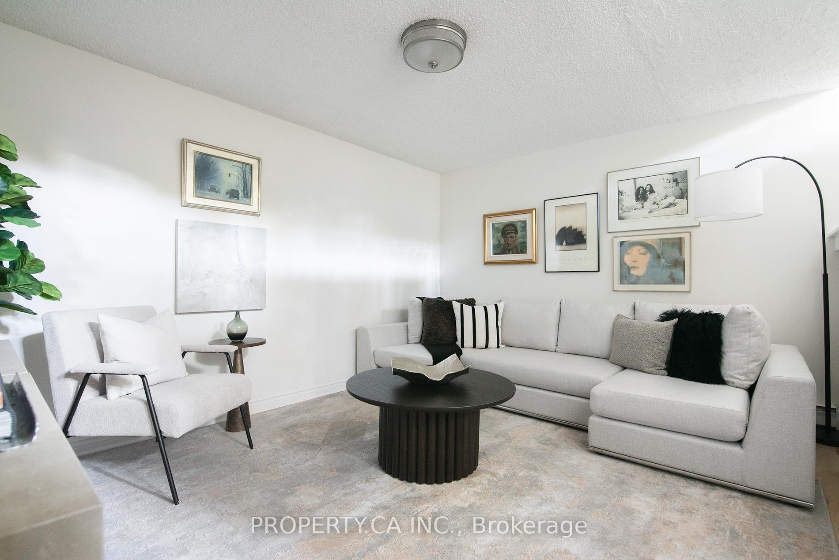
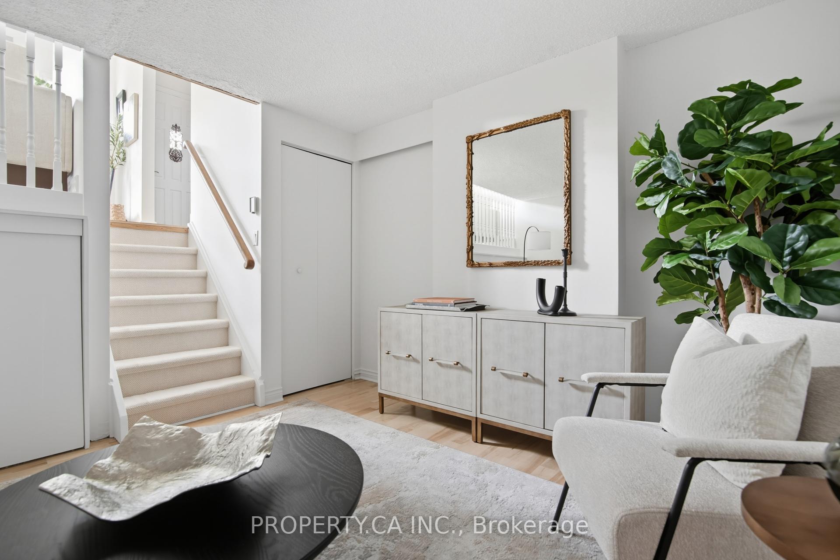
Welcome to Your Hidden Gem in the East End! Perfectly tucked between The Beach and Leslieville, this charming home offers the best of both worlds. Head left to the boardwalk, right to Leslieville's shops and dining, or hop on the DVP, Gardiner, or Eastern Ave just minutes away. Set on a quiet cul-de-sac on Battenberg Avenue, this home feels like a private oasis. The tree-lined street ends at a neighbourhood park for kids and dogs, with a laneway exit to Queen Street East and Orchard Park. Walk to everything LCBO, Beach Cinema, History music hall, shops, gyms, yoga, dance studios, and some of Toronto's best restaurants. Woodbine Park, the waterfront, and weekend festivals are steps away, yet at home you'll enjoy remarkable peace and quiet. Inside, character and function meet seamlessly. The primary bedroom offers a walk-in closet and retractable skylight, while the second bedroom includes a built-in loft bed/play zone or extra storage perfect for kids or teens. At the centre, the modern kitchen with custom banquette brings everyone together, while a sunken family room is ideal for movie nights. The main floor living room opens to a flagstone patio your private retreat for sunny afternoons or dinners under the stars. Bonus features include private underground parking *right beside two huge storage lockers*, with maintenance fees covering roofs, windows, patio doors, grass cutting, snow removal, and garage upkeep. TTC streetcars and bus connections are around the corner, making transit a breeze. After 25 years of ownership, its easy to see why this home has been so loved whether you're a first-time buyer or looking to upsize, this is the perfect place to start your next chapter.
Key Facts & Features
Property Costs
- Annual Property Tax Amount
- $3,454
- Land Transfer Tax Fee
- $22,950
Condo/Maintenance Fee
- Maintenance Fee
- $804 /month
Included In Maintenance Fee
- Common Elements Included
- Building Insurance Included
- Parking Included
- Basement Type
- None
Interior Features
- Pets Permitted
- Yes-with Restrictions
- Laundry Features
- In-Suite Laundry
- Interior Extras
- Other
- Fireplace/Stove
- No
- Elevator
- No
Exterior Features
- Balcony
- Terrace
Building
- Building Type
- Condo Townhouse
- Building Style
- Multi-Level
- Condo Corp Number
- 396
Construction
- Exposure
- North
- Exterior Finish
- Aluminum Siding, Brick
- Special Designation
- Unknown
Inclusions
- Inclusions
- All existing appliances: Fridge, stove, dishwasher, washer and dryer.
Parking & Garages
- Garage Type
- Underground
- Garage Spaces
- 1
- Parking Type
- Owned
- Parking Spaces
- 1
- Total Garage And Parking Spaces
- 1
Lockers
- Locker Type
- Owned
Heating & Cooling
- Heat Source
- Electric
- Heat Type
- Baseboard
- Air Conditioning
- Central Air
- Bedrooms
- 2
- Washrooms
- 1
- Kitchens
- 1
Washrooms
- 4-piece
- Area
- Toronto E02
- Municipality
- Toronto
- Neighbourhood
- Woodbine Corridor
- Main cross streets
- Queen St East & Coxwell Ave
- Directions
- Queen St East & Coxwell Ave
- MLS® number
- E12465568
- Data source
- Toronto Regional Real Estate Board
- Status change
- 2025-11-27
- Listed on
- 2025-10-16
- Days on market
- 42 days
- Possession type
- Other
- Co-op commission
- 2.5% + HST
- Seller
- Listed by
- PROPERTY.CA INC.
Home Market Value
Current home valuation for Unit 29, 41 Battenberg Avenue, Toronto, Woodbine Corridor, Toronto, ON. Listed for $750,000
HOMEH Estimate
$682,000
Estimated Sales Range
$538,780 - $825,220
HOMEH Estimate for Unit 29, 41 Battenberg Avenue, Toronto, Woodbine Corridor
Calculated with a real agent's CMA method — 45+ years of experience, codified. Not an AI guess.
For the owner
Is this your home? Track its value.
Get this home's HOMEH Estimate by email once a month, with how many homes are for sale around you.
Mortgage Payment Calculator
Compare up to 4 down payment scenarios
5% on first $500K + 10% on $250,000 over $500K
$50,000
| Scenario 1 | Scenario 2 | Scenario 3 | Scenario 4 | |
|---|---|---|---|---|
−Down payment | % $ | % $ | % $ | % $ |
+CMHC insurance | $27,990 | $20,925 | $17,850 | $0 |
=Total mortgage | $727,740 | $695,925 | $655,350 | $600,000 |
Amortization | ||||
Mortgage rate | % | % | % | % |
| Payment frequency | ||||
=Mortgage payment | $3,553monthly | $3,398monthly | $3,200monthly | $2,930monthly |
Land Transfer Tax
$11,475
$11,475
$22,950
Around this home
No schools found nearby
Data provided by OpenStreetMap & Fraser Institute School Rankings
Ask HOMEH
New!Hi there!
👋Text or call (416) 301-9001
Recommended for you
Based on homes you've looked at.
No recommended properties found.
Nearby similar homes
No nearby properties found.
More real estate resources
Other homes nearby
Explore this area
Nearby neighbourhoods
No nearby listings available.