
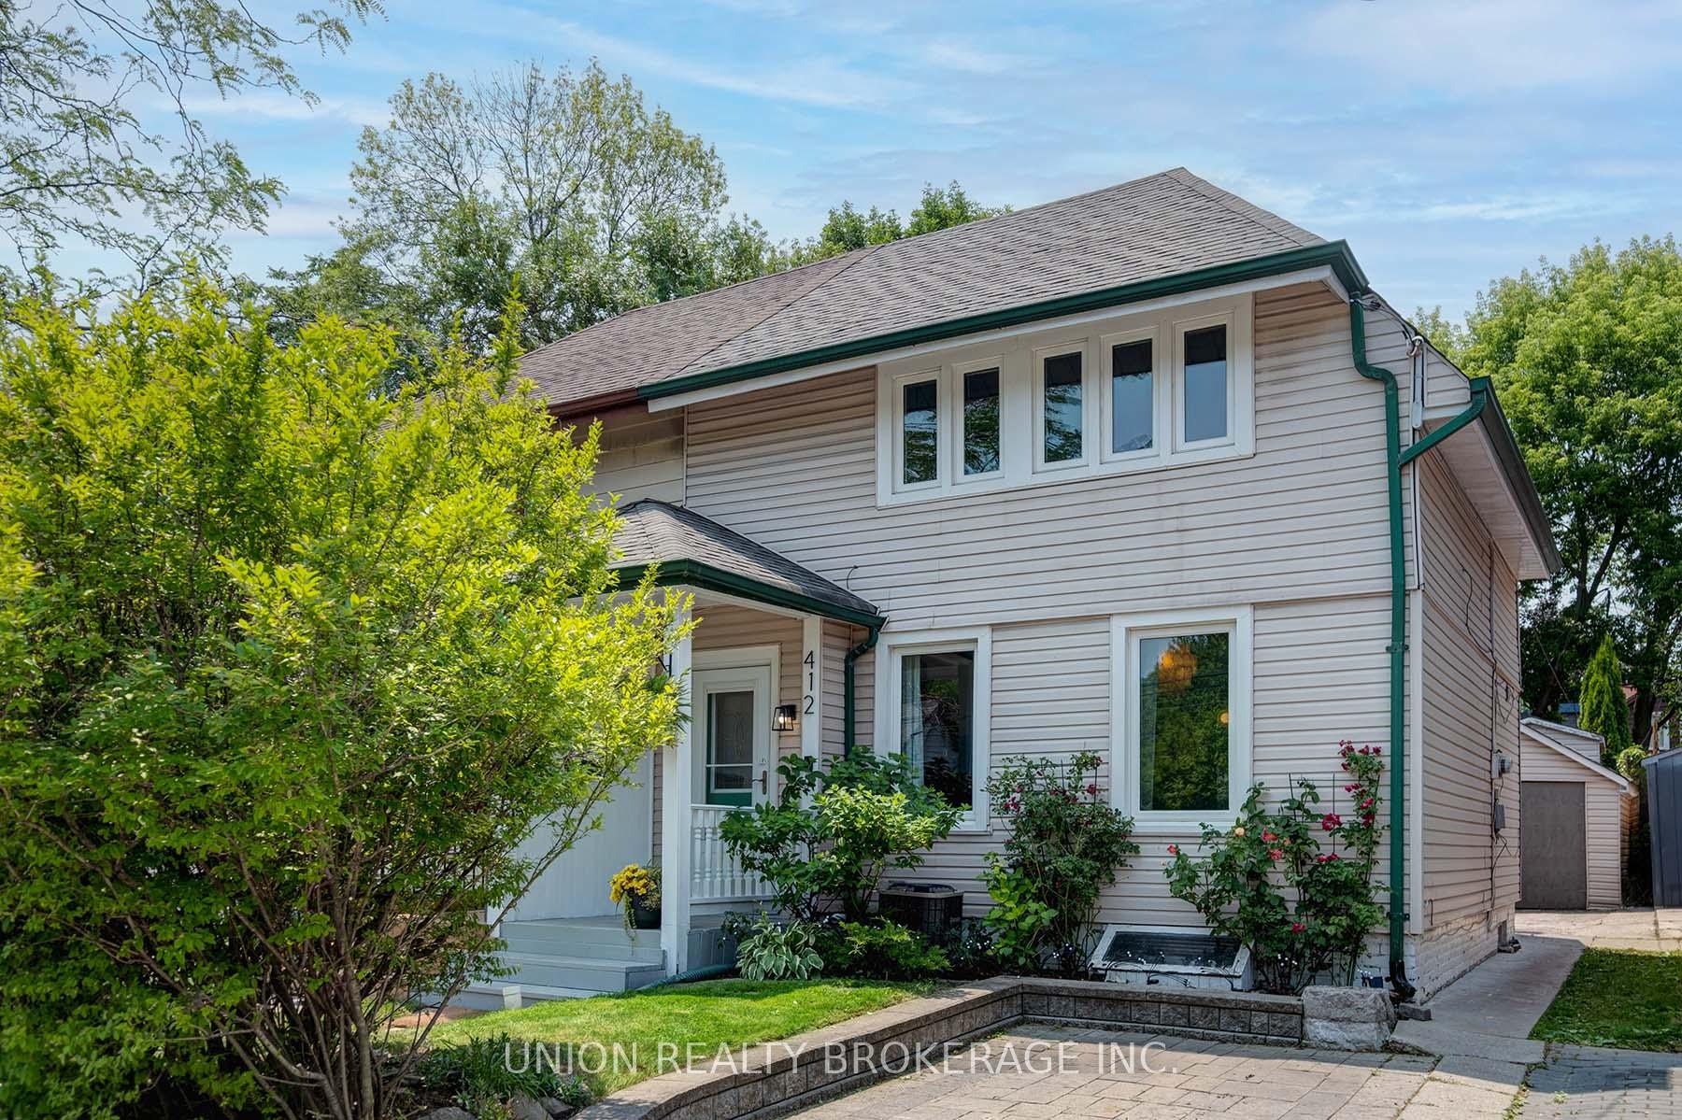
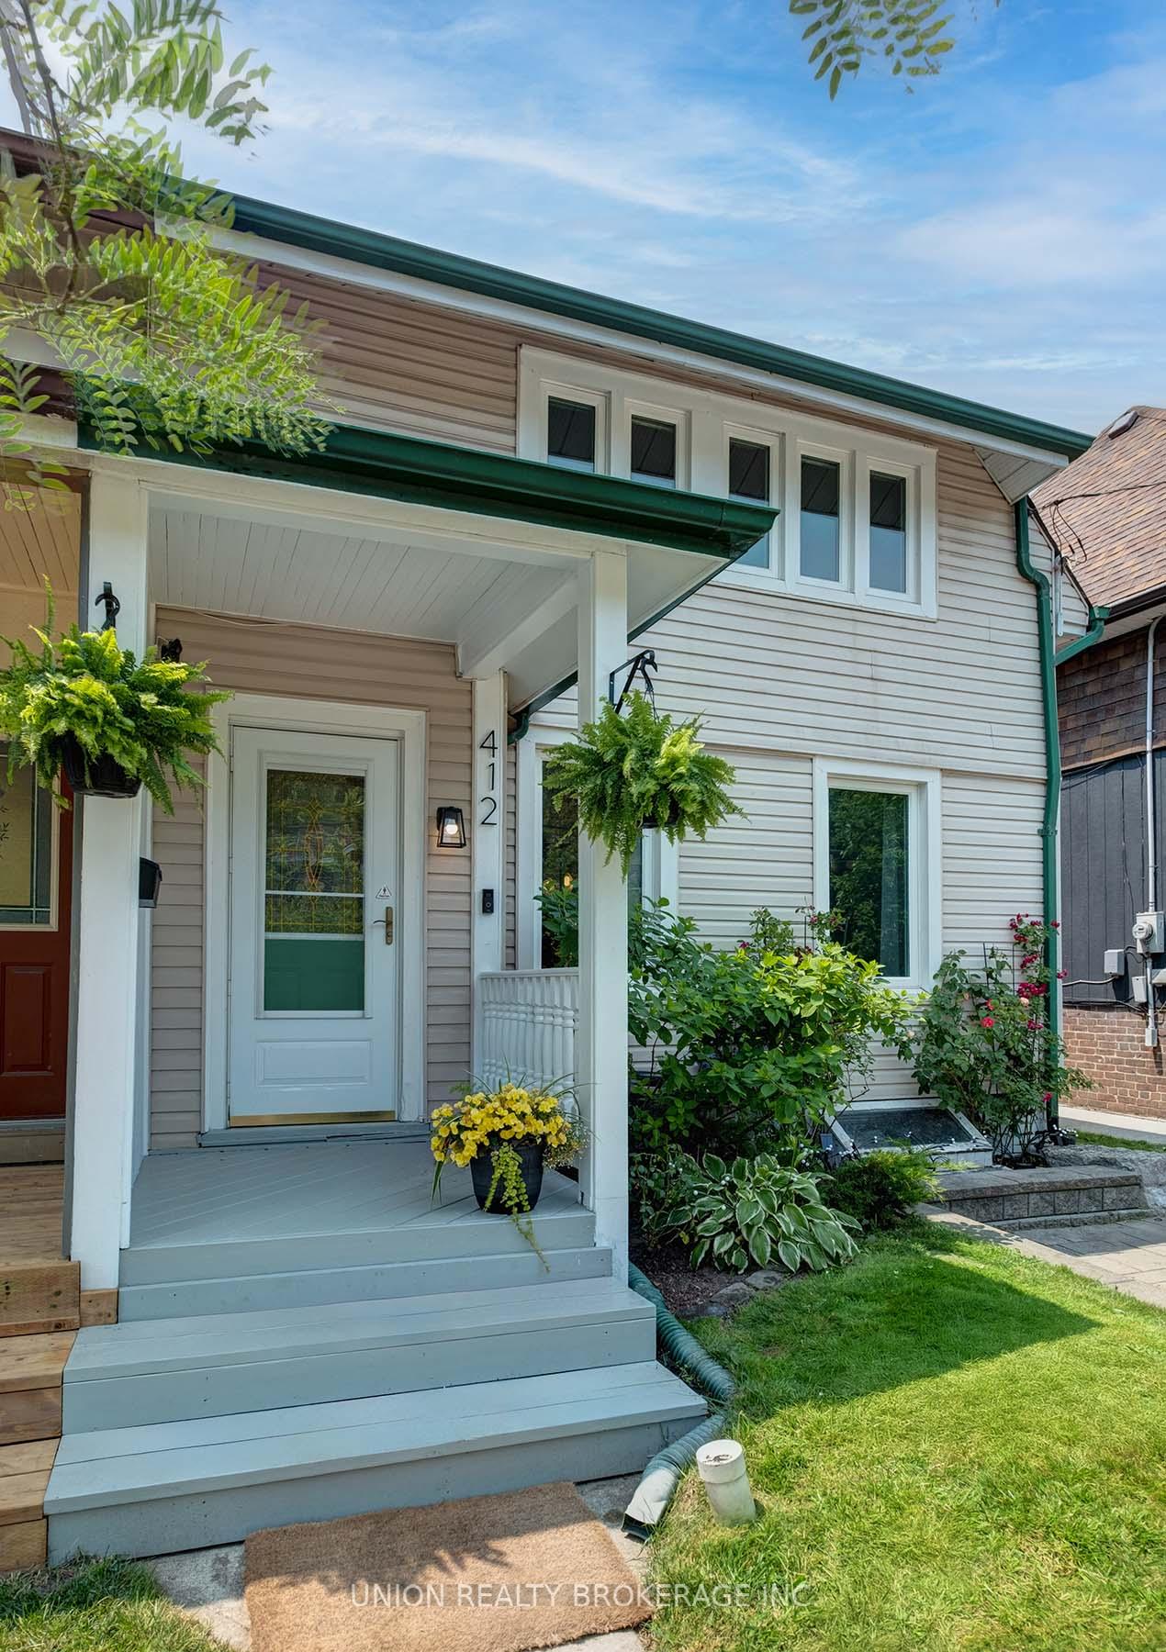
412 Coxwell Avenue
Toronto (Greenwood-Coxwell), ON M4L 3B7
- 2+1Bedrooms
- 3Bathrooms
- 1Garage
- 700–1100Sq Ft
- $4,992Tax
- 25×128 ftLot Size
 Estimated Value:$891,697See Free Estimate Report

Property not available for sale or for rent.
HOMEH One: full-service selling for a 1% listing fee. The buyer's agent commission is separate.
Free Home EvaluationHow Much Is My Home Worth?Homes for Sale NearbySale & Price History for 412 Coxwell Avenue, Toronto, Greenwood-Coxwell
Real estate boards require you to or to see the full details of this property.
*Sold prices and complete sale & price history are regulated data. Under the Trust in Real Estate Services Act, 2002 (TRESA) and the rules of the Real Estate Council of Ontario (RECO), and pursuant to the Multiple Listing Service® rules of the Canadian Real Estate Association (CREA) and the Toronto Regional Real Estate Board (TRREB), this information may be shown only to registered users who have agreed to the applicable terms of use (a Virtual Office Website, or "VOW," arrangement). HOMEH Inc., Brokerage therefore provides it to signed-in members only. Creating an account is free and takes under a minute.
About 412 Coxwell Avenue, Toronto, Greenwood-Coxwell
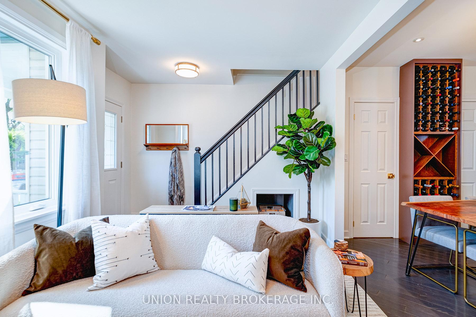
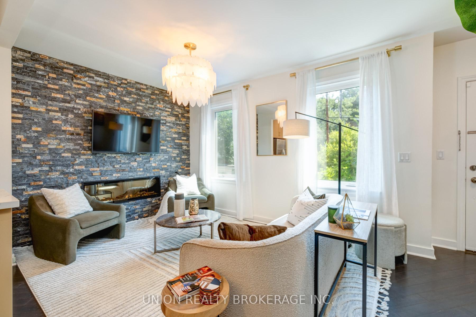
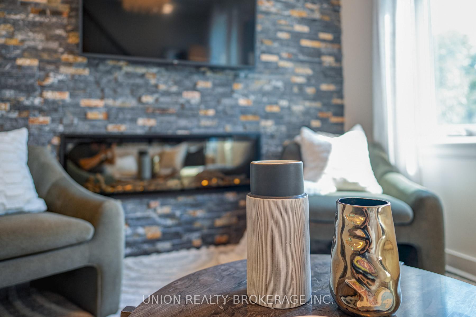
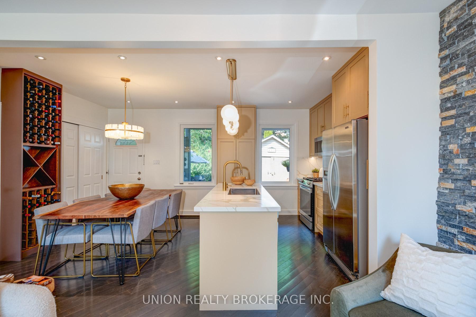
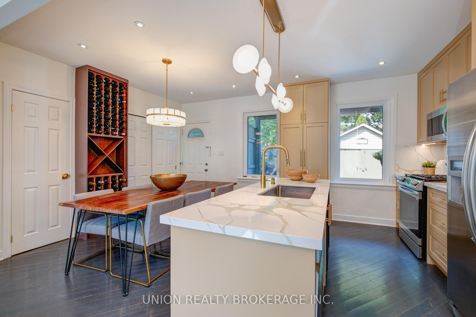
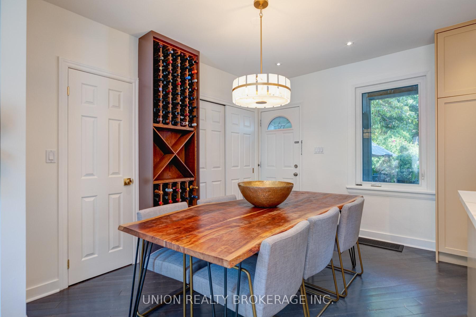
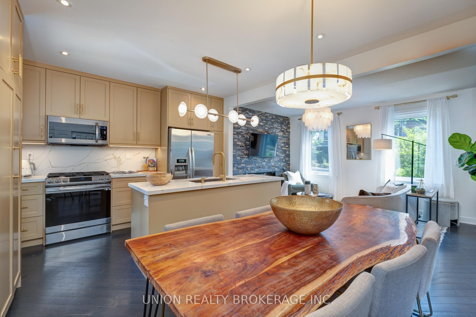
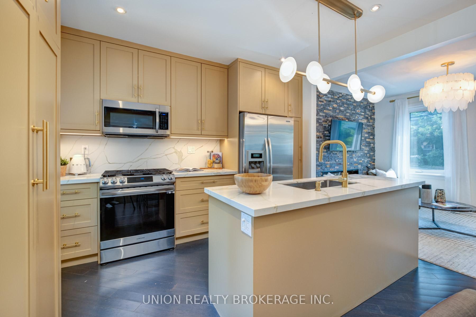
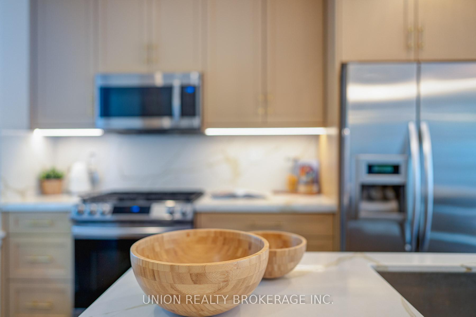
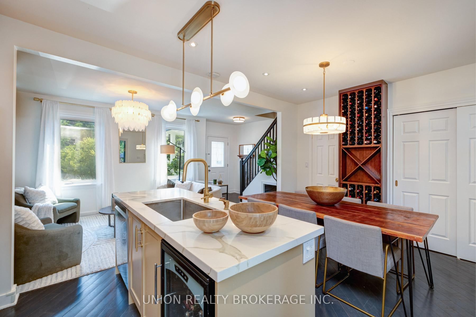
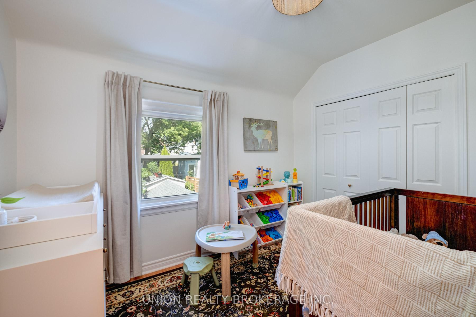
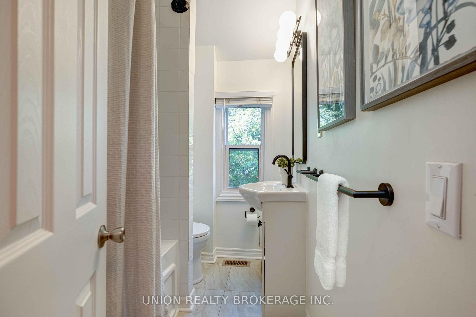
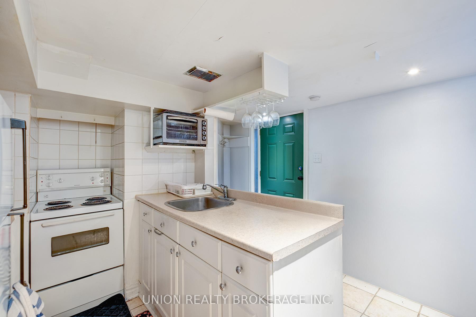
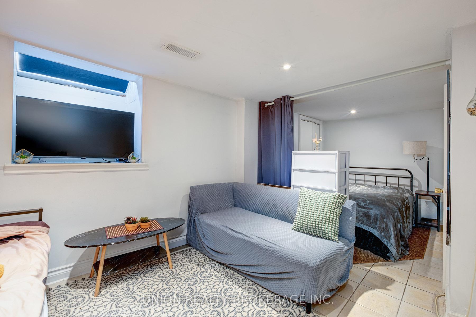
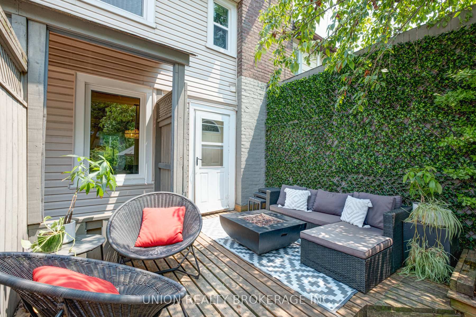
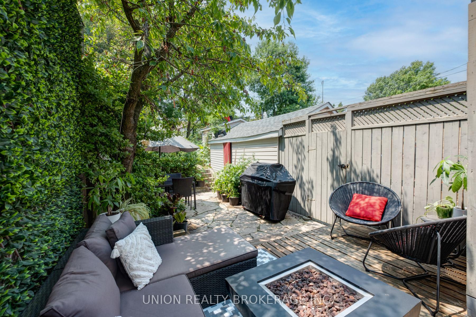
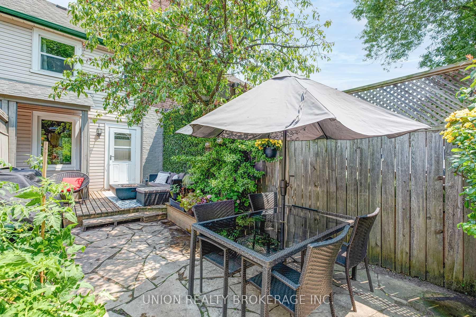
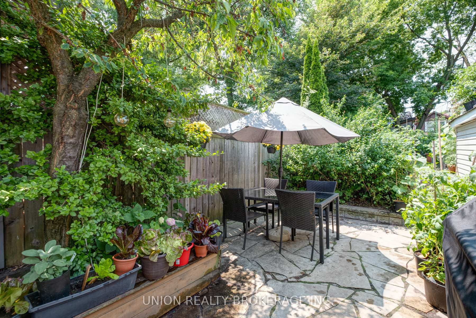
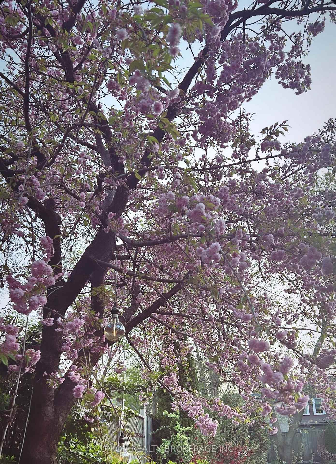
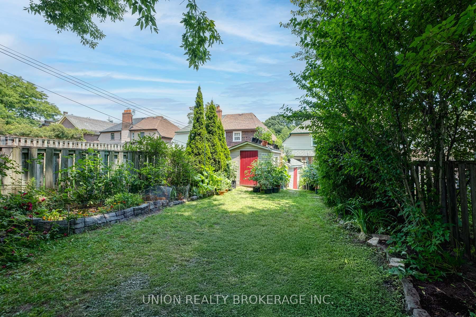
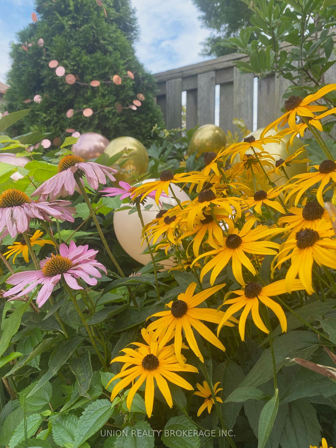
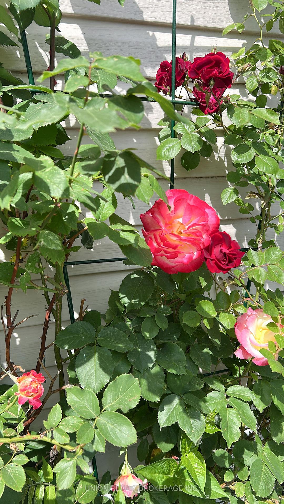
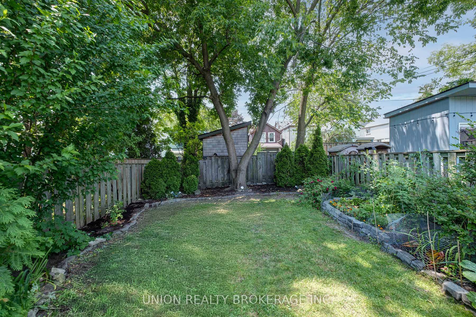
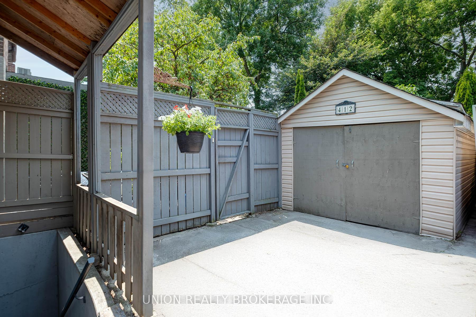
Experience a lifestyle of convenience in Leslieville! With a walk score of 91, this location cannot be beat. Sitting on a wide 25 x 127 foot lot, this unique and versatile home provides a fantastic space with many possibilities. The bright and airy main floor provides an open-concept living space with a powder room, and multiple upgrades, including high-end designer light fixtures, a fireplace feature wall, and a custom, built-in wine rack. The newly renovated kitchen (2024) serves as the heart and hub of the home - enjoy stainless steel appliances, a wine fridge, quartz countertops and large centre island. This home was thoughtfully designed with form, function, and entertaining in mind - enjoy indoor/outdoor living, where gatherings can easily flow from the kitchen into the private, fenced backyard. With the footprint of a 3 bedroom home, the upstairs level includes two bedrooms with an oversized primary retreat, and an updated 4-piece bathroom. A separate entrance leads to the basement suite with its own kitchen, bathroom, and bachelor living space - perfect for multi-generational living, a nanny / in-law suite, or conversion back into a spacious recreation space. The deep, west-facing backyard has been beautifully landscaped and features a deck, flagstone patio, shed, and charming gardens with an array of flowers, veggies and blossoming trees along the flat, extended yard space. Enjoy a welcoming, tight-knit community where festivities such as the Leslieville Farmer's Market, and local Michelin-rated restaurants (Maha's, Puerto Bravo, The Wood Owl), bring magic to the neighbourhood! Just steps from localparks, schools, shops, and all the amenities along Gerrard St. and the Danforth. Detached garage and legal front pad parking space.
Key Facts & Features
Property Costs
- Annual Property Tax Amount
- $4,992
- Land Transfer Tax Fee
- $32,946
Rental Items
- Rental Equipment
- None.
- Basement Type
- Separate Entrance, Finished
Interior Features
- Laundry Level
- Main Level
- Interior Extras
- Water Heater Owned, In-Law Capability, In-Law Suite
- Fireplace/Stove
- Yes
- Fireplace Features
- Electric
- Elevator
- No
Exterior Features
- Exterior Extras
- Patio, Porch
- Pool
- None
- Property Features
- Fenced Yard, Park, Public Transit, School, Ravine, Library
- Other Structures
- Garden Shed
Building
- Building Type
- Semi-Detached
- Building Style
- 2-Storey
Construction
- Exterior Finish
- Brick, Vinyl Siding
- Roof
- Asphalt Shingle
- Foundation Details
- Brick
- Special Designation
- Unknown
Lot
- Lot Front
- 25.00 ft
- Lot Depth
- 127.50 ft
- Lot Size
- 25.00 x 127.50 Feet
- Lot Size Code
- 25.00 x 127.50 Feet
Inclusions
- Inclusions
- Existing: 2 Fridges, 2 stoves, dishwasher, 2 microwaves, wine fridge, custom built-in wine rack (2024), feature wall with Dimplex XLF50 electric fireplace and TV bracket (2020), 2 washers and dryers, all electrical light fixtures, bathroom mirrors, backyard garden shed, owned hot water tank (2025), furnace, central A/C. 2025: main & upper floor painted, 2nd floor bathroom upgraded, new front porch steps. Interior waterproofing. Legal front parking pad. Basement currently used as a nanny suite.
Exclusions
- Exclusions
- Backyard BBQ, all veggie/flower planters.
Parking & Garages
- Garage Type
- Detached
- Garage Spaces
- 1
- Parking Spaces
- 1
- Total Garage And Parking Spaces
- 2
Heating & Cooling
- Heat Source
- Gas
- Heat Type
- Forced Air
- Air Conditioning
- Central Air
- Water
- Municipal
- Sewers
- Sewer
- Bedrooms
- 2 + 1
- Washrooms
- 3
- Kitchens
- 2
Room sizes
- Living Room4.60 x 2.84Main level, Open Concept, Electric Fireplace, Bamboo
- Dining Room2.69 x 3.48Main level, Open Concept, W/O To Deck, Bamboo
- Kitchen2.51 x 3.48Main level, Centre Island, Quartz Counter, B/I Appliances
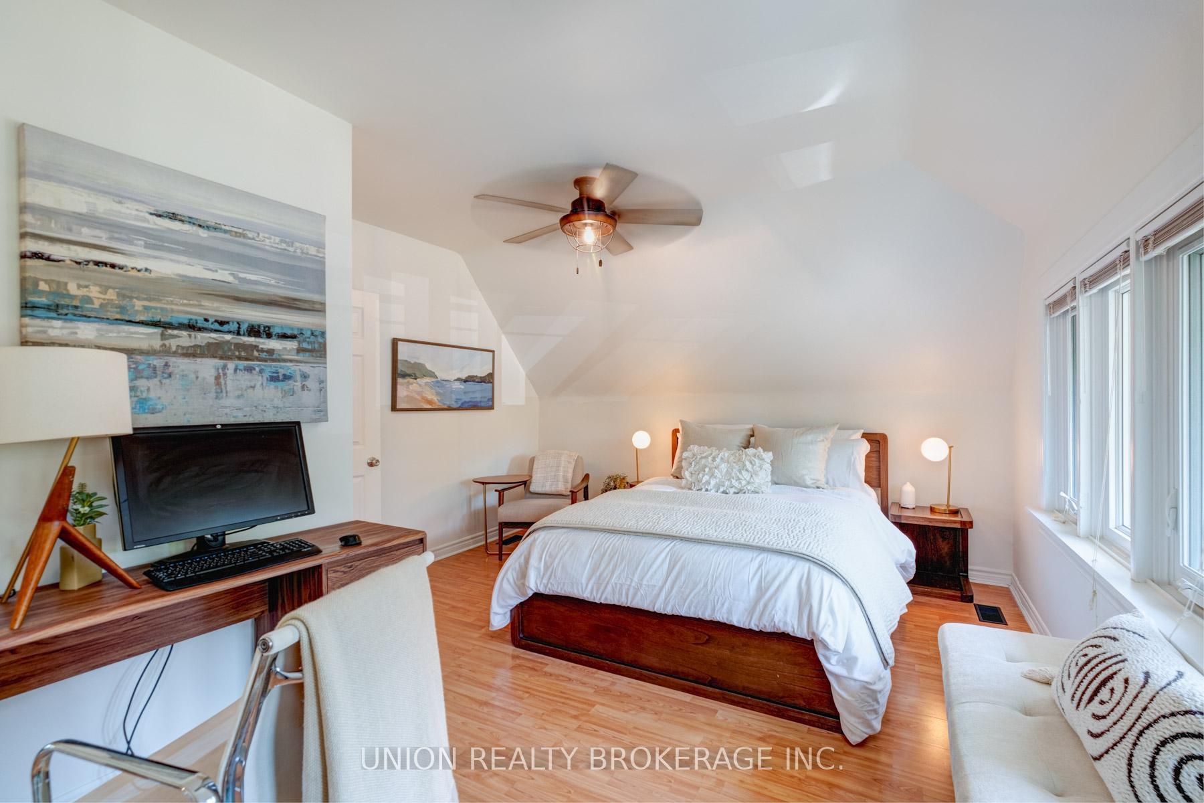
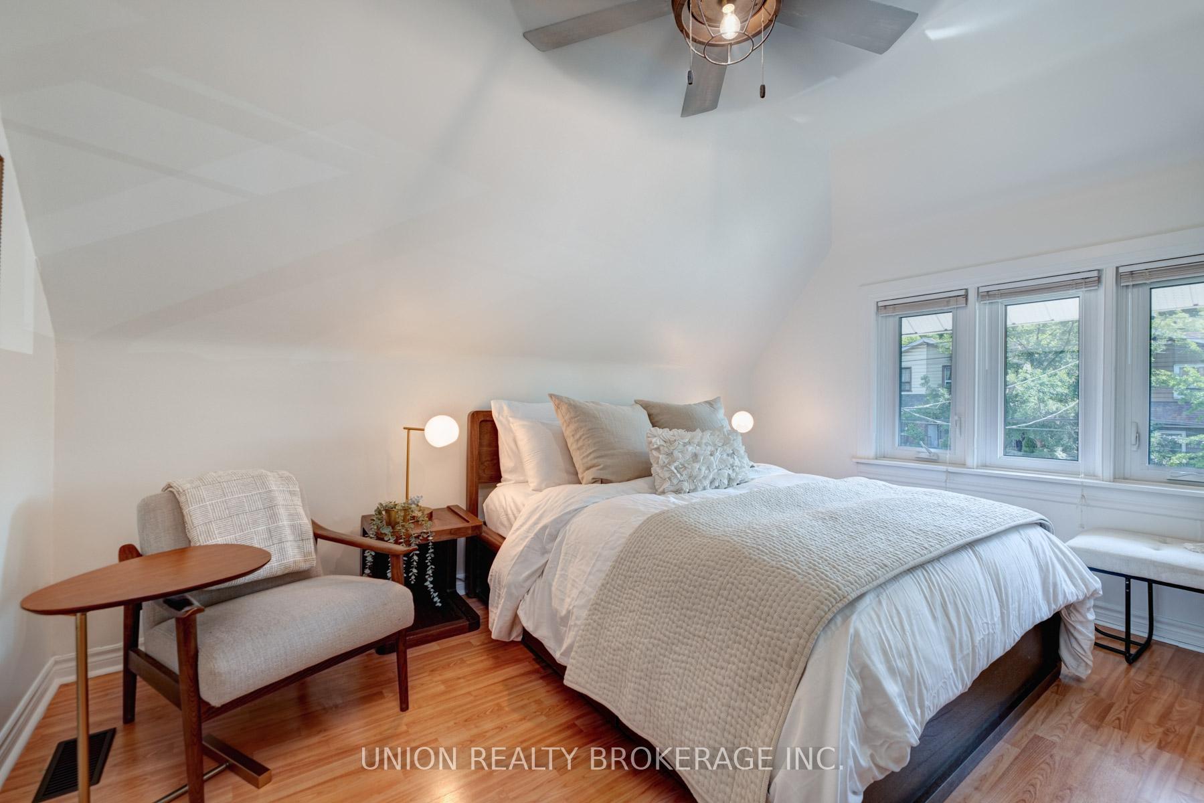
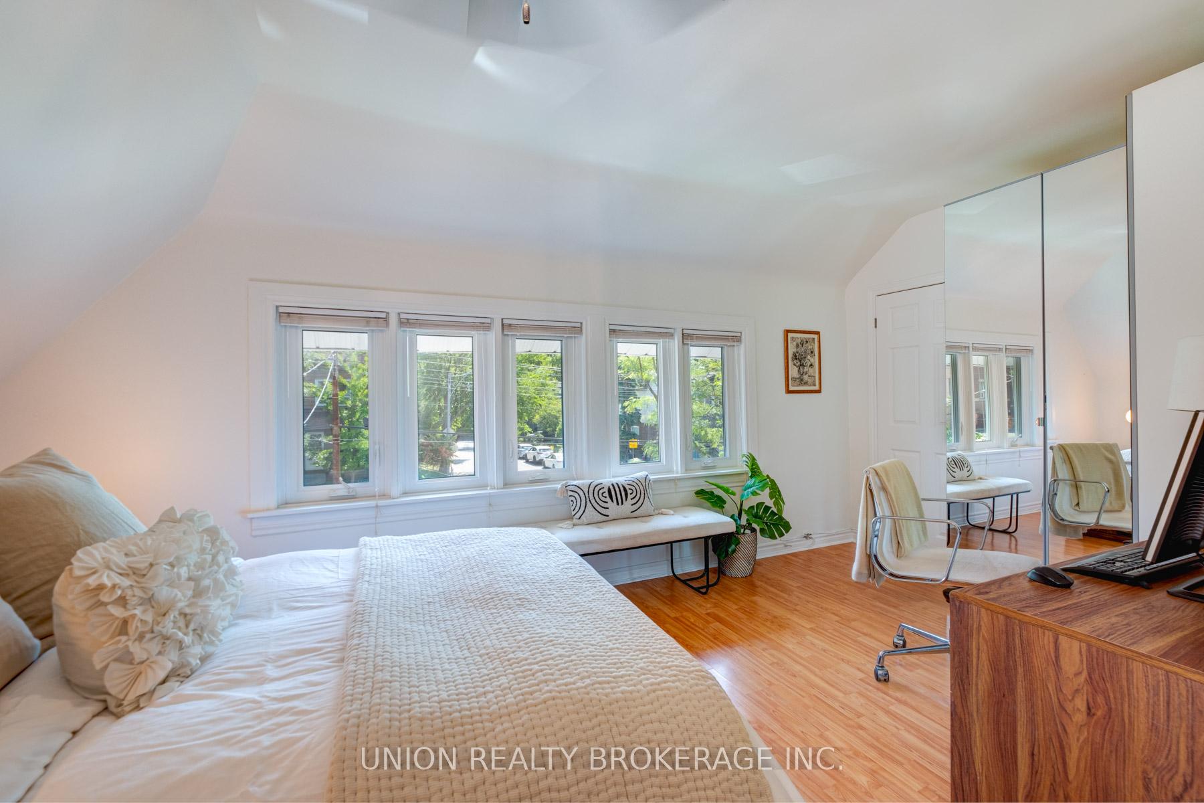
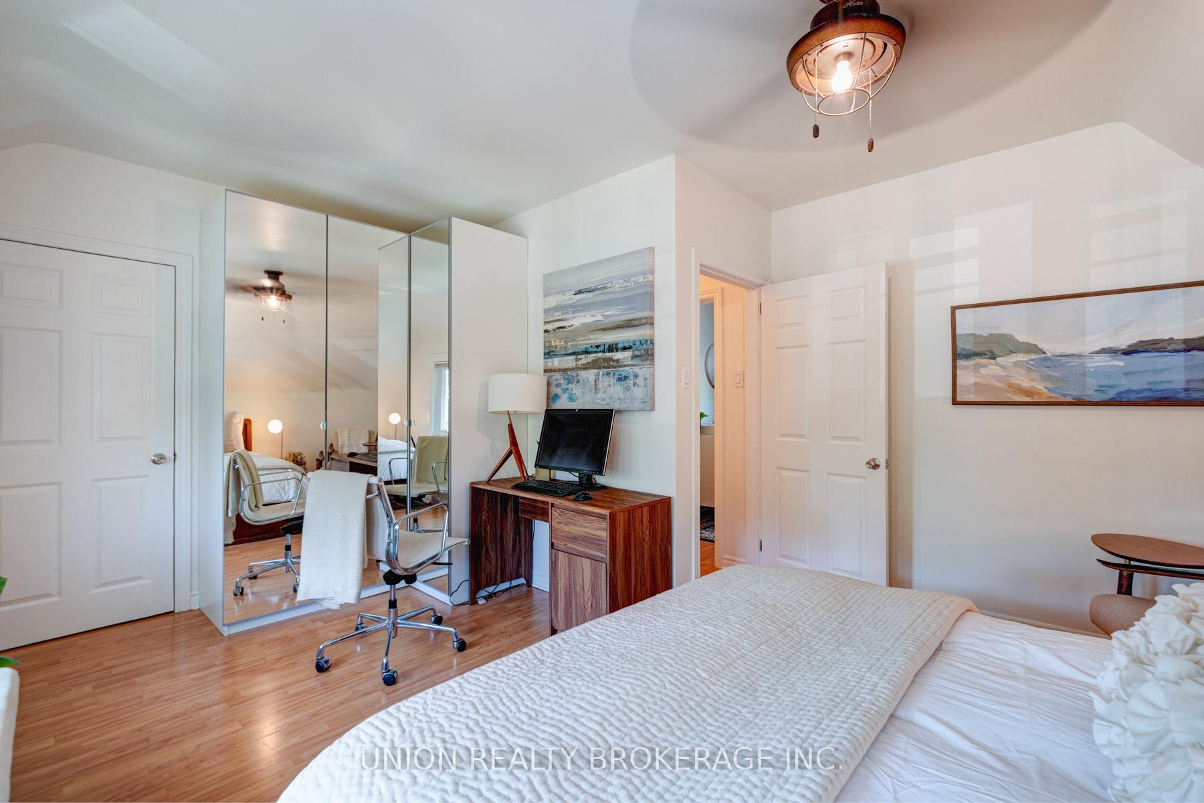
- Primary Bedroom5.11 x 3.96Second level, Large Closet, Vaulted Ceiling(s), Large Window
- Bedroom 23.23 x 2.34Second level, Large Closet, Overlooks Backyard
- Kitchen1.70 x 2.03Basement level, Ceramic Floor, Breakfast Area, Open Concept
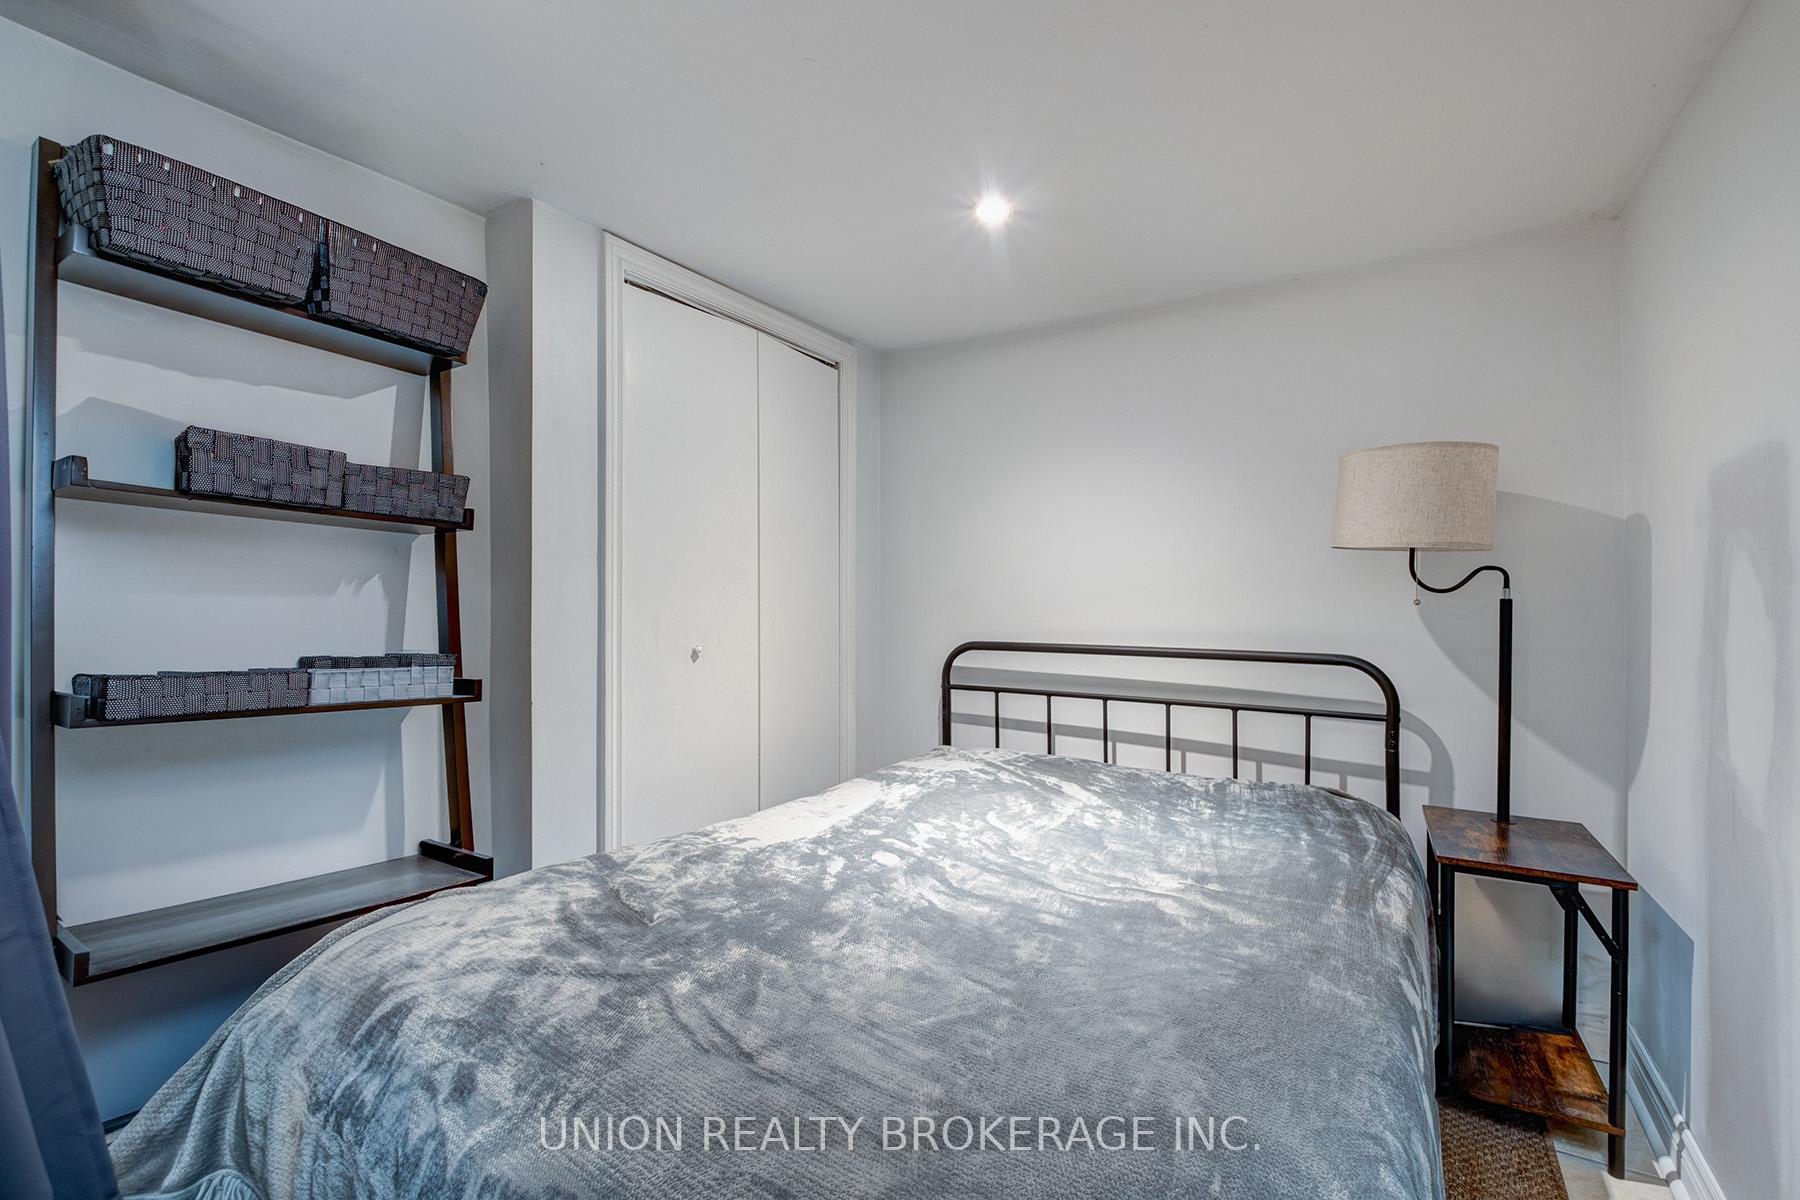
- Bedroom5.94 x 2.51Basement level, Ceramic Floor, Combined w/Living, Open Concept
Washrooms
- 2-piece, Main
- 4-piece, Second
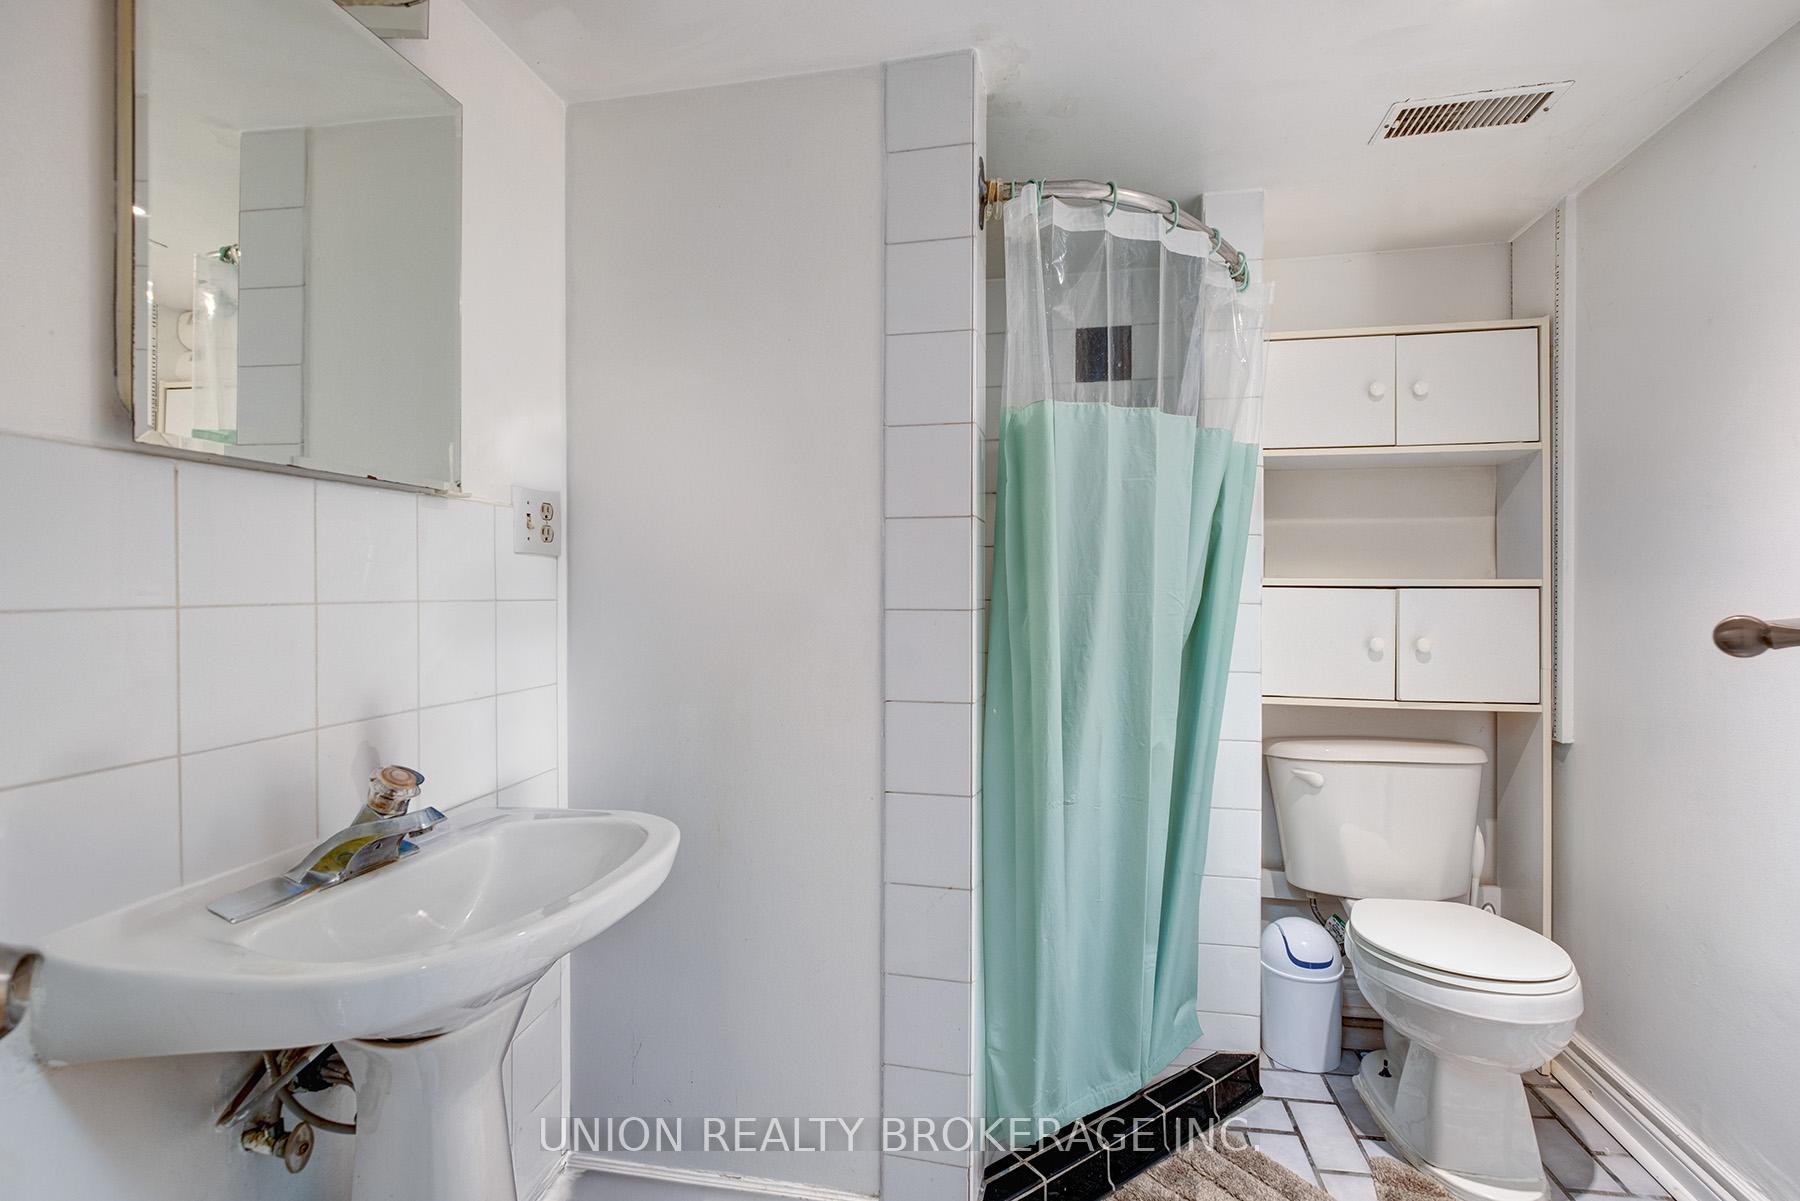
- 3-piece, Basement
- Area
- Toronto E01
- Municipality
- Toronto
- Neighbourhood
- Greenwood-Coxwell
- Main cross streets
- Coxwell Ave & Gerrard St E / Fairford Ave
- Directions
- North of Gerrard St E / Fairford Ave, on west side of Coxwell
- MLS® number
- E12301616
- Data source
- Toronto Regional Real Estate Board
- Status change
- 2025-08-12
- Listed on
- 2025-07-23
- Days on market
- 20 days
- Possession type
- 60-89 days
- Co-op commission
- 2.50% + HST
- Seller
- Listed by
- UNION REALTY BROKERAGE INC.
Home Market Value
Current home valuation for 412 Coxwell Avenue, Toronto, Greenwood-Coxwell, Toronto, ON. Listed for $999,900
HOMEH Estimate
$891,697
Estimated Sales Range
$704,441 - $1,078,953
HOMEH Estimate for 412 Coxwell Avenue, Toronto, Greenwood-Coxwell
Calculated with a real agent's CMA method — 45+ years of experience, codified. Not an AI guess.
For the owner
Is this your home? Track its value.
Get this home's HOMEH Estimate by email once a month, with how many homes are for sale around you.
Mortgage Payment Calculator
Compare up to 4 down payment scenarios
5% on first $500K + 10% on $499,900 over $500K
$74,990
| Scenario 1 | Scenario 2 | Scenario 3 | Scenario 4 | |
|---|---|---|---|---|
−Down payment | % $ | % $ | % $ | % $ |
+CMHC insurance | $36,996 | $27,897 | $23,798 | $0 |
=Total mortgage | $961,903 | $927,807 | $873,713 | $799,920 |
Amortization | ||||
Mortgage rate | % | % | % | % |
| Payment frequency | ||||
=Mortgage payment | $4,696monthly | $4,530monthly | $4,266monthly | $3,906monthly |
Land Transfer Tax
$16,473
$16,473
$32,946
Around this home
Data provided by OpenStreetMap & Fraser Institute School Rankings
Ask HOMEH
New!Hi there!
👋Text or call (416) 301-9001
Recommended for you
Based on homes you've looked at.
No recommended properties found.
Nearby similar homes
No nearby properties found.
More real estate resources
Other homes nearby
Explore this area
Nearby neighbourhoods
No nearby listings available.