
412 Wellesley Street E
Toronto (Cabbagetown-South St. James Town), ON M4X 1H6
- 4Bedrooms
- 3Bathrooms
- 0Parking
- 1500–2000Sq Ft
- $8,495Tax
- 18×90 ftLot Size
 Free EstimateSee Free Estimate Report

Property not available for sale or for rent.
HOMEH One: full-service selling for a 1% listing fee. The buyer's agent commission is separate.
Free Home EvaluationHow Much Is My Home Worth?Homes for Sale NearbySale & Price History for 412 Wellesley Street E, Toronto, Cabbagetown-South St. James Town
Real estate boards require you to or to see the full details of this property.
*Sold prices and complete sale & price history are regulated data. Under the Trust in Real Estate Services Act, 2002 (TRESA) and the rules of the Real Estate Council of Ontario (RECO), and pursuant to the Multiple Listing Service® rules of the Canadian Real Estate Association (CREA) and the Toronto Regional Real Estate Board (TRREB), this information may be shown only to registered users who have agreed to the applicable terms of use (a Virtual Office Website, or "VOW," arrangement). HOMEH Inc., Brokerage therefore provides it to signed-in members only. Creating an account is free and takes under a minute.
About 412 Wellesley Street E, Toronto, Cabbagetown-South St. James Town
Summarized Description
- Exquisite semi-detached home in Cabbagetown.
- Renovated kitchen with granite countertops.
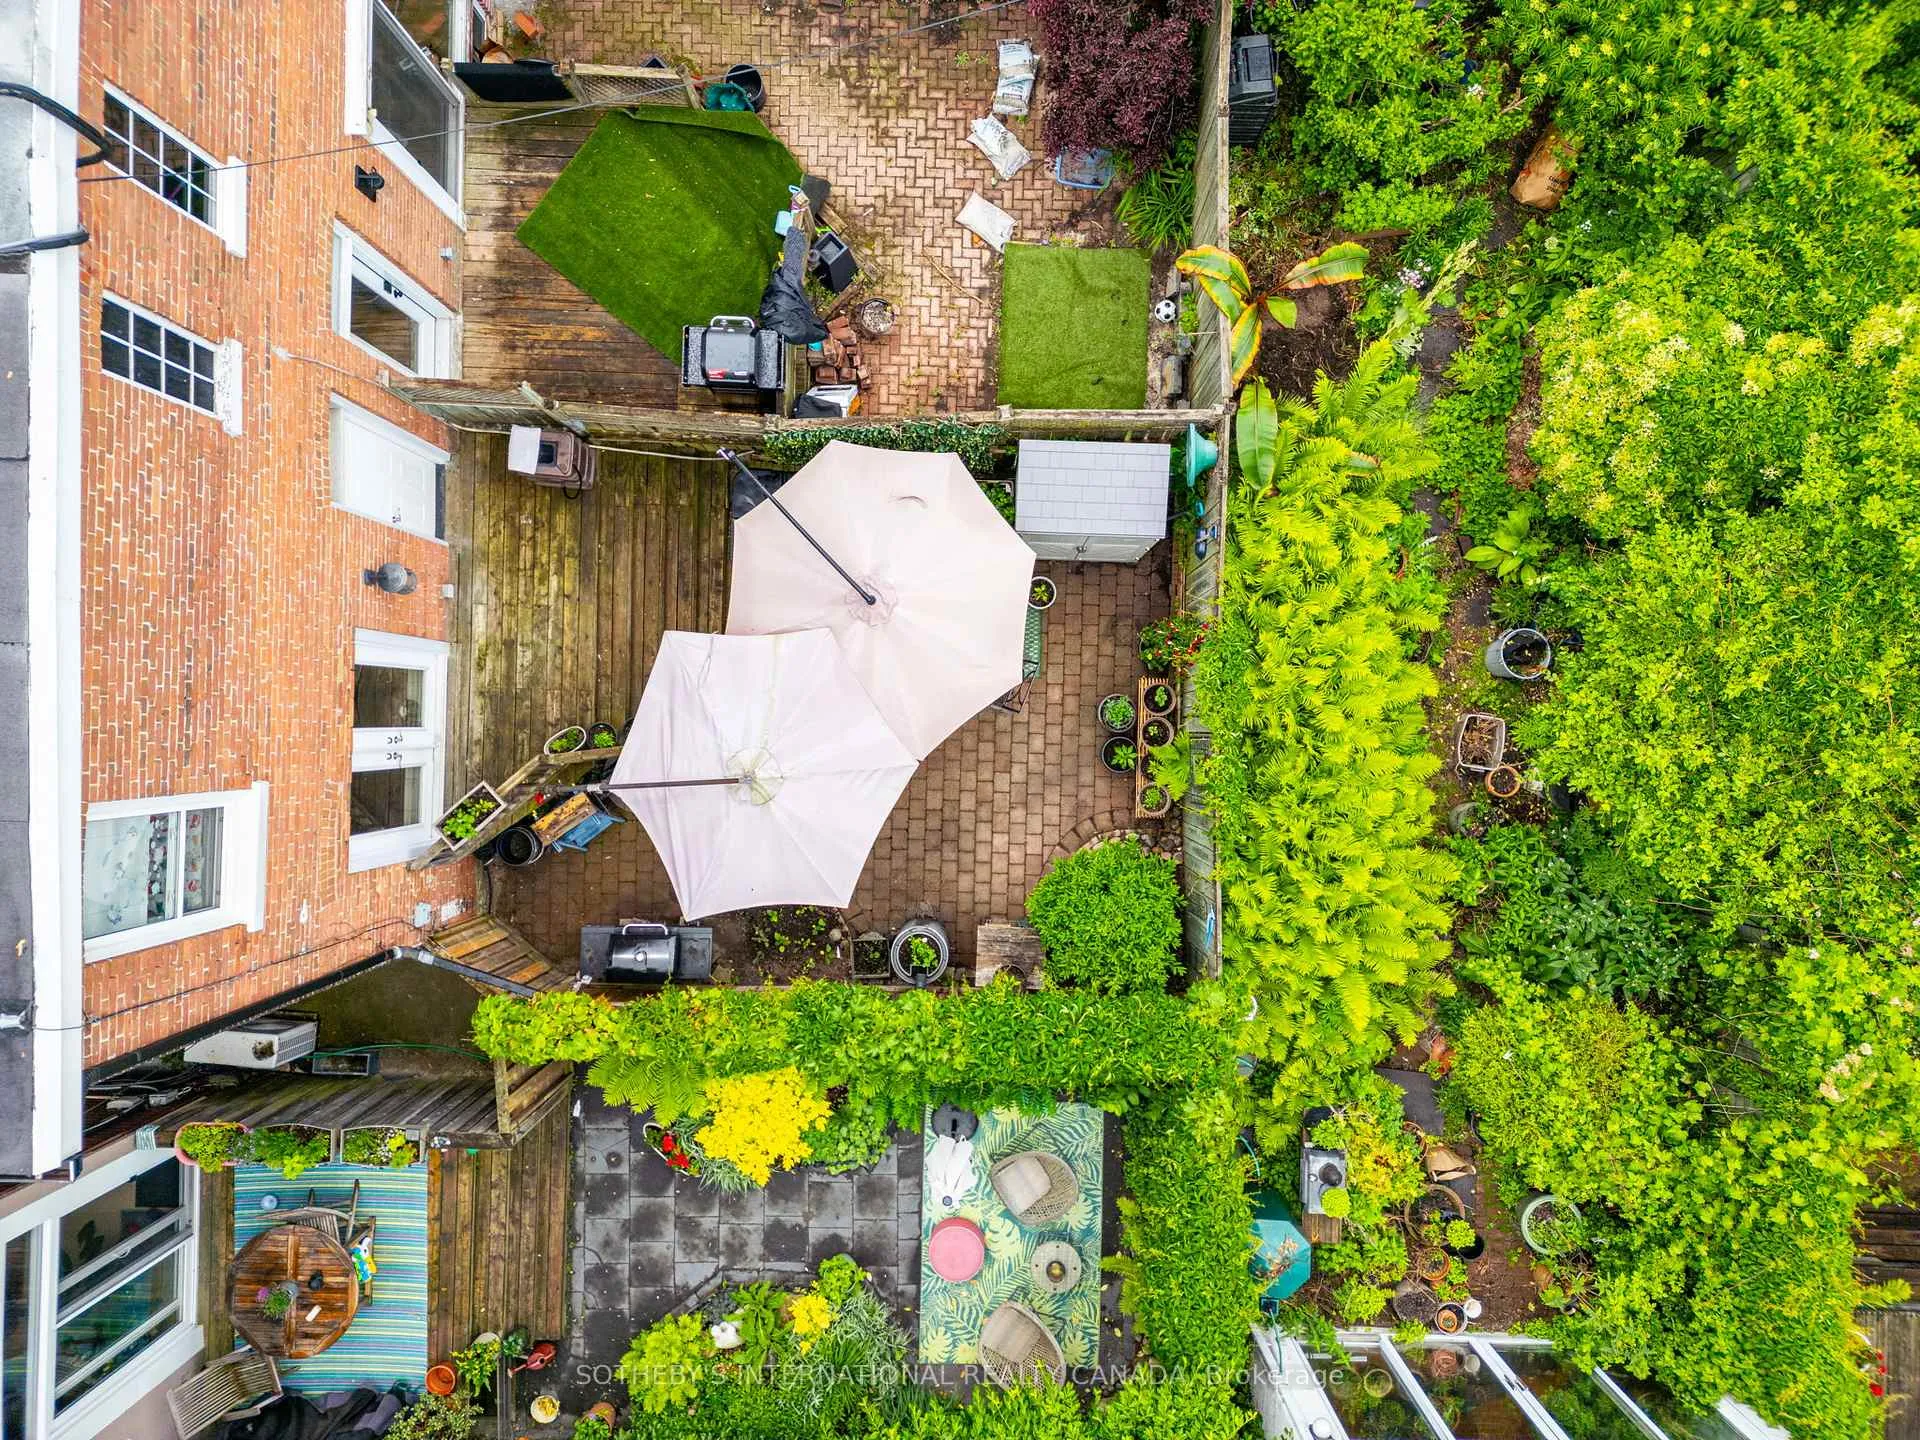
- Private backyard for outdoor relaxation.
- High ceilings and oak hardwood floors.
- Separate metering for investment potential.
- Two large bedrooms with ample closet space.
- Market rate tenants ensure income flexibility.
- Oversized balcony overlooking heritage district.
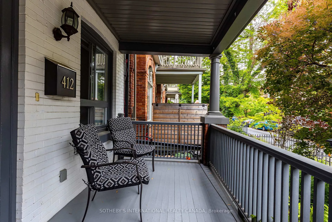
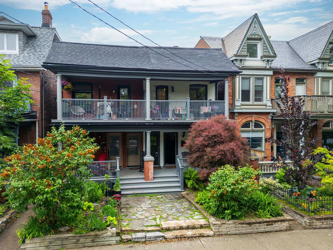
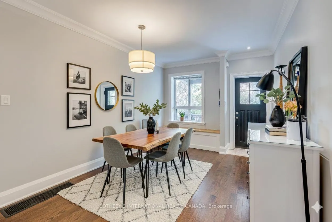
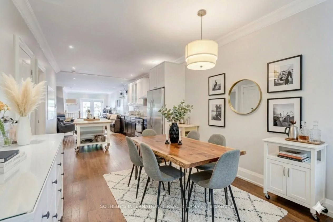
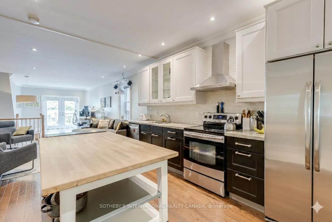
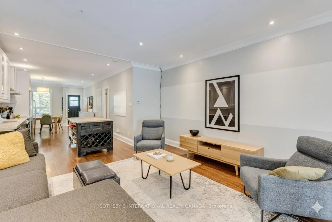
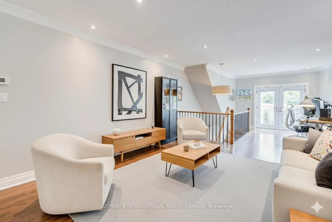
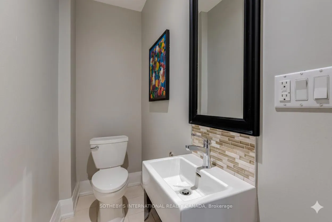
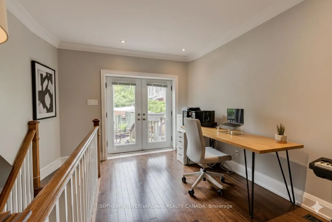
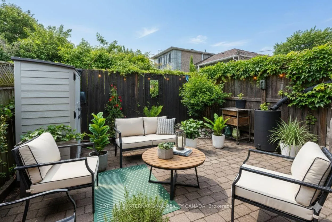
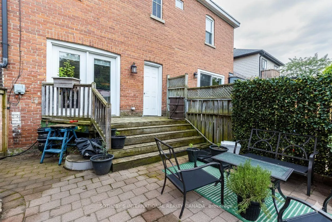
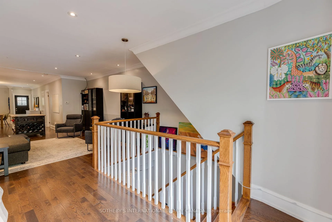
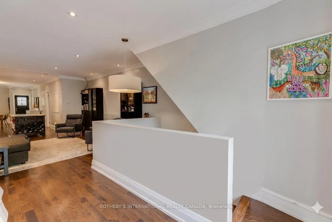
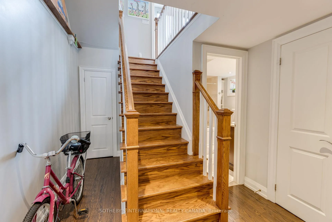
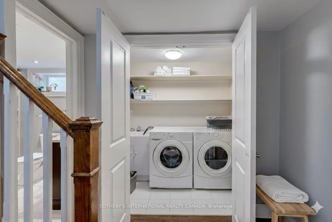
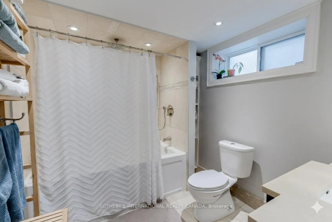
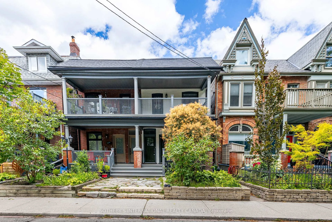
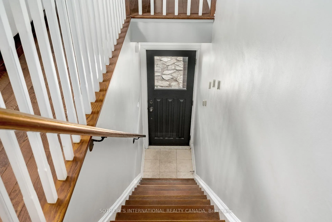
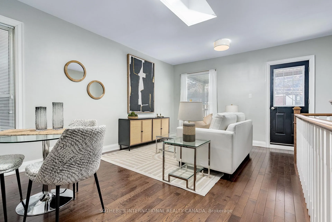
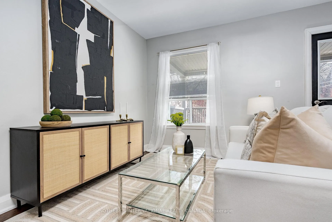
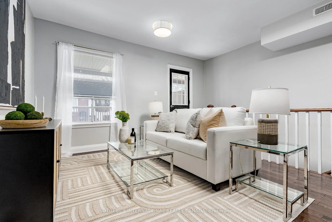
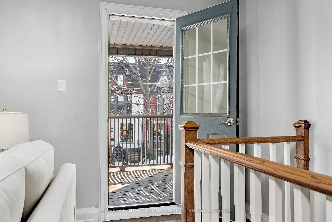
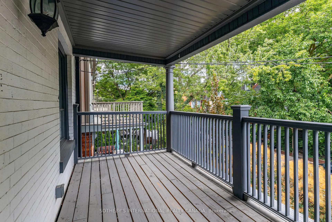
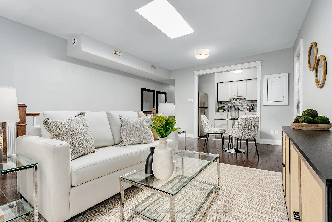
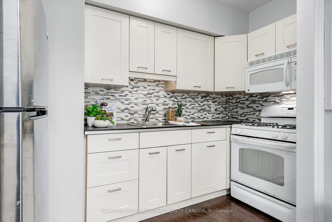
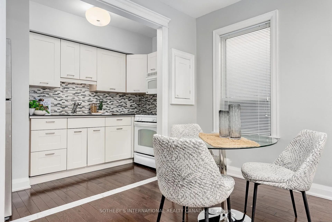
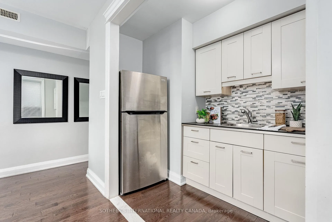
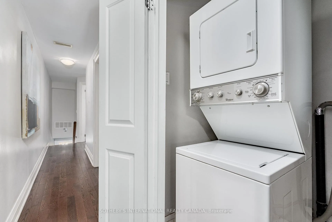
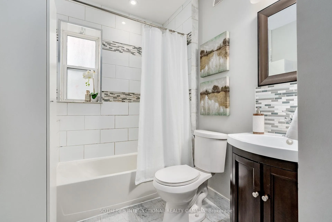
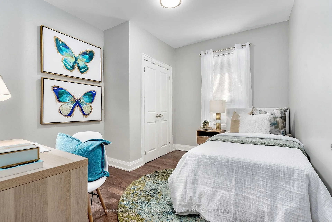
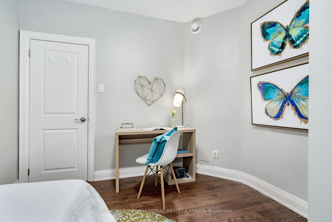
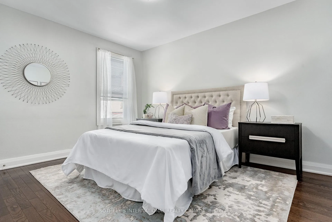
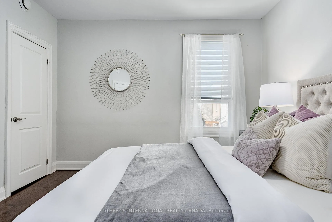
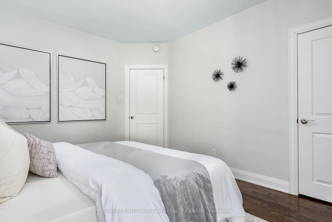
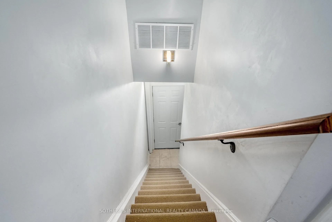
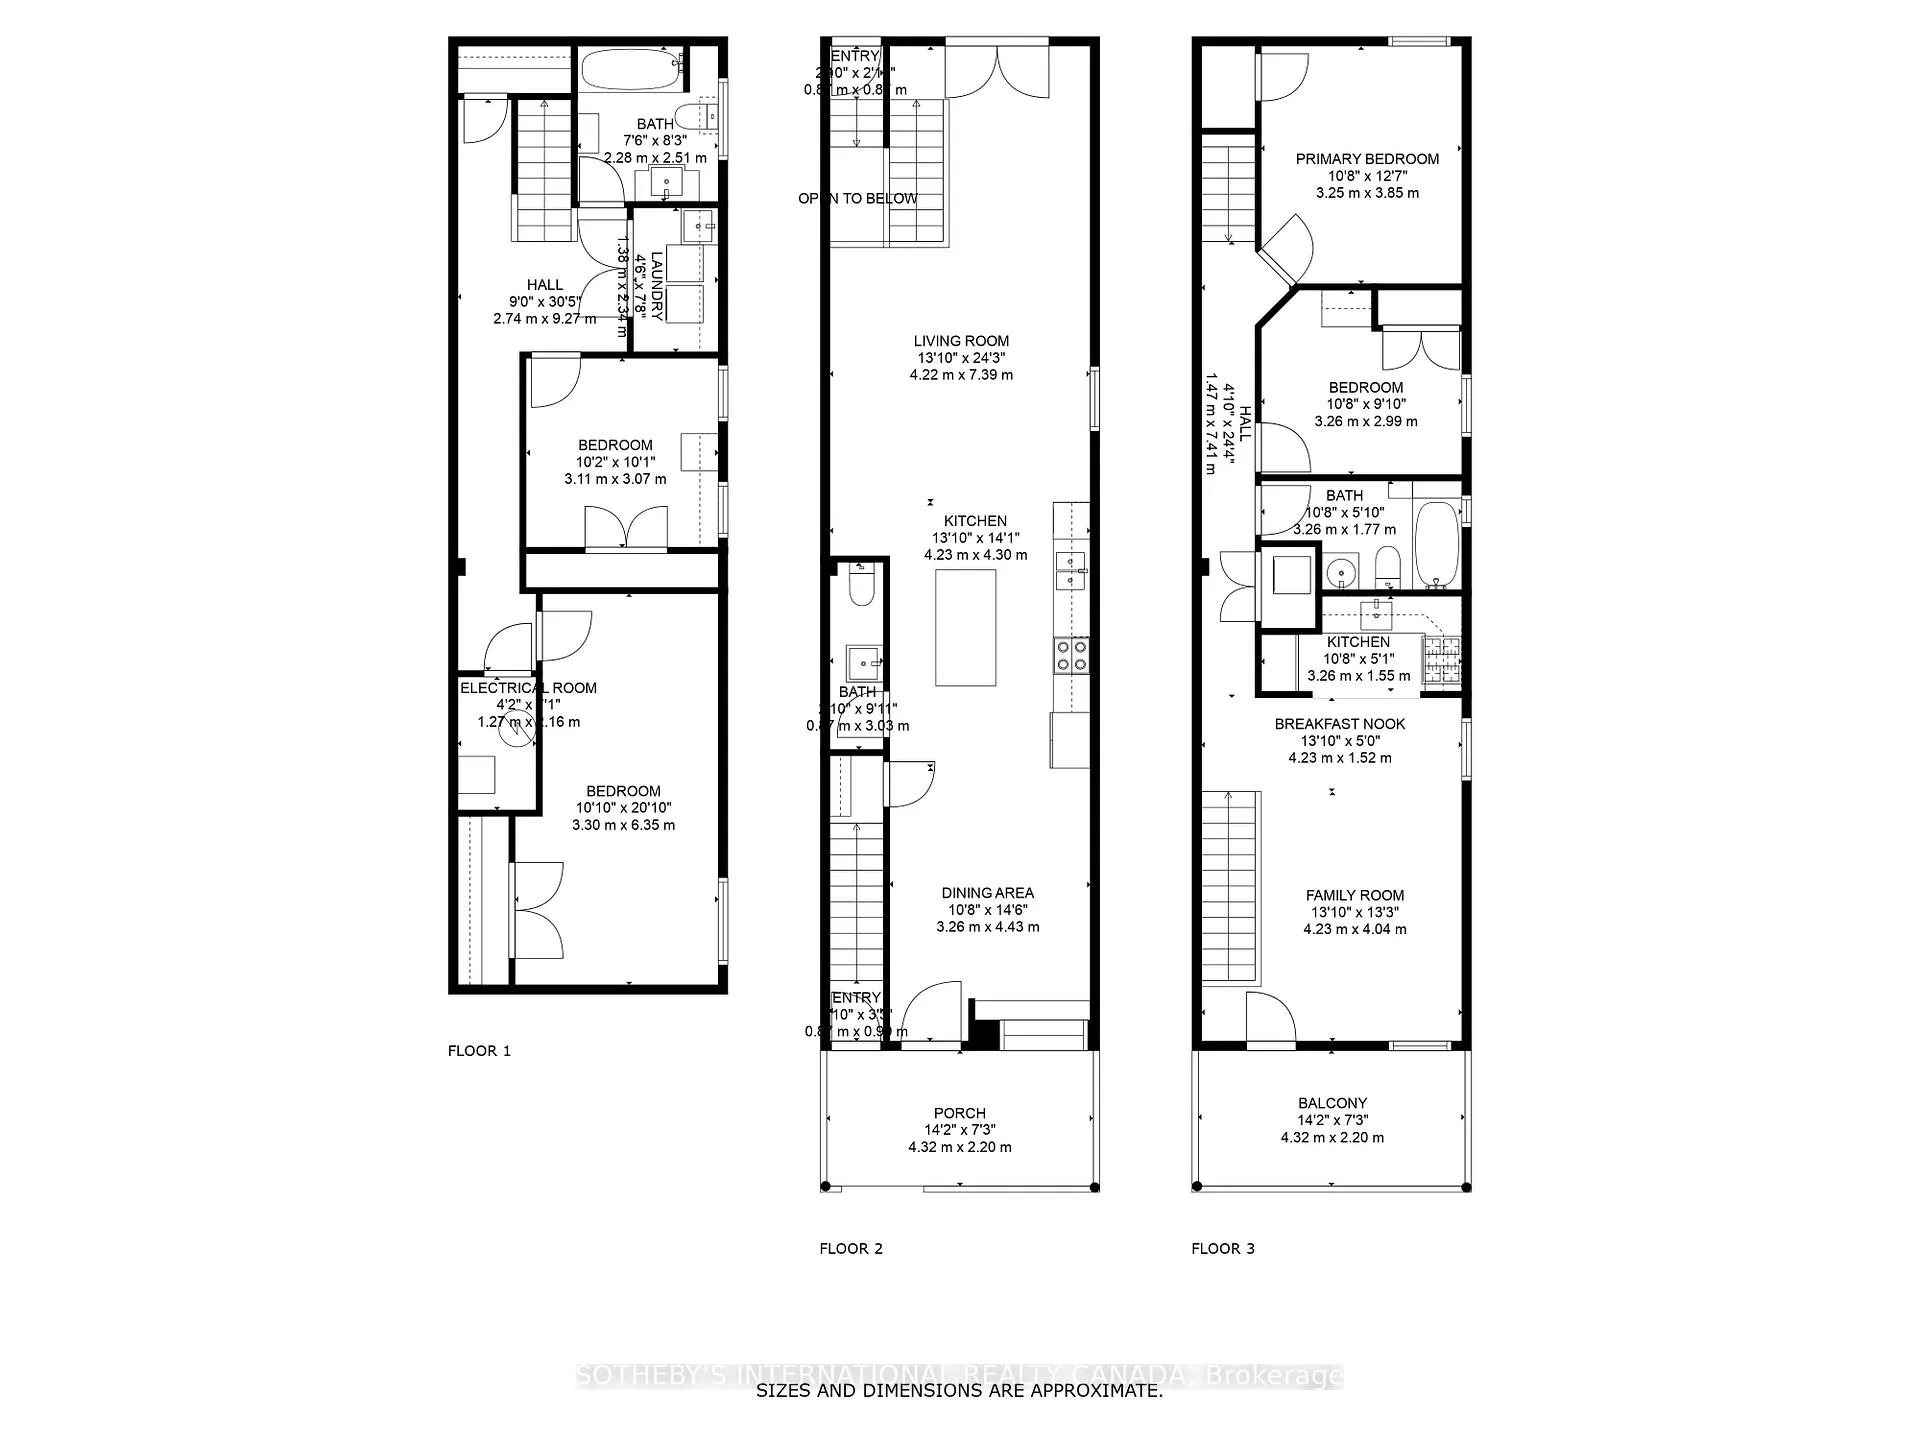
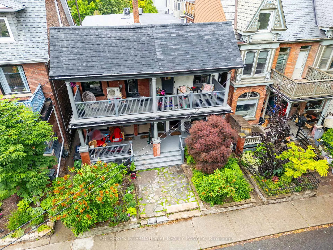
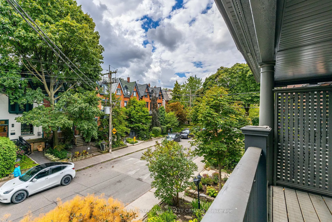
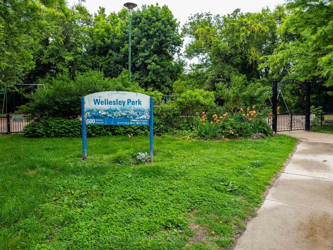
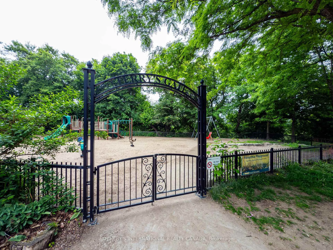
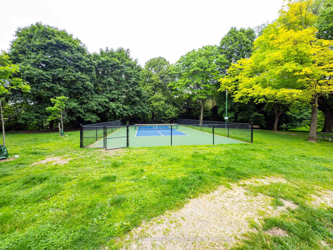
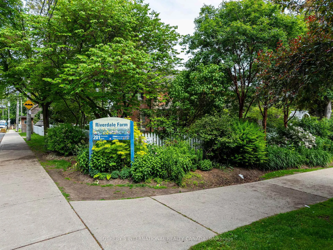
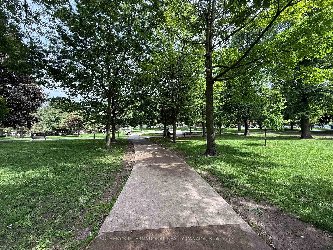
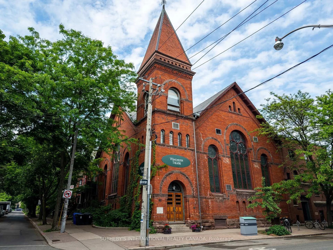
Perfectly located on the superior side (East of Parliament) of Toronto's iconic Cabbagetown, this exquisite semi-detached character home offers a picturesque living experience akin to residing within a lush park. Surrounded by charming Victorian heritage homes, well-manicured lawns, whimsical laneways, parks & walking paths, you'll find peace & tranquility alongside hip restaurants & shops. Proper duplex with separate metering makes for a savvy investment opportunity with a net annual income of approx. $60k (gross $77k).Excellent opportunity to live in one unit & rent out the other for extra income. Upper level is vacant, while the main level is occupied by market rate tenants on a month-to-month basis, ensuring flexibility for the new owner to take full possession. Elegant interior is adorned with oak hardwood floors, crown mouldings & high ceilings create a warm & inviting ambiance, while newer kitchen features chic cupboards, stylish backsplash, granite countertops & stainless steel appliances. Breakfast/dining area is a true highlight overlooking a front porch which provides a delightful view of Wellesley St, perfect for enjoying morning coffee. The living area features a cozy built-in bench window bench. Walk-out to private backyard for outdoor relaxation & entertaining, while conveniently located main floor powder room is both stylish & functional. Oak staircase leads down to generously sized bedrooms. Lower level is a true retreat, showcasing high ceilings & spa-like 4-piece bathroom with marble, heated flooring for cozy comfort. Ample closet spaces in both rooms & separate laundry area. 2nd level apartment has 2 large bedrooms, 4pc washroom & modern kitchen combined with a living area that flows seamlessly to oversized New Orleans style balcony looking over the tree lined heritage district (grants available). Separate furnace, air conditioning and laundry for each unit. Easy access to highways & transit. Main Unit Photos Are Virtually Staged
Key Facts & Features
Property Costs
- Annual Property Tax Amount
- $8,495
- Land Transfer Tax Fee
- $48,910
Rental Items
- Rental Equipment
- Lower Water Heater: Enercare, approx. $35.32 plus tax. Upper Water Heater: Reliance, approx. $54.96 plus tax
- Under Contract
- Hot Water Heater
- Basement Type
- Finished
Interior Features
- Laundry Level
- Main Level
- Interior Extras
- On Demand Water Heater, Separate Heating Controls, Separate Hydro Meter, Storage
- Fireplace/Stove
- No
- Elevator
- No
Exterior Features
- Exterior Extras
- Deck, Landscaped, Porch, Year Round Living
- Pool
- None
- Property Features
- Cul de Sac/Dead End, Fenced Yard, Park, Public Transit, Ravine, School
Building
- Building Type
- Multiplex
- Building Style
- 2-Storey
- Approx Age
- 100+
Construction
- Exterior Finish
- Brick
- Roof
- Unknown
- Foundation Details
- Unknown
- Special Designation
- Heritage
Lot
- Lot Front
- 17.50 ft
- Lot Depth
- 90.00 ft
Inclusions
- Inclusions
- 2 fridges, 2 stoves, 2 washers, 2 dryers, (Main Unit Washer & Dryer Replaced New in 2026) 2 Furnaces, 2 Air Conditioning Units, (Main Unit AC replaced New in 2025) 1 Dishwasher, 1Microwave. All Electrical Light Fixtures, All existing window coverings. Approx 2670 Total Sq Footage Including Basement.
Exclusions
- Exclusions
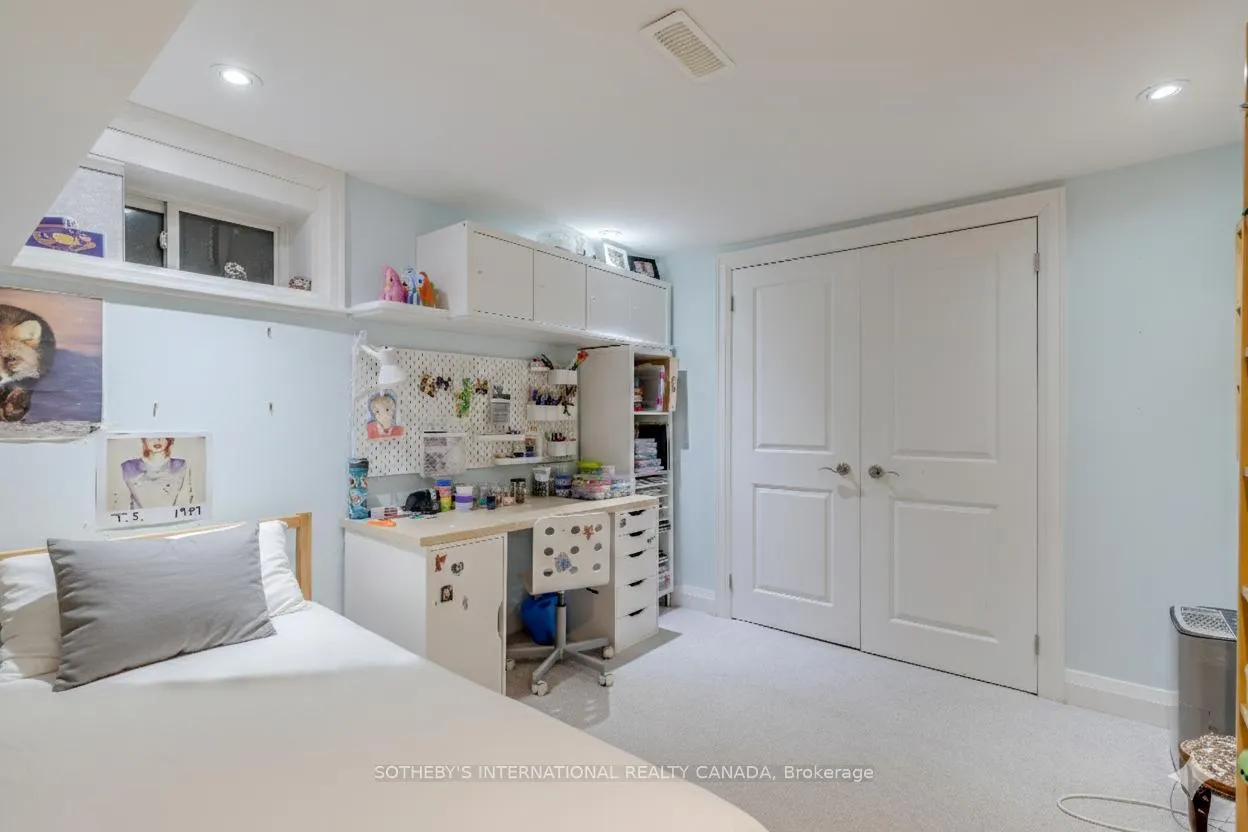
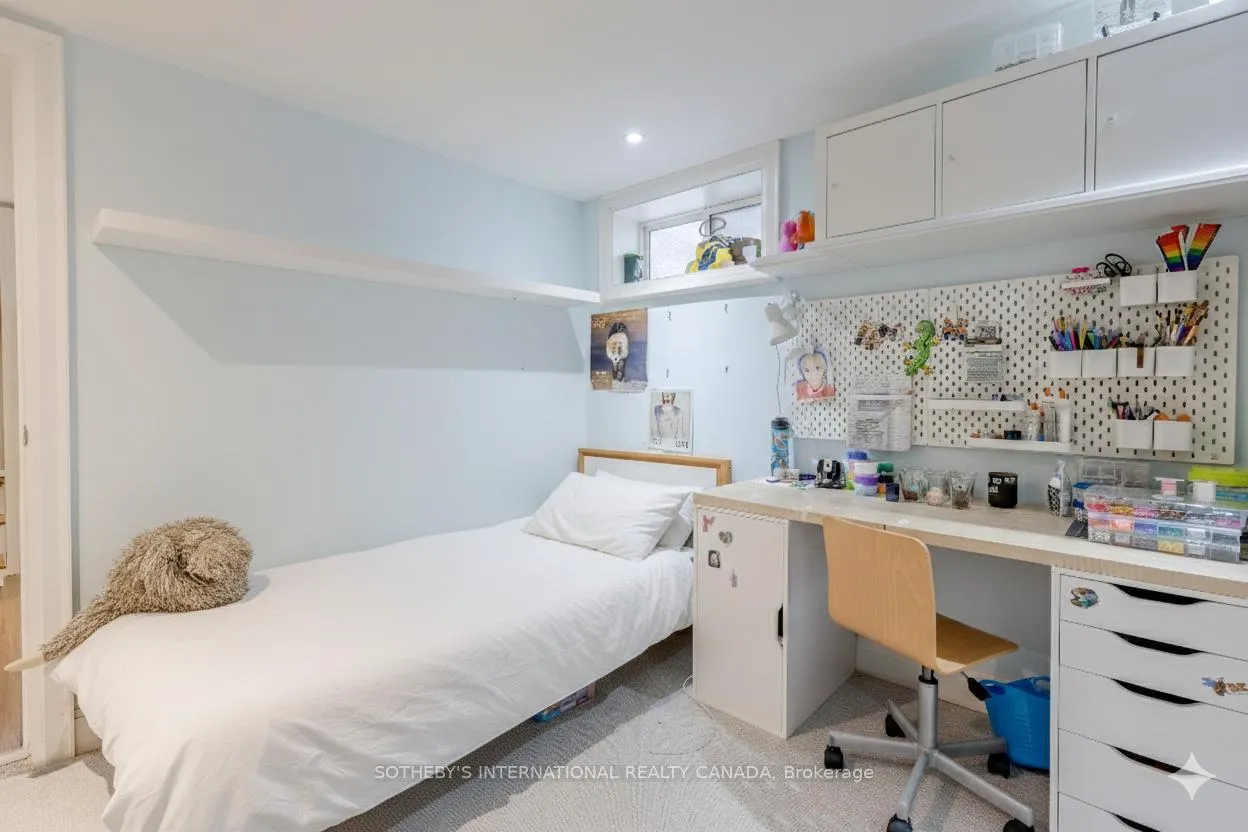
- All outdoor furniture, decor, potted plants and mini shed in backyard belonging to the tenants. Film projector and surround sound speakers in the living room belonging to tenants. Built in cabinets and bookshelves in children's basement bedroom belonging to tenants.
Parking & Garages
- Garage Type
- None
- Garage Spaces
- 0
- Parking Spaces
- 0
- Total Garage And Parking Spaces
- 0
Heating & Cooling
- Heat Source
- Other
- Heat Type
- Forced Air
- Air Conditioning
- Central Air
- Water
- Municipal
- Sewers
- Sewer
- Natural Gas
- Available
- Hydro
- Yes
- Cable
- Available
- Telephone
- Available
- Bedrooms
- 4
- Washrooms
- 3
- Kitchens
- 2
Room sizes
- Living Room—Main level, Overlooks Garden, Hardwood Floor, Open Concept
- Kitchen—Main level, Centre Island, Hardwood Floor, Open Concept
- Dining Room—Main level, Overlooks Backyard, Hardwood Floor, Open Concept
- Powder Room—Main level
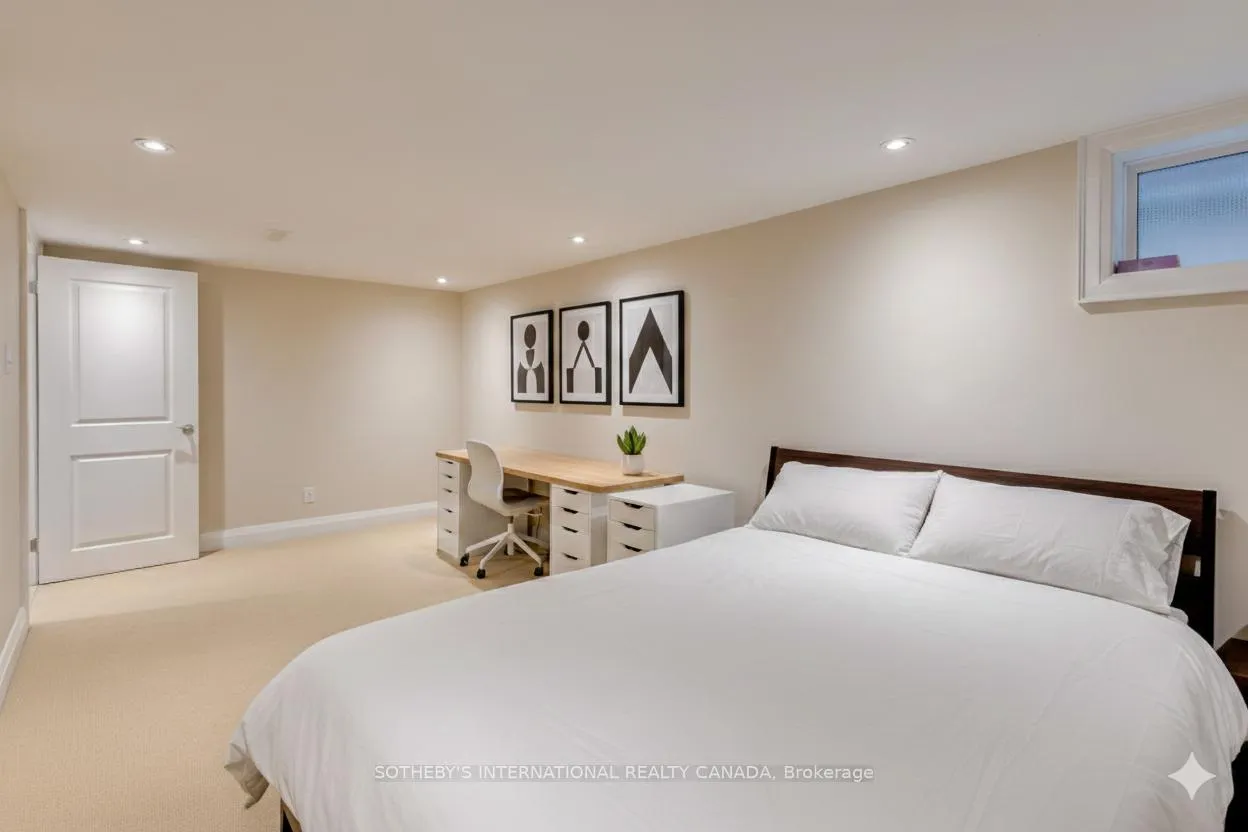
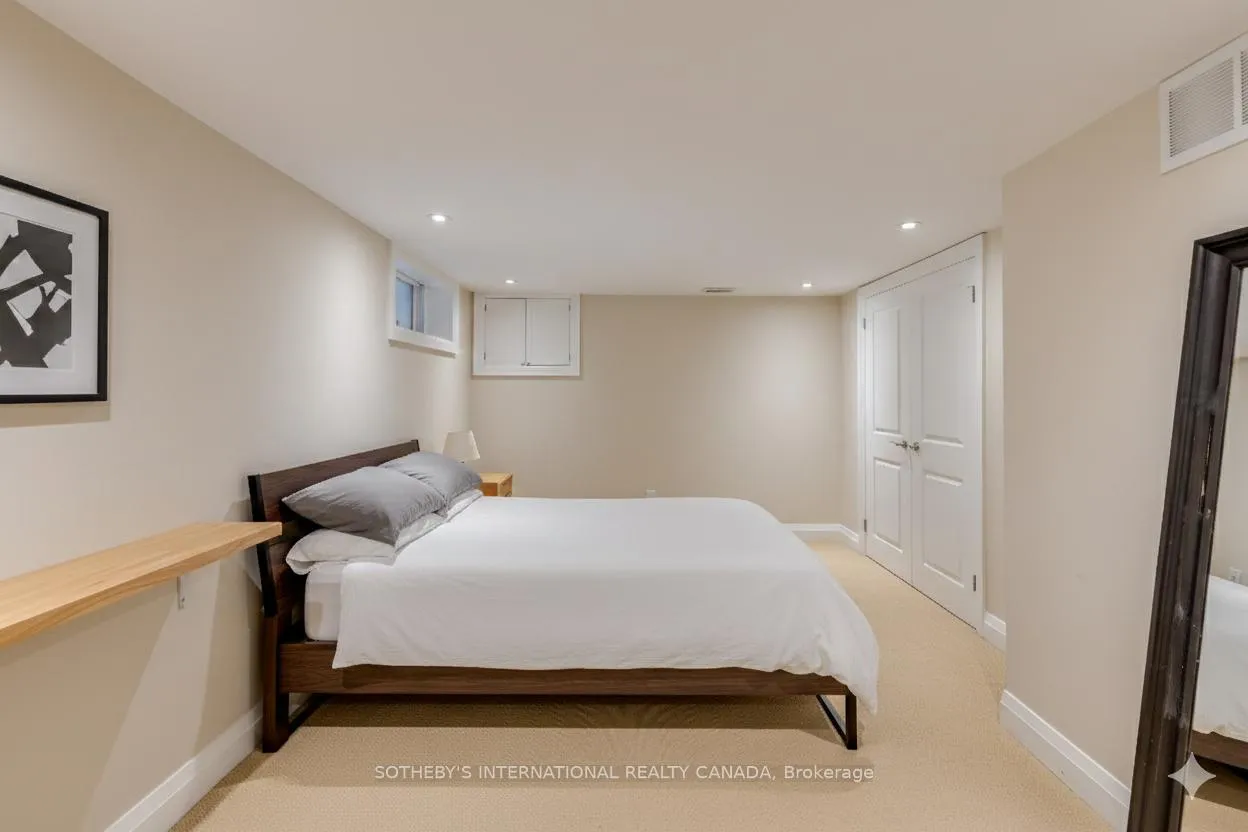
- Primary Bedroom—Basement level, Large Closet
- Laundry—Basement level, Bar Sink
- Bedroom 2—Basement level, Large Closet, Broadloom
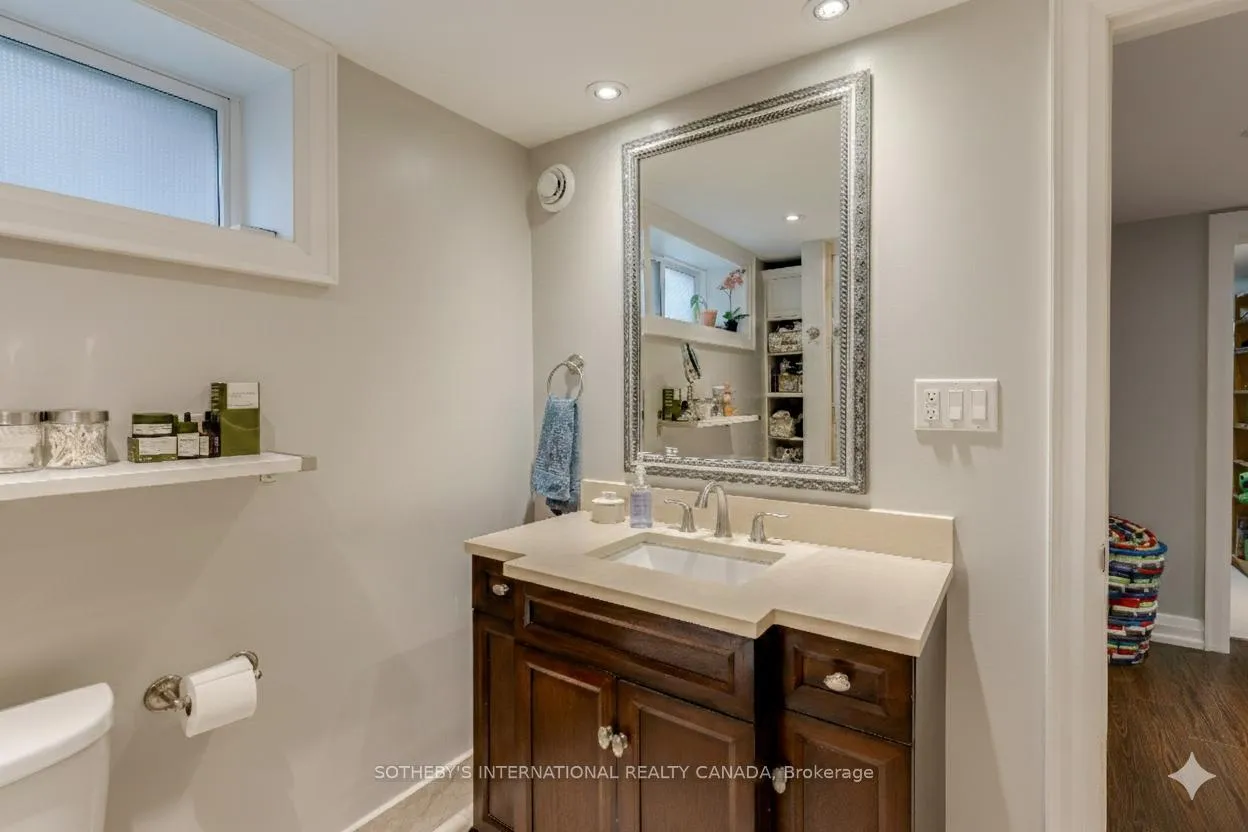
- Bathroom—Basement level, 4 Pc Bath, Heated Floor, Soaking Tub
- Living Room—Second level, W/O To Balcony, South View, Open Concept
- Dining Room—Second level, Combined w/Living, Open Concept
- Kitchen—Second level, Backsplash, Stainless Steel Appl, B/I Microwave
- Bathroom—Second level, 4 Pc Bath
- Bedroom 2—Second level, Large Closet, Large Window
- Primary Bedroom—Second level, Large Window, Large Closet, Overlooks Backyard
Washrooms
- 2-piece, Ground
- 4-piece, Basement
- 4-piece, Second
- Municipality
- Toronto
- Neighbourhood
- Cabbagetown-South St. James Town
- Main cross streets
- Bloor and Parliament
- Directions
- Bloor and Parliament
- MLS® number
- C12853178
- Data source
- Toronto Regional Real Estate Board
- Status change
- 2026-09-24
- Listed on
- 2026-03-06
- Days on market
- 202 days
- Possession date
- 2026-06-01
- Possession type
- Other
- Co-op commission
- 2.5% plus HST
- Seller
- Listed by
- SOTHEBY'S INTERNATIONAL REALTY CANADA
Home Market Value
Current home valuation for 412 Wellesley Street E, Toronto, Cabbagetown-South St. James Town, Toronto, ON. Listed for $1,399,000
HOMEH Estimate
—
Estimated Sales Range
—
HOMEH Estimate for 412 Wellesley Street E, Toronto, Cabbagetown-South St. James Town
Calculated with a real agent's CMA method — 45+ years of experience, codified. Not an AI guess.
For the owner
Is this your home? Track its value.
Get this home's HOMEH Estimate by email once a month, with how many homes are for sale around you.
Mortgage Payment Calculator
Compare up to 4 down payment scenarios
5% on first $500K + 10% on $899,000 over $500K
$114,900
| Scenario 1 | Scenario 2 | Scenario 3 | Scenario 4 | |
|---|---|---|---|---|
−Down payment | % $ | % $ | % $ | % $ |
+CMHC insurance | $51,315 | $39,032 | $33,296 | $0 |
=Total mortgage | $1,334,198 | $1,298,132 | $1,222,446 | $1,119,200 |
Amortization | ||||
Mortgage rate | % | % | % | % |
| Payment frequency | ||||
=Mortgage payment | $6,514monthly | $6,338monthly | $5,969monthly | $5,464monthly |
Land Transfer Tax
$24,455
$24,455
$48,910
Around this home
Data provided by OpenStreetMap & Fraser Institute School Rankings
Ask HOMEH
New!Hi there!
👋Text or call (416) 301-9001
Recommended for you
Based on homes you've looked at.
No recommended properties found.
Nearby similar homes
No nearby properties found.
More real estate resources
Other homes nearby
Explore this area
Nearby neighbourhoods
No nearby listings available.