
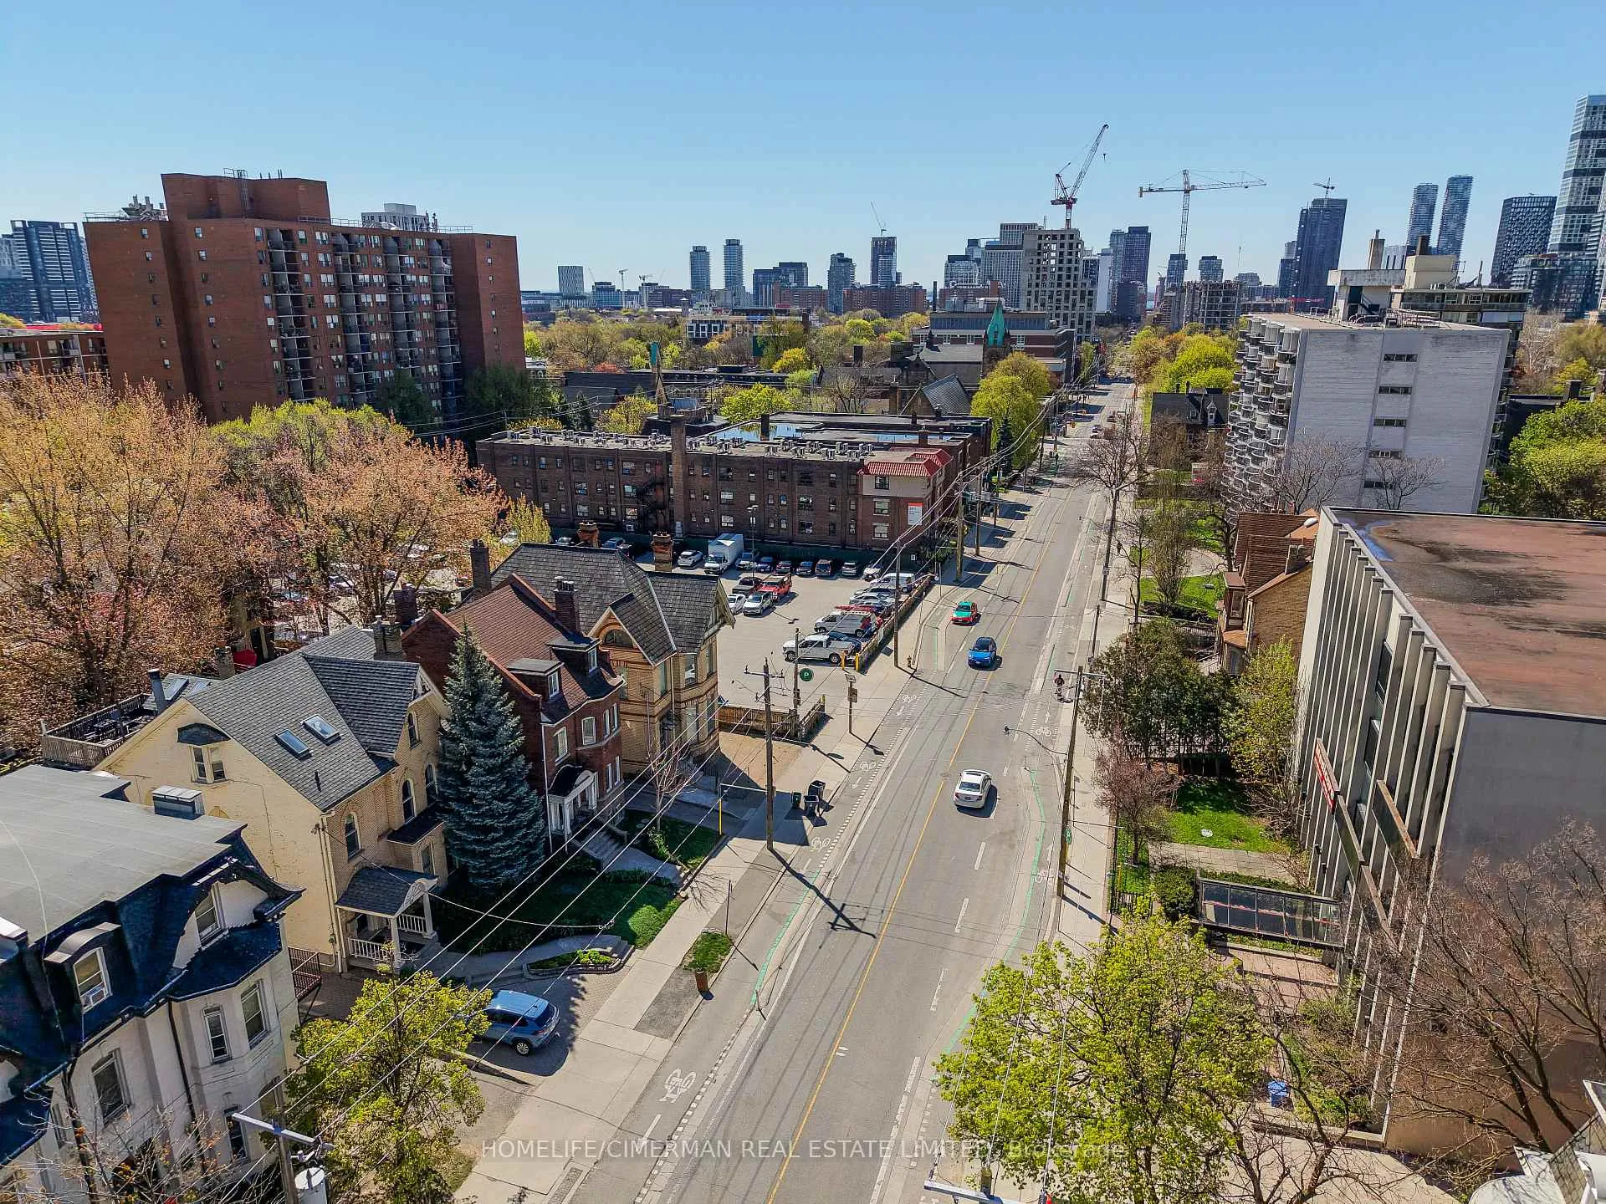
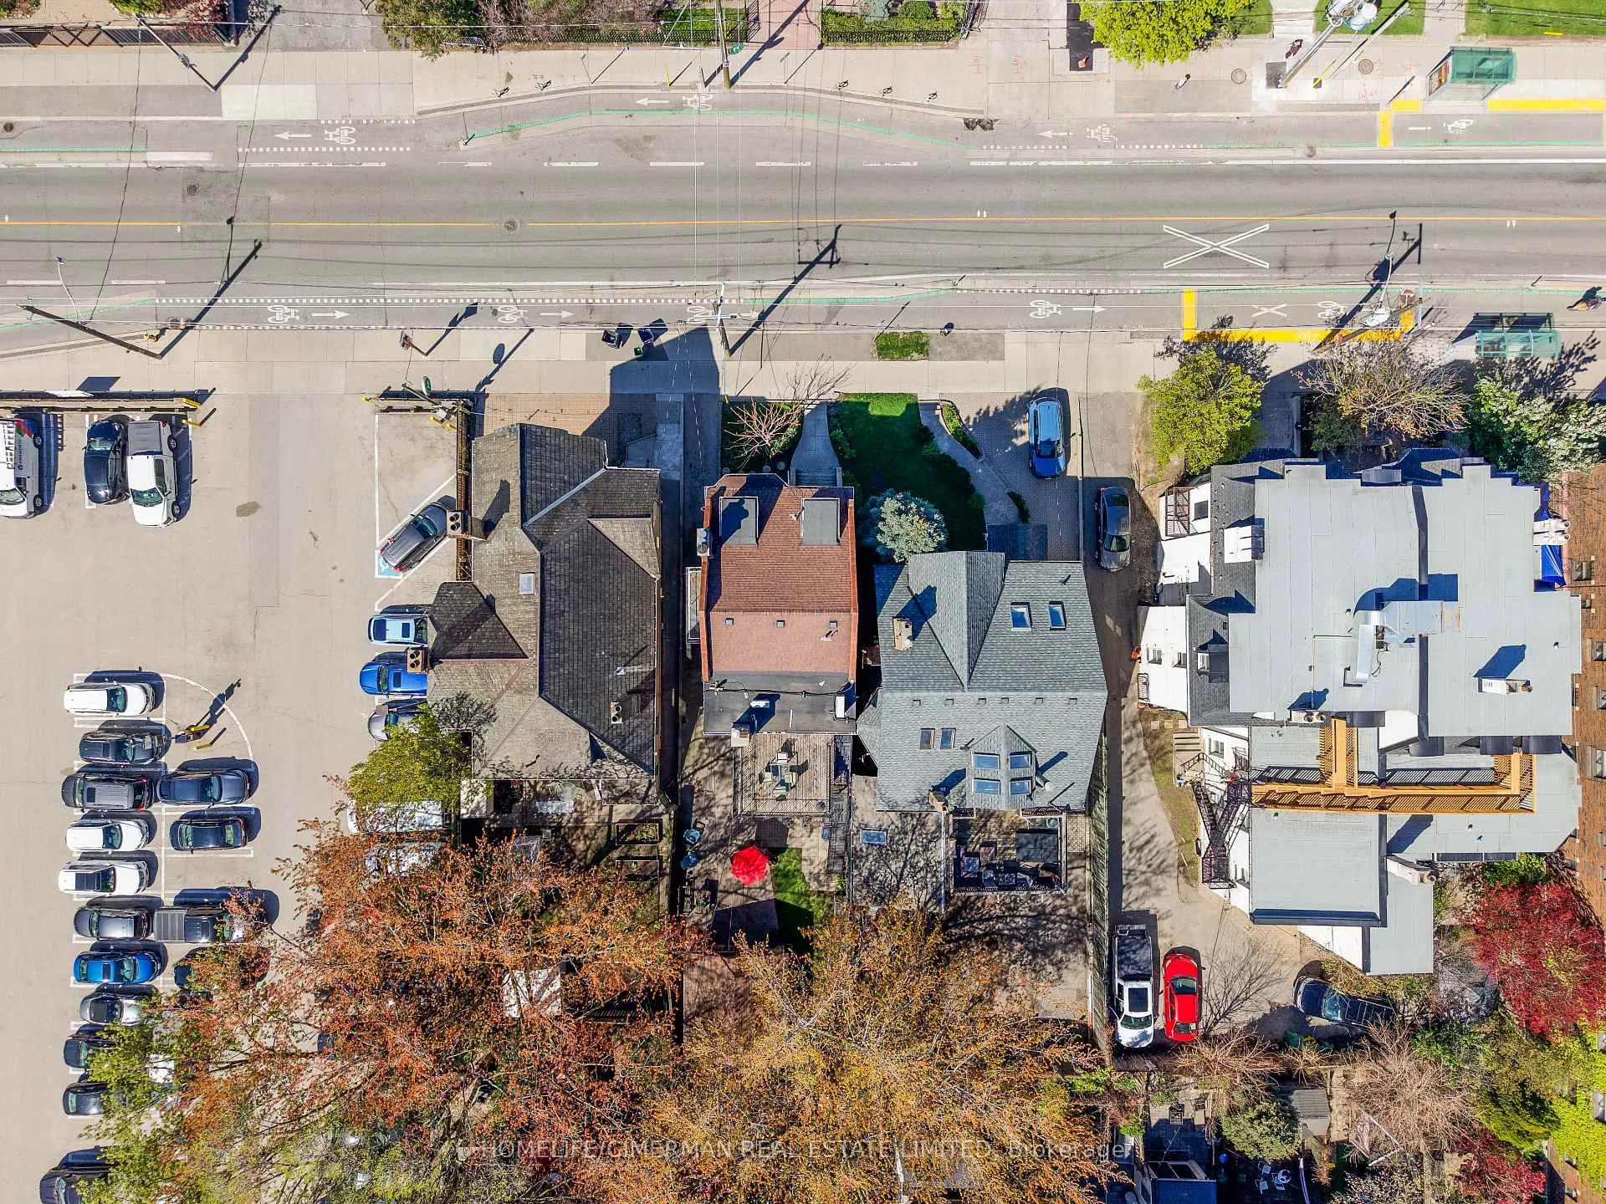
417 Sherbourne Street
Toronto (Cabbagetown-South St. James Town), ON M4X 1K5
- 4+1Bedrooms
- 4Bathrooms
- 2Parking
- 2.5K~3KSq.Ft.
- $10,934Tax
- 30×118 ftLot Size
Sale & price history
- Login to See Prices
Sold2026-05-14 – 2026-06-03
MLS® c13127772
Real estate boards require you to or to see the full details of this property.
*Sold prices and complete sale & price history are regulated data. Under the Trust in Real Estate Services Act, 2002 (TRESA) and the rules of the Real Estate Council of Ontario (RECO), and pursuant to the Multiple Listing Service® rules of the Canadian Real Estate Association (CREA) and the Toronto Regional Real Estate Board (TRREB), this information may be shown only to registered users who have agreed to the applicable terms of use (a Virtual Office Website, or "VOW," arrangement). HOMEH Inc., Brokerage therefore provides it to signed-in members only. Creating an account is free and takes under a minute.
417 Sherbourne Street, Toronto(opens Google Maps in a new tab)
Summarized Description
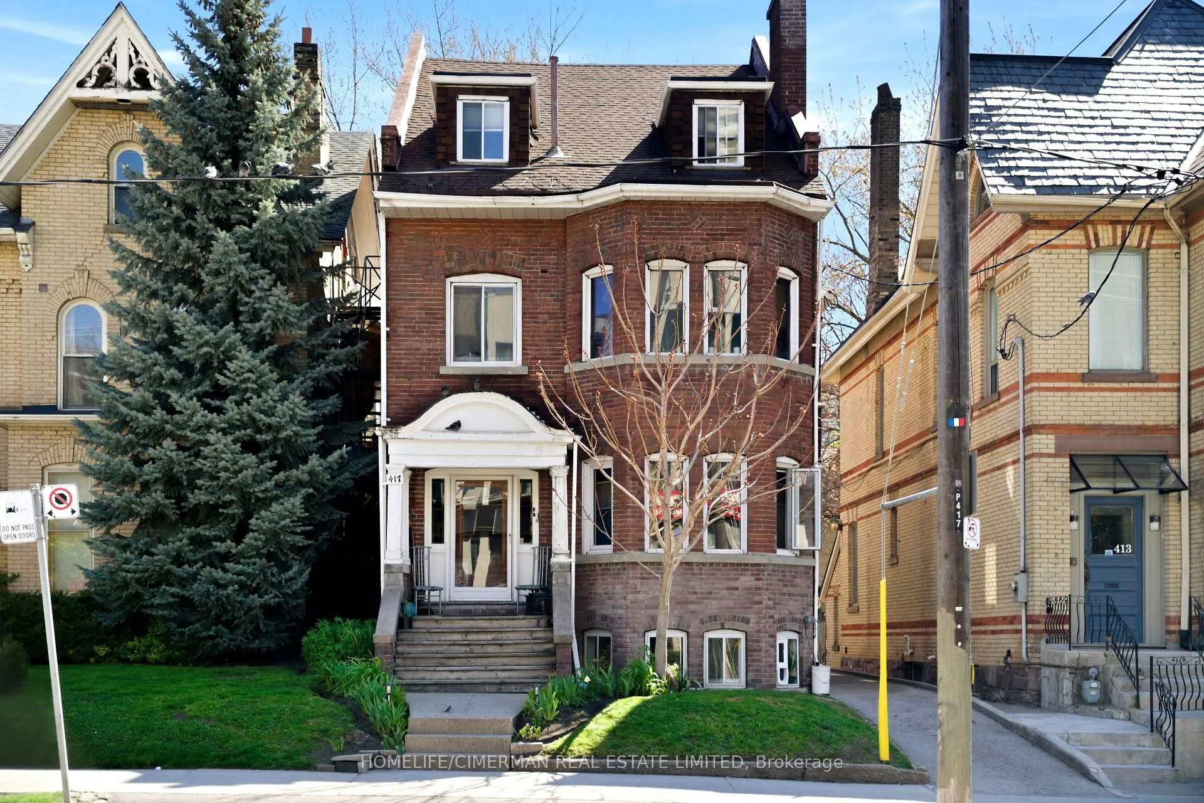
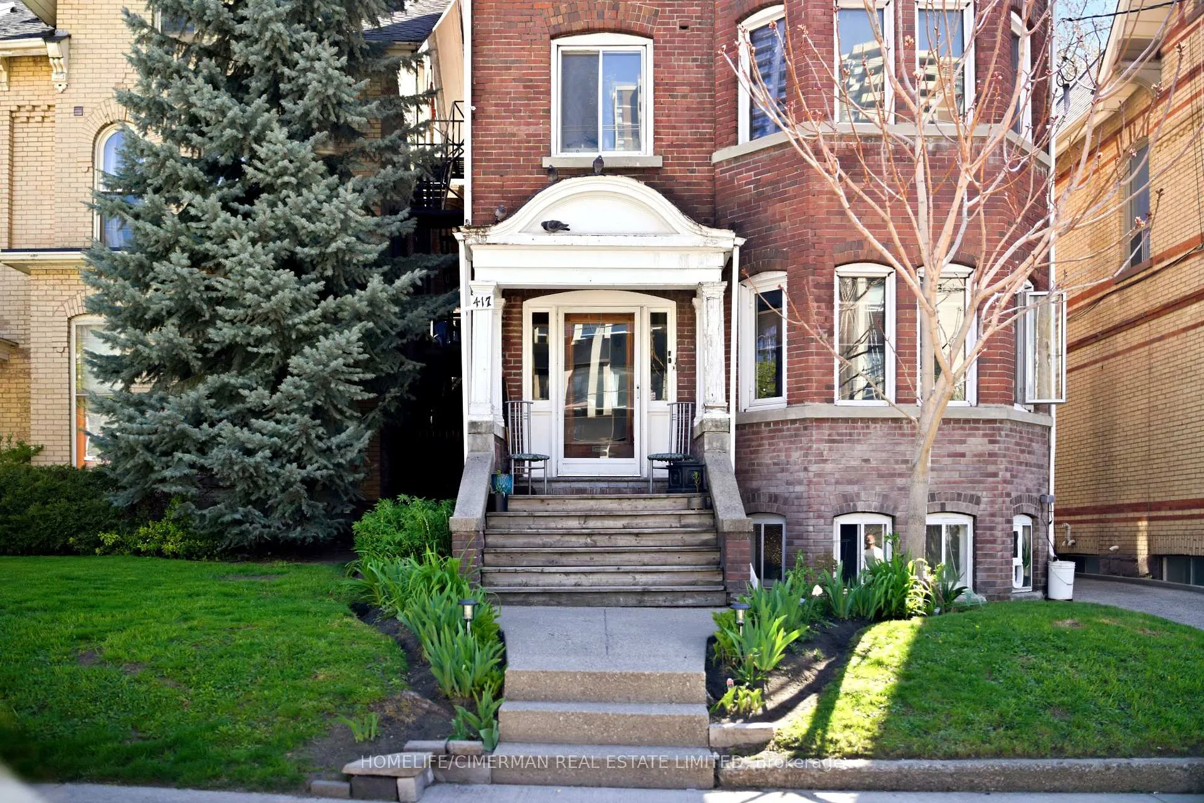
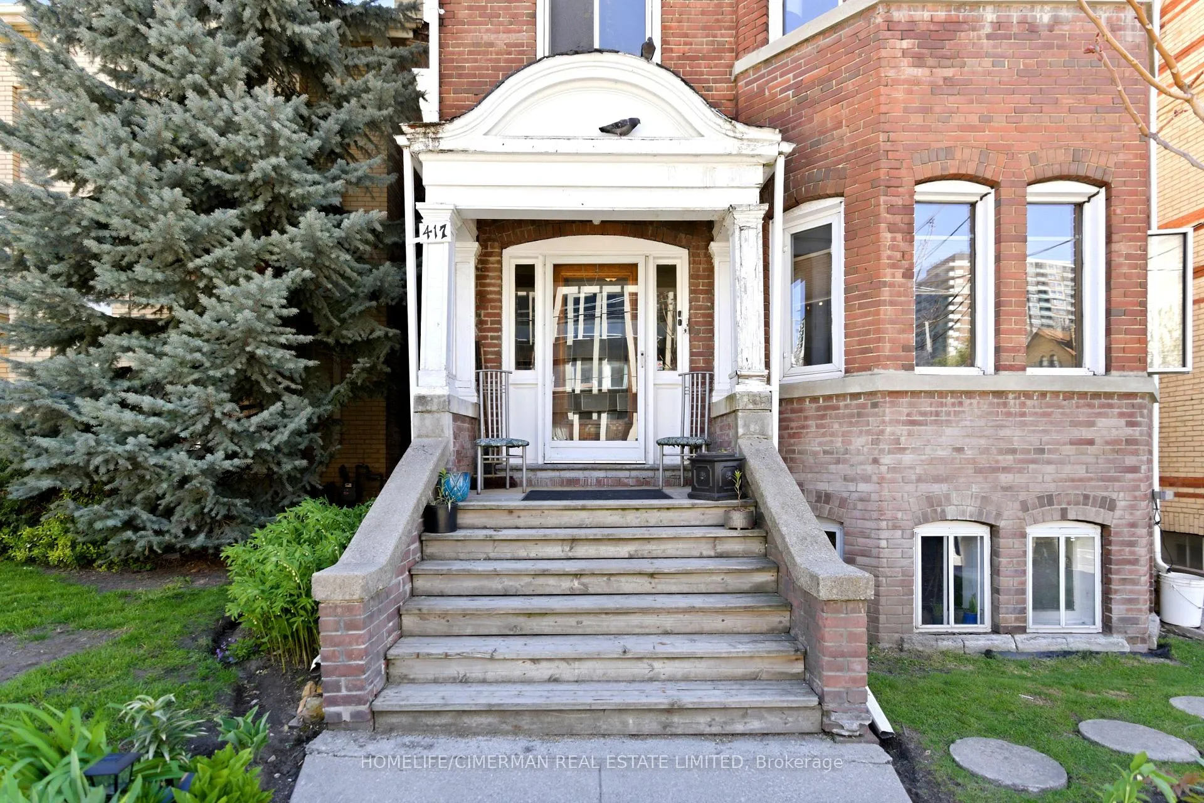
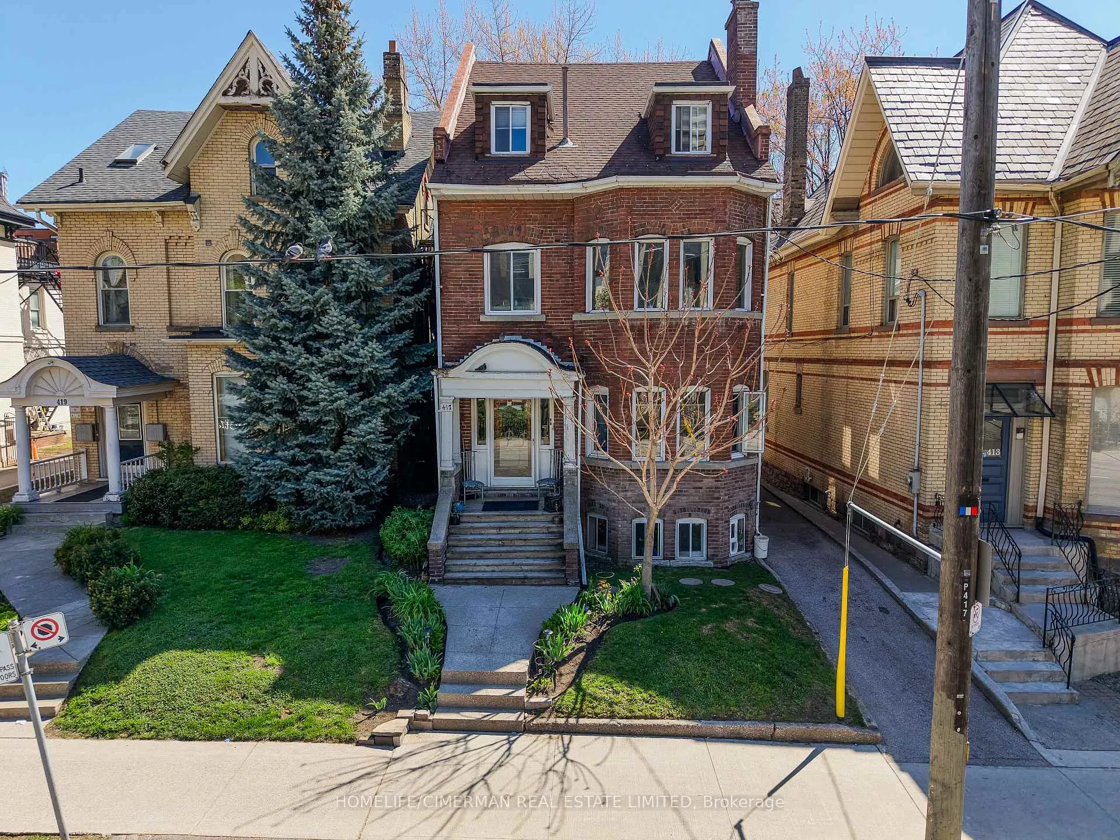
- Solid detached property with character and charm.
- Multiplex with four rental units for investment.
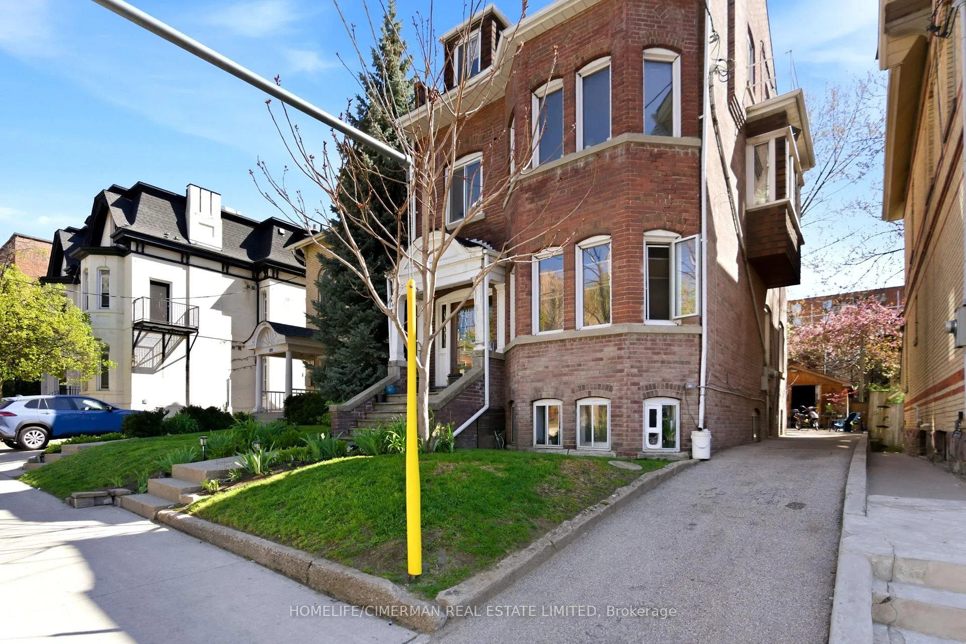
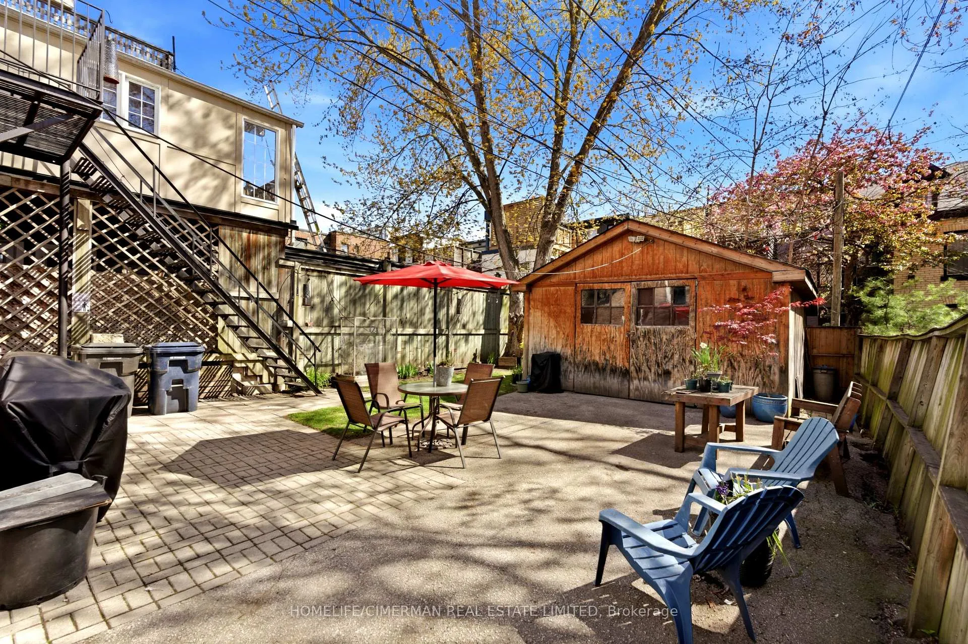
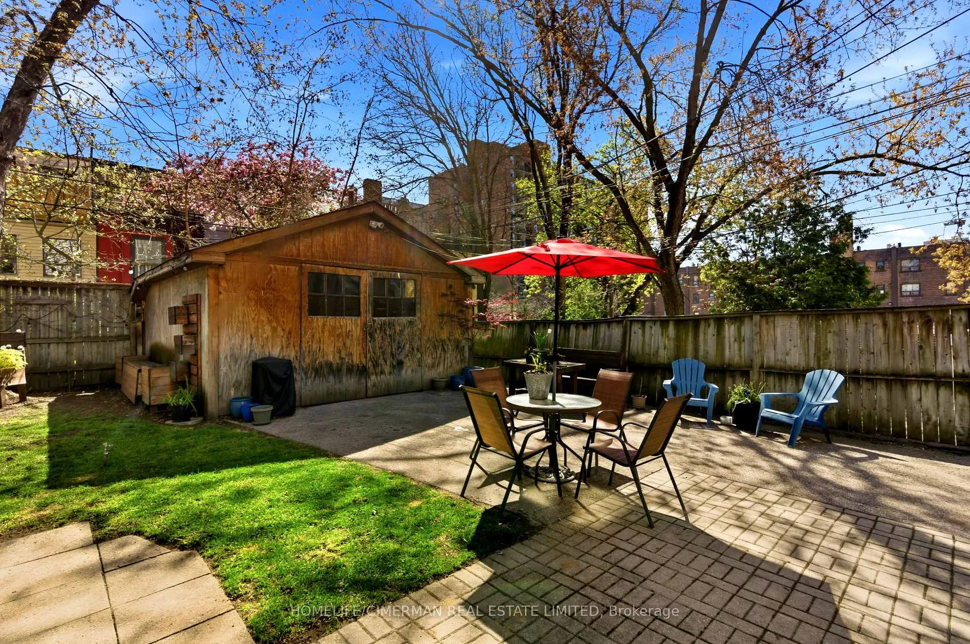
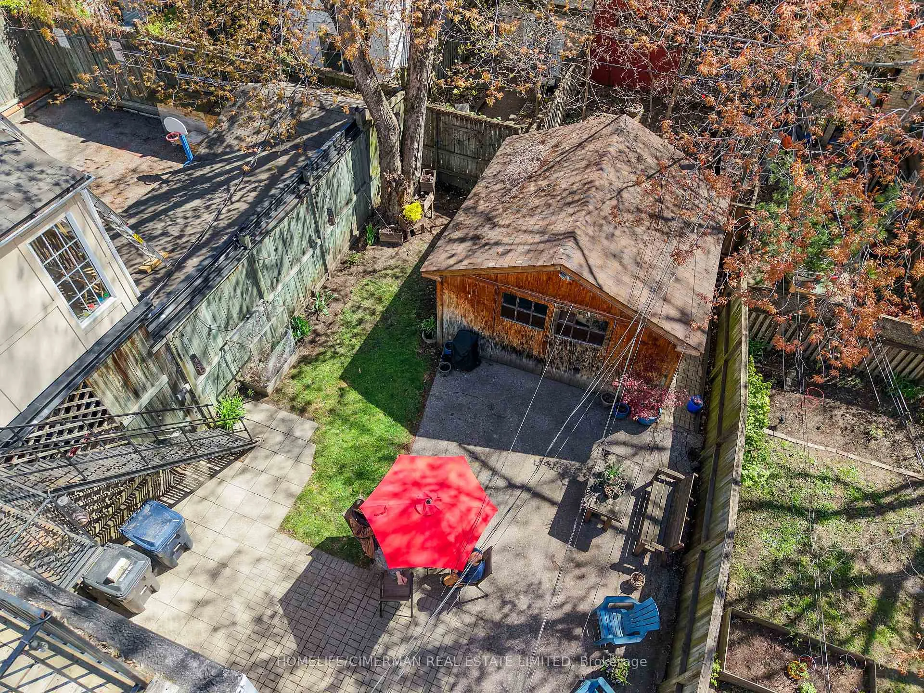
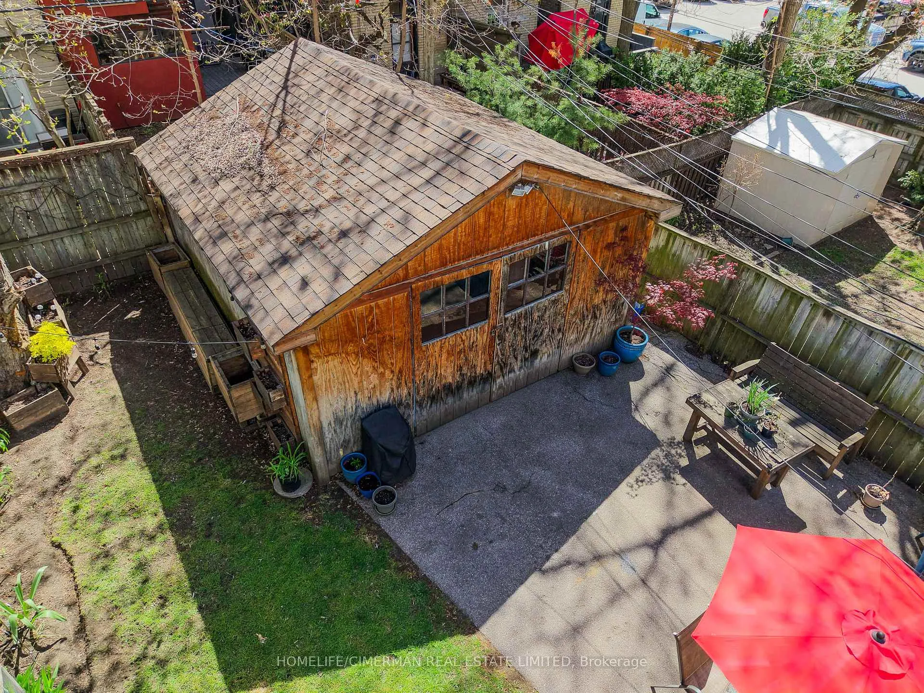
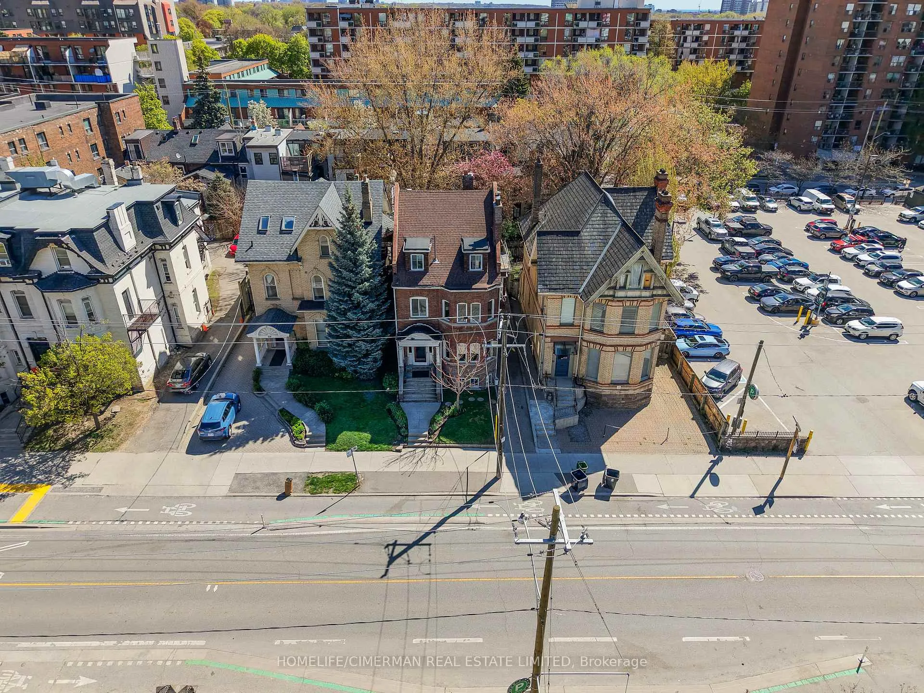
- Private drive and detached garage included.
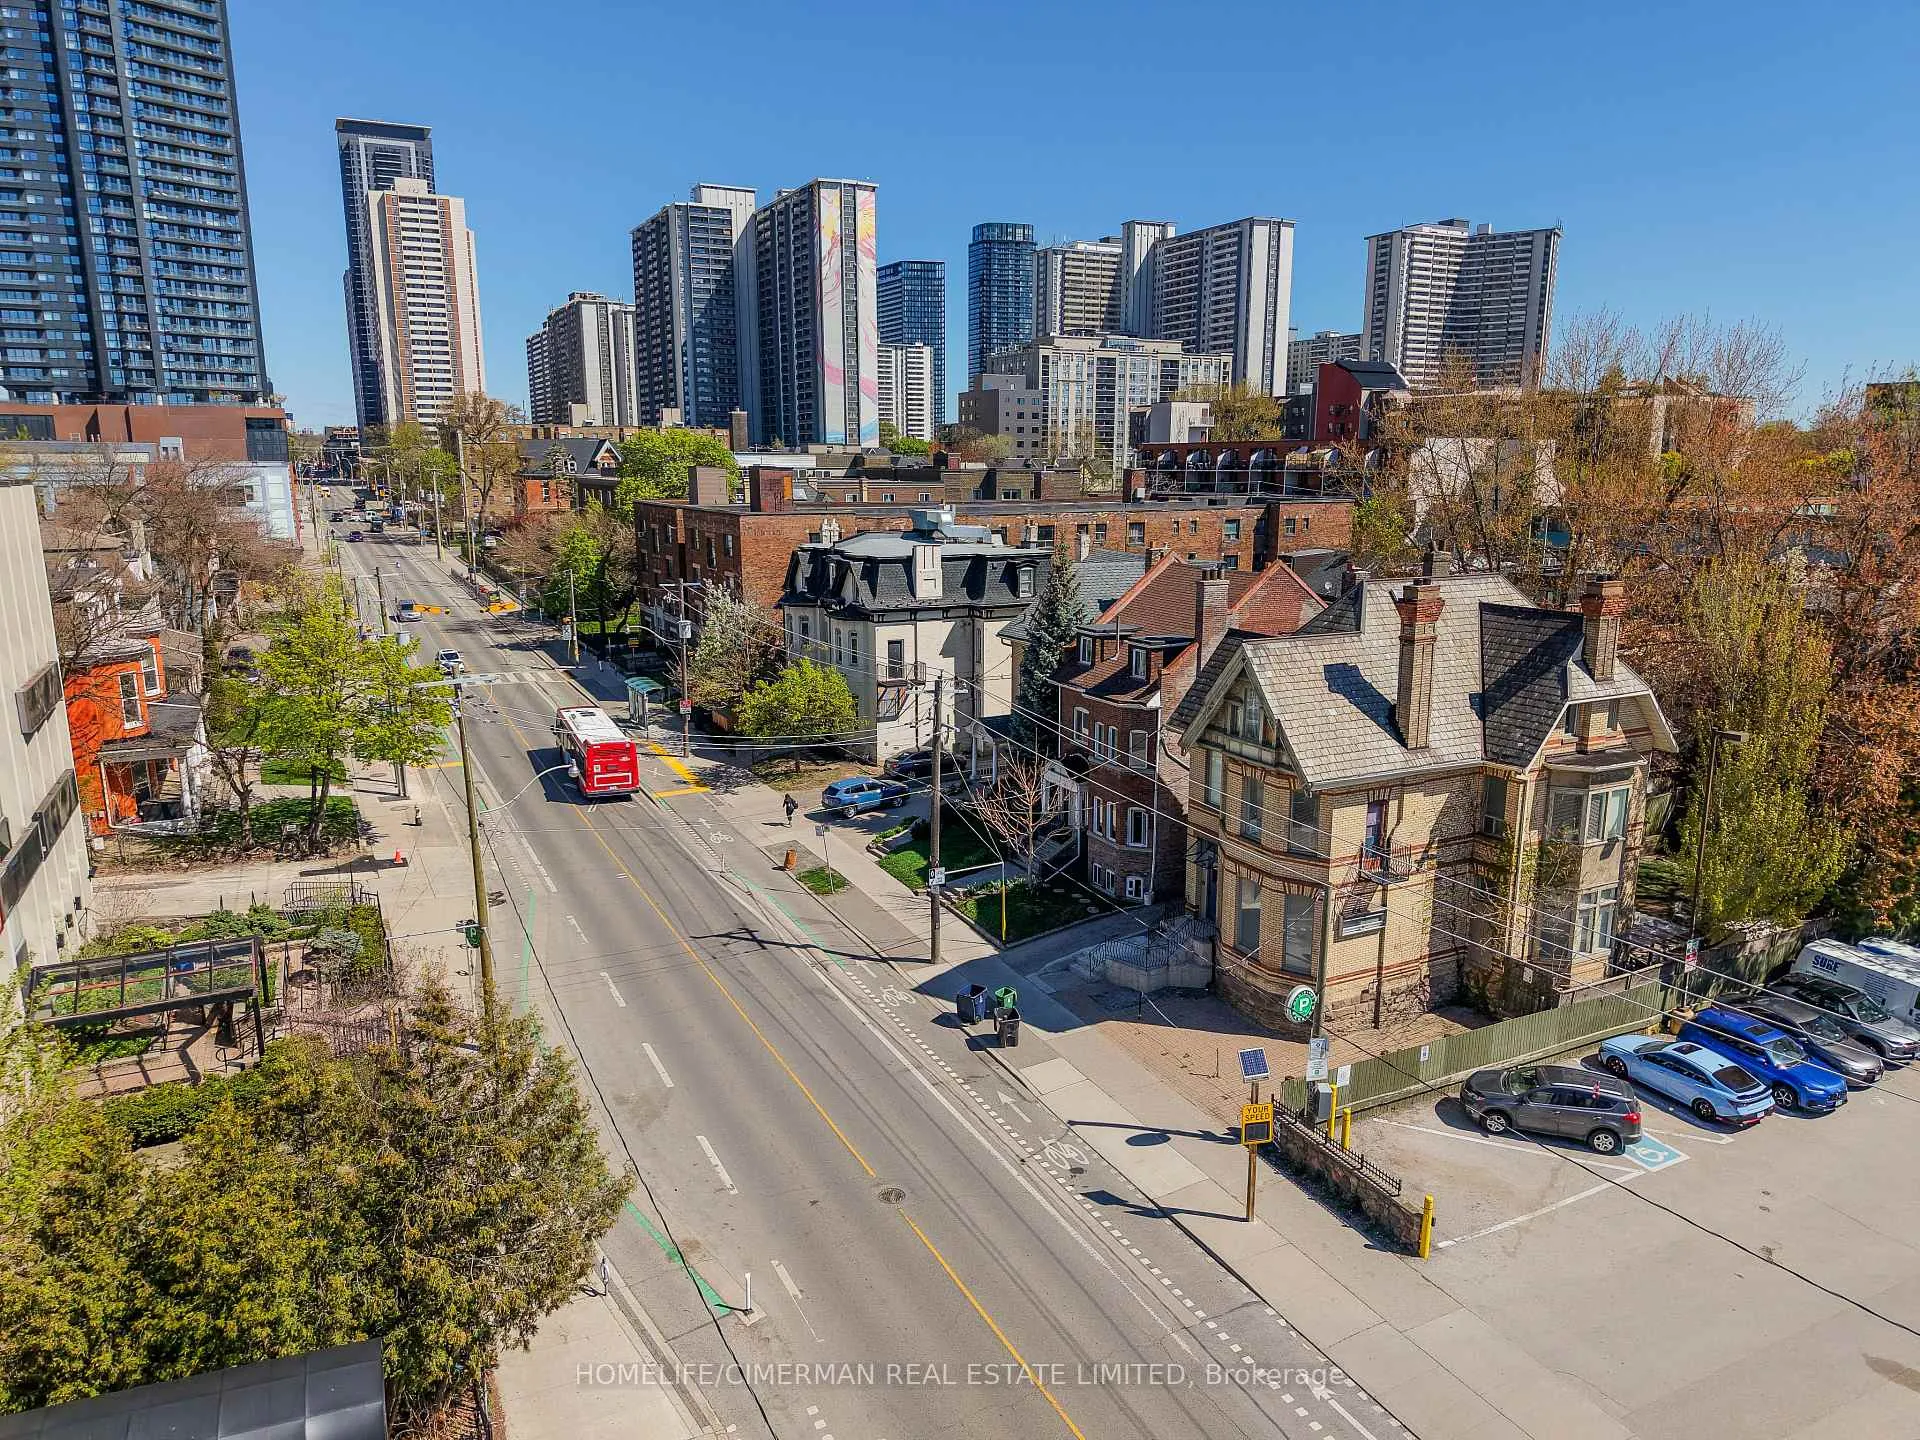
- Prime downtown location near cafes and shops.
- Excellent transit access with high walkability.
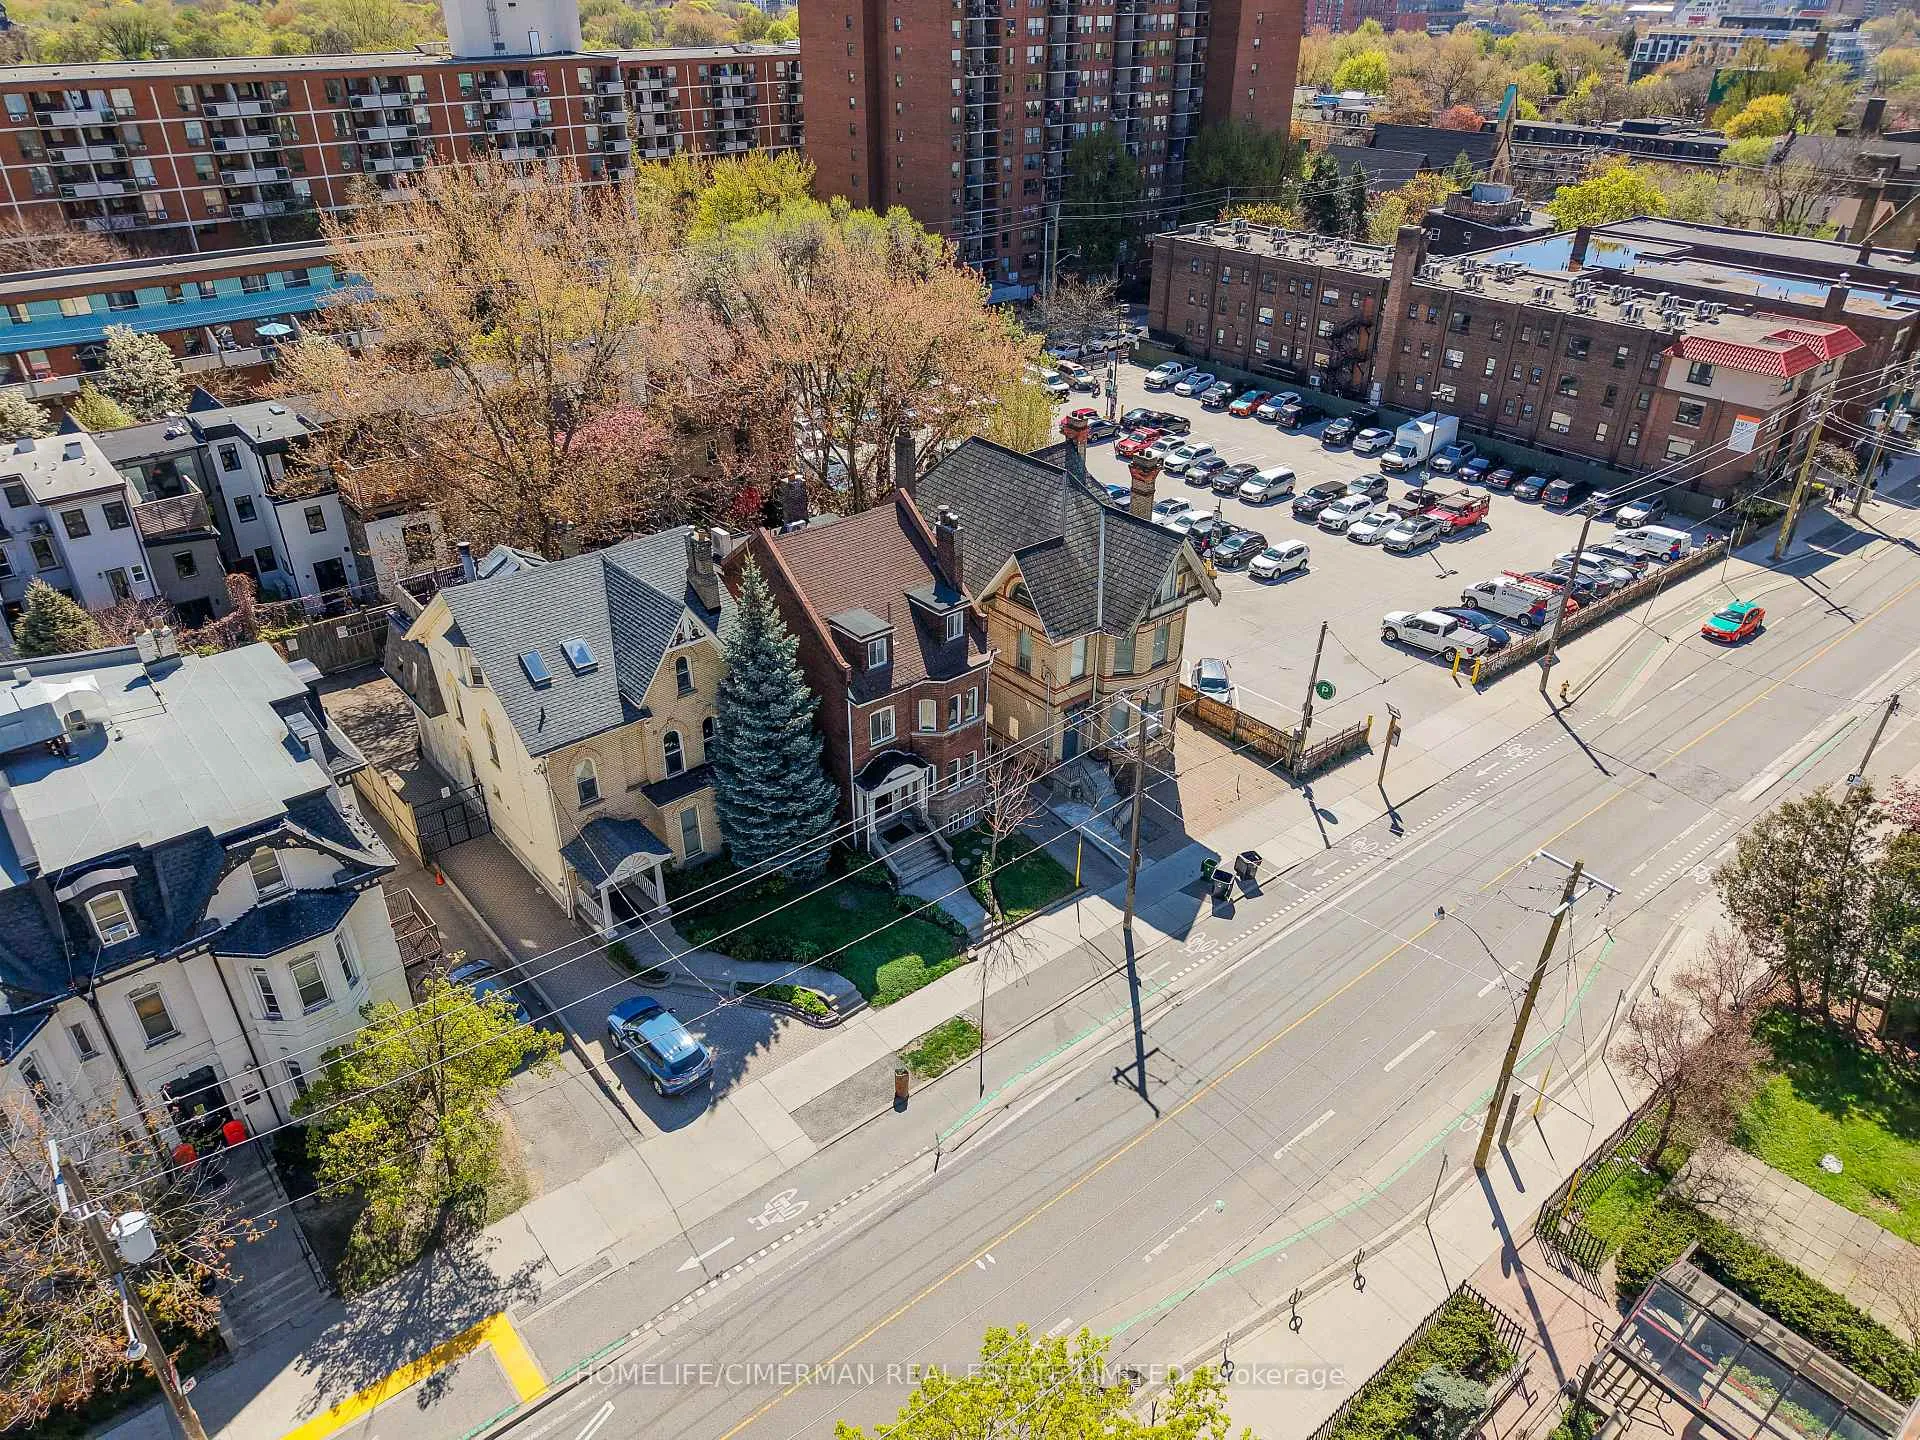
- Surrounded by parks and greenspaces.
- Located in a rapidly appreciating area.
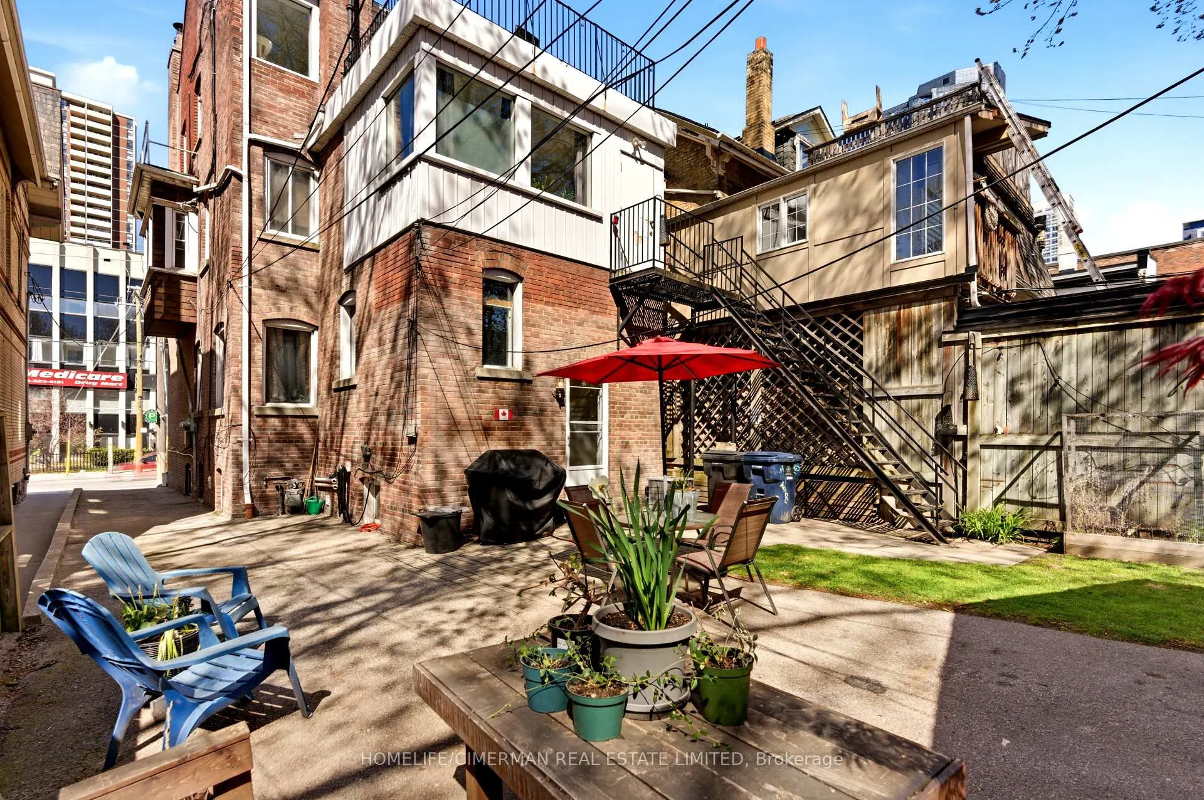
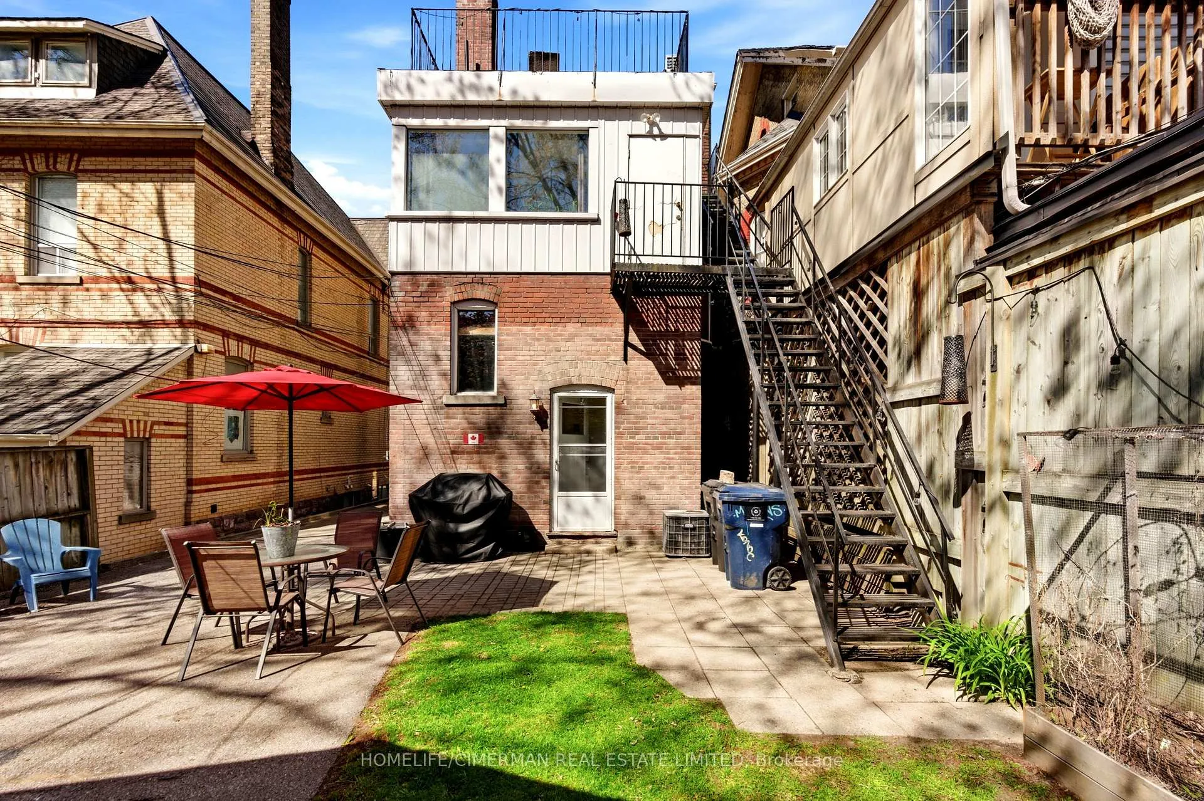
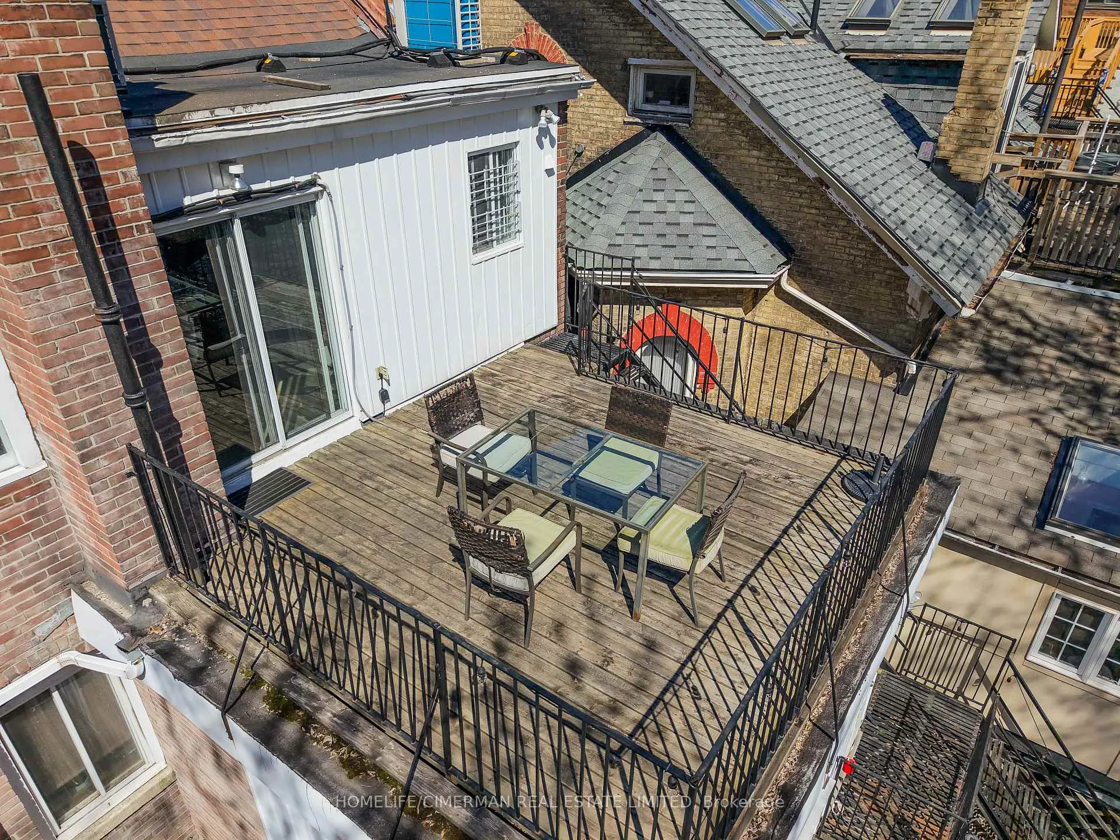
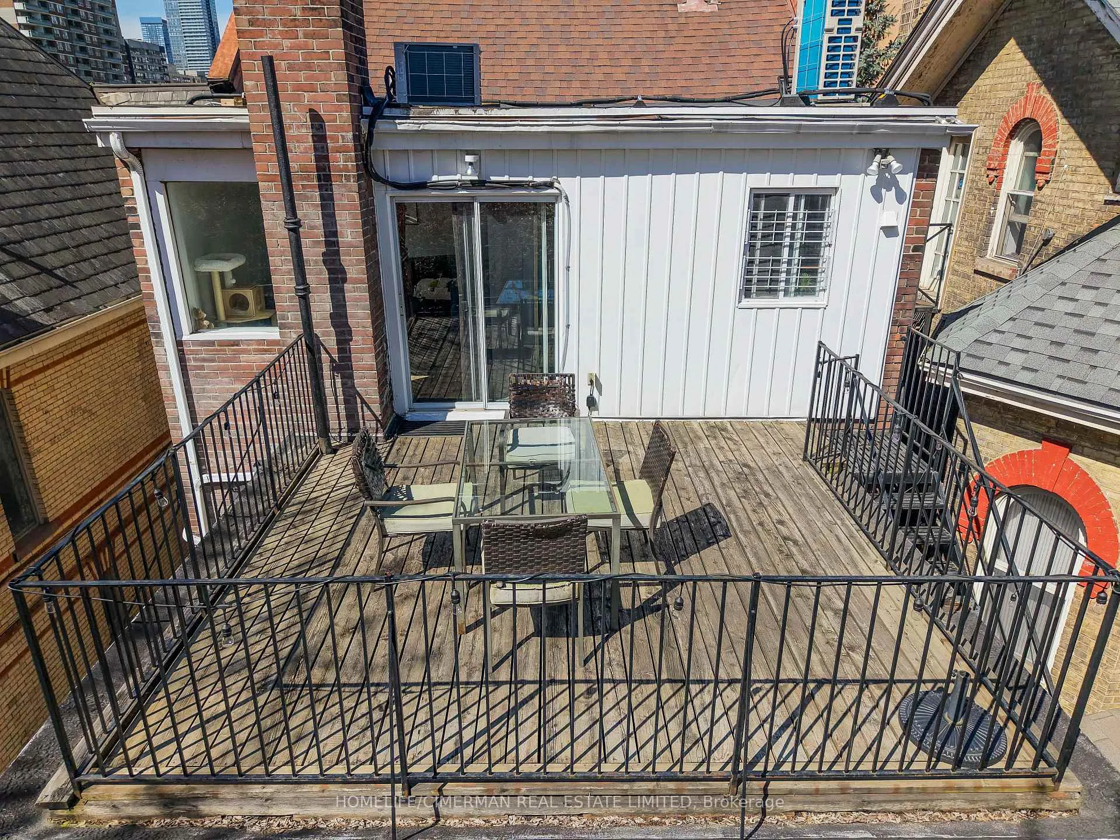
A Sure bet on Sherbourne! A glorious investment opportunity awaits via the epicenter of downtown vibrancy, at 417 Sherbourne Street. This solid, character filled detached property, is a well maintained multiplex with 4 units - 3-1 bedroom and 1-2 bedroom. It sits on a 30 ft frontage with private drive and detached garage. Just steps from lively Carlton St, Parliament St and Cabbagetown, this prime location offers unparalleled access to downtown Toronto, blending historic "Edwardian" charm with modern convenience. Enjoy immediate and easy TTC access - just 1 bus ride to either Sherbourne station or Sugar beach! This bustling neighborhood offers a bevy of cafes, restaurants and shops. Only minutes to UofT, TMU, Eaton Centre and Church/Wellesley Village. Experience exceptional walkability - a 97 walk score - and easy commutes surrounded by Greenspace, Allen Gardens, Riverdale Farm and interspersed, serene parks. Ideally positioned in an evolving and high demand area with rapidly appreciating property values. Come invest for the long haul and experience the best of both worlds - historic significance and a thriving downtown pulse!
- Floor Drain
- Separate Hydro Meter
- Storage Area Lockers
- Water Heater
- Library
- Park
- Public Transit
- Rec./Commun.Centre
Key Facts & Features
Property Costs
- Annual Property Tax Amount
- $10,934
- Land Transfer Tax Fee
- $58,910
Rental Items
- Rental Equipment
- 2 hot water tanks
- Basement Type
- Apartment
Interior Features
- Interior Extras
- Floor Drain, Separate Hydro Meter, Storage Area Lockers, Water Heater
- Fireplace/Stove
- No
- Elevator
- No
Exterior Features
- Pool
- None
- Property Features
- Library, Park, Public Transit, Rec./Commun.Centre
Building
- Building Type
- Multiplex
- Building Style
- 3-Storey
Construction
- Exterior Finish
- Brick
- Roof
- Shingles
- Foundation Details
- Concrete Block
- Special Designation
- Unknown
Lot
- Lot Front
- 30.00 ft
- Lot Depth
- 118.29 ft
Inclusions
- Inclusions
- 4 fridges, 4 stoves, one of each in each unit and 1 washer and 1 dryer in basement.
Exclusions
- Exclusions
- All furniture, microwaves and personal items belonging to tenants.
Parking & Garages
- Garage Type
- Detached
- Garage Spaces
- 0
- Parking Spaces
- 4
- Total Garage And Parking Spaces
- 2
Heating & Cooling
- Heat Source
- Gas
- Heat Type
- Radiant
- Air Conditioning
- Wall Unit(s)
- Water
- Municipal
- Sewers
- Sewer
- Municipality
- Toronto
- Neighbourhood
- Cabbagetown-South St. James Town
- Main cross streets
- Sherbourne St. and Carlton St.
- Directions
- Sherbourne St. and Carlton St.
Ask about this home
A HOMEH agent will answer your questions about this home.

Around this home
No schools found nearby
Data provided by OpenStreetMap & Fraser Institute School Rankings
For the owner
Is this your home? Track its value.
Get this home's HOMEH Estimate by email once a month, with how many homes are for sale around you.
Monthly payment
$6,441/month
On $1,649,000
$329,800
Estimate only. Not a mortgage offer.
How much is your home worth?
Get a home value estimate from a local HOMEH agent, then sell with confidence.
- MLS® number
- C13127772
- Data source
- Toronto Regional Real Estate Board
- Status change
- 2026-06-03
- Listed on
- 2026-05-14
- Days on market
- 20 days
- Possession type
- Immediate
- Co-op commission
- $25,000.00 + HST (Flat Fee)
- Seller
- Listed by
- HOMELIFE/CIMERMAN REAL ESTATE LIMITED
Recommended for you
Based on homes you've looked at.
No recommended properties found.
Nearby similar homes
No nearby properties found.
More real estate resources
Other homes nearby
Explore this area
Nearby neighbourhoods
No nearby listings available.
Ask HOMEH about this home
Price, neighbourhood, monthly cost. Ask anything.
HOMEH Intelligent Agent is an AI, not a licensed representative. Check anything important with your agent.