
418 Ontario Street
Toronto (Moss Park), ON M5A 2W1
- 2+1Bedrooms
- 2Bathrooms
- 1Garage
- 1500–2000Sq Ft
- $7,074Tax
- 13×96 ftLot Size
 Estimated Value:$990,800See Free Estimate Report

Property not available for sale or for rent.
HOMEH One: full-service selling for a 1% listing fee. The buyer's agent commission is separate.
Free Home EvaluationHow Much Is My Home Worth?Homes for Sale NearbySale & Price History for 418 Ontario Street, Toronto, Moss Park
Real estate boards require you to or to see the full details of this property.
*Sold prices and complete sale & price history are regulated data. Under the Trust in Real Estate Services Act, 2002 (TRESA) and the rules of the Real Estate Council of Ontario (RECO), and pursuant to the Multiple Listing Service® rules of the Canadian Real Estate Association (CREA) and the Toronto Regional Real Estate Board (TRREB), this information may be shown only to registered users who have agreed to the applicable terms of use (a Virtual Office Website, or "VOW," arrangement). HOMEH Inc., Brokerage therefore provides it to signed-in members only. Creating an account is free and takes under a minute.
About 418 Ontario Street, Toronto, Moss Park
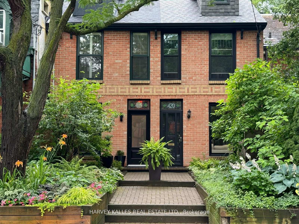
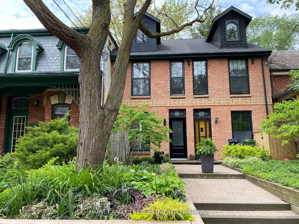
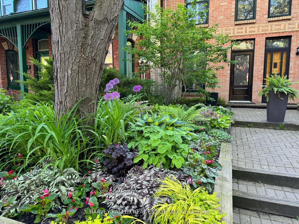
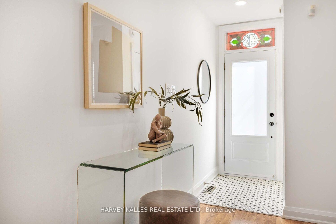
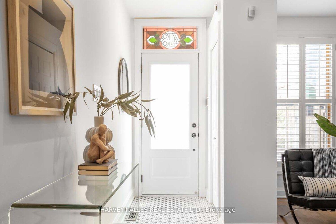
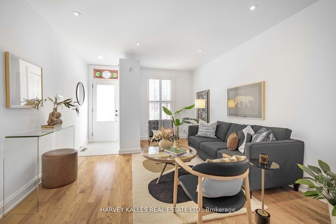
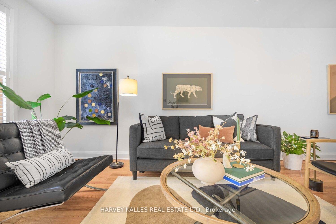
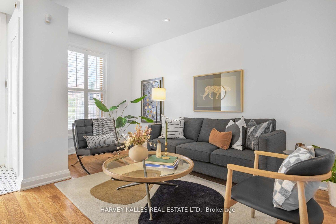
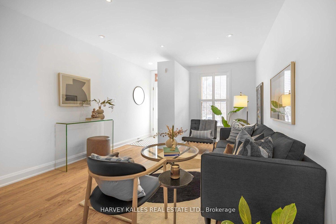
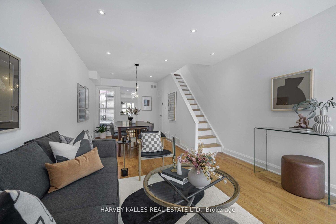
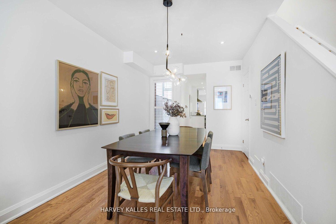
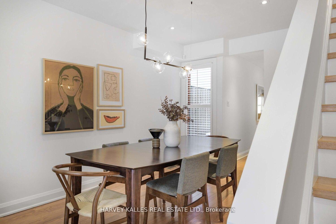
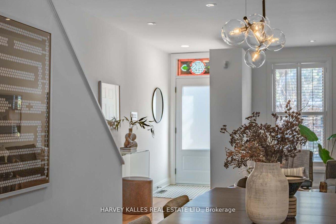
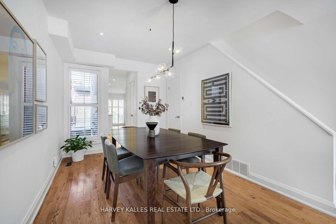
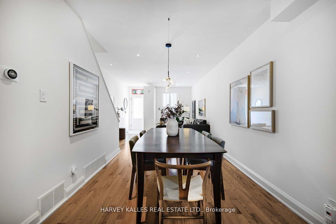
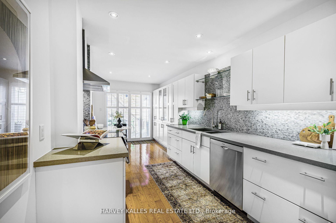
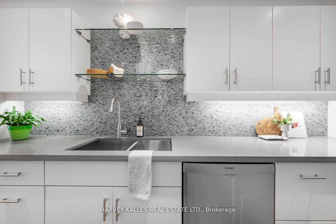
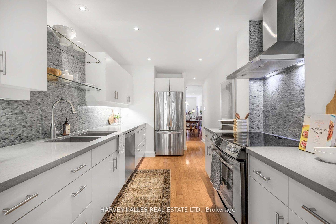
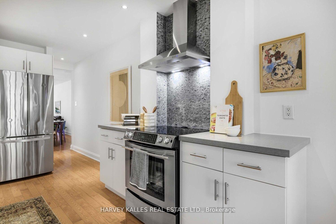
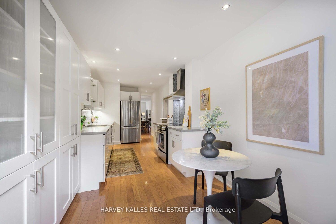
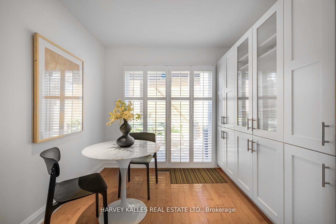
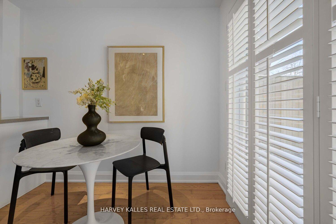
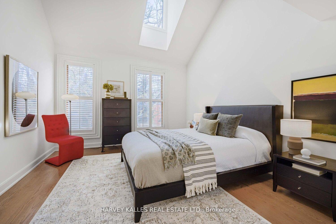
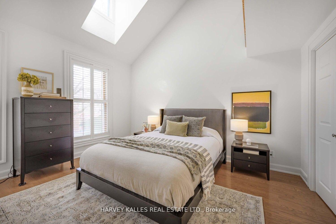
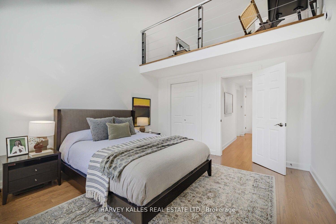
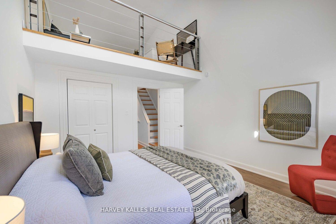
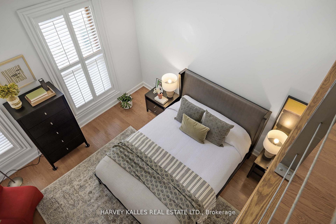
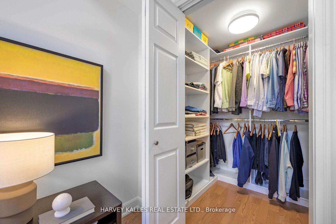
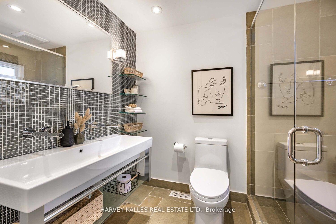
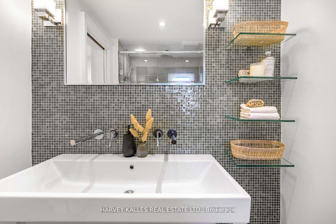
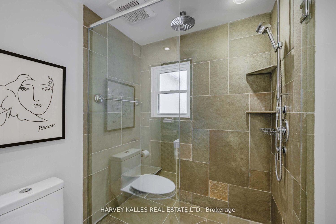
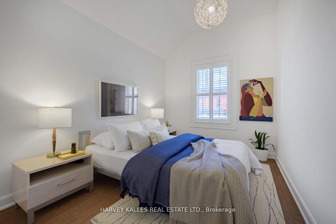
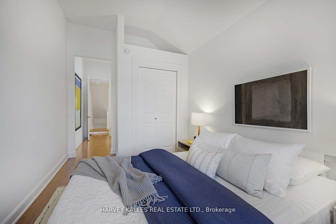
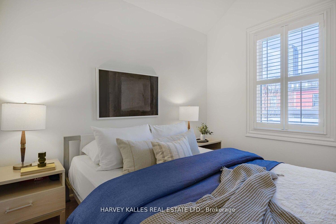
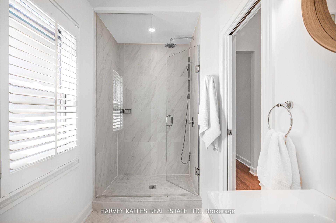
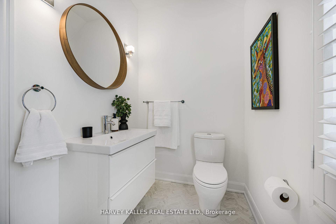
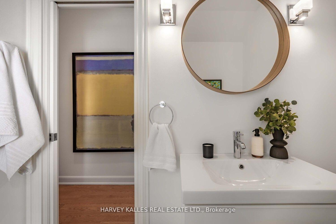
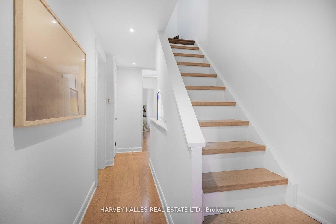
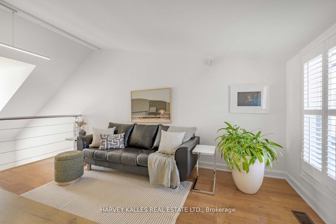
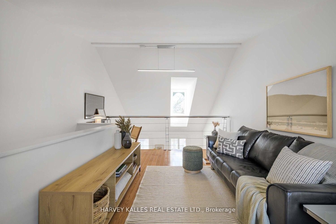
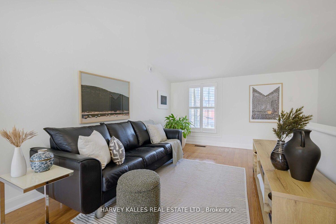
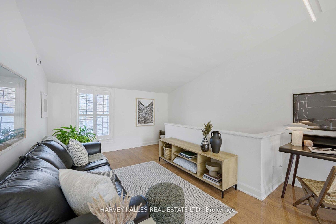
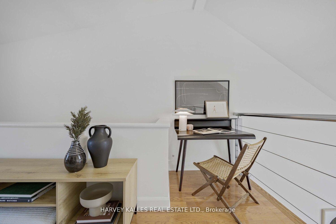
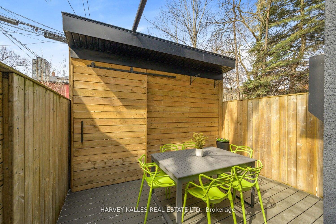
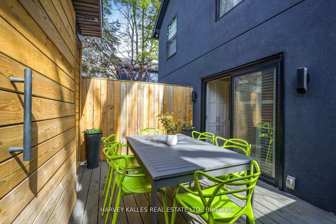
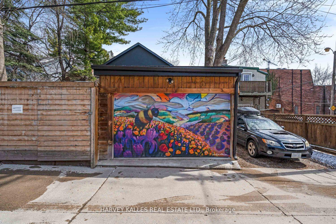
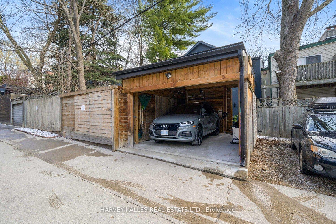
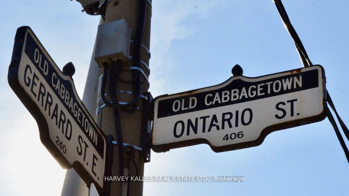
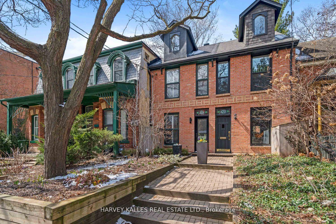
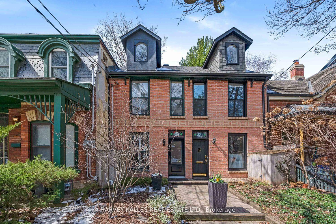
This home immediately captivates passers-by with its striking curb appeal! A facade of decorative brickwork and restored stained glass pays homage to its Victorian roots, complimented by a host of modern upgrades. The delightful terraced garden features a variety of perennials that bloom from spring to late fall, adding a burst of colour throughout the seasons. Behind the lovingly maintained exterior is a thoughtfully designed interior with graceful proportions and abundant light. An inviting entry vestibule features classic mosaic tile and offers a handy spot to hang your coat. The open-concept living and dining rooms set the stage for joyous gatherings, as well as everyday living, with updated lighting. The contemporary eat-in kitchen is equipped with deluxe appliances, quartz countertops & ample cabinetry, leading to a private backyard oasis. The low-maintenance composite deck, ideal for al fresco dining and summer BBQs, will last for years to come. Upstairs, you'll find a choice between two primary bedrooms. At the rear of the home, a renovation to create a peaceful sanctuary involved the addition of a stunning ensuite bathroom and tubular skylights. At the front, the garden-facing bedroom with vaulted ceiling and dormer window has a generous walk-in closet with new custom organizers. The hallway bathroom features a double vanity and spa-like rain shower. Ascend to the loft to discover a bright, airy work-from-home space and a bonus den perfect for relaxed downtime. The lower level offers additional storage. A coveted enclosed carport comes complete with a charging station for your electric vehicle. The current homeowners commissioned an artist to paint a vibrant mural on the garage door. Nestled on a picturesque tree-lined street, surrounded by century-old homes that evoke a bygone era. Just steps from Cabbagetown's vibrant main street, parks, boutique shops, restaurants, gourmet cafes, and cultural gems plus great transit connecting you to the city!
Key Facts & Features
Property Costs
- Annual Property Tax Amount
- $7,074
- Land Transfer Tax Fee
- $47,746
Rental Items
- Rental Equipment
- Hot Water Heater
- Basement Type
- Partial Basement, Unfinished
Interior Features
- Interior Extras
- Carpet Free, Sump Pump, Solar Tube
- View
- Downtown, Garden
- Fireplace/Stove
- No
- Elevator
- No
Exterior Features
- Pool
- None
- Property Features
- Electric Car Charger, Fenced Yard, Park, Public Transit, Rec./Commun.Centre, School
Building
- Building Type
- Freehold Townhouse
- Building Style
- 2 1/2 Storey
Construction
- Exterior Finish
- Brick Front, Stucco (Plaster)
- Roof
- Asphalt Shingle
- Foundation Details
- Unknown
- Special Designation
- Unknown
Lot
- Lot Front
- 13.00 ft
- Lot Depth
- 96.00 ft
Inclusions
- Inclusions
- Electric Vehicle Charger, LG Refrigerator, Bosch 400 Series Dishwasher, JennAir Stove, Samsung Washer & GE Gas Dryer. California window shutters throughout. All electric light fixtures.
Parking & Garages
- Garage Type
- Carport
- Garage Spaces
- 1
- Parking Spaces
- 1
- Total Garage And Parking Spaces
- 1
Heating & Cooling
- Heat Source
- Gas
- Heat Type
- Forced Air
- Air Conditioning
- Central Air
- Water
- Municipal
- Sewers
- Sewer
- Bedrooms
- 2 + 1
- Washrooms
- 2
- Kitchens
- 1
- Family / bonus room
- Yes
Room sizes
- Foyer—Main level, Stained Glass, Closet, Tile Floor
- Living Room—Main level, Hardwood Floor, Pot Lights, Window
- Dining Room—Main level, Hardwood Floor, Closet, Window
- Kitchen—Main level, Eat-in Kitchen, Stainless Steel Appl, Quartz Counter
- Breakfast—Main level, Hardwood Floor, Pantry, W/O To Deck
- Bedroom—Second level, Hardwood Floor, Walk-In Closet(s), Skylight
- Bathroom—Second level, Double Sink, Separate Shower, Window
- Bedroom—Second level, Hardwood Floor, Ensuite Bath, Closet Organizers
- Bathroom—Second level, 3 Pc Ensuite, Pocket Doors, Window
- Loft—Third level, Vaulted Ceiling(s), Metal Railing, Open Concept
- Utility Room—Basement level, Laundry Sink, Sump Pump, Concrete Floor
Washrooms
- 3-piece, Second
- 4-piece, Second
- Municipality
- Toronto
- Neighbourhood
- Moss Park
- Main cross streets
- Parliament & Carlton Streets
- Directions
- Parliament & Carlton Streets
- MLS® number
- C12090467
- Data source
- Toronto Regional Real Estate Board
- Status change
- 2025-04-26
- Listed on
- 2025-04-17
- Days on market
- 9 days
- Possession type
- Flexible
- Co-op commission
- 2.5% + HST
- Seller
- Listed by
- HARVEY KALLES REAL ESTATE LTD.
Home Market Value
Current home valuation for 418 Ontario Street, Toronto, Moss Park, Toronto, ON. Listed for $1,369,900
HOMEH Estimate
$990,800
Estimated Sales Range
$782,732 - $1,198,868
HOMEH Estimate for 418 Ontario Street, Toronto, Moss Park
Calculated with a real agent's CMA method — 45+ years of experience, codified. Not an AI guess.
For the owner
Is this your home? Track its value.
Get this home's HOMEH Estimate by email once a month, with how many homes are for sale around you.
Mortgage Payment Calculator
Compare up to 4 down payment scenarios
5% on first $500K + 10% on $869,900 over $500K
$111,990
| Scenario 1 | Scenario 2 | Scenario 3 | Scenario 4 | |
|---|---|---|---|---|
−Down payment | % $ | % $ | % $ | % $ |
+CMHC insurance | $50,303 | $38,220 | $32,604 | $0 |
=Total mortgage | $1,307,871 | $1,271,130 | $1,197,019 | $1,095,920 |
Amortization | ||||
Mortgage rate | % | % | % | % |
| Payment frequency | ||||
=Mortgage payment | $6,386monthly | $6,206monthly | $5,844monthly | $5,351monthly |
Land Transfer Tax
$23,873
$23,873
$47,746
Around this home
No schools found nearby
Data provided by OpenStreetMap & Fraser Institute School Rankings
Ask HOMEH
New!Hi there!
👋Text or call (416) 301-9001
Recommended for you
Based on homes you've looked at.
No recommended properties found.
Nearby similar homes
No nearby properties found.
More real estate resources
Other homes nearby
Explore this area
Nearby neighbourhoods
No nearby listings available.