
418 Soudan Avenue
Toronto (Mount Pleasant East), ON M4S 1W9
- 4Bedrooms
- 5Bathrooms
- 1Garage
- 2000–2500Sq Ft
- $12,000Tax
- 25×156 ftLot Size
 Estimated Value:$2,255,525See Free Estimate Report

This home has sold. It is no longer available.
Property not available for sale or for rent.
Sale & Price History for 418 Soudan Avenue, Toronto, Mount Pleasant East
| Start Date | End Date | Price | Event | MLS# |
|---|---|---|---|---|
| 2026-06-30 | 2026-09-03 | Login to See Prices | Sold | c13505668 |
Real estate boards require you to or to see the full details of this property.
*Sold prices and complete sale & price history are regulated data. Under the Trust in Real Estate Services Act, 2002 (TRESA) and the rules of the Real Estate Council of Ontario (RECO), and pursuant to the Multiple Listing Service® rules of the Canadian Real Estate Association (CREA) and the Toronto Regional Real Estate Board (TRREB), this information may be shown only to registered users who have agreed to the applicable terms of use (a Virtual Office Website, or "VOW," arrangement). HOMEH Inc., Brokerage therefore provides it to signed-in members only. Creating an account is free and takes under a minute.
About 418 Soudan Avenue, Toronto, Mount Pleasant East
Summarized Description
- Beautifully appointed detached home in Davisville Village
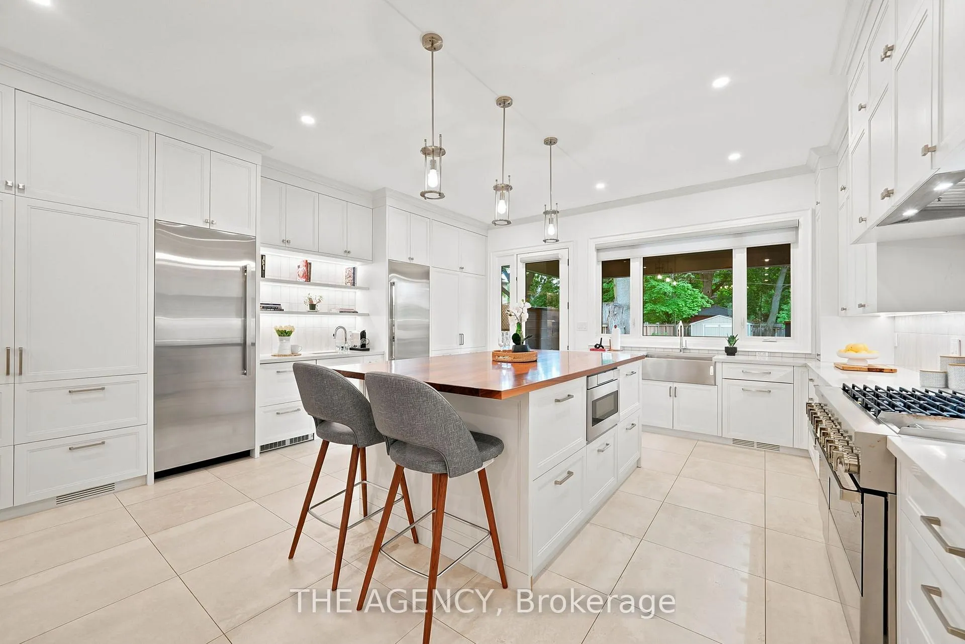
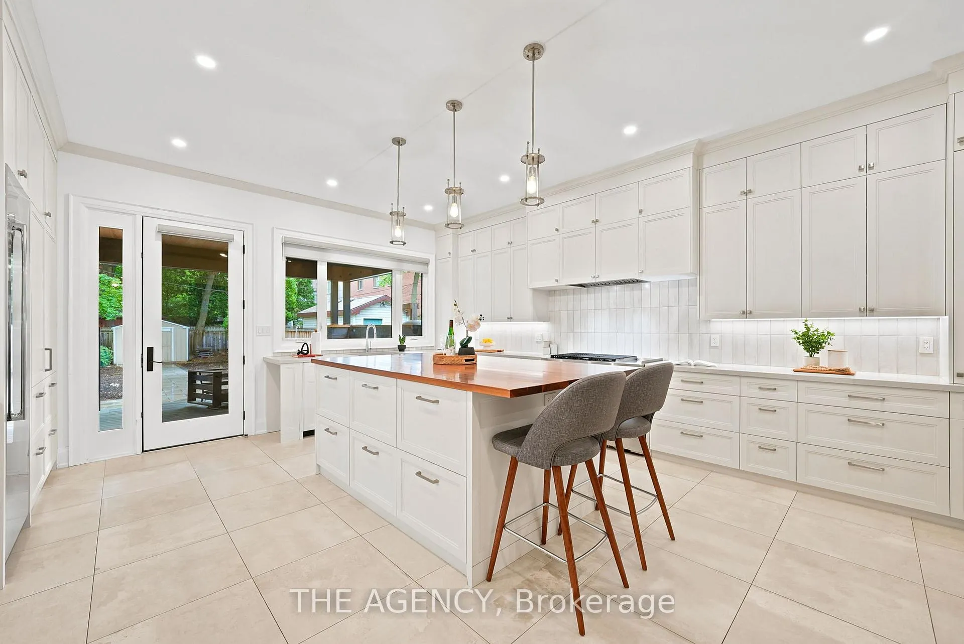
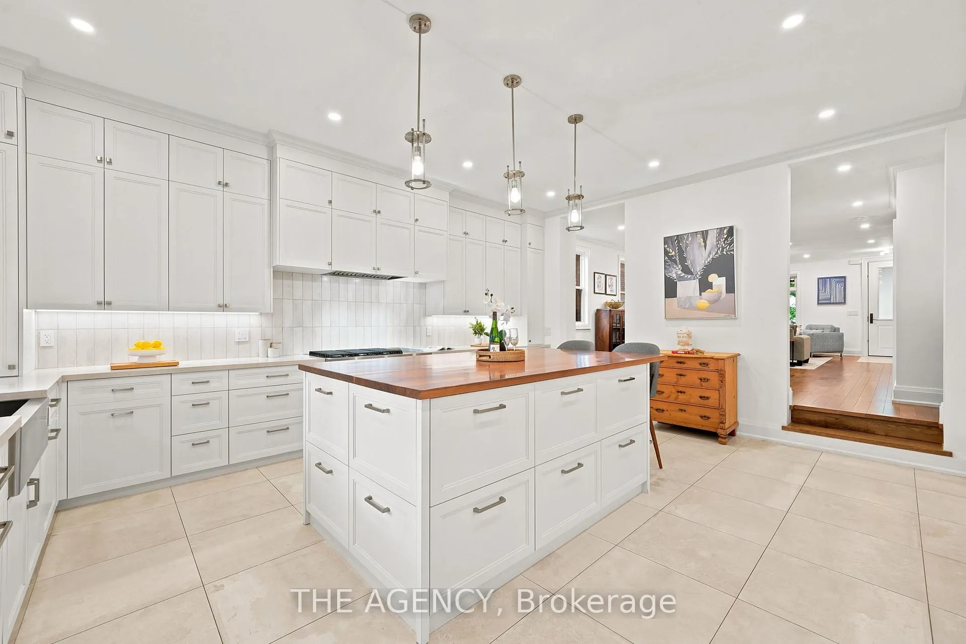
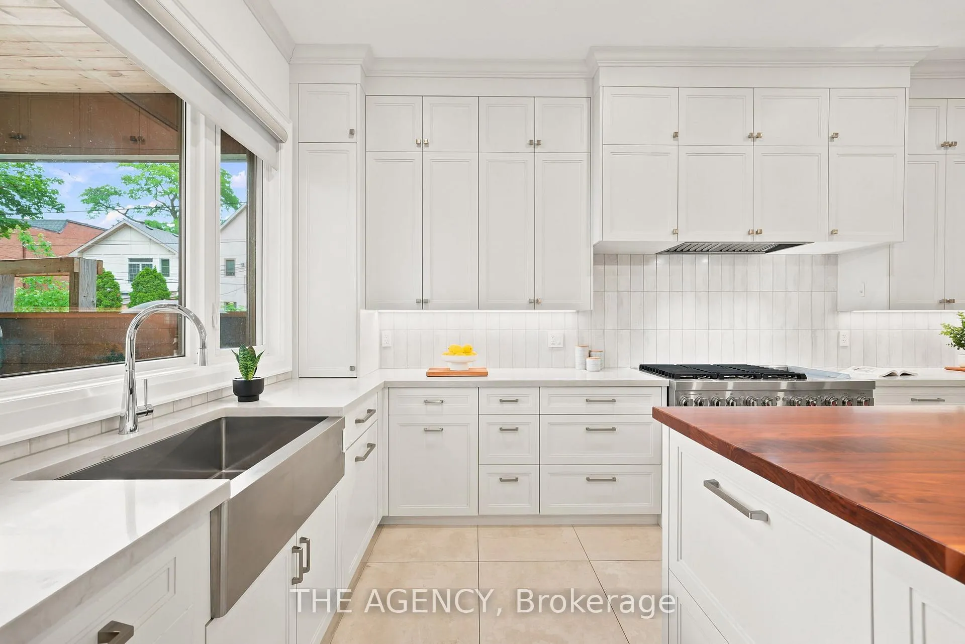
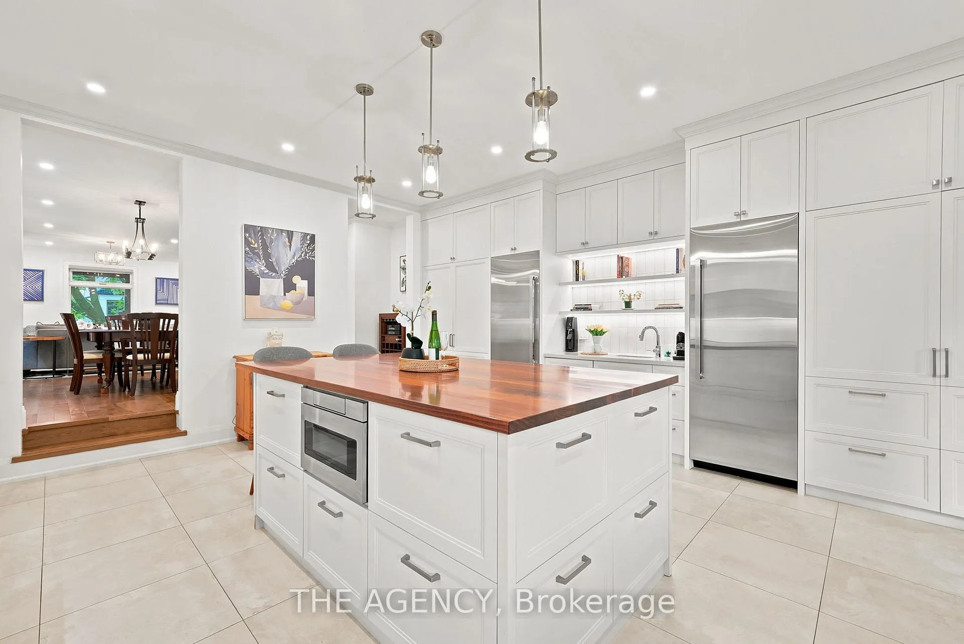
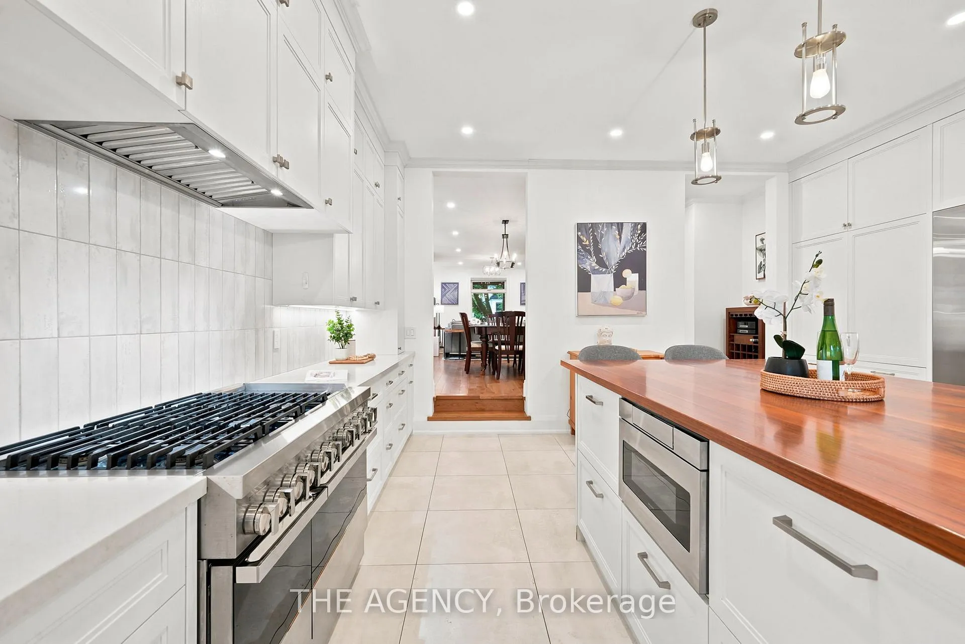
- Custom kitchen with oversized gas range and dual fridges
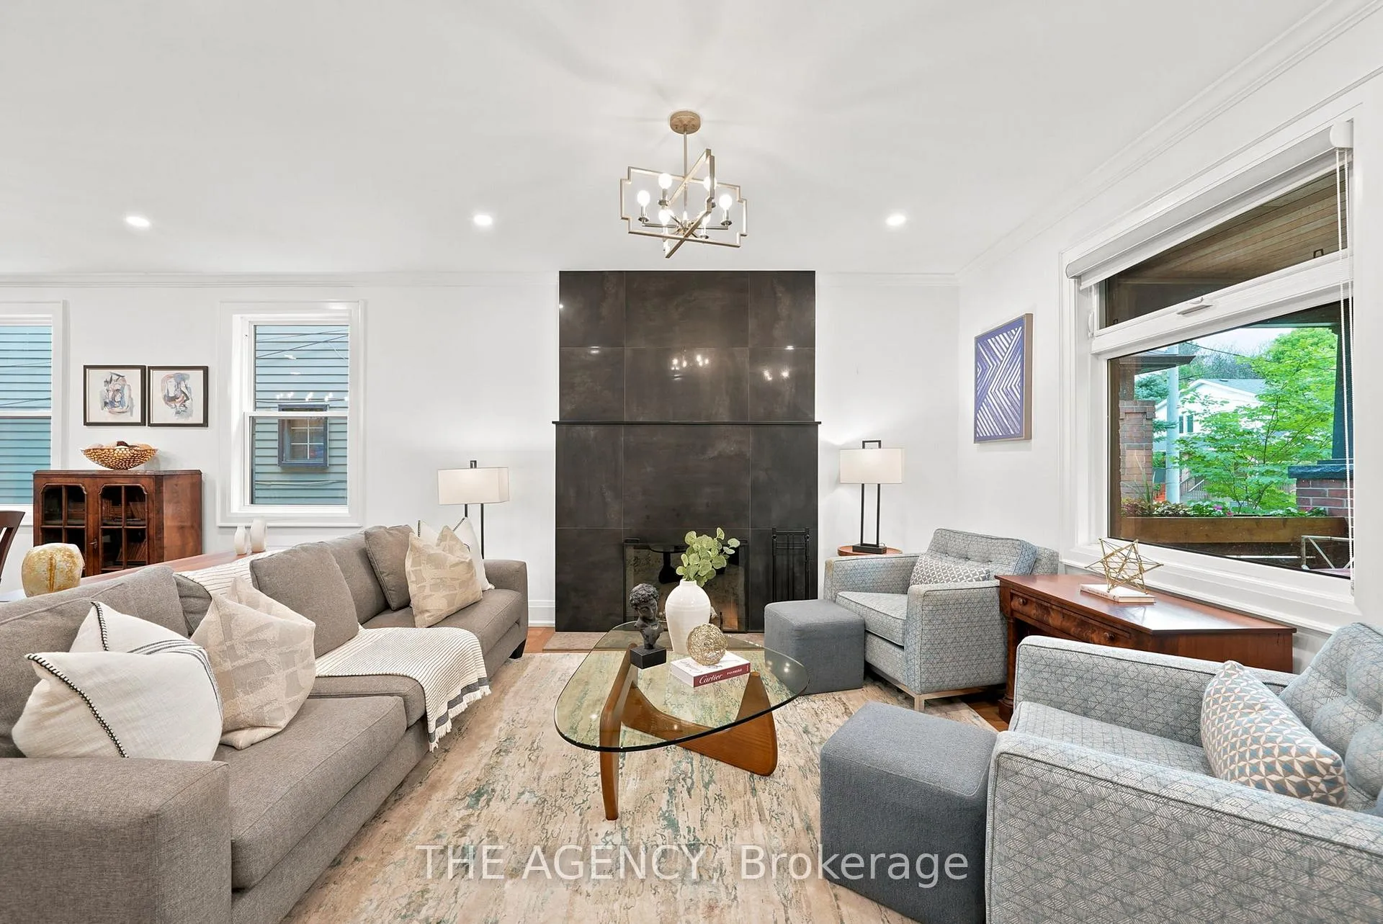
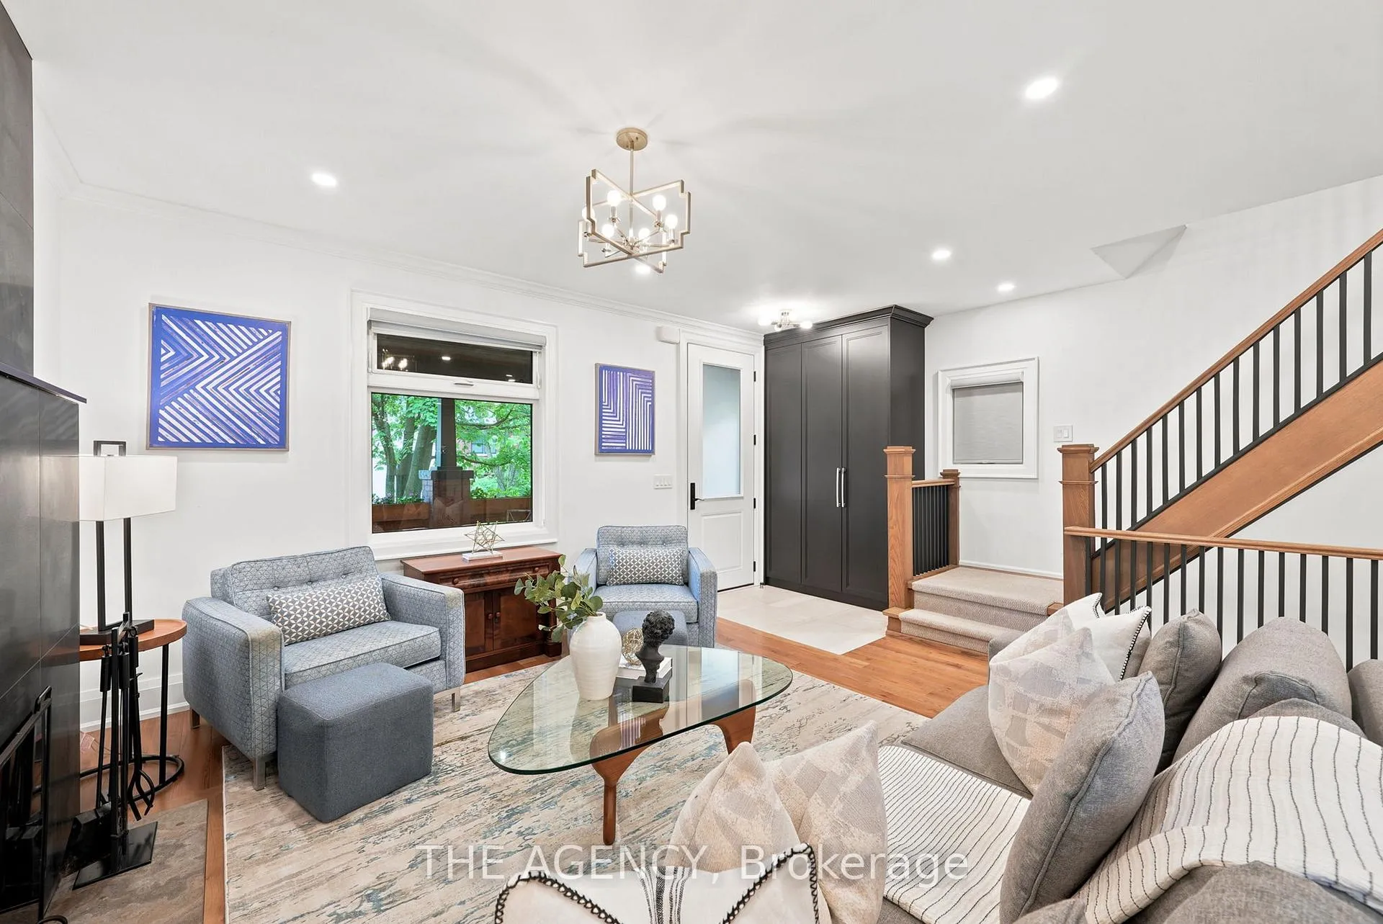
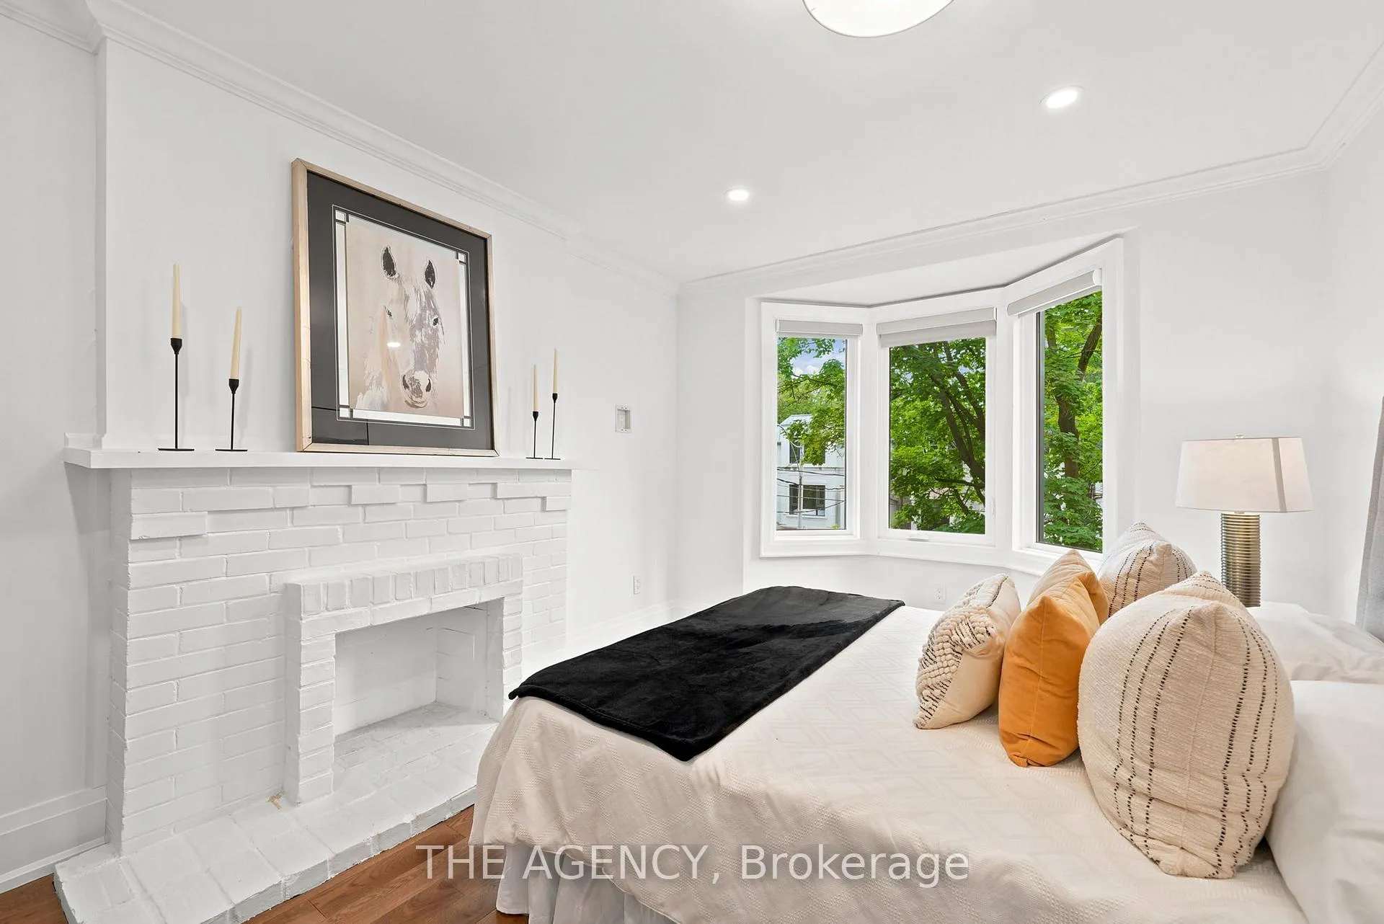
- Wood-burning fireplace in inviting living room
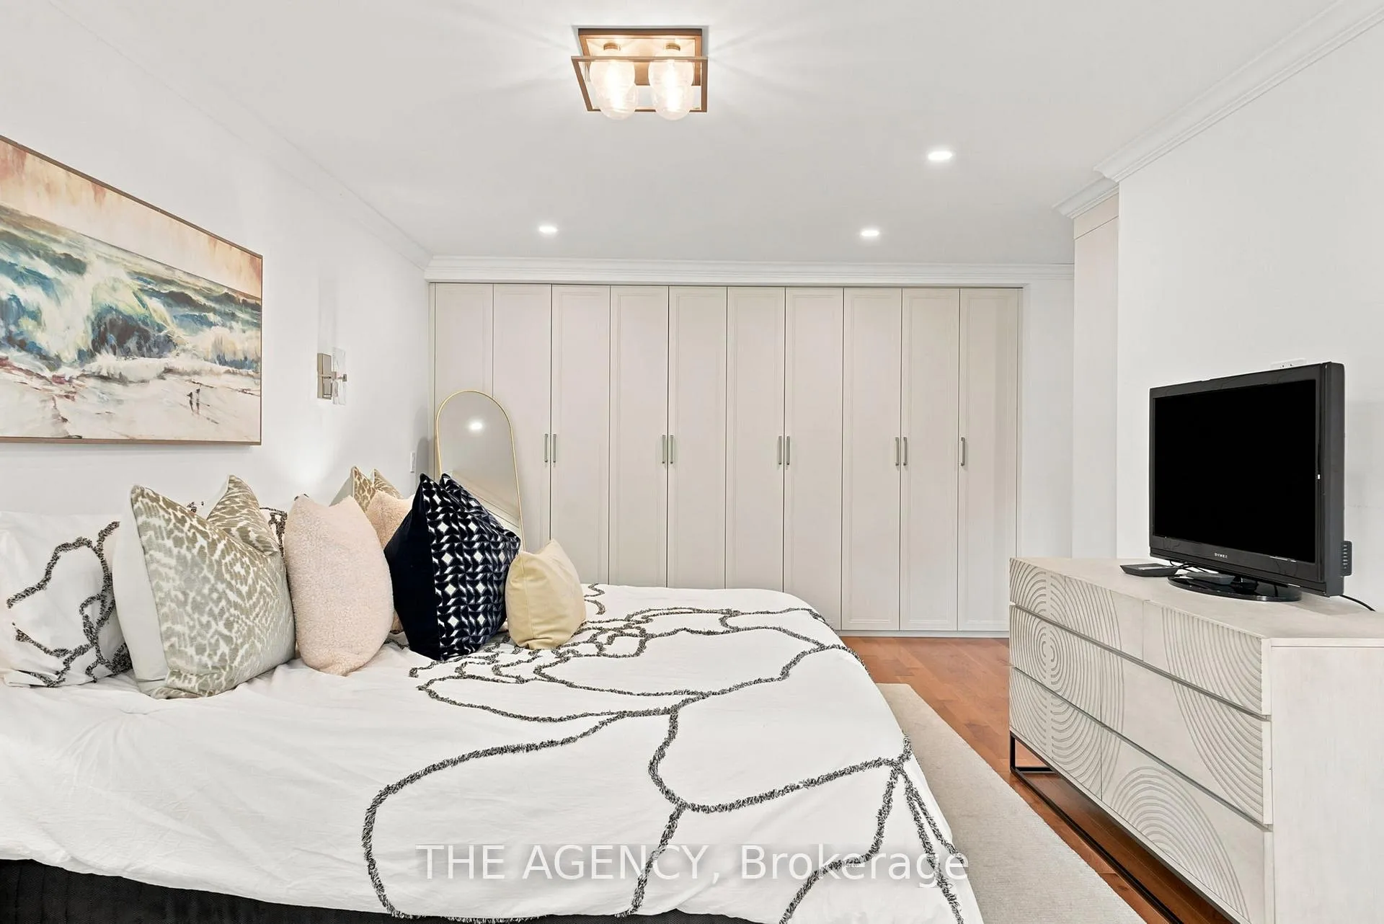
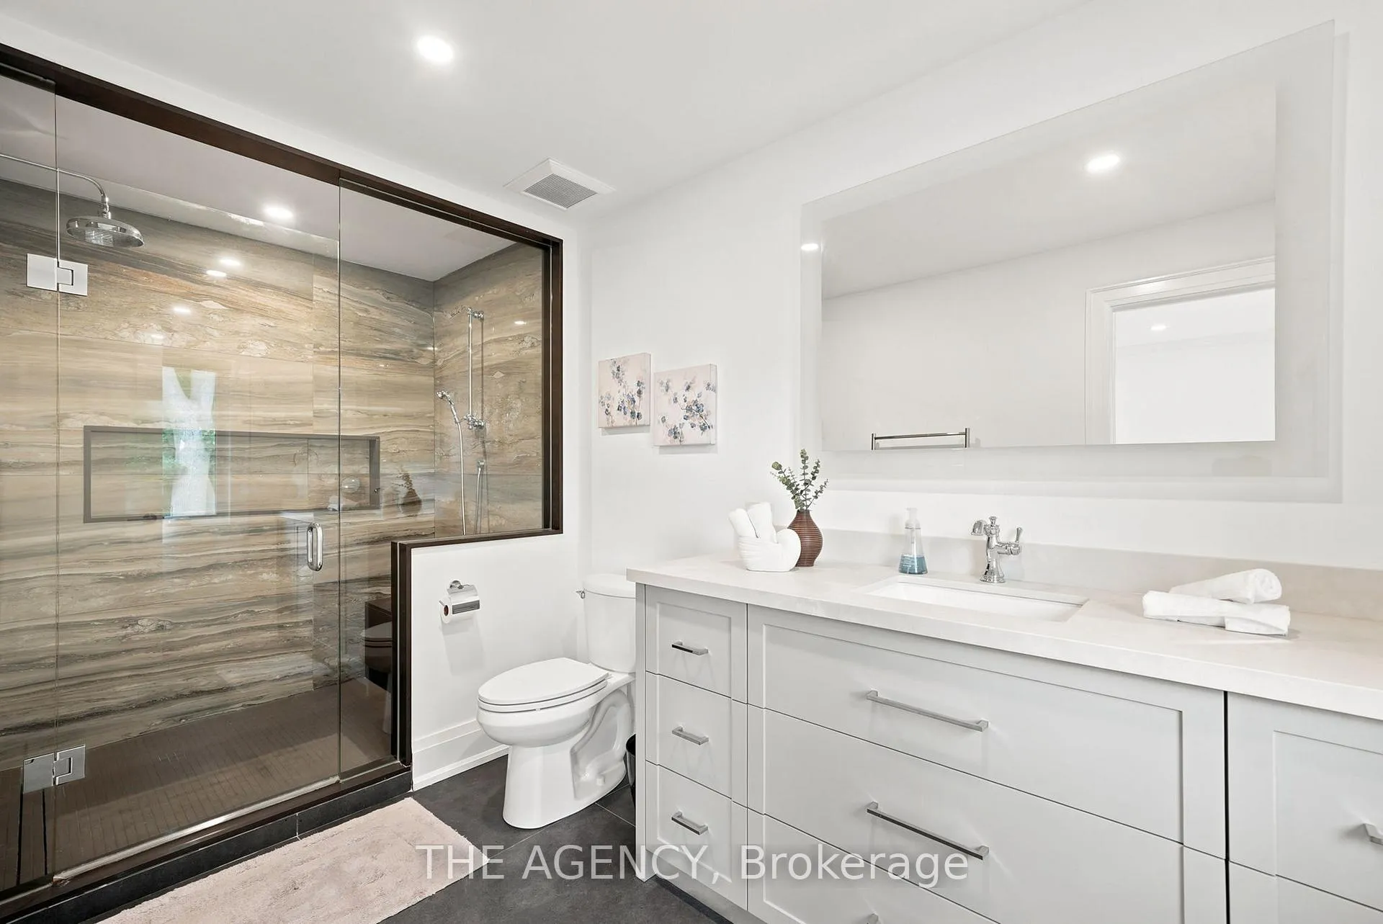
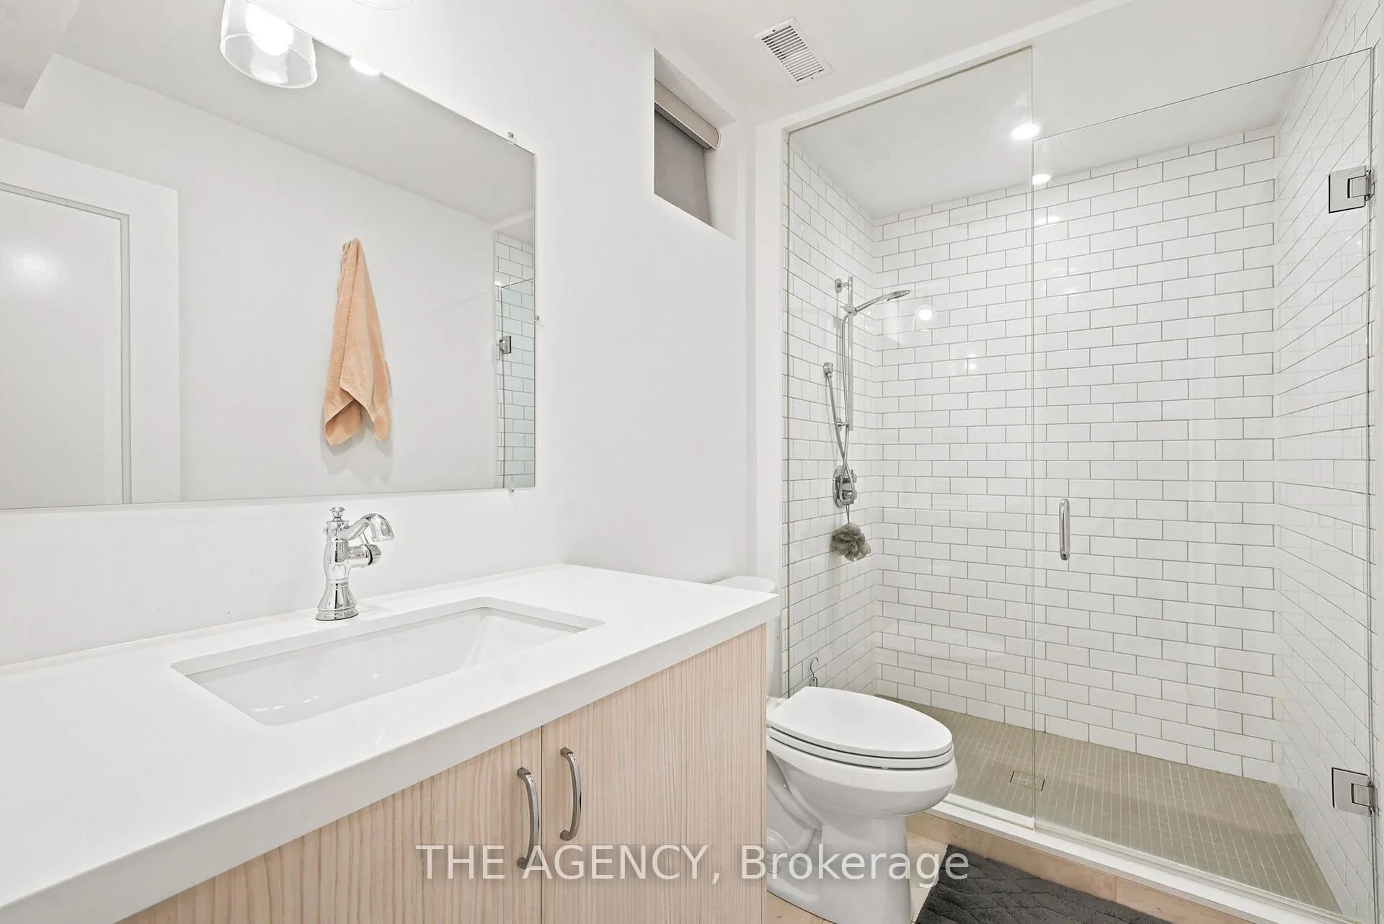
- Spa-like walk-in shower in serene primary retreat
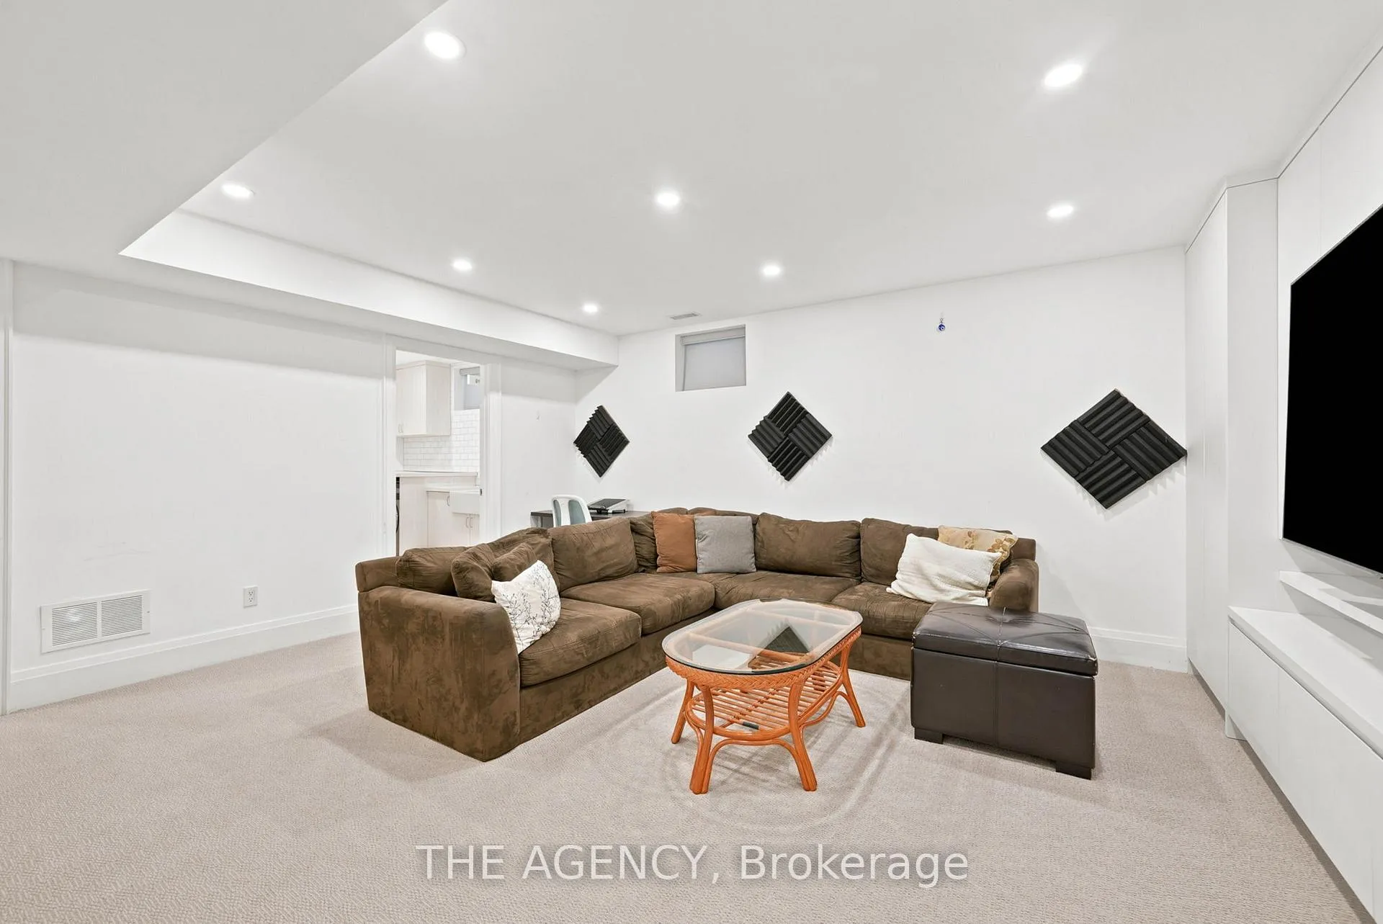
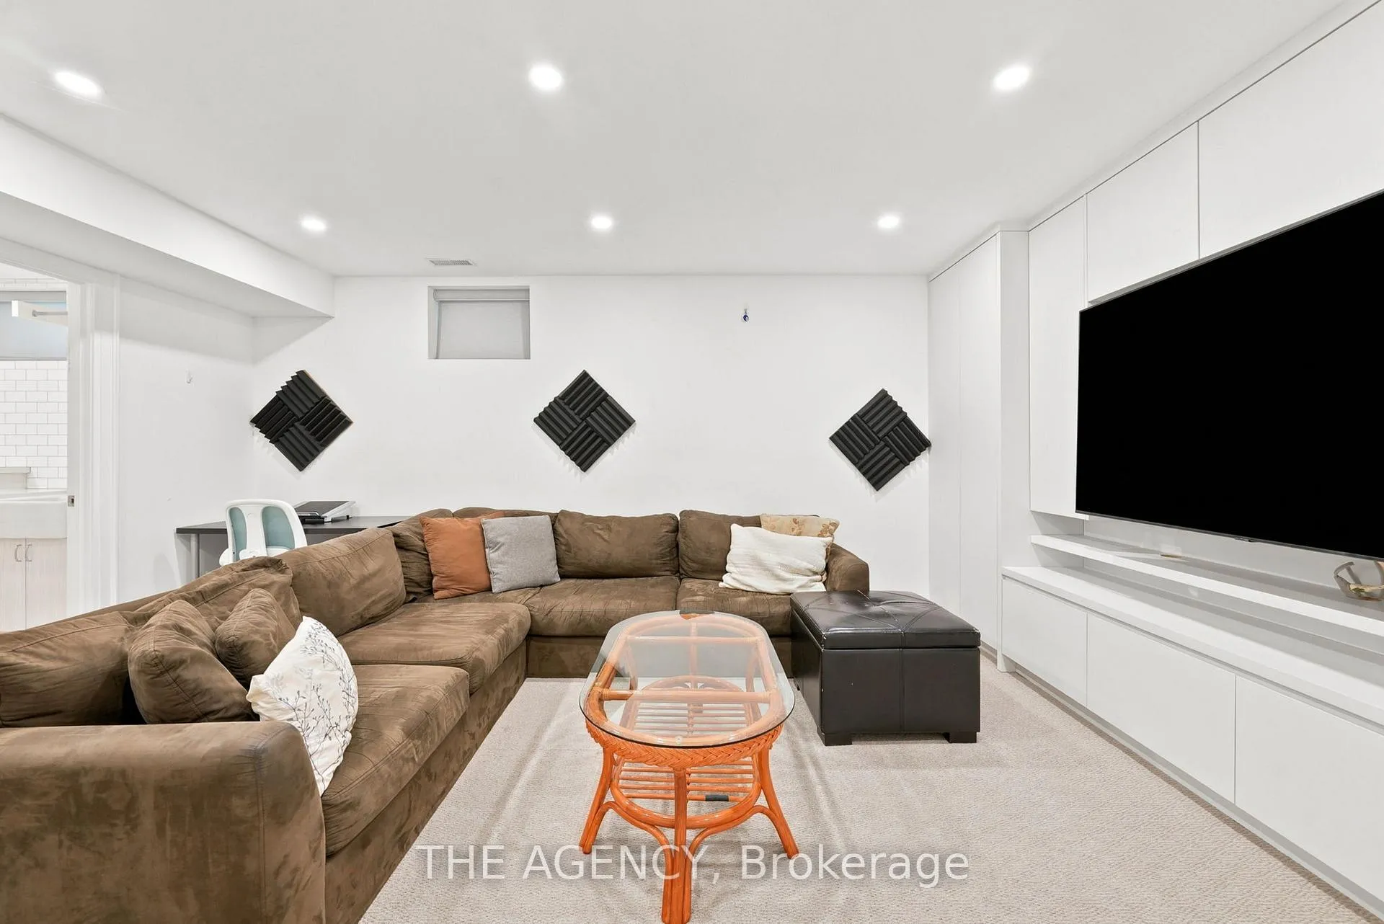
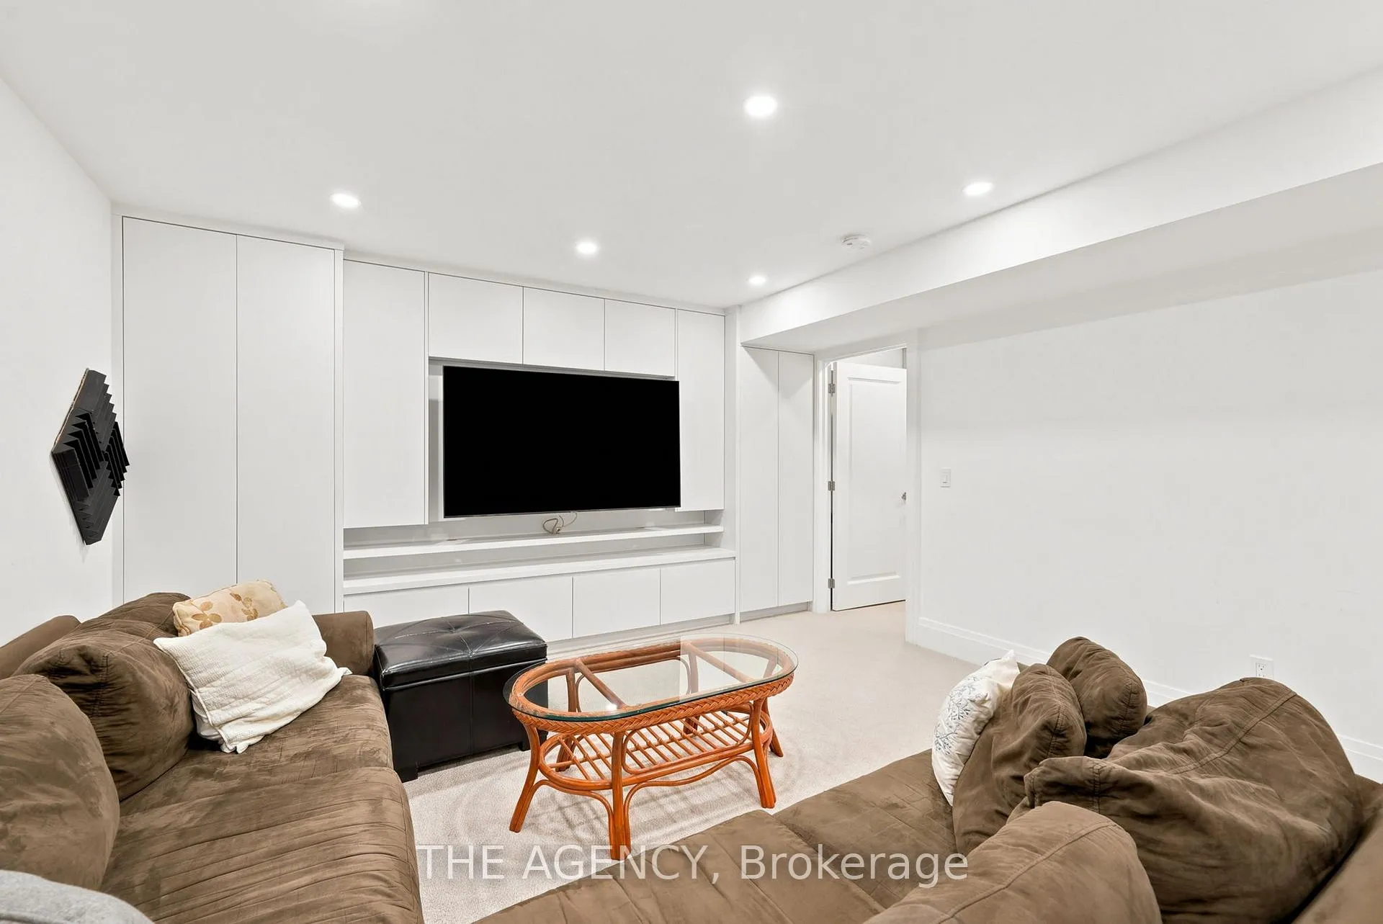
- Finished basement ideal for family movie nights
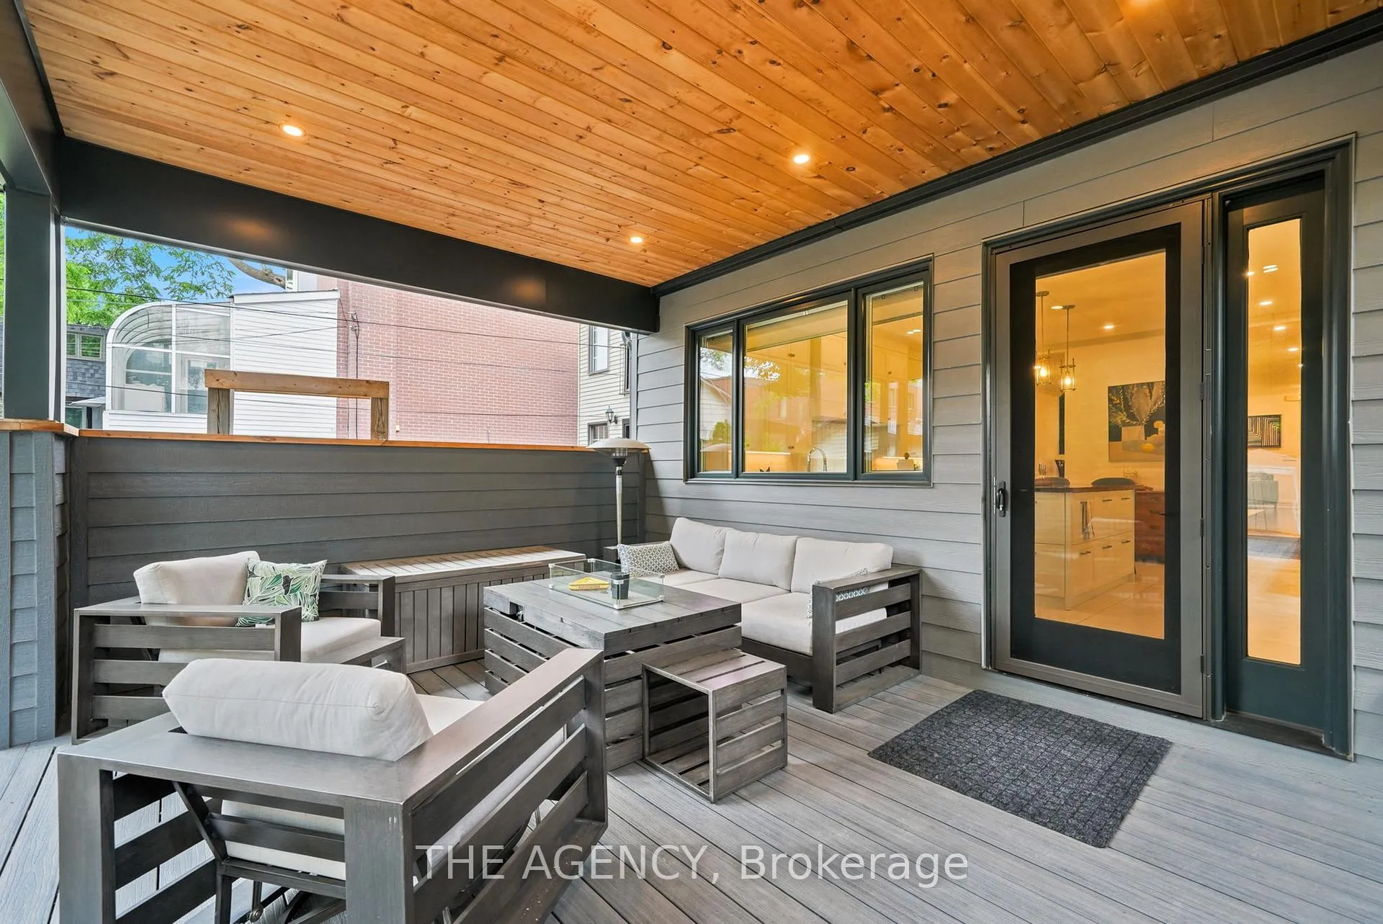
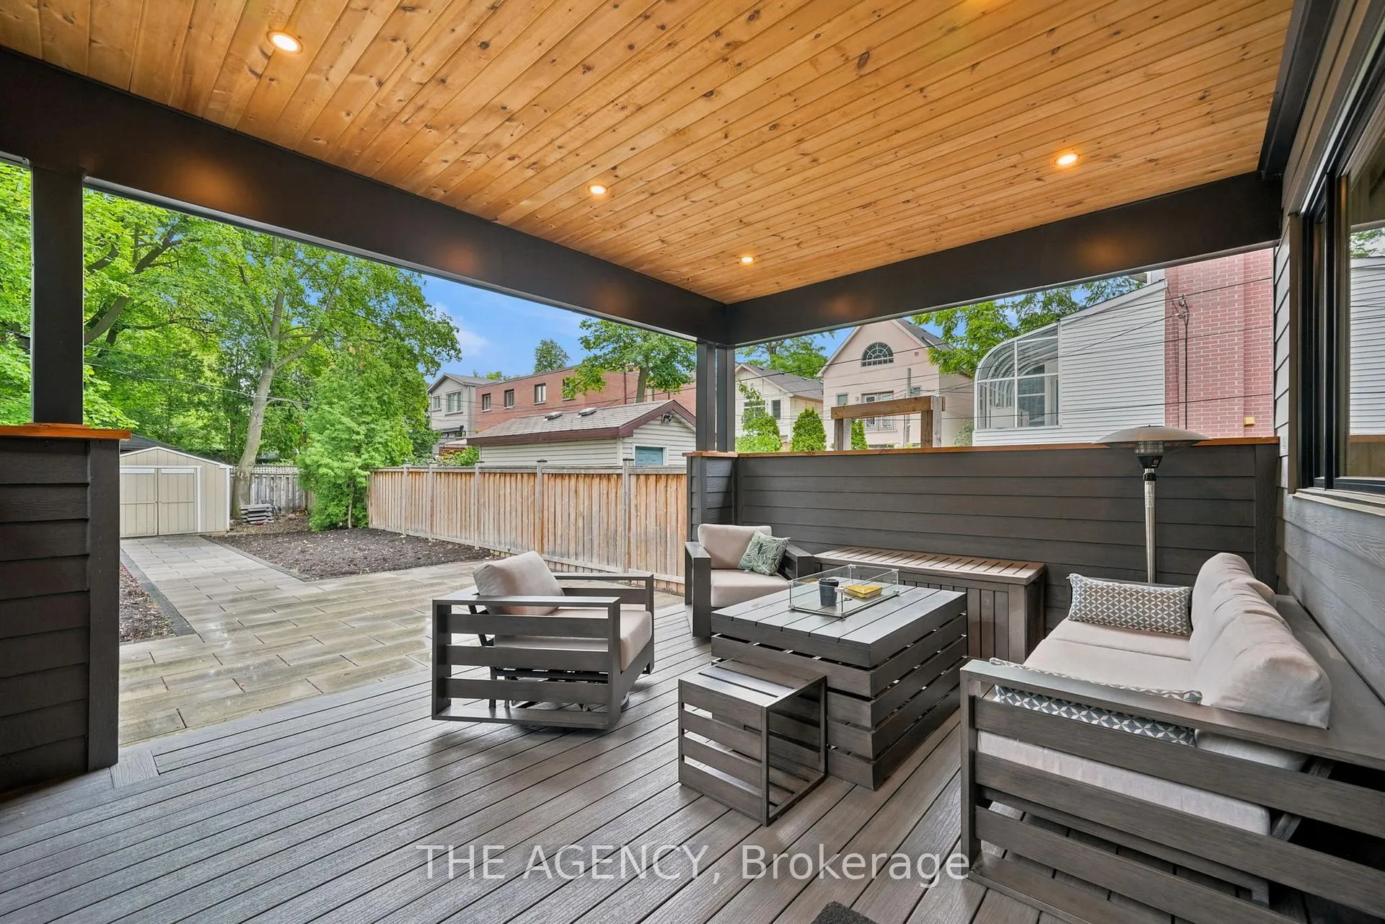
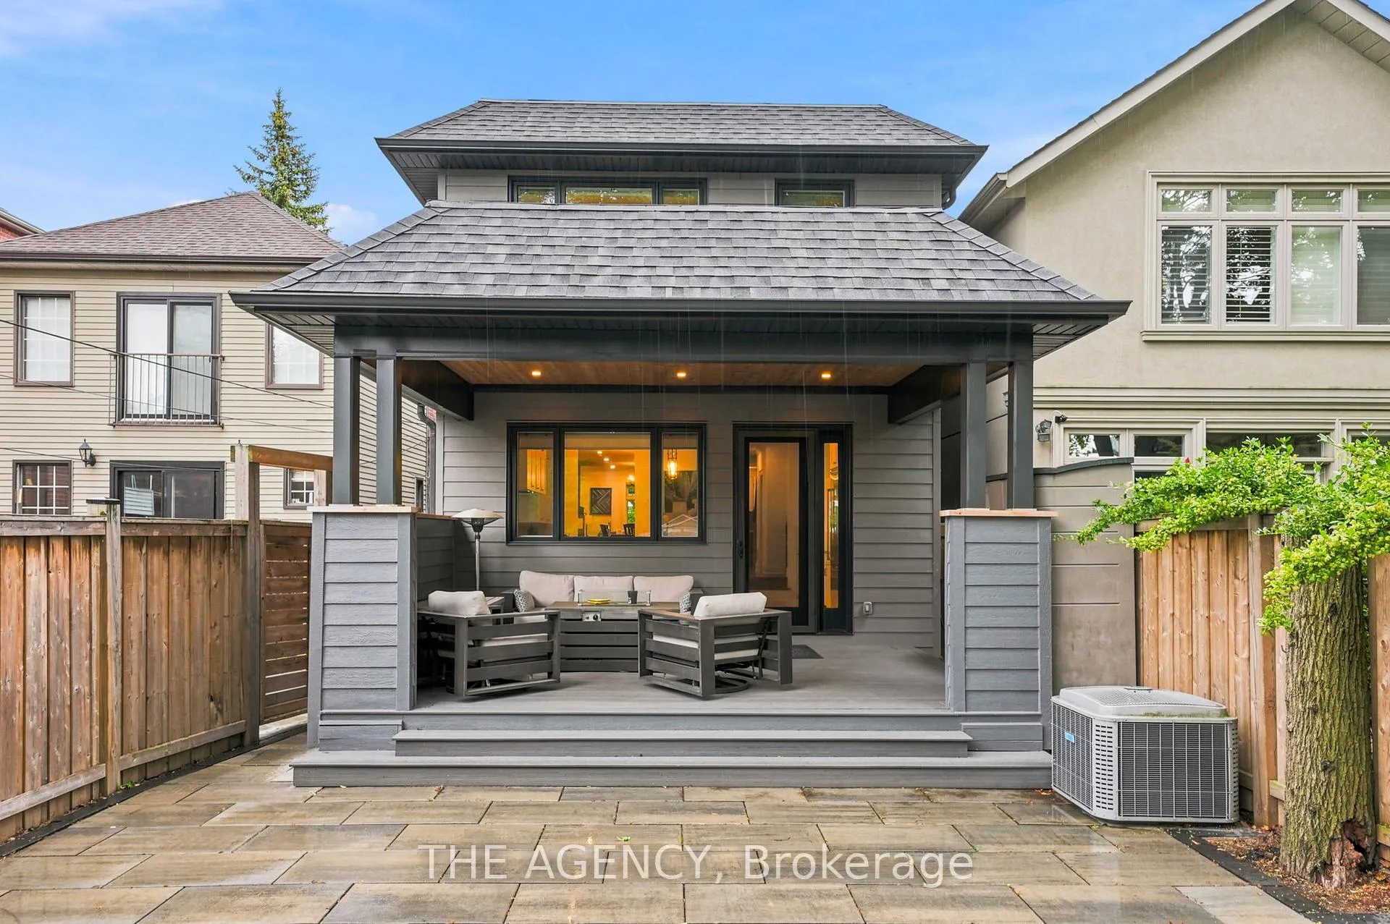
- Covered back deck for seamless indoor-outdoor living
- Close to shops, cafés, and top-rated schools
- Turn-key home ready for immediate move-in
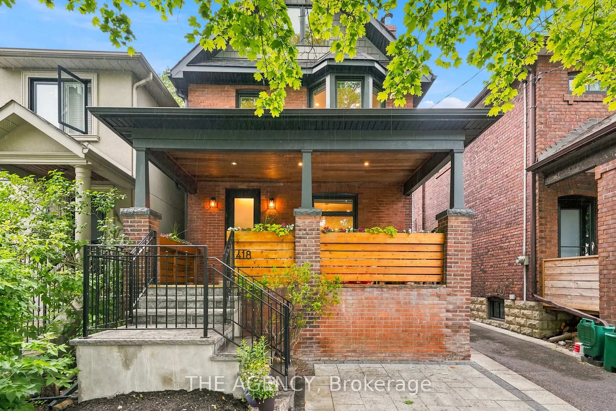
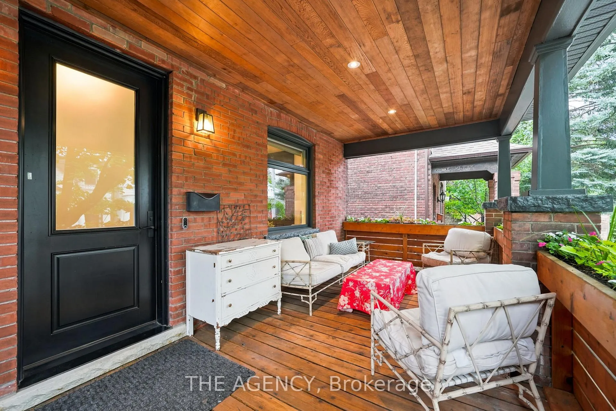
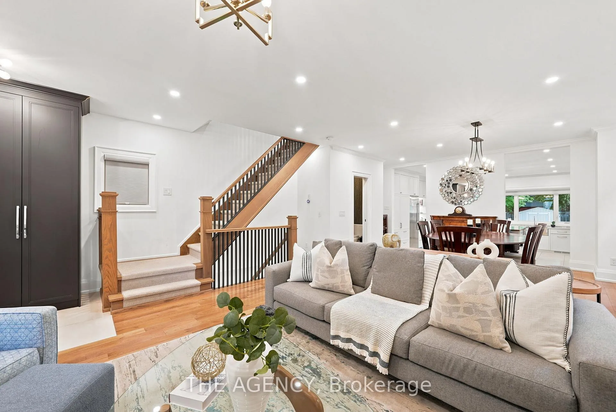
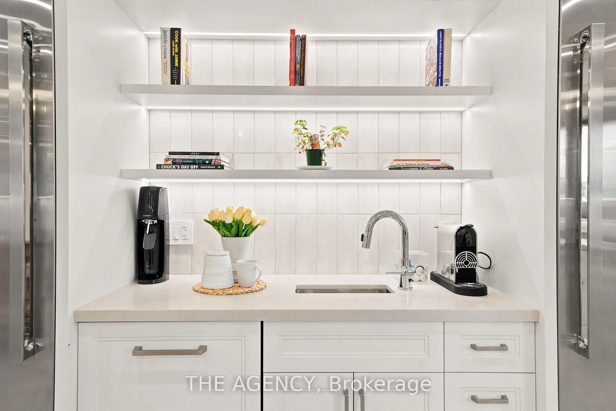
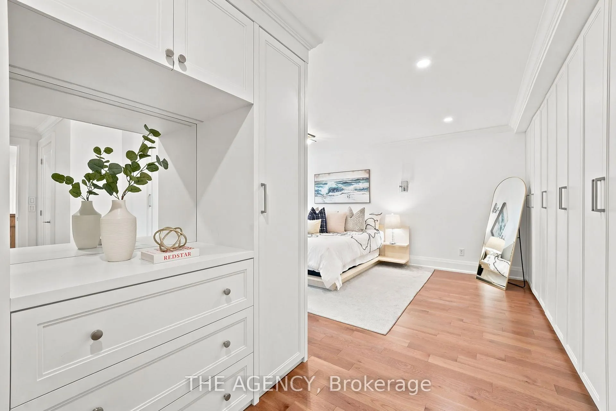
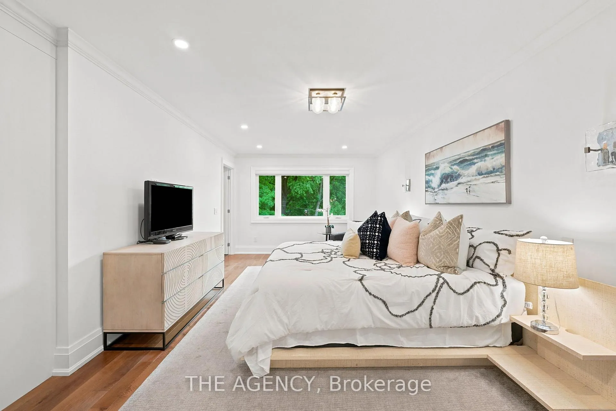
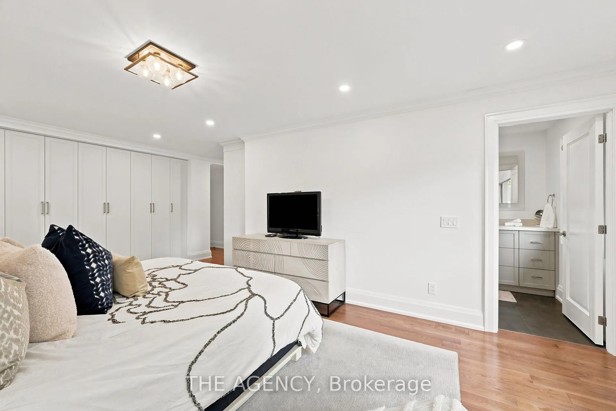
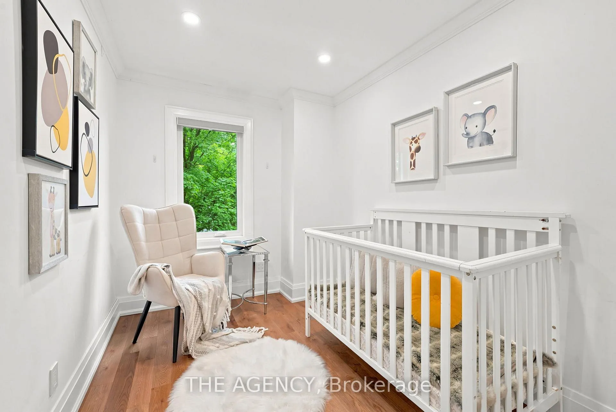
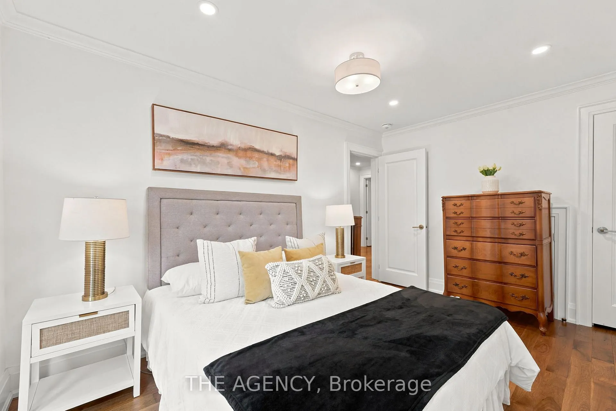
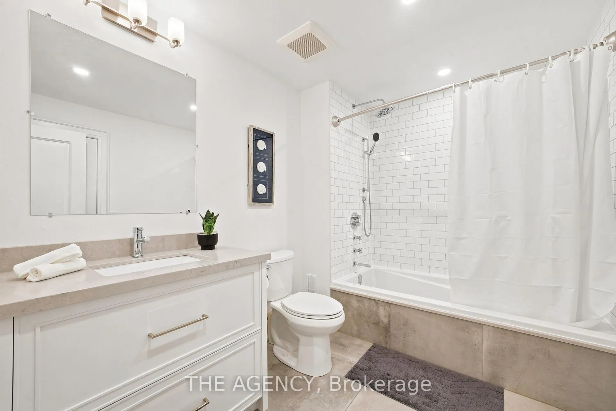
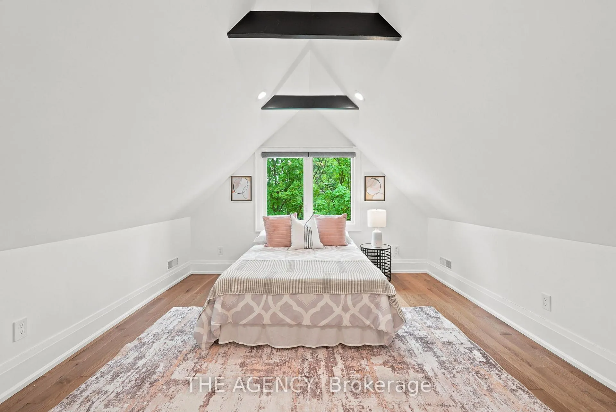
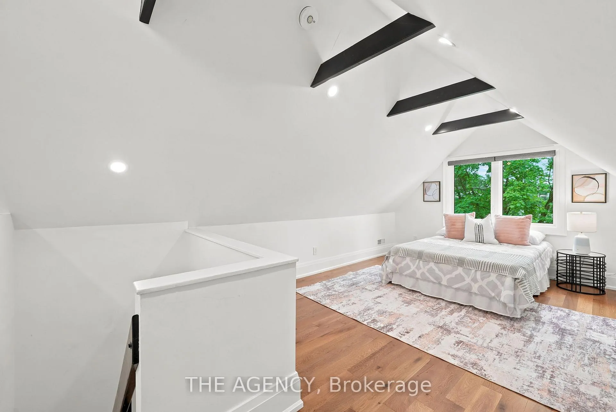
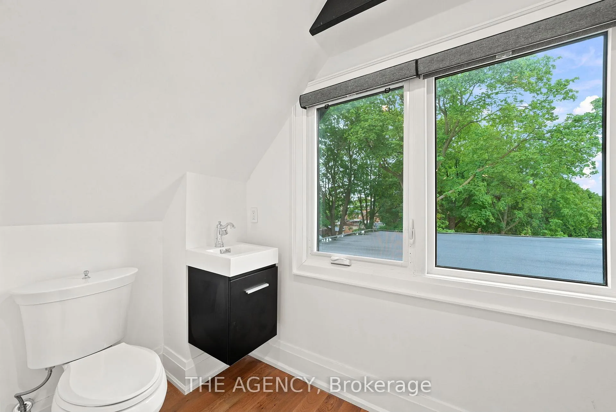
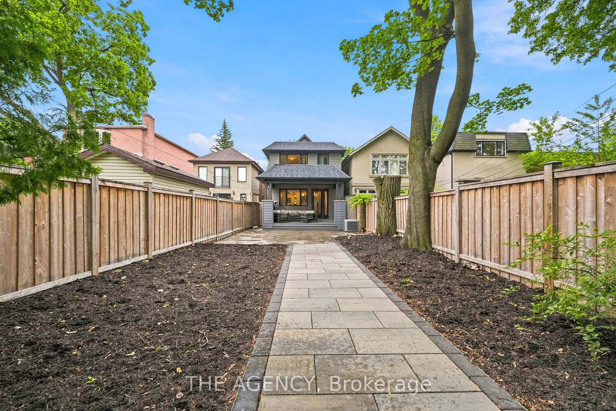
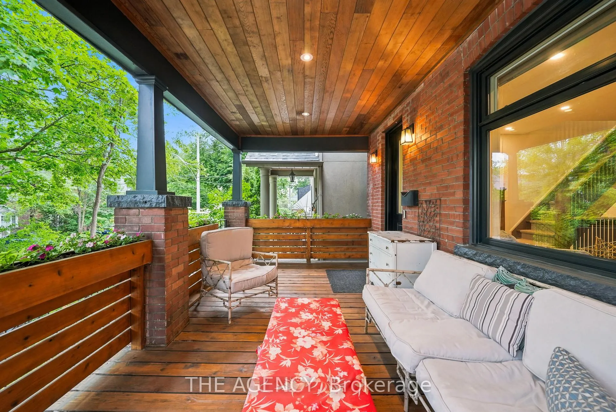
Here's The 411 on 418 Soudan Ave. A beautifully appointed detached home nestled on one of Davisville Village's most coveted streets, where timeless charm meets thoughtfully curated modern living. Step onto the covered front porch, the perfect spot for slow morning coffees, before entering a warm and inviting main floor anchored by a wood-burning fireplace in the living room. The custom kitchen is a true showpiece. Outfitted with standalone stainless steel fridge and freezer columns, an oversized gas range, dual beverage fridges, and a generous island with a text-ended height ideal for casual dining and entertaining. Walk out directly to the covered back deck complete with both a Gas BBQ and fire pit, creating a seamless indoor-outdoor living experience you'll enjoy year-round. Upstairs, three well-proportioned bedrooms include a sun-filled nursery and a serene primary retreat featuring a wall of custom closets and a spa-like walk-in shower. A fourth-floor bedroom with a private two-piece ensuite offers the perfect guest suite, home office, or creative retreat. Downstairs, the finished basement rec room sets the scene for cozy movie nights with the whole family to enjoy. Beyond the front door, everything Midtown Toronto has to offer is at your fingertips. Steps to the shops, cafés, and restaurants of Davisville Village, and minutes to the subway, this location delivers the best of urban convenience with a true neighborhood feel. Families will appreciate access to some of the city's top-rated schools, making this an exceptional place to put down roots. A rare opportunity to own a turn-key home in one of Toronto's most beloved communities.
Key Facts & Features
Property Costs
- Annual Property Tax Amount
- $12,000
- Land Transfer Tax Fee
- $95,400
Rental Items
- Rental Equipment
- N/A
- Under Contract
- Hot Water Heater
- Basement Type
- Finished
Interior Features
- Laundry Level
- Lower Level
- Interior Extras
- On Demand Water Heater, Other, Storage, Water Heater
- View
- Clear, Garden
- Security Features
- Alarm System, Carbon Monoxide Detectors, Smoke Detector
- Fireplace/Stove
- Yes
- Fireplace Features
- Wood
- Elevator
- No
Exterior Features
- Exterior Extras
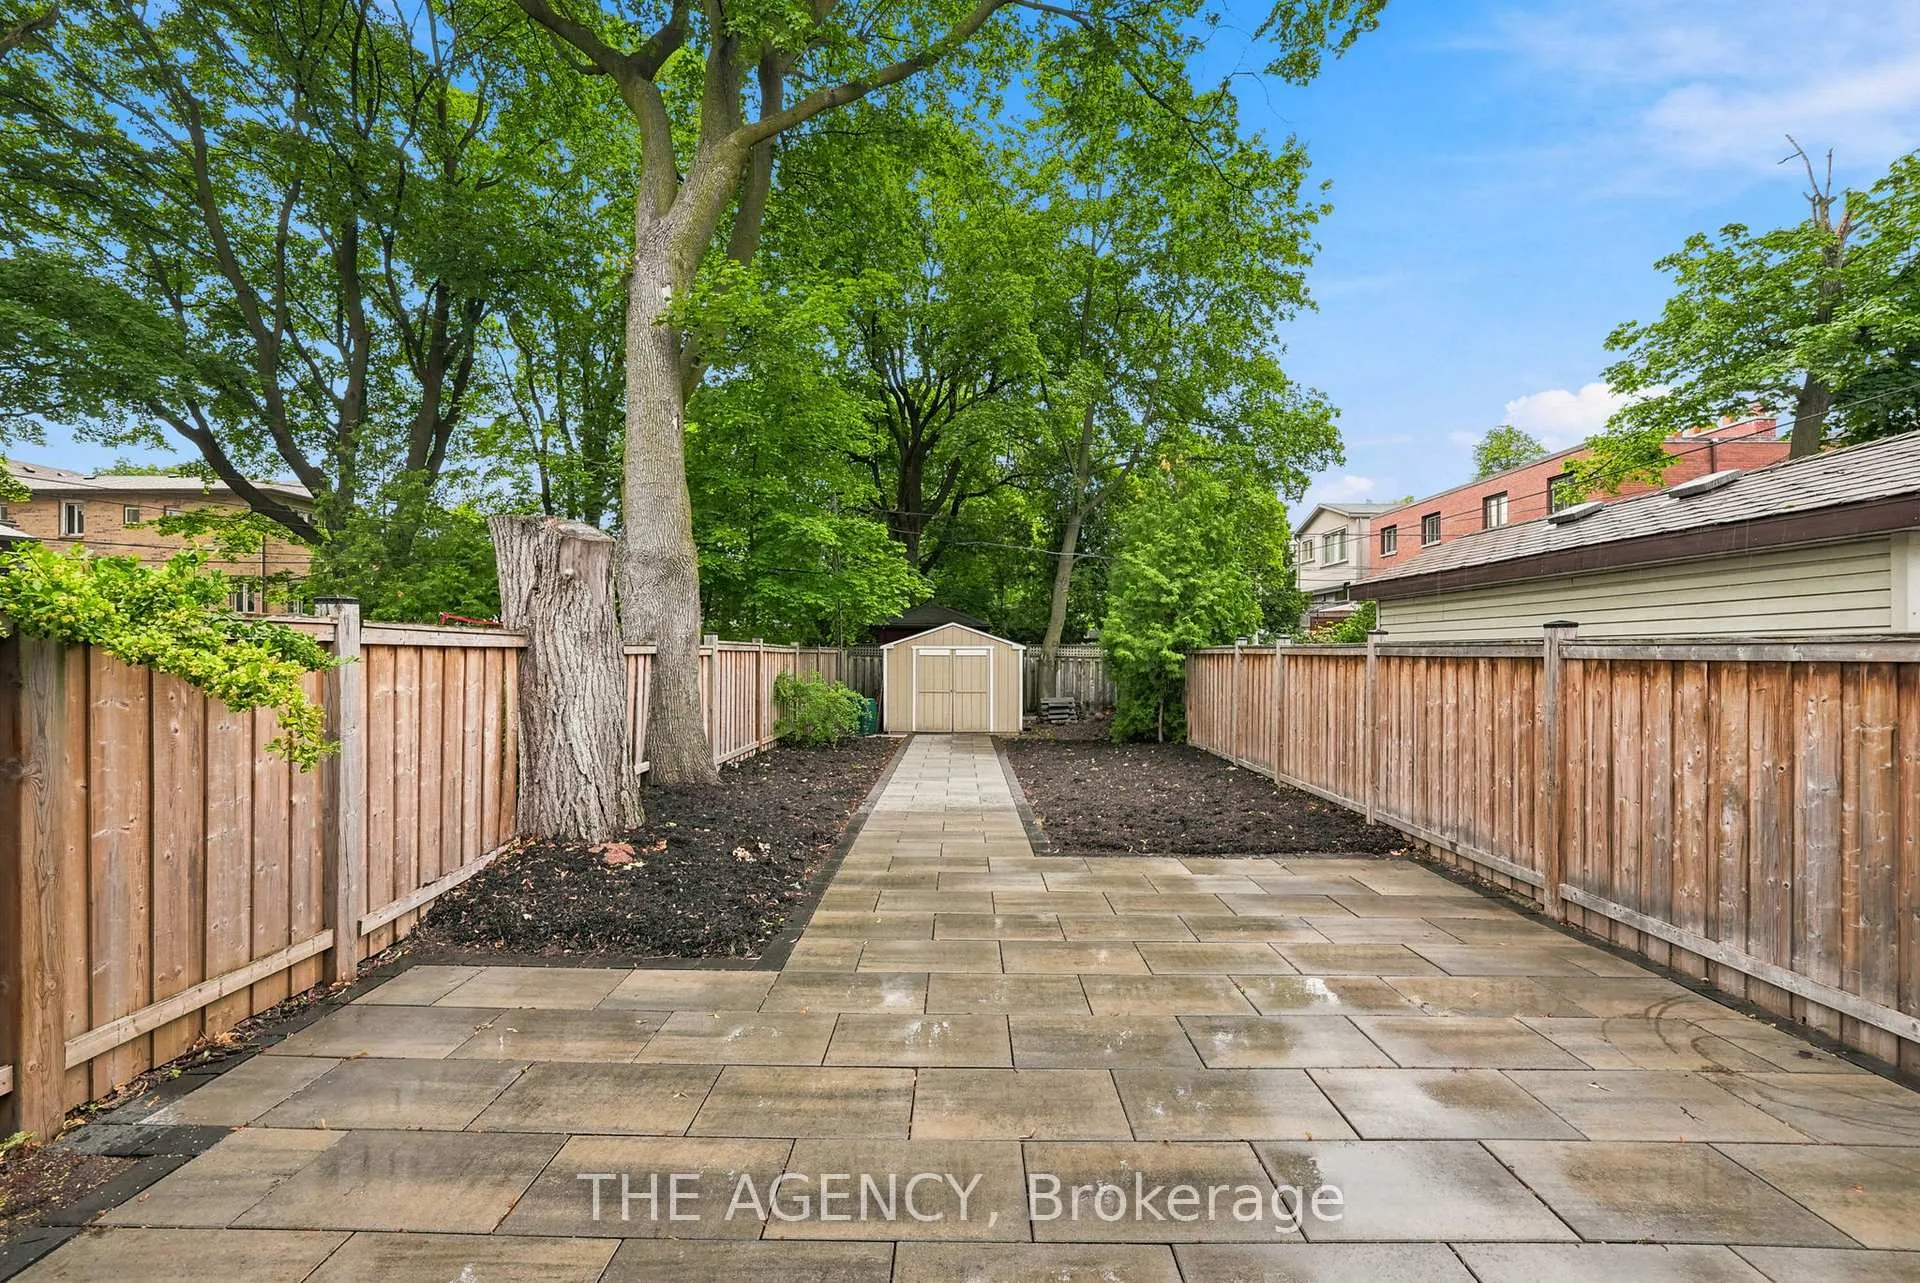
- Deck, Patio, Paved Yard, Privacy, Porch
- Pool
- None
- Property Features
- Fenced Yard, Library, Public Transit, Rec./Commun.Centre, School
- Accessibility Features
- Accessible Public Transit Nearby, Hard/Low Nap Floors, Open Floor Plan, Parking
- Other Structures
- Garden Shed
Building
- Building Type
- Detached
- Building Style
- 3-Storey
- Approx Age
- 100+
Construction
- Exterior Finish
- Brick
- Roof
- Asphalt Shingle
- Foundation Details
- Concrete, Other, Unknown
- Special Designation
- Unknown
Lot
- Lot Front
- 25.00 ft
- Lot Depth
- 156.41 ft
Inclusions
- Inclusions
- Includes: S/S Fridge. S/S Freezer. S/S Gas Range. B/I Range Hood. B/I Microwave Drawer. B/IDishwasher. B/I S/S Beverage Drawers. White Washer & Dryer. All ELF's. All WC's. Broadloom WhereLaid.
Exclusions
- Exclusions
- N/A
Parking & Garages
- Garage Type
- None
- Garage Spaces
- 1
- Parking Spaces
- 1
- Total Garage And Parking Spaces
- 2
Heating & Cooling
- Heat Source
- Electric
- Heat Type
- Forced Air
- Air Conditioning
- Central Air, Other
- Water
- Municipal
- Sewers
- Sewer
- Natural Gas
- Yes
- Hydro
- Yes
- Cable
- Yes
- Telephone
- Yes
- Bedrooms
- 4
- Washrooms
- 5
- Kitchens
- 1
Room sizes
- Bedroom 4—Second level, Hardwood Floor, Window, Pot Lights
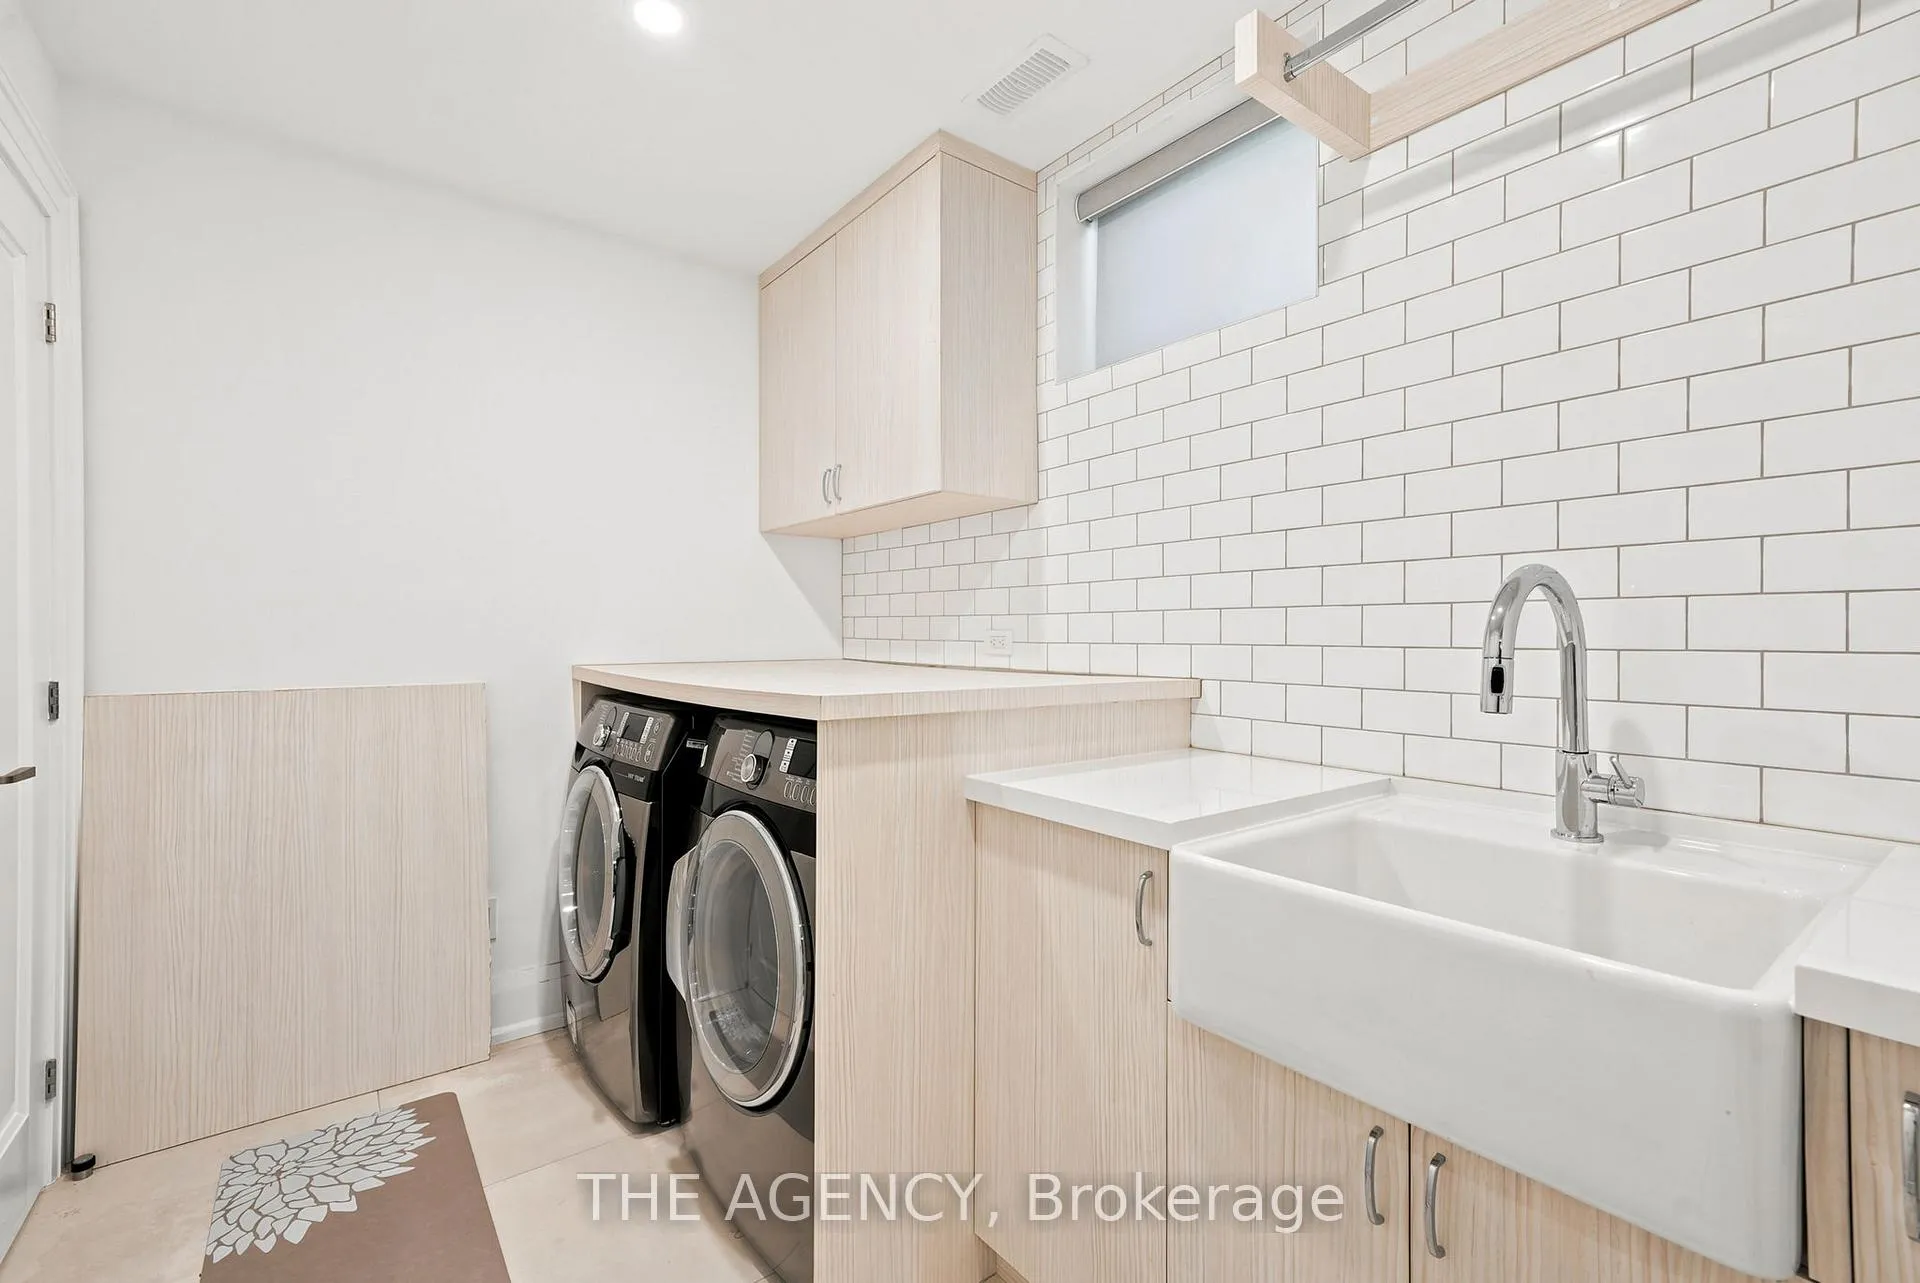
- Laundry—Basement level, Separate Room, Tile Floor, B/I Shelves
- Recreation—Basement level, Broadloom, B/I Bookcase, Window
- Bedroom—Second level, Hardwood Floor, Large Closet, 3 Pc Ensuite
- Bedroom 3—Third level, Separate Room, Window, 2 Pc Ensuite
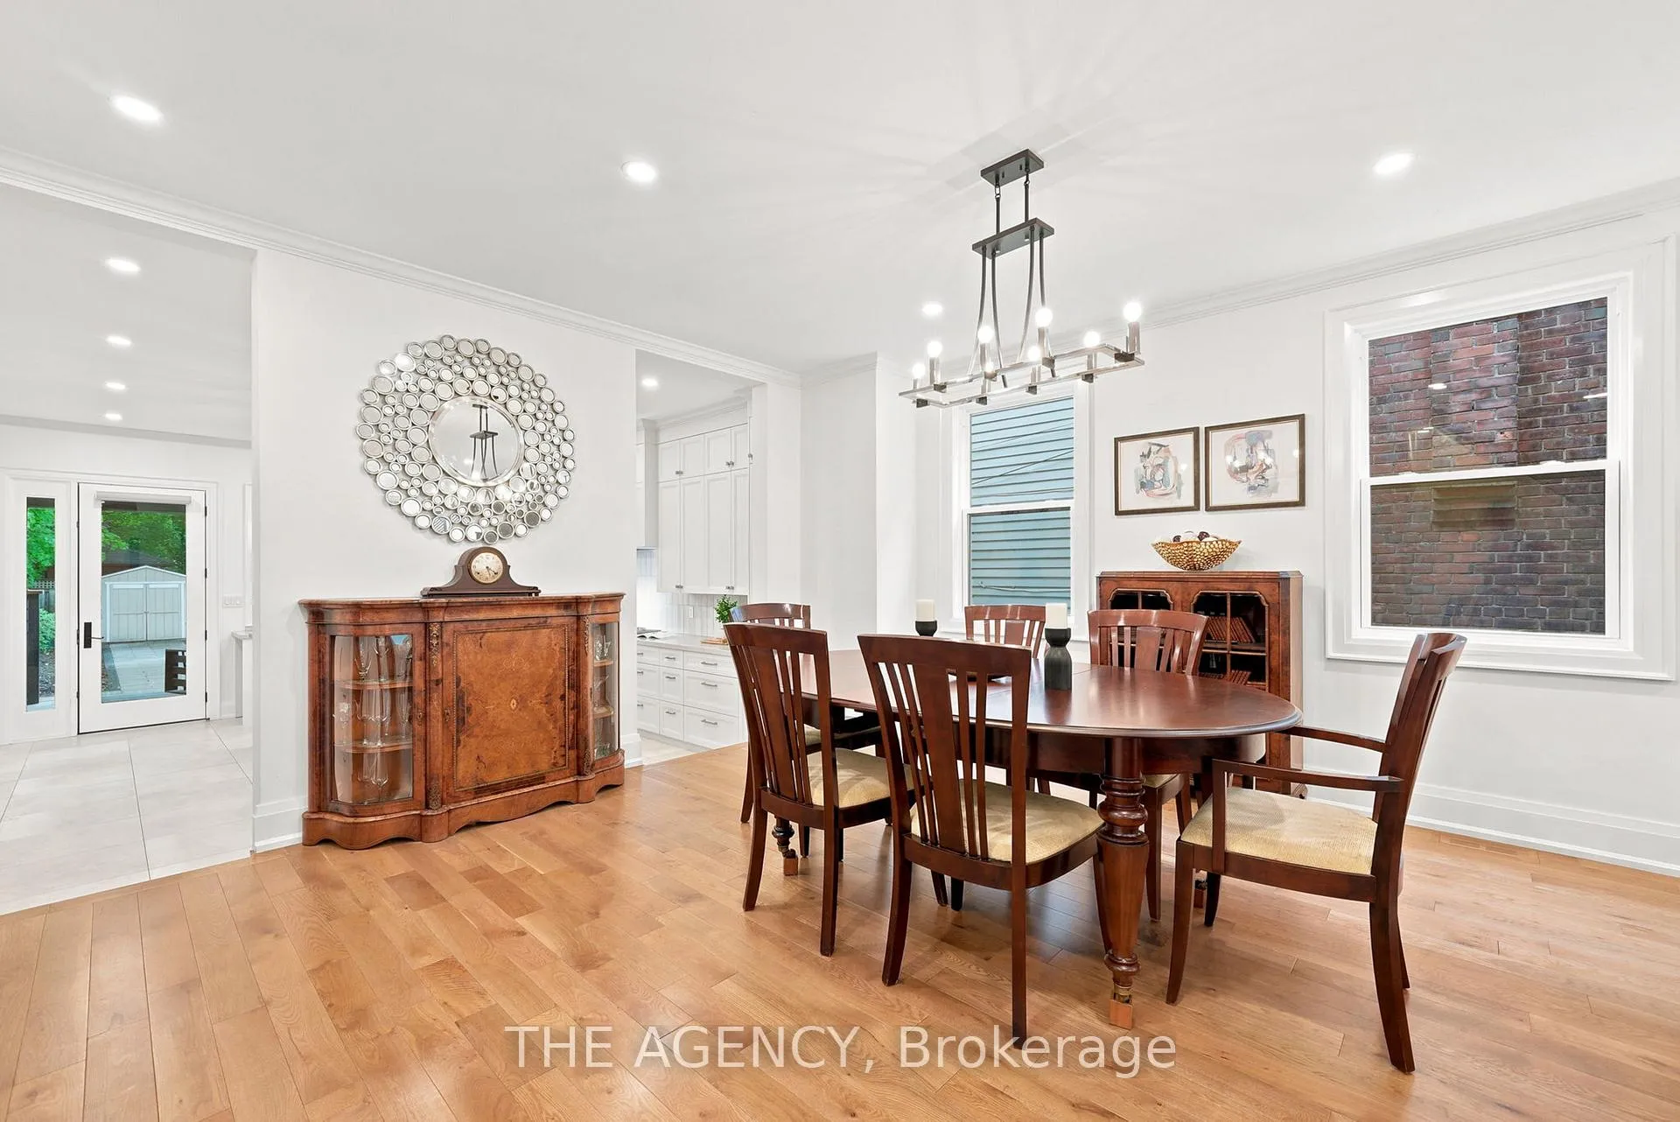
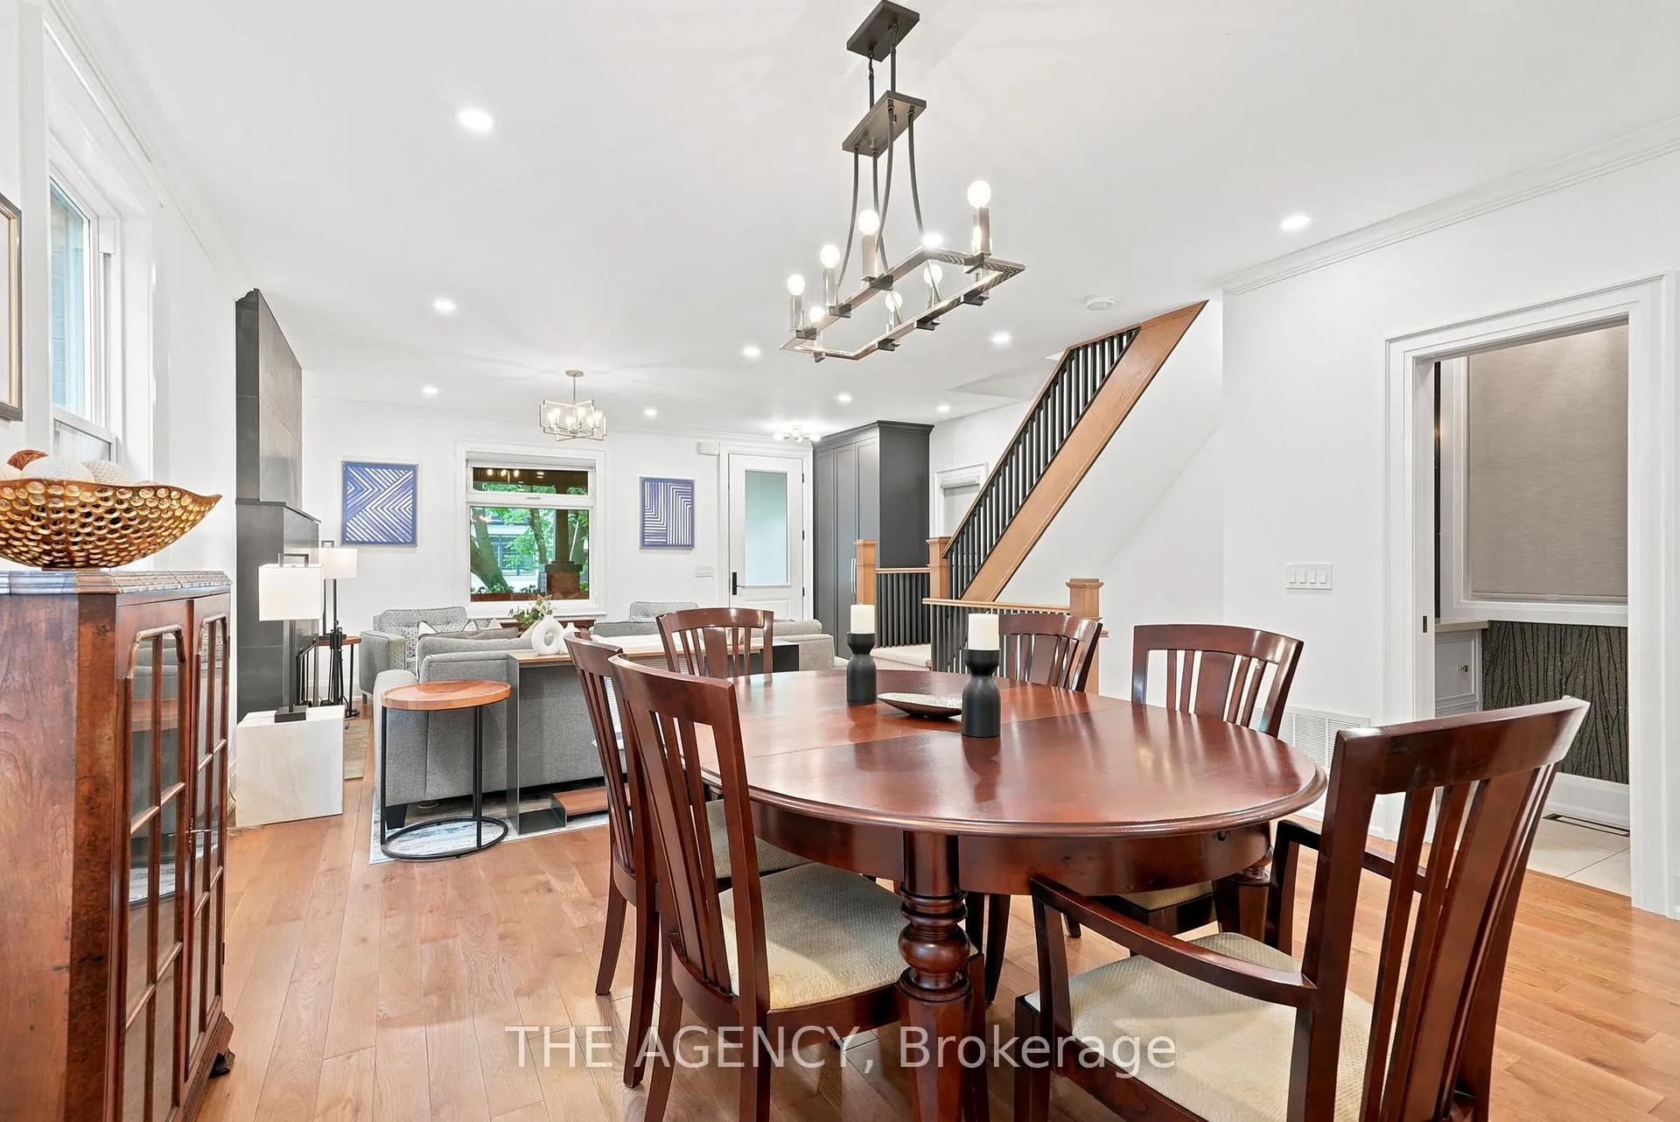
- Dining Room—Main level, Hardwood Floor, Open Concept, Window
- Bedroom 2—Second level, Hardwood Floor, Bay Window, Closet
- Living Room—Main level, Hardwood Floor, Fireplace, Open Concept
- Kitchen—Main level, Tile Floor, Separate Room, W/O To Deck
Washrooms
- 2-piece, Main
- 3-piece, Second
- 4-piece, Second
- 2-piece, Third
- 3-piece, Basement
- Municipality
- Toronto
- Neighbourhood
- Mount Pleasant East
- Main cross streets
- Mt Pleasant & Eglinton
- Zoning
- Residential
- Directions
- Mt Pleasant & Eglinton
- MLS® number
- C13505668
- Data source
- Toronto Regional Real Estate Board
- Status change
- 2026-09-03
- Listed on
- 2026-06-30
- Days on market
- 65 days
- Possession date
- 2026-08-13
- Possession type
- Flexible
- Co-op commission
- 2.5% + HST
- Seller
- Listed by
- THE AGENCY
Home Market Value
Current home valuation for 418 Soudan Avenue, Toronto, Mount Pleasant East, Toronto, ON. Listed for $2,449,000
HOMEH Estimate
$2,255,525
Estimated Sales Range
$1,578,868 - $2,932,183
HOMEH Estimate for 418 Soudan Avenue, Toronto, Mount Pleasant East
Calculated with a real agent's CMA method — 45+ years of experience, codified. Not an AI guess.
For the owner
Is this your home? Track its value.
Get this home's HOMEH Estimate by email once a month, with how many homes are for sale around you.
Mortgage Payment Calculator
Compare up to 4 down payment scenarios
20% required for homes $1.5M or more
$489,800
| Scenario 1 | Scenario 2 | Scenario 3 | Scenario 4 | |
|---|---|---|---|---|
−Down payment | % $ | % $ | % $ | % $ |
+CMHC insurance | $0 | $0 | $0 | $0 |
=Total mortgage | $1,959,200 | $1,836,750 | $1,714,300 | $1,591,850 |
Amortization | ||||
Mortgage rate | % | % | % | % |
| Payment frequency | ||||
=Mortgage payment | $9,566monthly | $8,968monthly | $8,370monthly | $7,772monthly |
Land Transfer Tax
$47,700
$47,700
$95,400
Around this home
Data provided by OpenStreetMap & Fraser Institute School Rankings
Ask HOMEH
New!Hi there!
👋Text or call (416) 301-9001
Recommended for you
Based on homes you've looked at.
No recommended properties found.
Nearby similar homes
No nearby properties found.
More real estate resources
Other homes nearby
Explore this area
Nearby neighbourhoods
No nearby listings available.