
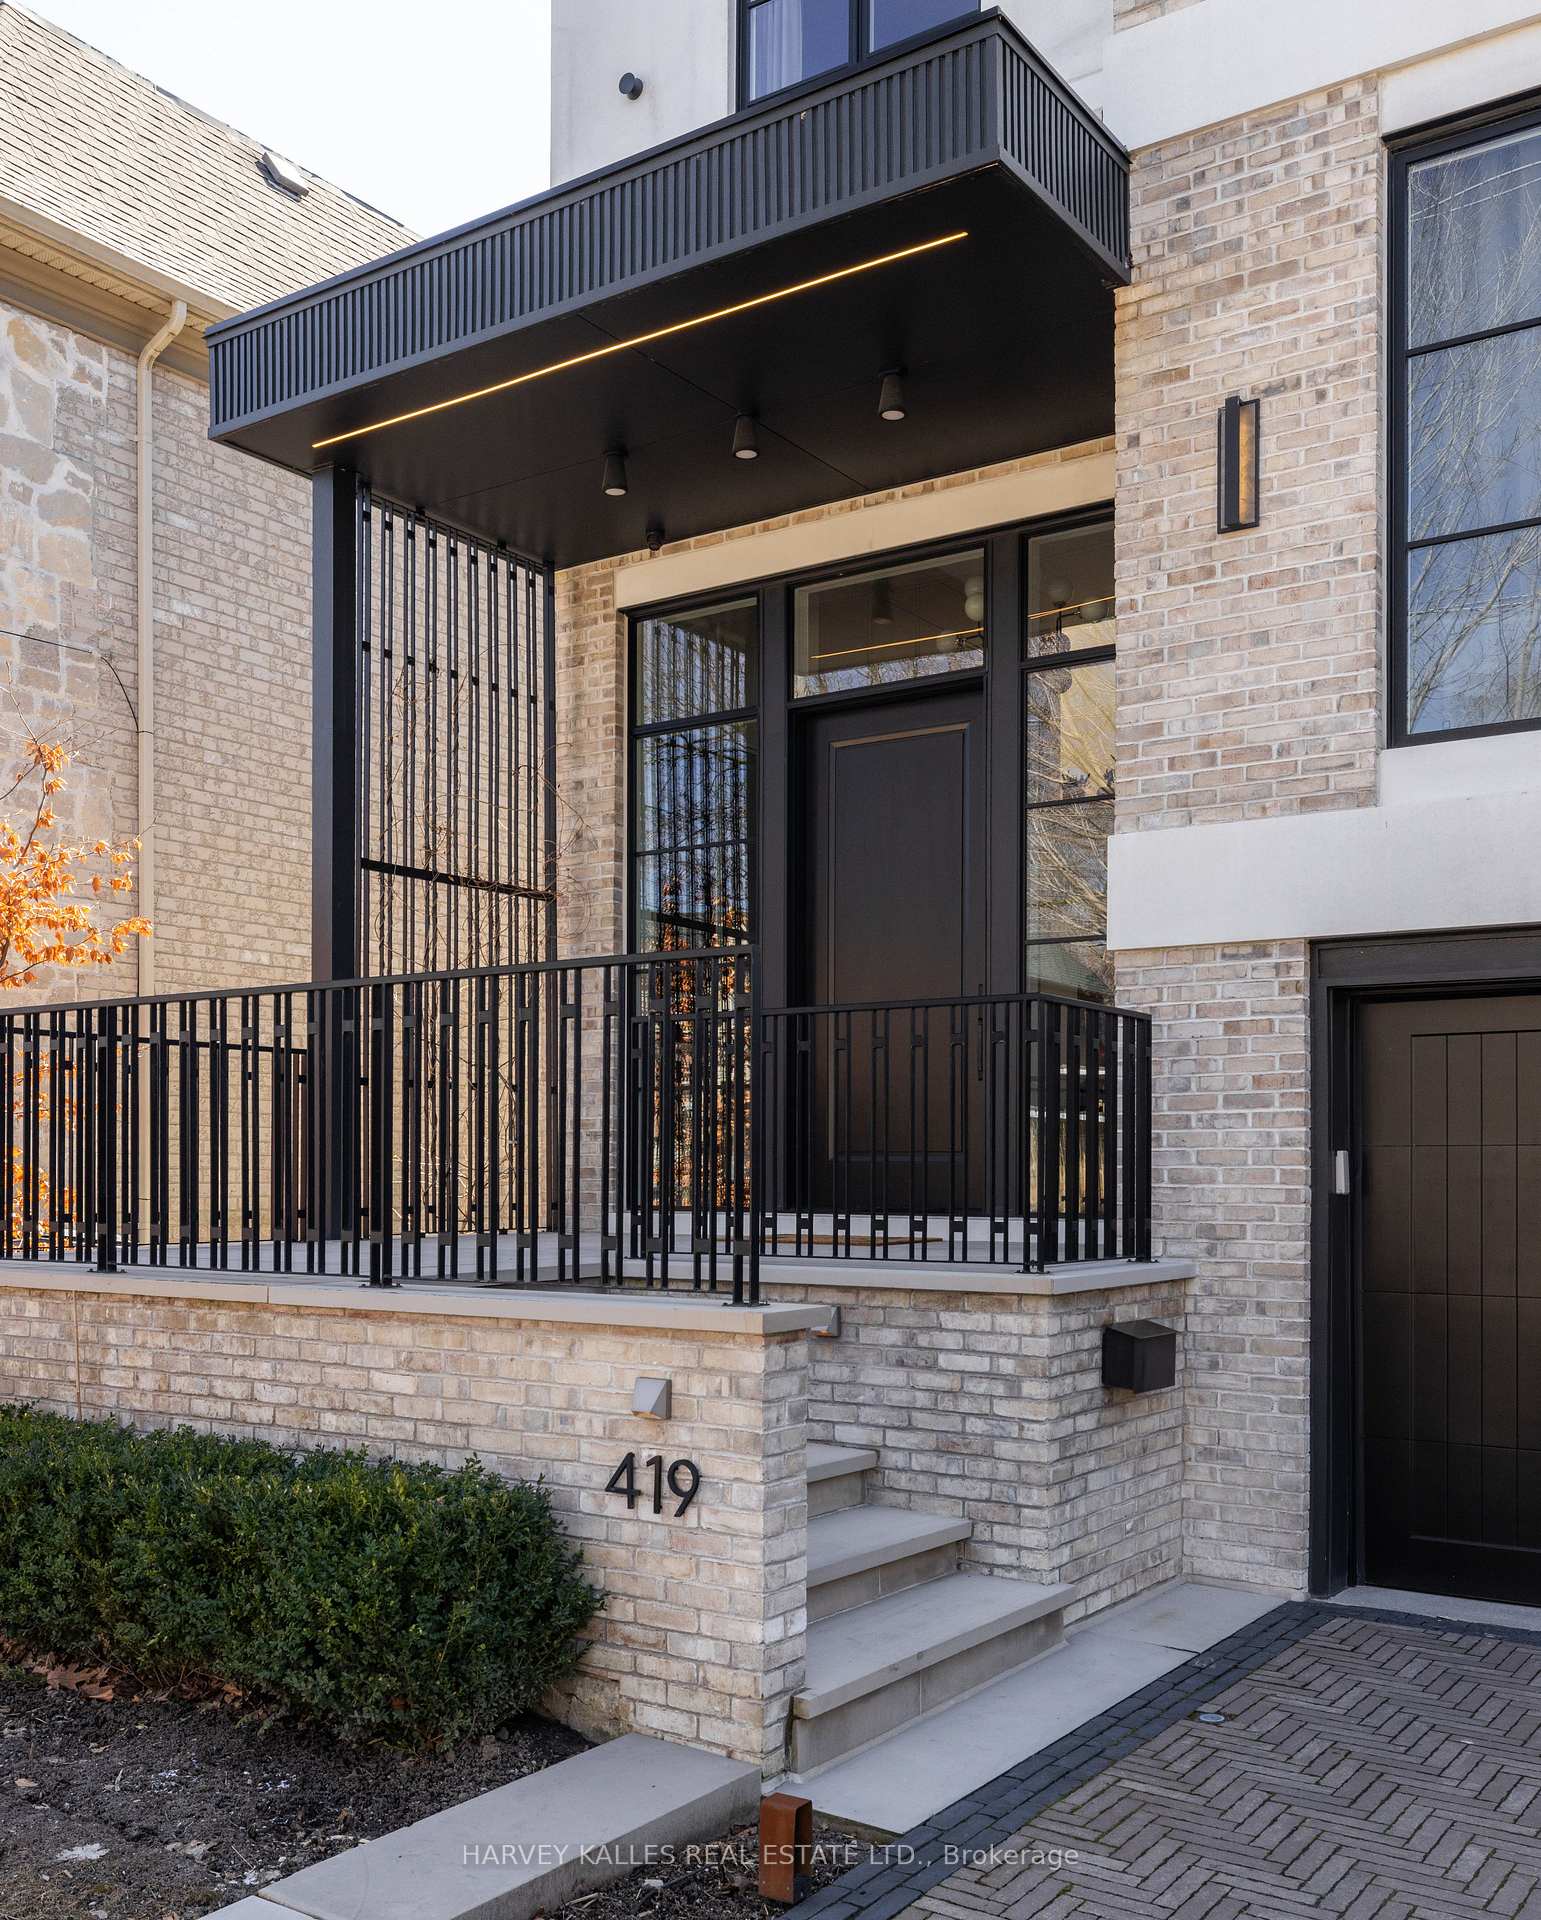
419 Glengrove Avenue
Toronto (Bedford Park-Nortown), ON M5N 1X1
- 5+1Bedrooms
- 6Bathrooms
- 2Garage
- 3500–5000Sq Ft
- $22,882Tax
- 40×134 ftLot Size
 Estimated Value:$4,688,000See Free Estimate Report

Property not available for sale or for rent.
HOMEH One: full-service selling for a 1% listing fee. The buyer's agent commission is separate.
Free Home EvaluationHow Much Is My Home Worth?Homes for Sale NearbySale & Price History for 419 Glengrove Avenue, Toronto, Bedford Park-Nortown
Real estate boards require you to or to see the full details of this property.
*Sold prices and complete sale & price history are regulated data. Under the Trust in Real Estate Services Act, 2002 (TRESA) and the rules of the Real Estate Council of Ontario (RECO), and pursuant to the Multiple Listing Service® rules of the Canadian Real Estate Association (CREA) and the Toronto Regional Real Estate Board (TRREB), this information may be shown only to registered users who have agreed to the applicable terms of use (a Virtual Office Website, or "VOW," arrangement). HOMEH Inc., Brokerage therefore provides it to signed-in members only. Creating an account is free and takes under a minute.
About 419 Glengrove Avenue, Toronto, Bedford Park-Nortown
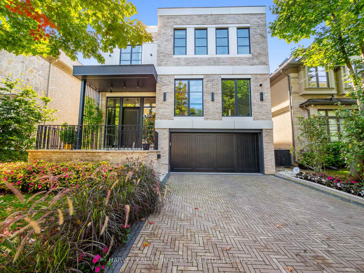
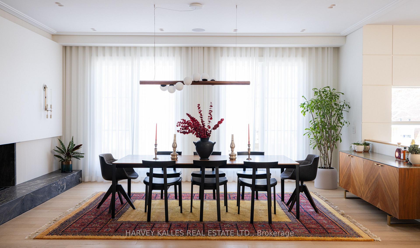
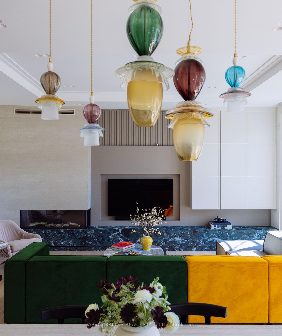
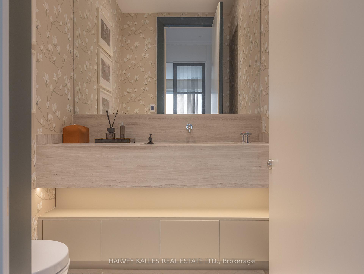
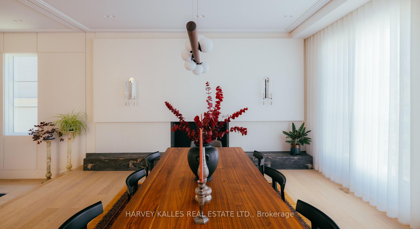
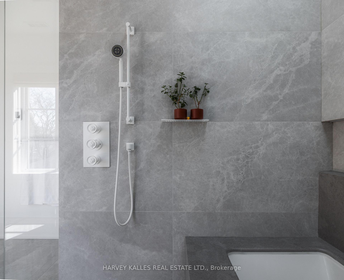
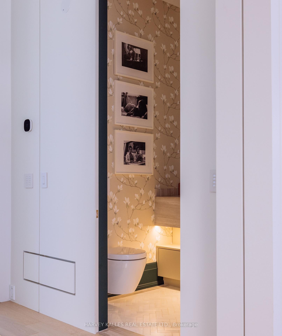
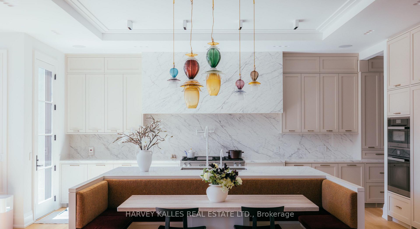
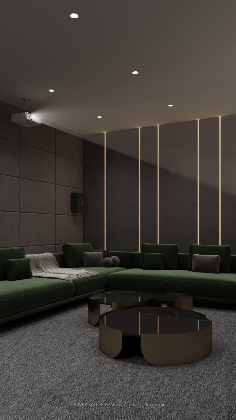
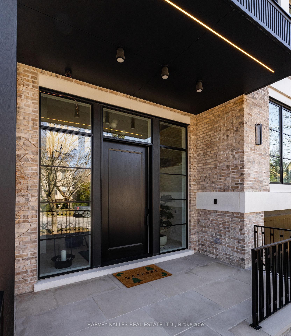
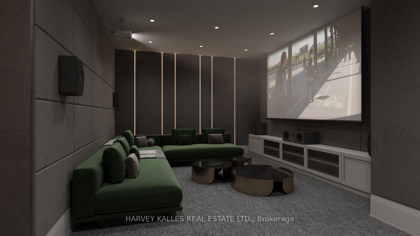
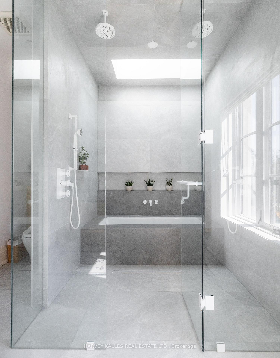
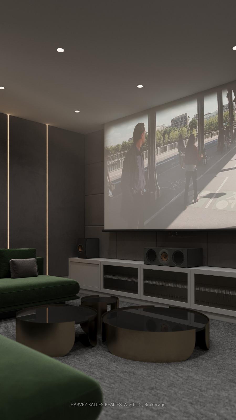
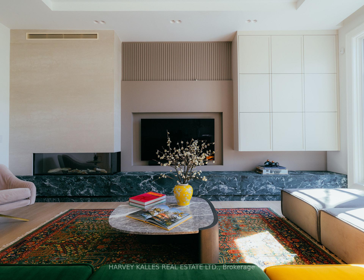
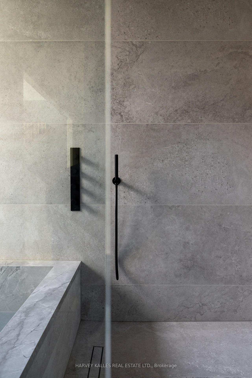
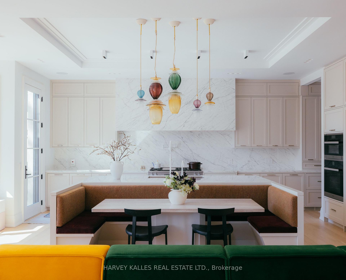
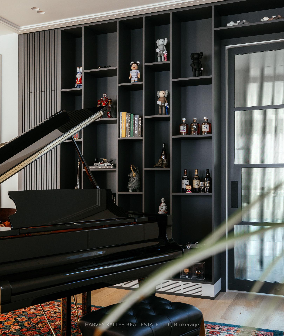
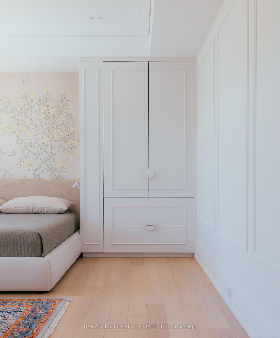
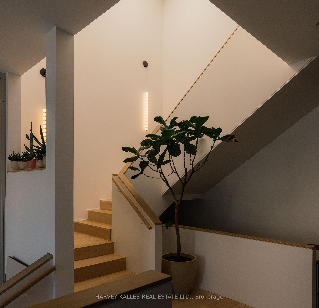
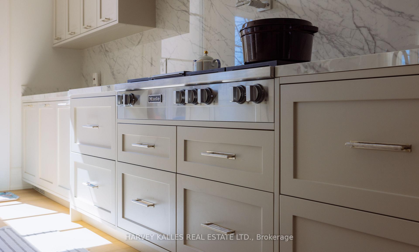
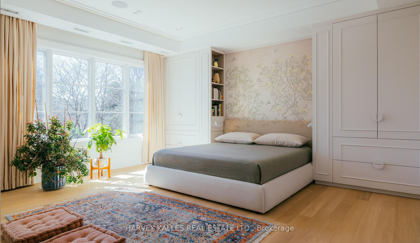
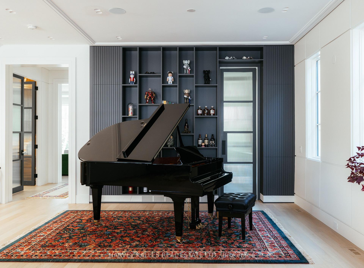
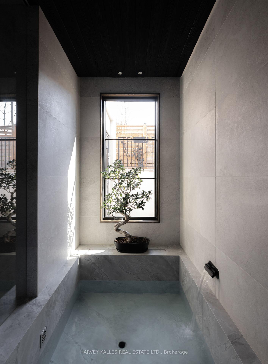
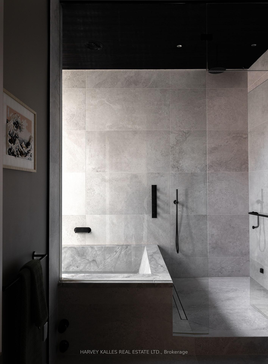
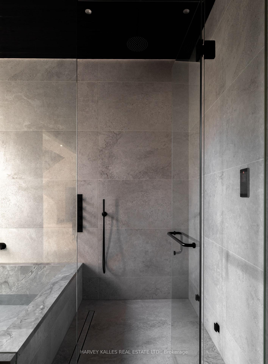
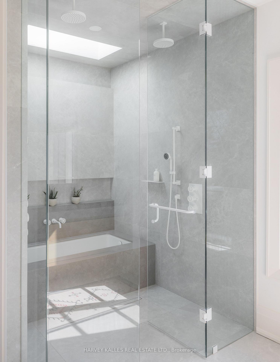
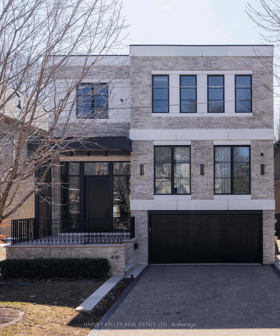
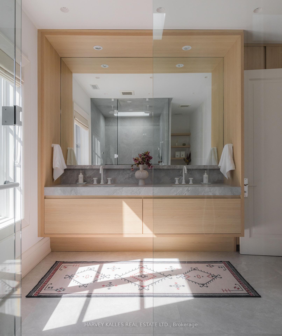
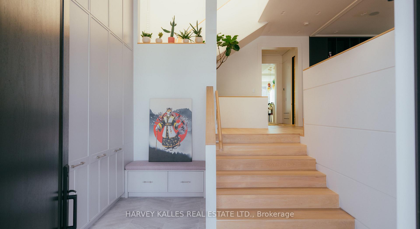
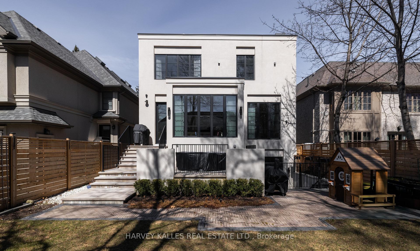
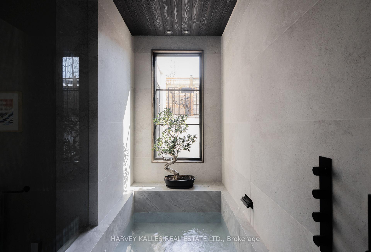
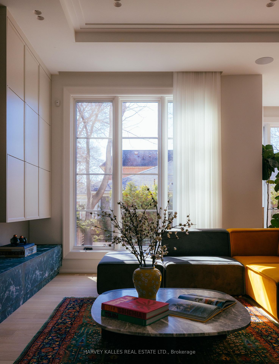
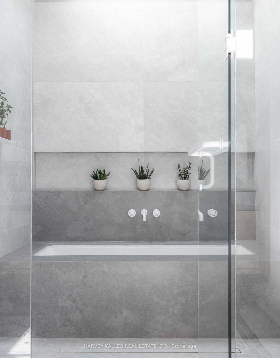
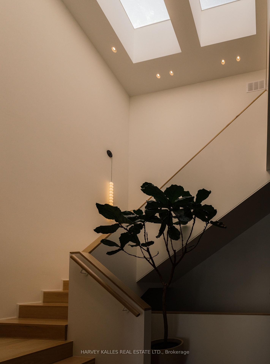
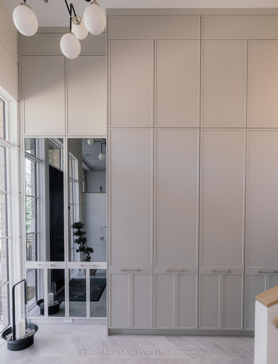
Tucked away on one of Glengrove Aves most serene and coveted stretches in prestigious Lytton Park, this exceptional home is embraced by an enclave of distinguished residences, heightening its aura of exclusivity. Conceived, owned, and built by a celebrated designer-architect duo Bananarch Design Studio, it is a masterwork of impeccable craftsmanship and nuanced detail no corner cut, no element overlooked. The free-flowing main level fuses living, dining, and kitchen in harmonious rhythman entertainers dream and a familys everyday luxury. Bold modernist lines dance with classical European elegance, creating a visual dialogue that's as timeless as it is forward-thinking. A palette of natural textures, refined finishes, and subtle accents invites warmth and serenity, with exquisite lighting adding dimension and drama. The kitchen, a culinary haven, features a grand, open layout with room for lively gatherings and intimate moments alike. A full butlers pantry adds grace and ease to every occasion. Step outside through seamless glass doors into a lush, landscaped garden ideal for alfresco dinners or quiet morning coffee. Upstairs, five generous bedrooms blend elegance and comfort, with the primary suite a private escape featuring a spa-worthy ensuite clad in luxurious materials. Below, the finished basement unfolds into versatile living: a mudroom, gym, sixth bedroom, theatre room, and the show stopper an indulgent spa retreat with a steam shower and sculptural stone soaking tub.
Key Facts & Features
Property Costs
- Annual Property Tax Amount
- $22,882
- Land Transfer Tax Fee
- $272,890
- Basement Type
- Finished with Walk-Out
Interior Features
- Interior Extras
- Central Vacuum
- Fireplace/Stove
- Yes
- Elevator
- No
Exterior Features
- Pool
- None
- Property Features
- Place Of Worship, School, Park
Building
- Building Type
- Detached
- Building Style
- 2-Storey
Construction
- Exterior Finish
- Stucco (Plaster)
- Roof
- Unknown
- Foundation Details
- Unknown
- Special Designation
- Other
Lot
- Lot Front
- 40.00 ft
- Lot Depth
- 134.00 ft
Inclusions
- Inclusions
- B/I High-End Kitchen Appl, 2 Ovens, Quartz Countertops. Two Laundry Rooms on Upper & Lower Levels .All Automated High-End Lights & Blinds, B/I Sonos Speakers. 6 Parking Total W/ 2 Garage & 4 Drive.
Parking & Garages
- Garage Type
- Built-In
- Garage Spaces
- 2
- Parking Spaces
- 4
- Total Garage And Parking Spaces
- 6
Heating & Cooling
- Heat Source
- Gas
- Heat Type
- Forced Air
- Air Conditioning
- Central Air
- Water
- Municipal
- Sewers
- Sewer
- Bedrooms
- 5 + 1
- Washrooms
- 6
- Kitchens
- 1
- Family / bonus room
- Yes
Room sizes
- Foyer—Main level, Stone Floor, B/I Shelves, Separate Room
- Living Room—Main level, Raised Room, Fireplace, Open Concept
- Dining Room—Main level, Overlooks Living, Wood, B/I Shelves
- Kitchen—Main level, Walk-Out, Overlooks Family, Open Concept
- Family Room—Main level, Combined w/Kitchen, Wood, B/I Bookcase
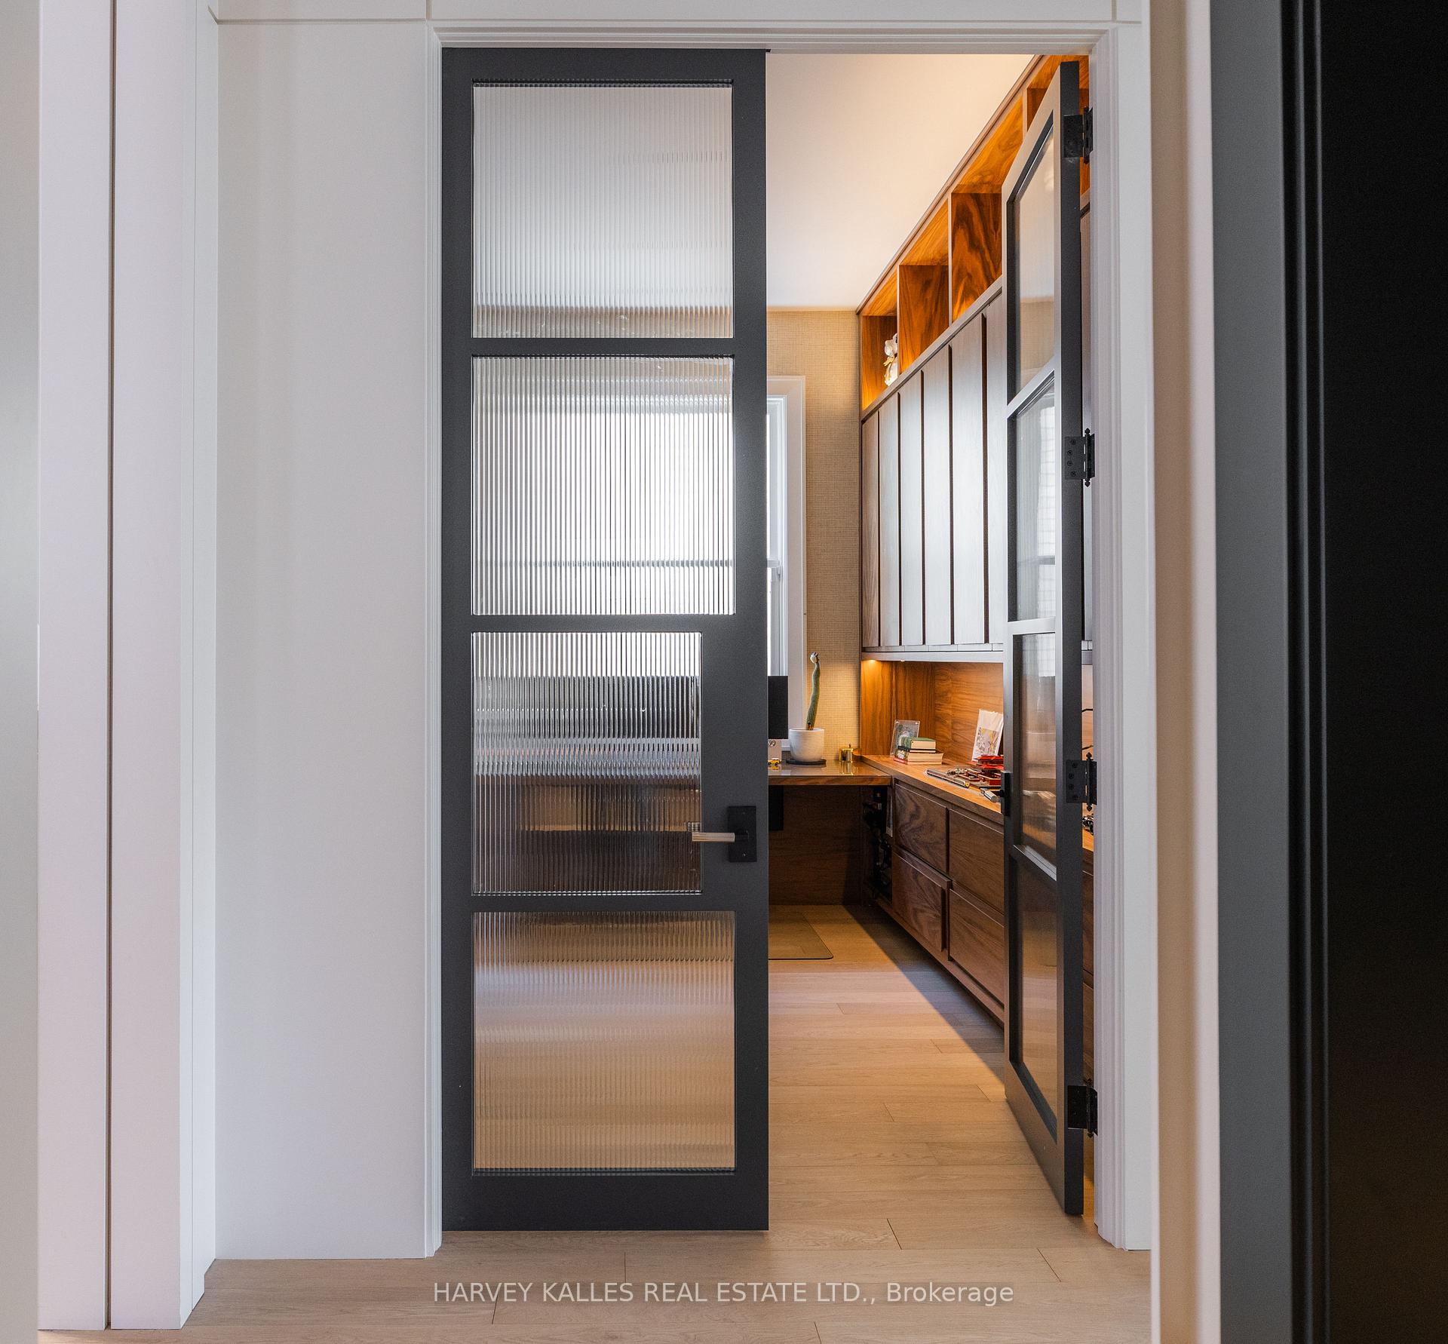
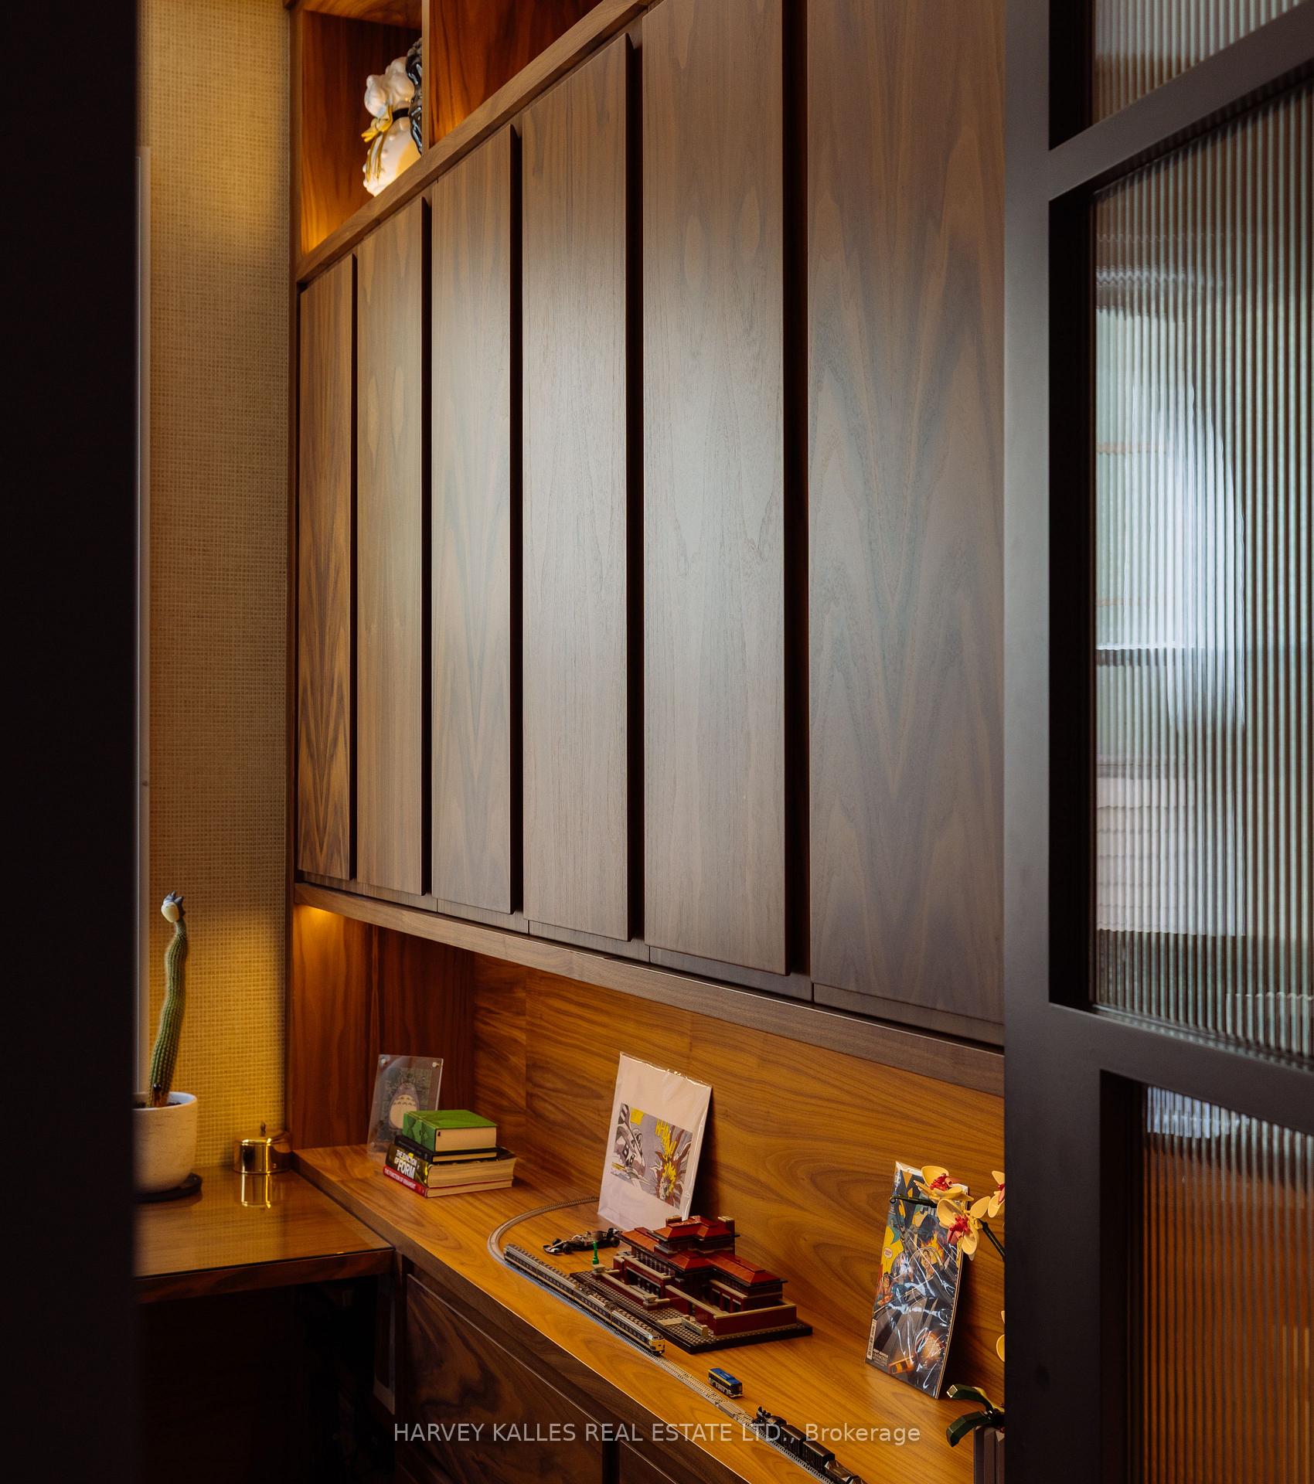
- Office—Main level, Separate Room, Wood, Large Window
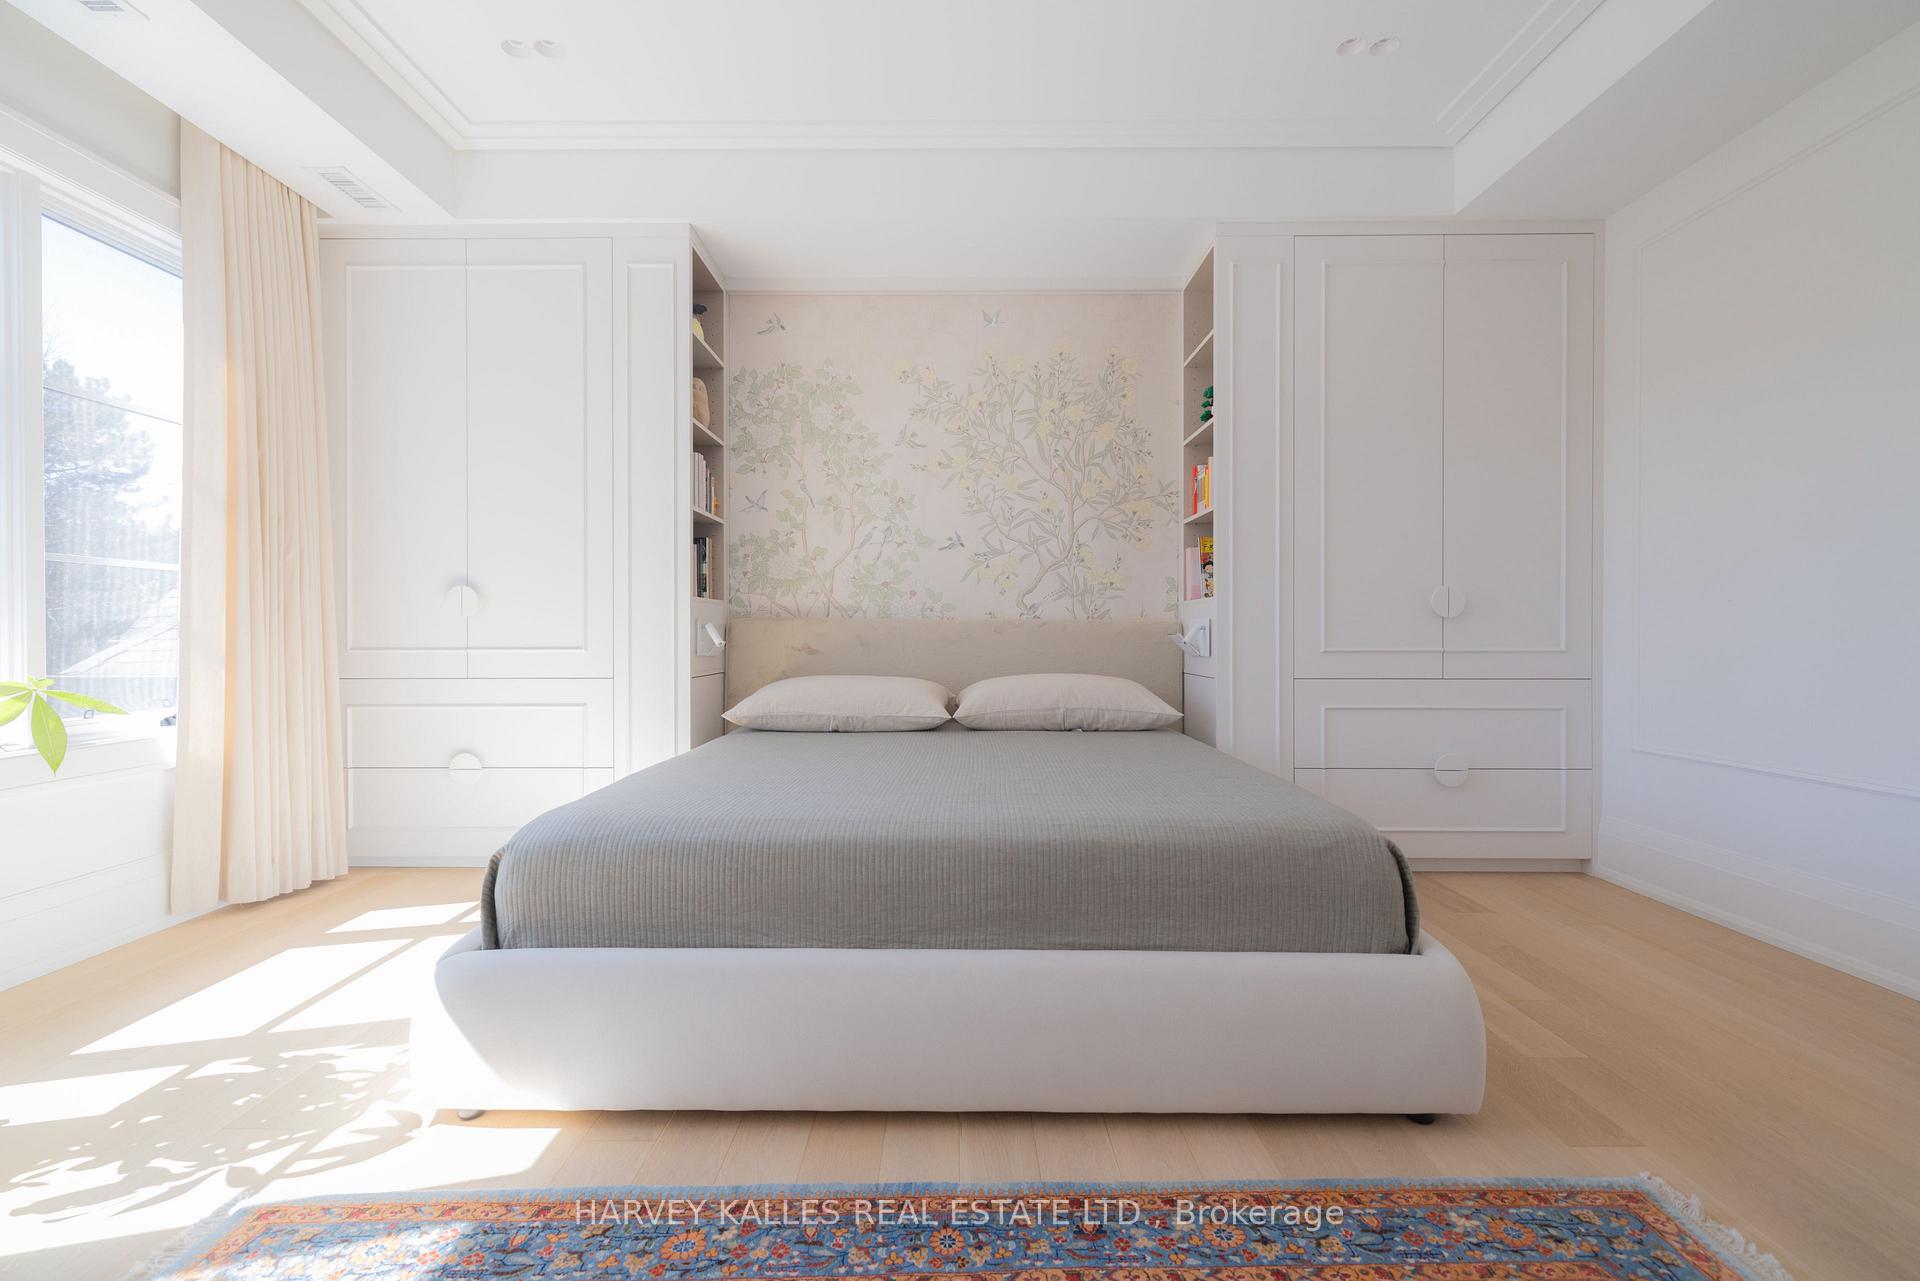
- Primary Bedroom—Second level, Wood, Fireplace, Walk-In Closet(s)
- Bedroom 2—Second level, Wood, Fireplace, Walk-In Closet(s)
- Bedroom 3—Second level, 4 Pc Bath, Walk-In Closet(s), Large Window
- Bedroom 4—Second level, 4 Pc Bath, Double Closet, Wood
- Bedroom 5—Second level, Wood, Double Closet, Window
- Recreation—Lower level, W/O To Yard, 7 Pc Bath, Combined w/Rec
Washrooms
- 2-piece
- 3-piece
- 8-piece
- 4-piece
- 9-piece
- Municipality
- Toronto
- Neighbourhood
- Bedford Park-Nortown
- Main cross streets
- Glengrove/ Alexandra Wood
- Directions
- Glengrove/ Alexandra Wood
- MLS® number
- C12063610
- Data source
- Toronto Regional Real Estate Board
- Status change
- 2025-07-11
- Listed on
- 2025-04-04
- Days on market
- 98 days
- Possession date
- 2025-03-31
- Possession type
- Immediate
- Co-op commission
- 2.5
- Seller
- Listed by
- HARVEY KALLES REAL ESTATE LTD.
Home Market Value
Current home valuation for 419 Glengrove Avenue, Toronto, Bedford Park-Nortown, Toronto, ON. Listed for $5,499,000
HOMEH Estimate
$4,688,000
Estimated Sales Range
$3,703,520 - $5,672,480
HOMEH Estimate for 419 Glengrove Avenue, Toronto, Bedford Park-Nortown
Calculated with a real agent's CMA method — 45+ years of experience, codified. Not an AI guess.
For the owner
Is this your home? Track its value.
Get this home's HOMEH Estimate by email once a month, with how many homes are for sale around you.
Mortgage Payment Calculator
Compare up to 4 down payment scenarios
20% required for homes $1.5M or more
$1,099,800
| Scenario 1 | Scenario 2 | Scenario 3 | Scenario 4 | |
|---|---|---|---|---|
−Down payment | % $ | % $ | % $ | % $ |
+CMHC insurance | $0 | $0 | $0 | $0 |
=Total mortgage | $4,399,200 | $4,124,250 | $3,849,300 | $3,574,350 |
Amortization | ||||
Mortgage rate | % | % | % | % |
| Payment frequency | ||||
=Mortgage payment | $21,479monthly | $20,137monthly | $18,794monthly | $17,452monthly |
Land Transfer Tax
$123,950
$148,940
$272,890
Around this home
No schools found nearby
Data provided by OpenStreetMap & Fraser Institute School Rankings
Ask HOMEH
New!Hi there!
👋Text or call (416) 301-9001
Recommended for you
Based on homes you've looked at.
No recommended properties found.
Nearby similar homes
No nearby properties found.
More real estate resources
Other homes nearby
Explore this area
Nearby neighbourhoods
No nearby listings available.