
Photos are on their way
This home was just listed and its photos haven't reached us yet. Everything else about the property is below, and the gallery fills in as soon as the photos arrive.
Unit 1010, 425 Front Street E
Toronto (Waterfront Communities), ON M5A 0X2
Included in Rent: Building Maintenance, High Speed Internet, Parking, Central Air Conditioning
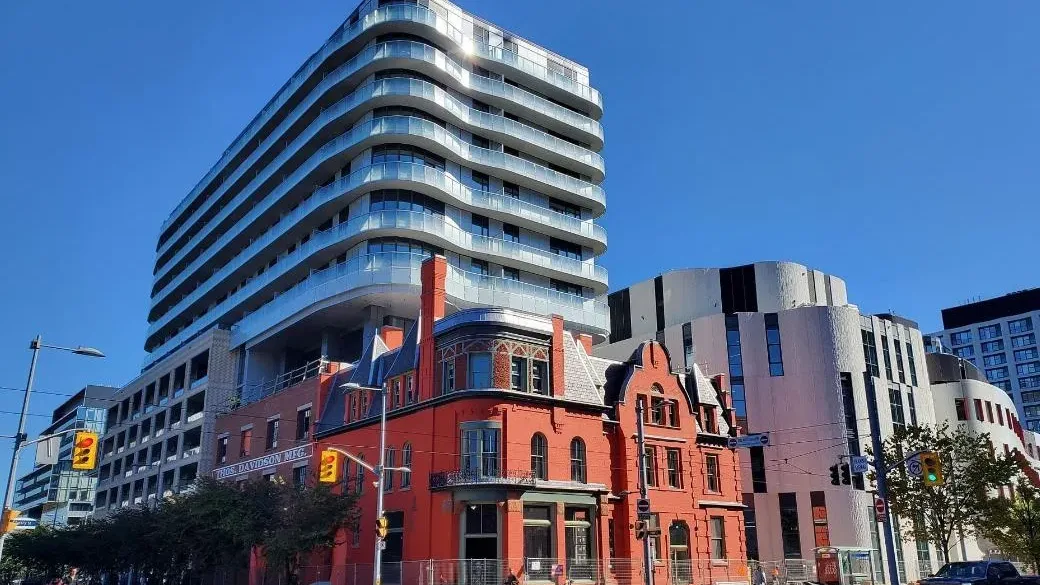 Canary HouseSee every listing here
- 1Bedroom
- 1Bathroom
- 1Parking
- 0–499Sq Ft
- Sep 1Available
- In-Suite LaundryLaundry
- Entire PropertyFor Lease
- Furnished

Property not available for sale or for rent.
Own a place to rent? We list it for maximum MLS exposure.
Free Home EvaluationHow Much Is My Home Worth?Homes for Sale NearbySale & Price History for Unit 1010, 425 Front Street E, Toronto, Waterfront Communities
Real estate boards require you to or to see the full details of this property.
*Sold prices and complete sale & price history are regulated data. Under the Trust in Real Estate Services Act, 2002 (TRESA) and the rules of the Real Estate Council of Ontario (RECO), and pursuant to the Multiple Listing Service® rules of the Canadian Real Estate Association (CREA) and the Toronto Regional Real Estate Board (TRREB), this information may be shown only to registered users who have agreed to the applicable terms of use (a Virtual Office Website, or "VOW," arrangement). HOMEH Inc., Brokerage therefore provides it to signed-in members only. Creating an account is free and takes under a minute.
About Unit 1010, 425 Front Street E, Toronto, Waterfront Communities
Summarized Description
- Modern 1 Bedroom Suite with hotel chic vibes.
- Fully furnished for effortless living.
- Spa-inspired bath for relaxation.
- Euro kitchen with premium appliances.
- Full-width balcony with lake views.
- Convenient underground parking included.
- Close to Financial District and amenities.
- Thoughtfully designed for refined lifestyle.
Experience Boutique Living @ Canary House, enjoy Hotel Chic vibes in this modern newly furnished 1 Bedroom Suite, where understated sophistication meets effortless turnkey living in the heart of the Canary District. Curated with high-end designer furnishings, this fully furnished suite invites you to simply unpack and enjoy. A welcoming foyer with a deep hall closet and two-tier shoe cabinet leads to a spa-inspired 4-piece bath, perfect for unwinding after a busy day. The Euro inspired kitchen showcases premium integrated appliances, sleek cabinetry, and under-cabinet lighting overlooking a dining area for four and an inviting living room featuring a 40" Smart TV, designer white rattan LED light fixture, and a dedicated work-from-home office nook. The zen modern bedroom is your private retreat with a dramatic noir accent wall, floor-to-ceiling open wardrobe, luxurious ENDY queen mattress, designer black shelving, gold wall sconces, a second linen closet, and walkout to a full-width balcony offering layered south views of the lake and Toronto skyline. Included are one underground parking space, Beanfield high-speed internet, and Smart TV for truly carefree living. Step outside and discover where city meets nature, just moments to the YMCA, 24-hour King streetcar, Financial District (20-minute walk), George Brown College, Corktown Commons, the Distillery District, cafés, restaurants, shops, and everyday conveniences. Residents also enjoy exceptional amenities including concierge service, direct-to-door package delivery, and a state-of-the-art fitness studio open daily from 6 a.m. to 11 p.m. Every detail has been thoughtfully considered to create a lifestyle that's refined, effortless, and memorable. Live beautifully. Live inspired. Live supreme at Suite #10Ten.
Key Facts & Features
Rental Details
- Portion Of Property For Rent
- Entire Property
- Furnished
- Furnished
- Rent Term
- 12 Months
- Payment Frequency
- Monthly
- Rental Deposit
- Yes
- Credit Check
- Yes
- Employment Letter
- Yes
- Rental Application
- Yes
- References Required
- Yes
Included In Rent Fee
- Building Maintenance
- High Speed Internet
- Parking
- Central Air Conditioning
Rental Items
- Rental Equipment
- Tenant pays Hydro + Water (separately metered on 1 Metergy bill, approx. $60/month)
- Basement Type
- None
Interior Features
- Pets Permitted
- Yes-with Restrictions
- Laundry Features
- In-Suite Laundry
- Laundry Level
- Main Level
- Interior Extras
- Carpet Free, Built-In Oven
- View
- Lake, Downtown, City, Clear
- Security Features
- Concierge/Security, Carbon Monoxide Detectors, Security System
- Fireplace/Stove
- No
- Elevator
- Yes
Exterior Features
- Balcony
- Terrace
Building Amenities
- Exercise Room
- Concierge
- Rooftop Deck/Garden
- Visitor Parking
- BBQs Allowed
Building
- Building Type
- Condo Apartment
- Building Style
- Apartment
- Approx Age
- New
- Condo Corp Number
- 3094
Construction
- Exposure
- South
- Exterior Finish
- Brick, Concrete
- Special Designation
- Unknown
Inclusions
- Inclusions
- FOYER: White 2-unit wall cabinet, Black-frame mirror, Wood & Metal Coat Hooks, Wood & Metal Bench BATHROOM: White Shower curtain & liner LIVING ROOM: White Sectional sofa + ottoman, Marble & metal console table, Black metal base table lamp, Round wood & white base coffee table, Swan grey seat accent chair, White side metal holder, 40" Smart TV + Remote, Beige Accent rug DINING ROOM: Wood & Metal Table + 2 Benches with cushions LAUNDRY: Washer & Dryer BEDROOM: Open Closet Shelving & Rods, 2 Black & Gold wall lights, 2 Black Night wall shelves, Queen Black Fabric Frame + Queen ENDY Mattress with/2 Calvin Klein Pillows & Hotel White Sheet set.
Parking & Garages
- Garage Type
- Underground
- Garage Spaces
- 1
- Parking Type
- Owned
- Parking Spaces
- 1
- Total Garage And Parking Spaces
- 1
Lockers
- Locker Type
- None
Heating & Cooling
- Heat Source
- Gas
- Heat Type
- Forced Air
- Air Conditioning
- Central Air
- Bedrooms
- 1
- Washrooms
- 1
- Kitchens
- 1
Washrooms
- 4-piece, Flat
- Municipality
- Toronto
- Neighbourhood
- Waterfront Communities
- Main cross streets
- Front/Cherry CANARY DISTILLERY
- Directions
- South on Cherry St, SE Corner at Front
- MLS® number
- C13525072
- Data source
- Toronto Regional Real Estate Board
- Status change
- 2026-07-21
- Listed on
- 2026-07-06
- Days on market
- 15 days
- Possession date
- 2026-09-01
- Possession type
- 30-59 days
- Co-op commission
- 1/2 of One Month's Rent + HST
- Listed by
- RE/MAX HALLMARK REALTY LTD.
Home Market Value
Current home valuation for Unit 1010, 425 Front Street E, Toronto, Waterfront Communities, Toronto, ON. Listed for $2,500
HOMEH Estimate
$494,000
Estimated Sales Range
$390,260 - $597,740
HOMEH Estimate for Unit 1010, 425 Front Street E, Toronto, Waterfront Communities
What this home would sell for today, not its rent
Calculated with a real agent's CMA method — 45+ years of experience, codified. Not an AI guess.
For the owner
Is this your home? Track its value.
Get this home's HOMEH Estimate by email once a month, with how many homes are for sale around you.
Around this home
Data provided by OpenStreetMap & Fraser Institute School Rankings
Ask HOMEH
New!Hi there!
👋Text or call (416) 301-9001
Recommended for you
Based on homes you've looked at.
No recommended properties found.
Nearby similar homes
No nearby properties found.
More real estate resources
Other homes nearby
Explore this area
Nearby neighbourhoods
No nearby listings available.