
Unit 2, 43 Huntley Street
Toronto (Cabbagetown-South St. James Town), ON M4Y 2P3
Included in Rent: Water, Snow Removal, Heat, Water Heater
- 2Bedrooms
- 1Bathroom
- 1Parking
- 2500–3000Sq Ft
- FlexibleAvailable
- OtherLaundry
- Entire Property, 2nd FloorFor Lease
- Unfurnished

Property not available for sale or for rent.
Own a place to rent? We list it for maximum MLS exposure.
Free Home EvaluationHow Much Is My Home Worth?Homes for Sale NearbySale & Price History for Unit 2, 43 Huntley Street, Toronto, Cabbagetown-South St. James Town
| Start Date | End Date | Price | Event | MLS# |
|---|---|---|---|---|
| 2025-08-16 | 2025-08-23 | Login to See Prices | Rented | c12348639 |
Real estate boards require you to or to see the full details of this property.
*Sold prices and complete sale & price history are regulated data. Under the Trust in Real Estate Services Act, 2002 (TRESA) and the rules of the Real Estate Council of Ontario (RECO), and pursuant to the Multiple Listing Service® rules of the Canadian Real Estate Association (CREA) and the Toronto Regional Real Estate Board (TRREB), this information may be shown only to registered users who have agreed to the applicable terms of use (a Virtual Office Website, or "VOW," arrangement). HOMEH Inc., Brokerage therefore provides it to signed-in members only. Creating an account is free and takes under a minute.
About Unit 2, 43 Huntley Street, Toronto, Cabbagetown-South St. James Town
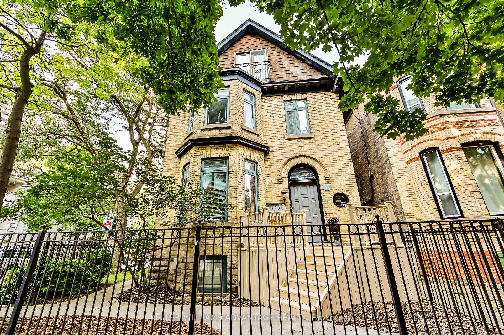
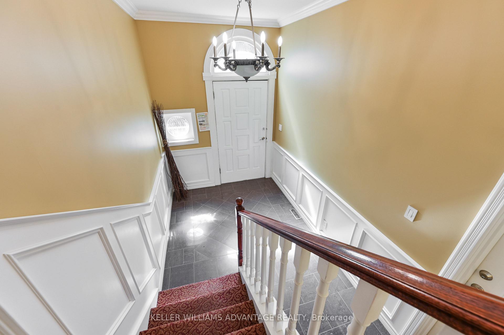
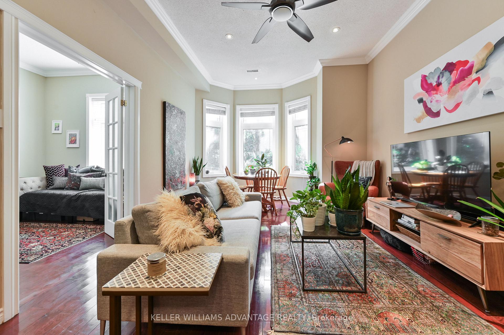
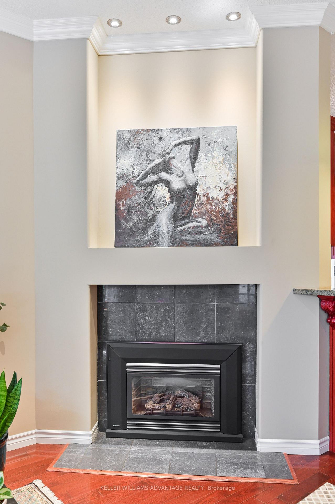
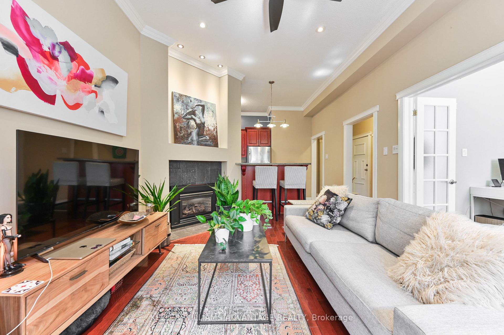
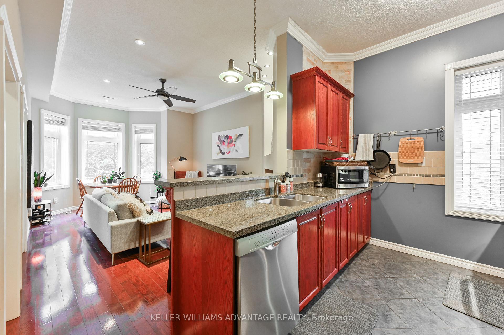
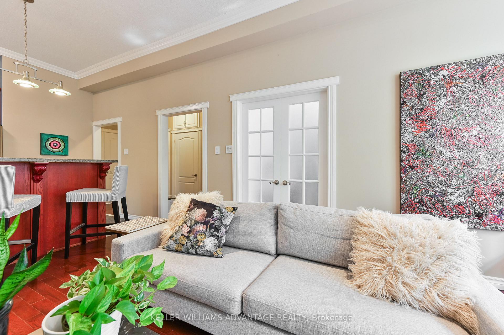
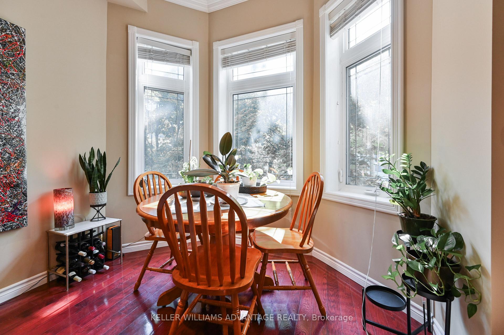
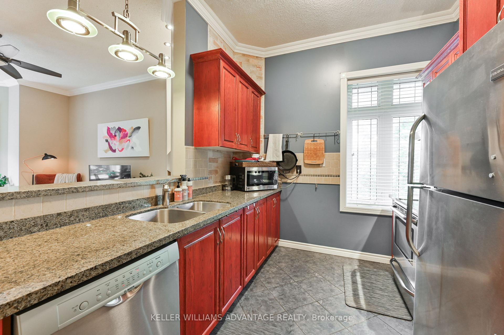
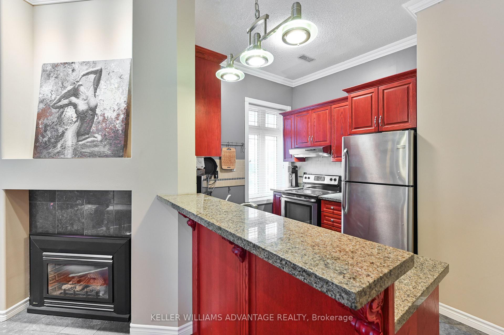
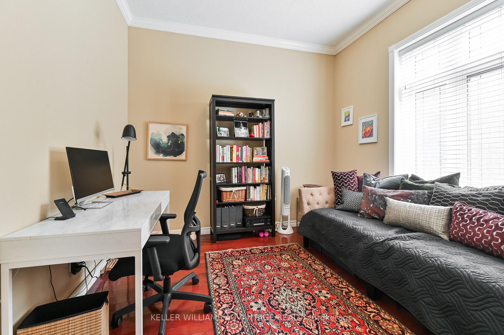
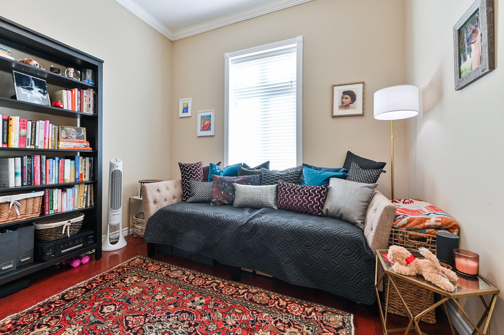
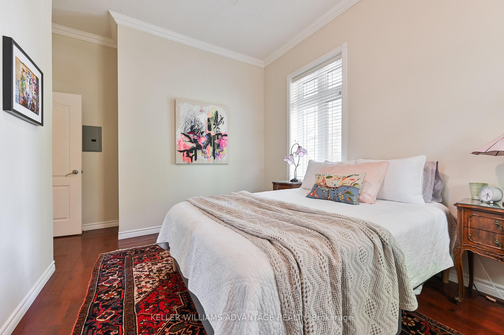
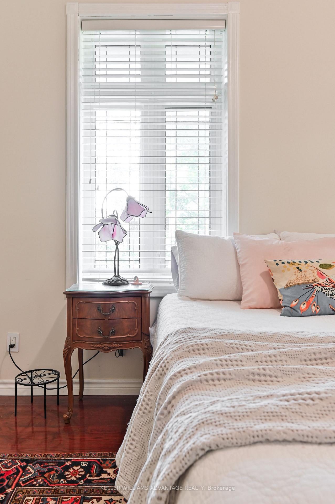
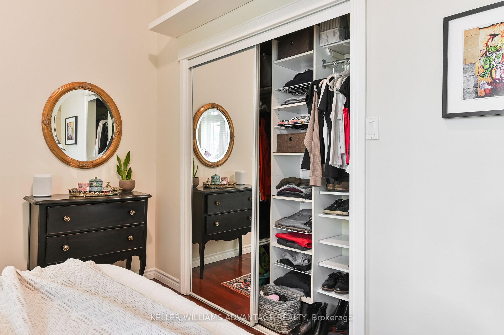
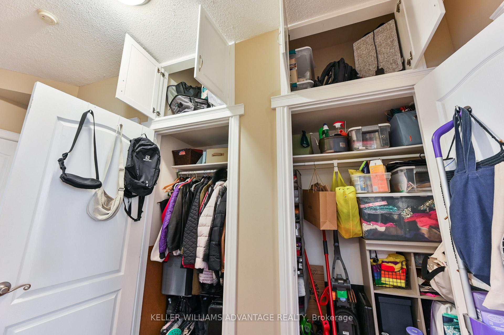
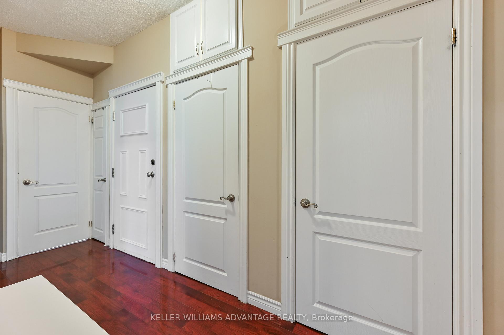
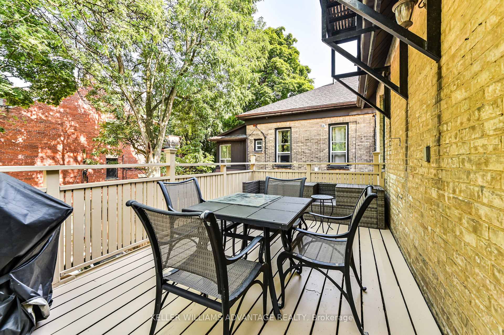
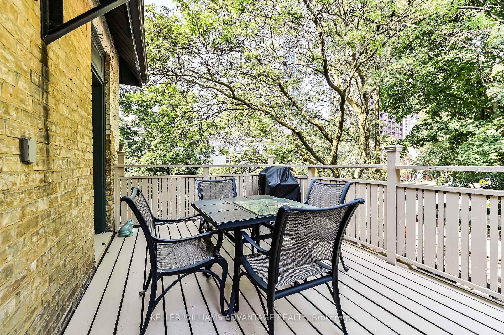
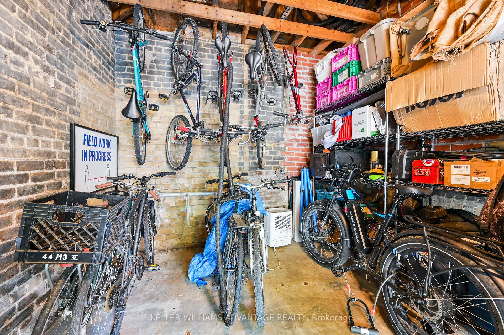
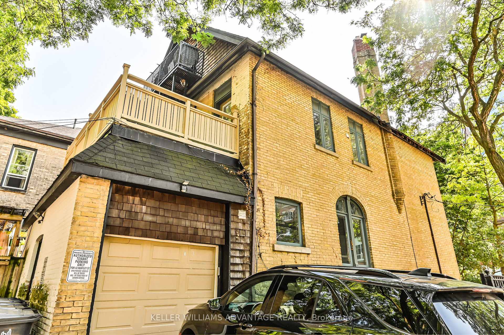
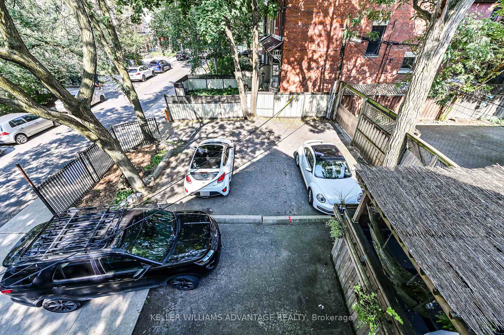
The Moment You Step Inside, You'll Want To Shout Start The Car! & Claim It Before Anyone Else Does. This Isn't Just An Apartment, It's A 1100 Sq Ft Masterpiece That Blends Timeless Charm With Modern Comfort, & It's About To Steal Your Heart. From The Soaring 10-Ft Ceilings To The Rich Hardwood Floors That Flow Throughout, Every Detail Whispers Character & Quality. A Long Storage Lined Hallway Welcomes You In, Leading To A Chef's Kitchen Designed For Both Function & Flair. The Breakfast Bar Opens Seamlessly To A Spacious Living & Dining Area. The Ultimate Gathering Place For Dinner Parties, Weekend Brunches, Or Quiet Evenings In. Sunlight Floods The Room Through A Grand West Facing Bay Window, Casting A Golden Glow Over The Gas Fireplace. Perfect For Curling Up With Someone Special. Two Oversized Bedrooms Offer Endless Flexibility. One Doubles Beautifully As A Home Office Or Guest Suite, Complete With Double French Doors To The Living Room That Can Transform The Space Into An Elegant Formal Dining Area. The Primary Bedroom, Tucked Away At The Back For Ultimate Privacy, Offers Wall-To-Wall Mirrored Closets & An Abundance Of Calm. The Spa Like Four Piece Bathroom Features Both A Deep Soaking Tub & A Shower. When It's Time For Fresh Air, Your Private 150 Sq Ft Terrace Awaits. Ideal For Morning Coffee, Alfresco Dining, Or Tending To Your Garden Oasis. There's Even Space For A Barbecue & Outdoor Seating. Need Storage? The Garage Has Room For Your Bike Or Seasonal Gear. Commuting Is Effortless With Your Own Parking Spot & The Subway Just Steps Away. Dining, Shopping, & Entertainment At Yonge & Bloor & Yorkville Are A Quick 5 Minute Stroll, While The DVP Is Just Around The Corner. This Is More Than A Home, It's A Lifestyle. With An Exceptional Landlord, Heat & Water Included, Full-Size Appliances, & An Unbeatable Location, 43 Huntley Street Is An Address You'll Never Want To Leave. Book Your Showing Today & See Why This Is The Apartment Everyone Will Be Talking About!
Key Facts & Features
Rental Details
- Portion Of Property For Rent
- Entire Property, 2nd Floor
- Furnished
- Unfurnished
- Rent Term
- 12 Months
- Payment Frequency
- Monthly
- Rental Deposit
- Yes
- Credit Check
- Yes
- Employment Letter
- Yes
- Rental Application
- Yes
- References Required
- Yes
Included In Rent Fee
- Water
- Snow Removal
- Heat
- Water Heater
- Basement Type
- None
Interior Features
- Laundry Features
- Other
- Interior Extras
- Carpet Free, Separate Hydro Meter
- Fireplace/Stove
- Yes
- Fireplace Features
- Natural Gas
- Elevator
- No
Exterior Features
- Pool
- None
Building
- Building Type
- Multiplex
- Building Style
- 2 1/2 Storey
Construction
- Exterior Finish
- Brick
- Roof
- Shingles
- Foundation Details
- Brick
- Special Designation
- Unknown
Lot
- Lot Front
- 27.17 ft
- Lot Depth
- 113.32 ft
- Lot Size
- 3079
Inclusions
- Inclusions
- Extra Storage
Exclusions
- Exclusions
- Hydro - Parking additional $100.00 Month
Parking & Garages
- Garage Type
- Built-In
- Garage Spaces
- 0
- Parking Spaces
- 1
- Total Garage And Parking Spaces
- 1
Heating & Cooling
- Heat Source
- Gas
- Heat Type
- Forced Air
- Air Conditioning
- Central Air
- Water
- Municipal
- Sewers
- Sewer
- Bedrooms
- 2
- Washrooms
- 1
- Kitchens
- 1
Washrooms
- 4-piece
- Municipality
- Toronto
- Neighbourhood
- Cabbagetown-South St. James Town
- Main cross streets
- Sherbourne and Bloor St
- Directions
- Parking Available on Street or parking lot underground No Frills on Huntley St or parking lot On Selby St
- MLS® number
- C12348639
- Data source
- Toronto Regional Real Estate Board
- Status change
- 2025-08-23
- Listed on
- 2025-08-16
- Days on market
- 7 days
- Possession type
- Flexible
- Co-op commission
- Half Month Rent +Hst
- Listed by
- KELLER WILLIAMS ADVANTAGE REALTY
Home Market Value
Current home valuation for Unit 2, 43 Huntley Street, Toronto, Cabbagetown-South St. James Town, Toronto, ON. Listed for $3,150
HOMEH Estimate
—
Estimated Sales Range
—
HOMEH Estimate for Unit 2, 43 Huntley Street, Toronto, Cabbagetown-South St. James Town
What this home would sell for today, not its rent
Calculated with a real agent's CMA method — 45+ years of experience, codified. Not an AI guess.
For the owner
Is this your home? Track its value.
Get this home's HOMEH Estimate by email once a month, with how many homes are for sale around you.
Around this home
No schools found nearby
Data provided by OpenStreetMap & Fraser Institute School Rankings
Ask HOMEH
New!Hi there!
👋Text or call (416) 301-9001
Recommended for you
Based on homes you've looked at.
No recommended properties found.
Nearby similar homes
No nearby properties found.
More real estate resources
Other homes nearby
Explore this area
Nearby neighbourhoods
No nearby listings available.