
435 Ontario Street
Toronto (Moss Park), ON M5A 2V9
- 3Bedrooms
- 3Bathrooms
- 2Garage
- 2000–2500Sq Ft
- $10,173Tax
- 21×122 ftLot Size
 Estimated Value:$1,668,557See Free Estimate Report

This home has sold. It is no longer available.
Property not available for sale or for rent.
Sale & Price History for 435 Ontario Street, Toronto, Moss Park
Real estate boards require you to or to see the full details of this property.
*Sold prices and complete sale & price history are regulated data. Under the Trust in Real Estate Services Act, 2002 (TRESA) and the rules of the Real Estate Council of Ontario (RECO), and pursuant to the Multiple Listing Service® rules of the Canadian Real Estate Association (CREA) and the Toronto Regional Real Estate Board (TRREB), this information may be shown only to registered users who have agreed to the applicable terms of use (a Virtual Office Website, or "VOW," arrangement). HOMEH Inc., Brokerage therefore provides it to signed-in members only. Creating an account is free and takes under a minute.
About 435 Ontario Street, Toronto, Moss Park
Summarized Description
- Stylish, fully renovated Bay-and-Gable Victorian home.
- Open concept design perfect for entertaining.
- Luxurious gas fireplace and hardwood floors.
- True-spa ensuite with heated floors.
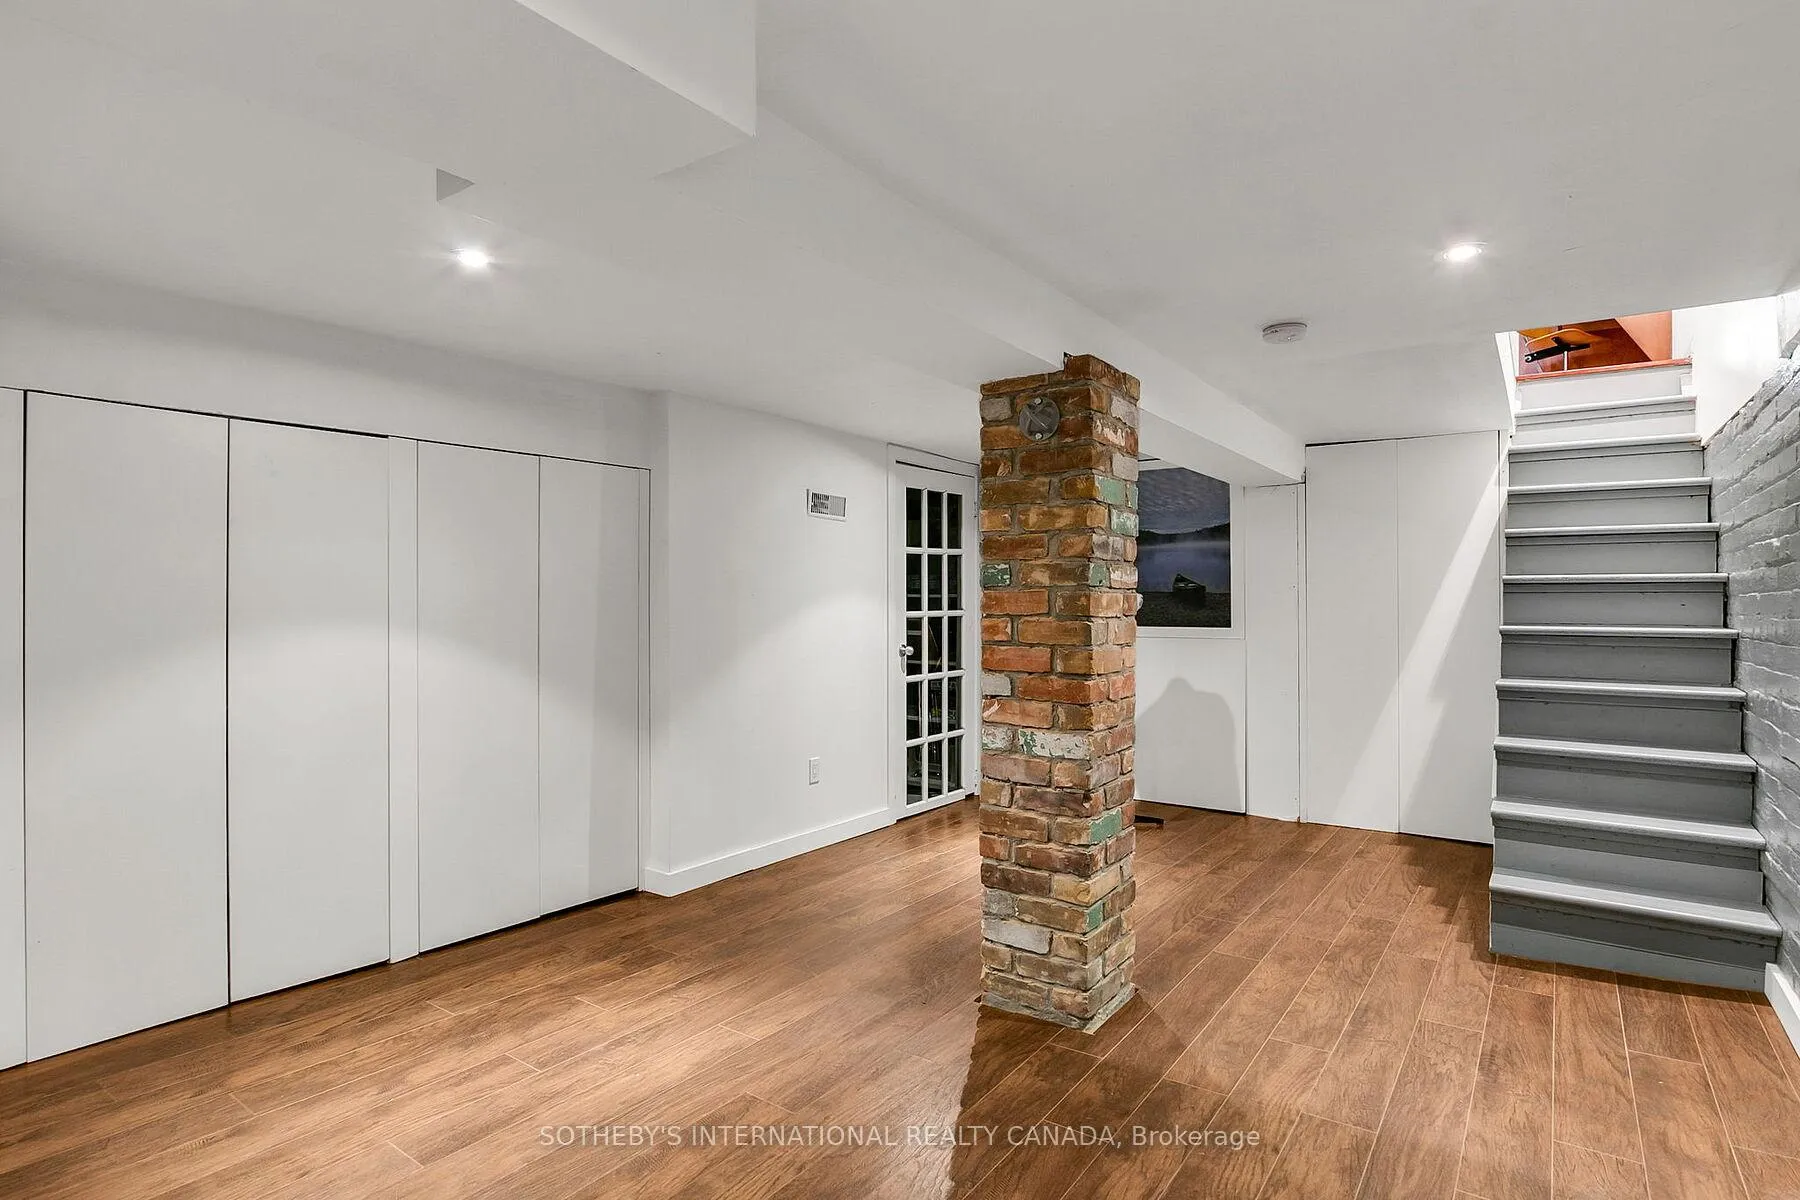
- Large rooftop sundeck and finished basement.
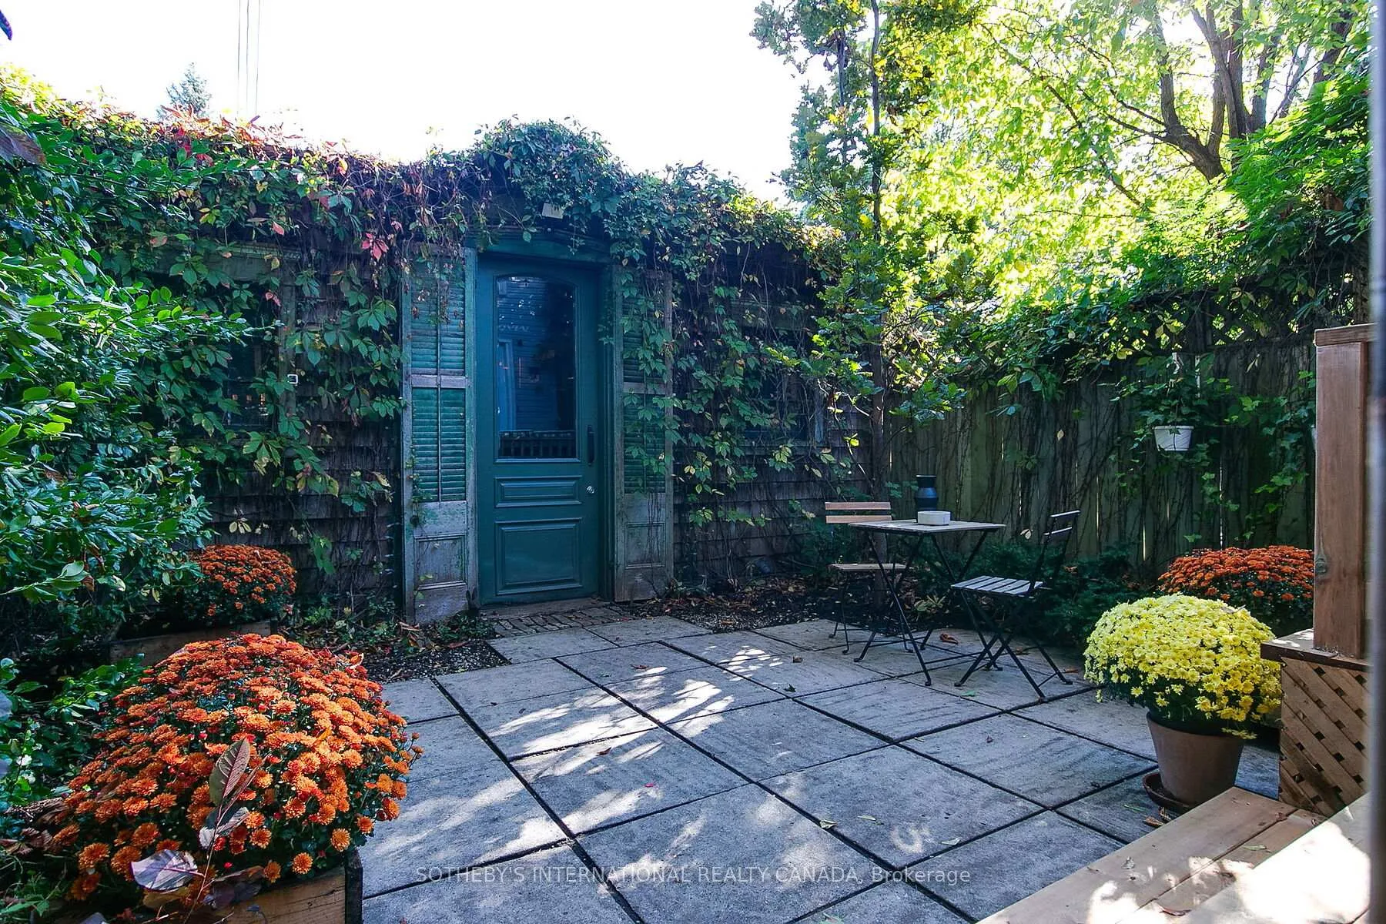
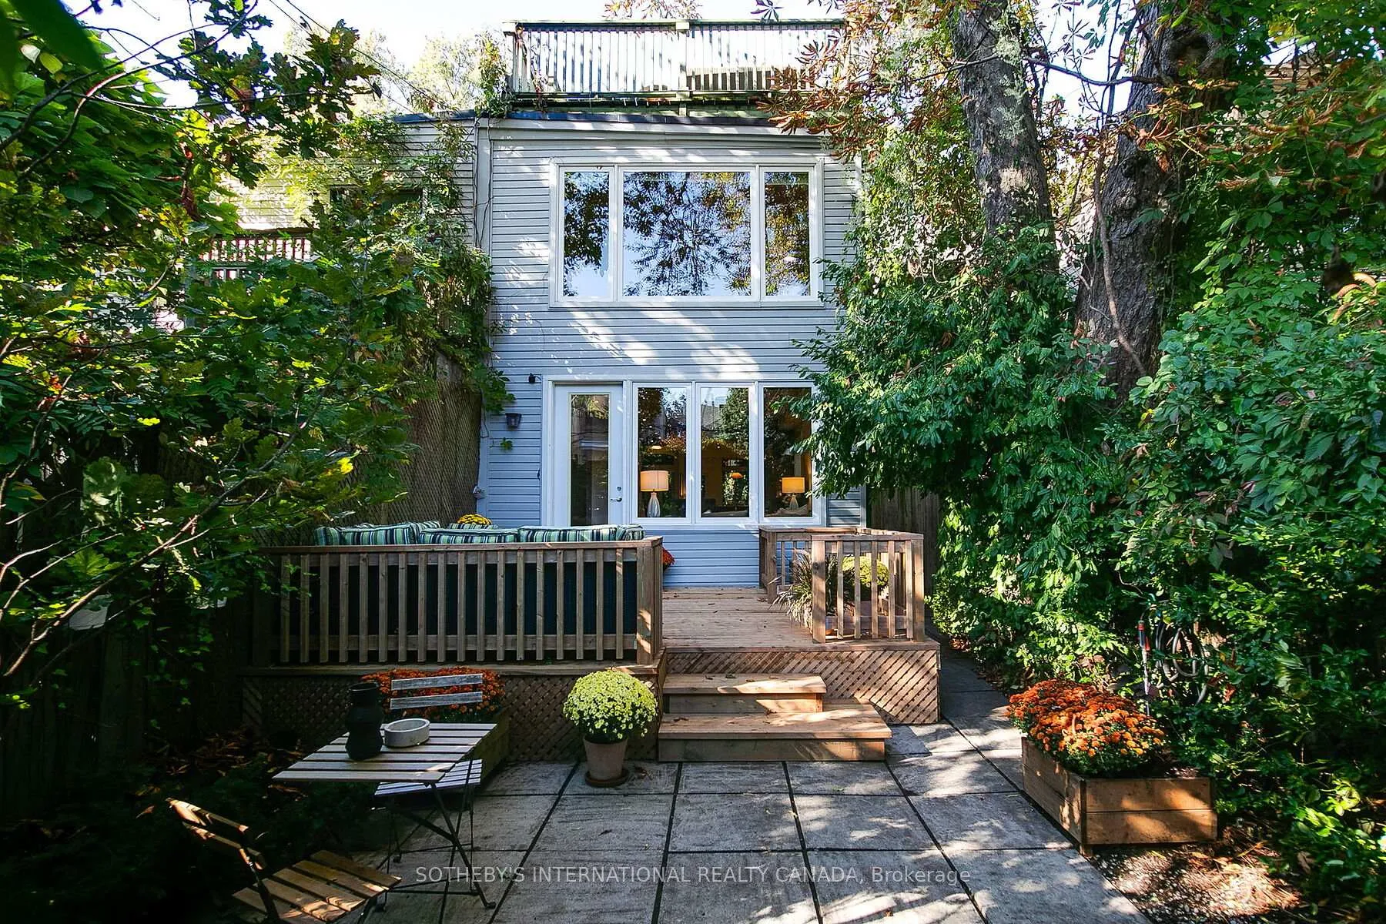
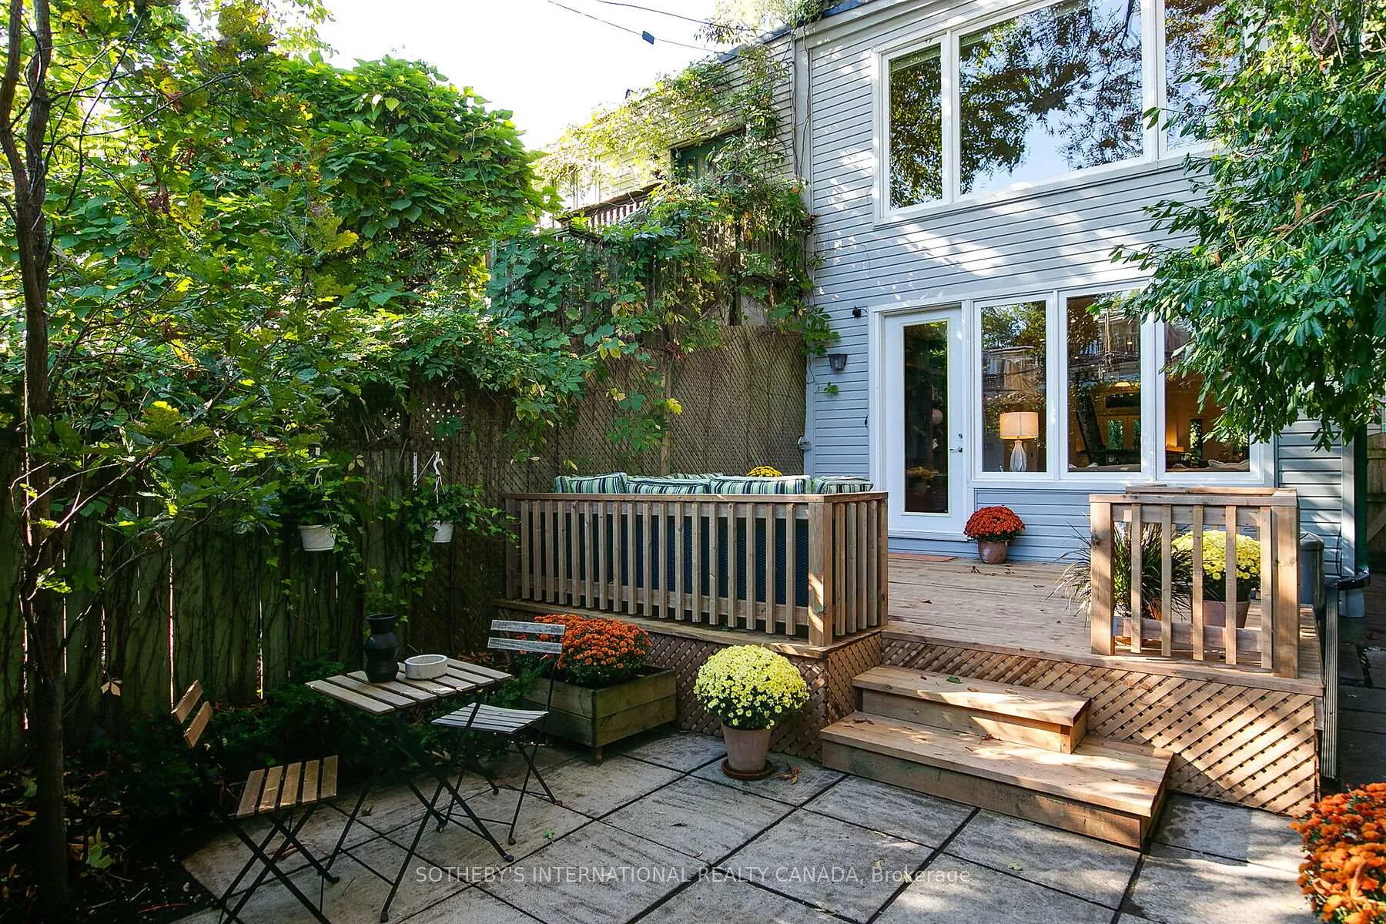
- Private backyard with new deck and garage.
- Steps away from shops, restaurants, and TTC.
- Turn-key property blending historic charm with modern design.
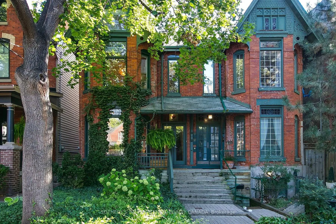
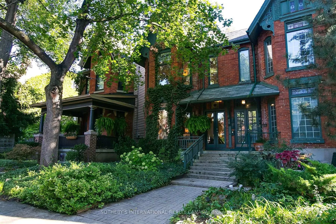
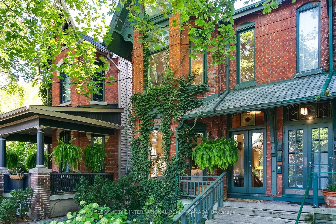
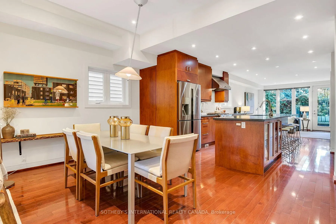
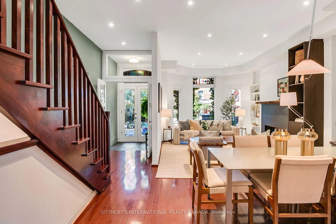
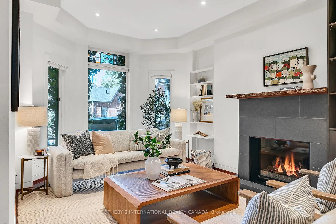
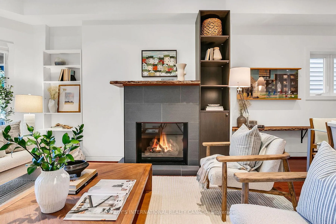
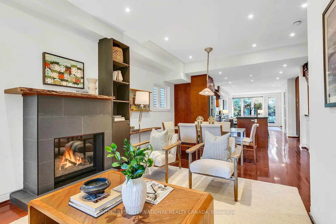
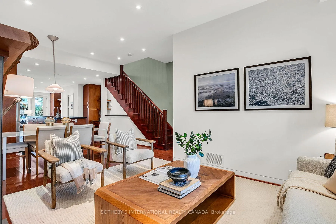
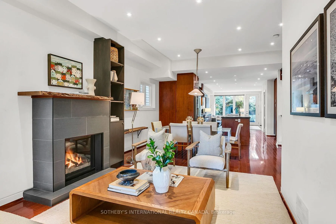
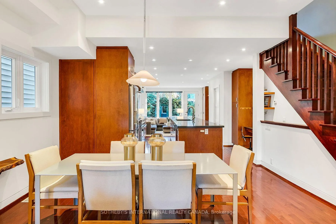
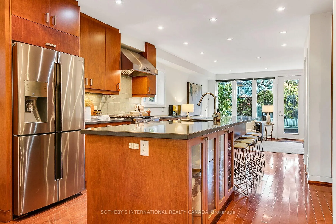
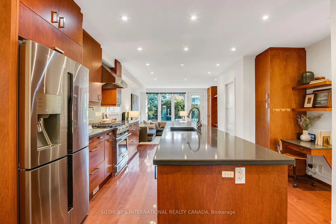
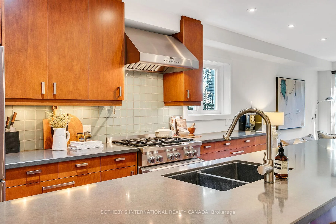
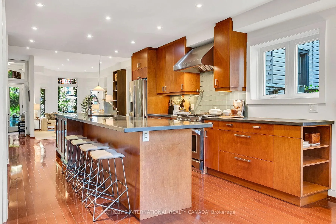
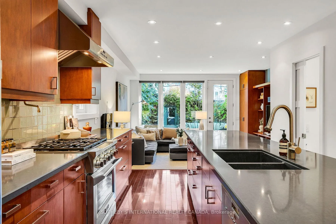
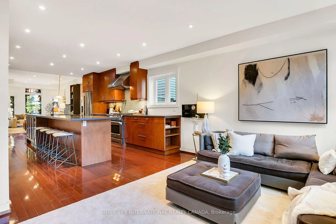
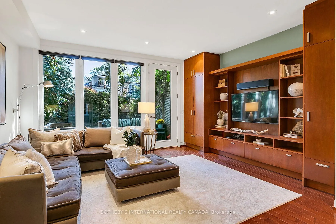
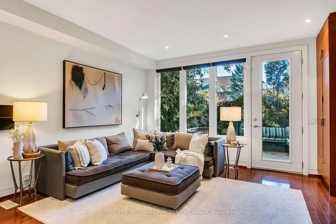
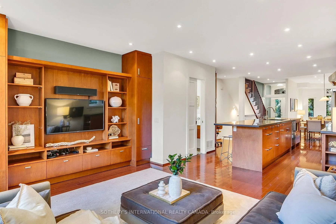
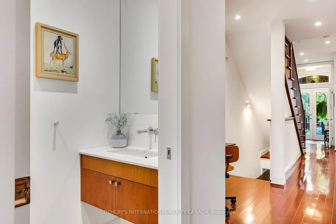
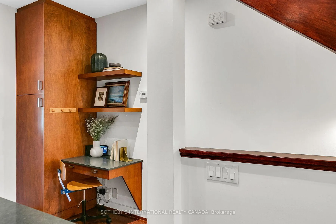
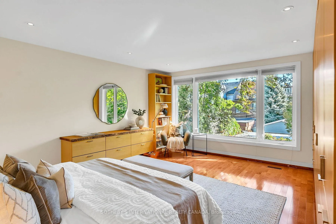
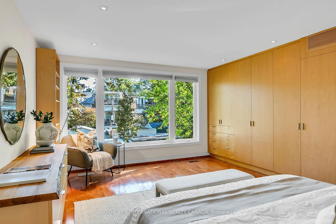
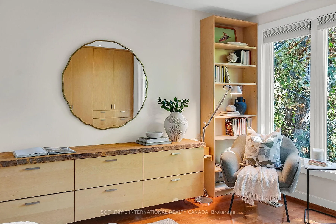
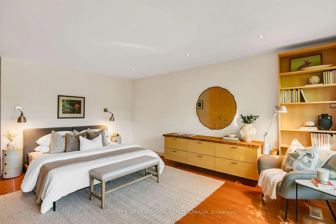
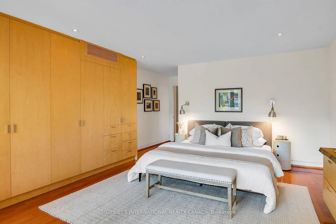
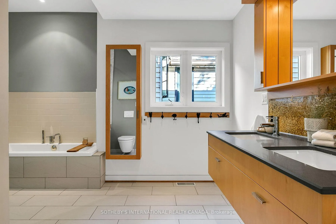
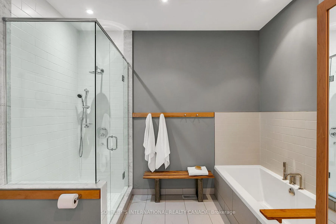
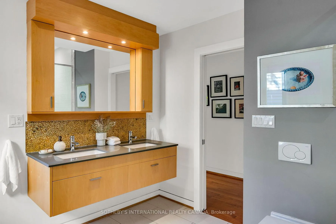
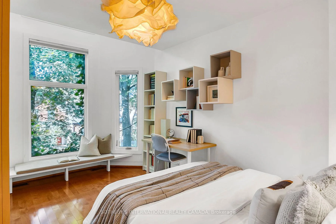
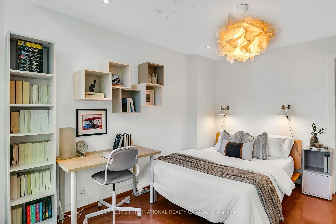
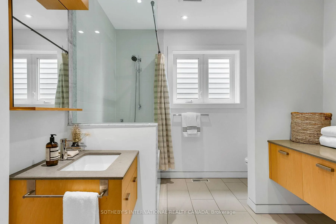
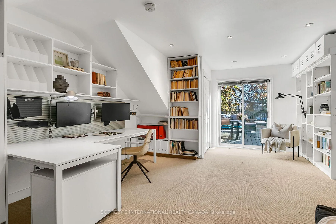
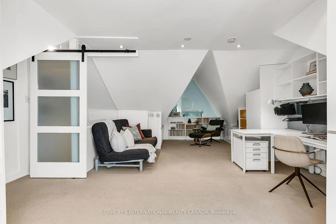
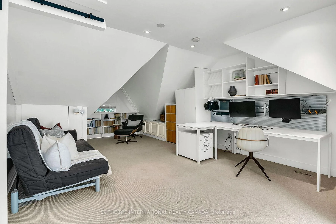
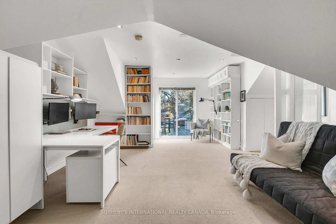
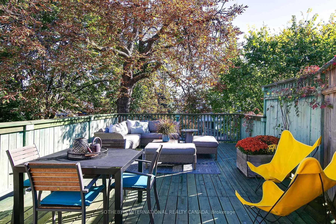
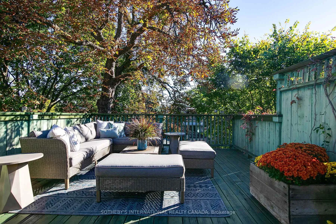
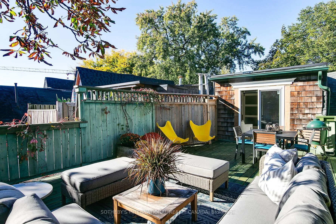
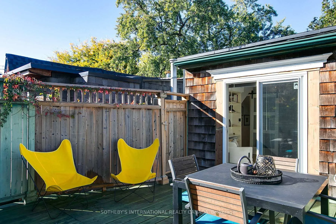
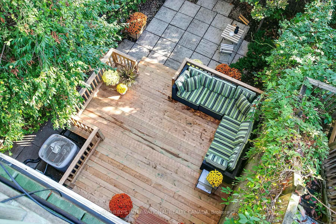
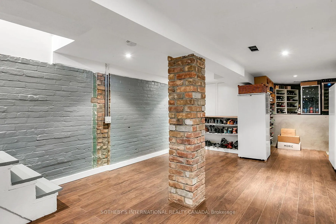
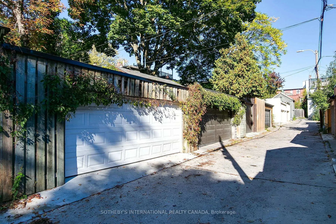
Stylish, sophisticated, fully renovated RARE 20.5 wide, 3-storey, Bay-and-Gable Cabbagetown Victorian will literally take your breath away! Wide open contemporary main floor with chefs kitchen, powder room & family room is built for entertaining. Large separate front entry, open concept living, dining, high ceilings, luxurious gas fireplace, lustrous hardwood floors & bay window overlooking lush front garden. Sleek open concept eat-in kitchen has high-end appliances, 6-burner gas range and massive centre island equally suited for gathering large groups for celebratory soirées or breakfast with the kids. Main floor family room has wall-to-wall windows, custom millwork built-in closet, integrated wall-mounted TV + sound bar, open shelving & w/o to brand new backyard deck & patio. The sprawling 2nd floor primary suite impresses with wall-to-wall picture window overlooking leafy lush backyard, custom built-in closets, credenza & true-spa 5-pc ensuite with separate shower, large soaker tub, heated floors & contemporary floating vanity. 2nd bedroom has 4-pc ensuite and vaulted 2-storey ceiling w/soaring windows that let the sunshine in and super sweet window seat for stolen moments of quiet retreat, reading or just watching the world go by. Entire 3rd floor retreat makes an ideal home office, 3rd bed, or guest suite with w/o to large rooftop sundeck way up in the treetops. Finished basement makes great kids play space w/loads of built-in storage, closets & utility room. Fully fenced, private backyard has brand new deck, patio and charming ivy-clad rare double car garage with 2-car parking, work bench and loads of storage. Located just steps to Parliament St shops, restaurants, cafés & TTC, this totally turn-key property offers a rare opportunity to enjoy historic Toronto charm paired with luxurious modern design you'll be thrilled to call home. See attached Feature Sheet for list of improvements. OPEN HOUSE Sat 2-4PM
Key Facts & Features
Property Costs
- Annual Property Tax Amount
- $10,173
- Land Transfer Tax Fee
- $75,200
Rental Items
- Rental Equipment
- None
- Basement Type
- Half, Finished
Interior Features
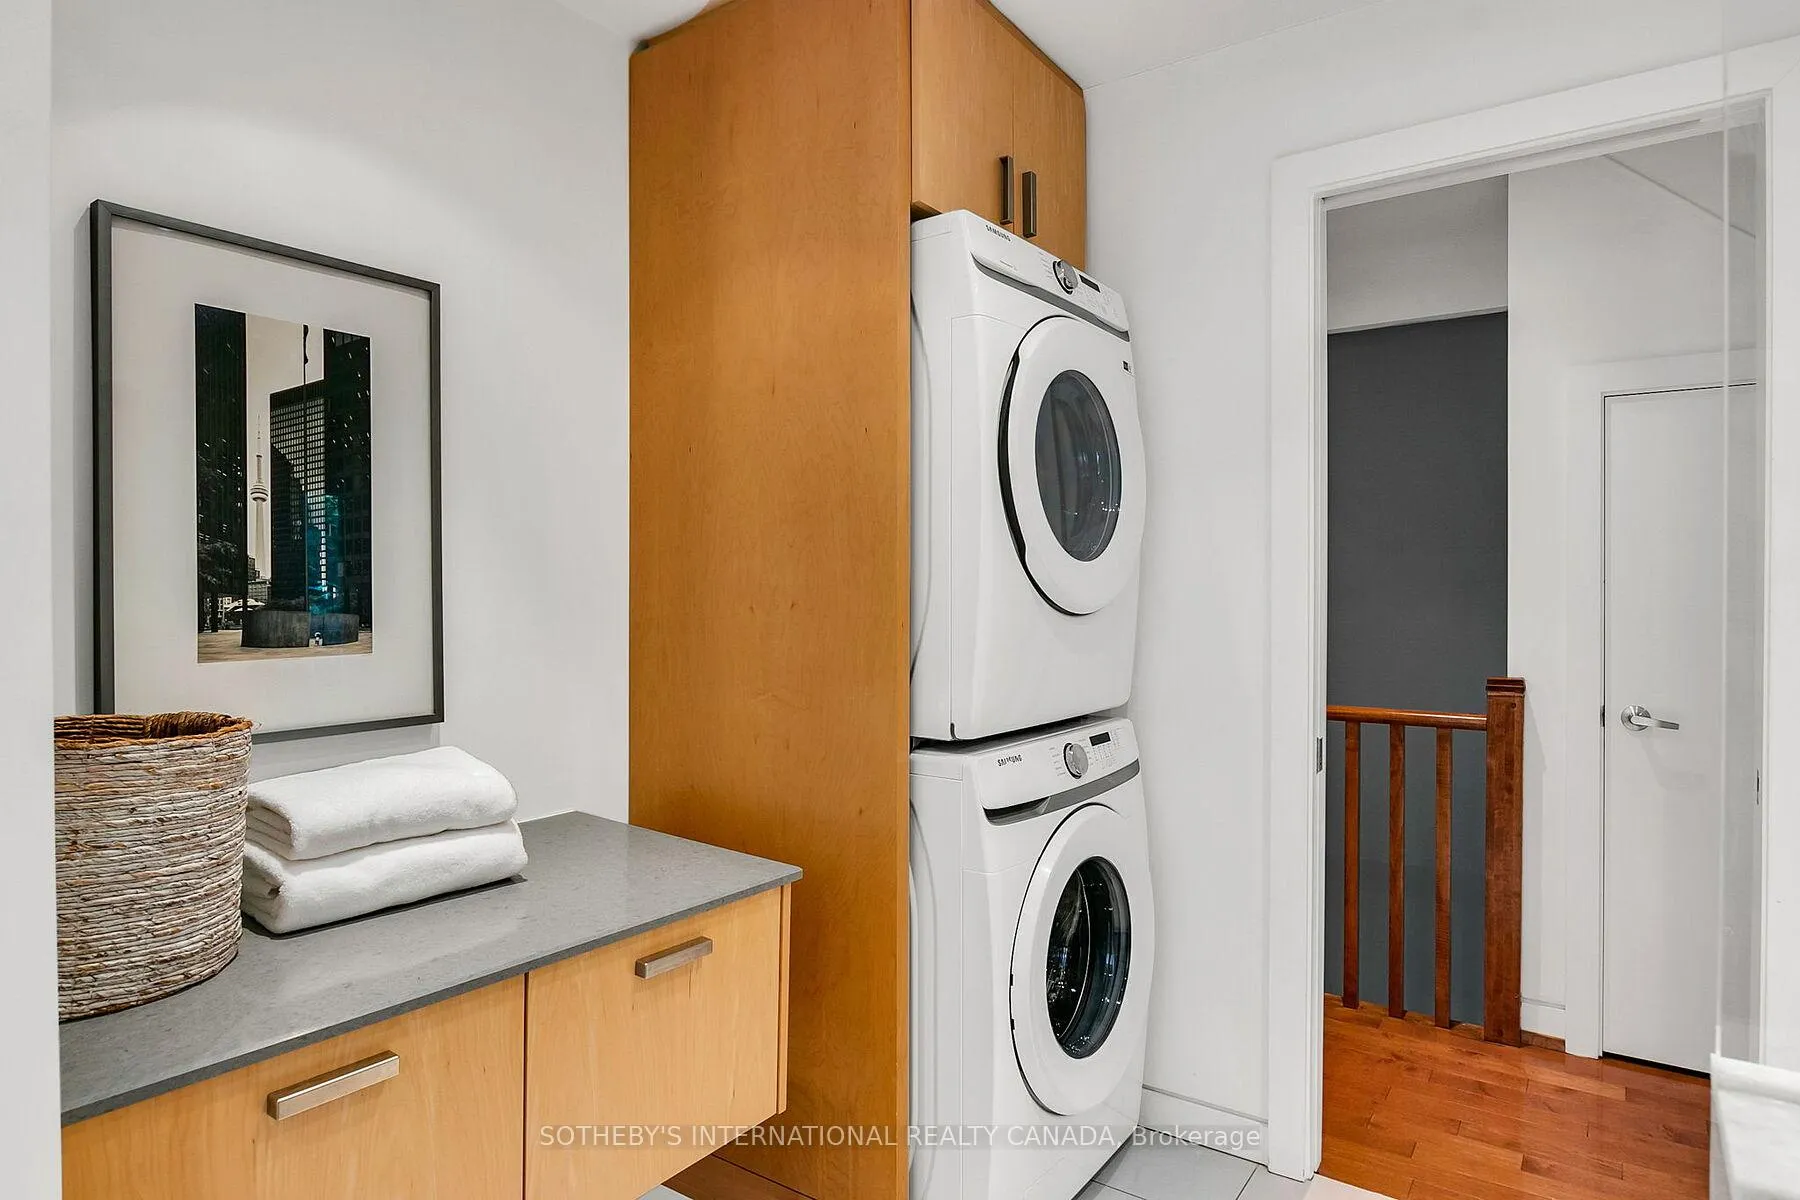
- Laundry Level
- Upper Level
- Interior Extras
- Central Vacuum, On Demand Water Heater
- Fireplace/Stove
- Yes
- Fireplace Features
- Natural Gas
- Elevator
- No
Exterior Features
- Exterior Extras
- Deck, Landscaped, Patio
- Pool
- None
- Property Features
- Fenced Yard, Library, Public Transit, Rec./Commun.Centre, School, Arts Centre
Building
- Building Type
- Semi-Detached
- Building Style
- 3-Storey
- Approx Age
- 100+
Construction
- Exterior Finish
- Brick
- Roof
- Asphalt Shingle, Flat
- Foundation Details
- Stone, Concrete
- Special Designation
- Unknown
Lot
- Lot Front
- 20.50 ft
- Lot Depth
- 122.00 ft
- Lot Size
- 2501
Inclusions
- Inclusions
- All electrical light fixtures (except as noted); All stainless-steel kitchen appliances: SAMSUNG French door refrigerator/freezer, KitchenAid 6burner gas range, Thermador Professional hood vent, Miele built-in dishwasher; LG under counter microwave; Wall mounted TV + sound bar in Family Room; SAMSUNG front load washer & dryer; All window coverings (blinds); TRANE gas furnace; Carrier HRV; Carrier central air conditioner; 3rd floor home office desk and shelving units; 3rd floor LG wall mount a/c; Rinnai on demand hot water tank (owned); VACUFLO central vac; Built-in wine storage unit in basement; Danby & Frigidaire stand up freezers in basement
Exclusions
- Exclusions
- All artwork; All furnishings & accessories, including wall-hung mirror in primary bedroom; All outdoor patio furniture; Wall mounted Artemide Tolmeo light fixture in family room; Wall mounted Bang & Olufsen stereo; Wall mounted live edge wood coat hooks in entry; Two (2) wine fridges in basement
Parking & Garages
- Garage Type
- Detached
- Garage Spaces
- 2
- Parking Spaces
- 2
- Total Garage And Parking Spaces
- 2
Heating & Cooling
- Heat Source
- Gas
- Heat Type
- Forced Air
- Air Conditioning
- Central Air
- Water
- Municipal
- Sewers
- Sewer
- Natural Gas
- Yes
- Hydro
- Yes
- Bedrooms
- 3
- Washrooms
- 3
- Kitchens
- 1
- Family / bonus room
- Yes
Room sizes
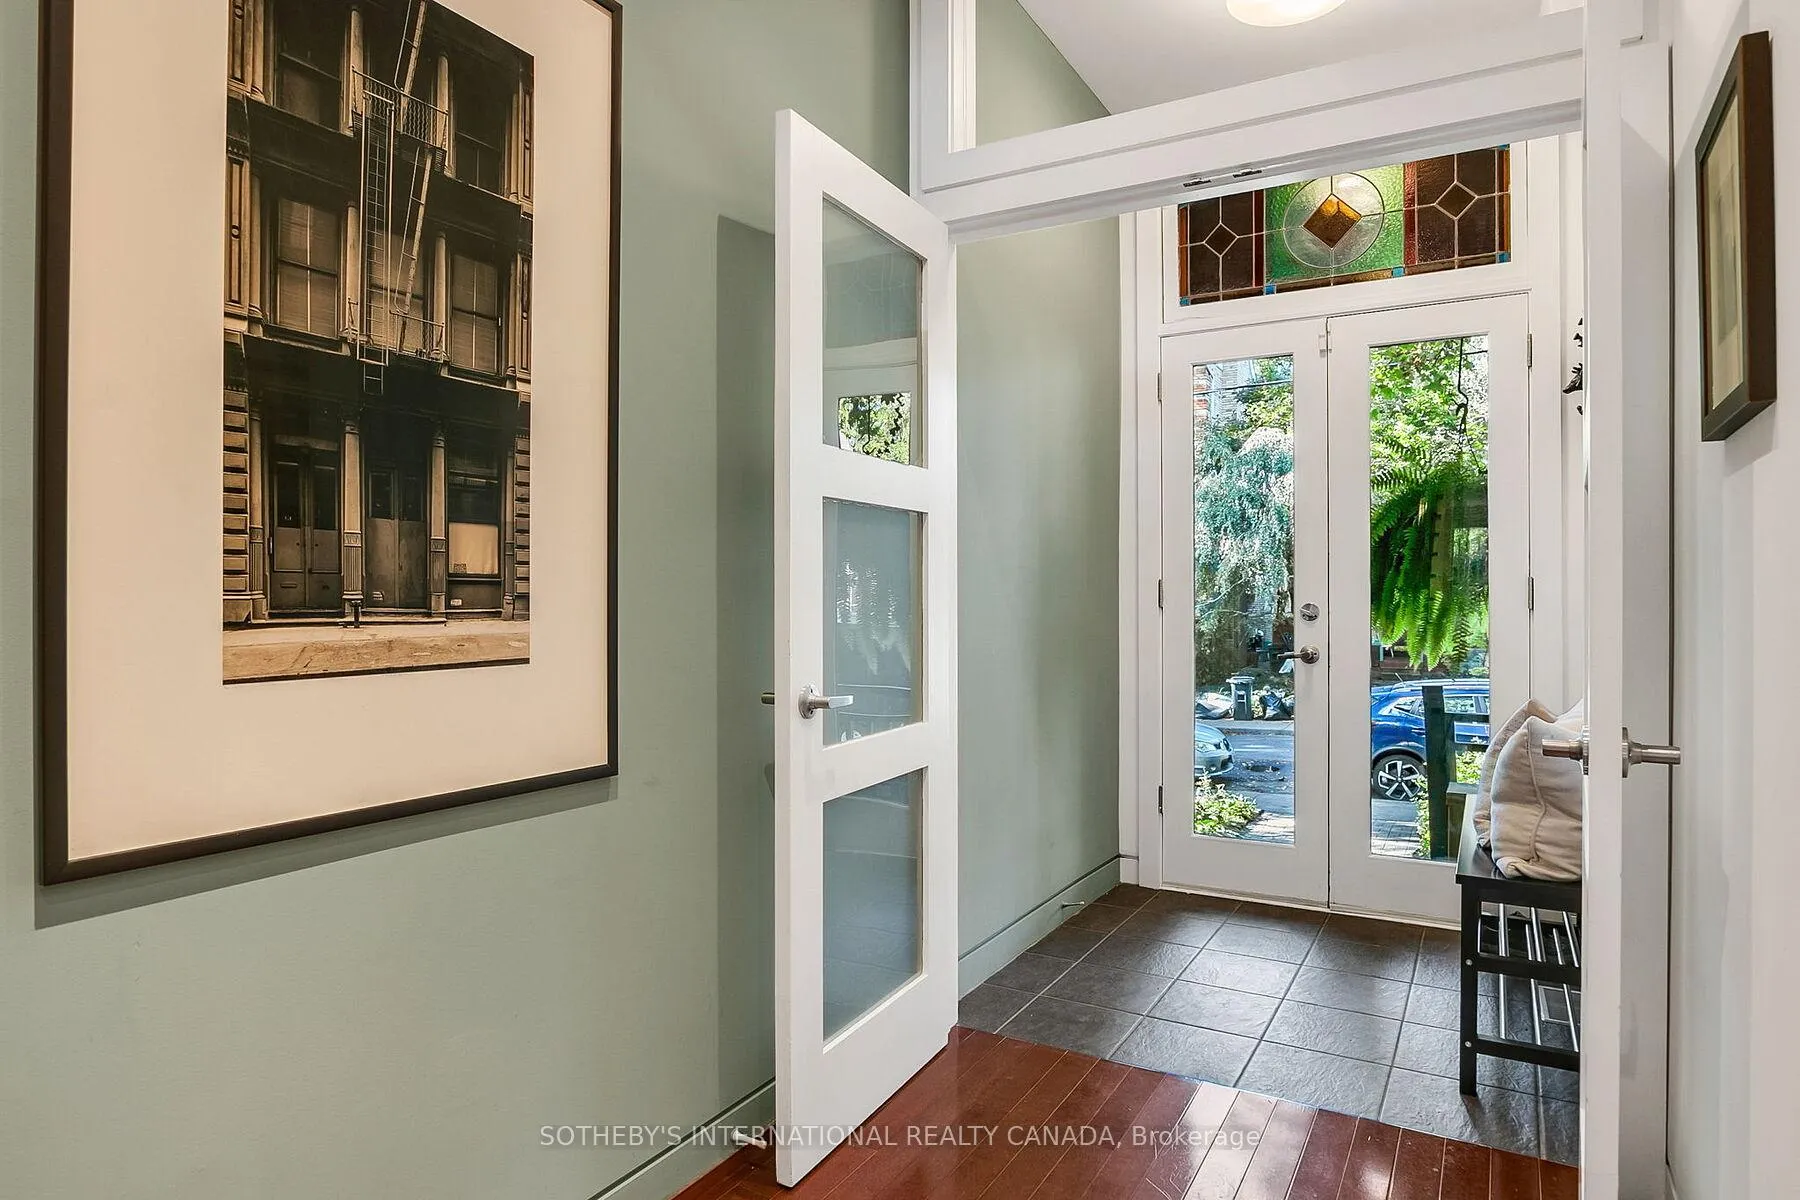
- Foyer—Main level, Glass Doors, Stained Glass, Tile Floor
- Living Room—Main level, Open Concept, Gas Fireplace, Bay Window
- Dining Room—Main level, Open Concept, Hardwood Floor, Pot Lights
- Kitchen—Main level, Open Concept, Centre Island, Breakfast Bar
- Powder Room—Main level, 2 Pc Bath, B/I Vanity, Stone Floor
- Family Room—Main level, Open Concept, W/O To Deck, B/I Closet
- Primary Bedroom—Second level, 5 Pc Ensuite, Picture Window, B/I Closet
- Bathroom—Second level, 5 Pc Bath, Soaking Tub, Heated Floor
- Bedroom 2—Second level, 4 Pc Ensuite, Large Window, Overlooks Frontyard
- Bathroom—Second level, 4 Pc Bath, B/I Vanity, Tile Floor
- Bedroom 3—Third level, Combined w/Office, W/O To Sundeck, B/I Bookcase
- Recreation—Lower level, Large Closet, B/I Shelves, Vinyl Floor
- Furnace Room—Lower level
Washrooms
- 2-piece, Main
- 4-piece, Second
- 5-piece, Second
- Municipality
- Toronto
- Neighbourhood
- Moss Park
- Main cross streets
- Parliament & Carlton
- Directions
- West of Parliament just south of Carlton St
- MLS® number
- C12820040
- Data source
- Toronto Regional Real Estate Board
- Status change
- 2026-03-26
- Listed on
- 2026-02-25
- Days on market
- 29 days
- Possession type
- 30-59 days
- Co-op commission
- 2.5% + HST
- Seller
- Listed by
- SOTHEBY'S INTERNATIONAL REALTY CANADA
Home Market Value
Current home valuation for 435 Ontario Street, Toronto, Moss Park, Toronto, ON. Listed for $2,045,000
HOMEH Estimate
$1,668,557
Estimated Sales Range
$1,167,990 - $2,169,124
HOMEH Estimate for 435 Ontario Street, Toronto, Moss Park
Calculated with a real agent's CMA method — 45+ years of experience, codified. Not an AI guess.
For the owner
Is this your home? Track its value.
Get this home's HOMEH Estimate by email once a month, with how many homes are for sale around you.
Mortgage Payment Calculator
Compare up to 4 down payment scenarios
20% required for homes $1.5M or more
$409,000
| Scenario 1 | Scenario 2 | Scenario 3 | Scenario 4 | |
|---|---|---|---|---|
−Down payment | % $ | % $ | % $ | % $ |
+CMHC insurance | $0 | $0 | $0 | $0 |
=Total mortgage | $1,636,000 | $1,533,750 | $1,431,500 | $1,329,250 |
Amortization | ||||
Mortgage rate | % | % | % | % |
| Payment frequency | ||||
=Mortgage payment | $7,988monthly | $7,489monthly | $6,989monthly | $6,490monthly |
Land Transfer Tax
$37,600
$37,600
$75,200
Around this home
Data provided by OpenStreetMap & Fraser Institute School Rankings
Ask HOMEH
New!Hi there!
👋Text or call (416) 301-9001
Recommended for you
Based on homes you've looked at.
No recommended properties found.
Nearby similar homes
No nearby properties found.
More real estate resources
Other homes nearby
Explore this area
Nearby neighbourhoods
No nearby listings available.