
Unit 405, 437 Roncesvalles Avenue
Toronto (Roncesvalles), ON M6R 3B9
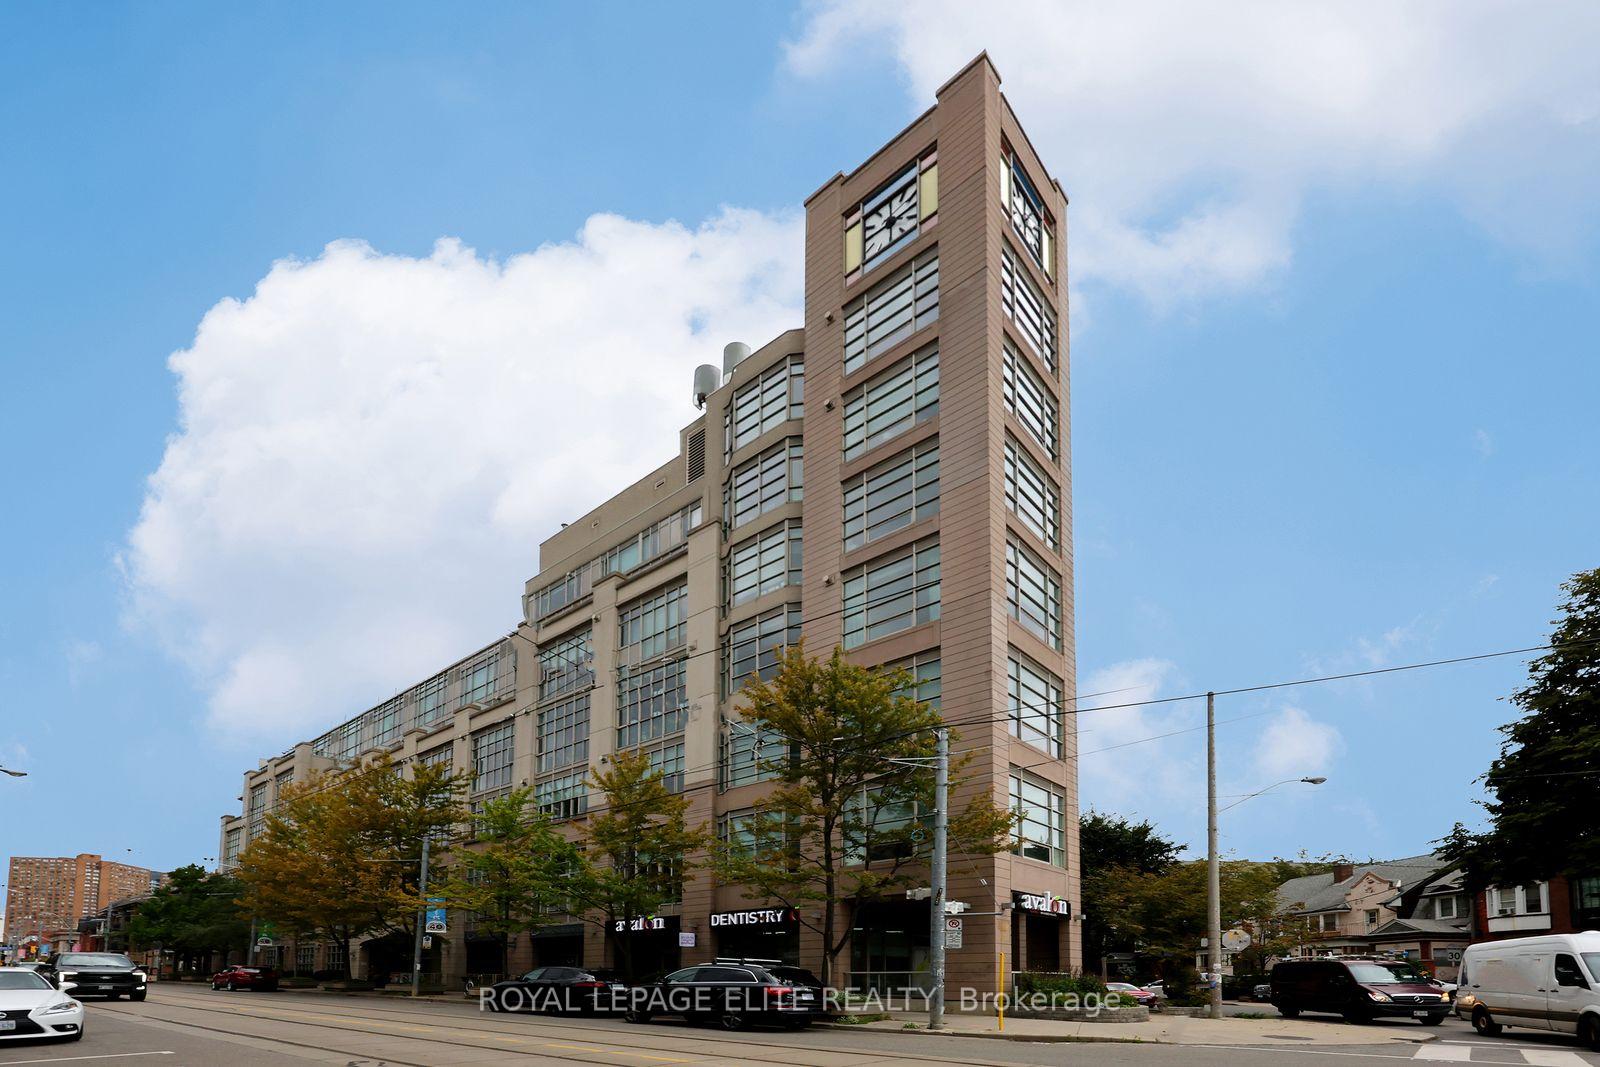
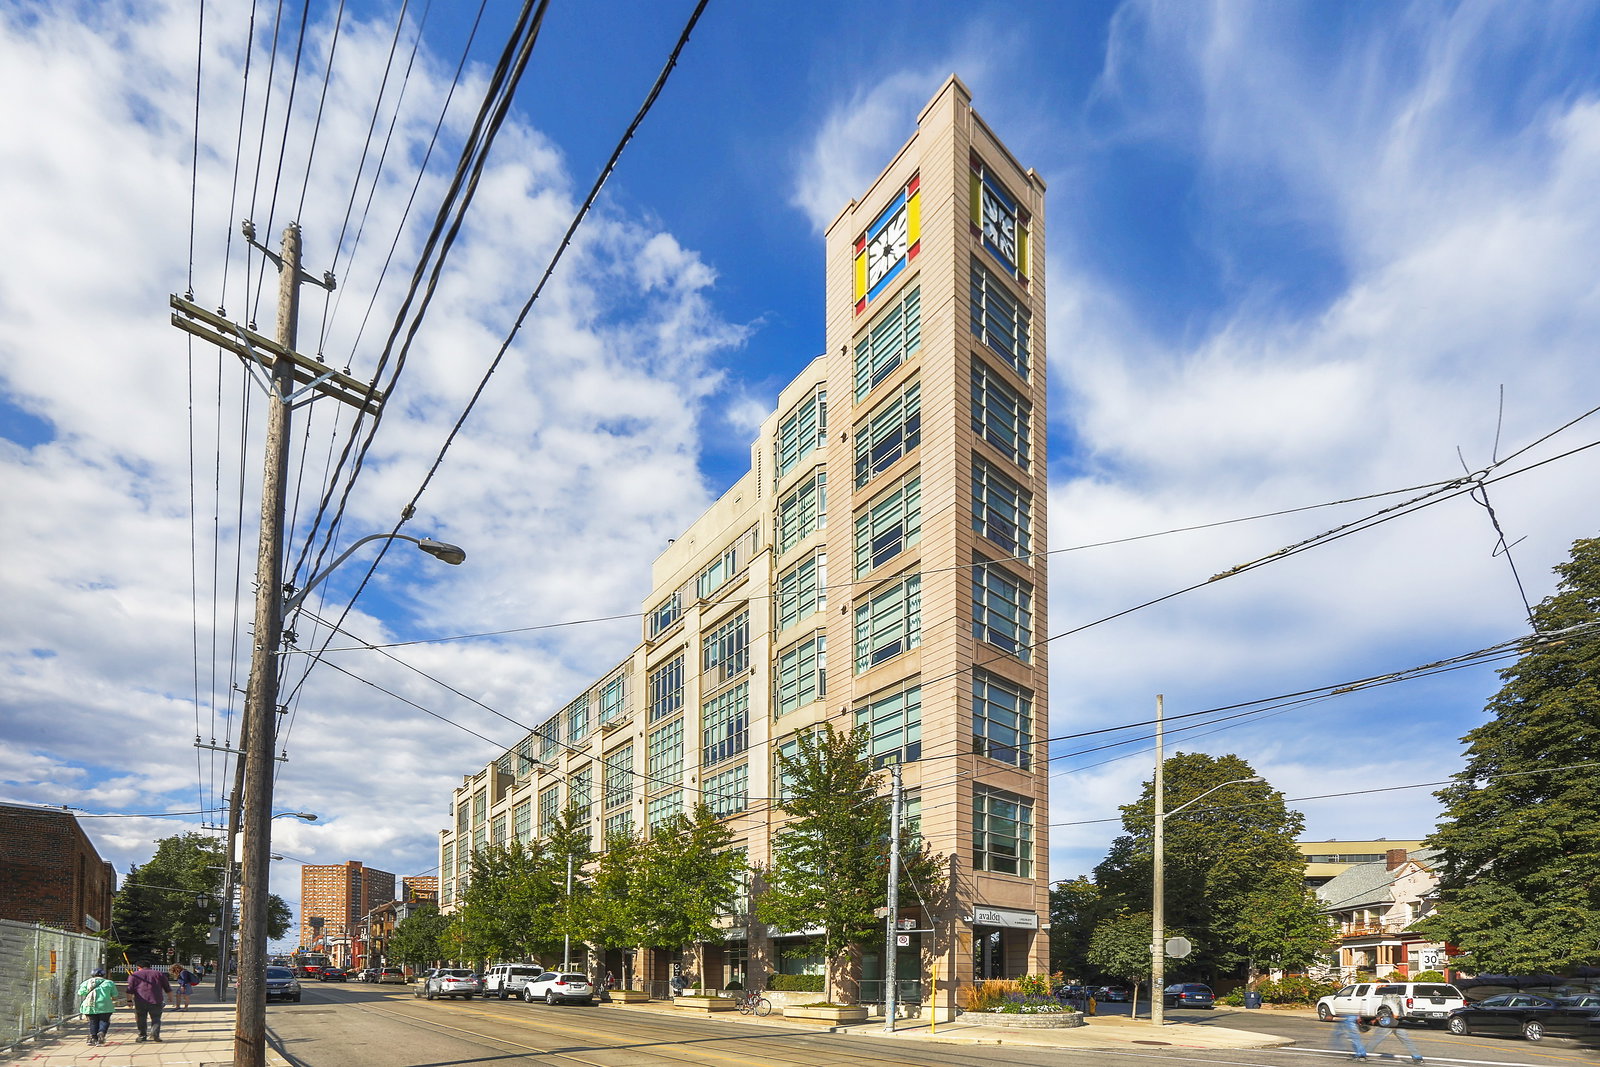 High Park Lofts7 storeys, 90 suites, built 2008
- 1+1Bedrooms
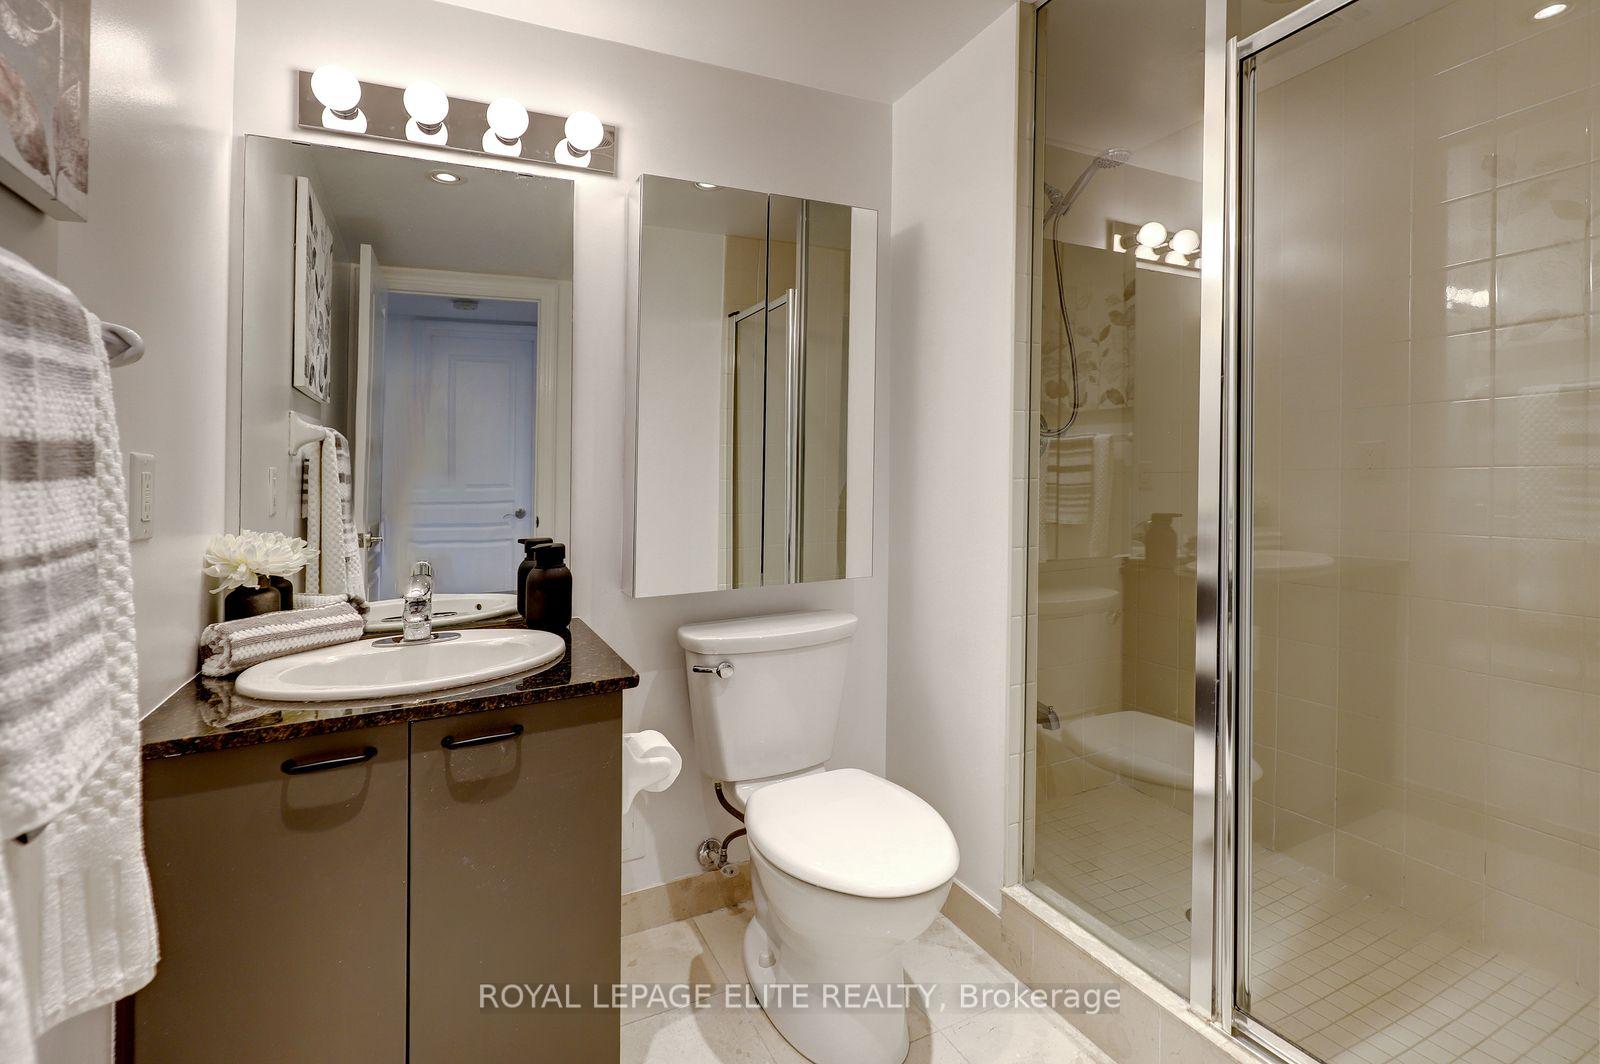
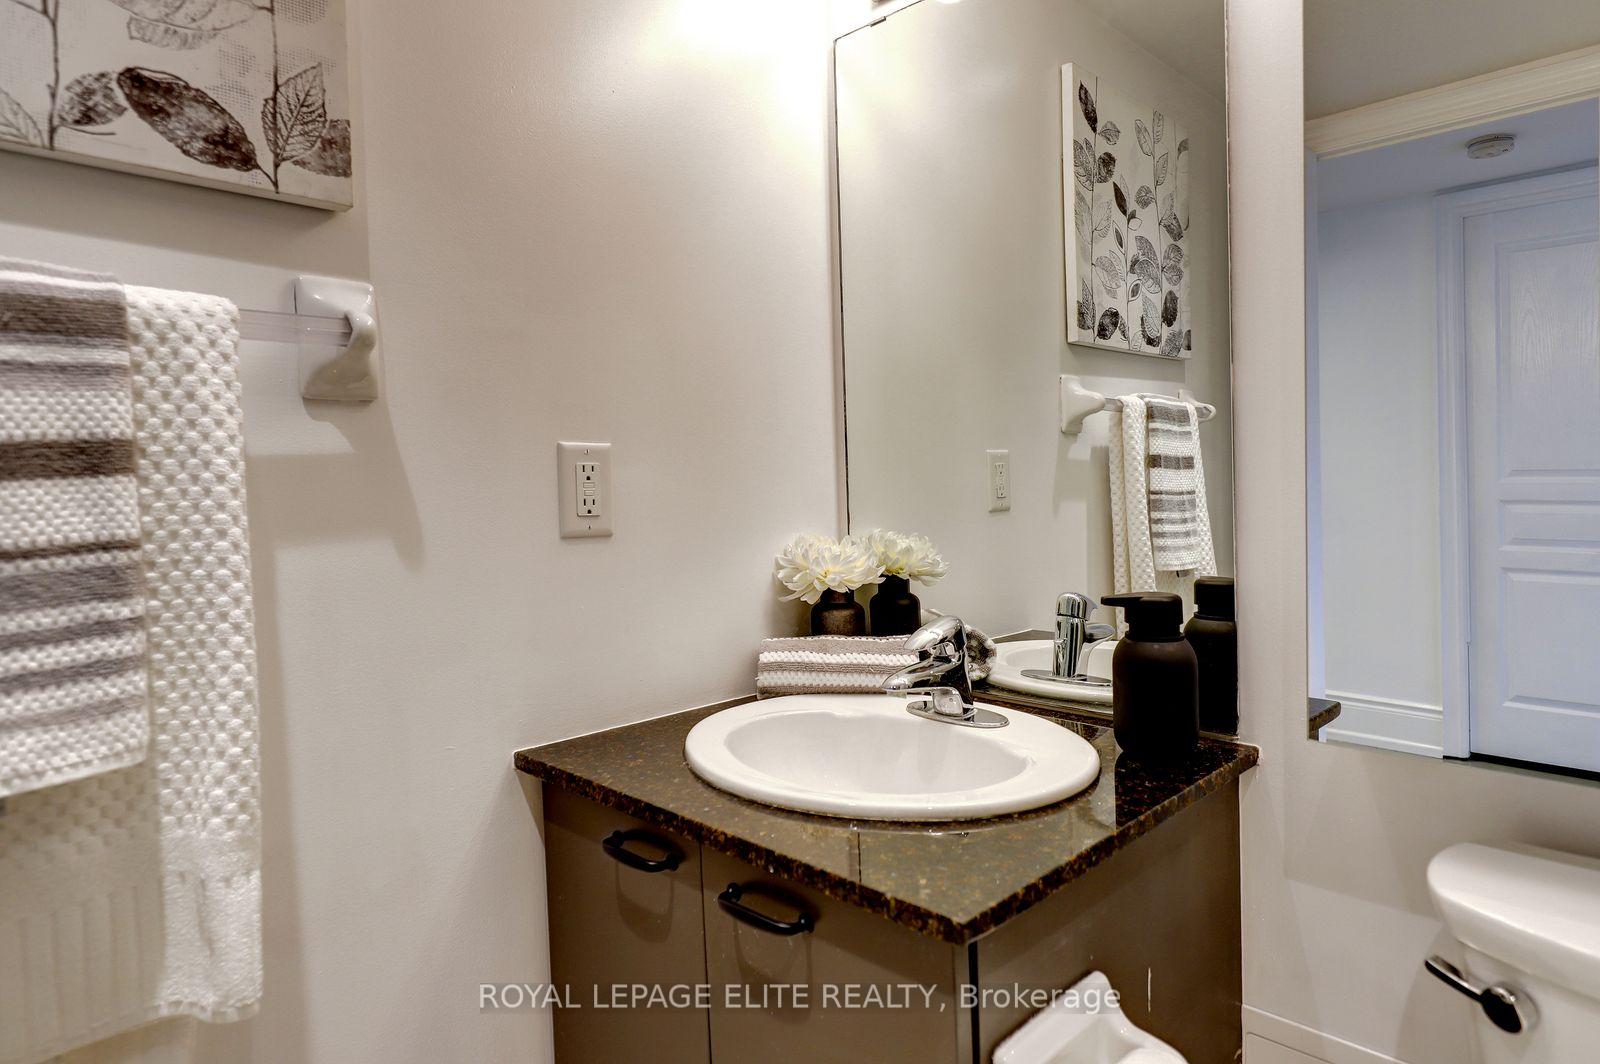
- 2Bathrooms
- 1Parking
- 1000–1199Sq Ft
- $4,343Tax
- $1,309/moCondo Fee
 Estimated Value:$1,044,561See Free Estimate Report

Sale & Price History for Unit 405, 437 Roncesvalles Avenue, Toronto, Roncesvalles
| Start Date | End Date | Price | Event | MLS# |
|---|---|---|---|---|
| No listing history available | ||||
Real estate boards require you to or to see the full details of this property.
*Sold prices and complete sale & price history are regulated data. Under the Trust in Real Estate Services Act, 2002 (TRESA) and the rules of the Real Estate Council of Ontario (RECO), and pursuant to the Multiple Listing Service® rules of the Canadian Real Estate Association (CREA) and the Toronto Regional Real Estate Board (TRREB), this information may be shown only to registered users who have agreed to the applicable terms of use (a Virtual Office Website, or "VOW," arrangement). HOMEH Inc., Brokerage therefore provides it to signed-in members only. Creating an account is free and takes under a minute.
About Unit 405, 437 Roncesvalles Avenue, Toronto, Roncesvalles
Summarized Description
- Unique geothermal residence in Roncesvalles Village.
- Spacious three-storey loft with versatile Den.
- Open-concept living area with 12.5 ft ceilings.
- Gourmet kitchen with premium quartz countertops.
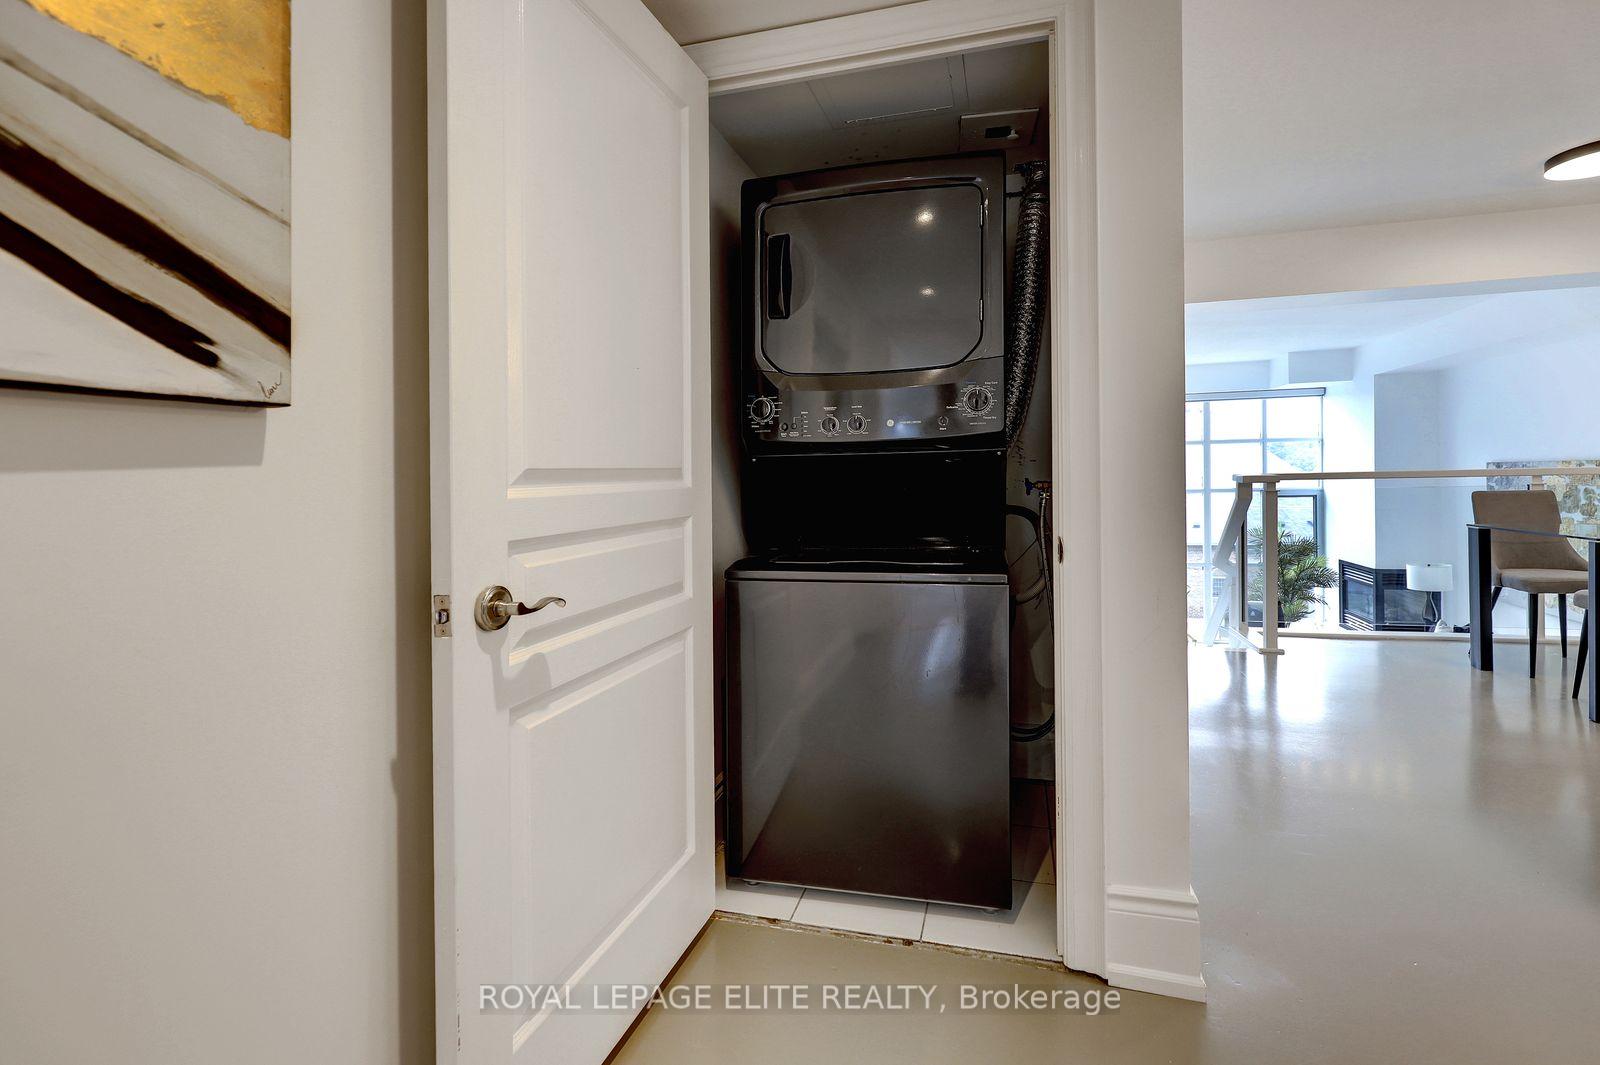
- Hardwood flooring and ensuite laundry included.
- Community-focused living with concierge service.
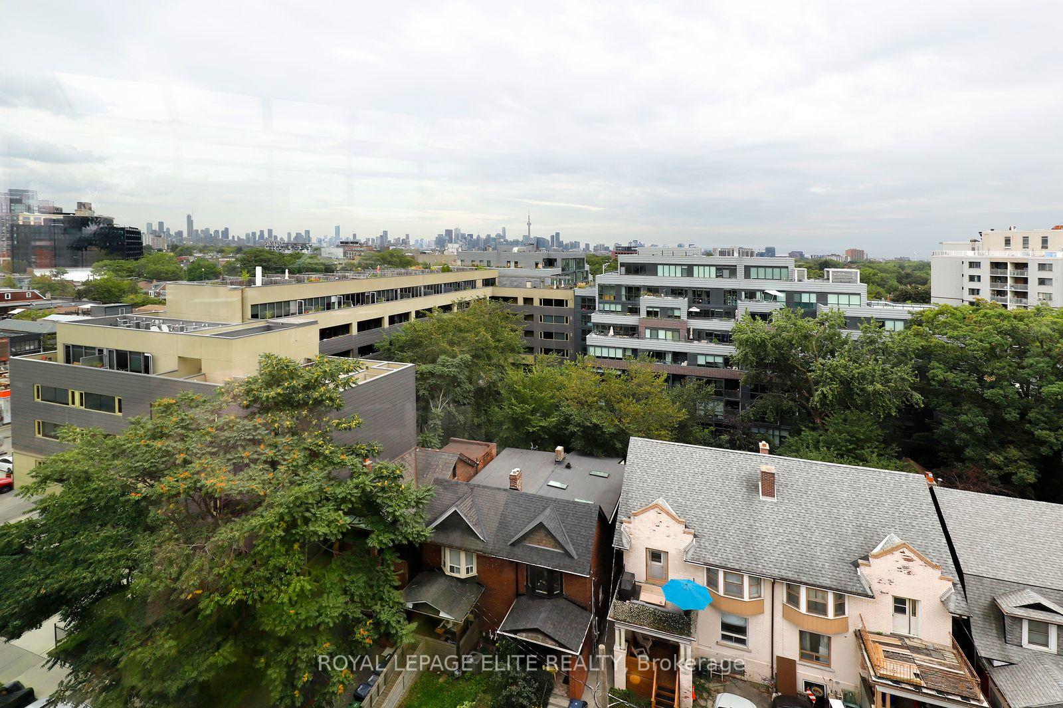
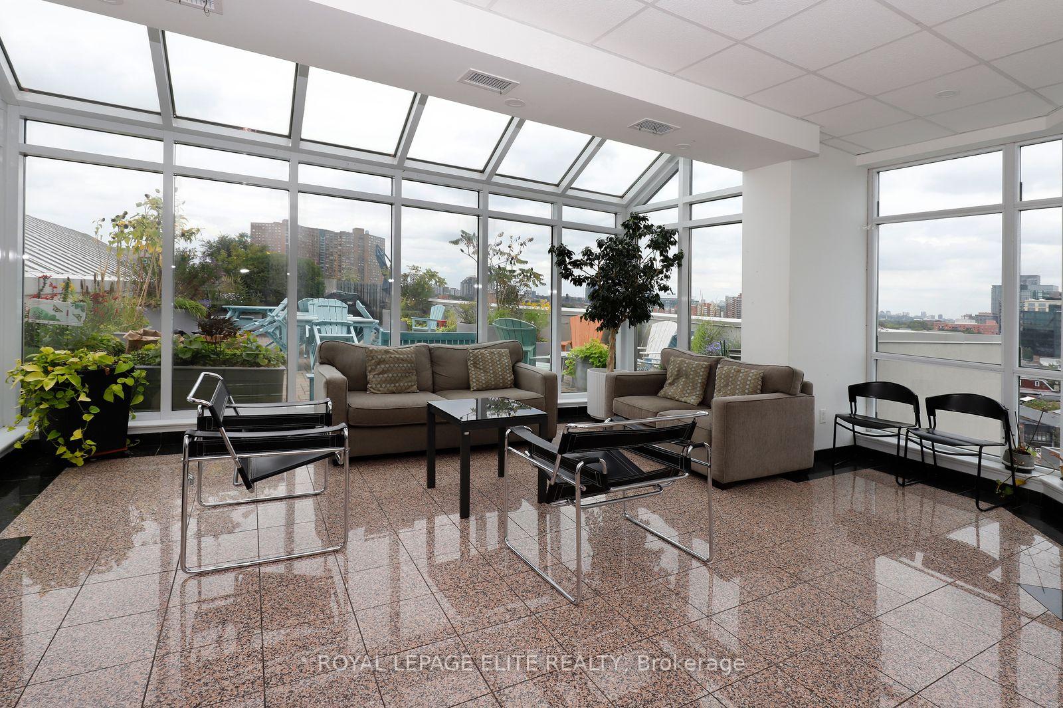
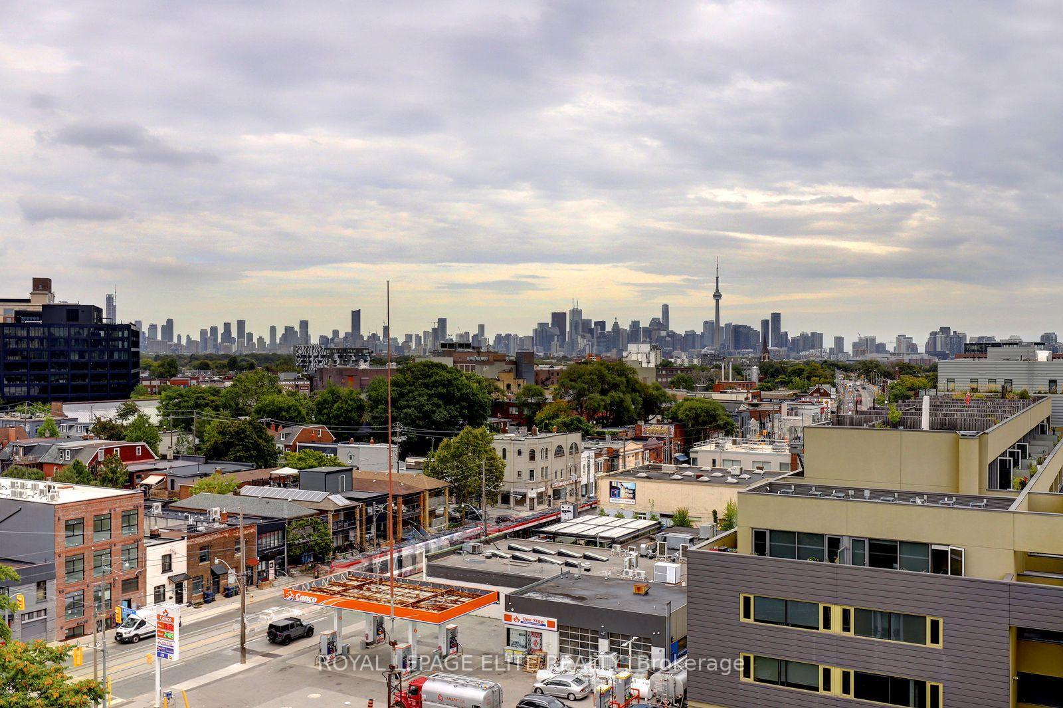
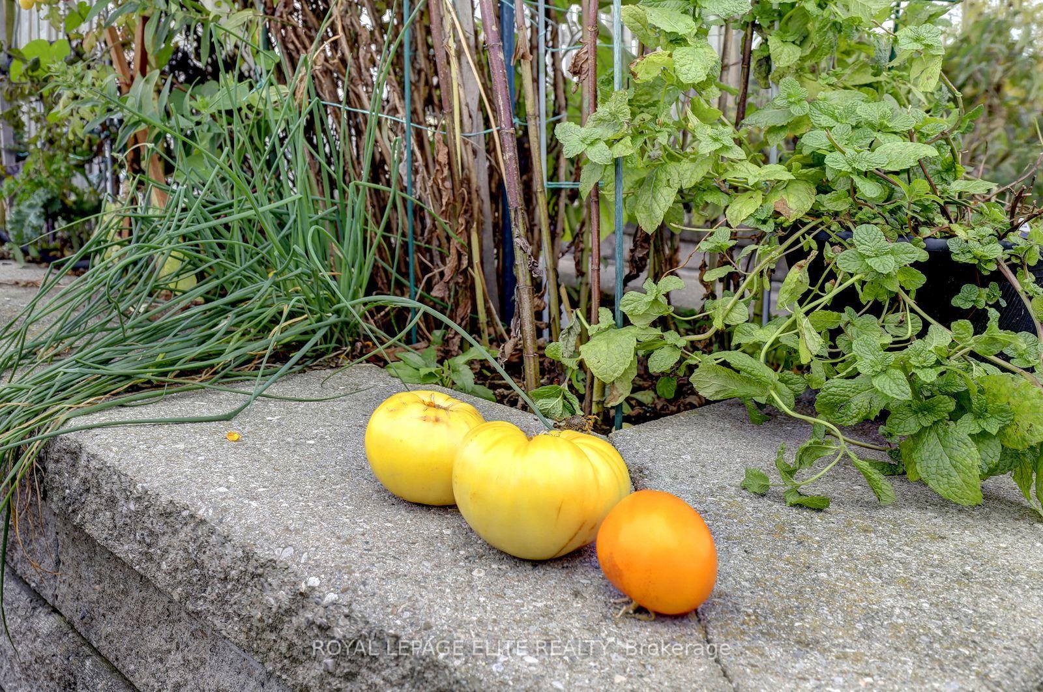
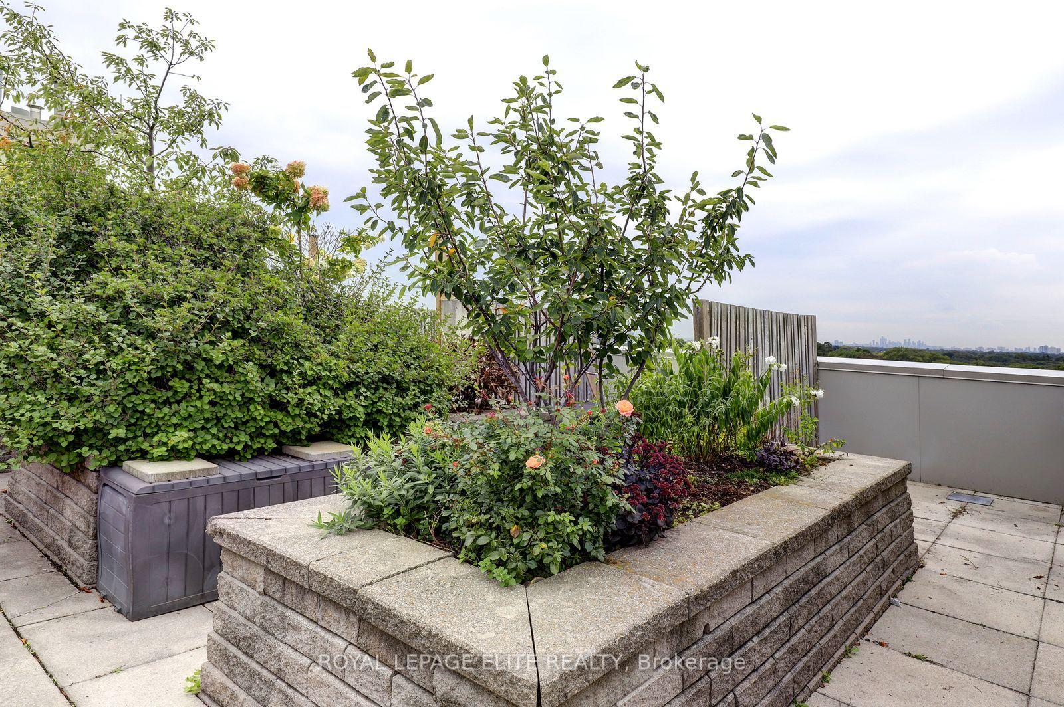
- Rooftop terrace with panoramic views.
- Close to High Park and public transit options.
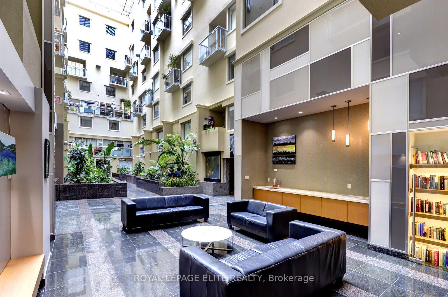
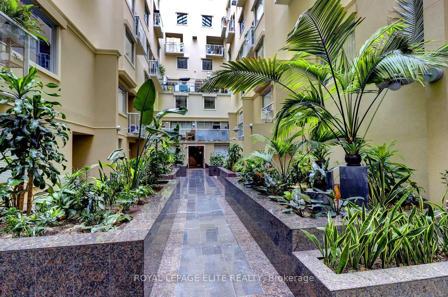
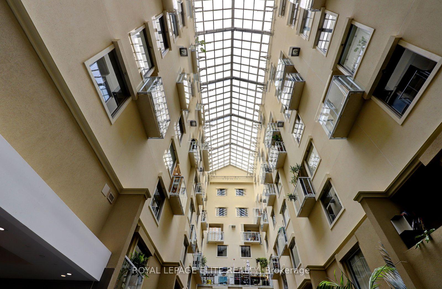
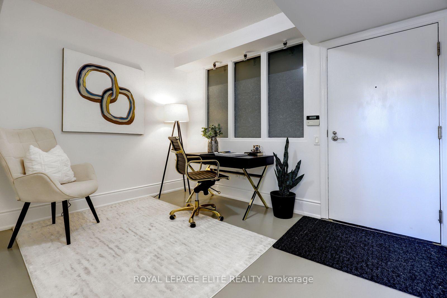
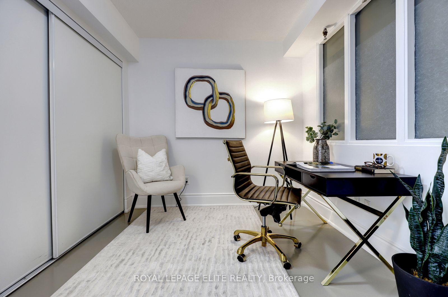
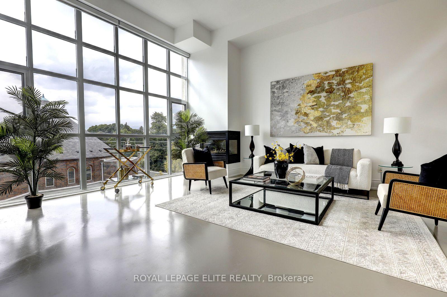
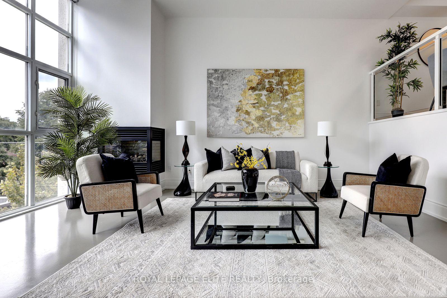
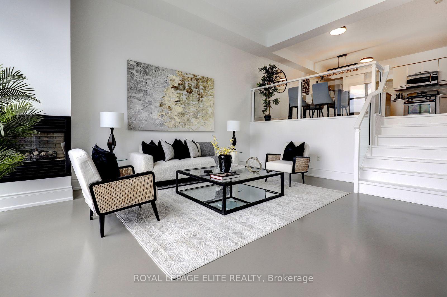
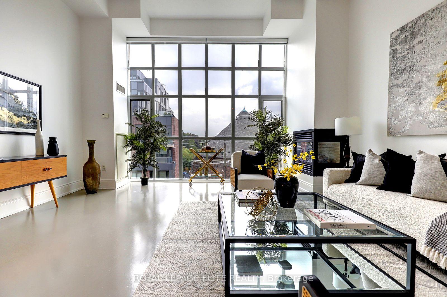
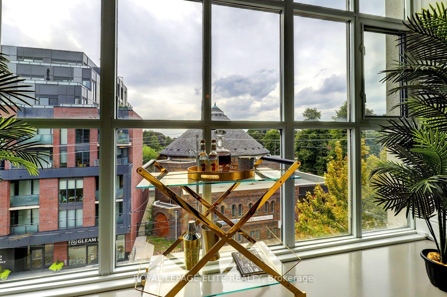
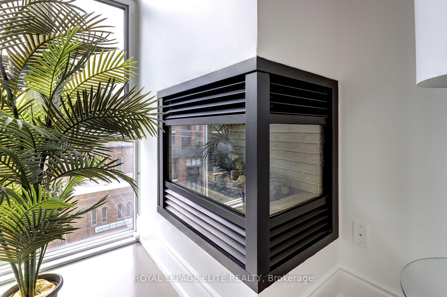
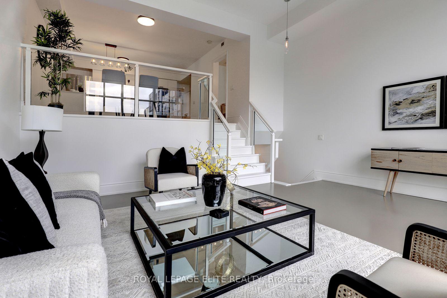
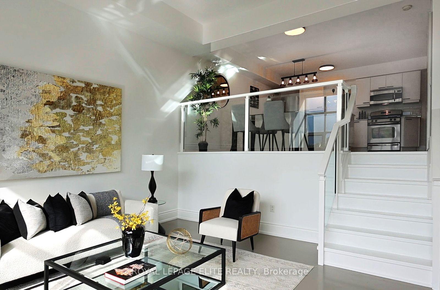
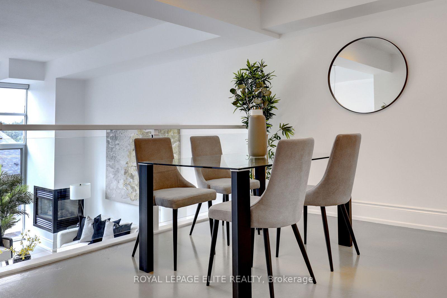
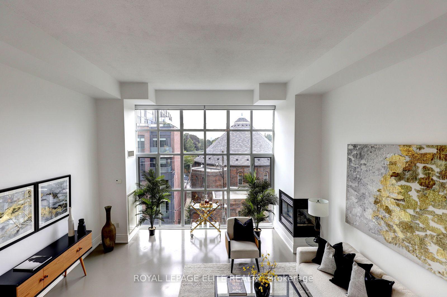
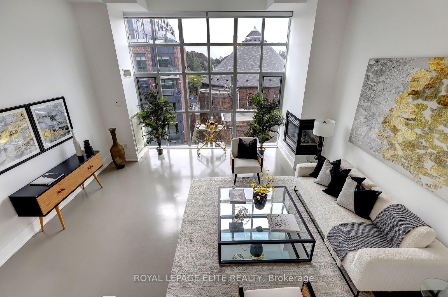
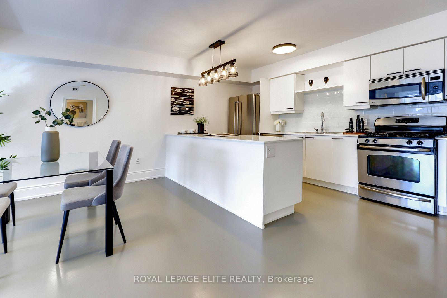
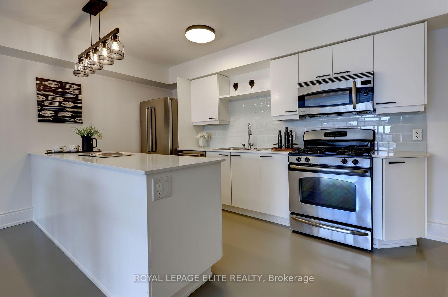
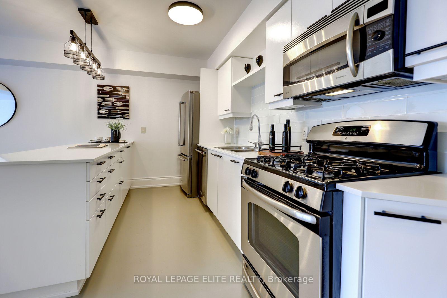
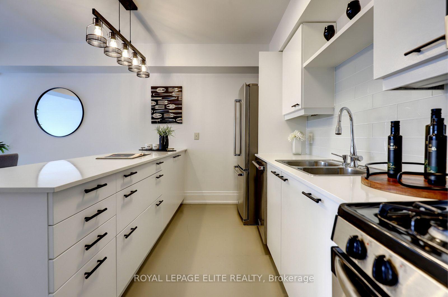
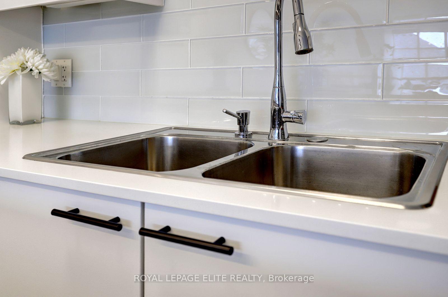
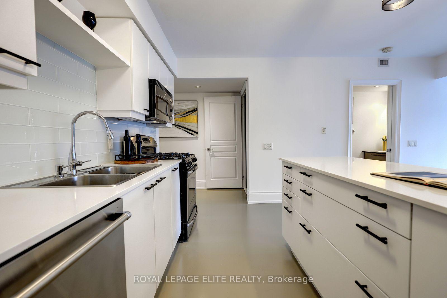
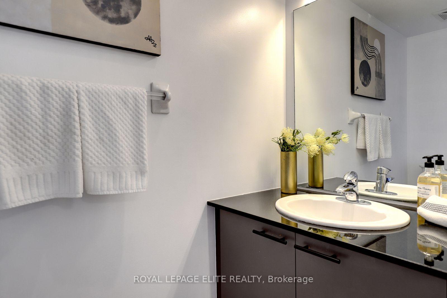
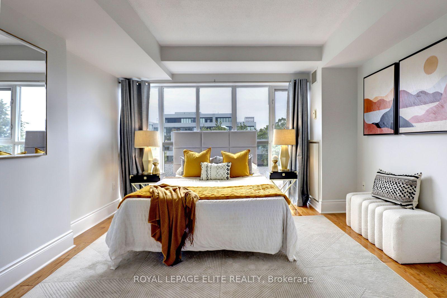
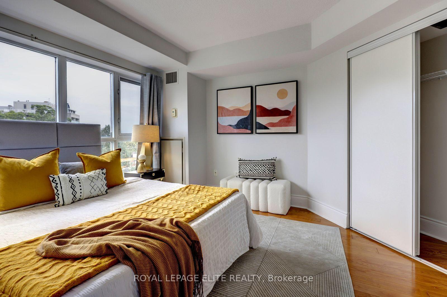
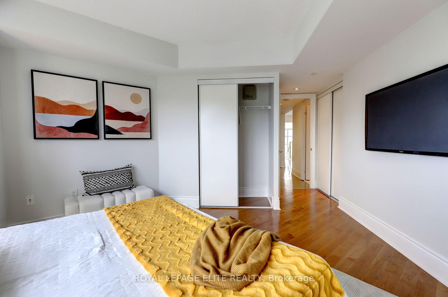
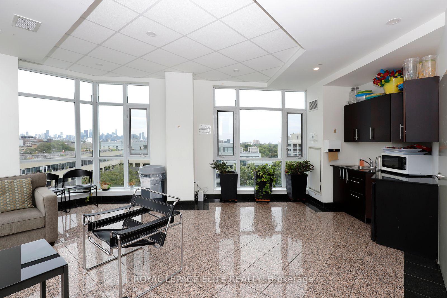
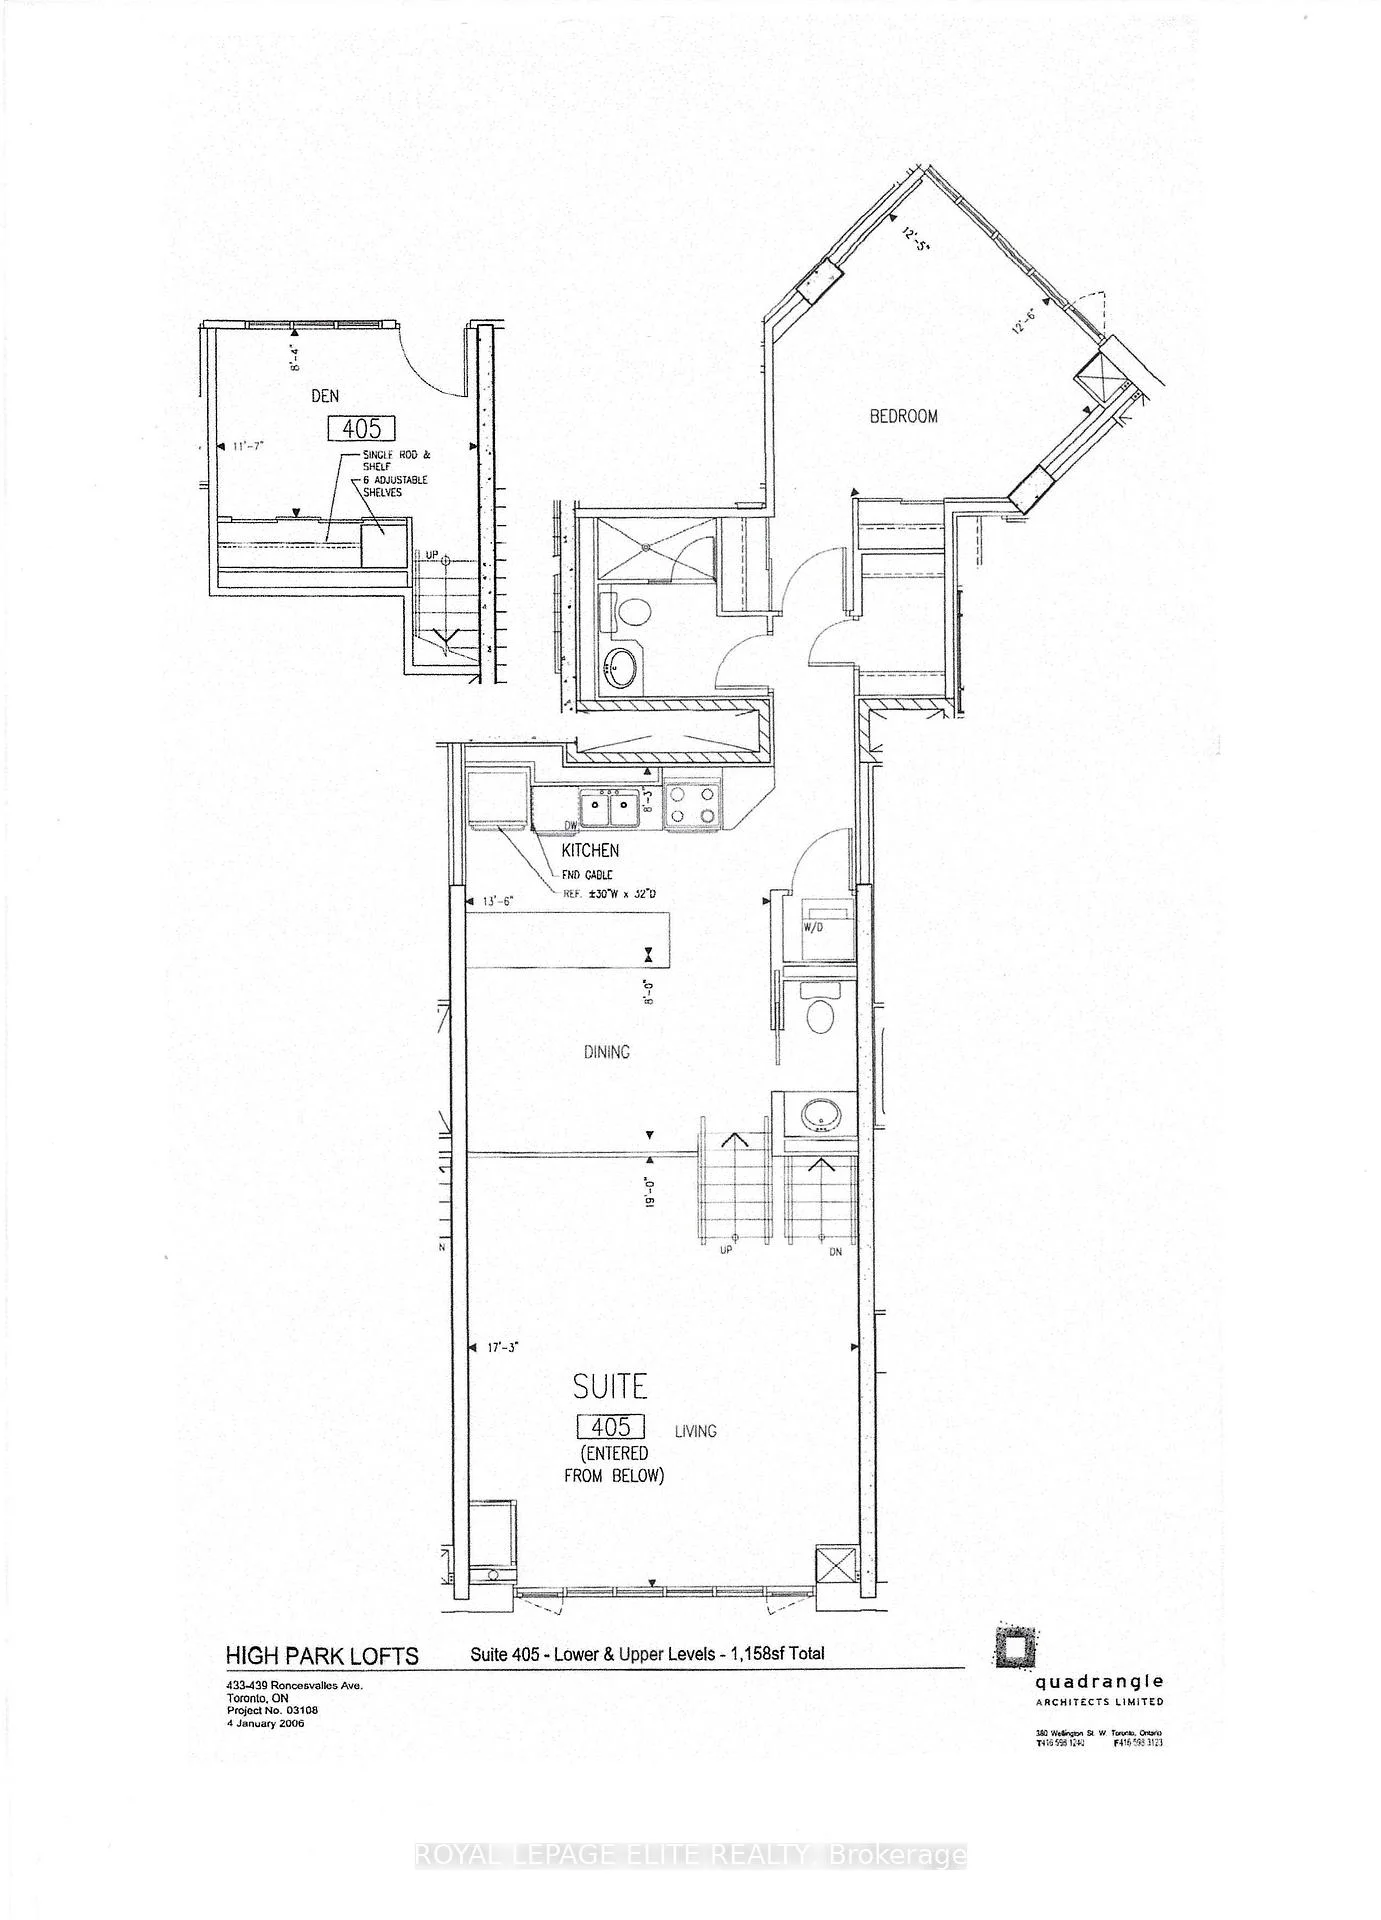
Seeing is Believing!! Welcome to High Park Lofts Toronto's pioneering geothermal residence nestled in the heart of vibrant Roncesvalles Village. This exceptionally unique 1,158 sq.ft three-storey loft offers a unique architectural layout and a vibrant urban lifestyle in an expansive one-bedroom two-bathroom residence with a versatile entry-level Den immediately off the main hallway serving as the perfect home office, gaming room, secondary sitting area or guest space. A short flight of stairs take you to the large breathtaking open-concept living room area with agas fireplace for a touch of warmth and sophistication, 12.5 ft ceiling and flooded with natural light from the west-facing floor-to-ceiling windows offering clear unobstructed views. The upper level boasts a entertainer's dream kitchen with an abundance of cabinetry, premium quartz countertops, generous centre island, and a large dedicated dining area that overlooks the living room. Completing the upper level is a spacious primary bedroom with hardwood flooring and multiple closets, two bathrooms, a convenient storage/pantry room and the ensuite laundry facility. This unit also comes fully equipped with one underground parking space & one storage locker. High Park Lofts is renowned for its unparalleled sense of community rarely found in condo living. Residents enjoy: Top-tier concierge service for security and convenience, a breathtaking cathedral-style atrium that hosts live concerts and community events and a spectacular rooftop terrace with panoramic views. Step outside your door and experience the very best of Roncesvalles Village's boutique shops, acclaimed restaurants, artisanal cafes, local markets, and the historic Revue Cinema. Nature enthusiasts will love the close proximity to both High Park and the lakefront. For seamless commuting, the Bloor subway line, the UP Express, and TTC streetcar transit are all steps from your front door. You're going to "Love where you Live"!!
Key Facts & Features
Property Costs
- Annual Property Tax Amount
- $4,343
- Land Transfer Tax Fee
- $34,350
Condo/Maintenance Fee
- Maintenance Fee
- $1,309 /month
Included In Maintenance Fee
- Water Included
- Common Elements Included
- Building Insurance Included
- Parking Included
- Basement Type
- None
Interior Features
- Pets Permitted
- Yes-with Restrictions
- Laundry Features
- Ensuite
- Interior Extras
- Storage Area Lockers
- Security Features
- Concierge/Security
- Fireplace/Stove
- Yes
- Fireplace Features
- Natural Gas
- Elevator
- No
Exterior Features
- Balcony
- None
Building Amenities
- BBQs Allowed
- Bike Storage
- Concierge
- Party Room/Meeting Room
- Rooftop Deck/Garden
- Visitor Parking
Building
- Building Type
- Condo Apartment
- Building Style
- Loft
- Building Name
- HIGH PARK LOFTS
- Approx Age
- 16-30
- Condo Corp Number
- 1922
Construction
- Exposure
- South West
- Exterior Finish
- Brick, Stone
- Special Designation
- Unknown
Inclusions
- Inclusions
- Existing: SS Fridge, Stove, Dishwasher and Microwave; Stand-up washer and dryer; existing window coverings. All appliances included in the agreement are being sold in As-Is condition.
Parking & Garages
- Garage Type
- Underground
- Garage Spaces
- 1
- Parking Type
- Owned
- Parking Spaces
- 1
- Total Garage And Parking Spaces
- 1
Lockers
- Locker Type
- Owned
- Locker Number
- 59
- Locker Level
- B
Heating & Cooling
- Heat Source
- Gas
- Heat Type
- Forced Air
- Air Conditioning
- Central Air
- Bedrooms
- 1 + 1
- Washrooms
- 2
- Kitchens
- 1
- Family / bonus room
- Yes
Room sizes
- Kitchen—Upper level, Eat-in Kitchen, Combined w/Dining, Granite Counters
- Office—Lower level, Double Closet
- Primary Bedroom—Upper level, Hardwood Floor, His and Hers Closets, Irregular Room
- Dining Room—Upper level, Combined w/Kitchen, Overlooks Living
- Living Room—In Between level, Open Concept, Gas Fireplace, Window Floor to Ceiling
- Pantry—Upper level, Separate Room
Washrooms
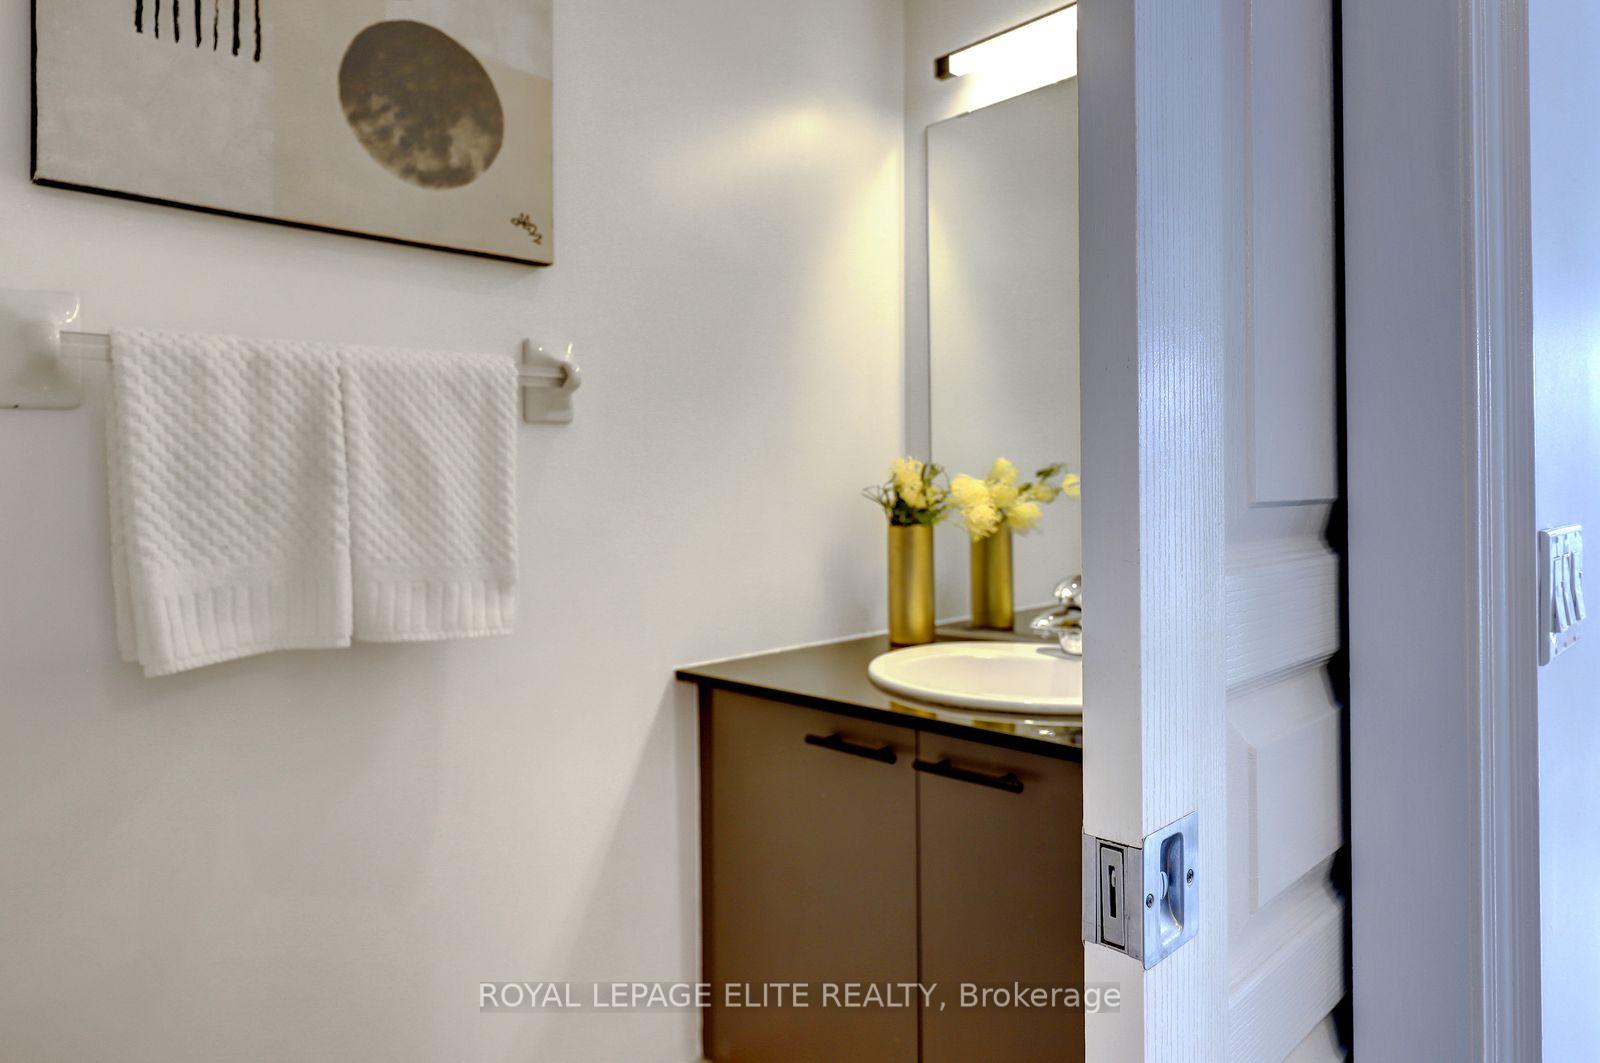
- 3-piece, Upper
- 2-piece, Upper
- Municipality
- Toronto
- Neighbourhood
- Roncesvalles
- Main cross streets
- RONCESVALLES/NTH OF HOWARD PARK/STH OF DUNDAS ST.W. AT RITCHIE AVE
- Directions
- RONCESVALLES/NTH OF HOWARD PARK/STH OF DUNDAS ST.W. AT RITCHIE AVE
- Waterfront
- None
- MLS® number
- W13814958
- Data source
- Toronto Regional Real Estate Board
- Listed on
- 2026-09-22
- Updated on
- 2026-10-09
- Days on market
- 26 days
- Possession type
- Immediate
- Co-op commission
- 2.5% plus HST
- Seller
- Listed by
- ROYAL LEPAGE ELITE REALTY
Home Market Value
Current home valuation for Unit 405, 437 Roncesvalles Avenue, Toronto, Roncesvalles, Toronto, ON. Listed for $1,035,000
HOMEH Estimate
$1,044,561
Estimated Sales Range
$825,203 - $1,277,765
HOMEH Estimate for Unit 405, 437 Roncesvalles Avenue, Toronto, Roncesvalles
Calculated with a real agent's CMA method — 45+ years of experience, codified. Not an AI guess.
For the owner
Is this your home? Track its value.
Get this home's HOMEH Estimate by email once a month, with how many homes are for sale around you.
Mortgage Payment Calculator
Compare up to 4 down payment scenarios
5% on first $500K + 10% on $535,000 over $500K
$78,500
| Scenario 1 | Scenario 2 | Scenario 3 | Scenario 4 | |
|---|---|---|---|---|
−Down payment | % $ | % $ | % $ | % $ |
+CMHC insurance | $38,254 | $28,877 | $24,633 | $0 |
=Total mortgage | $994,594 | $960,377 | $904,383 | $828,000 |
Amortization | ||||
Mortgage rate | % | % | % | % |
| Payment frequency | ||||
=Mortgage payment | $4,856monthly | $4,689monthly | $4,416monthly | $4,043monthly |
Land Transfer Tax
$17,175
$17,175
$34,350
Around this home
Data provided by OpenStreetMap & Fraser Institute School Rankings
Ask HOMEH
New!Hi there!
👋Text or call (416) 301-9001
Recommended for you
Based on homes you've looked at.
No recommended properties found.
Nearby similar homes
No nearby properties found.
More real estate resources
Other homes nearby
Explore this area
Nearby neighbourhoods
No nearby listings available.