
Unit 438, 437 Roncesvalles Avenue
Toronto (Roncesvalles), ON M6R 3B9
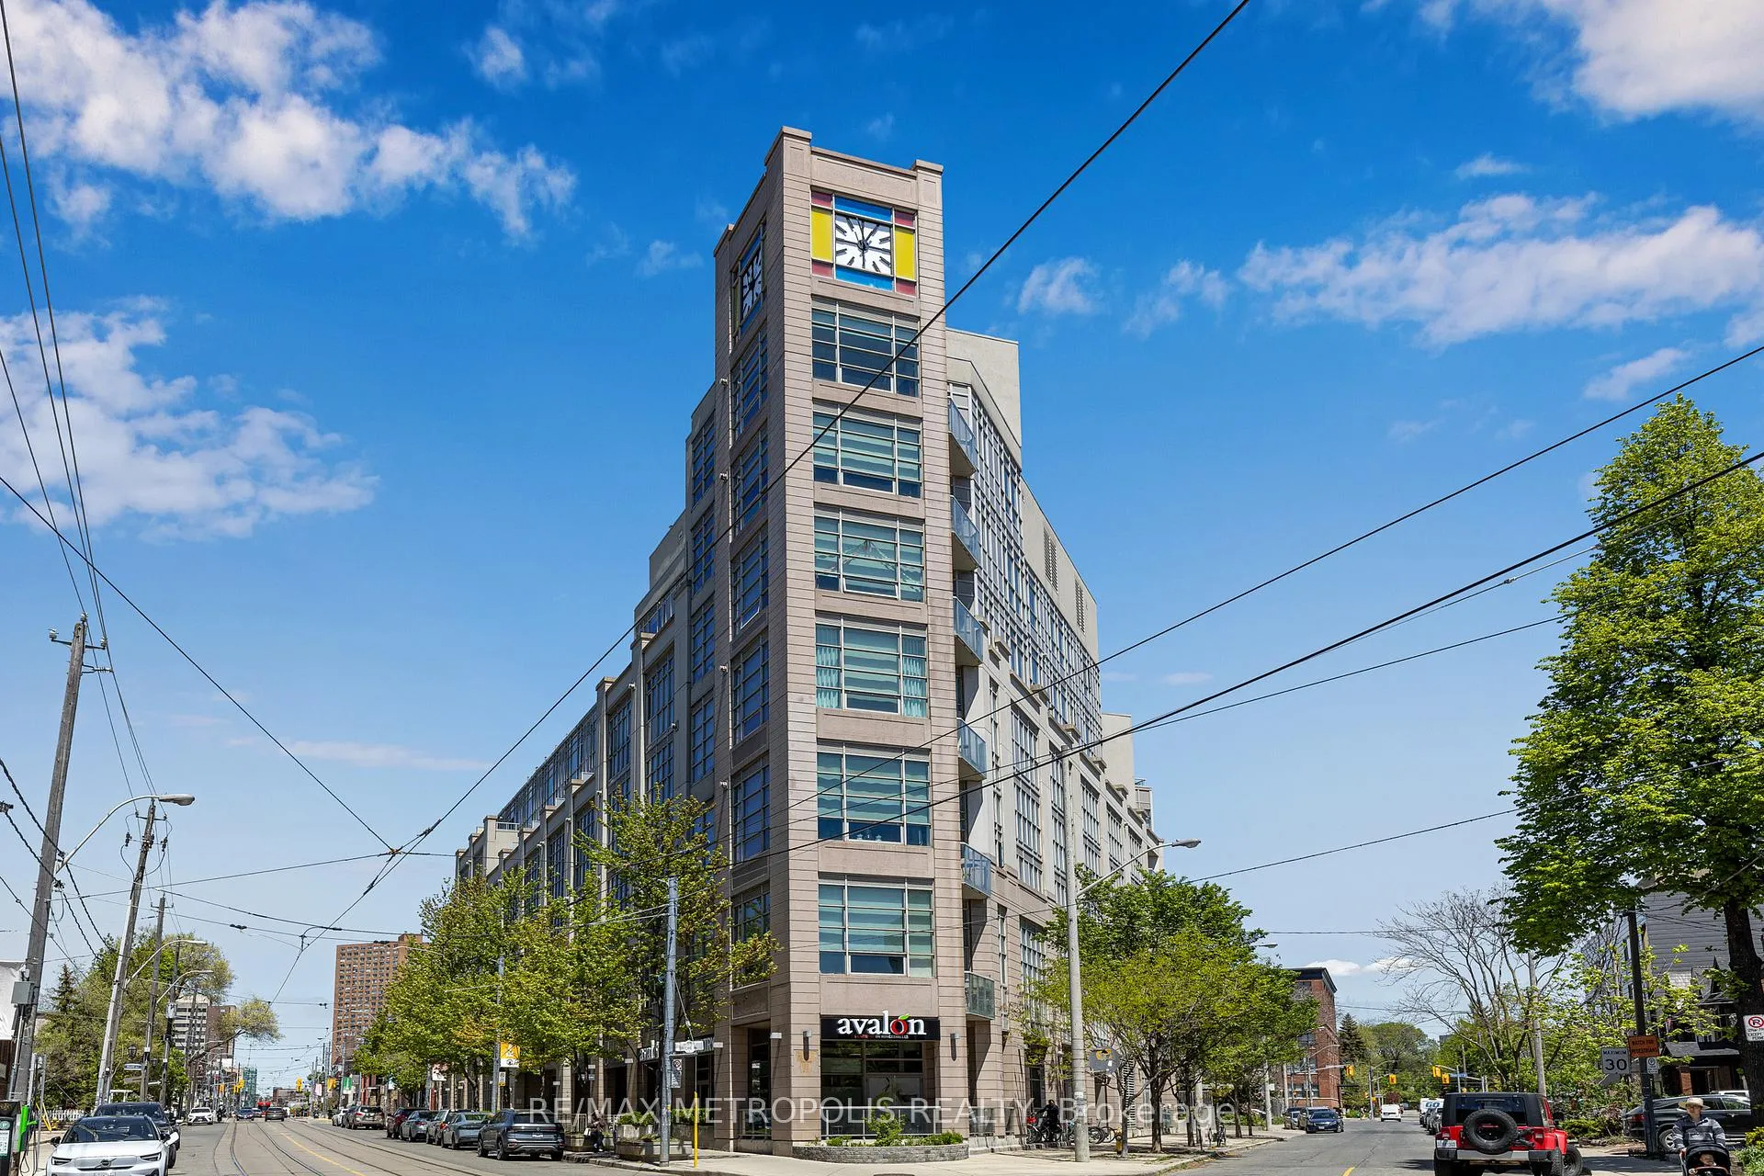
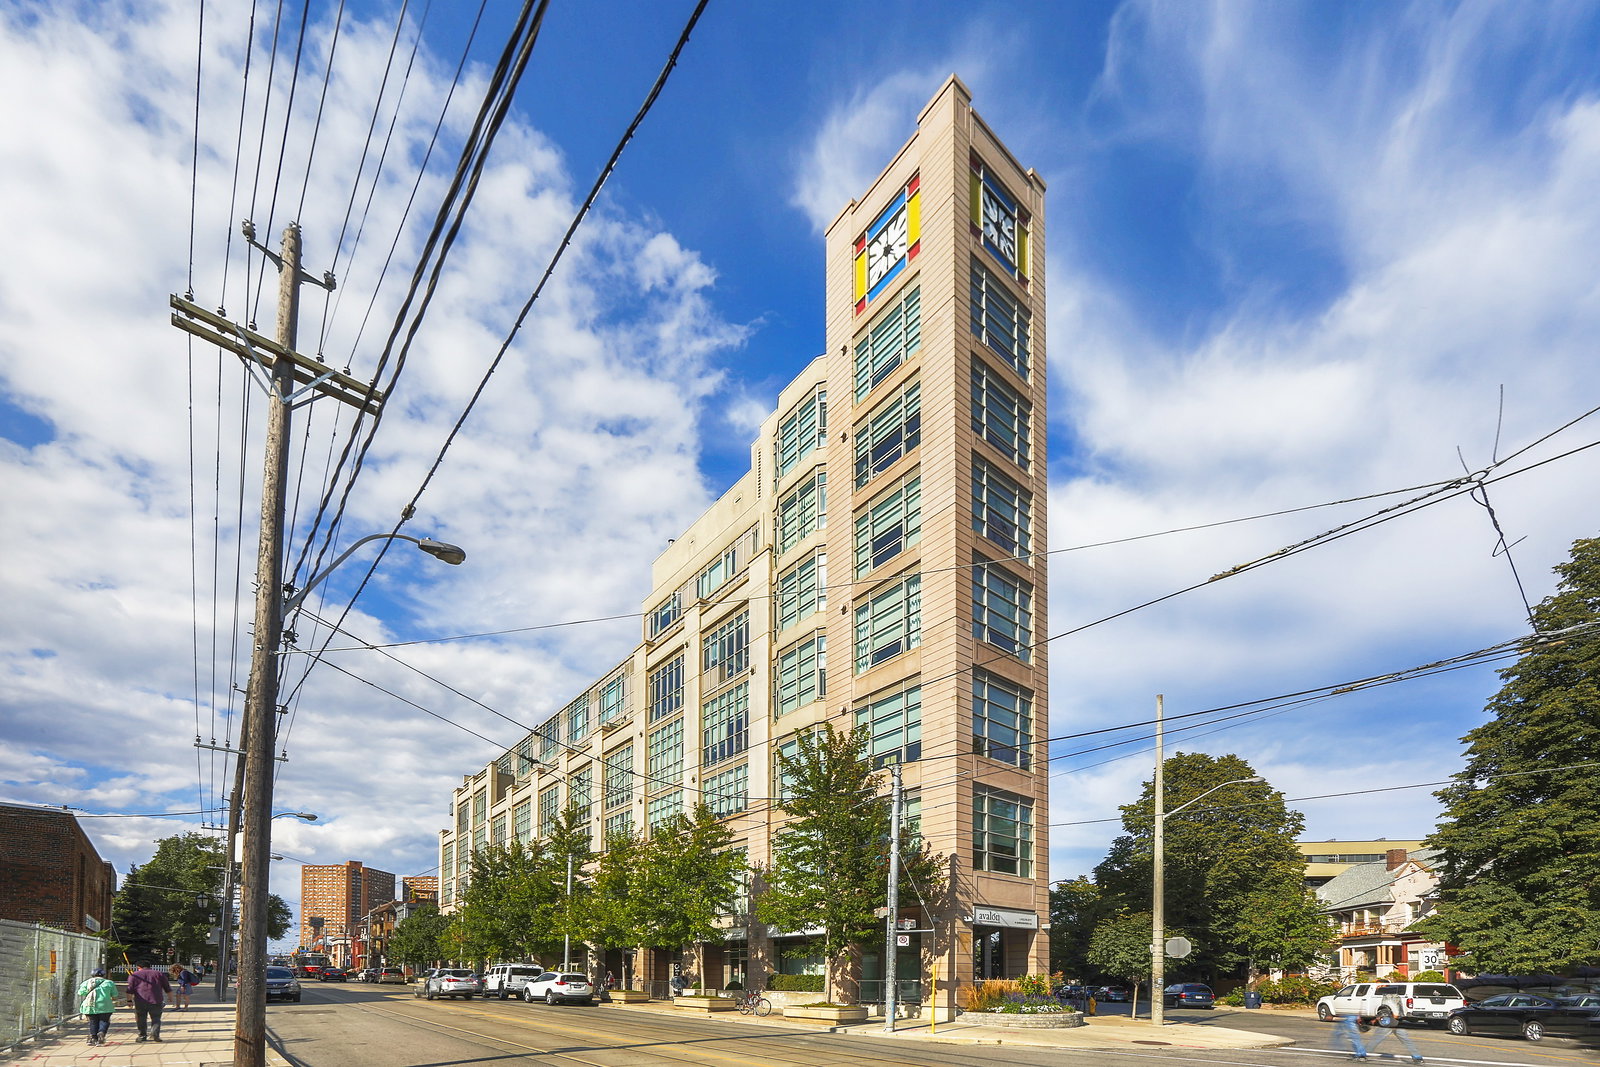 High Park Lofts7 storeys, 90 suites, built 2008
- 3+1Bedrooms
- 3Bathrooms
- 1Parking
- 1800–1999Sq Ft
- $6,867Tax
- $2,097/moCondo Fee
 Estimated Value:$1,605,000See Free Estimate Report

Property not available for sale or for rent.
HOMEH One: full-service selling for a 1% listing fee. The buyer's agent commission is separate.
Free Home EvaluationHow Much Is My Home Worth?Homes for Sale NearbySale & Price History for Unit 438, 437 Roncesvalles Avenue, Toronto, Roncesvalles
| Start Date | End Date | Price | Event | MLS# |
|---|---|---|---|---|
| 2026-05-27 | 2026-06-24 | Login to See Prices | Sold | w13206052 |
Real estate boards require you to or to see the full details of this property.
*Sold prices and complete sale & price history are regulated data. Under the Trust in Real Estate Services Act, 2002 (TRESA) and the rules of the Real Estate Council of Ontario (RECO), and pursuant to the Multiple Listing Service® rules of the Canadian Real Estate Association (CREA) and the Toronto Regional Real Estate Board (TRREB), this information may be shown only to registered users who have agreed to the applicable terms of use (a Virtual Office Website, or "VOW," arrangement). HOMEH Inc., Brokerage therefore provides it to signed-in members only. Creating an account is free and takes under a minute.
About Unit 438, 437 Roncesvalles Avenue, Toronto, Roncesvalles
Summarized Description
- Rare 3-bedroom, 3-bathroom suite in Roncesvalles.
- Unique indoor atrium balcony for versatile use.
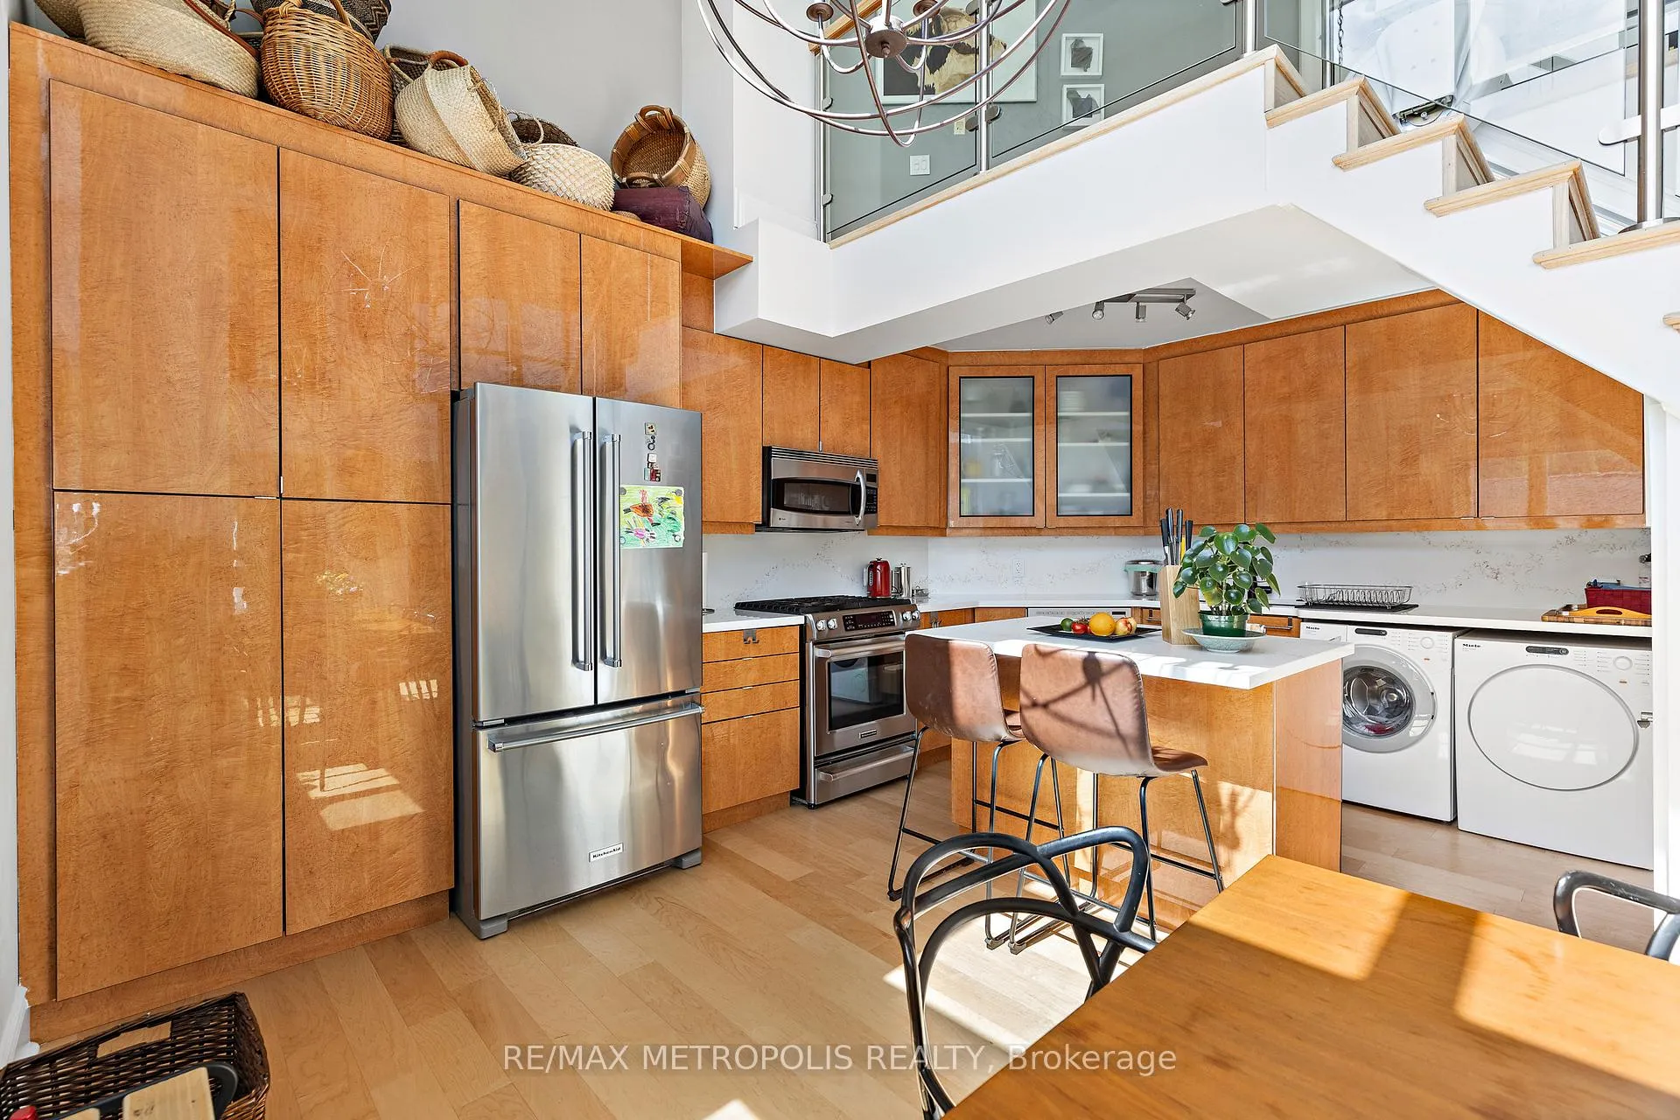
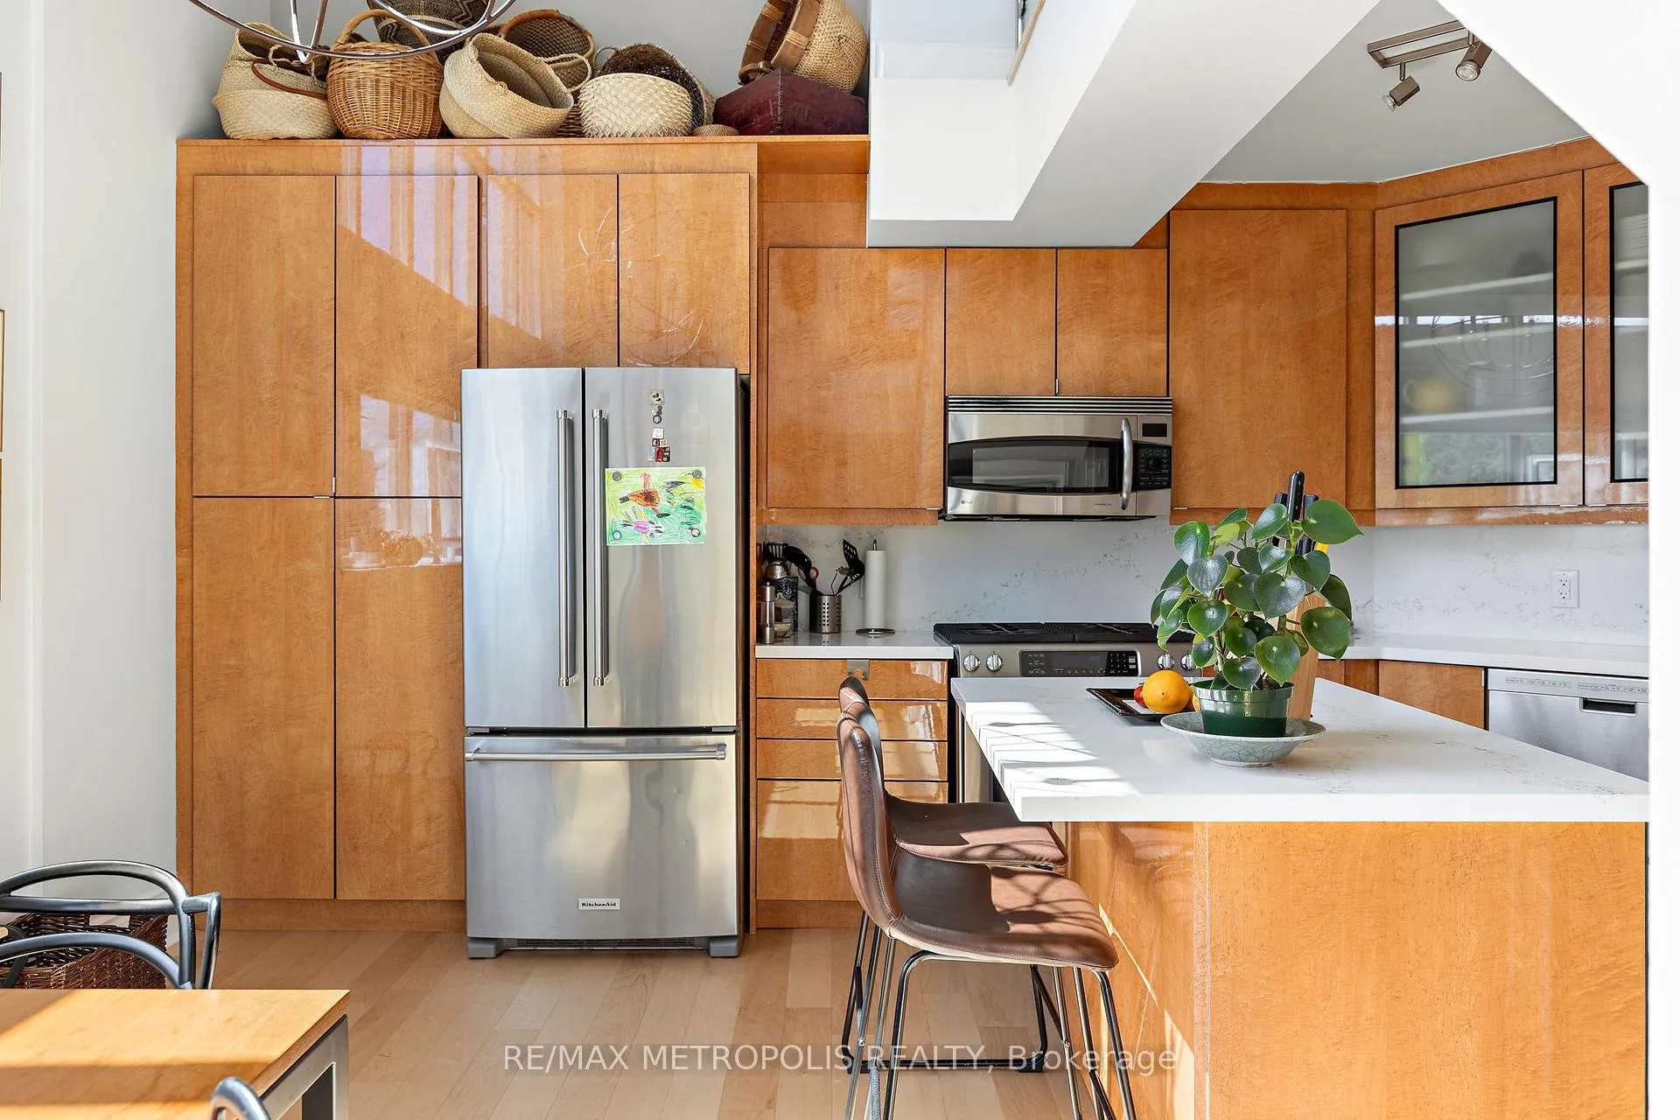
- Modern kitchen with European design.
- Generous storage and elegant new flooring.
- Community-focused building with friendly atmosphere.
- Private garden with views of High Park.
- Convenient access to parks, subway, and highways.
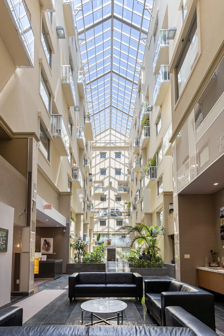
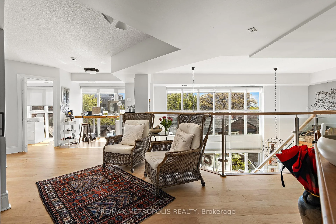
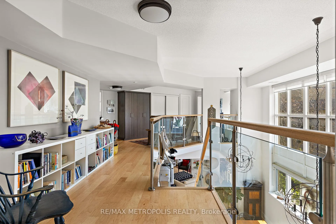
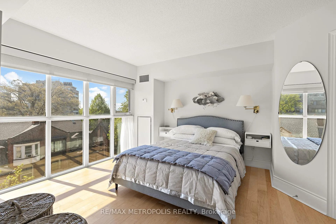
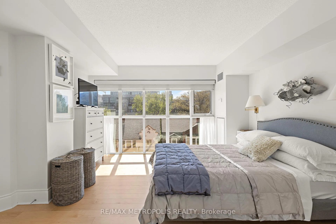
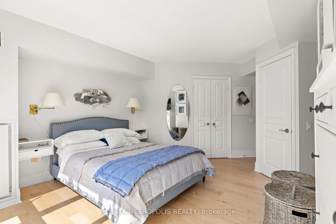
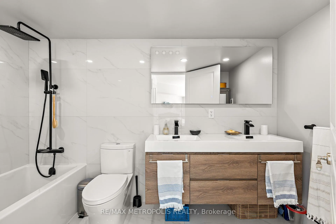
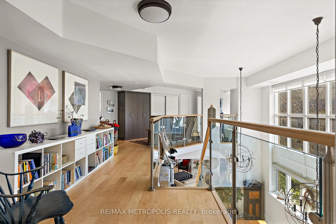
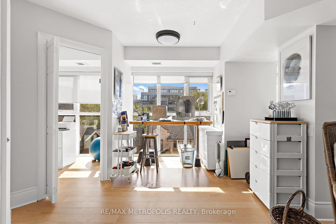
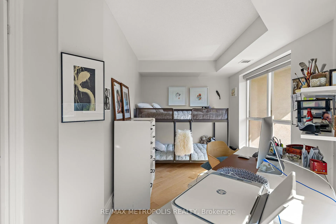
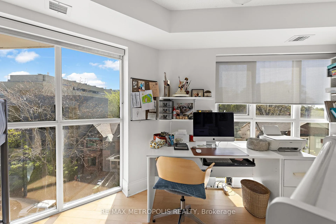
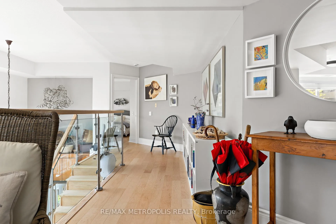
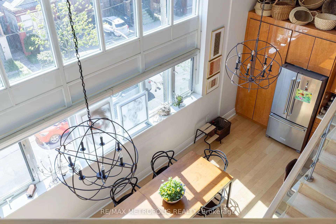
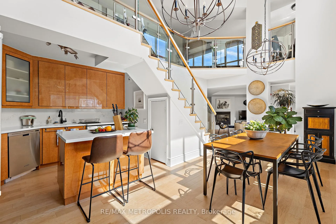
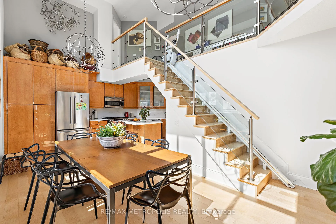
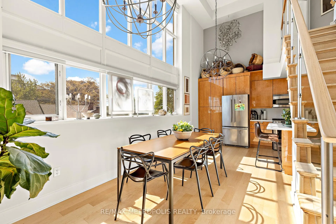
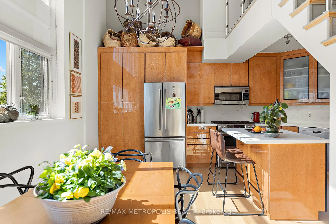
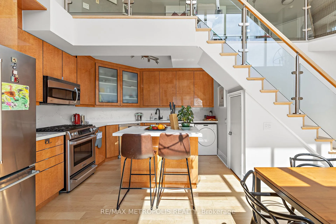
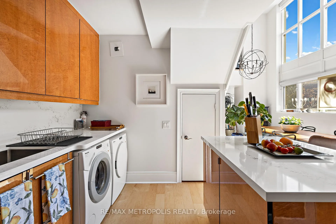
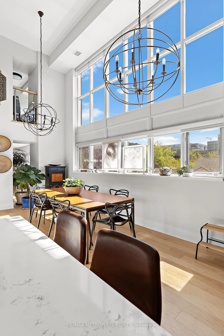
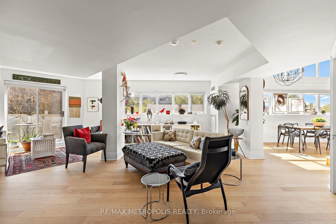
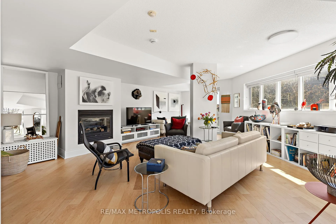
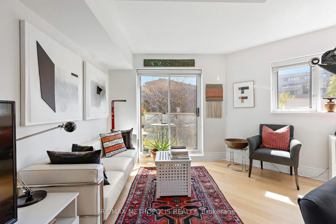
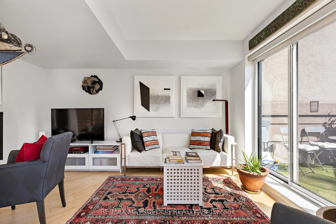
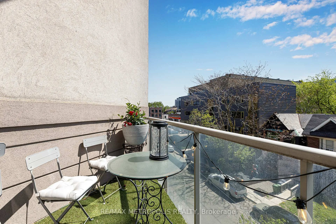
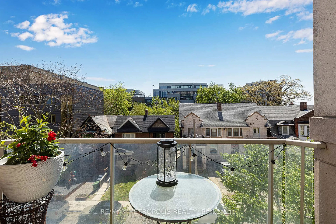
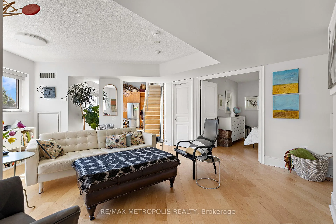
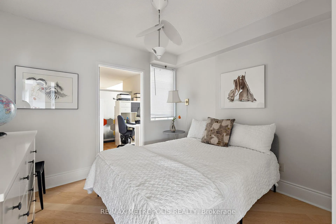
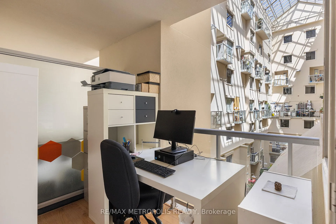
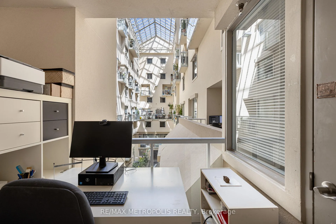
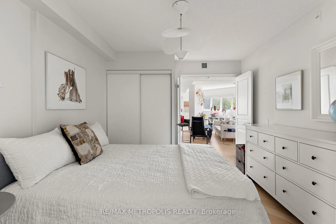
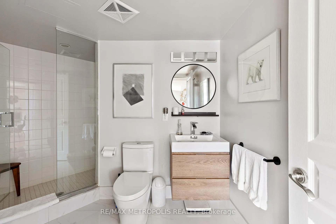
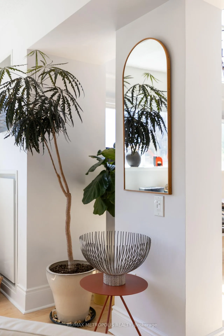
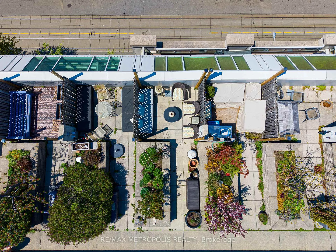
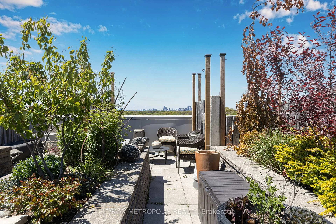
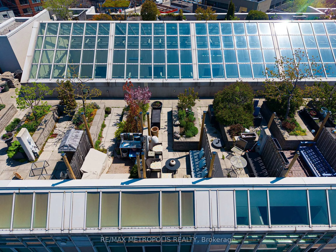
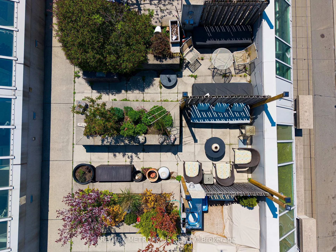
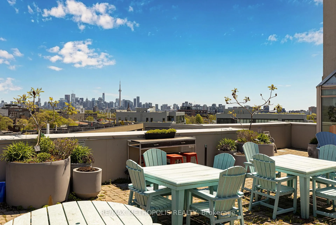
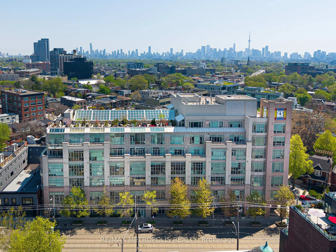
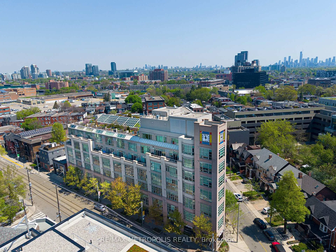
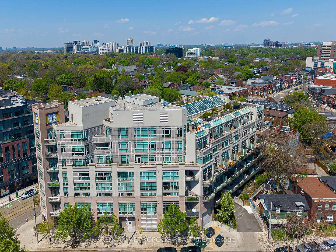
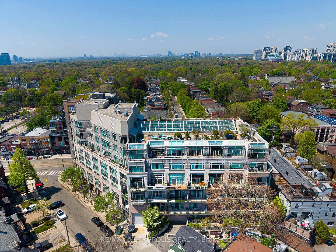
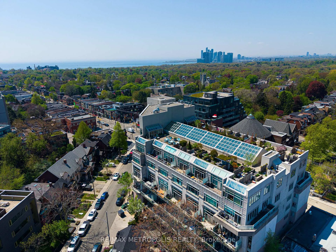
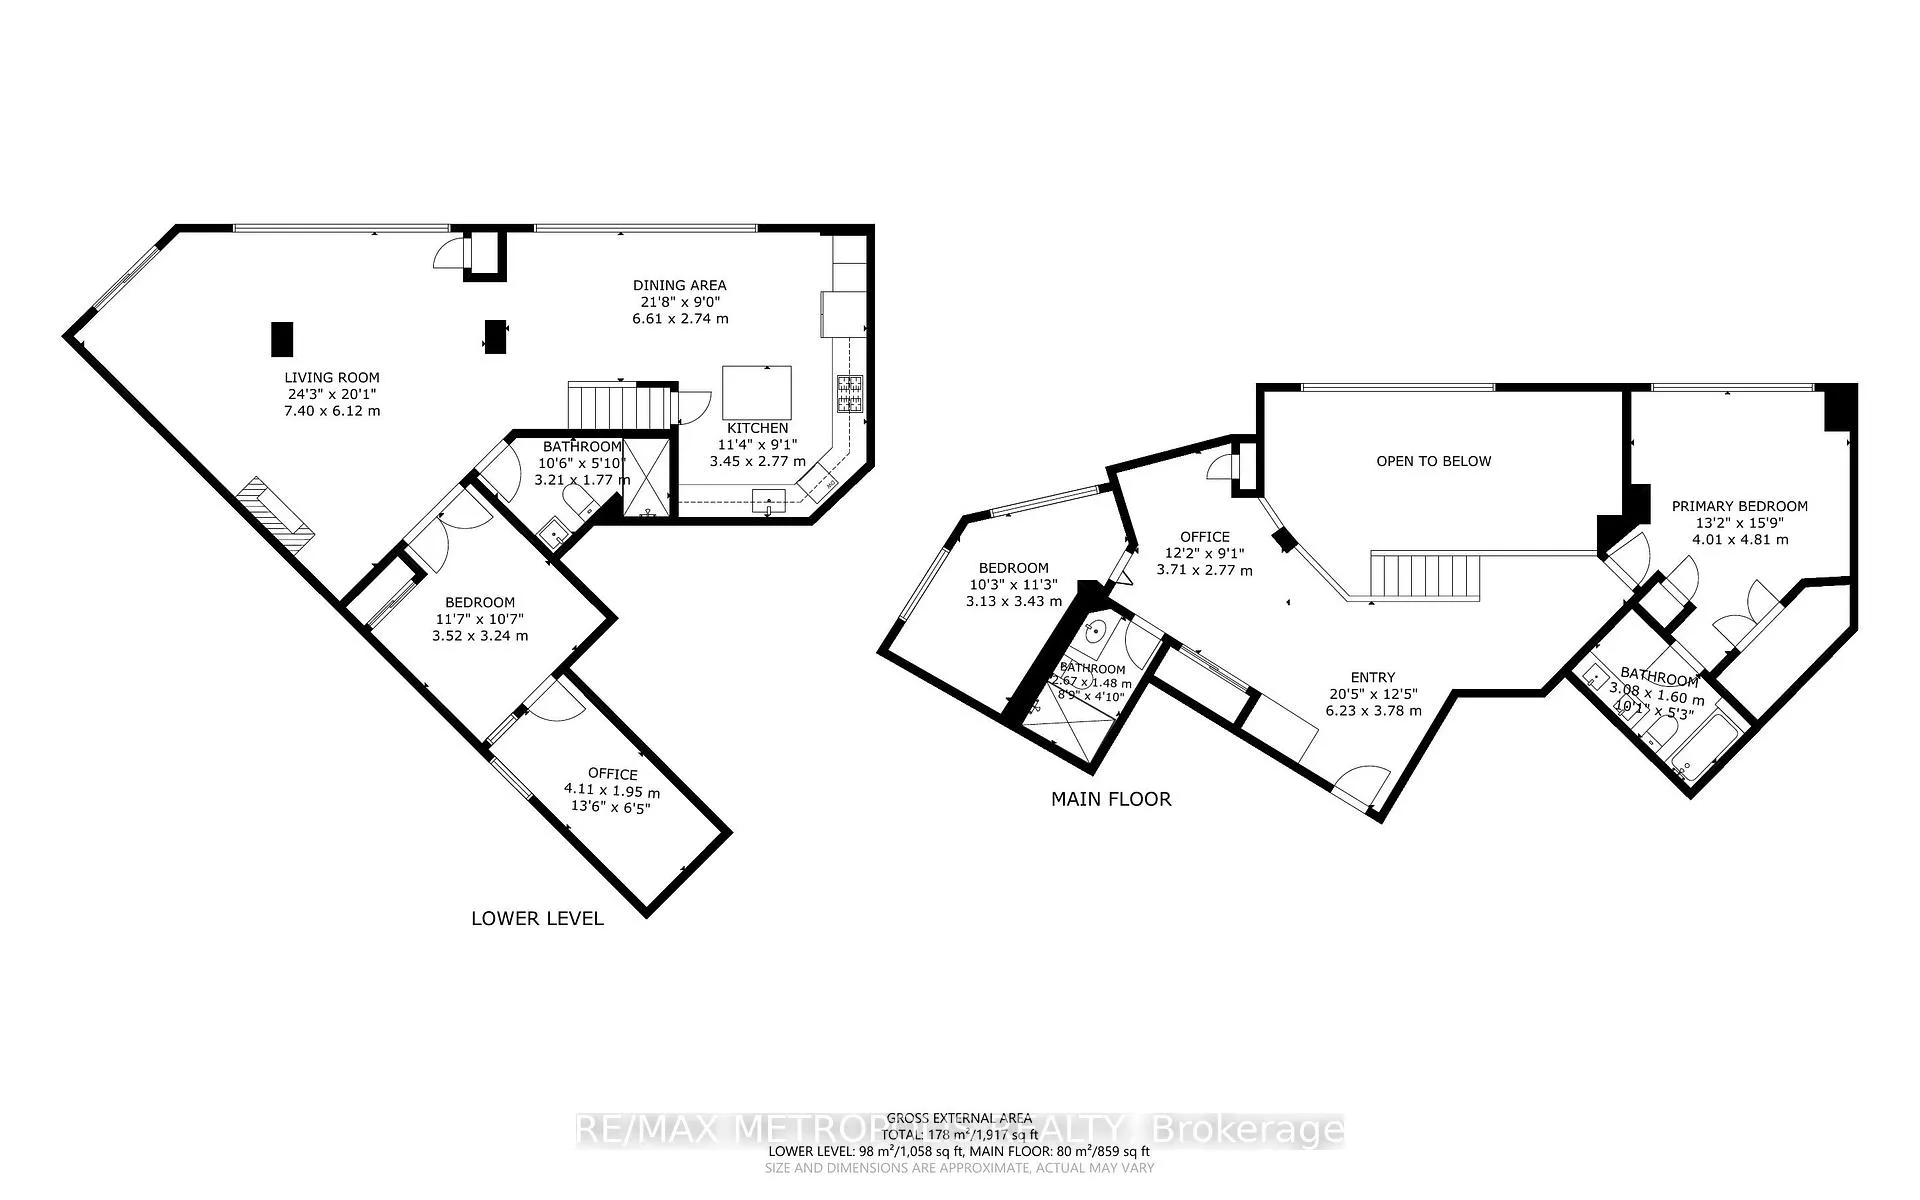
High Park Lofts is a singular address: seven storeys, 94 homes, and a unique architectural design that genuinely fosters community. Nestled in the heart of Roncesvalles, one of Toronto's most beloved and walkable neighbourhoods, High Park Lofts offers the best of urban living - parks, the lake, the subway, UP Express, and major highways all within easy reach. This rare 3-bedroom, 3-bathroom south-east facing suite is the kind of home people wait years to find. The layout unfolds across two levels. The entry floor presents a primary bedroom with ensuite and walk-in closet, a second bedroom and second bathroom, and a lavish mezzanine area, part of which can double as an office or studio. On the lower level, beneath 17-foot ceilings, the suite reveals a modern, European-designed kitchen, a dining room, large living room, a private exterior balcony off the living room, a third bathroom, and a third bedroom with an iconic indoor atrium balcony off the bedroom - an intimate perch that doubles effortlessly as a home office, an artist's studio, or simply a quiet place to read while the world hums below. A couple of core features of this home: the unusually generous storage and elegant new floors that were installed throughout the suite in 2025. One parking space and one locker are included. Every element of this suite contributes to its appeal: the ceiling height, the quality of the light, the unique indoor atrium balcony, the shared rooftop terrace overlooking the city, and a separately deeded private garden overlooking High Park right down to the lake. High Park Lofts is a community in the truest sense. With a full-time concierge, a library, a social committee that organizes concerts and gatherings in the Atrium, and a garden committee that oversees the plantings, here is a friendly building where neighbours genuinely come to know each other. This remarkable suite is for those who refuse to compromise on light, space, character and location. #438 has them all.
Key Facts & Features
Property Costs
- Annual Property Tax Amount
- $6,867
- Land Transfer Tax Fee
- $66,950
Condo/Maintenance Fee
- Maintenance Fee
- $2,097 /month
Included In Maintenance Fee
- CAC Included
- Common Elements Included
- Heat Included
- Building Insurance Included
- Parking Included
- Water Included
Rental Items
- Rental Equipment
- None
- Basement Type
- None
Interior Features
- Pets Permitted
- Yes-with Restrictions
- Laundry Features
- Ensuite
- Laundry Level
- Main Level
- Interior Extras
- Carpet Free, Storage Area Lockers
- Fireplace/Stove
- Yes
- Fireplace Features
- Natural Gas
- Elevator
- No
Exterior Features
- Balcony
- Open
- Accessibility Features
- Elevator, Level Entrance, Stair Lift, Wheelchair Access
Building Amenities
- BBQs Allowed
- Concierge
- Party Room/Meeting Room
- Rooftop Deck/Garden
- Visitor Parking
Building
- Building Type
- Condo Apartment
- Building Style
- Loft
- Approx Age
- 11-15
- Condo Corp Number
- 1922
Construction
- Exposure
- South East
- Exterior Finish
- Concrete
- Special Designation
- Unknown
Inclusions
- Inclusions
- All existing ELFs (except for one excluded ELF), all window coverings. Stainless steel: fridge, gas stove, microwave, dishawasher. Washer and dryer.
Exclusions
- Exclusions
- Light fixture in main level third bedroom. Garden furniture. All existing furniture and art. Garden trellis and clematis.
Parking & Garages
- Garage Type
- Underground
- Garage Spaces
- 1
- Parking Type
- Owned
- Parking Spaces
- 1
- Total Garage And Parking Spaces
- 1
Lockers
- Locker Type
- Owned
- Locker Unit
- 82
- Locker Number
- A#82
- Locker Level
- A
Heating & Cooling
- Heat Source
- Gas
- Heat Type
- Heat Pump
- Air Conditioning
- Central Air
- Bedrooms
- 3 + 1
- Washrooms
- 3
- Kitchens
- 1
- Family / bonus room
- Yes
Room sizes
- Foyer1.70 x 3.20Upper level, Hardwood Floor, Closet Organizers, Double Closet
- Den3.20 x 2.80Upper level, Hardwood Floor, SE View
- Bedroom 22.50 x 4.80Upper level, Hardwood Floor, SE View
- Bathroom—Upper level, Tile Floor, 3 Pc Bath
- Primary Bedroom3.40 x 4.10Upper level, Hardwood Floor, SE View, Walk-In Closet(s)
- Bathroom—Upper level, Heated Floor, 5 Pc Ensuite, Double Sink
- Dining Room2.70 x 3.10Main level, Hardwood Floor, Cathedral Ceiling(s), SE View
- Kitchen5.20 x 3.40Main level, Hardwood Floor, Quartz Counter, Family Size Kitchen
- Living Room6.30 x 6.90Main level, Hardwood Floor, Gas Fireplace, Open Concept
- Bedroom 33.50 x 3.30Main level, Hardwood Floor, Double Doors, W/O To Balcony
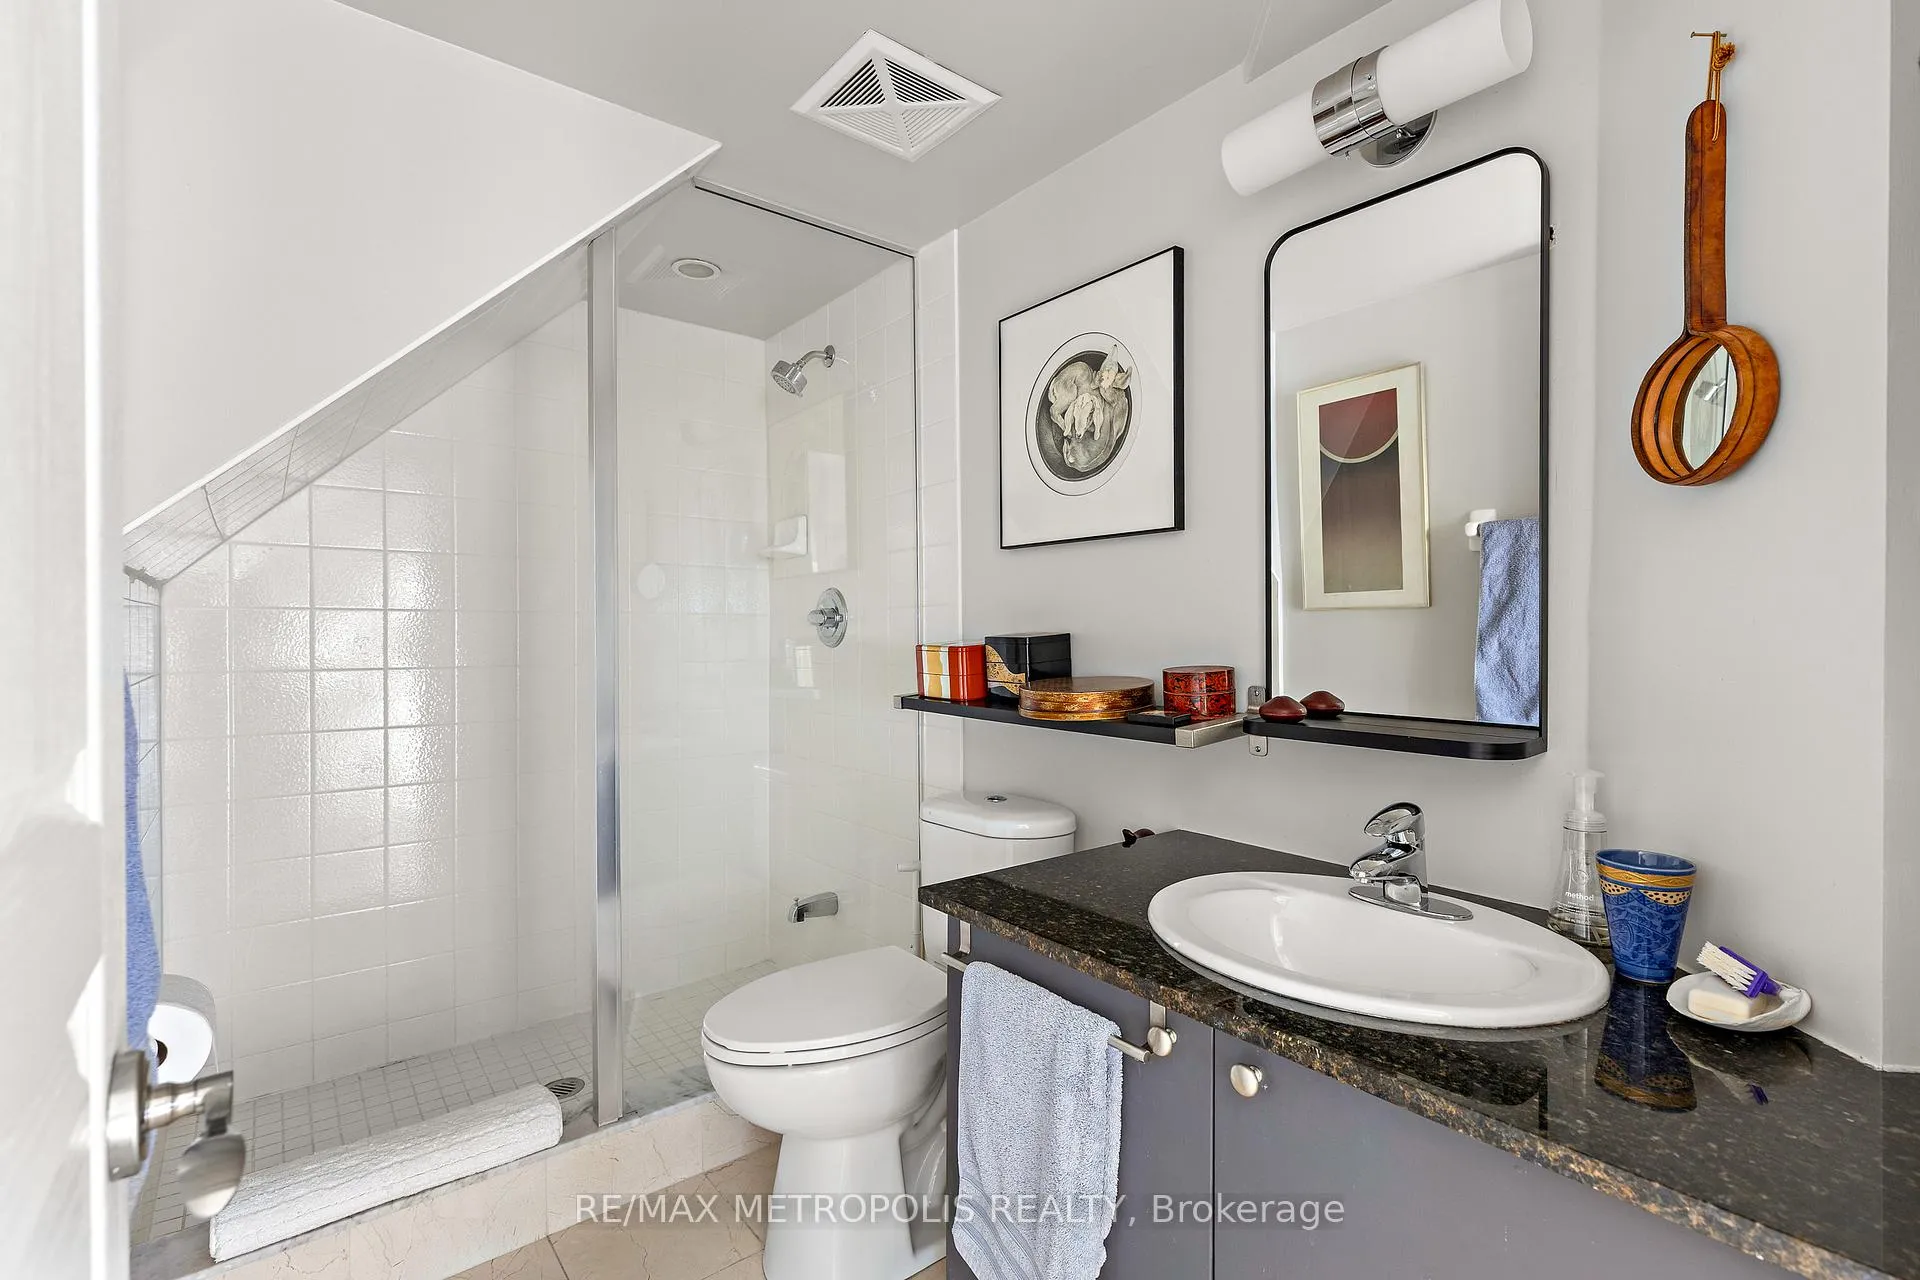
- Bathroom—Main level, Tile Floor, 3 Pc Bath, Renovated
Washrooms
- 3-piece, Upper
- 6-piece, Upper
- 4-piece, Main
- Area
- Toronto W01
- Municipality
- Toronto
- Neighbourhood
- Roncesvalles
- Main cross streets
- Roncesvalles Ave & Howard Park Ave
- Directions
- Roncesvalles & Howard Park
- MLS® number
- W13206052
- Data source
- Toronto Regional Real Estate Board
- Status change
- 2026-06-24
- Listed on
- 2026-05-27
- Days on market
- 28 days
- Possession type
- 90+ days
- Co-op commission
- 2.5 + HST
- Seller
- Listed by
- RE/MAX METROPOLIS REALTY
Home Market Value
Current home valuation for Unit 438, 437 Roncesvalles Avenue, Toronto, Roncesvalles, Toronto, ON. Listed for $1,850,000
HOMEH Estimate
$1,605,000
Estimated Sales Range
$1,267,950 - $1,942,050
HOMEH Estimate for Unit 438, 437 Roncesvalles Avenue, Toronto, Roncesvalles
Calculated with a real agent's CMA method — 45+ years of experience, codified. Not an AI guess.
For the owner
Is this your home? Track its value.
Get this home's HOMEH Estimate by email once a month, with how many homes are for sale around you.
Mortgage Payment Calculator
Compare up to 4 down payment scenarios
20% required for homes $1.5M or more
$370,000
| Scenario 1 | Scenario 2 | Scenario 3 | Scenario 4 | |
|---|---|---|---|---|
−Down payment | % $ | % $ | % $ | % $ |
+CMHC insurance | $0 | $0 | $0 | $0 |
=Total mortgage | $1,480,000 | $1,387,500 | $1,295,000 | $1,202,500 |
Amortization | ||||
Mortgage rate | % | % | % | % |
| Payment frequency | ||||
=Mortgage payment | $7,226monthly | $6,774monthly | $6,323monthly | $5,871monthly |
Land Transfer Tax
$33,475
$33,475
$66,950
Around this home
Data provided by OpenStreetMap & Fraser Institute School Rankings
Ask HOMEH
New!Hi there!
👋Text or call (416) 301-9001
Recommended for you
Based on homes you've looked at.
No recommended properties found.
Nearby similar homes
No nearby properties found.
More real estate resources
Other homes nearby
Explore this area
Nearby neighbourhoods
No nearby listings available.