
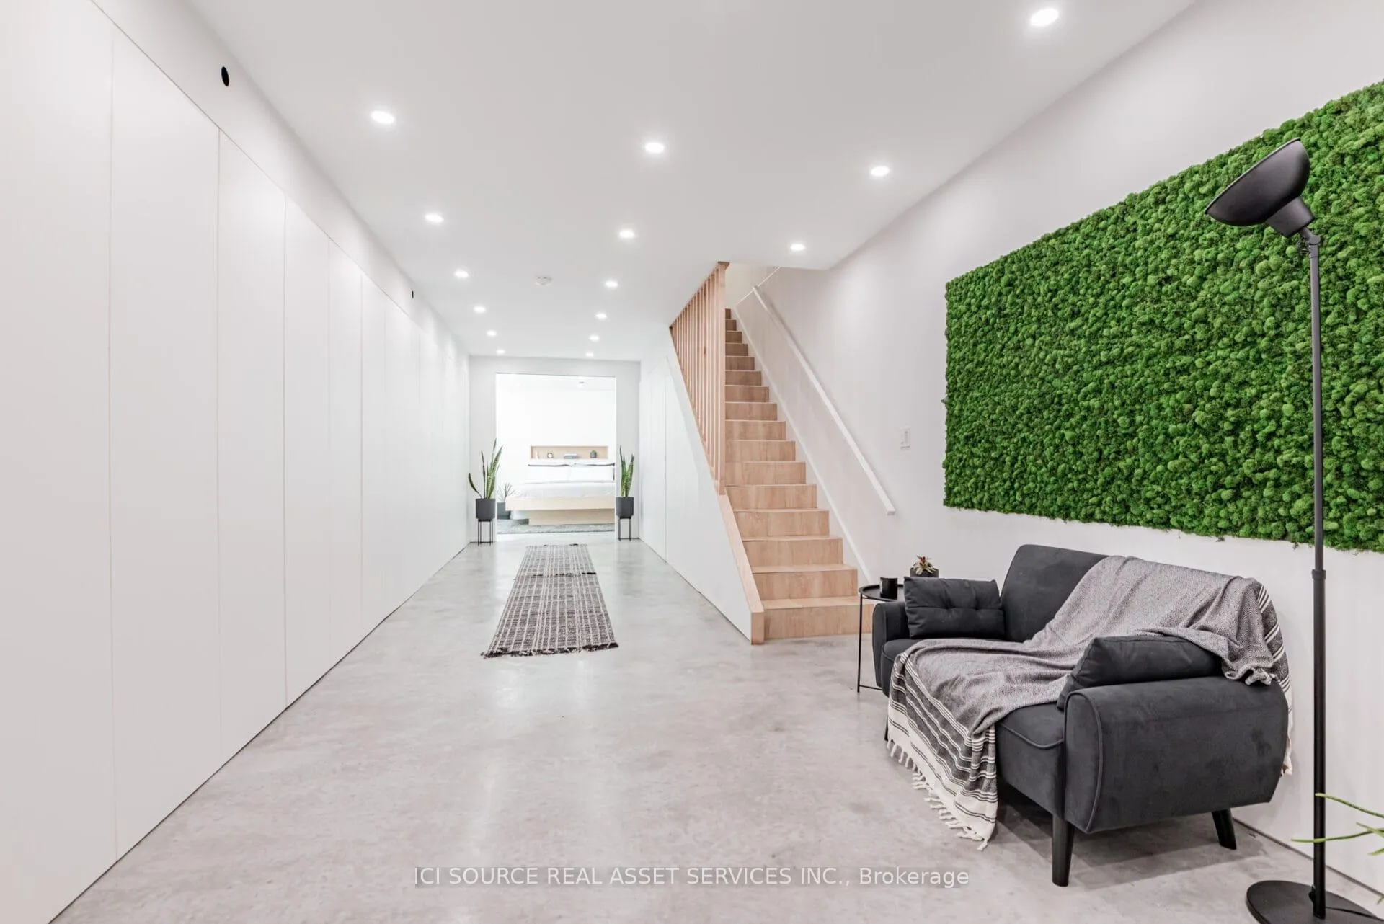
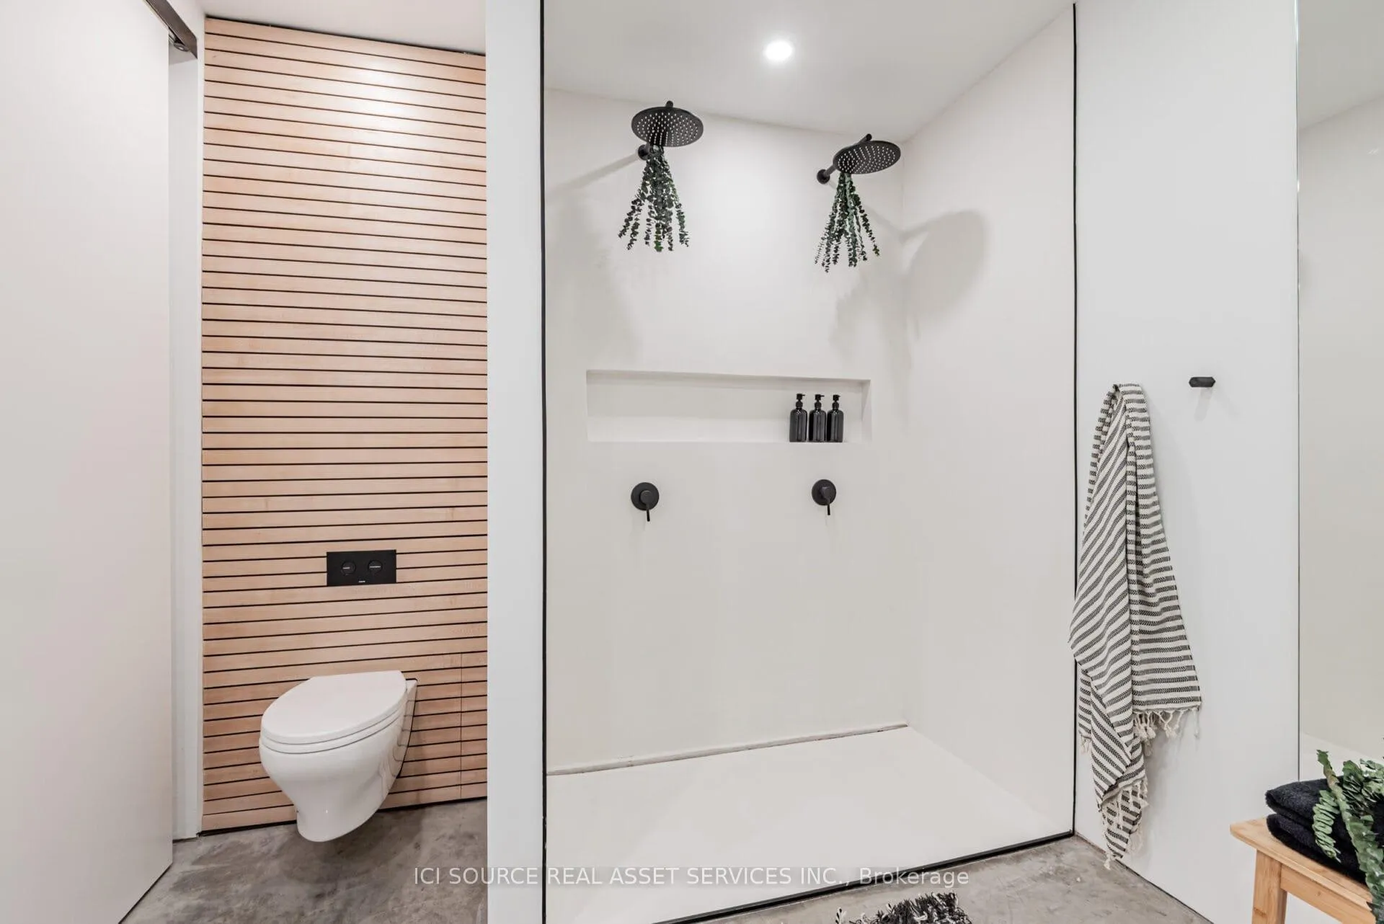
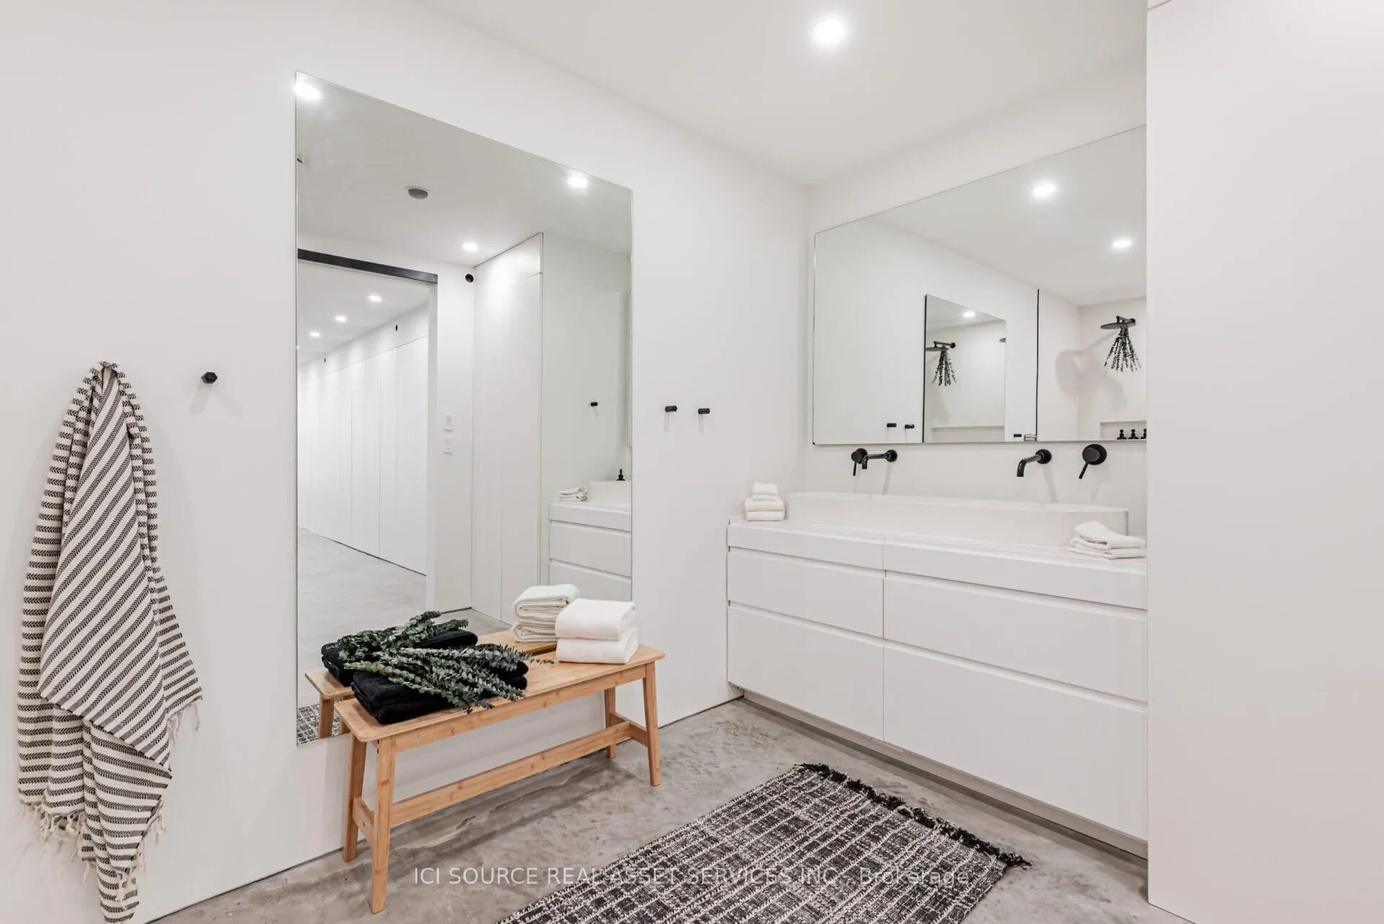
44 Massey Street
Toronto (Niagara), ON M6J 2T4
- 2+1Bedrooms
- 2Bathrooms
- 0Garage
- 1500–2000Sq Ft
- $8,574Tax
- 15×74 ftLot Size
 Estimated Value:$1,911,217See Free Estimate Report

Sale & Price History for 44 Massey Street, Toronto, Niagara
| Start Date | End Date | Price | Event | MLS# |
|---|---|---|---|---|
| No listing history available | ||||
Real estate boards require you to or to see the full details of this property.
*Sold prices and complete sale & price history are regulated data. Under the Trust in Real Estate Services Act, 2002 (TRESA) and the rules of the Real Estate Council of Ontario (RECO), and pursuant to the Multiple Listing Service® rules of the Canadian Real Estate Association (CREA) and the Toronto Regional Real Estate Board (TRREB), this information may be shown only to registered users who have agreed to the applicable terms of use (a Virtual Office Website, or "VOW," arrangement). HOMEH Inc., Brokerage therefore provides it to signed-in members only. Creating an account is free and takes under a minute.
About 44 Massey Street, Toronto, Niagara
Summarized Description
- Custom built with unique architectural design.
- Turnkey property with included furniture and fixtures.
- Oversized windows and abundant skylighting enhance space.
- Luxury features include dual showers and concrete sinks.
- Excellent growth potential in a prime location.
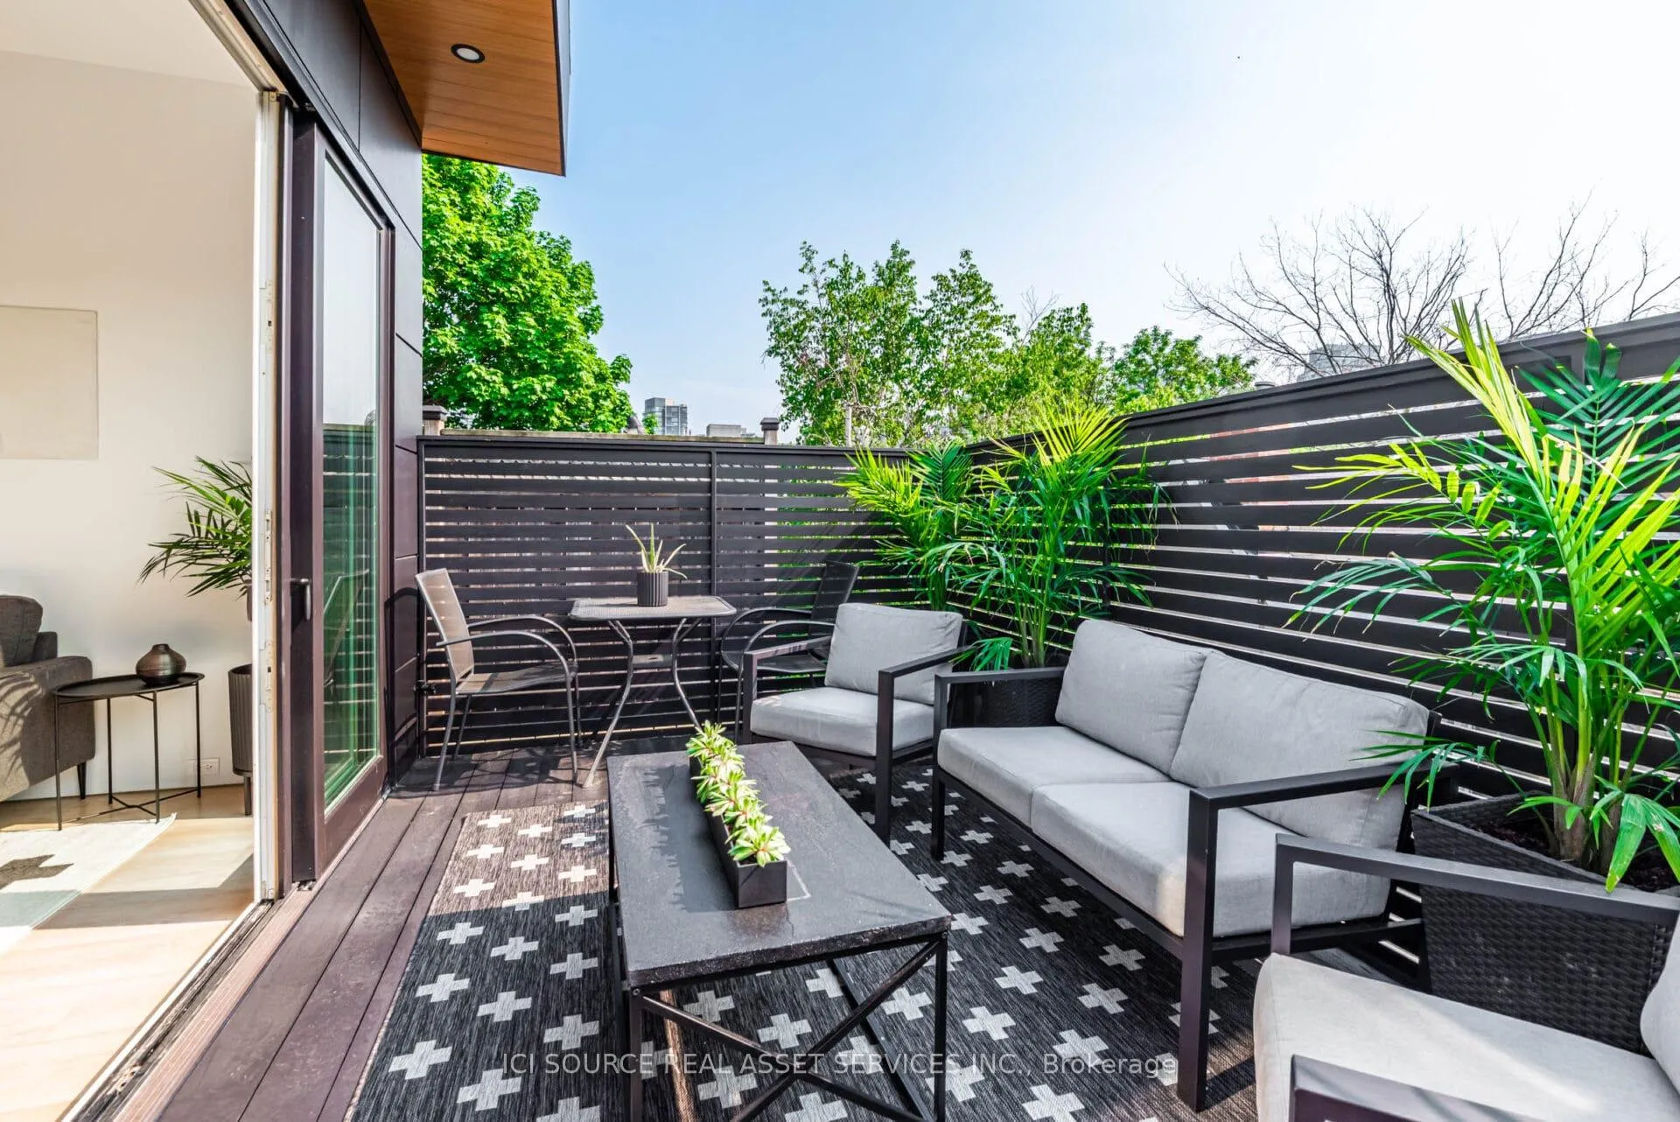
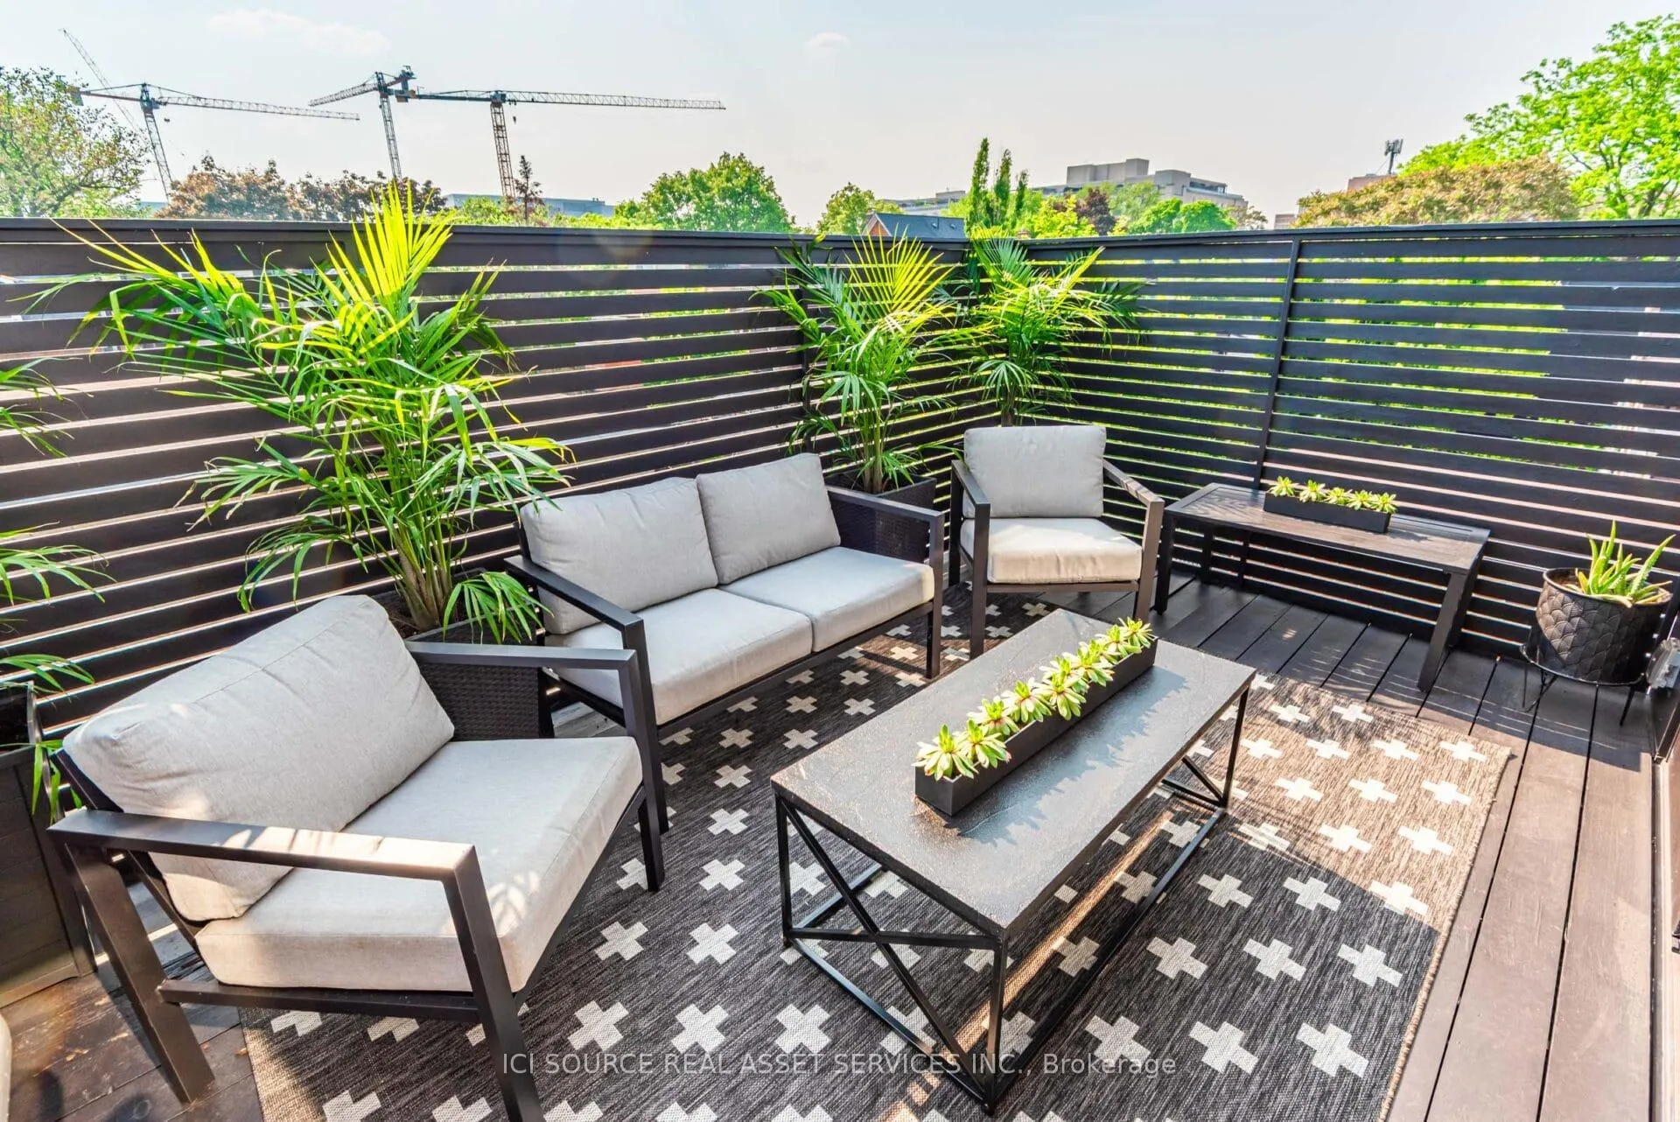
- Future expansion options for rooftop terrace available.
- Green building practices ensure energy efficiency.
- Close proximity to parks and major attractions.
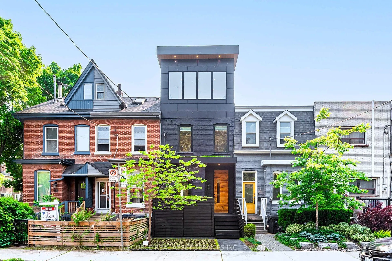
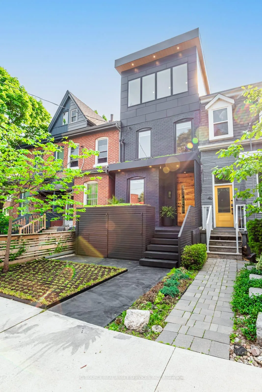
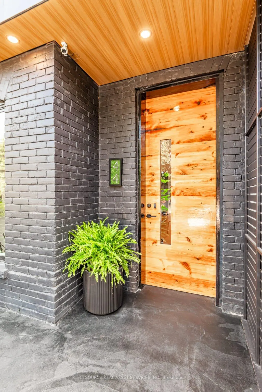
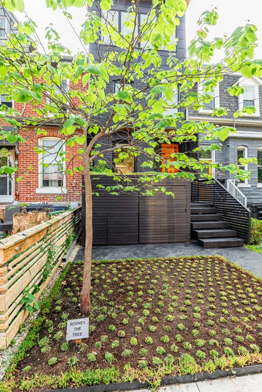
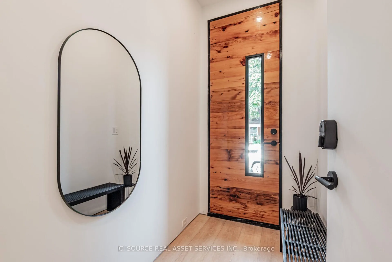
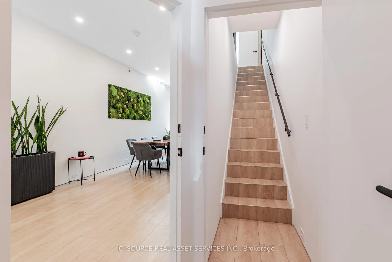
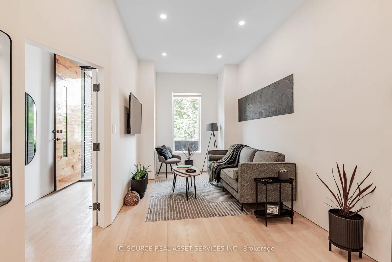
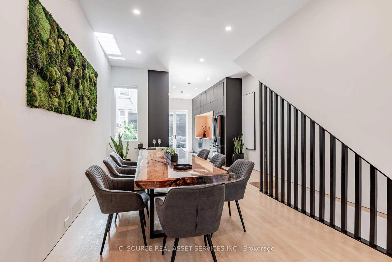
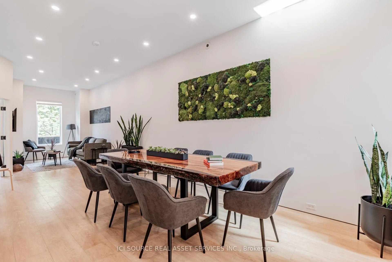
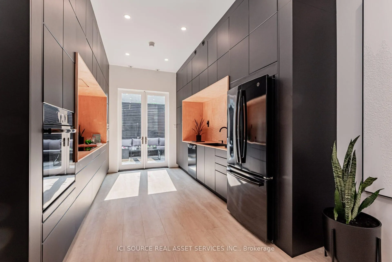
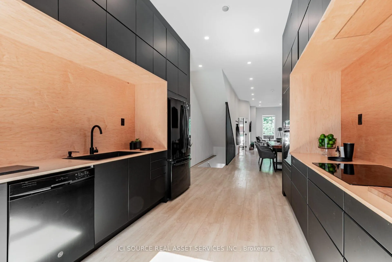
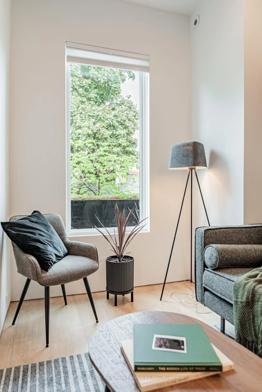
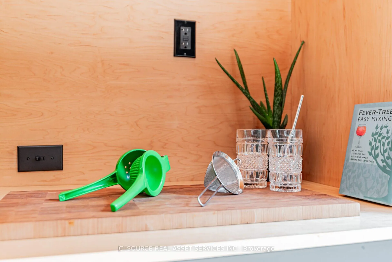
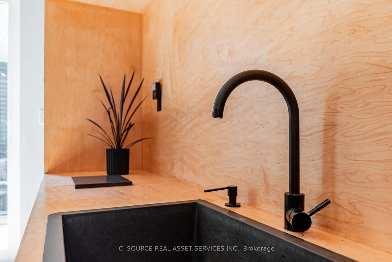
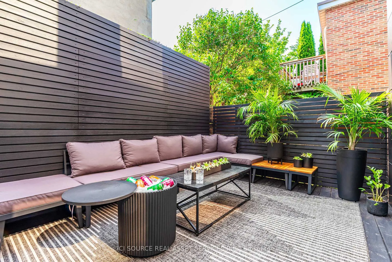
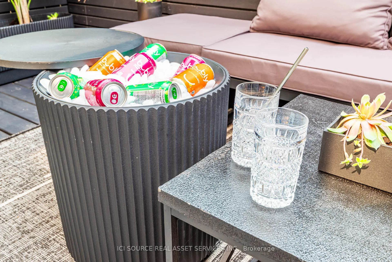
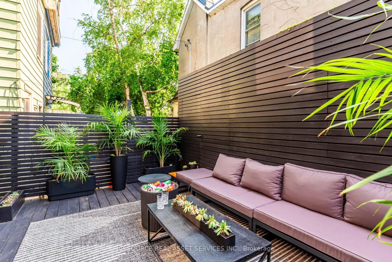
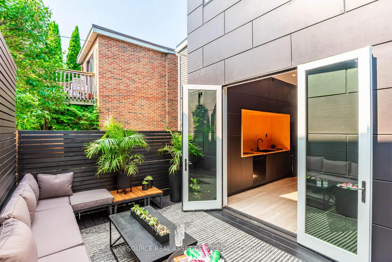
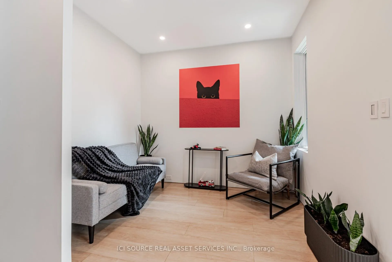
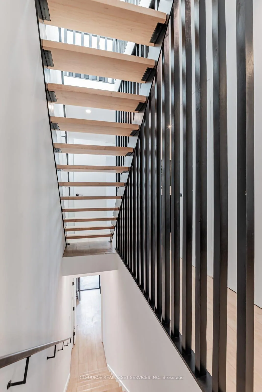
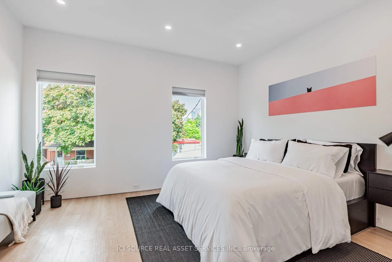
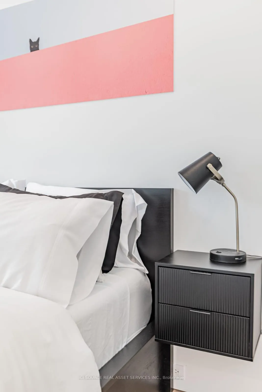
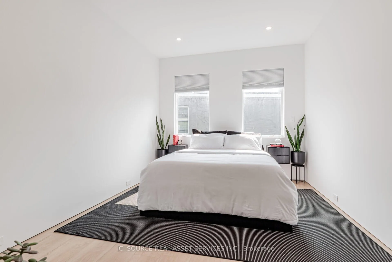
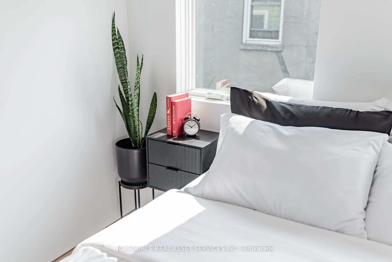
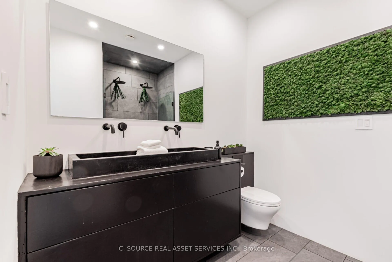
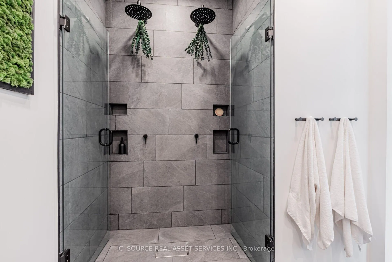
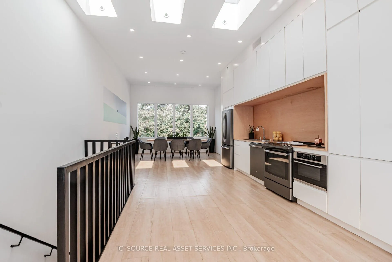
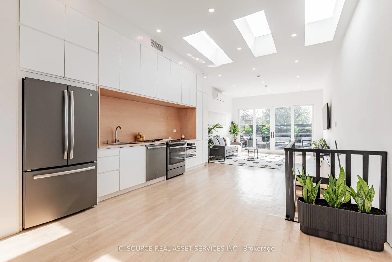
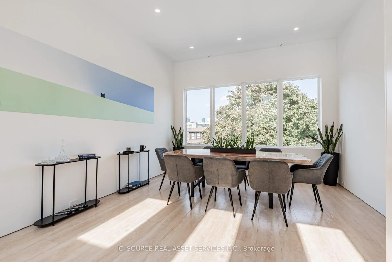
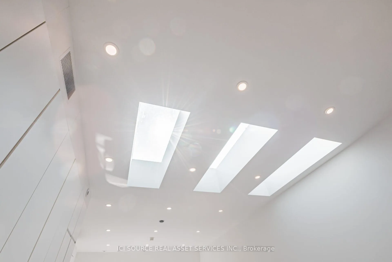
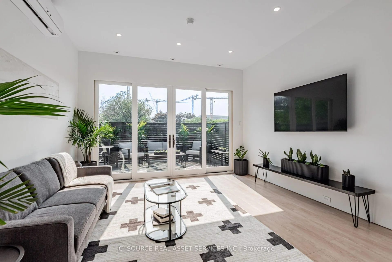
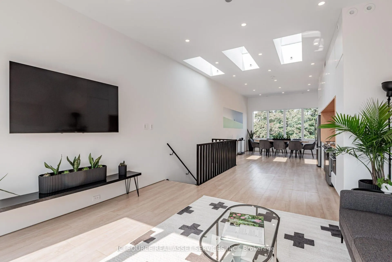
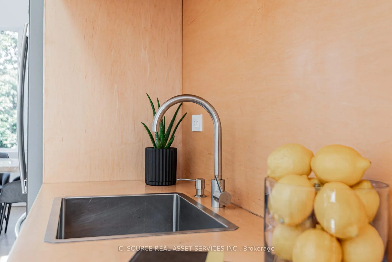
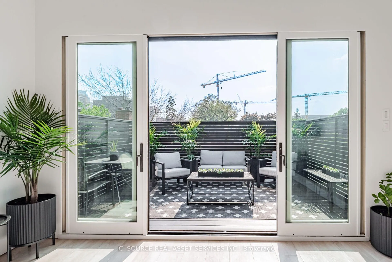
A purposeful blend of architectural history & modern housing. 44 Massey St. & Rodney The Tree have been featured in several news articles & videos (please google it). Located on one of the last small residential streets of downtown Toronto with excellent value growth potential. Tirelessly designed, built & decorated by Beurklian. Design group for multifamily or single family usage. Steps to Trinity Bellwoods park and arguably in the coolest part of town. This house emphasizes simplicity in materials, attention to detail & minimalist design to maximize the use & feel. Diligent design, computer modelling & green building practices make this home an excellent work of light, volume & space. Oversized windows, abundant skylighting & custom built doorways open the space & increase daylighting. Detailed interior design, custom built concrete sinks, Australian wall hung toilets & dual showers provide a sense of luxury & cleanliness. Exceptional mechanical systems including independent HVAC units, endless water heater, radiant floor warming, exterior snow melt system & irrigation systems. Future expansion capabilities include rough-ins for future rooftop terrace, backup generator, PV solar system, natural gas patio heaters, holiday lighting, heated exterior wet bar, etc. All furniture, plants, decorations, chattels & fixtures can be included in the price to be completely turnkey. Own a cool little spot in a cool little area, with Toronto's coolest little tree. *For Additional Property Details Click The Brochure Icon Below*
Key Facts & Features
Property Costs
- Annual Property Tax Amount
- $8,574
- Land Transfer Tax Fee
- $97,950
- Basement Type
- Finished, Full
Interior Features
- Interior Extras
- ERV/HRV, On Demand Water Heater, Upgraded Insulation, Carpet Free, Built-In Oven, Water Heater
- Fireplace/Stove
- No
- Elevator
- No
Exterior Features
- Pool
- None
Building
- Building Type
- Semi-Detached
- Building Style
- 3-Storey
Construction
- Exterior Finish
- Brick, Concrete
- Roof
- Green
- Foundation Details
- Concrete
- Special Designation
- Unknown
Lot
- Lot Front
- 15.09 ft
- Lot Depth
- 74.08 ft
Inclusions
- Inclusions
- Refrigerator x 2, Stove x 2, Dishwasher x 2, Microwave x 2, Washer x 2, Dryer x 2. Furniture, decorations, chattels and fixtures are included.
Exclusions
- Exclusions
- Included items can be removed from sale on request.
Parking & Garages
- Garage Type
- None
- Garage Spaces
- 0
- Parking Spaces
- 0
- Total Garage And Parking Spaces
- 0
Heating & Cooling
- Heat Source
- Gas
- Heat Type
- Forced Air
- Air Conditioning
- Central Air
- Water
- Municipal
- Sewers
- None
- Bedrooms
- 2 + 1
- Washrooms
- 2
- Kitchens
- 2
Room sizes
- Kitchen—Main level
- Dining Room—Main level
- Living Room—Main level
- Primary Bedroom—Second level
- Bedroom 2—Second level
- Office—Second level
- Living Room—Third level
- Dining Room—Third level
- Kitchen—Third level
- Den—Lower level
- Bedroom—Lower level
- Bathroom—Second level
Washrooms
- 3-piece
- Municipality
- Toronto
- Neighbourhood
- Niagara
- Main cross streets
- King St. & Strachan Ave.
- Directions
- King St. & Strachan Ave.
- MLS® number
- C13077402
- Data source
- Toronto Regional Real Estate Board
- Listed on
- 2026-05-04
- Updated on
- 2026-08-30
- Days on market
- 176 days
- Possession type
- Flexible
- Co-op commission
- 3% Paid Directly By Seller. $0.01 By Brokerage
- Seller
- Listed by
- ICI SOURCE REAL ASSET SERVICES INC.
Home Market Value
Current home valuation for 44 Massey Street, Toronto, Niagara, Toronto, ON. Listed for $2,500,000
HOMEH Estimate
$1,911,217
Estimated Sales Range
$1,470,167 - $2,730,309
HOMEH Estimate for 44 Massey Street, Toronto, Niagara
Calculated with a real agent's CMA method — 45+ years of experience, codified. Not an AI guess.
For the owner
Is this your home? Track its value.
Get this home's HOMEH Estimate by email once a month, with how many homes are for sale around you.
Mortgage Payment Calculator
Compare up to 4 down payment scenarios
20% required for homes $1.5M or more
$500,000
| Scenario 1 | Scenario 2 | Scenario 3 | Scenario 4 | |
|---|---|---|---|---|
−Down payment | % $ | % $ | % $ | % $ |
+CMHC insurance | $0 | $0 | $0 | $0 |
=Total mortgage | $2,000,000 | $1,875,000 | $1,750,000 | $1,625,000 |
Amortization | ||||
Mortgage rate | % | % | % | % |
| Payment frequency | ||||
=Mortgage payment | $9,765monthly | $9,155monthly | $8,544monthly | $7,934monthly |
Land Transfer Tax
$48,975
$48,975
$97,950
Around this home
Data provided by OpenStreetMap & Fraser Institute School Rankings
Ask HOMEH
New!Hi there!
👋Text or call (416) 301-9001
Recommended for you
Based on homes you've looked at.
No recommended properties found.
Nearby similar homes
No nearby properties found.
More real estate resources
Other homes nearby
Explore this area
Nearby neighbourhoods
No nearby listings available.