
Unit Main, 440 Sackville Street
Toronto (Cabbagetown-South St. James Town), ON M4X 1T2
Included in Rent: Central Air Conditioning, Parking
- 3Bedrooms
- 2Bathrooms
- 0Garage
- 1500–2000Sq Ft
- Oct 1Available
- Ensuite, Laundry RoomLaundry
- Main, 2nd Floor, 3rd FloorFor Lease
- Unfurnished

Property not available for sale or for rent.
Own a place to rent? We list it for maximum MLS exposure.
Free Home EvaluationHow Much Is My Home Worth?Homes for Sale NearbySale & Price History for Unit Main, 440 Sackville Street, Toronto, Cabbagetown-South St. James Town
| Start Date | End Date | Price | Event | MLS# |
|---|---|---|---|---|
| 2026-09-07 | 2026-10-06 | Login to See Prices | Terminated | c13751000 |
| 2026-09-26 | 2026-10-03 | Login to See Prices | Rented | c13832654 |
| 2026-04-23 | 2026-07-03 | Login to See Prices | Terminated | c13033604 |
| 2025-10-09 | 2025-12-02 | Login to See Prices | Terminated | c12455388 |
| 2025-09-10 | 2025-11-24 | Login to See Prices | Terminated | c12395986 |
Real estate boards require you to or to see the full details of this property.
*Sold prices and complete sale & price history are regulated data. Under the Trust in Real Estate Services Act, 2002 (TRESA) and the rules of the Real Estate Council of Ontario (RECO), and pursuant to the Multiple Listing Service® rules of the Canadian Real Estate Association (CREA) and the Toronto Regional Real Estate Board (TRREB), this information may be shown only to registered users who have agreed to the applicable terms of use (a Virtual Office Website, or "VOW," arrangement). HOMEH Inc., Brokerage therefore provides it to signed-in members only. Creating an account is free and takes under a minute.
About Unit Main, 440 Sackville Street, Toronto, Cabbagetown-South St. James Town
Summarized Description
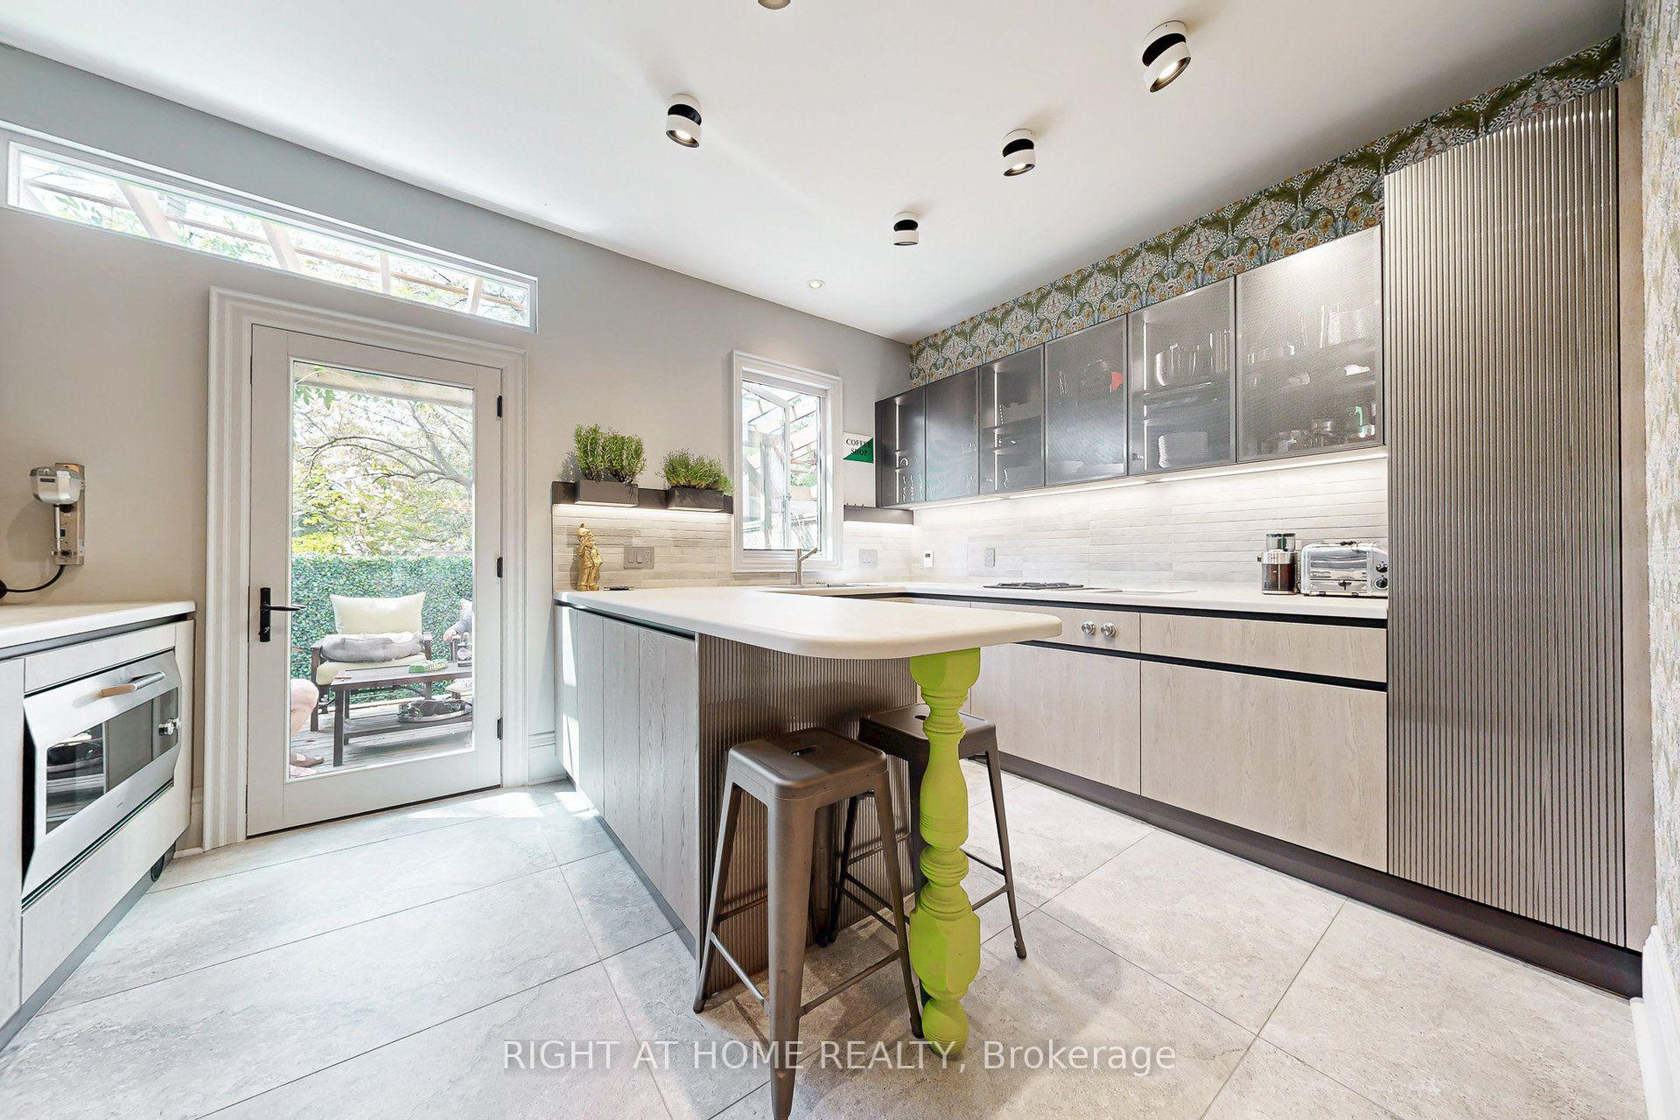
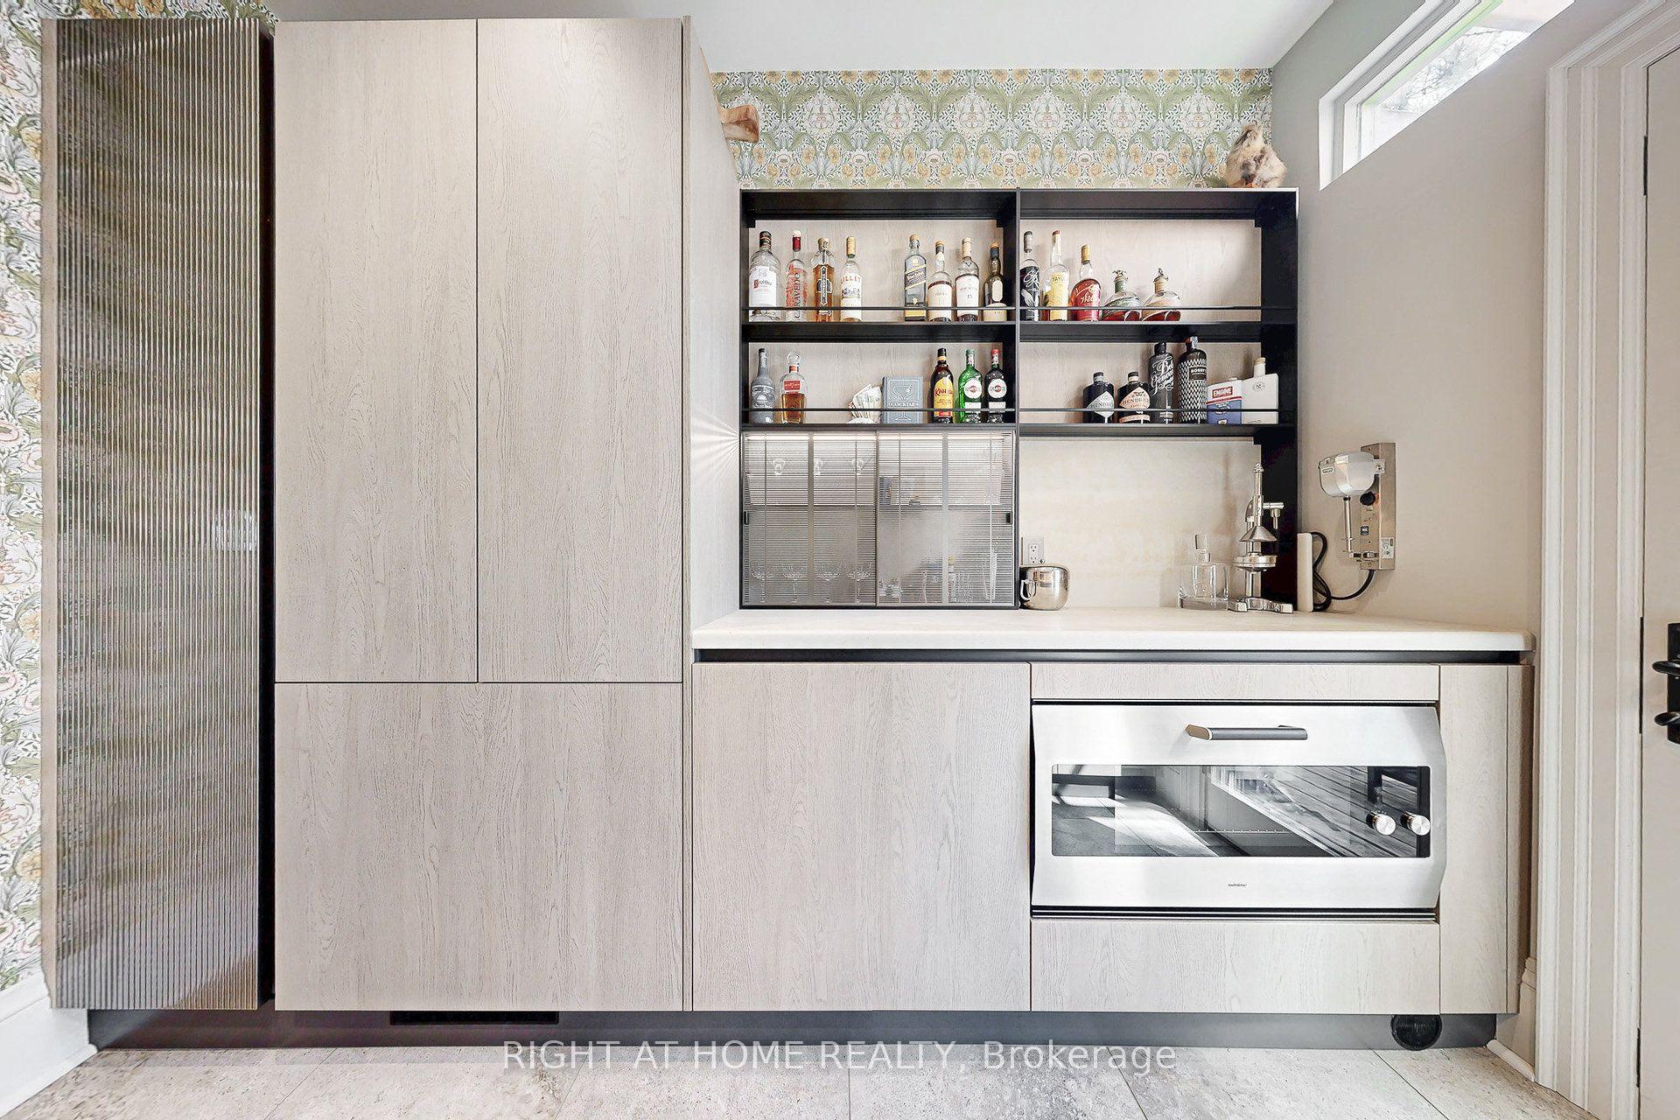
- Fully renovated kitchen with high-end appliances.
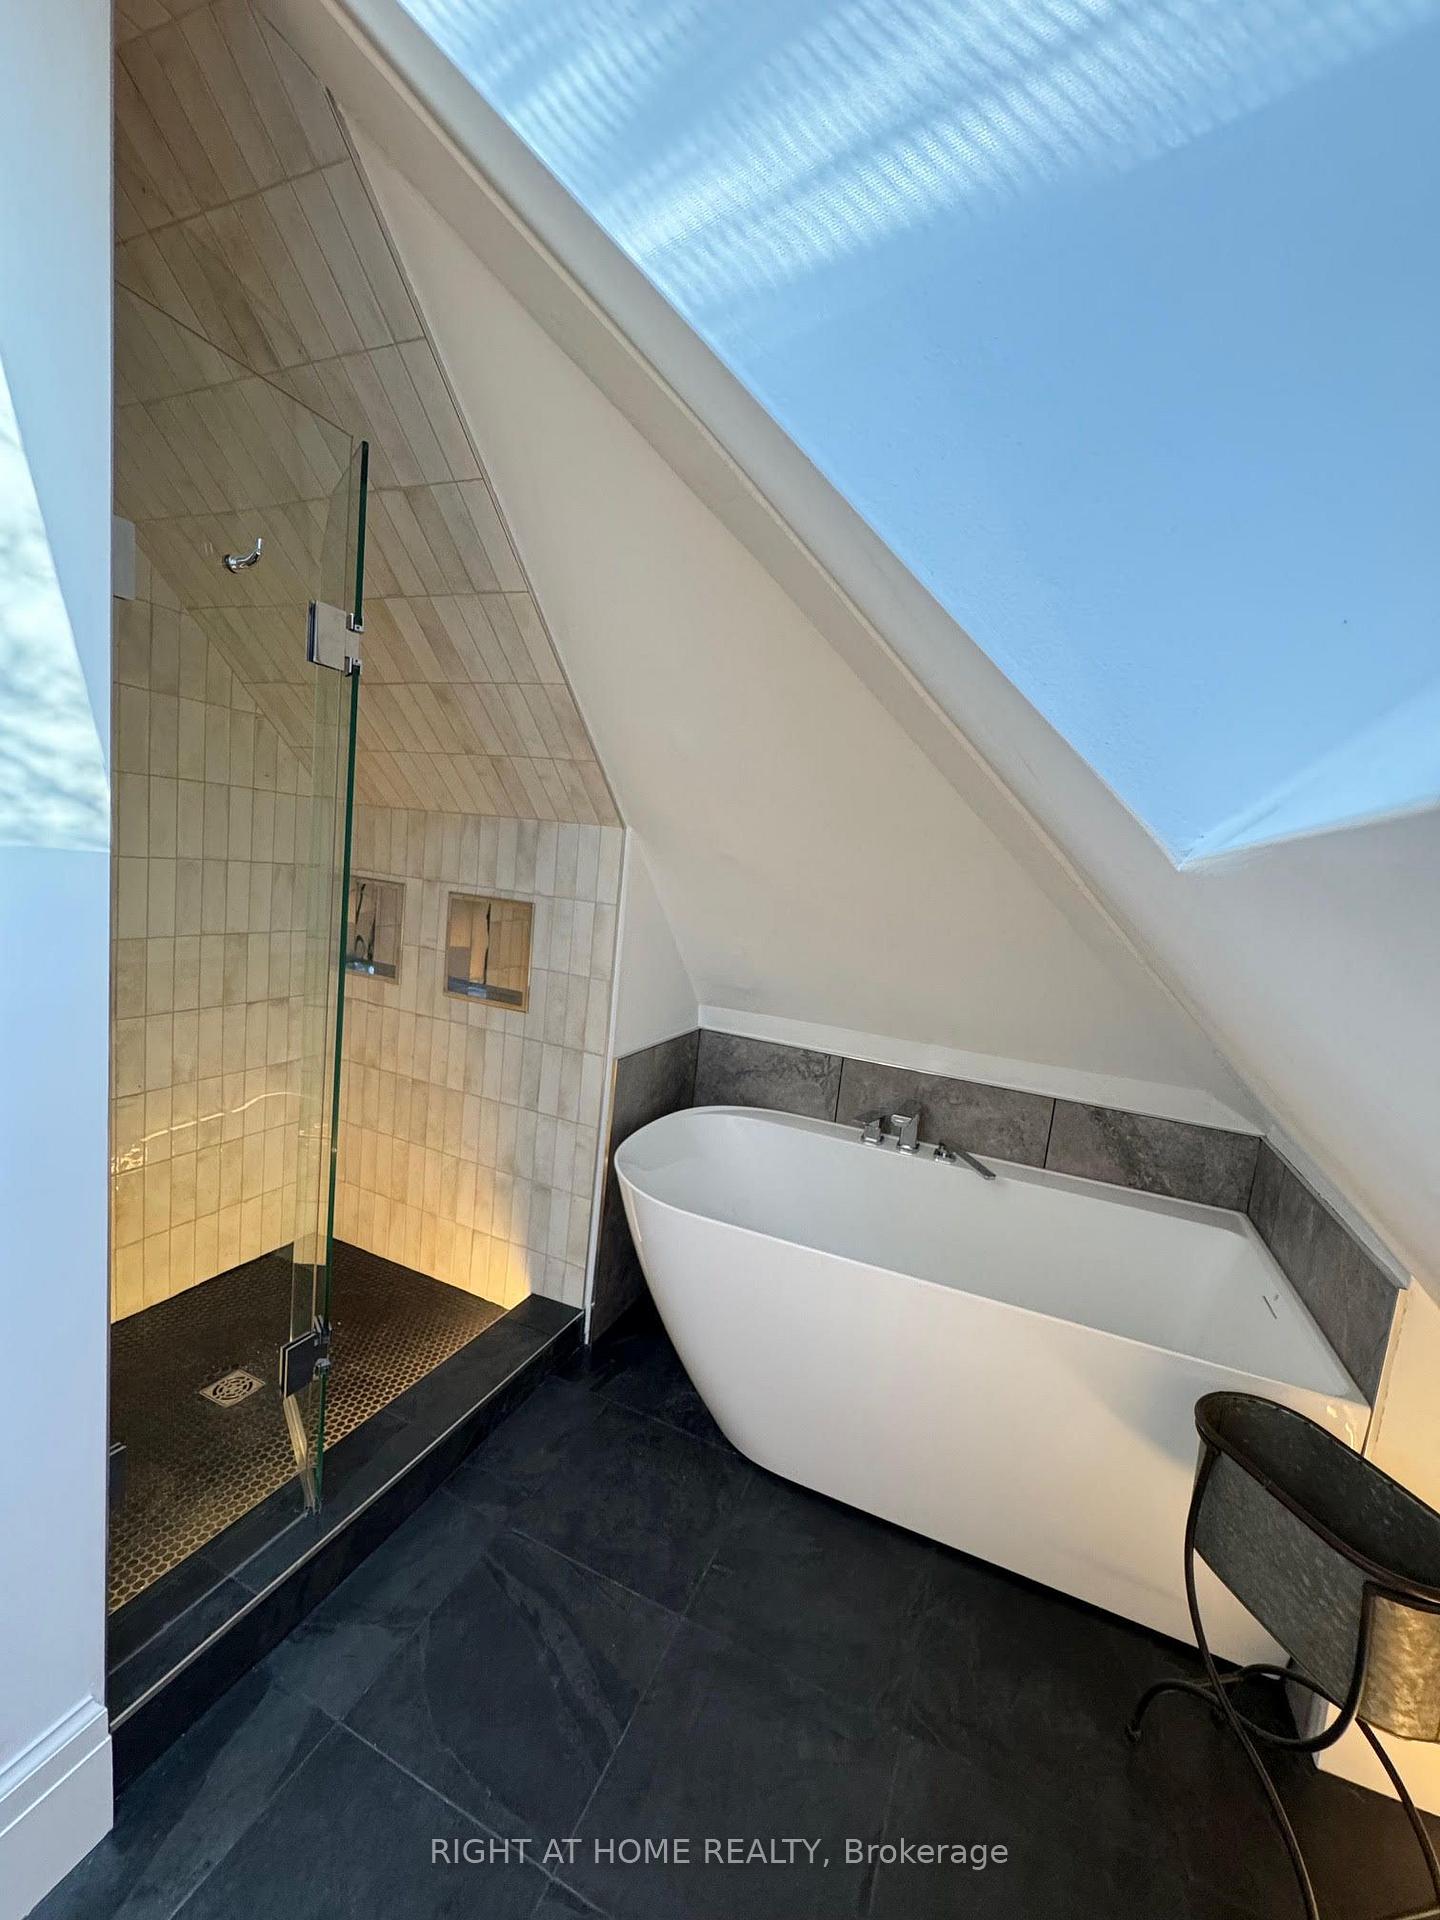
- Private oasis with oversized skylight in primary suite.
- Modern laundry room with ample storage.
- Heated floors in kitchen and ensuite bathroom.
- Cozy fireplace adds ambiance to living room.
- Bright living space with windows on three sides.
- Street parking available; landlord reimburses costs.
- Located in vibrant Cabbagetown near shops and restaurants.
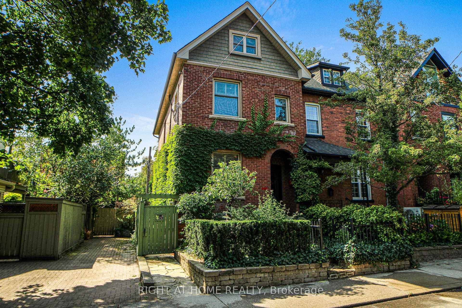
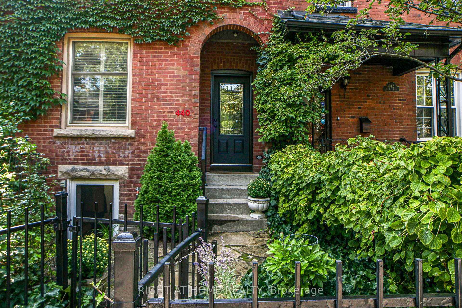
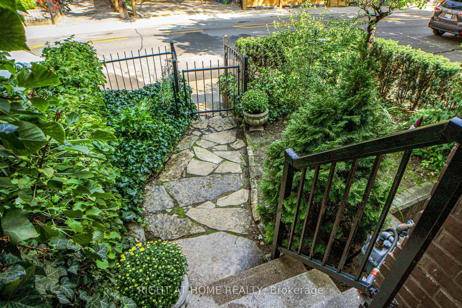
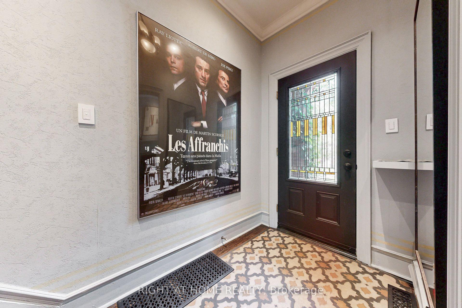
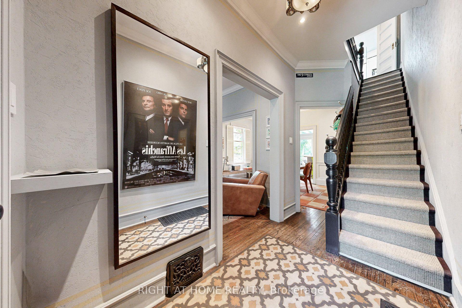
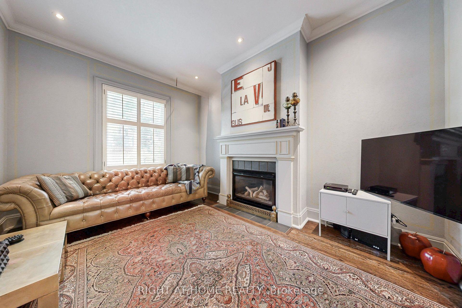
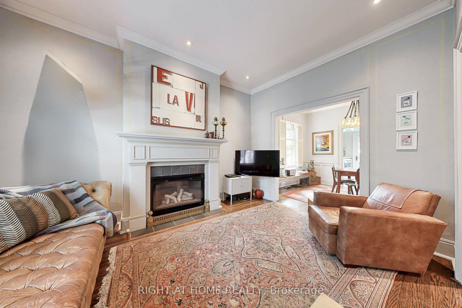
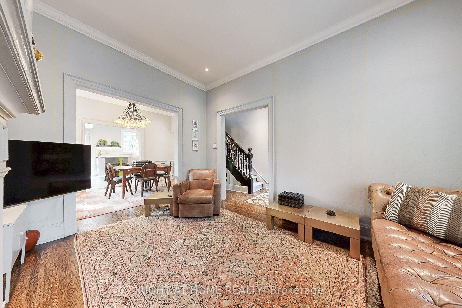
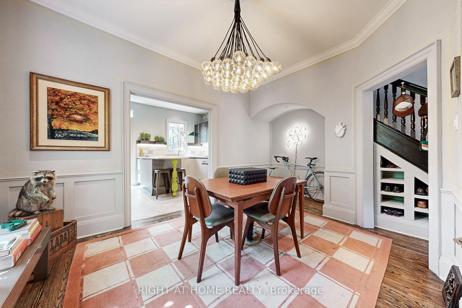
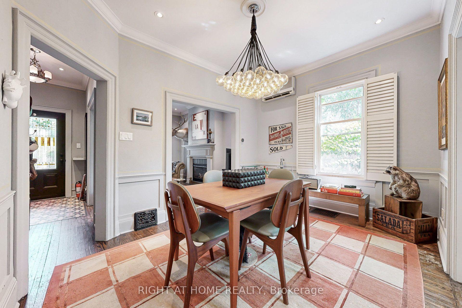
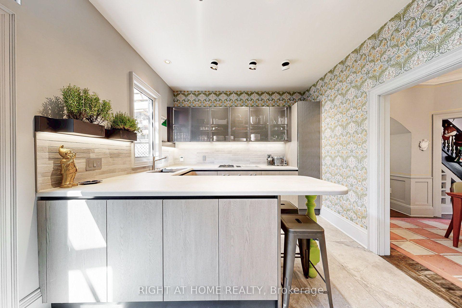
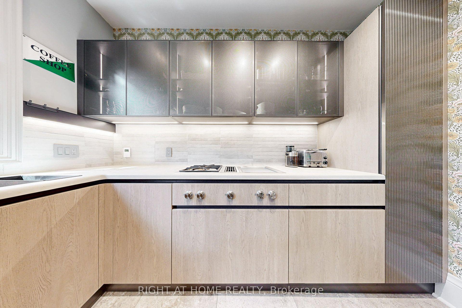
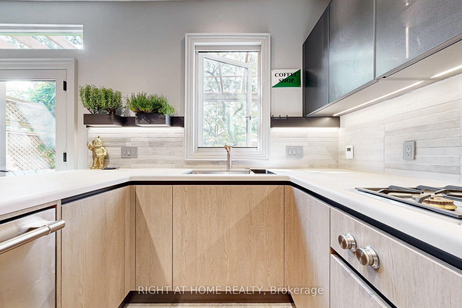
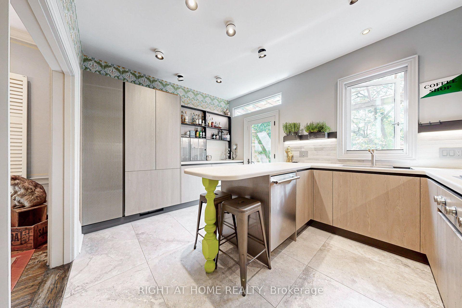
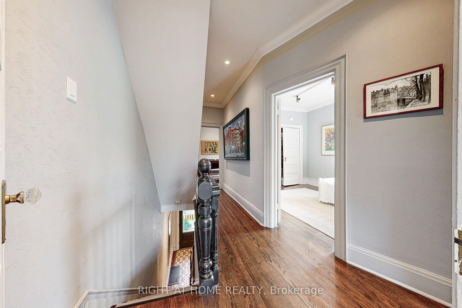
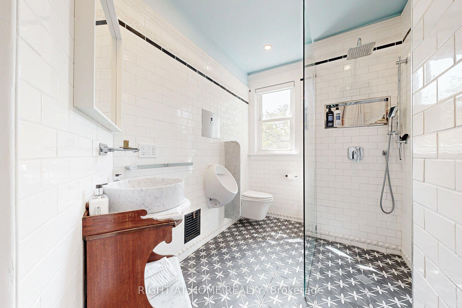
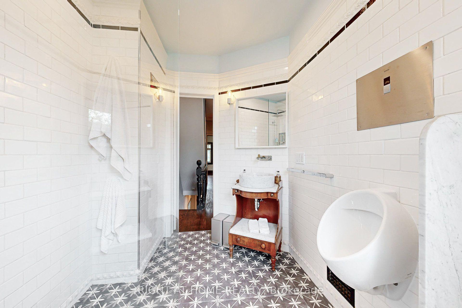
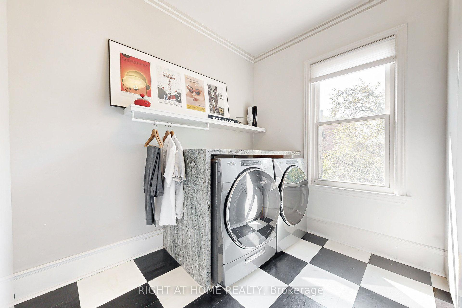
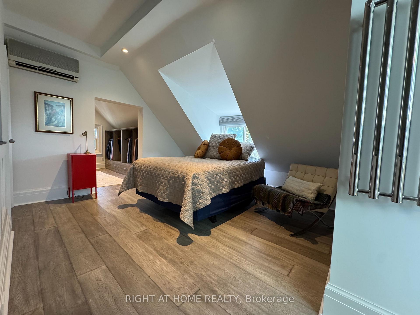
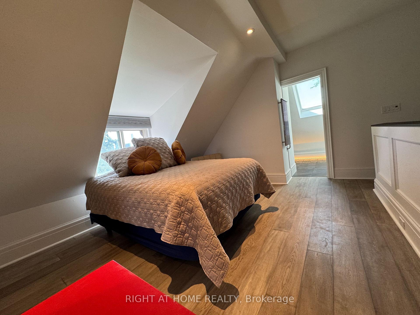
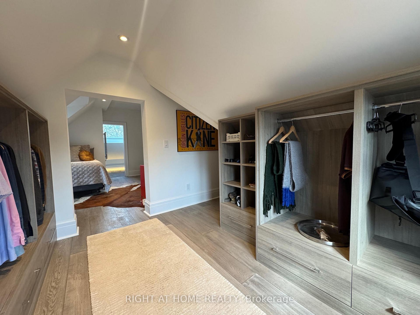
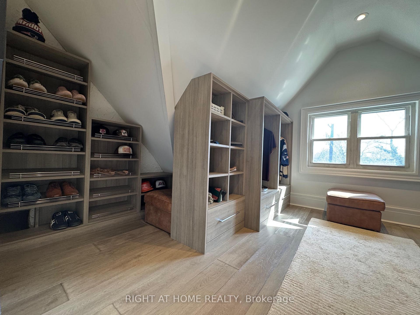
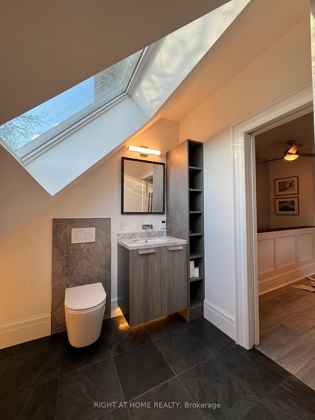
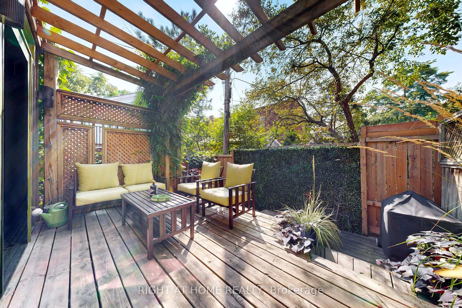
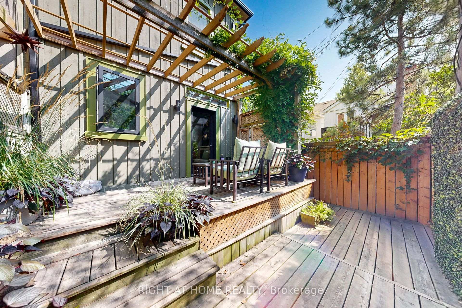
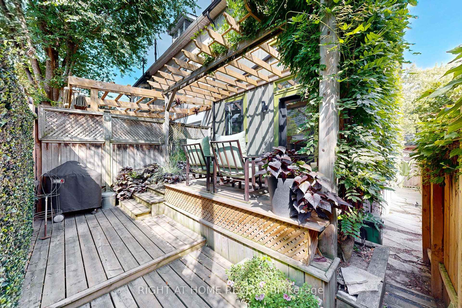
Modern kitchen and washrooms blend seamlessly with this period perfect Vistorian home. Thesmall property provides enough space for your green thimb without burdening your free timewith grass cutting etc. As the end home of a group of 3, this property benefits from windowsall along the east, south & west sides, ensuring a bright comfortable living space in everyroom. The kitchen was totally renovated in 2024 providing Scavolini cabinets and high endGaggenau & Thermador appliances - a treat for the home chef and entertaining eother groupedarond the pninsula breakfast bar or seated in the attached dining room large enough to seat 8-10. The cozy fireplace in the living room provides ambiance. The second floor includes 2bedrooms plus modern laundry room and renovated family 5 pc bathroom - modern in the periodstyle. Lauundry room also includes three large storage cabinets. The larger of the twobedrooms on this level could also serve as a family room. The primary suite on the top floorwas redesigned & renovated in 2025, offering a private oasis of calm. The oversized 4 x 4'operating skylight enahnces the ensuite bathroom with separate shower & soaker tub. The largeprimary bedroom could hold a queen of king bed. Rest assured the ample storage in the walk-incloset, outfitted with organizers can accomodate all fashionistas. Up to date mechanicals withon-demand hot water, ensure comfort and cost control. Heated floors in the kitchen & primaryensuite along with heated towel rack round out your living. Street parking is readilyavialable as the three adjacent neighbours don't own cars! Landlord will reimburse streetparking annually. Walk to restaurants, shopping,, eclectic Parliament Street shops andRiverdale Park / Farm - you're in the heart of the best of Cabbagetown.
Key Facts & Features
Rental Details
- Portion Of Property For Rent
- Main, 2nd Floor, 3rd Floor
- Furnished
- Unfurnished
- Rent Term
- 12 Months
- Rental Deposit
- Yes
- Credit Check
- Yes
- Employment Letter
- Yes
- Rental Application
- Yes
- References Required
- Yes
Included In Rent Fee
- Central Air Conditioning
- Parking
Rental Items
- Rental Equipment
- Nil
- Basement Type
- Apartment
Interior Features
- Laundry Features
- Ensuite, Laundry Room
- Interior Extras
- Built-In Oven, Countertop Range, On Demand Water Heater
- Fireplace/Stove
- Yes
- Fireplace Features
- Fireplace Insert
- Elevator
- No
Exterior Features
- Pool
- None
Building
- Building Type
- Freehold Townhouse
- Building Style
- 2 1/2 Storey
Construction
- Exterior Finish
- Brick
- Roof
- Asphalt Shingle
- Foundation Details
- Brick, Concrete
- Special Designation
- Unknown
Lot
- Lot Front
- 21.58 ft
- Lot Depth
- 49.67 ft
Inclusions
- Inclusions
- Electric light fixtures; all window coverings; brass fireplace bumper from Amsterdam; rearyard patio furniture consisting of 2 chairs, 1 love seat, 1 coffee table, 8 green cushions(new in 2025); 2 front yard concrete planters; Dyson vacuum charger mounted within main floorkitchen pantry cabinet; all current kitchen appliances in main floor kitchen; side by side, full sized laundry pair; Lutron smart home control lighting with home control adapter box forwi-fi serving second floor bathroom, front door, rear door & upper hallway lighting. Main &second floor tv sets & mounting brackets.
Exclusions
- Exclusions
- All wall art, neon & glazed metal plaques to be removed & resulting holes filled /painted.Rear yard planters (5). Milkshake maker on kitchen wall.
Parking & Garages
- Garage Type
- None
- Garage Spaces
- 0
- Parking Spaces
- 2
- Total Garage And Parking Spaces
- 2
Heating & Cooling
- Heat Source
- Gas
- Heat Type
- Forced Air
- Air Conditioning
- Wall Unit(s)
- Water
- Municipal
- Sewers
- Sewer
- Bedrooms
- 3
- Washrooms
- 2
- Kitchens
- 1
Room sizes
- Living Room—Main level, Hardwood Floor, Brick Fireplace, Pot Lights
- Kitchen—Main level, Modern Kitchen, Walk-Out, B/I Appliances
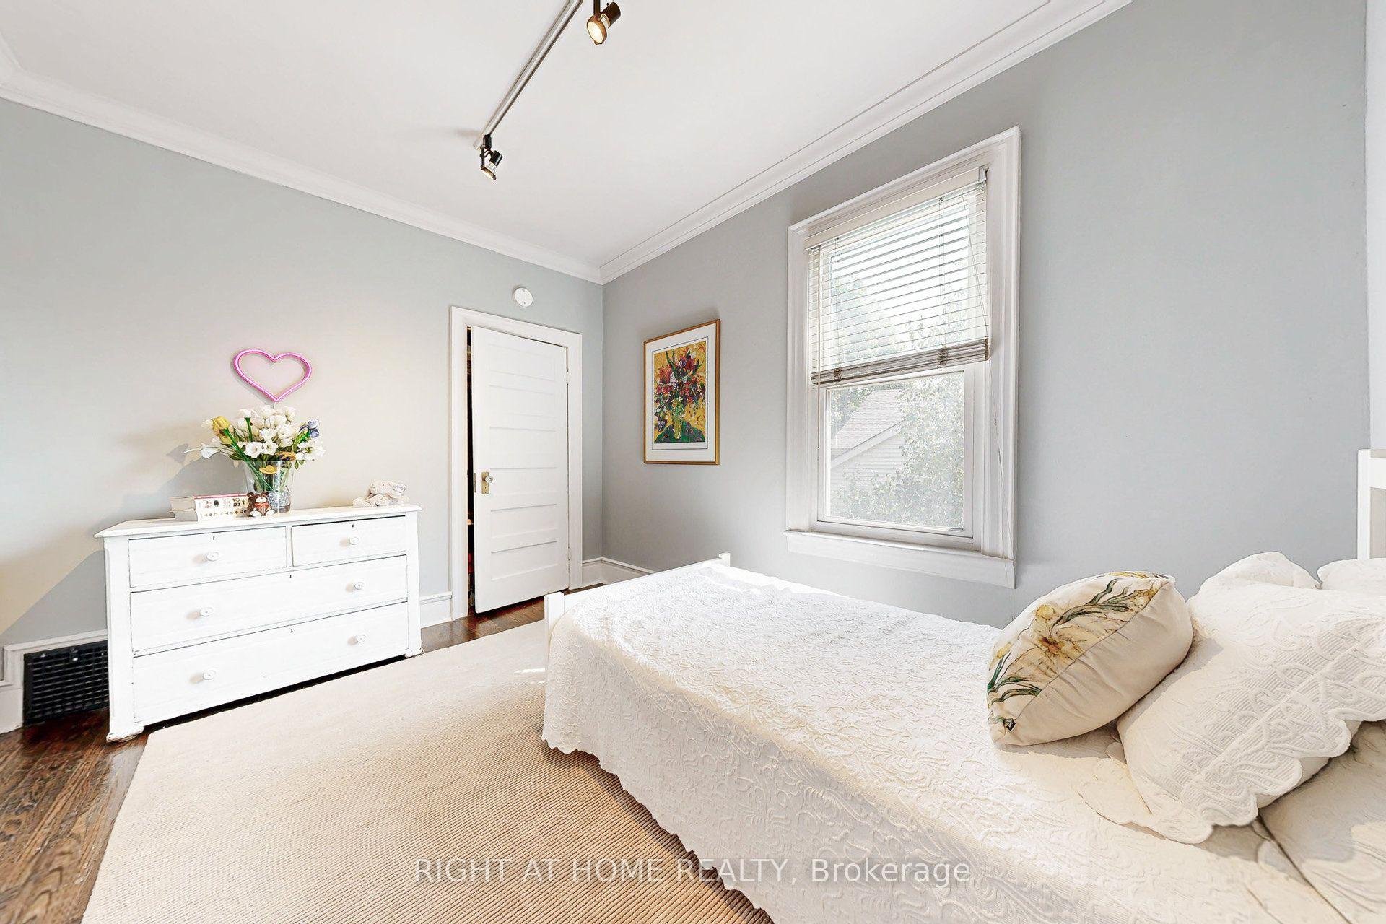
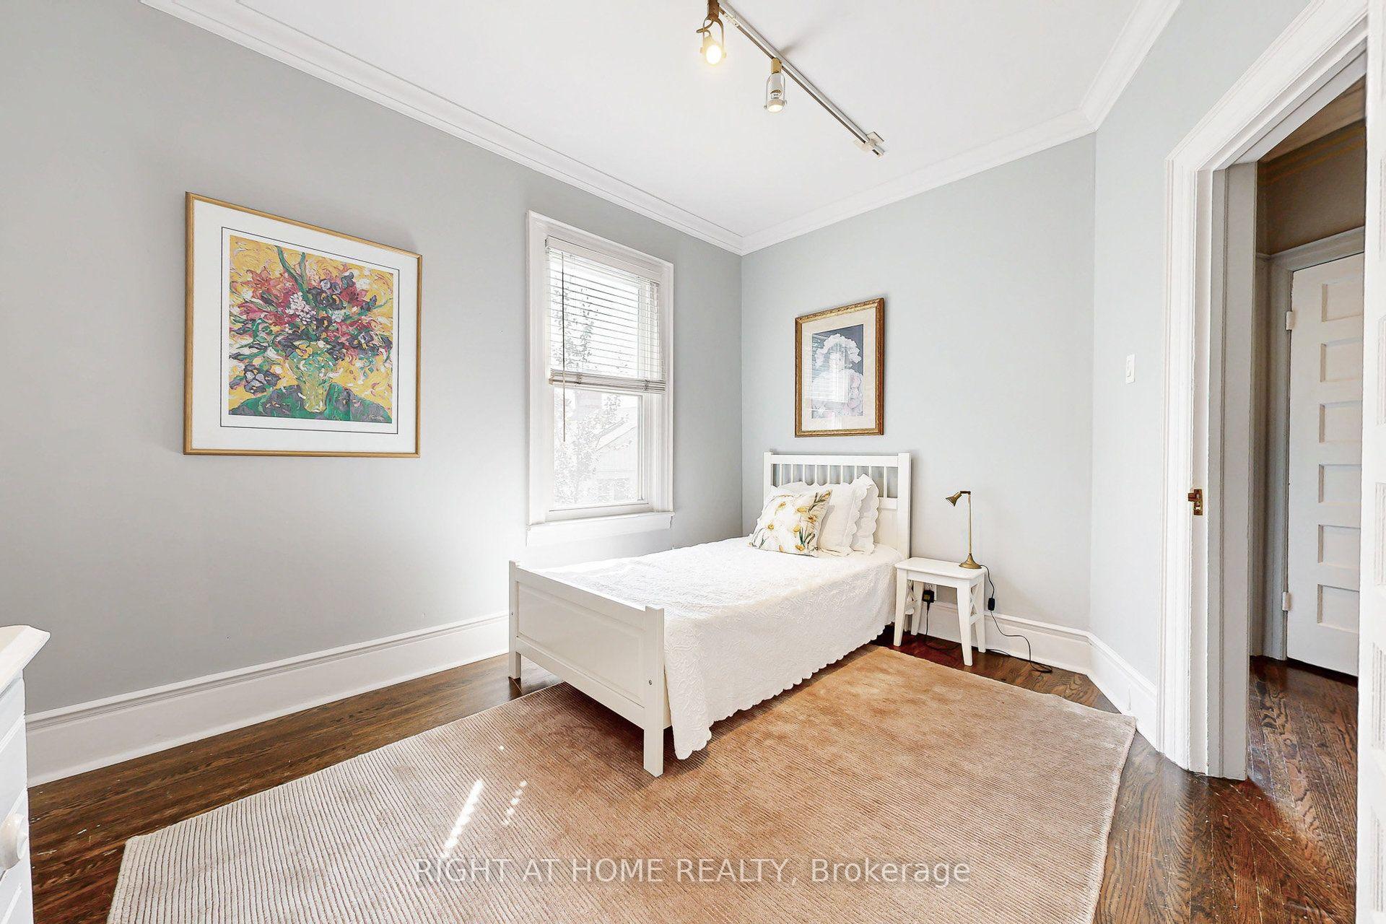
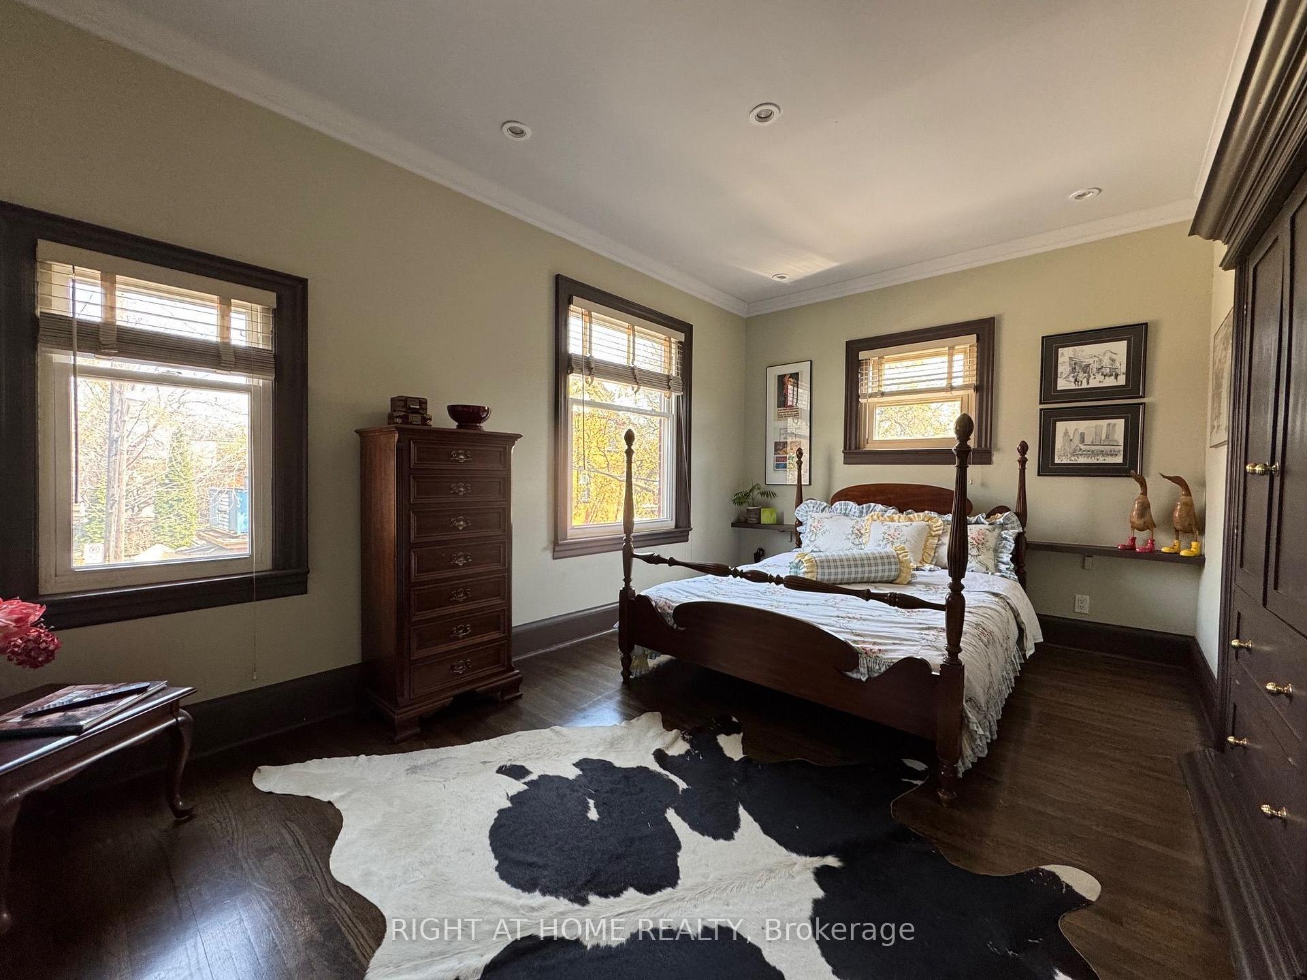
- Bedroom 2—Second level, Hardwood Floor, Large Window, Closet
- Dining Room—Main level, Hardwood Floor, Crown Moulding, Wainscoting
- Primary Bedroom—Third level, Vaulted Ceiling(s), 5 Pc Ensuite, Walk-In Closet(s)
- Bedroom 3—Second level, Hardwood Floor, Crown Moulding, Pot Lights
Washrooms
- 5-piece, Second
- 5-piece, Third
- Municipality
- Toronto
- Neighbourhood
- Cabbagetown-South St. James Town
- Main cross streets
- Parliament & Wellesley St E
- Directions
- East of Parliament & South of Wellesely St E
- MLS® number
- C13832654
- Data source
- Toronto Regional Real Estate Board
- Status change
- 2026-10-03
- Listed on
- 2026-09-26
- Days on market
- 7 days
- Possession date
- 2026-10-01
- Possession type
- Flexible
- Co-op commission
- One half month's rent + HST
- Listed by
- RIGHT AT HOME REALTY
Home Market Value
Current home valuation for Unit Main, 440 Sackville Street, Toronto, Cabbagetown-South St. James Town, Toronto, ON. Listed for $5,800
HOMEH Estimate
$1,160,714
Estimated Sales Range
$696,428 - $1,625,000
HOMEH Estimate for Unit Main, 440 Sackville Street, Toronto, Cabbagetown-South St. James Town
What this home would sell for today, not its rent
Calculated with a real agent's CMA method — 45+ years of experience, codified. Not an AI guess.
For the owner
Is this your home? Track its value.
Get this home's HOMEH Estimate by email once a month, with how many homes are for sale around you.
Around this home
No schools found nearby
Data provided by OpenStreetMap & Fraser Institute School Rankings
Ask HOMEH
New!Hi there!
👋Text or call (416) 301-9001
Recommended for you
Based on homes you've looked at.
No recommended properties found.
Nearby similar homes
No nearby properties found.
More real estate resources
Other homes nearby
Explore this area
Nearby neighbourhoods
No nearby listings available.