
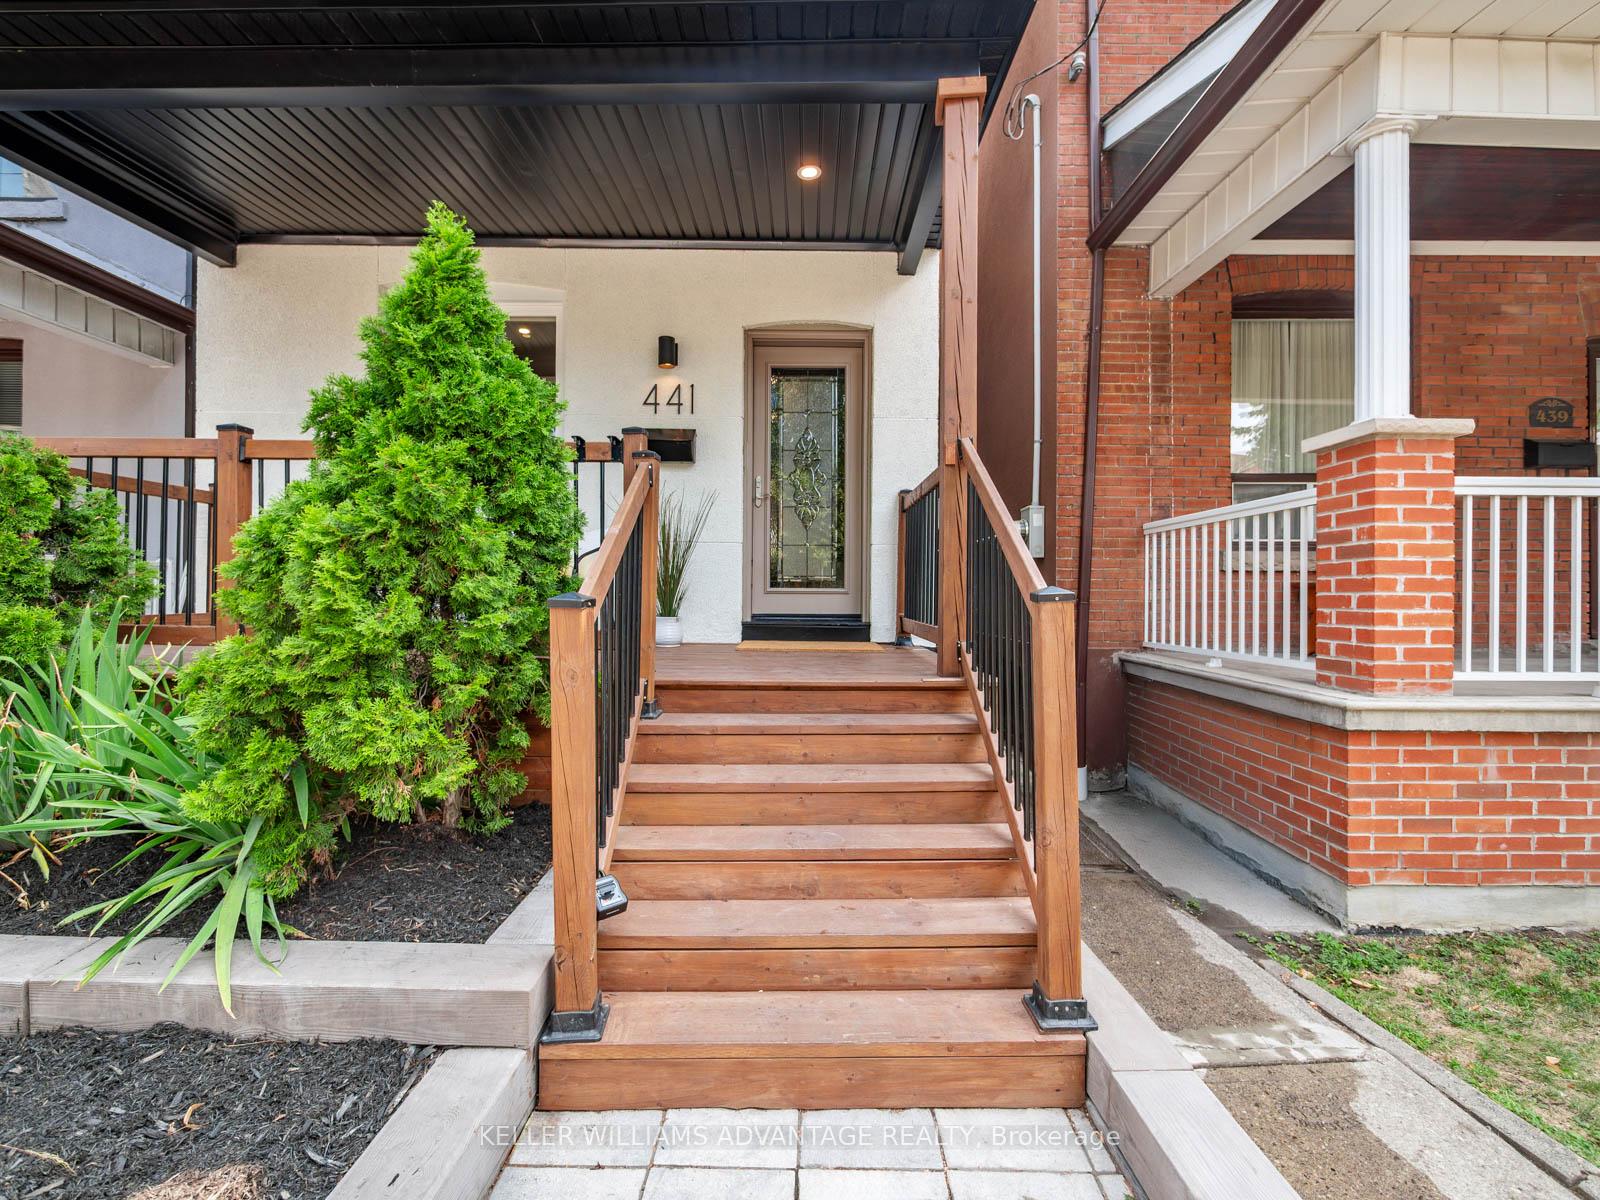
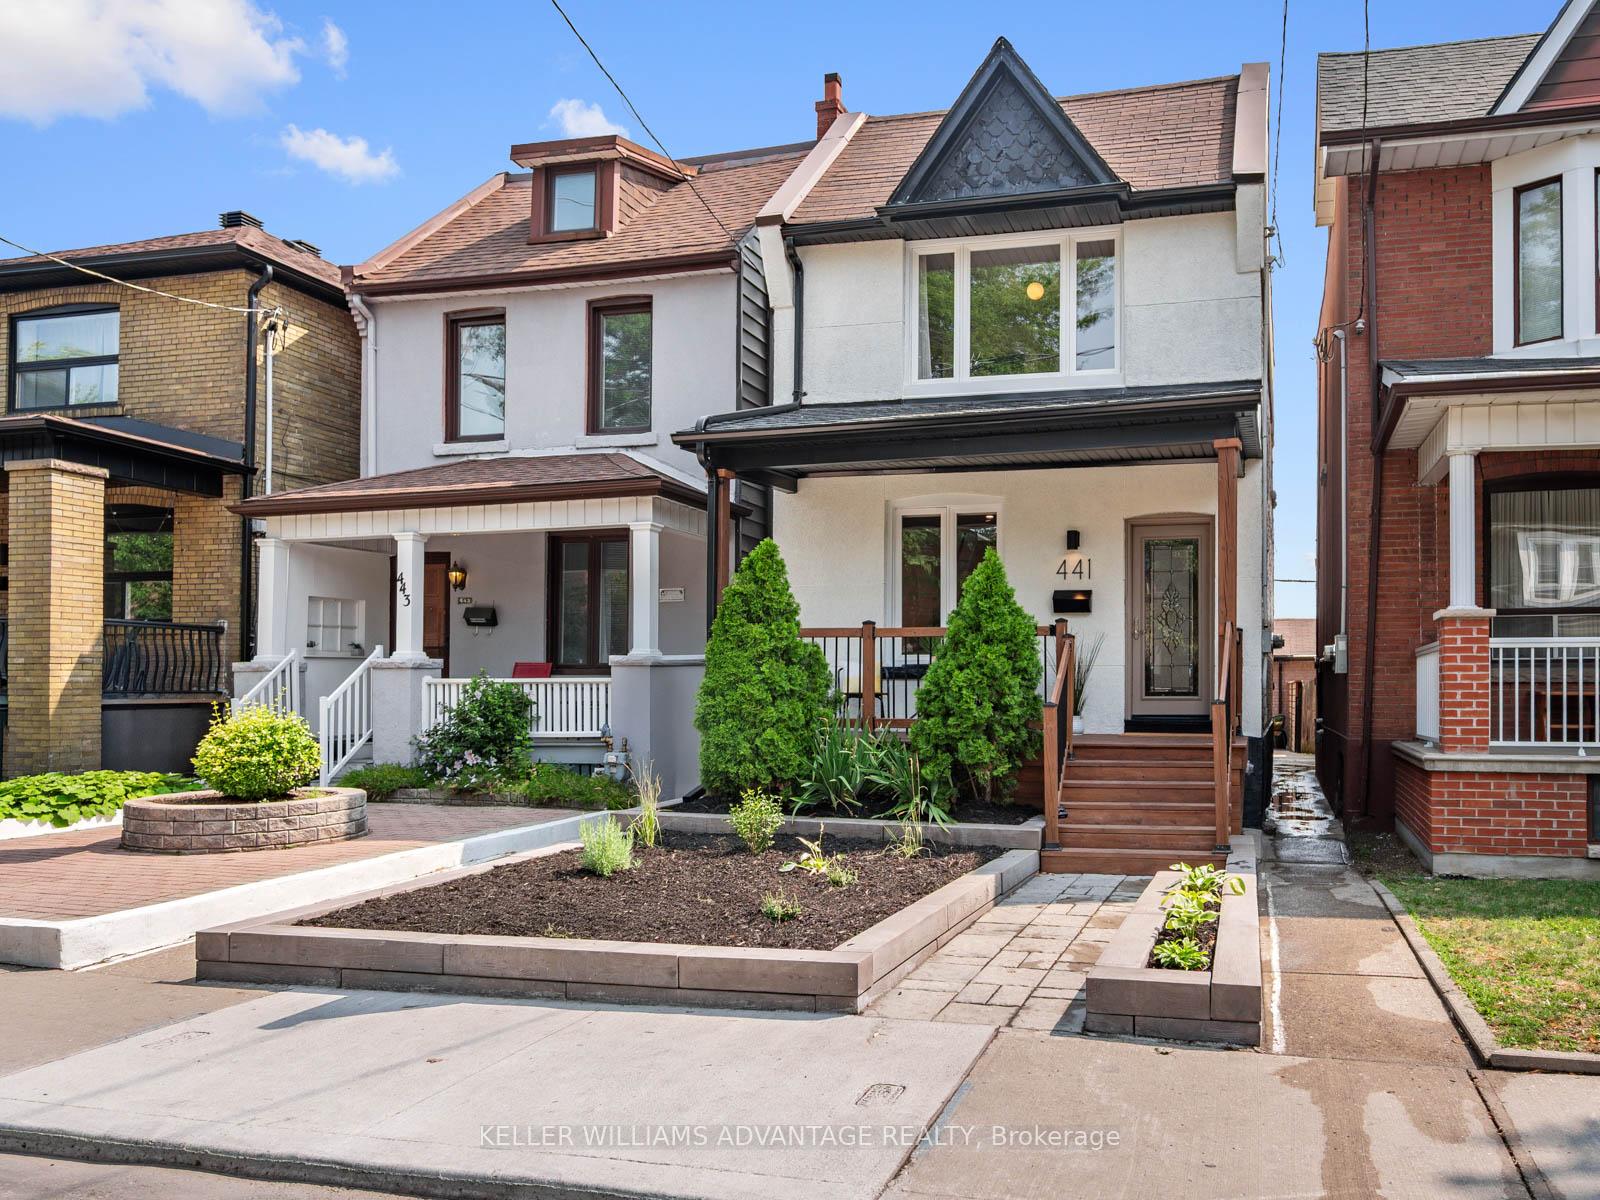
441 Brock Avenue
Toronto (Dufferin Grove), ON M6H 3N7
- 3+2Bedrooms
- 3Bathrooms
- 2Garage
- 1500–2000Sq Ft
- $6,066Tax
- 19×100 ftLot Size
 Estimated Value:$1,818,032See Free Estimate Report

This home has sold. It is no longer available.
Property not available for sale or for rent.
Sale & Price History for 441 Brock Avenue, Toronto, Dufferin Grove
Real estate boards require you to or to see the full details of this property.
*Sold prices and complete sale & price history are regulated data. Under the Trust in Real Estate Services Act, 2002 (TRESA) and the rules of the Real Estate Council of Ontario (RECO), and pursuant to the Multiple Listing Service® rules of the Canadian Real Estate Association (CREA) and the Toronto Regional Real Estate Board (TRREB), this information may be shown only to registered users who have agreed to the applicable terms of use (a Virtual Office Website, or "VOW," arrangement). HOMEH Inc., Brokerage therefore provides it to signed-in members only. Creating an account is free and takes under a minute.
About 441 Brock Avenue, Toronto, Dufferin Grove
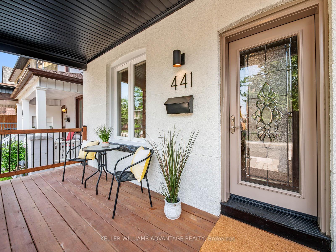
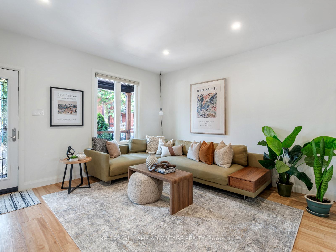
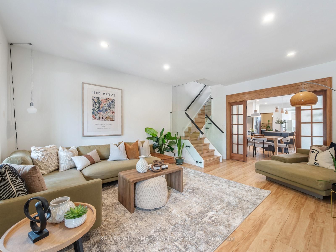
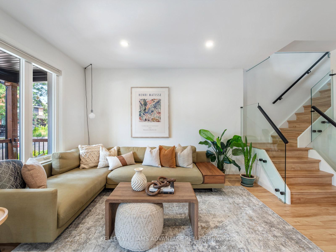
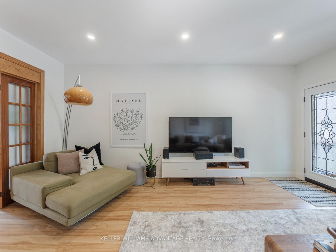
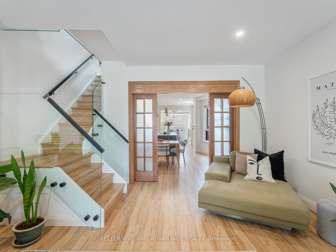
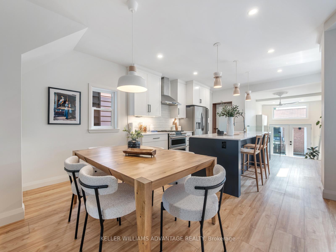
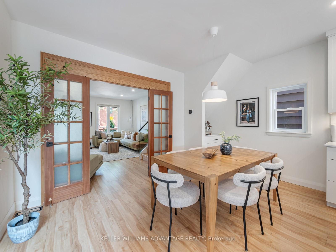
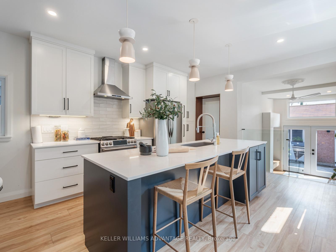
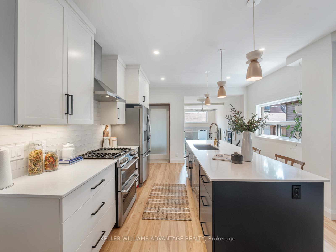
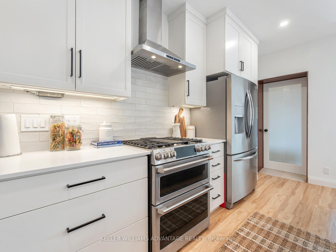
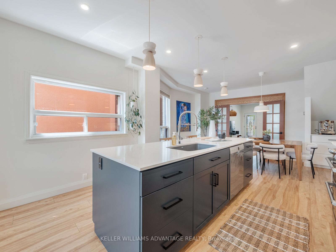
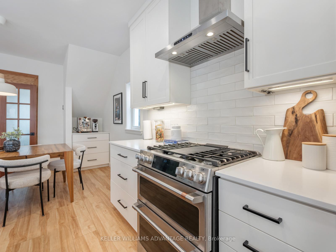
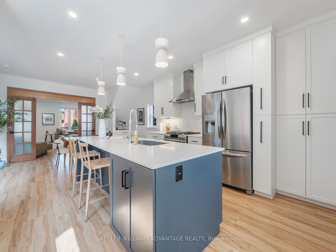
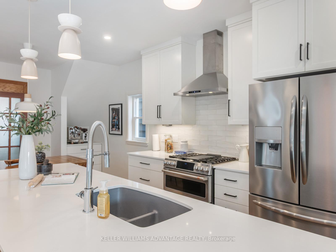
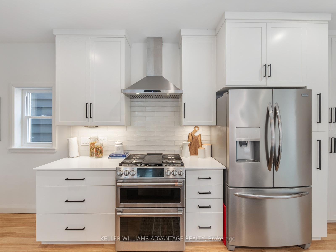
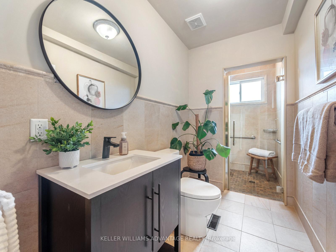
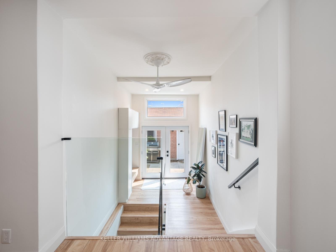
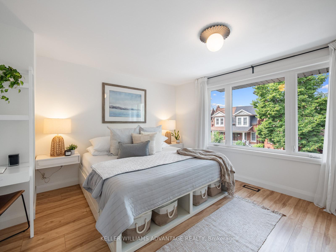
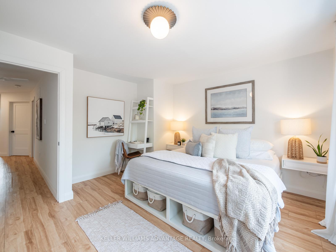
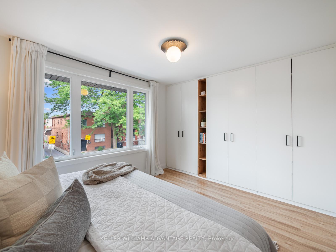
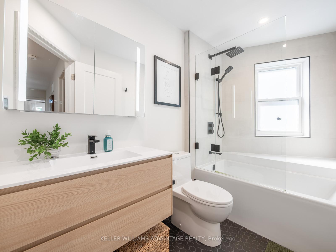
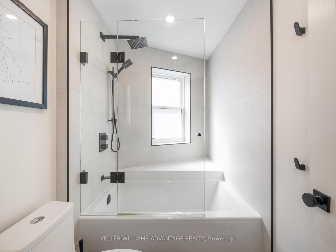
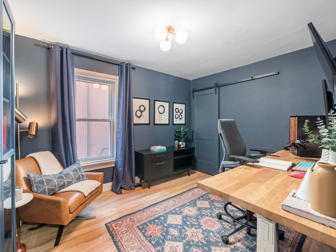
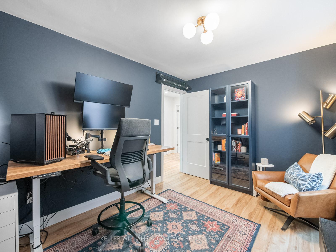
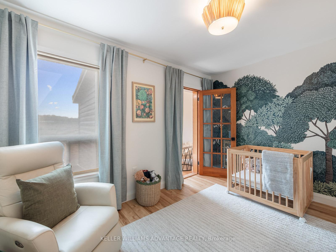
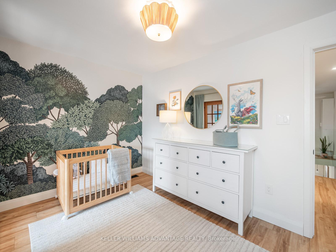
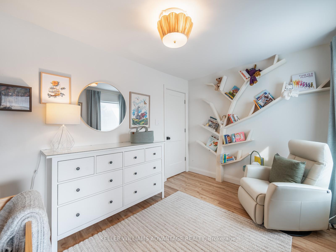
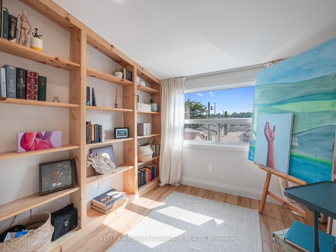
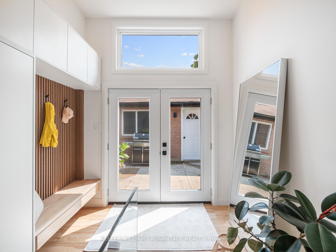
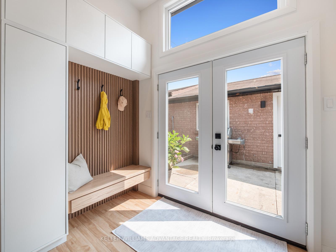
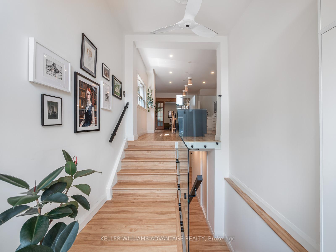
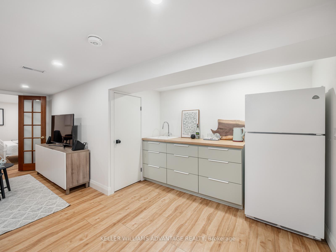
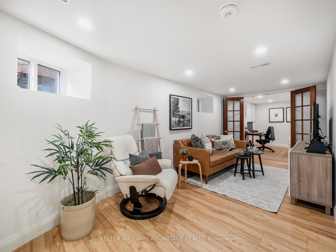
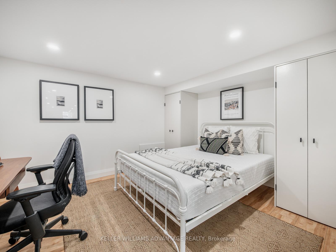
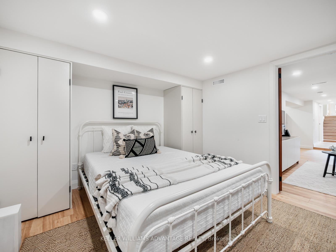
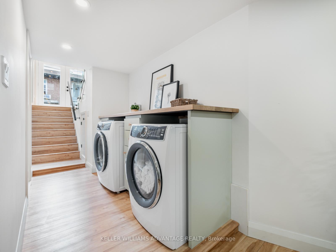
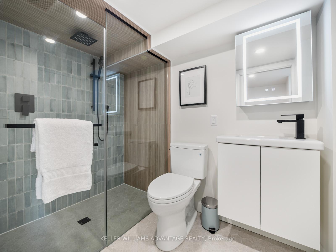
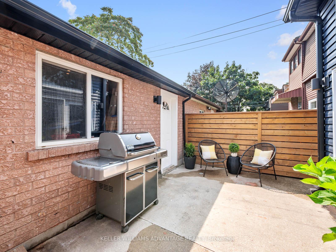
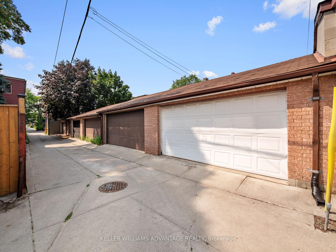
Jaw dropping! You are going to simply fall more in love with every step you take in this spectacular home. This stunning detached is renovated from top to bottom with exquisite taste and design. Large bright living room that welcomes you into this space. Do you love coffee? Dream of your own coffee bar? This gorgeous Gourmet Custom Kitchen includes a separate coffee area with plumbing so your coffee maker always has water! Large dining area great for entertaining. Light cascades in from the rear windows! Walk out from your mudroom to your own private escape and fabulous 2 car detached garage with subpanel, Workshop anyone? 3 Generous bedrooms and office/art studio. Beautifully renovated bath w/heated floors! The lower level could be turned into an in-law suite with its high ceilings, recreation room, 4th bedroom, a 3 piece bath and kitchenette. So many smart decisions in this design! Nestled between Little Italy, Little Portugal, Trinity Bellwoods, Roncesvalles, and Bloordale Village, you're steps away from vibrant shops, top-rated schools, trendy restaurants, and lots of transit options (TTC and GO).
Key Facts & Features
Property Costs
- Annual Property Tax Amount
- $6,066
- Land Transfer Tax Fee
- $64,110
- Basement Type
- Finished, Separate Entrance
Interior Features
- Interior Extras
- None
- Fireplace/Stove
- No
- Elevator
- No
Exterior Features
- Pool
- None
Building
- Building Type
- Detached
- Building Style
- 2-Storey
Construction
- Exterior Finish
- Stone, Vinyl Siding
- Roof
- Shingles
- Foundation Details
- Brick
- Special Designation
- Unknown
Lot
- Lot Front
- 18.50 ft
- Lot Depth
- 100.00 ft
- Lot Size
- 1850
Inclusions
- Inclusions
- Frigidaire Gallery refrigerator (2022), GE Café gas stove with double oven (2022), Bosch dishwasher (2022), washer and dryer (2022), refrigerator (basement), all existing light fixtures, and window coverings, hot water heater. 2022 renovations include: furnace, ac, & ductwork, all new wiring & panel + garage subpanel, front porch, frontyard hardscaping, stairs w/glass, flooring, trim & doors, plumbing, (3/4inch), sump pump & drains, drywall & insulation, back roof.
Exclusions
- Exclusions
- Hallway fan, nursery bookshelf
Parking & Garages
- Garage Type
- Detached
- Garage Spaces
- 2
- Parking Spaces
- 2
- Total Garage And Parking Spaces
- 2
Heating & Cooling
- Heat Source
- Gas
- Heat Type
- Forced Air
- Air Conditioning
- Central Air
- Water
- Municipal
- Sewers
- Sewer
- Bedrooms
- 3 + 2
- Washrooms
- 3
- Kitchens
- 1
- Family / bonus room
- Yes
Room sizes
- Living Room—Main level, Large Window, W/O To Porch
- Dining Room—Main level, Combined w/Kitchen, Large Window, French Doors
- Kitchen—Main level, Stone Counters, Breakfast Bar, Large Window
- Mud Room—Main level, B/I Closet, W/O To Patio
- Primary Bedroom—Second level, Large Window, B/I Closet
- Bedroom 2—Second level, Closet, Large Window
- Bedroom 3—Second level, Large Window, Closet
- Study—Second level, Large Window
- Recreation—Lower level, 3 Pc Bath, Window
- Kitchen—Lower level
- Bedroom 4—Lower level
- Laundry—Lower level
Washrooms
- 4-piece, Second
- 3-piece, Main
- 3-piece, Lower
- Municipality
- Toronto
- Neighbourhood
- Dufferin Grove
- Main cross streets
- Dufferin /College
- Directions
- Dufferin /College
- MLS® number
- C12380071
- Data source
- Toronto Regional Real Estate Board
- Status change
- 2025-09-22
- Listed on
- 2025-09-04
- Days on market
- 18 days
- Possession type
- Flexible
- Co-op commission
- 2.5% + HST
- Seller
- Listed by
- KELLER WILLIAMS ADVANTAGE REALTY
Home Market Value
Current home valuation for 441 Brock Avenue, Toronto, Dufferin Grove, Toronto, ON. Listed for $1,779,000
HOMEH Estimate
$1,818,032
Estimated Sales Range
$1,272,622 - $2,363,442
HOMEH Estimate for 441 Brock Avenue, Toronto, Dufferin Grove
Calculated with a real agent's CMA method — 45+ years of experience, codified. Not an AI guess.
For the owner
Is this your home? Track its value.
Get this home's HOMEH Estimate by email once a month, with how many homes are for sale around you.
Mortgage Payment Calculator
Compare up to 4 down payment scenarios
20% required for homes $1.5M or more
$355,800
| Scenario 1 | Scenario 2 | Scenario 3 | Scenario 4 | |
|---|---|---|---|---|
−Down payment | % $ | % $ | % $ | % $ |
+CMHC insurance | $0 | $0 | $0 | $0 |
=Total mortgage | $1,423,200 | $1,334,250 | $1,245,300 | $1,156,350 |
Amortization | ||||
Mortgage rate | % | % | % | % |
| Payment frequency | ||||
=Mortgage payment | $6,949monthly | $6,514monthly | $6,080monthly | $5,646monthly |
Land Transfer Tax
$32,055
$32,055
$64,110
Around this home
No schools found nearby
Data provided by OpenStreetMap & Fraser Institute School Rankings
Ask HOMEH
New!Hi there!
👋Text or call (416) 301-9001
Recommended for you
Based on homes you've looked at.
No recommended properties found.
Nearby similar homes
No nearby properties found.
More real estate resources
Other homes nearby
Explore this area
Nearby neighbourhoods
No nearby listings available.