
86 Margueretta Street
Toronto (Dufferin Grove), ON M6H 3S3
- 3Bedrooms
- 2Bathrooms
- 2Garage
- 1.1K~1.5KSq.Ft.
- $6,138Tax
- 13×127 ftLot Size
Sale & price history
- Login to See Prices
Sold2025-09-04 – 2025-09-19
MLS® c12382535
Real estate boards require you to or to see the full details of this property.
*Sold prices and complete sale & price history are regulated data. Under the Trust in Real Estate Services Act, 2002 (TRESA) and the rules of the Real Estate Council of Ontario (RECO), and pursuant to the Multiple Listing Service® rules of the Canadian Real Estate Association (CREA) and the Toronto Regional Real Estate Board (TRREB), this information may be shown only to registered users who have agreed to the applicable terms of use (a Virtual Office Website, or "VOW," arrangement). HOMEH Inc., Brokerage therefore provides it to signed-in members only. Creating an account is free and takes under a minute.
86 Margueretta Street, Toronto(opens Google Maps in a new tab)
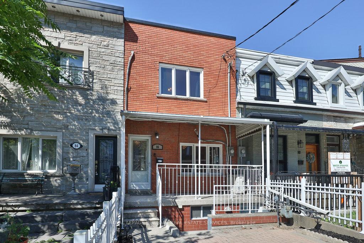
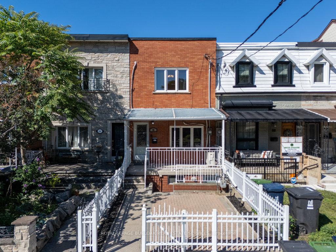
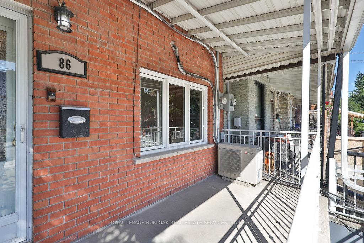
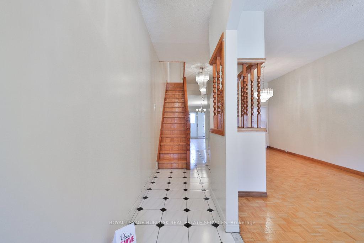
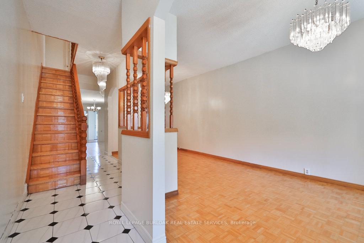
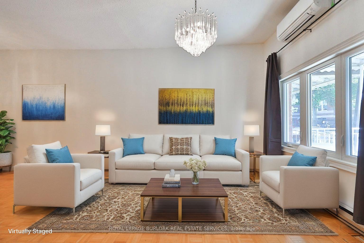
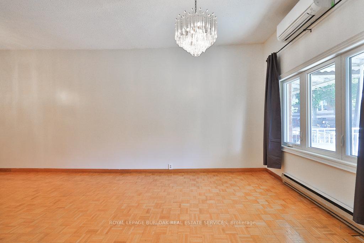
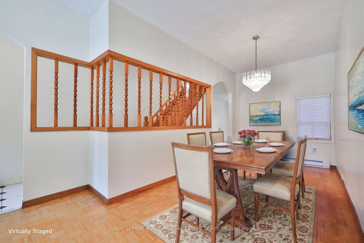
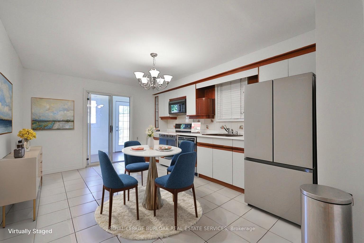
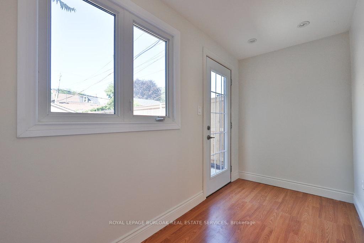
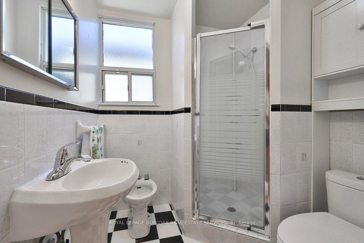
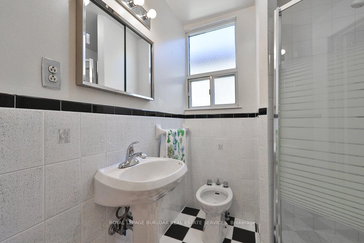
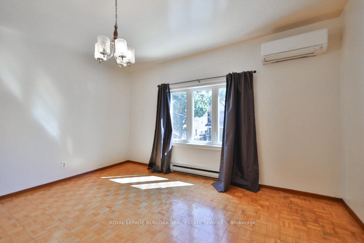
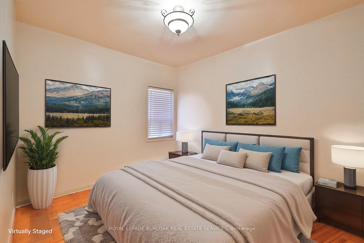
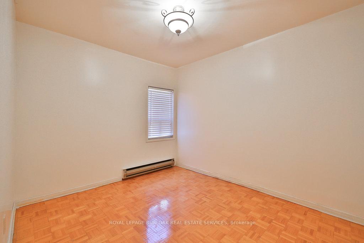
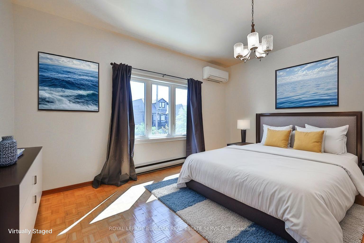
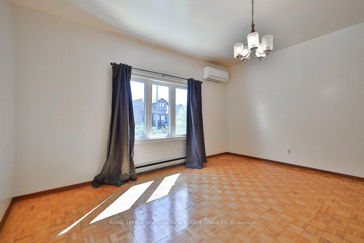
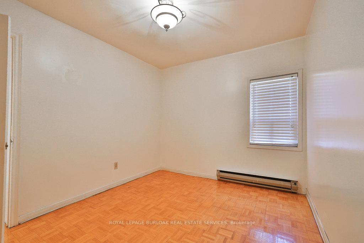
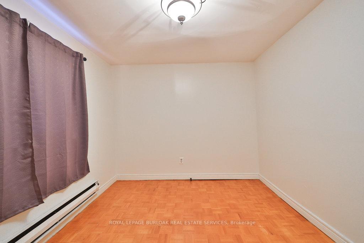
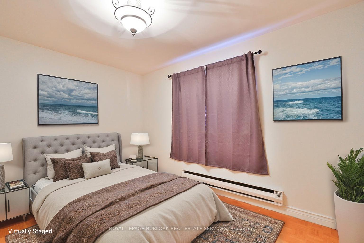
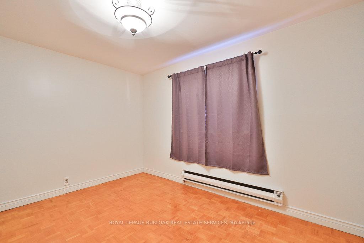
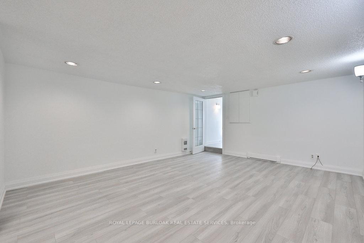
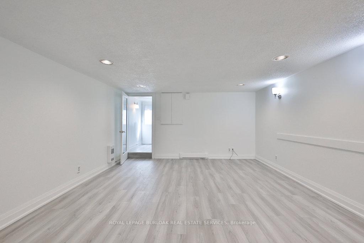
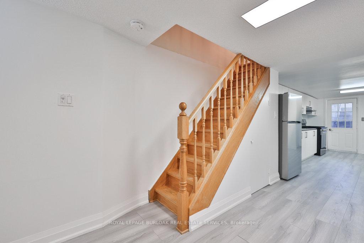
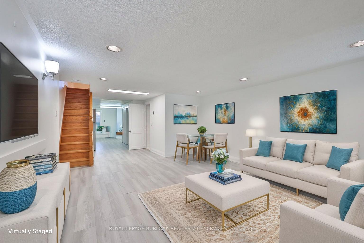
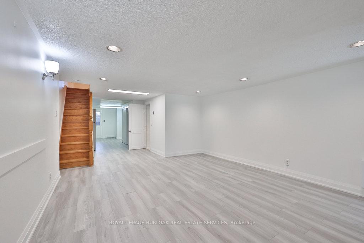
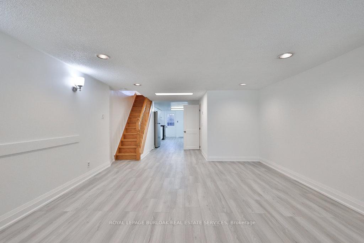
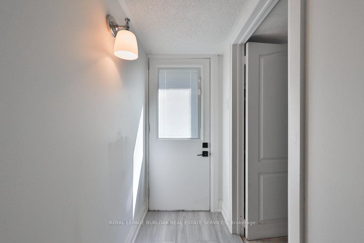
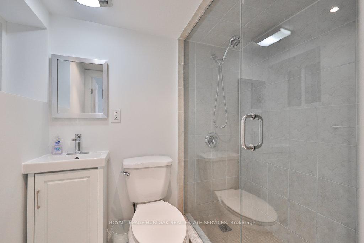
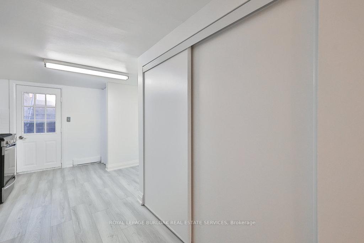
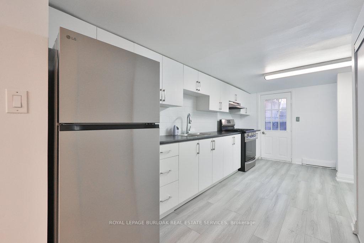
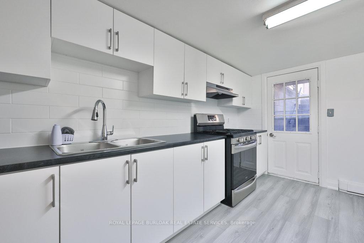
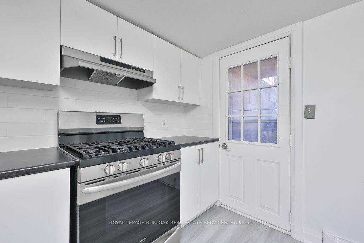
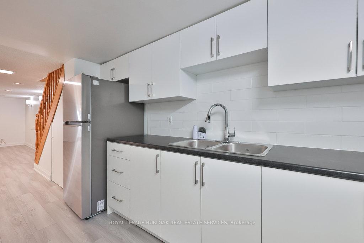
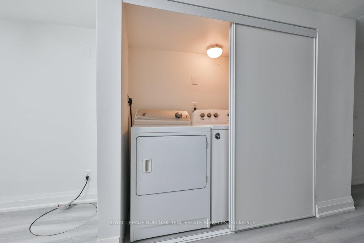
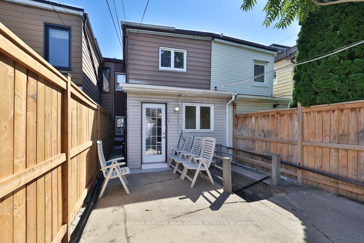
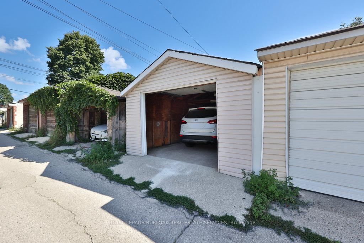
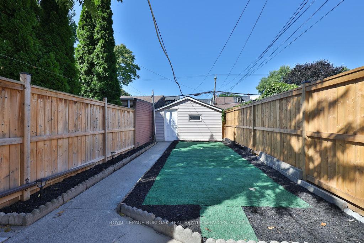
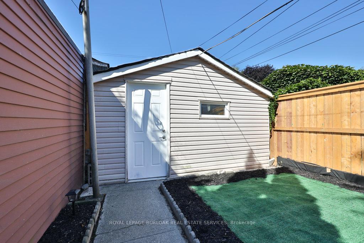
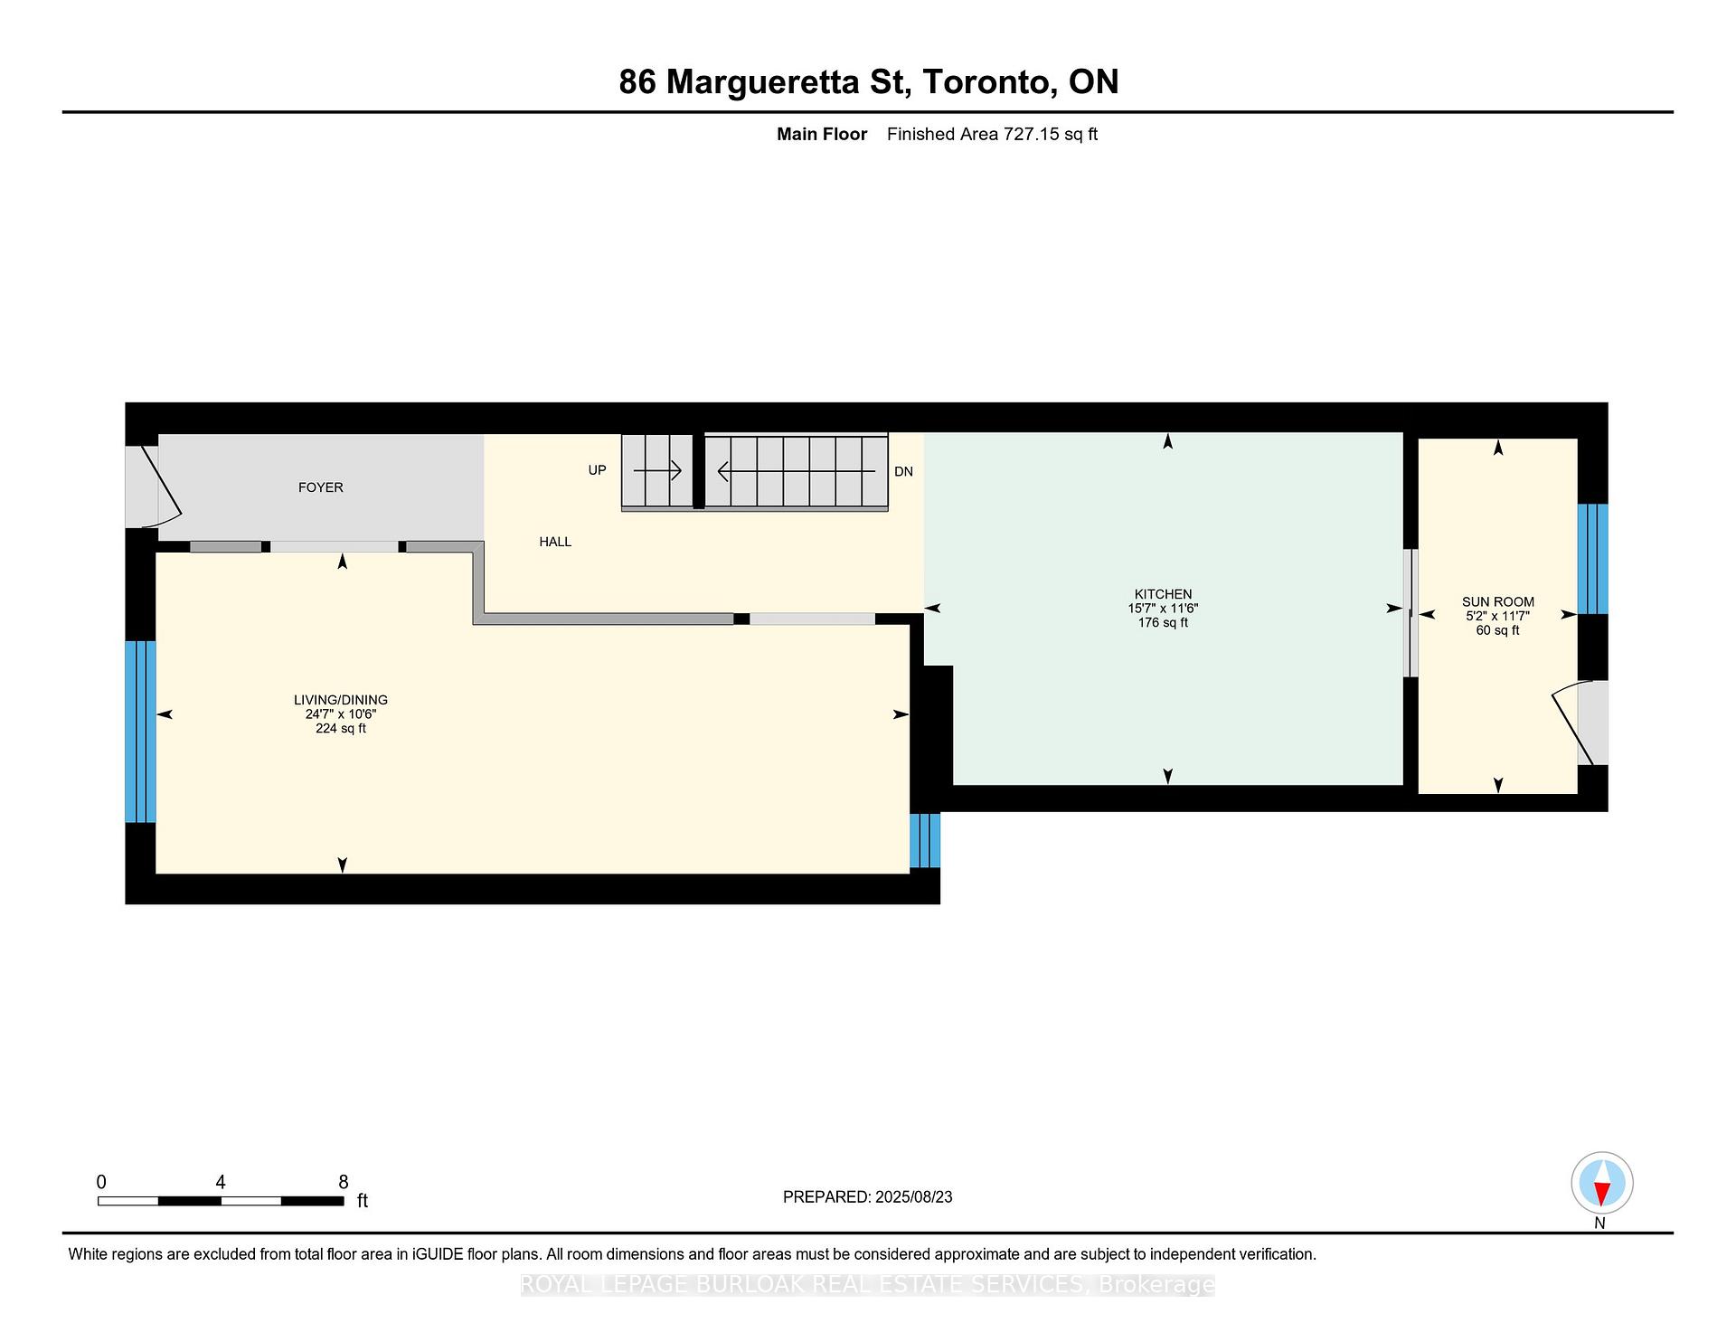
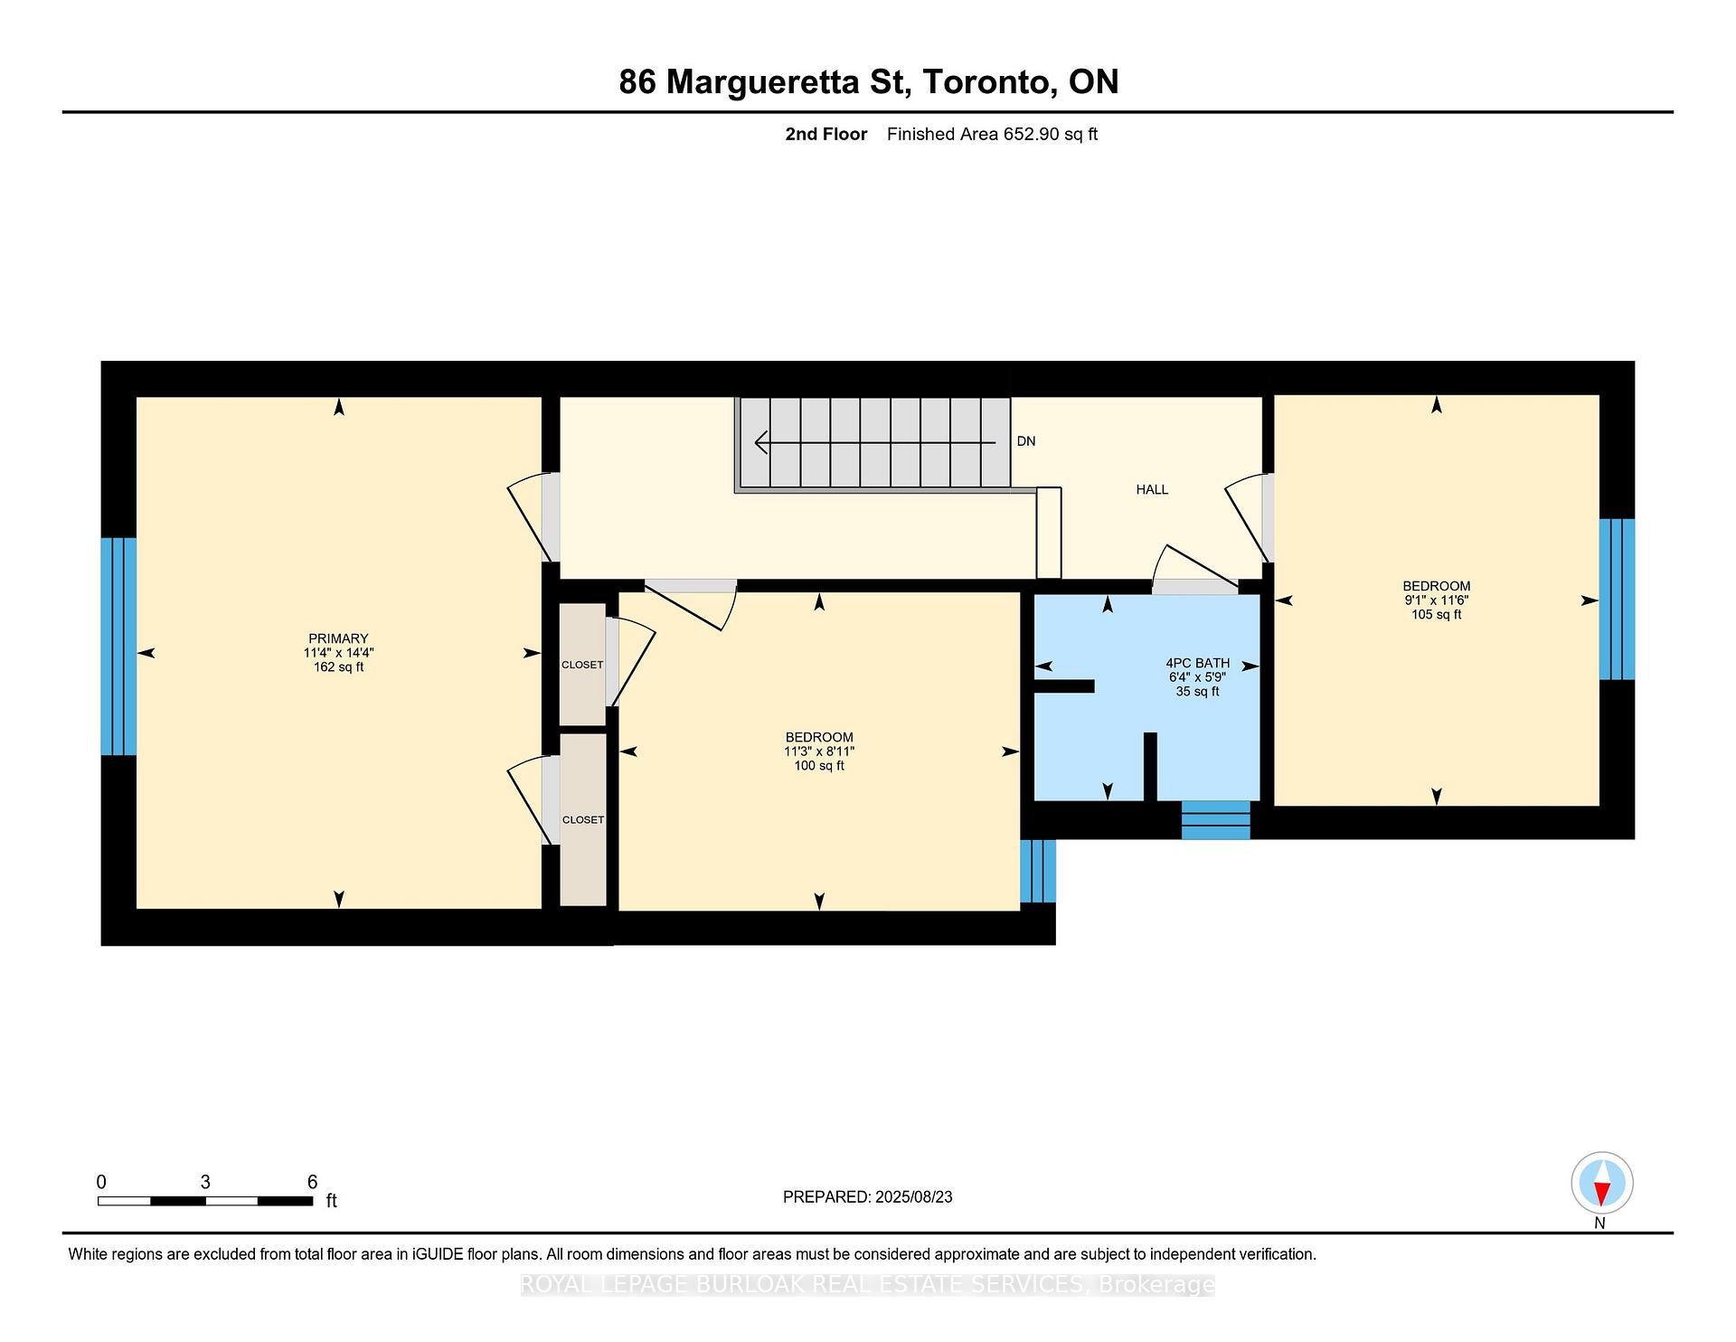
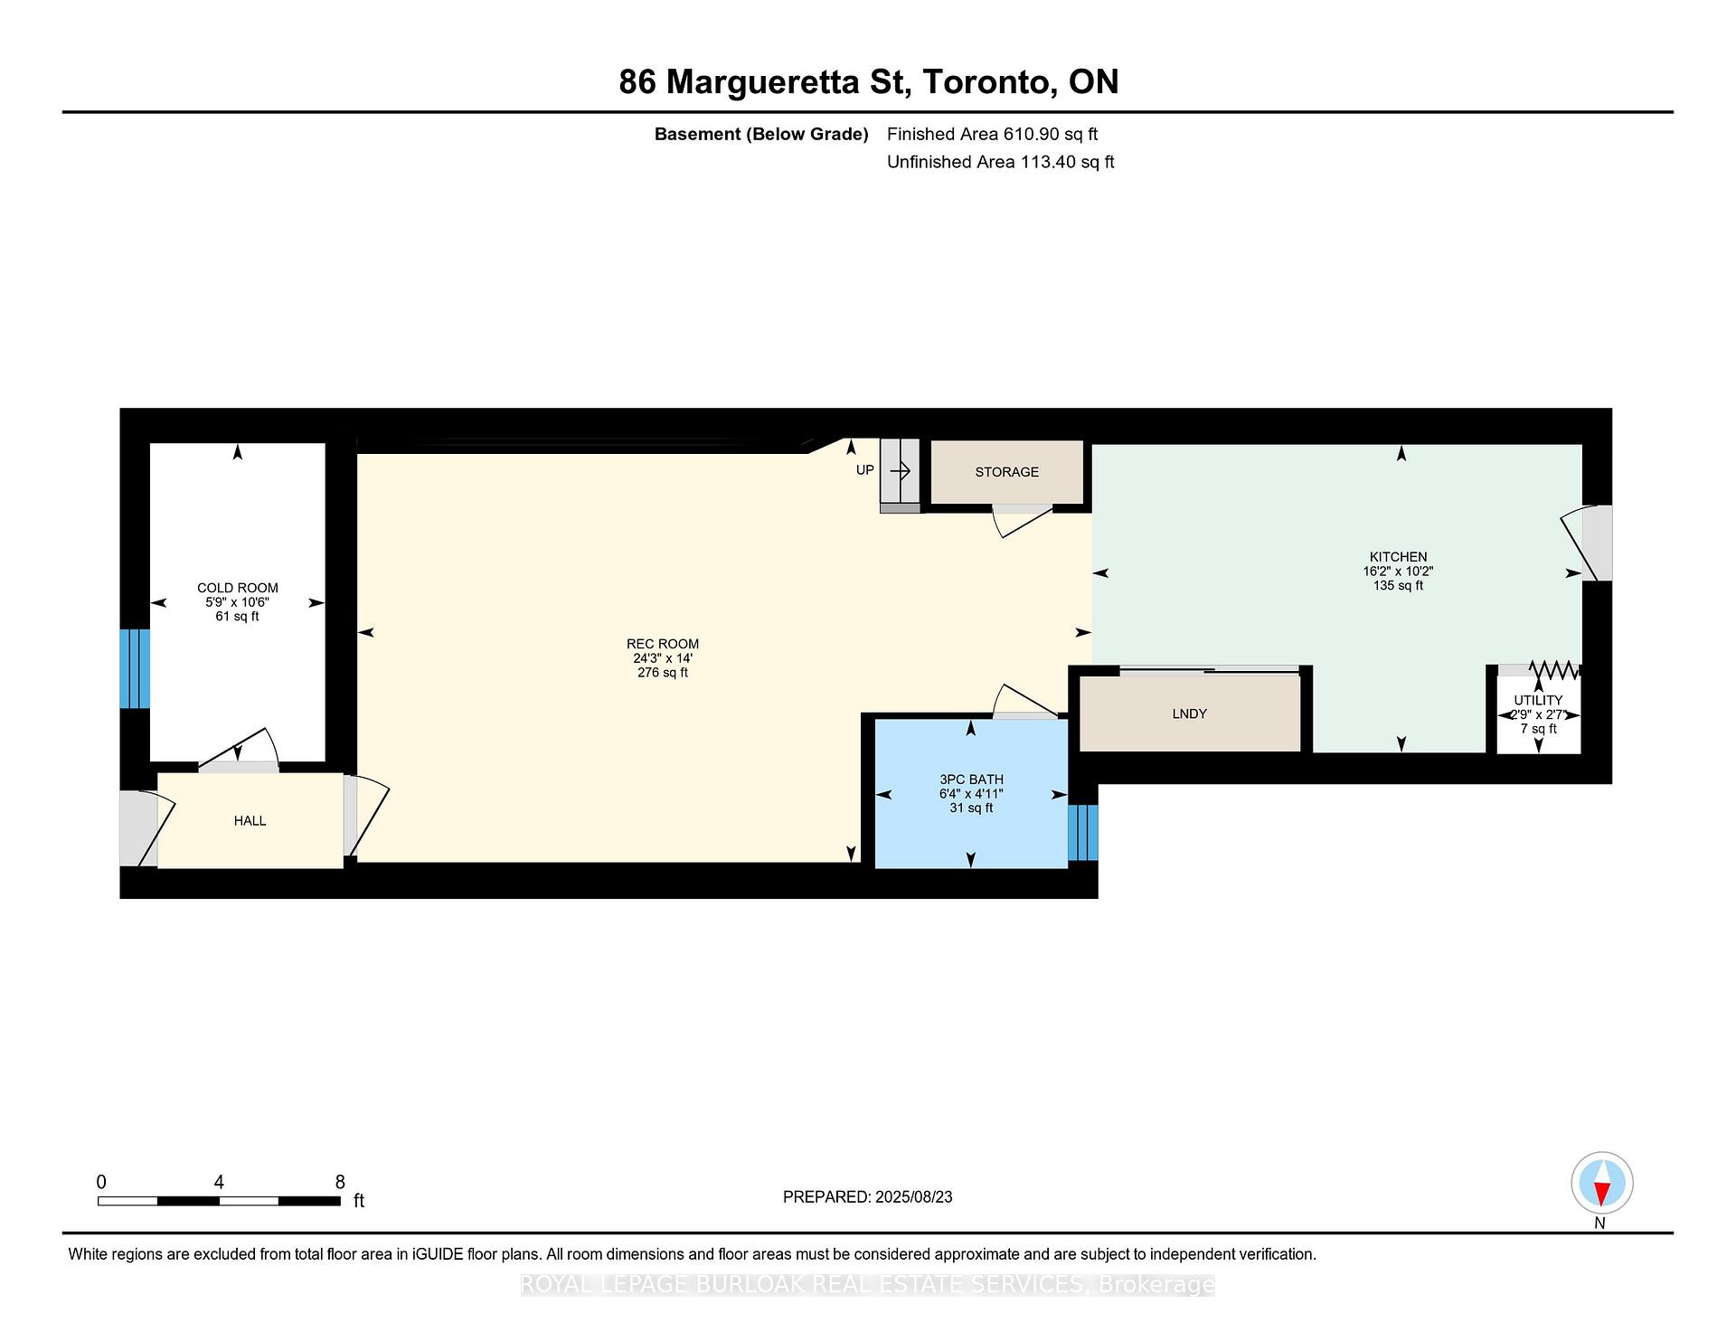
Step into a piece of Toronto's history with this charming freehold rowhouse, built in 1885 and lovingly cared for by the same family for nearly 50 years. Nestled in the highly sought-after Dufferin Grove community, this home blends timeless character with thoughtful updates, making it an ideal choice for a growing family eager to put down roots in one of the citys most family-friendly neighbourhoods. Inside, the main floor boasts an open layout that feels warm and inviting, with natural light pouring through oversized windows. A bright living room with parquet flooring flows effortlessly into the dining area, creating the perfect backdrop for family meals, celebrations, and quiet evenings. The eat-in kitchen features a tile backsplash, clever double appliance hideaways, and a walkout to the backyard ideal for summer barbecues or enjoying the fresh air in your private, fully fenced outdoor space. The yard is complete with a concrete patio and convenient access to the detached garage with room for parking and storage. Upstairs, the spacious primary suite is complemented by two additional bedrooms, offering comfortable retreats for the whole family. The 4pc bathroom adds to the thoughtful design. The finished lower level expands the living space even further, offering in-law suite potential with a separate entrance and walk-up to the yard. A 2nd kitchen with subway tile backsplash and stainless steel appliances, a bright rec room, laundry, and a modern 3pc bath with walk-in glass shower make it ideal for extended family, guests, or possible future rental potential. Lovingly maintained for many years, this home carries pride of ownership and history while welcoming the opportunity for new beginnings. More than just a house, its a place where families grow, gather, and thrive.
- Carpet Free
- Sump Pump
- Water Heater
- Fenced Yard
- Library
- Park
- Place Of Worship
- Public Transit
- School
Key Facts & Features
Property Costs
- Annual Property Tax Amount
- $6,138
- Land Transfer Tax Fee
- $32,910
Rental Items
- Rental Equipment
- Hot Water Heater
- Basement Type
- Finished with Walk-Out, Separate Entrance
Interior Features
- Interior Extras
- Carpet Free, Sump Pump, Water Heater
- Security Features
- Carbon Monoxide Detectors, Smoke Detector
- Fireplace/Stove
- No
- Elevator
- No
Exterior Features
- Pool
- None
- Property Features
- Fenced Yard, Library, Park, Place Of Worship, Public Transit, School
Building
- Building Type
- Freehold Townhouse
- Building Style
- 2-Storey
Construction
- Exterior Finish
- Brick
- Roof
- Flat
- Foundation Details
- Block
- Special Designation
- Unknown
Lot
- Lot Front
- 13.44 ft
- Lot Depth
- 126.68 ft
Inclusions
- Inclusions
- All electrical light fixtures, all window coverings, 2 fridges, 2 stoves, 1 dishwasher
Parking & Garages
- Garage Type
- Detached
- Garage Spaces
- 1.5
- Parking Spaces
- 1
- Total Garage And Parking Spaces
- 2
Heating & Cooling
- Heat Source
- Electric
- Heat Type
- Baseboard
- Air Conditioning
- Other
- Water
- None
- Sewers
- Sewer
- Municipality
- Toronto
- Neighbourhood
- Dufferin Grove
- Main cross streets
- College St and Lansdowne Ave
- Directions
- College St and Lansdowne Ave
Ask about this home
A HOMEH agent will answer your questions about this home.

Around this home
Brock
Public · elementary · 40 m
7.2/10St Helen
Private · elementary · 140 m
5.8/10Toronto Ouest
Public · secondary · French · 290 m
8.8/10St.-Frère-André
Private · secondary · French · 290 m
7.7/10Shirley Street
Public · elementary · 470 m
7.7/10Bloor
Public · secondary · 610 m
9.2/10St. Mary's
Private · secondary · 720 m
4.9/10Alexander Muir/Gladstone Ave
Public · elementary · 1.0 km
6.6/10St Vincent de Paul
Private · elementary · 1.1 km
8.6/10Parkdale
Public · elementary · 1.1 km
2.6/10Fern Avenue
Public · elementary · 1.1 km
6.8/10Pauline
Public · elementary · 1.1 km
7.0/10Dewson Street
Public · elementary · 1.1 km
5.4/10St Sebastian
Private · elementary · 1.1 km
10.0/10Howard
Public · elementary · 1.2 km
8.0/10
Data provided by OpenStreetMap & Fraser Institute School Rankings
For the owner
Is this your home? Track its value.
Get this home's HOMEH Estimate by email once a month, with how many homes are for sale around you.
Monthly payment
$3,902/month
On $999,000
$199,800
Estimate only. Not a mortgage offer.
How much is your home worth?
Get a home value estimate from a local HOMEH agent, then sell with confidence.
- MLS® number
- C12382535
- Data source
- Toronto Regional Real Estate Board
- Status change
- 2025-09-19
- Listed on
- 2025-09-04
- Days on market
- 15 days
- Possession date
- 2025-10-07
- Possession type
- Flexible
- Co-op commission
- 2.5% + HST (see Offer Remarks)
- Seller
- Listed by
- ROYAL LEPAGE BURLOAK REAL ESTATE SERVICES
Recommended for you
Based on homes you've looked at.
No recommended properties found.
Nearby similar homes
No nearby properties found.
More real estate resources
Other homes nearby
Explore this area
Nearby neighbourhoods
No nearby listings available.
Ask HOMEH about this home
Price, neighbourhood, monthly cost. Ask anything.
HOMEH Intelligent Agent is an AI, not a licensed representative. Check anything important with your agent.