
442 Margueretta Street
Toronto (Dovercourt-Wallace Emerson-Junction), ON M6H 3S5
- 3Bedrooms
- 4Bathrooms
- 0Garage
- 1500–2000Sq Ft
- $5,064Tax
- 19×106 ftLot Size
 Estimated Value:$1,502,440See Free Estimate Report

Sale & Price History for 442 Margueretta Street, Toronto, Dovercourt-Wallace Emerson-Junction
| Start Date | End Date | Price | Event | MLS# |
|---|---|---|---|---|
| No listing history available | ||||
Real estate boards require you to or to see the full details of this property.
*Sold prices and complete sale & price history are regulated data. Under the Trust in Real Estate Services Act, 2002 (TRESA) and the rules of the Real Estate Council of Ontario (RECO), and pursuant to the Multiple Listing Service® rules of the Canadian Real Estate Association (CREA) and the Toronto Regional Real Estate Board (TRREB), this information may be shown only to registered users who have agreed to the applicable terms of use (a Virtual Office Website, or "VOW," arrangement). HOMEH Inc., Brokerage therefore provides it to signed-in members only. Creating an account is free and takes under a minute.
About 442 Margueretta Street, Toronto, Dovercourt-Wallace Emerson-Junction
Summarized Description
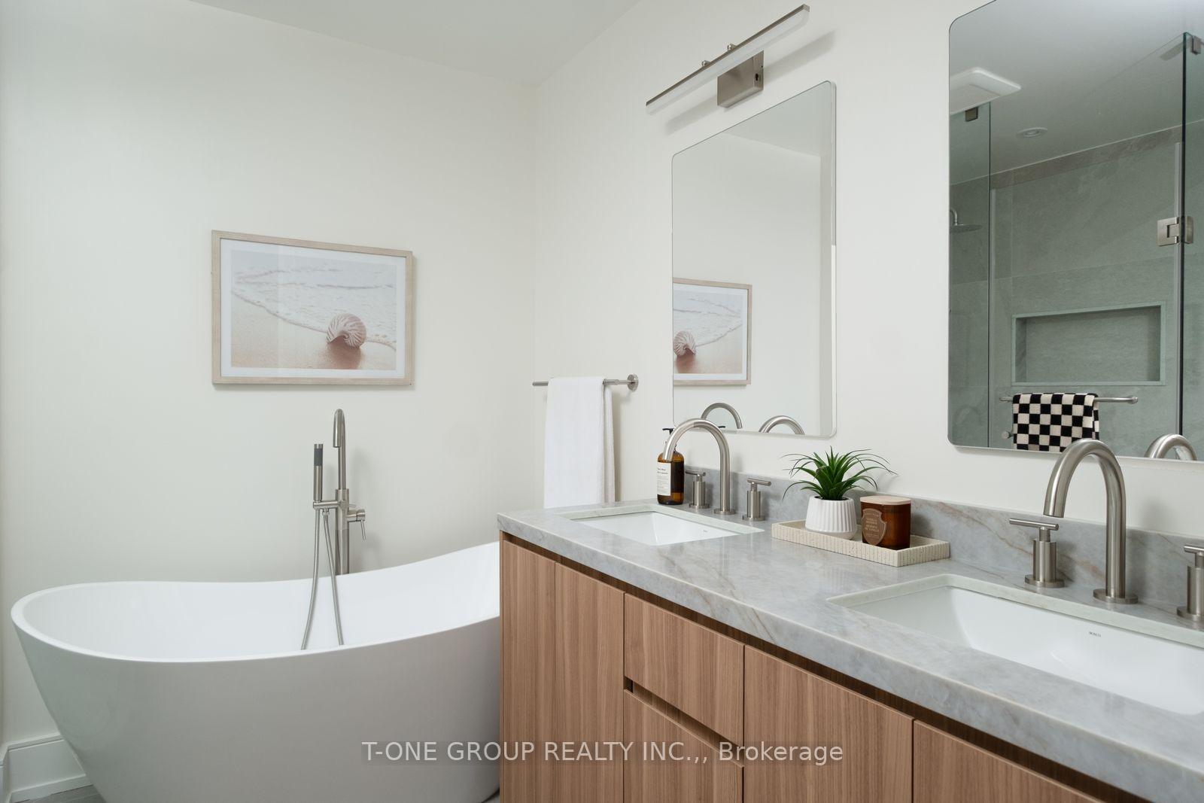
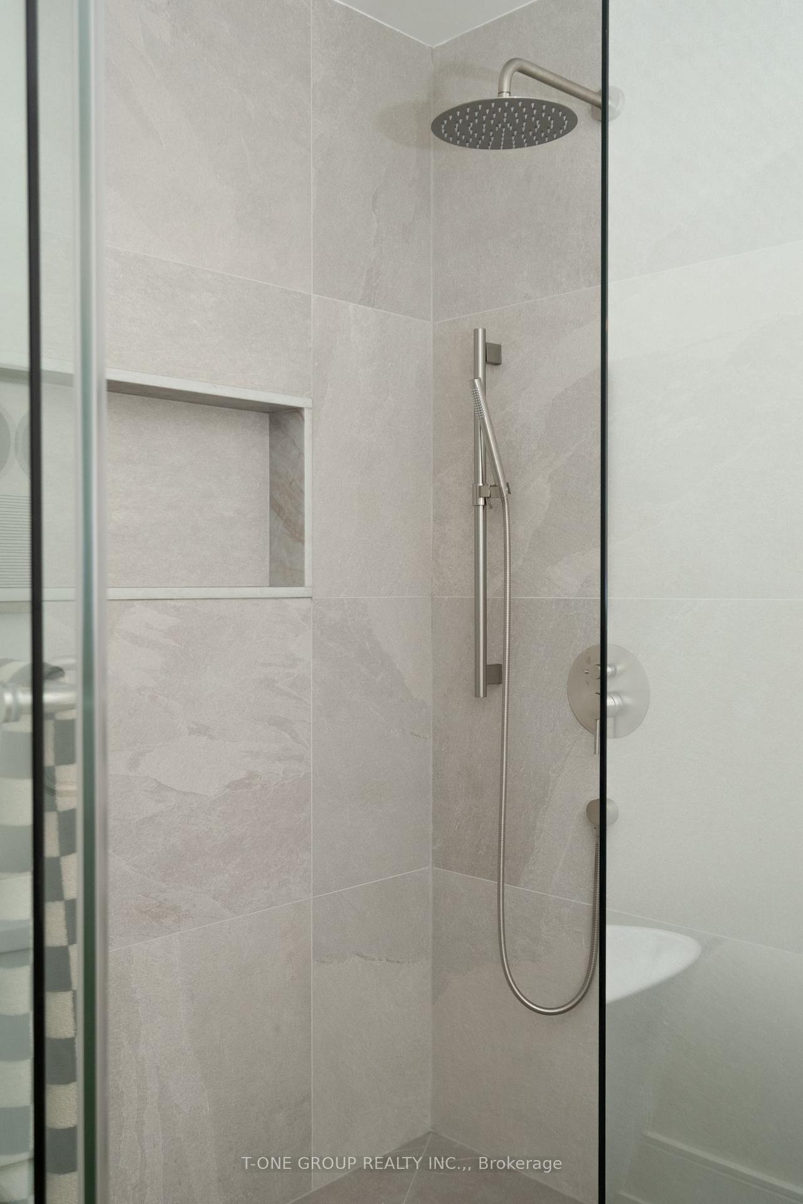
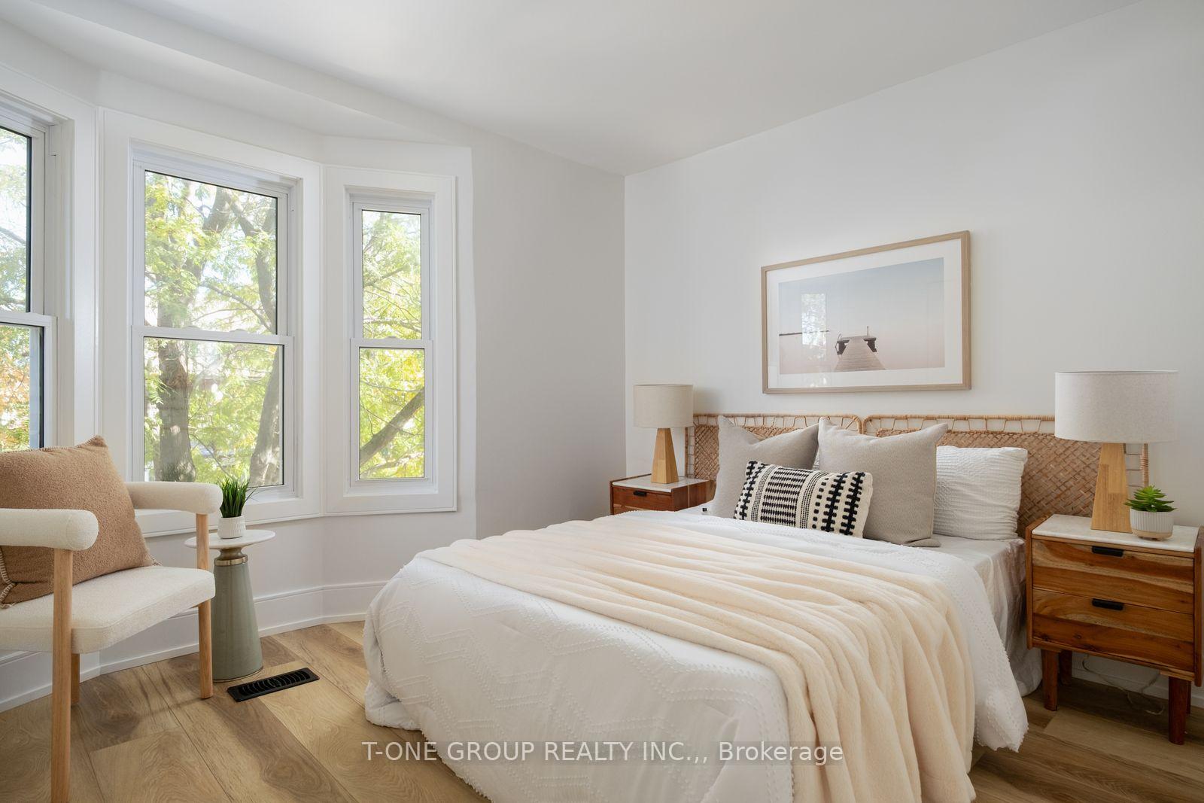
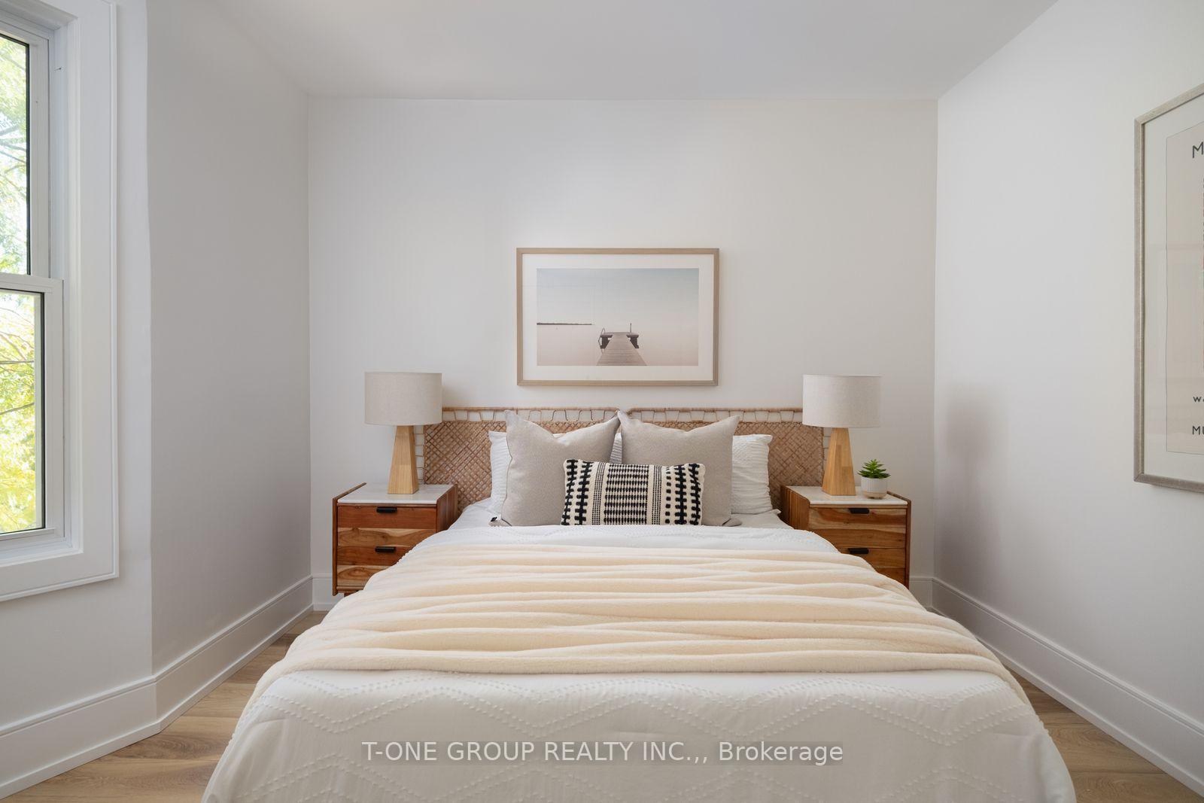
- Completely rebuilt with luxury finishes throughout.
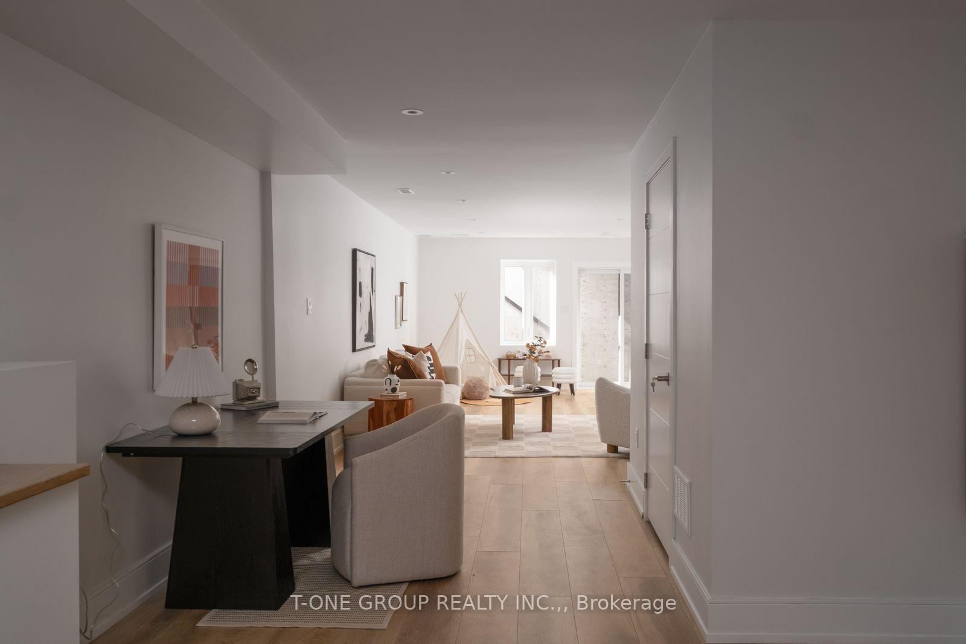
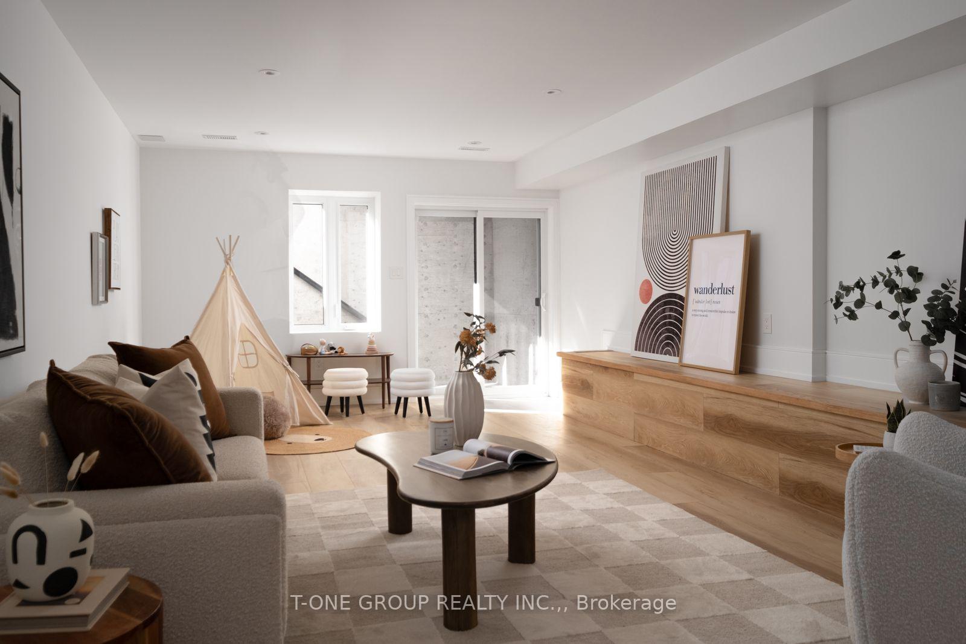
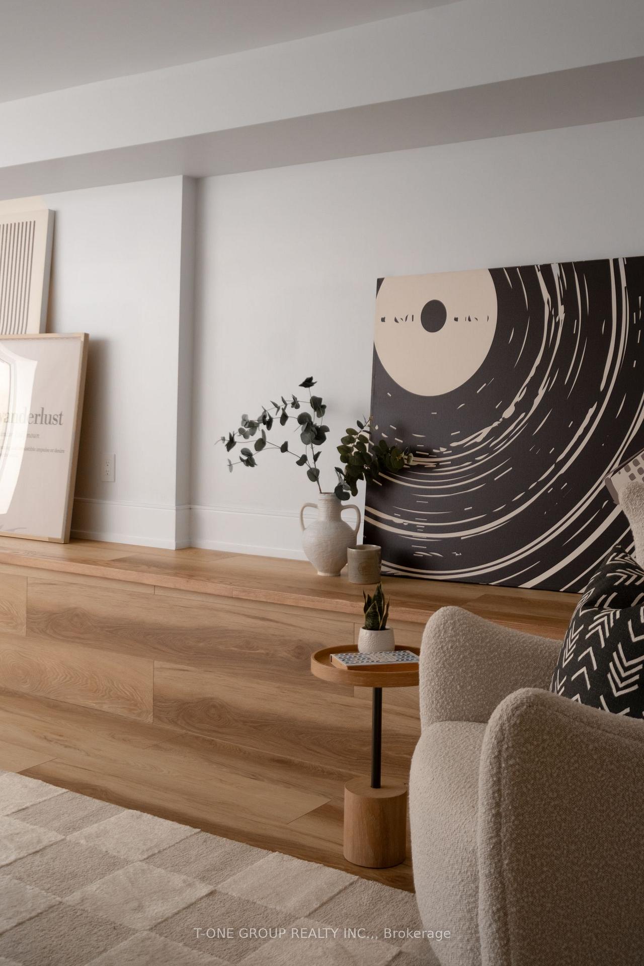
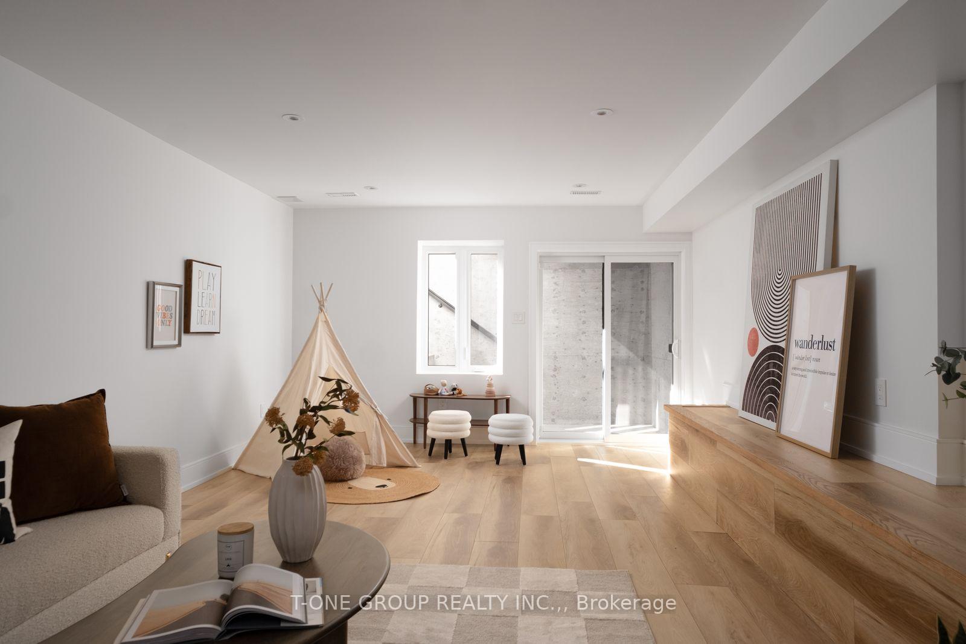
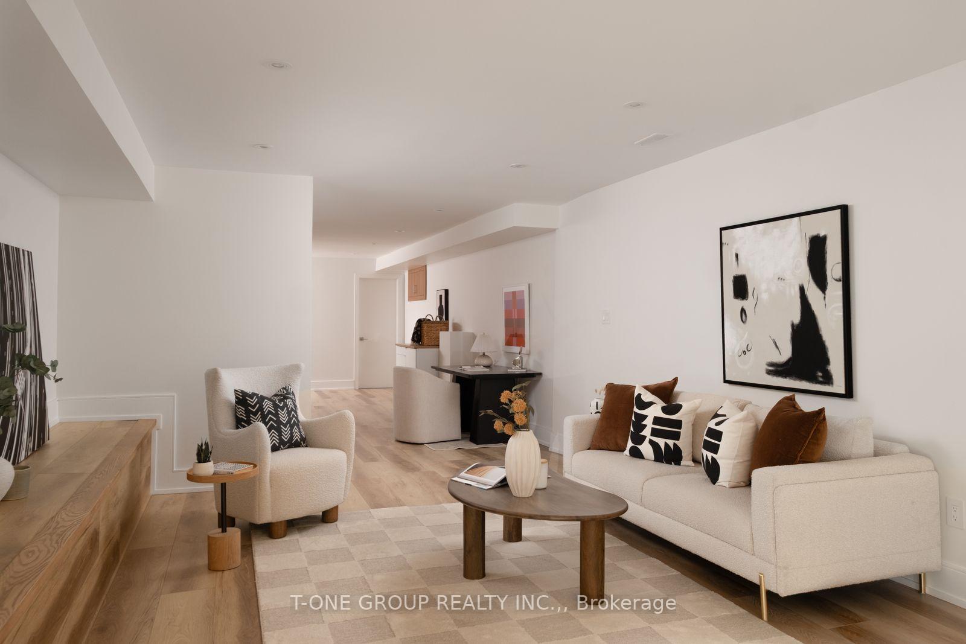
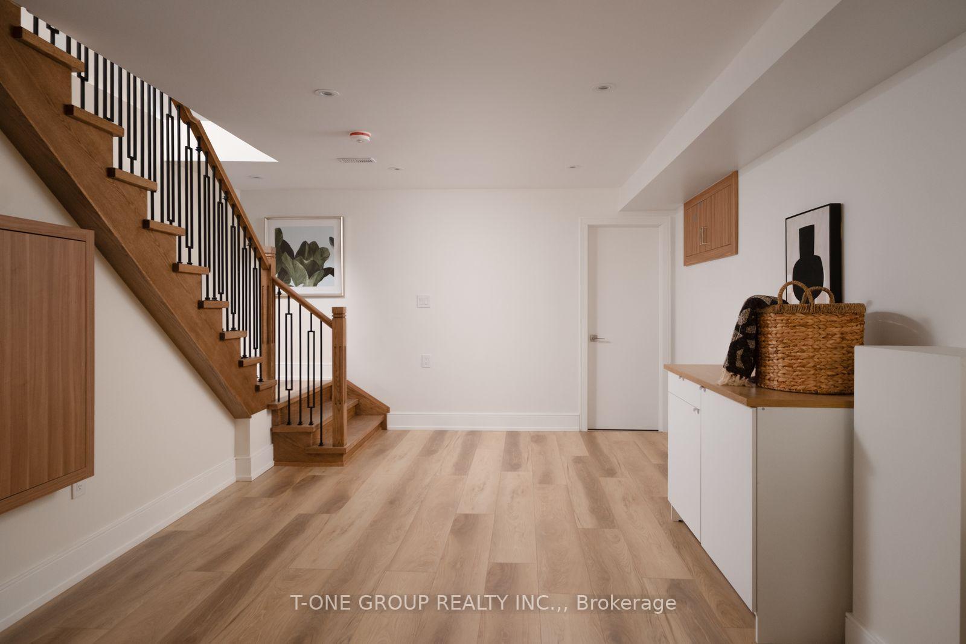
- Fully finished walk-up basement with high ceilings.
- Premium appliances and extensive renovations included.
- Historic character combined with modern luxury.
- Located near subway and vibrant amenities.
- Separate entrance for potential rental income.
- New roof and insulation for energy efficiency.
- Ideal for families or investment opportunities.
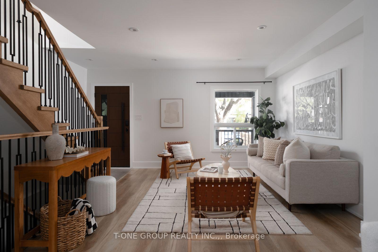
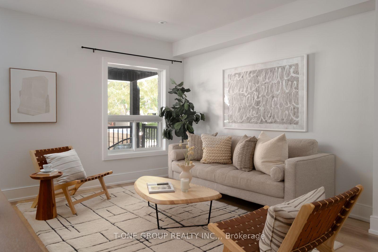
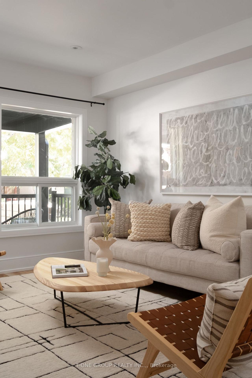
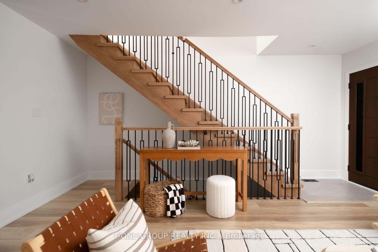
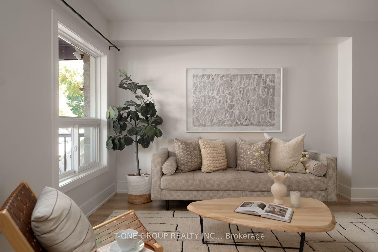
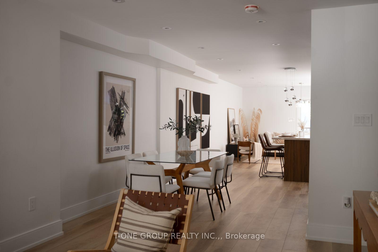
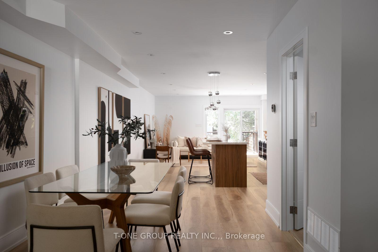
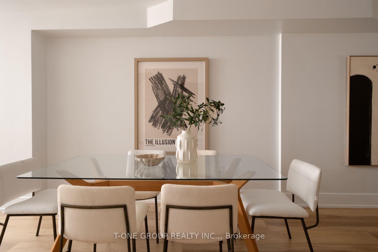
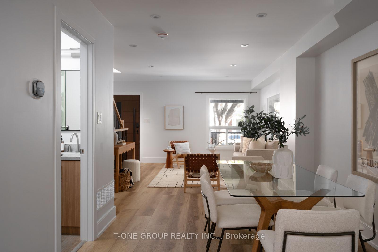
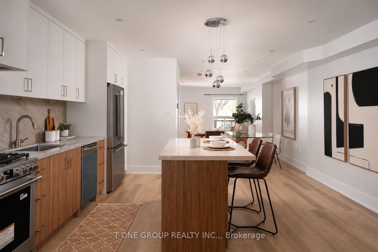
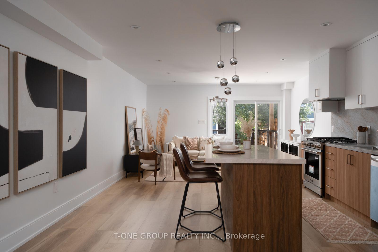
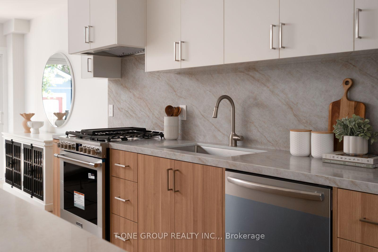
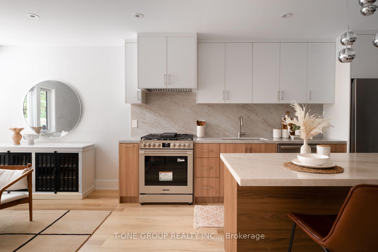
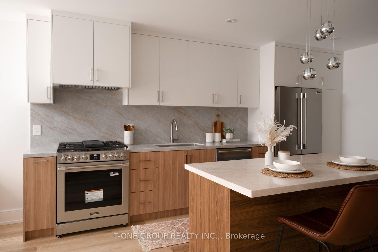
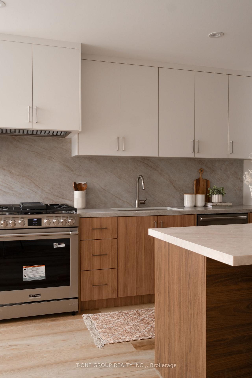
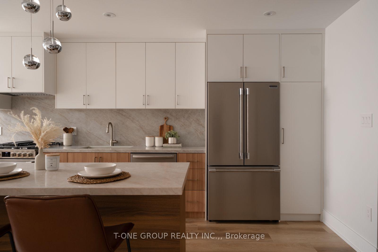
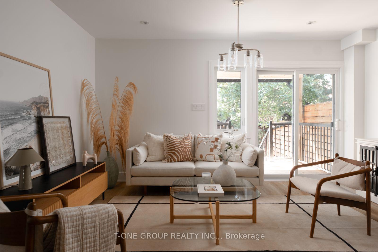
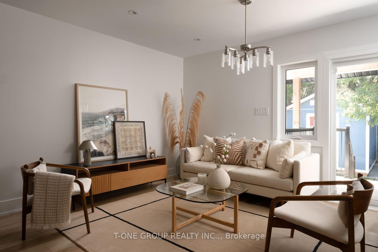
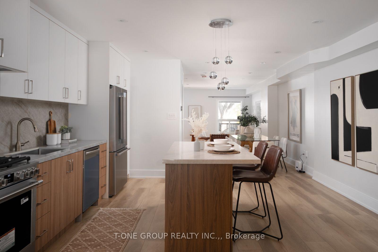
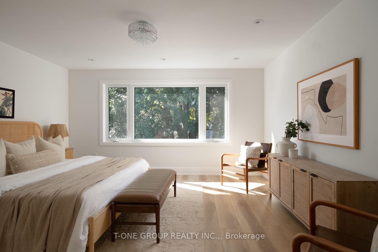
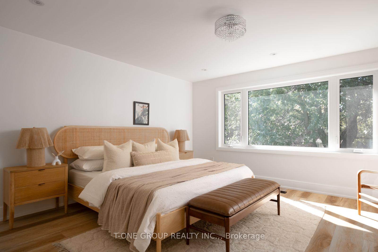
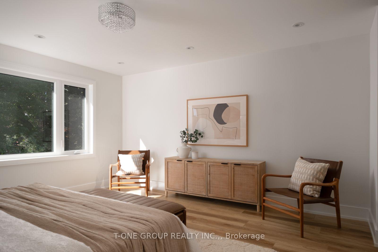
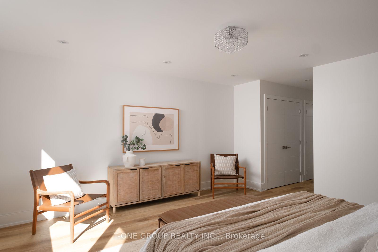
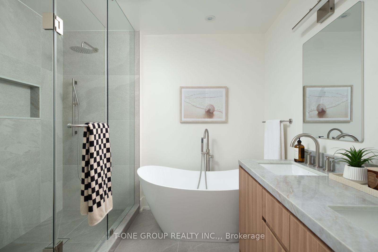
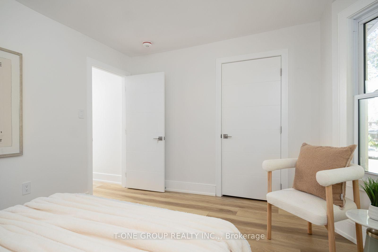
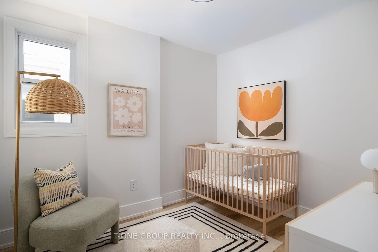
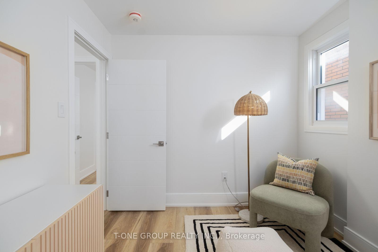
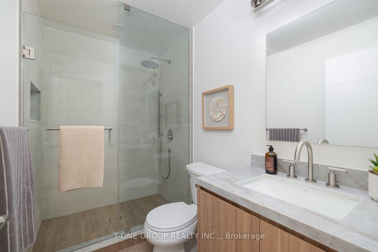
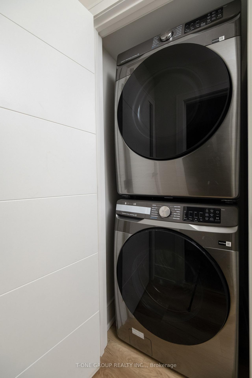
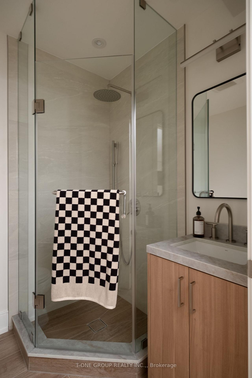
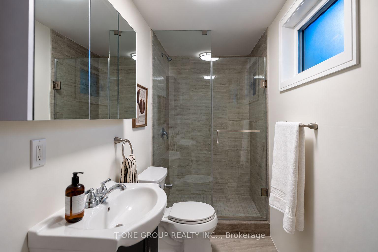
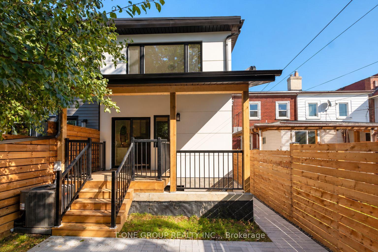
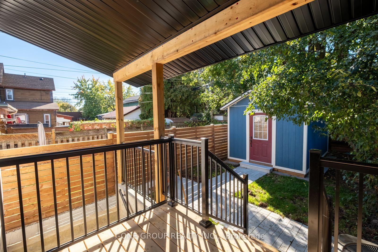
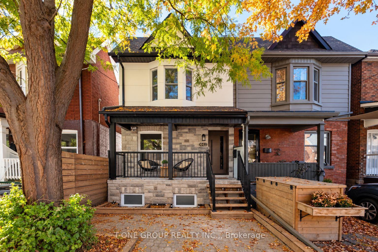
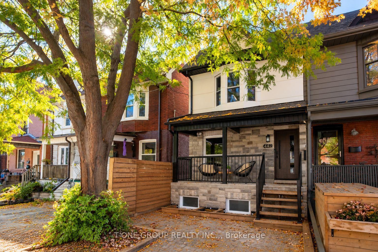
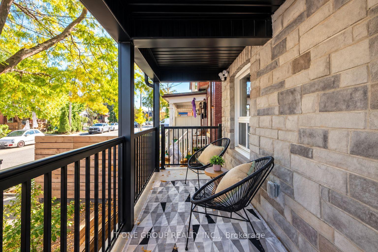
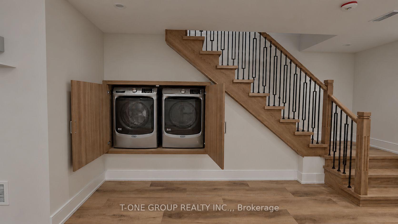
A Remarkable Transformation in One of Toronto's Most Desirable Neighbourhoods! Originally built in 1911, this century home has been completely reimagined and meticulously rebuilt from top to bottom by luxury builder Betterview Construction, showcasing over $850,000 in extensive renovations with no expense spared. Renovation permit inspected and passed by City of Toronto. Featuring a brand-new addition, a fully finished walk-up basement underpinned to an impressive 9-ft ceiling height, and striking new brick veneer and stucco that creates a sophisticated, modern exterior. Every detail has been thoughtfully upgraded, including brand-new furnace & AC, R60 insulation, new roof shingles, foundation insulation, fencing, all-new plumbing and electrical with 200-amp service, and a completely redesigned HVAC ductwork system. The home is equipped with premium appliances, including a Frigidaire Professional gas range, refrigerator, dishwasher, plus two sets of washers and dryers for added convenience. Commercial size washer & dryer in basement for large loads! Ideally situated just a short stroll from the subway and steps from Bloor Street's vibrant selection of restaurants, cafes, boutiques and everyday amenities, this property offers the perfect combination of modern luxury and urban convenience. The beautifully finished basement with a separate walk-up entrance provides exceptional flexibility for extended family or potential rental income. A rare opportunity to own a 1911 Toronto home transformed for modern living, where historic character, exceptional craftsmanship, contemporary design and an unbeatable location come together! 5 Min walk to TTC Subway Station, 10 walk to Dufferin Mall, Brand new 90000 SF Wallace Emmerson Community Centre, New Bloor Collegiate High School!! #1 Ranked St Sebastian Catholic PS.
Key Facts & Features
Property Costs
- Annual Property Tax Amount
- $5,064
- Land Transfer Tax Fee
- $56,910
- Basement Type
- Walk-Up, Finished
Interior Features
- Interior Extras
- Carpet Free, Water Heater Owned, Sump Pump, Upgraded Insulation
- Fireplace/Stove
- No
- Elevator
- No
Exterior Features
- Pool
- None
Building
- Building Type
- Semi-Detached
- Building Style
- 2-Storey
Construction
- Exterior Finish
- Brick Veneer, Stucco (Plaster)
- Roof
- Asphalt Shingle
- Foundation Details
- Concrete Block
- Special Designation
- Unknown
Lot
- Lot Front
- 19.01 ft
- Lot Depth
- 106.00 ft
Inclusions
- Inclusions
- Frigidaire Gas Range, Refrigerator, Dishwasher, Samsung Washer & Steam Dryer, Commercial Size Maytag Washer & Dryer, Furnace, AC, All Electric Light Fixtures, Garden Shed, 60 Gallon HWT (Owned)
Parking & Garages
- Garage Type
- None
- Garage Spaces
- 0
- Parking Spaces
- 0
- Total Garage And Parking Spaces
- 0
Heating & Cooling
- Heat Source
- Gas
- Heat Type
- Forced Air
- Air Conditioning
- Central Air
- Water
- Municipal
- Sewers
- Sewer
- Bedrooms
- 3
- Washrooms
- 4
- Kitchens
- 1
- Family / bonus room
- Yes
Washrooms
- 3-piece, Main
- 4-piece, Second
- 3-piece, Second
- 3-piece, Basement
- Municipality
- Toronto
- Neighbourhood
- Dovercourt-Wallace Emerson-Junction
- Main cross streets
- Bloor St. W & Dufferin St.
- Directions
- Bloor St. W & Margueretta St.
- MLS® number
- W14101742
- Data source
- Toronto Regional Real Estate Board
- Listed on
- 2026-10-21
- Updated on
- 2026-10-23
- Days on market
- 4 days
- Possession date
- 2026-10-21
- Possession type
- Immediate
- Co-op commission
- 2.5% + HST
- Seller
- Listed by
- T-ONE GROUP REALTY INC.,
Home Market Value
Current home valuation for 442 Margueretta Street, Toronto, Dovercourt-Wallace Emerson-Junction, Toronto, ON. Listed for $1,599,000
HOMEH Estimate
$1,502,440
Estimated Sales Range
$901,464 - $2,103,416
HOMEH Estimate for 442 Margueretta Street, Toronto, Dovercourt-Wallace Emerson-Junction
Calculated with a real agent's CMA method — 45+ years of experience, codified. Not an AI guess.
For the owner
Is this your home? Track its value.
Get this home's HOMEH Estimate by email once a month, with how many homes are for sale around you.
Mortgage Payment Calculator
Compare up to 4 down payment scenarios
20% required for homes $1.5M or more
$319,800
| Scenario 1 | Scenario 2 | Scenario 3 | Scenario 4 | |
|---|---|---|---|---|
−Down payment | % $ | % $ | % $ | % $ |
+CMHC insurance | $0 | $0 | $0 | $0 |
=Total mortgage | $1,279,200 | $1,199,250 | $1,119,300 | $1,039,350 |
Amortization | ||||
Mortgage rate | % | % | % | % |
| Payment frequency | ||||
=Mortgage payment | $6,246monthly | $5,855monthly | $5,465monthly | $5,075monthly |
Land Transfer Tax
$28,455
$28,455
$56,910
Around this home
Data provided by OpenStreetMap & Fraser Institute School Rankings
Ask HOMEH
New!Hi there!
👋Text or call (416) 301-9001
Recommended for you
Based on homes you've looked at.
No recommended properties found.
Nearby similar homes
No nearby properties found.
More real estate resources
Other homes nearby
Nearby neighbourhoods
No nearby listings available.