


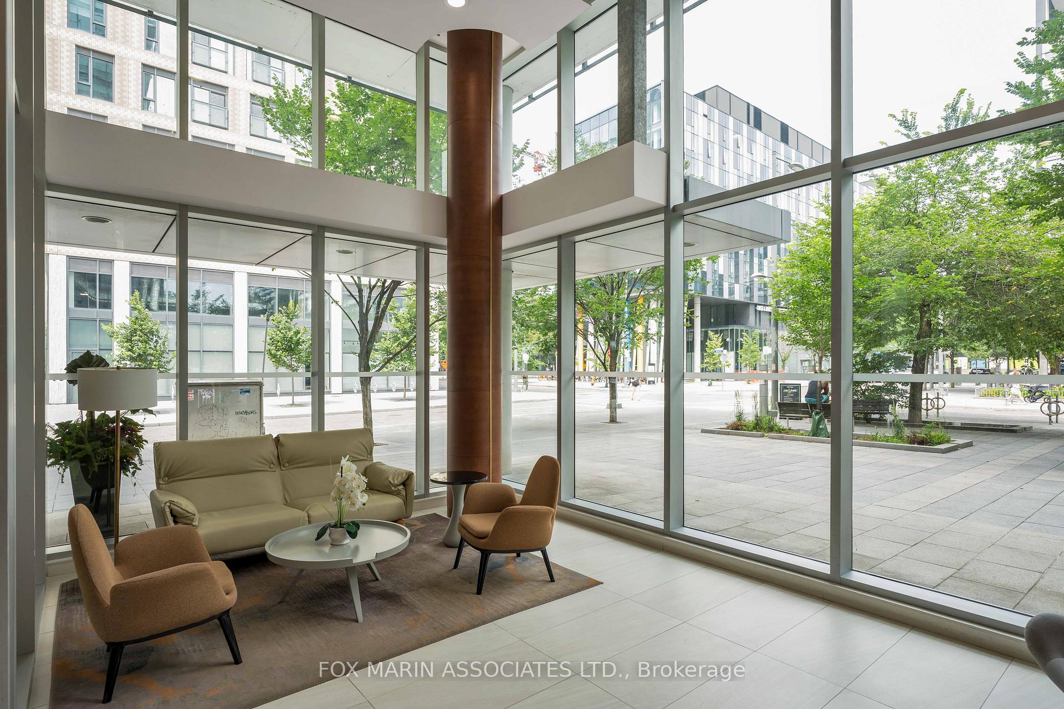
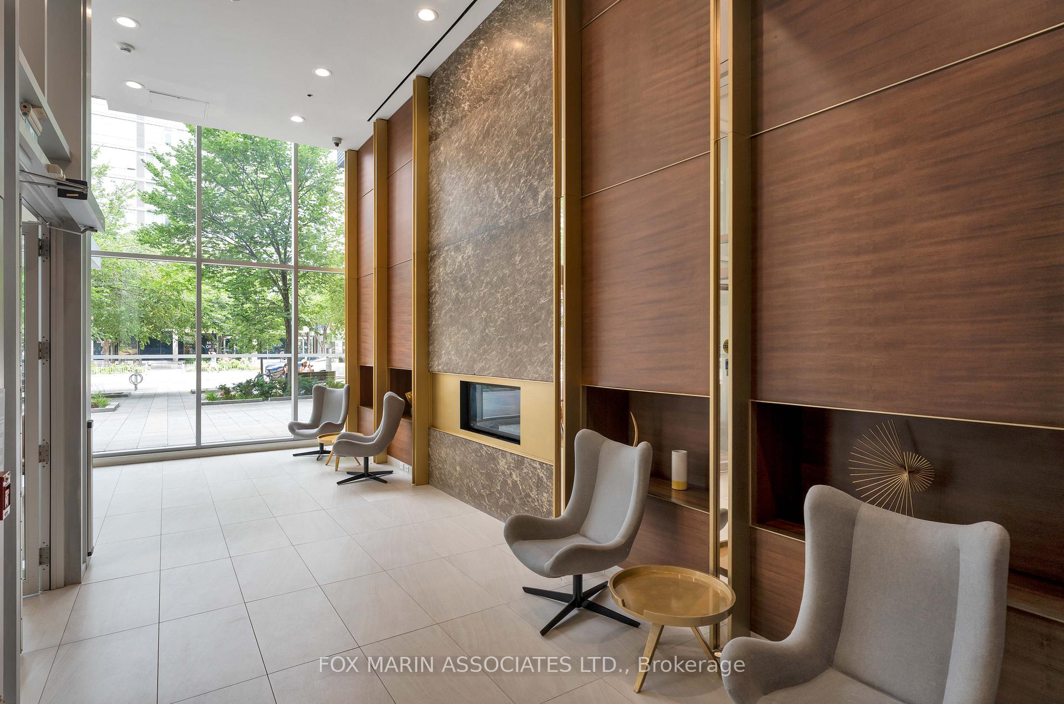
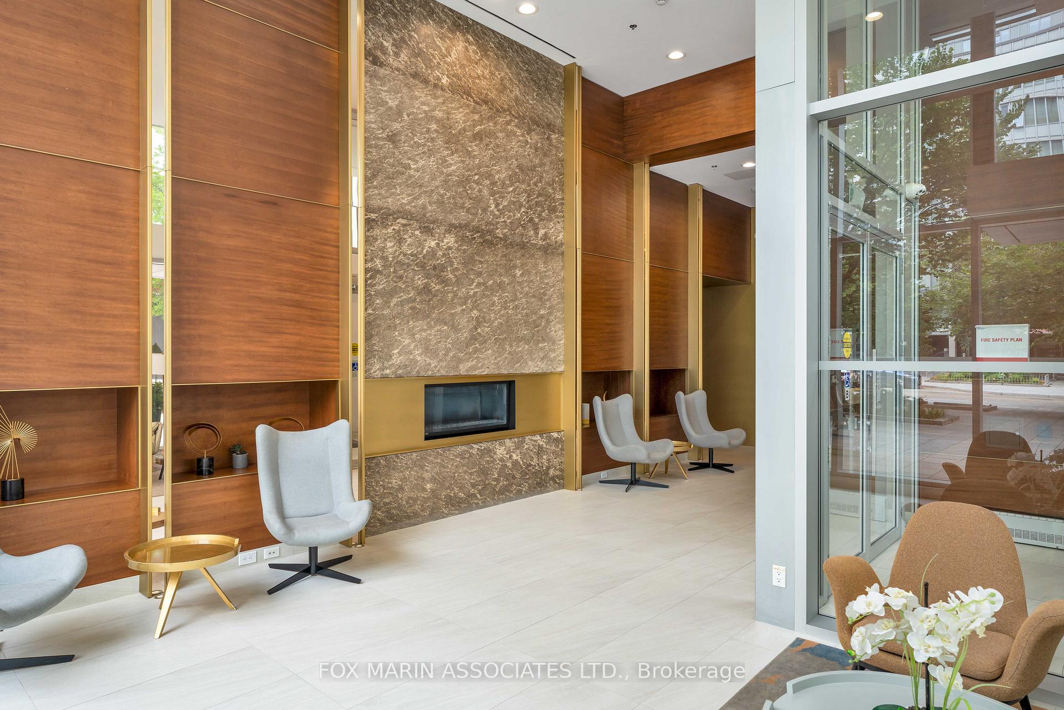
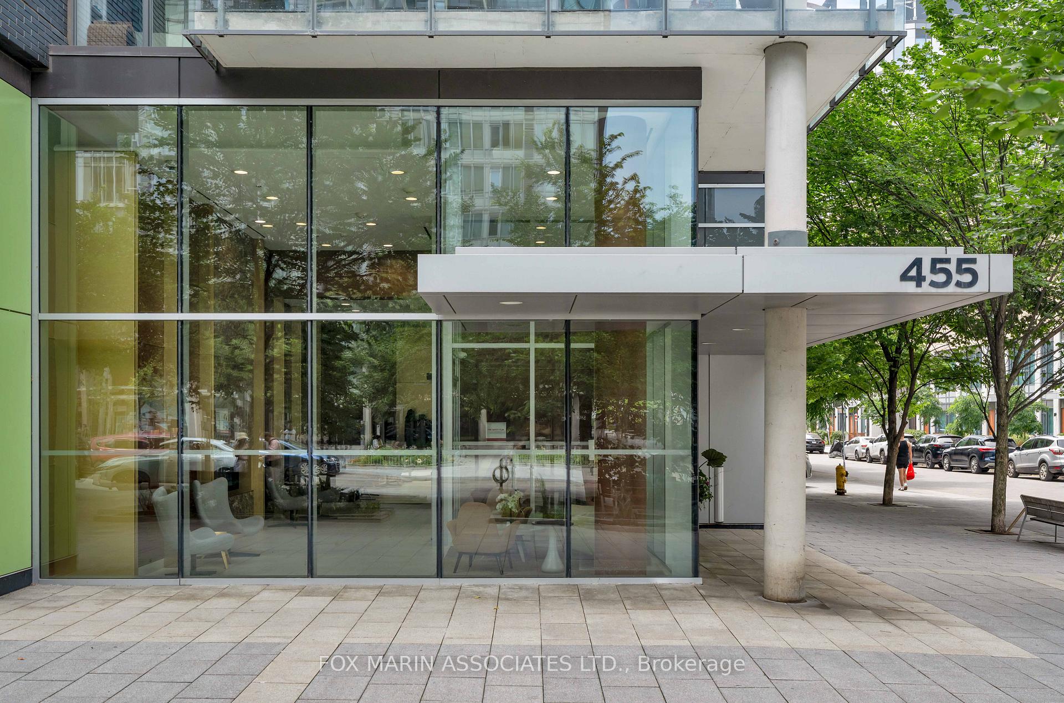
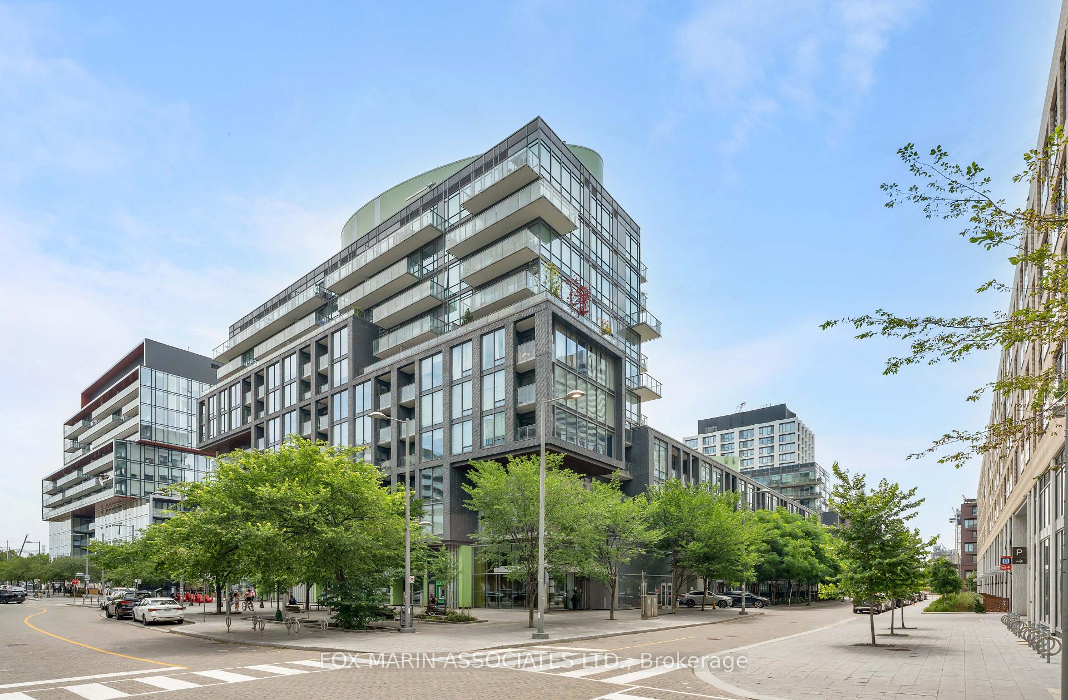
Unit N515, 455 Front Street E
Toronto (Waterfront Communities), ON M5A 0G2
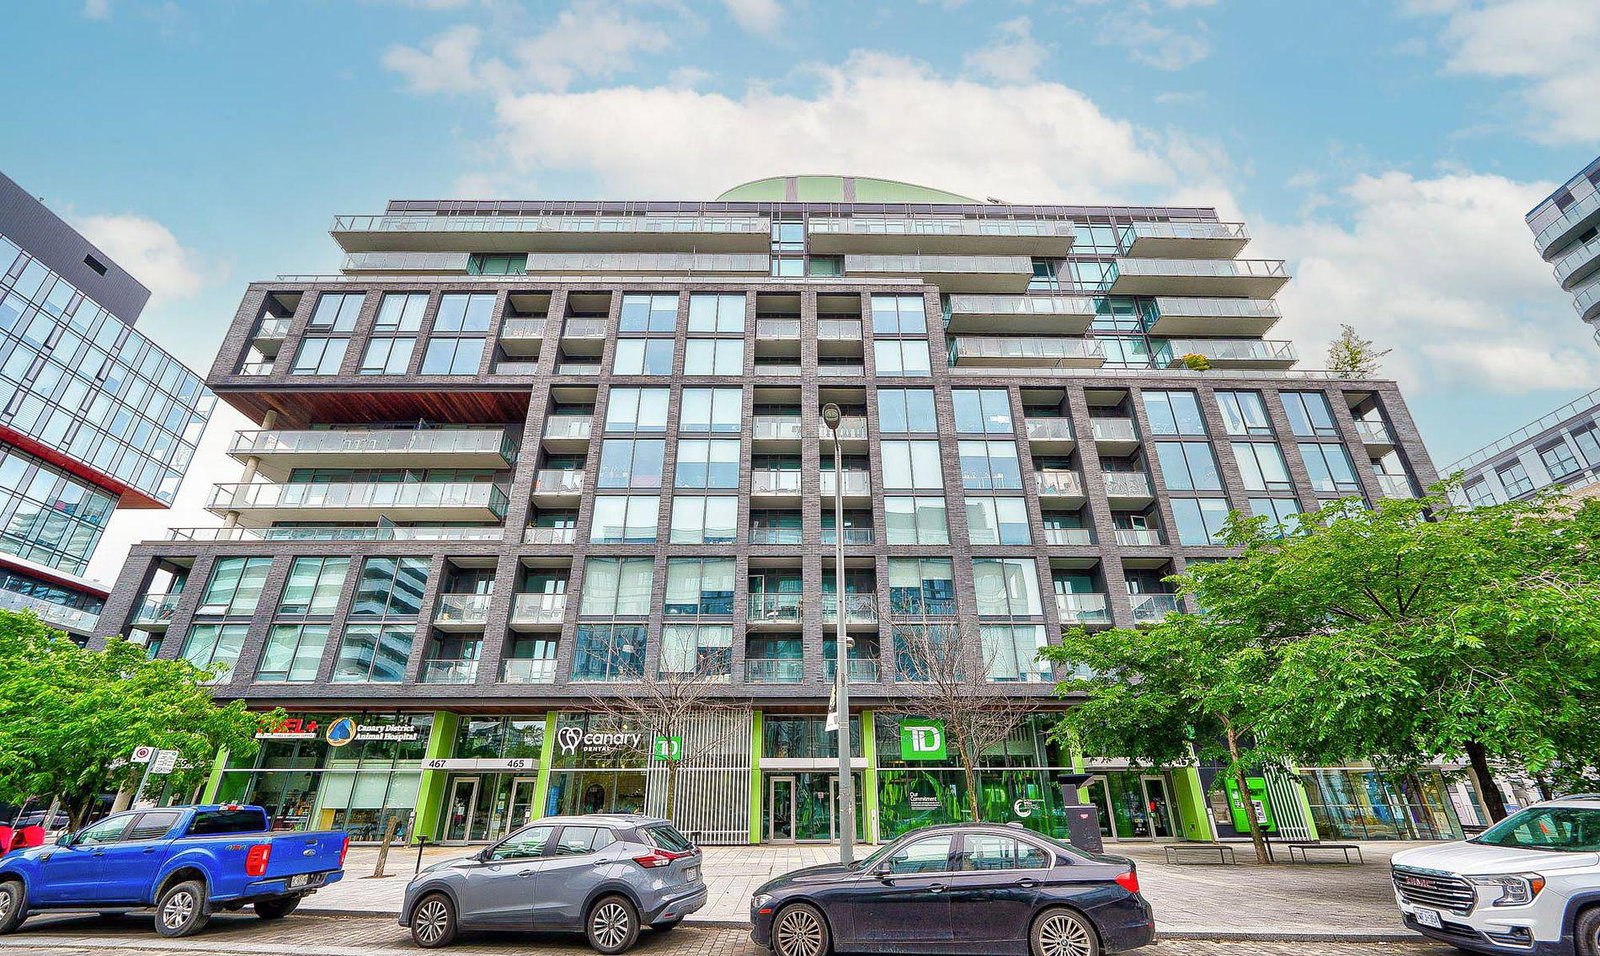 The Canary District11 storeys, 367 suites, built 2016
- 0Bedrooms
- 1Bathroom
- 0Parking
- 0–499Sq Ft
- $1,810Tax
- $389/moCondo Fee
 Estimated Value:$392,000See Free Estimate Report

This home has sold. It is no longer available.
Property not available for sale or for rent.
Sale & Price History for Unit N515, 455 Front Street E, Toronto, Waterfront Communities
| Start Date | End Date | Price | Event | MLS# |
|---|---|---|---|---|
| 2026-07-07 | 2026-08-18 | Login to See Prices | Sold | c13535192 |
Real estate boards require you to or to see the full details of this property.
*Sold prices and complete sale & price history are regulated data. Under the Trust in Real Estate Services Act, 2002 (TRESA) and the rules of the Real Estate Council of Ontario (RECO), and pursuant to the Multiple Listing Service® rules of the Canadian Real Estate Association (CREA) and the Toronto Regional Real Estate Board (TRREB), this information may be shown only to registered users who have agreed to the applicable terms of use (a Virtual Office Website, or "VOW," arrangement). HOMEH Inc., Brokerage therefore provides it to signed-in members only. Creating an account is free and takes under a minute.
About Unit N515, 455 Front Street E, Toronto, Waterfront Communities
Summarized Description
- Stylish studio with 9+ foot ceilings
- Move-in ready with modern renovations
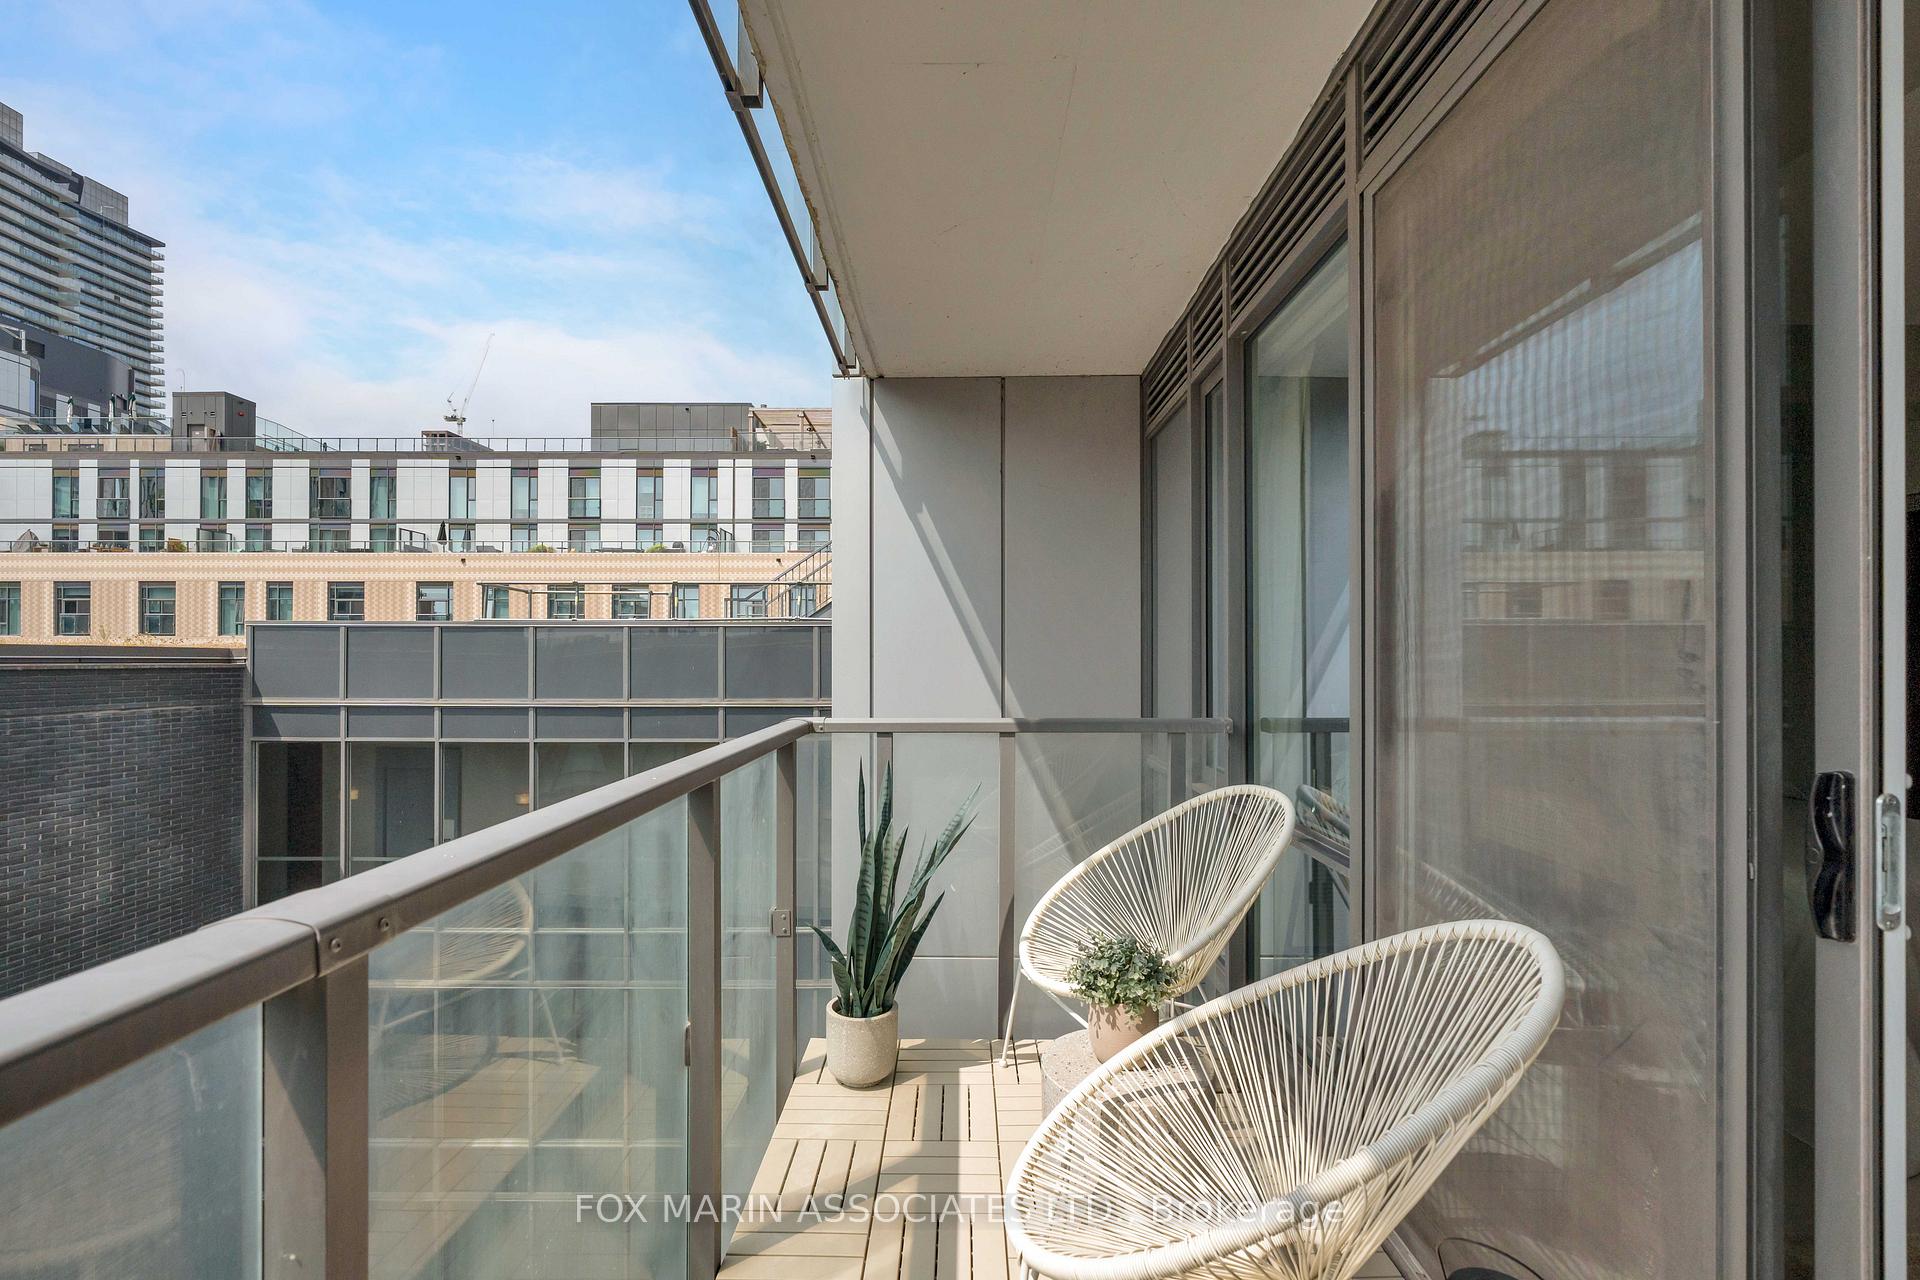
- Large south-facing balcony for relaxation
- Renovated kitchen with quality finishes
- Floor-to-ceiling windows for natural light
- Located in the vibrant Canary District
- 24-hour concierge and gym amenities
- Safe neighborhood near educational institutions
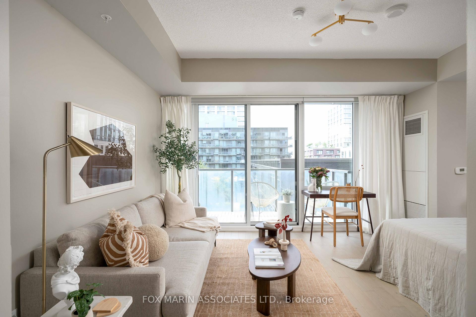
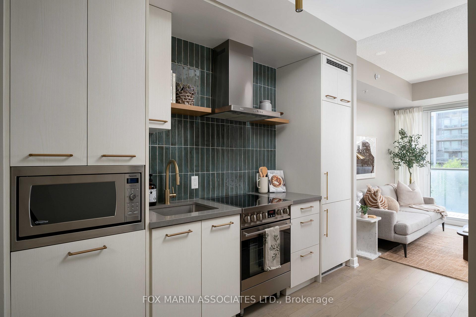
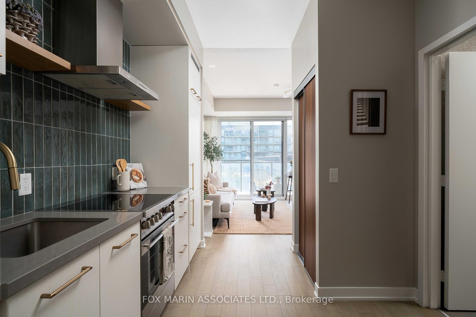
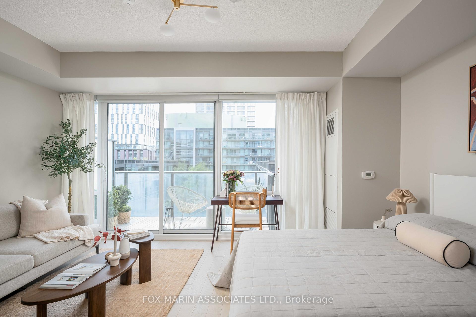
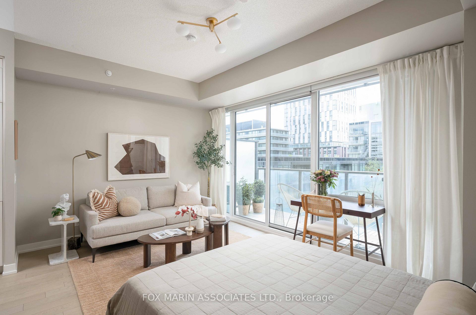
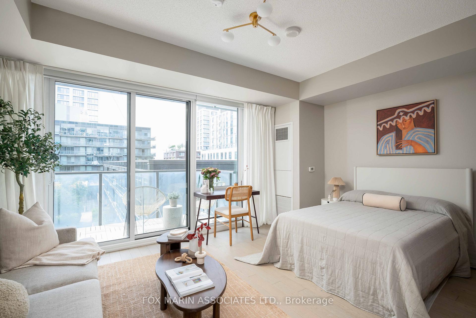
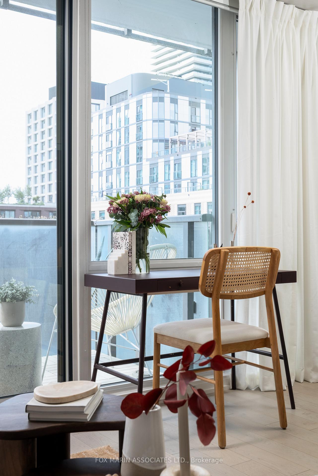
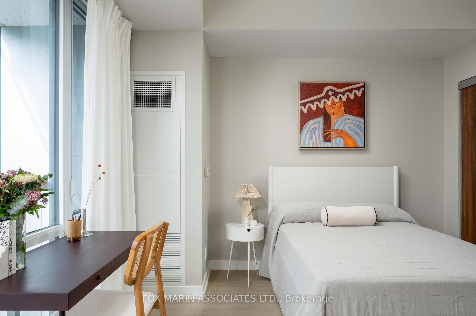
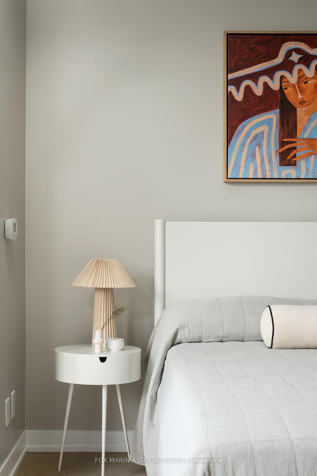
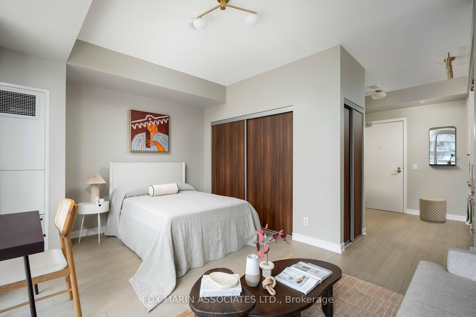
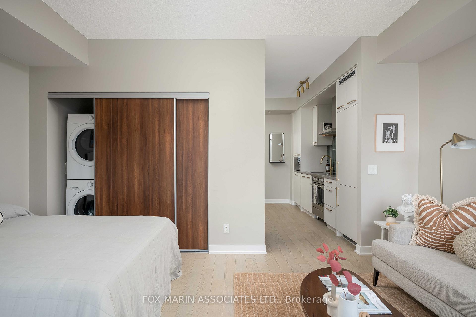
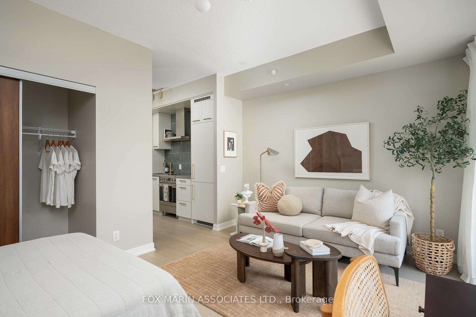
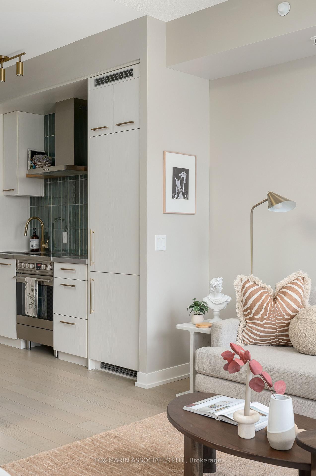
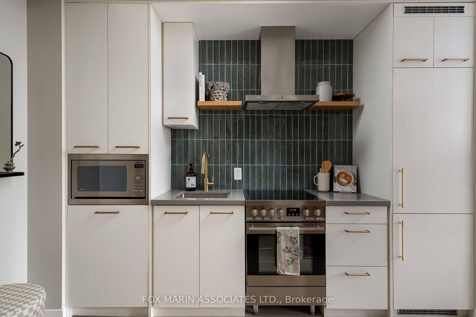
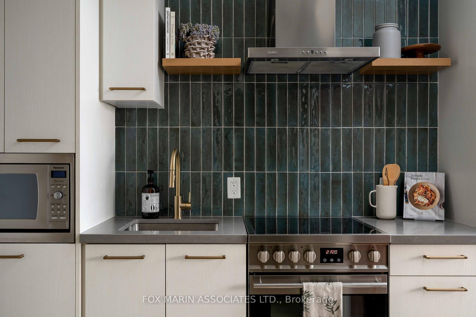
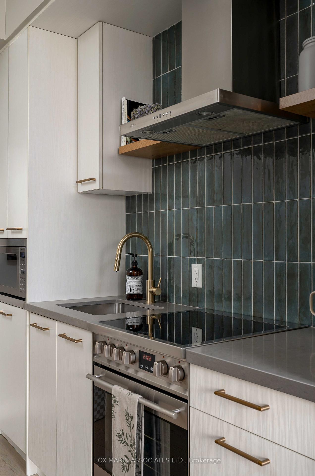
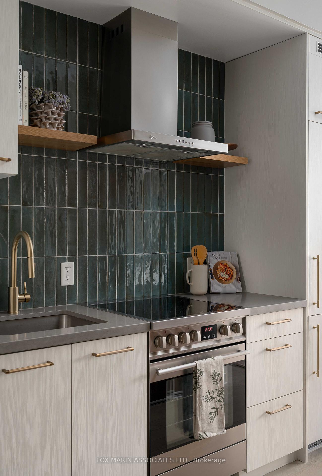
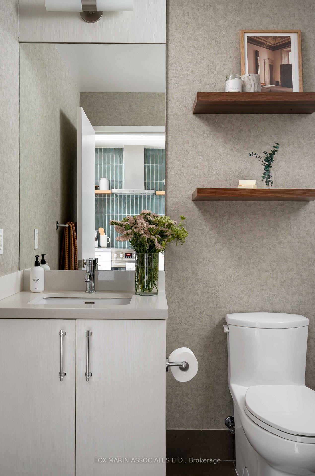
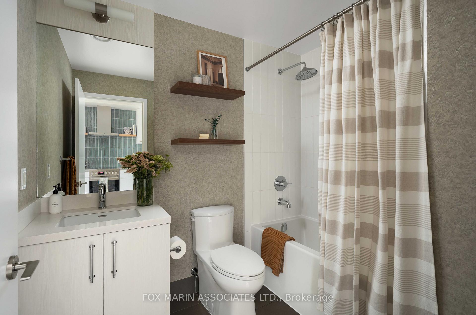
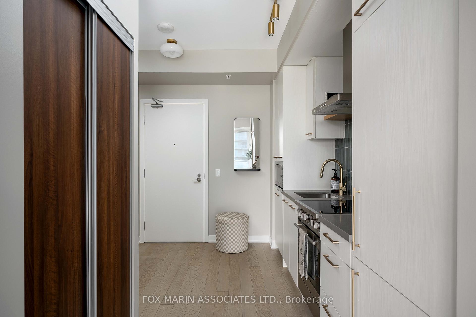
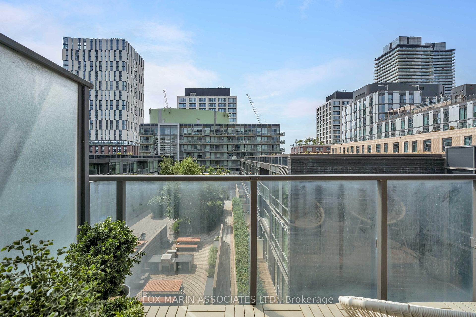
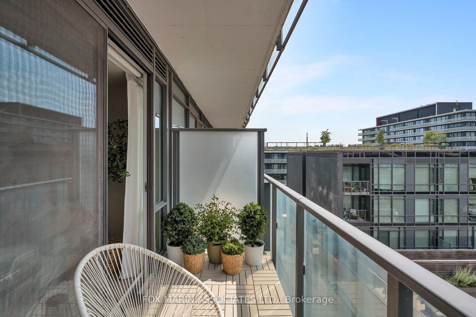
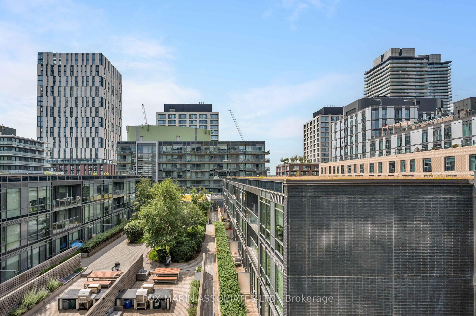
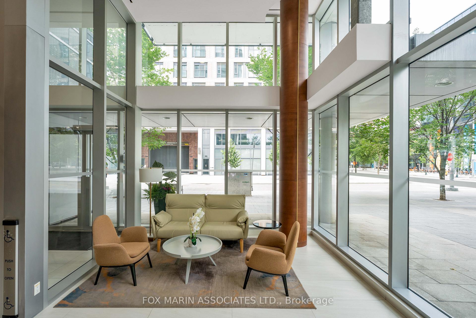
For the Young & the Restless. Some spaces you tour. This one you fall for. And if you're the betting type, our money says the search ends right here, at Suite N-515. This isn't a shoebox with delusions of grandeur. She knows exactly what she is, and she owns it. No filter. No AI. Just exactly as advertised. This gem is the real thing: 9+ foot ceilings, engineered hardwood, floor-to-ceiling windows, coffee-coloured walls, and wallpapered accents. Studio energy, condo convenience, zero compromise. This floor plan has no business working this well. And yet? A proper living area. Space for a desk (yes, actually). Sleeping quarters that make sense. And a kitchen that lives on its own, away from your bed, which anyone who has ever owned a studio will tell you is the whole ballgame. That kitchen, by the way, is showing off: light cabinetry, green tiled backsplash, stone counters, and open shelving begging to be styled. The bathroom keeps pace with a large vanity, considered finishes, and the kind of warmth that usually costs extra. Then the encore: a large south-facing balcony, ready for morning coffee, evening spritzers, and the sudden realization that you've had opinions about planters and growing your own herbs all along. Freshly refreshed with new paint, backsplash, floating shelves, wallpaper and drapery, so all that's left to do is move in and take credit. The building delivers the full stack: 24-hour concierge, proper gym, outdoor terrace with BBQs, meeting room, and yes, your dog is welcome. All set in the Canary District, where the streets are walkable, the neighbourhood is safe, George Brown and TMU are practically classmates, and first-time buyers get to start at the top of their class instead of working their way up from the back row. Even Victor Newman would approve!
Key Facts & Features
Property Costs
- Annual Property Tax Amount
- $1,810
- Land Transfer Tax Fee
- $7,447
Condo/Maintenance Fee
- Maintenance Fee
- $389 /month
Included In Maintenance Fee
- Heat Included
- Water Included
- CAC Included
- Common Elements Included
- Building Insurance Included
Rental Items
- Rental Equipment
- None
- Basement Type
- None
Interior Features
- Pets Permitted
- Yes-with Restrictions
- Laundry Features
- Ensuite
- Laundry Level
- Main Level
- Interior Extras
- Countertop Range, Carpet Free, Built-In Oven
- Security Features
- Concierge/Security, Smoke Detector
- Fireplace/Stove
- No
- Elevator
- No
Exterior Features
- Balcony
- Open
Building Amenities
- Bike Storage
- Bus Ctr (WiFi Bldg)
- Concierge
- Gym
- Party Room/Meeting Room
- Rooftop Deck/Garden
Building
- Building Type
- Condo Apartment
- Building Style
- Apartment
- Approx Age
- 6-10
- Condo Corp Number
- 2549
Construction
- Exposure
- South
- Exterior Finish
- Concrete, Metal/Steel Siding
- Special Designation
- Other
Inclusions
- Inclusions
- Integrated Fridge & Dishwasher, Oven with Glass Cooktop, Hood-fan, Built-in Microwave, Stacked Clothing Washer & Dryer, Outdoor tile decking, All Floating Shelves (Kitchen & Bathroom), All Electrical Light Fixtures, Window Coverings, Window Drapery, Storage Locker.
Exclusions
- Exclusions
- None - See attached Feature Sheet, Virtual Tour, Resource Guide, Floor Plan & Locker!
Parking & Garages
- Garage Type
- Underground
- Garage Spaces
- 0
- Parking Type
- None
- Parking Spaces
- 0
- Total Garage And Parking Spaces
- 0
Lockers
- Locker Type
- Owned
- Locker Unit
- B
- Locker Number
- 388
- Locker Level
- P1
Heating & Cooling
- Heat Source
- Gas
- Heat Type
- Fan Coil
- Air Conditioning
- Central Air
- Washrooms
- 1
- Kitchens
- 1
Room sizes
- Kitchen—Flat level, Stone Counters, B/I Appliances, Separate Room
- Other—Flat level, Balcony, Sliding Doors, South View
- Bedroom—Flat level, W/O To Balcony, Large Closet, Hardwood Floor
- Living Room—Flat level, Large Window, Hardwood Floor, Open Concept
Washrooms
- 4-piece, Flat
- Municipality
- Toronto
- Neighbourhood
- Waterfront Communities
- Main cross streets
- Front St E. and Cherry St.
- Directions
- South of Front St E, East of Cooperage St.
- MLS® number
- C13535192
- Data source
- Toronto Regional Real Estate Board
- Status change
- 2026-08-18
- Listed on
- 2026-07-07
- Days on market
- 42 days
- Possession type
- 1-29 days
- Co-op commission
- 2.5% + HST + THANKS!
- Seller
- Listed by
- FOX MARIN ASSOCIATES LTD.
Home Market Value
Current home valuation for Unit N515, 455 Front Street E, Toronto, Waterfront Communities, Toronto, ON. Listed for $349,900
HOMEH Estimate
$392,000
Estimated Sales Range
$309,680 - $474,320
HOMEH Estimate for Unit N515, 455 Front Street E, Toronto, Waterfront Communities
Calculated with a real agent's CMA method — 45+ years of experience, codified. Not an AI guess.
For the owner
Is this your home? Track its value.
Get this home's HOMEH Estimate by email once a month, with how many homes are for sale around you.
Mortgage Payment Calculator
Compare up to 4 down payment scenarios
5% of purchase price for homes $500K or less
$17,495
| Scenario 1 | Scenario 2 | Scenario 3 | Scenario 4 | |
|---|---|---|---|---|
−Down payment | % $ | % $ | % $ | % $ |
+CMHC insurance | $13,296 | $9,762 | $8,328 | $0 |
=Total mortgage | $345,701 | $324,672 | $305,743 | $279,920 |
Amortization | ||||
Mortgage rate | % | % | % | % |
| Payment frequency | ||||
=Mortgage payment | $1,688monthly | $1,585monthly | $1,493monthly | $1,367monthly |
Land Transfer Tax
$3,724
$3,724
$7,447
Around this home
Data provided by OpenStreetMap & Fraser Institute School Rankings
Ask HOMEH
New!Hi there!
👋Text or call (416) 301-9001
Recommended for you
Based on homes you've looked at.
No recommended properties found.
Nearby similar homes
No nearby properties found.
More real estate resources
Other homes nearby
Explore this area
Nearby neighbourhoods
No nearby listings available.