
455 Ontario Street
Toronto (Moss Park), ON M5A 2V9
- 4Bedrooms
- 4Bathrooms
- 1Garage
- 2500–3000Sq Ft
- $12,131Tax
- 20×122 ftLot Size
 Estimated Value:$2,171,981See Free Estimate Report

Sale & Price History for 455 Ontario Street, Toronto, Moss Park
| Start Date | End Date | Price | Event | MLS# |
|---|---|---|---|---|
| No listing history available | ||||
Real estate boards require you to or to see the full details of this property.
*Sold prices and complete sale & price history are regulated data. Under the Trust in Real Estate Services Act, 2002 (TRESA) and the rules of the Real Estate Council of Ontario (RECO), and pursuant to the Multiple Listing Service® rules of the Canadian Real Estate Association (CREA) and the Toronto Regional Real Estate Board (TRREB), this information may be shown only to registered users who have agreed to the applicable terms of use (a Virtual Office Website, or "VOW," arrangement). HOMEH Inc., Brokerage therefore provides it to signed-in members only. Creating an account is free and takes under a minute.
About 455 Ontario Street, Toronto, Moss Park
Summarized Description
- Impeccably restored Victorian property with historic charm.
- Open-concept layout with elegant entertaining spaces.
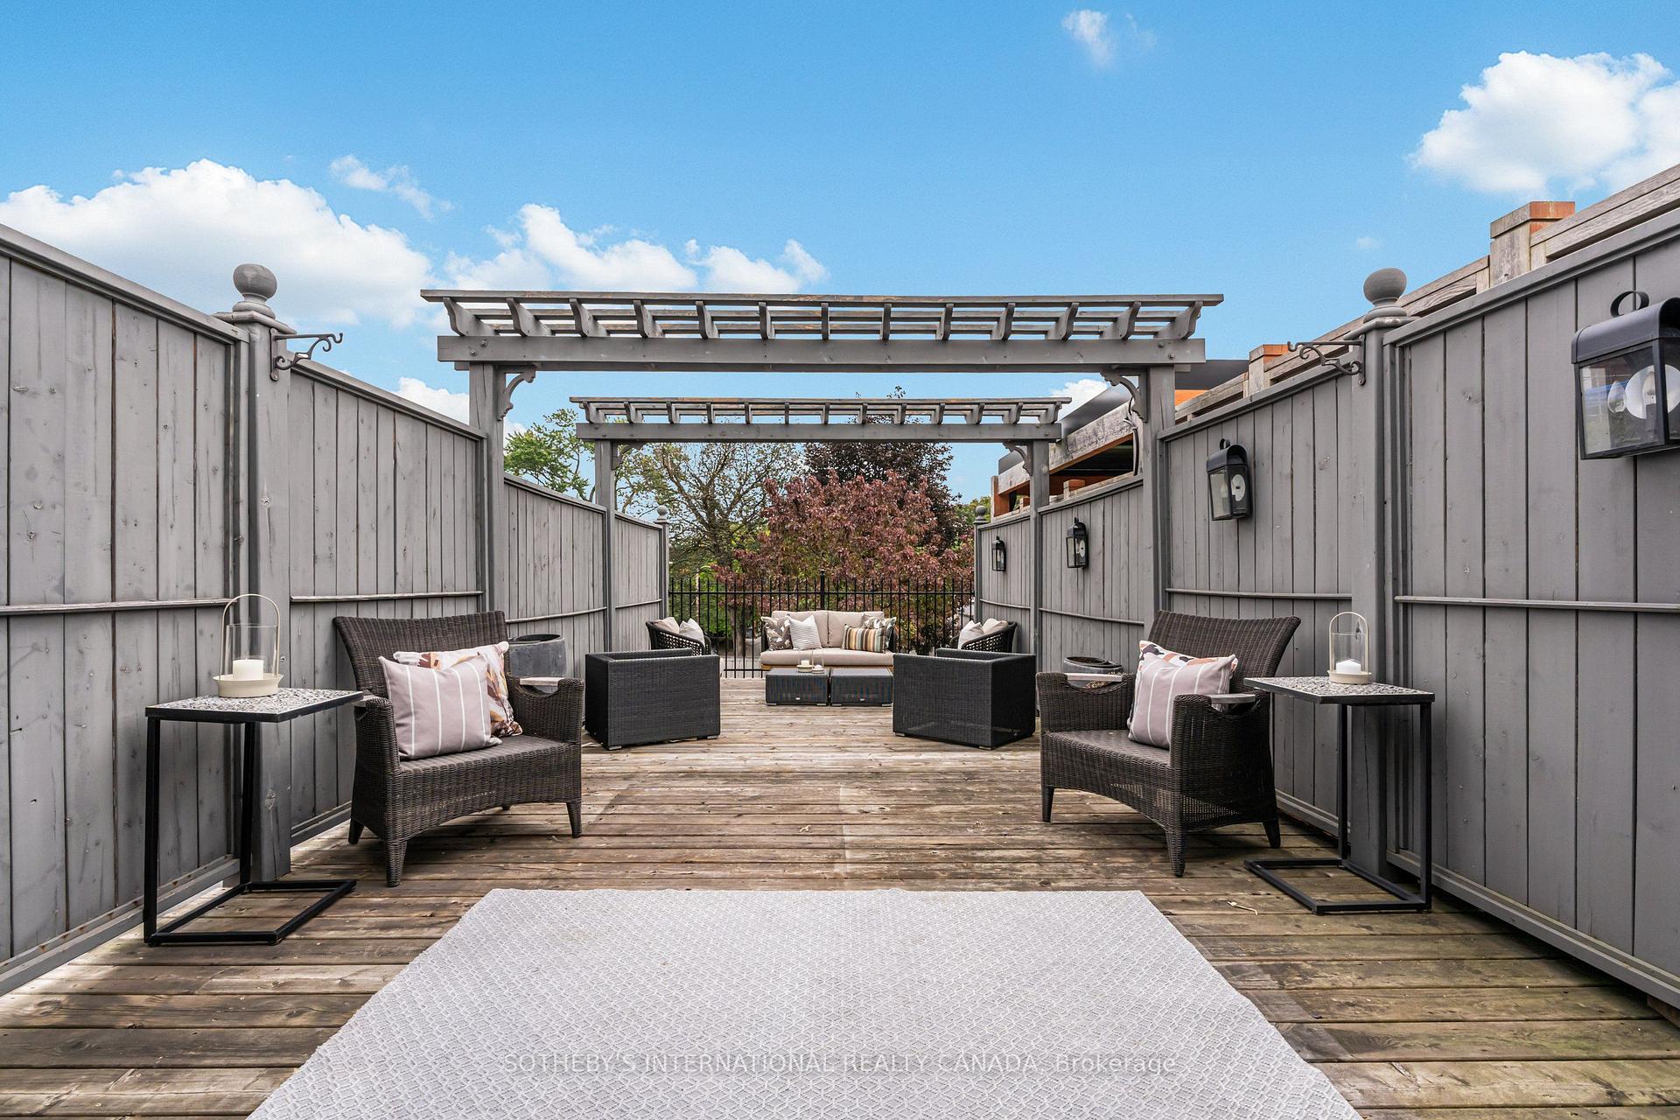
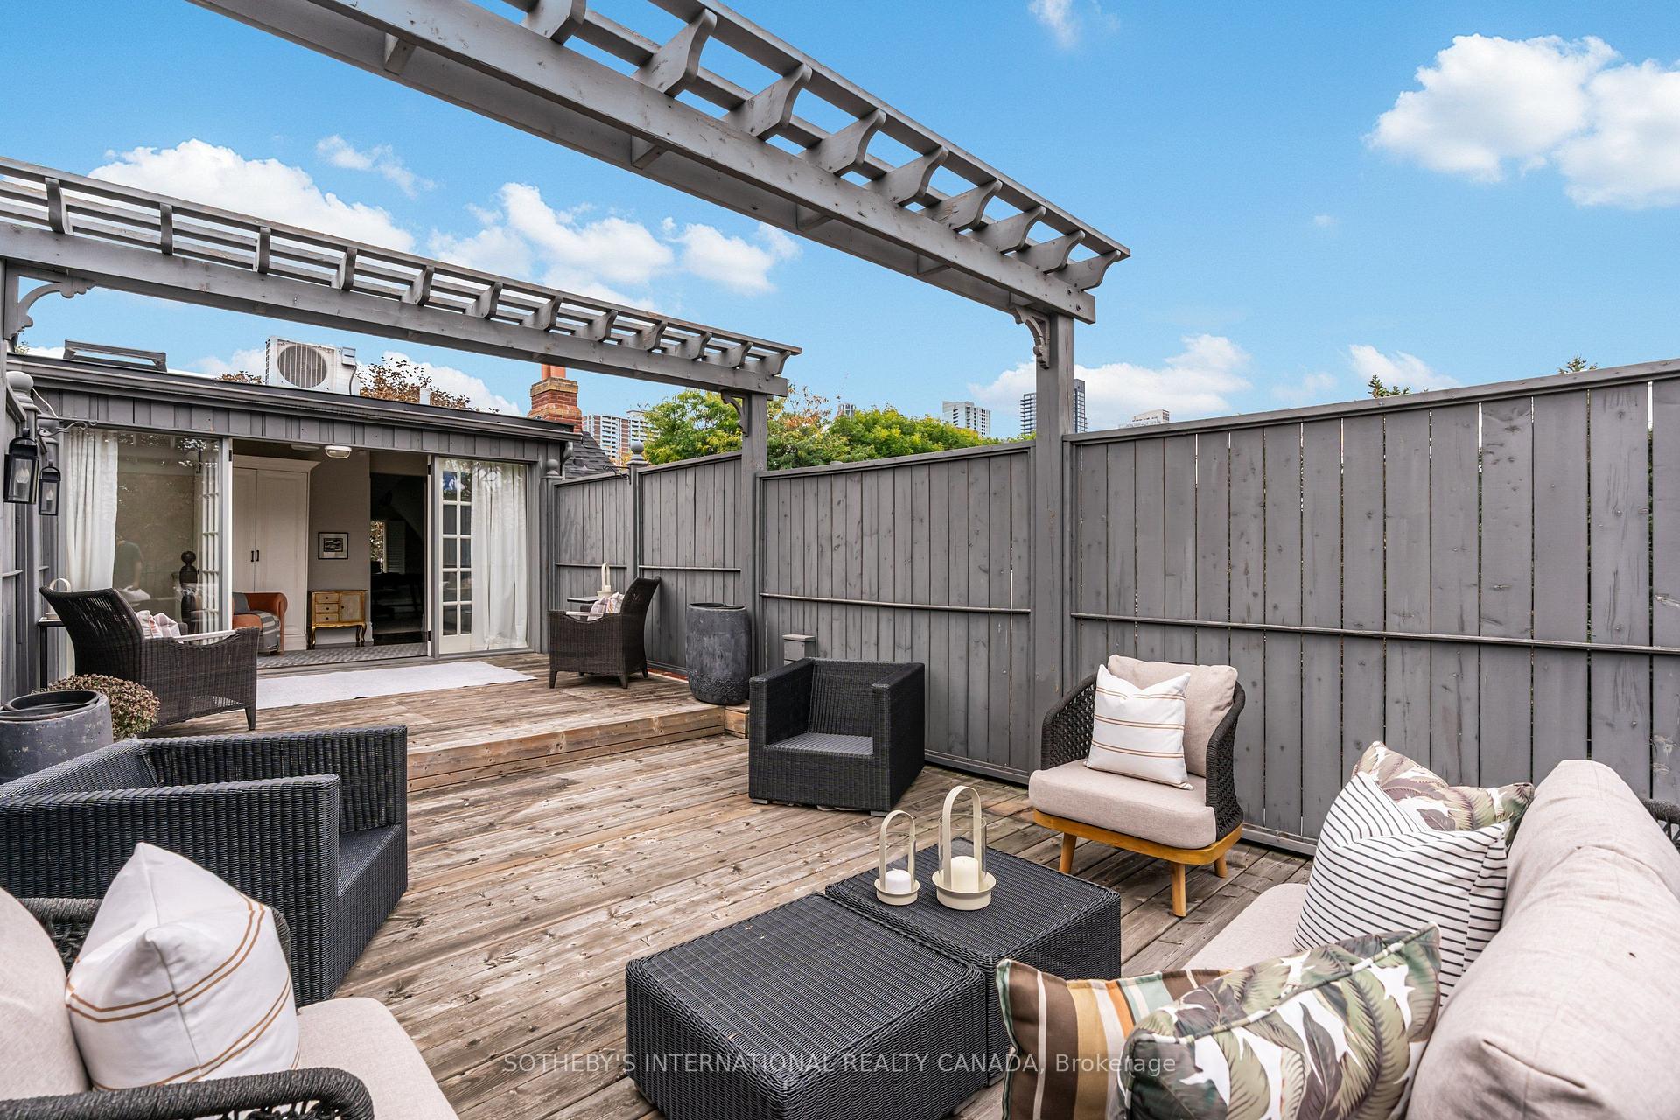
- Massive rooftop terrace offers city views.
- Custom built-ins and luxurious marble bathroom.
- Recent renovation enhances ceiling height throughout.
- Charming garage and functional mudroom included.
- Located in desirable Cabbagetown neighborhood.
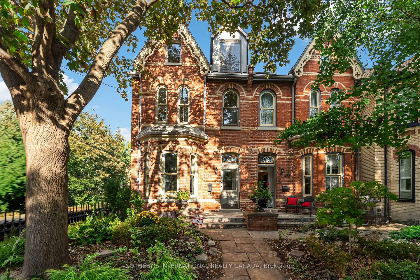
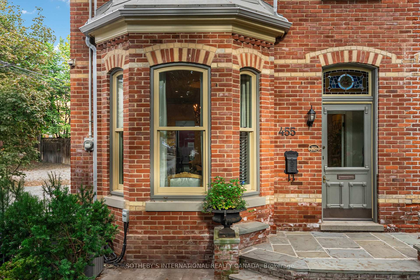
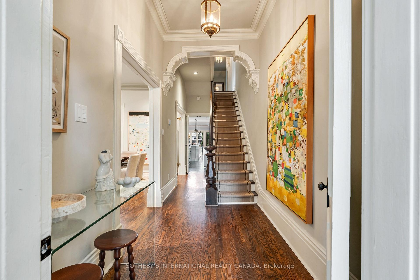
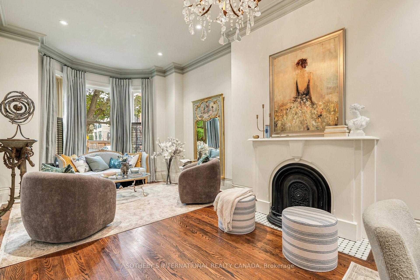
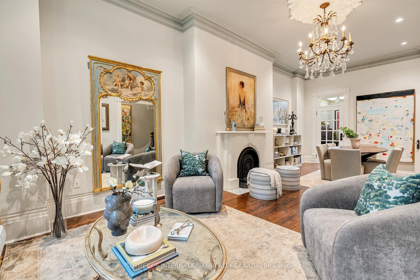
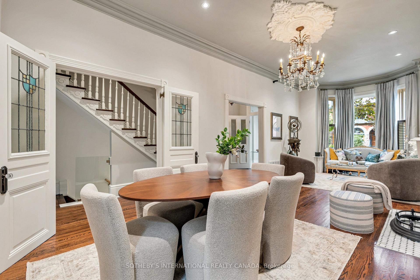
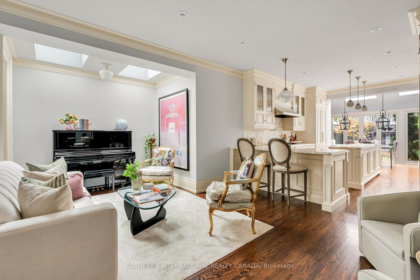
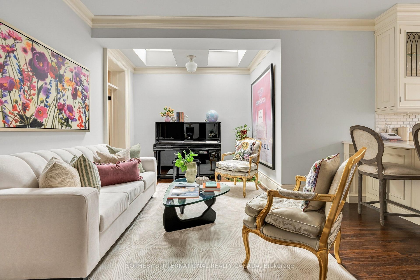
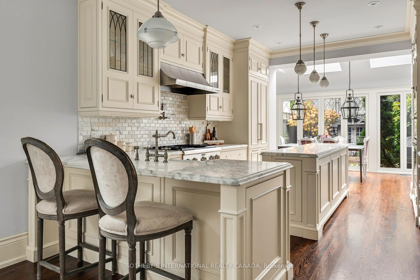
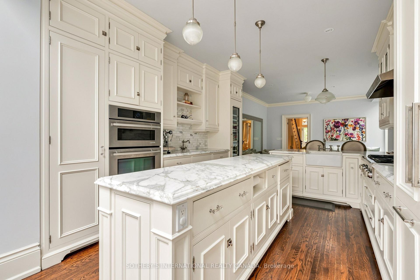
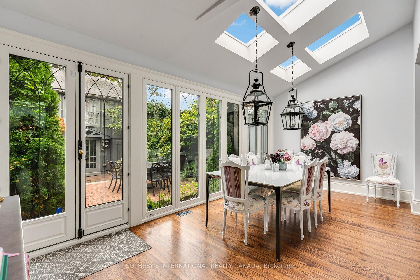
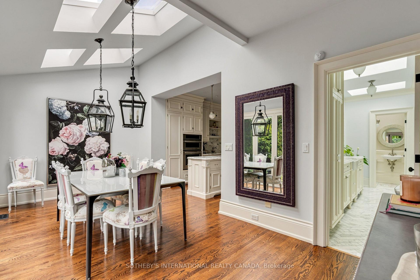
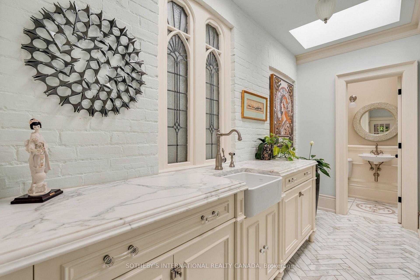
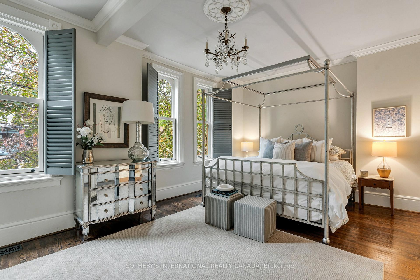
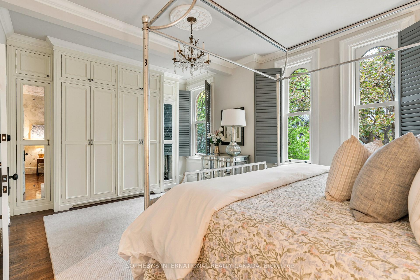
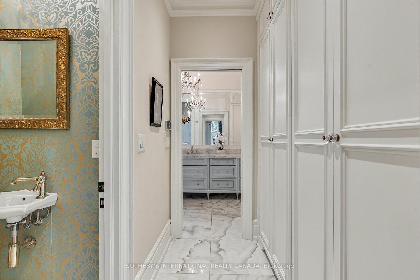
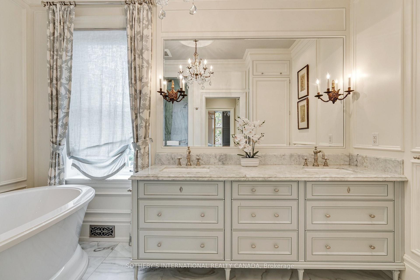
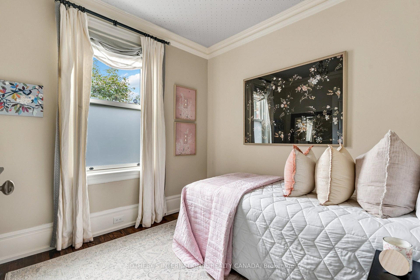
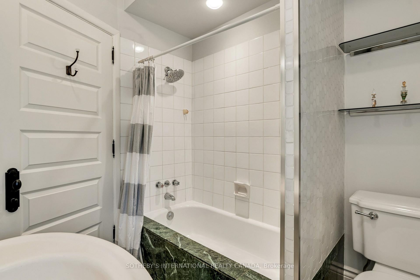
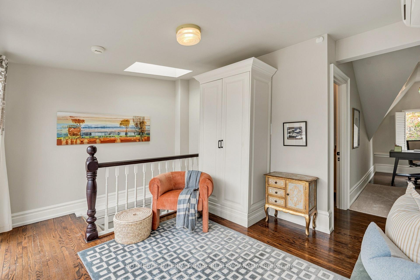
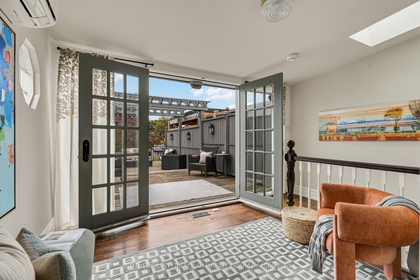
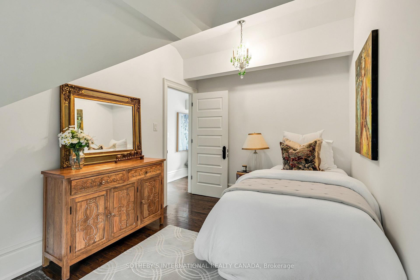
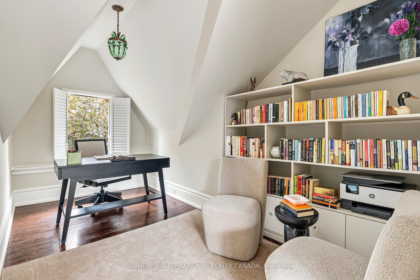
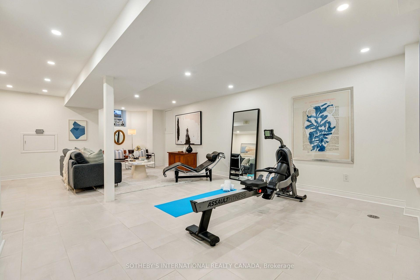
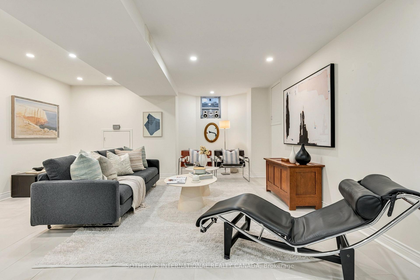
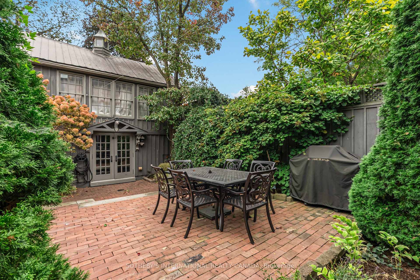
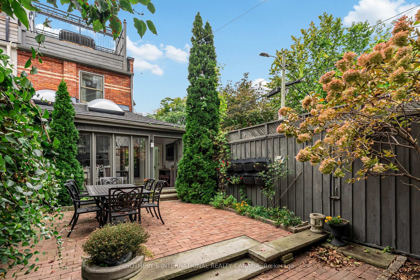
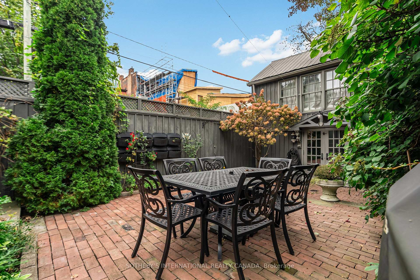
Step into this impeccably restored and sublimely renovated 3862 sq ft 1890 Victorian masterpiece and you will feel like you have entered the chicest boutique hotel imaginable. This grand dame Victorian property stands proud and gracious with a complete brick restoration of its front exterior façade and beautiful period reproduction thermopane windows. High-end top-drawer finishes marry seamlessly with preserved heritage elements, including original arches with corbels, stained glass, swan-themed etched glass, refined crown mouldings, intricate ceiling medallions, classic hardwood flooring, and an inviting original grand staircase. You have never seen a main floor layout in Cabbagetown-South quite this large. Divided into two distinct areas, the front reveals a formal living and dining room designed for elegant entertaining. Toward the back, the residence unfolds into an extraordinary open-concept space featuring a comfortable family room, an oversized breakfast room, and a cook's dream kitchen. A massive wall of glass frames views of the peaceful back courtyard terrace. A functional mudroom (easily accommodates a laundry area) leads directly to a convenient powder room. the second-floor dream primary suite boasts opulent custom built-in wardrobes for those who love clothing, and a spectacular 5-piece marble-clad bathroom. Two additional bedrooms and a full main bathroom complete this floor. Ascending to the third floor, charming dormer rooflines frame a versatile layout that includes a fourth bedroom, a dedicated home office, and an updated 3-piece bathroom. Glass doors walk out directly to a massive rooftop terrace, providing a phenomenal outdoor vantage point in the heart of the city. The beautiful living space continues down to the lower level, where a recent $150,000 renovation lowered the floor to deliver remarkable ceiling height throughout, including a fully finished recreation room. Laundry, storage, and an area for a future bathroom. 1 car charming garage
Key Facts & Features
Property Costs
- Annual Property Tax Amount
- $12,131
- Land Transfer Tax Fee
- $102,700
Rental Items
- Rental Equipment
- None
- Basement Type
- Finished
Interior Features
- Laundry Level
- Lower Level
- Interior Extras
- Auto Garage Door Remote, Bar Fridge, Built-In Oven, Central Vacuum, Water Heater Owned, On Demand Water Heater
- View
- City, Garden
- Security Features
- Alarm System
- Fireplace/Stove
- Yes
- Fireplace Features
- Electric, Wood, Living Room
- Elevator
- No
Exterior Features
- Exterior Extras
- Lawn Sprinkler System, Privacy
- Pool
- None
- Property Features
- Park, Public Transit, School, Fenced Yard, Rec./Commun.Centre
Building
- Building Type
- Semi-Detached
- Building Style
- 2 1/2 Storey
- Approx Age
- 100+
Construction
- Exterior Finish
- Brick, Board & Batten
- Roof
- Asphalt Shingle, Flat
- Foundation Details
- Brick
- Special Designation
- Heritage
Lot
- Lot Front
- 20.00 ft
- Lot Depth
- 122.00 ft
- Lot Size
- 20.00 x 122.00 Feet
- Lot Shape
- Rectangular
- Lot Size Code
- 20.00 x 122.00 Feet
Inclusions
- Inclusions
- See Schedule B. Hot water heater is in "as is" condition on closing.
Exclusions
- Exclusions
- See Schedule B
Parking & Garages
- Garage Type
- Detached
- Garage Spaces
- 1
- Parking Spaces
- 0
- Total Garage And Parking Spaces
- 1
Heating & Cooling
- Heat Source
- Gas
- Heat Type
- Forced Air
- Air Conditioning
- Central Air, Wall Unit(s)
- Water
- Municipal
- Sewers
- Sewer
- Bedrooms
- 4
- Washrooms
- 4
- Kitchens
- 1
- Family / bonus room
- Yes
Room sizes
- Mud Room4.42 x 1.52Main level, Skylight, Marble Floor, Stained Glass
- Furnace Room—Lower level
- Office4.19 x 2.54Third level, California Shutters, Hardwood Floor, B/I Bookcase
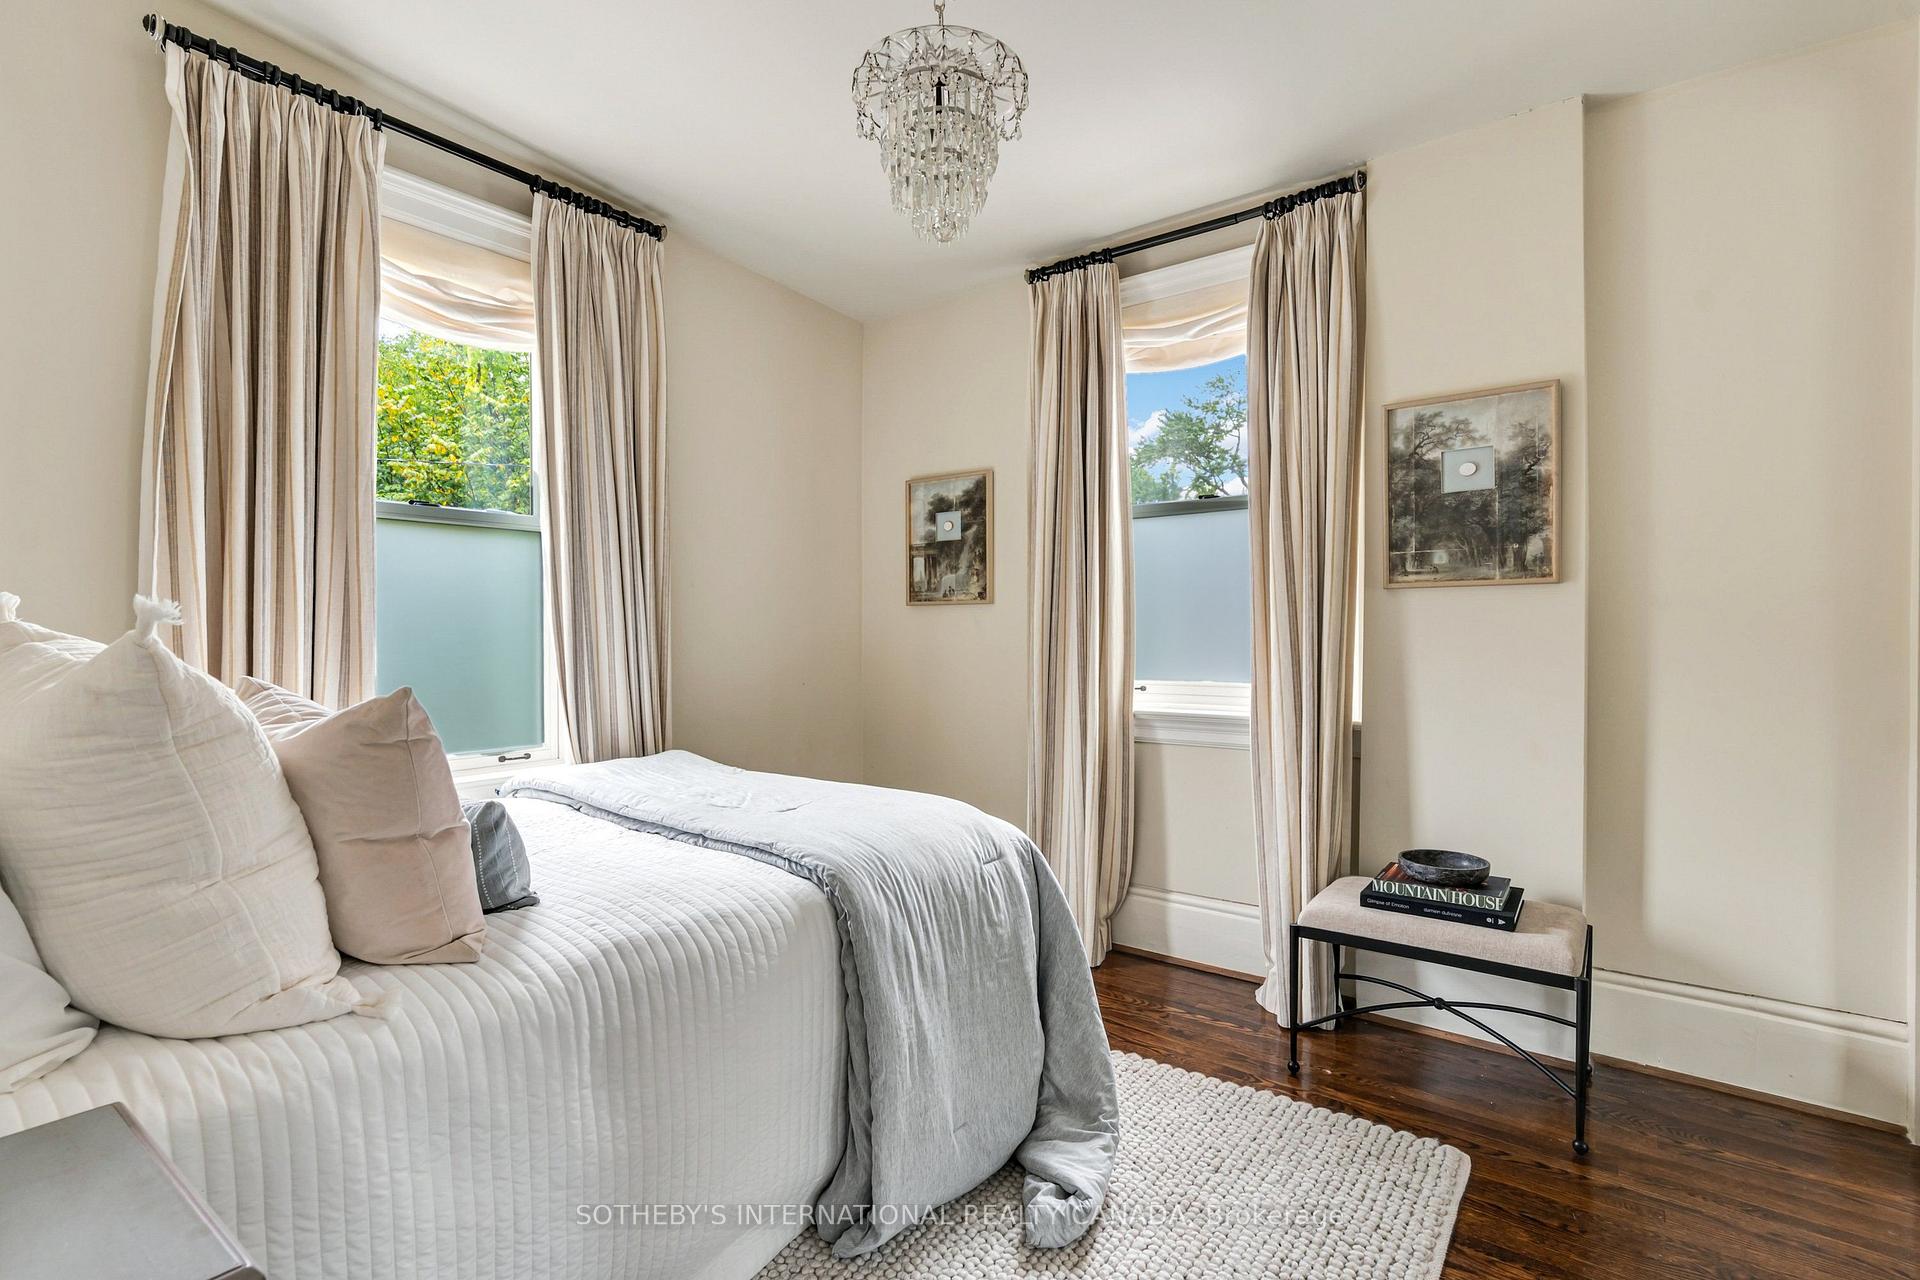
- Bedroom 23.28 x 3.05Second level, Hardwood Floor, Crown Moulding, Large Window
- Foyer—Main level, Marble Floor, Staircase, Stained Glass
- Bathroom2.92 x 2.79Third level, 3 Pc Bath, Tile Floor, Skylight
- Family Room5.61 x 2.84Main level, Open Concept, Skylight, Combined w/Kitchen
- Room—
- Other—Lower level, Tile Floor, Recessed Lighting
- Laundry—Lower level, Tile Floor, Recessed Lighting, Stainless Steel Sink
- Recreation—Lower level, Tile Floor, Open Concept, Recessed Lighting
- Bedroom 44.88 x 2.69Third level, Hardwood Floor, California Shutters, Juliette Balcony
- Bathroom—Second level, 4 Pc Bath, Marble Floor, Window
- Breakfast—Main level, Skylight, W/O To Garden, Window Floor to Ceiling
- Bathroom—Second level, 5 Pc Ensuite, Marble Floor, Soaking Tub
- Bathroom—Main level, 2 Pc Bath, Marble Floor, Wall Sconce Lighting
- Other—Third level, Balcony, East View, Wood
- Primary Bedroom5.56 x 3.81Second level, Hardwood Floor, W/W Closet, California Shutters
- Living Room8.89 x 3.71Main level, Fireplace, Bay Window, Hardwood Floor
- Kitchen5.11 x 3.71Main level, Updated, Centre Island, B/I Appliances
- Sitting—Third level, W/O To Deck, Sliding Doors, East View
- Dining Room5.72 x 2.84Main level, Formal Rm, French Doors, Combined w/Living
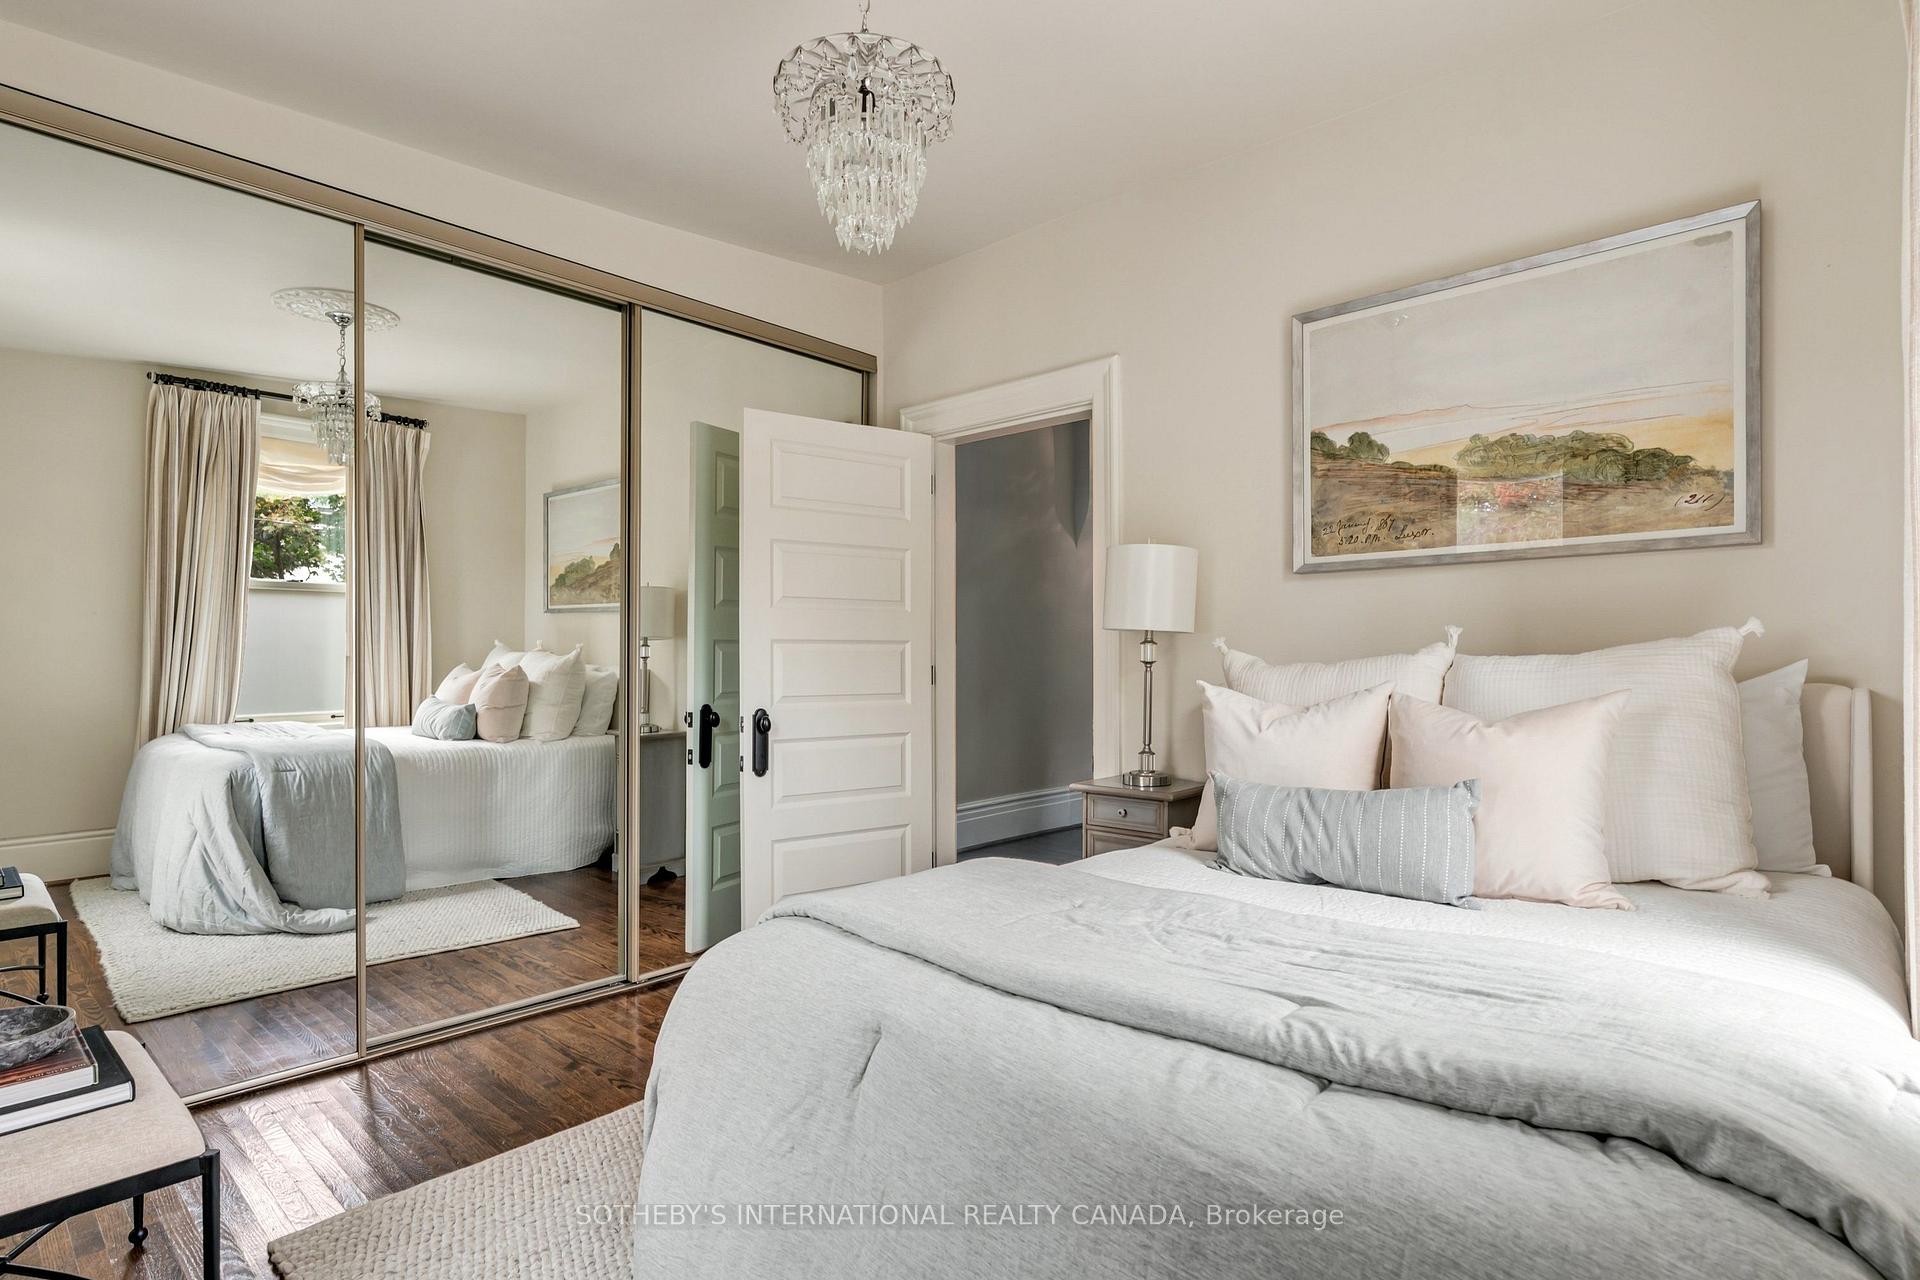
- Bedroom 33.05 x 2.67Second level, Mirrored Closet, Large Window, Hardwood Floor
Washrooms
- 2-piece, Main
- 4-piece, Second
- 5-piece, Second
- 3-piece, Third
- Area
- Toronto C08
- Municipality
- Toronto
- Neighbourhood
- Moss Park
- Main cross streets
- Ontario And Carlton
- Directions
- Ontario and Carlton
- MLS® number
- C13848818
- Data source
- Toronto Regional Real Estate Board
- Listed on
- 2026-10-01
- Updated on
- 2026-10-04
- Days on market
- 21 days
- Possession type
- Flexible
- Co-op commission
- 2.5% + HST
- Seller
- Listed by
- SOTHEBY'S INTERNATIONAL REALTY CANADA
Home Market Value
Current home valuation for 455 Ontario Street, Toronto, Moss Park, Toronto, ON. Listed for $2,595,000
HOMEH Estimate
$2,171,981
Estimated Sales Range
$1,715,865 - $2,628,097
HOMEH Estimate for 455 Ontario Street, Toronto, Moss Park
Calculated with a real agent's CMA method — 45+ years of experience, codified. Not an AI guess.
For the owner
Is this your home? Track its value.
Get this home's HOMEH Estimate by email once a month, with how many homes are for sale around you.
Mortgage Payment Calculator
Compare up to 4 down payment scenarios
20% required for homes $1.5M or more
$519,000
| Scenario 1 | Scenario 2 | Scenario 3 | Scenario 4 | |
|---|---|---|---|---|
−Down payment | % $ | % $ | % $ | % $ |
+CMHC insurance | $0 | $0 | $0 | $0 |
=Total mortgage | $2,076,000 | $1,946,250 | $1,816,500 | $1,686,750 |
Amortization | ||||
Mortgage rate | % | % | % | % |
| Payment frequency | ||||
=Mortgage payment | $10,136monthly | $9,503monthly | $8,869monthly | $8,236monthly |
Land Transfer Tax
$51,350
$51,350
$102,700
Around this home
Data provided by OpenStreetMap & Fraser Institute School Rankings
Ask HOMEH
New!Hi there!
👋Text or call (416) 301-9001
Recommended for you
Based on homes you've looked at.
No recommended properties found.
Nearby similar homes
No nearby properties found.
More real estate resources
Other homes nearby
Explore this area
Nearby neighbourhoods
No nearby listings available.