
458-460 Gerrard Street E
Toronto (Cabbagetown-South St. James Town), ON M5A 2H3
- 3+1Bedrooms
- 4Bathrooms
- 2Garage
- 3500–5000Sq Ft
- $16,137Tax
- 37×86 ftLot Size
 Estimated Value:$3,948,291See Free Estimate Report

Property not available for sale or for rent.
HOMEH One: full-service selling for a 1% listing fee. The buyer's agent commission is separate.
Free Home EvaluationHow Much Is My Home Worth?Homes for Sale NearbySale & Price History for 458-460 Gerrard Street E, Toronto, Cabbagetown-South St. James Town
Real estate boards require you to or to see the full details of this property.
*Sold prices and complete sale & price history are regulated data. Under the Trust in Real Estate Services Act, 2002 (TRESA) and the rules of the Real Estate Council of Ontario (RECO), and pursuant to the Multiple Listing Service® rules of the Canadian Real Estate Association (CREA) and the Toronto Regional Real Estate Board (TRREB), this information may be shown only to registered users who have agreed to the applicable terms of use (a Virtual Office Website, or "VOW," arrangement). HOMEH Inc., Brokerage therefore provides it to signed-in members only. Creating an account is free and takes under a minute.
About 458-460 Gerrard Street E, Toronto, Cabbagetown-South St. James Town
Summarized Description
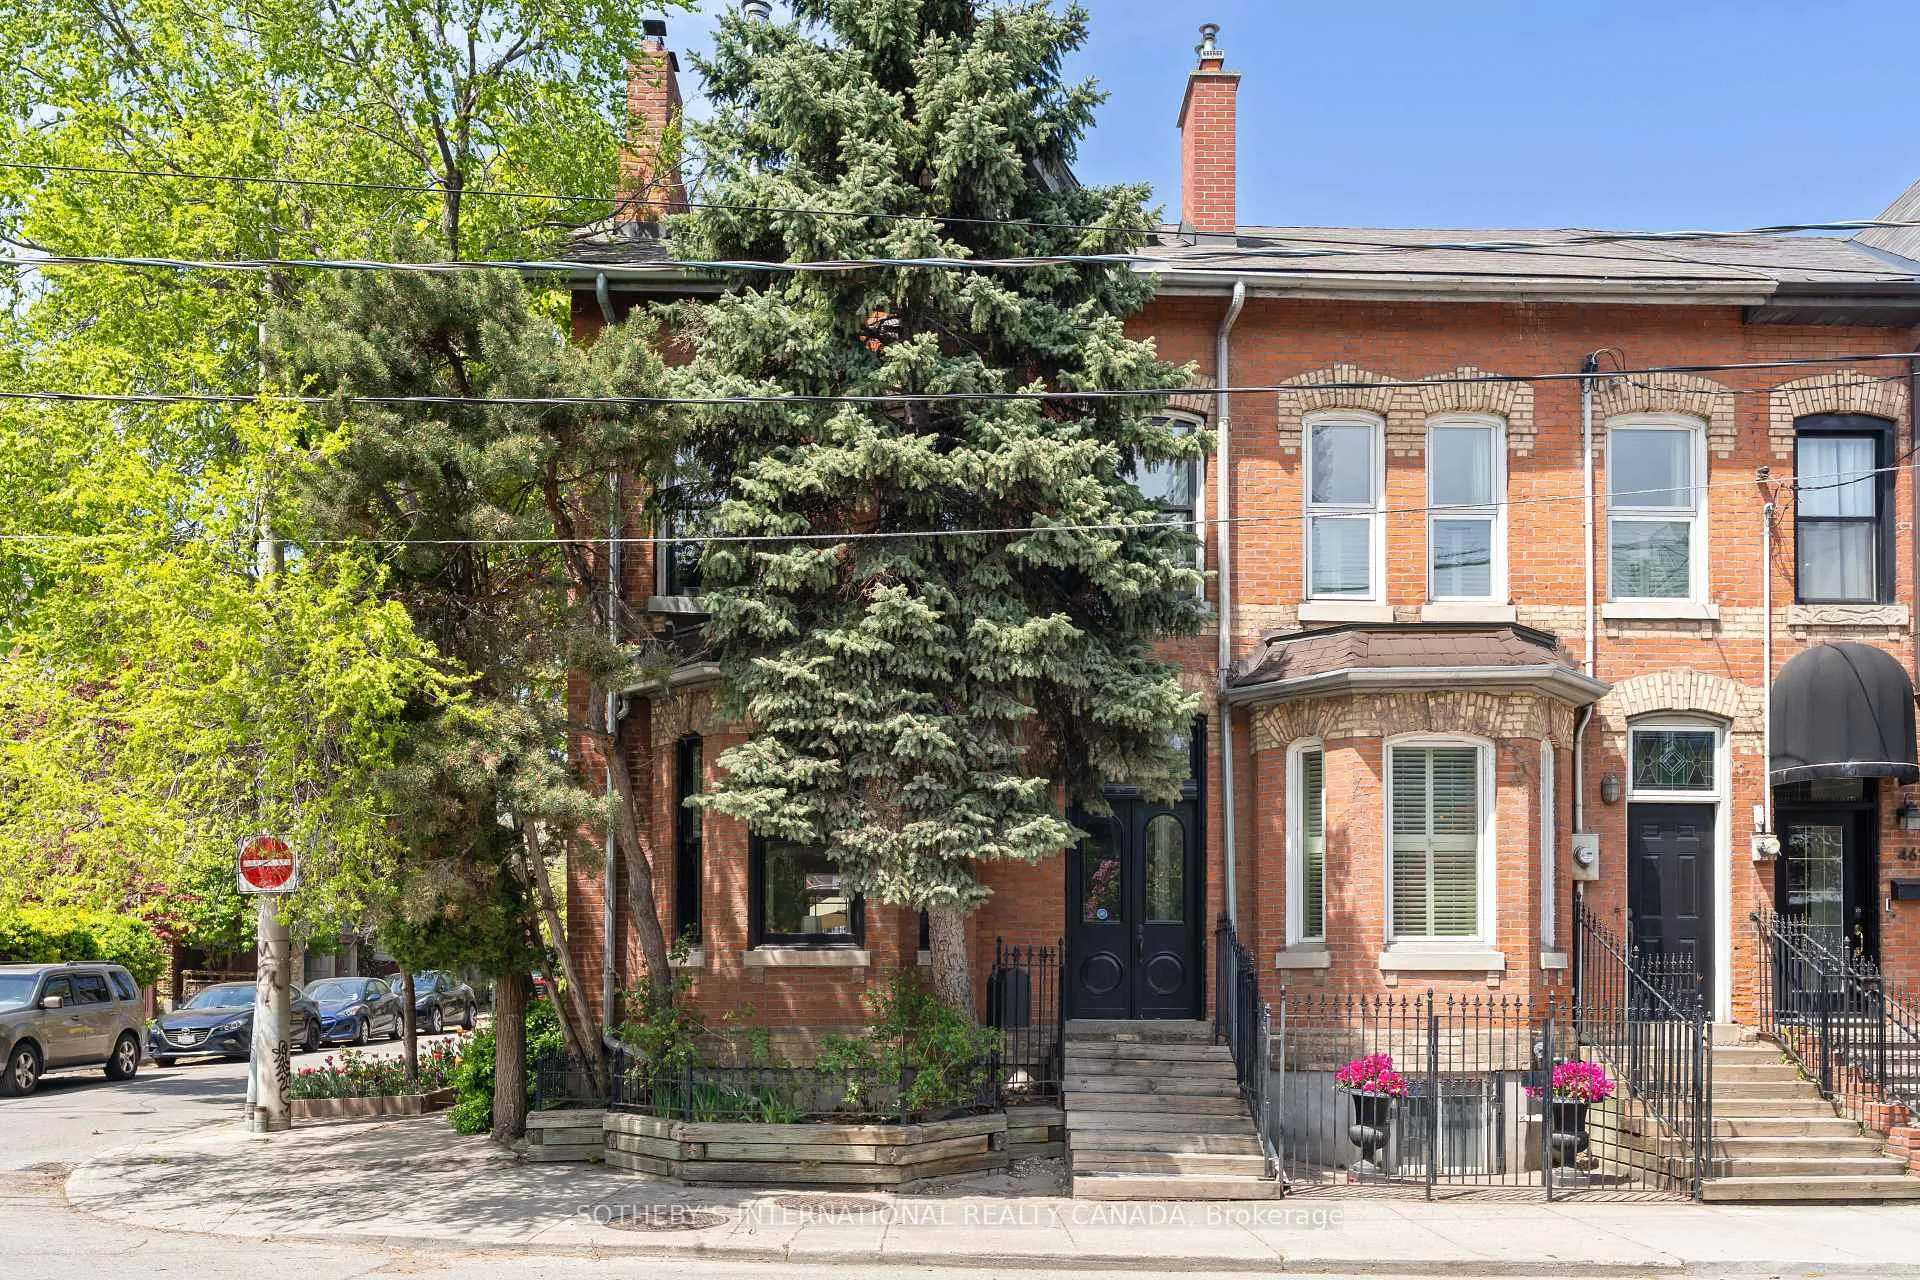
- Unique Double House combining two classic Victorians
- Luxurious design with modern renovations throughout
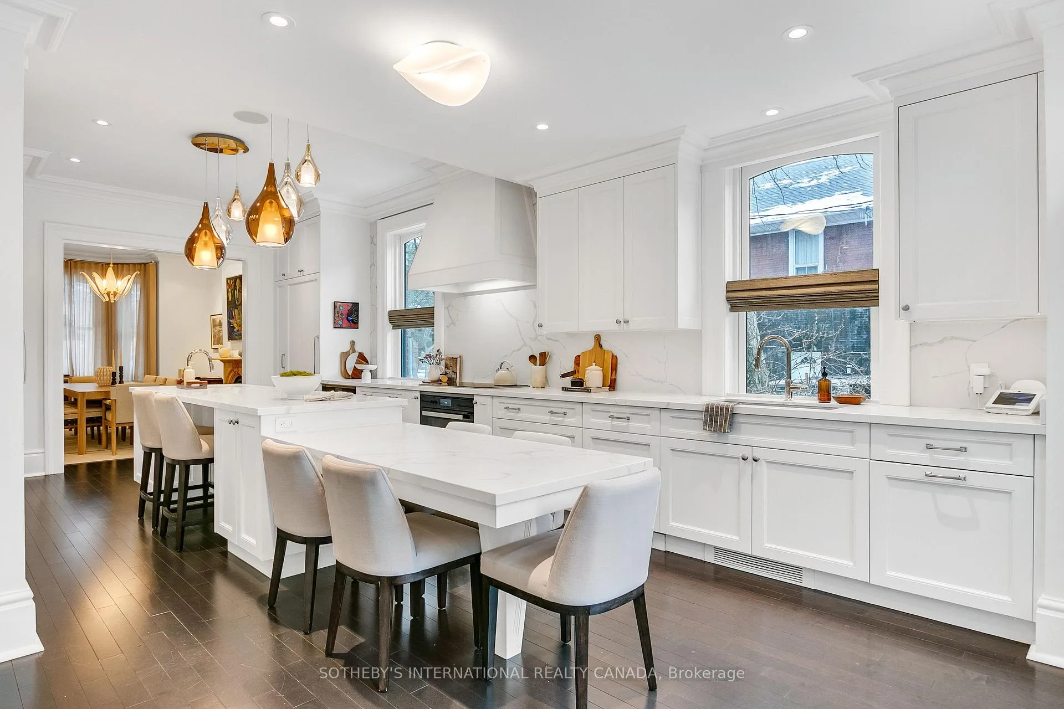
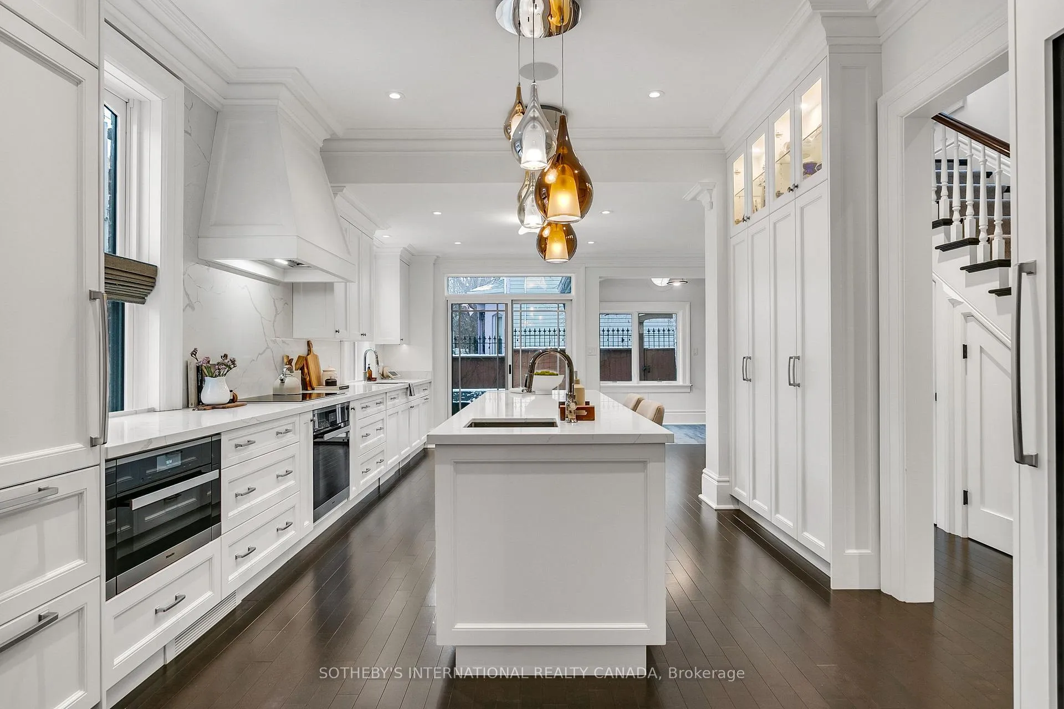
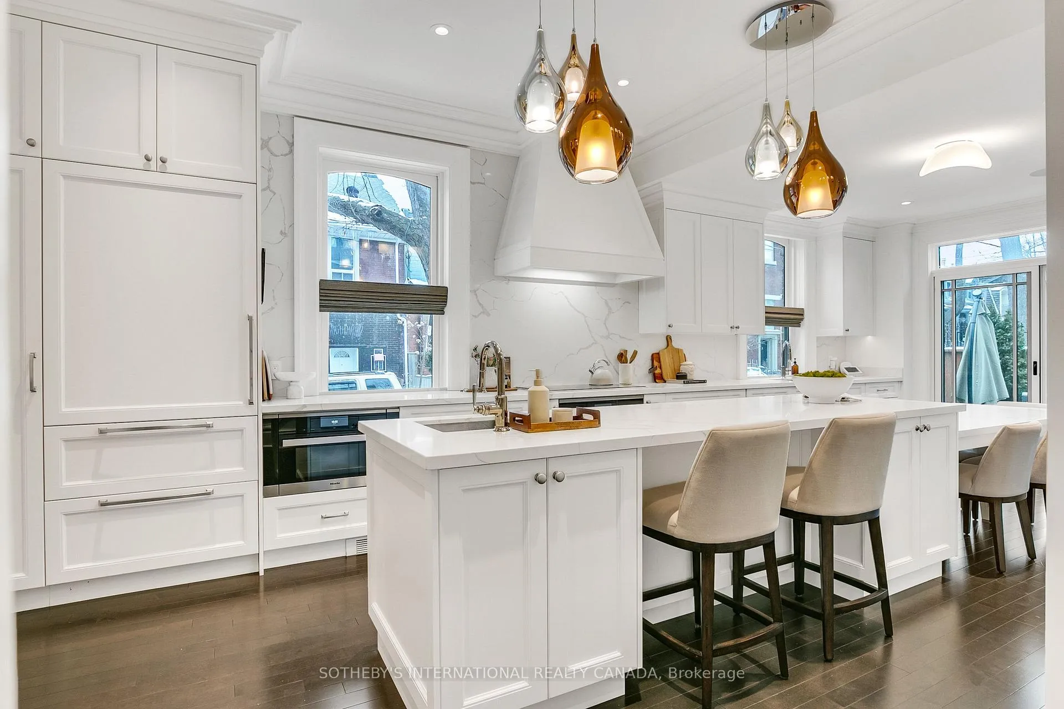
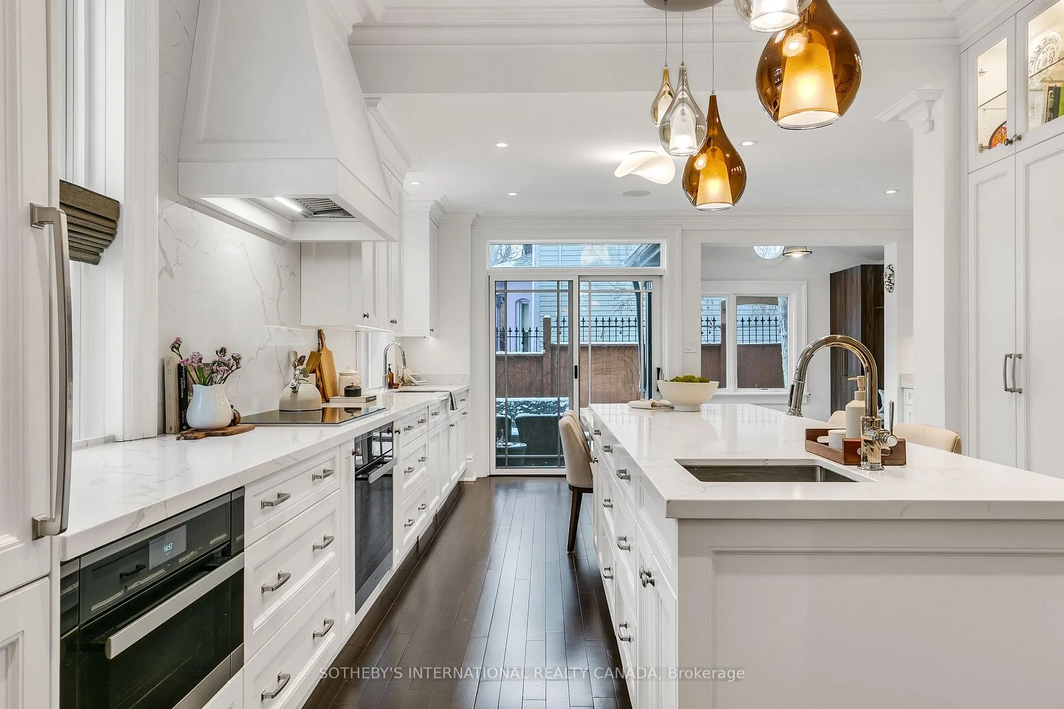
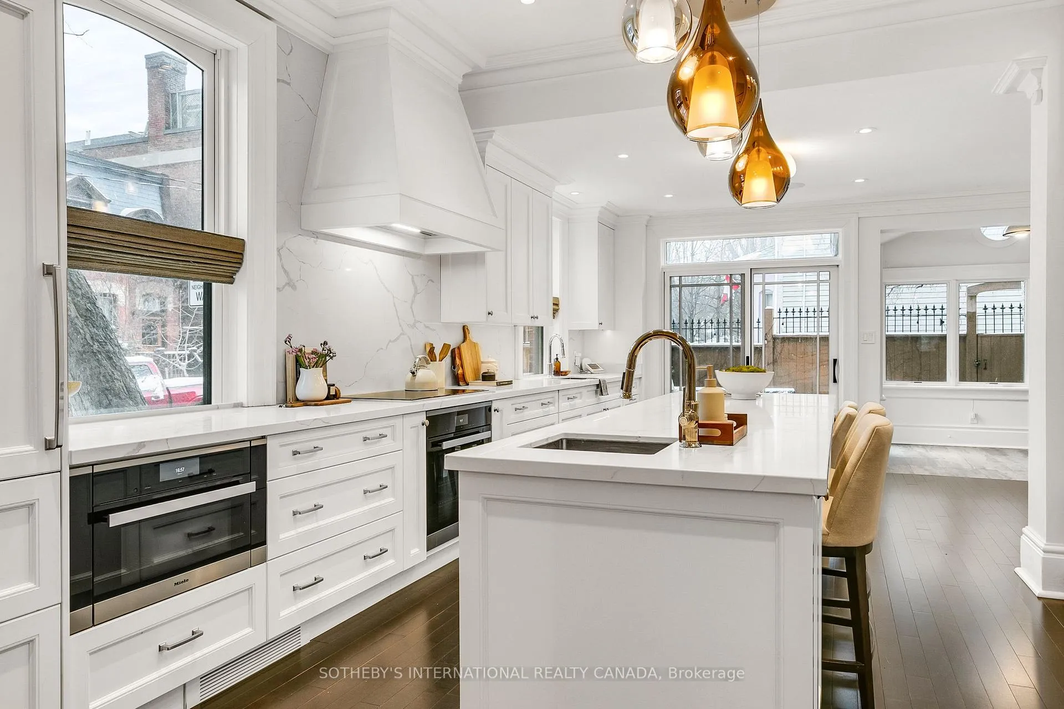
- Expansive kitchen with oversized centre island
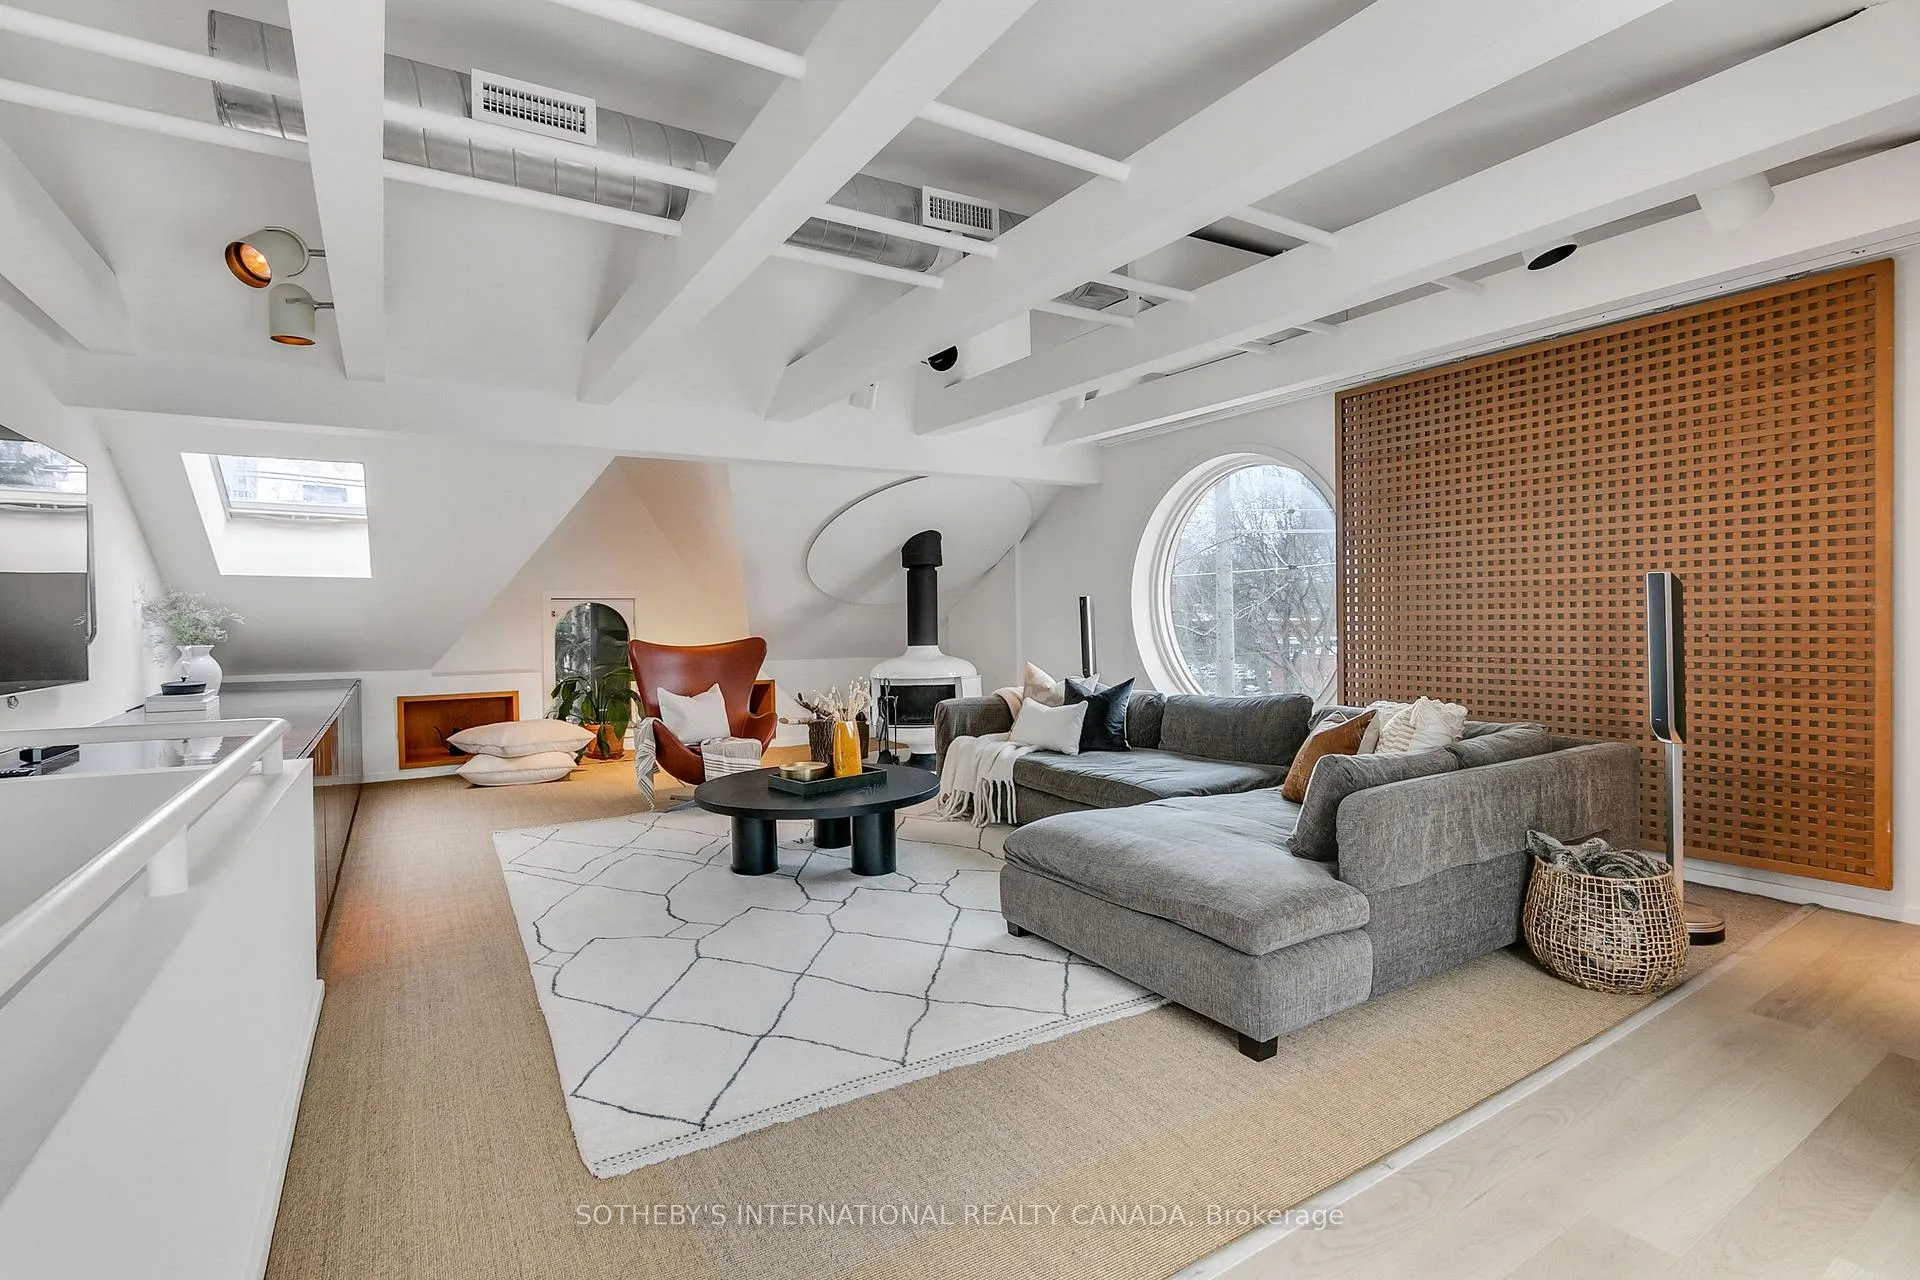
- Loft-style retreat with private rooftop deck
- Located in vibrant Cabbagetown neighborhood
- Ideal for sophisticated urban living
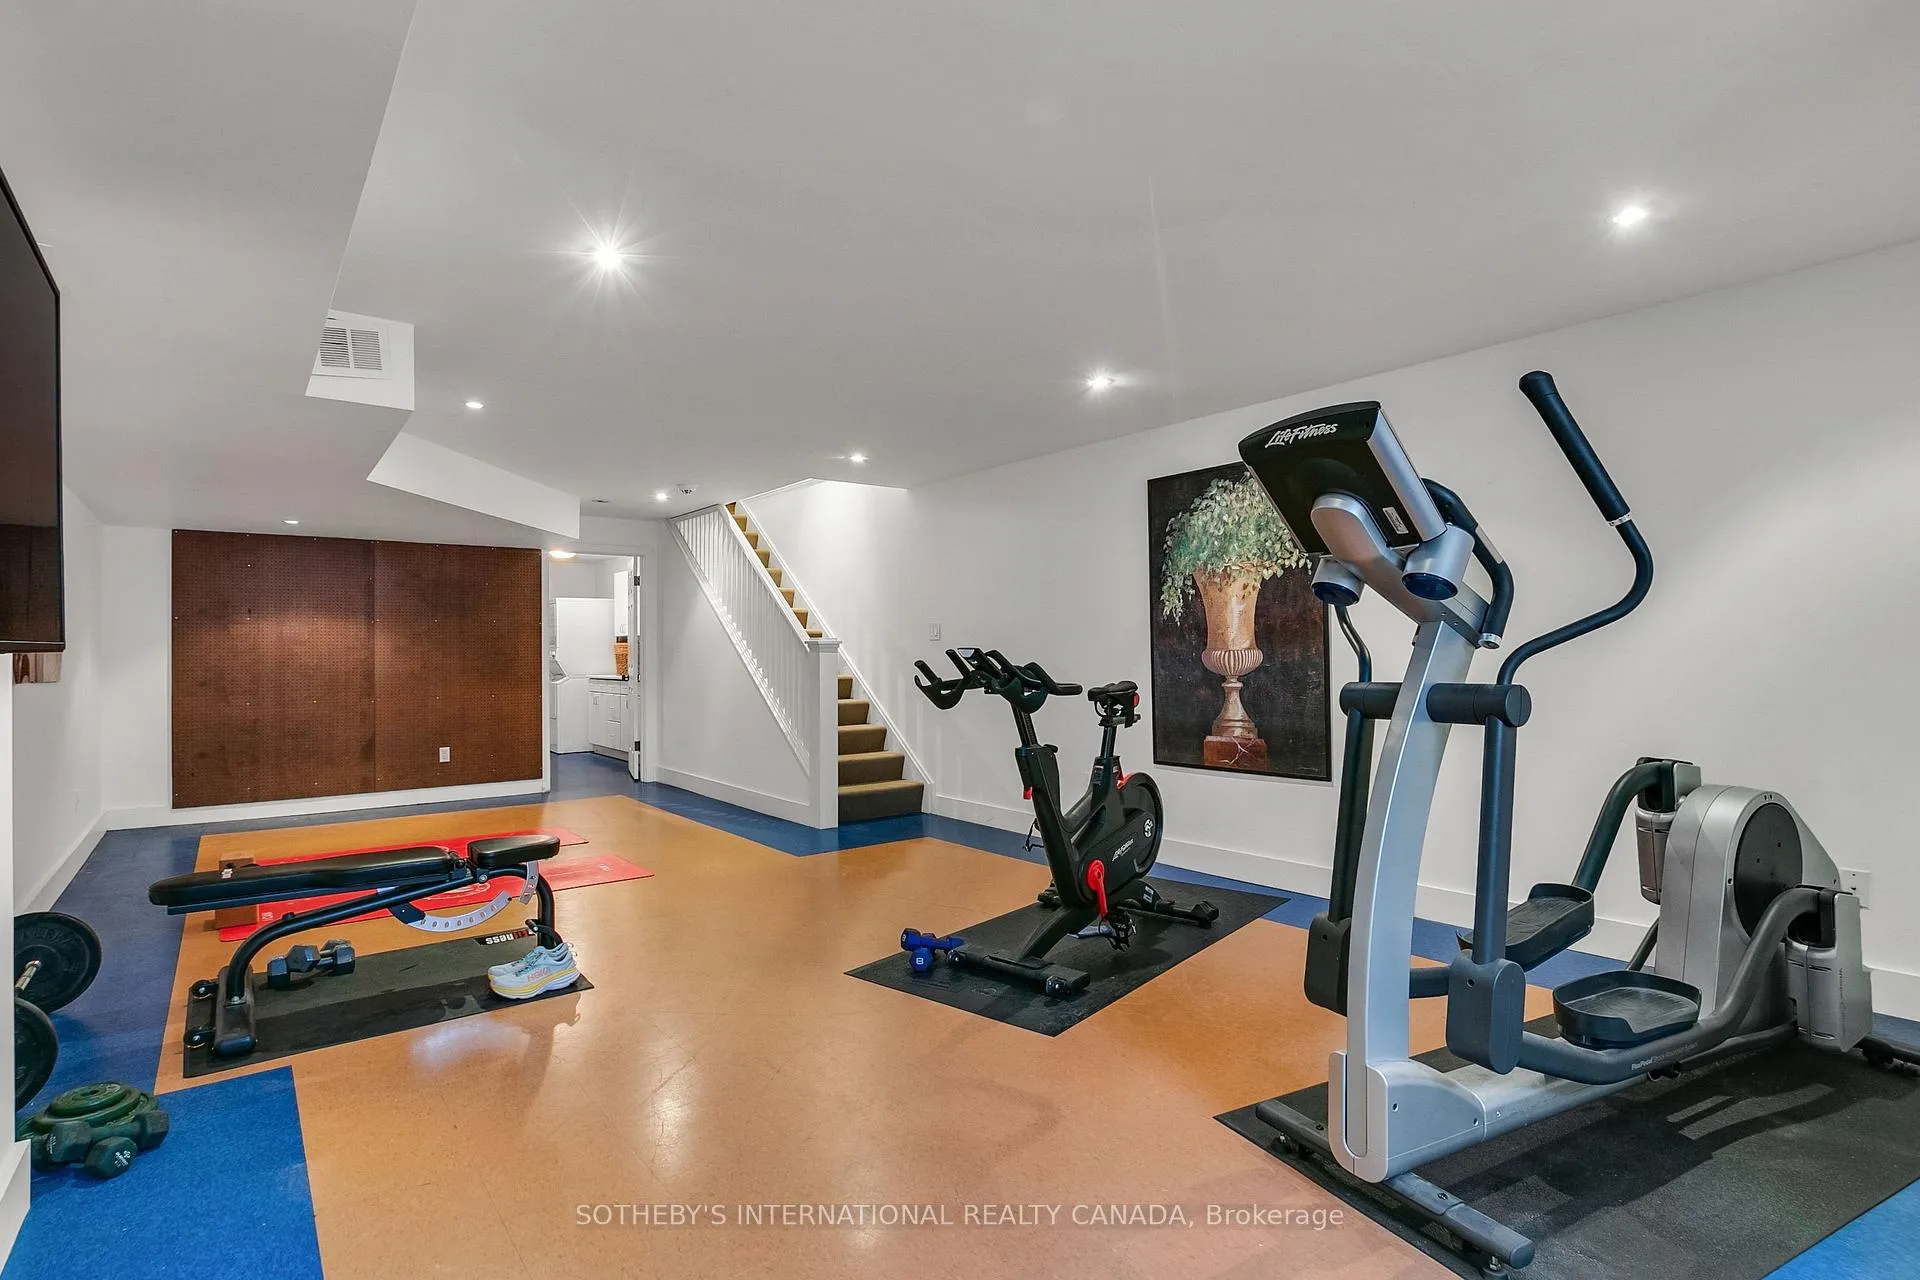
- Home gym and two-car parking included
- Steps from shops, cafés, and public transit
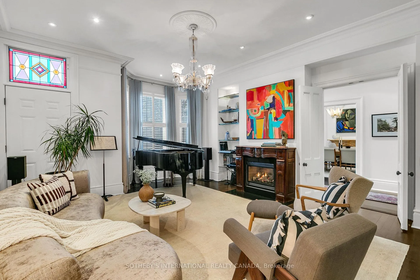
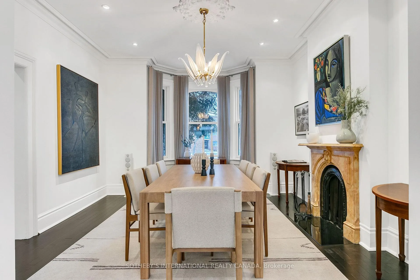
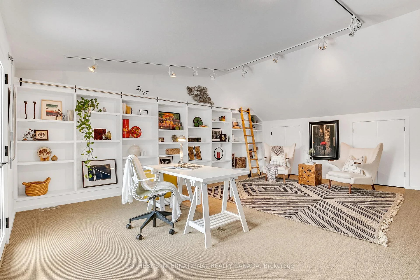
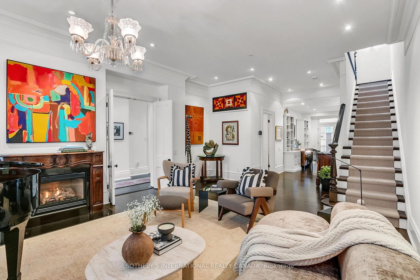
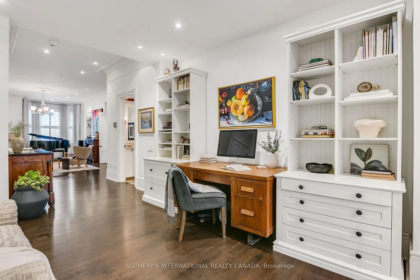
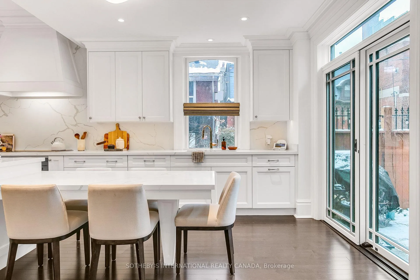
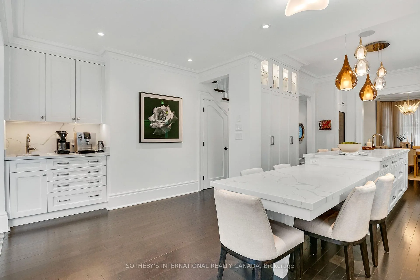
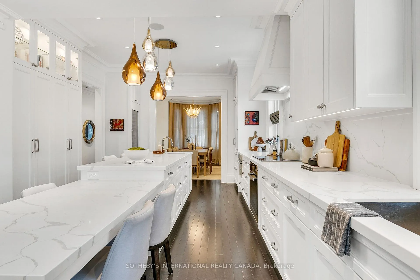
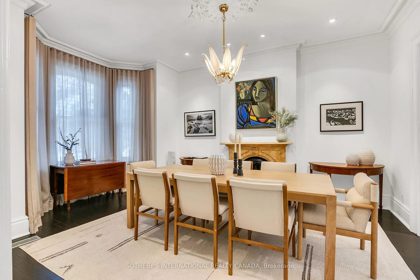
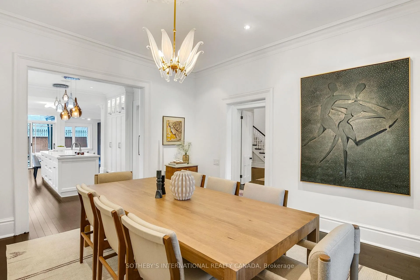
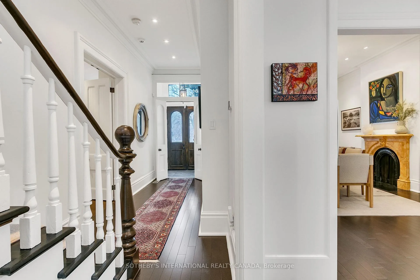
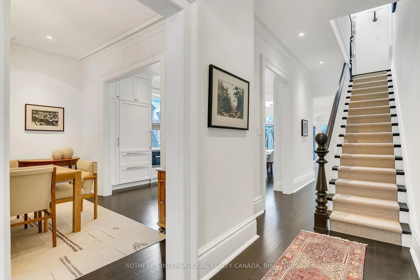
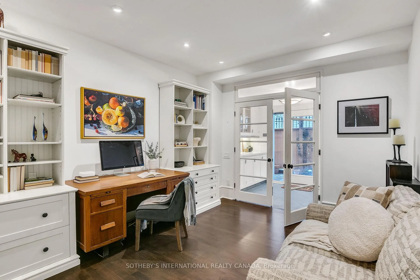
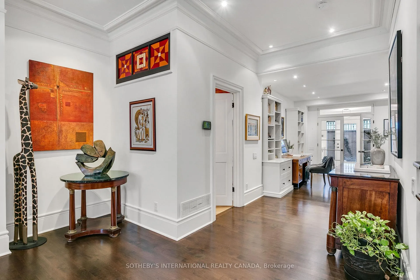
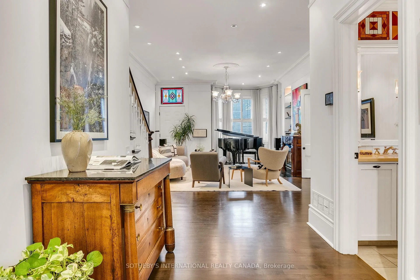
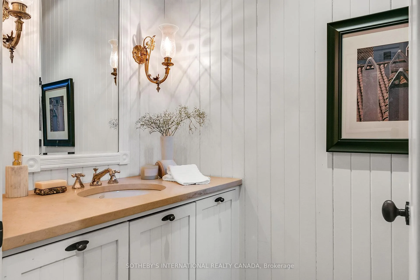
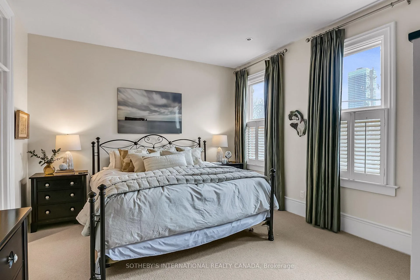
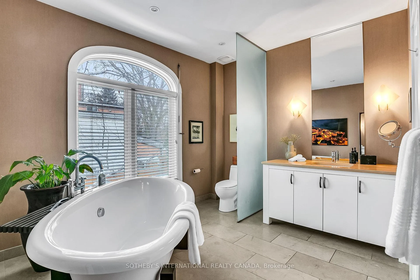
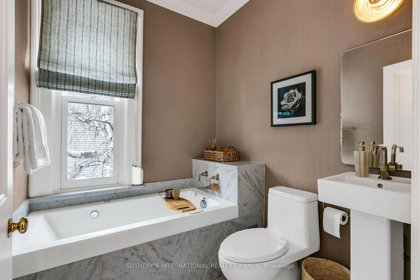
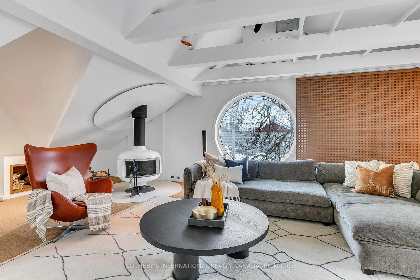
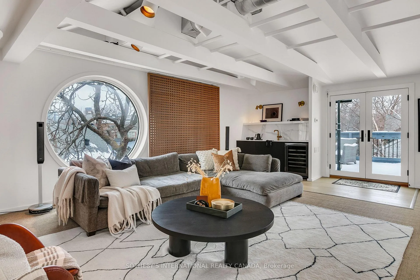
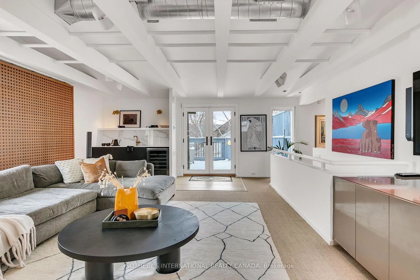
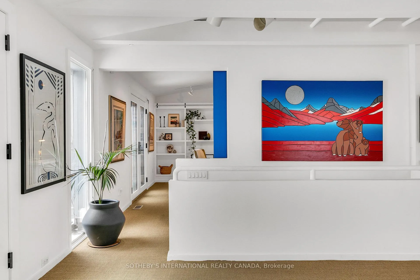
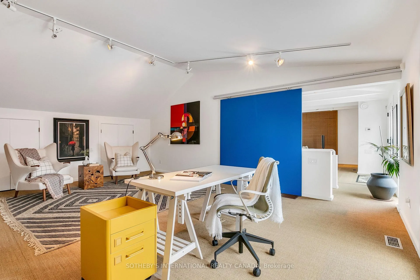
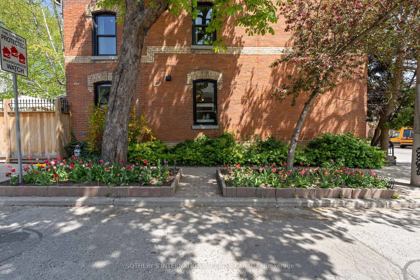
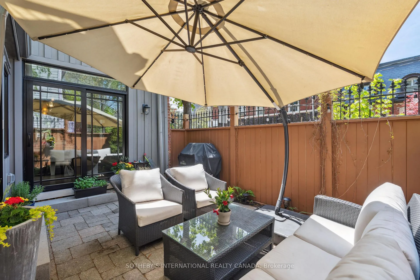
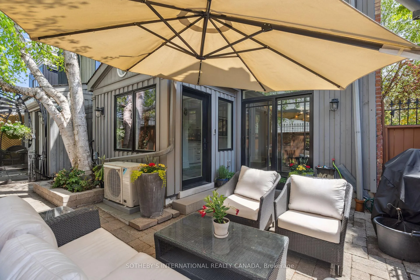
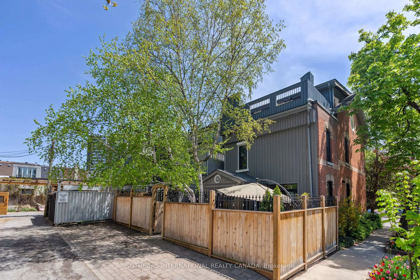
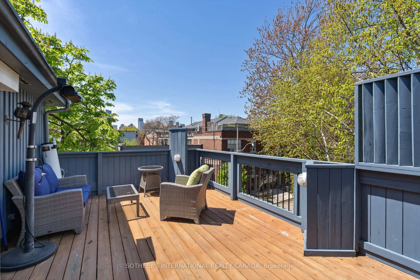
Rare Opportunity to own extraordinary Cabbagetown "Double House" masterfully combining two classic Victorians into one luxurious, design-forward ~5,000 sf family home! Spectacularly renovated contemporary Bellini chef's kitchen w/oversized sociable centre island, integrated breakfast bar & state-of-the-art appliances is heart of the home. The kitchen flows seamlessly into spacious formal dining room w/soaring ceilings, crown mouldings, wood burning fireplace & original mantle, while a separate salon-style living room w/gas fireplace offers an elegant retreat w/ample space for a grand piano! Impressive centre hall plan & front entry, sweeping staircases, 2 separate back entrances, main floor study & powder rm make for elevated daily living & effortless entertaining on a grand scale! Upstairs, an expansive primary retreat spans the entire east half of the house featuring a spa-inspired ensuite w/contemporary roll-top tub, large w/i closet dressing room & serene pvt study. The west half of the 2nd floor offers two more spacious bedrooms: one w/ensuite & dressing room, and a sumptuous family bath with soaker tub. Dramatic loft-style 3rd floor retreat features vaulted ceilings, spacious office/library & super cool family/media room with wet bar, circular wood-burning fireplace, striking round window framing southwest views to iconic CN Tower & w/o to private rooftop deck. Located in a coveted enclave at the corner of picturesque Sword & Gerrard this extraordinary home offers the best of both worlds with the charm of Cabbagetown at your back door & the energy of the city on your front doorstep. This is city living at its finest - ideal for the sophisticated urbanite looking for that elusive & unique downtown property without compare! Home gym, 2-car parking & just steps to the vibrant shops, cafés & restaurants of Parliament & Dundas and TTC on your doorstep this truly is a one-of-a-kind urban sanctuary just steps to the Riverdale Farm. ***Open House Sat & Sun 2-4PM***
Key Facts & Features
Property Costs
- Annual Property Tax Amount
- $16,137
- Land Transfer Tax Fee
- $97,900
Rental Items
- Rental Equipment
- None
- Basement Type
- Finished
Interior Features
- Laundry Level
- Lower Level
- Interior Extras
- Built-In Oven, Bar Fridge, Countertop Range, Floor Drain, On Demand Water Heater, Separate Hydro Meter, Storage, Water Heater Owned, Sump Pump
- View
- Downtown, City, Trees/Woods
- Fireplace/Stove
- Yes
- Fireplace Features
- Wood, Natural Gas
- Elevator
- No
Exterior Features
- Exterior Extras
- Landscaped, Lighting, Privacy, Awnings, Deck
- Pool
- None
- Property Features
- Arts Centre, Fenced Yard, Library, Park, Public Transit, Rec./Commun.Centre
Building
- Building Type
- Freehold Townhouse
- Building Style
- 3-Storey
Construction
- Exterior Finish
- Board & Batten , Brick
- Roof
- Asphalt Shingle, Asphalt Rolled
- Foundation Details
- Brick
- Special Designation
- Unknown
Lot
- Lot Front
- 36.90 ft
- Lot Depth
- 86.00 ft
Inclusions
- Inclusions
- All electrical light fixtures; All kitchen appliances: Built-in SUB-ZERO panelled door refrigerator/freezer, Built-in Miele convection oven, Wolf induction cooktop, Built-in Miele panelled dishwasher, Built-in Miele steam oven, Full size built-in SUB-ZERO 150-bottle wine fridge; MAYTAG Washer & Dryer; 3rd floor wall mounted TV, built-in storage shelves under TV, wet bar MARATHON built-in undercounter bar fridge and Fisher-Paykel dishwasher drawer; outdoor heater on rooftop deck; 2nd floor armoire across from dressing room; All window coverings, including draperies, blinds and California shutters; Alarm equipment; TWO (2) LENNOX high-efficiency gas furnaces; TWO (2) Keeprite central air conditioners; DAIKIN heat pump; TWO (2) NAVIEN on demand hot water tanks (owned)
Exclusions
- Exclusions
- Dining Room Chandelier
Parking & Garages
- Garage Type
- None
- Garage Spaces
- 2
- Parking Spaces
- 2
- Total Garage And Parking Spaces
- 2
Heating & Cooling
- Heat Source
- Gas
- Heat Type
- Forced Air
- Air Conditioning
- Central Air
- Water
- Municipal
- Sewers
- Sewer
- Bedrooms
- 3 + 1
- Washrooms
- 4
- Kitchens
- 1
- Family / bonus room
- Yes
Room sizes
- Powder Room—Main level, 2 Pc Bath, B/I Vanity, Stone Counters
- Locker—Basement level, Concrete Floor
- Foyer—Main level, Double Doors, Crown Moulding, Tile Floor
- Living Room—Main level, Bay Window, Gas Fireplace, Hardwood Floor
- Dining Room—Main level, Bay Window, Fireplace, Hardwood Floor
- Kitchen—Main level, Centre Island, Breakfast Bar, Quartz Counter
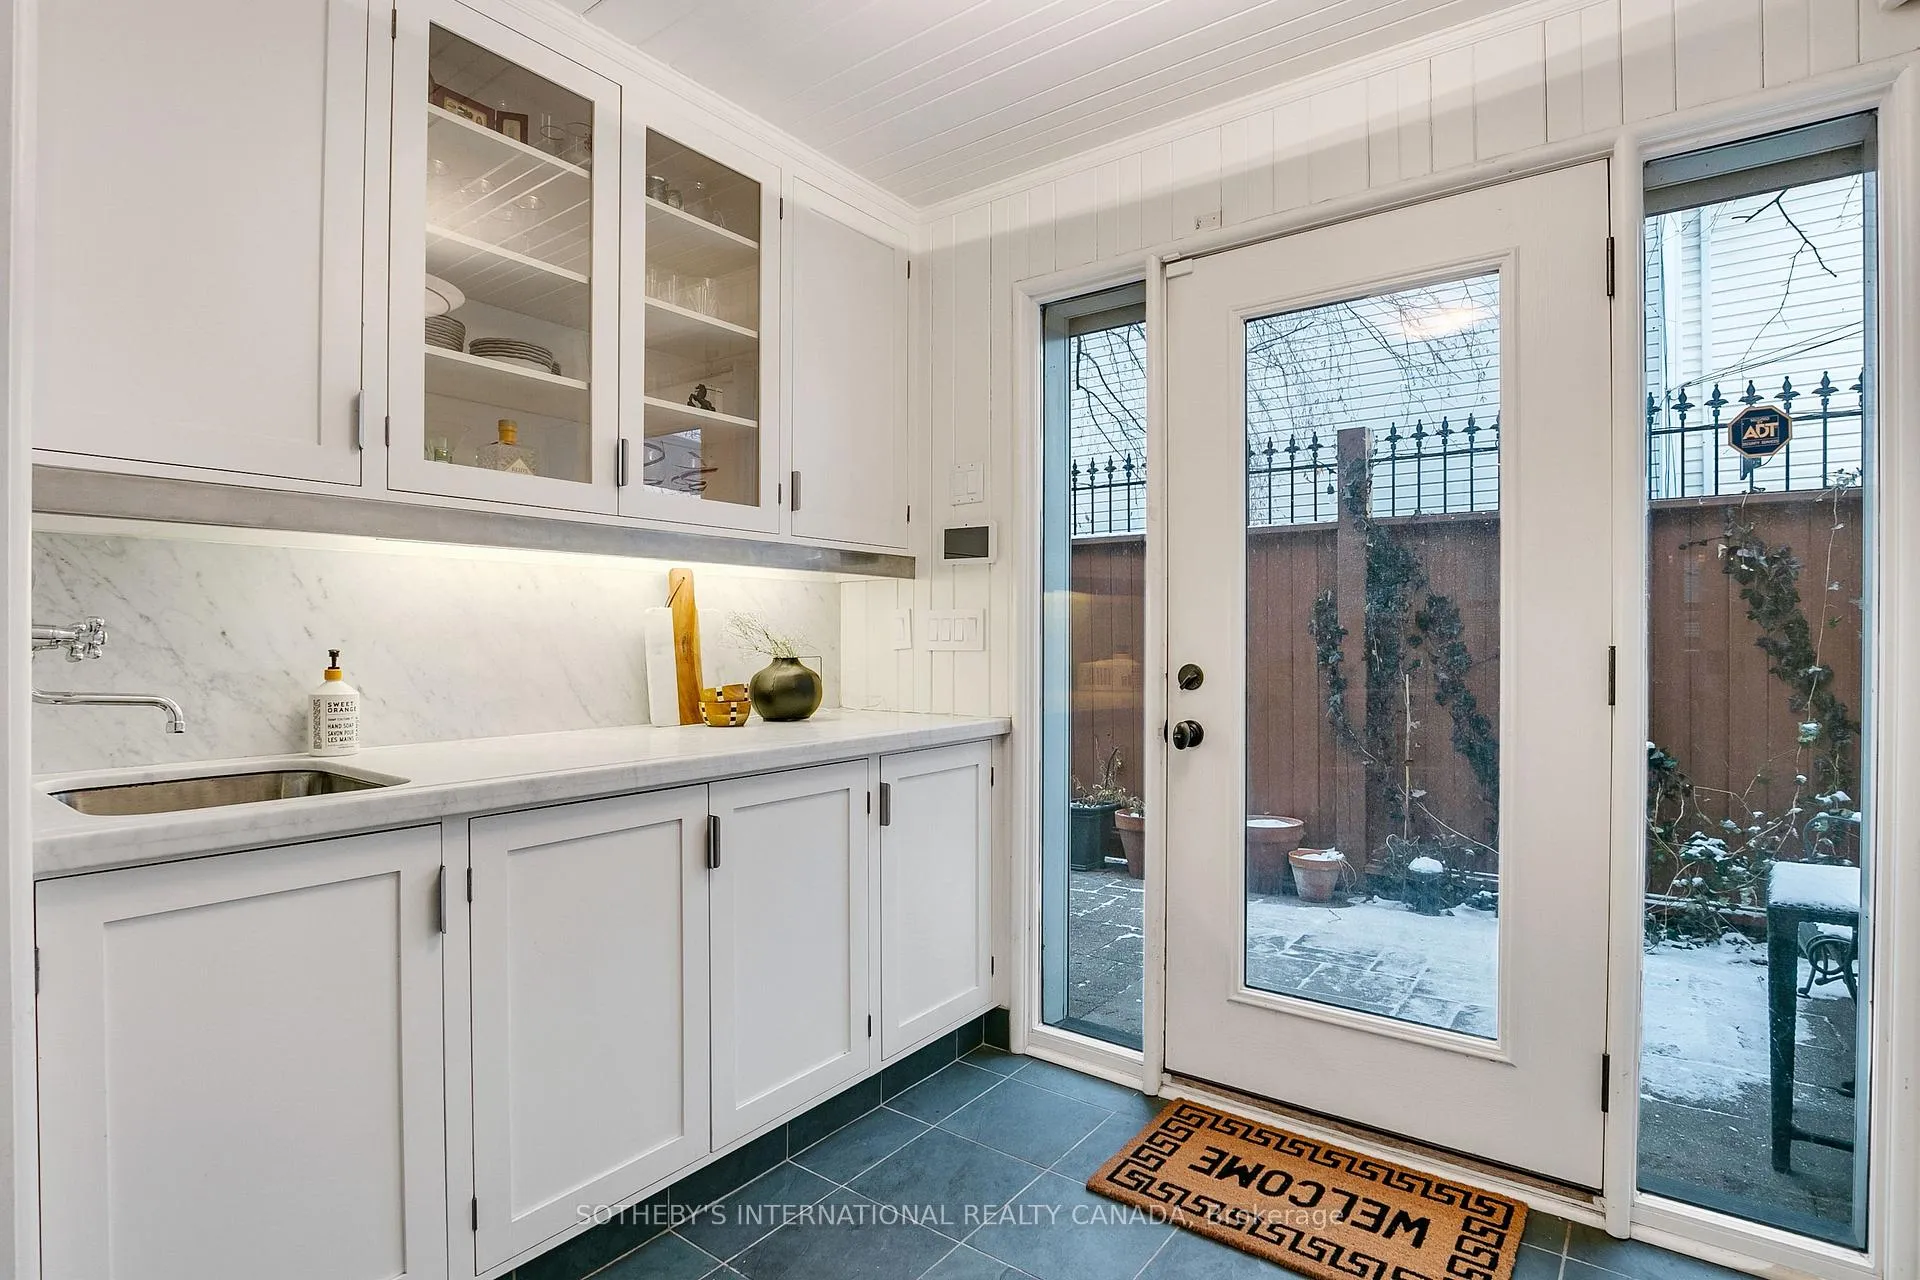
- Mud Room—Main level, Combined w/Kitchen, Pantry, W/O To Patio
- Study—Main level, Combined w/Family, B/I Shelves, Hardwood Floor
- Mud Room—Main level, Double Closet, Slate Flooring, Bar Sink
- Primary Bedroom—Second level, Gas Fireplace, Walk-In Closet(s), 4 Pc Ensuite
- Bathroom—Second level, 4 Pc Ensuite, Soaking Tub, Stone Floor
- Study—Second level, Combined w/Primary, Large Window, Broadloom
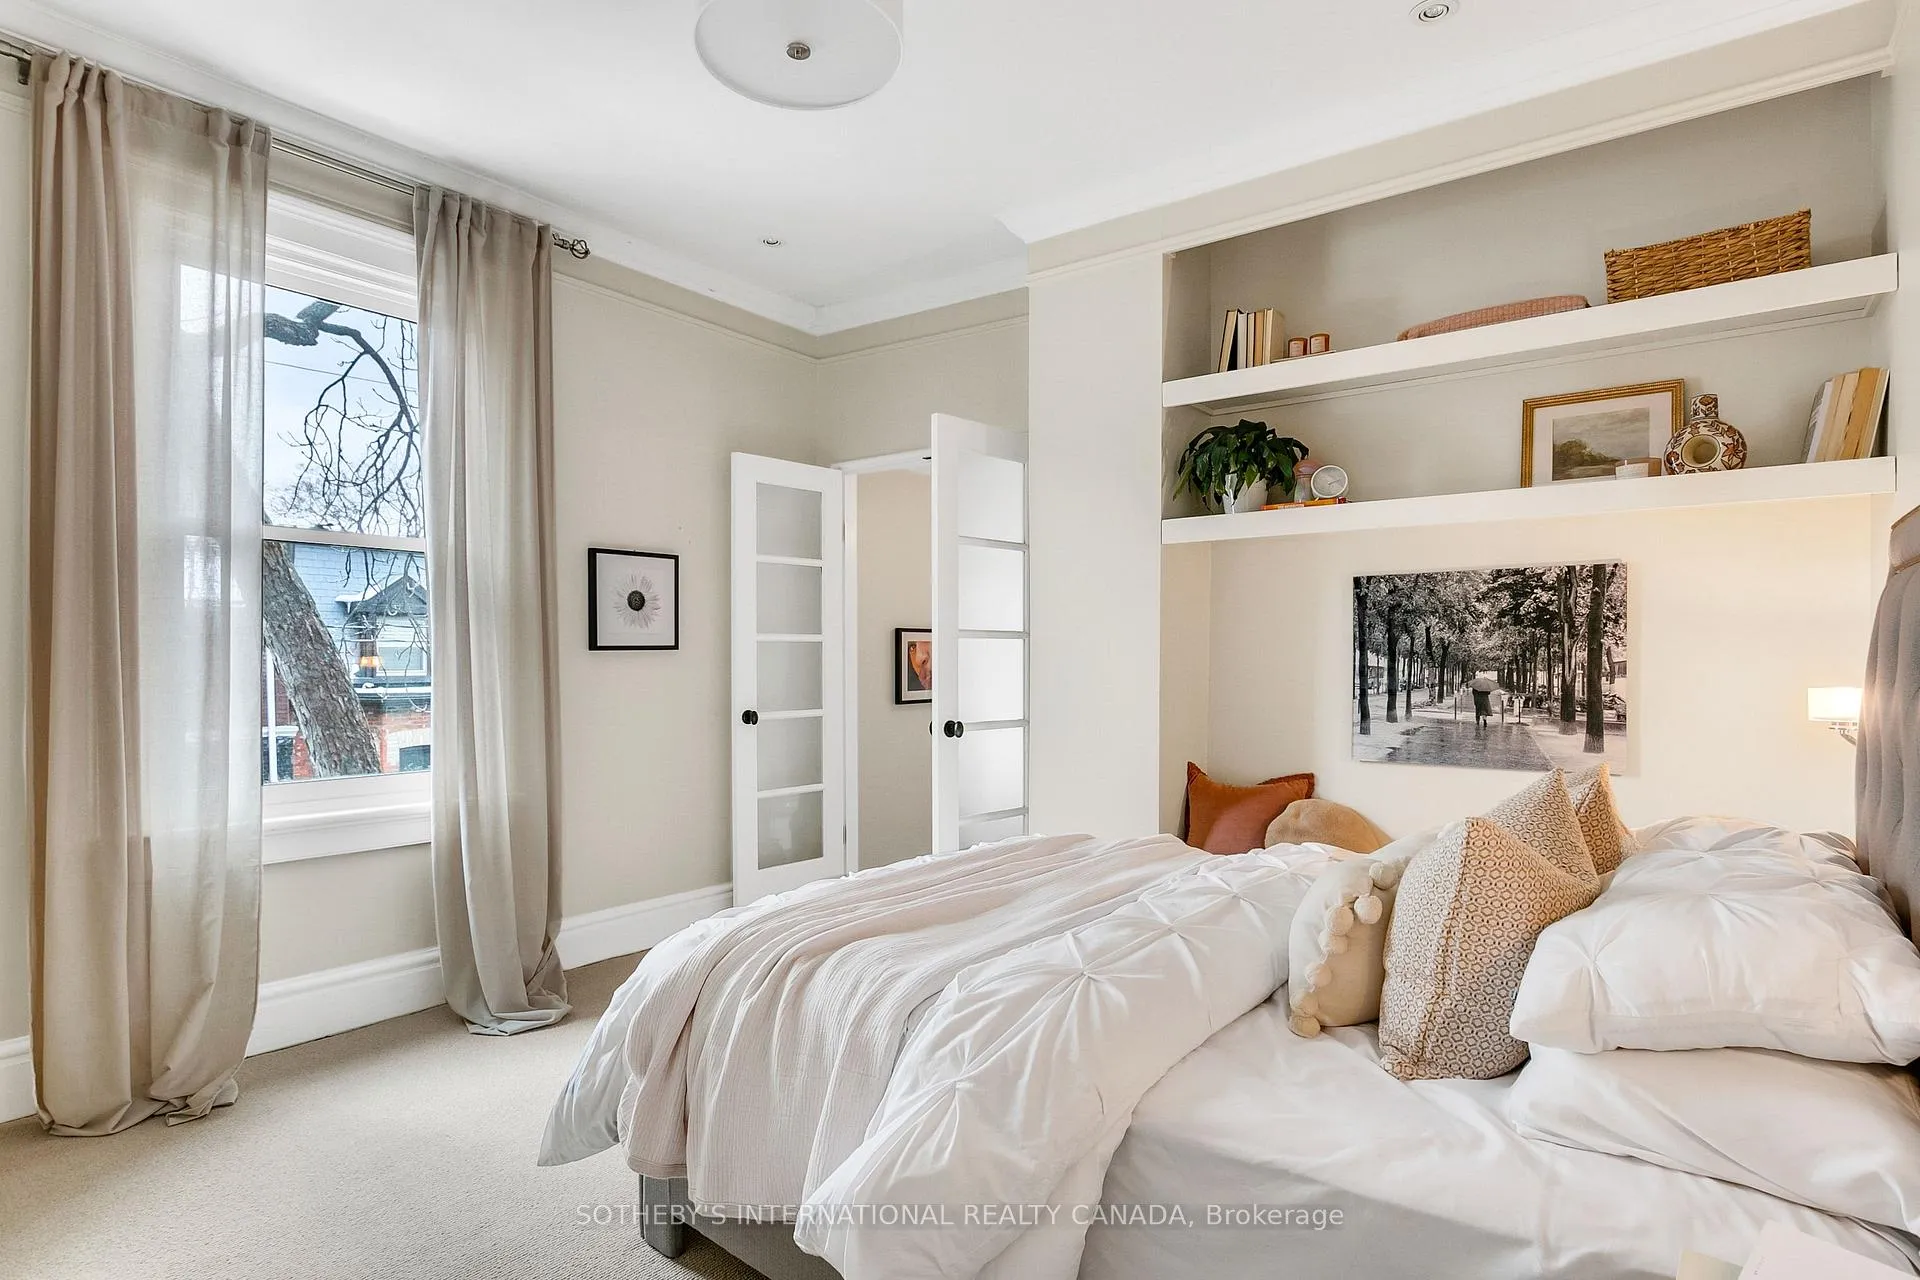
- Bedroom 2—Second level, Large Window, 3 Pc Ensuite, Broadloom
- Bathroom—Second level, 3 Pc Ensuite, Double Closet, Large Window
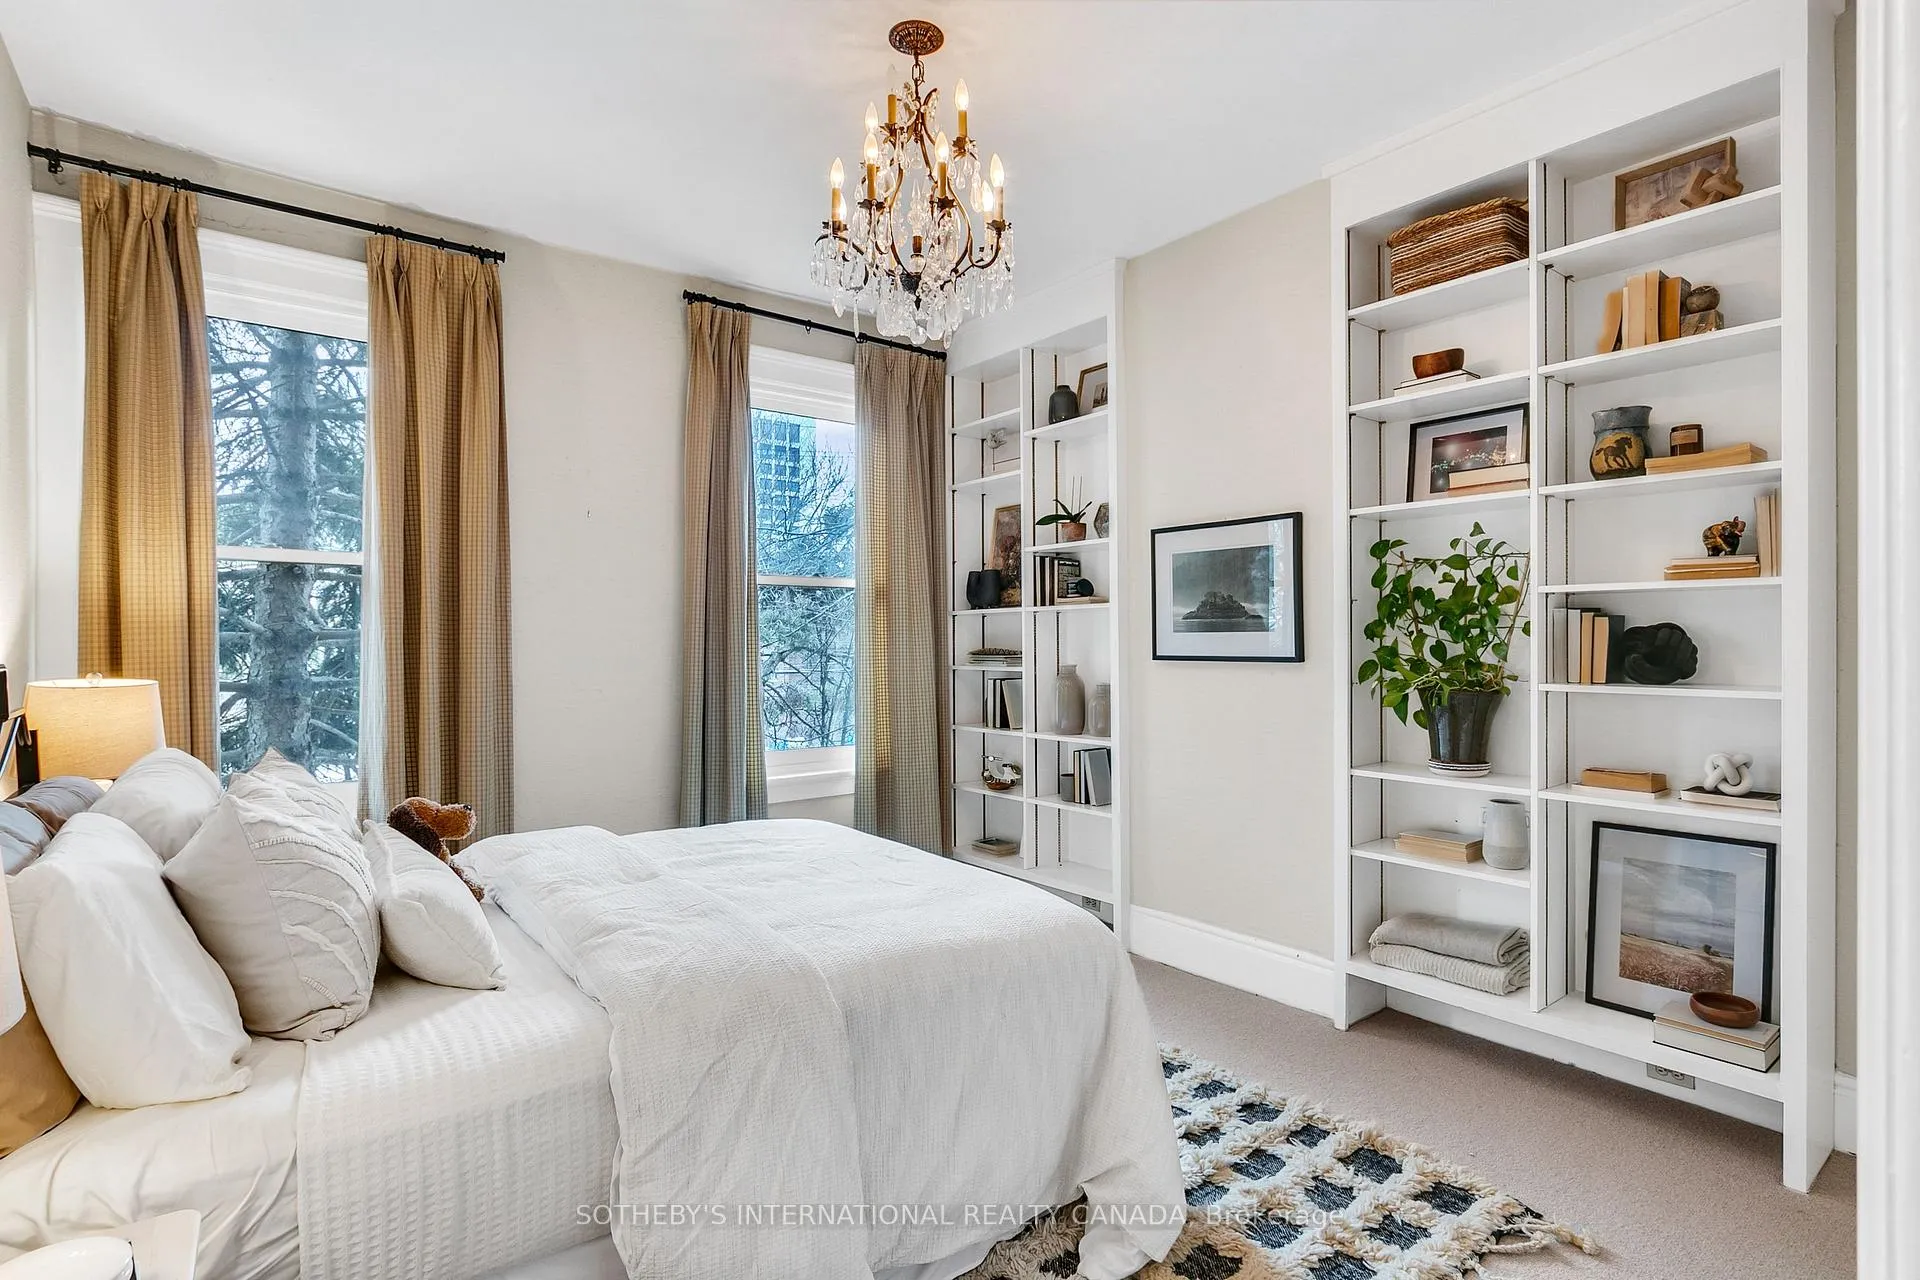
- Bedroom 3—Second level, B/I Shelves, Closet, Large Window
- Bathroom—Second level, 3 Pc Bath, Soaking Tub, Pedestal Sink
- Loft—Third level, Fireplace, Vaulted Ceiling(s), W/O To Sundeck
- Office—Third level, Vaulted Ceiling(s), B/I Shelves, Broadloom
- Exercise Room—Basement level, Above Grade Window, Tile Floor, Pot Lights
- Laundry—Basement level, Laundry Sink, Tile Floor
Washrooms
- 2-piece, Main
- 4-piece, Second
- 3-piece, Second
- 3-piece, Second
- Municipality
- Toronto
- Neighbourhood
- Cabbagetown-South St. James Town
- Main cross streets
- Parliament & Gerrard
- Directions
- N/E Corner of Picturesque Sword St & Gerrard
- MLS® number
- C12915640
- Data source
- Toronto Regional Real Estate Board
- Status change
- 2026-04-03
- Listed on
- 2026-03-24
- Days on market
- 10 days
- Possession type
- 30-59 days
- Co-op commission
- 2.5% + HST
- Seller
- Listed by
- SOTHEBY'S INTERNATIONAL REALTY CANADA
Home Market Value
Current home valuation for 458-460 Gerrard Street E, Toronto, Cabbagetown-South St. James Town, Toronto, ON. Listed for $2,499,000
HOMEH Estimate
$3,948,291
Estimated Sales Range
$2,763,804 - $5,132,778
HOMEH Estimate for 458-460 Gerrard Street E, Toronto, Cabbagetown-South St. James Town
Calculated with a real agent's CMA method — 45+ years of experience, codified. Not an AI guess.
For the owner
Is this your home? Track its value.
Get this home's HOMEH Estimate by email once a month, with how many homes are for sale around you.
Mortgage Payment Calculator
Compare up to 4 down payment scenarios
20% required for homes $1.5M or more
$499,800
| Scenario 1 | Scenario 2 | Scenario 3 | Scenario 4 | |
|---|---|---|---|---|
−Down payment | % $ | % $ | % $ | % $ |
+CMHC insurance | $0 | $0 | $0 | $0 |
=Total mortgage | $1,999,200 | $1,874,250 | $1,749,300 | $1,624,350 |
Amortization | ||||
Mortgage rate | % | % | % | % |
| Payment frequency | ||||
=Mortgage payment | $9,761monthly | $9,151monthly | $8,541monthly | $7,931monthly |
Land Transfer Tax
$48,950
$48,950
$97,900
Around this home
Data provided by OpenStreetMap & Fraser Institute School Rankings
Ask HOMEH
New!Hi there!
👋Text or call (416) 301-9001
Recommended for you
Based on homes you've looked at.
No recommended properties found.
Nearby similar homes
No nearby properties found.
More real estate resources
Other homes nearby
Explore this area
Nearby neighbourhoods
No nearby listings available.