
Unit Ph203, 460 Adelaide Street E
Toronto (Moss Park), ON M5A 0E7
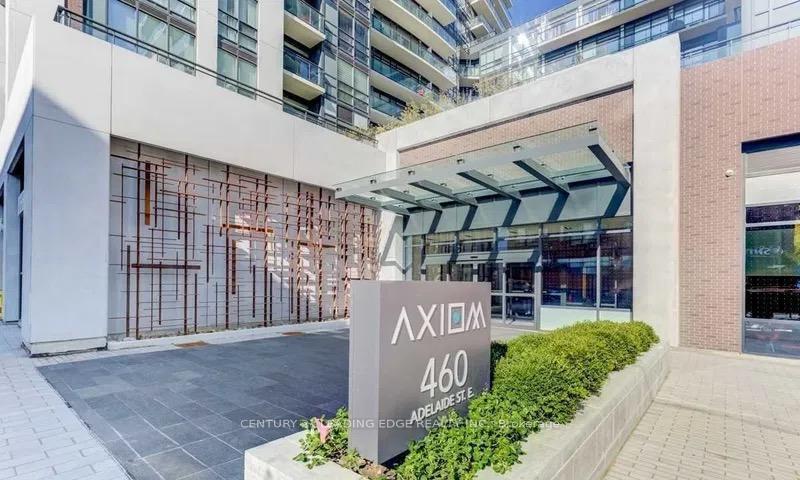
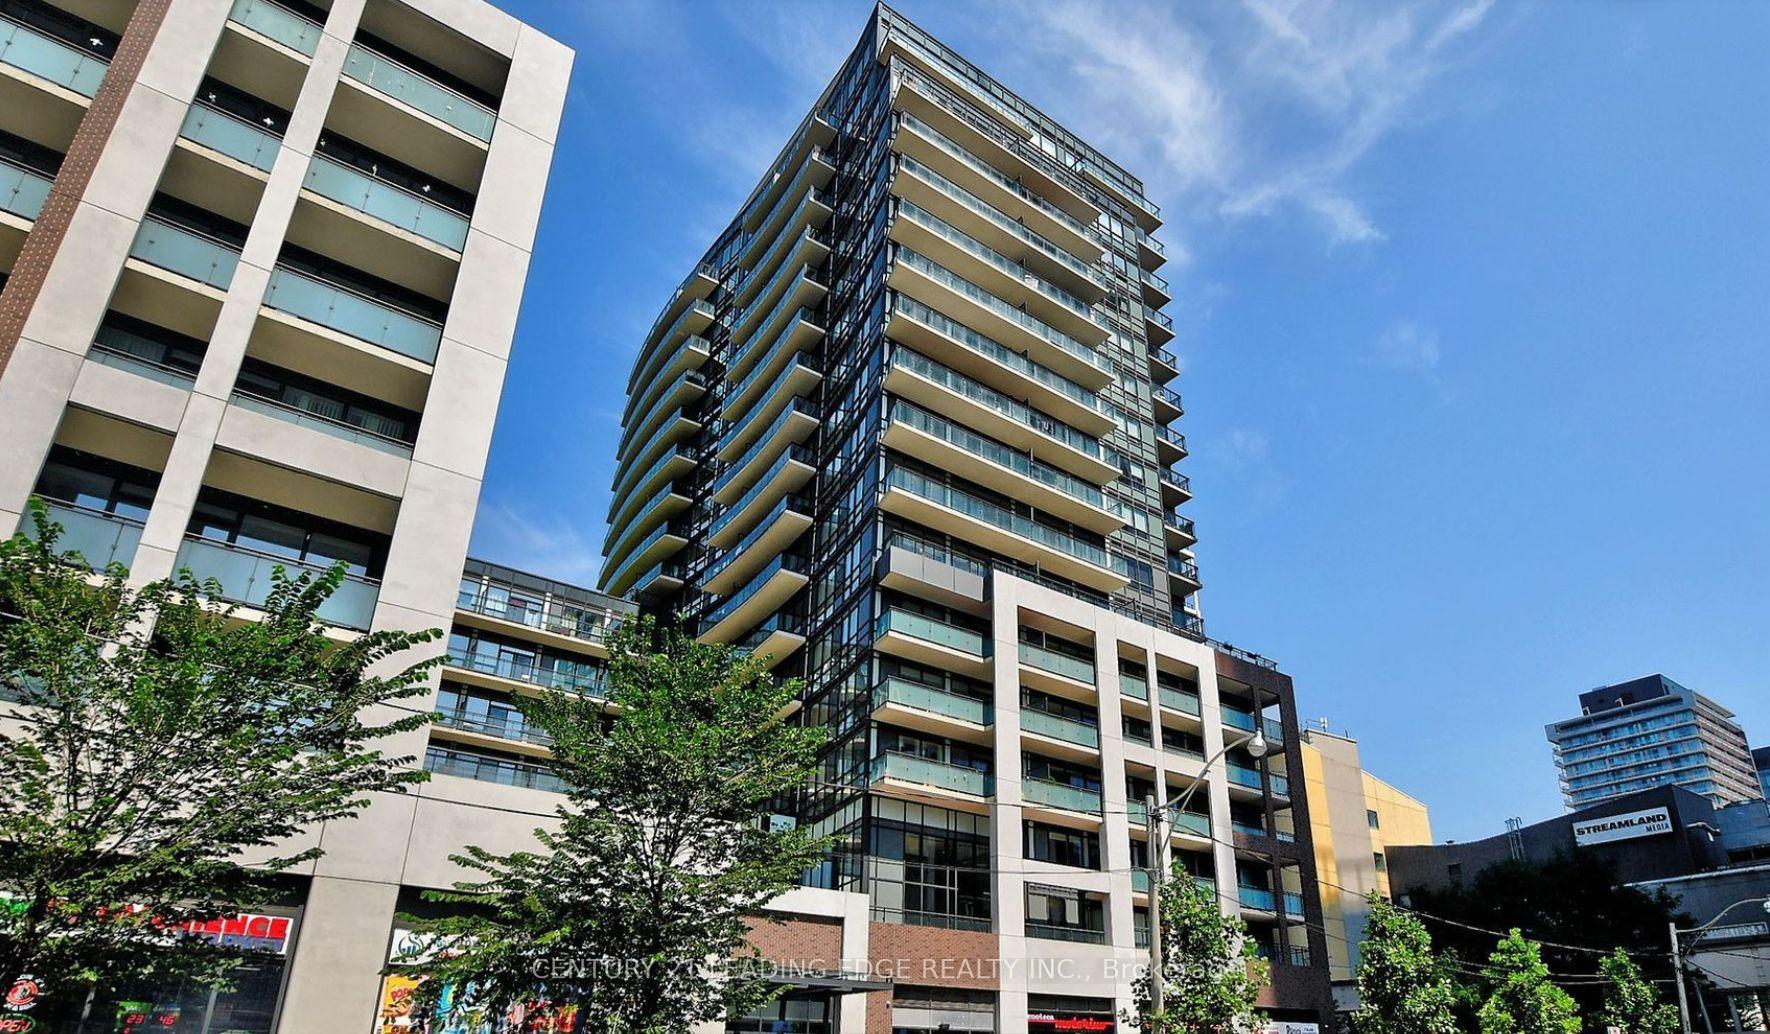
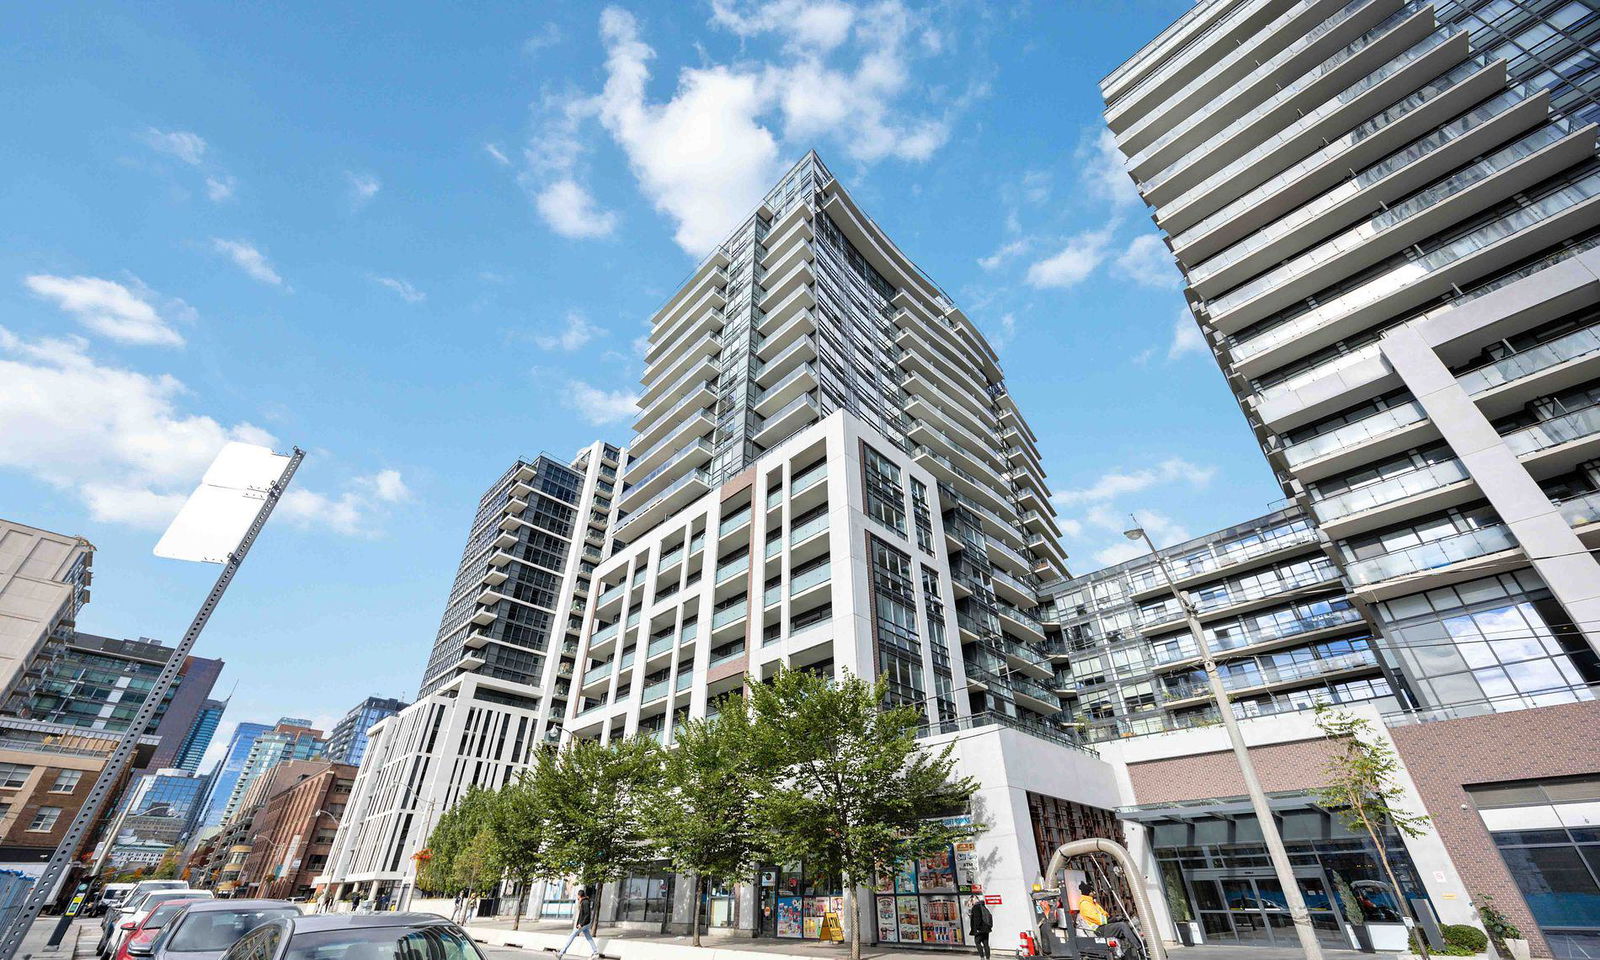 Axiom Condos20 storeys, 525 suites, built 2017
- 2Bedrooms
- 2Bathrooms
- 1Parking
- 800–899Sq Ft
- $3,662Tax
- $723/moCondo Fee
 Estimated Value:$822,333See Free Estimate Report

Sale & Price History for Unit Ph203, 460 Adelaide Street E, Toronto, Moss Park
| Start Date | End Date | Price | Event | MLS# |
|---|---|---|---|---|
| No listing history available | ||||
Real estate boards require you to or to see the full details of this property.
*Sold prices and complete sale & price history are regulated data. Under the Trust in Real Estate Services Act, 2002 (TRESA) and the rules of the Real Estate Council of Ontario (RECO), and pursuant to the Multiple Listing Service® rules of the Canadian Real Estate Association (CREA) and the Toronto Regional Real Estate Board (TRREB), this information may be shown only to registered users who have agreed to the applicable terms of use (a Virtual Office Website, or "VOW," arrangement). HOMEH Inc., Brokerage therefore provides it to signed-in members only. Creating an account is free and takes under a minute.
About Unit Ph203, 460 Adelaide Street E, Toronto, Moss Park
Summarized Description
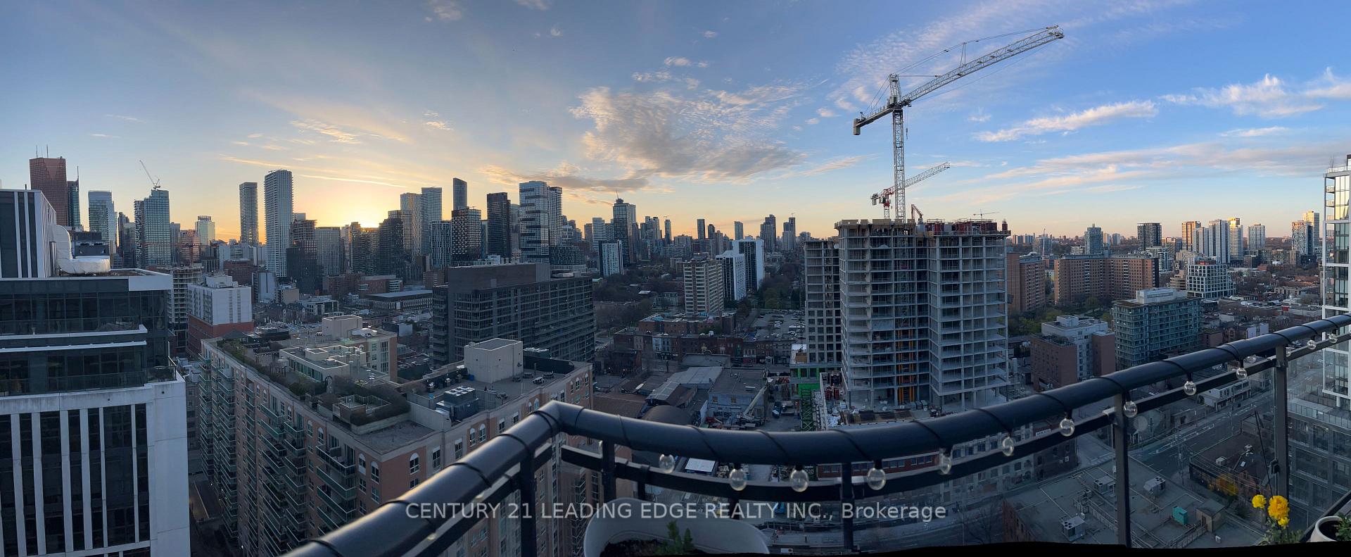
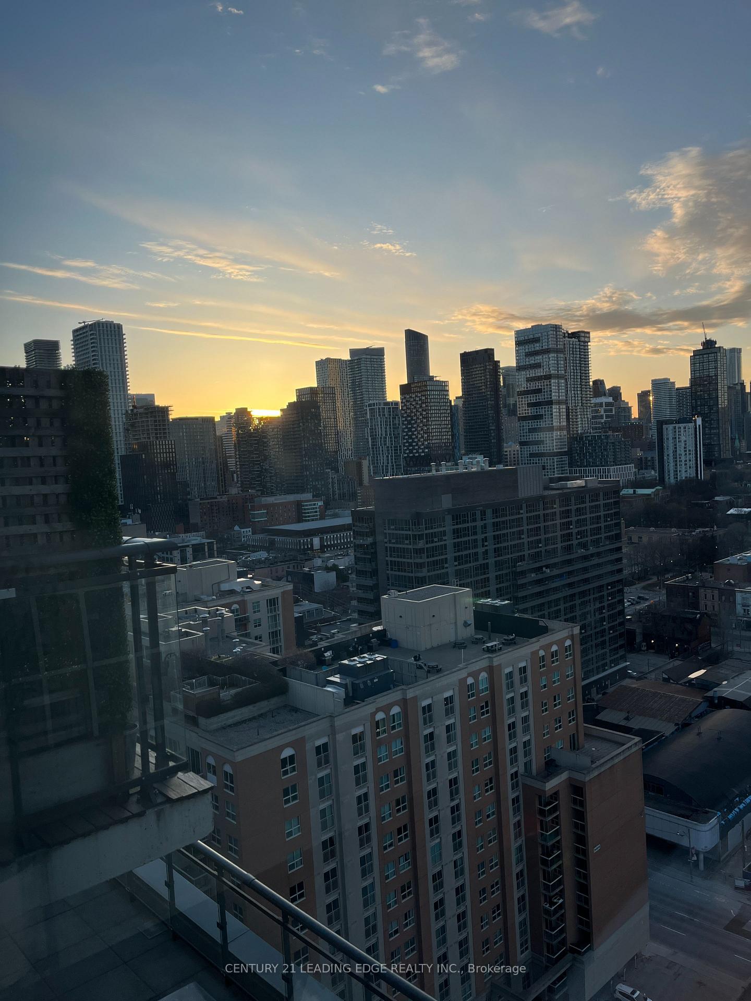
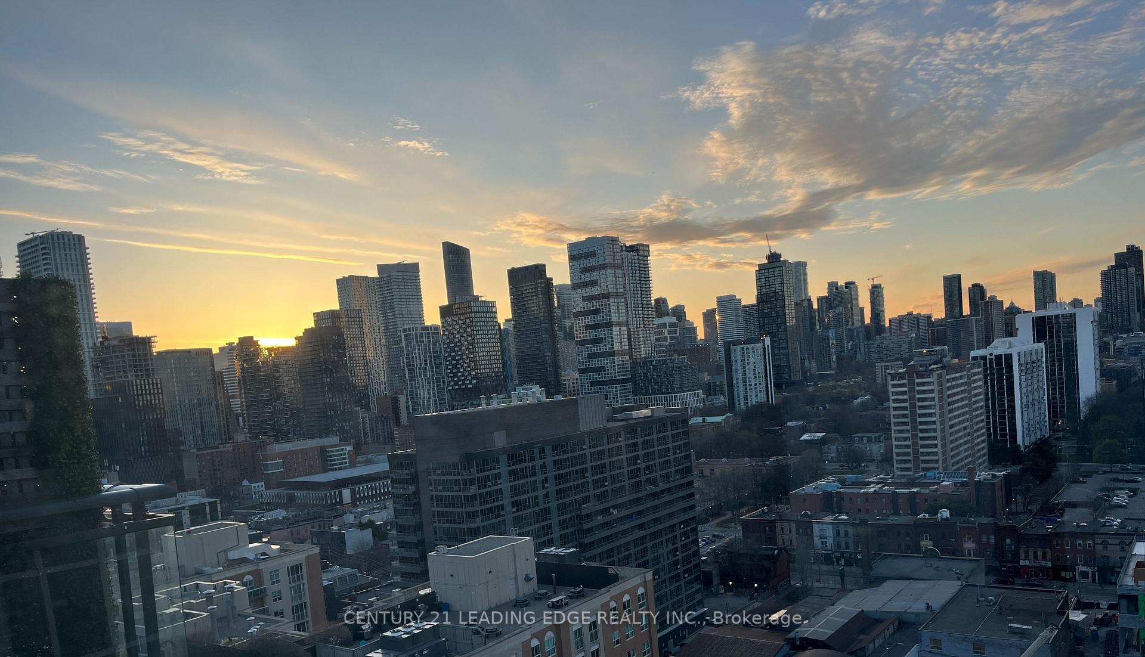
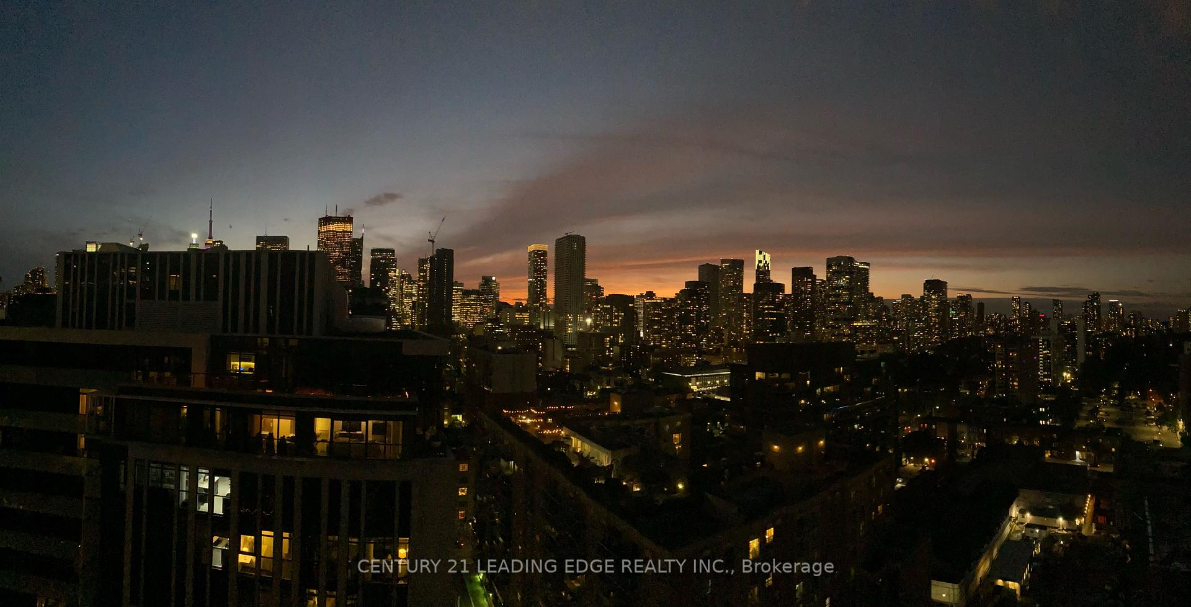
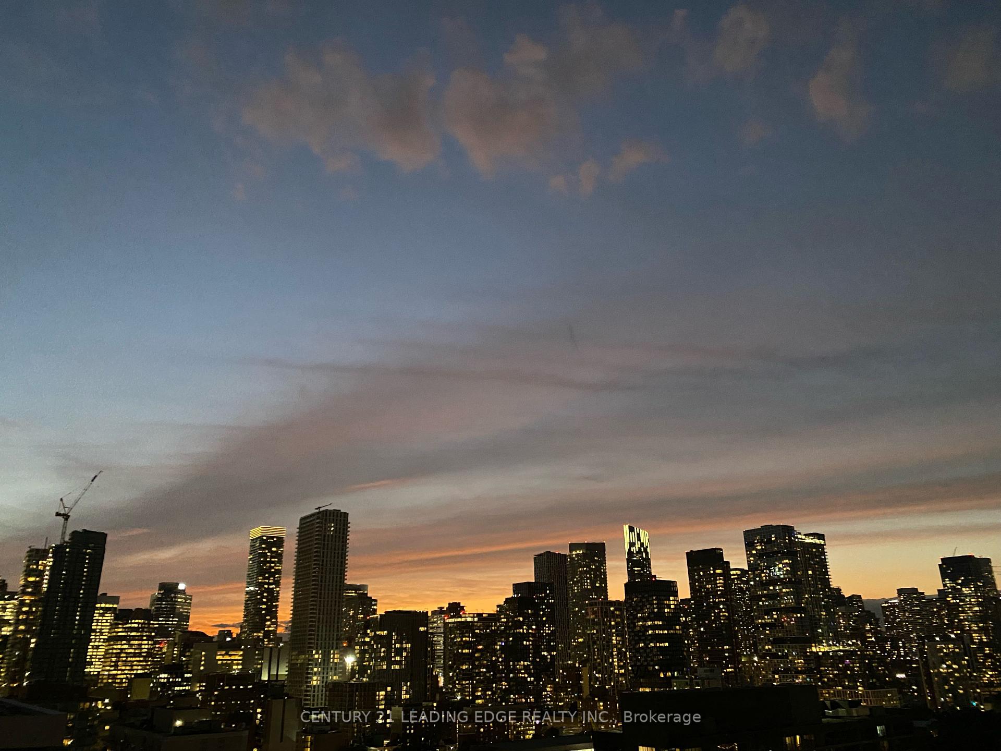
- Unique penthouse with 180-degree views.
- Split-bedroom layout for privacy.
- Large terrace for indoor-outdoor living.
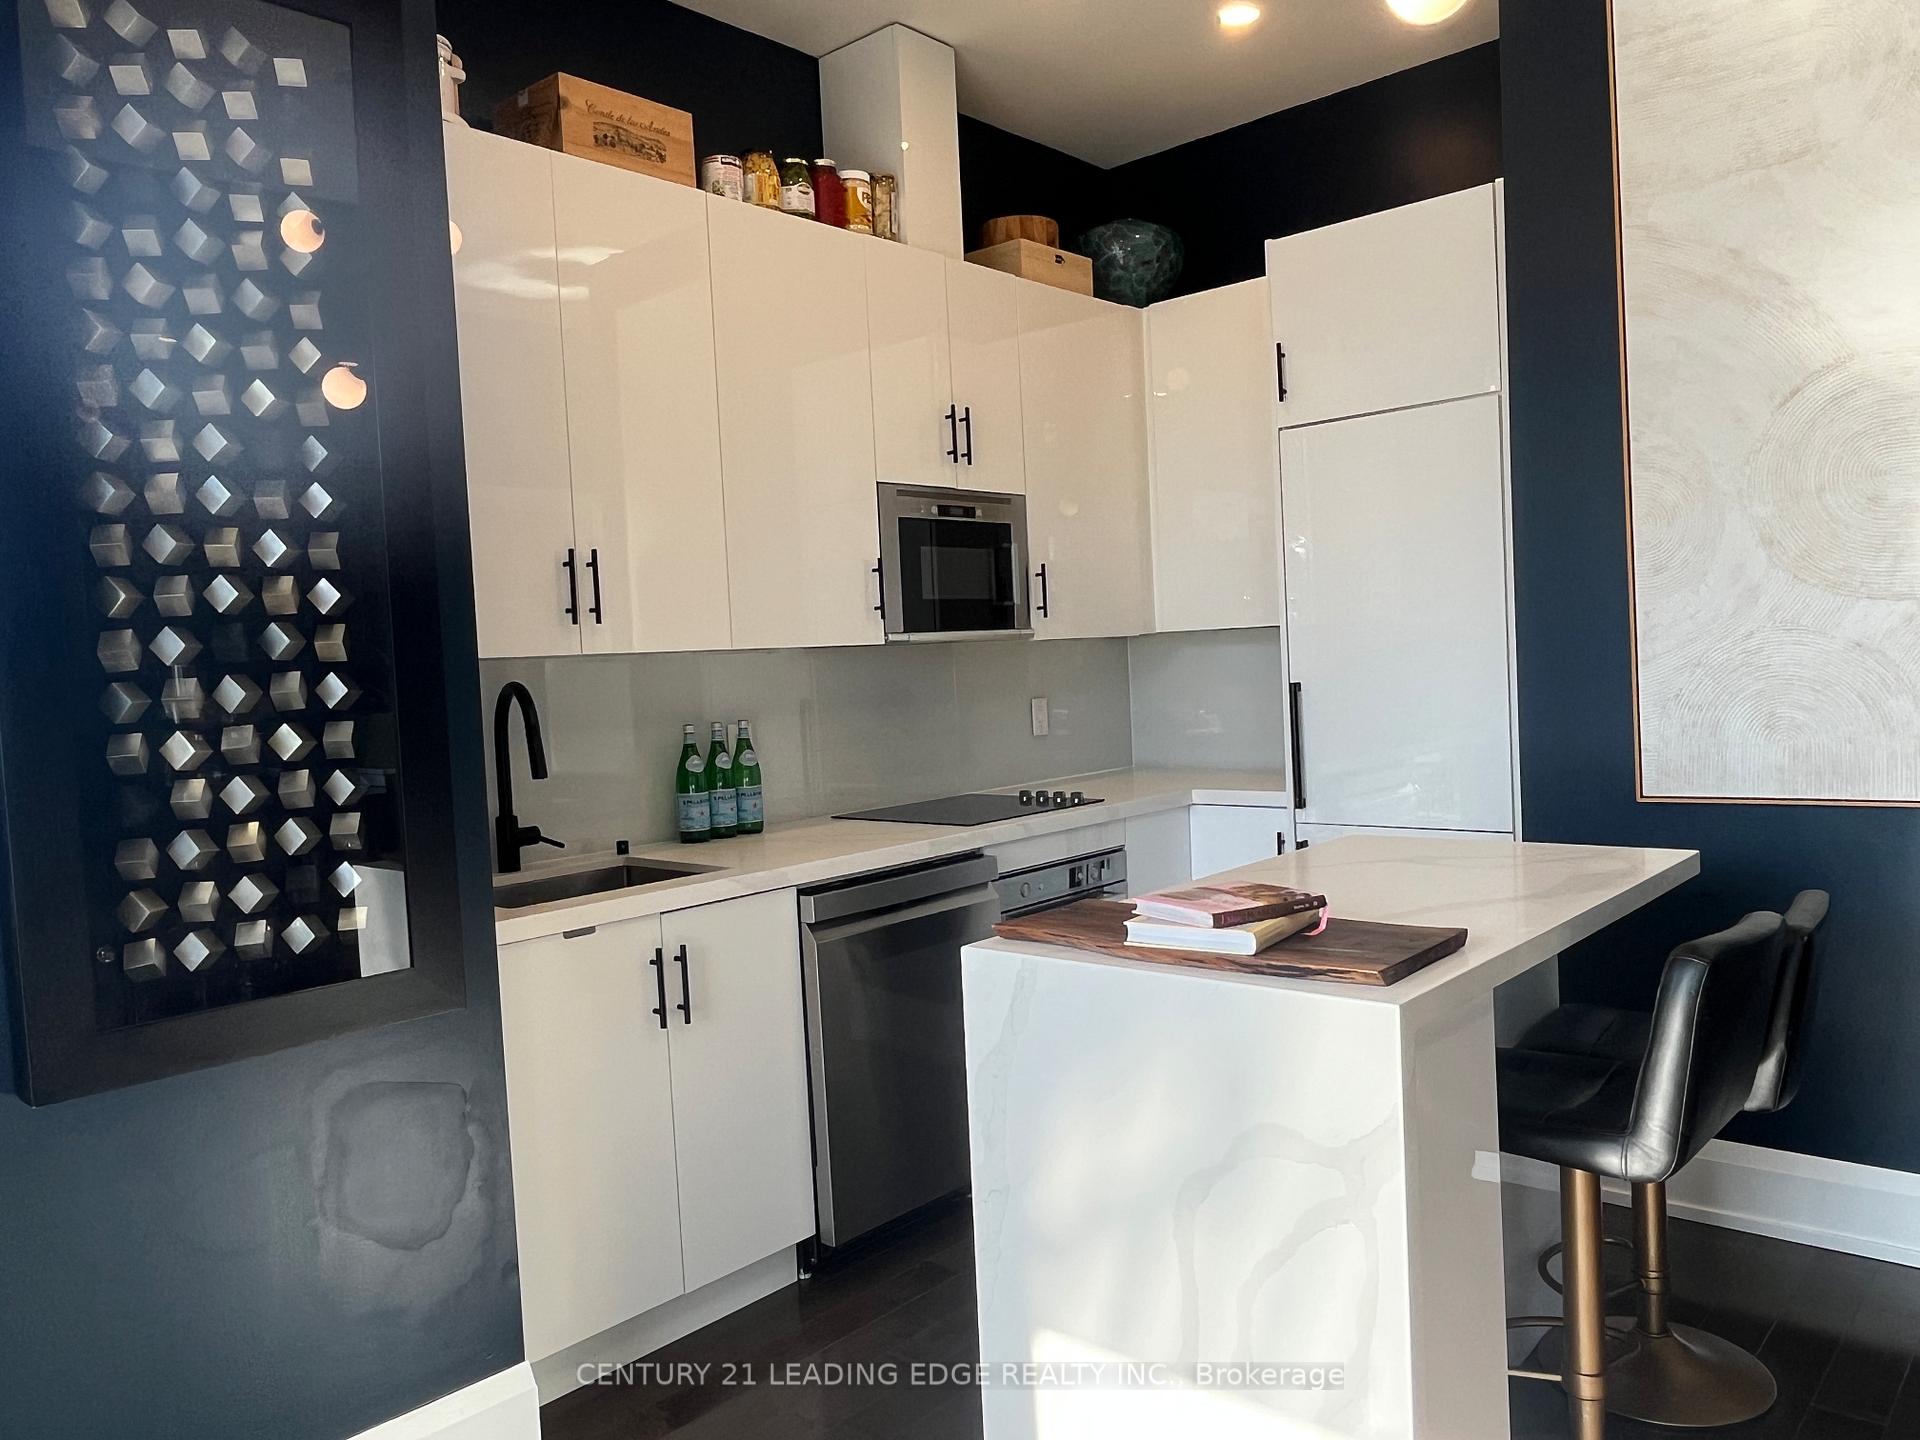
- Custom kitchen with modern features.
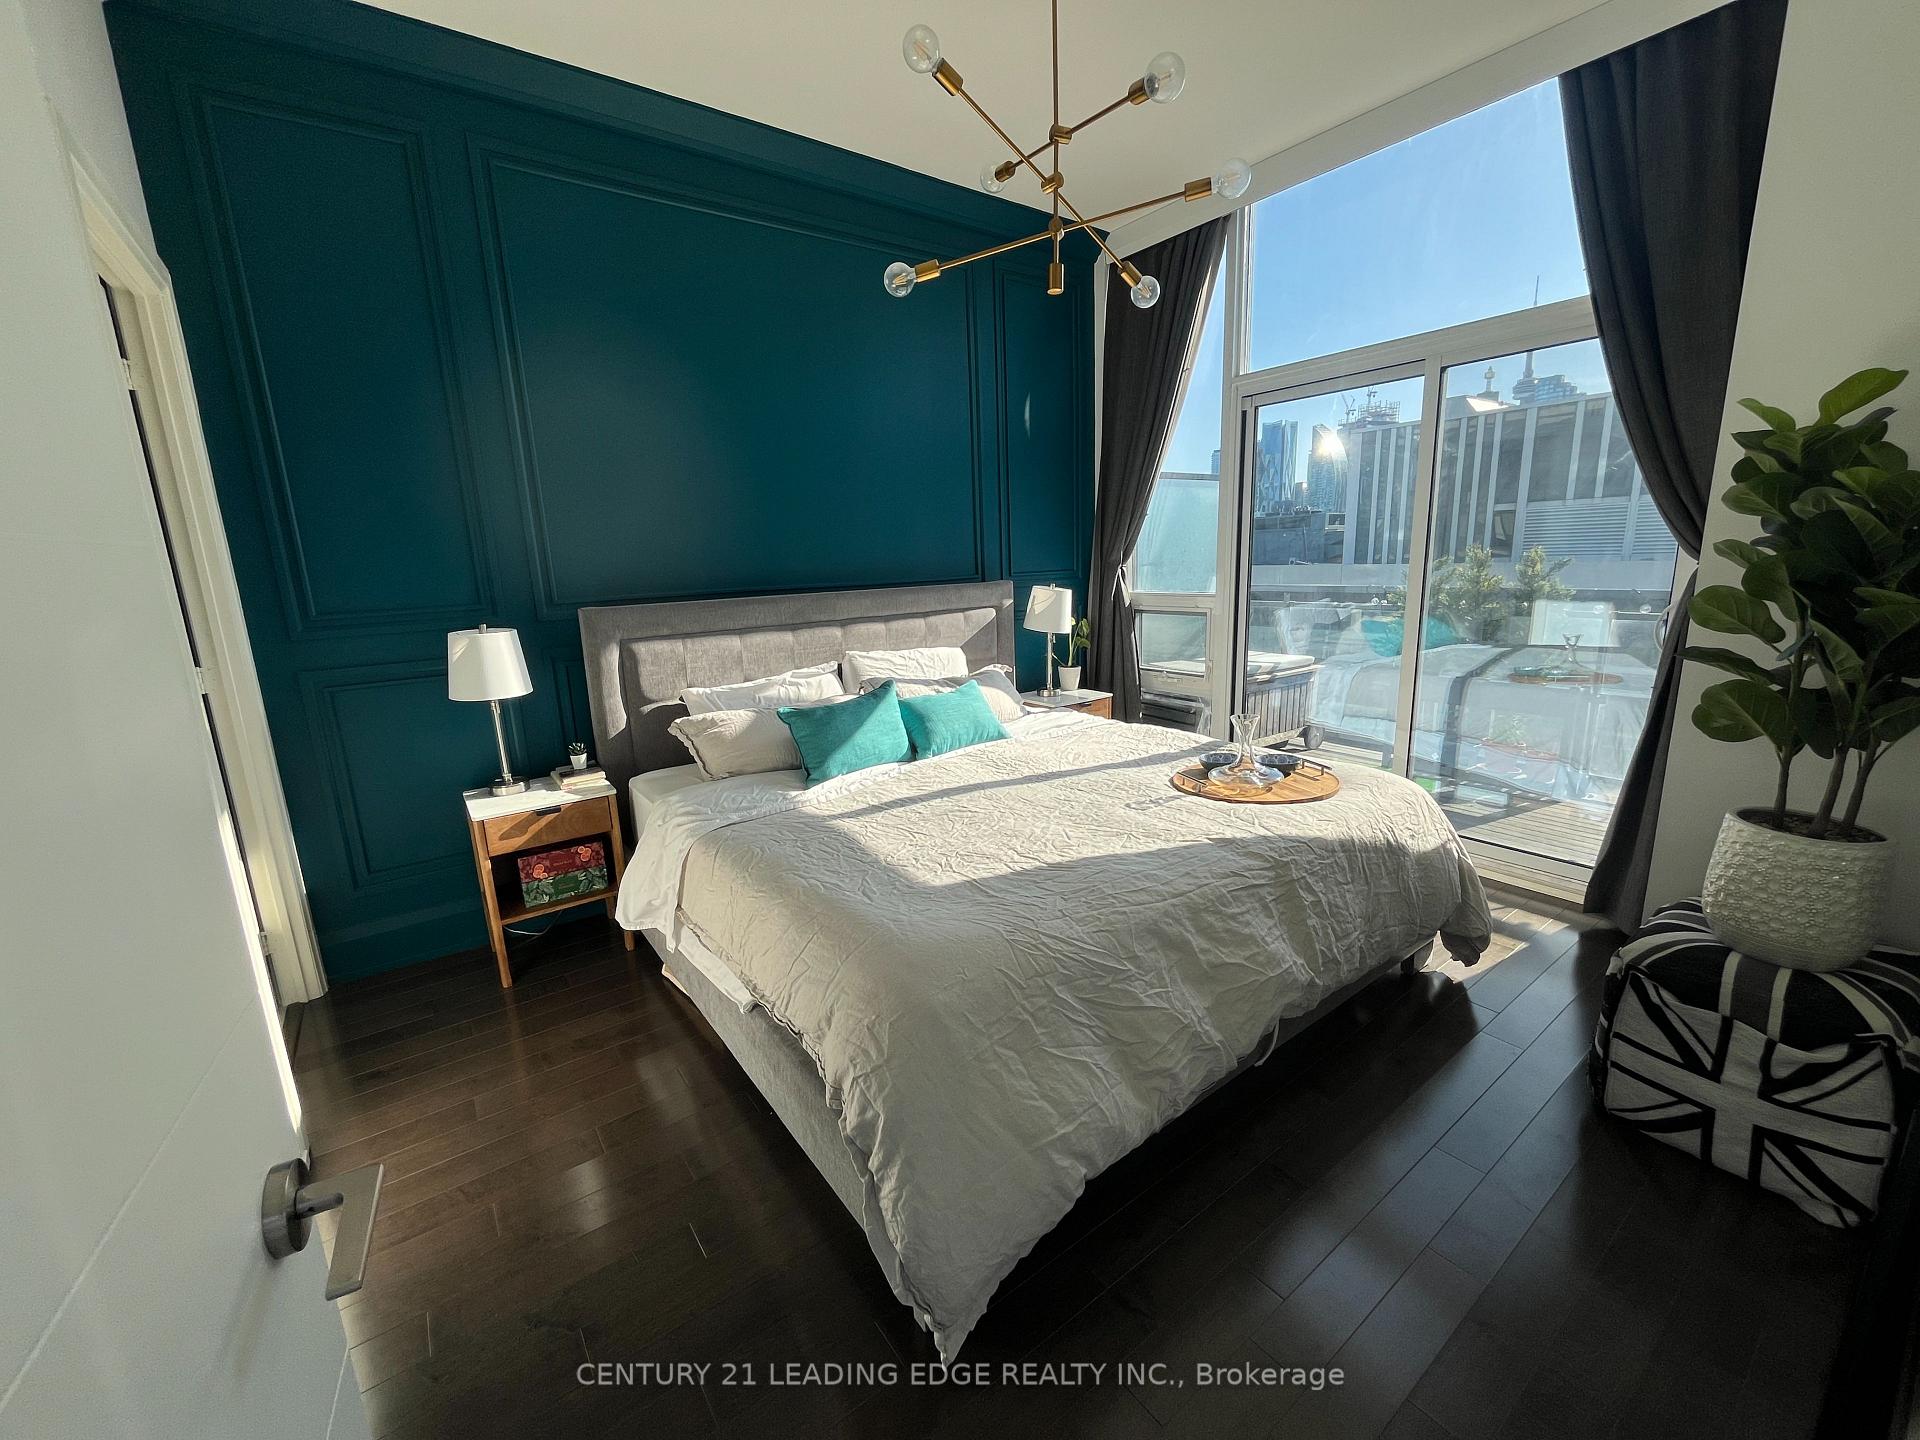
- King-sized bedroom with private terrace.
- Close to St.
- Lawrence Market and transit.
- 24/7 concierge and premium amenities.
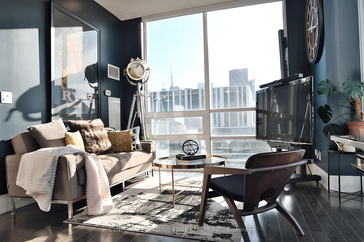
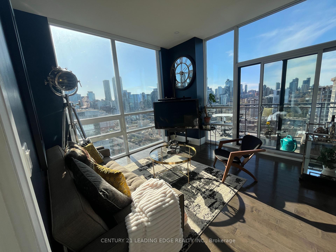
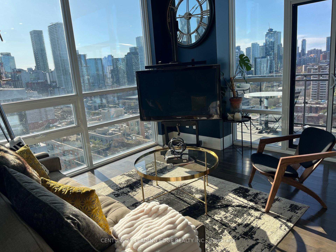
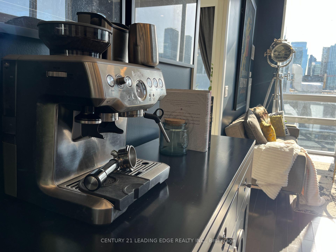
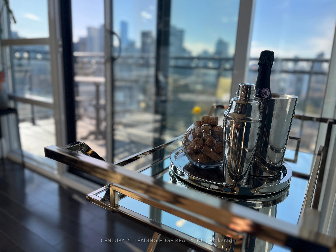
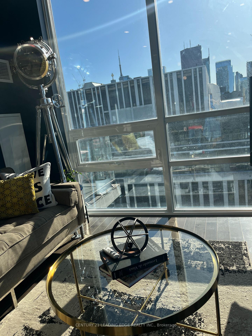
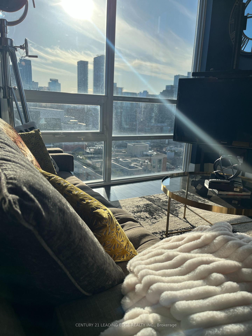
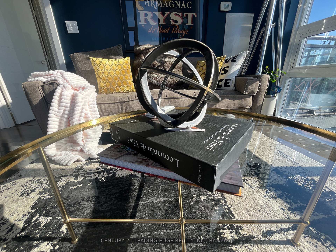
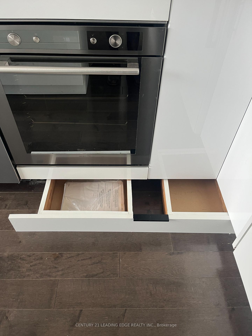
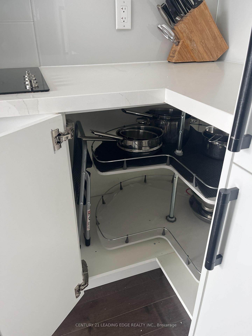
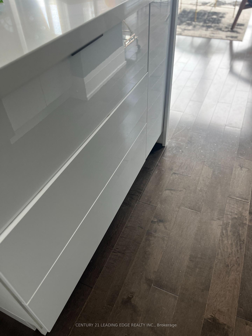
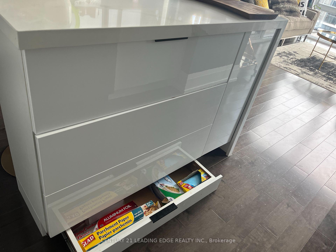
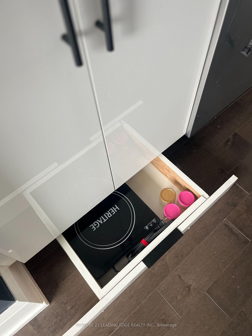
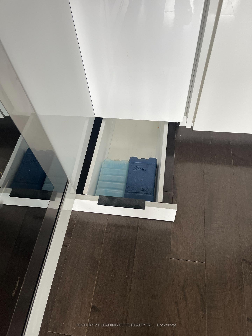
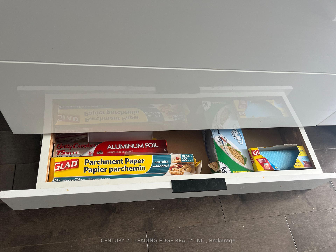
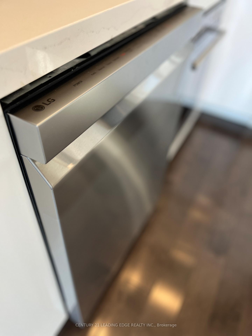
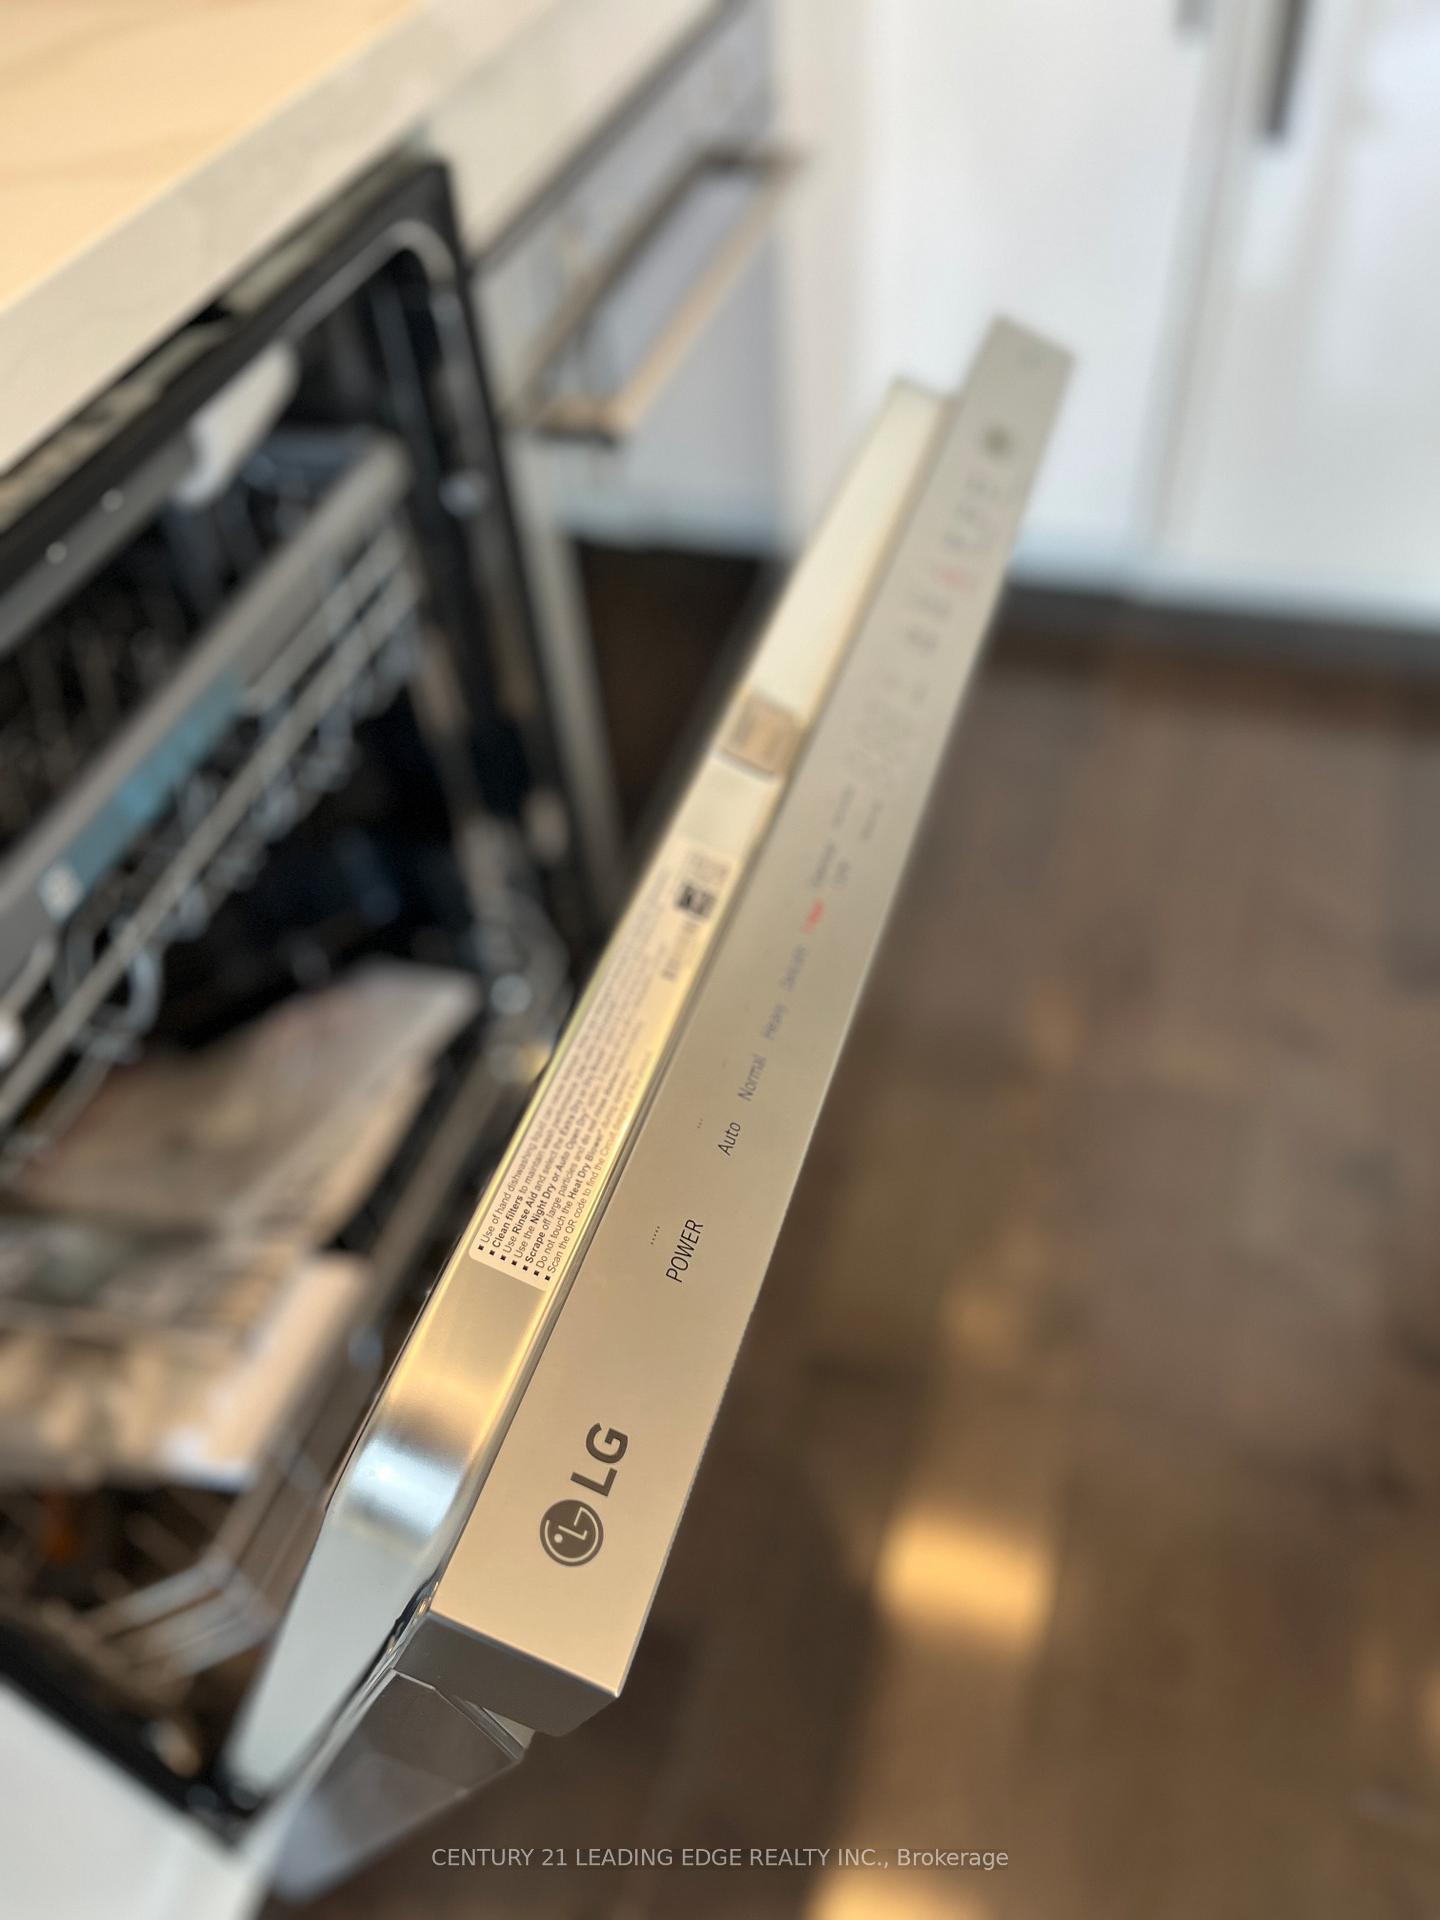
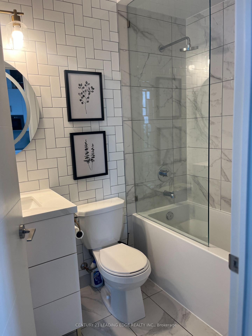
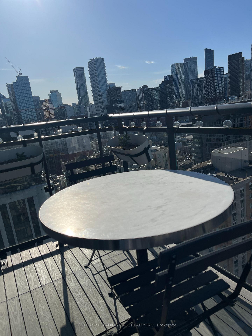
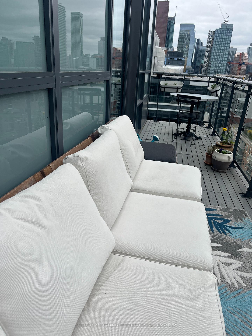
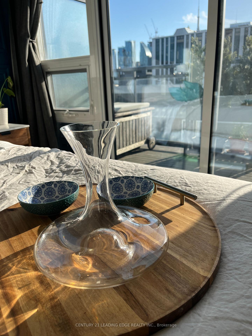
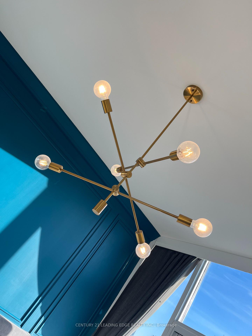
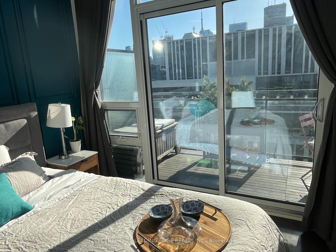
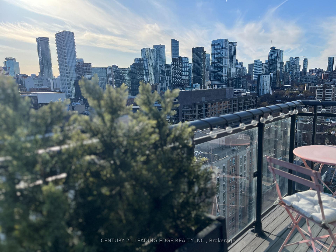
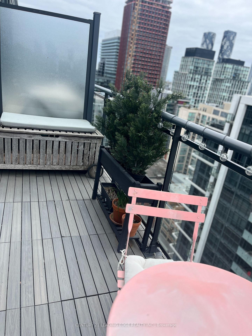
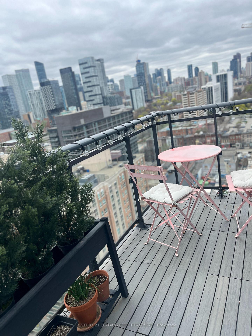
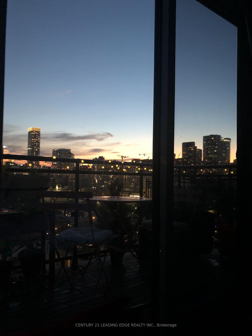
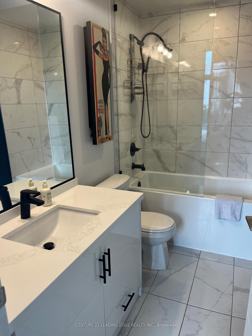
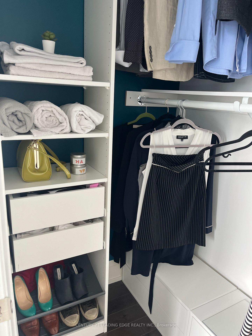
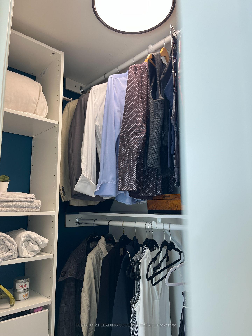
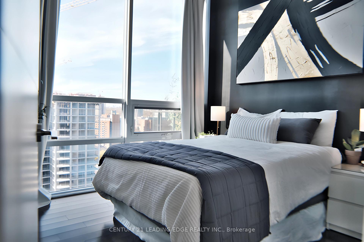
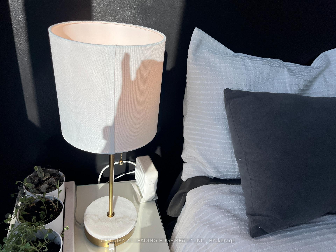
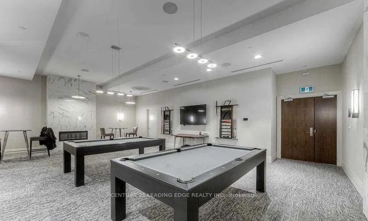
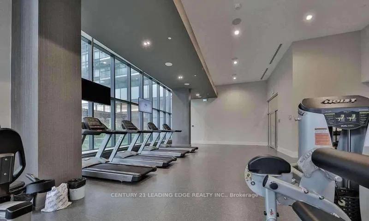
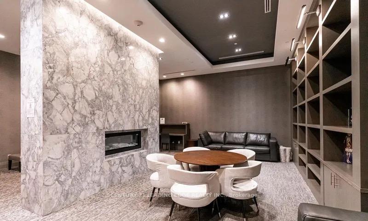
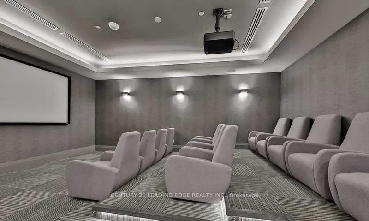
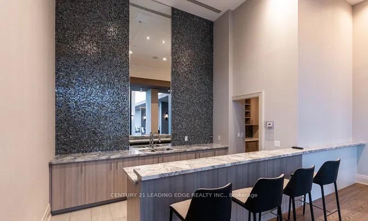
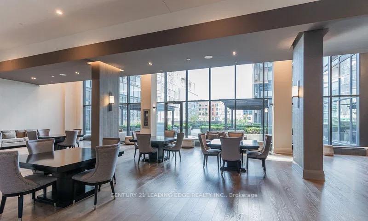
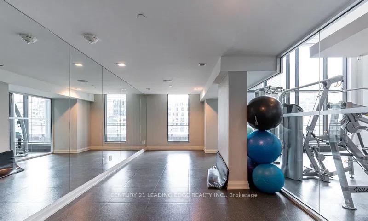
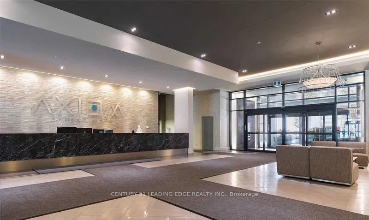
PH203 A True Penthouse with Unmatched Views.From the moment you arrive under the hotel-style porte cochere, you know this place is different. Step into the grand, boutique-style lobby, where a 24/7 concierge awaits.Thenstraight to the top. PH203 is one of just nine penthouses in Axioms west tower, offering rare peace, privacy, and 180 unobstructed views. Whether its the vibrant skyline, glowing sunsets, or soft magic hour light, postcard views abound.This split-bedroom floorplan offers soaring 10 floor-to-ceiling windows that frame epic views. Remote-controlled SOMA blinds let you set the mood. Open the doors to the 23 northwest-facing terrace with composite decking and faux plant privacy screenand enjoy seamless indoor-outdoor living. Whether youre hosting friends or sipping morning coffee, this space is a sanctuary.Inside, the open living area and entertainers kitchen include custom touches like a lazy Susan cabinet, hidden spice racks, and toe-kick drawers. A new LG dishwasher with a transferable warranty brings peace of mind.The king-sized primary bedroom features crown molding, wainscoting, and its own west-facing terraceperfect for sunbathing or a roof garden. The ensuite includes a soaker tub, black fixtures, glass partition, and even a view from the bath.The second bedroom offers flexibility with fresh paint, an art deco-inspired light, blackout blinds, and panoramic viewsideal as a guest room, home office, or creative space.Enjoy 24/7 concierge, fitness center, sauna, screening room, lounge, billiards room, and guest suites.Walk to St. Lawrence Market, Eaton Centre, King Subway, the Distillery District, and Leslieville. Two future Ontario Line stations and the DVP are nearby.PH203 isnt just a condoits a lifestyle in the sky.
Key Facts & Features
Property Costs
- Annual Property Tax Amount
- $3,662
- Land Transfer Tax Fee
- $26,910
Condo/Maintenance Fee
- Maintenance Fee
- $723 /month
Included In Maintenance Fee
- CAC Included
- Common Elements Included
- Heat Included
- Building Insurance Included
- Parking Included
- Water Included
- Basement Type
- None
Interior Features
- Pets Permitted
- Yes-with Restrictions
- Laundry Features
- Ensuite
- Interior Extras
- Other
- View
- Downtown, City
- Fireplace/Stove
- No
- Elevator
- Yes
Exterior Features
- Balcony
- Terrace
Building Amenities
- Concierge
- Guest Suites
- Gym
- Party Room/Meeting Room
- Rooftop Deck/Garden
- Sauna
Building
- Building Type
- Condo Apartment
- Building Style
- Apartment
- Approx Age
- 0-5
- Condo Corp Number
- 2725
Construction
- Exposure
- North West
- Exterior Finish
- Brick, Concrete
- Special Designation
- Unknown
Inclusions
- Inclusions
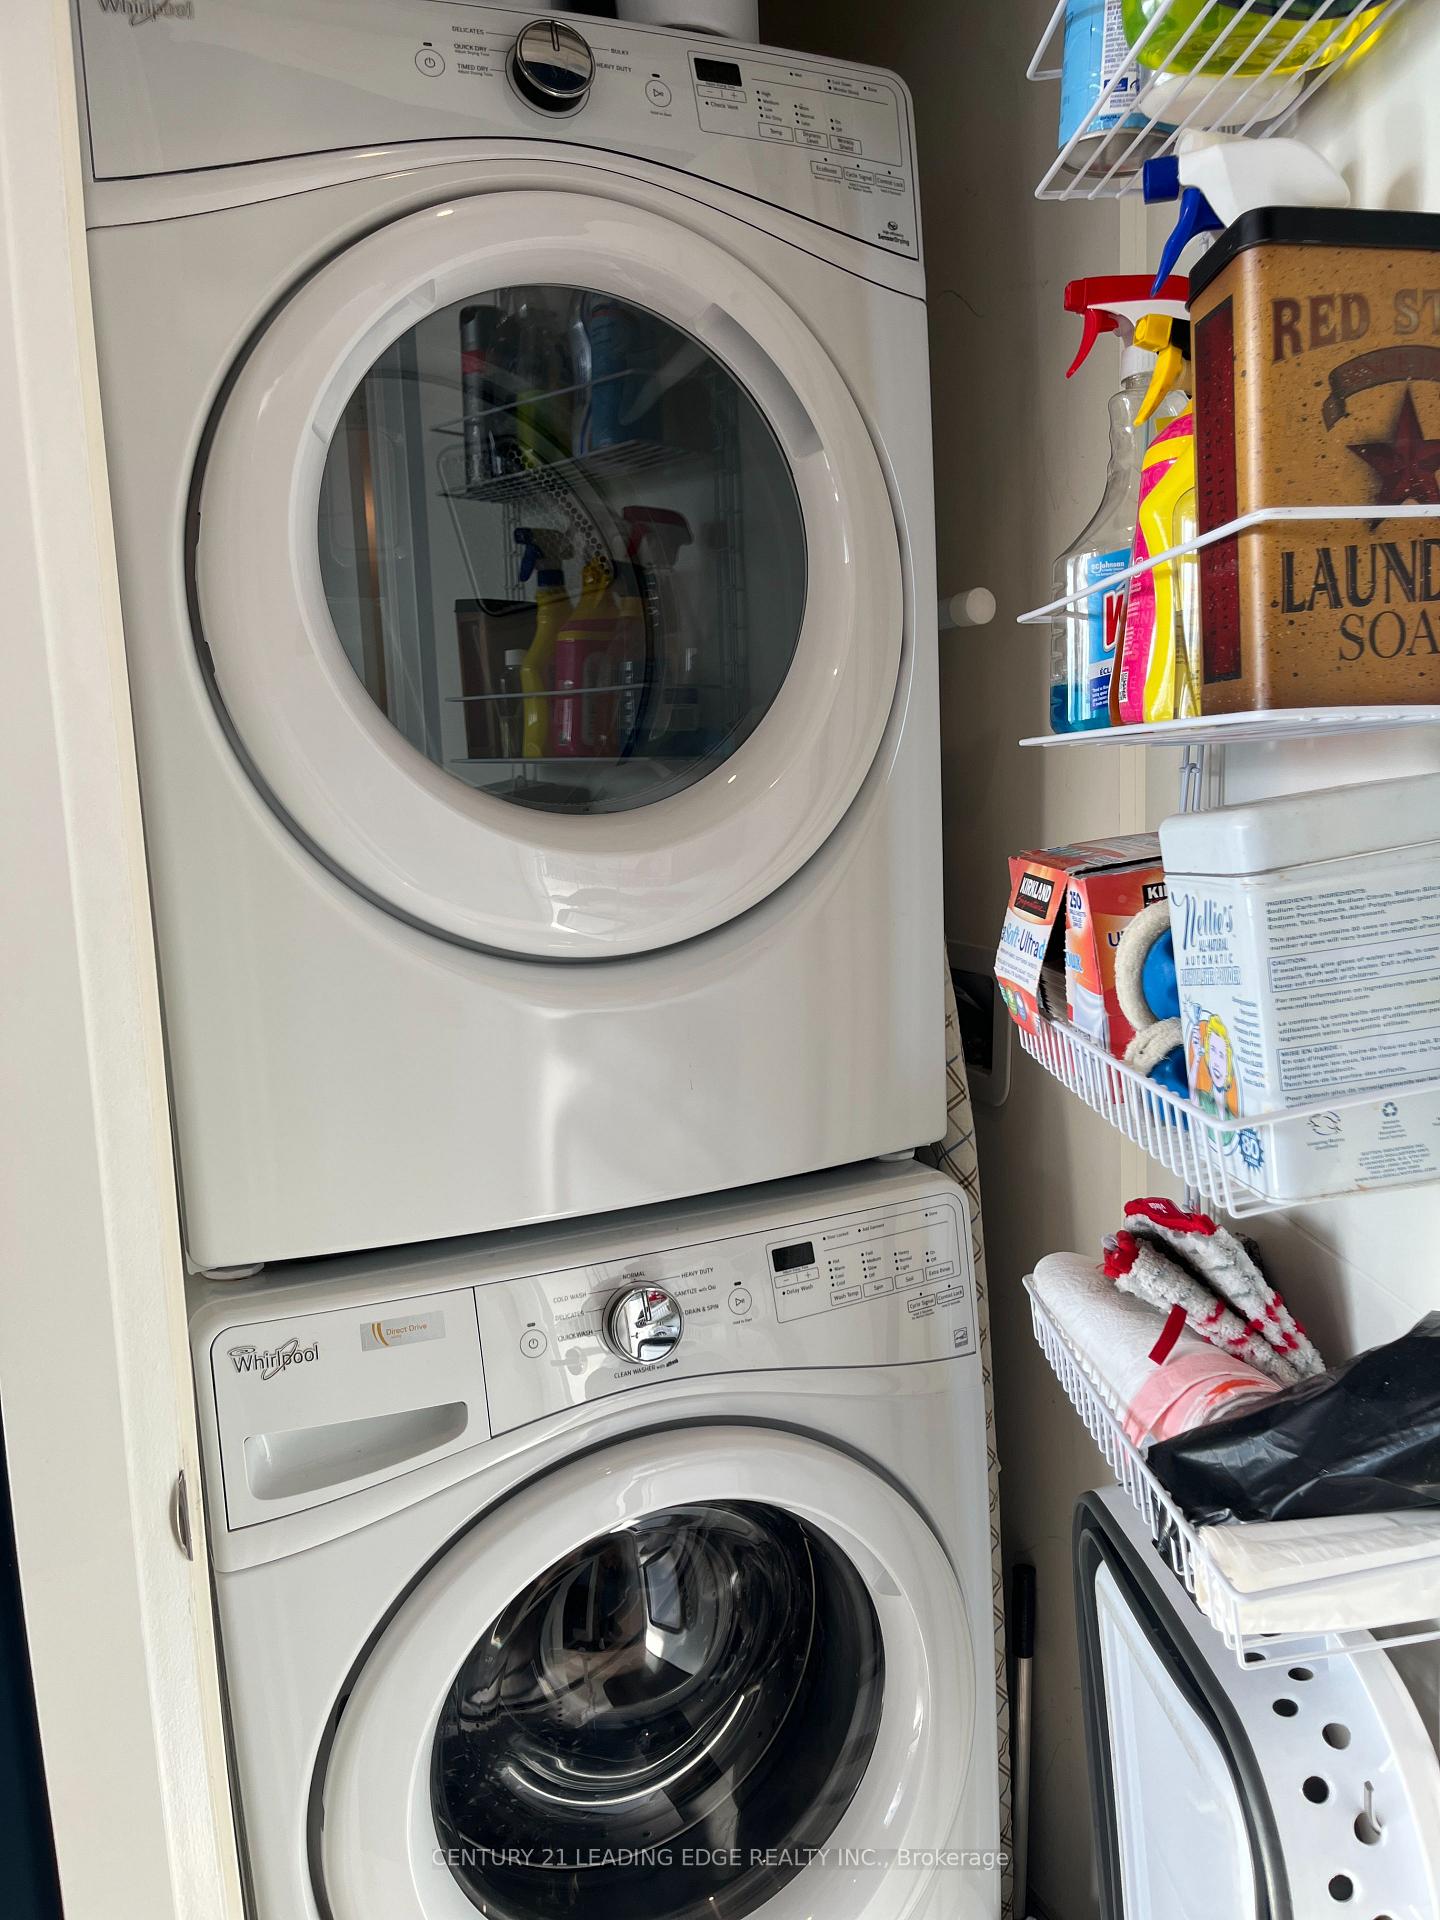
- S/S Fridge, Oven, Microwave, B/I Dshwash, Ceramic Glass Cooktop, Exhaust Fan, full-size Front Load Washer/Dryer, Elfs. upgraded quartz counters in kitchen and bathrooms, SOMA remote blinds, Two balconies, True penthouse with nothing above, upgraded glass partition in both bathrooms, dual zone temperature control (one for each bedroom)
Parking & Garages
- Garage Type
- Underground
- Garage Spaces
- 1
- Parking Type
- Owned
- Parking Spaces
- 1
- Total Garage And Parking Spaces
- 1
Lockers
- Locker Type
- Owned
- Locker Unit
- 251
- Locker Level
- P3
Heating & Cooling
- Heat Source
- Gas
- Heat Type
- Forced Air
- Air Conditioning
- Central Air
- Bedrooms
- 2
- Washrooms
- 2
- Kitchens
- 1
Room sizes
- Primary Bedroom3.76 x 3.35Ground level, Hardwood Floor, Window Floor to Ceiling, Balcony
- Foyer2.70 x 1.20Ground level, Hardwood Floor, Large Closet
- Dining Room6.71 x 3.71Ground level, Hardwood Floor, Combined w/Kitchen, Open Concept
- Bedroom 22.70 x 3.05Ground level, Hardwood Floor, Window Floor to Ceiling, Large Closet
- Kitchen6.71 x 3.71Ground level, Hardwood Floor, Stainless Steel Appl, Open Concept
- Living Room6.71 x 3.71Ground level, Hardwood Floor, Window Floor to Ceiling, Open Concept
Washrooms
- 4-piece, Flat
- 4-piece, Flat
- Area
- Toronto C08
- Municipality
- Toronto
- Neighbourhood
- Moss Park
- Main cross streets
- Adelaide St E & Sherbourne
- Directions
- Adelaide St E & Sherbourne
- MLS® number
- C13854602
- Data source
- Toronto Regional Real Estate Board
- Listed on
- 2026-10-02
- Updated on
- 2026-10-13
- Days on market
- 13 days
- Possession type
- Immediate
- Co-op commission
- 2.5%
- Seller
- Listed by
- CENTURY 21 LEADING EDGE REALTY INC.
Home Market Value
Current home valuation for Unit Ph203, 460 Adelaide Street E, Toronto, Moss Park, Toronto, ON. Listed for $849,000
HOMEH Estimate
$822,333
Estimated Sales Range
$649,643 - $995,023
HOMEH Estimate for Unit Ph203, 460 Adelaide Street E, Toronto, Moss Park
Calculated with a real agent's CMA method — 45+ years of experience, codified. Not an AI guess.
For the owner
Is this your home? Track its value.
Get this home's HOMEH Estimate by email once a month, with how many homes are for sale around you.
Mortgage Payment Calculator
Compare up to 4 down payment scenarios
5% on first $500K + 10% on $349,000 over $500K
$59,900
| Scenario 1 | Scenario 2 | Scenario 3 | Scenario 4 | |
|---|---|---|---|---|
−Down payment | % $ | % $ | % $ | % $ |
+CMHC insurance | $31,549 | $23,687 | $20,206 | $0 |
=Total mortgage | $820,270 | $787,787 | $741,856 | $679,200 |
Amortization | ||||
Mortgage rate | % | % | % | % |
| Payment frequency | ||||
=Mortgage payment | $4,005monthly | $3,846monthly | $3,622monthly | $3,316monthly |
Land Transfer Tax
$13,455
$13,455
$26,910
Around this home
Data provided by OpenStreetMap & Fraser Institute School Rankings
Ask HOMEH
New!Hi there!
👋Text or call (416) 301-9001
Recommended for you
Based on homes you've looked at.
No recommended properties found.
Nearby similar homes
No nearby properties found.
More real estate resources
Other homes nearby
Explore this area
Nearby neighbourhoods
No nearby listings available.