
466 Wellesley Street E
Toronto (Cabbagetown-South St. James Town), ON M4X 1H9
- 2+1Bedrooms
- 4Bathrooms
- 0Garage
- 2000–2500Sq Ft
- $10,067Tax
- 17×90 ftLot Size
 Estimated Value:$2,394,071See Free Estimate Report

Property not available for sale or for rent.
HOMEH One: full-service selling for a 1% listing fee. The buyer's agent commission is separate.
Free Home EvaluationHow Much Is My Home Worth?Homes for Sale NearbySale & Price History for 466 Wellesley Street E, Toronto, Cabbagetown-South St. James Town
| Start Date | End Date | Price | Event | MLS# |
|---|---|---|---|---|
| 2026-06-04 | 2026-09-29 | Login to See Prices | Expired | c13261600 |
Real estate boards require you to or to see the full details of this property.
*Sold prices and complete sale & price history are regulated data. Under the Trust in Real Estate Services Act, 2002 (TRESA) and the rules of the Real Estate Council of Ontario (RECO), and pursuant to the Multiple Listing Service® rules of the Canadian Real Estate Association (CREA) and the Toronto Regional Real Estate Board (TRREB), this information may be shown only to registered users who have agreed to the applicable terms of use (a Virtual Office Website, or "VOW," arrangement). HOMEH Inc., Brokerage therefore provides it to signed-in members only. Creating an account is free and takes under a minute.
About 466 Wellesley Street E, Toronto, Cabbagetown-South St. James Town
Summarized Description
- Fully renovated semi-detached Victorian home in Cabbagetown.
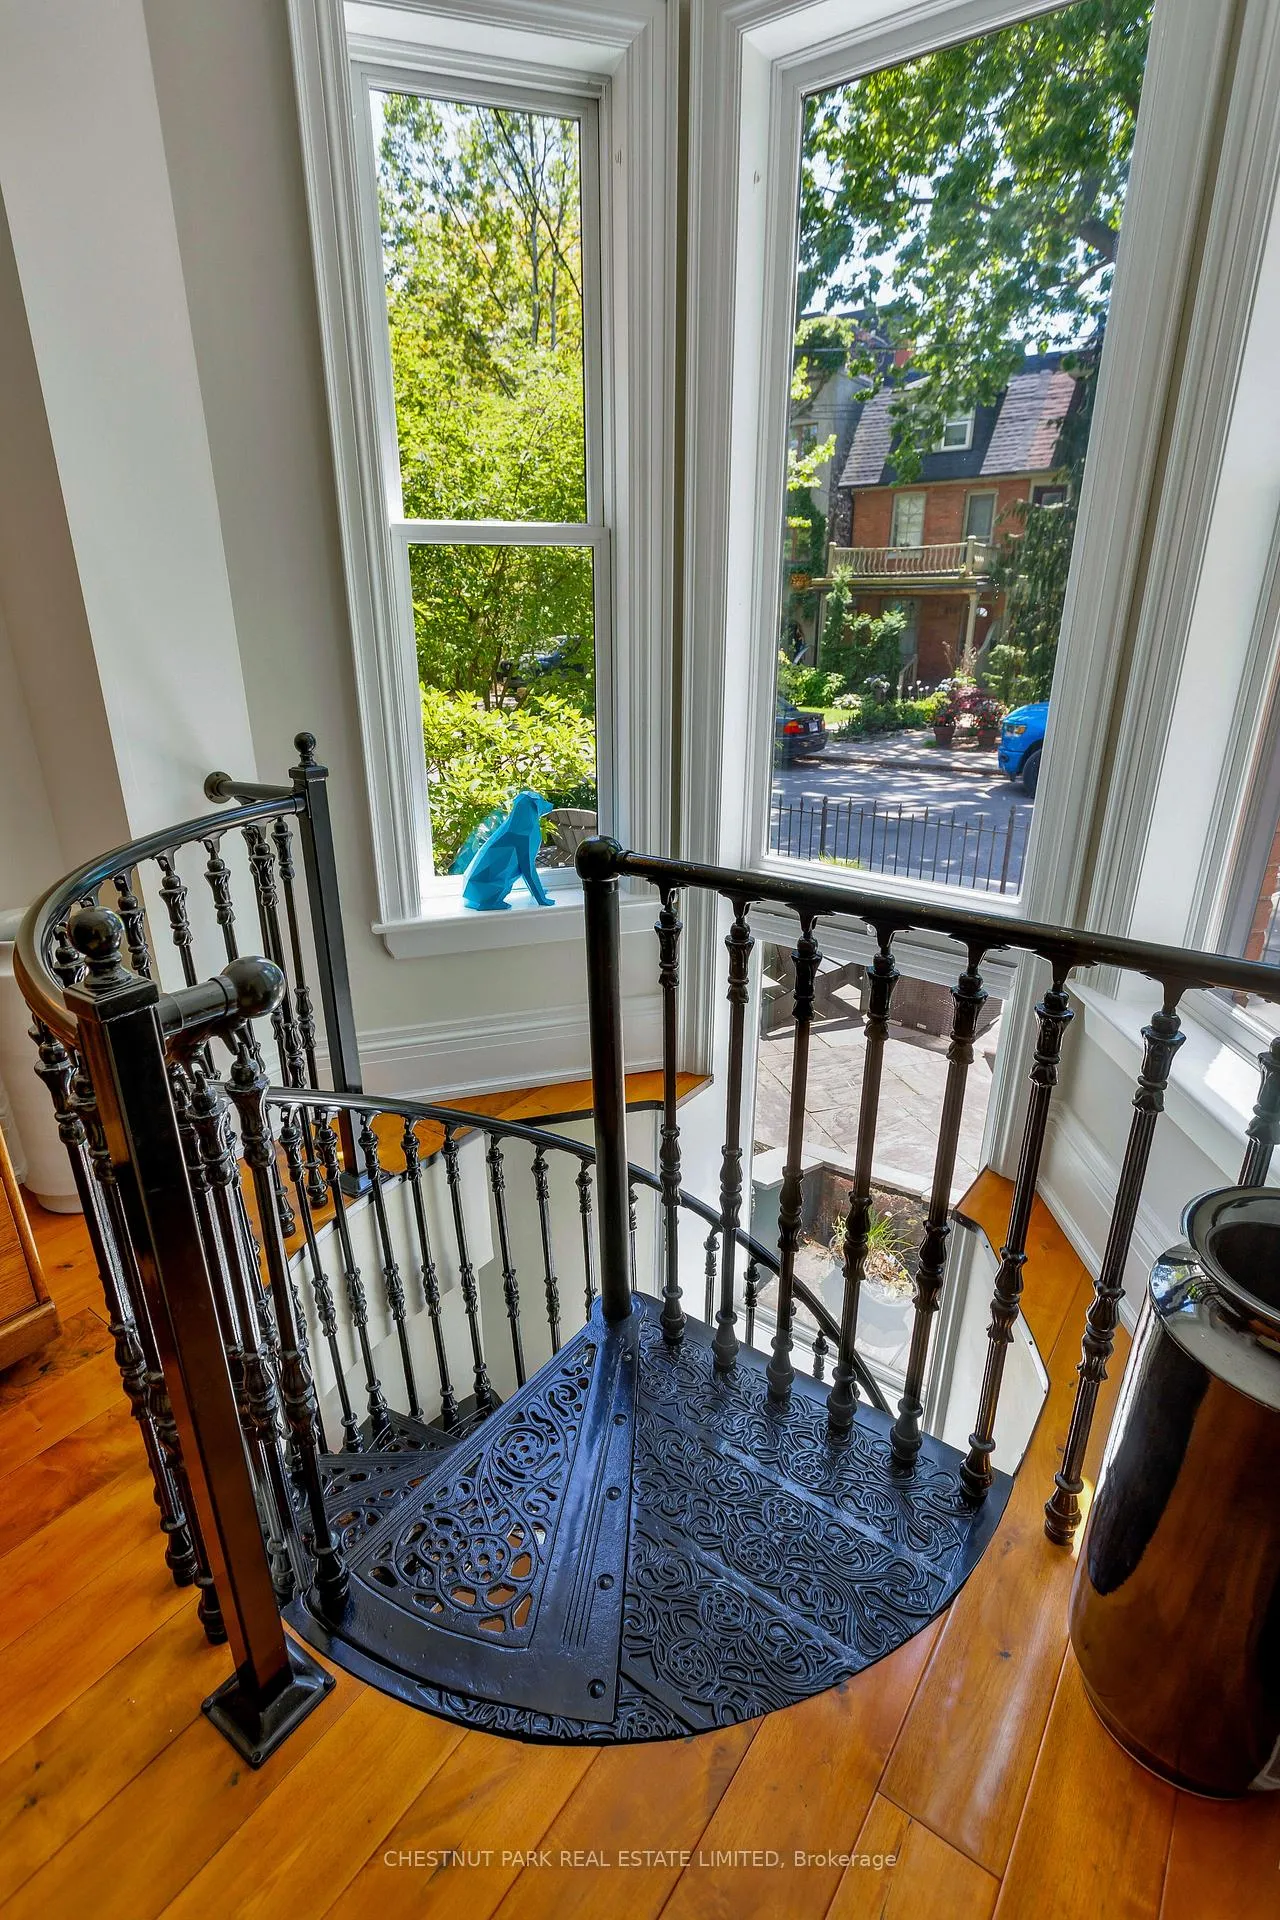
- Architectural features include a stunning spiral staircase.
- Open concept design with natural light throughout.
- Luxurious primary suite with skylight and ensuite.
- Steps away from Wellesley Park and local amenities.
- In-floor radiant heat for year-round comfort.
- Charming outdoor patio for relaxation and entertaining.
- Close to dining options and community markets.
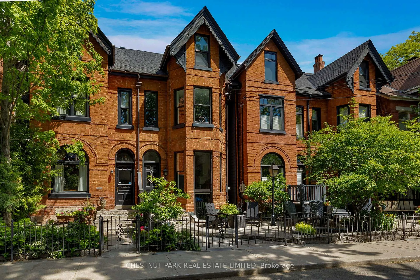
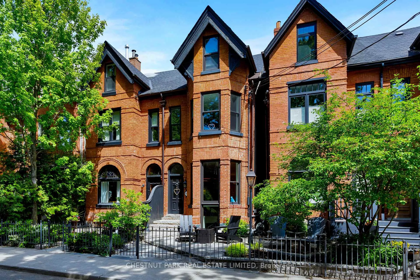
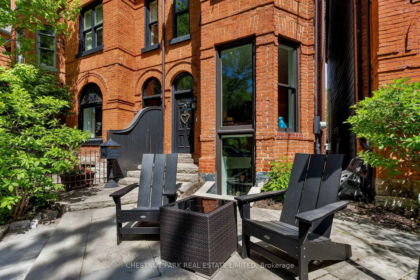
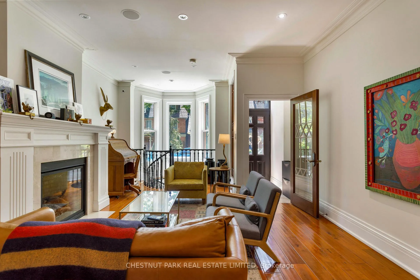
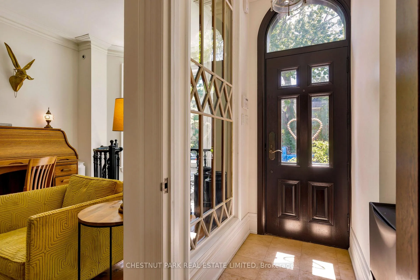
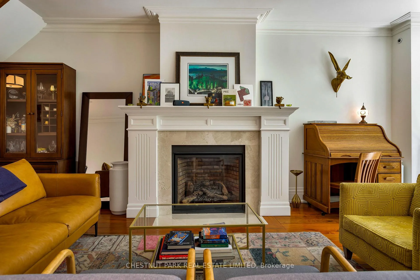
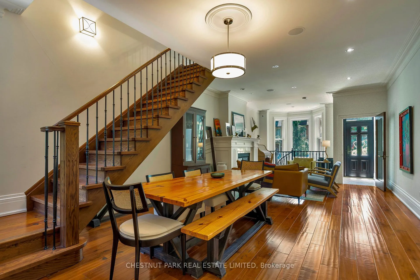
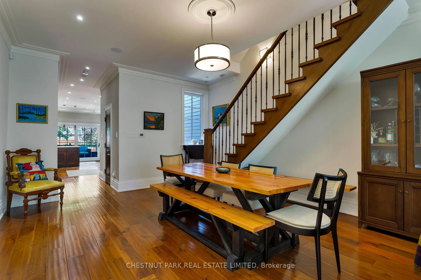
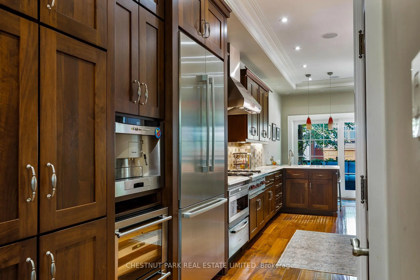
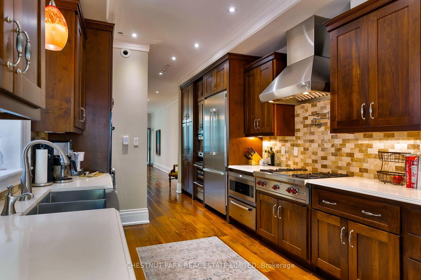
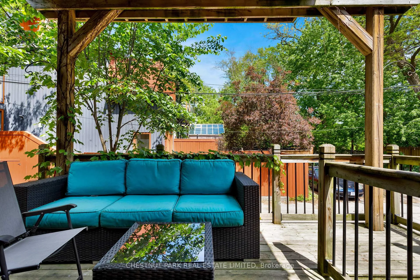
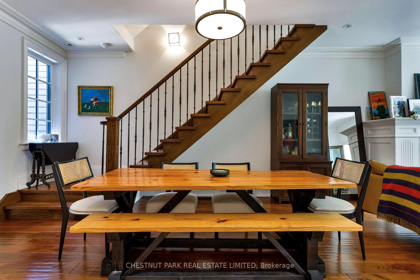
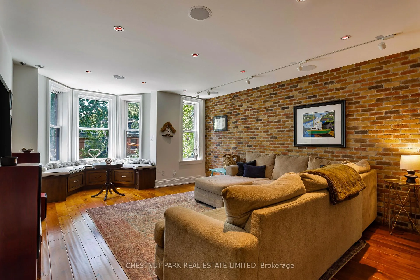
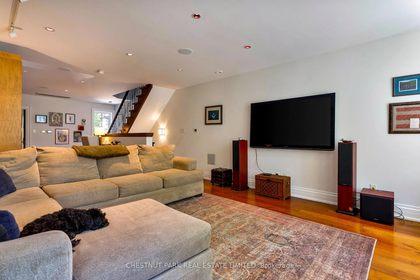
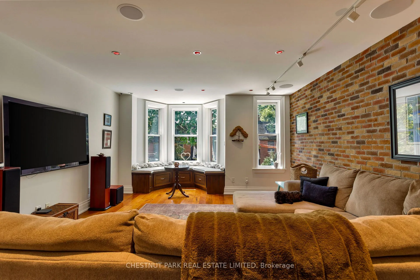
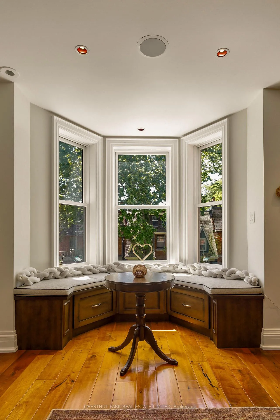
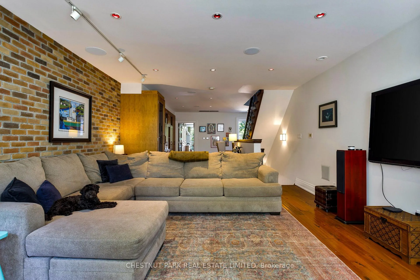
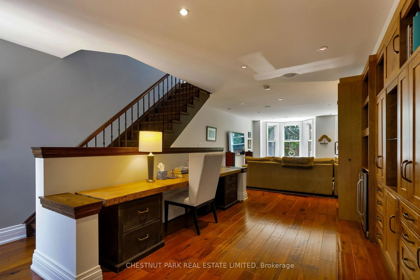
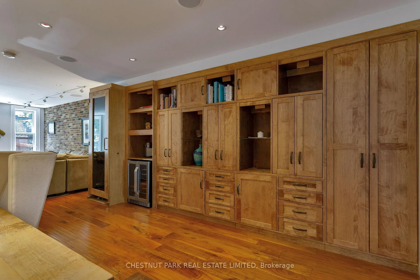
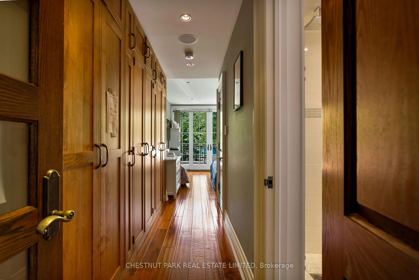
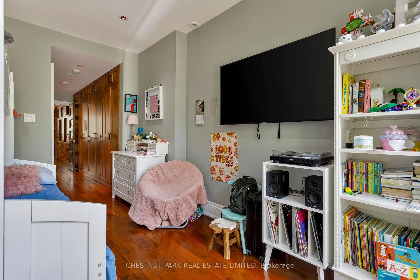
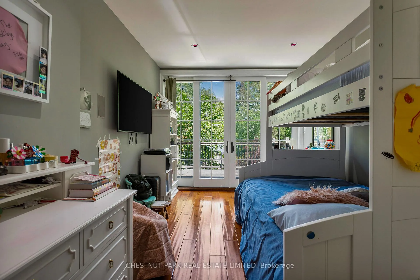
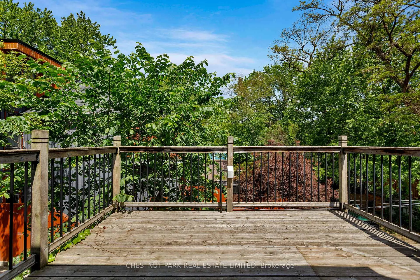
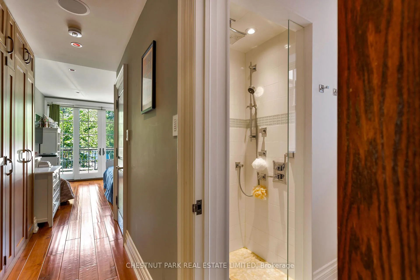
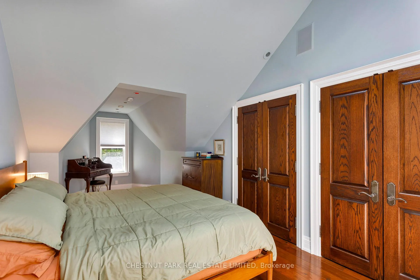
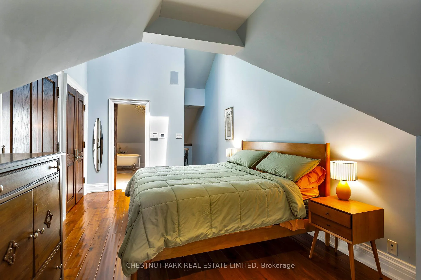
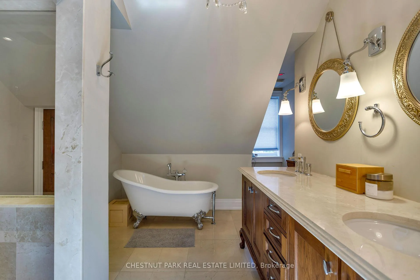
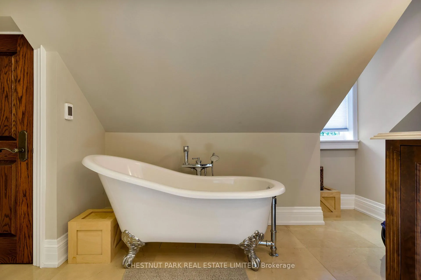
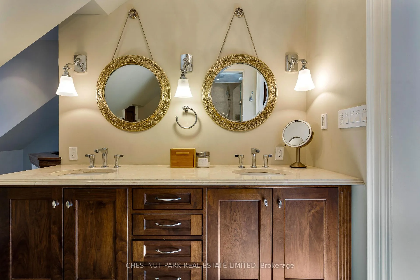
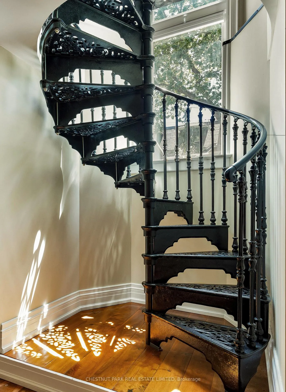
This architecturally stunning, fully renovated semi-detached Cabbagetown Victorian with rear addition is steps from Wellesley park and features a classic steep-pitched gabled roof, Indiana limestone front entrance stairs, copper eaves, and copper downspouts. Three sided, canted bay windows on each floor of the front south facade bathe the formal living room, second floor family room, and primary suite in natural light. The open concept main floor features a stunning cast iron spiral staircase visible from the street, an open concept formal living room and open dining room, a charming powder room, spectacular eat in kitchen, fully equipped with brand name stainless steel appliances, suits those well who are passionate about cooking and walks out to a comfortable patio. The second level features a large family room, which could be converted into a third bedroom, with a built in gable window seat, large office area with built-in cabinetry, a full washroom, laundry room, and a generous second bedroom with built in cabinetry and a private deck. The primary suite spans the full third floor bathed in natural light from a south facing window and skylight, features two walk in closets, and an impressive five piece ensuite with double sinks, a claw foot tub, and towel warmers. In-floor radiant heat and high velocity air conditioning throughout offer comfortable four seasons climate control. Steps to Wellesley park offers residence a sandy play area and splash pad for children, a pickle ball court, and lots of shaded grass area to enjoy. Take in the splendours of Cabbagetown including visiting Riverdale Farm, the seasonal Tuesday afternoon farmers markets, many great dining options, artesian vendors, corner store flower shops, everything you need and more in Toronto's largest Victorian neighbourhood.
Key Facts & Features
Property Costs
- Annual Property Tax Amount
- $10,067
- Land Transfer Tax Fee
- $102,700
Rental Items
- Rental Equipment
- None
- Basement Type
- Full, Separate Entrance
Interior Features
- Laundry Level
- Upper Level
- Interior Extras
- Bar Fridge, Built-In Oven, Carpet Free, Central Vacuum, Countertop Range, Storage, Water Heater Owned
- Security Features
- Carbon Monoxide Detectors, Security System
- Fireplace/Stove
- Yes
- Fireplace Features
- Natural Gas
- Elevator
- No
Exterior Features
- Pool
- None
- Property Features
- Cul de Sac/Dead End, Hospital, Park, Public Transit, Ravine, School
Building
- Building Type
- Semi-Detached
- Building Style
- 3-Storey
Construction
- Exterior Finish
- Brick, Stucco (Plaster)
- Roof
- Asphalt Shingle
- Foundation Details
- Unknown
- Special Designation
- Unknown
Lot
- Lot Front
- 16.50 ft
- Lot Depth
- 90.00 ft
- Lot Shape
- Rectangular
Inclusions
- Inclusions
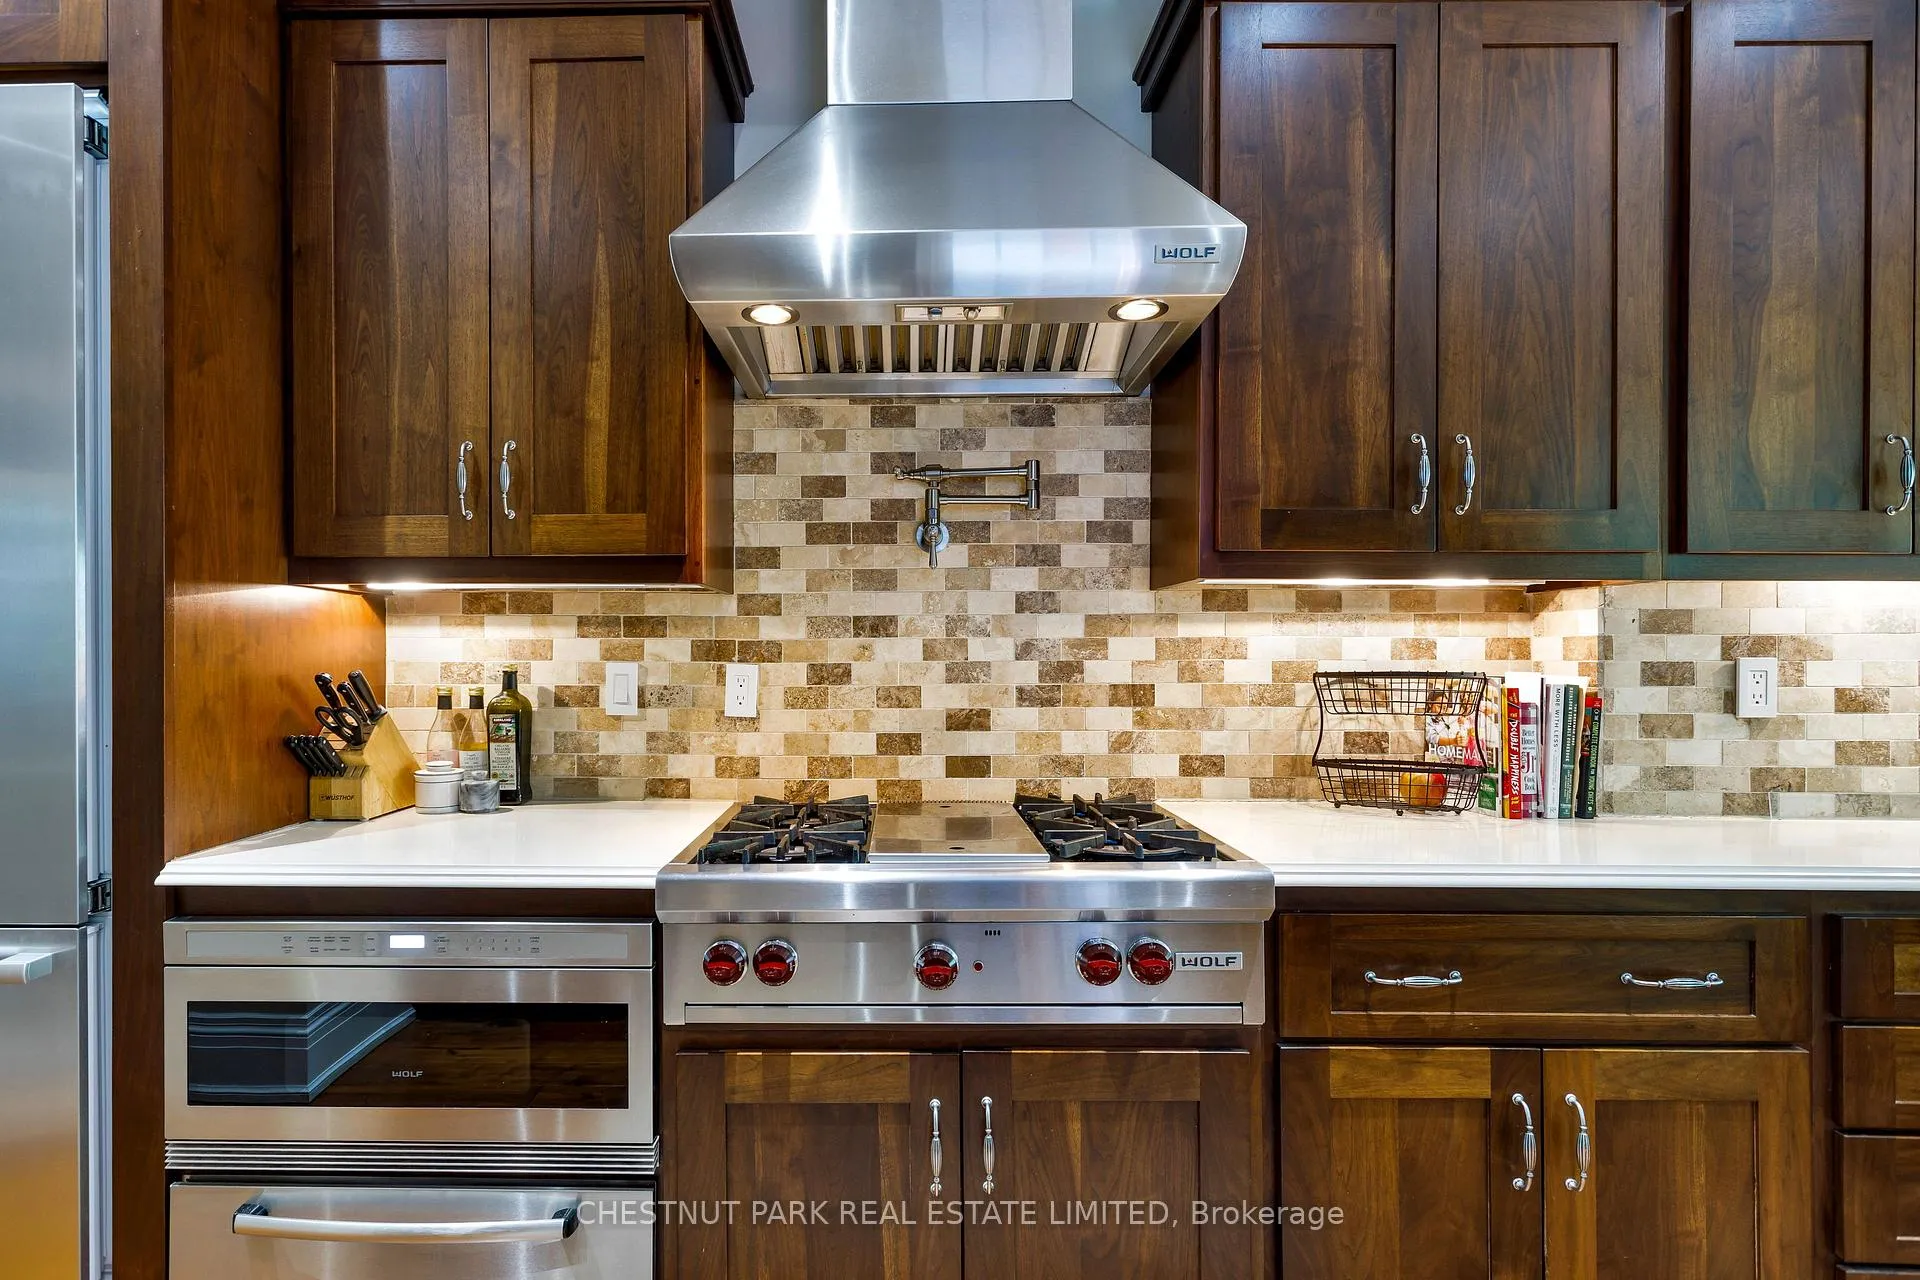
- Bosch 36" built in double door refrigerator lower drawer freezer, Wolf 4 burner countertop gas range, Wolf range hood, Wolf microwave, Bosch warming drawer, Thermador built in coffee station, 2 U-Line built in wine fridges, 2 built in Bosch built in wall ovens, Samsung Washer, Samsung dryer, Viessmann Boiler, second floor desk, built in light fixtures.
Exclusions
- Exclusions
- None.
Parking & Garages
- Garage Type
- None
- Garage Spaces
- 0
- Parking Spaces
- 1
- Total Garage And Parking Spaces
- 1
Heating & Cooling
- Heat Source
- Gas
- Heat Type
- Radiant
- Air Conditioning
- Central Air
- Water
- Municipal
- Sewers
- Sewer
- Bedrooms
- 2 + 1
- Washrooms
- 4
- Kitchens
- 1
- Family / bonus room
- Yes
Room sizes
- Foyer—Main level, Tile Floor, South View, Double Closet
- Living Room—Main level, Hardwood Floor, Fireplace, South View
- Dining Room—Main level, Hardwood Floor, Combined w/Living
- Powder Room—Main level, Tile Ceiling, 2 Pc Bath, Window
- Kitchen—Main level, Stainless Steel Appl, B/I Oven
- Family Room—Second level
- Bathroom—Second level, Tile Floor, 3 Pc Bath, Window
- Laundry—Second level, Tile Floor, Window
- Bedroom 2—Second level, Hardwood Floor, Double Closet, W/O To Balcony
- Primary Bedroom—Third level, Hardwood Floor, Double Closet, Skylight
- Bathroom—Third level, Tile Floor, Double Sink, Separate Shower
- Other—Third level, Unfinished
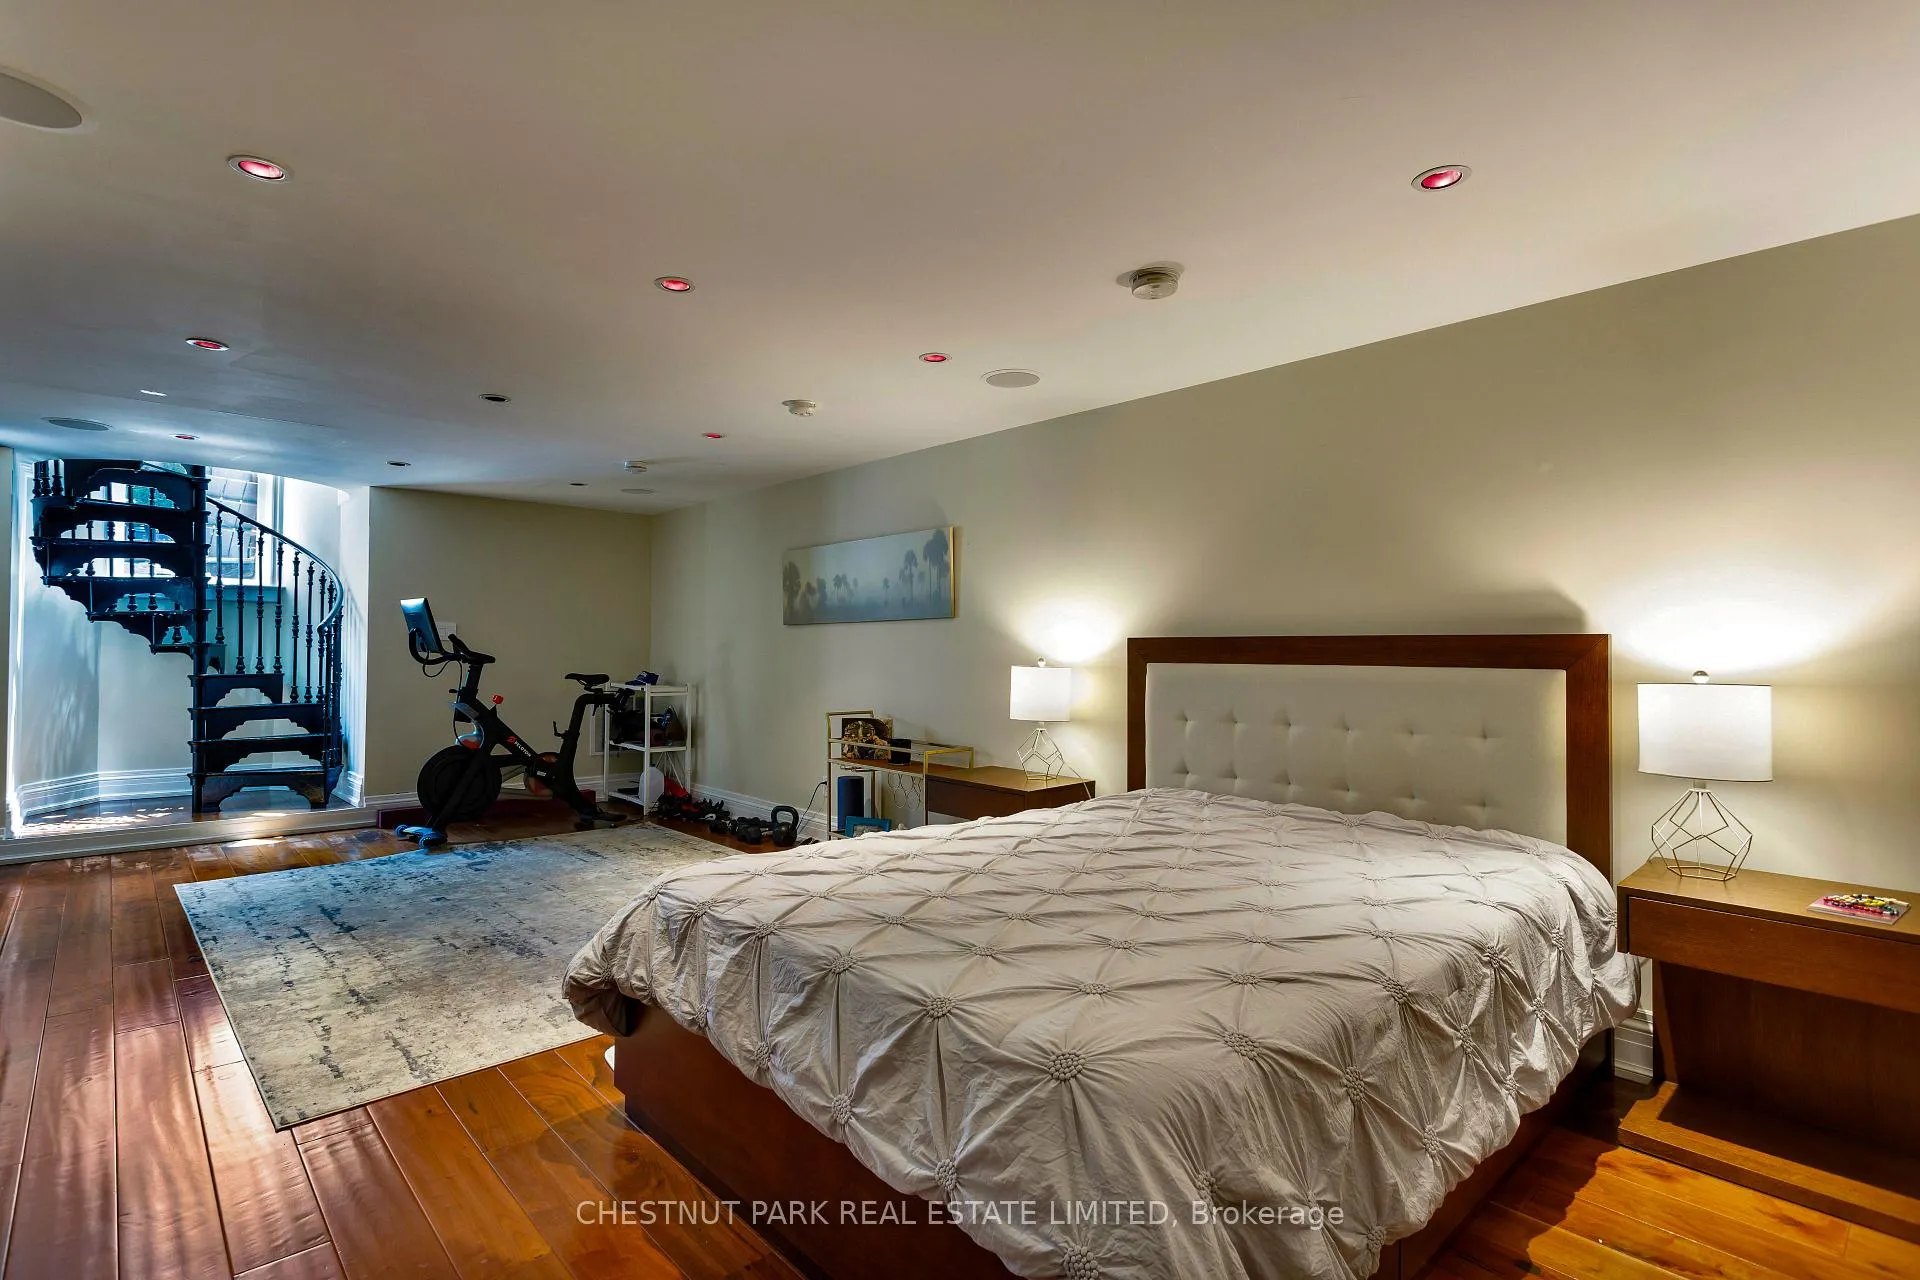
- Den—Basement level, Hardwood Floor, Spiral Stairs, Open Concept
- Bathroom—Basement level, Tile Floor, 4 Pc Bath
- Utility Room—Basement level, Concrete Floor, Finished
- Cold Room/Cantina—Basement level, Concrete Floor, Walk-Out
Washrooms
- 2-piece, Main
- 3-piece, Second
- 5-piece, Third
- 4-piece, Lower
- Municipality
- Toronto
- Neighbourhood
- Cabbagetown-South St. James Town
- Main cross streets
- Sumach St and Wellesley St E
- Directions
- Sumach St and Wellesley St E
- MLS® number
- C13261600
- Data source
- Toronto Regional Real Estate Board
- Status change
- 2026-09-29
- Listed on
- 2026-06-04
- Days on market
- 117 days
- Possession date
- 2026-08-12
- Possession type
- 60-89 days
- Co-op commission
- 2.5% + HST
- Seller
- Listed by
- CHESTNUT PARK REAL ESTATE LIMITED
Home Market Value
Current home valuation for 466 Wellesley Street E, Toronto, Cabbagetown-South St. James Town, Toronto, ON. Listed for $2,595,000
HOMEH Estimate
$2,394,071
Estimated Sales Range
$1,436,443 - $3,351,699
HOMEH Estimate for 466 Wellesley Street E, Toronto, Cabbagetown-South St. James Town
Calculated with a real agent's CMA method — 45+ years of experience, codified. Not an AI guess.
For the owner
Is this your home? Track its value.
Get this home's HOMEH Estimate by email once a month, with how many homes are for sale around you.
Mortgage Payment Calculator
Compare up to 4 down payment scenarios
20% required for homes $1.5M or more
$519,000
| Scenario 1 | Scenario 2 | Scenario 3 | Scenario 4 | |
|---|---|---|---|---|
−Down payment | % $ | % $ | % $ | % $ |
+CMHC insurance | $0 | $0 | $0 | $0 |
=Total mortgage | $2,076,000 | $1,946,250 | $1,816,500 | $1,686,750 |
Amortization | ||||
Mortgage rate | % | % | % | % |
| Payment frequency | ||||
=Mortgage payment | $10,136monthly | $9,503monthly | $8,869monthly | $8,236monthly |
Land Transfer Tax
$51,350
$51,350
$102,700
Around this home
No schools found nearby
Data provided by OpenStreetMap & Fraser Institute School Rankings
Ask HOMEH
New!Hi there!
👋Text or call (416) 301-9001
Recommended for you
Based on homes you've looked at.
No recommended properties found.
Nearby similar homes
No nearby properties found.
More real estate resources
Other homes nearby
Explore this area
Nearby neighbourhoods
No nearby listings available.