
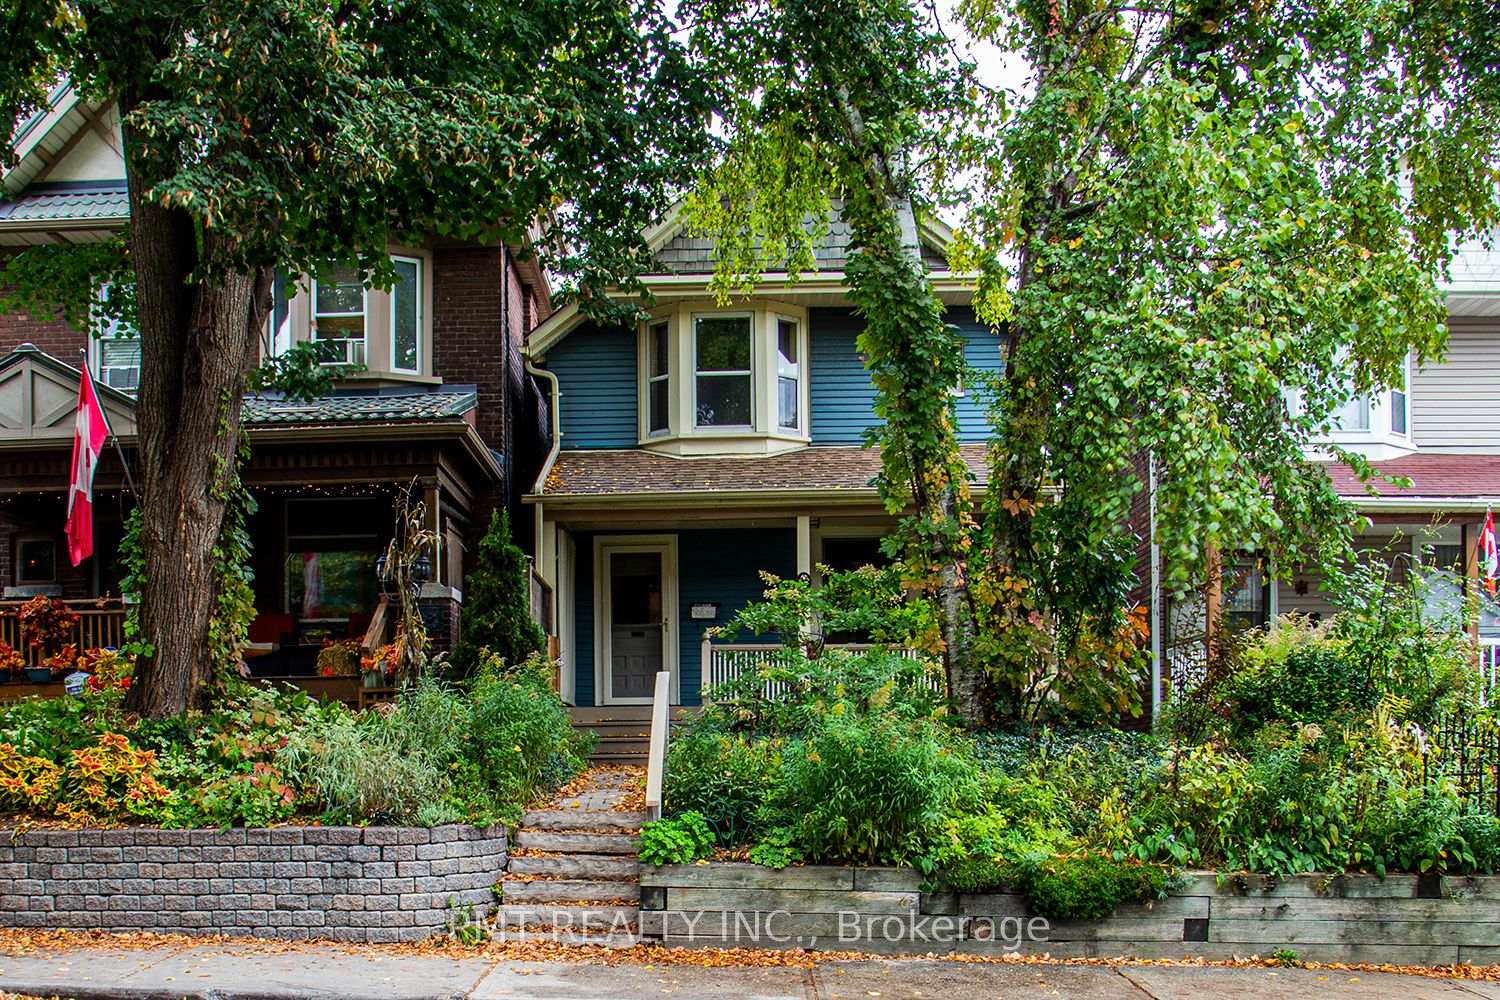
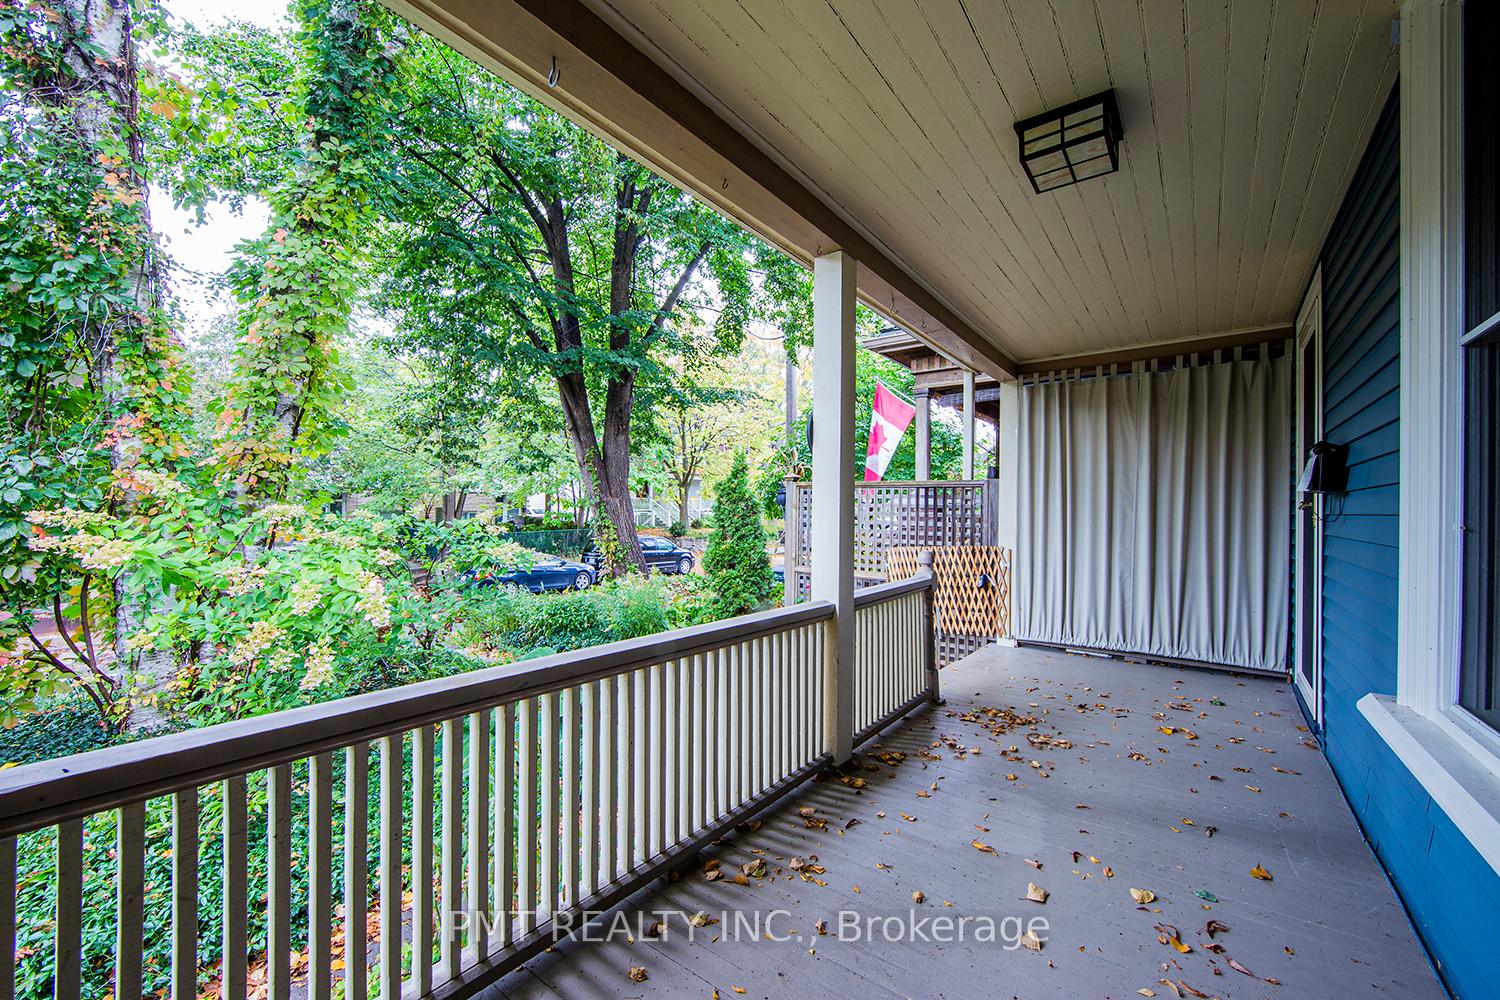
47 Herbert Avenue
Toronto (The Beaches), ON M4L 3P8
Included in Rent: None
- 3+1Bedrooms
- 2Bathrooms
- 0Garage
- 1.5K~2KSq.Ft.
- ImmediateAvailable
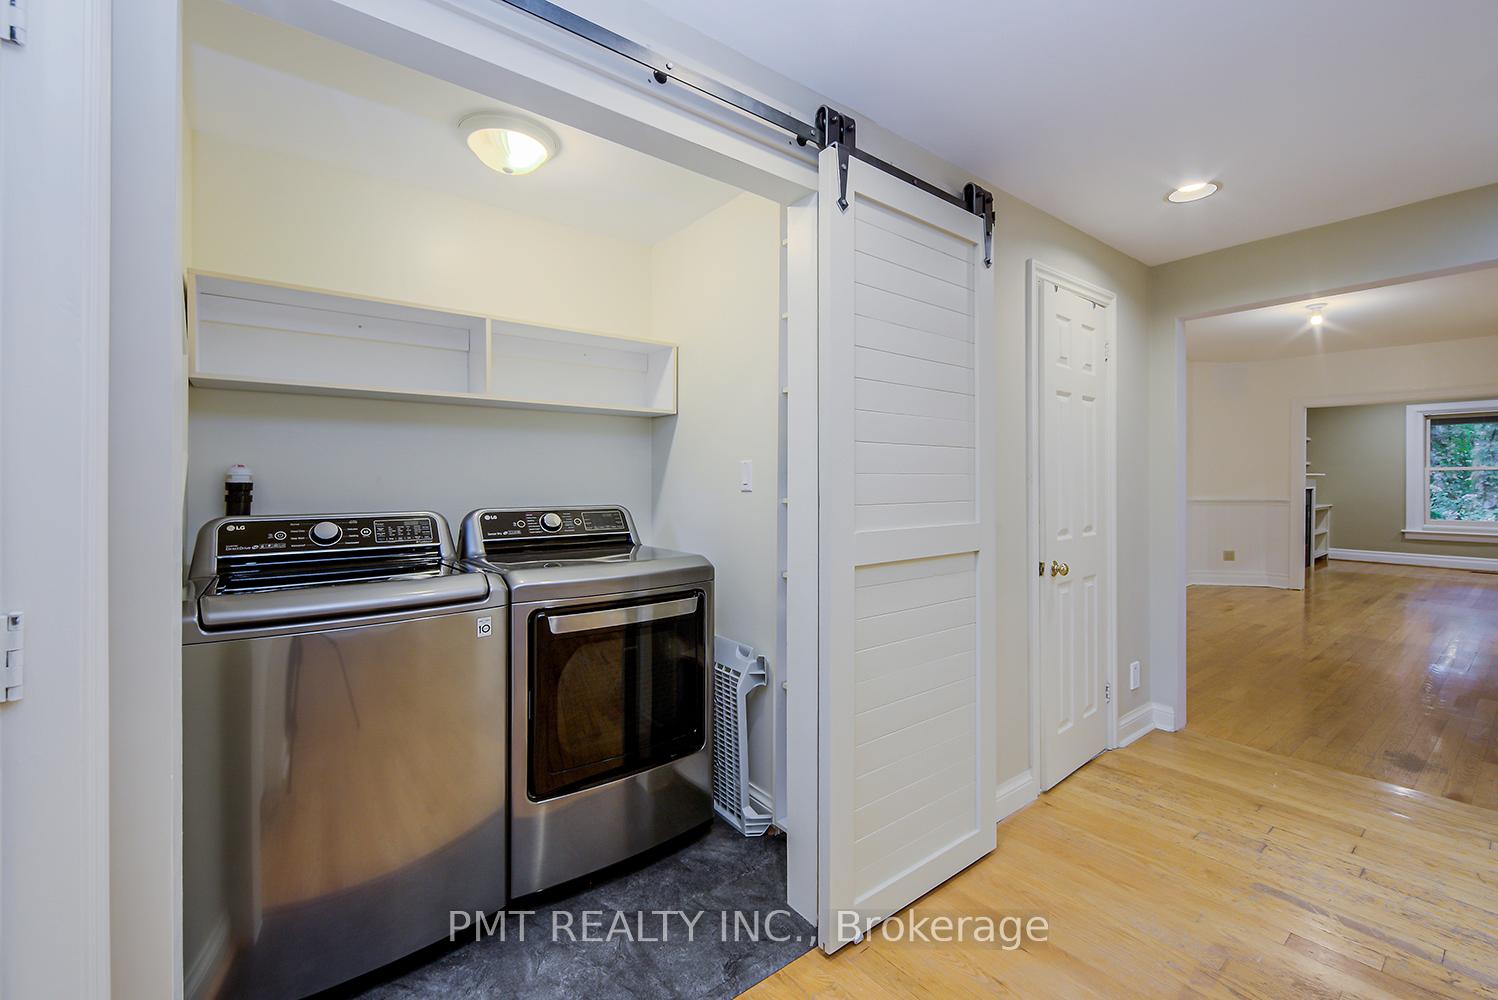
- EnsuiteLaundry
- Entire PropertyFor Lease
- Unfurnished
Sale & price history
- Login to See Prices
Rented2026-08-10 – 2026-08-18
MLS® e13658670
- Login to See Prices
Expired2026-06-09 – 2026-08-08
Real estate boards require you to or to see the full details of this property.
*Sold prices and complete sale & price history are regulated data. Under the Trust in Real Estate Services Act, 2002 (TRESA) and the rules of the Real Estate Council of Ontario (RECO), and pursuant to the Multiple Listing Service® rules of the Canadian Real Estate Association (CREA) and the Toronto Regional Real Estate Board (TRREB), this information may be shown only to registered users who have agreed to the applicable terms of use (a Virtual Office Website, or "VOW," arrangement). HOMEH Inc., Brokerage therefore provides it to signed-in members only. Creating an account is free and takes under a minute.
47 Herbert Avenue, Toronto(opens Google Maps in a new tab)
Summarized Description
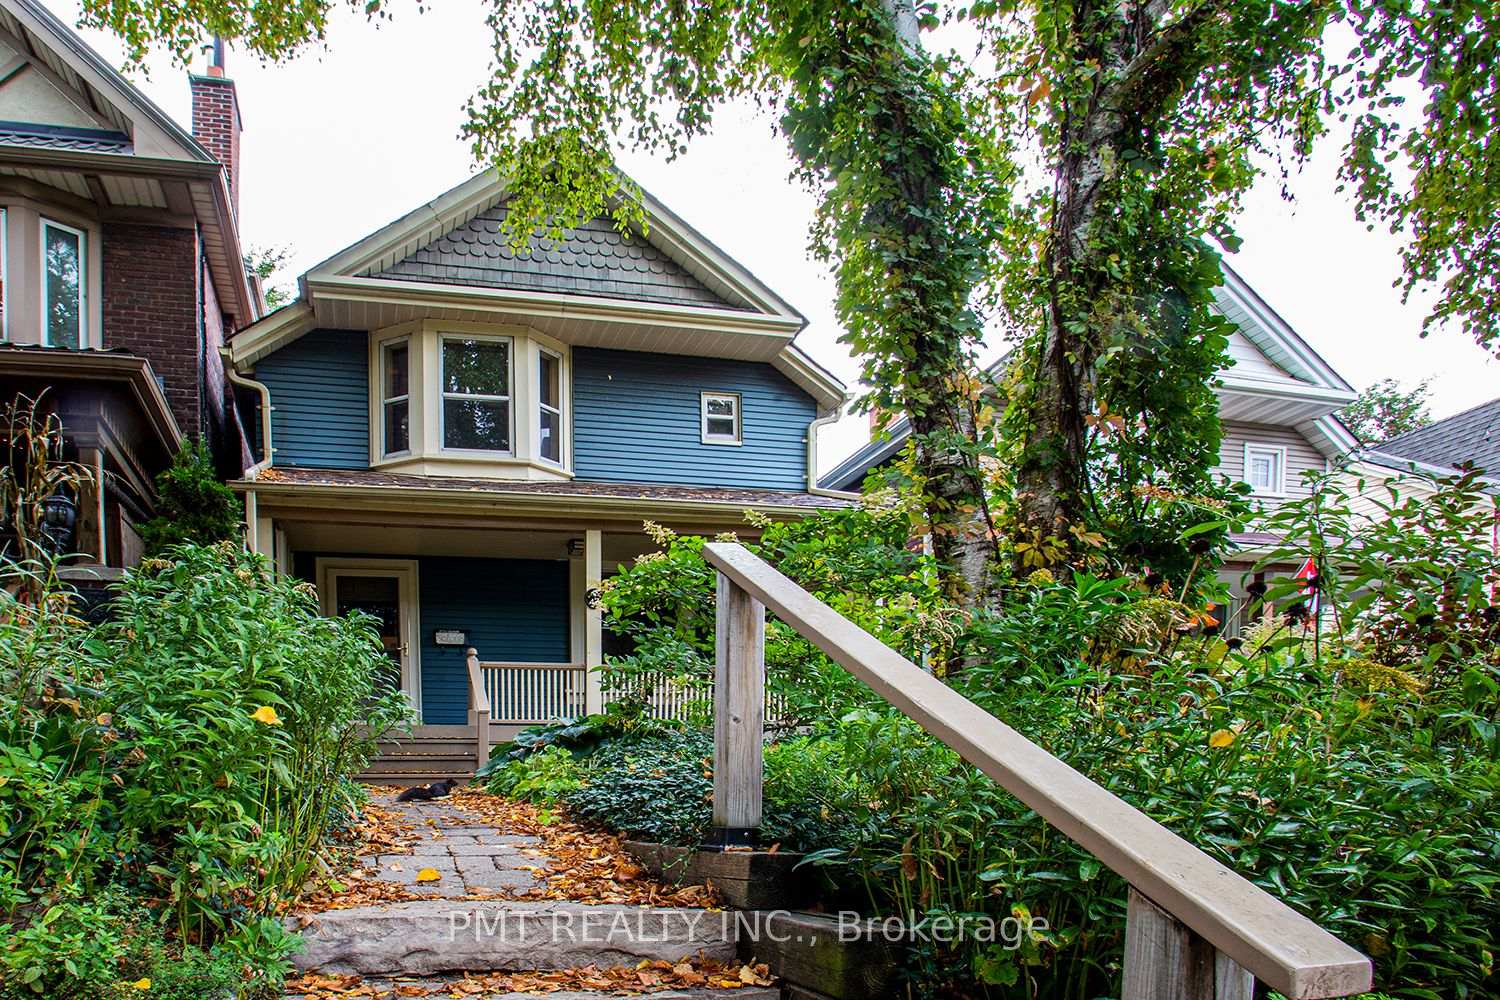
- Beautifully appointed detached home in Beaches area
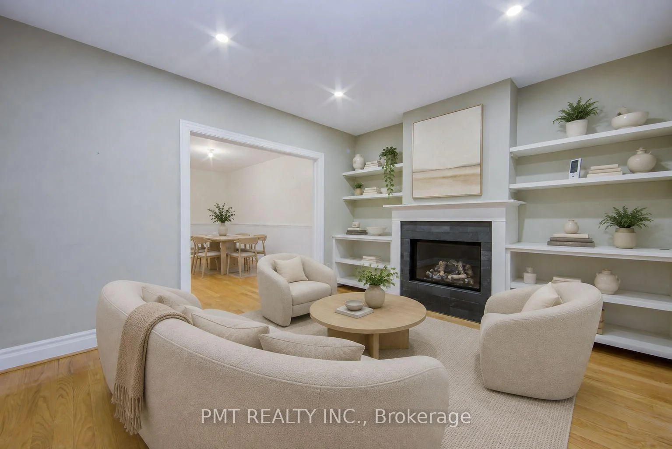
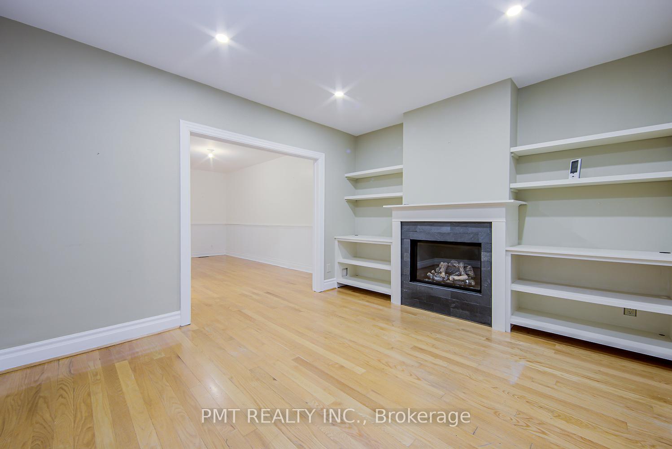
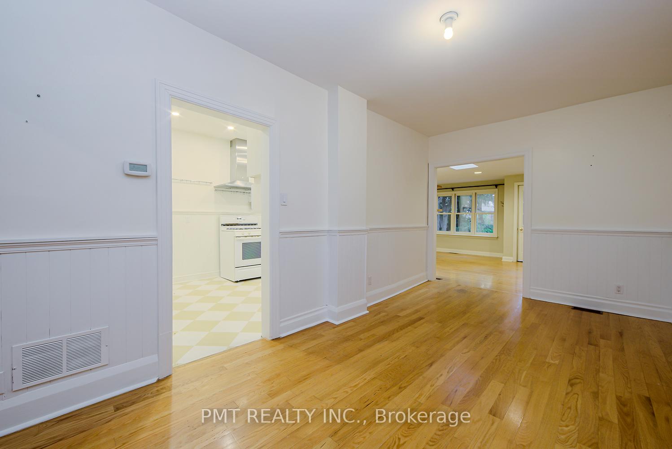
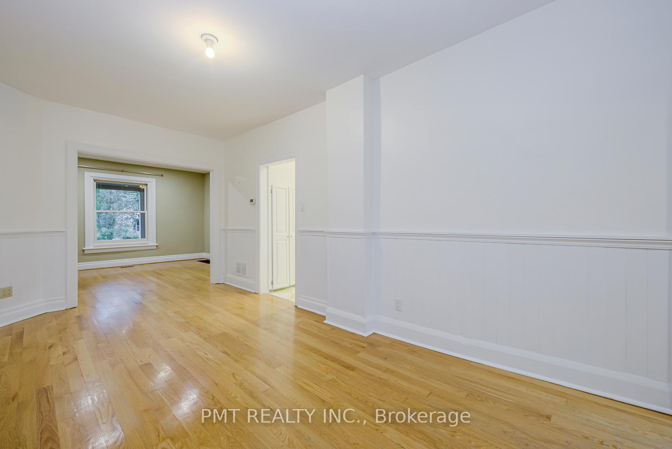
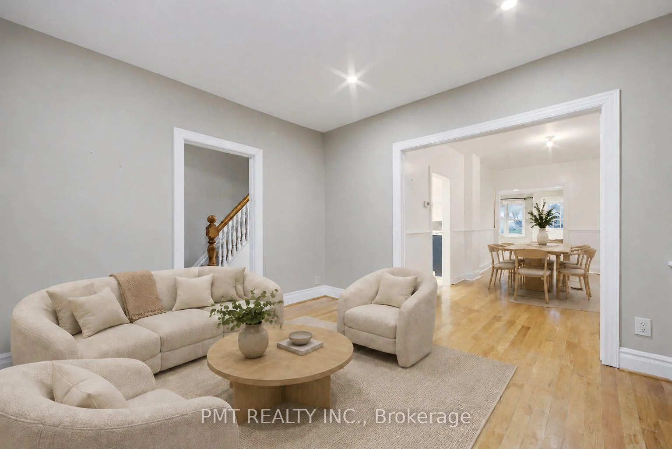
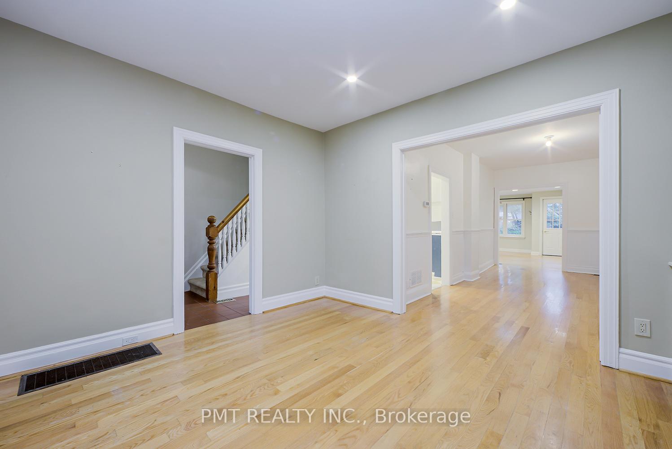
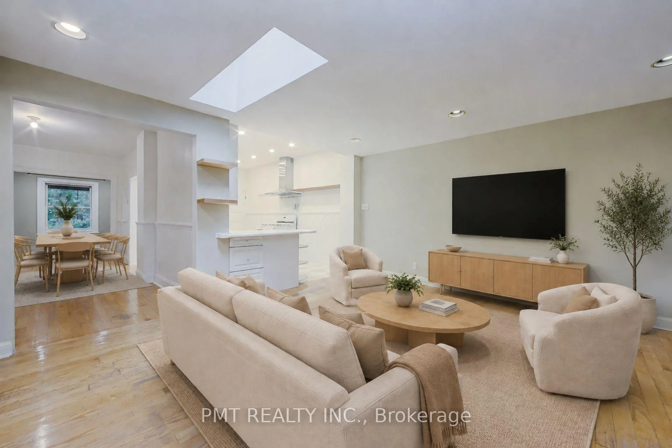
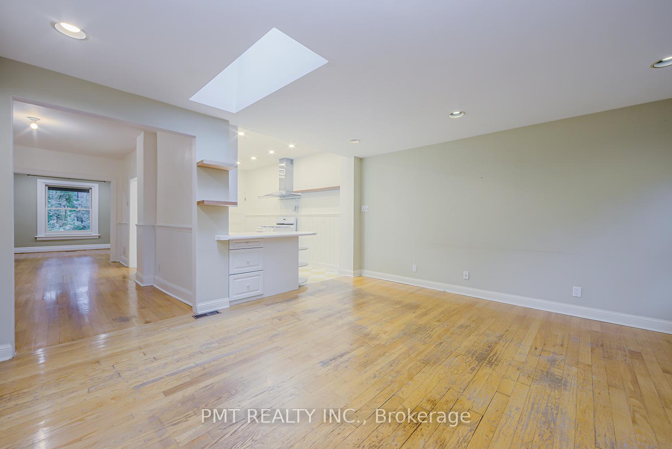
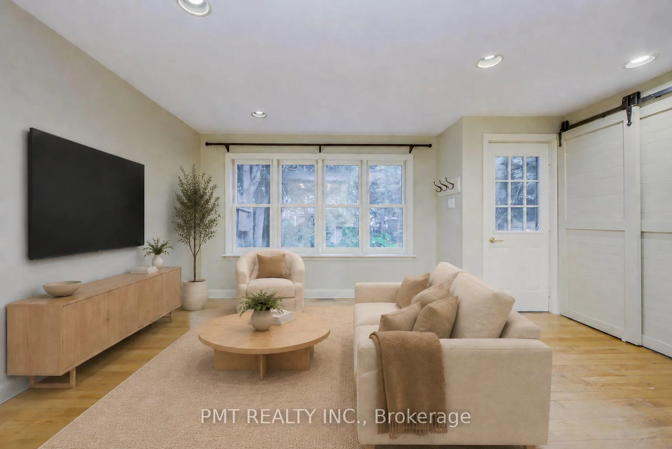
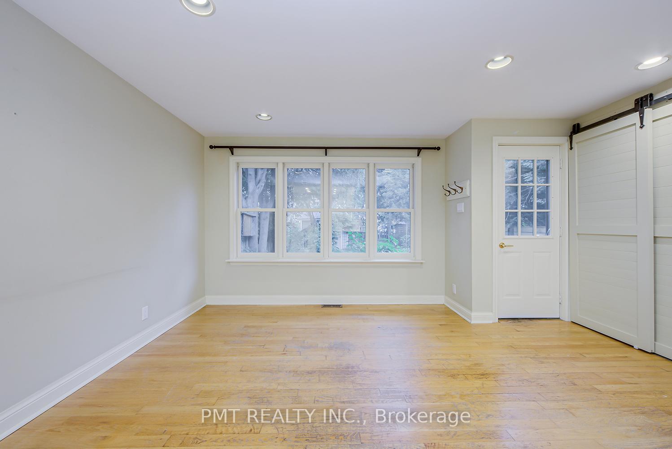
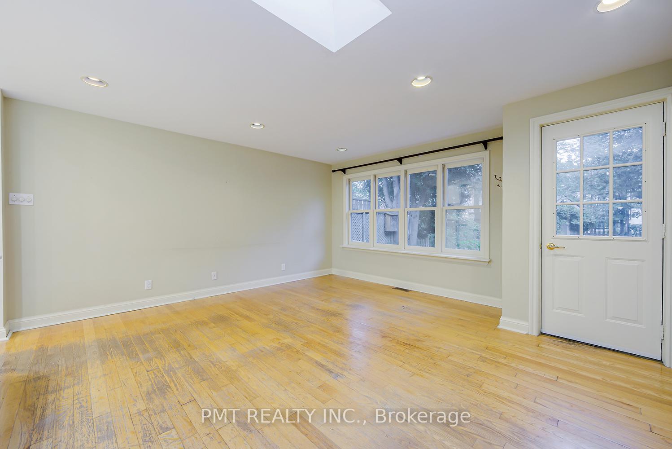
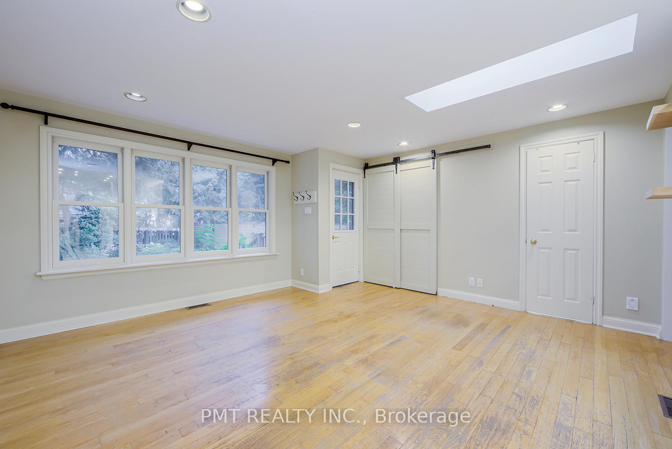
- Expansive main floor with sophisticated living spaces
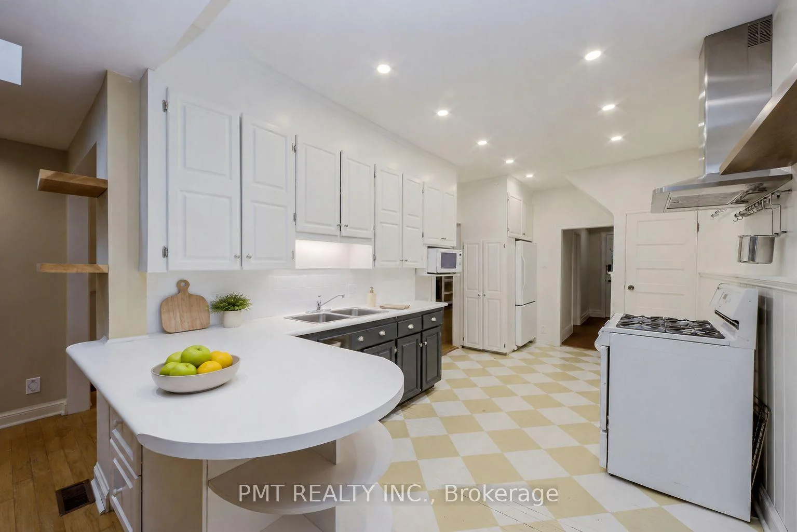
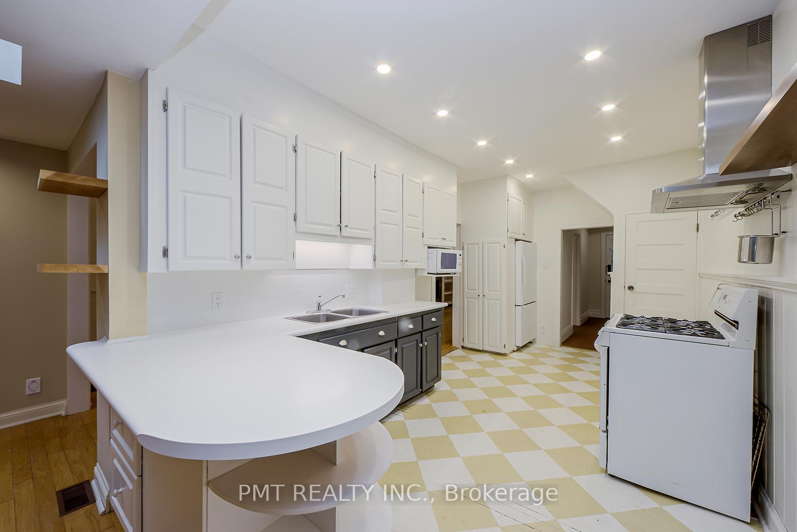
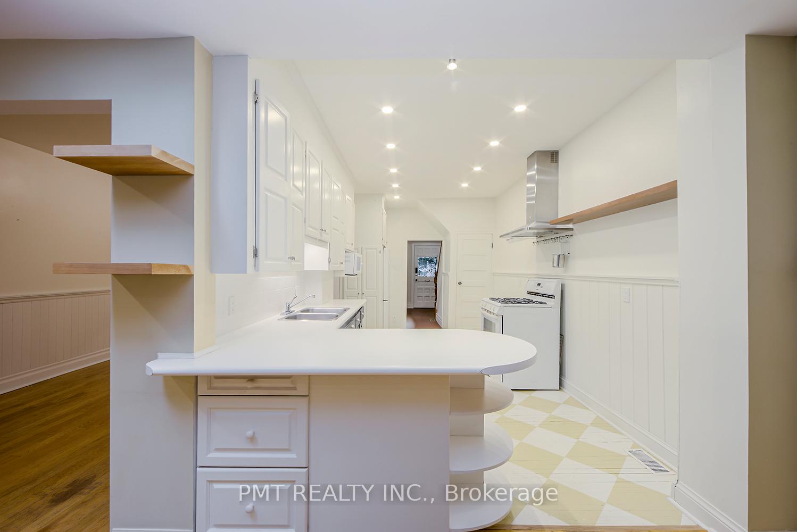
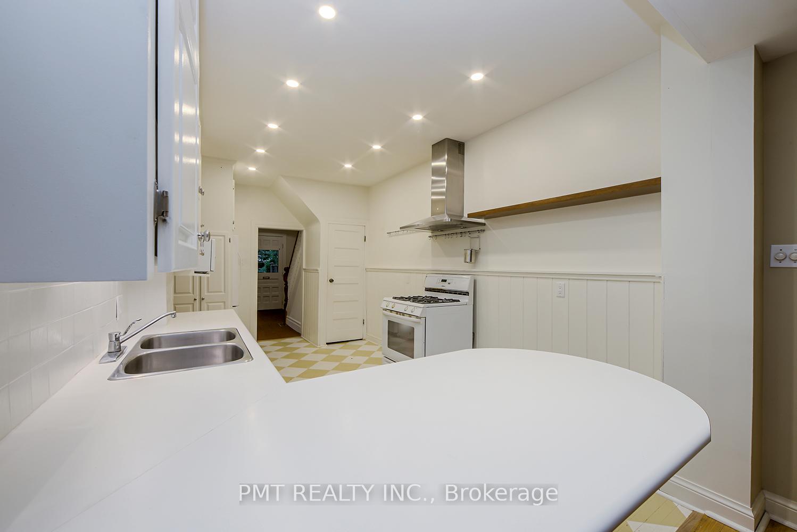
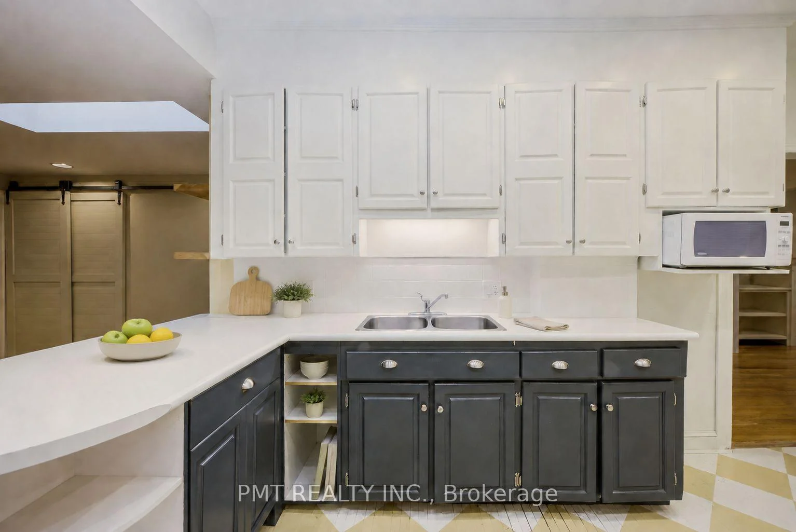
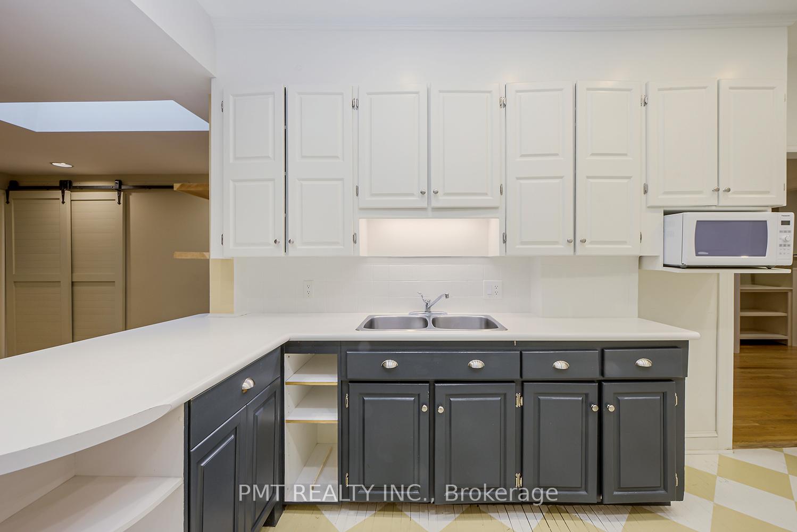
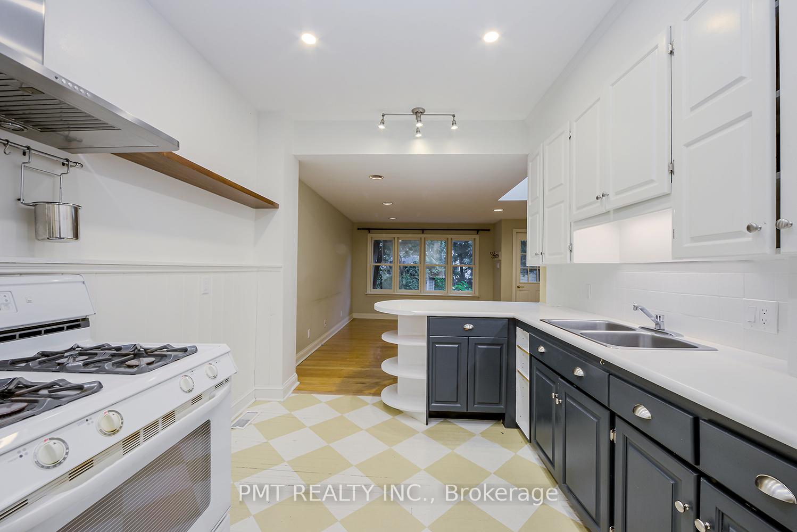
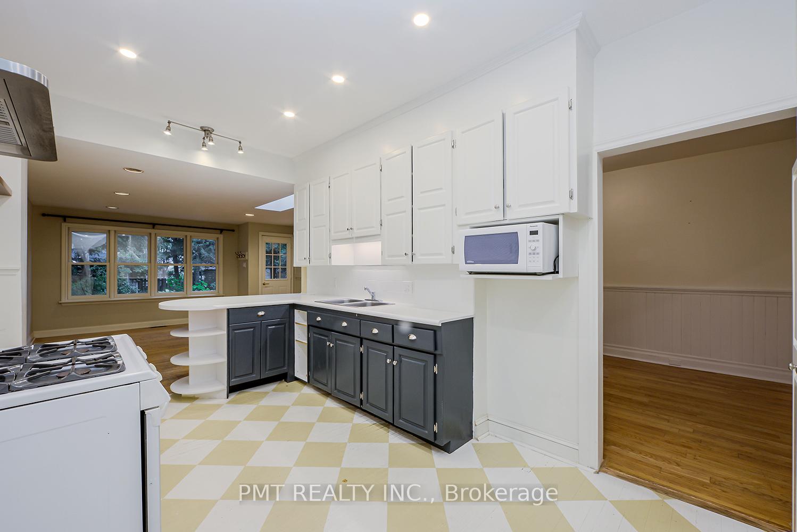
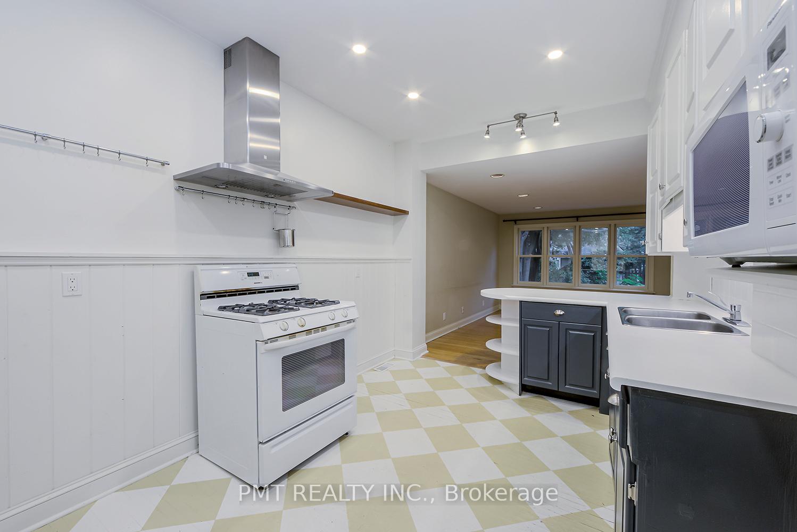
- Gourmet kitchen with premium appliances
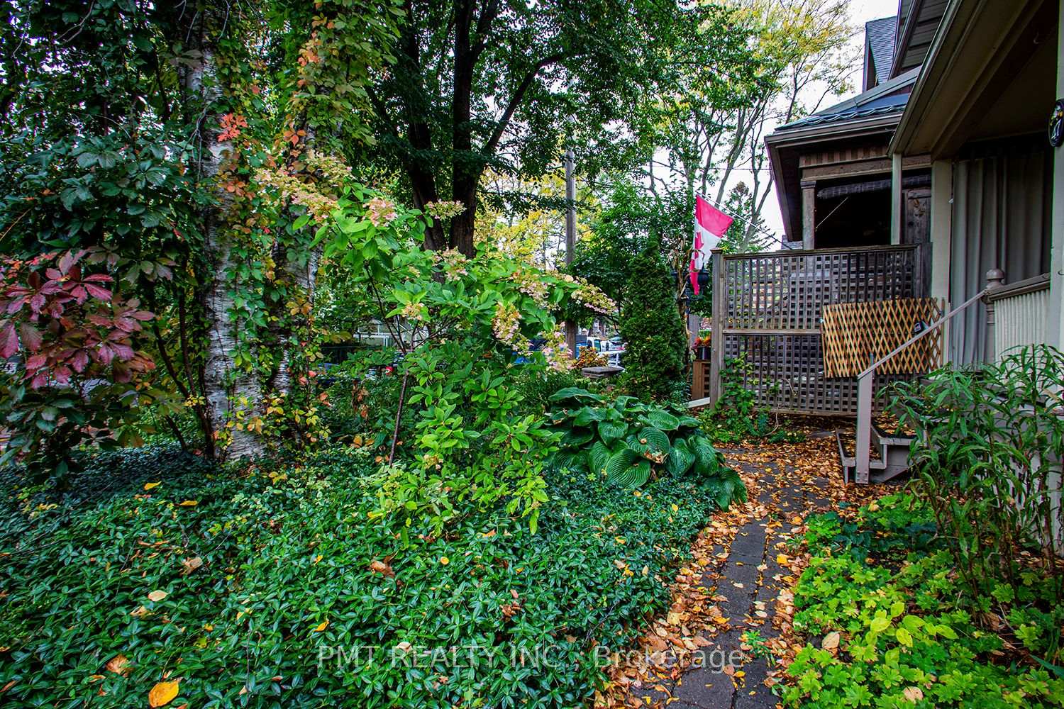
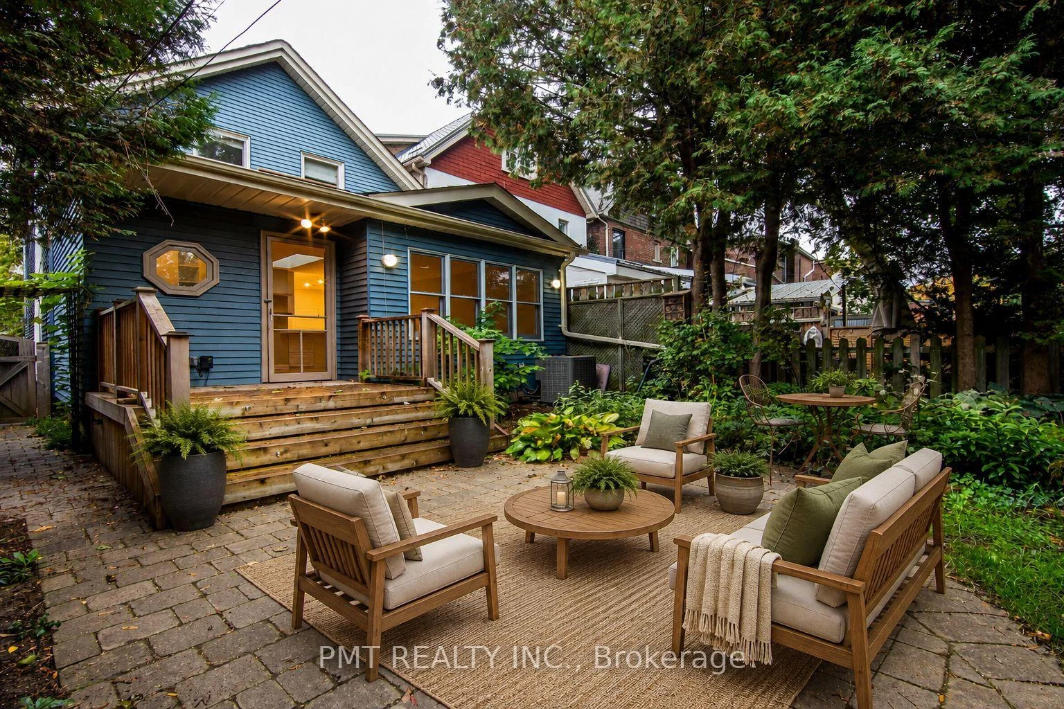
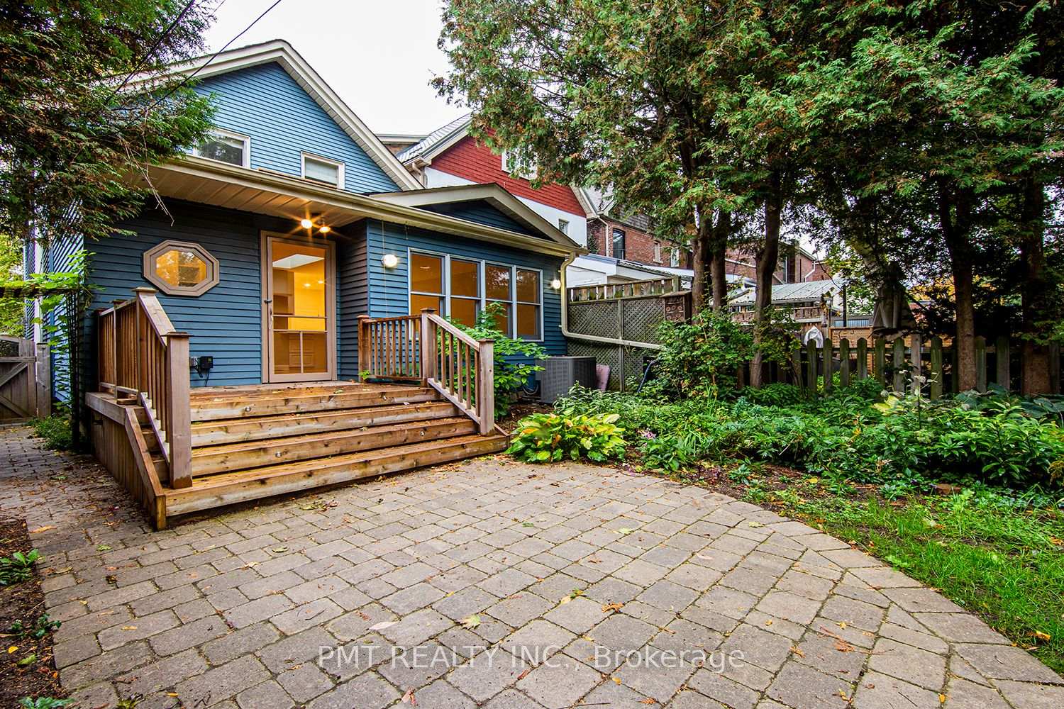
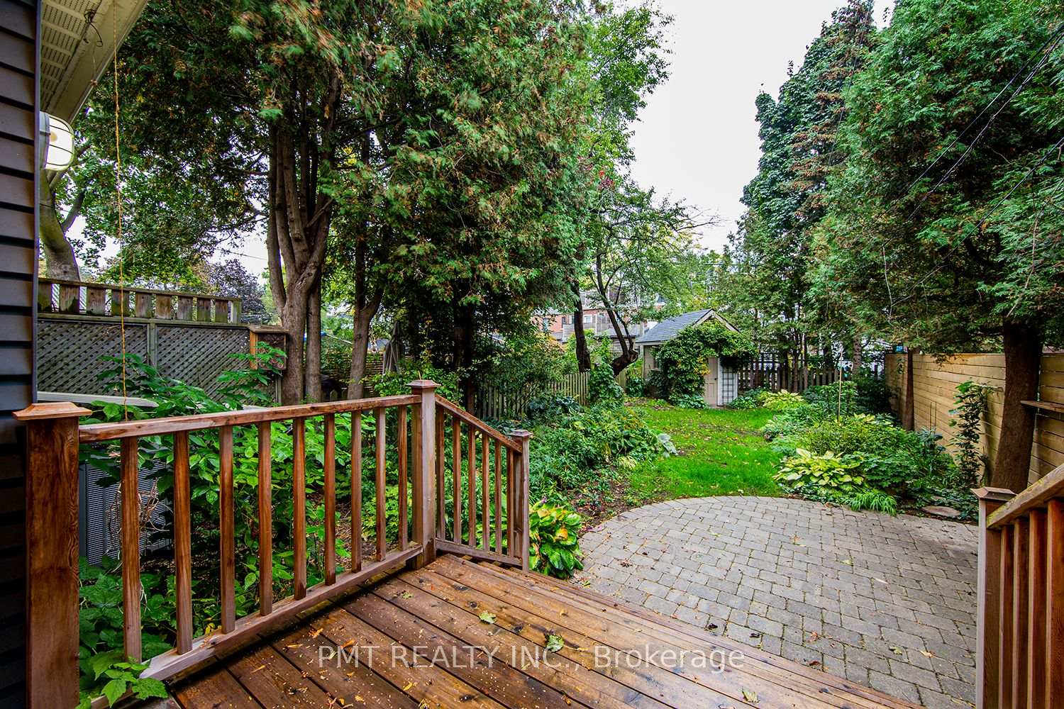
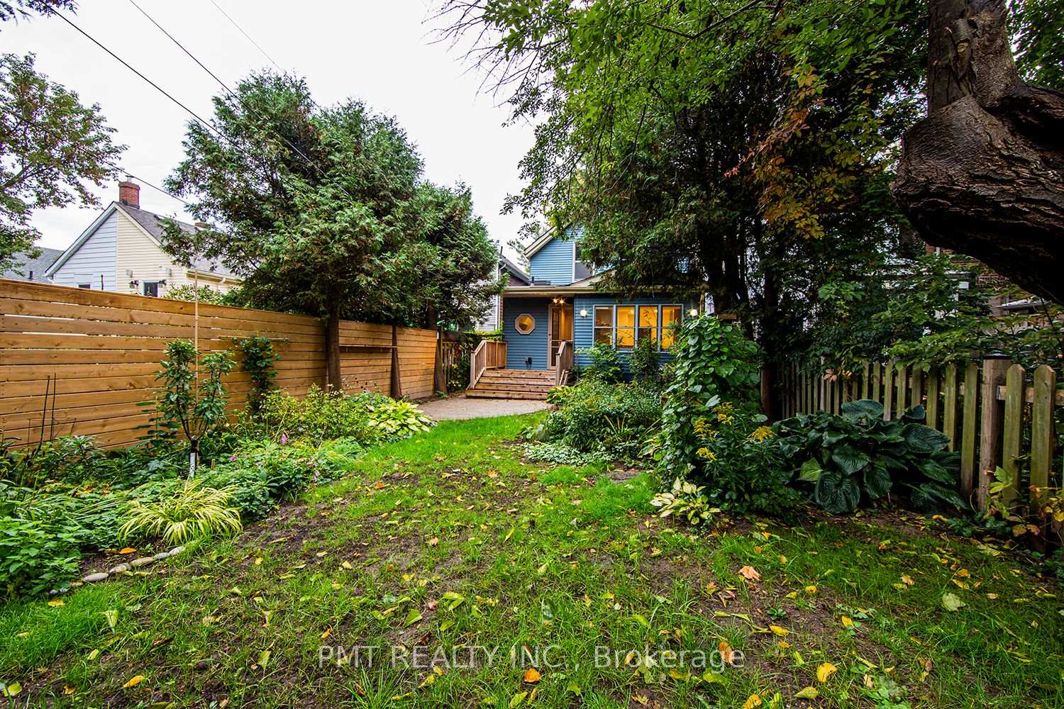
- Private backyard oasis with tiered deck
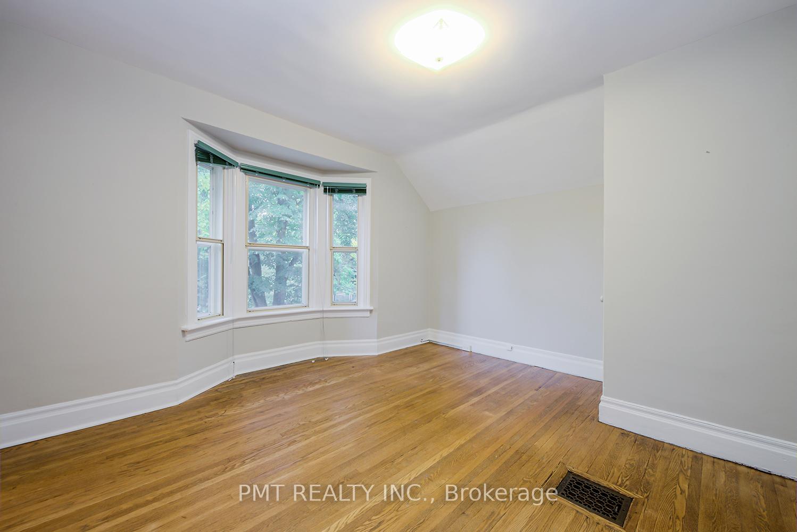
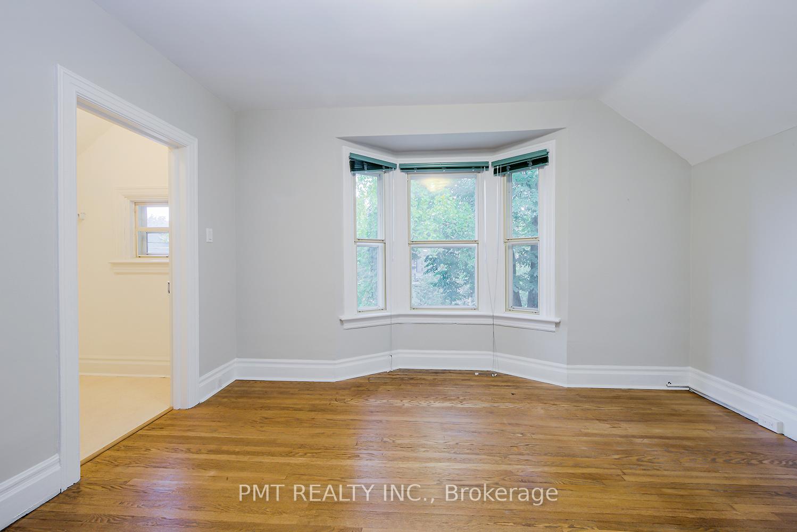
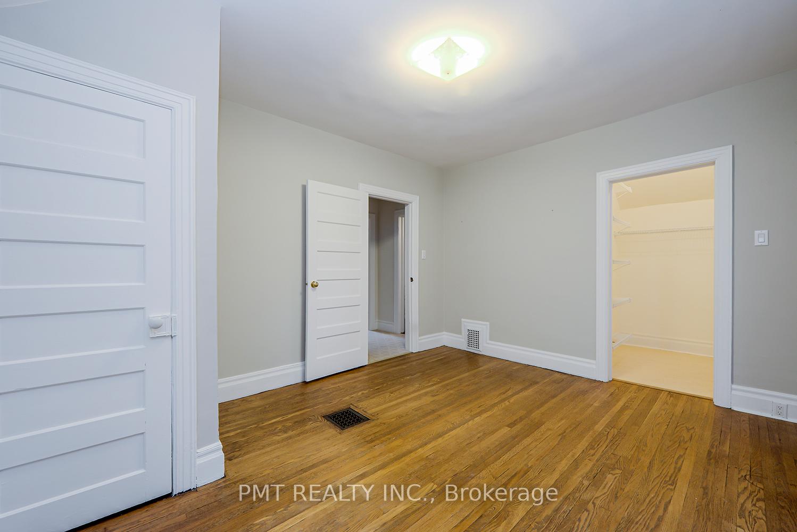
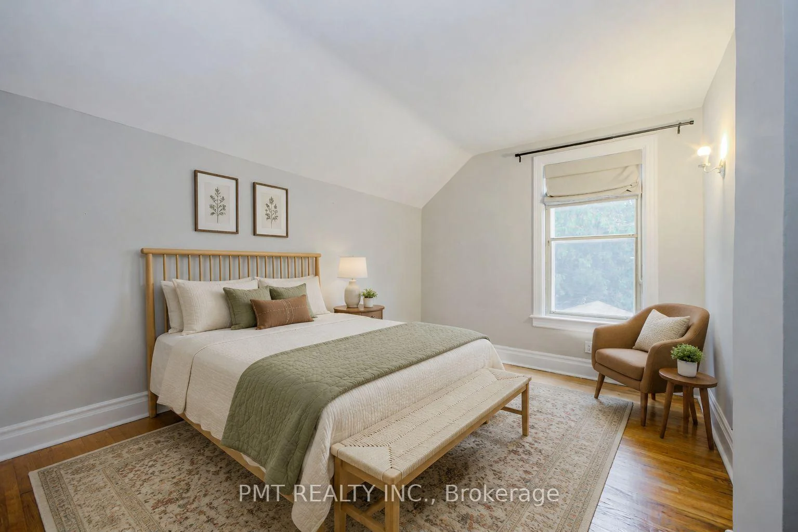
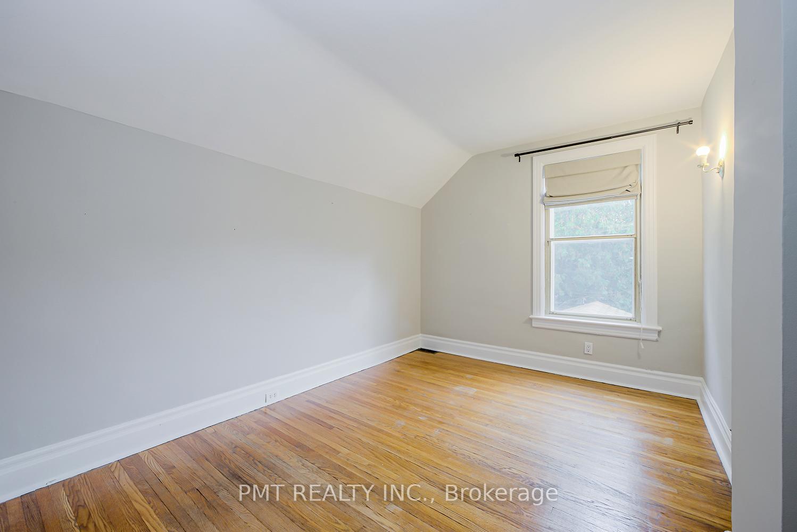
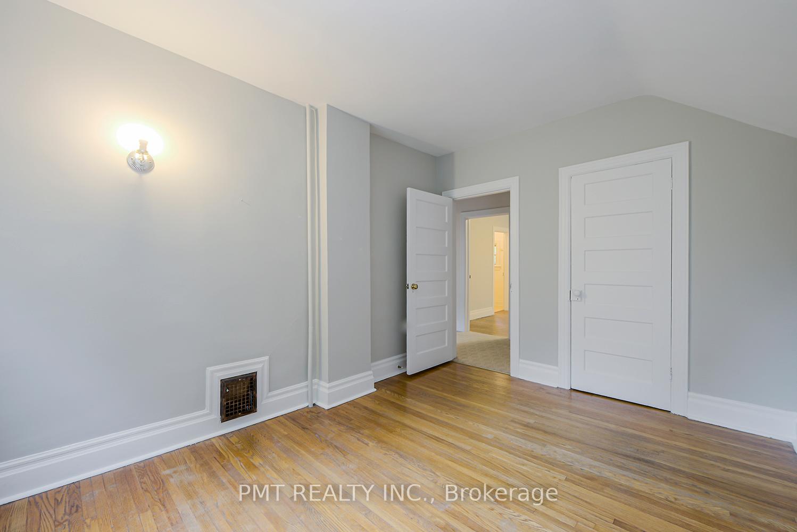
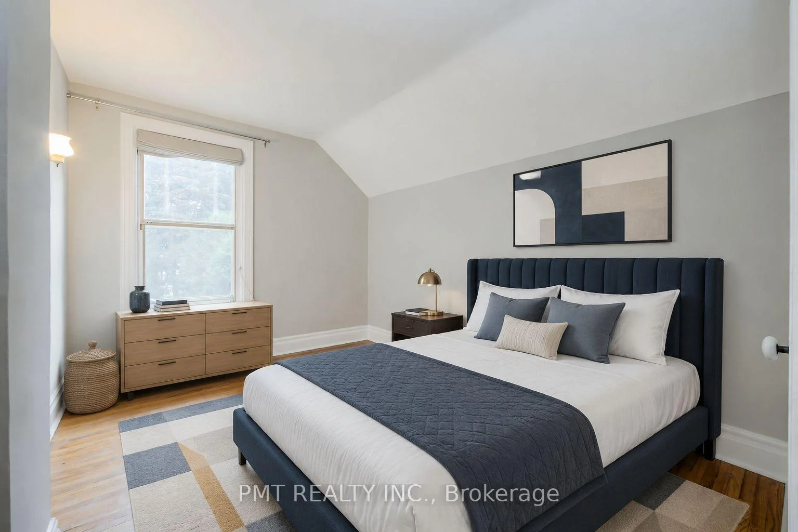
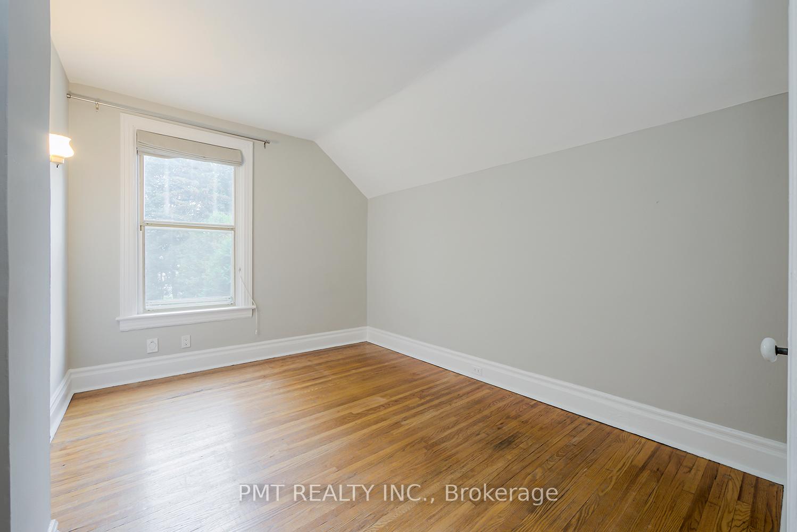
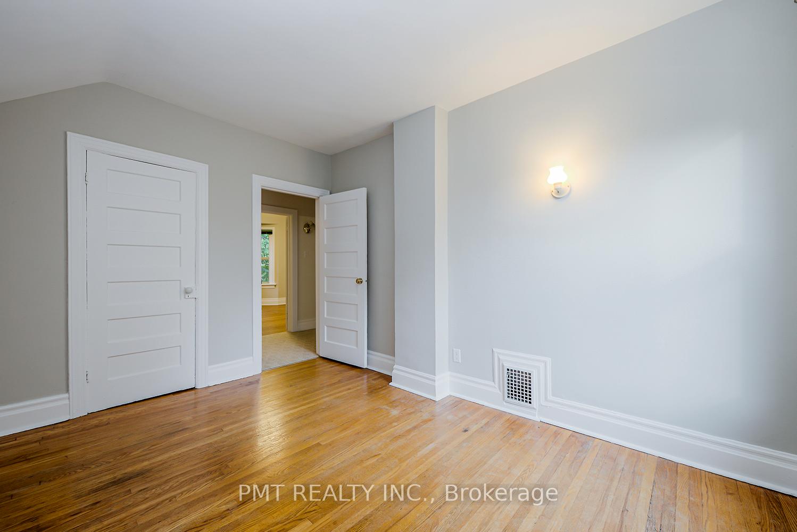
- Three spacious bedrooms including primary retreat
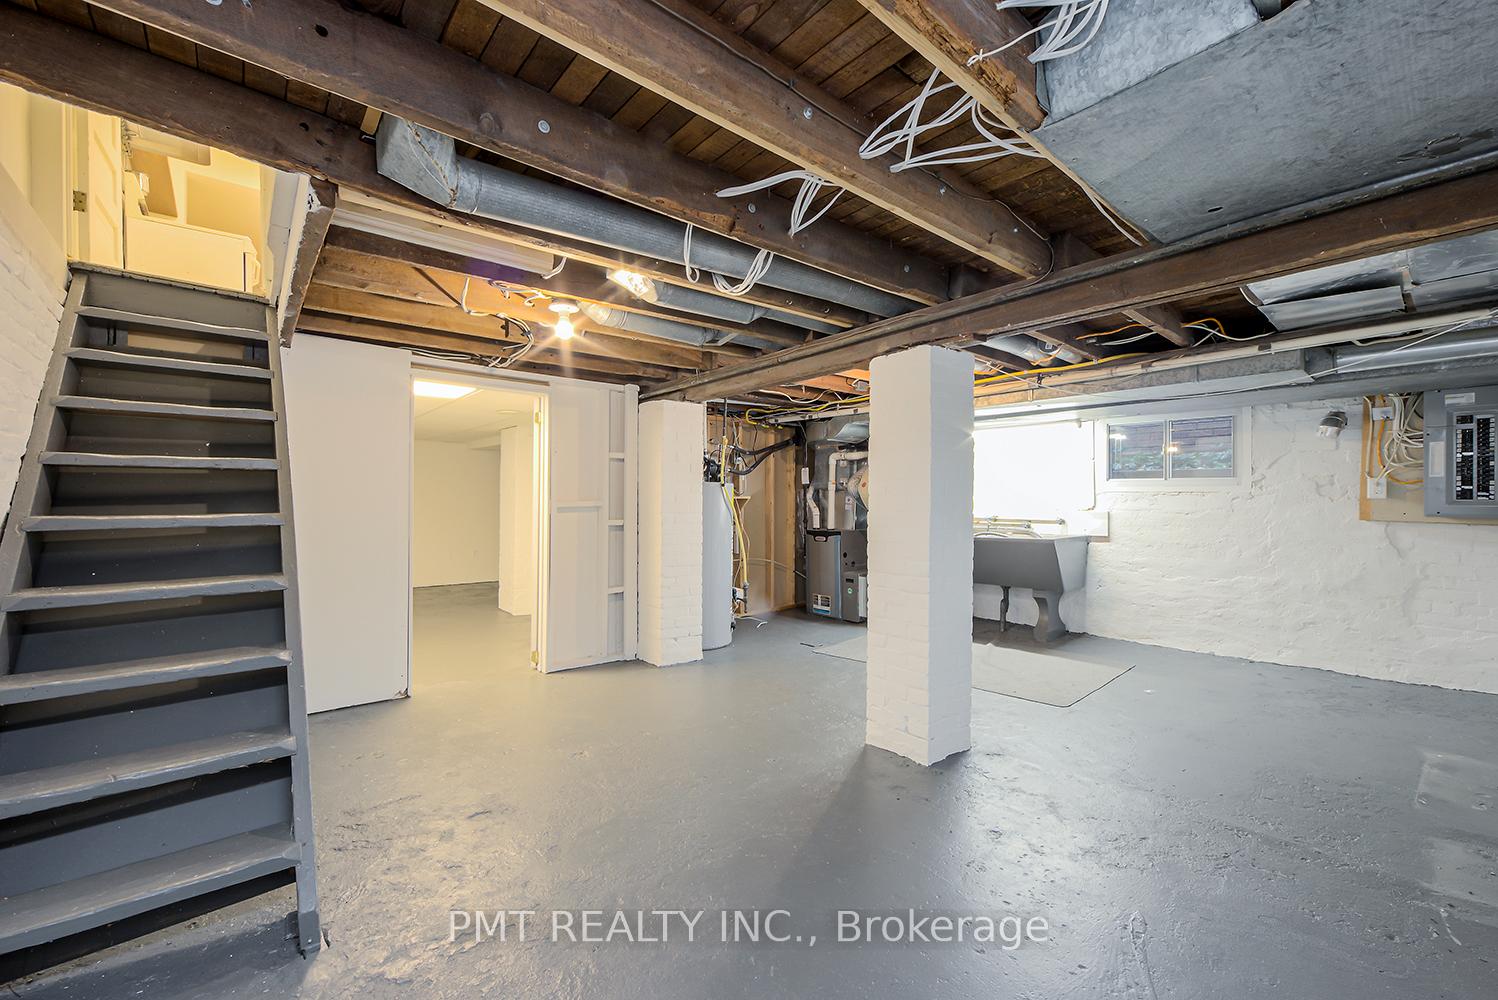
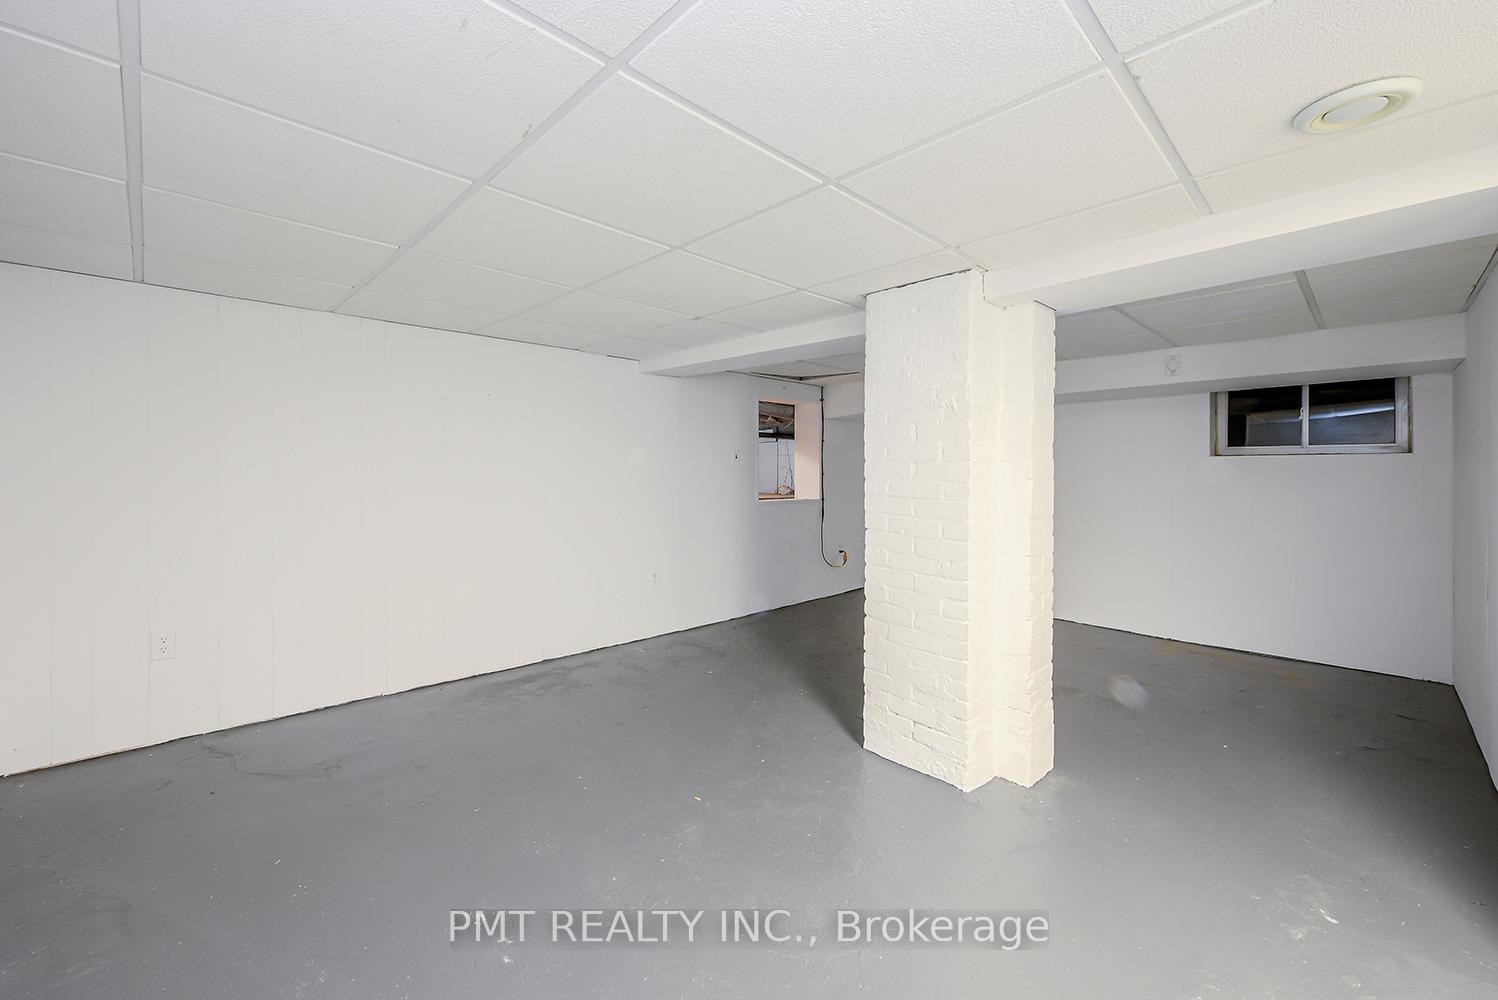
- Partially finished basement for flexible use
- Close to shops, restaurants, and parks
- Family-friendly street with excellent local schools
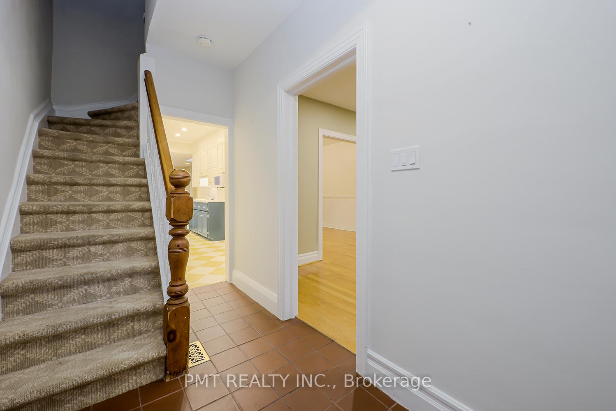
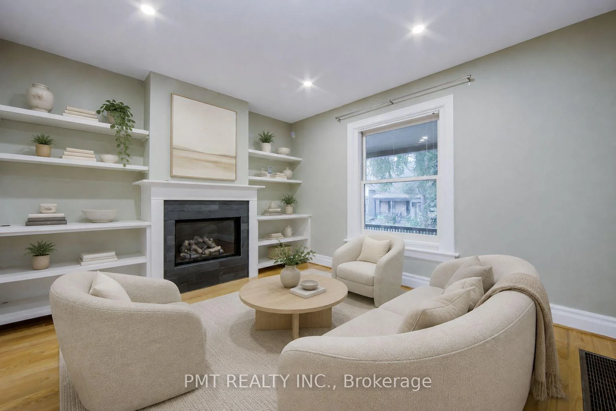
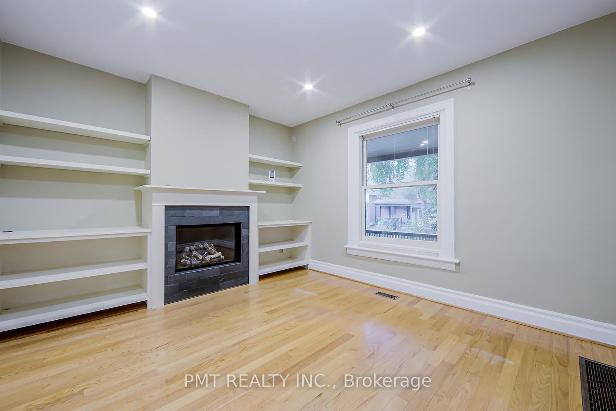
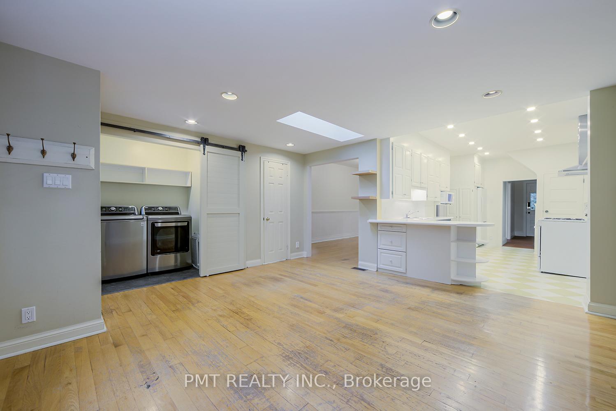
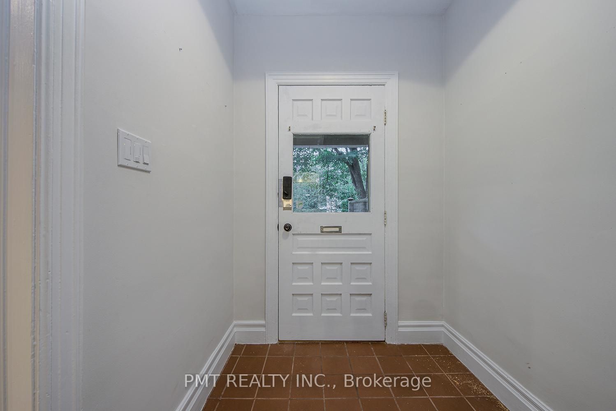
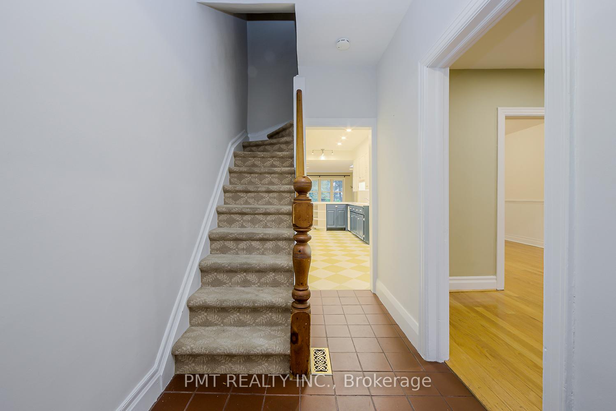
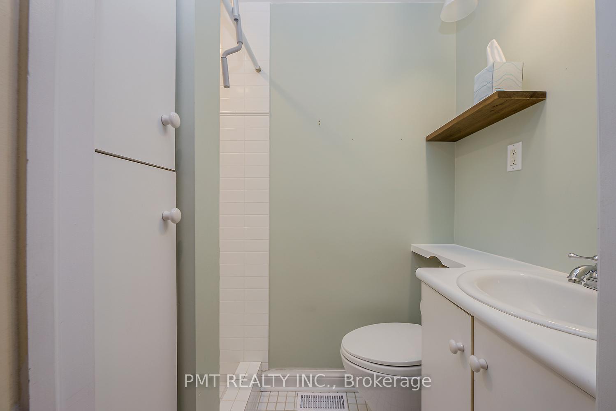
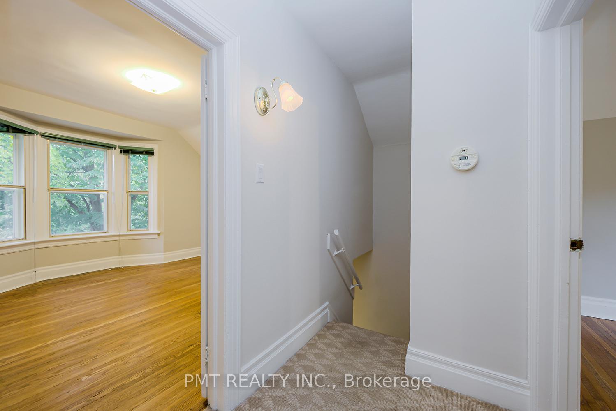
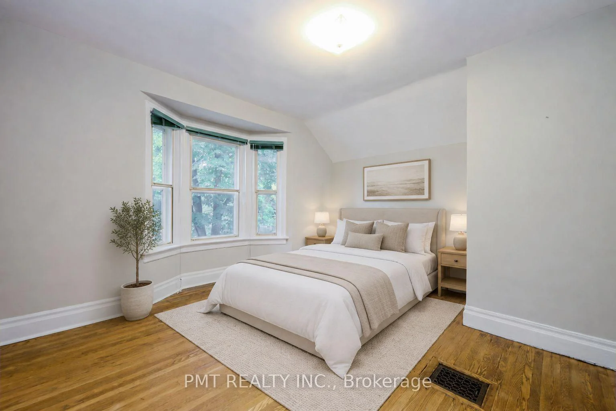
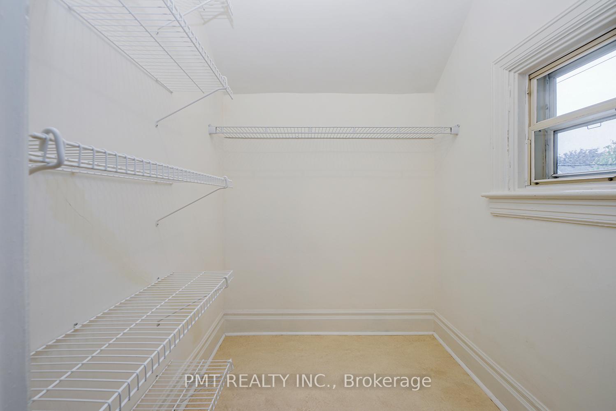
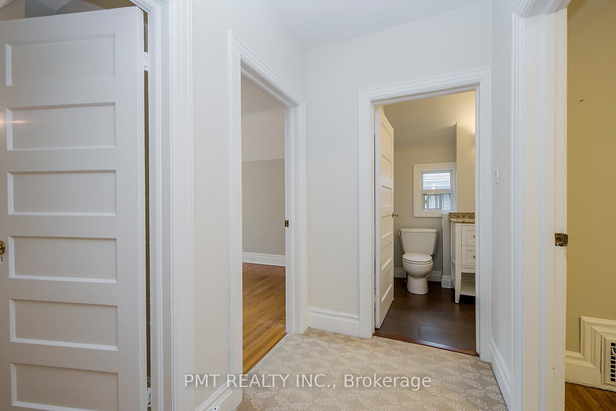
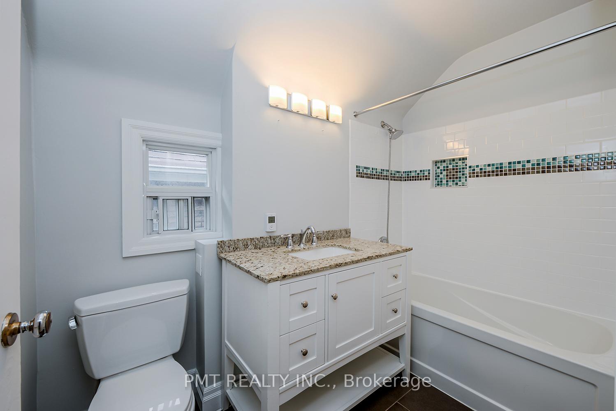
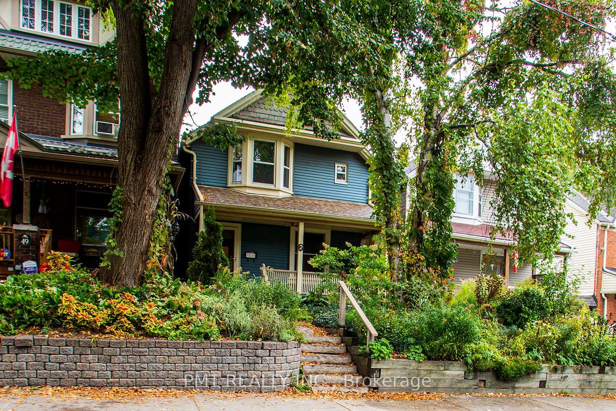
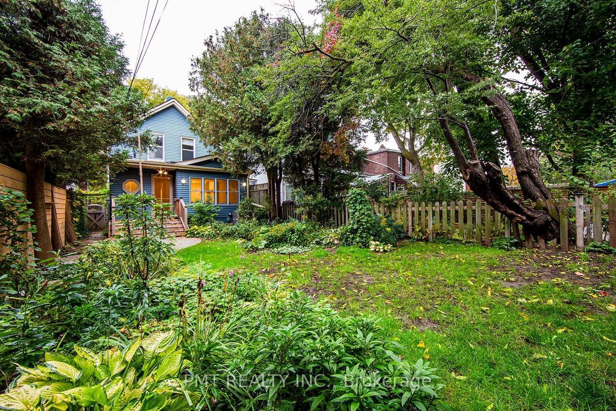
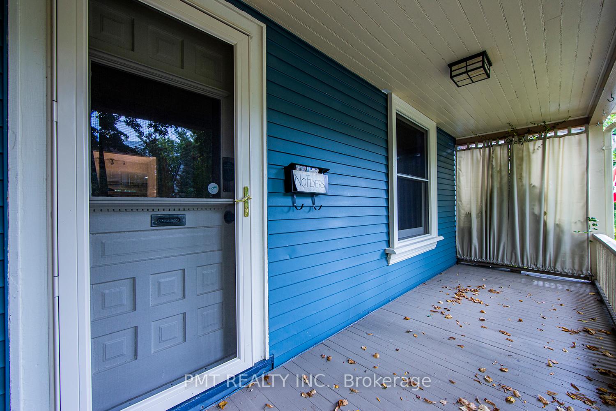
Welcome to 47 Herbert Avenue - a beautifully appointed detached home nestled on one of the Beaches' most desirable, family-friendly streets. Blending timeless character with modern functionality, this exceptional residence offers generous living space, thoughtful design, and an unbeatable location. A grand, deep-set covered front porch welcomes you into an expansive main floor featuring a sophisticated living room with a central fireplace, separate formal dining room, and a bright, spacious family room. The well-appointed gourmet kitchen offers a premium gas range, full-sized appliances, ample cabinetry, and plenty of room for everyday cooking and entertaining. A dedicated main-floor laundry room with full-sized washer and dryer adds exceptional convenience. Upstairs, you'll find three bright and generously sized bedrooms, including a spacious primary retreat with a rare and expansive walk-in closet, along with two beautifully finished full bathrooms. The partially finished basement provides even more flexible living space, featuring a large recreation/media room and an additional versatile room ideal for a home office, guest space, playroom, or fitness area. Step outside to your own private backyard oasis - beautifully landscaped, fully fenced, and complete with a tiered deck and manicured gardens, creating the perfect setting for outdoor dining, entertaining, or relaxing. Ideally located just steps from the vibrant shops, cafés, and restaurants along Queen Street East, the historic Beaches boardwalk, Lake Ontario, parks, transit, and excellent local schools. 47 Herbert Avenue offers the space, comfort, character, and lifestyle you've been waiting to lease in one of Toronto's most coveted neighbourhoods.
Key Facts & Features
Rental Details
- Portion Of Property For Rent
- Entire Property
- Furnished
- Unfurnished
- Rent Term
- 12 Months
- Payment Frequency
- Monthly
- Rental Deposit
- Yes
- Credit Check
- Yes
- Employment Letter
- Yes
- Rental Application
- Yes
- References Required
- Yes
Included In Rent Fee
- None
- Basement Type
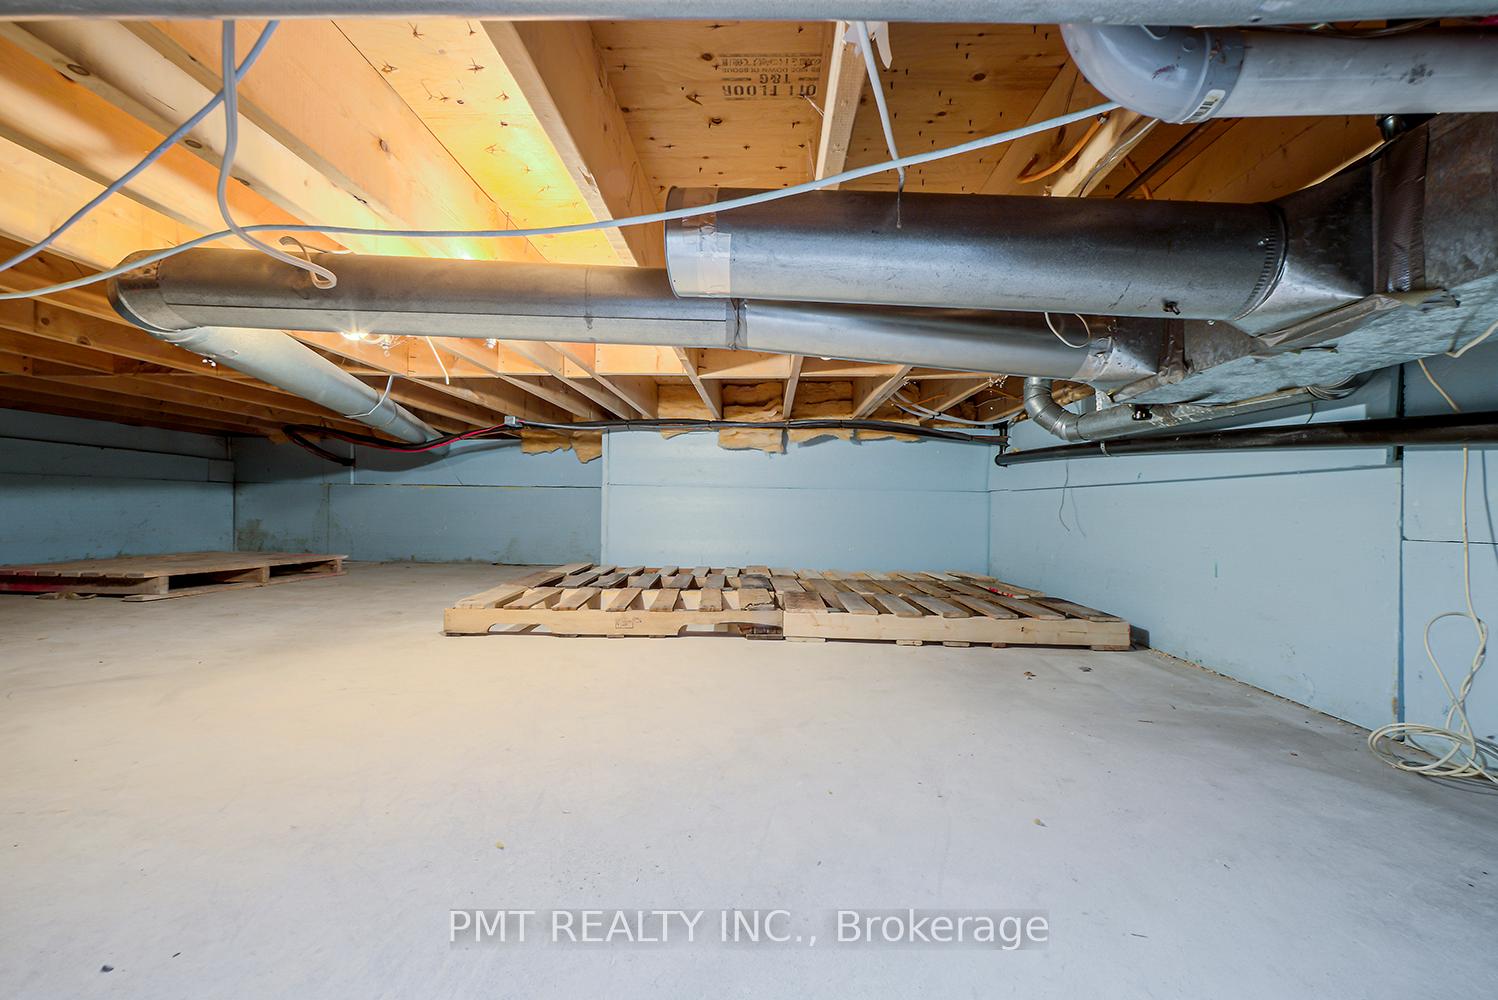
- Partial Basement, Partially Finished
Interior Features
- Laundry Features
- Ensuite
- Interior Extras
- None
- Fireplace/Stove
- Yes
- Elevator
- No
Exterior Features
- Pool
- None
Building
- Building Type
- Detached
- Building Style
- 2-Storey
Construction
- Exterior Finish
- Board & Batten
- Roof
- Shingles
- Foundation Details
- Concrete
- Special Designation
- Unknown
Lot
- Lot Size
- 25.00 x 123.00 Feet
- Lot Size Code
- 25.00 x 123.00 Feet
Inclusions
- Inclusions
- Gas Stove, Fridge, and Microwave. Washer & Dryer.
Exclusions
- Exclusions
- Heat/Hydro/Water Are All Extra (Tenant Responsibility). No Parking.
Parking & Garages
- Garage Type
- None
- Garage Spaces
- 0
- Parking Spaces
- 0
- Total Garage And Parking Spaces
- 0
Heating & Cooling
- Heat Source
- Gas
- Heat Type
- Forced Air
- Air Conditioning
- Central Air
- Water
- Municipal
- Sewers
- Sewer
- Area
- Toronto E02
- Municipality
- Toronto
- Neighbourhood
- The Beaches
- Main cross streets
- Woodbine Ave/Queen St E
- Directions
- Woodbine Ave/Queen St E
Ask about this home
A HOMEH agent will answer your questions about this home.

Around this home
Kew Beach
Public · elementary · 360 m
8.4/10Norway
Public · elementary · 590 m
6.7/10Williamson Road
Public · elementary · 740 m
7.3/10Bowmore Road
Public · elementary · 920 m
5.9/10St Denis
Private · elementary · 1.3 km
8.8/10St John
Private · elementary · 1.3 km
8.2/10Georges-Étienne-Cartier
Private · elementary · French · 1.4 km
7.4/10Kimberley
Public · elementary · 1.4 km
7.0/10Balmy Beach
Public · elementary · 1.4 km
8.5/10Duke of Connaught
Public · elementary · 1.4 km
5.8/10Notre Dame
Private · secondary · 1.4 km
7.7/10Whole Child
Public · elementary · 1.5 km
7.9/10Roden
Public · elementary · 1.5 km
5.0/10Malvern
Public · secondary · 1.6 km
9.1/10Monarch Park
Public · secondary · 1.7 km
8.0/10
Data provided by OpenStreetMap & Fraser Institute School Rankings
For the owner
Is this your home? Track its value.
Get this home's HOMEH Estimate by email once a month, with how many homes are for sale around you.
- MLS® number
- E13658670
- Data source
- Toronto Regional Real Estate Board
- Status change
- 2026-08-18
- Listed on
- 2026-08-10
- Days on market
- 8 days
- Possession type
- Immediate
- Co-op commission
- 1/2 Months Rent + HST
- Listed by
- PMT REALTY INC.
Recommended for you
Based on homes you've looked at.
No recommended properties found.
Nearby similar homes
No nearby properties found.
More real estate resources
Other homes nearby
Explore this area
Nearby neighbourhoods
No nearby listings available.
Ask HOMEH about this home
Price, neighbourhood, monthly cost. Ask anything.
HOMEH Intelligent Agent is an AI, not a licensed representative. Check anything important with your agent.