
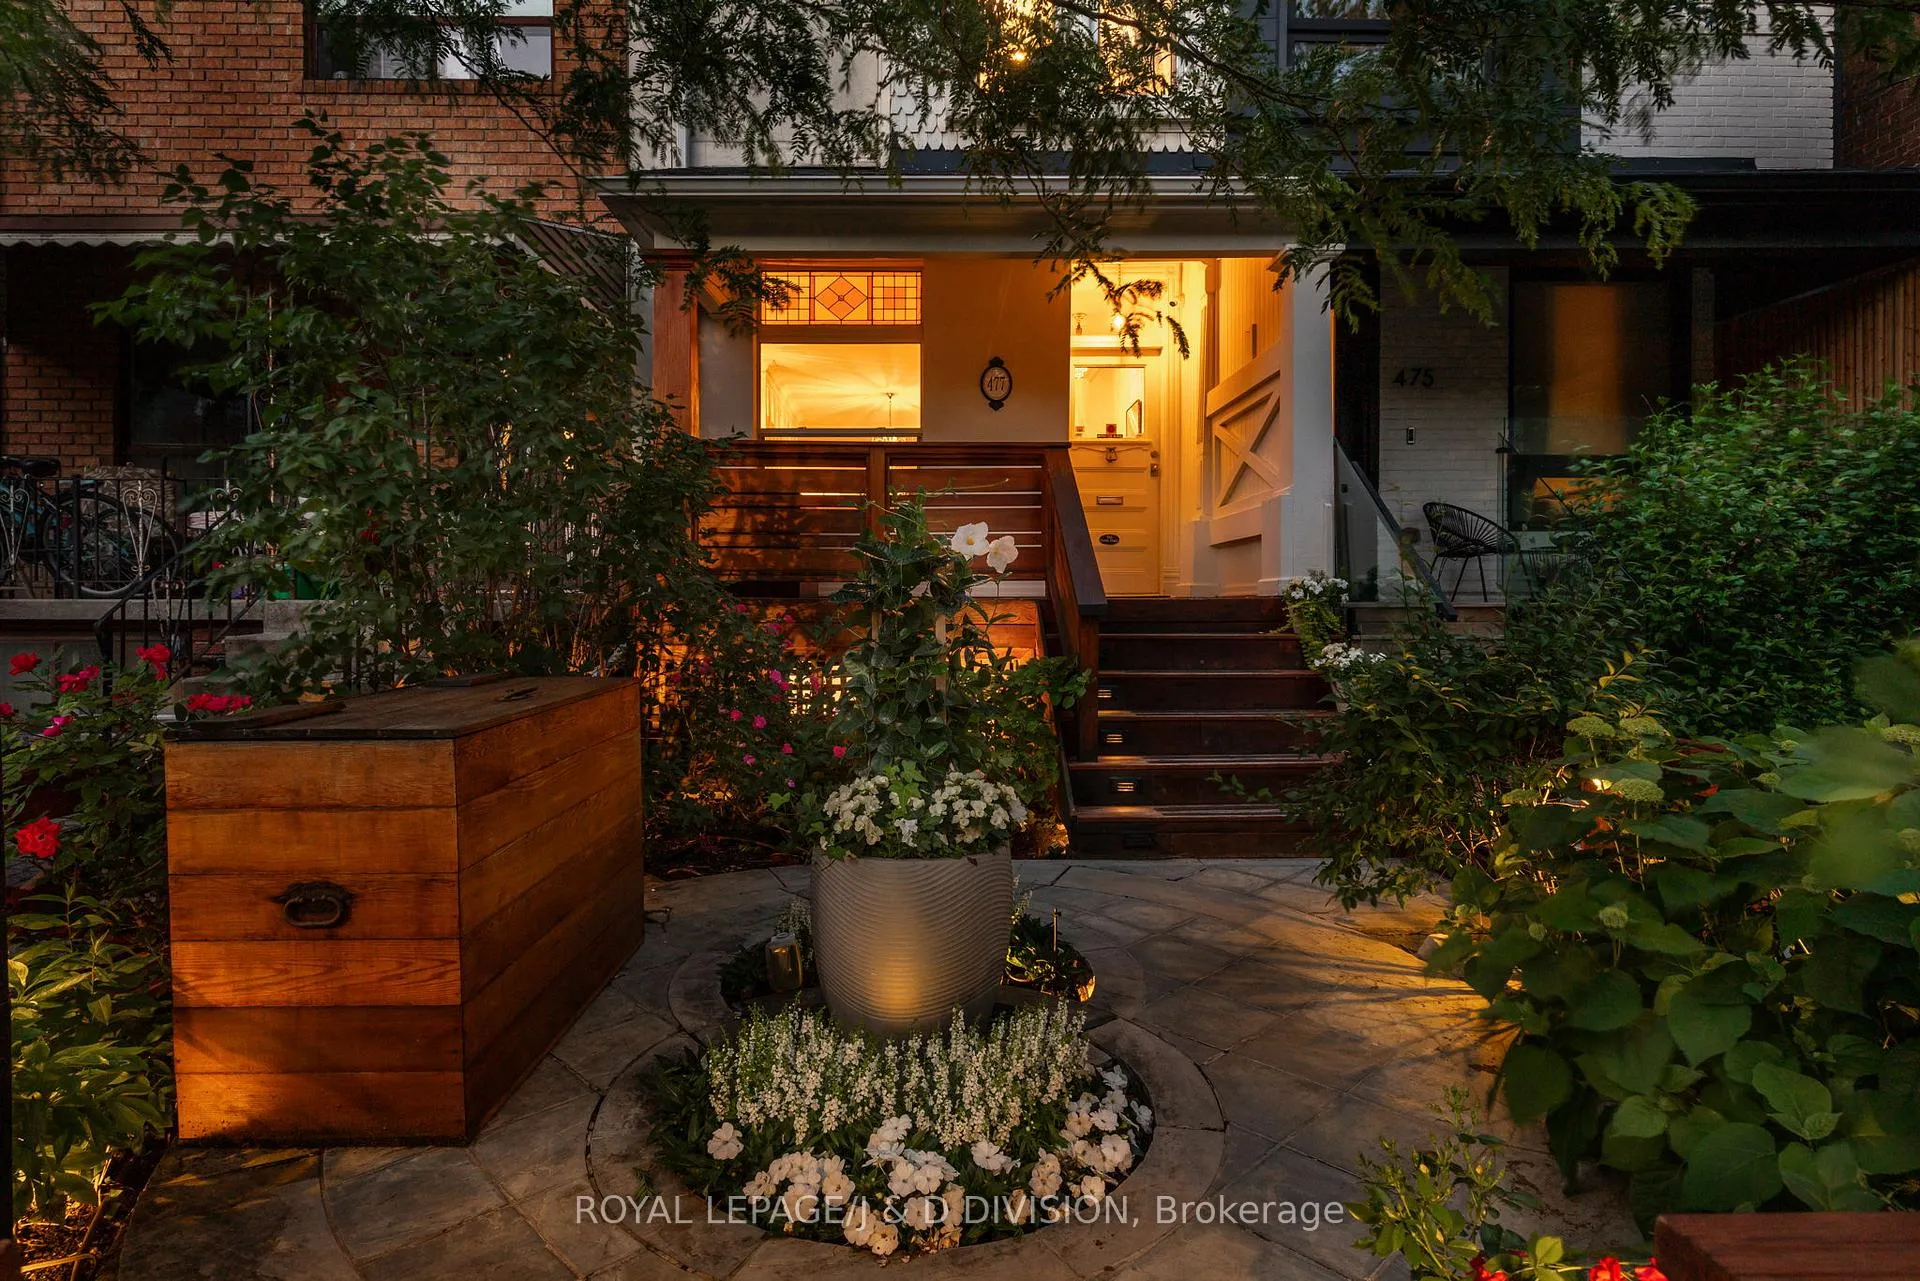
477 Roxton Road
Toronto (Palmerston-Little Italy), ON M6G 3R5
- 3Bedrooms
- 3Bathrooms
- 1Garage
- 1100–1500Sq Ft
- $7,121Tax
- 15×121 ftLot Size
 Estimated Value:$1,682,500See Free Estimate Report

Property not available for sale or for rent.
HOMEH One: full-service selling for a 1% listing fee. The buyer's agent commission is separate.
Free Home EvaluationHow Much Is My Home Worth?Homes for Sale NearbySale & Price History for 477 Roxton Road, Toronto, Palmerston-Little Italy
Real estate boards require you to or to see the full details of this property.
*Sold prices and complete sale & price history are regulated data. Under the Trust in Real Estate Services Act, 2002 (TRESA) and the rules of the Real Estate Council of Ontario (RECO), and pursuant to the Multiple Listing Service® rules of the Canadian Real Estate Association (CREA) and the Toronto Regional Real Estate Board (TRREB), this information may be shown only to registered users who have agreed to the applicable terms of use (a Virtual Office Website, or "VOW," arrangement). HOMEH Inc., Brokerage therefore provides it to signed-in members only. Creating an account is free and takes under a minute.
About 477 Roxton Road, Toronto, Palmerston-Little Italy
Summarized Description
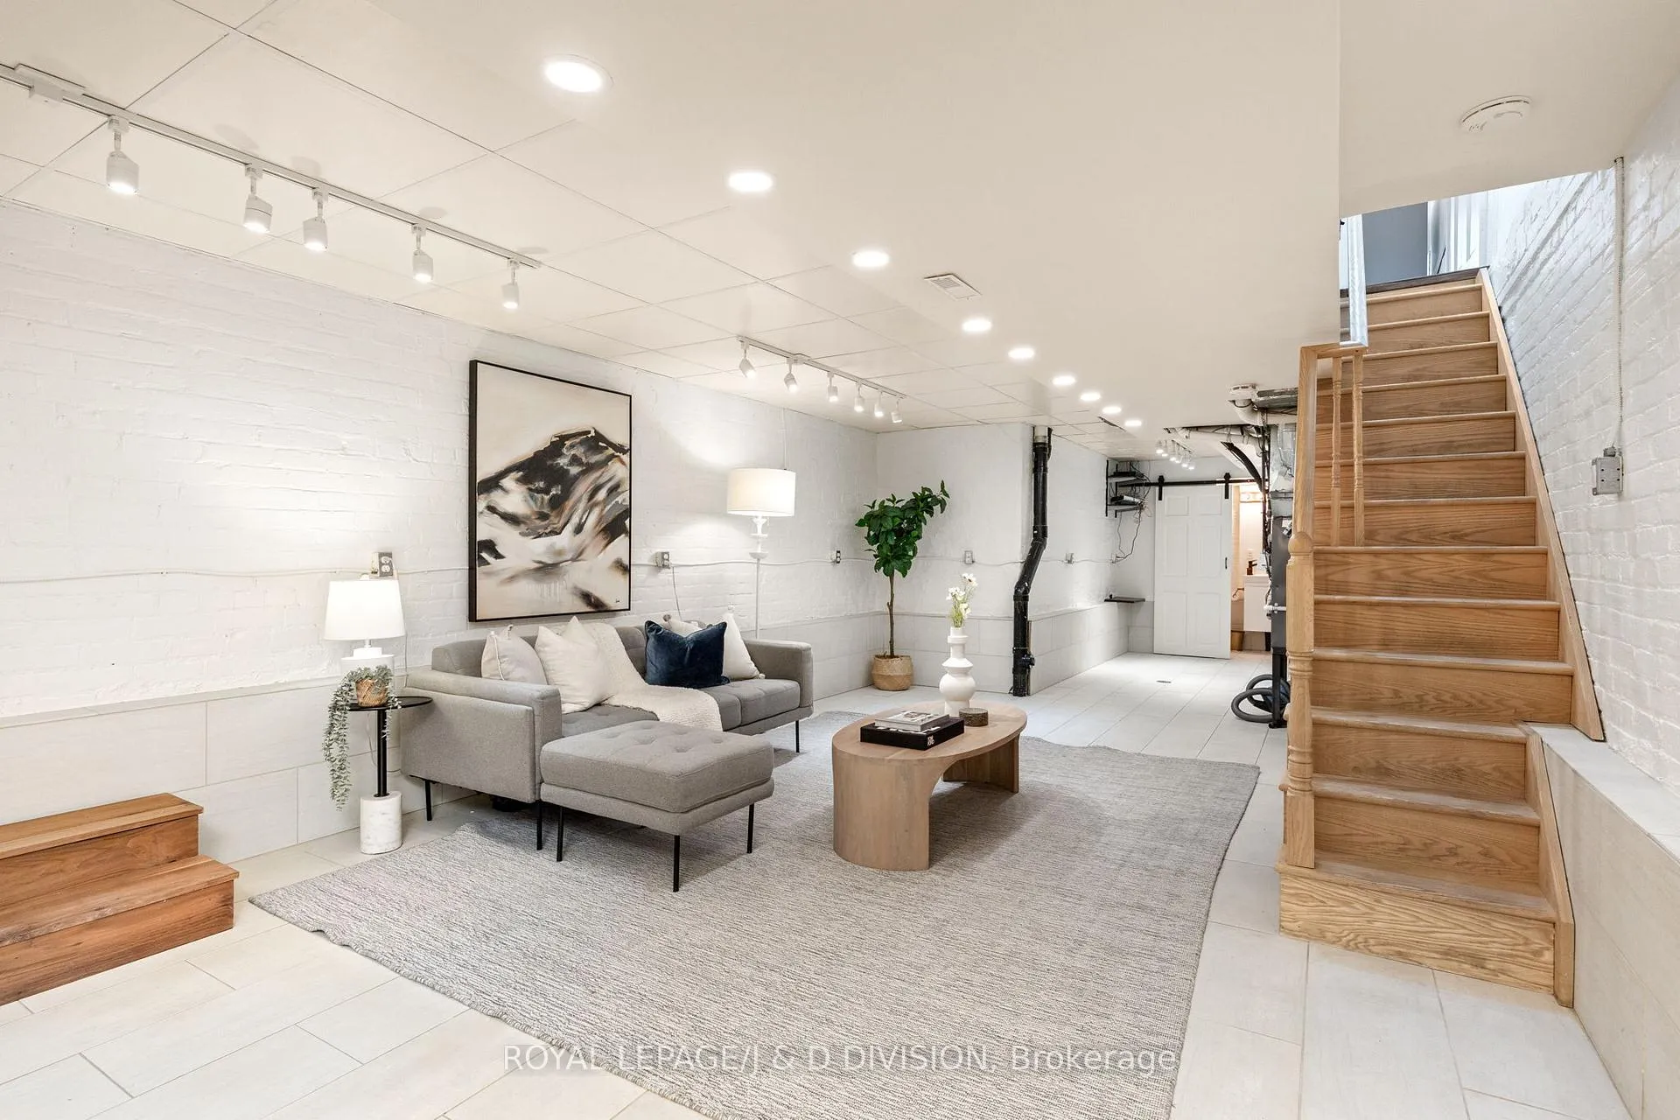
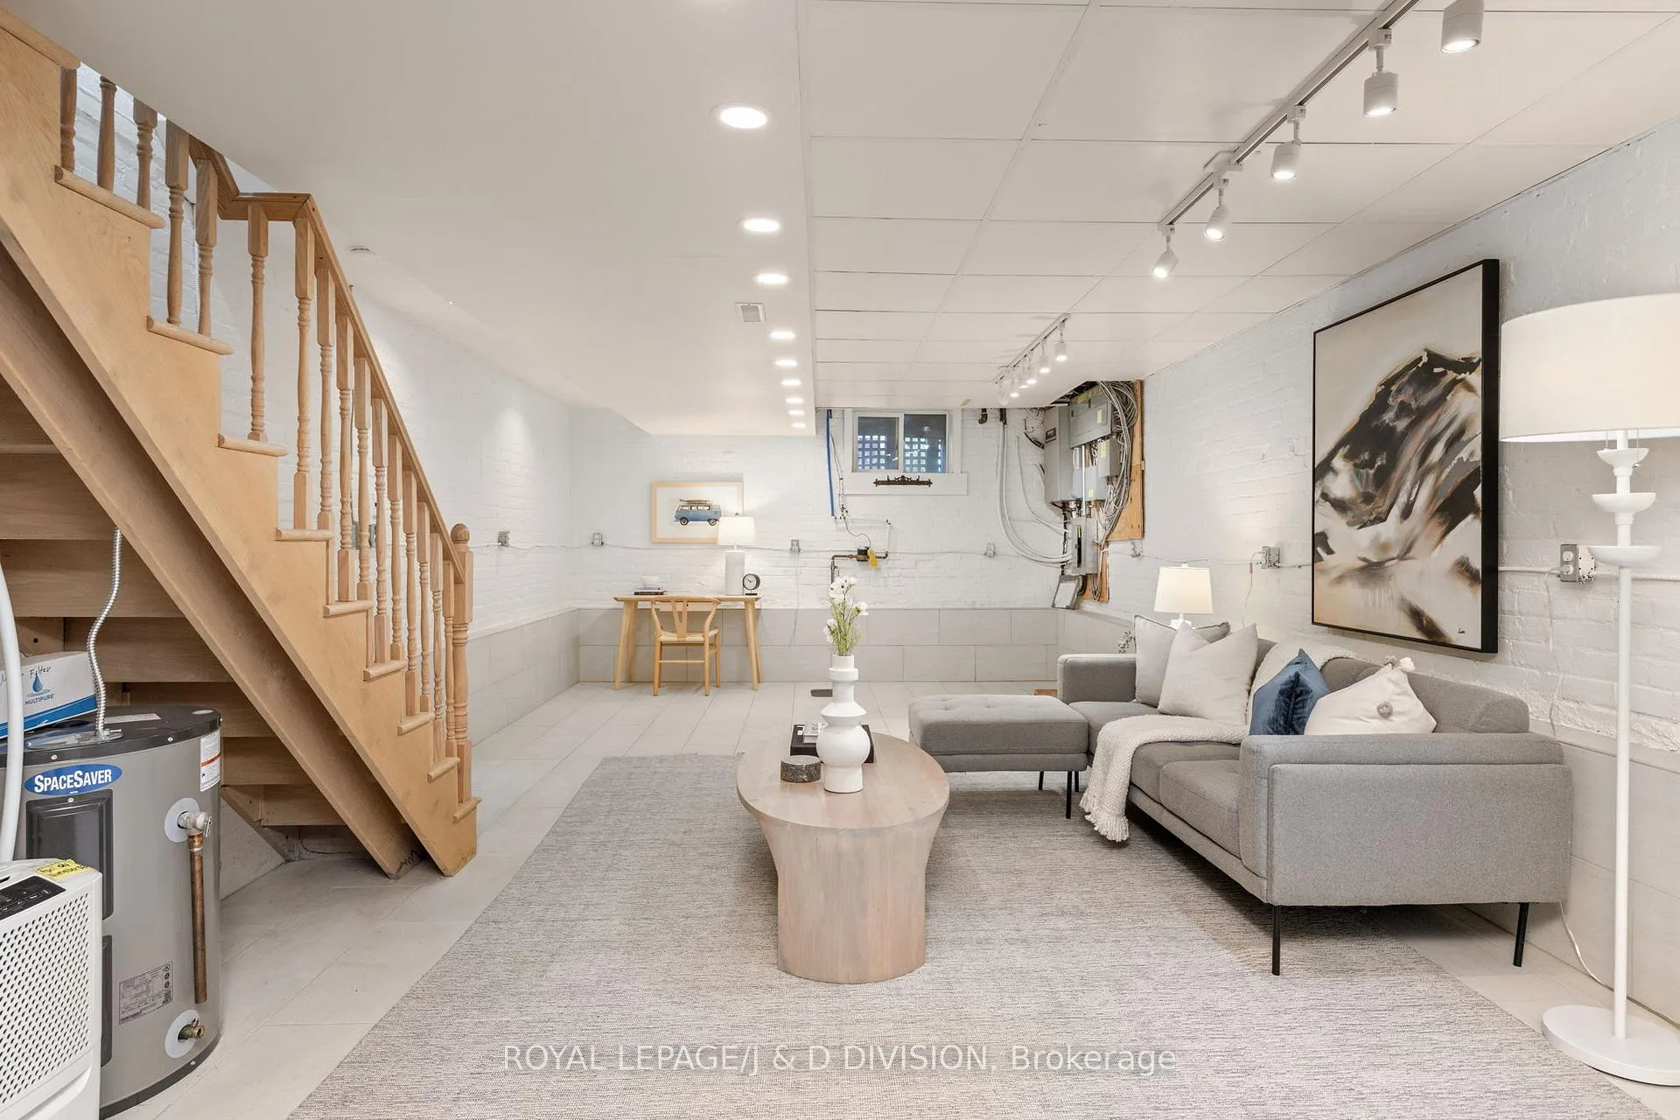
- Unique lowered underpinned basement with radiant heat.
- Dual zone HVAC and 200 amp electrical service.
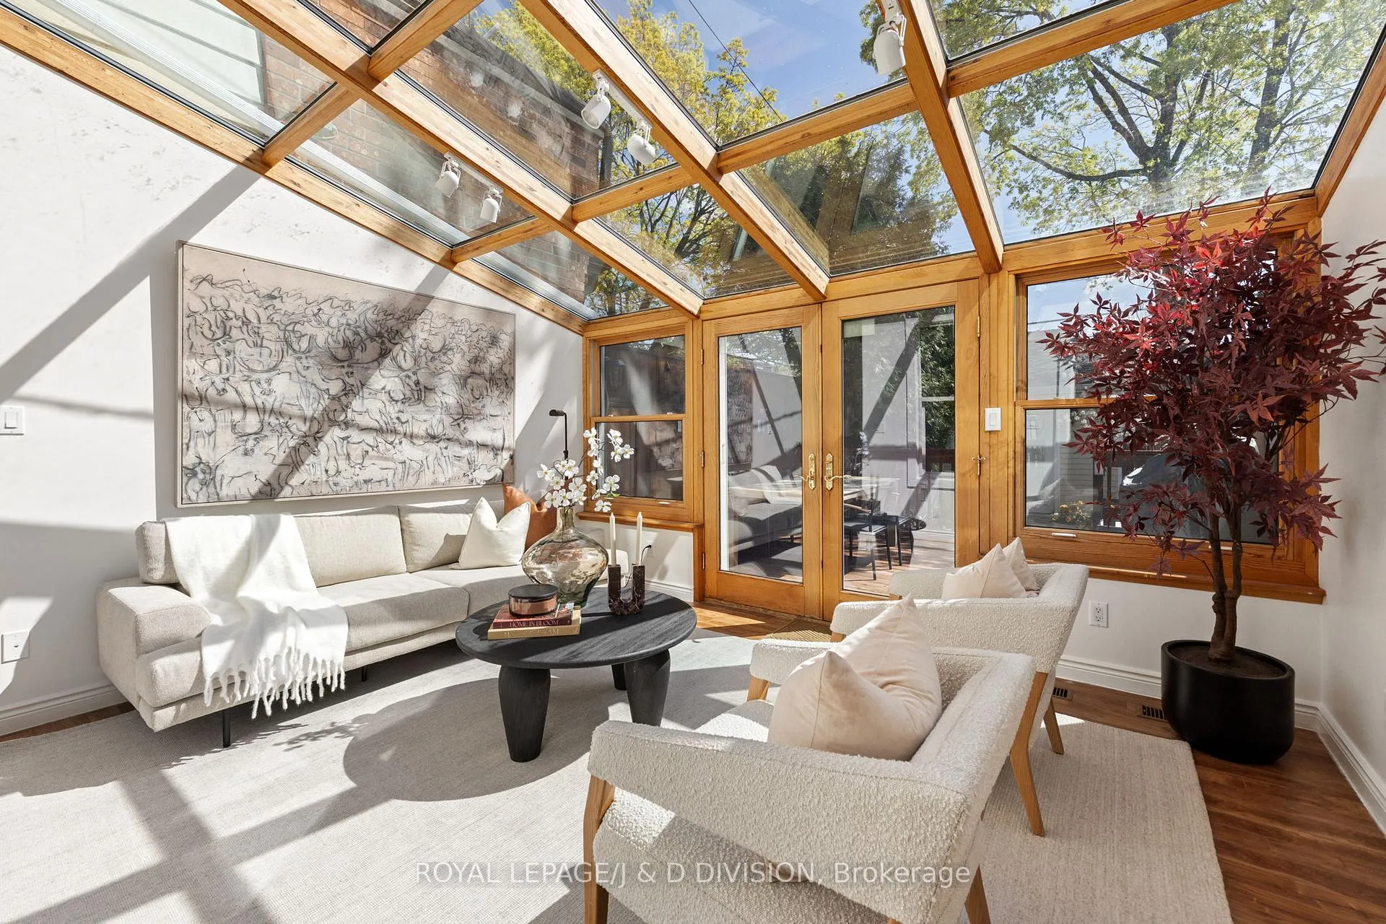
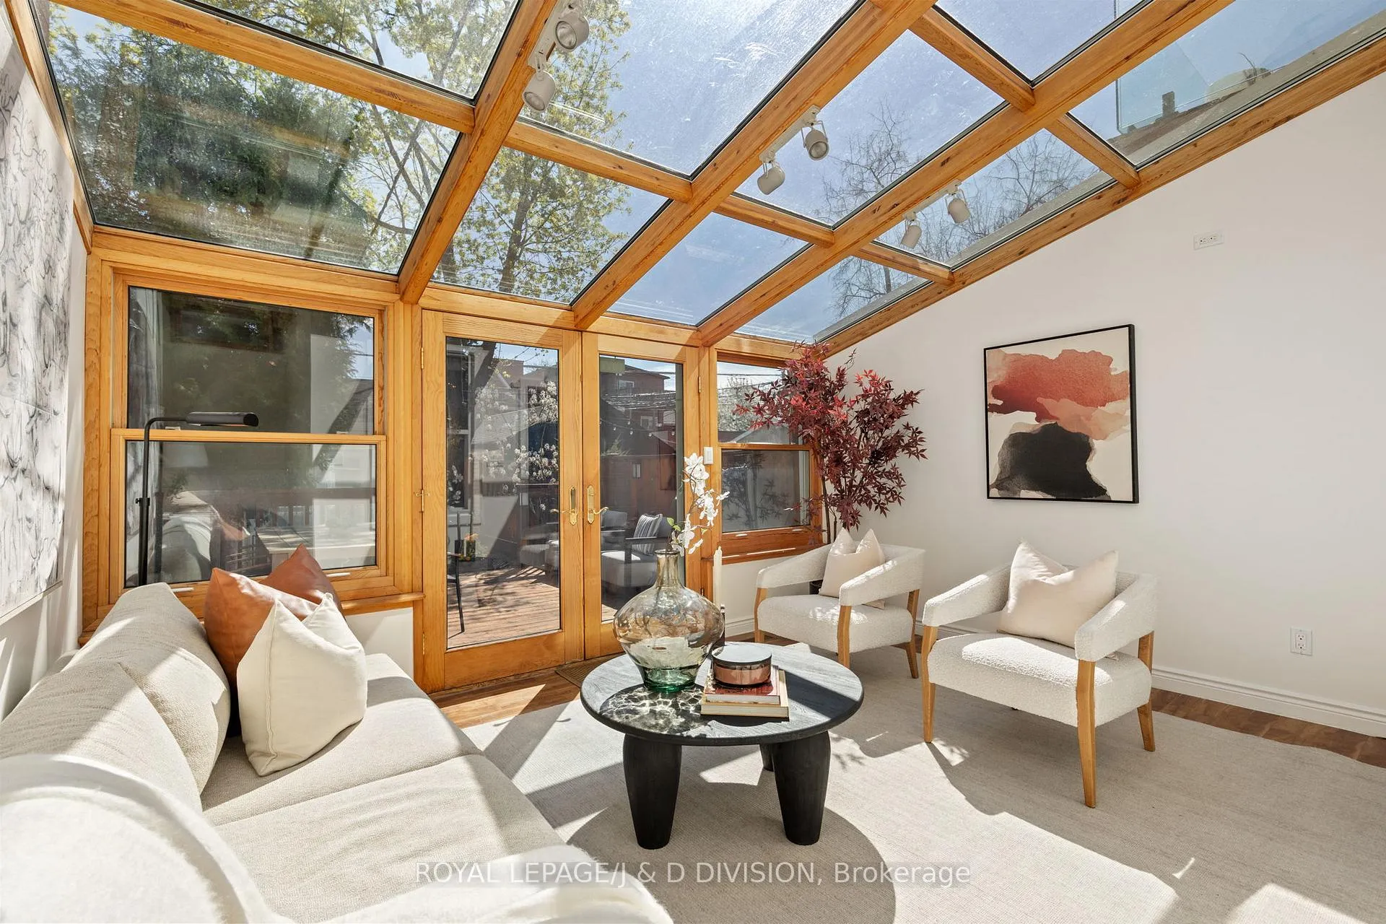
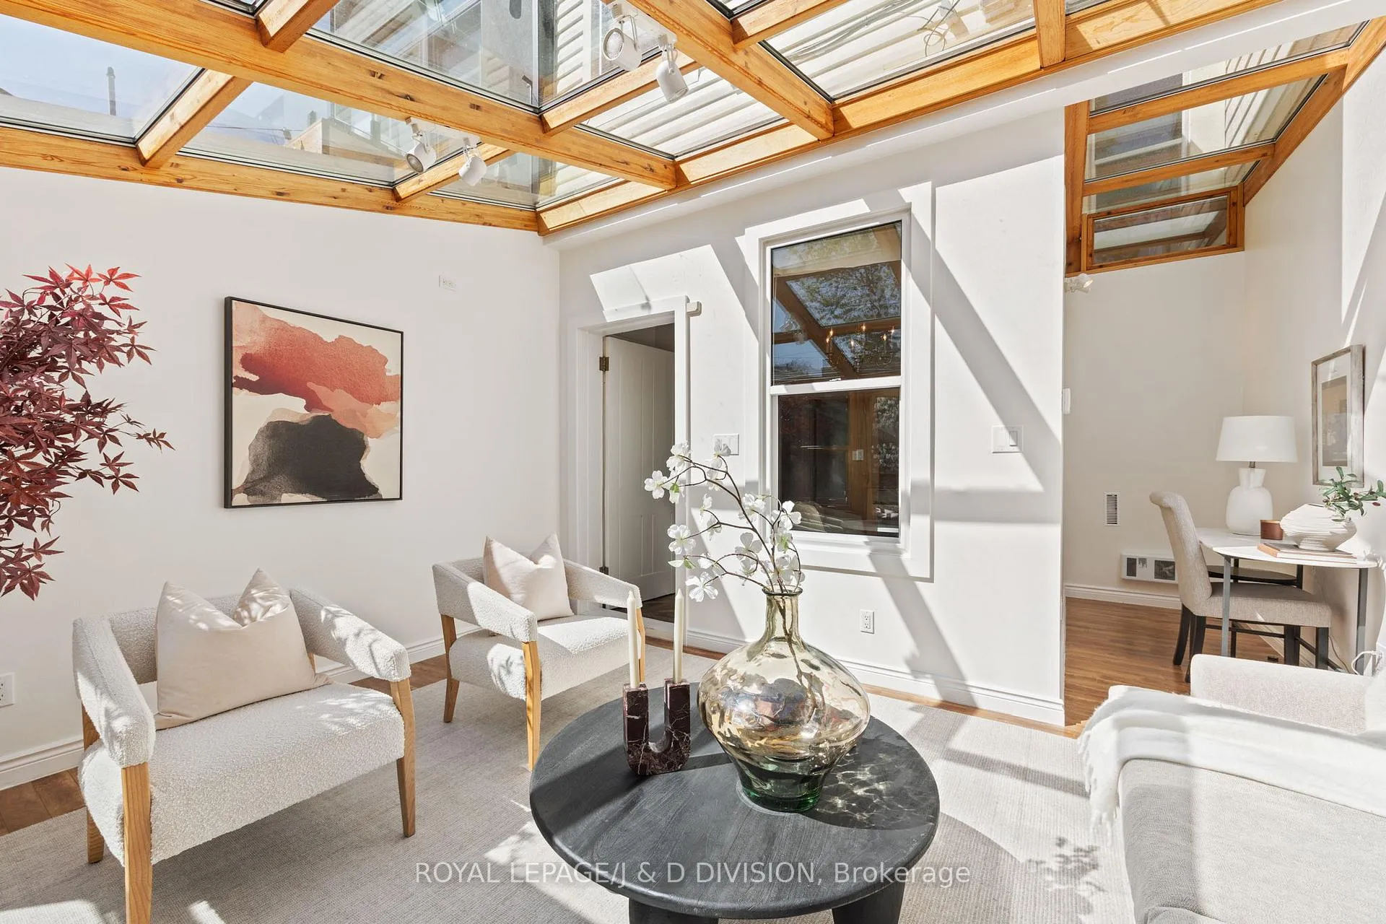
- Bright main floor with Four Seasons Sunrooms addition.
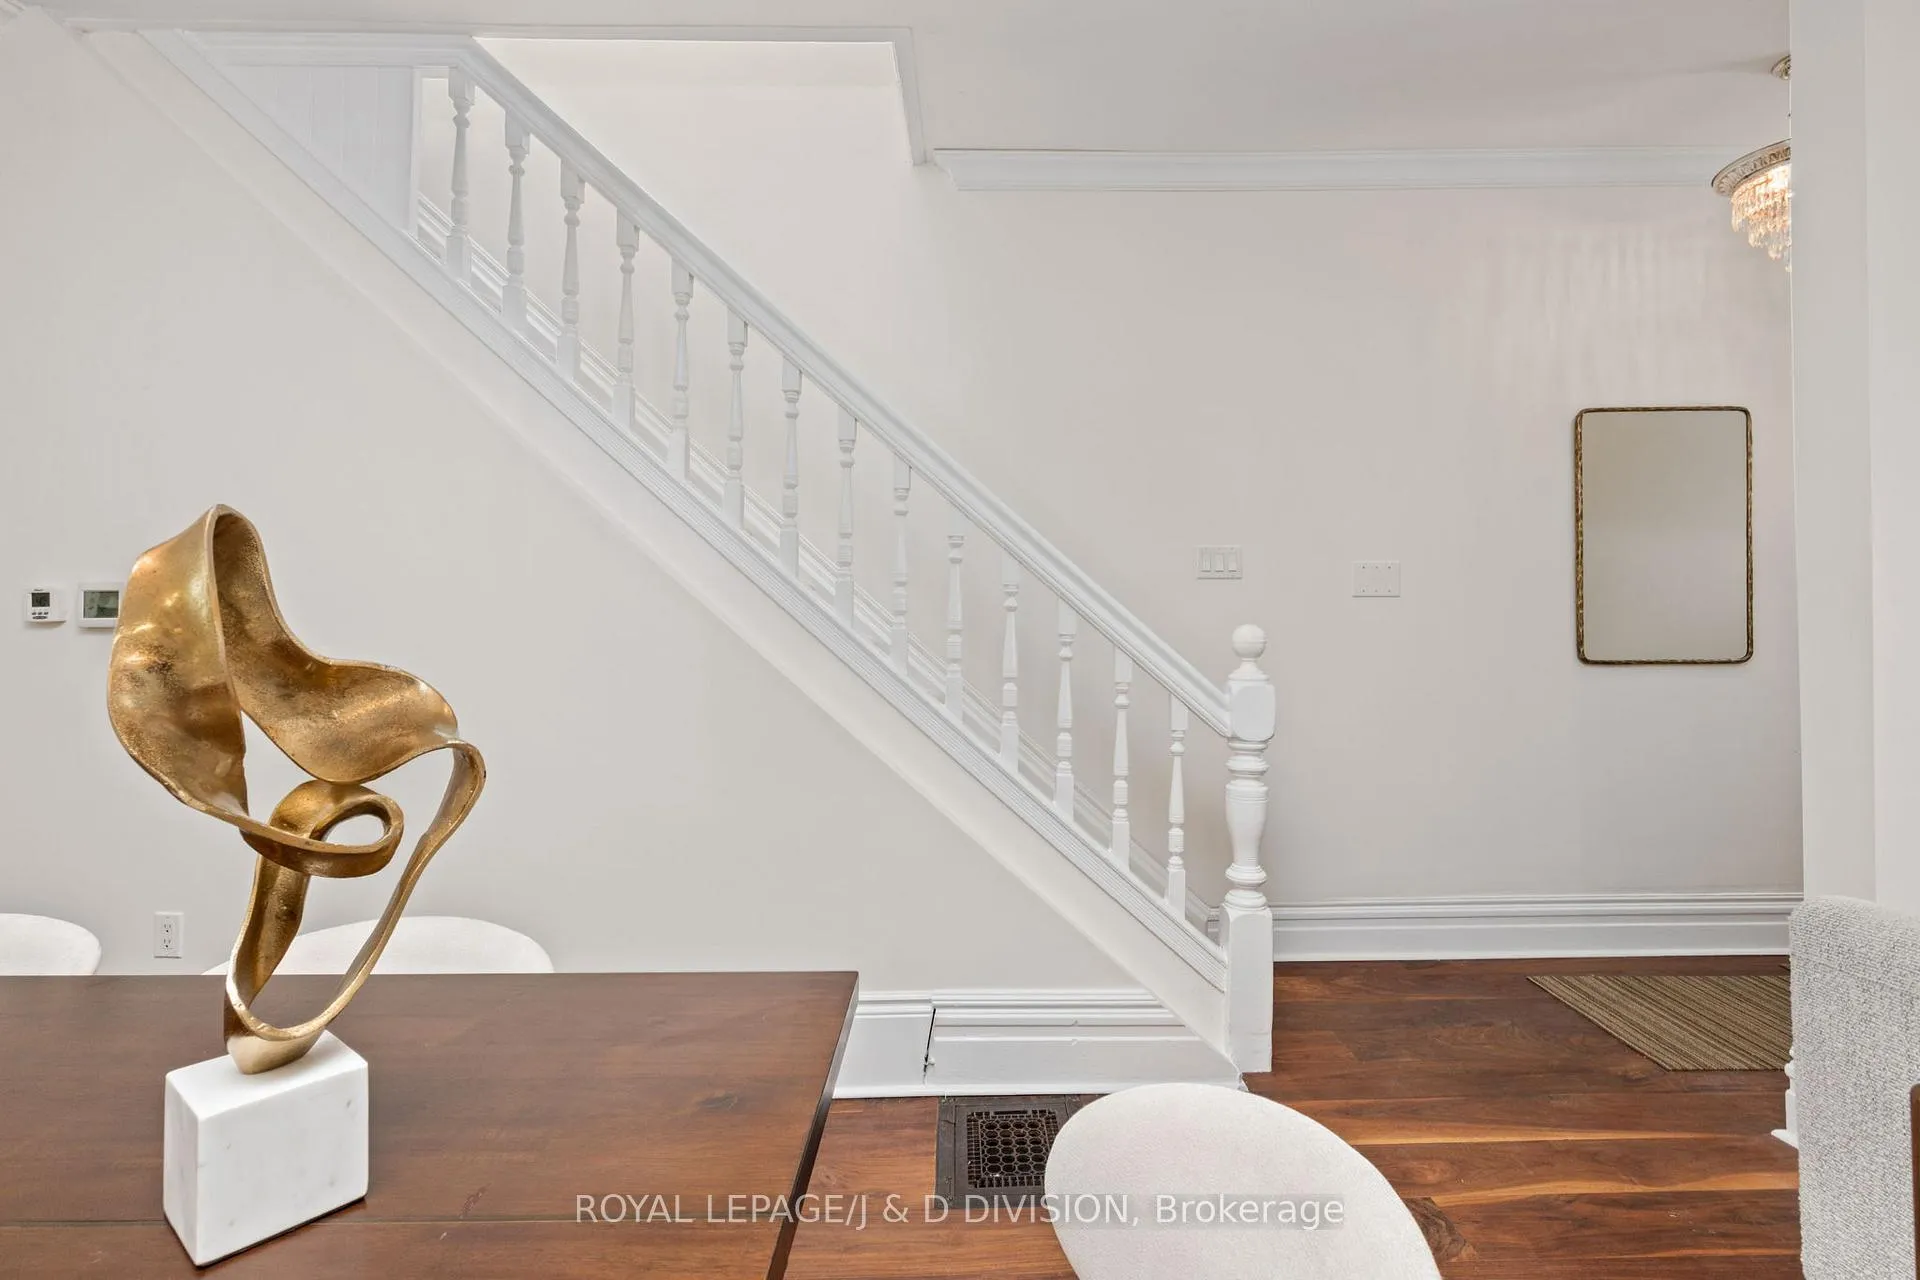
- Stunning walnut flooring and Crema Marfil marble countertops.
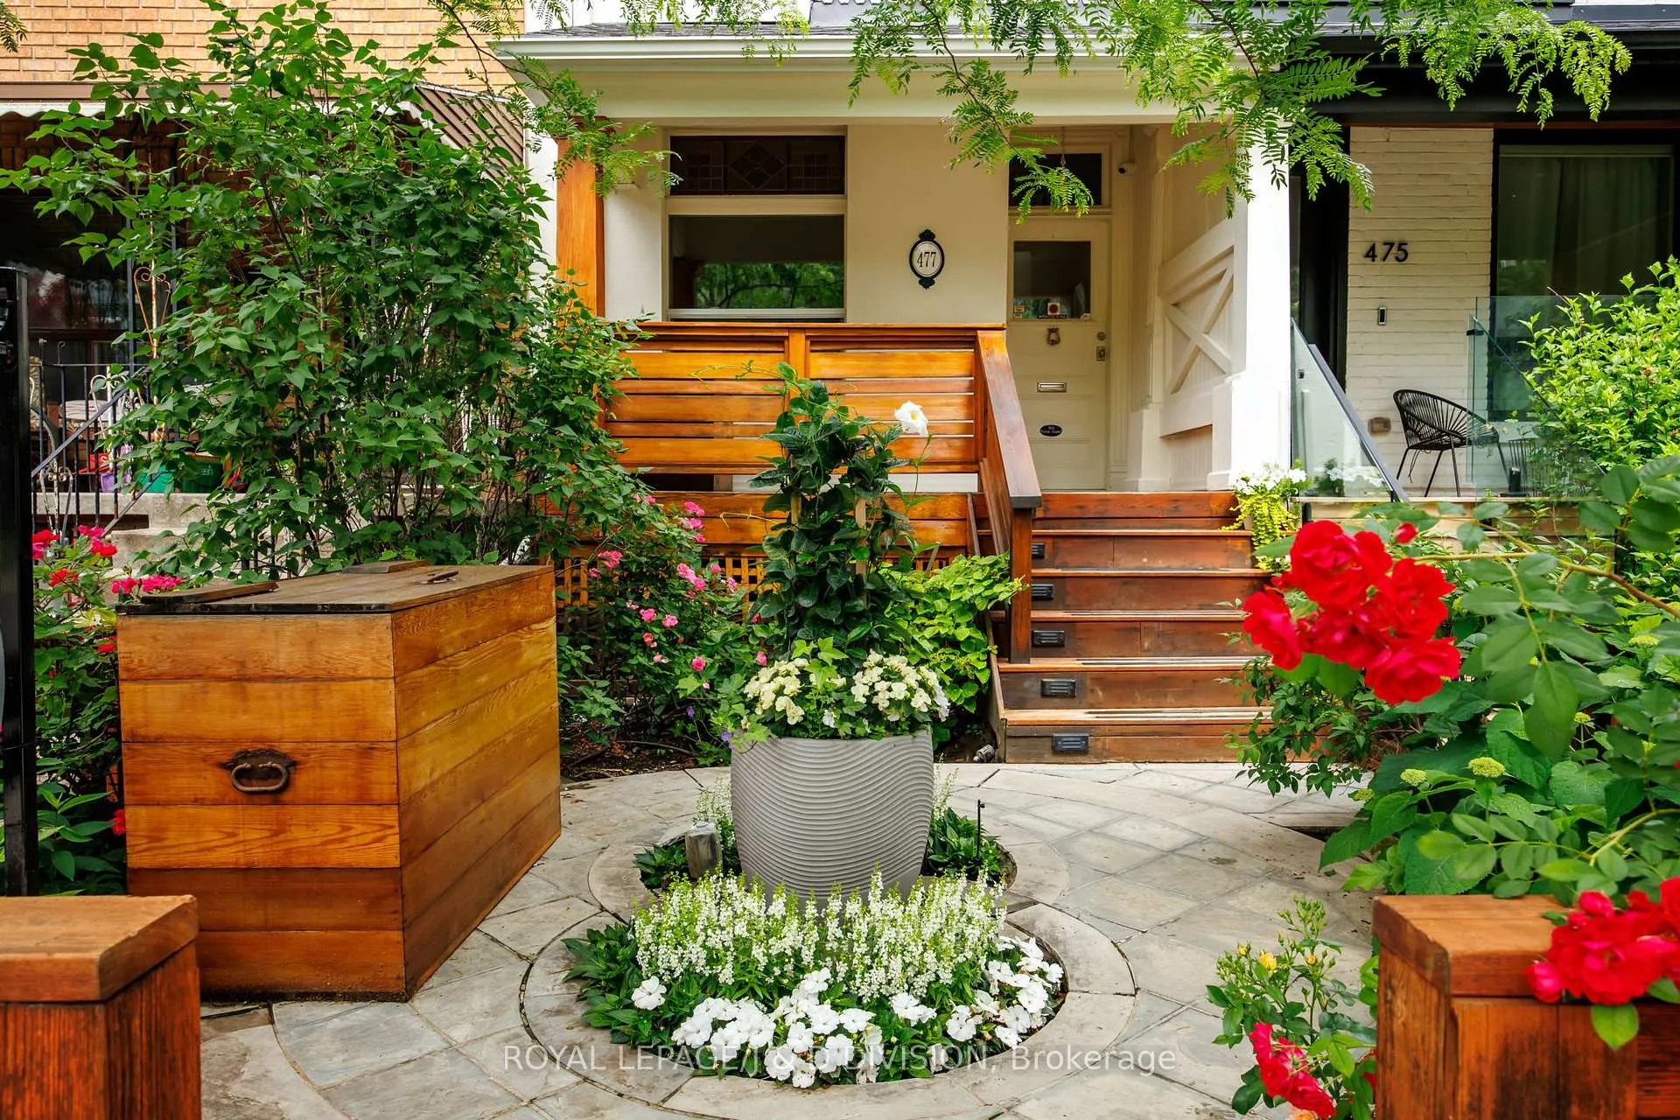
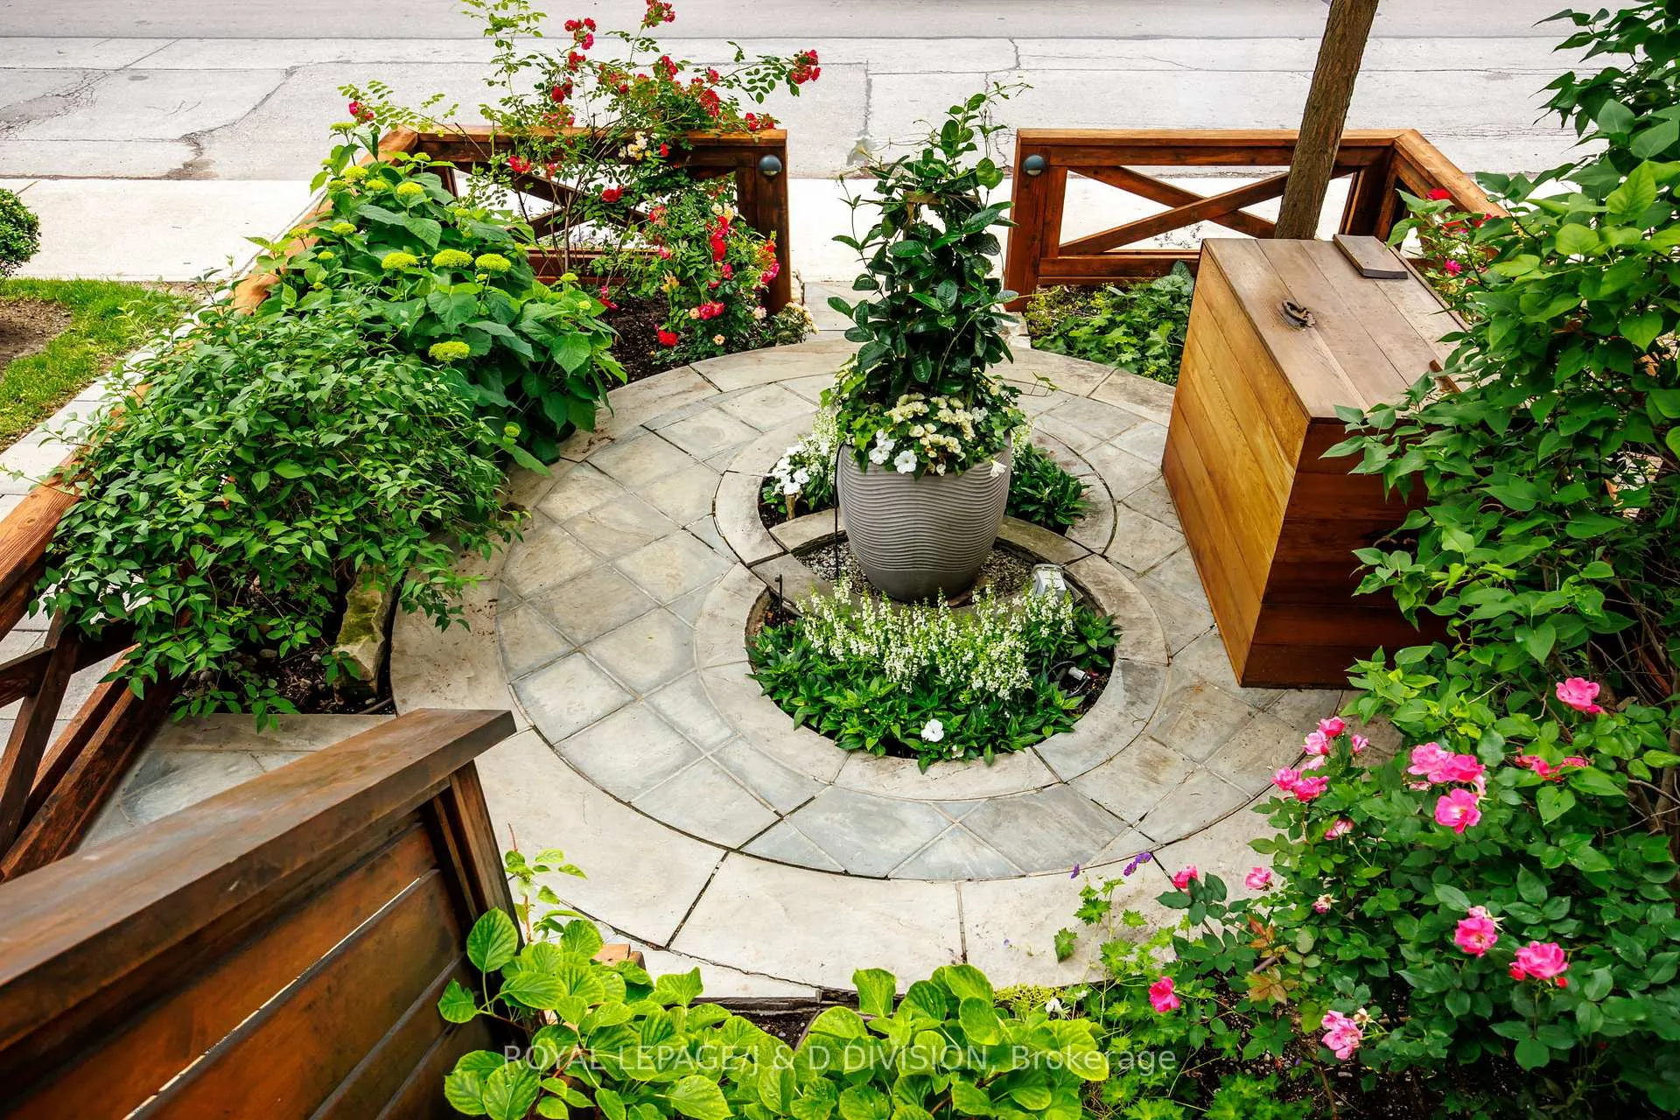
- Automated low maintenance exterior with irrigation system.
- Professionally painted, move-in ready condition.
- Meticulous upkeep ensures long-term value.
- Large deck ideal for entertaining and relaxing.
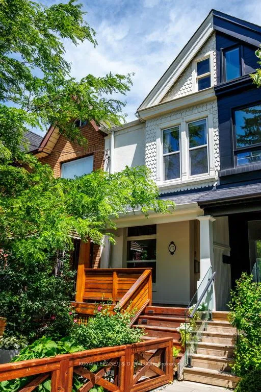
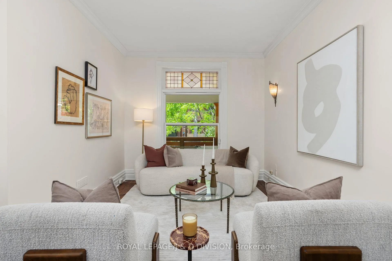
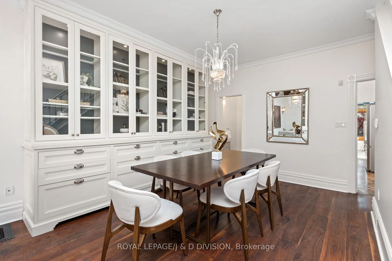
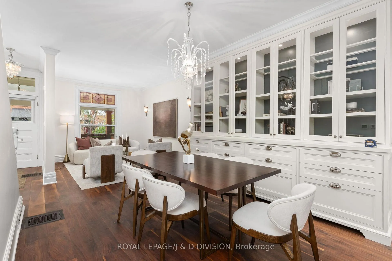
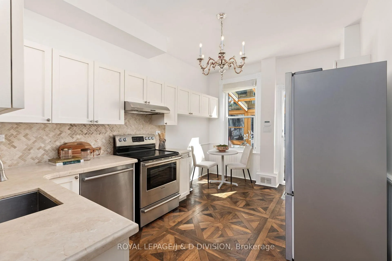
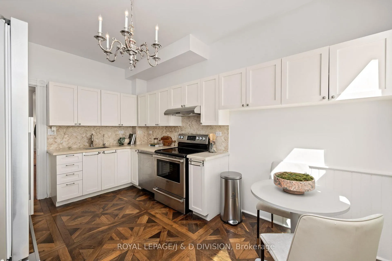
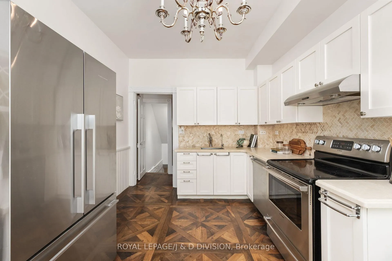
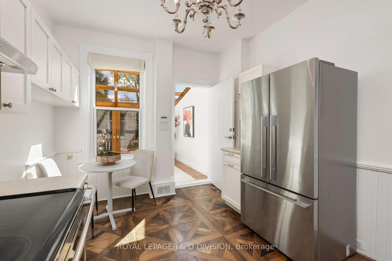
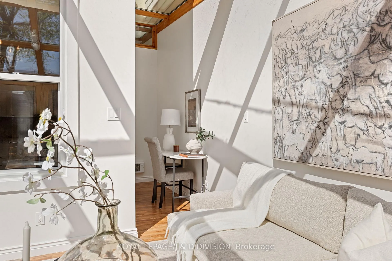
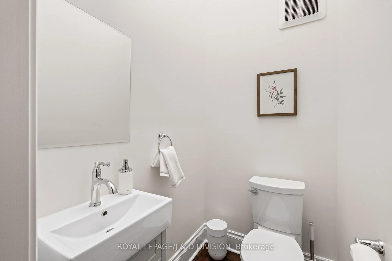
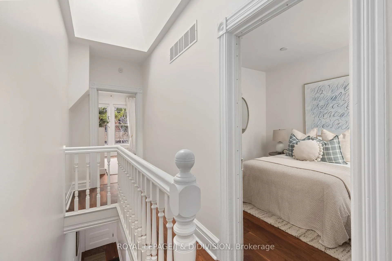
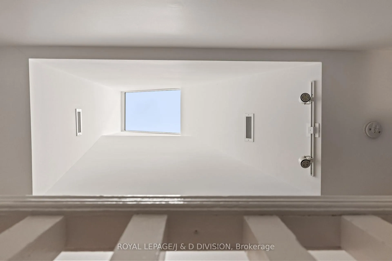
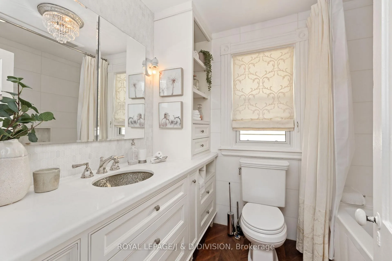
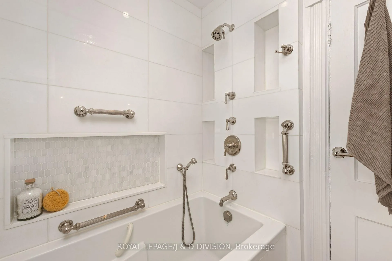
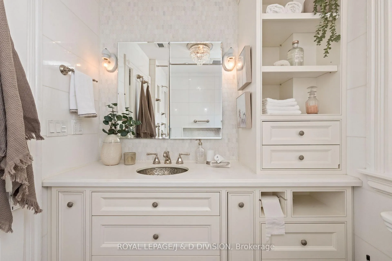
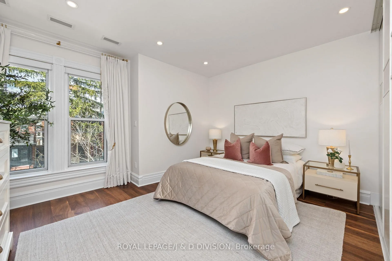
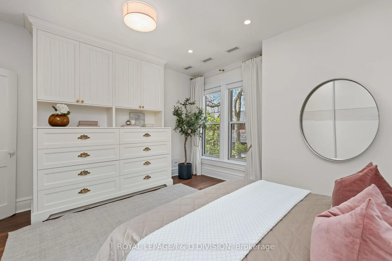
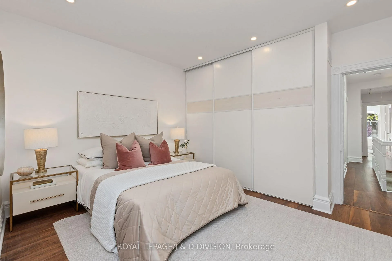
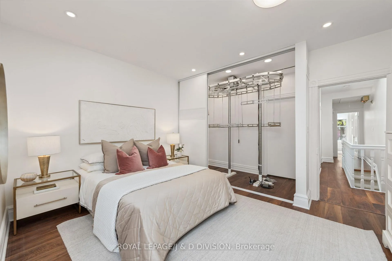
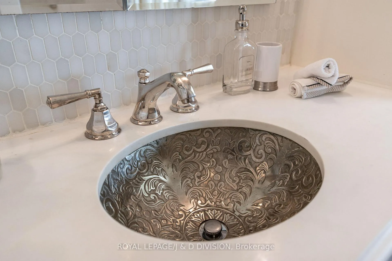
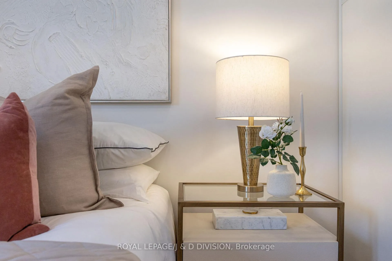
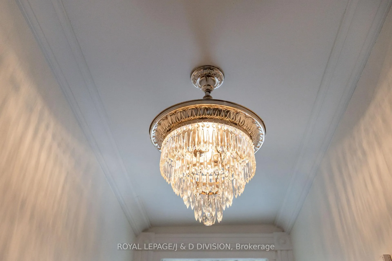
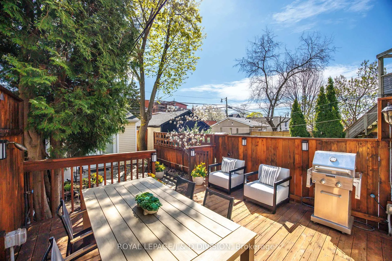
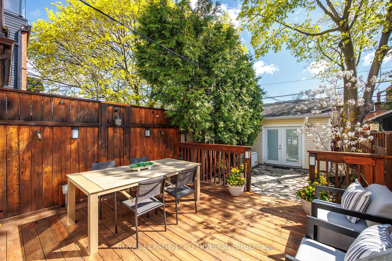
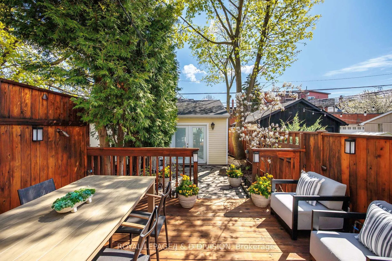
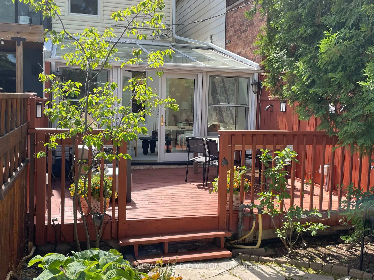
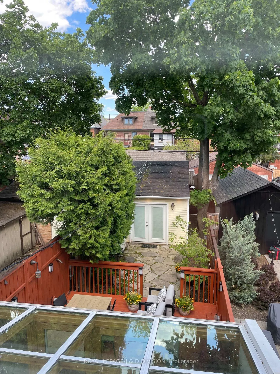
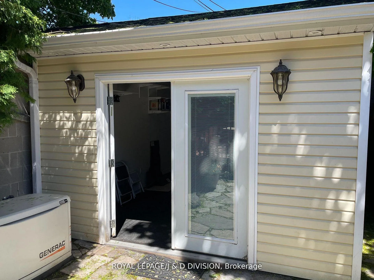
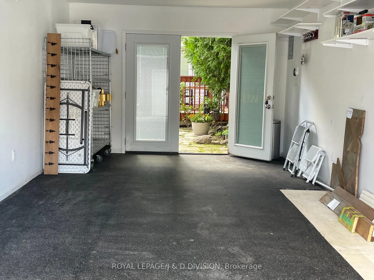
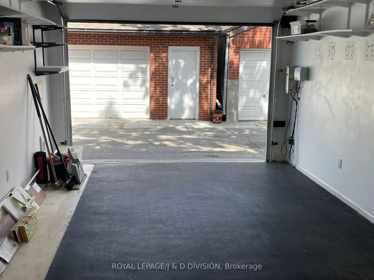
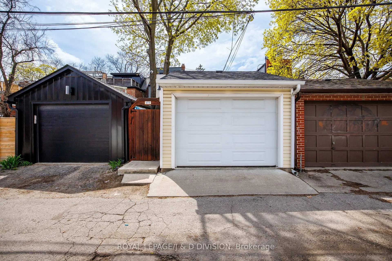
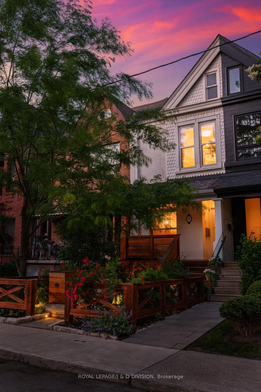
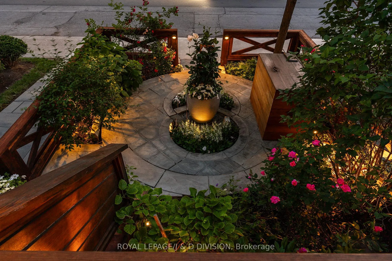
Midtown homes on nice quiet streets with all these improvements rarely come on the market at this price. This house features many show-stoppers that would cost a fortune to replicate including a lowered underpinned basement floor with a newer staircase and radiant heat in tiled lower wall. There is also a sump pump for added peace of mind knowing the basement is dry. The mechanical systems are elite for a home in this price range including a dual zone HVAC system. To accommodate this system the attic had walls added on both sides with insulation and fire proofing. There is also a 200 amp electrical service, a Generac generator and so much more. The spacious and bright main floor features a Four Seasons Sunrooms addition, plus an office nook and an ultra rare main floor powder room. The owner added the central Velux Skylight infusing light throughout the home. The beautiful aesthetic of this home includes stunning walnut flooring on main and second floor, Bellini custom cabinetry in dining room and second floor washroom, Watchtower wardrobe in primary bedroom, Crema Marfil marble countertops and backsplash in the kitchen and Gingers hardware and Bellini cabinetry in the spa like second floor washroom. The exterior of this home is fully automated and low maintenance with front and back landscaping including automatic irrigation and lighting system and snow melt in front. The garage built in 2015 is drywalled inside with pot lights, heating and cooling and an automated door with locking mechanism.. As an added bonus the house has been professionally painted in 2026 so there is nothing to do but move in and enjoy. The Seller has been meticulous with upkeep and maintenance. There is an alarm system and added security features for peace of mind. The lot is 121 deep providing plenty of garden space and a large deck for entertaining and relaxing. You won't beat this home for real value in a turnkey fully restored and renovated Midtown Toronto home on a nice quiet street.
Key Facts & Features
Property Costs
- Annual Property Tax Amount
- $7,121
- Land Transfer Tax Fee
- $64,950
- Basement Type
- Full, Finished
Interior Features
- Interior Extras
- Auto Garage Door Remote, Generator - Full, Sump Pump, Water Heater Owned, Separate Heating Controls
- Fireplace/Stove
- No
- Elevator
- No
Exterior Features
- Pool
- Community
- Property Features
- Fenced Yard, Library, Park, Public Transit, Ravine, Rec./Commun.Centre
- Other Structures
- Fence - Full, Garden Shed
Building
- Building Type
- Freehold Townhouse
- Building Style
- 2-Storey
Construction
- Exterior Finish
- Stucco (Plaster)
- Roof
- Asphalt Shingle
- Foundation Details
- Unknown
- Special Designation
- Unknown
Lot
- Lot Front
- 14.83 ft
- Lot Depth
- 121.00 ft
Parking & Garages
- Garage Type
- Detached
- Garage Spaces
- 1
- Parking Spaces
- 1
- Total Garage And Parking Spaces
- 1
Heating & Cooling
- Heat Source
- Gas
- Heat Type
- Forced Air
- Air Conditioning
- Central Air
- Water
- Municipal
- Sewers
- Sewer
- Bedrooms
- 3
- Washrooms
- 3
- Kitchens
- 1
- Family / bonus room
- Yes
Room sizes
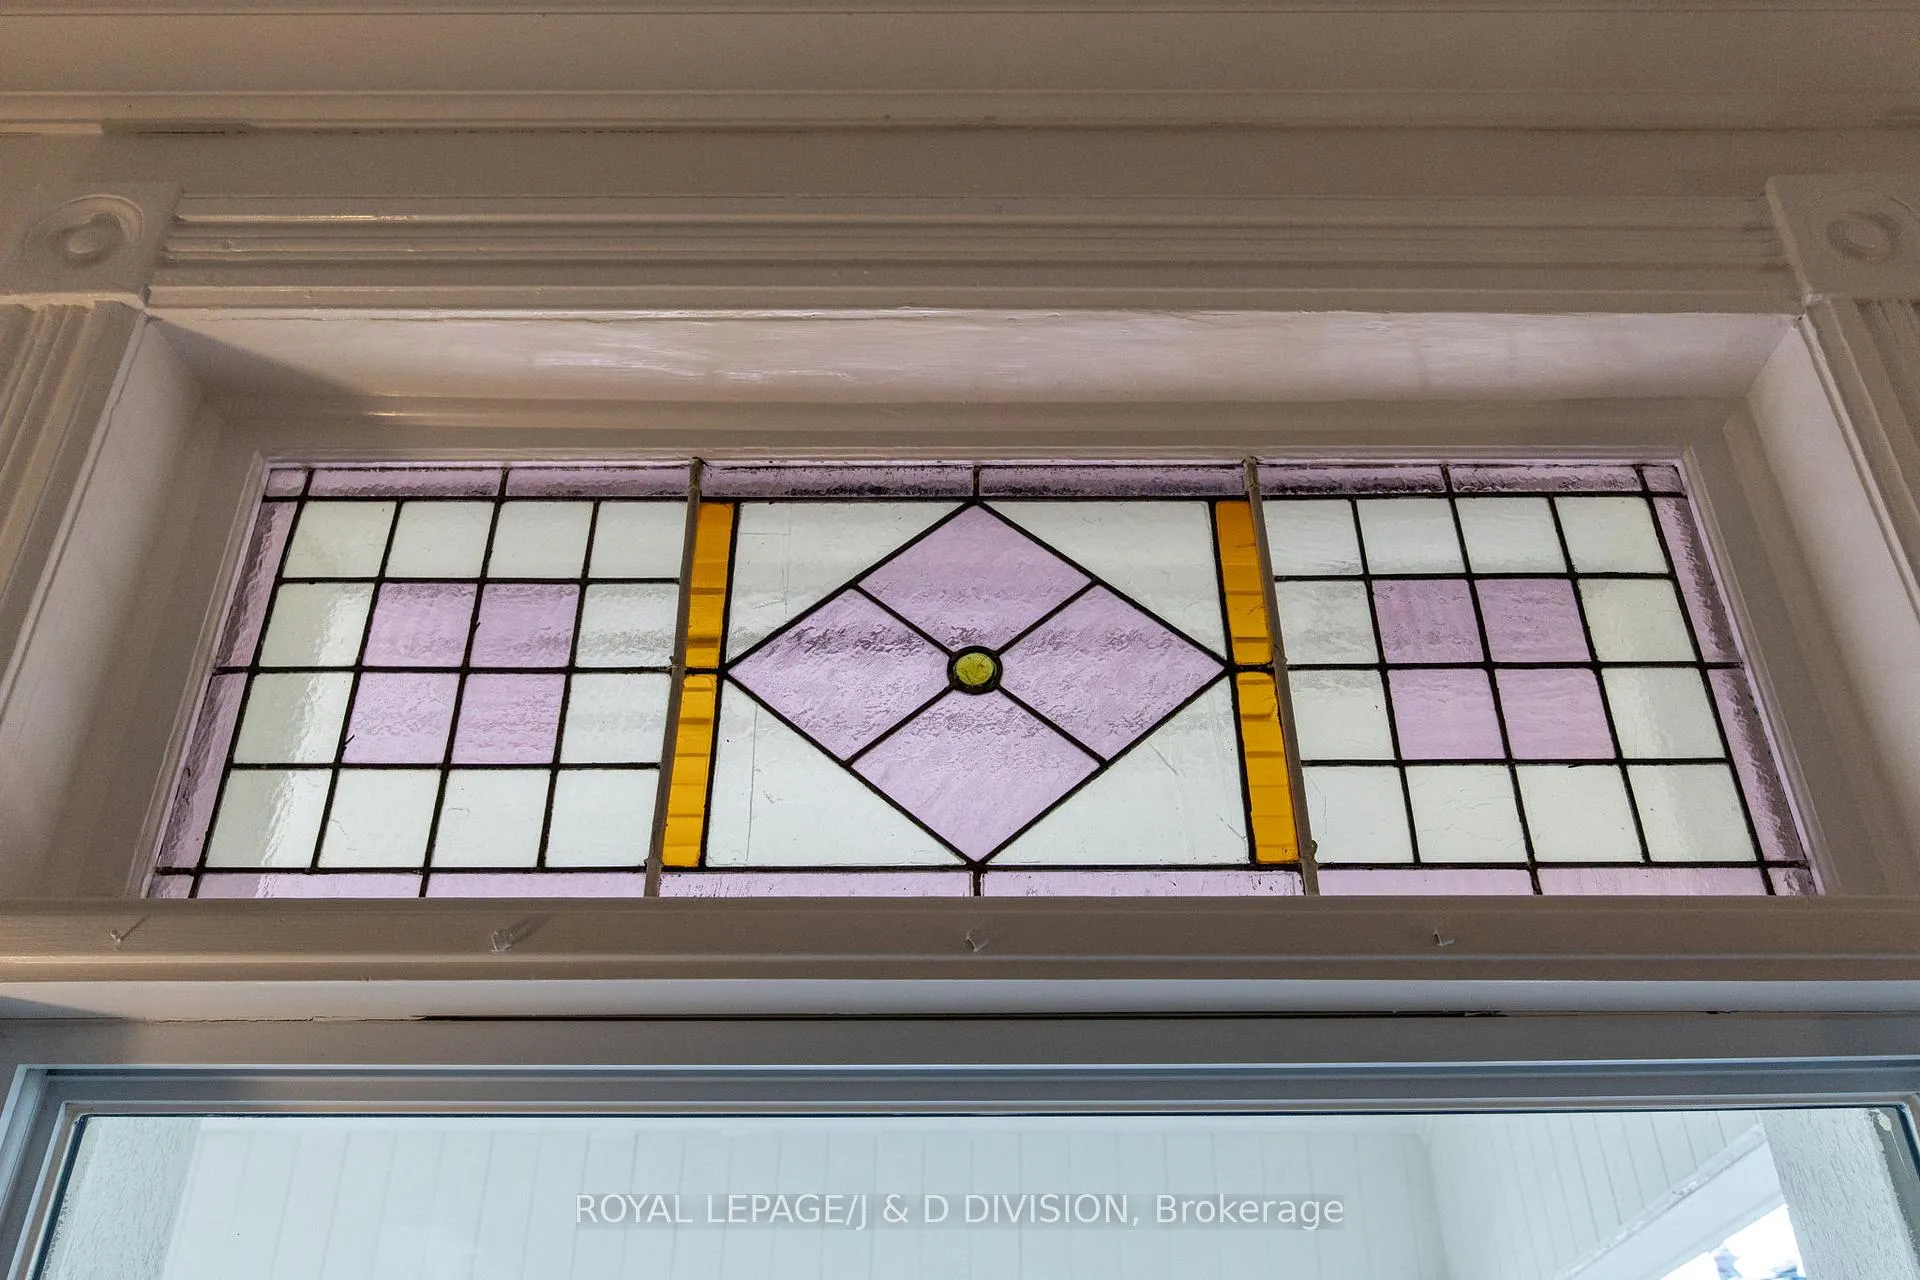
- Living Room—Main level, Open Concept, Wood, Stained Glass
- Dining Room—Main level, Open Concept, Wood, Crown Moulding
- Kitchen—Main level, Marble Counter, Wood, Eat-in Kitchen
- Sunroom—Main level, Overlooks Backyard, W/O To Garden, Combined w/Office
- Primary Bedroom—Second level, Walk-In Closet(s), Wood
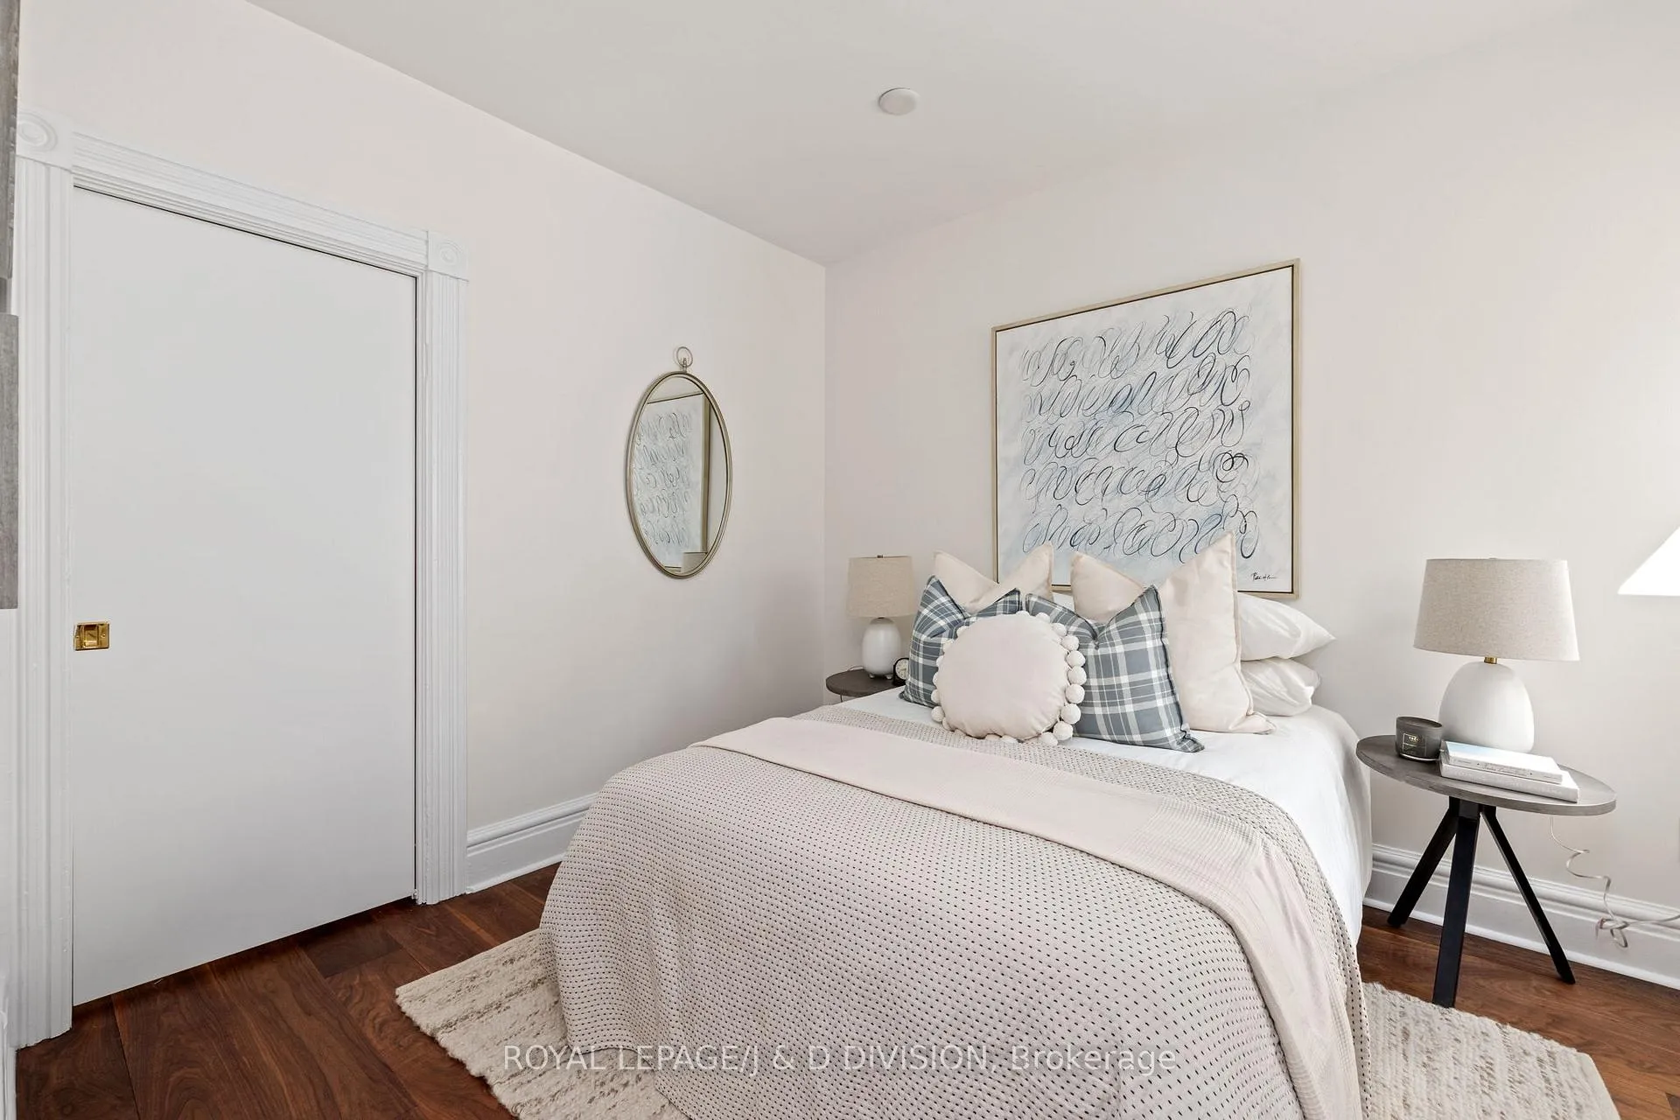
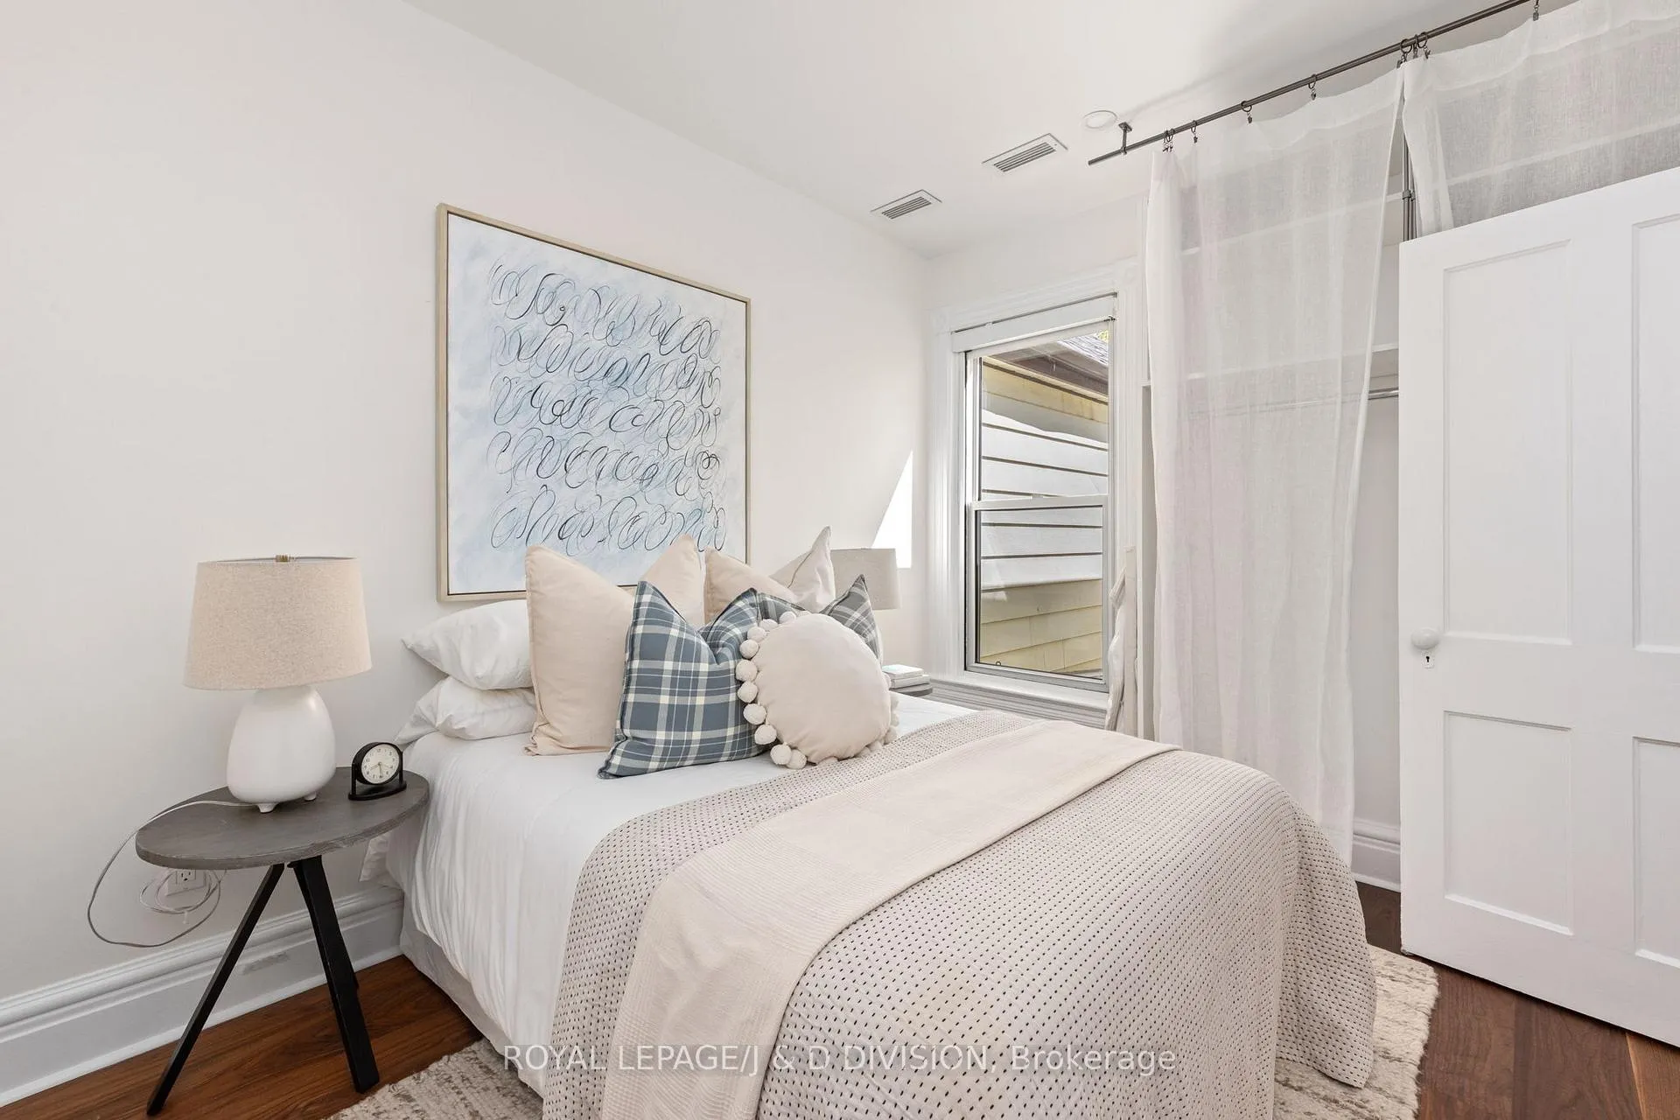
- Bedroom 2—Second level, Double Closet, Wood
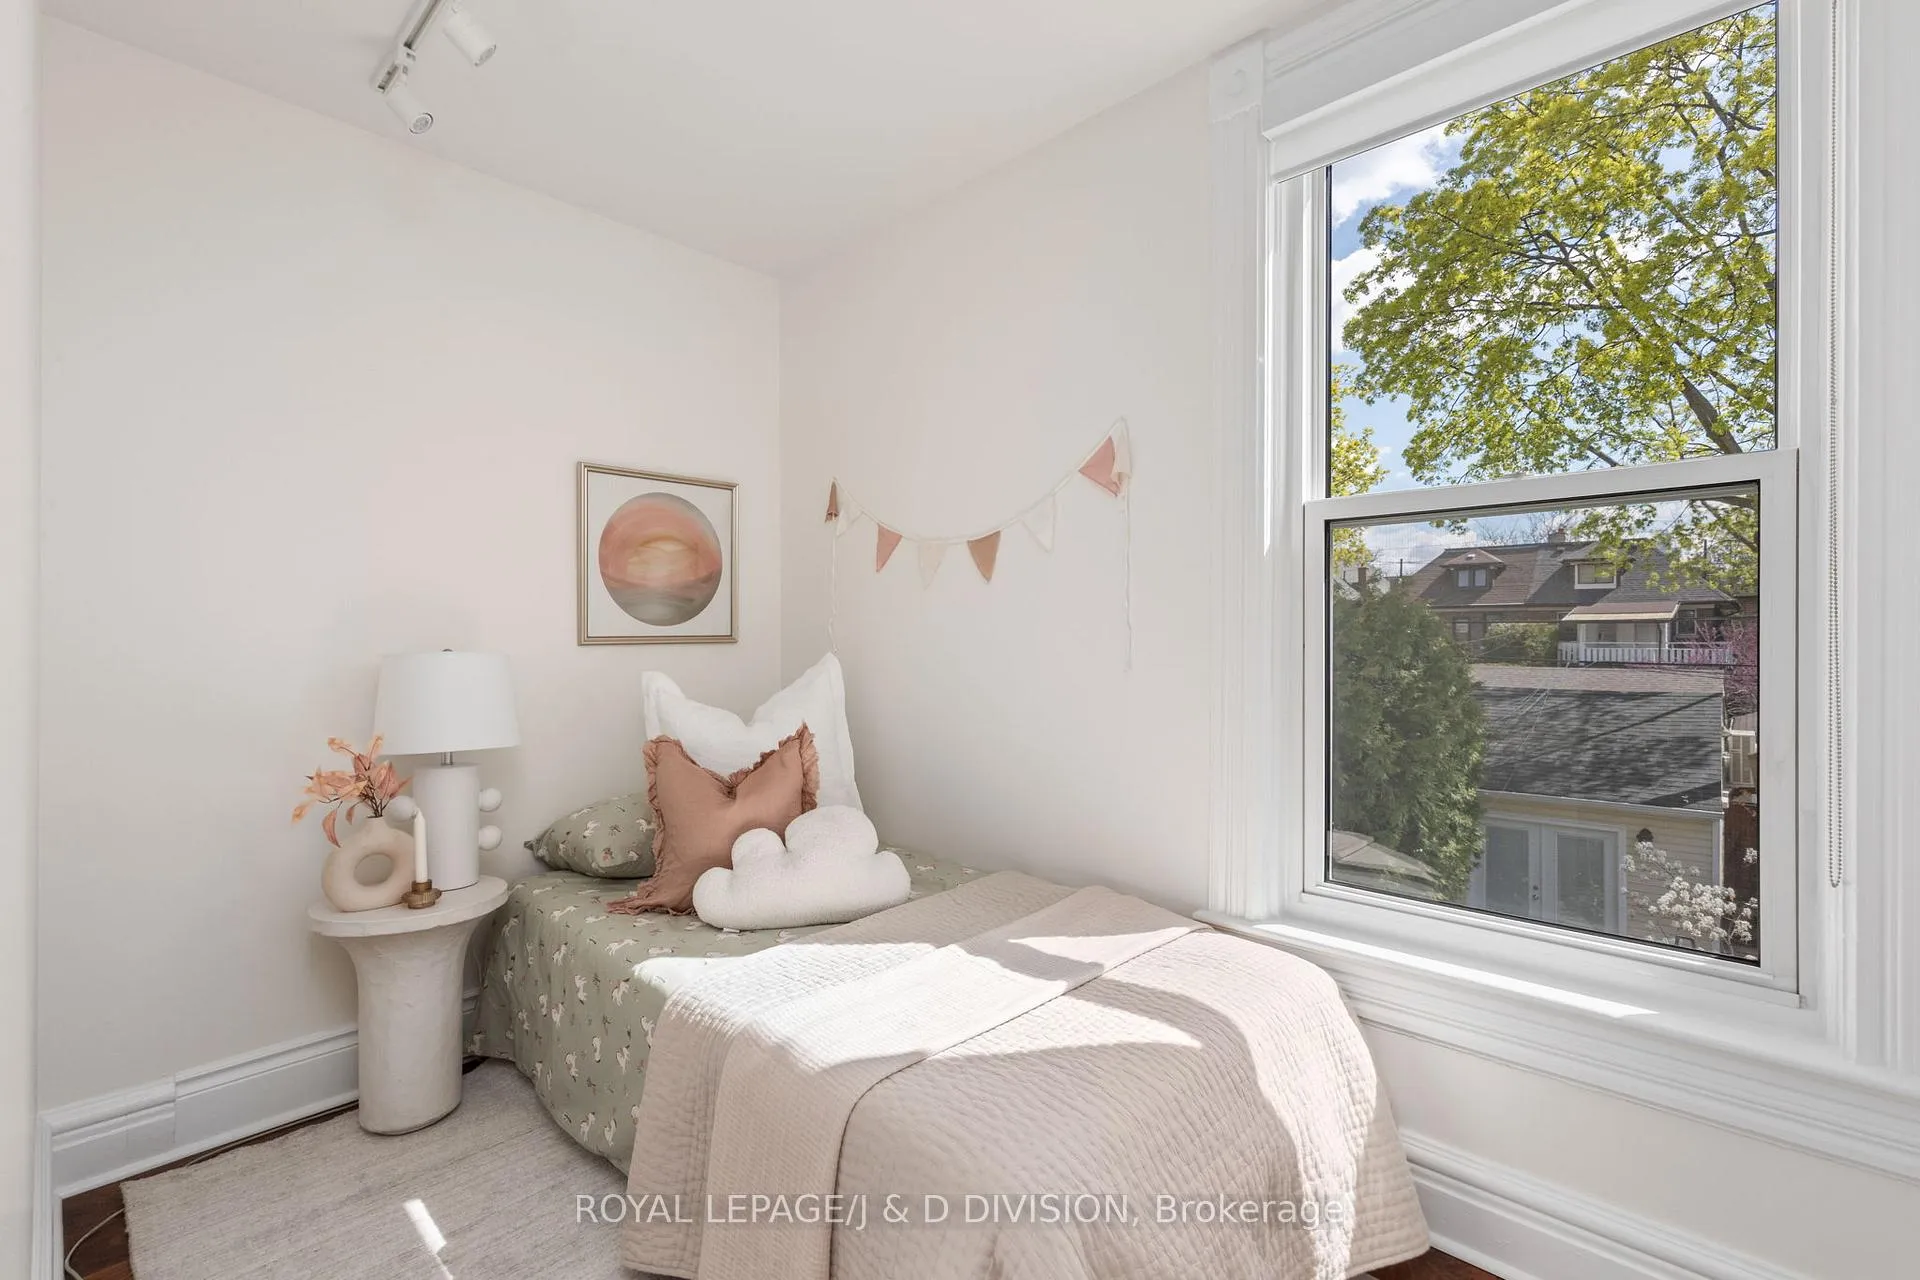
- Bedroom 3—Second level, Overlooks Garden, Wood
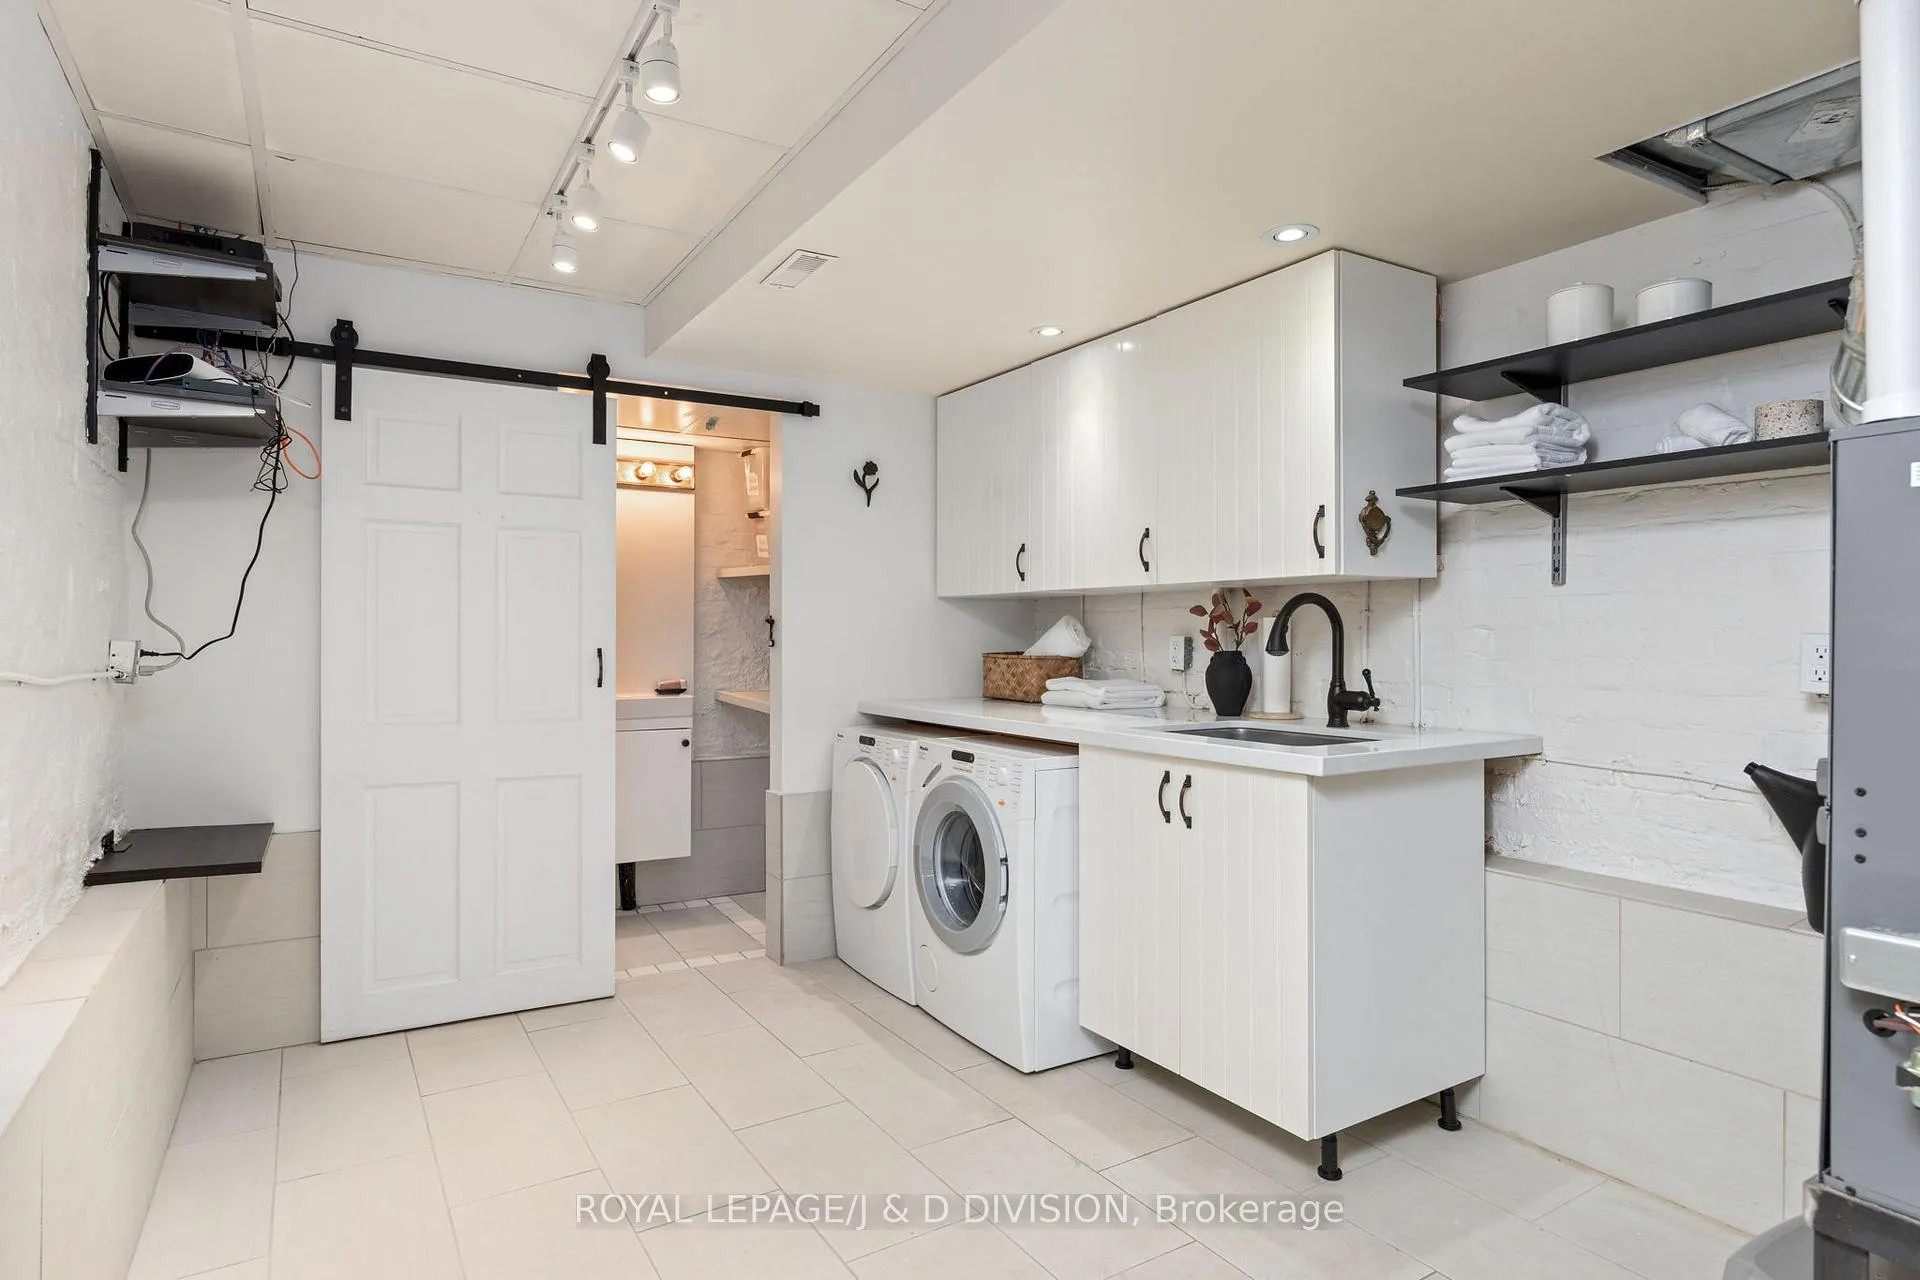
- Recreation—Basement level, Open Concept, Combined w/Laundry, Pot Lights
- Laundry—Basement level, Open Concept, Combined w/Rec, Pot Lights
Washrooms
- 4-piece, Second
- 2-piece, Main
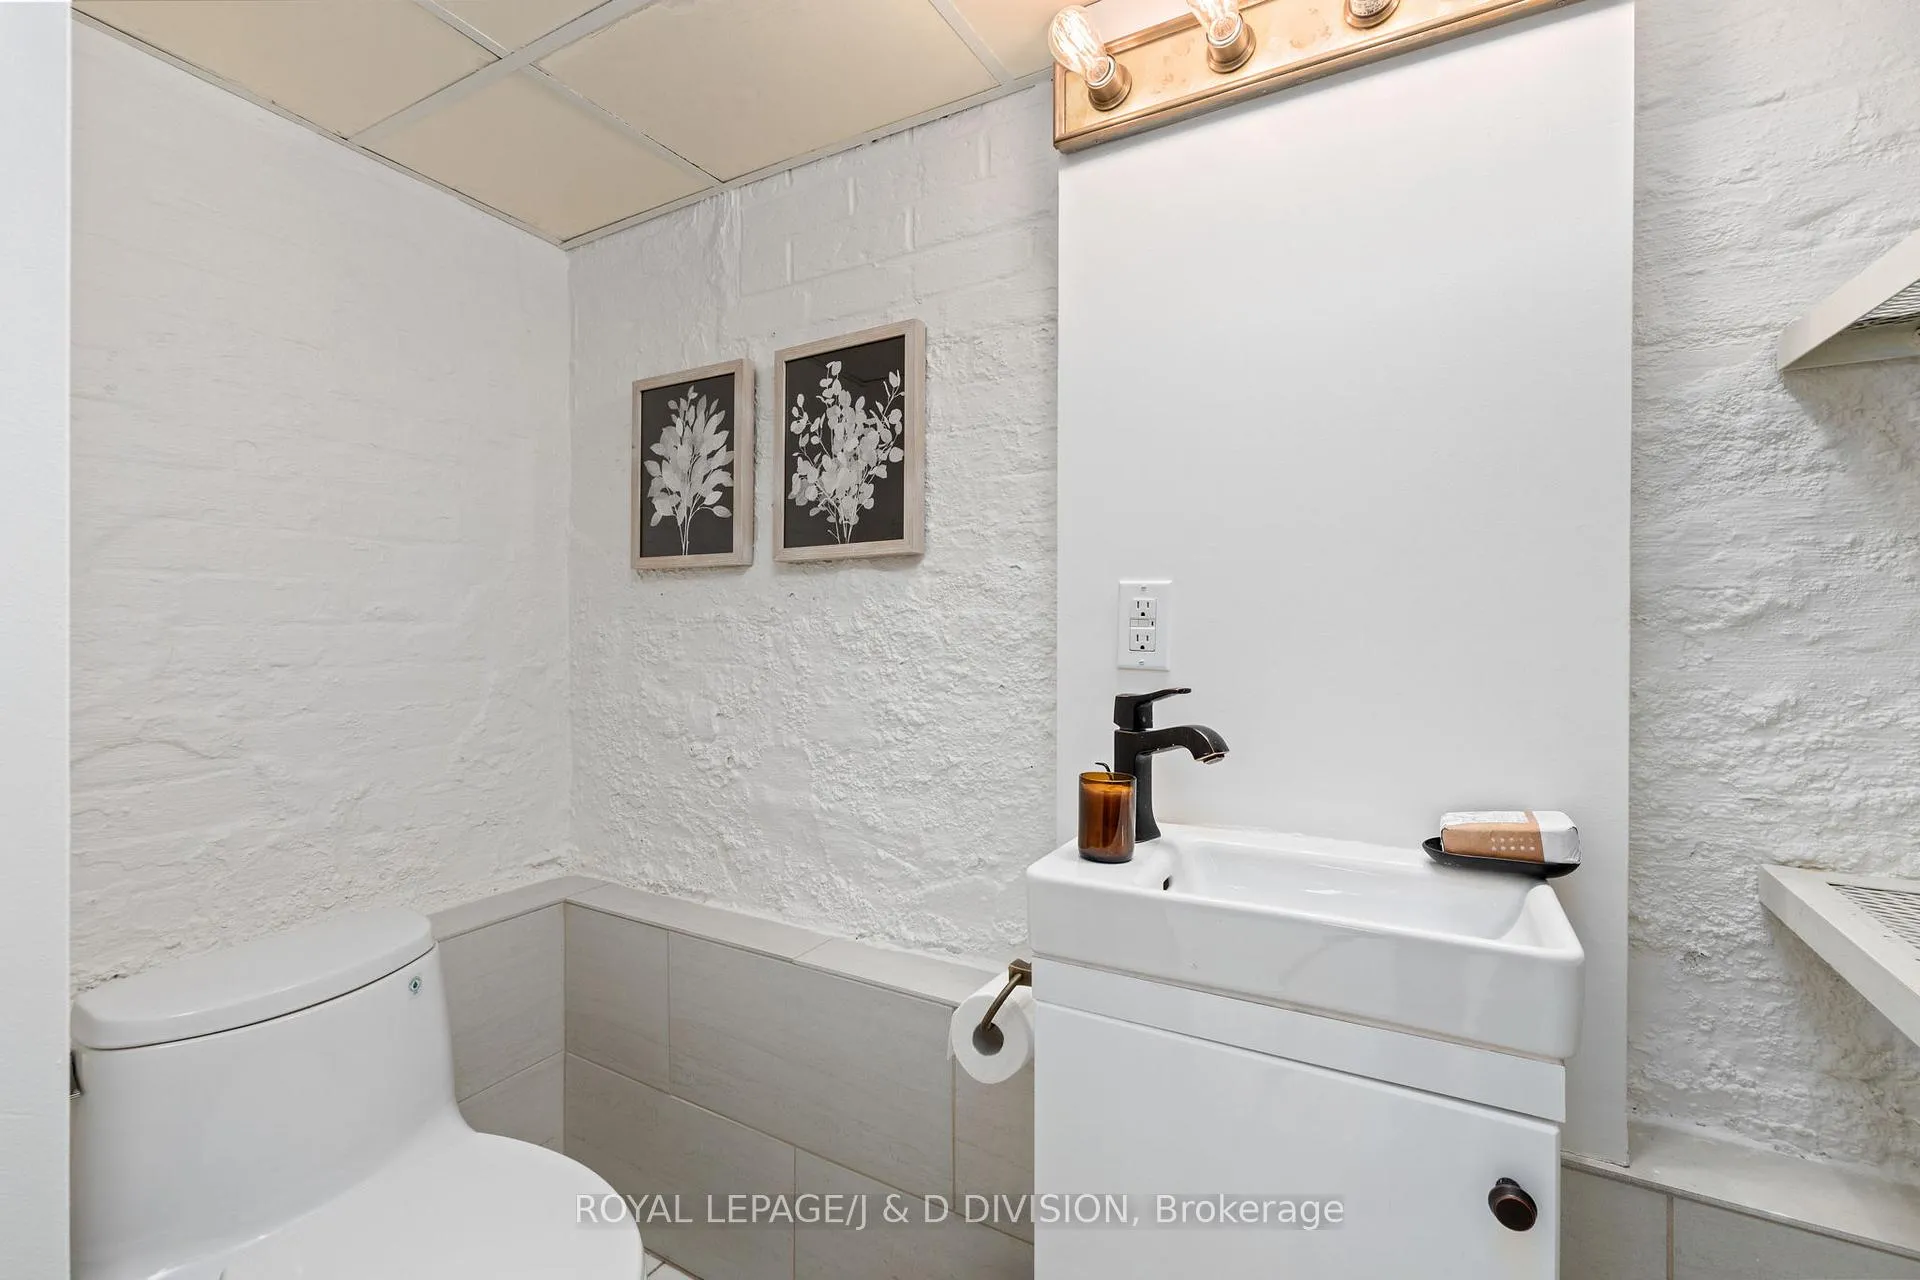
- 2-piece, Basement
- Municipality
- Toronto
- Neighbourhood
- Palmerston-Little Italy
- Main cross streets
- Bloor / Ossington
- Directions
- Bloor / Ossington
- MLS® number
- C13479660
- Data source
- Toronto Regional Real Estate Board
- Status change
- 2026-07-06
- Listed on
- 2026-06-23
- Days on market
- 13 days
- Possession type
- Flexible
- Co-op commission
- 2.5%
- Seller
- Listed by
- ROYAL LEPAGE/J & D DIVISION
Home Market Value
Current home valuation for 477 Roxton Road, Toronto, Palmerston-Little Italy, Toronto, ON. Listed for $1,800,000
HOMEH Estimate
$1,682,500
Estimated Sales Range
$1,323,604 - $2,041,396
HOMEH Estimate for 477 Roxton Road, Toronto, Palmerston-Little Italy
Calculated with a real agent's CMA method — 45+ years of experience, codified. Not an AI guess.
For the owner
Is this your home? Track its value.
Get this home's HOMEH Estimate by email once a month, with how many homes are for sale around you.
Mortgage Payment Calculator
Compare up to 4 down payment scenarios
20% required for homes $1.5M or more
$360,000
| Scenario 1 | Scenario 2 | Scenario 3 | Scenario 4 | |
|---|---|---|---|---|
−Down payment | % $ | % $ | % $ | % $ |
+CMHC insurance | $0 | $0 | $0 | $0 |
=Total mortgage | $1,440,000 | $1,350,000 | $1,260,000 | $1,170,000 |
Amortization | ||||
Mortgage rate | % | % | % | % |
| Payment frequency | ||||
=Mortgage payment | $7,031monthly | $6,591monthly | $6,152monthly | $5,713monthly |
Land Transfer Tax
$32,475
$32,475
$64,950
Around this home
Data provided by OpenStreetMap & Fraser Institute School Rankings
Ask HOMEH
New!Hi there!
👋Text or call (416) 301-9001
Recommended for you
Based on homes you've looked at.
No recommended properties found.
Nearby similar homes
No nearby properties found.
More real estate resources
Other homes nearby
Explore this area
Nearby neighbourhoods
No nearby listings available.