
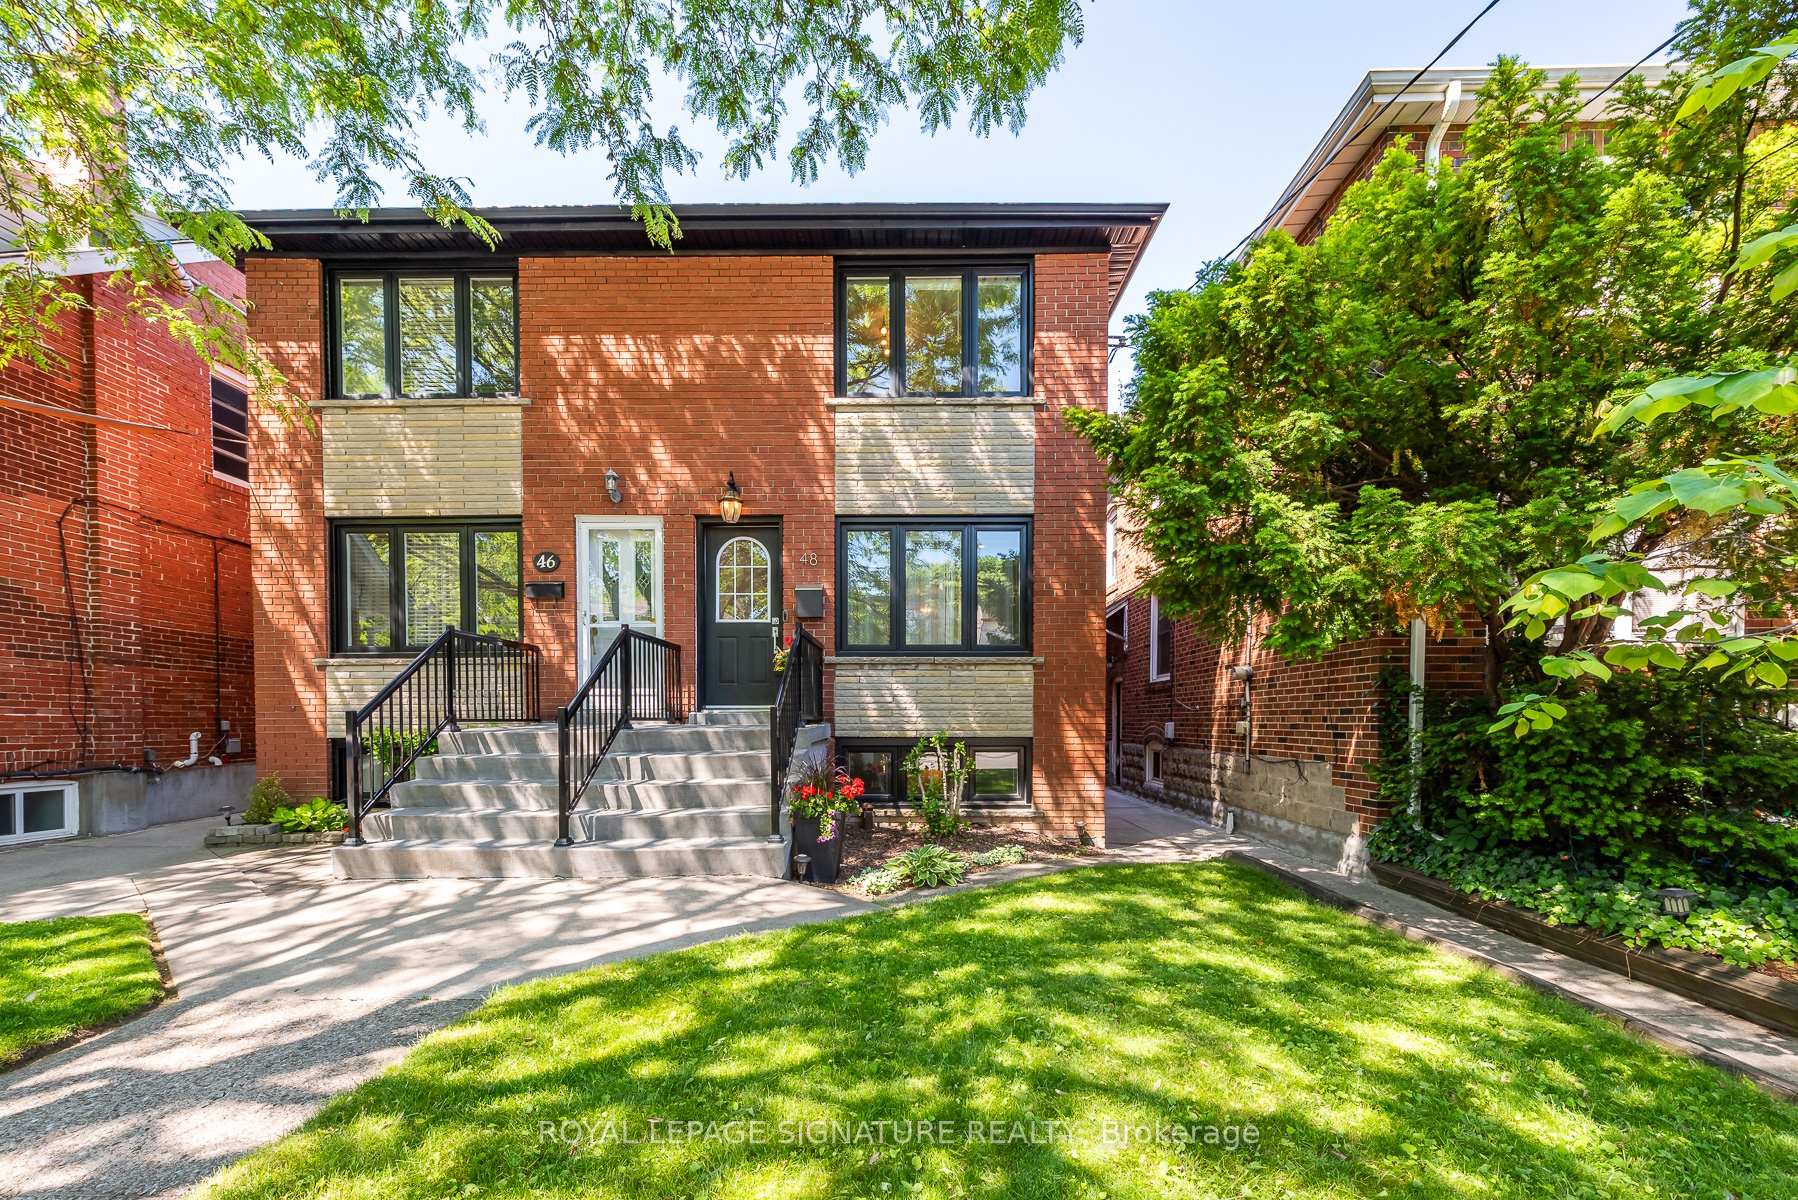
48 McRoberts Avenue
Toronto (Corso Italia-Davenport), ON M6E 4P4
- 3+1Bedrooms
- 3Bathrooms
- 1Garage
- 1100–1500Sq Ft
- $4,742Tax
- 19×132 ftLot Size
 Estimated Value:$899,309See Free Estimate Report

Sale & Price History for 48 McRoberts Avenue, Toronto, Corso Italia-Davenport
| Start Date | End Date | Price | Event | MLS# |
|---|---|---|---|---|
| No listing history available | ||||
Real estate boards require you to or to see the full details of this property.
*Sold prices and complete sale & price history are regulated data. Under the Trust in Real Estate Services Act, 2002 (TRESA) and the rules of the Real Estate Council of Ontario (RECO), and pursuant to the Multiple Listing Service® rules of the Canadian Real Estate Association (CREA) and the Toronto Regional Real Estate Board (TRREB), this information may be shown only to registered users who have agreed to the applicable terms of use (a Virtual Office Website, or "VOW," arrangement). HOMEH Inc., Brokerage therefore provides it to signed-in members only. Creating an account is free and takes under a minute.
About 48 McRoberts Avenue, Toronto, Corso Italia-Davenport
Summarized Description
- Turnkey home in Corso Italia, family-friendly street.
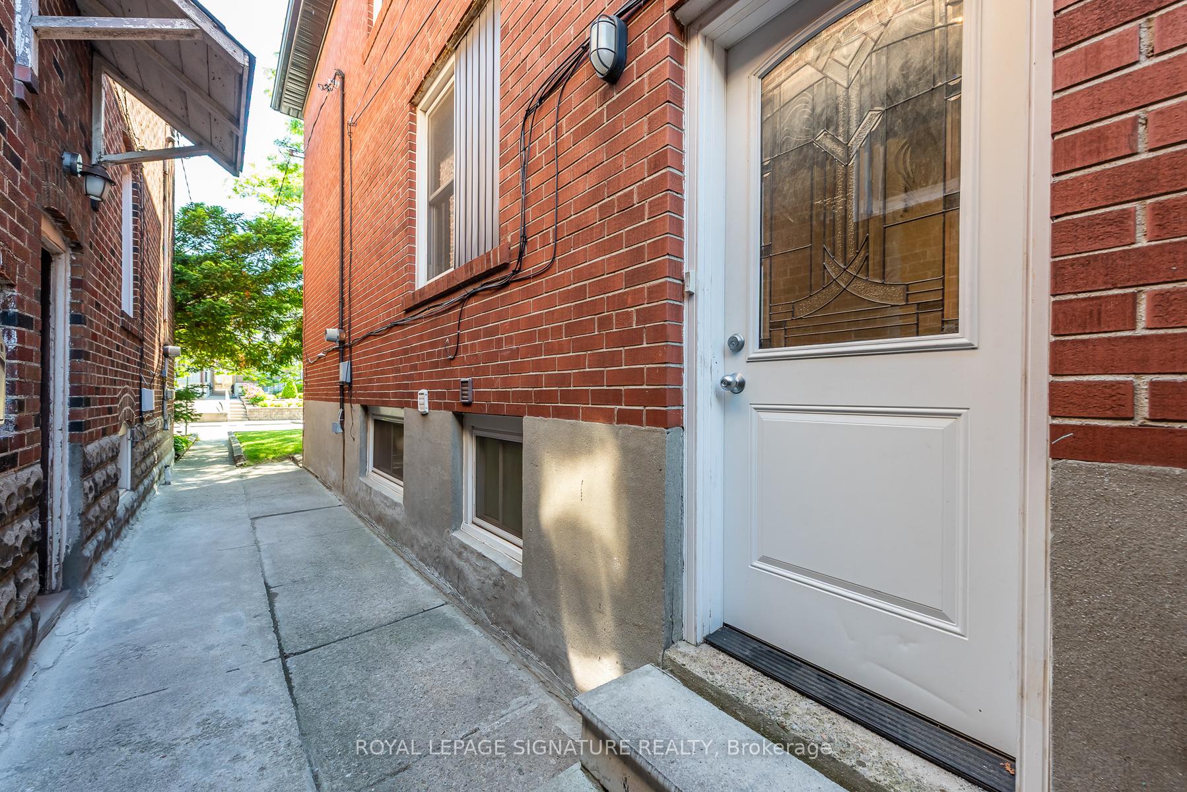
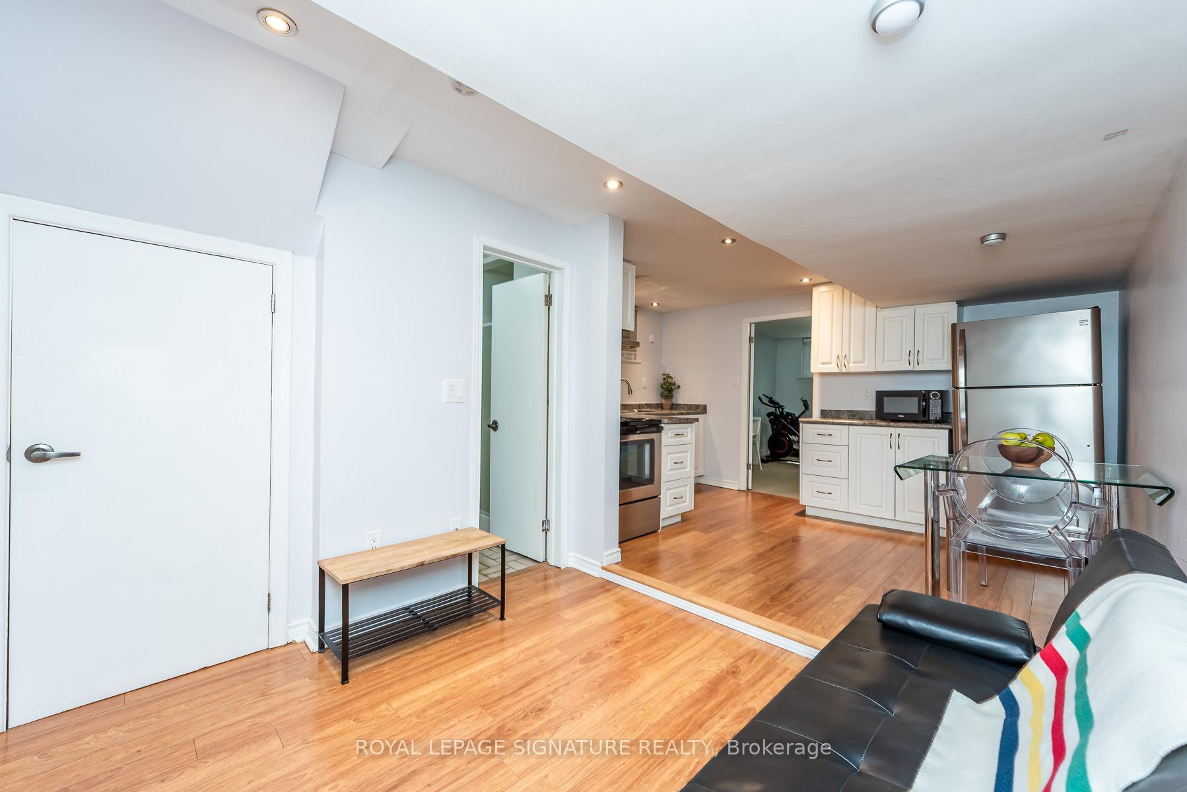
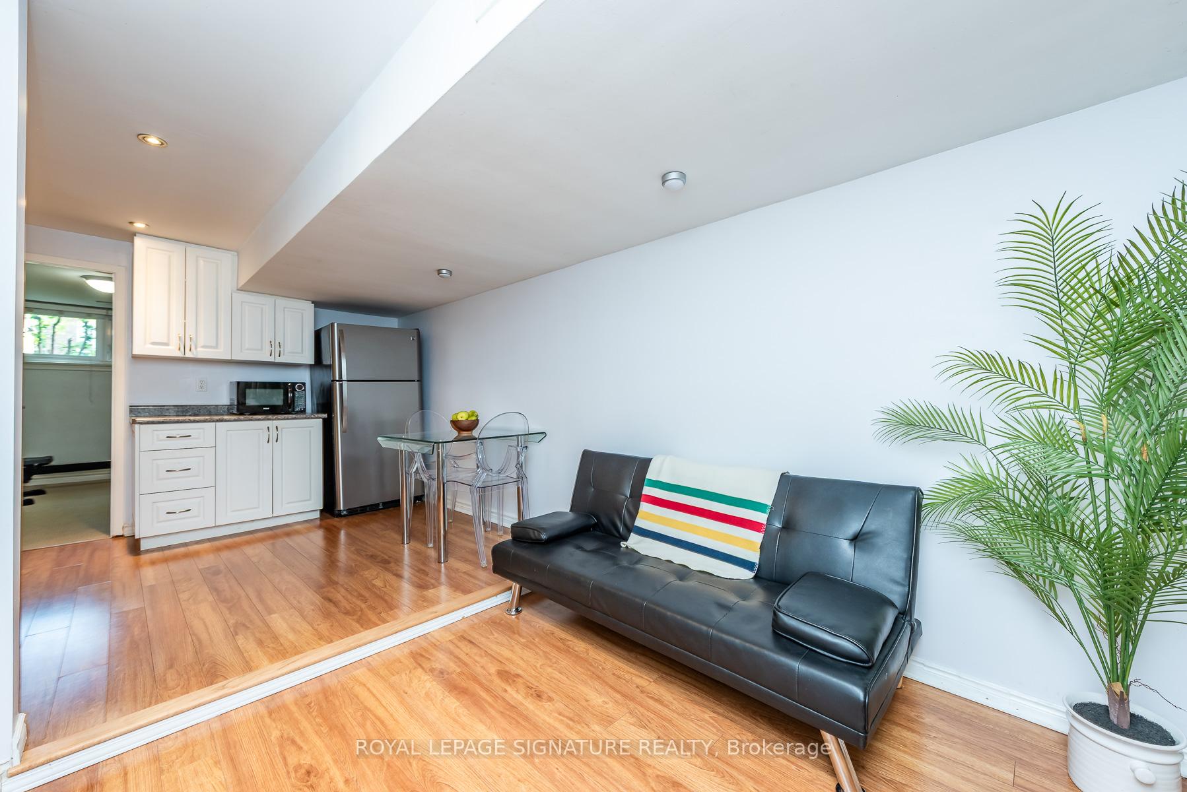
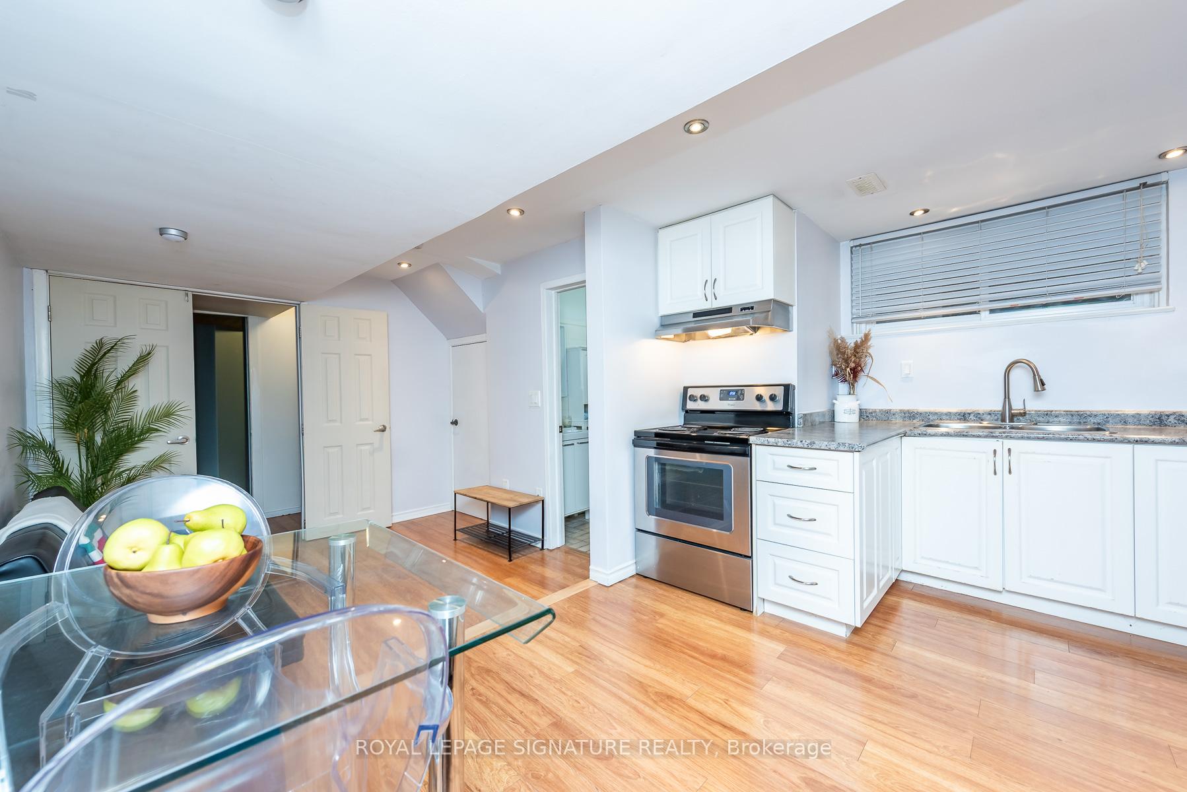
- Self-contained in-law suite with separate entrance.
- Open concept main floor with sun-filled kitchen.
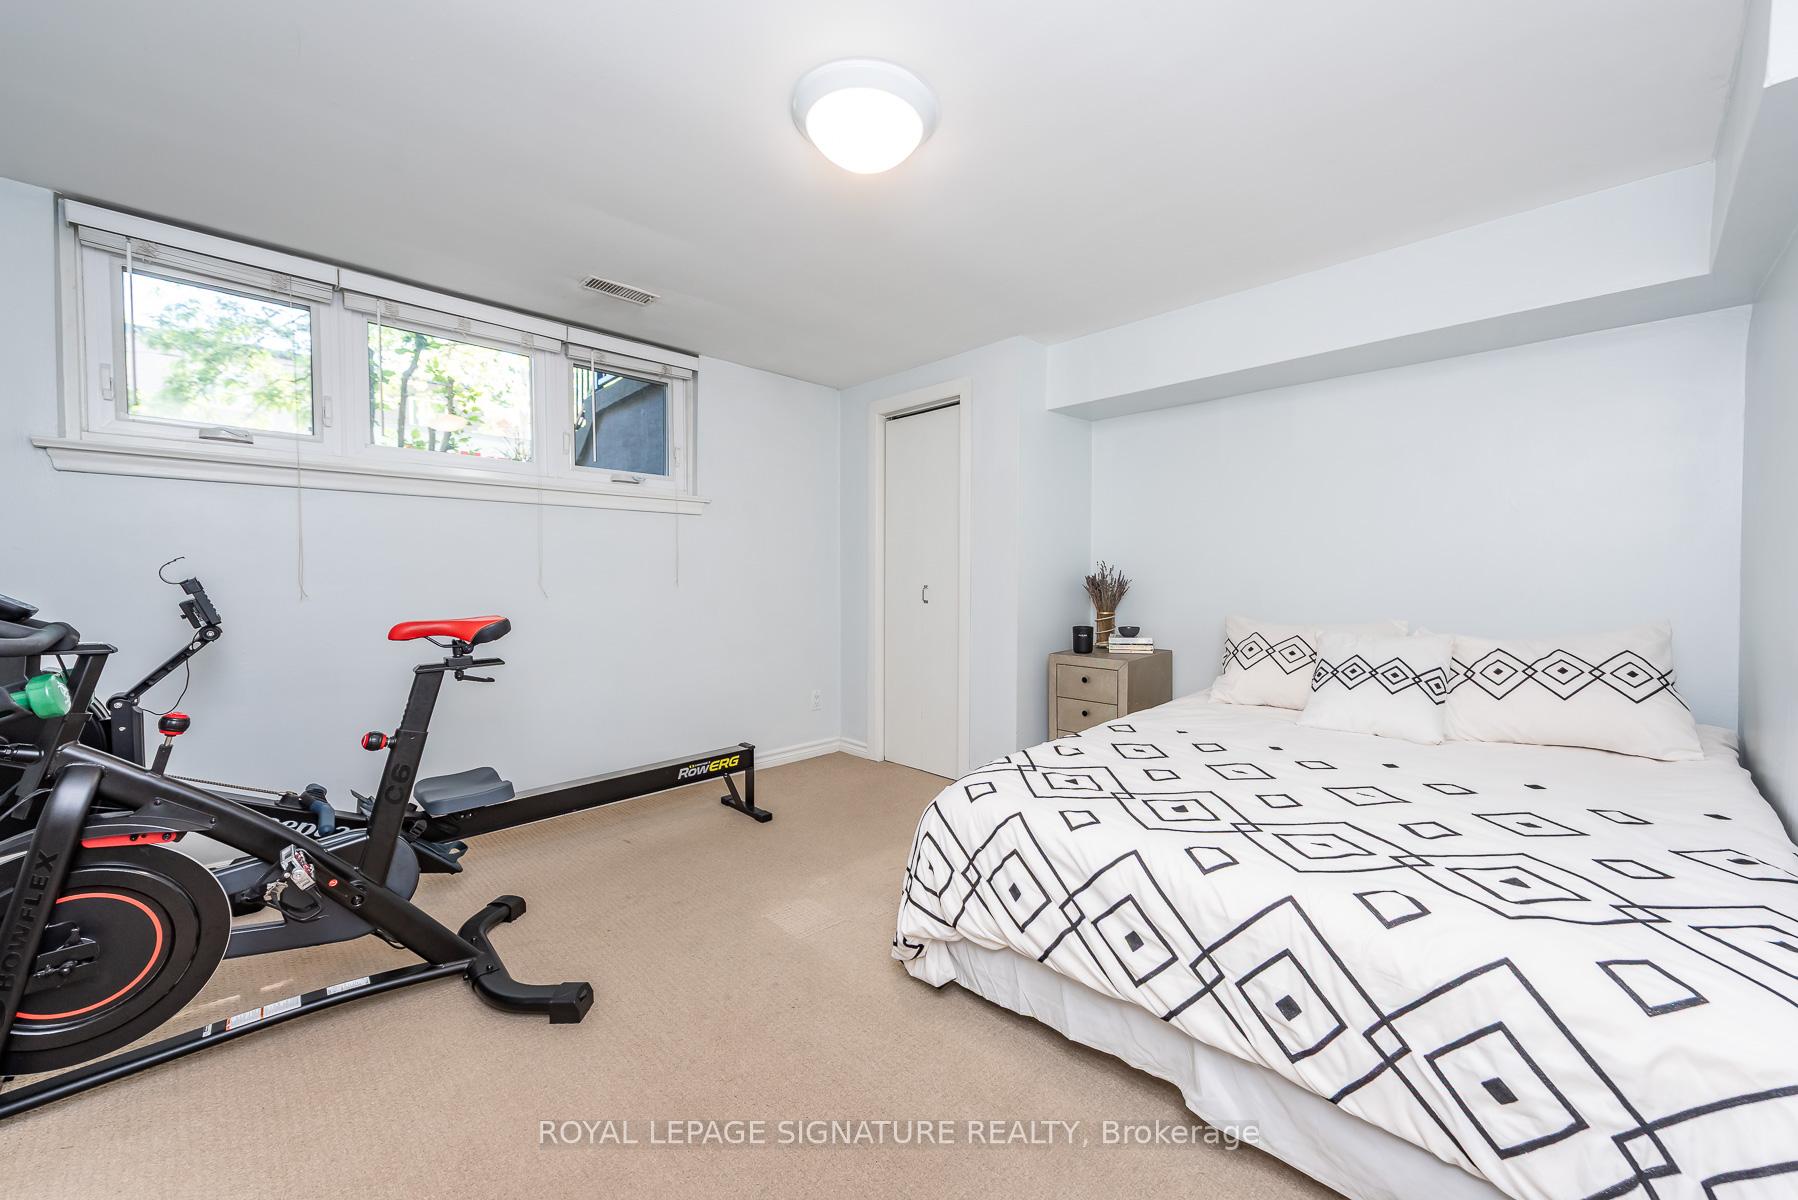
- Renovated basement with high ceilings and storage.
- Fenced backyard with elevated deck and patio.
- Two-minute walk to vibrant St.
- Clair amenities.
- Potential for a laneway house with garage.
- New UP Express station nearby for easy commuting.
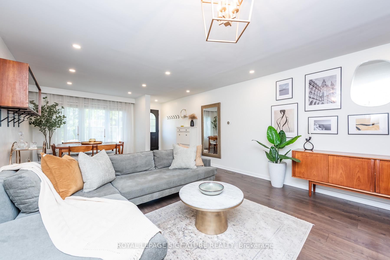
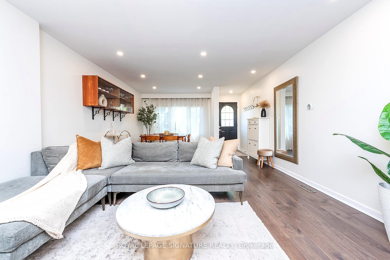
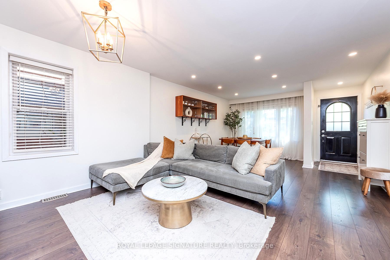
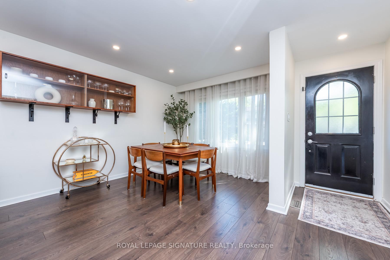
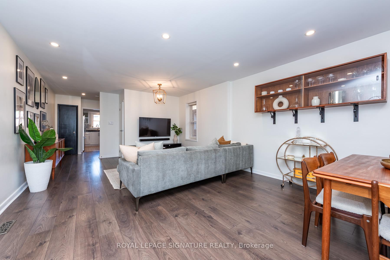
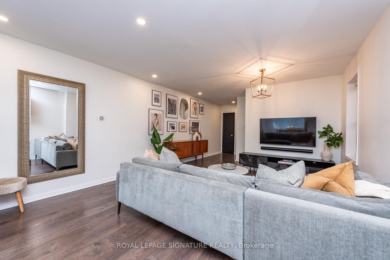
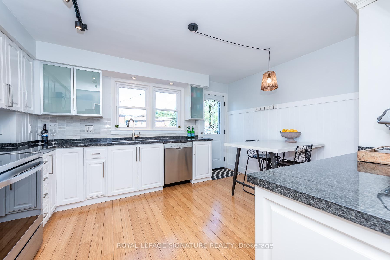
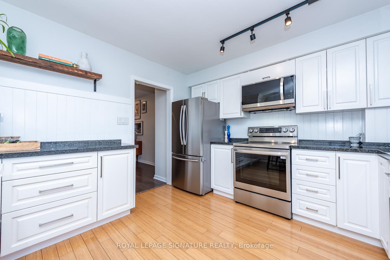
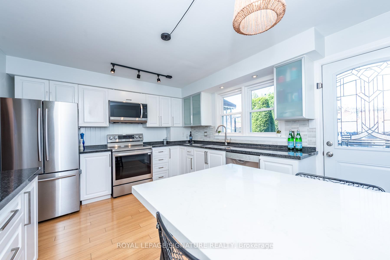
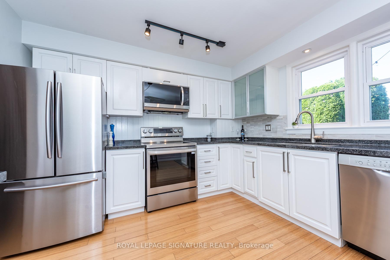
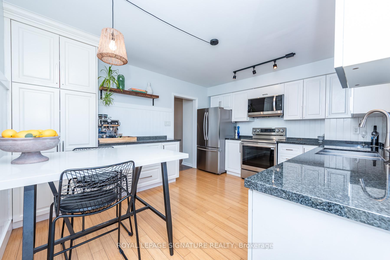
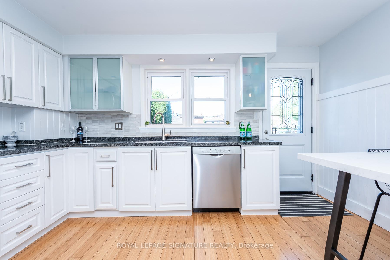
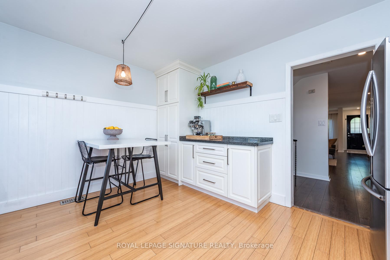
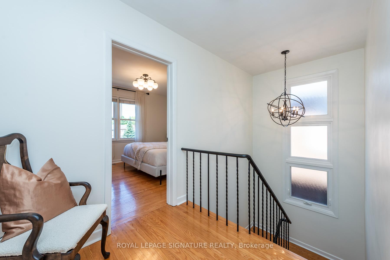
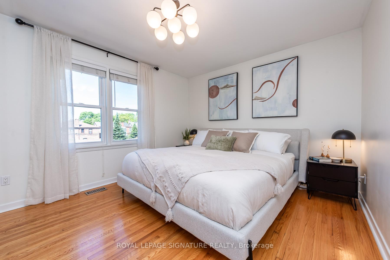
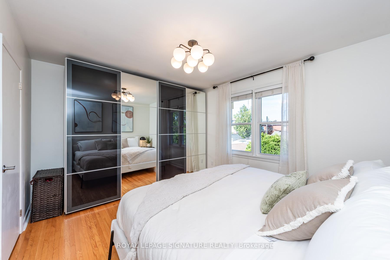
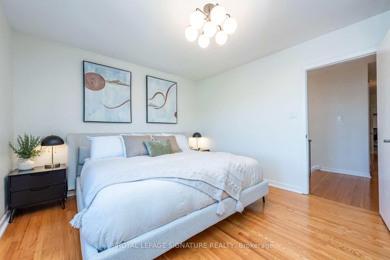
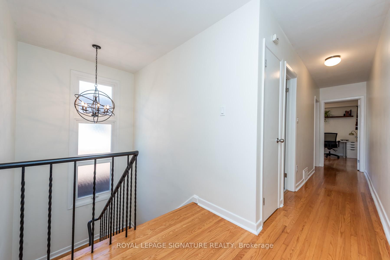
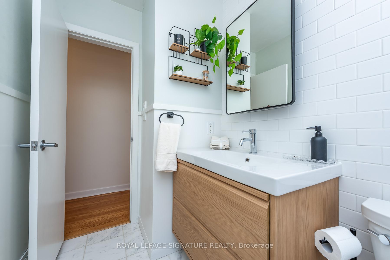
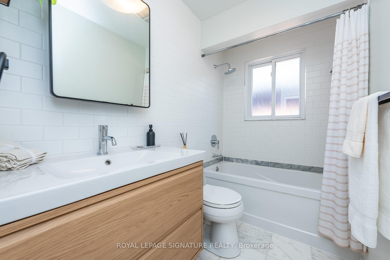
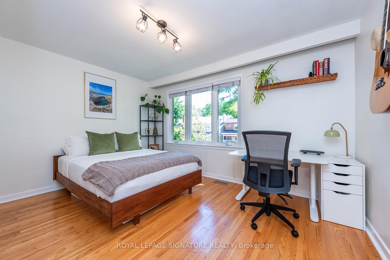
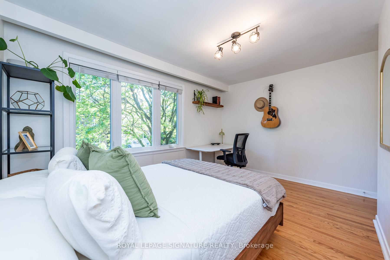
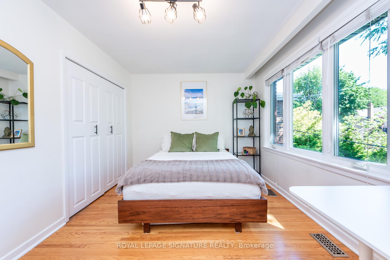
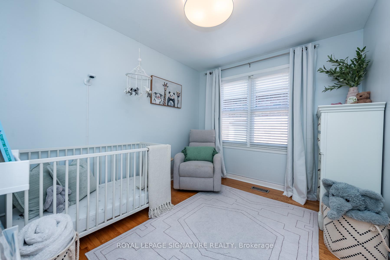
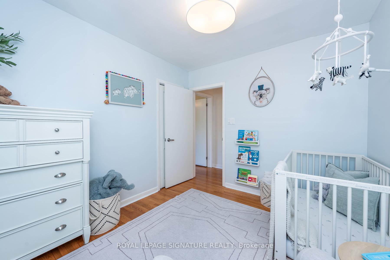
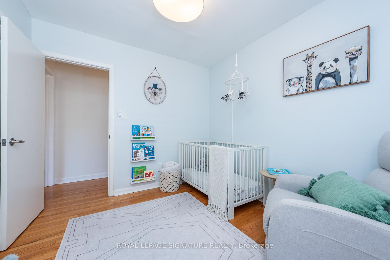
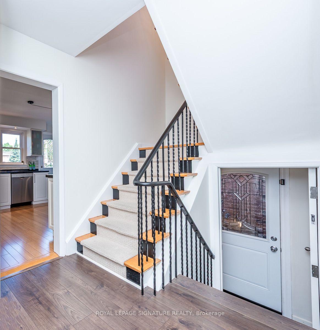
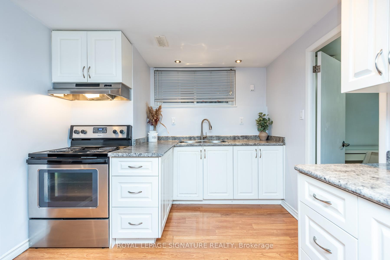
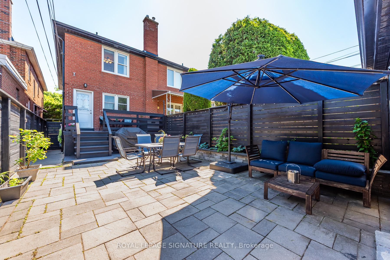
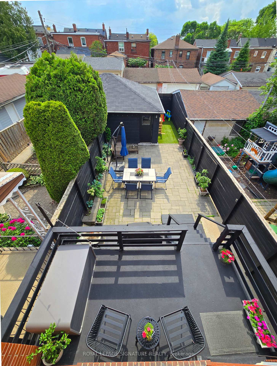
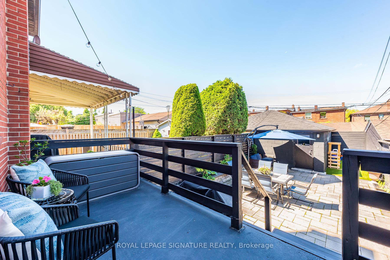
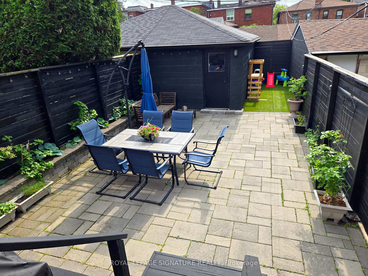
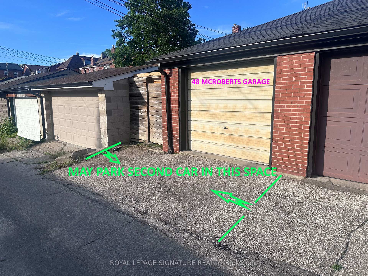
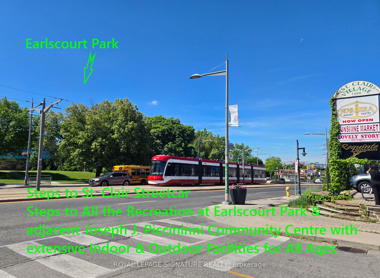
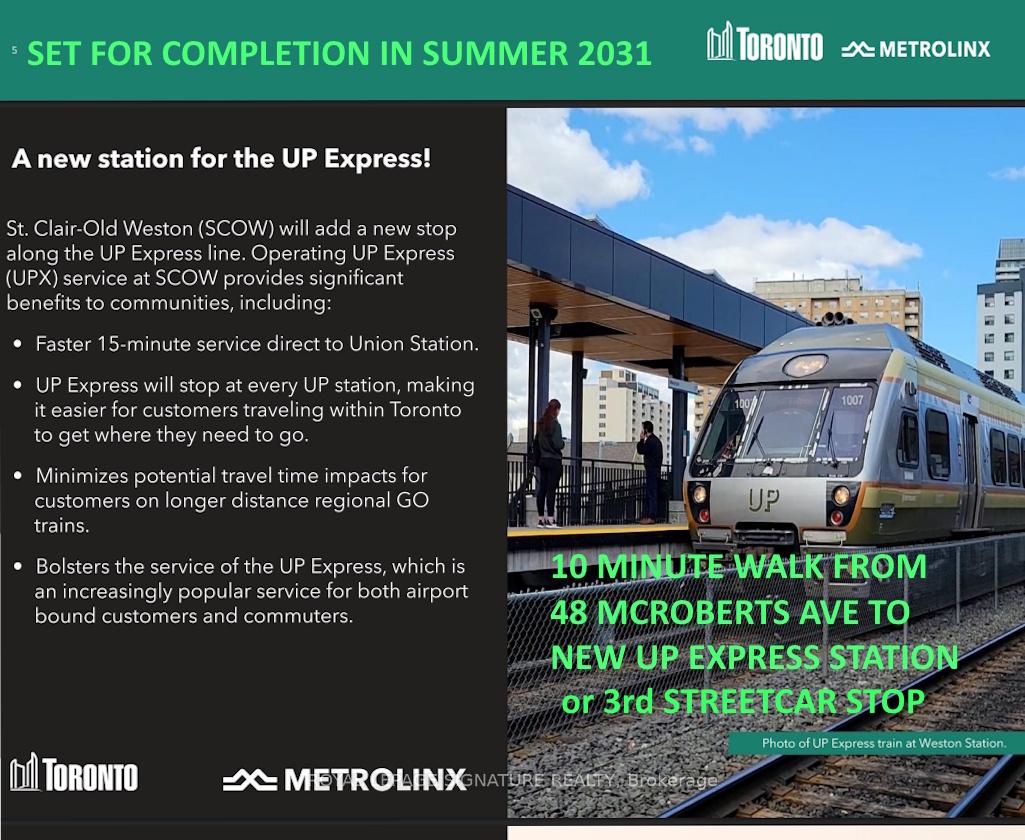
Remarkable Turn-key Home in Charming Corso Italia on a Family-filled Street, Steps to St Clair Streetcar & Earlscourt Park***Large Beautifully Upgraded 3 Bedroom Home with self-contained Apartment/In-Law Suite, Garage & Fully Fenced Backyard***Impressive Open Concept Main Floor with a Powder Room and Sun-Filled Family Size Kitchen with Walk-out to an Elevated Deck, Lower Patio & Landscaped Backyard***Elegant Primary Bedroom comfortably fits a King-size Bed & Two freestanding Large Double sliding door Closets***The bright Front Bedroom also fits a King-size Bed & Home Office plus a Large Custom built-in Closet***Spacious 3rd Bedroom, Hardwood Floors & a Stylish Family Bathroom add Comfort to this level***The Renovated Basement has High Ceilings & Oversized Windows with Separate Side Entrance to a Self-contained Apartment/In-Law Suite***A full Laundry Room & Huge Cold Room provide Exceptional Storage***Fabulous Backyard where you can enjoy your own urban oasis -sip your morning coffee on the Deck, Entertain on the Lower Patio & let the Kids Play in their Own Dedicated Astroturf Corner***Two-minute walk to Vibrant St. Clair - with Cafes, Dark Horse Coffee Shop & Tre Mari Bakery, Restaurants, Shops, Yoga Studios & Earlscourt Park (packed with Recreational Activities for All Ages) at your doorstep***An extra laneway parking space is helpful for quests***Bonus: ***New UP EXPRESS STATION Coming to St.Clair & Old Weston Rd with 15 Minute Direct Service to Union Station, it's just a 10 minute walk from this Superb Home****This Property Qualifies for a Laneway House with potential for approximately 1181sf over two floors with ability to include an optional car garage on the lower floor -letter attached****Look no Further if You are Considering The Very Best that the Area has to Offer - Just Move-In & Enjoy***See Interactive Virtual Tour***
Key Facts & Features
Property Costs
- Annual Property Tax Amount
- $4,742
- Land Transfer Tax Fee
- $32,946
- Basement Type
- Apartment, Separate Entrance
Interior Features
- Laundry Level
- Lower Level
- Interior Extras
- In-Law Suite
- Fireplace/Stove
- No
- Elevator
- No
Exterior Features
- Exterior Extras
- Porch
- Pool
- None
- Property Features
- Public Transit
Building
- Building Type
- Semi-Detached
- Building Style
- 2-Storey
Construction
- Exterior Finish
- Brick
- Roof
- Asphalt Shingle
- Foundation Details
- Concrete Block
- Special Designation
- Unknown
Lot
- Lot Front
- 19.23 ft
- Lot Depth
- 132.19 ft
Inclusions
- Inclusions
- New Shingles June 2024 with synthetic underlayment installed over the whole roof & old shingles removed. Extra Attic Insulation 2022, New Front Load Washing Machine 2025, New Kitchen Stove & B/I Microwave vented outside in 2023, Backyard Improvements with Astroturf Play Area 2025***Sst Fridge & Stove in Basement, Counter Microwave in Basement***Main Floor Kitchen Sst Fridge & B/I Dishwasher, Double SSt Kitchen Sink, Granite Countertops, Large Pantry***Window Blinds***Foyer Shoe Cabinet***Garage Door Opener with Two Remotes***Laneway Housing Letter Attached***
Exclusions
- Exclusions
- Wall Mounted Teak & Glass Display Cabinet in Living/Dining Room & Wall Shelf in 3rd Bedroom, owner will repair and paint wall after removal. Decorative Circular Shelf in Foyer, Freezer located in Laundry Room.
Parking & Garages
- Garage Type
- Detached
- Garage Spaces
- 1
- Parking Spaces
- 0
- Total Garage And Parking Spaces
- 1
Heating & Cooling
- Heat Source
- Gas
- Heat Type
- Forced Air
- Air Conditioning
- Central Air
- Water
- Municipal
- Sewers
- Sewer
- Bedrooms
- 3 + 1
- Washrooms
- 3
- Kitchens
- 2
Room sizes
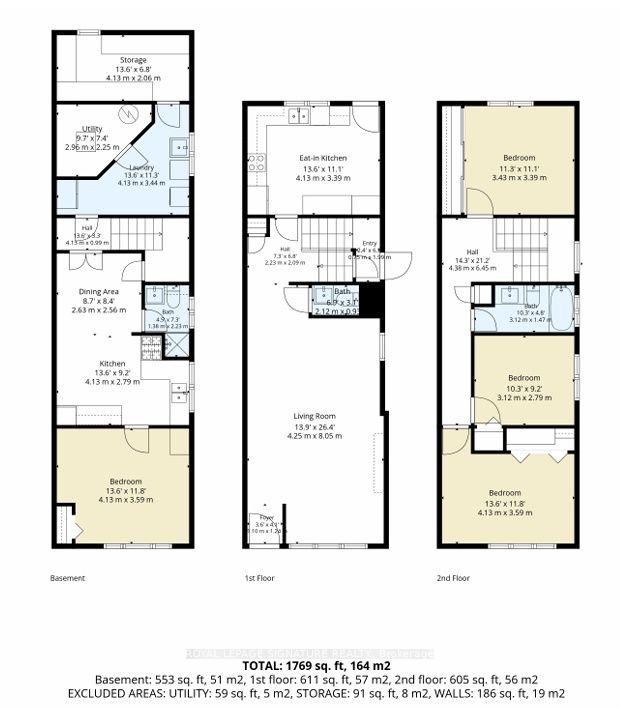
- Kitchen—Main level, W/O To Porch, Granite Counters, Stainless Steel Appl
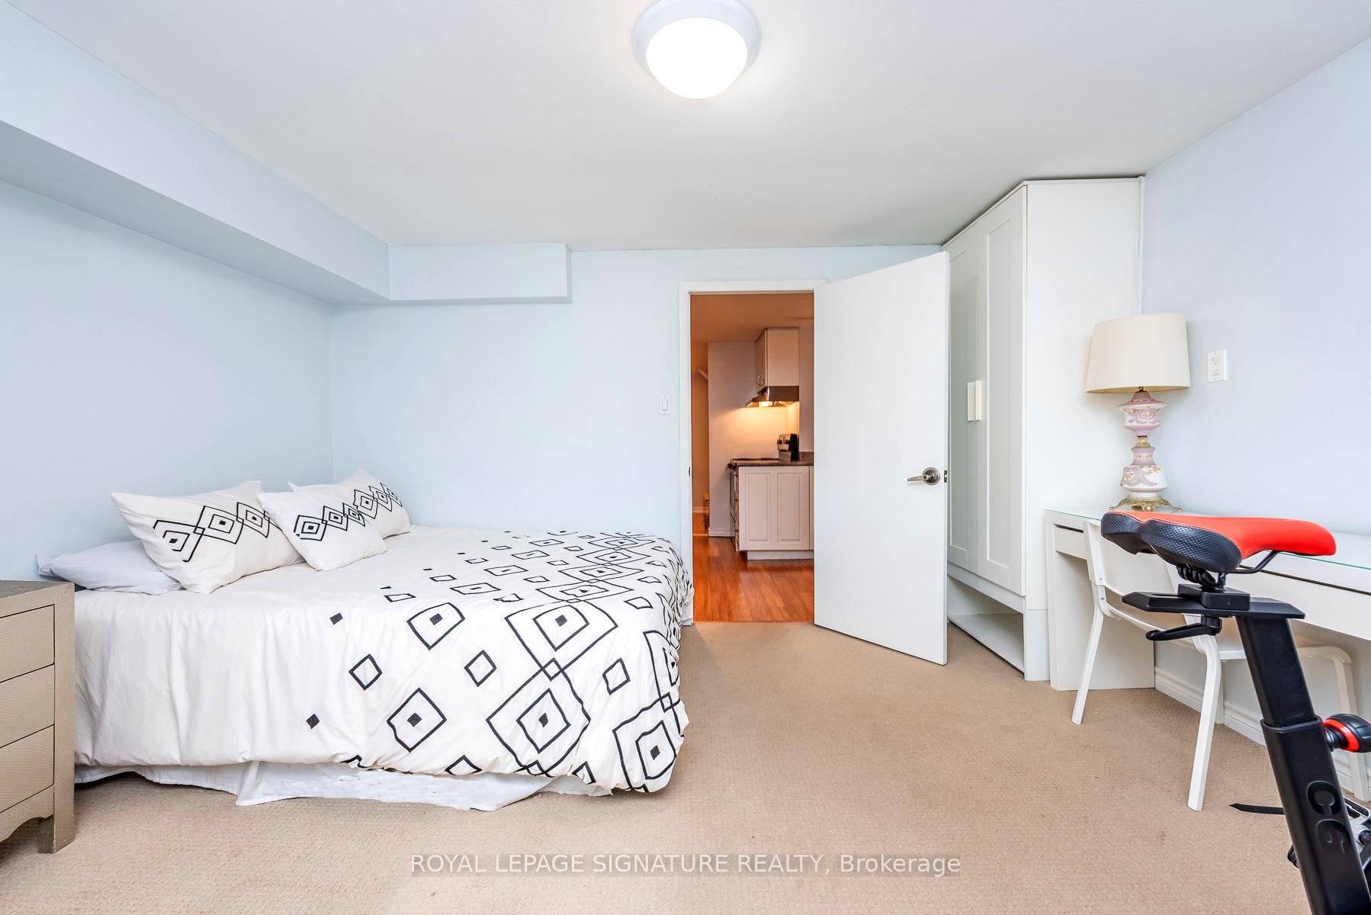
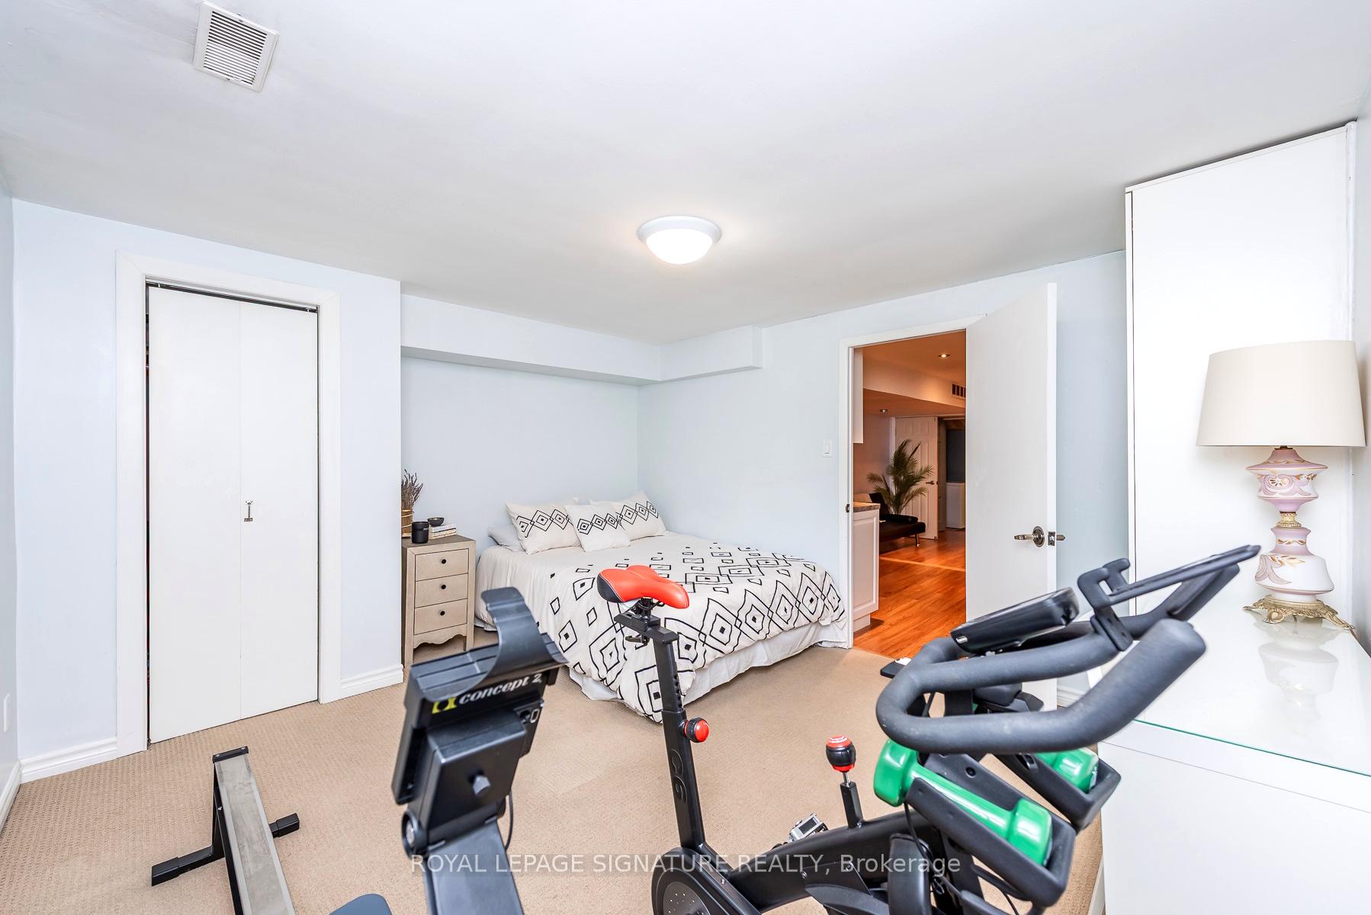
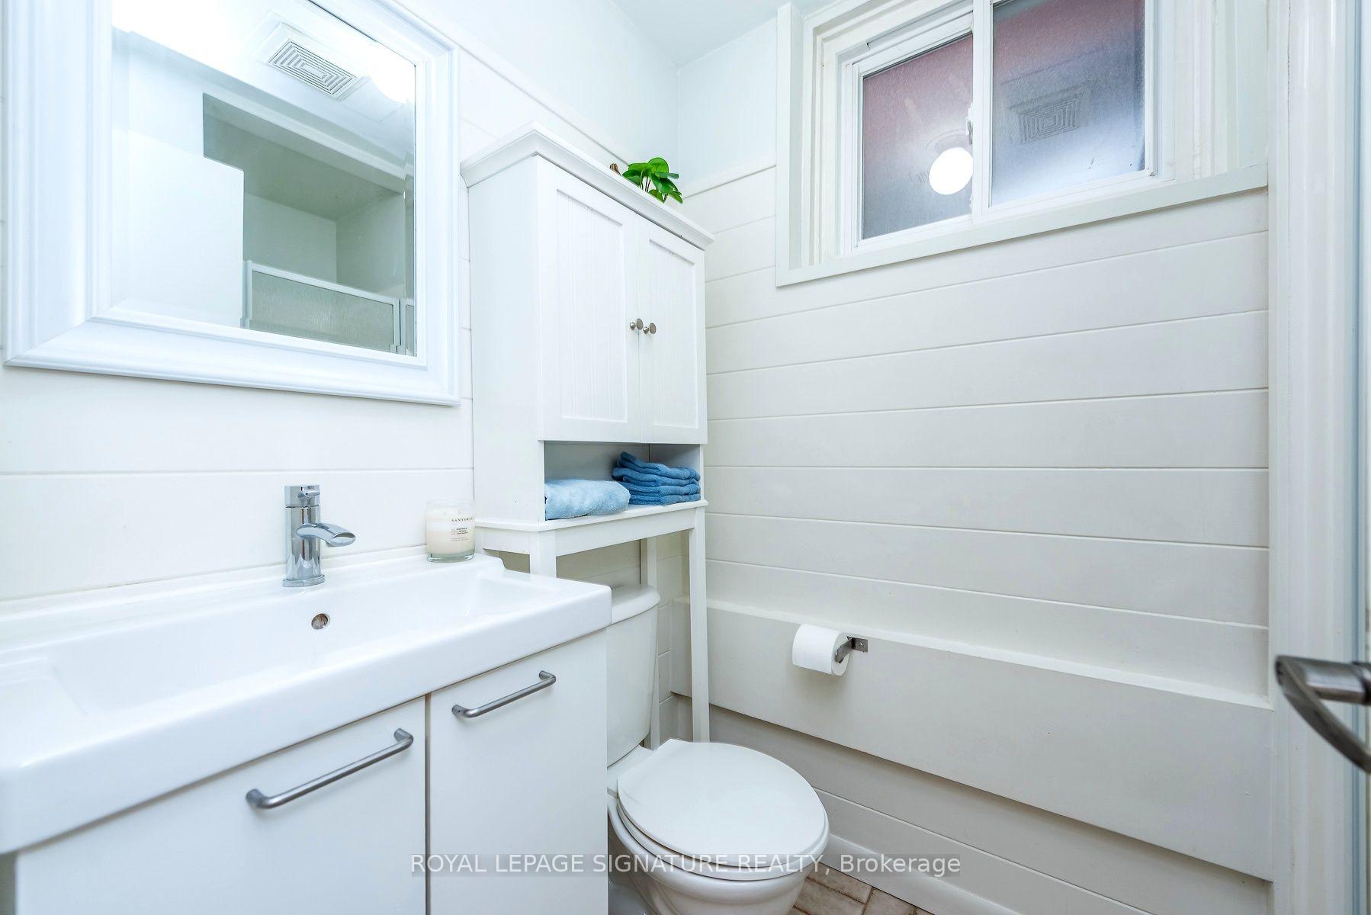
- Great Room—Basement level, Laminate, Open Concept, 3 Pc Bath
- Kitchen—Basement level, Large Window, Stainless Steel Appl, Laminate
- Bedroom 3—Second level, Hardwood Floor, Overlooks Frontyard, Large Closet
- Bedroom—Basement level, Large Window, Closet, Broadloom
- Bedroom 2—Second level, Hardwood Floor, Closet, Window
- Utility Room—Basement level, Above Grade Window
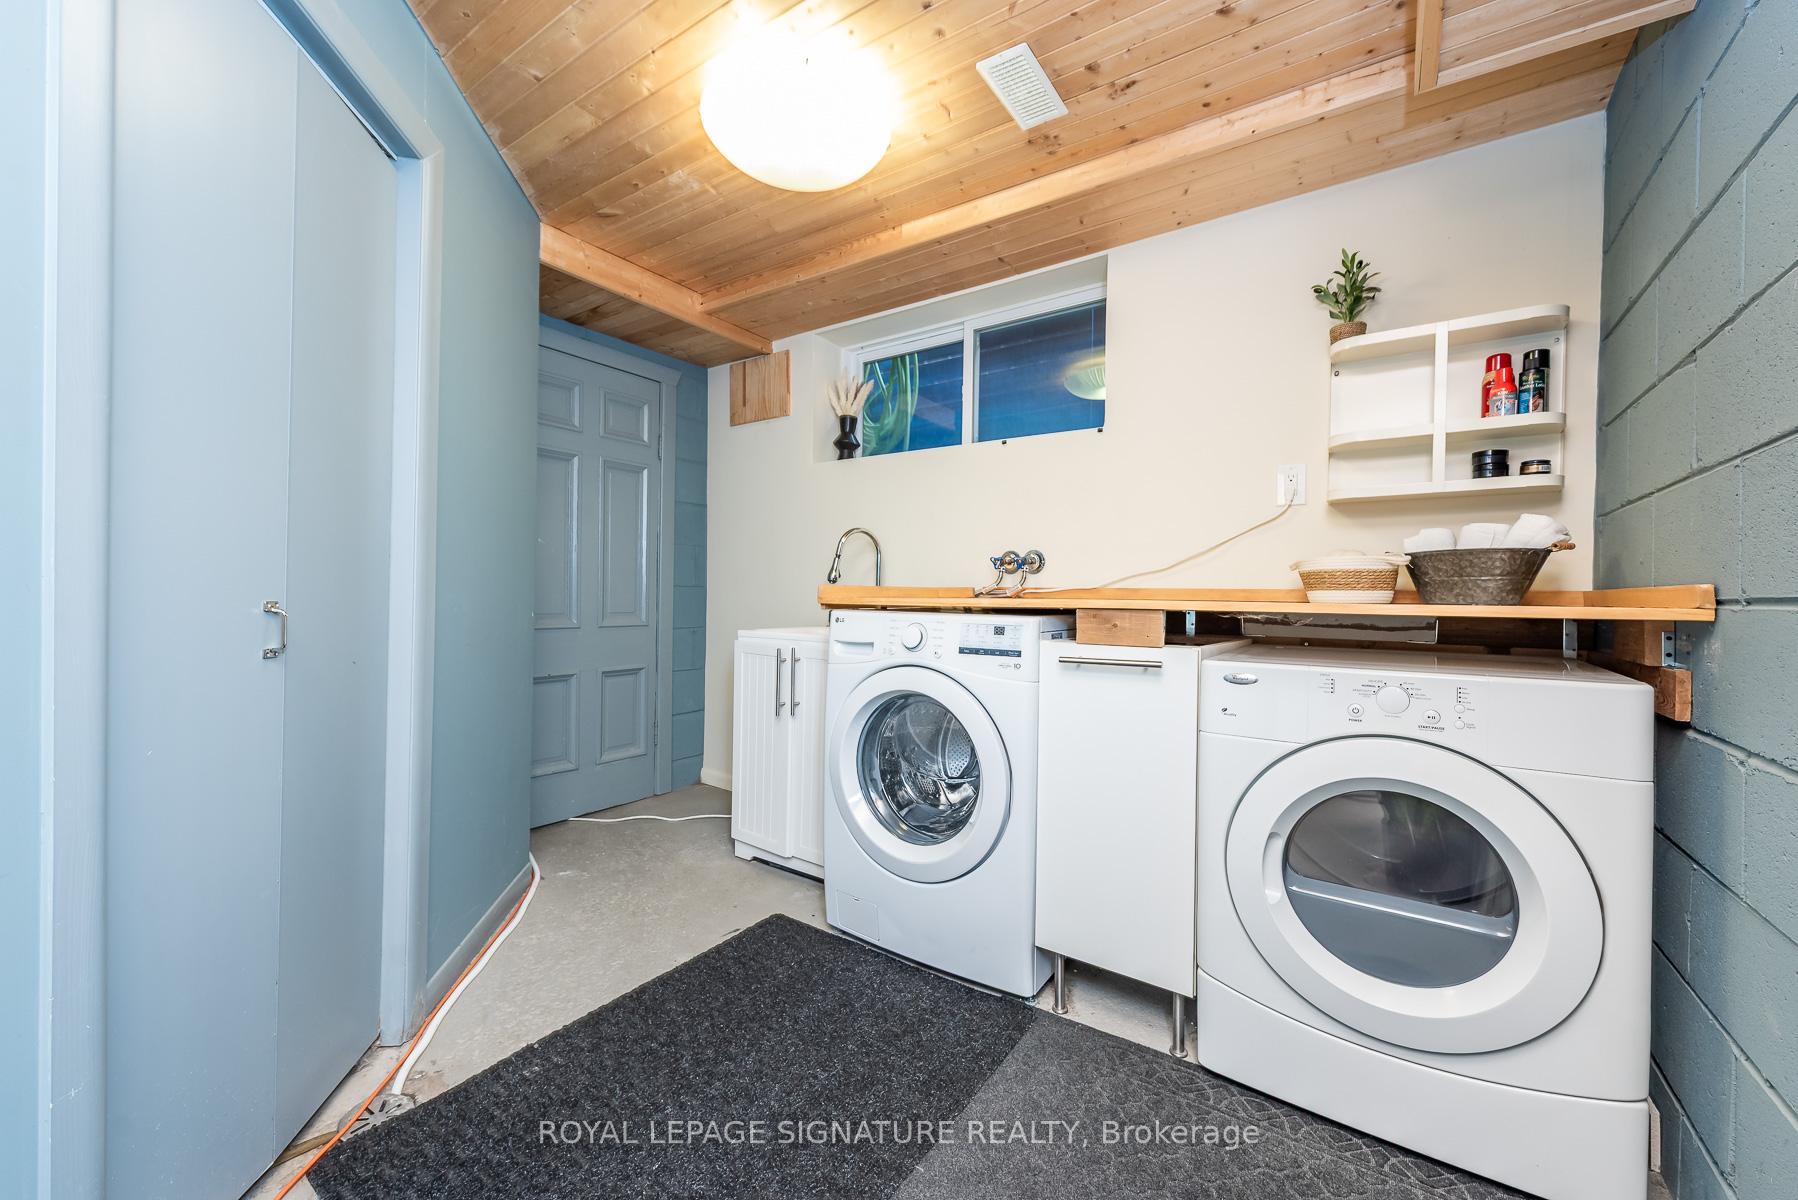
- Laundry—Basement level, Large Window, Laundry Sink
- Primary Bedroom—Second level, Large Closet, Large Window, Overlooks Backyard
- Dining Room—Main level, Open Concept, Laminate, 2 Pc Bath
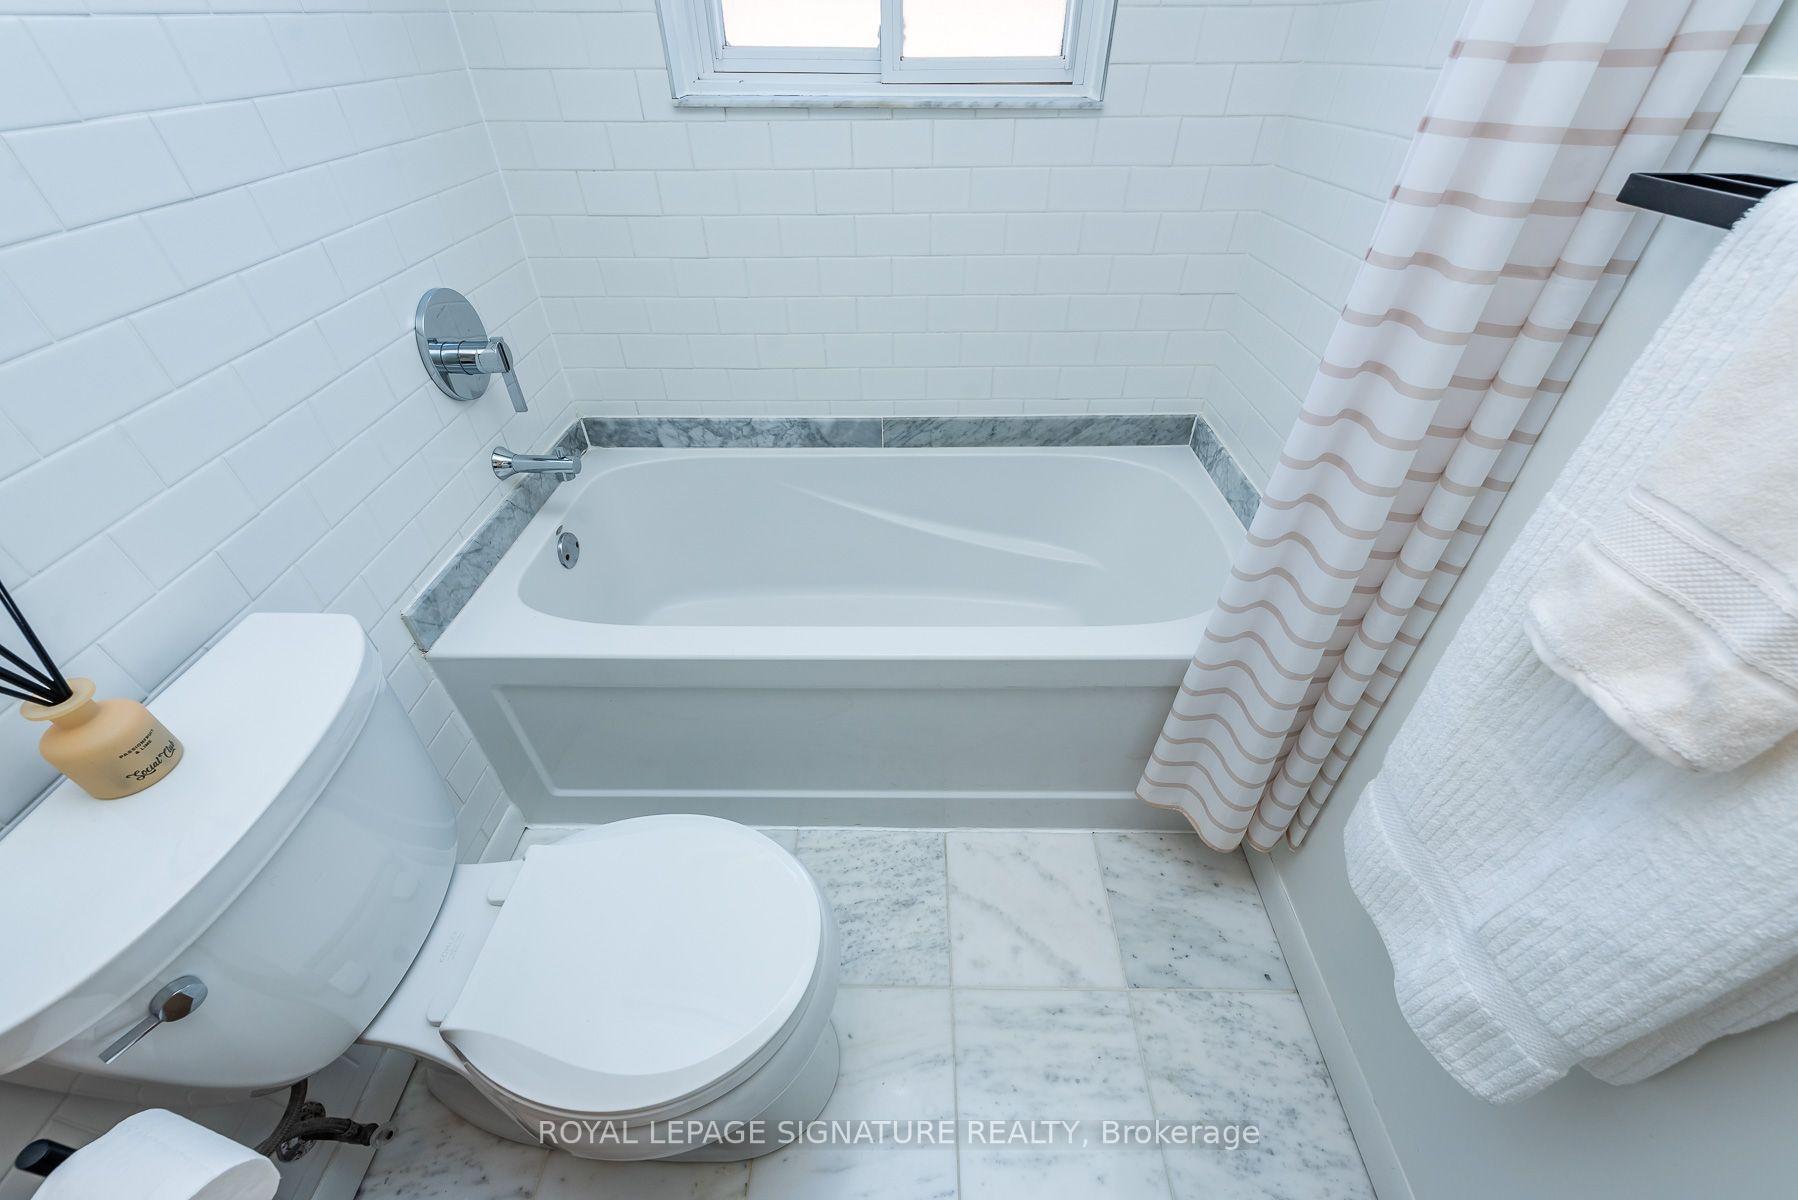
- Bathroom—Second level, 4 Pc Bath, Tile Floor, Window
- Living Room—Main level, Combined w/Dining, Laminate, Open Concept
Washrooms
- 4-piece, Second
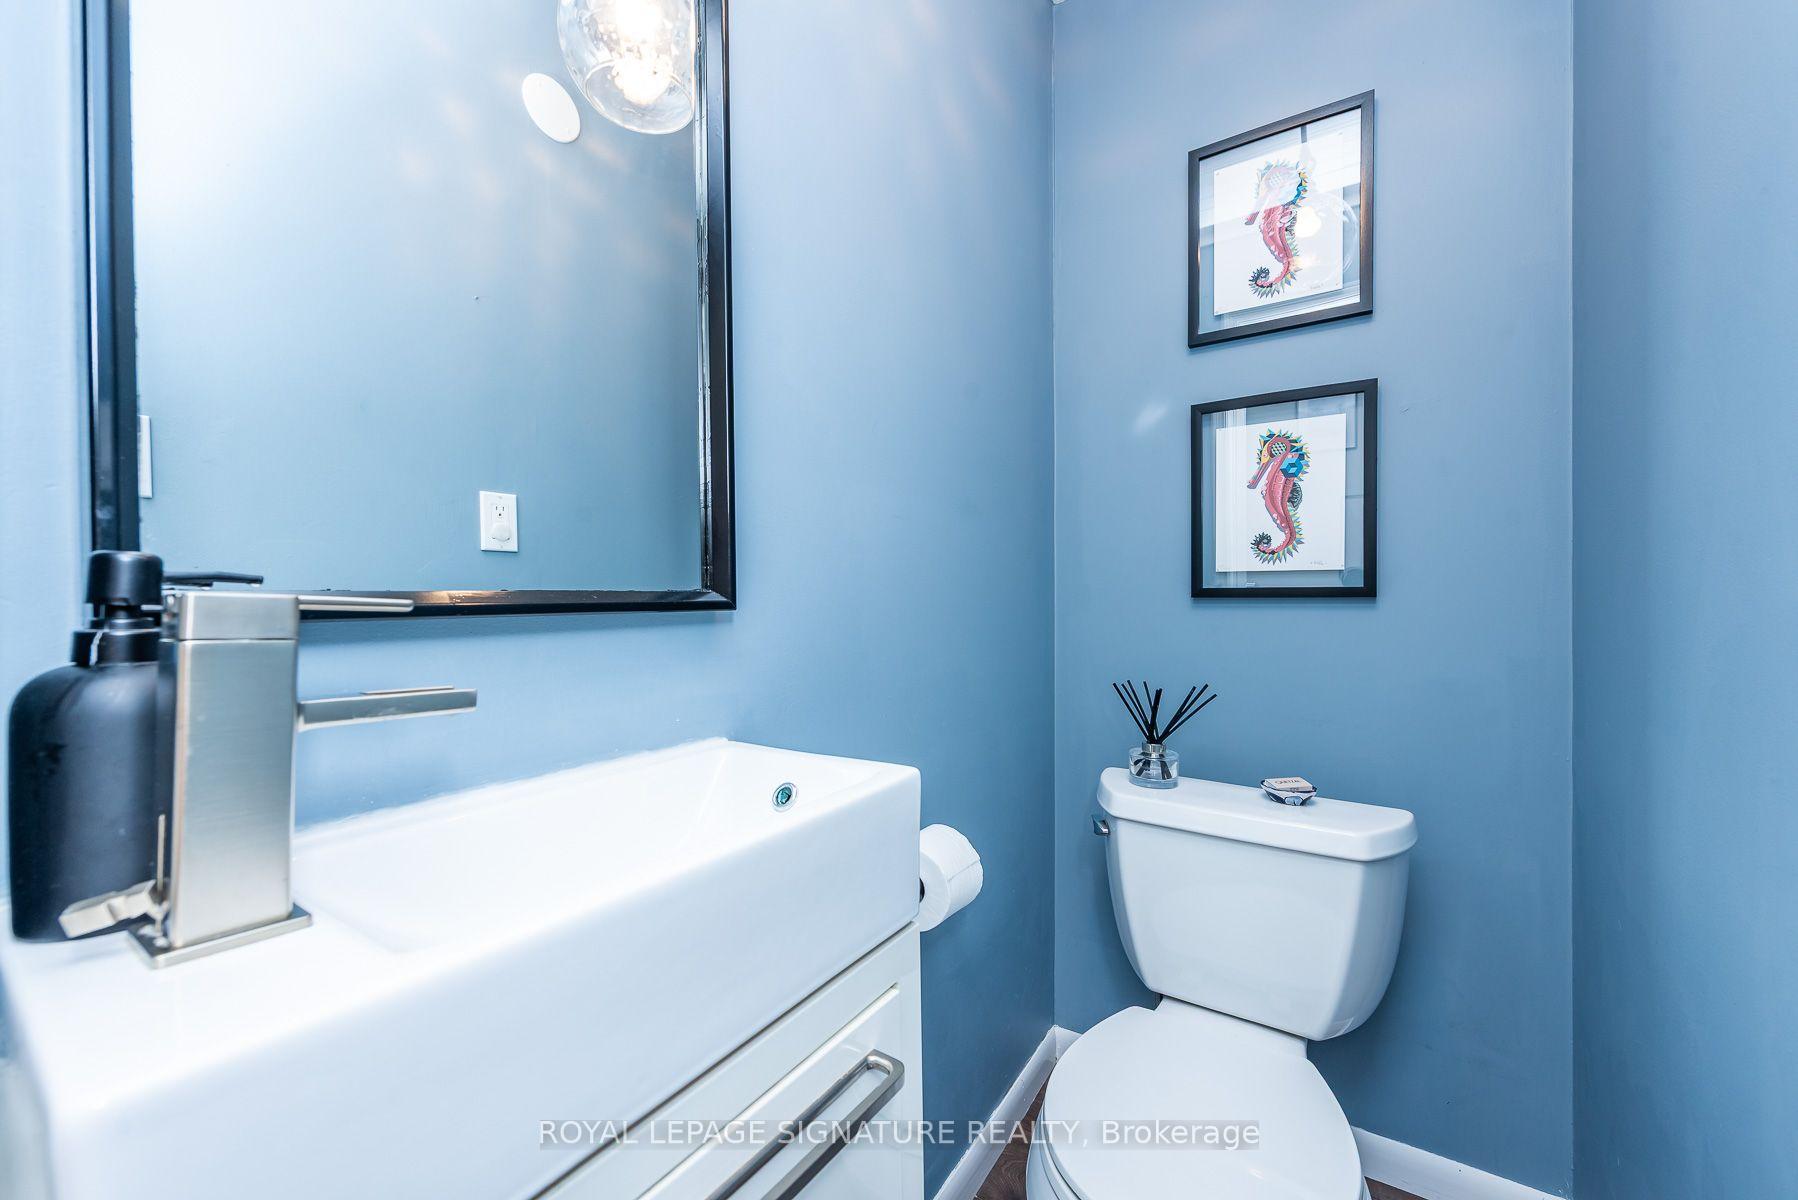
- 2-piece, Main
- 3-piece, Basement
- Municipality
- Toronto
- Neighbourhood
- Corso Italia-Davenport
- Main cross streets
- St. Clair Ave & McRoberts Ave
- Directions
- St. Clair Ave & McRoberts Ave
- MLS® number
- W14084904
- Data source
- Toronto Regional Real Estate Board
- Listed on
- 2026-10-16
- Updated on
- 2026-10-16
- Days on market
- 1 day
- Possession date
- 2026-11-30
- Possession type
- Flexible
- Co-op commission
- 2.5% +HST With Thanks
- Seller
- Listed by
- ROYAL LEPAGE SIGNATURE REALTY
Home Market Value
Current home valuation for 48 McRoberts Avenue, Toronto, Corso Italia-Davenport, Toronto, ON. Listed for $999,900
HOMEH Estimate
$899,309
Estimated Sales Range
$710,454 - $1,088,164
HOMEH Estimate for 48 McRoberts Avenue, Toronto, Corso Italia-Davenport
Calculated with a real agent's CMA method — 45+ years of experience, codified. Not an AI guess.
For the owner
Is this your home? Track its value.
Get this home's HOMEH Estimate by email once a month, with how many homes are for sale around you.
Mortgage Payment Calculator
Compare up to 4 down payment scenarios
5% on first $500K + 10% on $499,900 over $500K
$74,990
| Scenario 1 | Scenario 2 | Scenario 3 | Scenario 4 | |
|---|---|---|---|---|
−Down payment | % $ | % $ | % $ | % $ |
+CMHC insurance | $36,996 | $27,897 | $23,798 | $0 |
=Total mortgage | $961,903 | $927,807 | $873,713 | $799,920 |
Amortization | ||||
Mortgage rate | % | % | % | % |
| Payment frequency | ||||
=Mortgage payment | $4,696monthly | $4,530monthly | $4,266monthly | $3,906monthly |
Land Transfer Tax
$16,473
$16,473
$32,946
Around this home
Data provided by OpenStreetMap & Fraser Institute School Rankings
Ask HOMEH
New!Hi there!
👋Text or call (416) 301-9001
Recommended for you
Based on homes you've looked at.
No recommended properties found.
Nearby similar homes
No nearby properties found.
More real estate resources
Other homes nearby
Explore this area
Nearby neighbourhoods
No nearby listings available.