
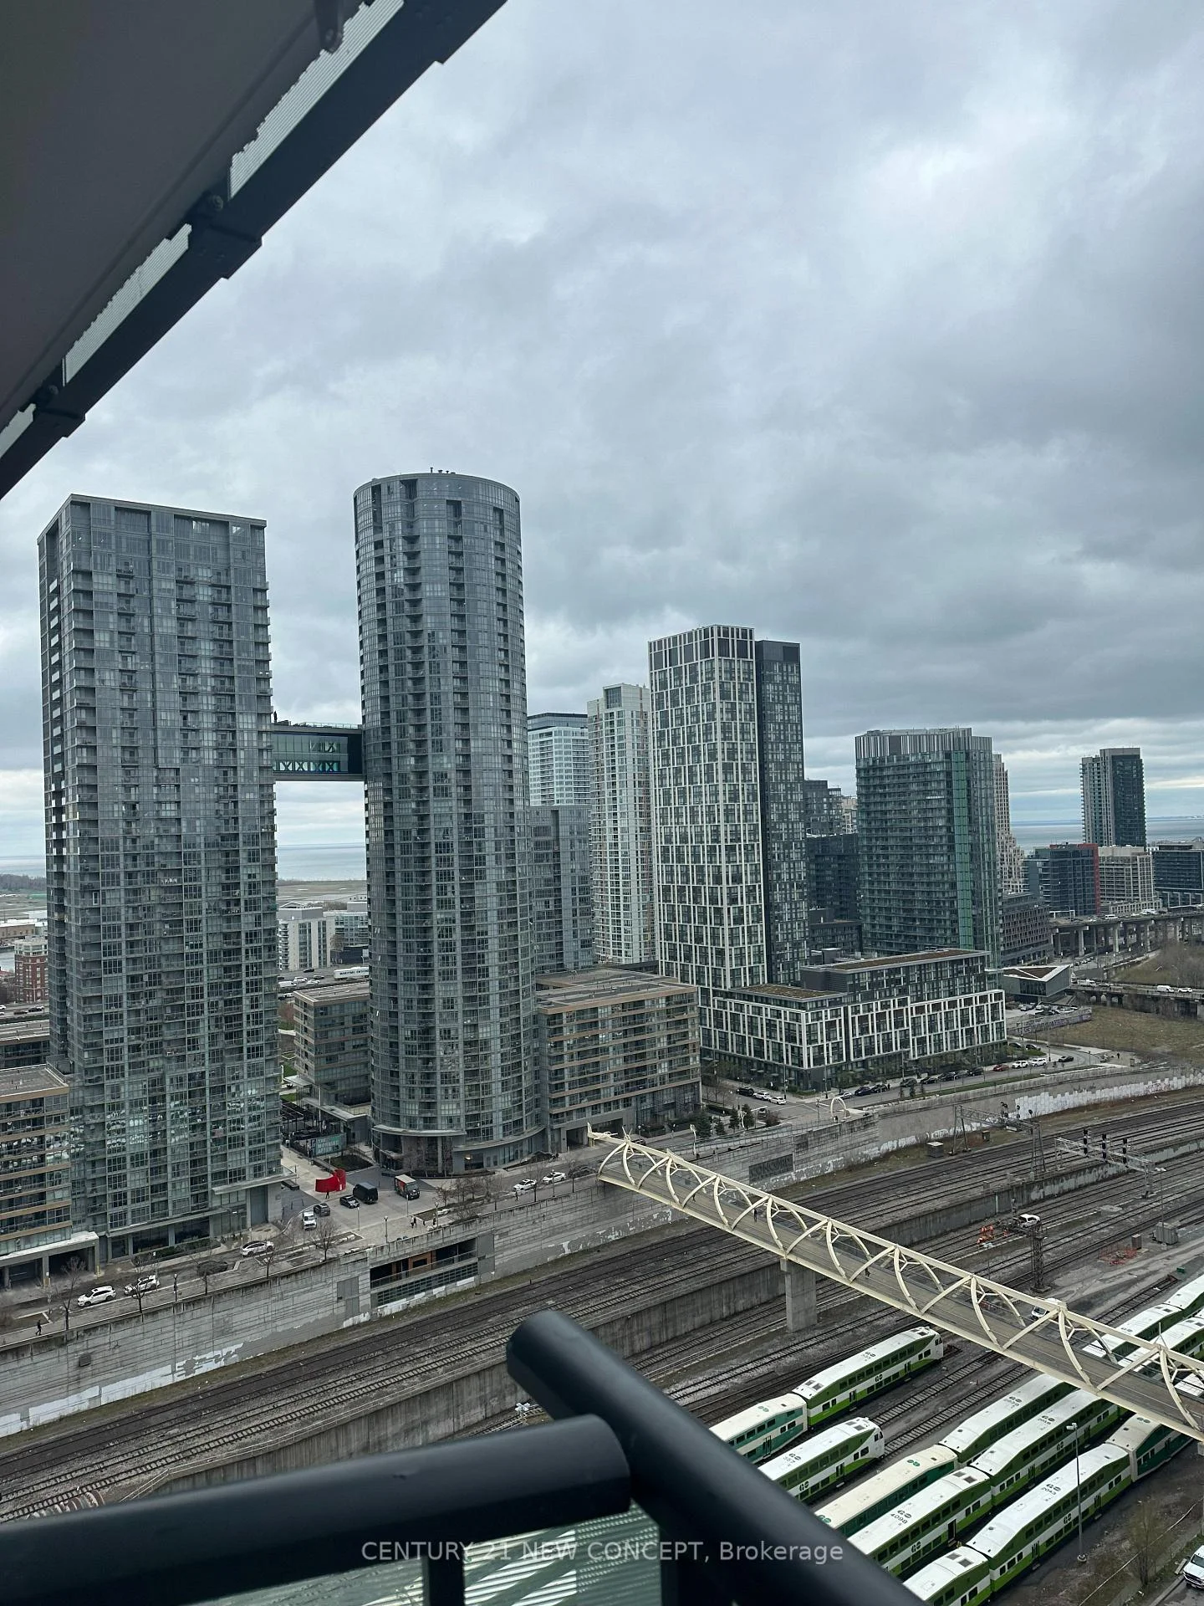
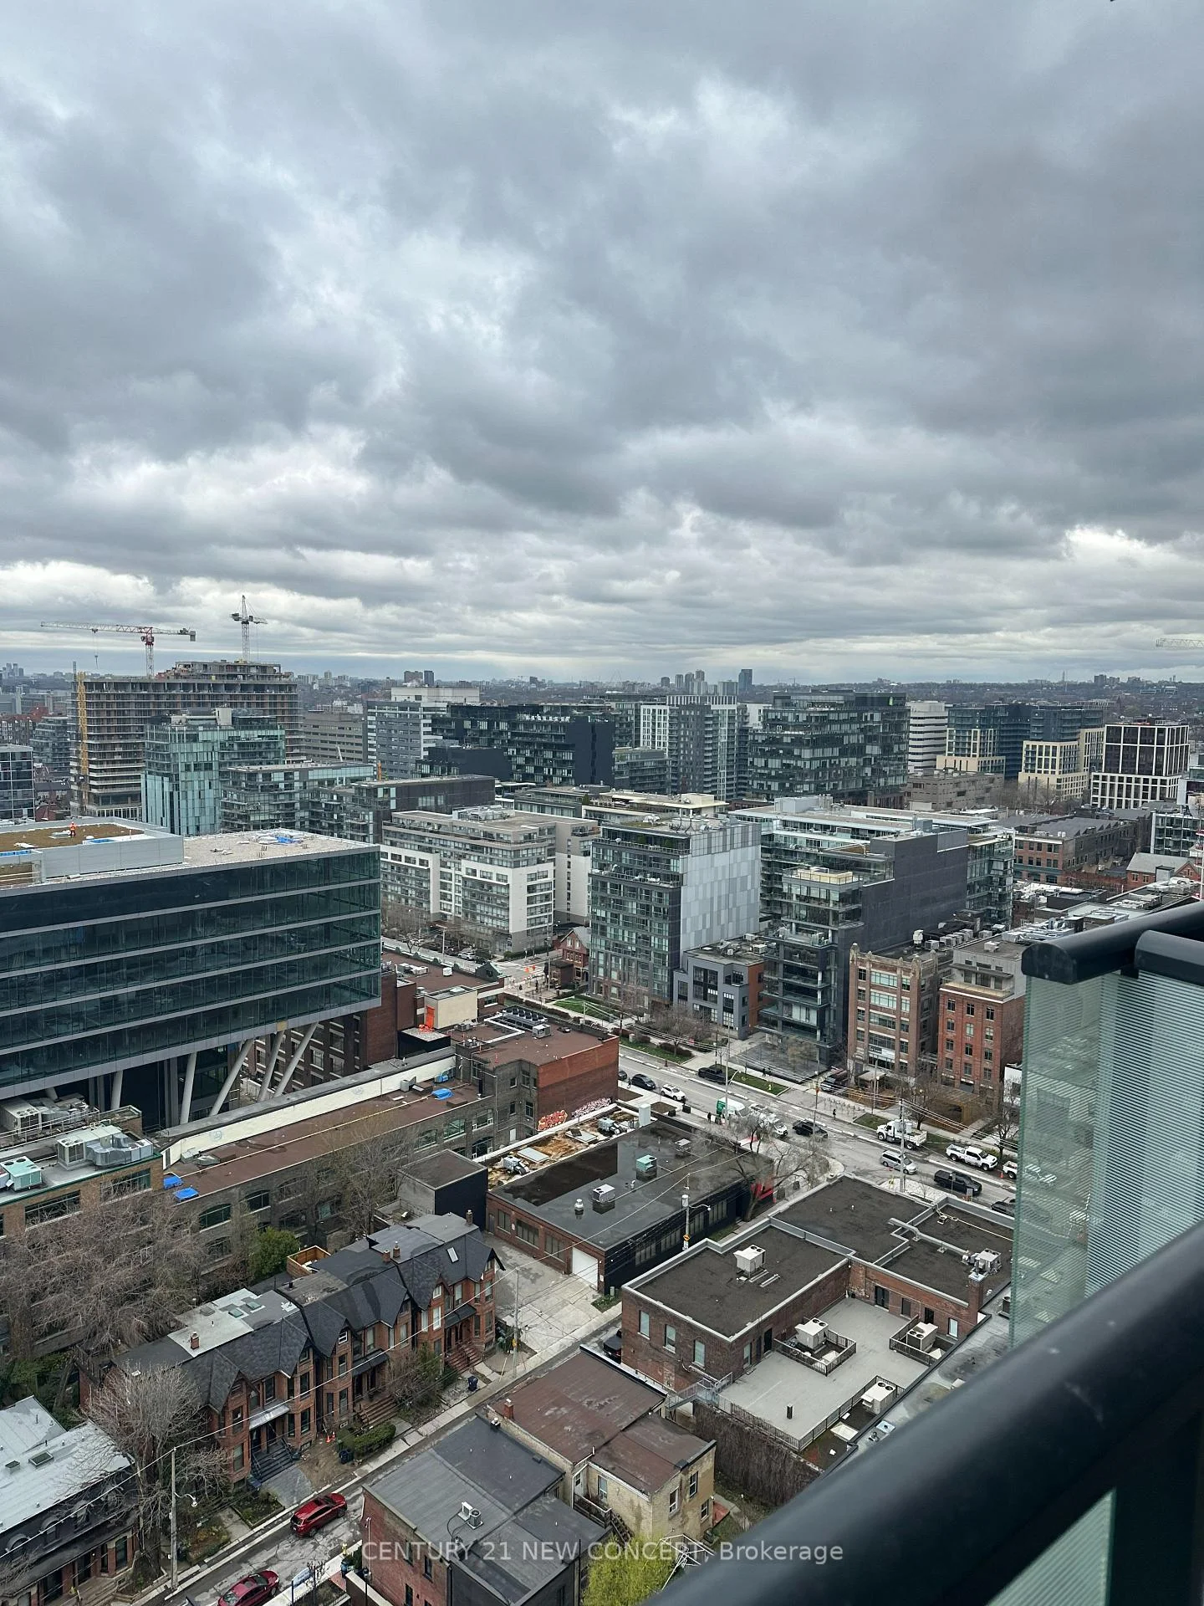
Unit 1717, 480 Front Street
Toronto (Waterfront Communities), ON M5V 0V6
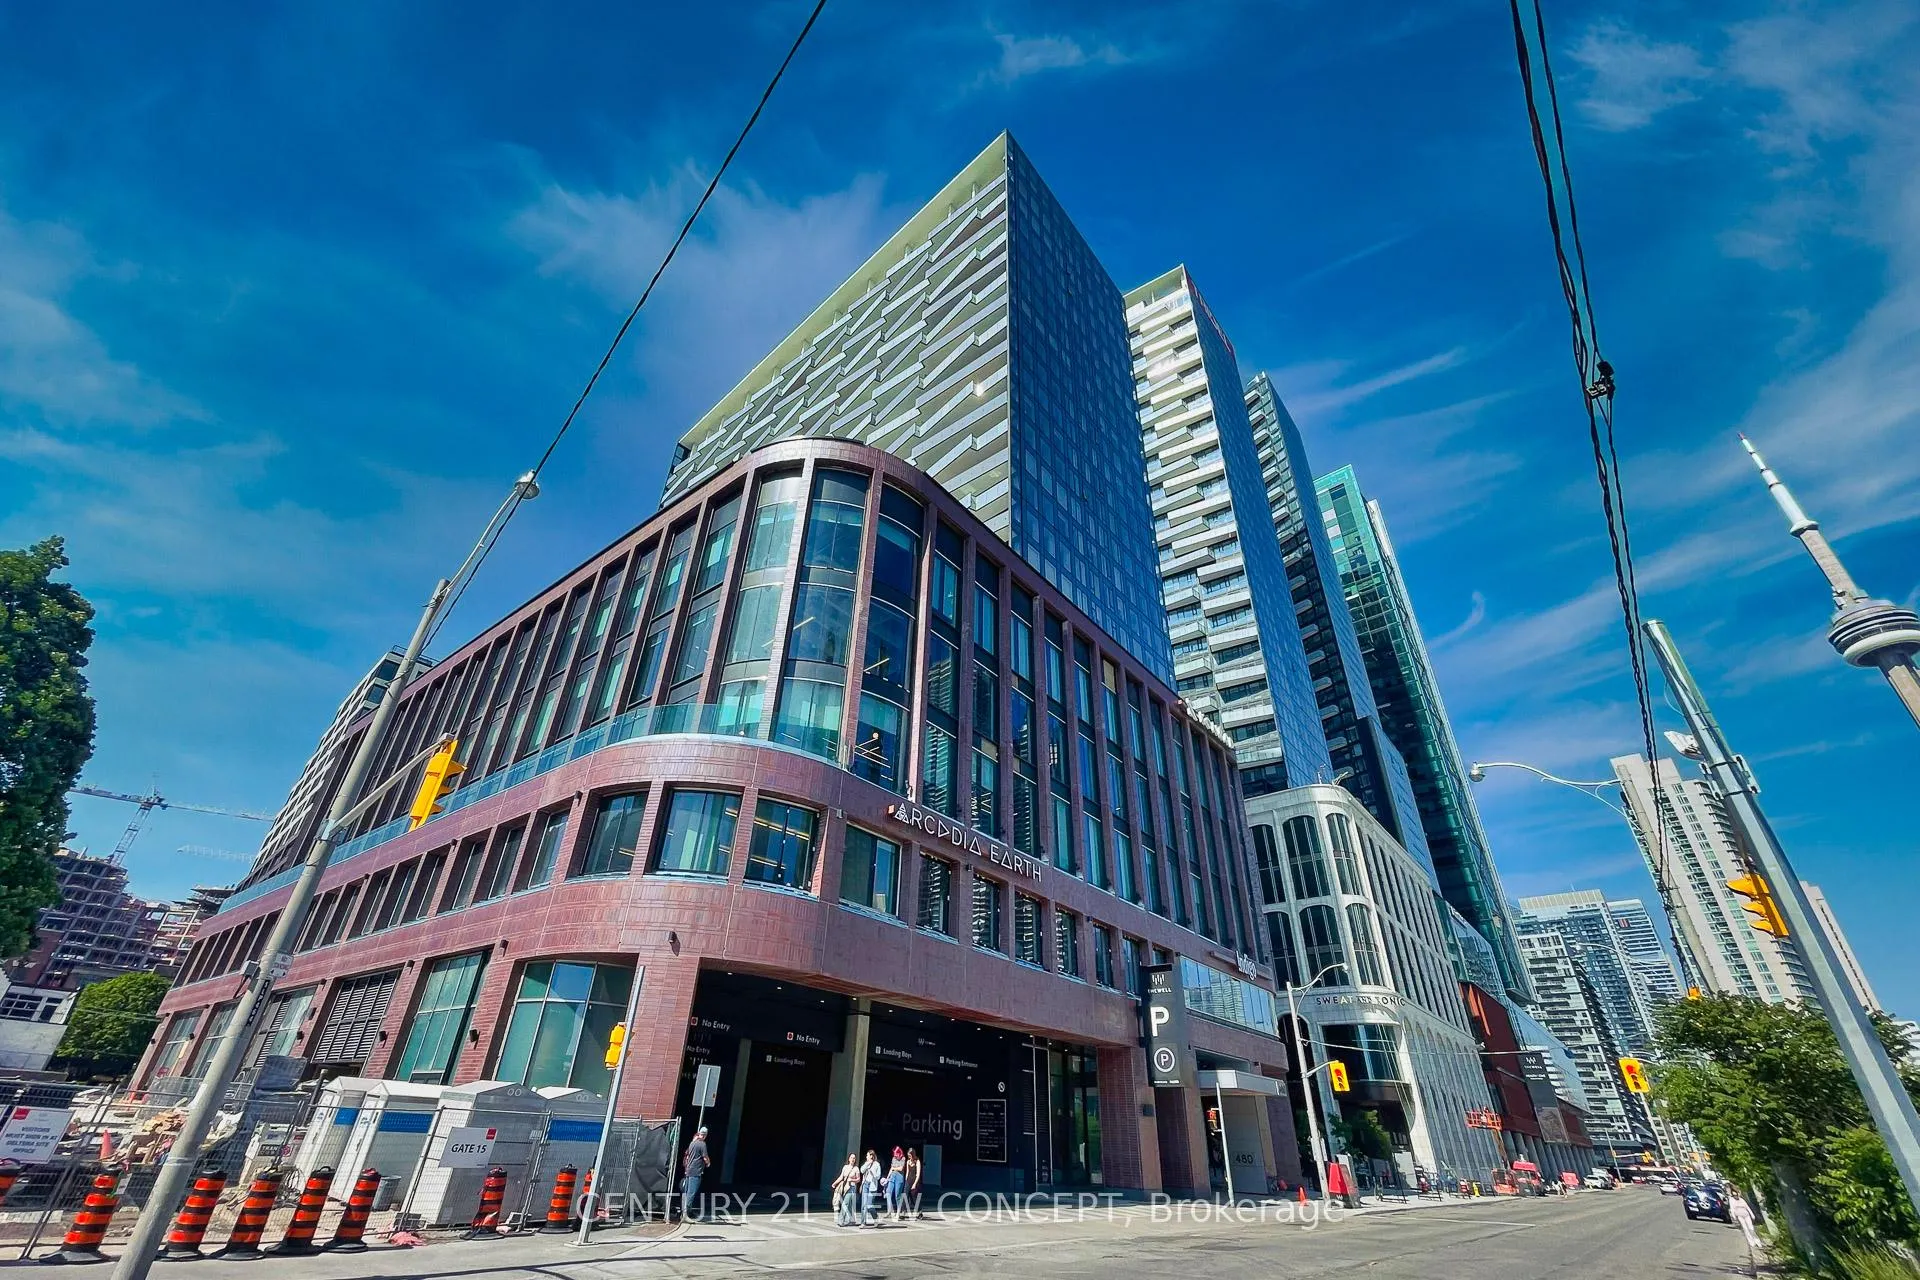
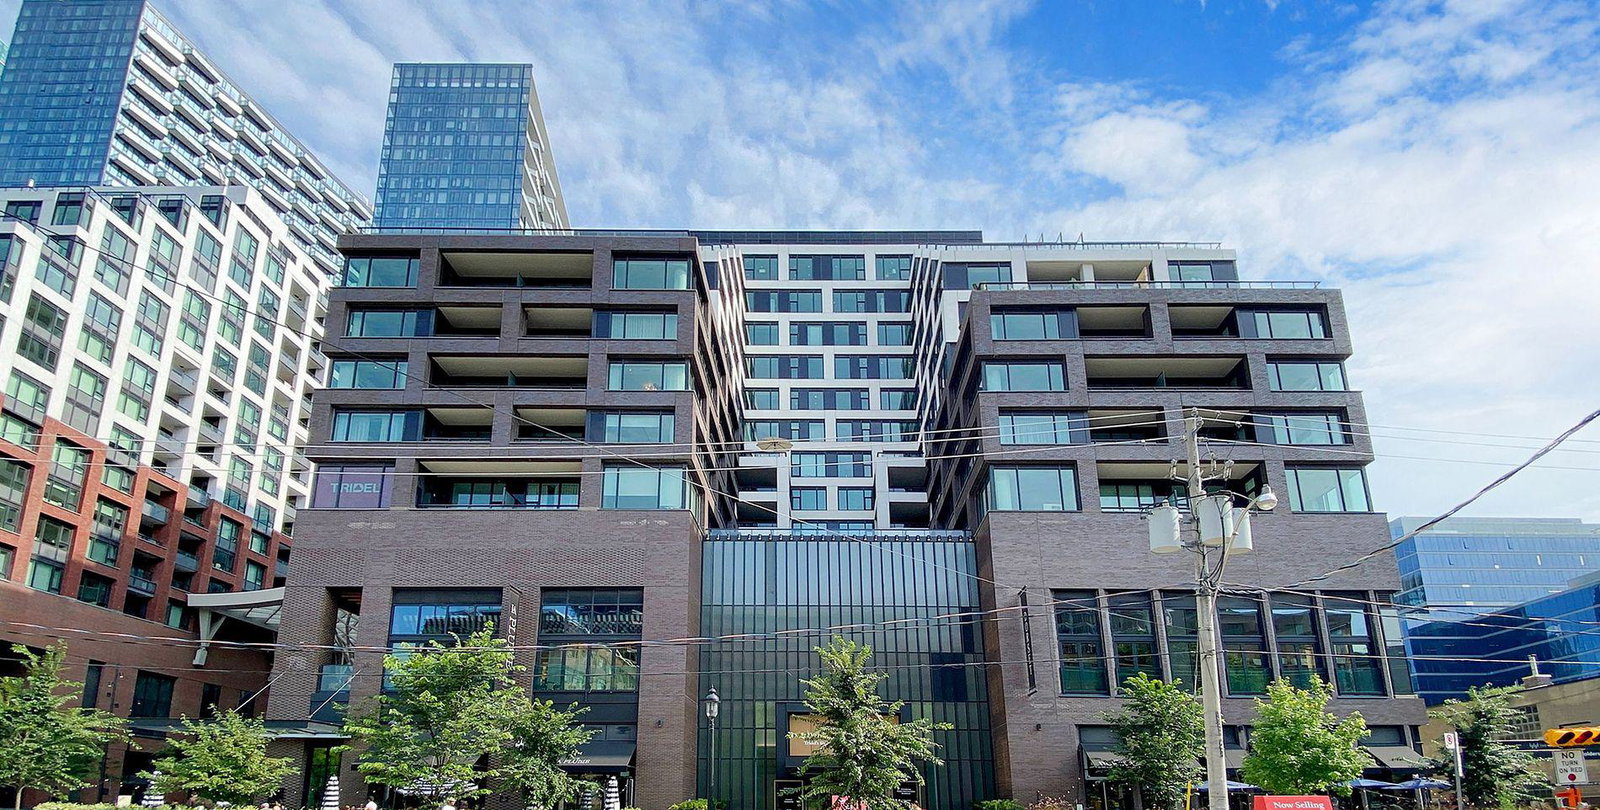 The Well14 storeys, 98 suites, built 2022
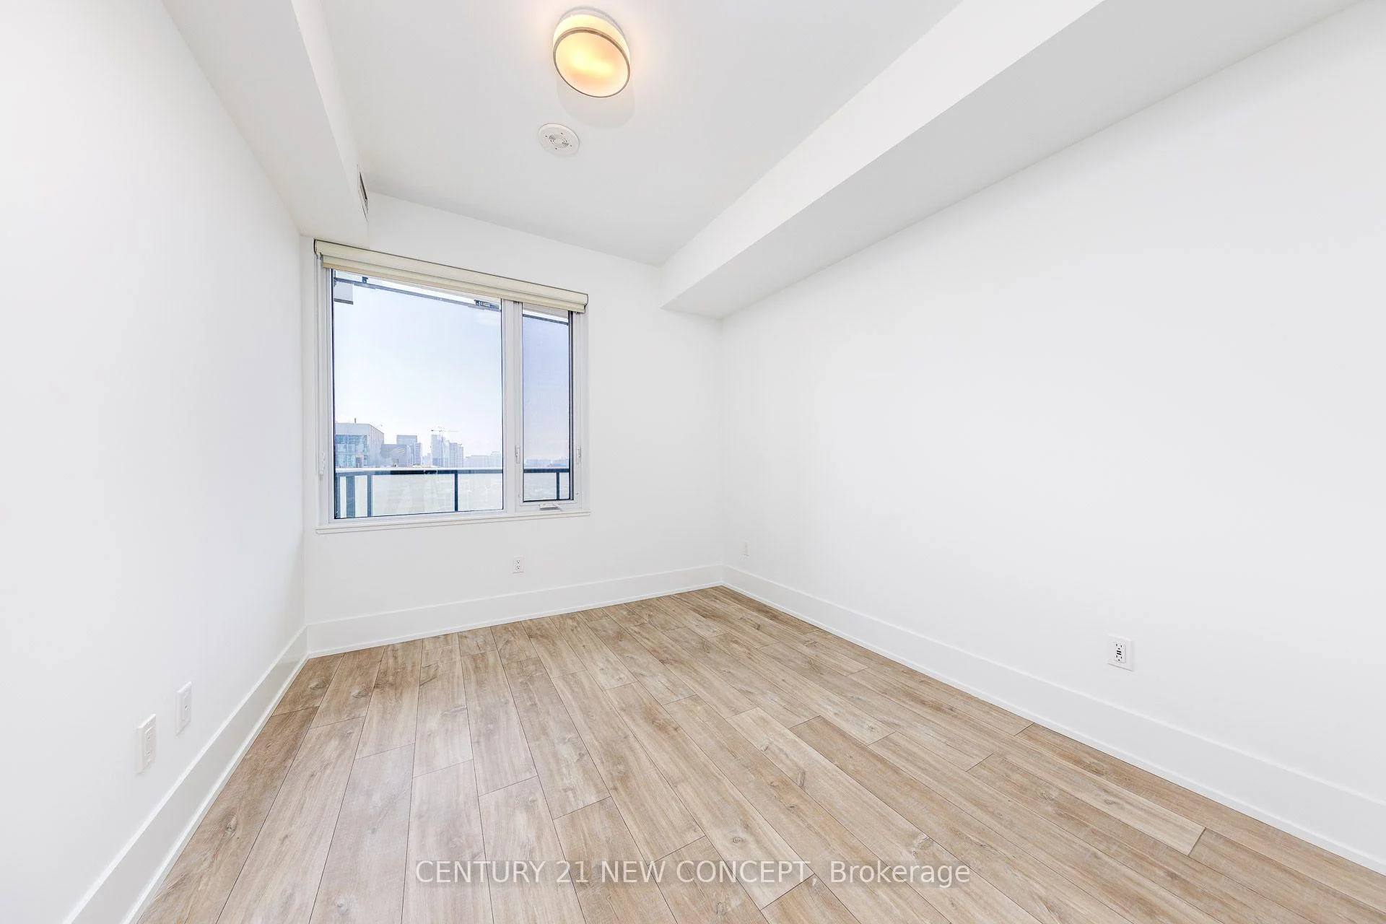
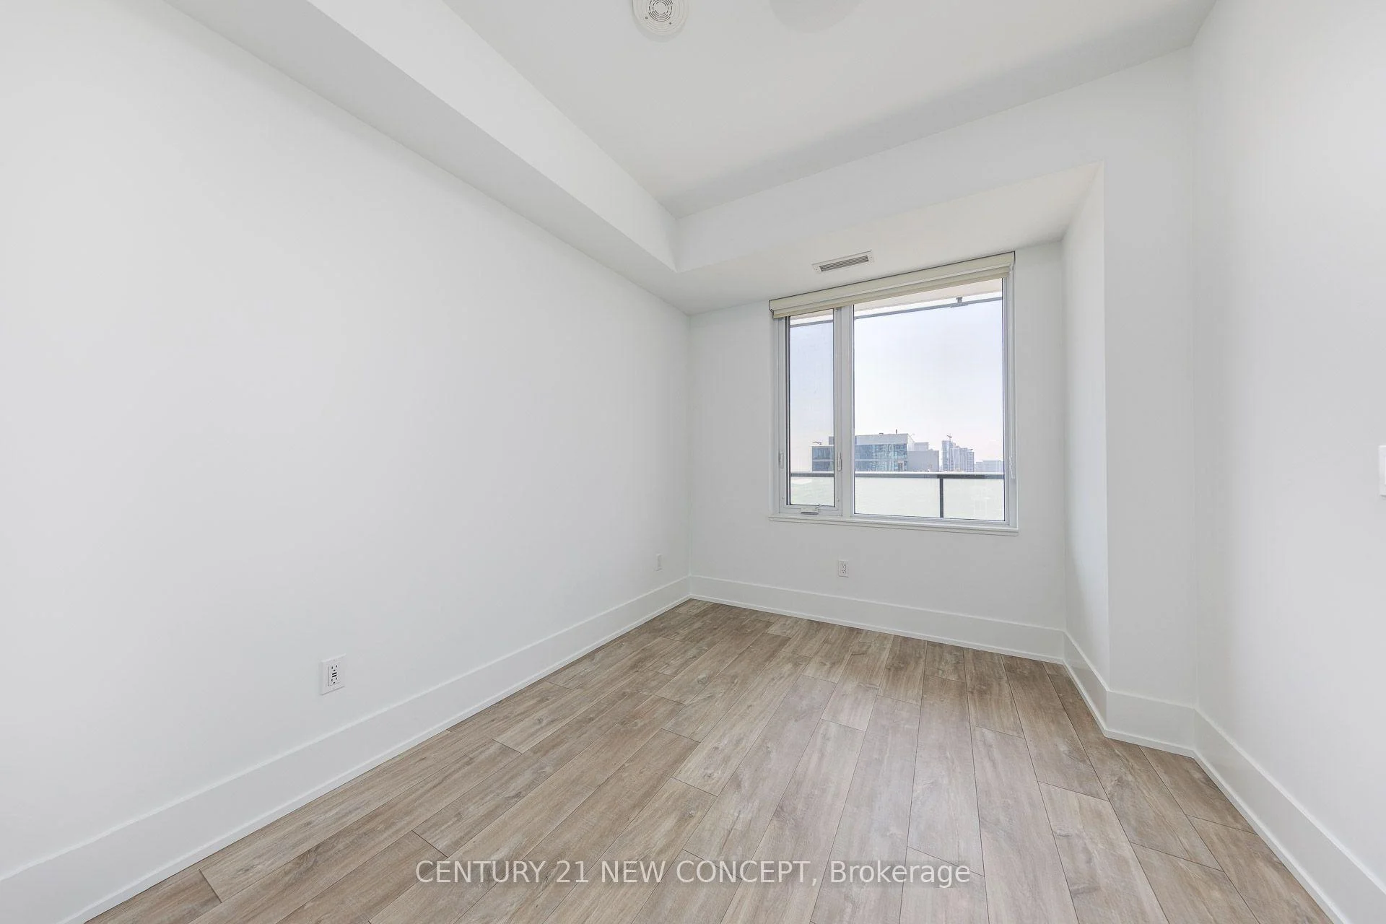
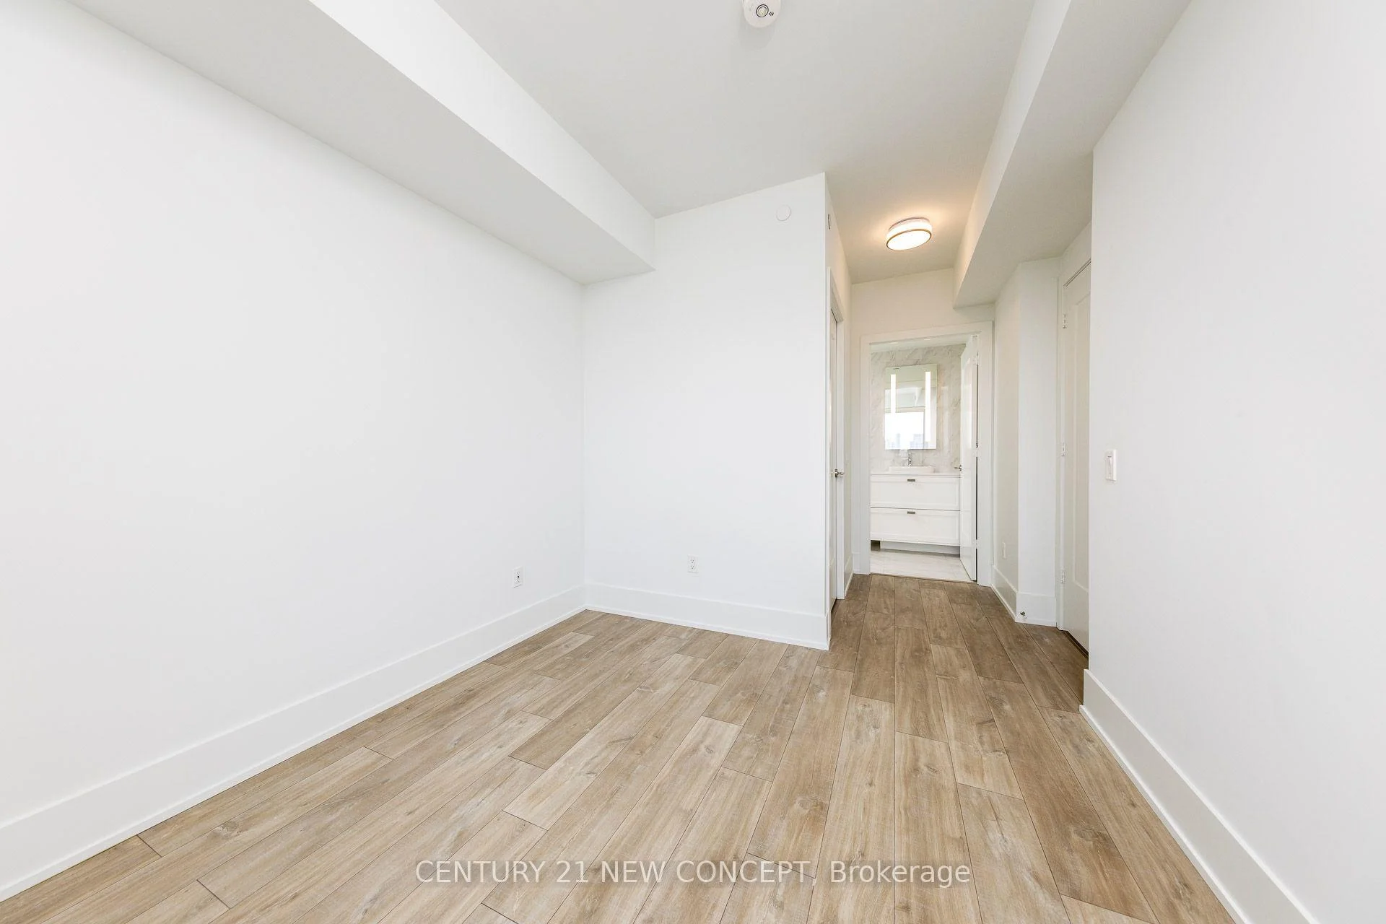
- 2+1Bedrooms
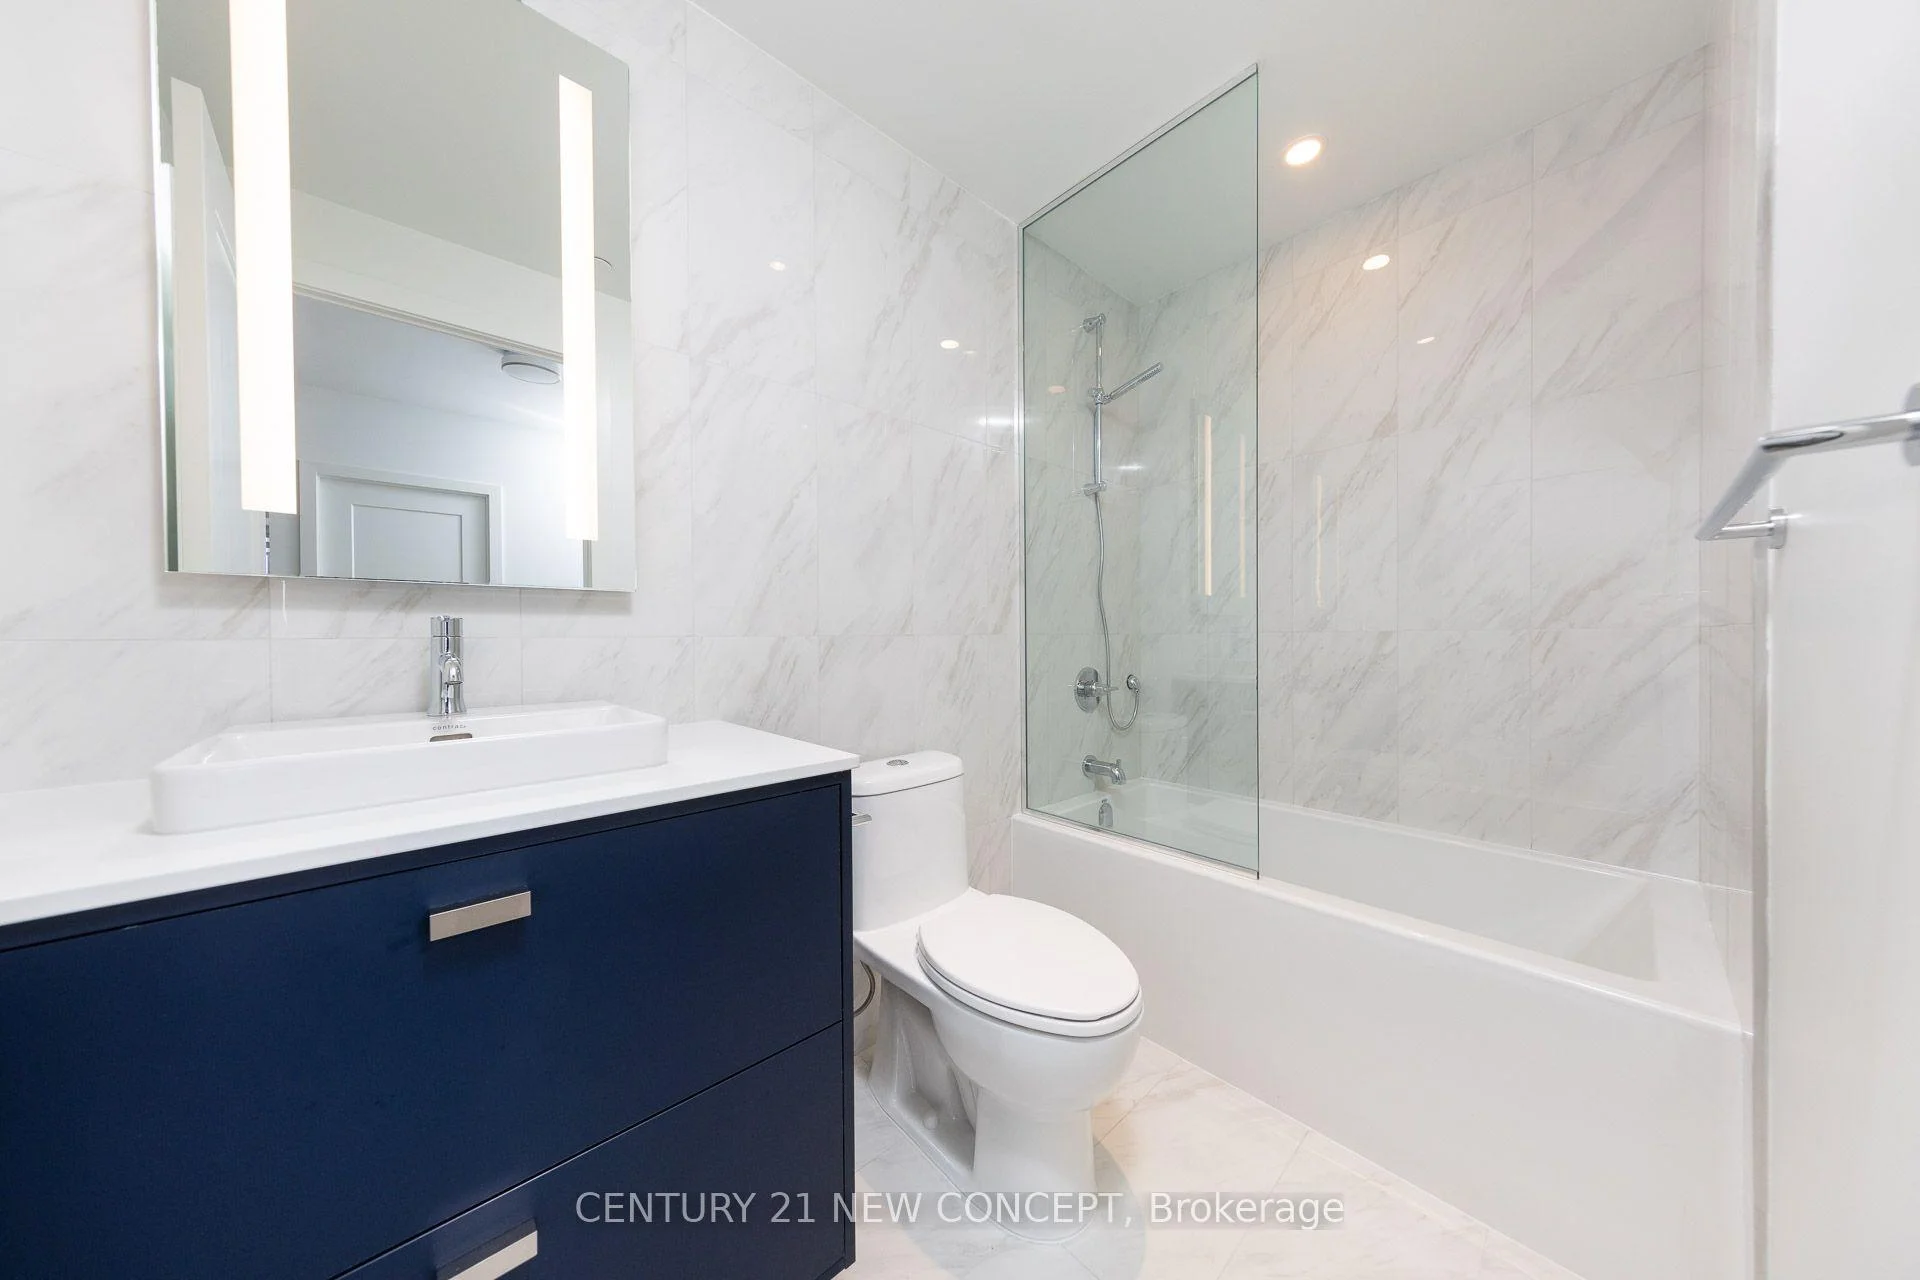
- 2Bathrooms
- 1Parking
- 900~999Sq.Ft.
- $6,469Tax
- $1,147/monthCondo Fee
Sale & price history
No listing history available
Real estate boards require you to or to see the full details of this property.
*Sold prices and complete sale & price history are regulated data. Under the Trust in Real Estate Services Act, 2002 (TRESA) and the rules of the Real Estate Council of Ontario (RECO), and pursuant to the Multiple Listing Service® rules of the Canadian Real Estate Association (CREA) and the Toronto Regional Real Estate Board (TRREB), this information may be shown only to registered users who have agreed to the applicable terms of use (a Virtual Office Website, or "VOW," arrangement). HOMEH Inc., Brokerage therefore provides it to signed-in members only. Creating an account is free and takes under a minute.
Unit 1717, 480 Front Street, Toronto(opens Google Maps in a new tab)
Summarized Description
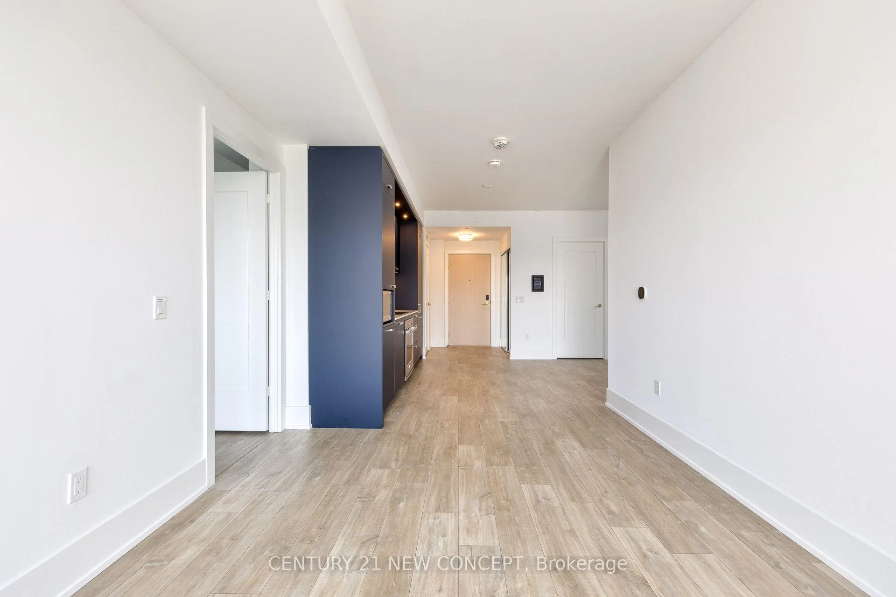
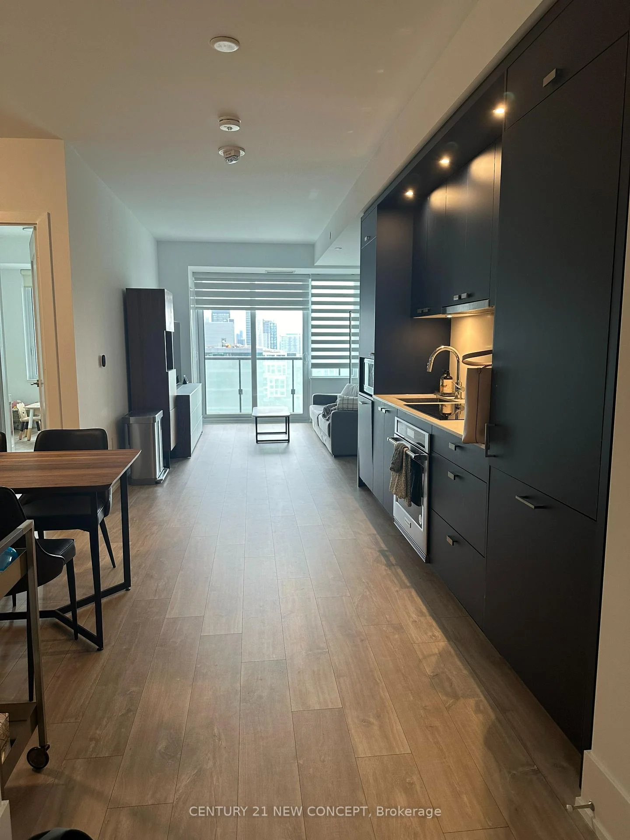
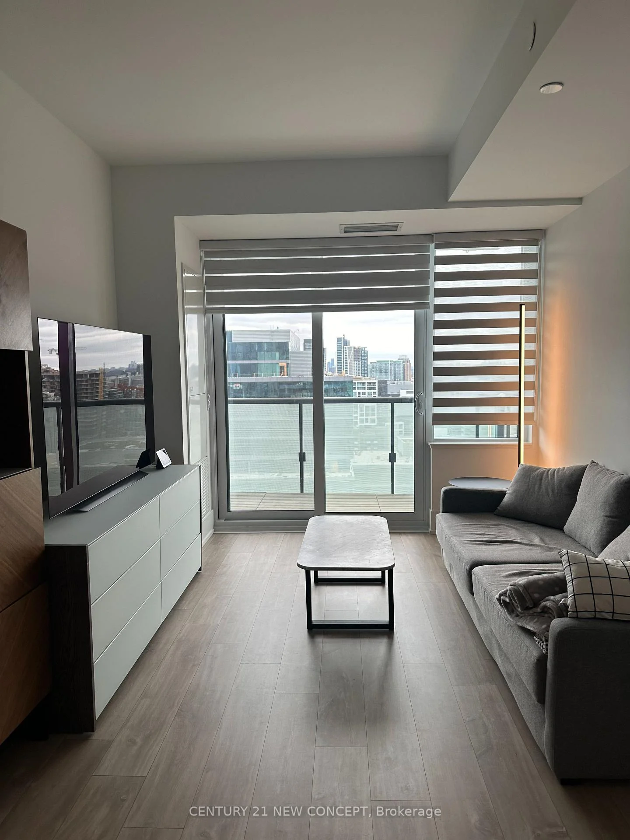
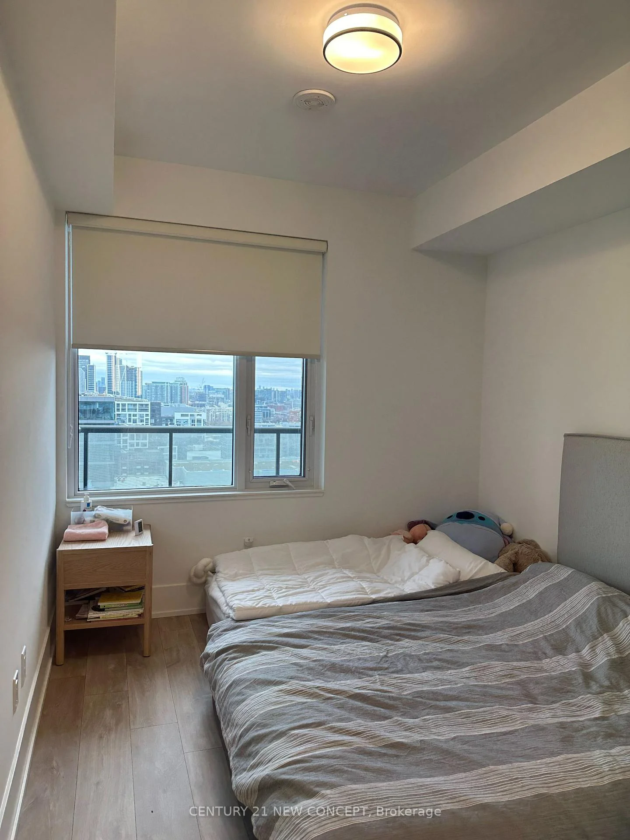
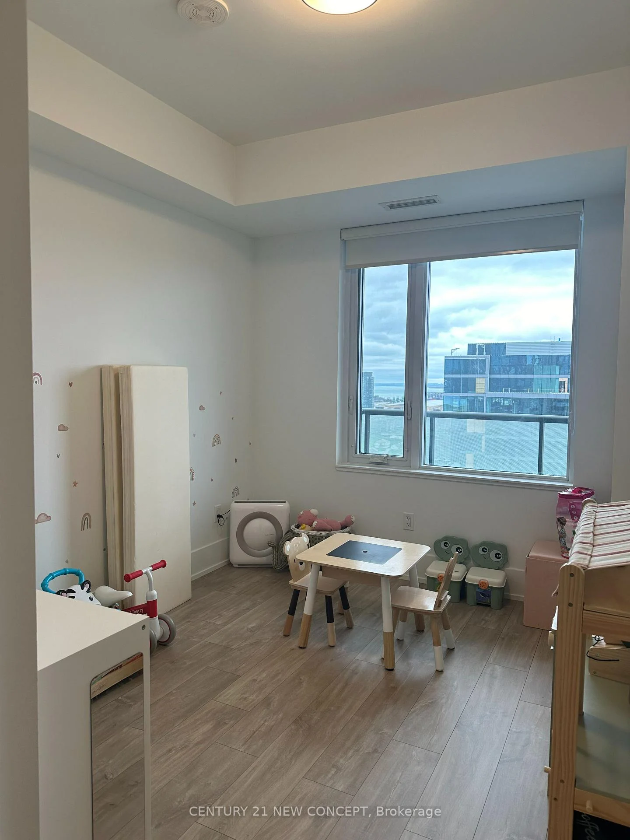
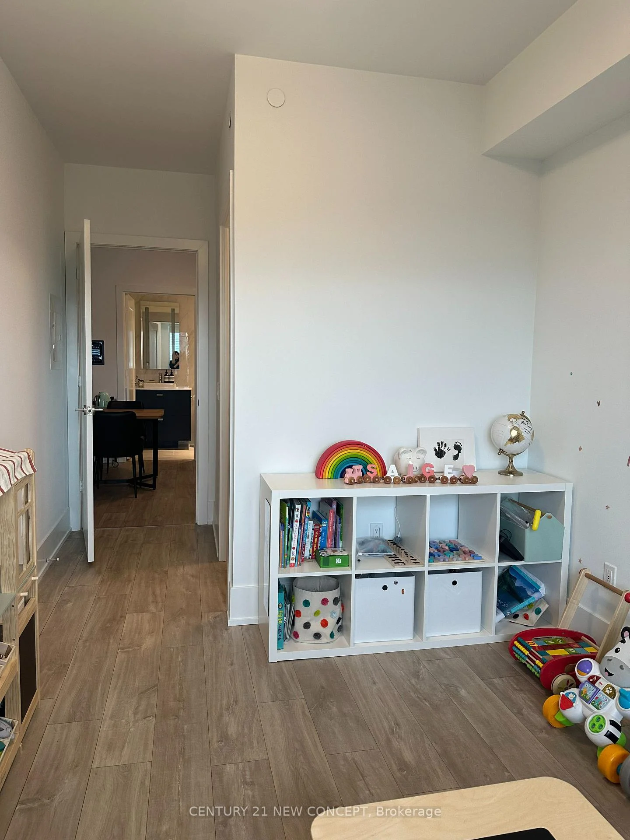
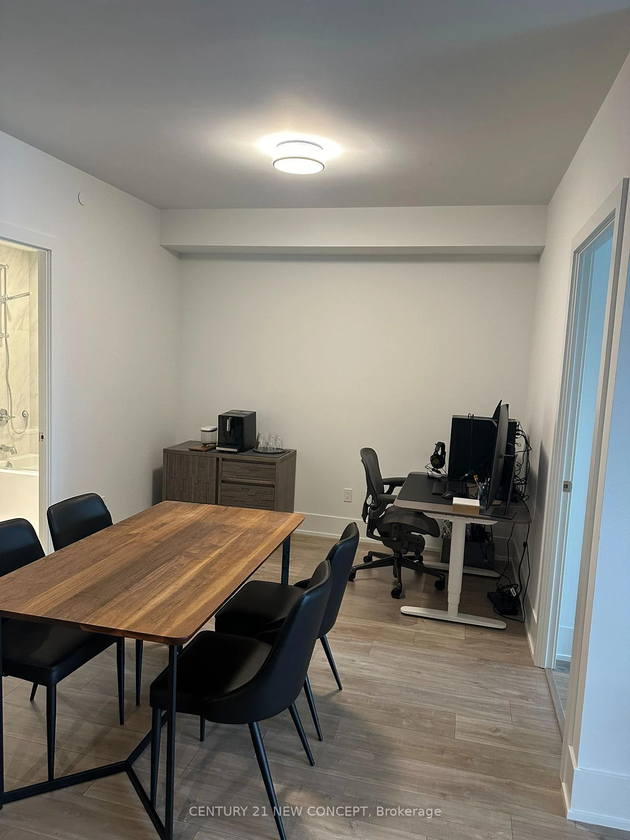
- Luxury 2-bedroom suite with den convertible to 3rd bedroom.
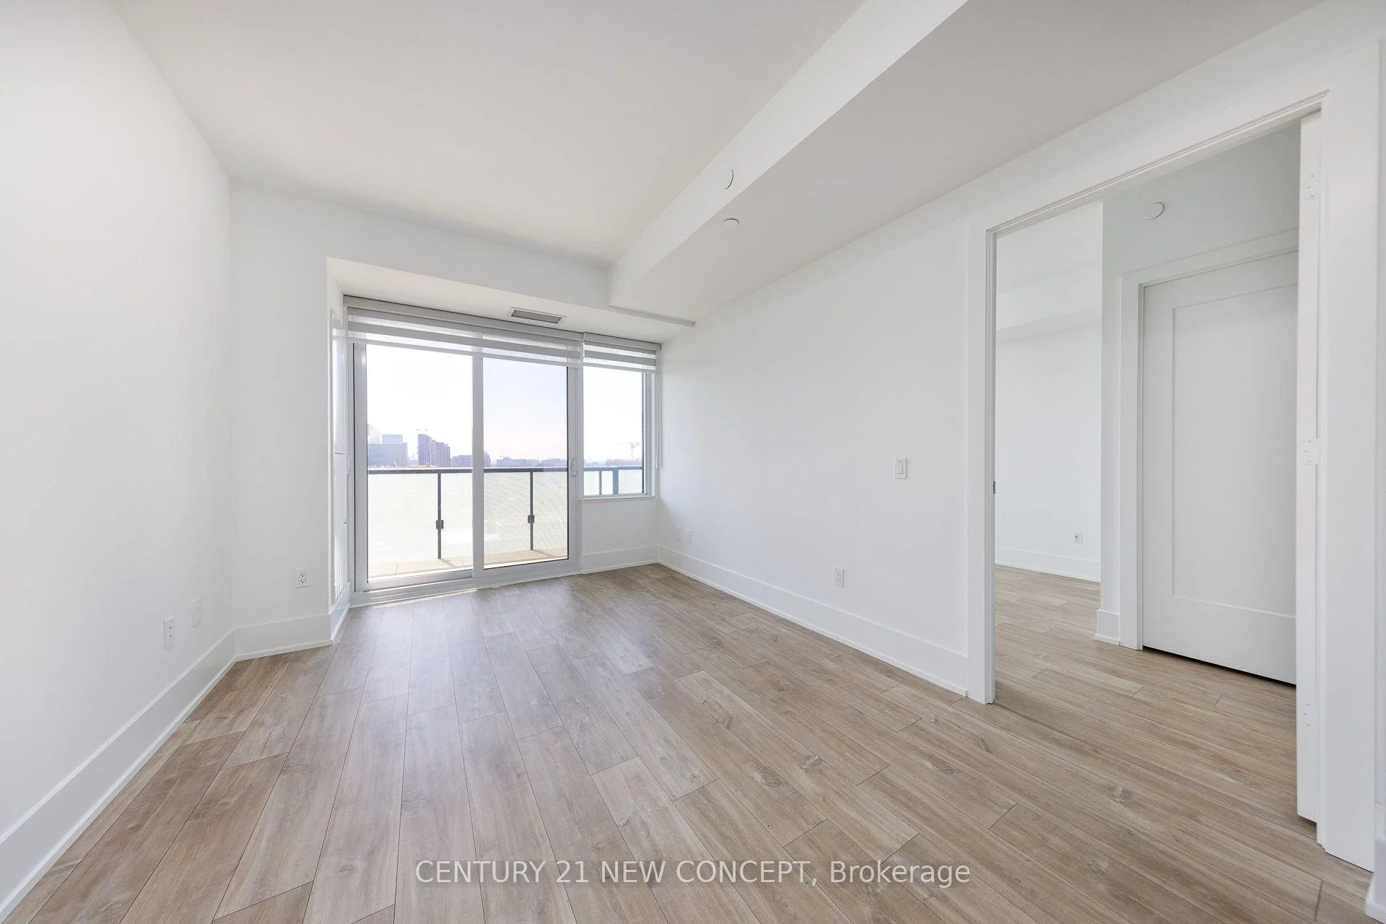
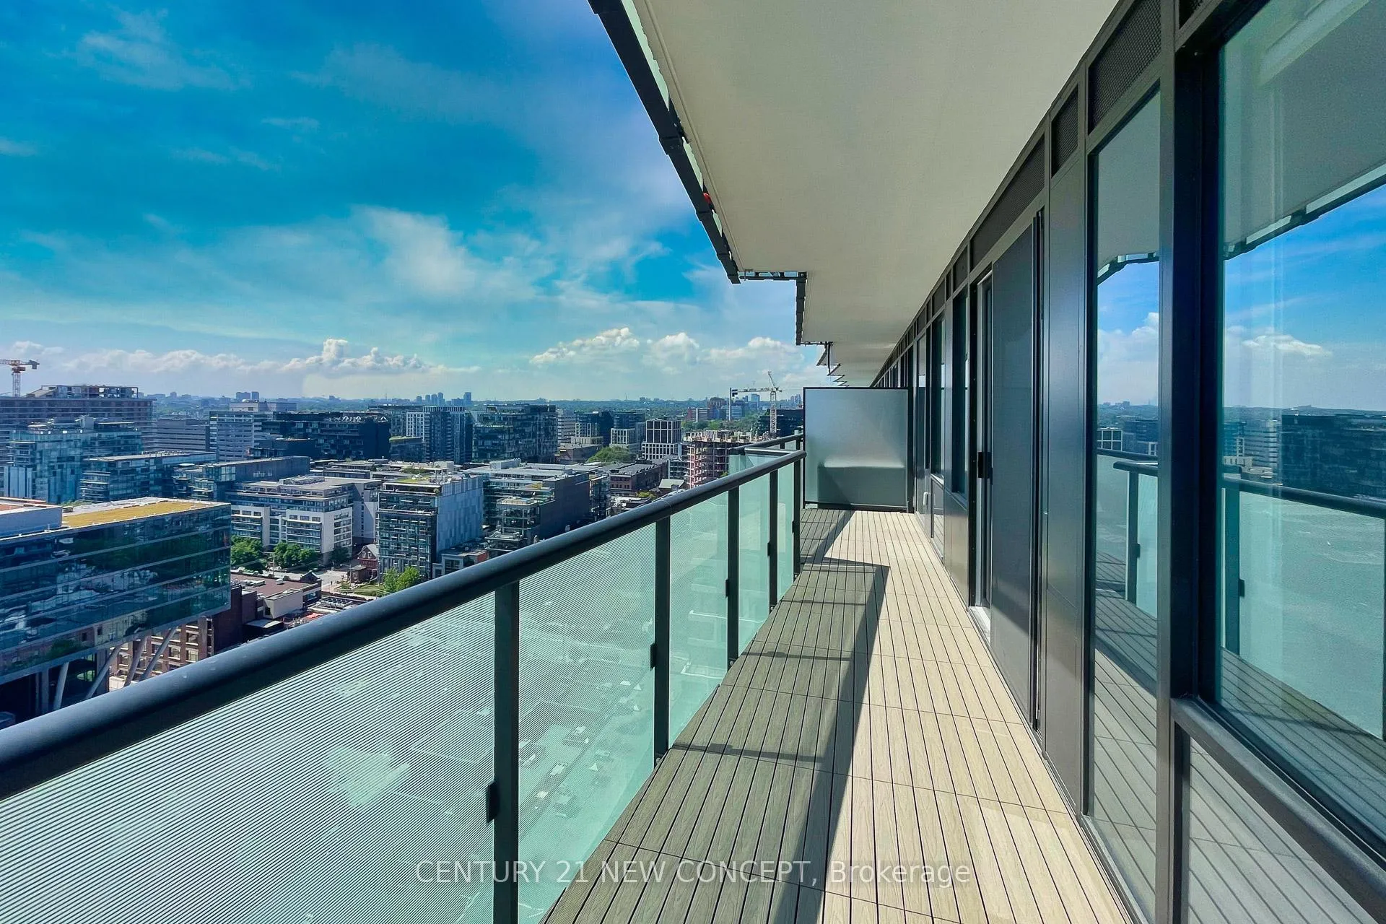
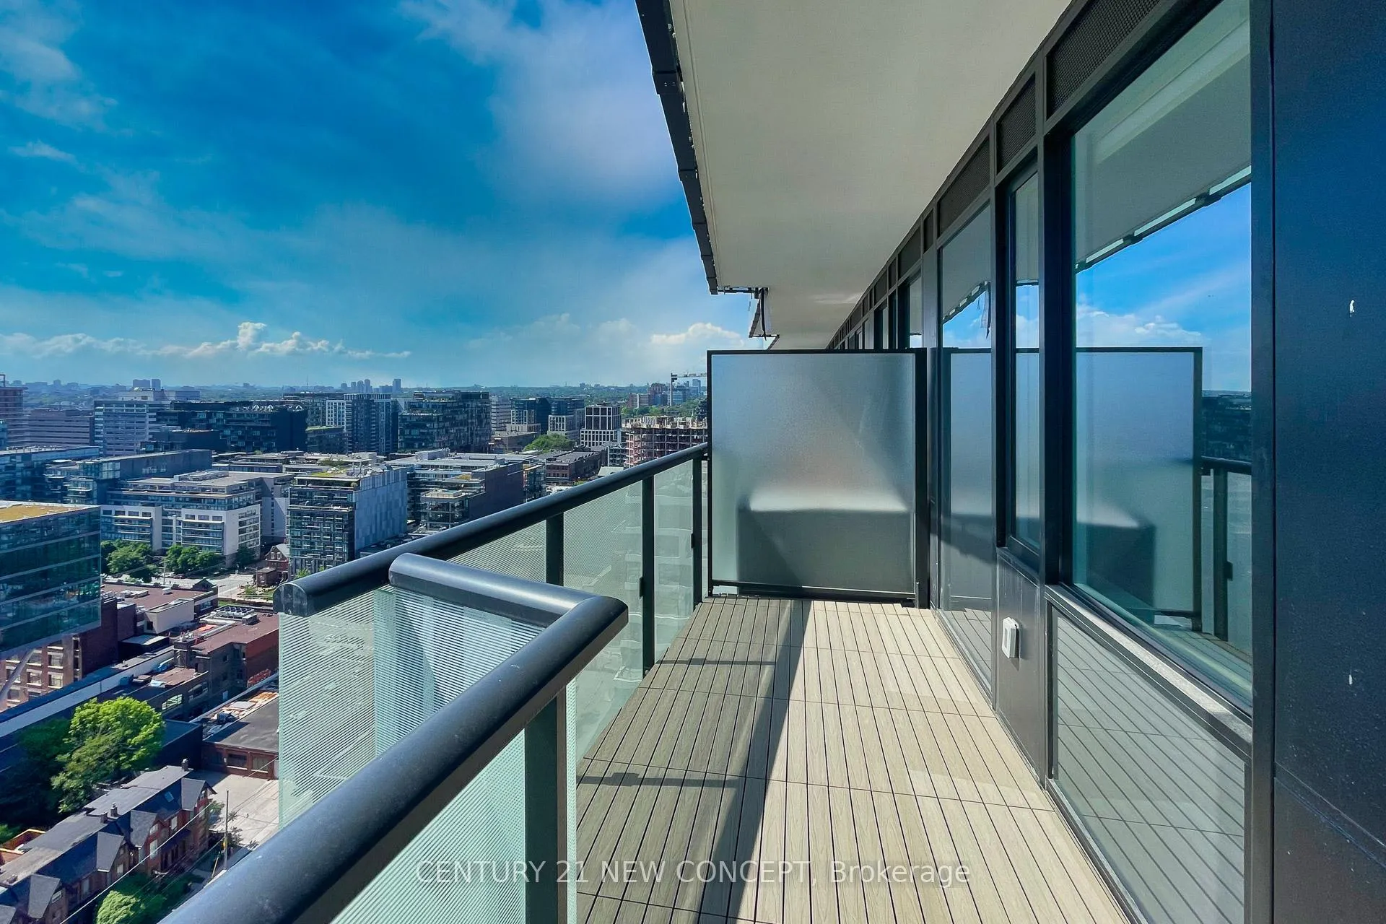
- Private balcony with upgraded tile for outdoor enjoyment.
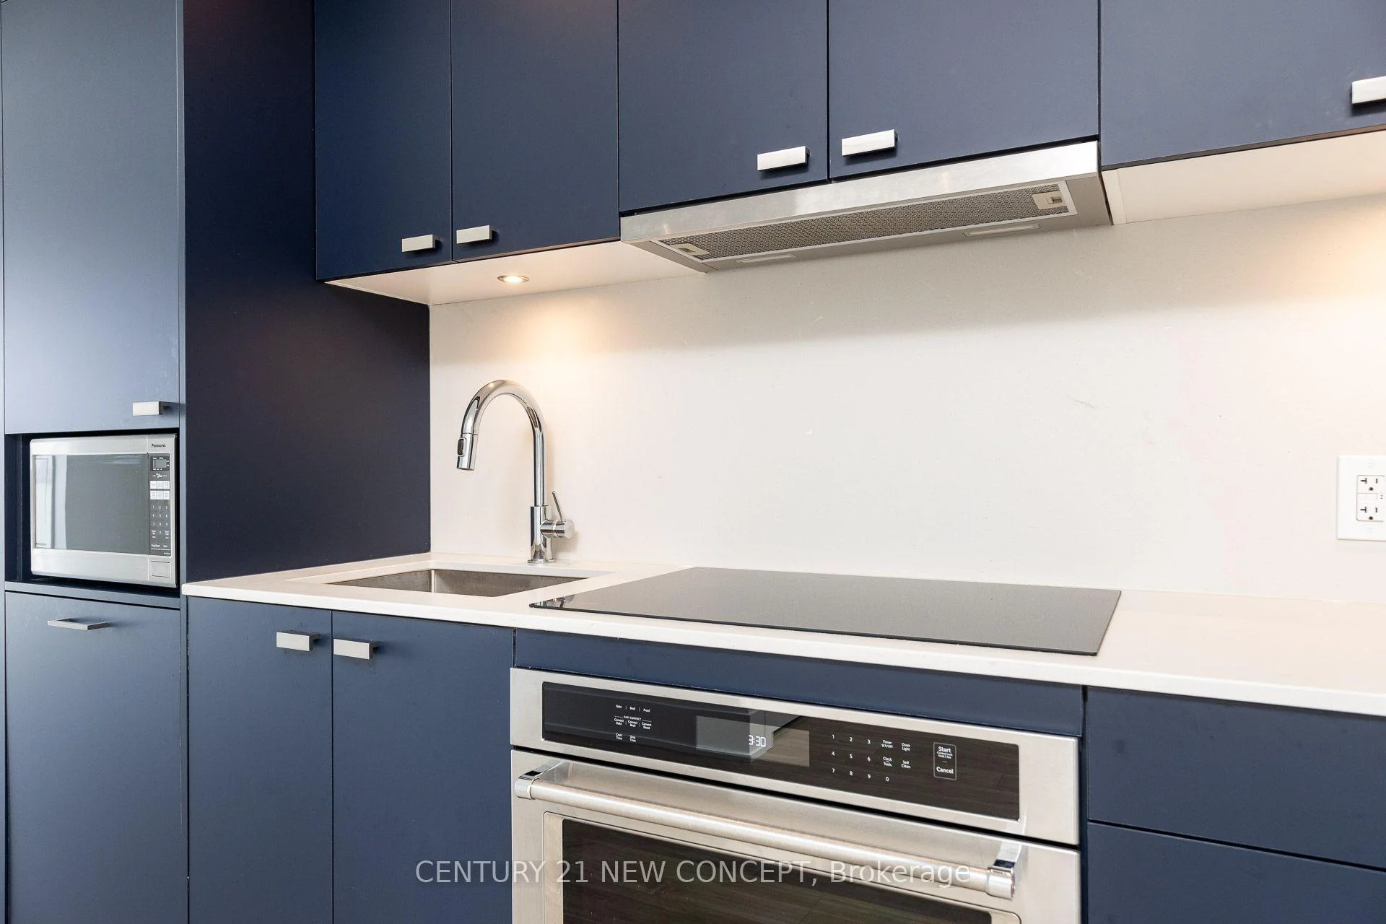
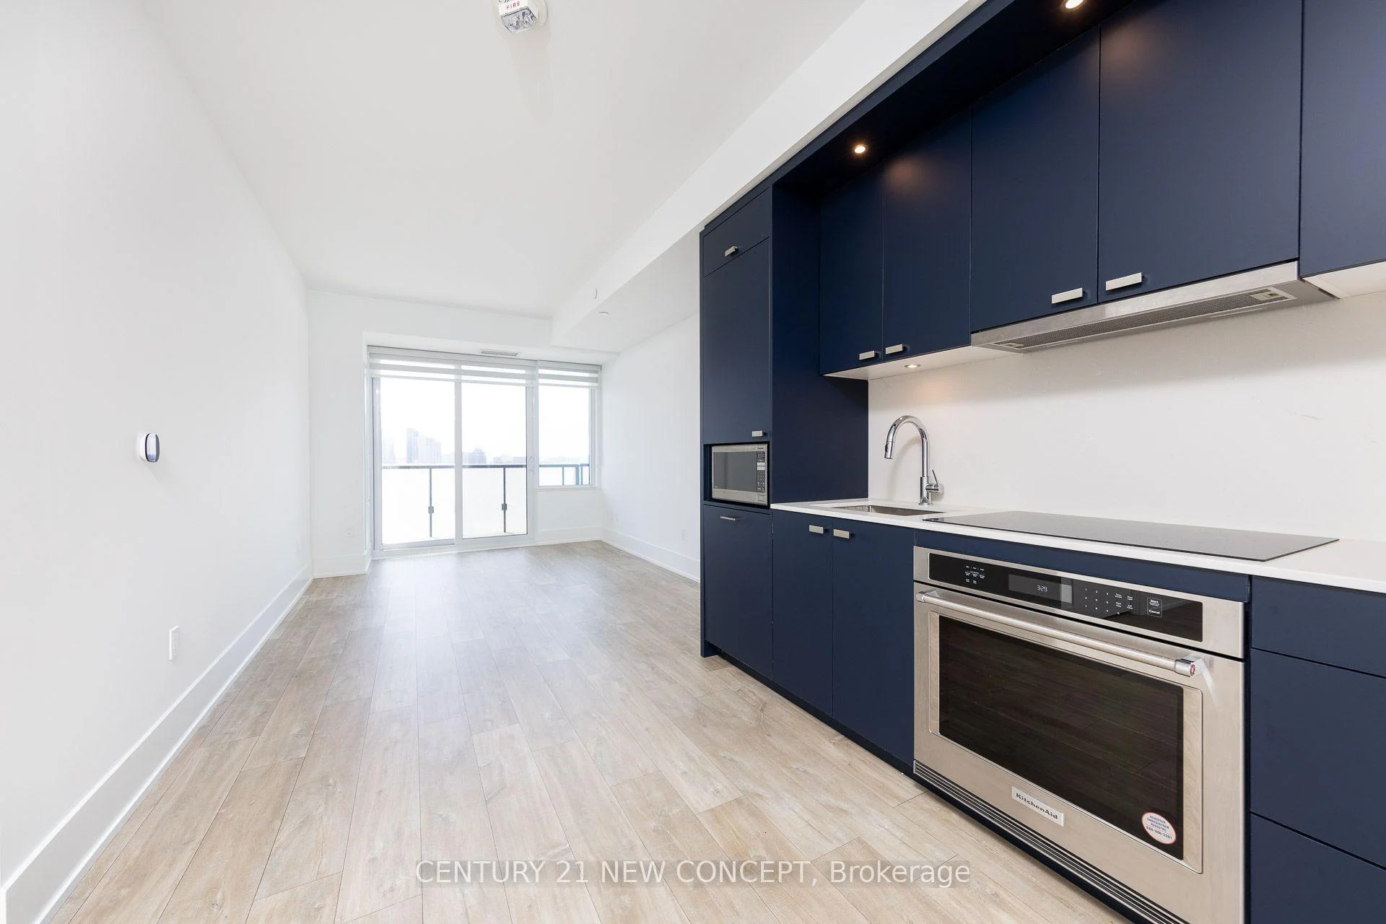
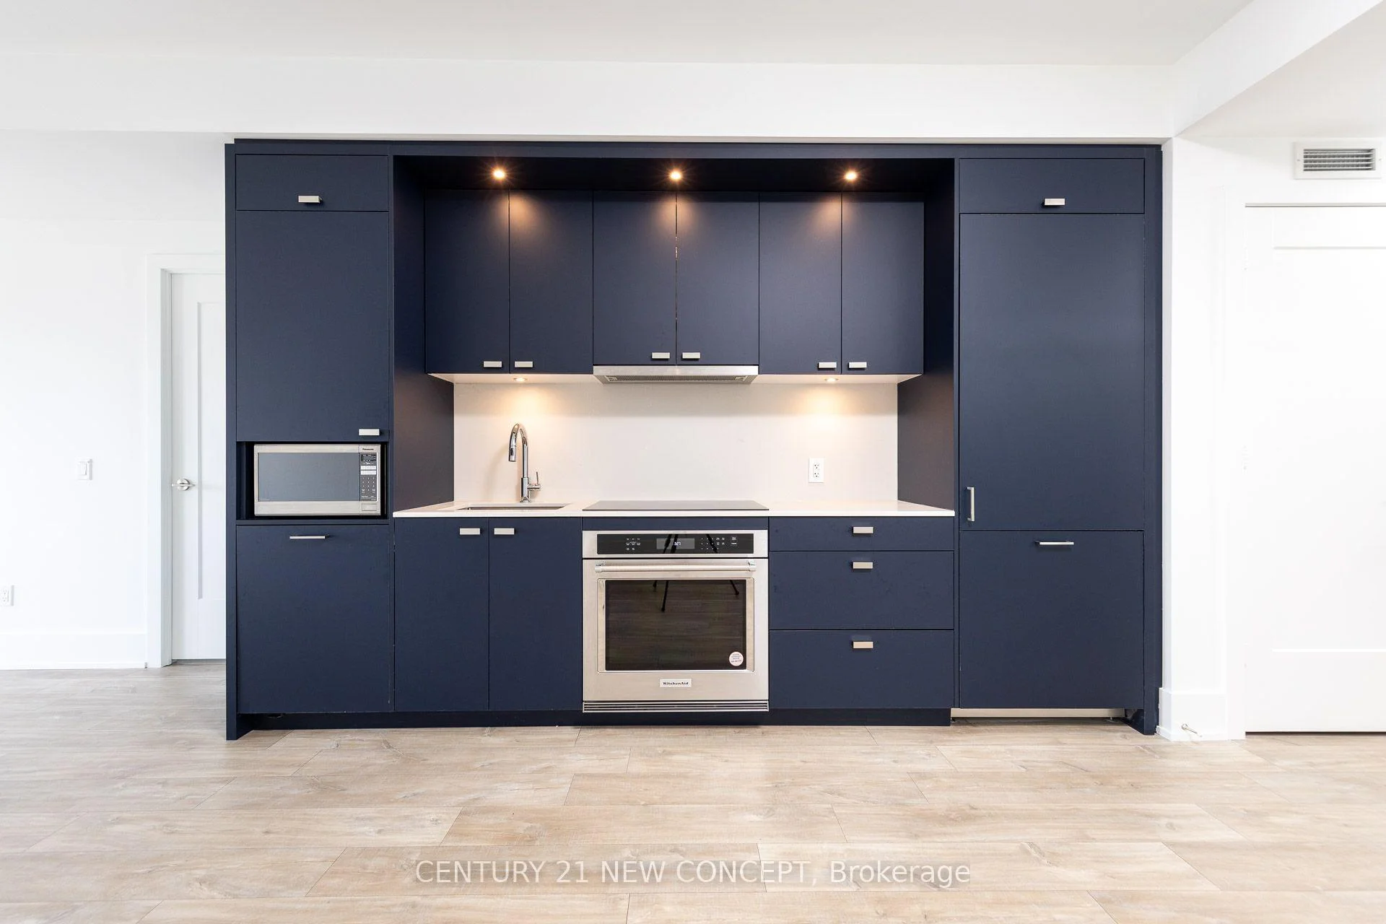
- Energy-efficient stainless steel appliances included.
- Floor-to-ceiling windows provide ample natural light.
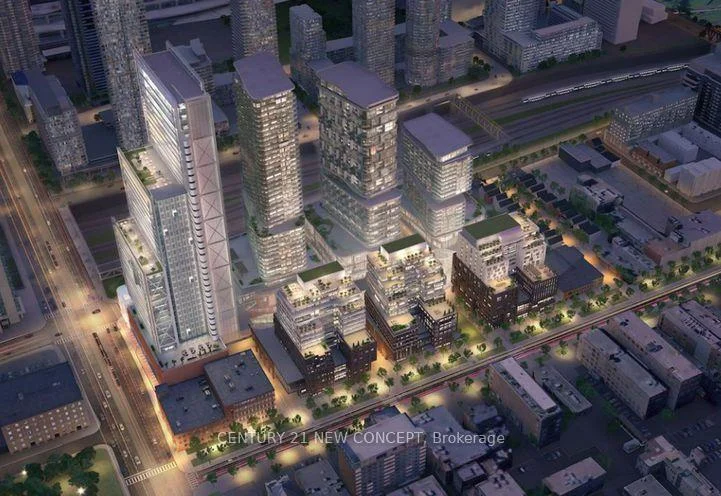
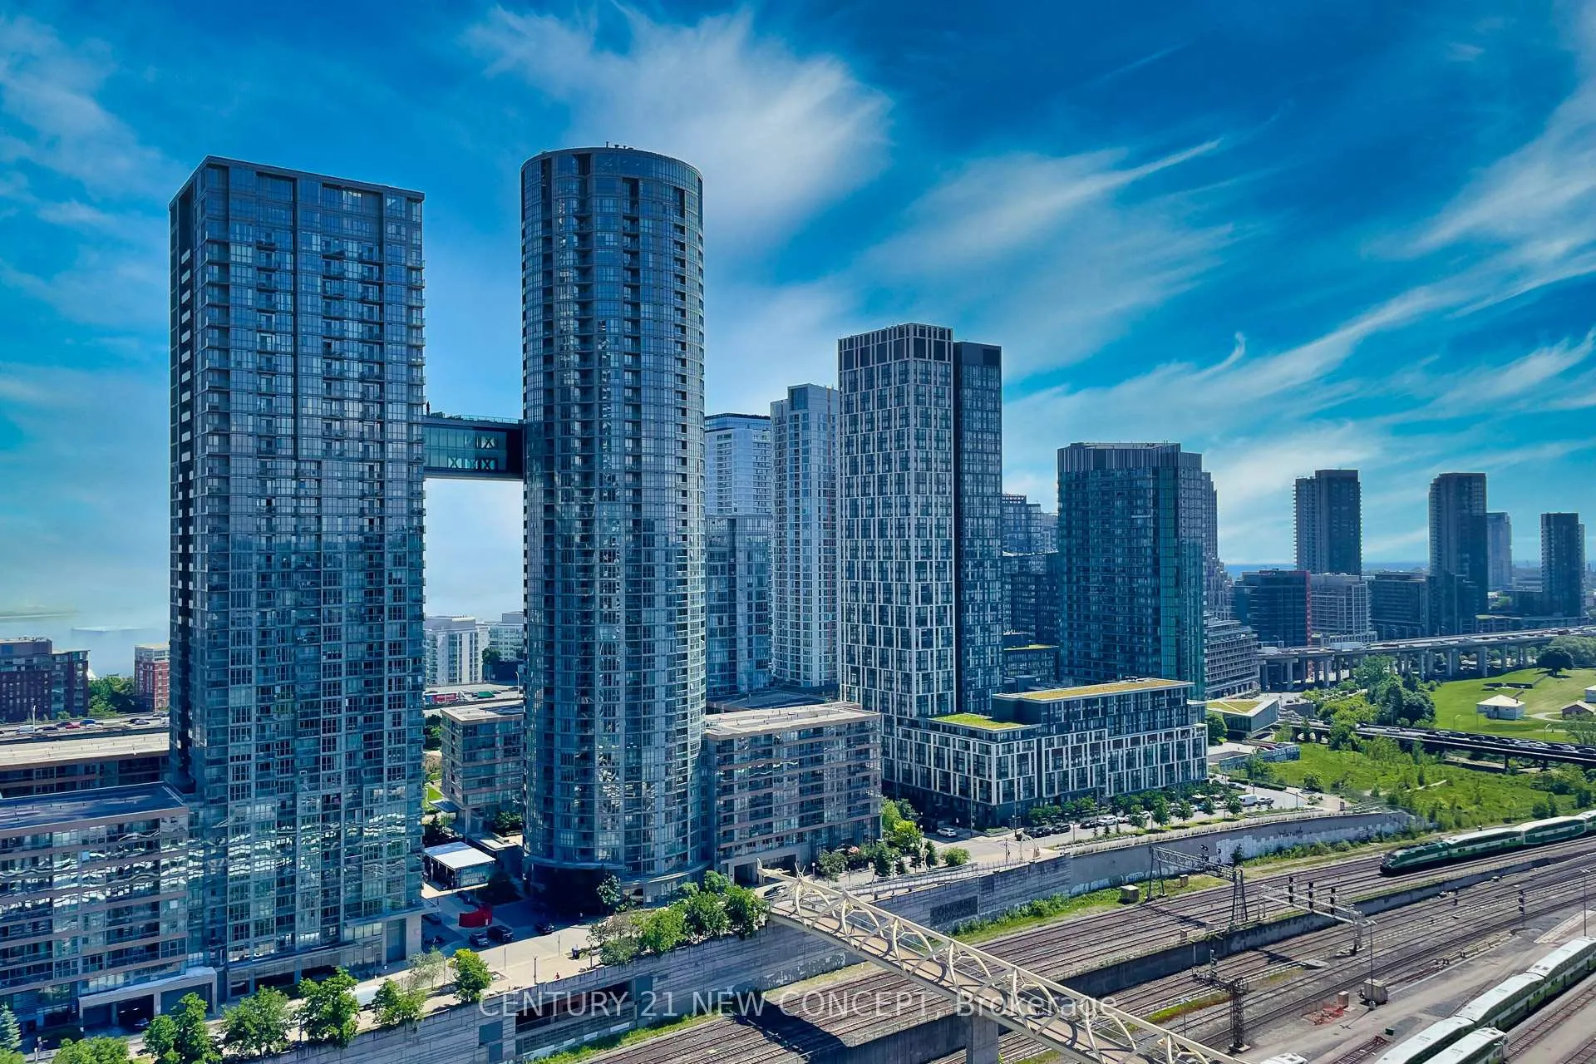
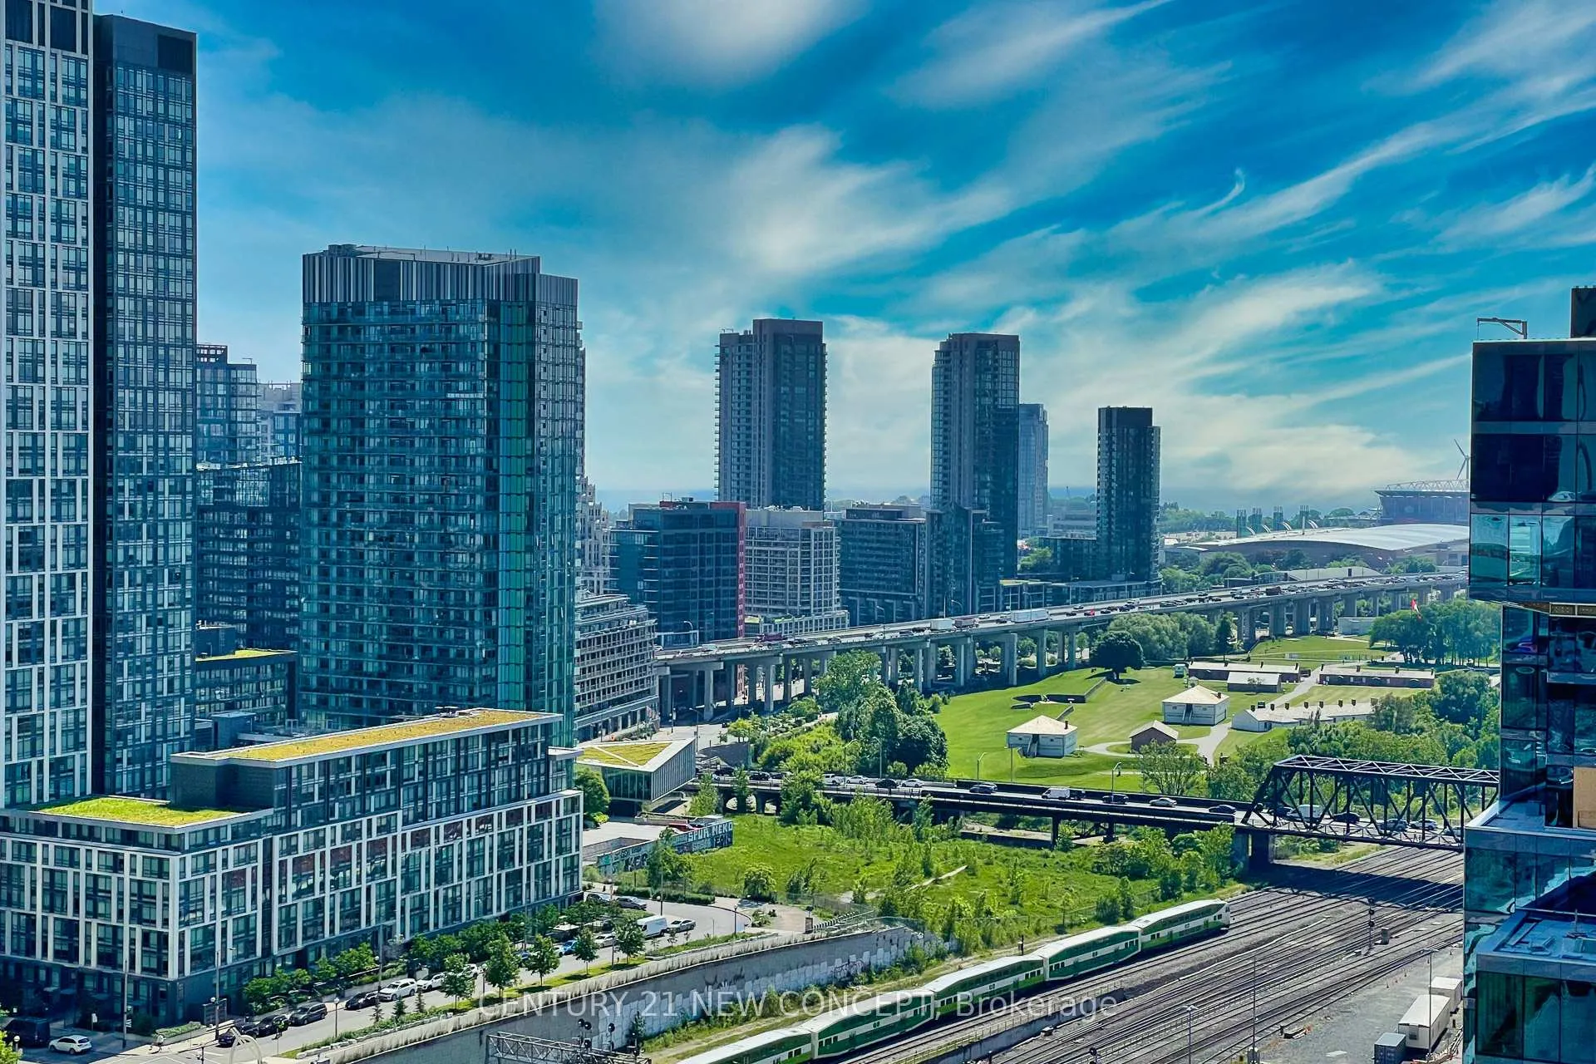
- Located in a vibrant mixed-use community in downtown.
- Close to dining, shopping, and major sports venues.
- Quick access to Gardiner Expressway and public transit.
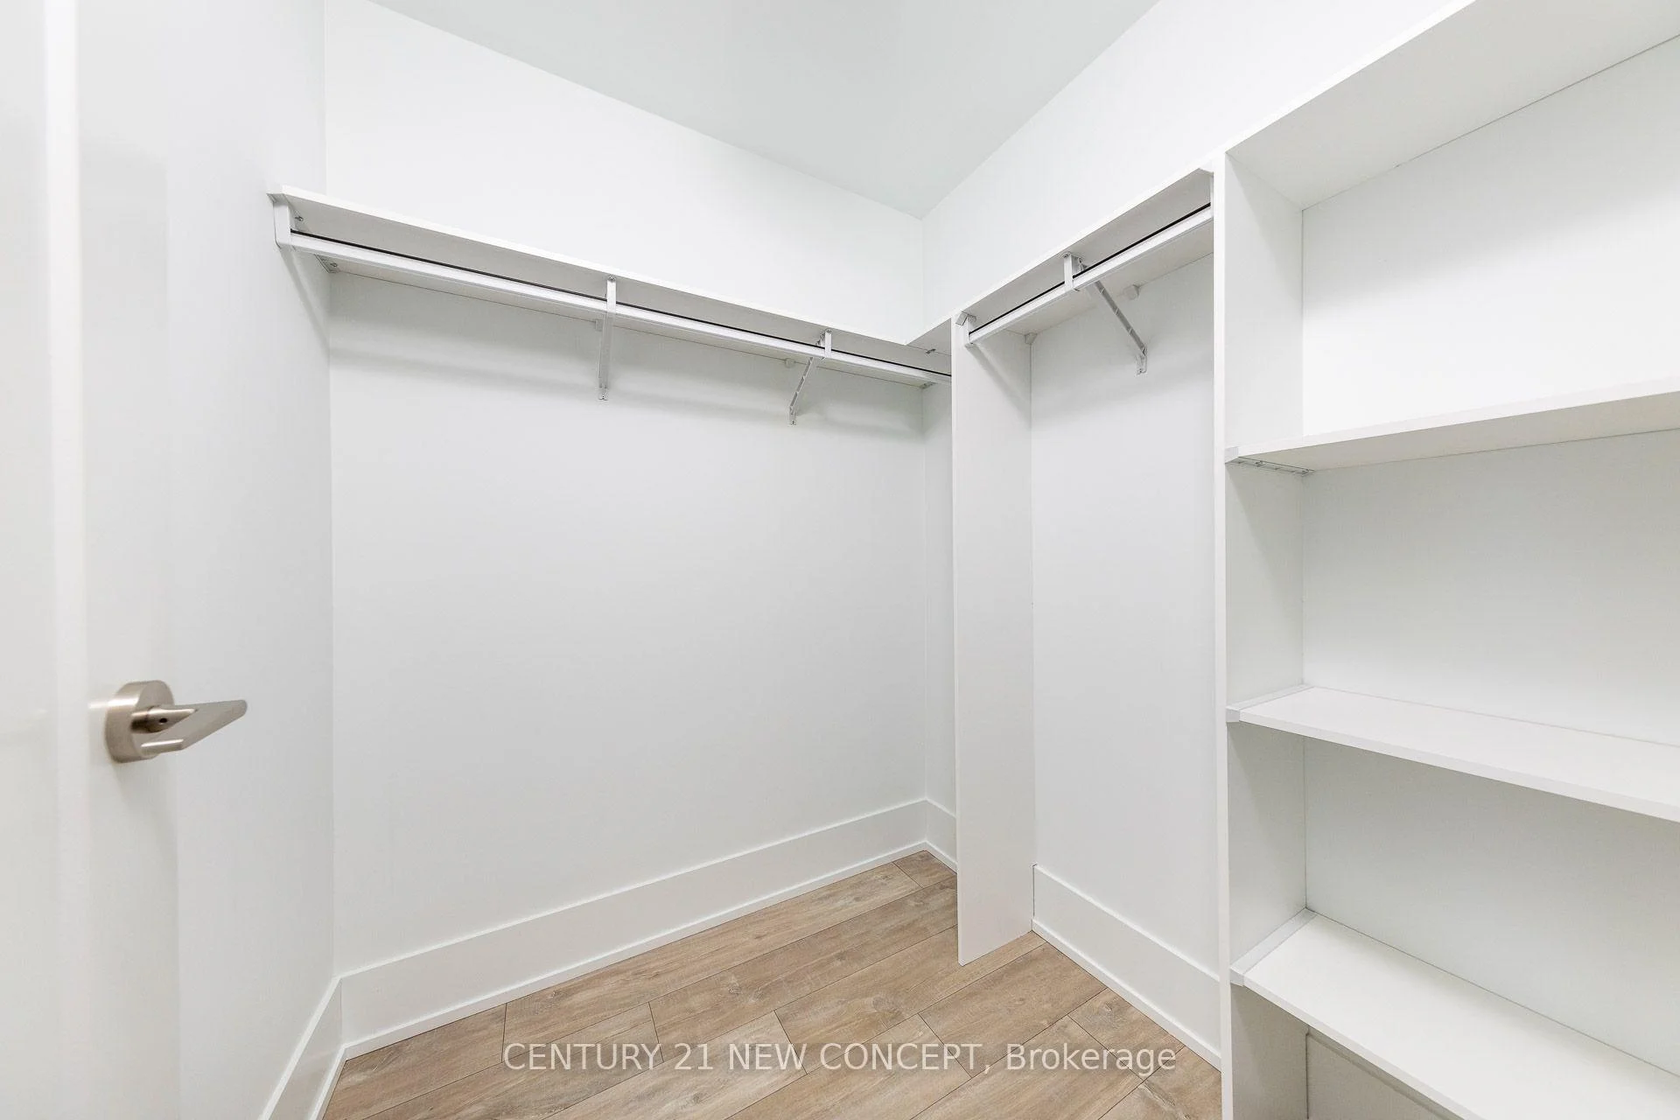
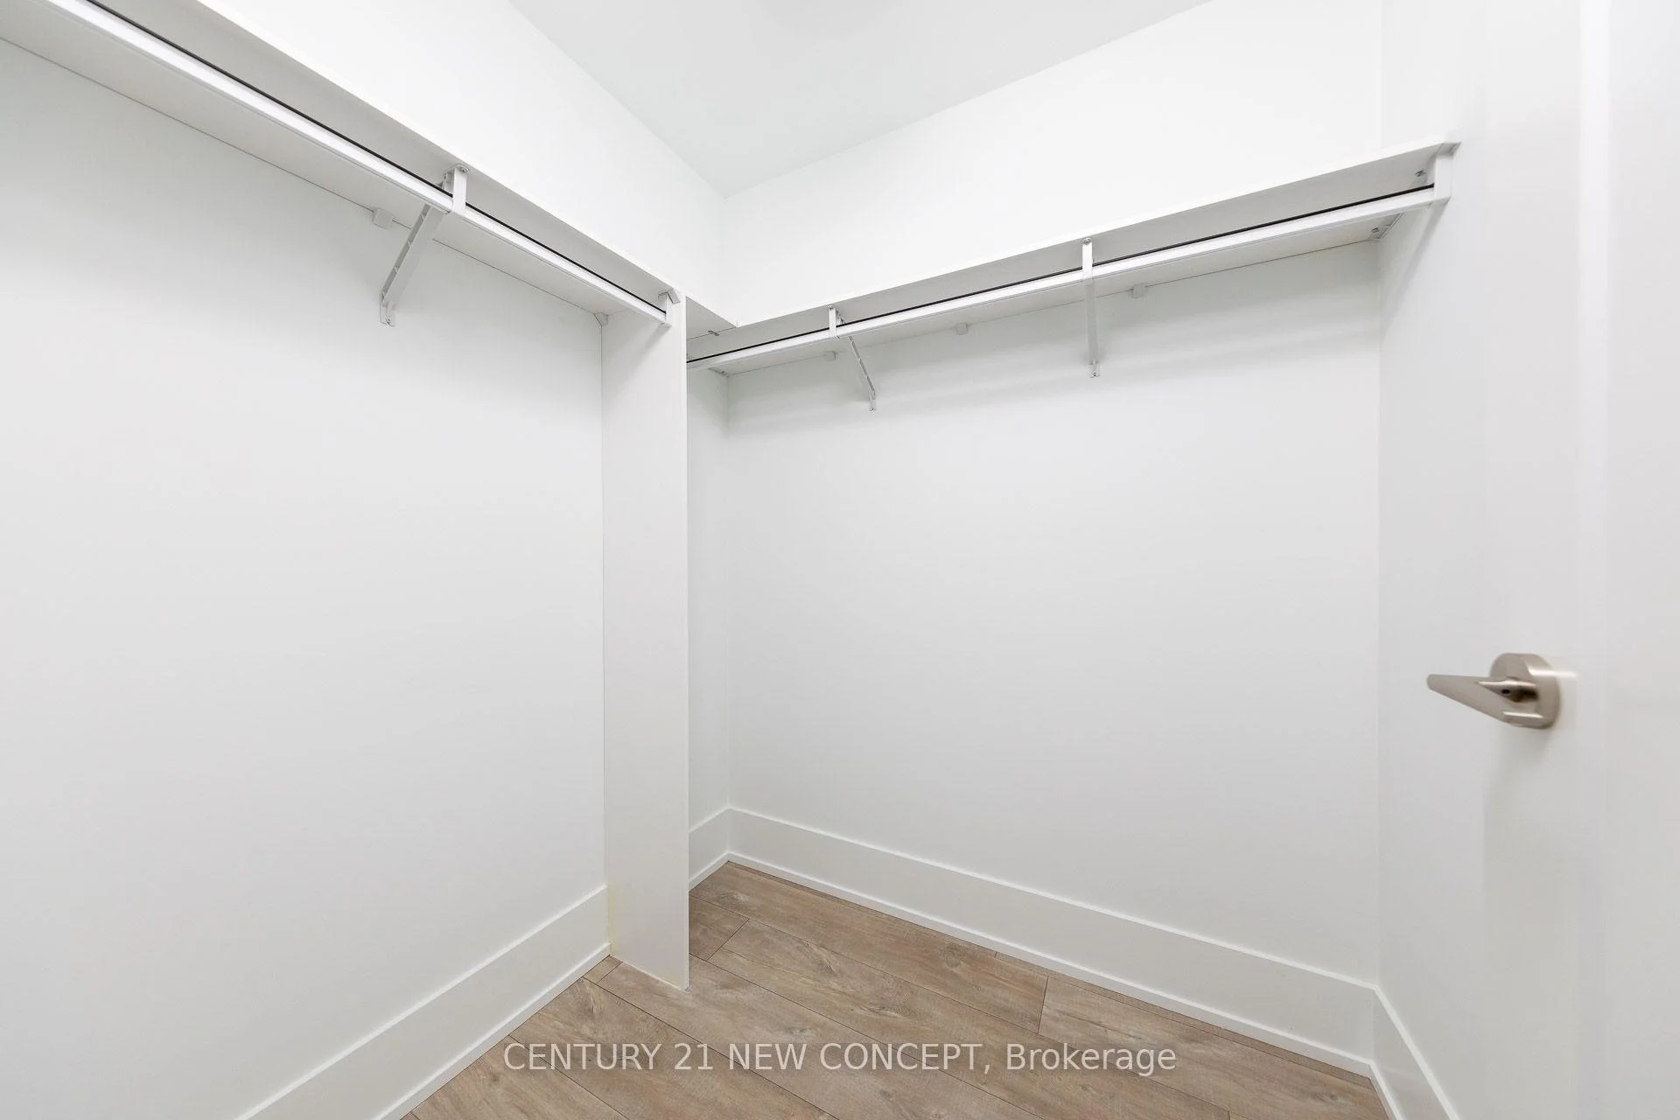
- In-suite laundry and walk-in closet for convenience.
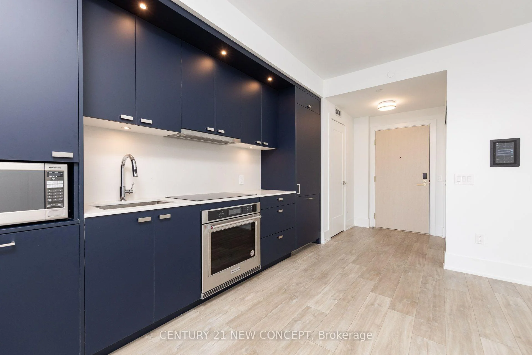
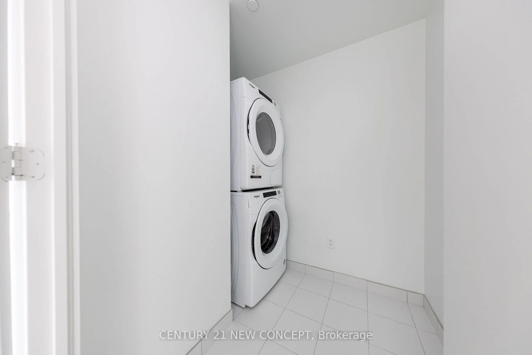
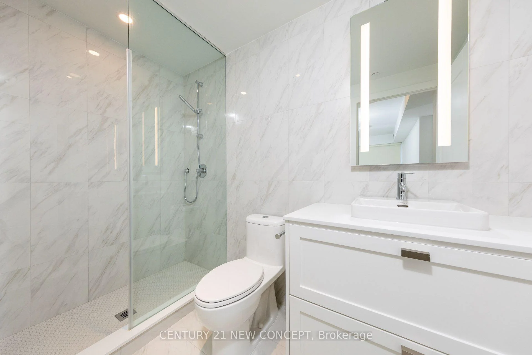
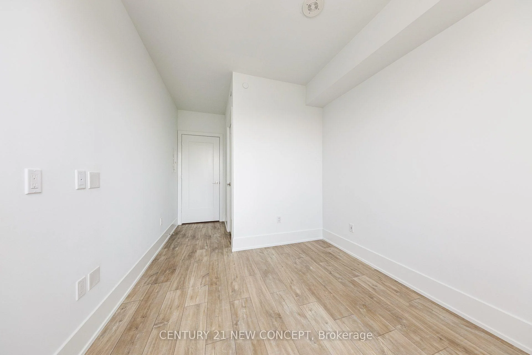
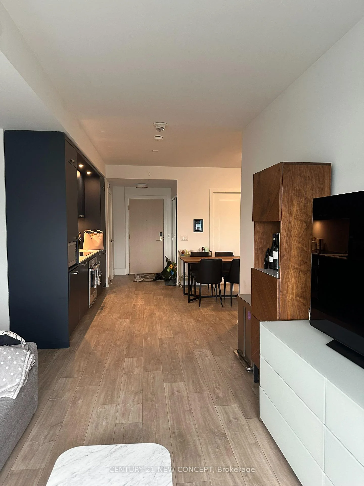
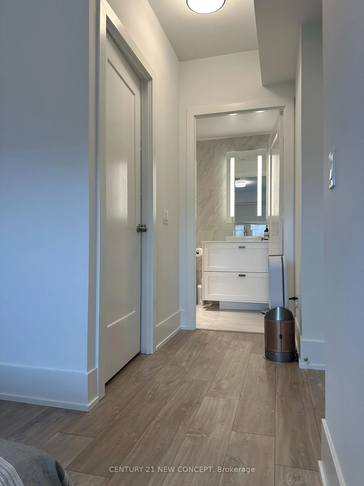
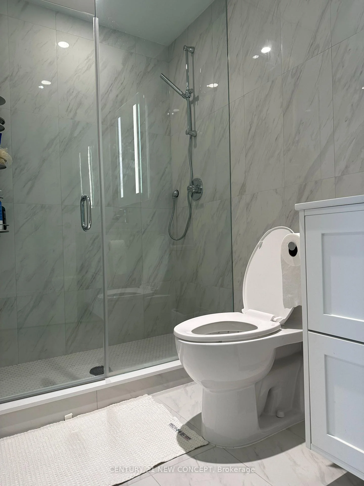
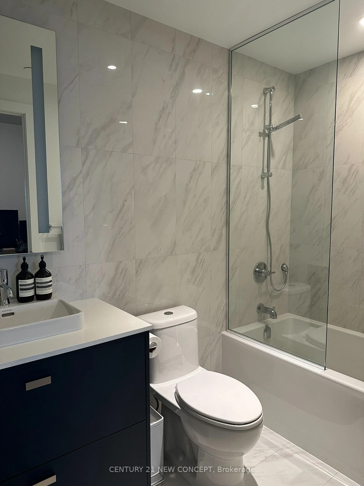
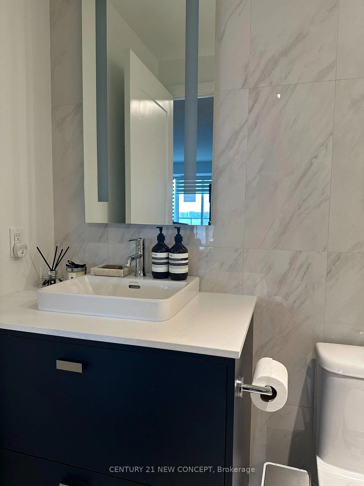
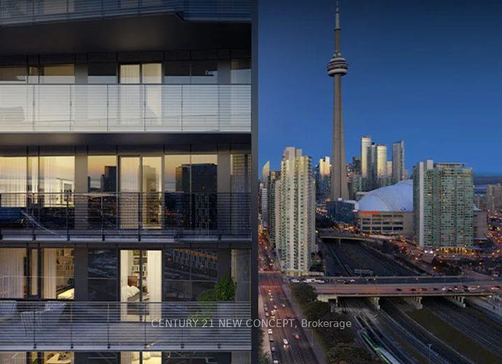
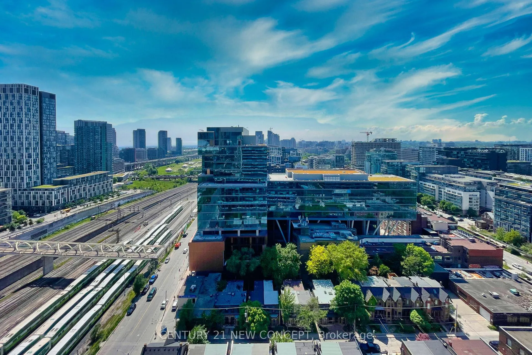
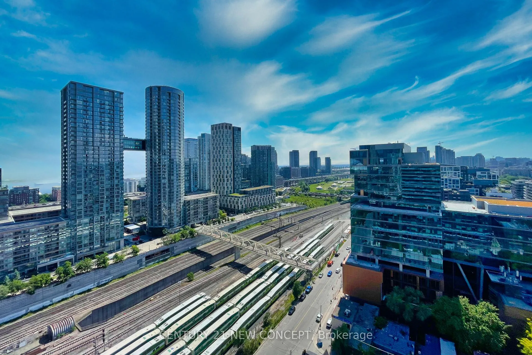
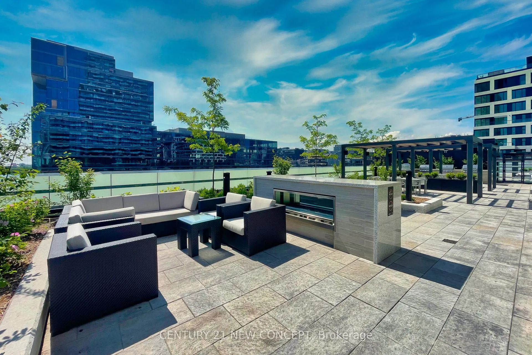
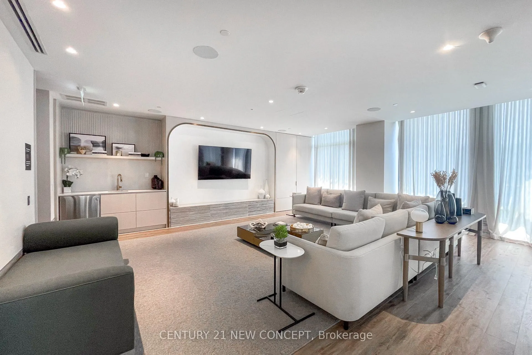
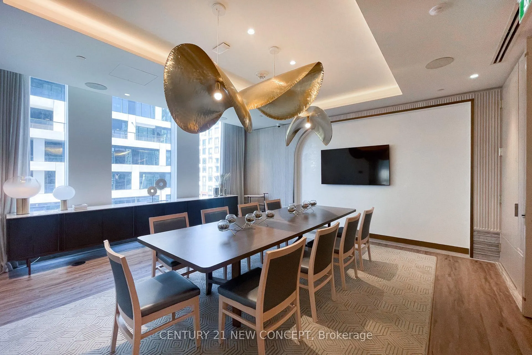
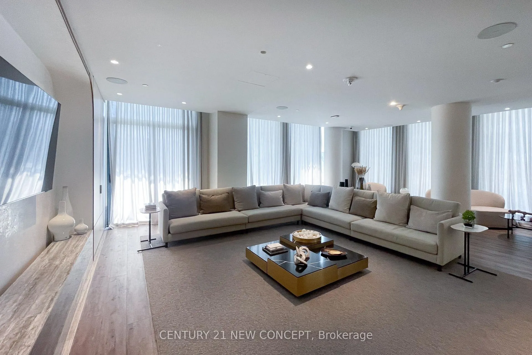
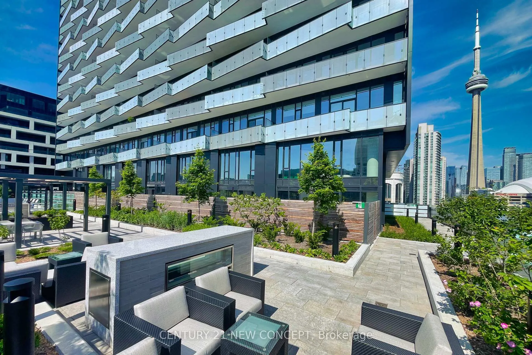
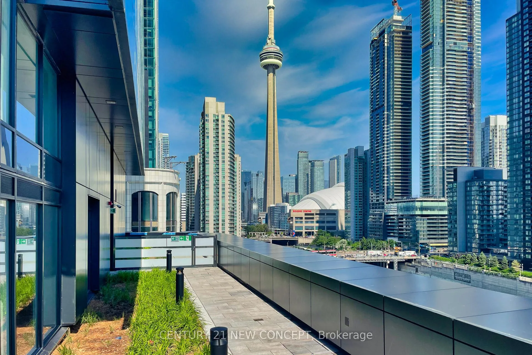
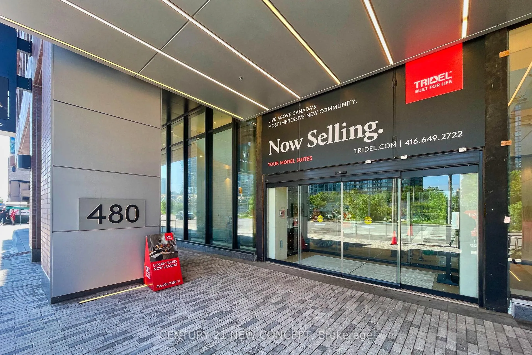
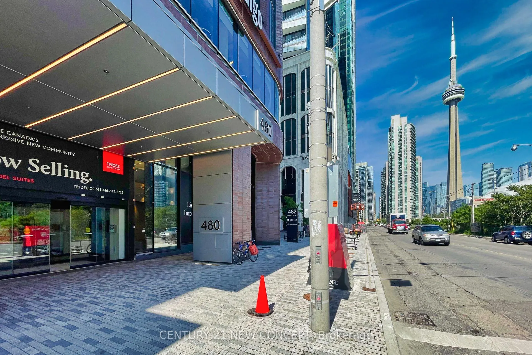
Fantastic Tridel at the Well Classic Series II, Mixed-Use Community - Urban Living in Downtown Toronto, Impressive designs & Suite finishes. 965 interior sqft luxury 2 br with a big den that can convert to a 3rd br. Laminated floor throughout the unit. Spacious and private balcony with upgraded tile. Unparalleled access to the city's finest dining, shopping, and fitness options. This suite comes fully equipped with energy-efficient 5-star stainless steel appliances, an integrated dishwasher, contemporary soft-close cabinetry, in-suite laundry, a standing glass shower,floor-to-ceiling windows & Window coverings, an intercom system, and walk-in closet and shelving space. Most amenities are at your doorstep. Walk to Rogers centre, BMO field, and Scotiabank arena or sports bars. Quick access to the Gardiner Expressway and TTC/Union Station.
- Hospital
- Library
- Park
- Public Transit
- School
- Waterfront
- Bike Storage
- Concierge
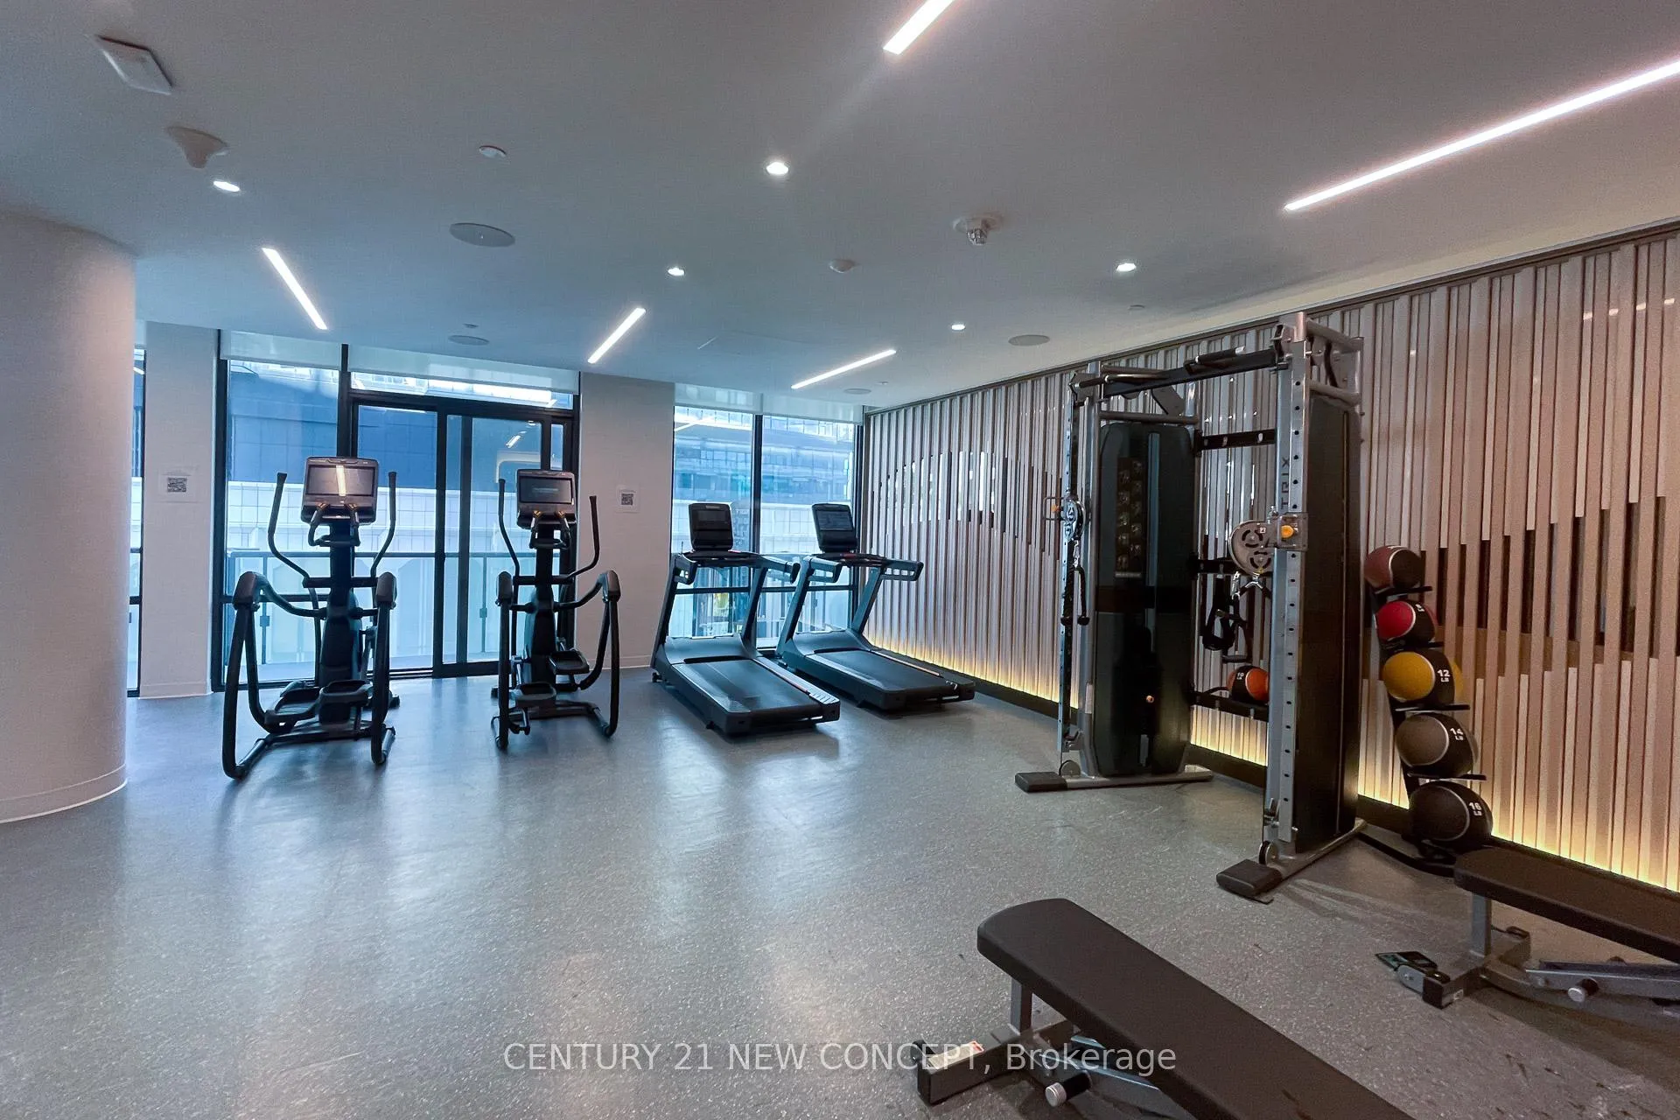
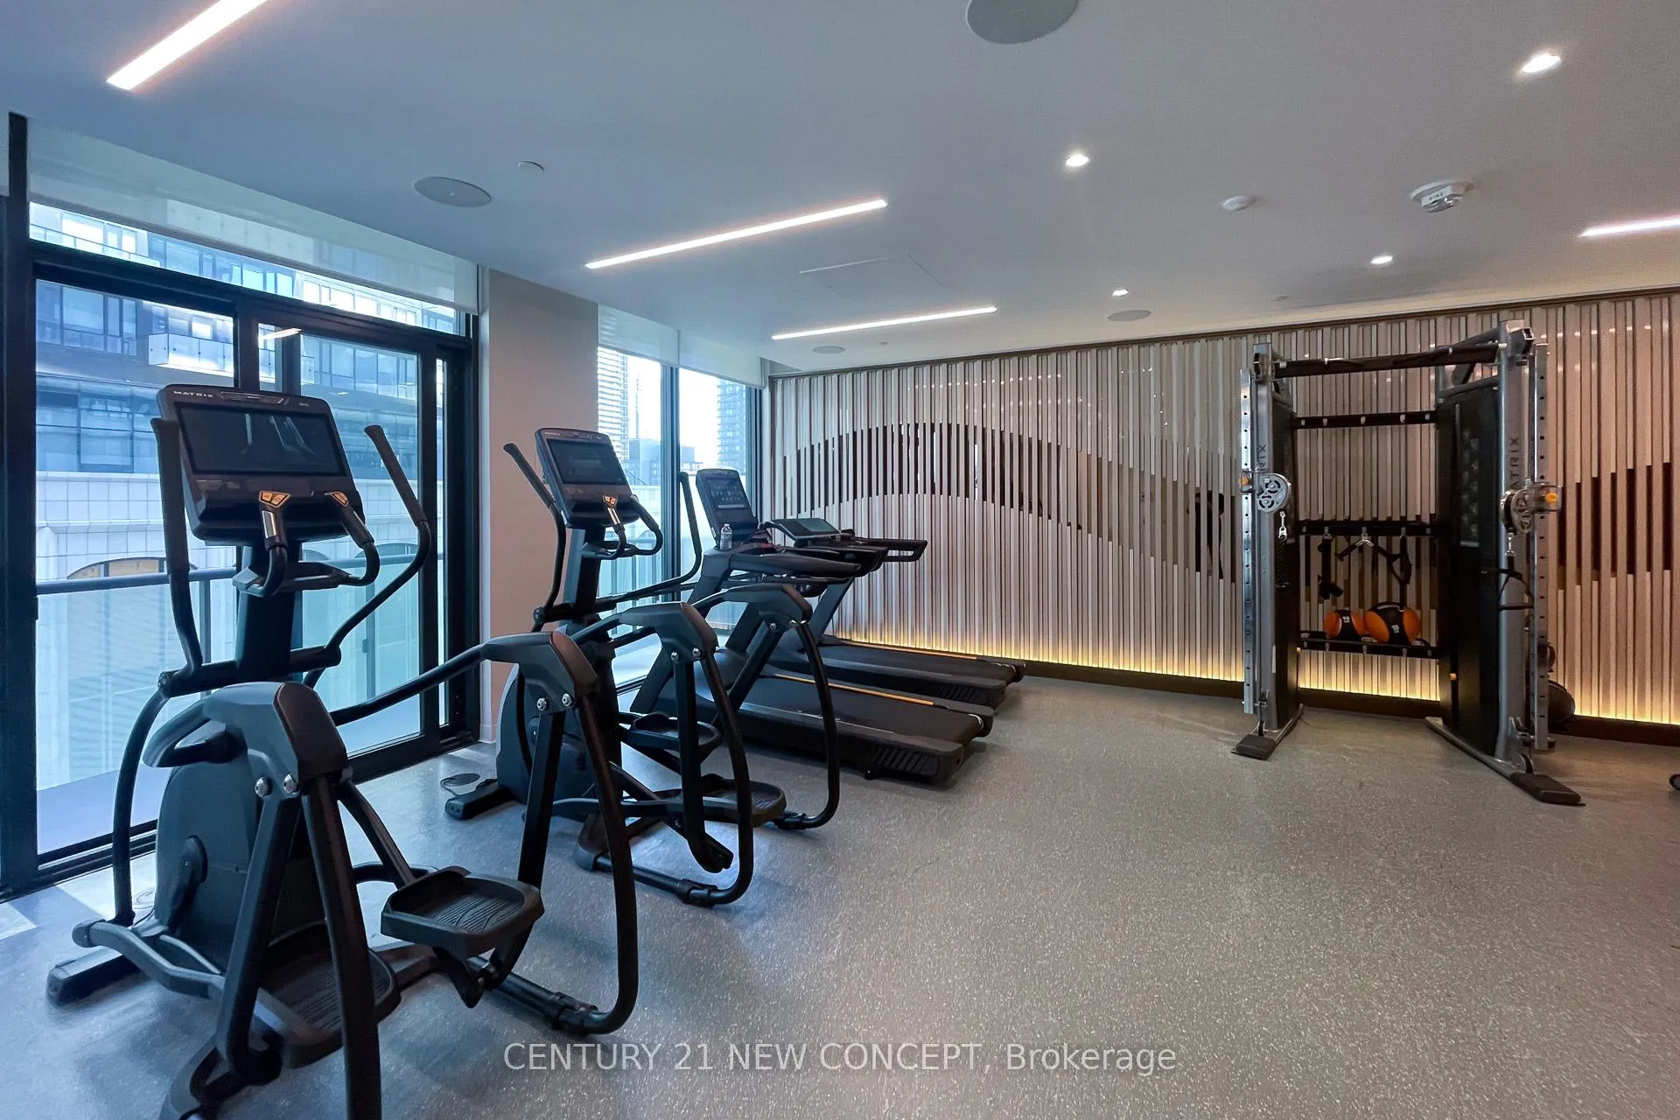
- Exercise Room
- Game Room
- Media Room
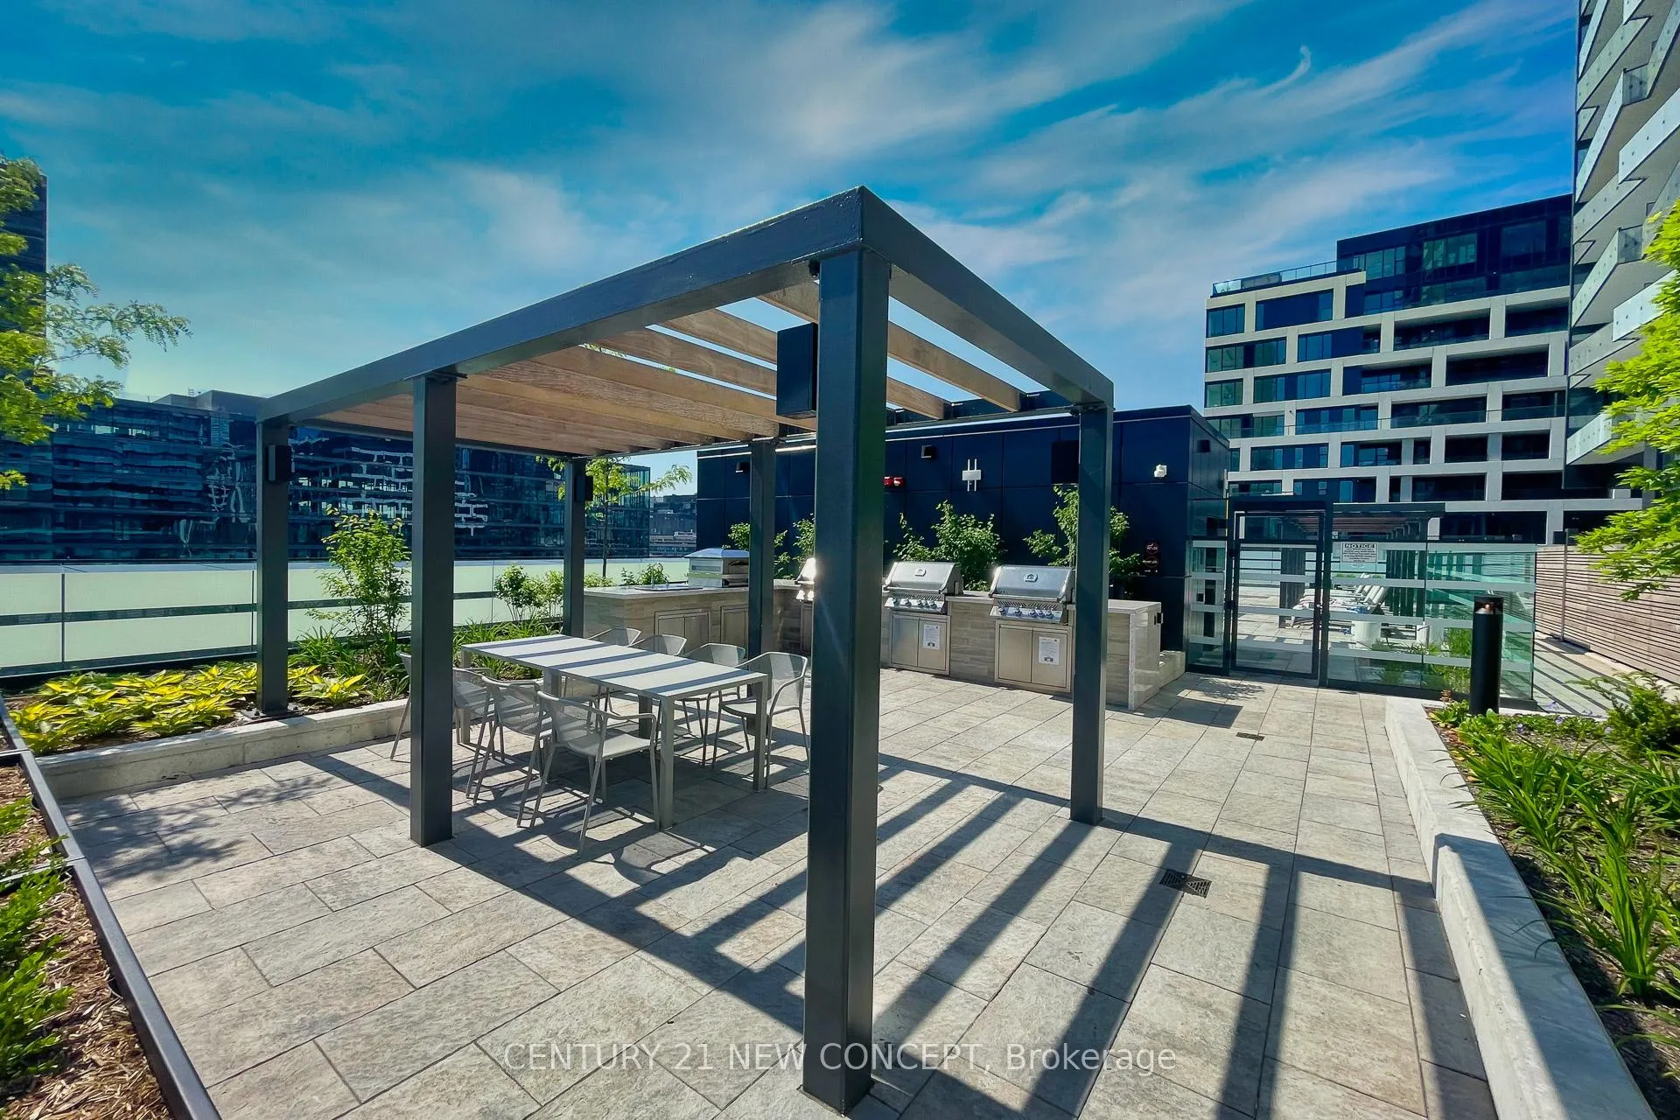
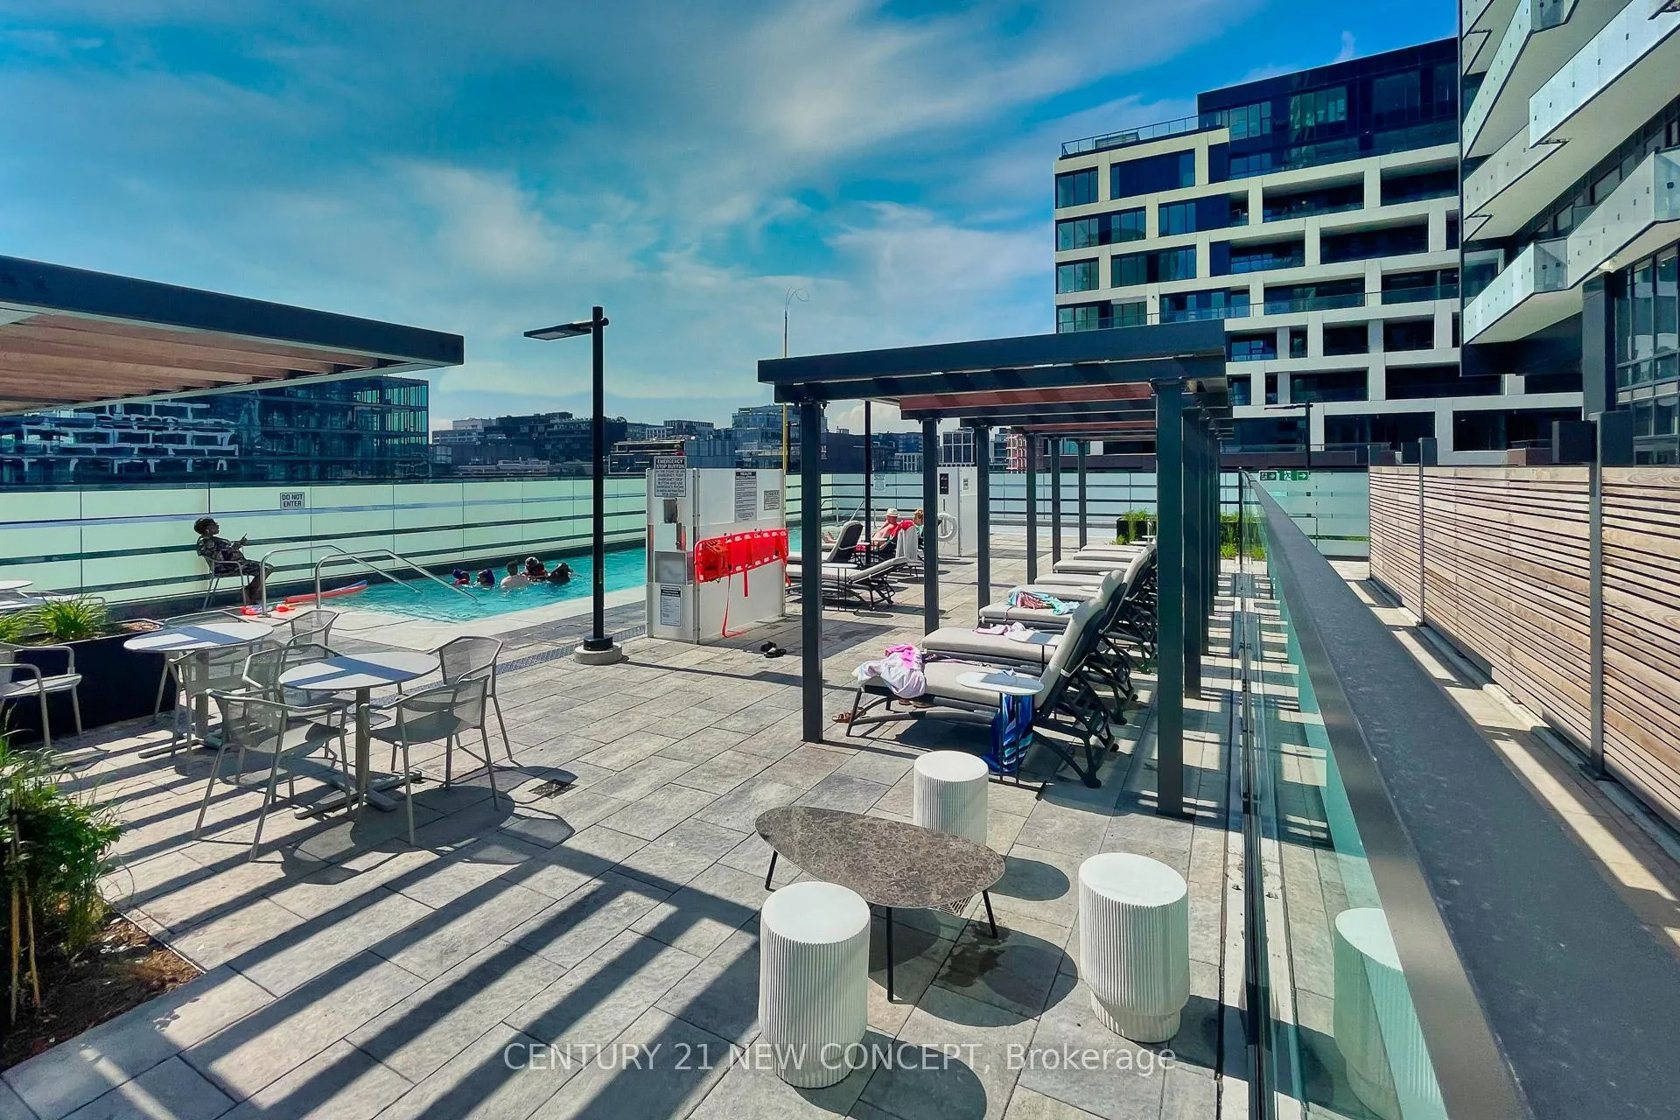
- Outdoor Pool
Key Facts & Features
Property Costs
- Annual Property Tax Amount
- $6,469
- Land Transfer Tax Fee
- $52,910
Condo/Maintenance Fee
- Maintenance Fee
- $1,147 /month
Included In Maintenance Fee
- CAC Included
- Common Elements Included
- Building Insurance Included
- Parking Included
- Basement Type
- None
Interior Features
- Pets Permitted
- Yes-with Restrictions
- Laundry Features
- Ensuite
- Interior Extras
- None
- Fireplace/Stove
- No
- Elevator
- Yes
Exterior Features
- Balcony
- Open
Building Amenities
- Bike Storage
- Concierge
- Exercise Room
- Game Room
- Media Room
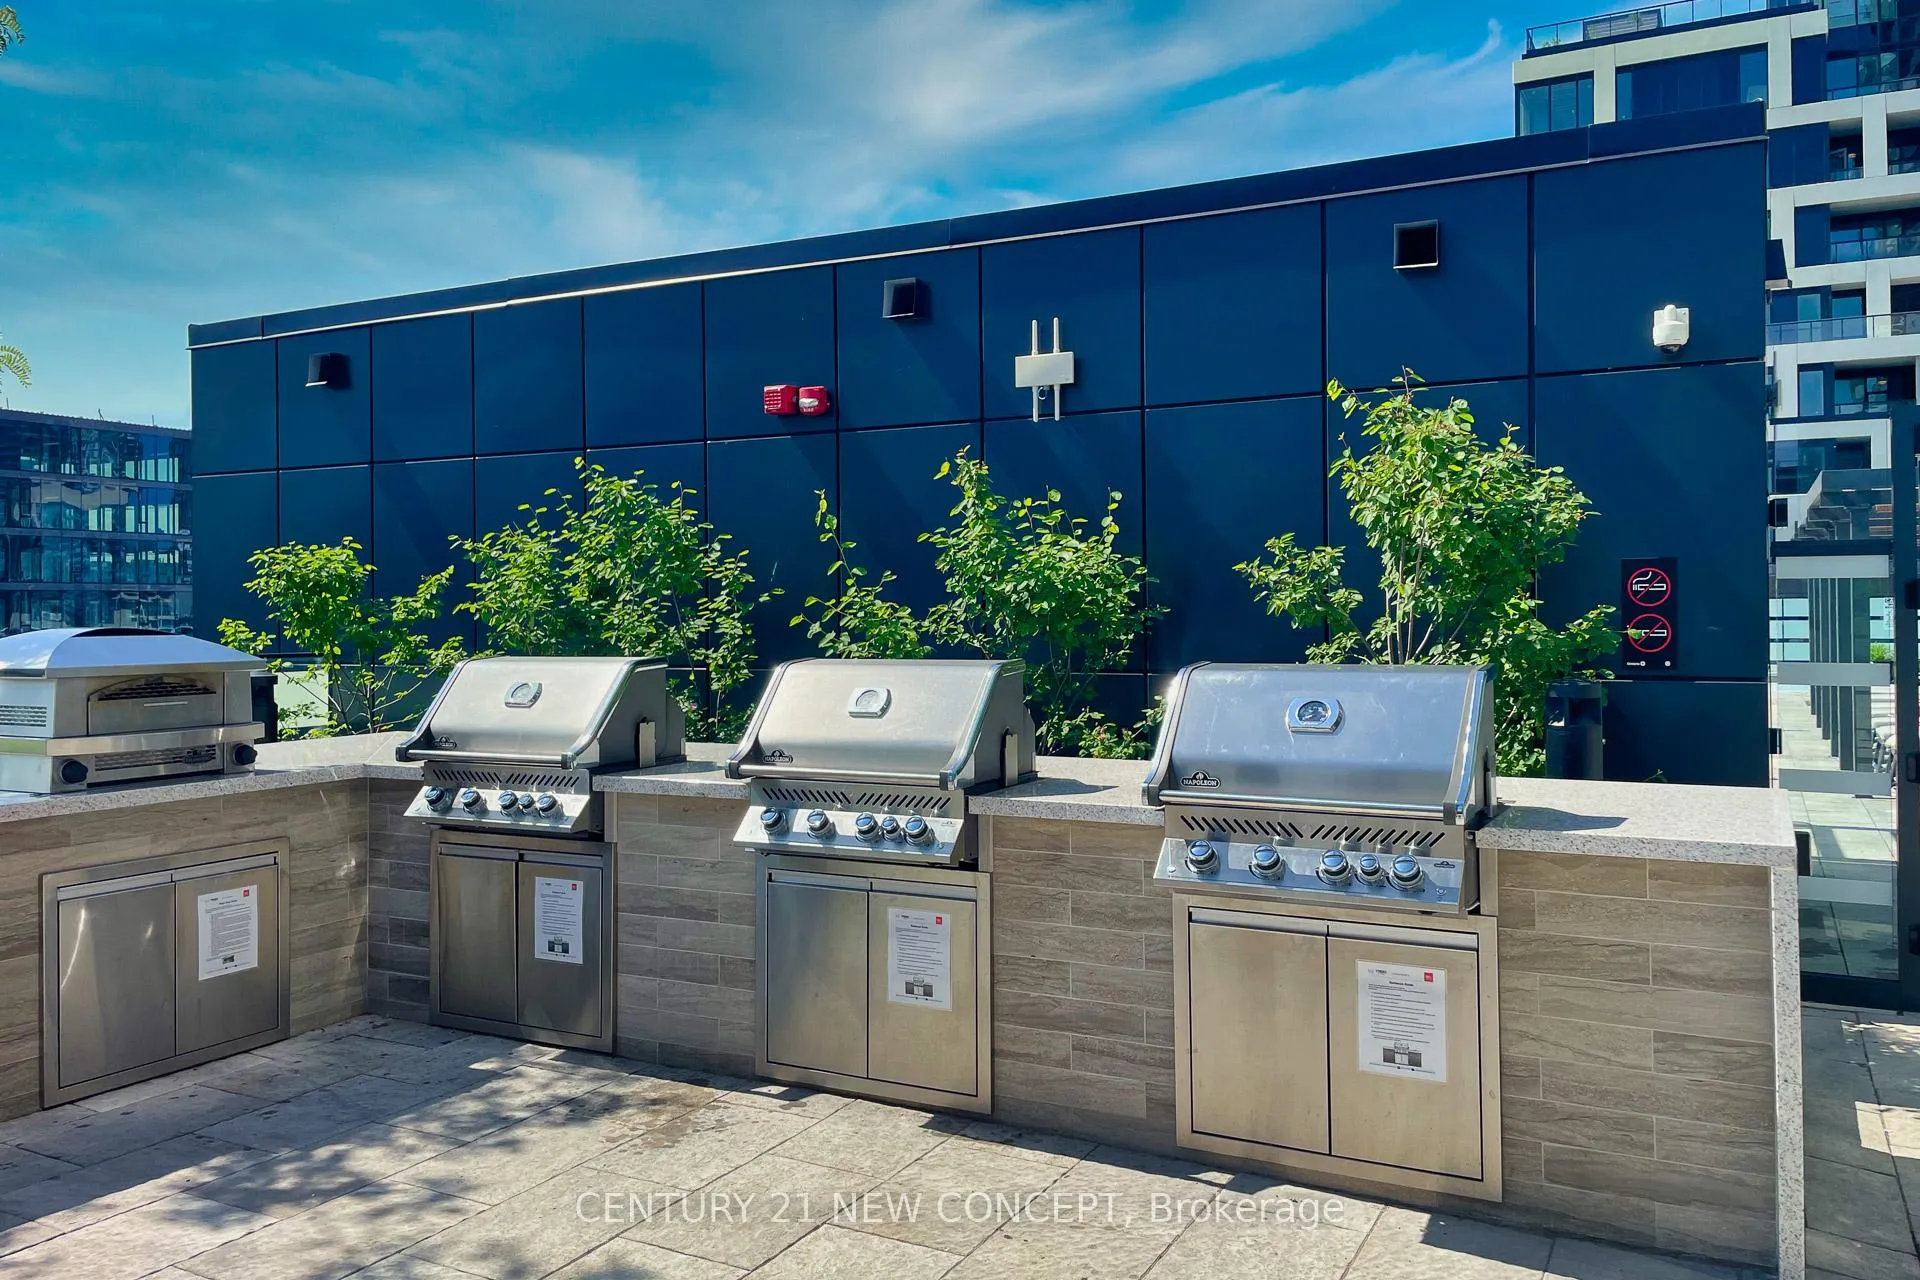
- Outdoor Pool
Building
- Building Type
- Condo Apartment
- Building Style
- Apartment
- Building Name
- Tridel At The Well Classic Series II
- Approx Age
- 0-5
- Condo Corp Number
- 3037
Construction
- Exposure
- West
- Exterior Finish
- Concrete
- Special Designation
- Unknown
Inclusions
- Inclusions
- All electric light fixtures, 5-star stainless steel appliances; fridge, oven, glass cooktop, dishwasher, range hood, microwave. Washer & dryer. TRIDEL CONNECT, SMART HOME TECHNOLOGY
Parking & Garages
- Garage Type
- Underground
- Garage Spaces
- 1
- Parking Type
- Owned
- Parking Spaces
- 0
- Total Garage And Parking Spaces
- 1
Lockers
- Locker Type
- Owned
- Locker Unit
- F183
- Locker Level
- P6
Heating & Cooling
- Heat Source
- Gas
- Heat Type
- Fan Coil
- Air Conditioning
- Central Air
- Municipality
- Toronto
- Neighbourhood
- Waterfront Communities
- Main cross streets
- Spadina Ave And Front St. W
- Directions
- Spadina Ave And Front St. W
Book a viewing
Pick a time that suits you. A HOMEH agent confirms it with you.

Around this home
Bishop Macdonell
Public · elementary · 360 m
7.2/10Jean Lumb
Public · elementary · 360 m
5.8/10The Waterfront
Public · elementary · 720 m
7.2/10St Mary
Private · elementary · 750 m
5.7/10Ogden
Public · elementary · 880 m
7.6/10Niagara Street
Public · elementary · 940 m
7.4/10Ryerson
Public · elementary · 1.1 km
3.8/10Charles G Fraser
Public · elementary · 1.2 km
6.7/10Givins/Shaw
Public · elementary · 1.7 km
6.9/10Pierre-Elliott-Trudeau
Public · elementary · French · 1.8 km
7.0/10Orde Street
Public · elementary · 1.9 km
7.1/10King Edward
Public · elementary · 2.0 km
6.8/10St Michael's Choir
Private · elementary · 2.1 km
10.0/10St Michael's Choir S
Private · secondary · 2.1 km
10.0/10Clinton Street
Public · elementary · 2.2 km
9.0/10
Data provided by OpenStreetMap & Fraser Institute School Rankings
HOMEH Estimate for Unit 1717, 480 Front Street, Toronto, Waterfront Communities
Calculated with a real agent's CMA method — 45+ years of experience, codified. Not an AI guess.
For the owner
Is this your home? Track its value.
Get this home's HOMEH Estimate by email once a month, with how many homes are for sale around you.
Monthly payment
$5,855/month
On $1,499,000
$299,800
Estimate only. Not a mortgage offer.
- MLS® number
- C13453802
- Data source
- Toronto Regional Real Estate Board
- Listed on
- 2026-06-11
- Updated on
- 2026-10-16
- Days on market
- 139 days
- Possession date
- 2026-09-15
- Possession type
- 60-89 days
- Co-op commission
- 2.5% + HST
- Seller
- Listed by
- CENTURY 21 NEW CONCEPT
Recommended for you
Based on homes you've looked at.
No recommended properties found.
Nearby similar homes
No nearby properties found.
More real estate resources
Other homes nearby
Explore this area
Nearby neighbourhoods
No nearby listings available.
Ask HOMEH about this home
Price, neighbourhood, monthly cost. Ask anything.
HOMEH Intelligent Agent is an AI, not a licensed representative. Check anything important with your agent.