
483 Roehampton Avenue
Toronto (Mount Pleasant East), ON M4P 1S3
- 3Bedrooms
- 3Bathrooms
- 0Garage
- 1500–2000Sq Ft
- $7,563Tax
- 18×90 ftLot Size
 Estimated Value:$1,382,000See Free Estimate Report

Property not available for sale or for rent.
HOMEH One: full-service selling for a 1% listing fee. The buyer's agent commission is separate.
Free Home EvaluationHow Much Is My Home Worth?Homes for Sale NearbySale & Price History for 483 Roehampton Avenue, Toronto, Mount Pleasant East
| Start Date | End Date | Price | Event | MLS# |
|---|---|---|---|---|
| 2026-04-27 | 2026-05-15 | Login to See Prices | Sold | c13048342 |
Real estate boards require you to or to see the full details of this property.
*Sold prices and complete sale & price history are regulated data. Under the Trust in Real Estate Services Act, 2002 (TRESA) and the rules of the Real Estate Council of Ontario (RECO), and pursuant to the Multiple Listing Service® rules of the Canadian Real Estate Association (CREA) and the Toronto Regional Real Estate Board (TRREB), this information may be shown only to registered users who have agreed to the applicable terms of use (a Virtual Office Website, or "VOW," arrangement). HOMEH Inc., Brokerage therefore provides it to signed-in members only. Creating an account is free and takes under a minute.
About 483 Roehampton Avenue, Toronto, Mount Pleasant East
Summarized Description
- Charming 3-bedroom semi in desirable N Toronto.
- Approx.
- 1620 sf of above-grade living space.
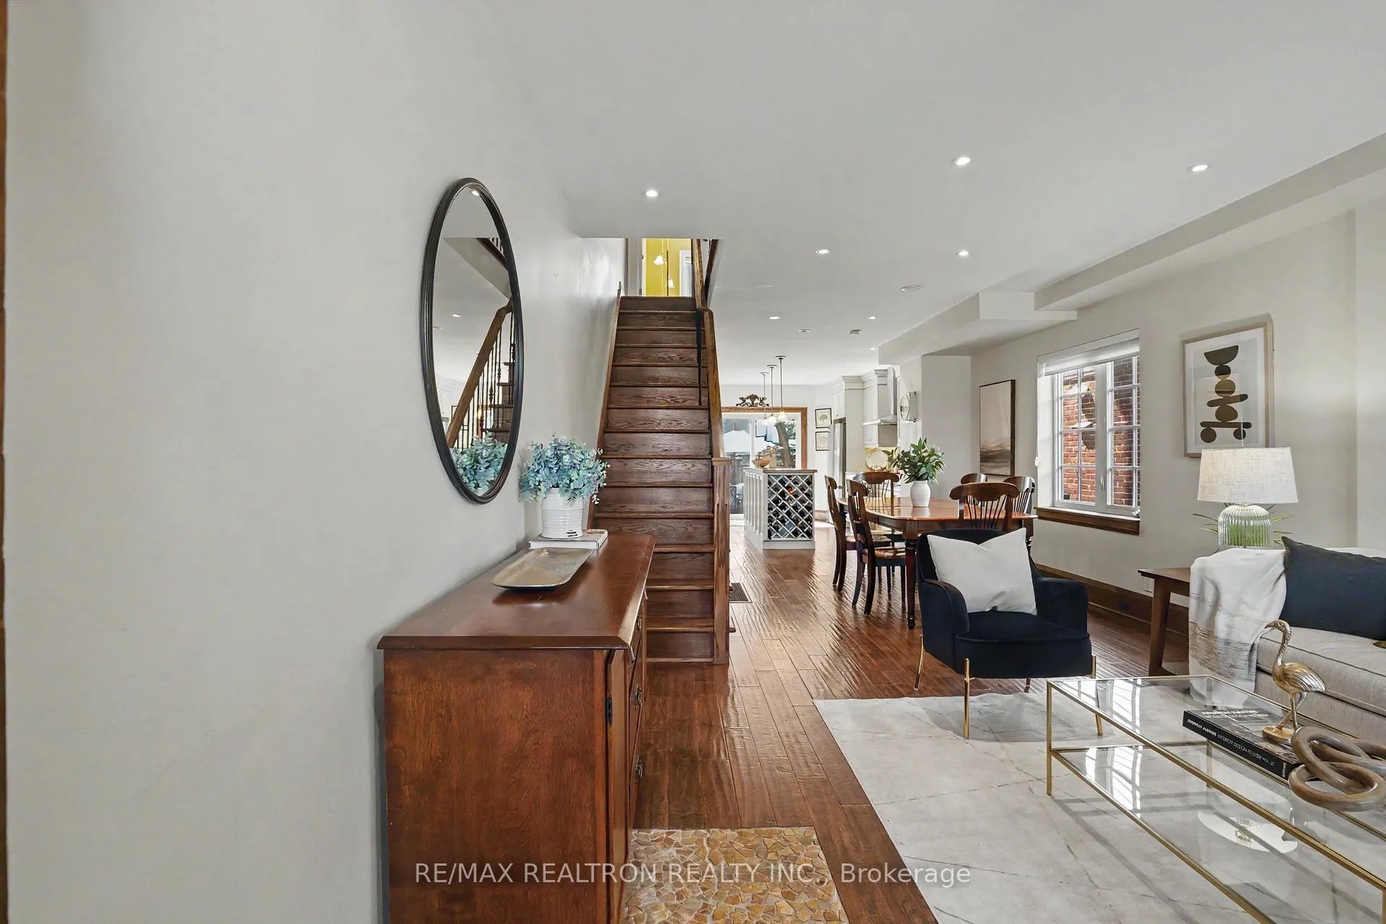
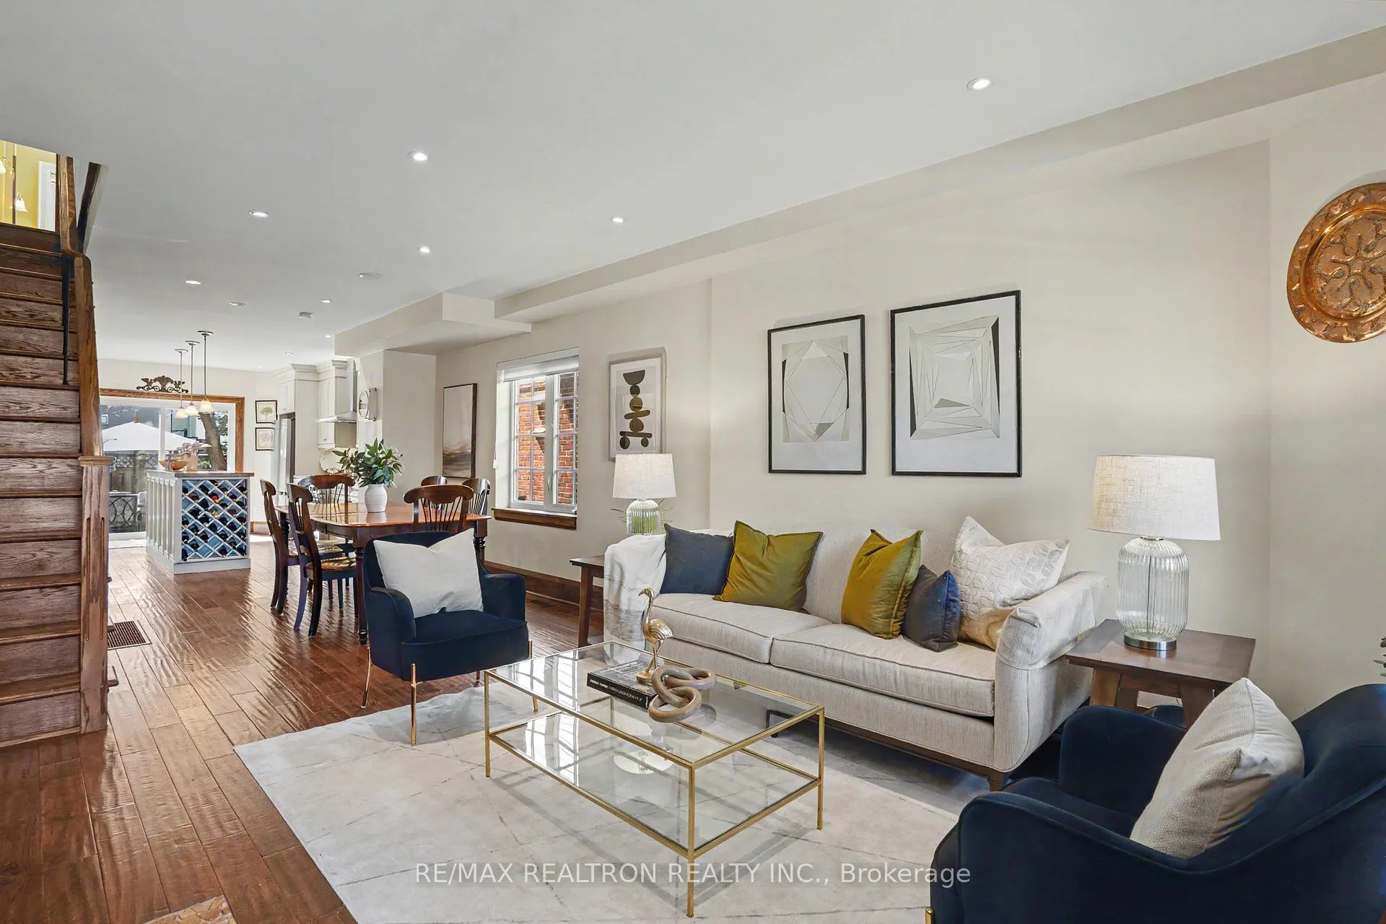
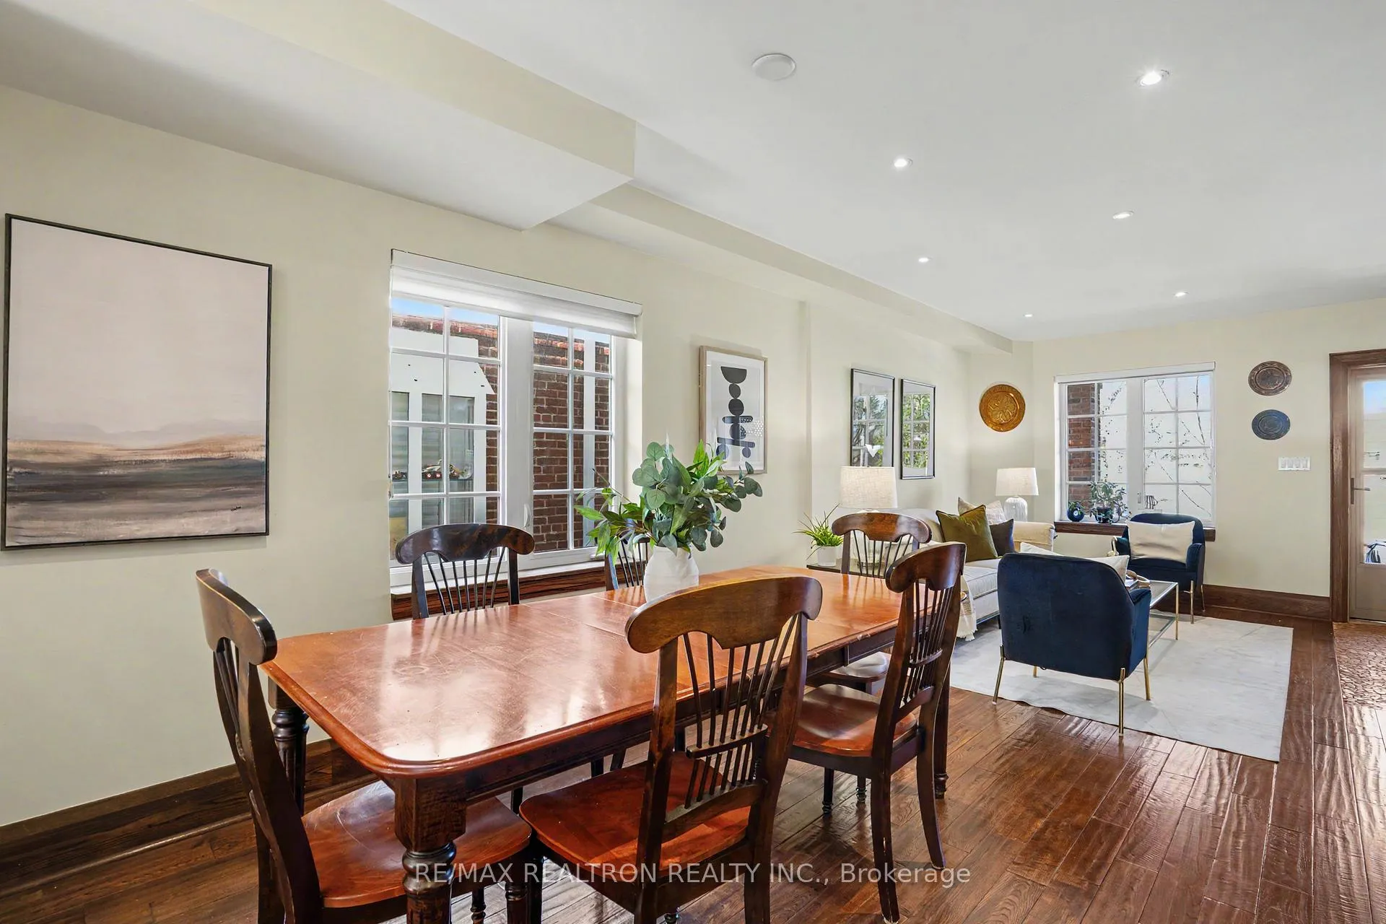
- Bright main floor with spacious living and dining areas.
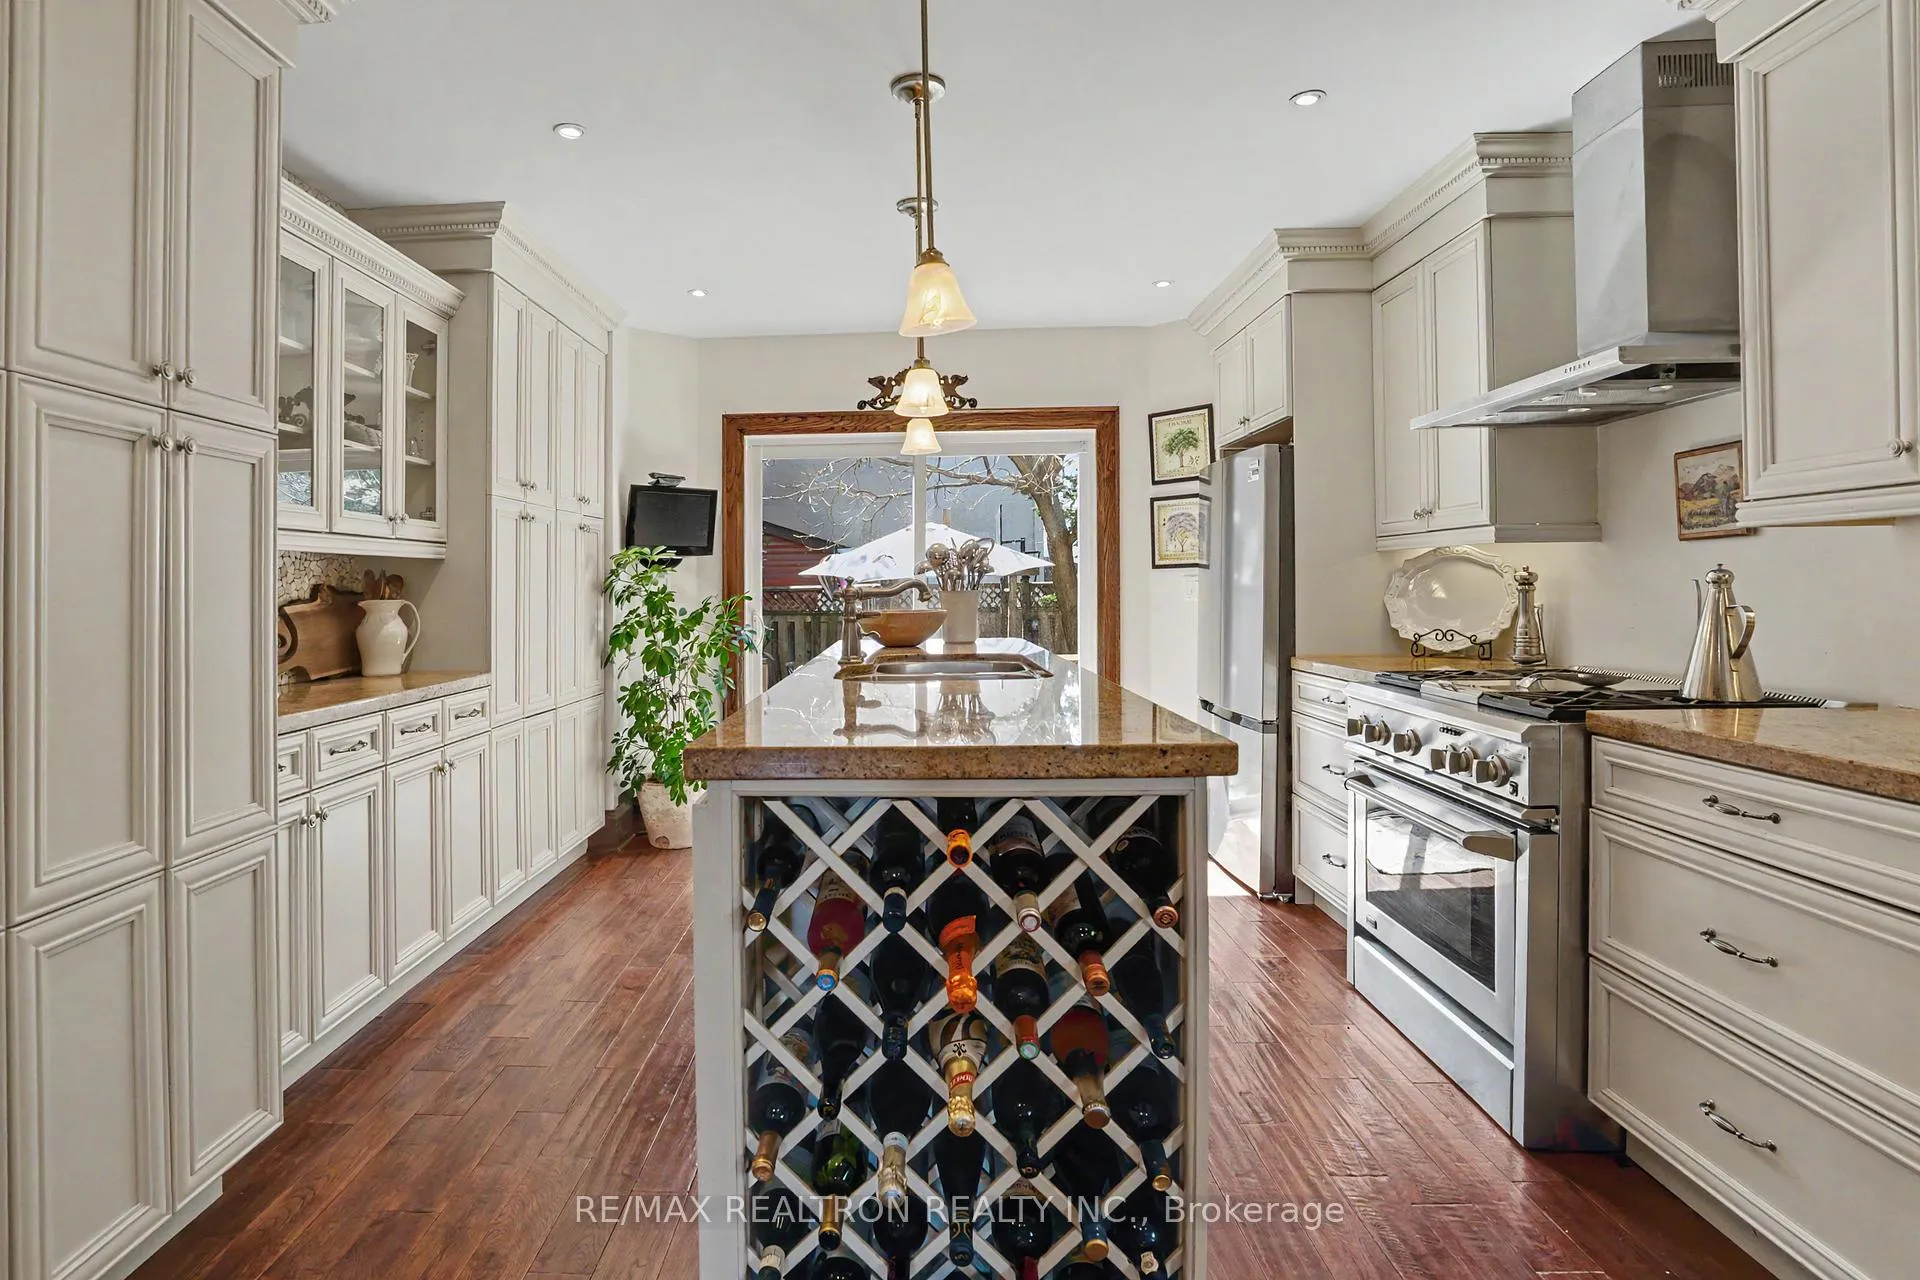
- Updated kitchen with granite countertops and modern appliances.
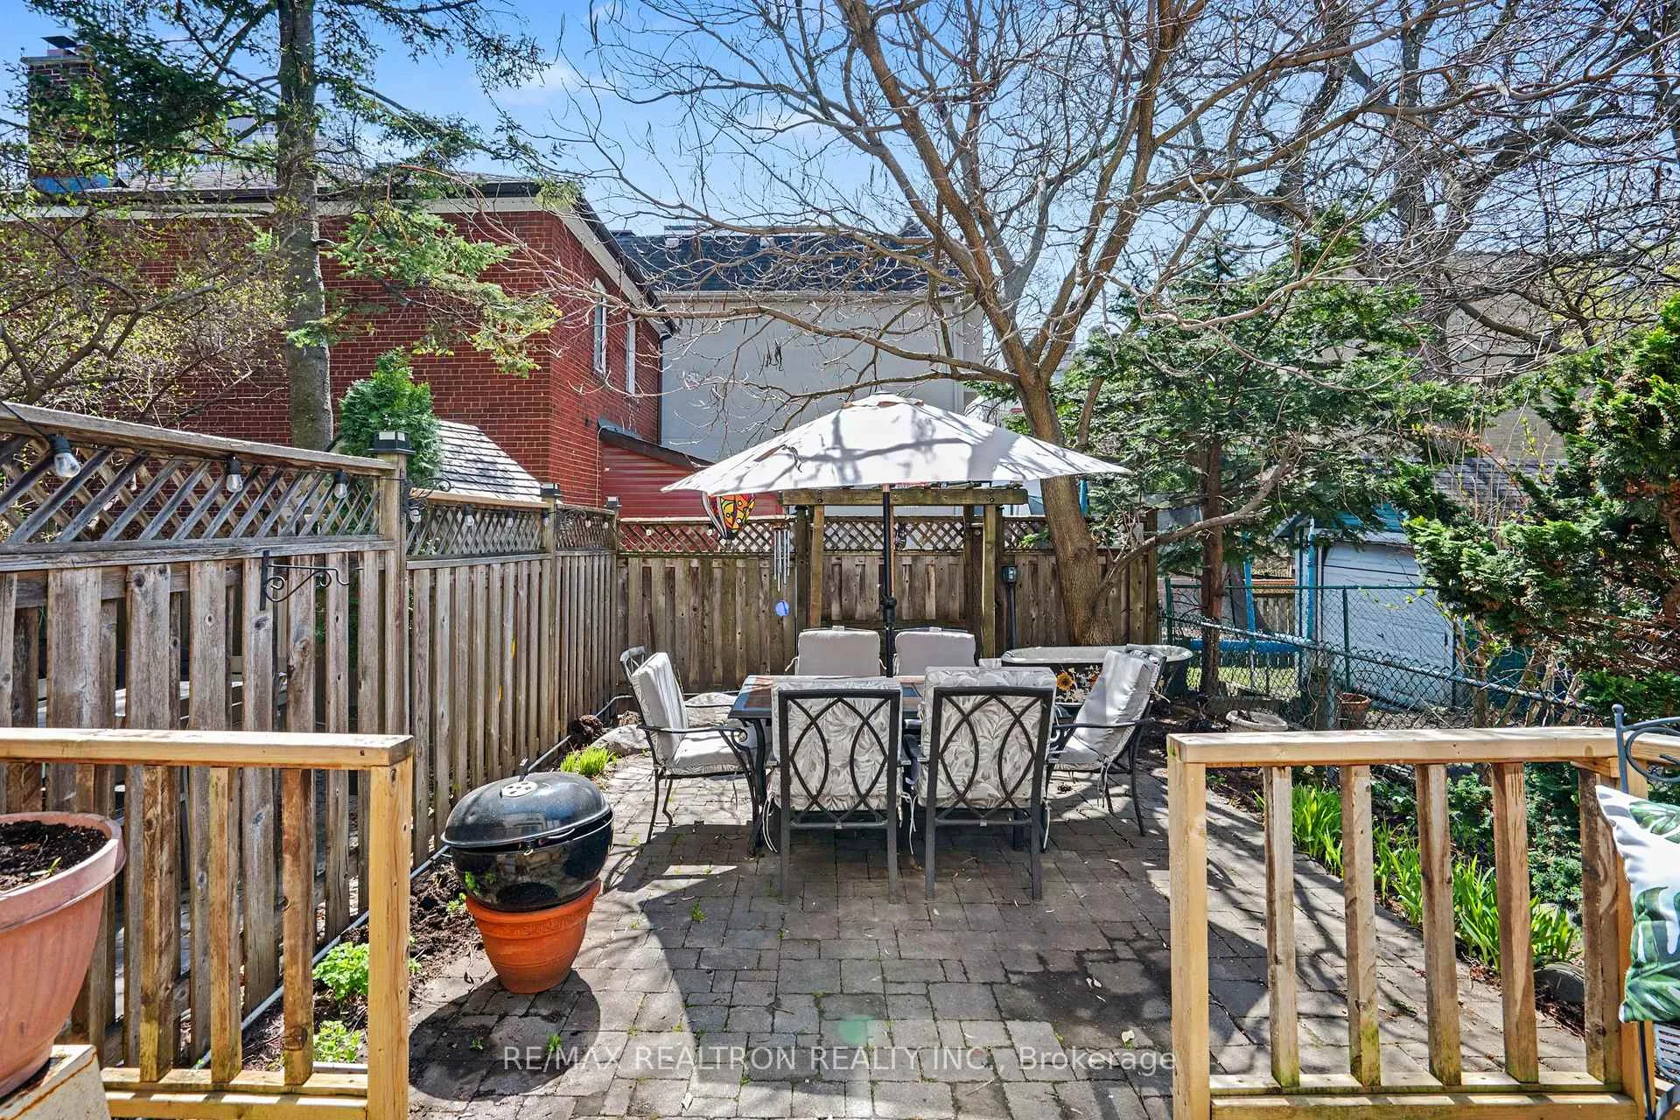
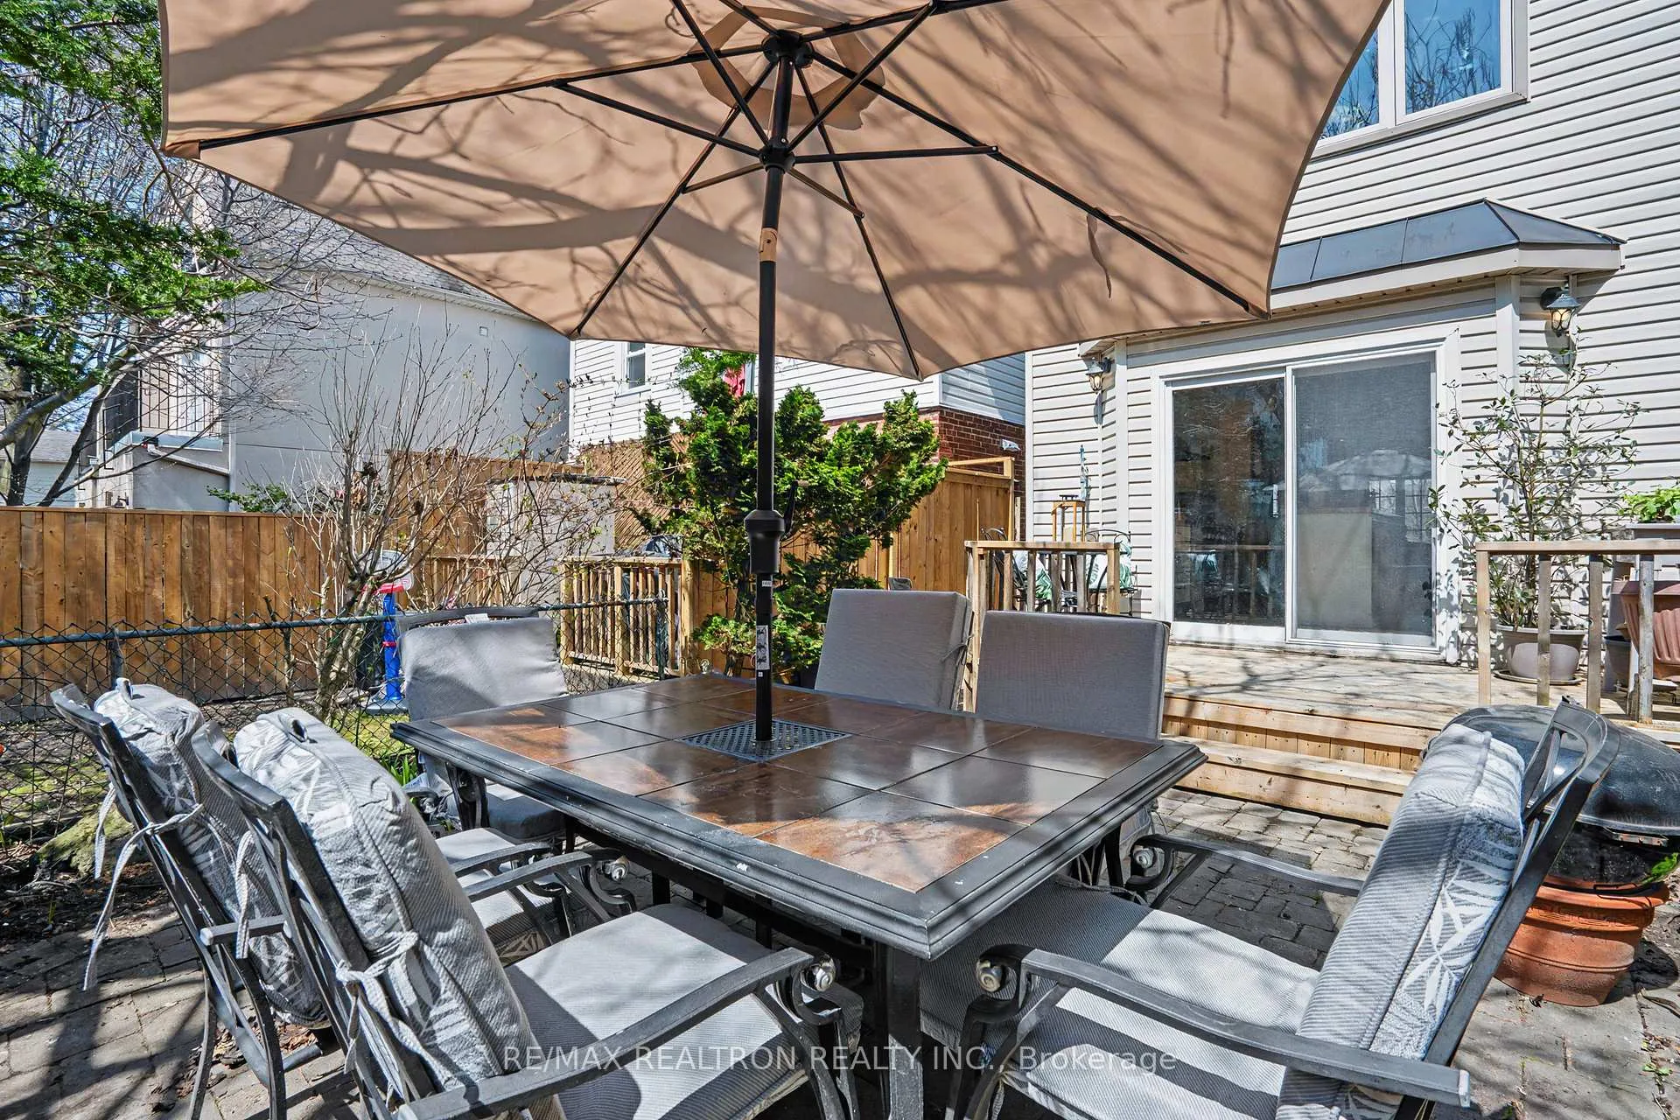
- Private backyard with a new deck and mature trees.
- Luxurious ensuite with heated floors and soaker tub.
- Elegant finishes throughout, including oak flooring.
- Convenient laundry facilities and ample storage.
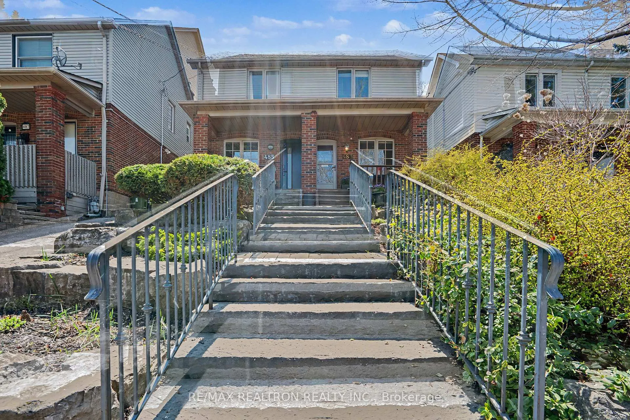
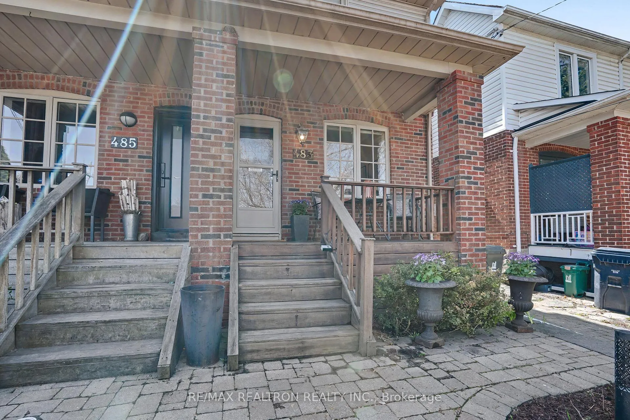
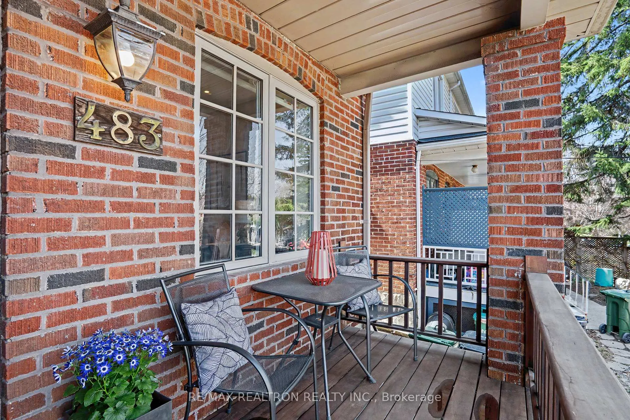
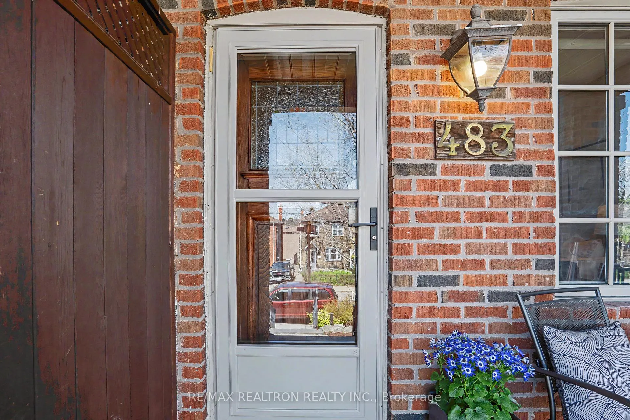
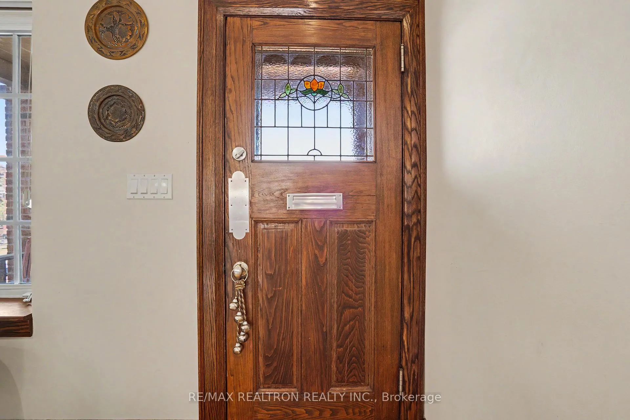
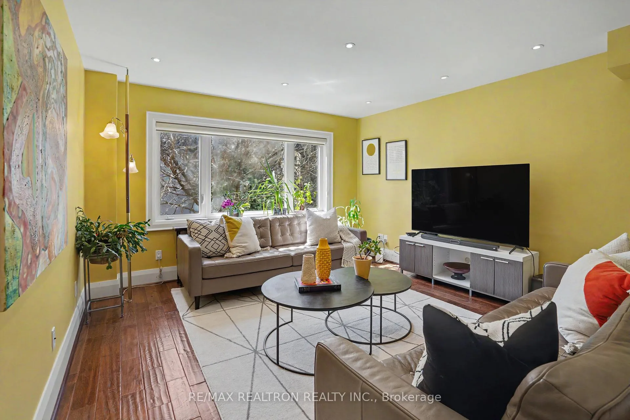
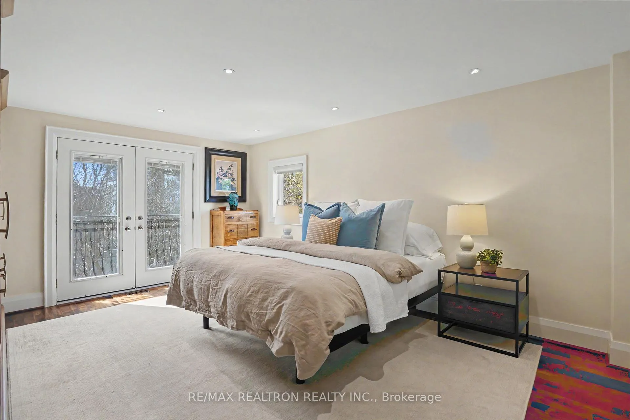
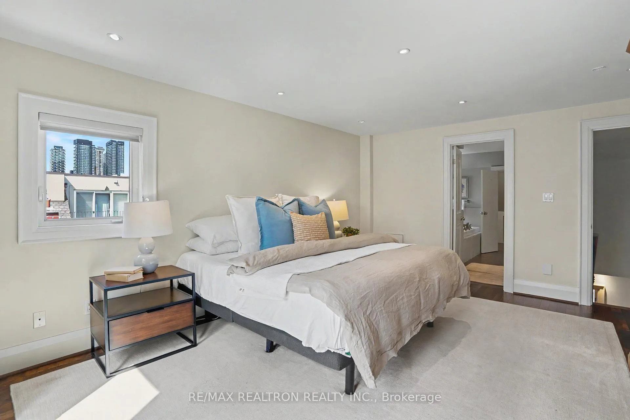
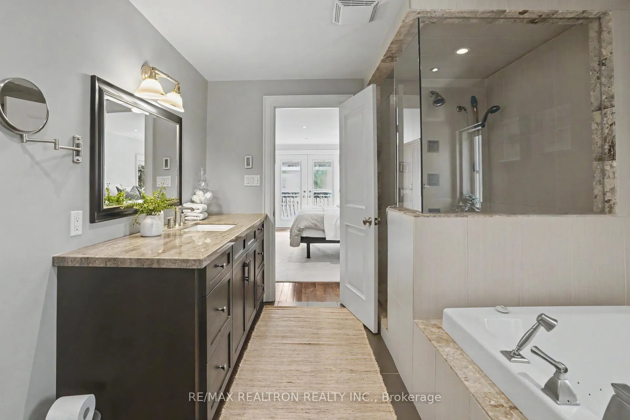
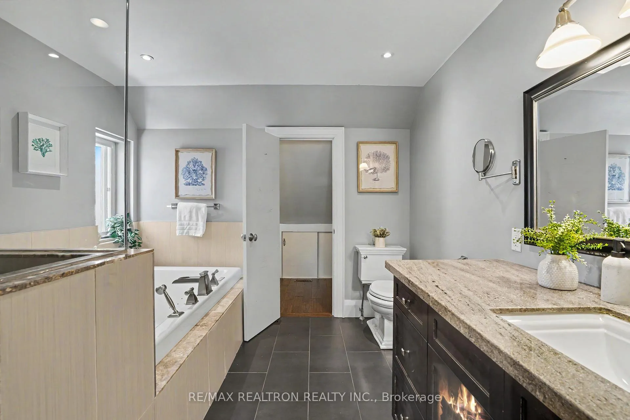
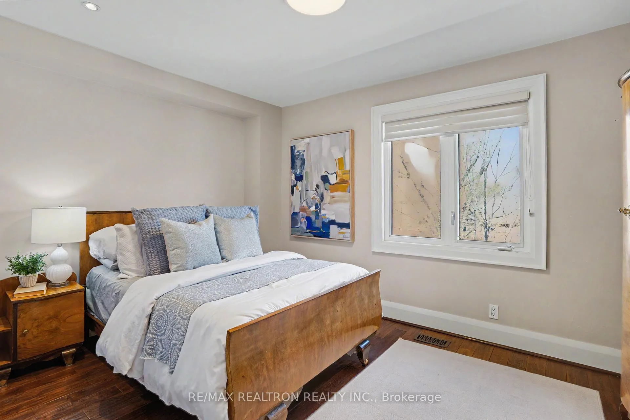
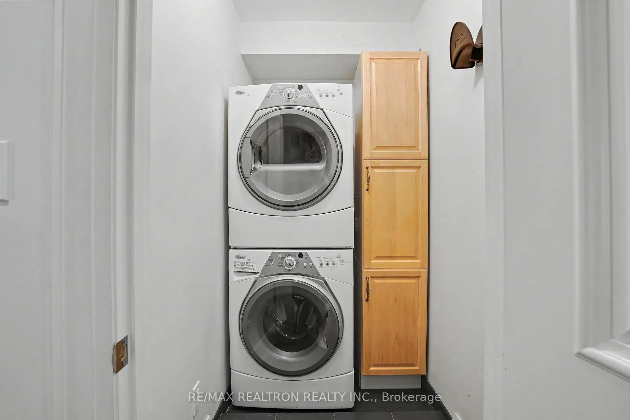
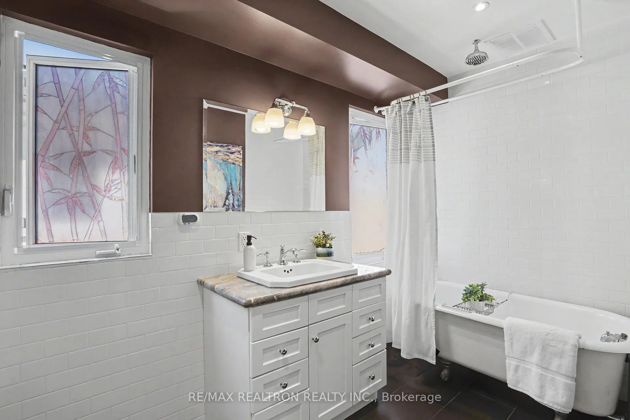
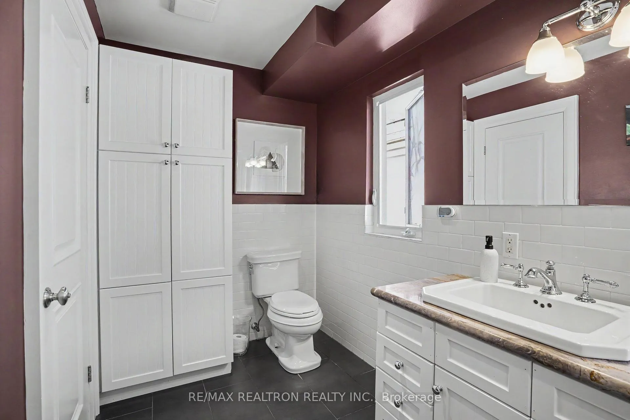
Nestled on a beautiful tree-lined street in desirable N Toronto, this charming 3-bdrm semi offers approx. 1620 sf of above-grade living space & 2152 sf total space with thoughtful updates & timeless finishes throughout. A bright & welcoming main floor featuring a spacious LR, formal Dining area, and Kitchen. Hand-scraped oak plank flooring flows seamlessly underfoot, complemented by elegant Silhouette blinds in all the rooms. The kitchen is a standout with granite countertops, neutral-toned large cabinets boasting soft-close drawers, a Frigidaire fridge and Bosch dishwasher. The Kitchen opens to a private backyard featuring a 2-year-old pressure-treated deck, patio stone pavers, a mature flowering Catalpa tree, and a cedar fence for privacy. The front of the home impresses with a tiger wood hardwood deck and an armour stone-tiered garden walkway with pre-formed concrete steps and railings on either side-creating effortless curb appeal. An oak staircase with stylish iron rod spindles leads to the second level, home to two generously sized bedrooms and a luxurious 4-piece bathroom. The second bedroom features Hunter Douglas blinds and elegant French doors, while the north-facing third bedroom enjoys similar window treatments. The bathroom delights with heated porcelain floors, a clawfoot bathtub with shower enclosure, and subway tile backsplash. Adjacent laundry facilities include a whirlpool washer and gas dryer, plus convenient storage. Ascending to the third level, you're greeted by warm maple flooring in the principal suite. This serene retreat boasts a Juliette balcony with a retractable screen door open to the backyard (and treetop views of neighboring yards) pot lights and custom closet by Organized Interiors. The ensuite bathroom features a heated floor, Neptune soaker tub(4x6), and an extra large walk in shower with 5 different water sources. 13x8 walk-in storage behind bathroom.
Key Facts & Features
Property Costs
- Annual Property Tax Amount
- $7,563
- Land Transfer Tax Fee
- $48,910
Rental Items
- Rental Equipment
- hot water tank
- Basement Type
- Finished
Interior Features
- Laundry Level
- Upper Level
- Interior Extras
- Carpet Free, Separate Heating Controls, Storage
- Security Features
- Smoke Detector
- Fireplace/Stove
- No
- Elevator
- No
Exterior Features
- Pool
- None
- Property Features
- Clear View, Fenced Yard, Public Transit
- Accessibility Features
- Multiple Entrances
Building
- Building Type
- Semi-Detached
- Building Style
- 3-Storey
Construction
- Exterior Finish
- Brick, Vinyl Siding
- Roof
- Asphalt Shingle
- Foundation Details
- Block
- Special Designation
- Unknown
Lot
- Lot Front
- 17.50 ft
- Lot Depth
- 90.00 ft
Inclusions
- Inclusions
- Fridge, Dishwasher, Washer/Dryer, All Elf's /Upgraded 3/4 inch copper plumbing from street to house / Two above-grade windows provide natural light, while a-year-old furnace and humidifier (100+ efficiency rating) ensure year-round comfort
Exclusions
- Exclusions
- GE Monogram Stove
Parking & Garages
- Garage Type
- None
- Garage Spaces
- 0
- Parking Spaces
- 0
- Total Garage And Parking Spaces
- 0
Heating & Cooling
- Heat Source
- Gas
- Heat Type
- Forced Air
- Air Conditioning
- Central Air
- Water
- Municipal
- Sewers
- Sewer
- Bedrooms
- 3
- Washrooms
- 3
- Kitchens
- 1
Room sizes
- Living Room—Ground level, Overlooks Frontyard, Combined w/Dining, Hardwood Floor
- Dining Room—Ground level, Hardwood Floor, Window, Oak Banister
- Kitchen—Ground level, Modern Kitchen, W/O To Yard, Large Window
- Primary Bedroom—Third level, 4 Pc Ensuite, Juliette Balcony, B/I Closet
- Bathroom—Third level, Heated Floor, Porcelain Floor, Walk Through
- Other—Third level, Hardwood Floor, Separate Room
- Bedroom 2—Second level, Hardwood Floor, South View, French Doors
- Bathroom—Second level, Heated Floor, Porcelain Floor, NW View
- Bedroom 3—Second level, Hardwood Floor, Large Window, North View
- Laundry—Second level, Enclosed, Hardwood Floor, Tile Floor
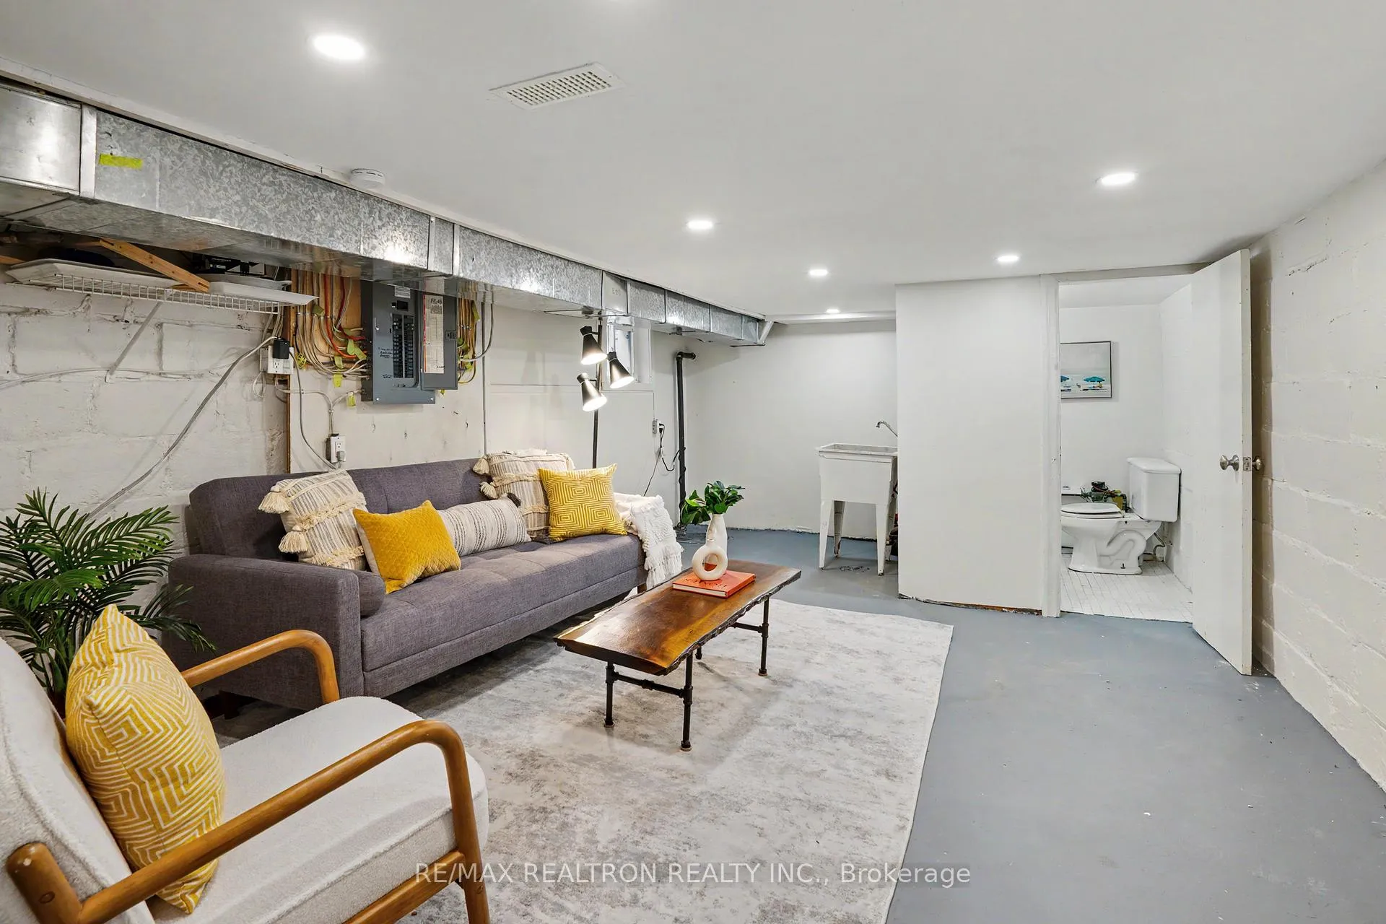
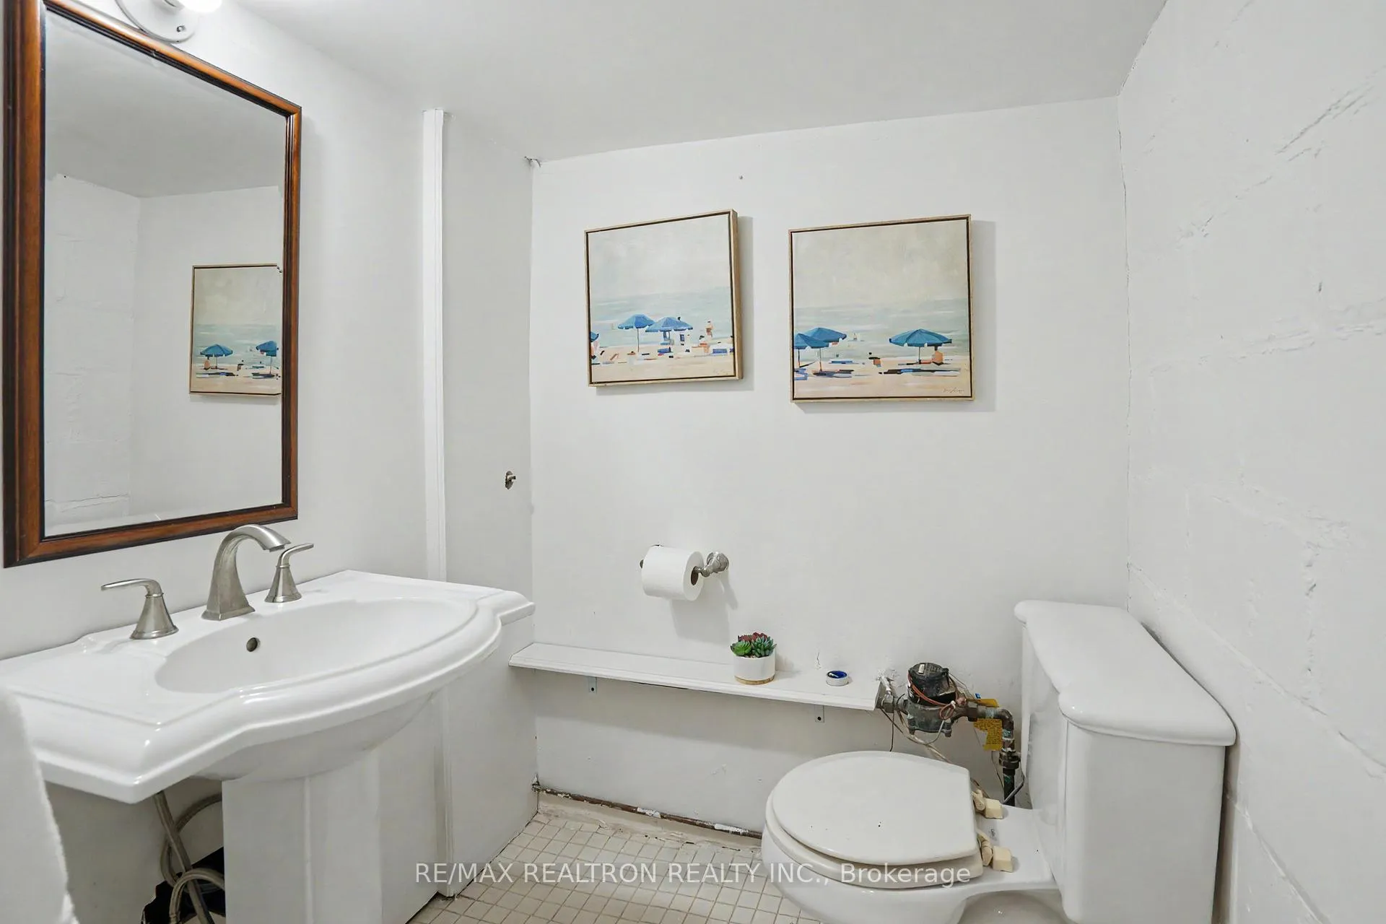
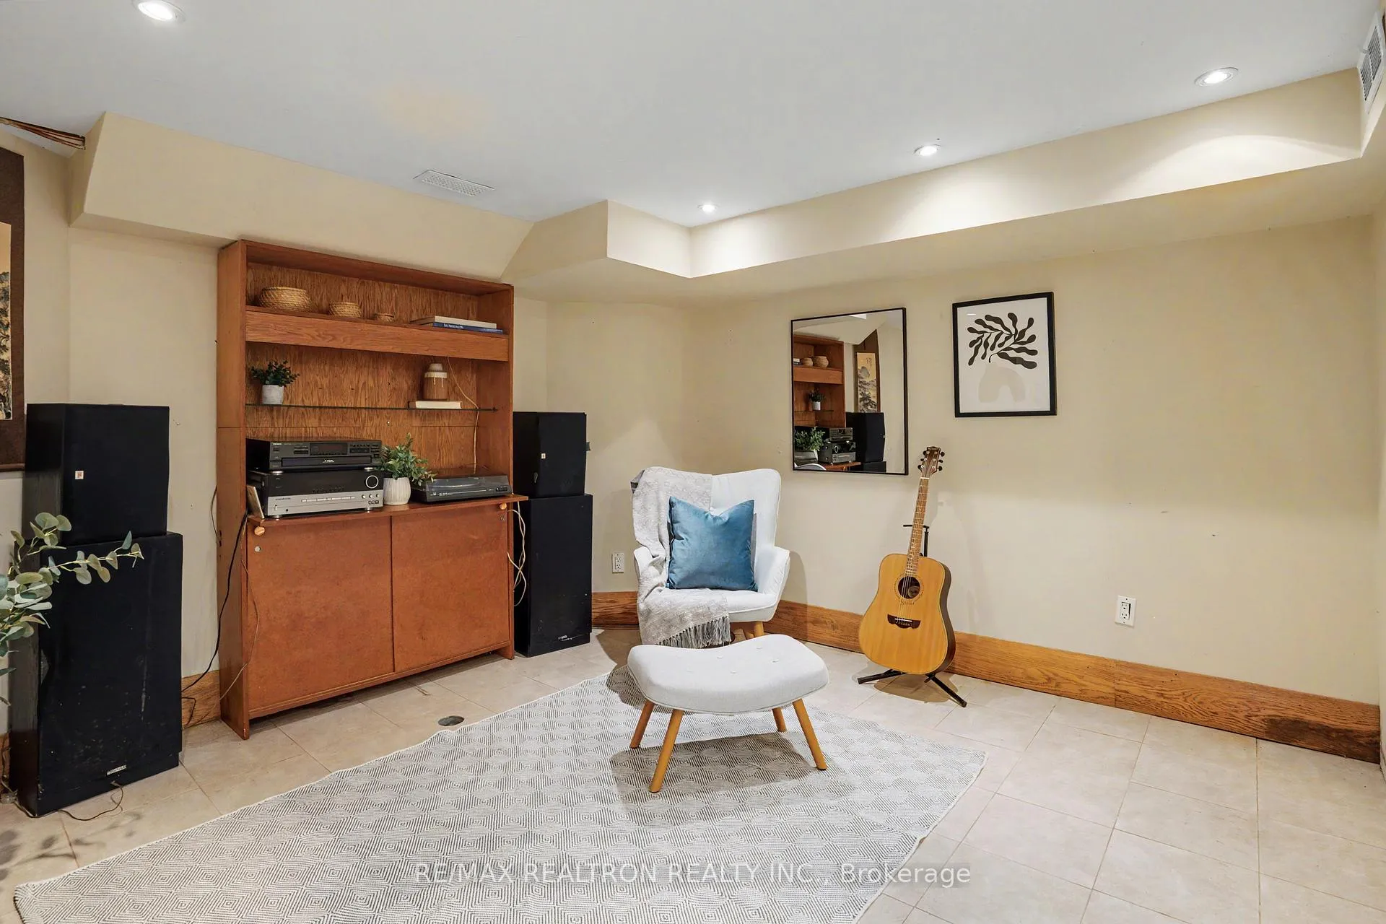
- Utility Room—Basement level, Concrete Floor, 2 Pc Bath, Window
- Office—Basement level, Carpet Free, Tile Floor
Washrooms
- 4-piece, Second
- 4-piece, Third
- 2-piece, Basement
- Municipality
- Toronto
- Neighbourhood
- Mount Pleasant East
- Main cross streets
- Bayview Avenue & Eglinton Avenue
- Directions
- East of Mt Pleasant and West of Bayview
- MLS® number
- C13048342
- Data source
- Toronto Regional Real Estate Board
- Status change
- 2026-05-15
- Listed on
- 2026-04-27
- Days on market
- 18 days
- Possession type
- Flexible
- Co-op commission
- 2.5%
- Seller
- Listed by
- RE/MAX REALTRON REALTY INC.
Home Market Value
Current home valuation for 483 Roehampton Avenue, Toronto, Mount Pleasant East, Toronto, ON. Listed for $1,399,000
HOMEH Estimate
$1,382,000
Estimated Sales Range
$1,091,780 - $1,672,220
HOMEH Estimate for 483 Roehampton Avenue, Toronto, Mount Pleasant East
Calculated with a real agent's CMA method — 45+ years of experience, codified. Not an AI guess.
For the owner
Is this your home? Track its value.
Get this home's HOMEH Estimate by email once a month, with how many homes are for sale around you.
Mortgage Payment Calculator
Compare up to 4 down payment scenarios
5% on first $500K + 10% on $899,000 over $500K
$114,900
| Scenario 1 | Scenario 2 | Scenario 3 | Scenario 4 | |
|---|---|---|---|---|
−Down payment | % $ | % $ | % $ | % $ |
+CMHC insurance | $51,315 | $39,032 | $33,296 | $0 |
=Total mortgage | $1,334,198 | $1,298,132 | $1,222,446 | $1,119,200 |
Amortization | ||||
Mortgage rate | % | % | % | % |
| Payment frequency | ||||
=Mortgage payment | $6,514monthly | $6,338monthly | $5,969monthly | $5,464monthly |
Land Transfer Tax
$24,455
$24,455
$48,910
Around this home
Data provided by OpenStreetMap & Fraser Institute School Rankings
Ask HOMEH
New!Hi there!
👋Text or call (416) 301-9001
Recommended for you
Based on homes you've looked at.
No recommended properties found.
Nearby similar homes
No nearby properties found.
More real estate resources
Other homes nearby
Explore this area
Nearby neighbourhoods
No nearby listings available.