
Unit 3, 484 Bloor Street W
Toronto (The Annex), ON M5S 1X2
Included in Rent: Water
- 0Bedrooms
- 1Bathroom
- 0Garage
- < 700Sq Ft
- 1–29 daysAvailable
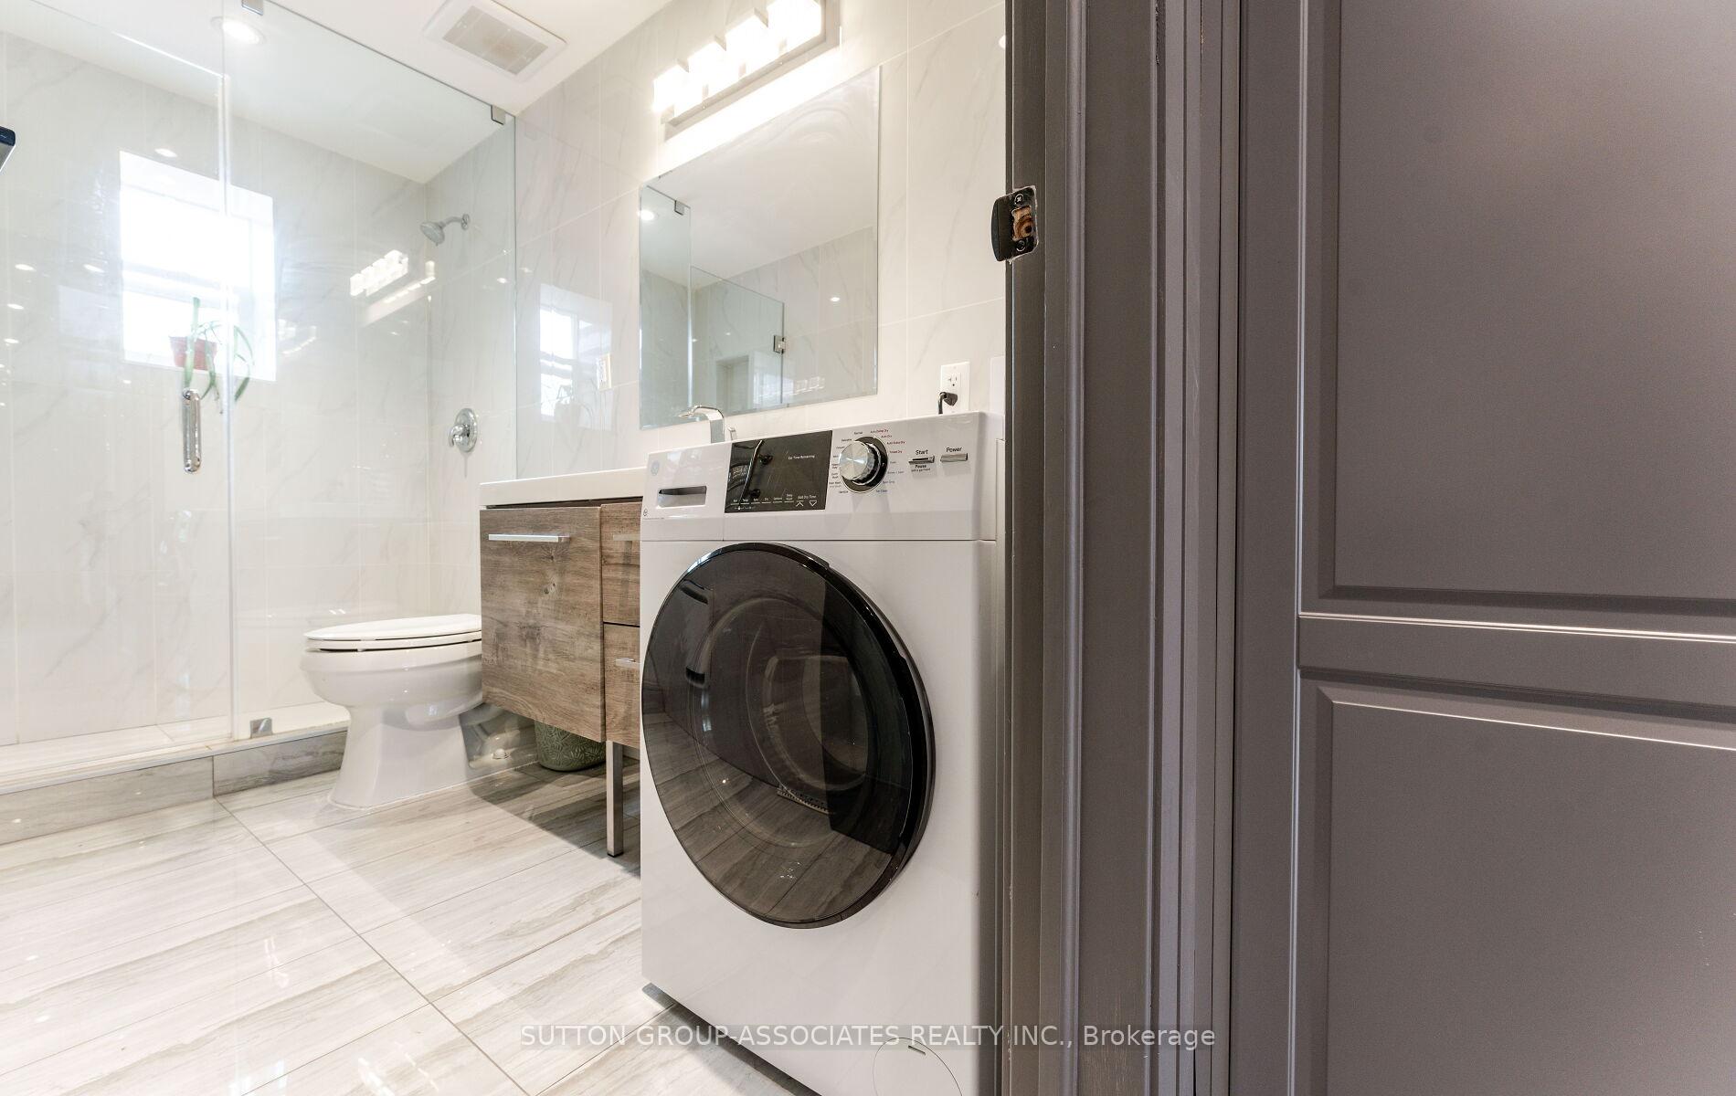
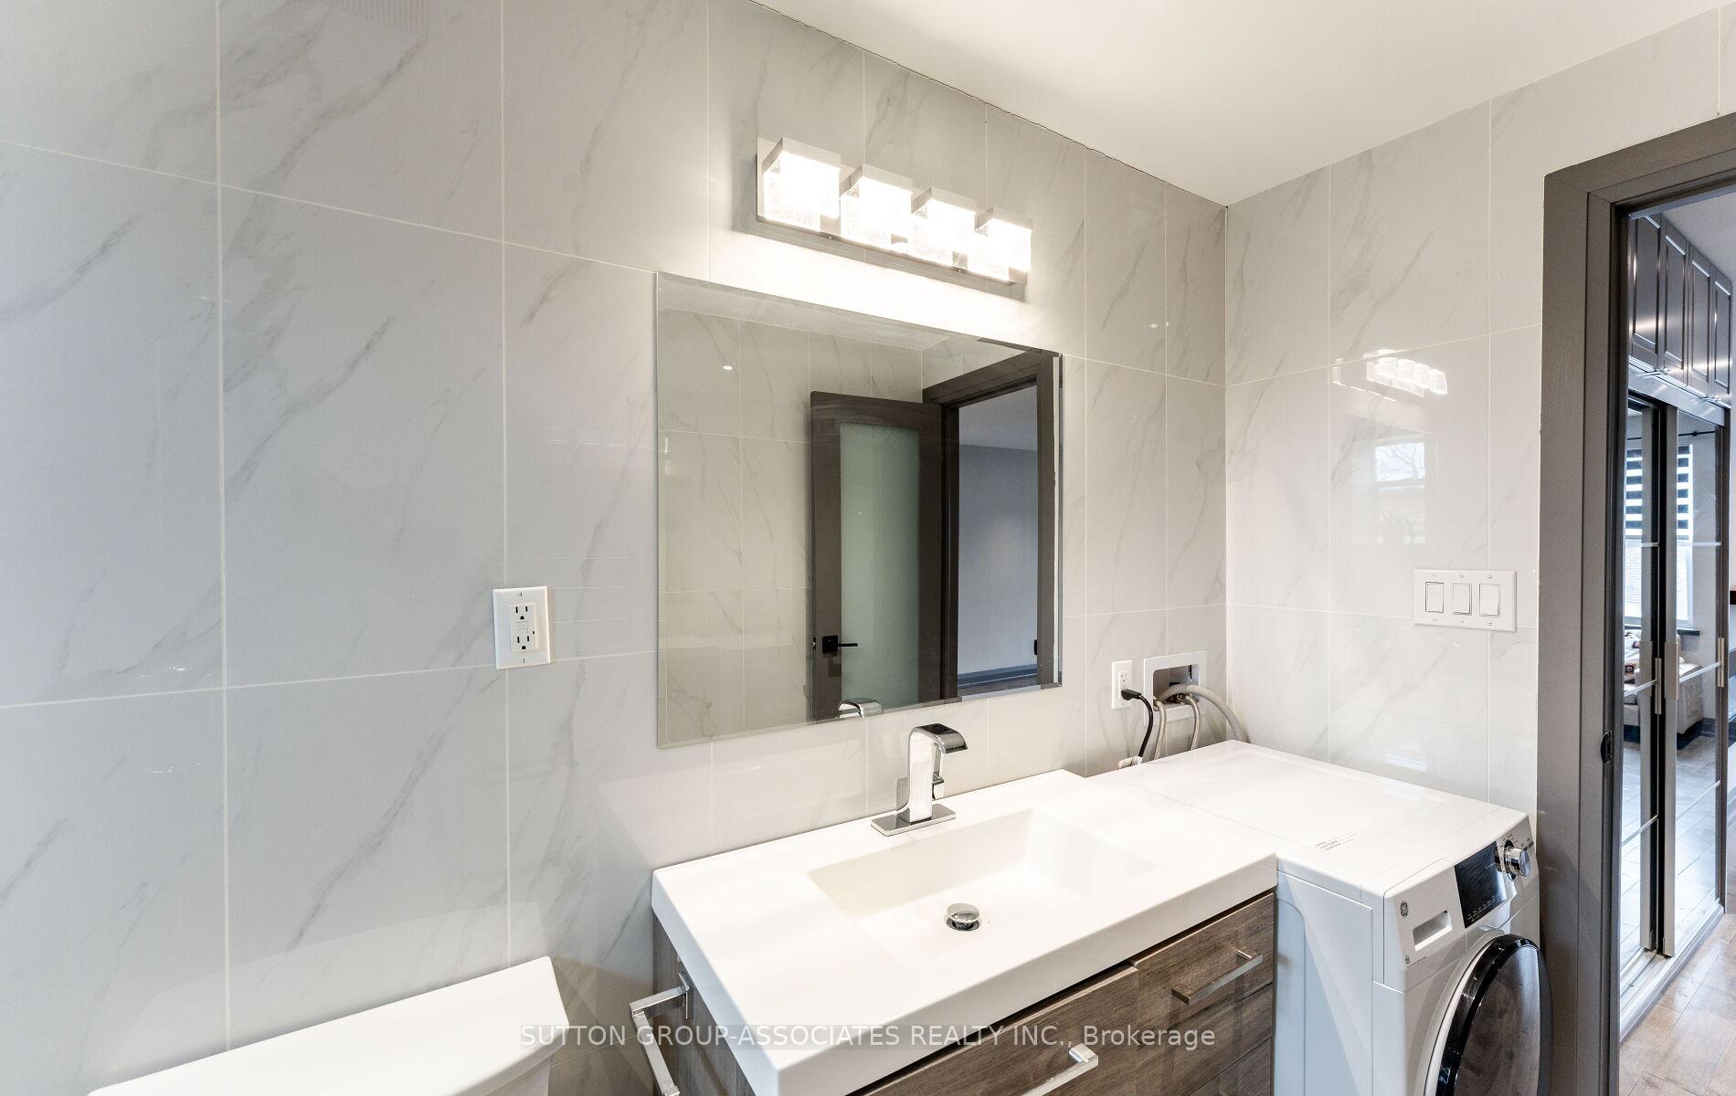
- In Bathroom, In-Suite LaundryLaundry
- 3rd FloorFor Lease
- Unfurnished

This listing has ended. It is no longer available.
Property not available for sale or for rent.
Sale & Price History for Unit 3, 484 Bloor Street W, Toronto, The Annex
| Start Date | End Date | Price | Event | MLS# |
|---|---|---|---|---|
| 2025-04-16 | 2025-05-12 | Login to See Prices | Terminated | c12085936 |
Real estate boards require you to or to see the full details of this property.
*Sold prices and complete sale & price history are regulated data. Under the Trust in Real Estate Services Act, 2002 (TRESA) and the rules of the Real Estate Council of Ontario (RECO), and pursuant to the Multiple Listing Service® rules of the Canadian Real Estate Association (CREA) and the Toronto Regional Real Estate Board (TRREB), this information may be shown only to registered users who have agreed to the applicable terms of use (a Virtual Office Website, or "VOW," arrangement). HOMEH Inc., Brokerage therefore provides it to signed-in members only. Creating an account is free and takes under a minute.
About Unit 3, 484 Bloor Street W, Toronto, The Annex
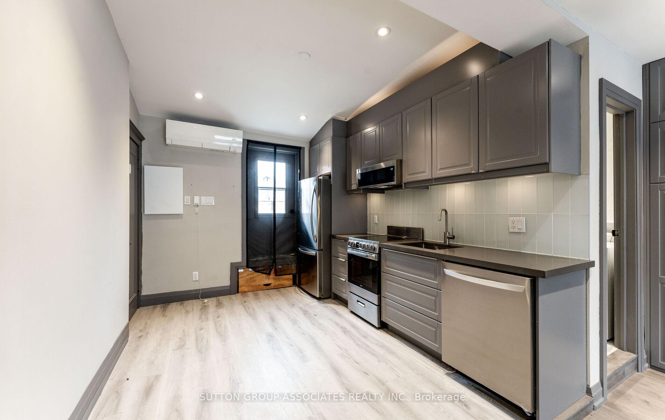
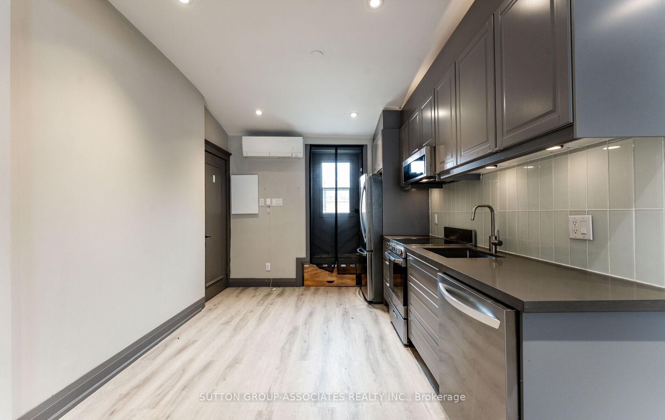
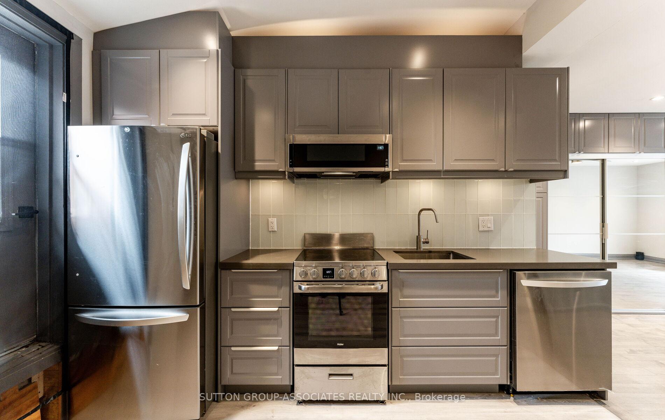
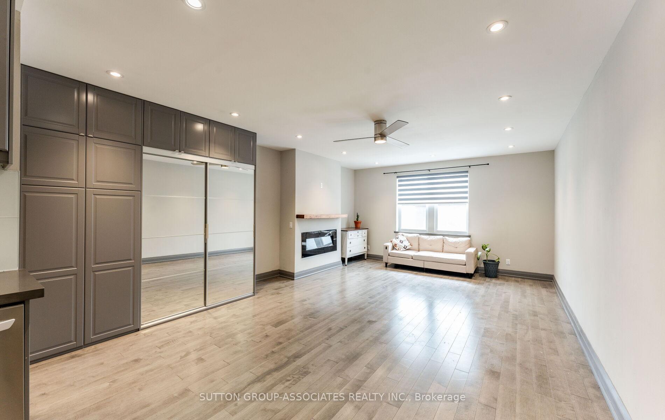
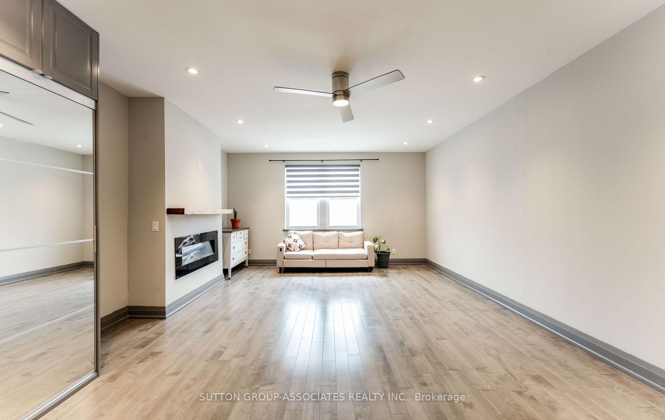
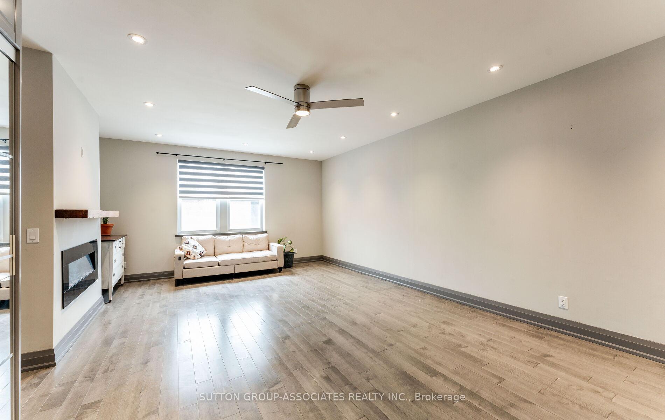
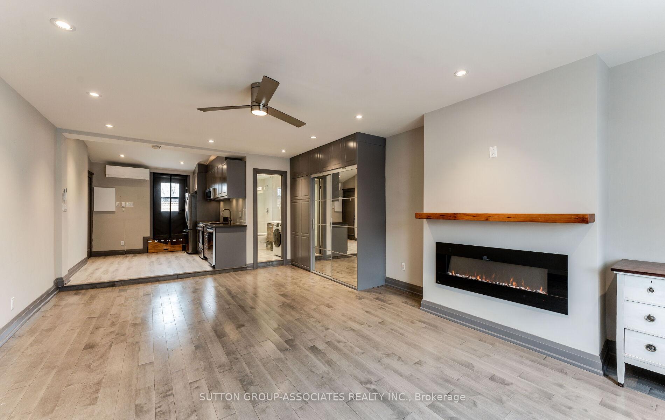
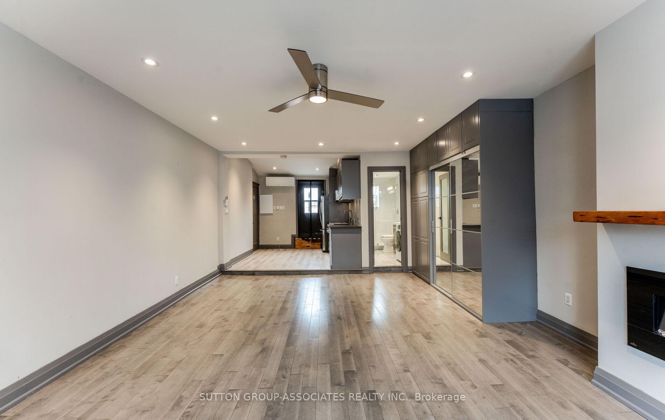
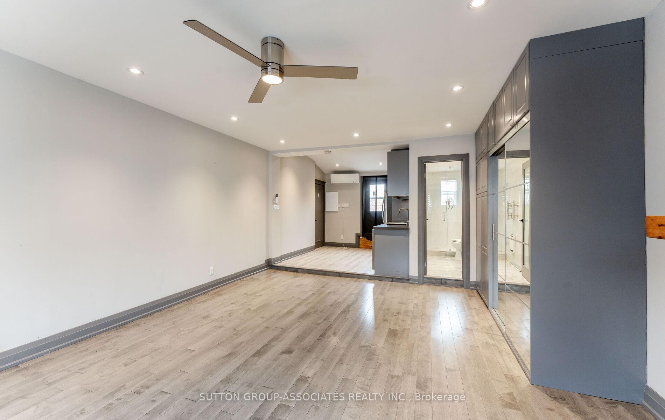
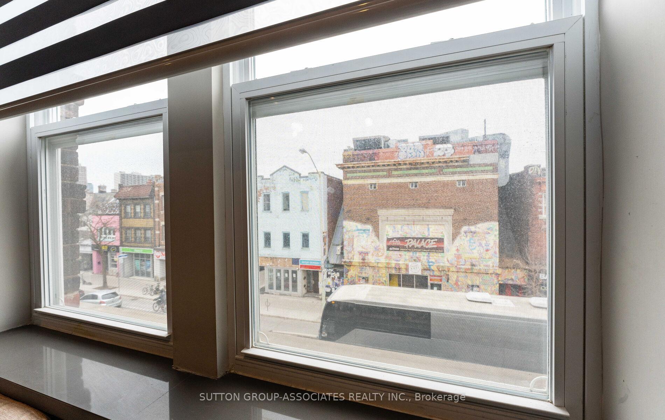
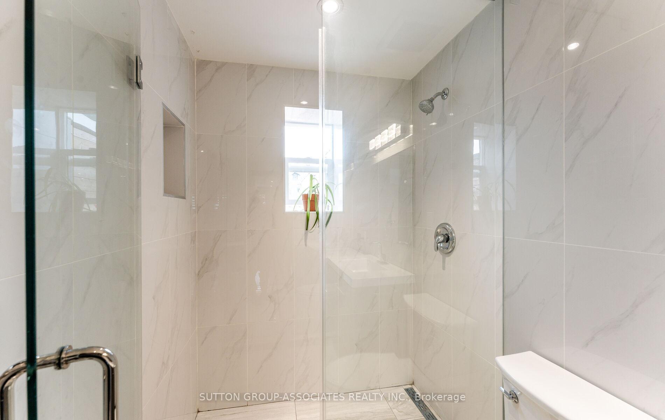
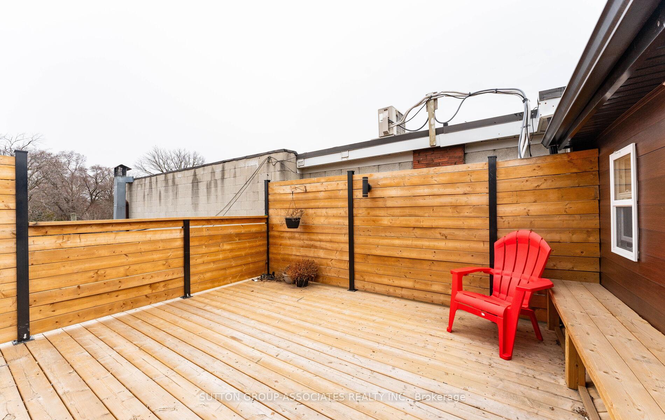
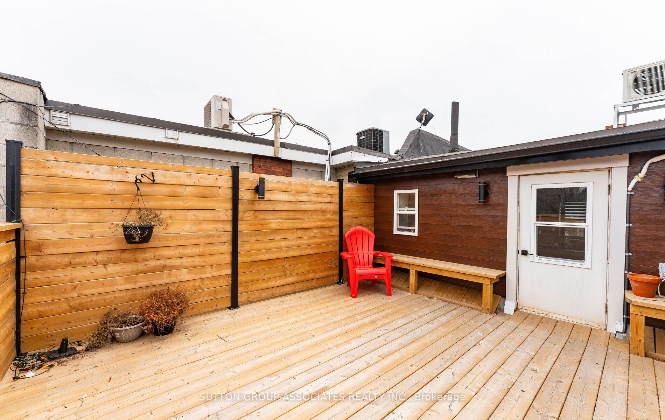
Welcome to your new urban oasis in the heart of The Annex! This stylish and sophisticated studio apartment is a perfect blend of comfort, functionality, and modern design, making it an ideal choice for those seeking a vibrant city lifestyle. Step into an open-concept living space flooded with natural light, fostering an atmosphere of warmth and tranquility. The recent renovations have elevated this home, seamlessly combining contemporary aesthetics with practical living. The absence of dividing walls creates a versatile floor plan, allowing for a personalized arrangement to suit your lifestyle needs.The tastefully appointed living area features an electric fireplace, adding a touch of elegance and coziness to the space. Imagine cozy evenings enjoying the ambiance or entertaining friends in your sleek, modern environment. An outdoor terrace extends your living space, providing a private retreat amidst the bustling cityscape. Perfect for sipping your morning coffee or unwinding after a busy day, this outdoor enclave enhances your urban living experience. Location is paramount, and this apartment delivers! Situated steps from convenient transit options, steps to U of T, as well as a diverse array of shops, restaurants, cafes, and shopping destinations, you'll find everything you need right at your doorstep. Immerse yourself in the vibrant culture and lively atmosphere that Toronto offers, with your stylish new home as the ideal base.
Key Facts & Features
Rental Details
- Portion Of Property For Rent
- 3rd Floor
- Furnished
- Unfurnished
- Rent Term
- 12 Months
- Payment Frequency
- Monthly
- Rental Deposit
- Yes
- Credit Check
- Yes
- Employment Letter
- Yes
- Rental Application
- Yes
- References Required
- Yes
Included In Rent Fee
- Water
Rental Items
- Rental Equipment
- None.
- Basement Type
- Other
Interior Features
- Laundry Features
- In Bathroom, In-Suite Laundry
- Laundry Level
- Main Level
- Interior Extras
- Carpet Free, Separate Hydro Meter
- Security Features
- Carbon Monoxide Detectors, Smoke Detector
- Fireplace/Stove
- Yes
- Fireplace Features
- Electric
- Elevator
- No
Exterior Features
- Pool
- None
Building
- Building Type
- Store W Apt/Office
- Building Style
- 3-Storey
Construction
- Exterior Finish
- Brick
- Roof
- Unknown
- Foundation Details
- Unknown
- Special Designation
- Unknown
Lot
- Lot Front
- 40.00 ft
- Lot Depth
- 100.00 ft
- Lot Size
- 4000
Inclusions
- Inclusions
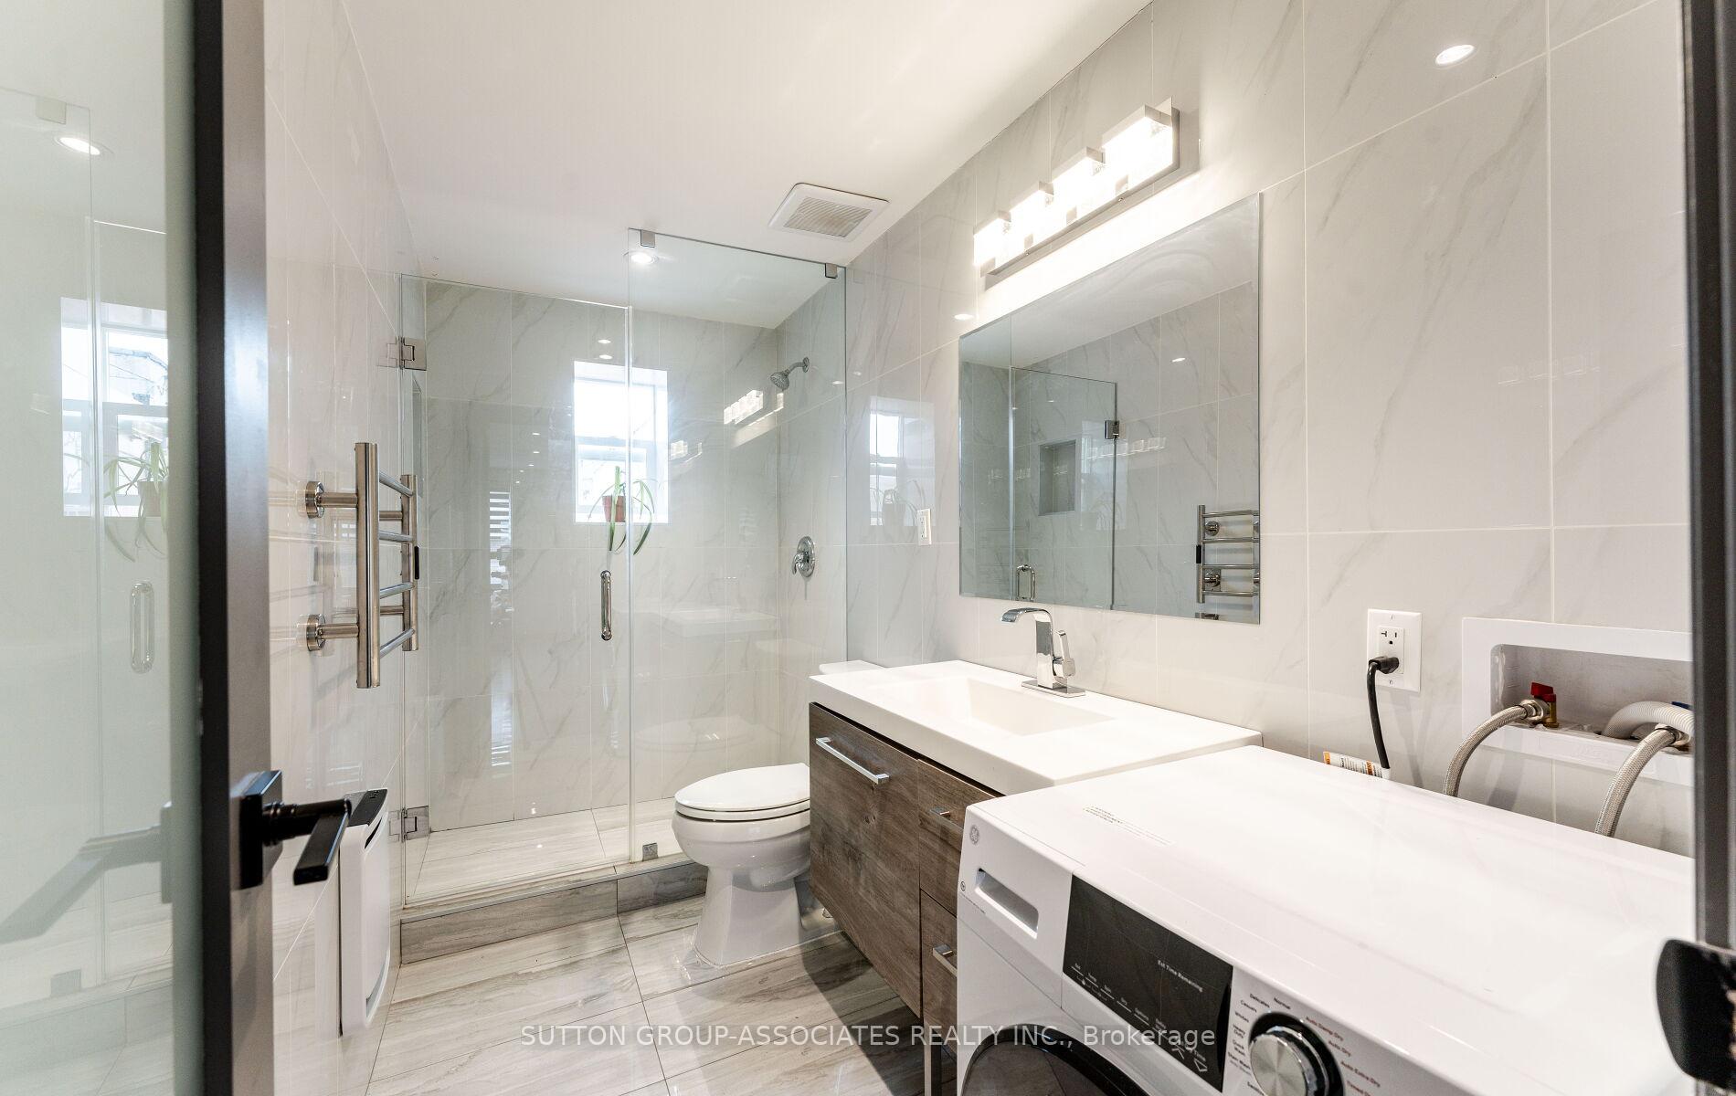
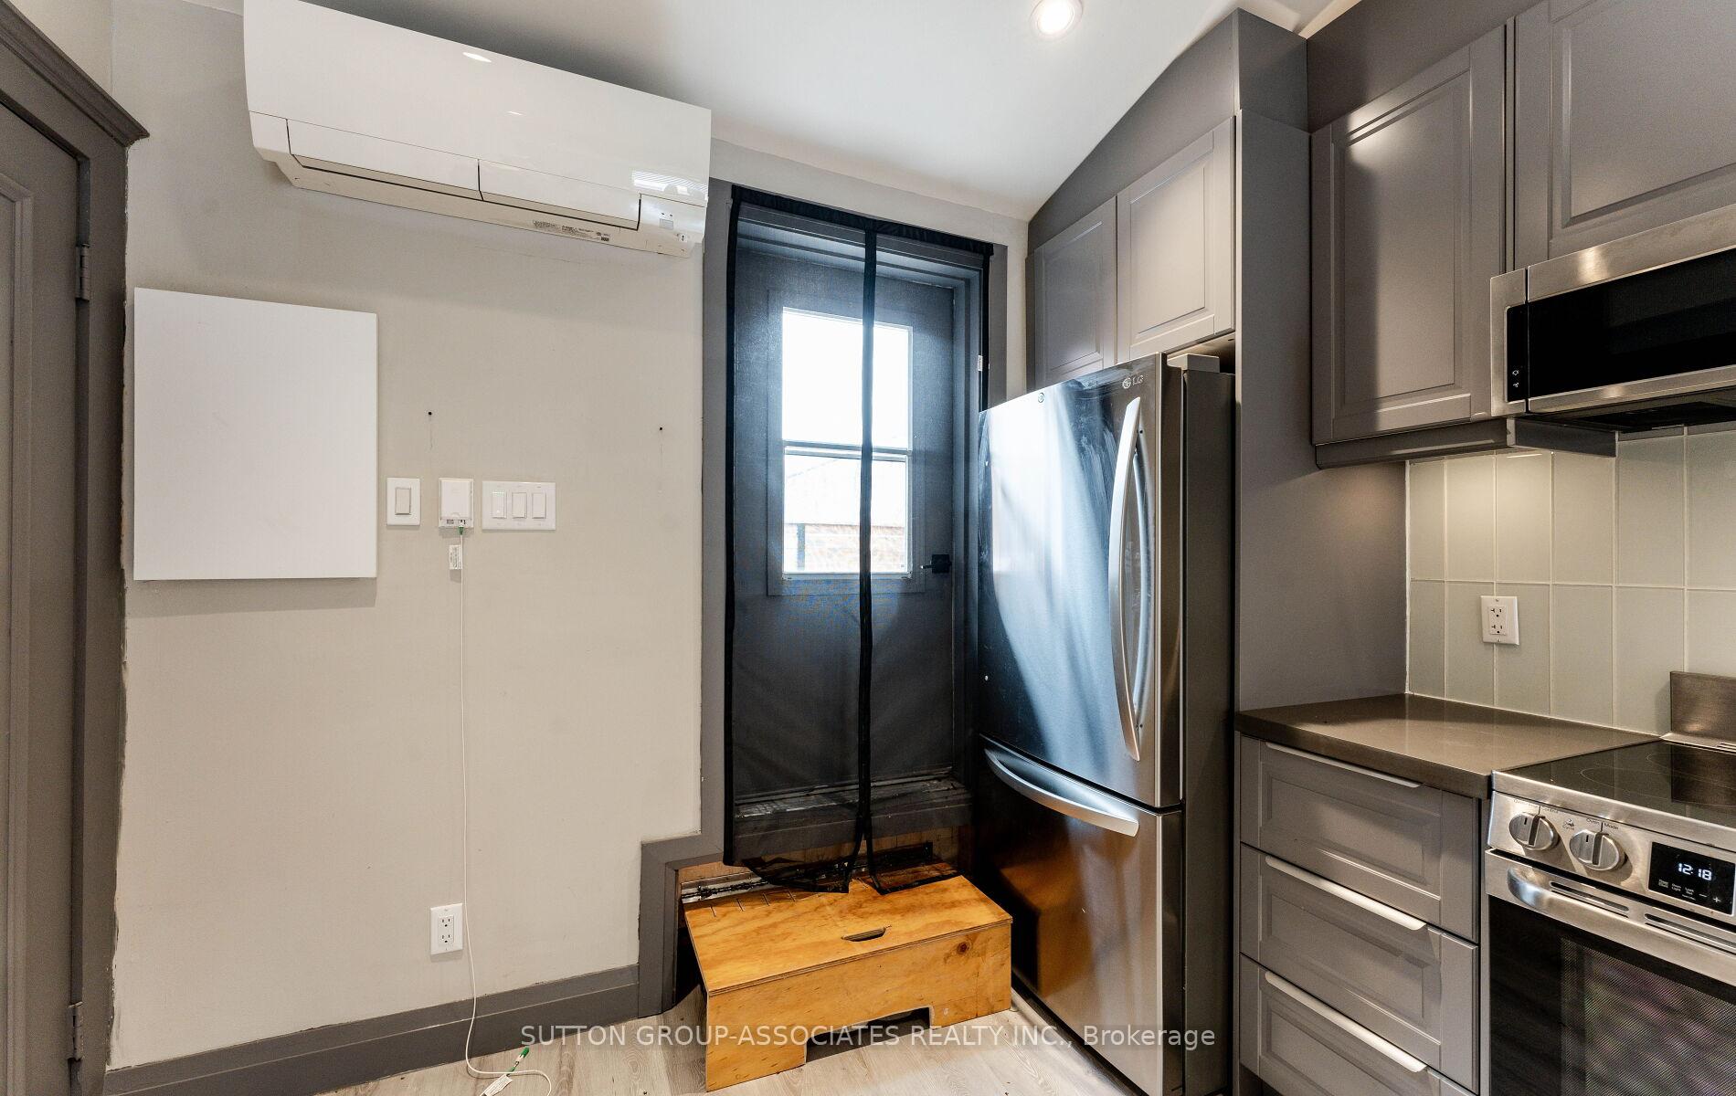
- Fridge, Stove, Dishwasher, and Microwave/Fan. Washer/Dryer. Electric Fireplace. Towel Warmer.
Parking & Garages
- Garage Type
- None
- Garage Spaces
- 0
- Parking Spaces
- 0
- Total Garage And Parking Spaces
- 0
Heating & Cooling
- Heat Source
- Electric
- Heat Type
- Forced Air
- Air Conditioning
- Wall Unit(s)
- Water
- Municipal
- Sewers
- Sewer
- Washrooms
- 1
- Kitchens
- 1
Washrooms
- 3-piece, Third
- Municipality
- Toronto
- Neighbourhood
- The Annex
- Main cross streets
- Bloor St.W and Bathurst St.
- Directions
- E. of Bathurst St. & W. of Spadina Ave. N. side of Bloor St.
- MLS® number
- C12085936
- Data source
- Toronto Regional Real Estate Board
- Status change
- 2025-05-12
- Listed on
- 2025-04-16
- Days on market
- 26 days
- Possession type
- 1-29 days
- Co-op commission
- Half Month Rent Plus HST
- Listed by
- SUTTON GROUP-ASSOCIATES REALTY INC.
Home Market Value
Current home valuation for Unit 3, 484 Bloor Street W, Toronto, The Annex, Toronto, ON. Listed for $2,000
HOMEH Estimate
—
Estimated Sales Range
—
HOMEH Estimate for Unit 3, 484 Bloor Street W, Toronto, The Annex
What this home would sell for today, not its rent
Calculated with a real agent's CMA method — 45+ years of experience, codified. Not an AI guess.
For the owner
Is this your home? Track its value.
Get this home's HOMEH Estimate by email once a month, with how many homes are for sale around you.
Around this home
Data provided by OpenStreetMap & Fraser Institute School Rankings
Ask HOMEH
New!Hi there!
👋Text or call (416) 301-9001
Recommended for you
Based on homes you've looked at.
No recommended properties found.
Nearby similar homes
No nearby properties found.
More real estate resources
Other homes nearby
Explore this area
Nearby neighbourhoods
No nearby listings available.