
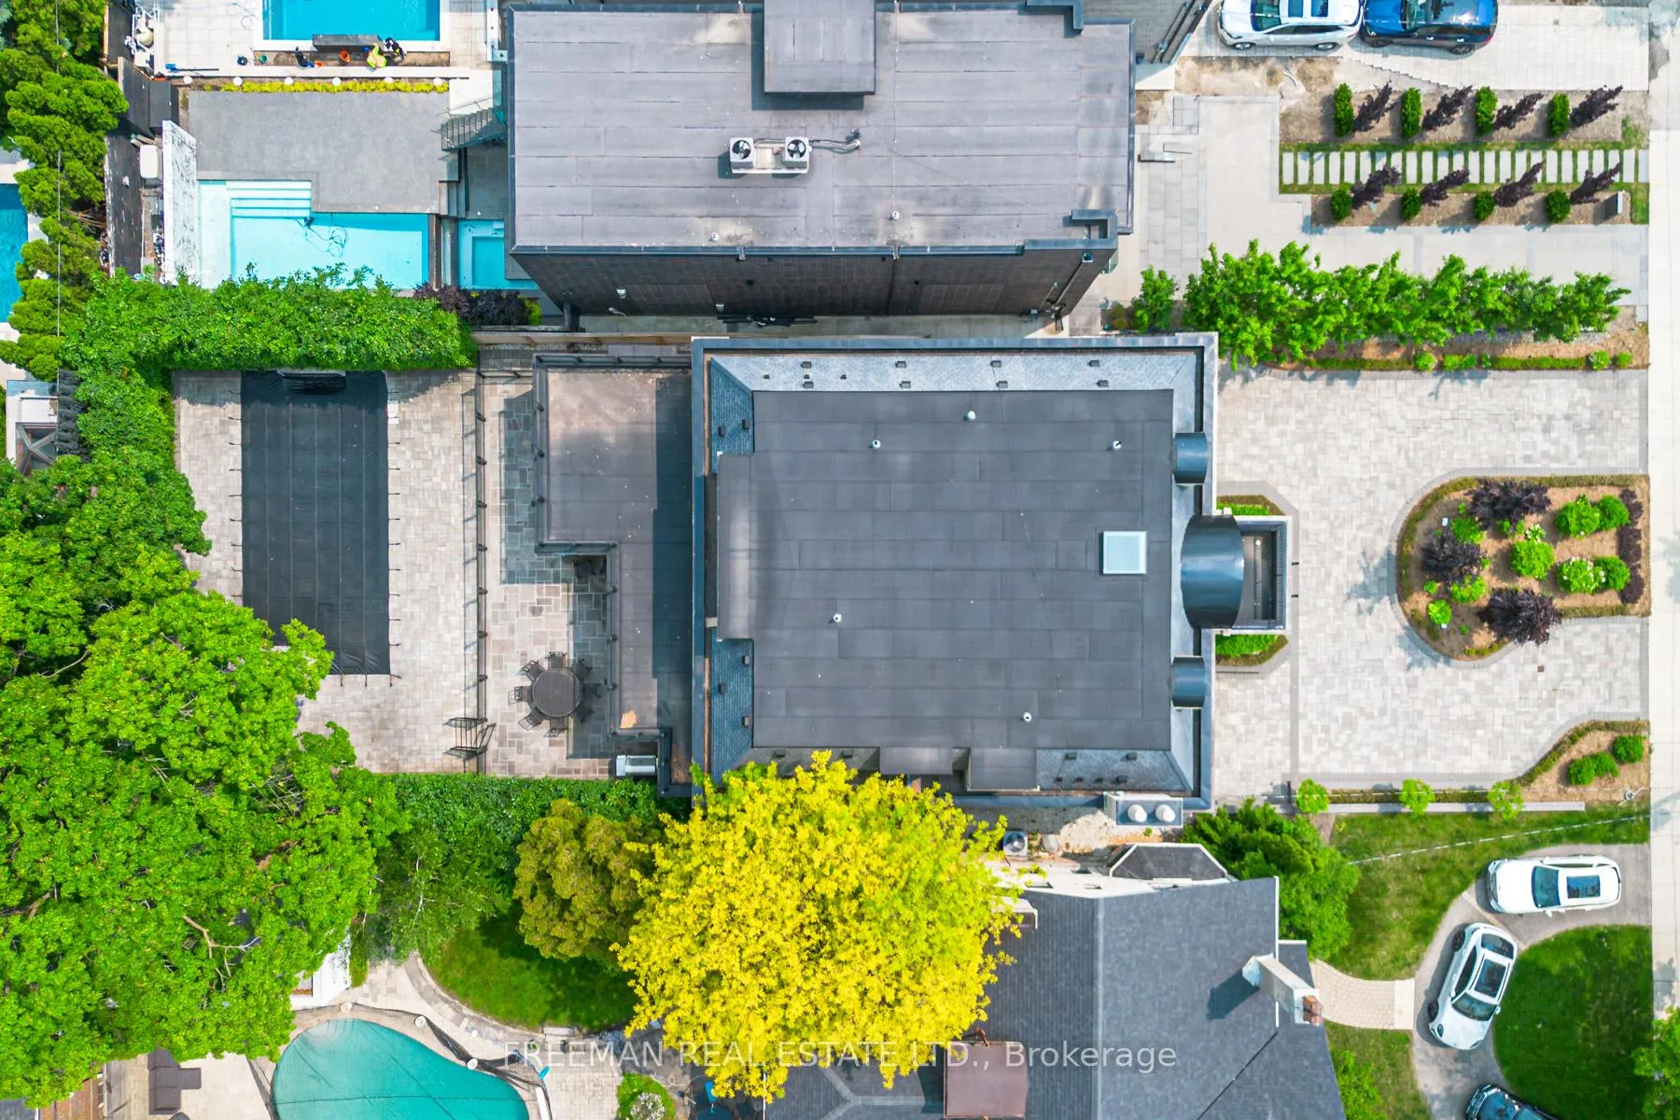
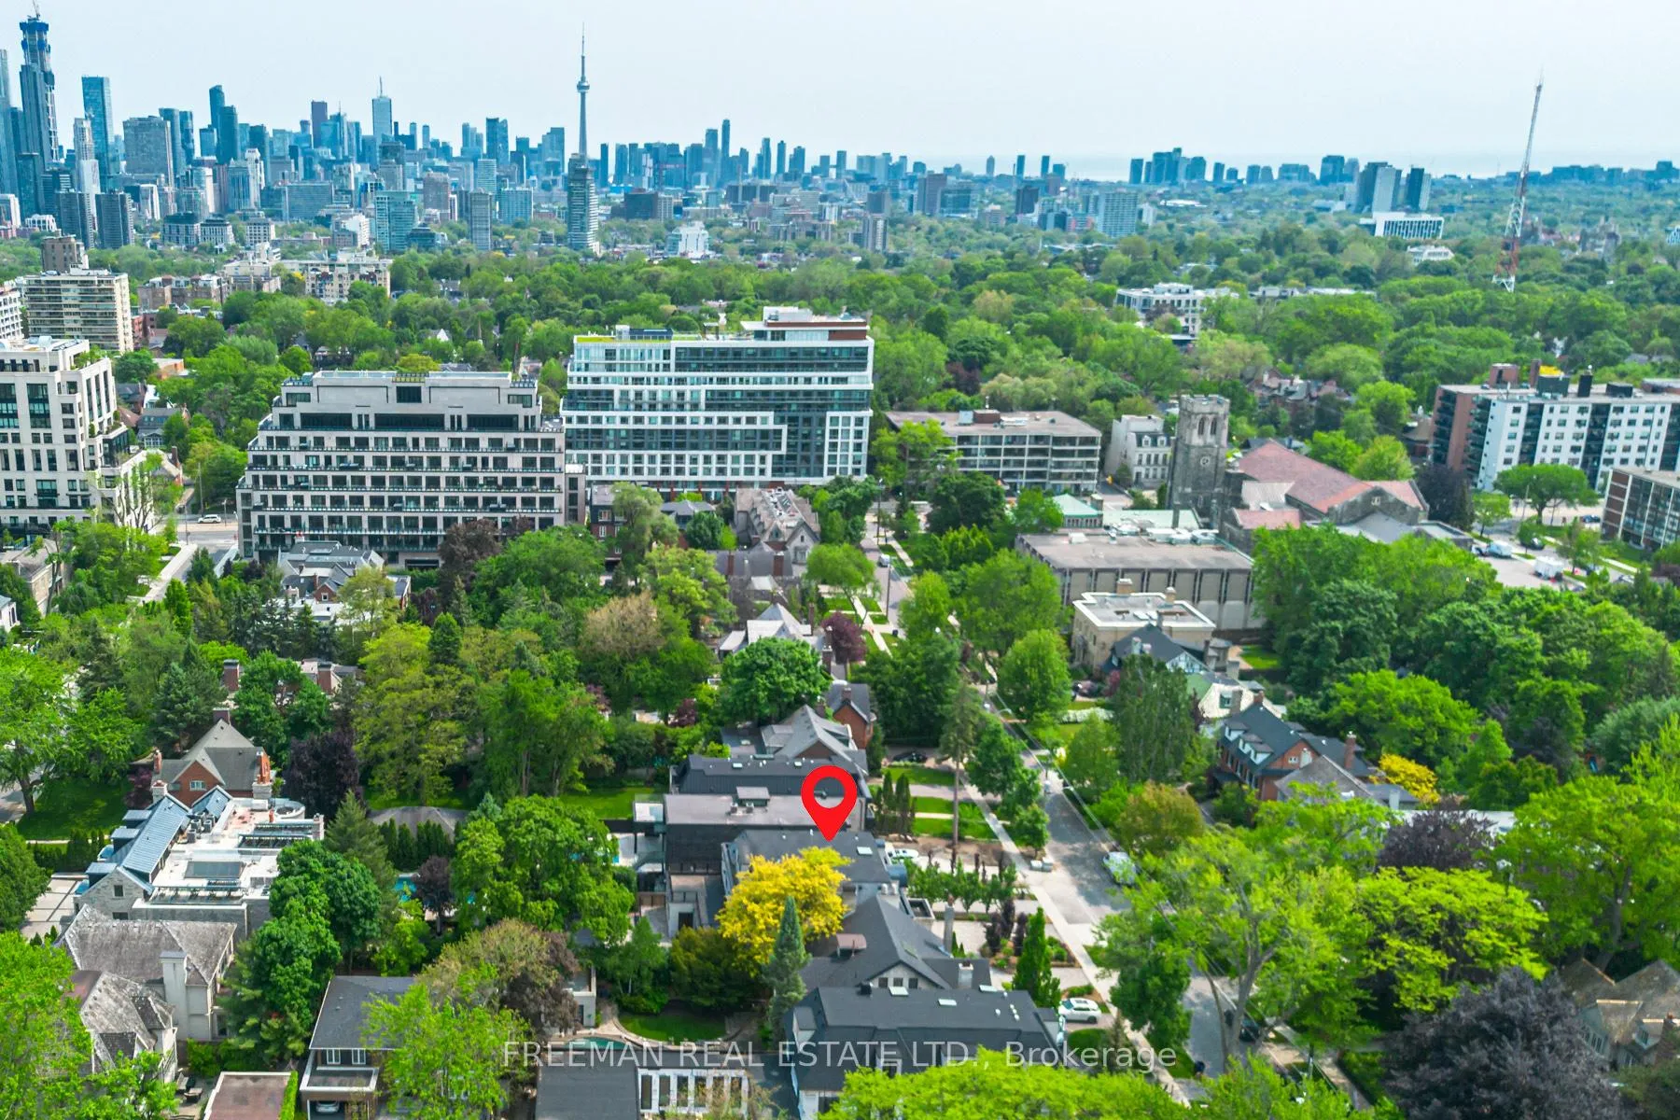
49 Dunvegan Road
Toronto (Casa Loma), ON M4V 2P5
- 7+1Bedrooms
- 10Bathrooms
- 8Garage
- 5000 +Sq Ft
- $52,527Tax
- 60×175 ftLot Size
 Estimated Value:$14,900,000See Free Estimate Report

Property not available for sale or for rent.
HOMEH One: full-service selling for a 1% listing fee. The buyer's agent commission is separate.
Free Home EvaluationHow Much Is My Home Worth?Homes for Sale NearbySale & Price History for 49 Dunvegan Road, Toronto, Casa Loma
| Start Date | End Date | Price | Event | MLS# |
|---|---|---|---|---|
| 2025-06-10 | 2025-12-17 | Login to See Prices | Expired | c12210073 |
Real estate boards require you to or to see the full details of this property.
*Sold prices and complete sale & price history are regulated data. Under the Trust in Real Estate Services Act, 2002 (TRESA) and the rules of the Real Estate Council of Ontario (RECO), and pursuant to the Multiple Listing Service® rules of the Canadian Real Estate Association (CREA) and the Toronto Regional Real Estate Board (TRREB), this information may be shown only to registered users who have agreed to the applicable terms of use (a Virtual Office Website, or "VOW," arrangement). HOMEH Inc., Brokerage therefore provides it to signed-in members only. Creating an account is free and takes under a minute.
About 49 Dunvegan Road, Toronto, Casa Loma
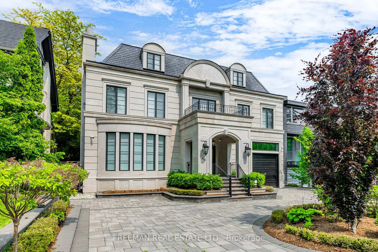
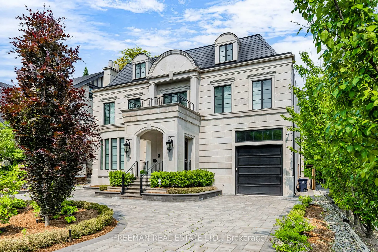
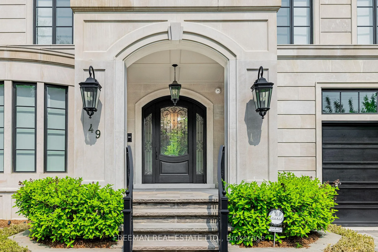
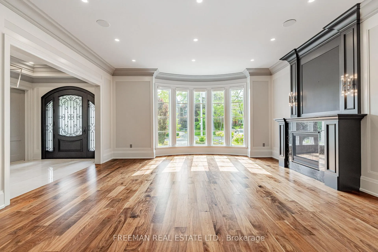
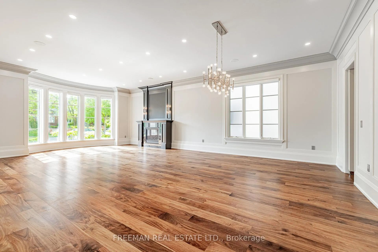
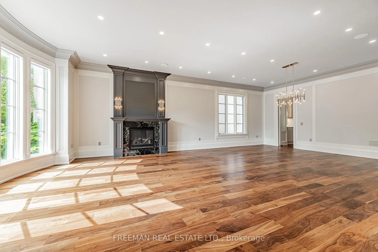
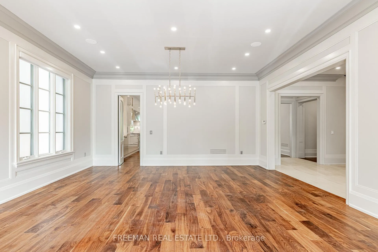
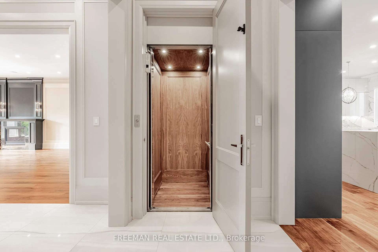
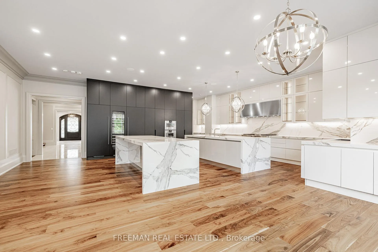
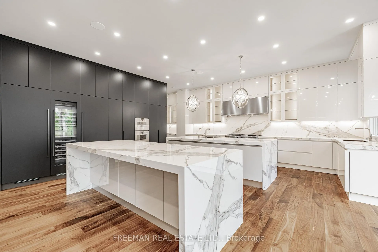
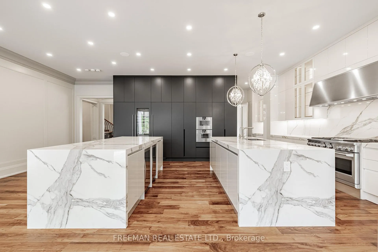
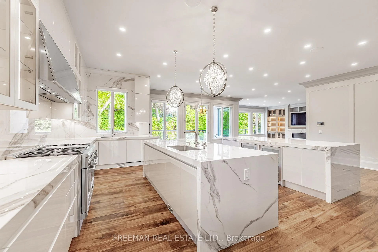
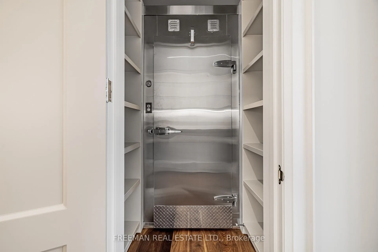
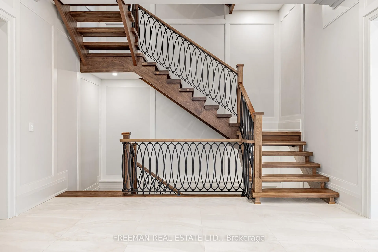
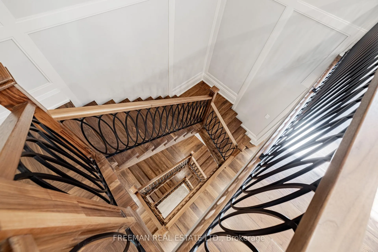
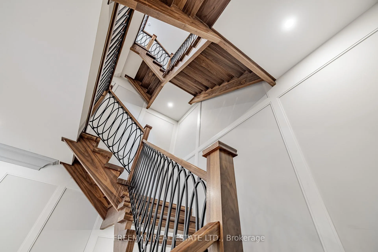
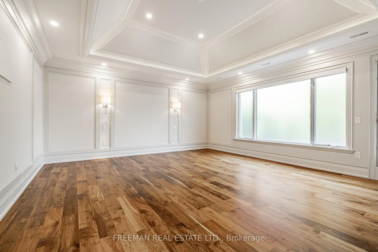
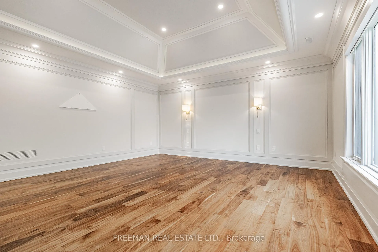
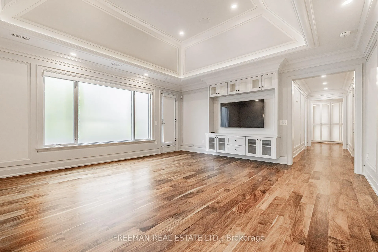
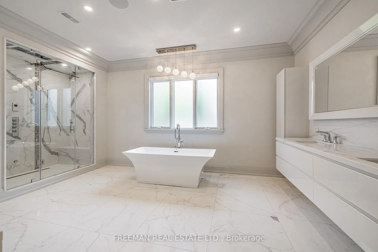
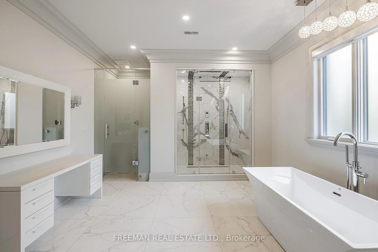
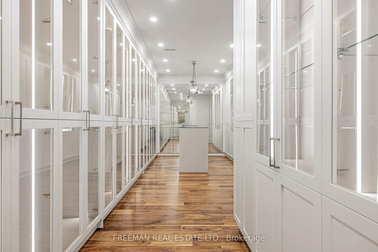
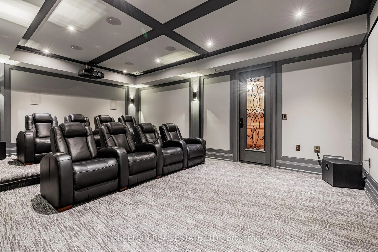
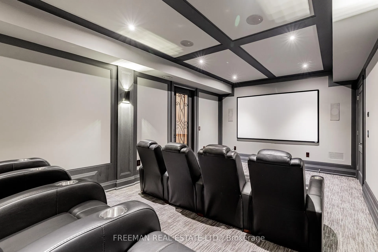
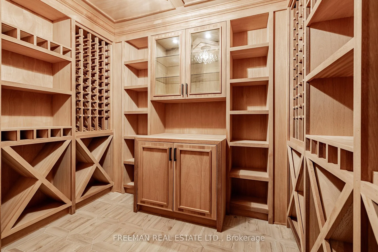
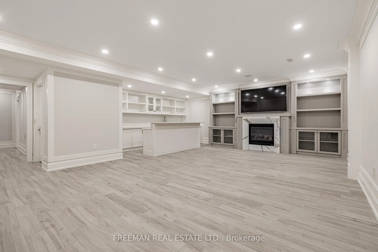
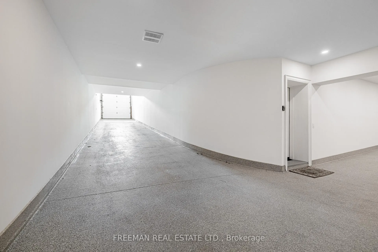
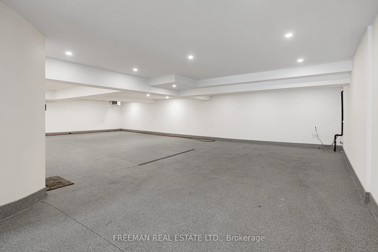
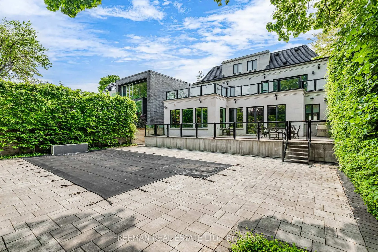
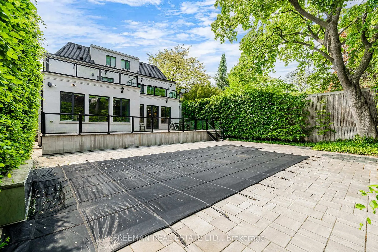
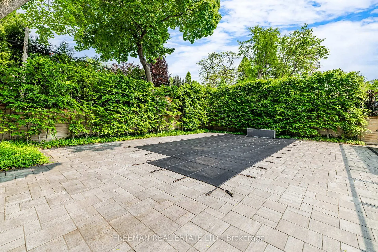
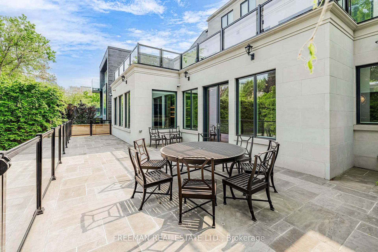
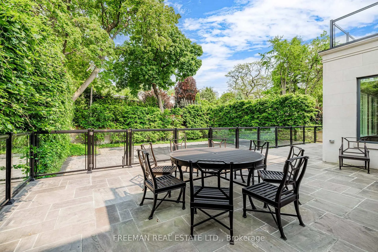
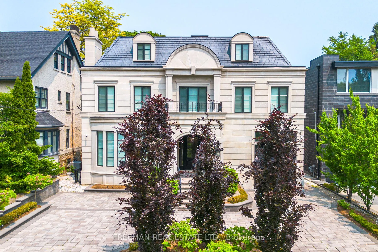
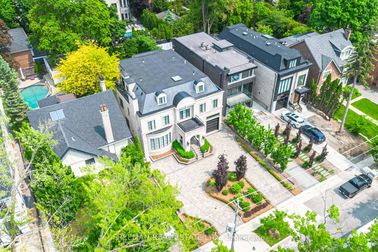
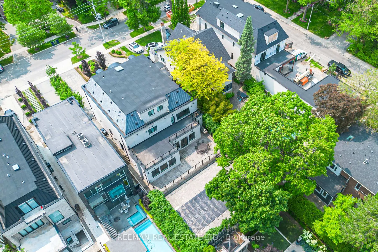
Indulge in the definition of luxury in Toronto's most exclusive pocket of Forest Hill! Architecturally designed by Richard Wenlge, this custom built, Indiana Limestone wrapped, family home boasts roughly 9300 ft. of exquisite living space spread across 4 magnificent levels.49 Dunvegan Rd is perfectly positioned on this iconic tree lined street and situated on an extremely rare 60 x 175 ft lot with private circular driveway leading to an underground garage for 6-8 cars! Elevate your living experience with luxurious features like a Federal elevator servicing all 4 levels, two tier 8 seat in home theatre, walk in 300+ bottle mahogany wine cellar, butler pantry with walk in commercial fridge, In home back up generator, radiant floor heating, multi zone climate control, and three, yes three, separate laundry rooms! Thoughtfully designed and elegantly finished with precision like craftsmanship and timeless style summoning an expression of refined taste. The stunning interior seamlessly blends with the lavishly landscaped front / rear exterior gardens offering unmatched outdoor living! Relax and unwind in your custom gunite pool with waterfall detail and whirlpool spa or comfortably entertain your family and friends on the expansive backyard multi level hand laid stone patio! You have to experience this home in person to fully appreciate its grandeur! Enjoy living in one of Toronto's most prestigious neighbourhoods steps to Toronto's most coveted private schools, shops and parks, Truly a once in a life time opportunity as homes like this do not become available to purchase!
Key Facts & Features
Property Costs
- Annual Property Tax Amount
- $52,527
- Land Transfer Tax Fee
- $950,950
- Basement Type
- Finished
Interior Features
- Interior Extras
- Auto Garage Door Remote, Central Vacuum, ERV/HRV, In-Law Suite, Sump Pump
- Security Features
- Alarm System, Monitored, Carbon Monoxide Detectors, Security System, Smoke Detector
- Fireplace/Stove
- Yes
- Fireplace Features
- Family Room
- Elevator
- No
Exterior Features
- Exterior Extras
- Landscape Lighting, Patio, Year Round Living, Lawn Sprinkler System, Deck, Hot Tub
- Pool
- Inground
- Property Features
- Fenced Yard, Park, Place Of Worship, School
Building
- Building Type
- Detached
- Building Style
- 3-Storey
Construction
- Exterior Finish
- Stone
- Roof
- Unknown
- Foundation Details
- Unknown
- Special Designation
- Unknown
Lot
- Lot Front
- 60.00 ft
- Lot Depth
- 175.00 ft
Inclusions
- Inclusions
- See Schedule B
Exclusions
- Exclusions
- See Schedule B
Parking & Garages
- Garage Type
- Built-In
- Garage Spaces
- 8
- Parking Spaces
- 8
- Total Garage And Parking Spaces
- 16
Heating & Cooling
- Heat Source
- Gas
- Heat Type
- Forced Air
- Air Conditioning
- Central Air
- Water
- Municipal
- Sewers
- Sewer
- Bedrooms
- 7 + 1
- Washrooms
- 10
- Kitchens
- 1
- Family / bonus room
- Yes
Room sizes
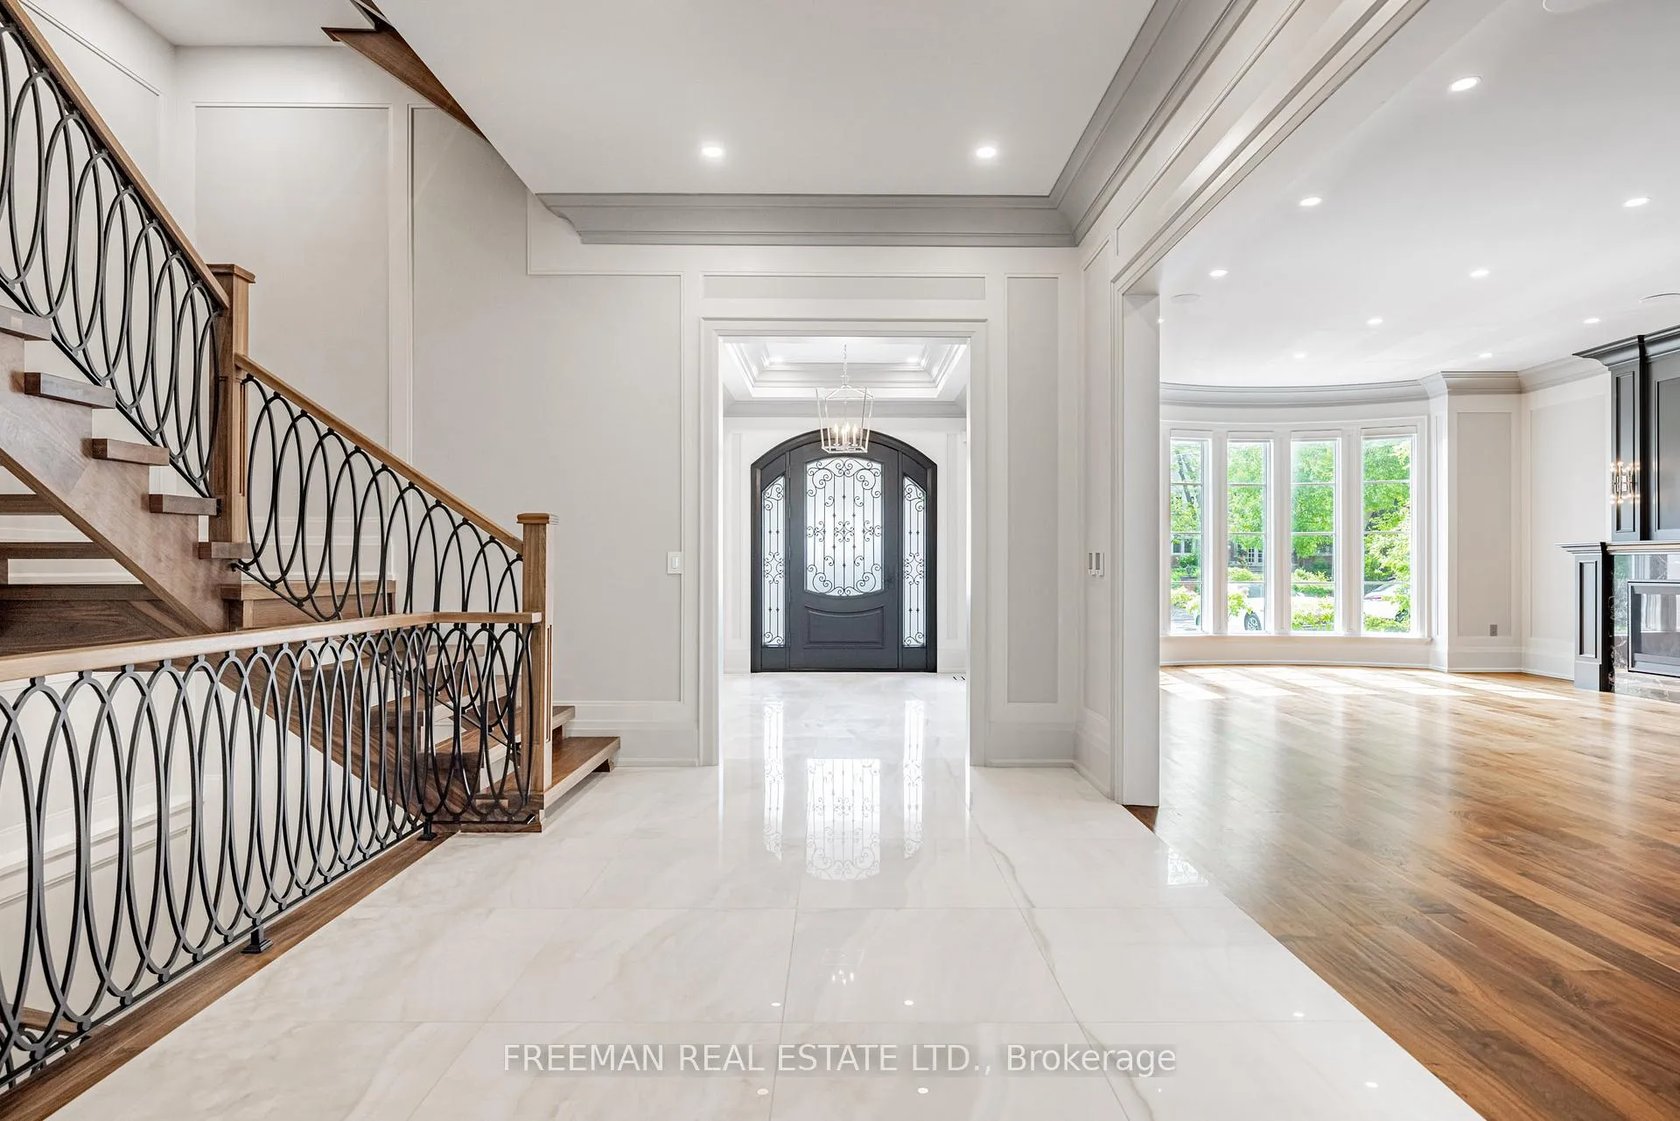
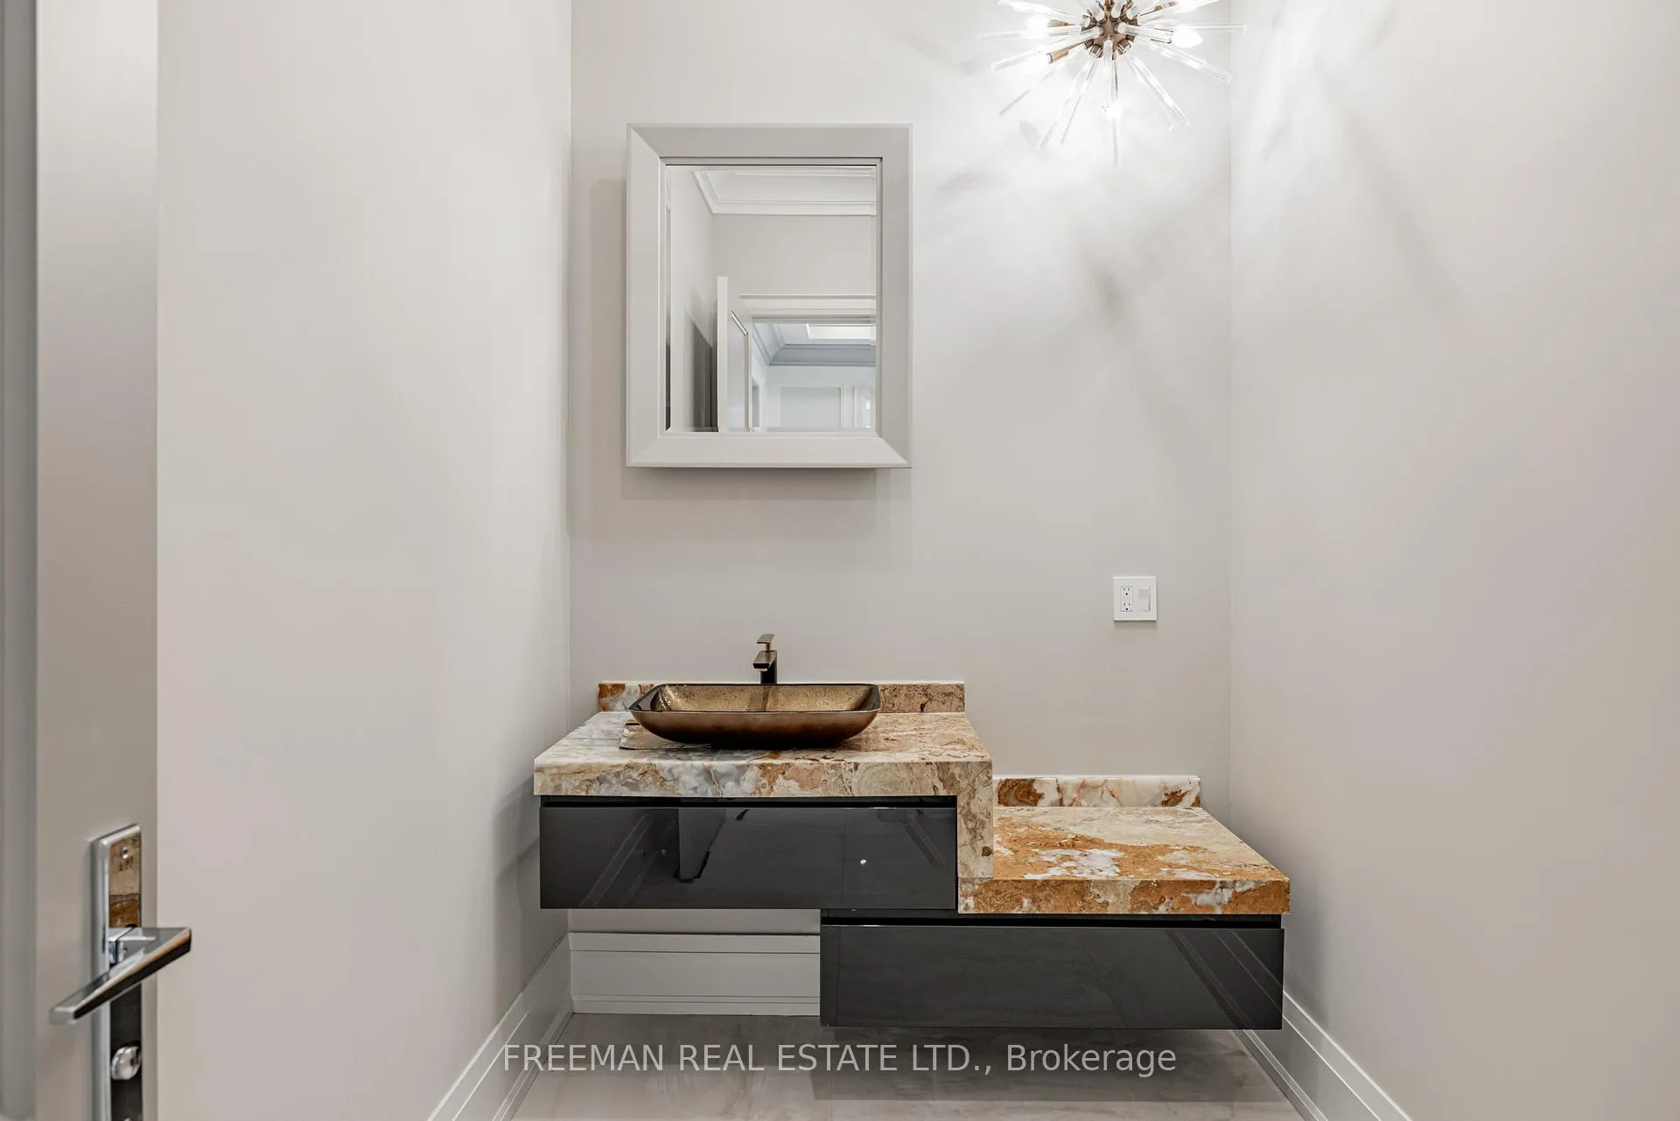
- Foyer—Main level, Tile Floor, 2 Pc Bath, Elevator
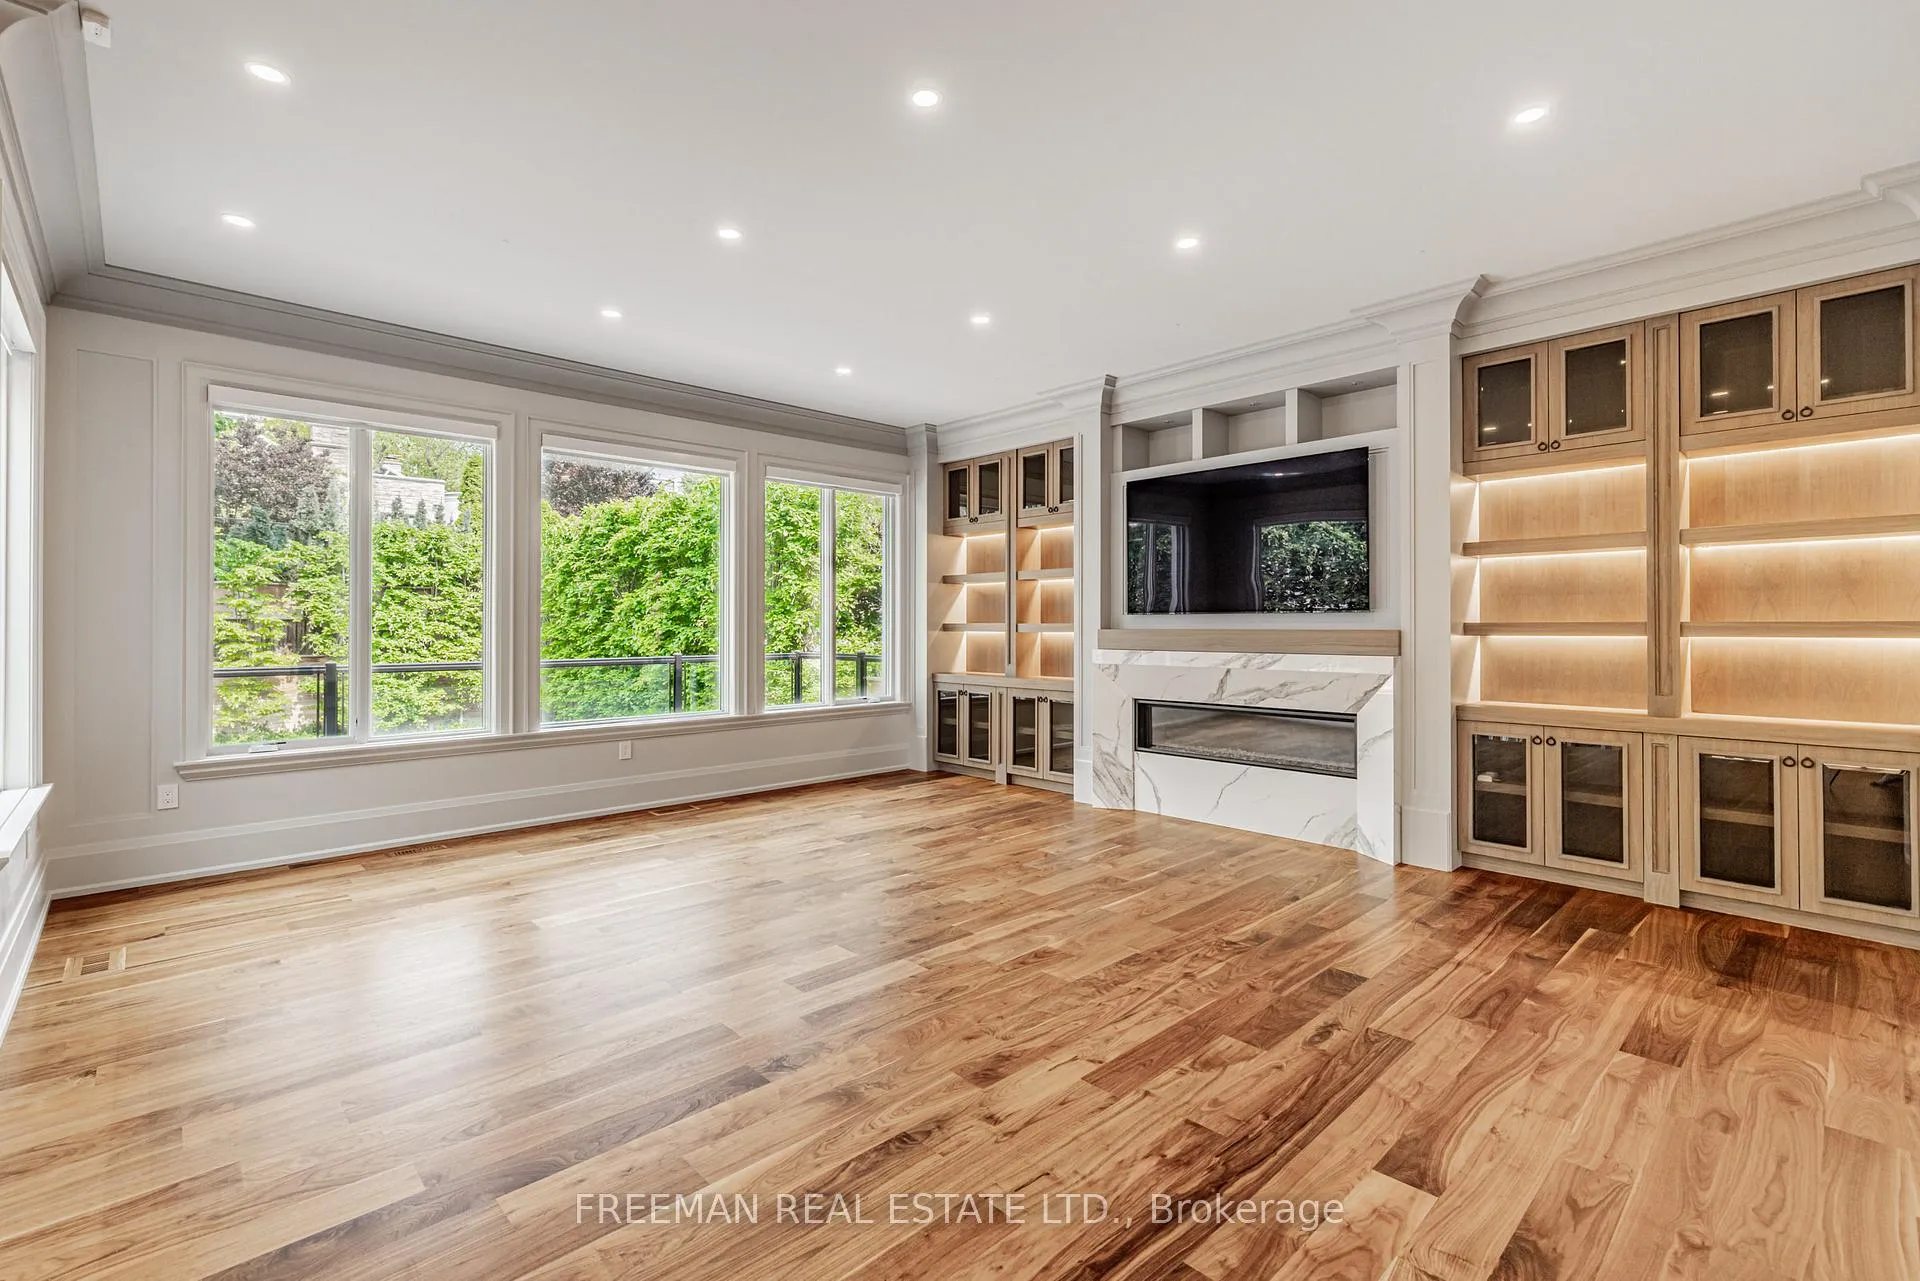
- Living Room—Main level, Hardwood Floor, Fireplace, Bay Window
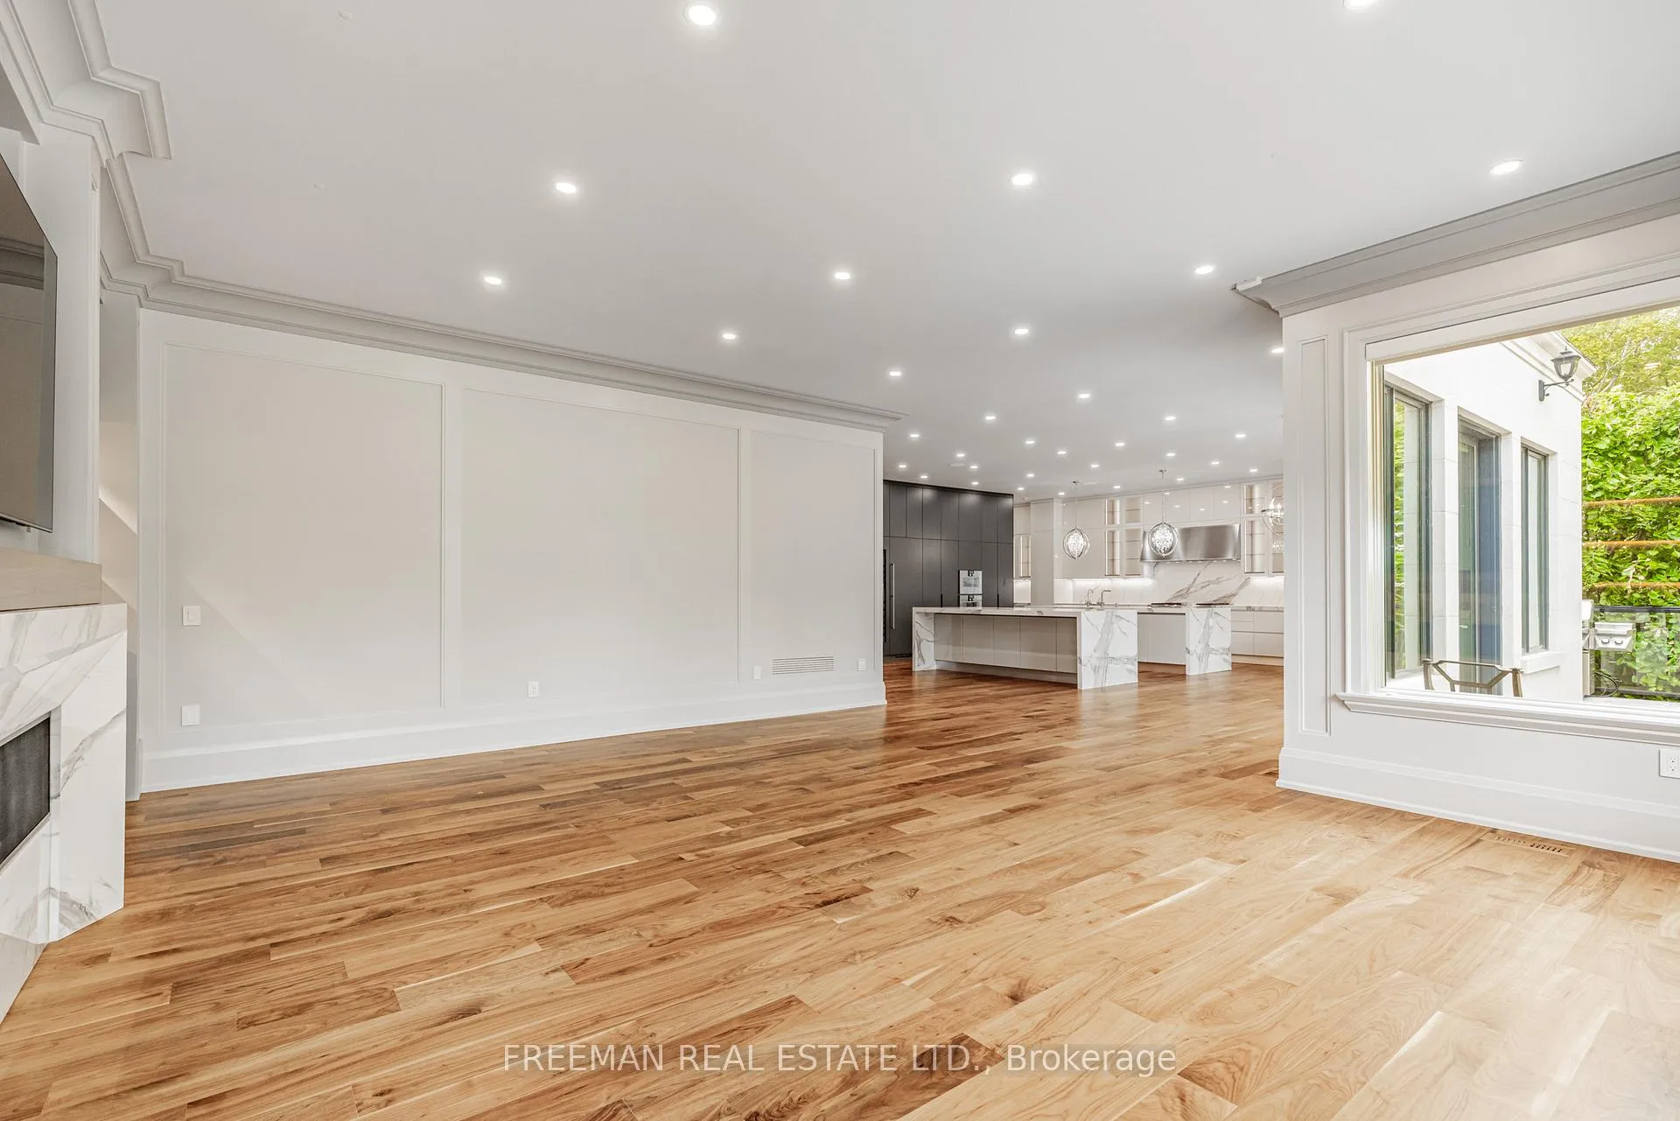
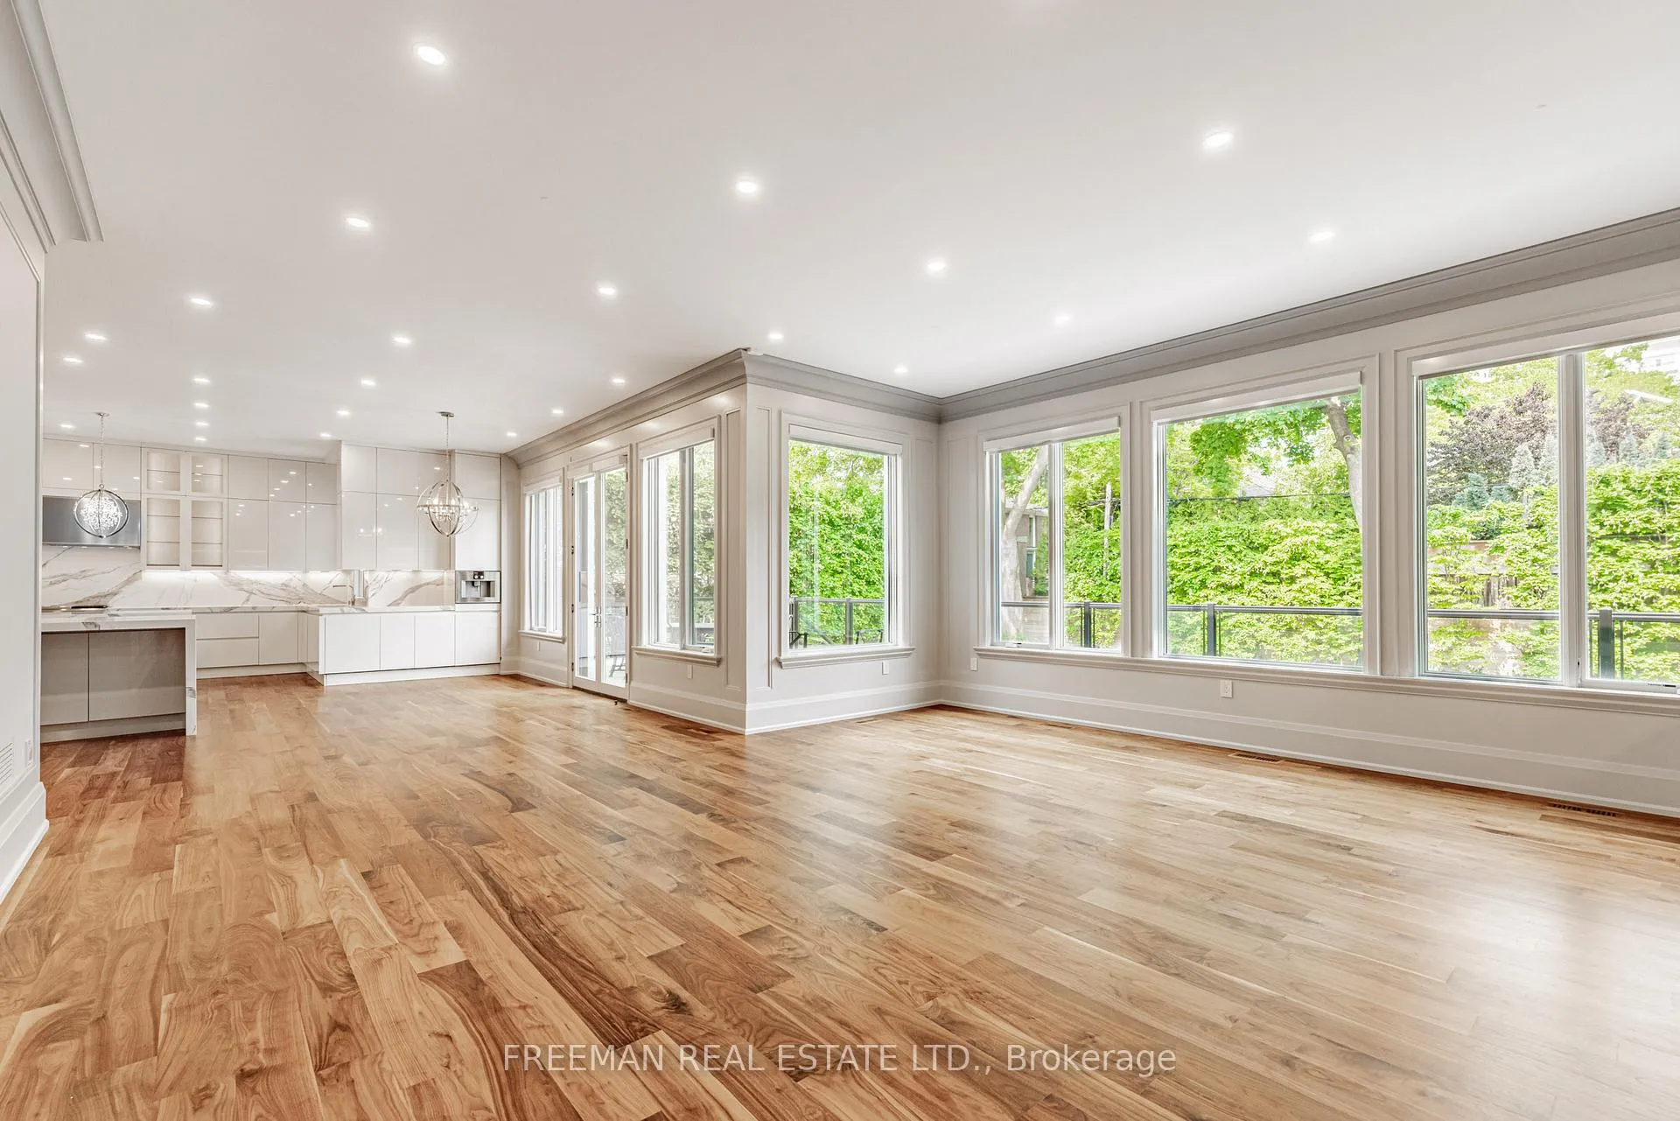
- Dining Room—Main level, Hardwood Floor, Crown Moulding, Open Concept
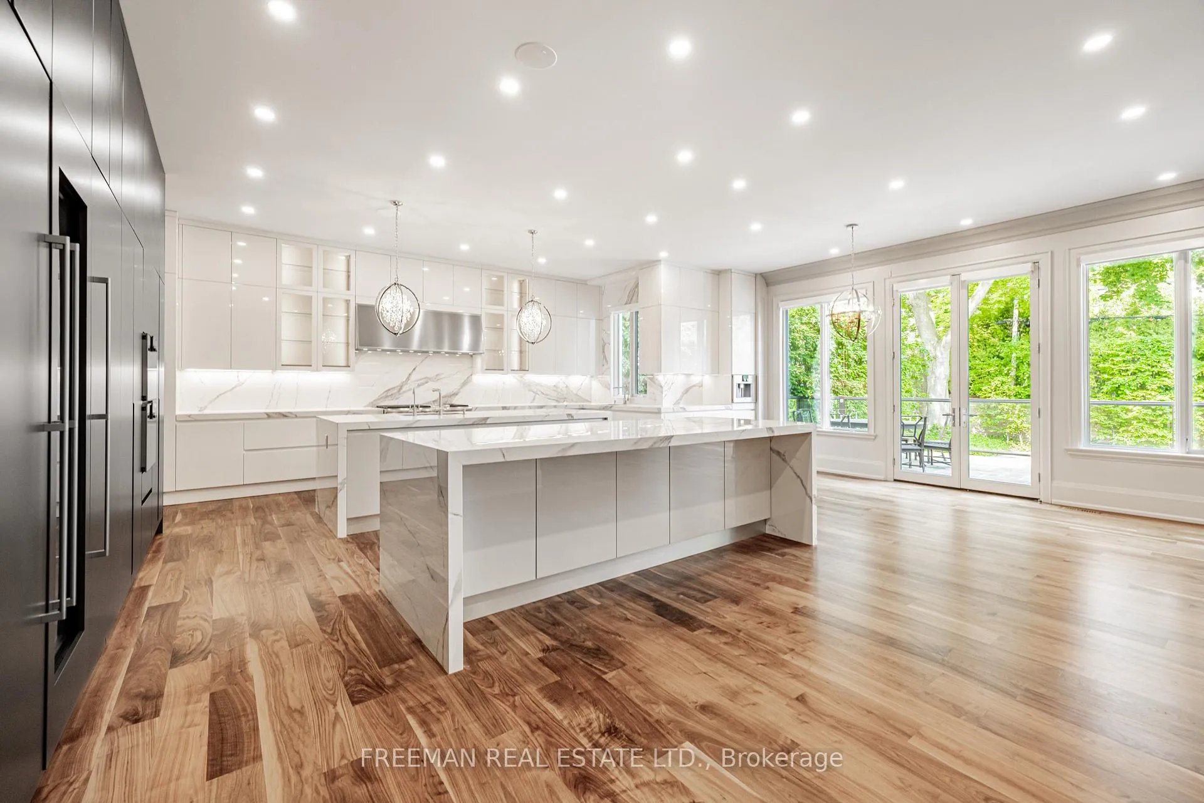
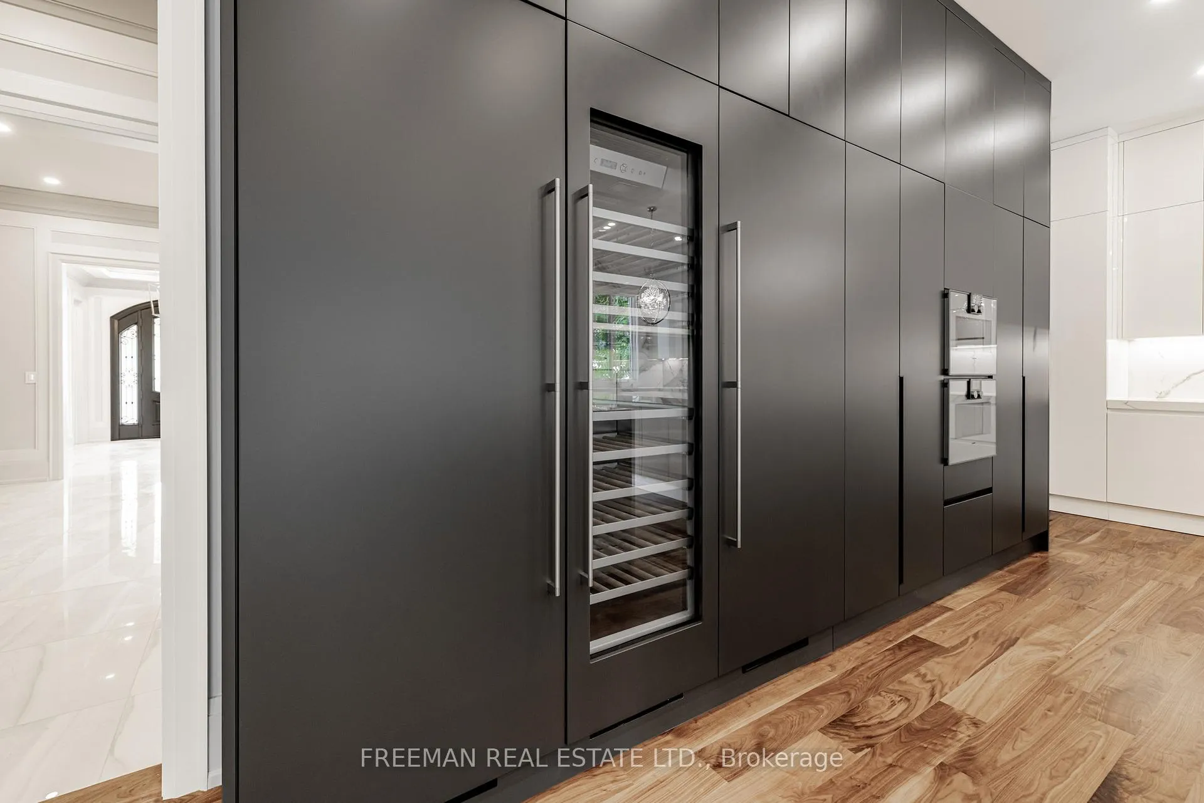
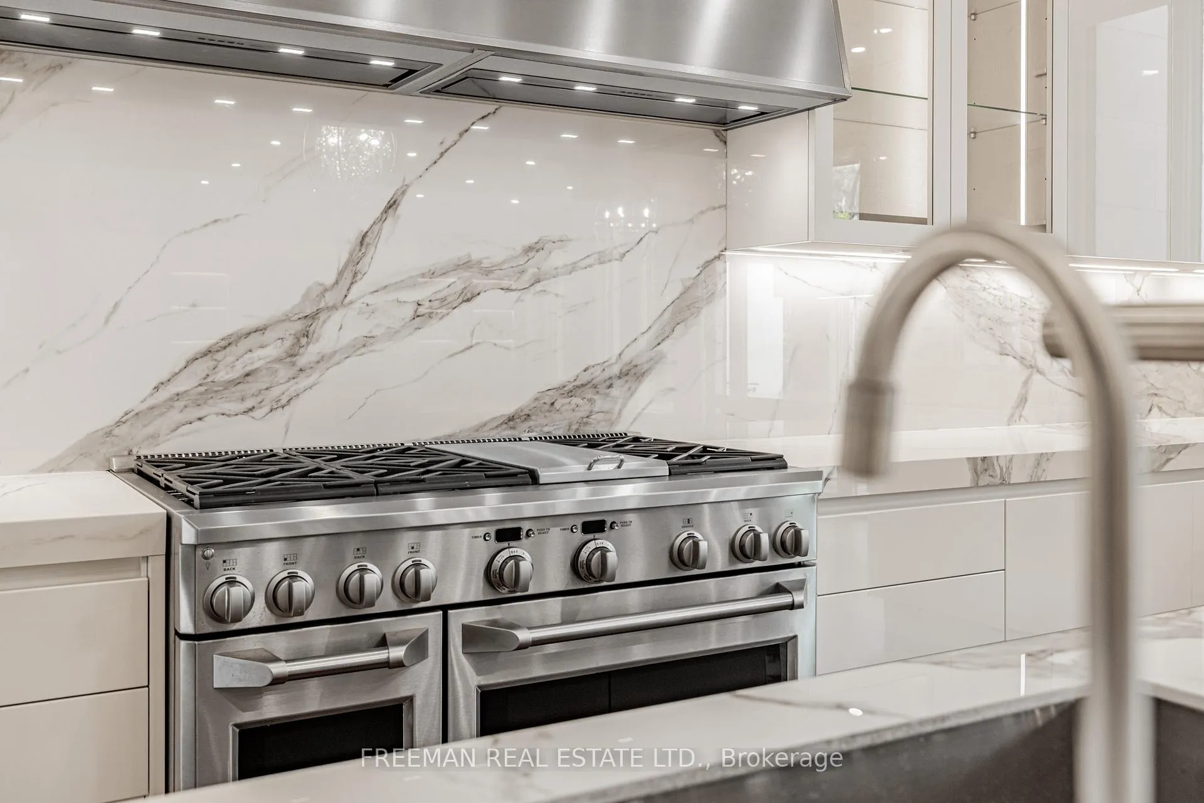
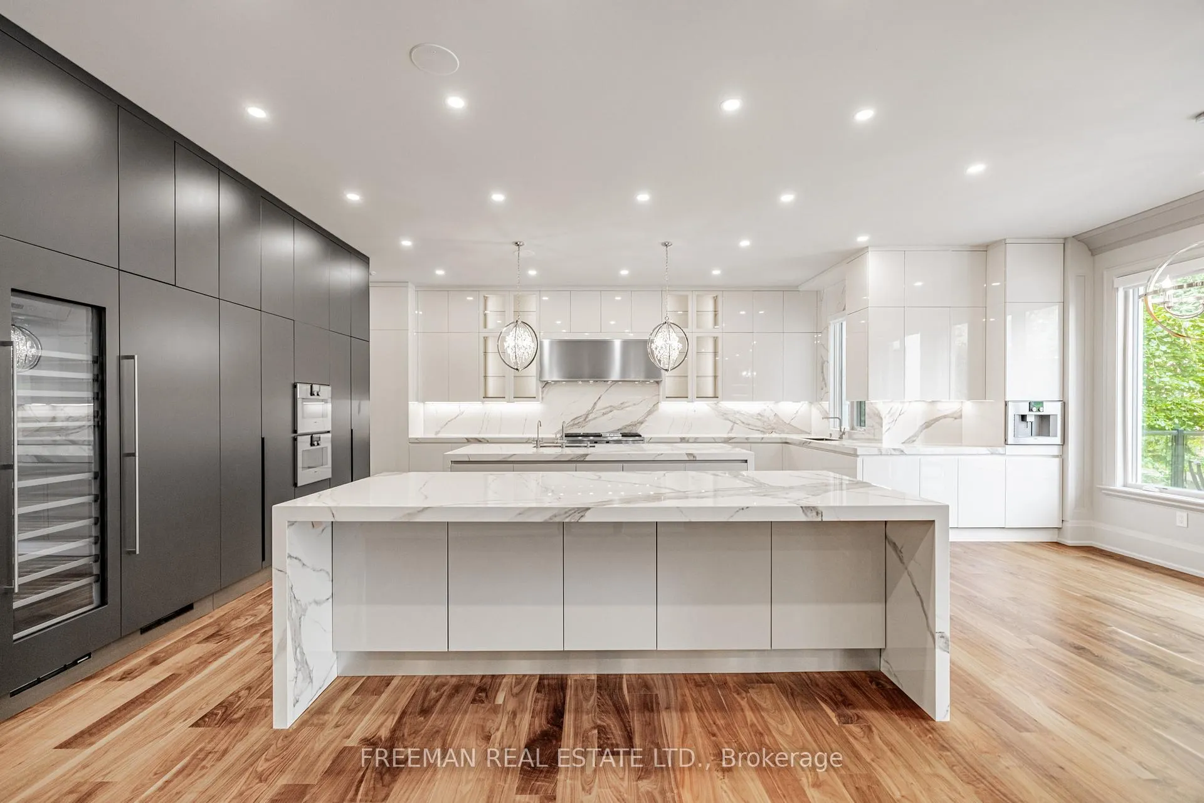
- Kitchen—Main level, Quartz Counter, Centre Island, B/I Appliances
- Family Room—Main level, Hardwood Floor, Fireplace, W/O To Yard
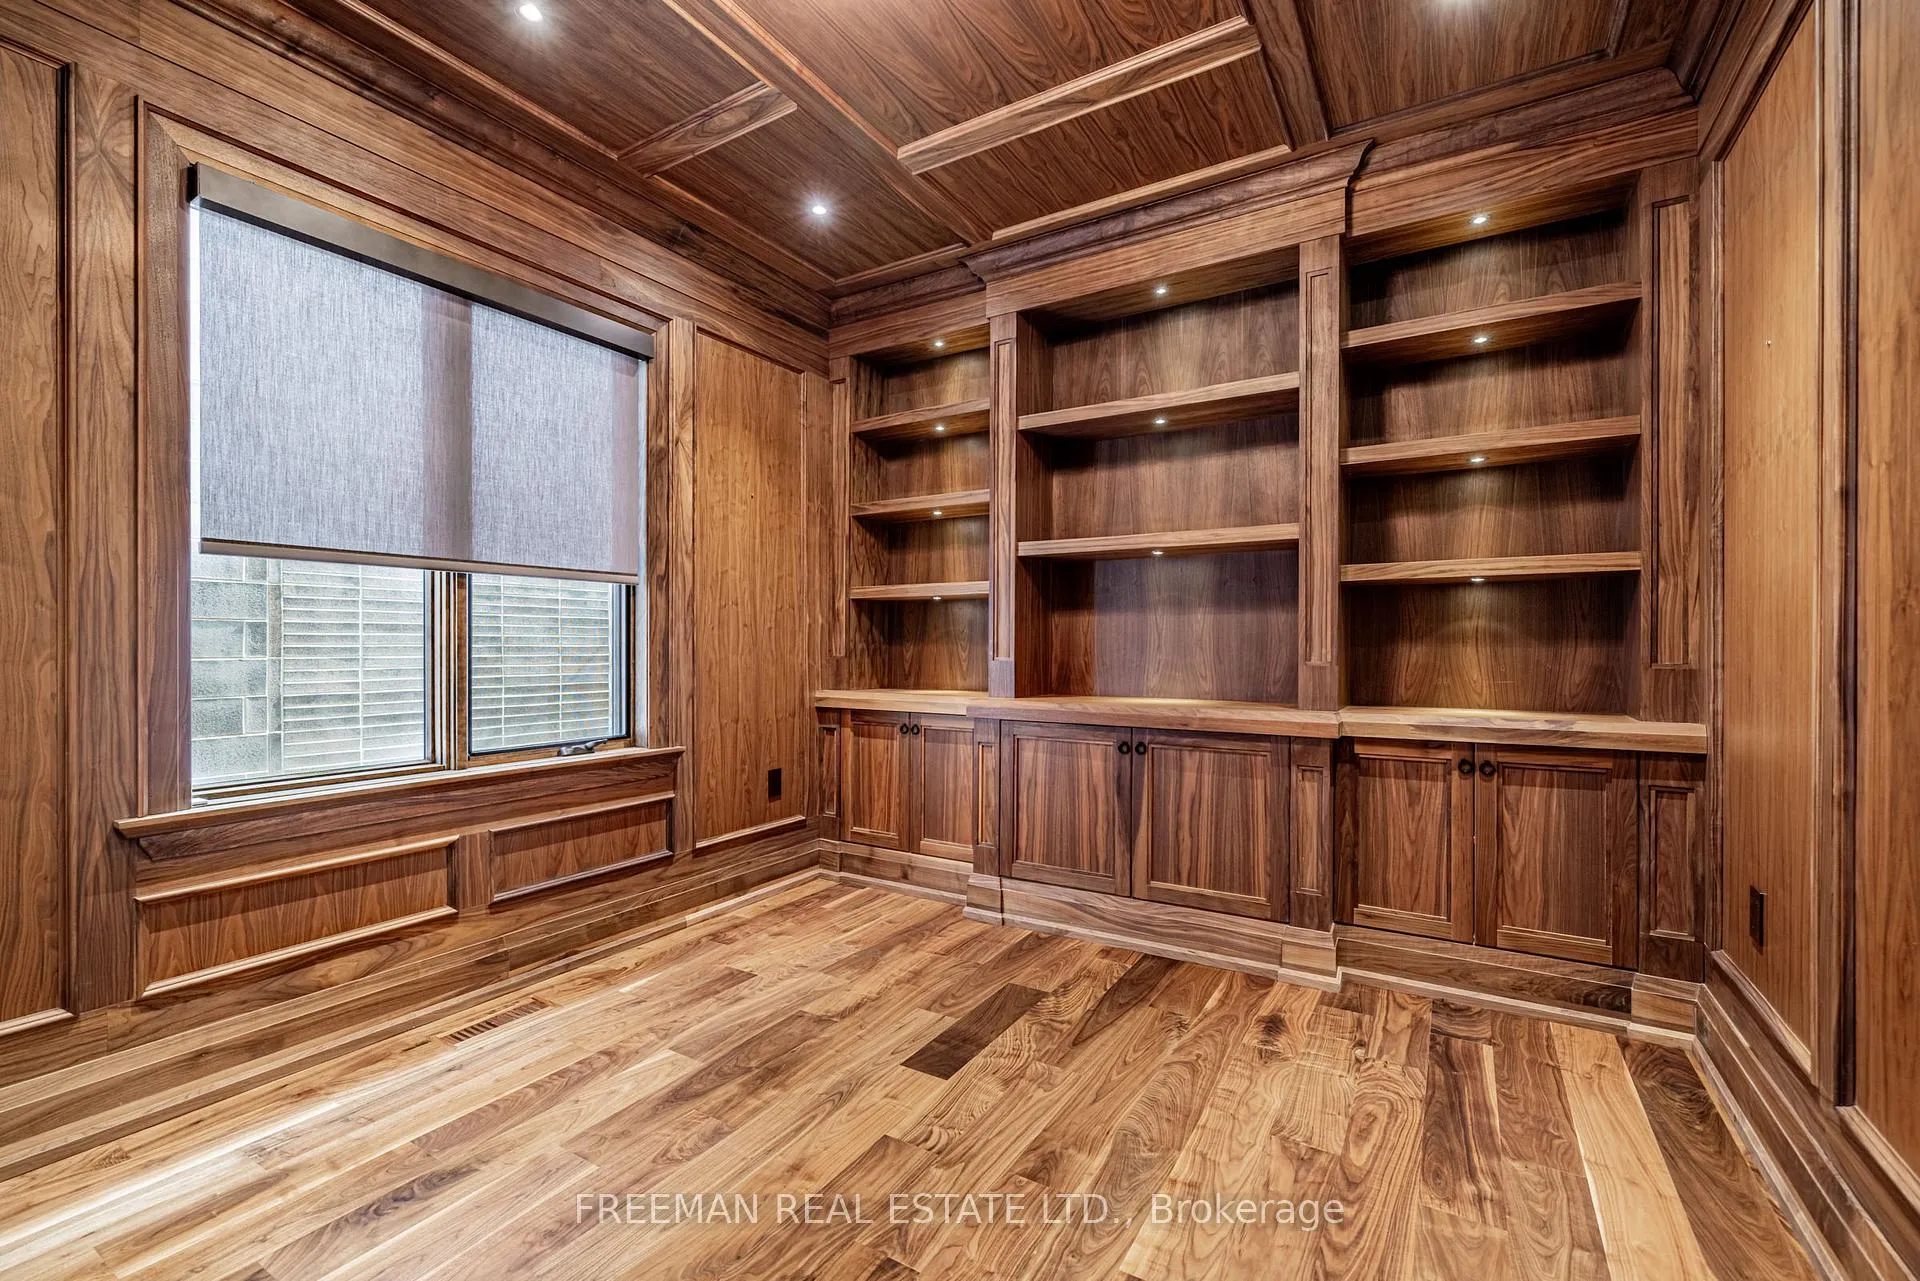
- Office—Main level, Hardwood Floor, Panelled, B/I Bookcase
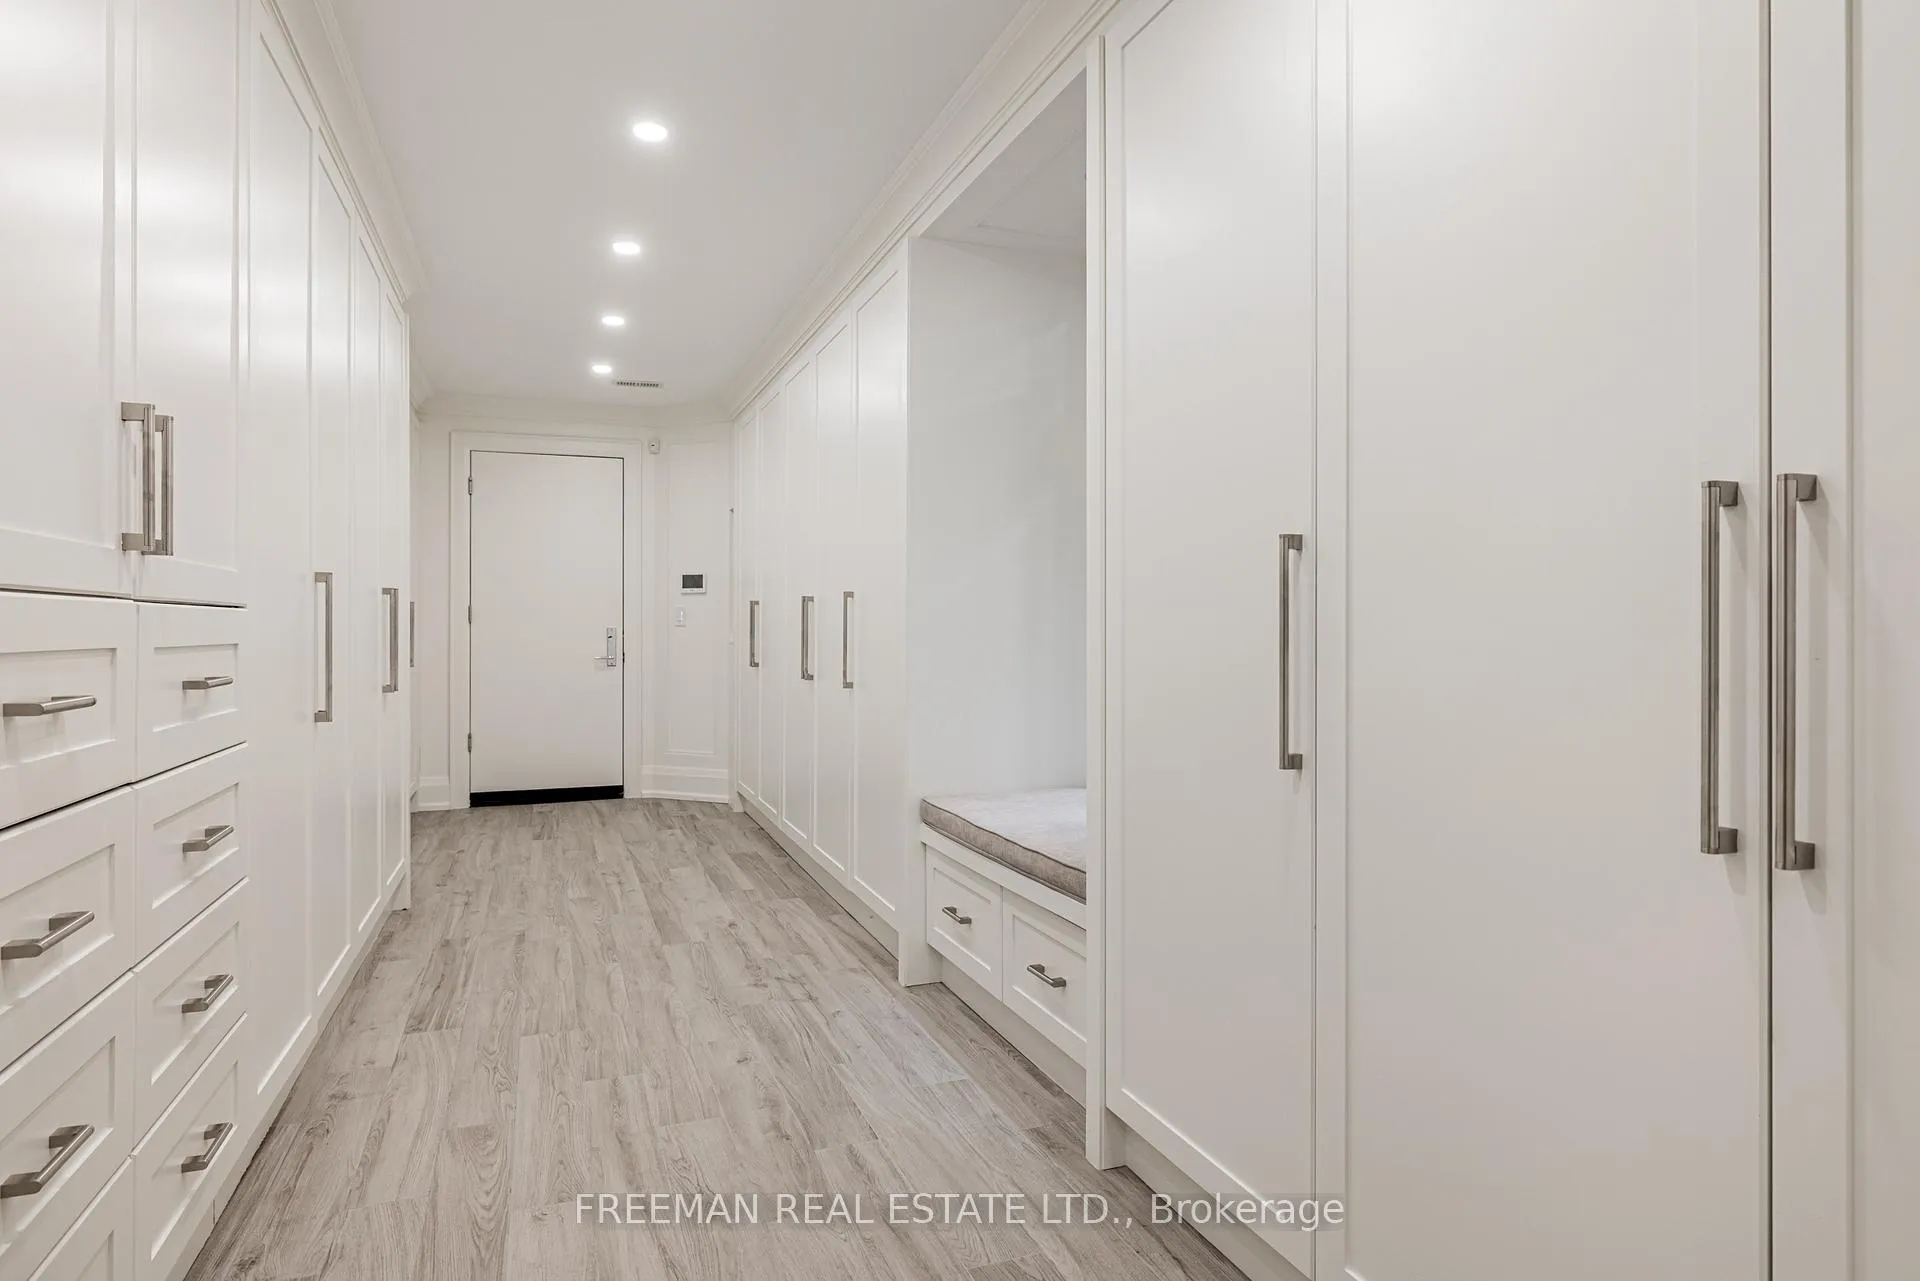
- Mud Room—Main level, Hardwood Floor, B/I Shelves, 4 Pc Bath
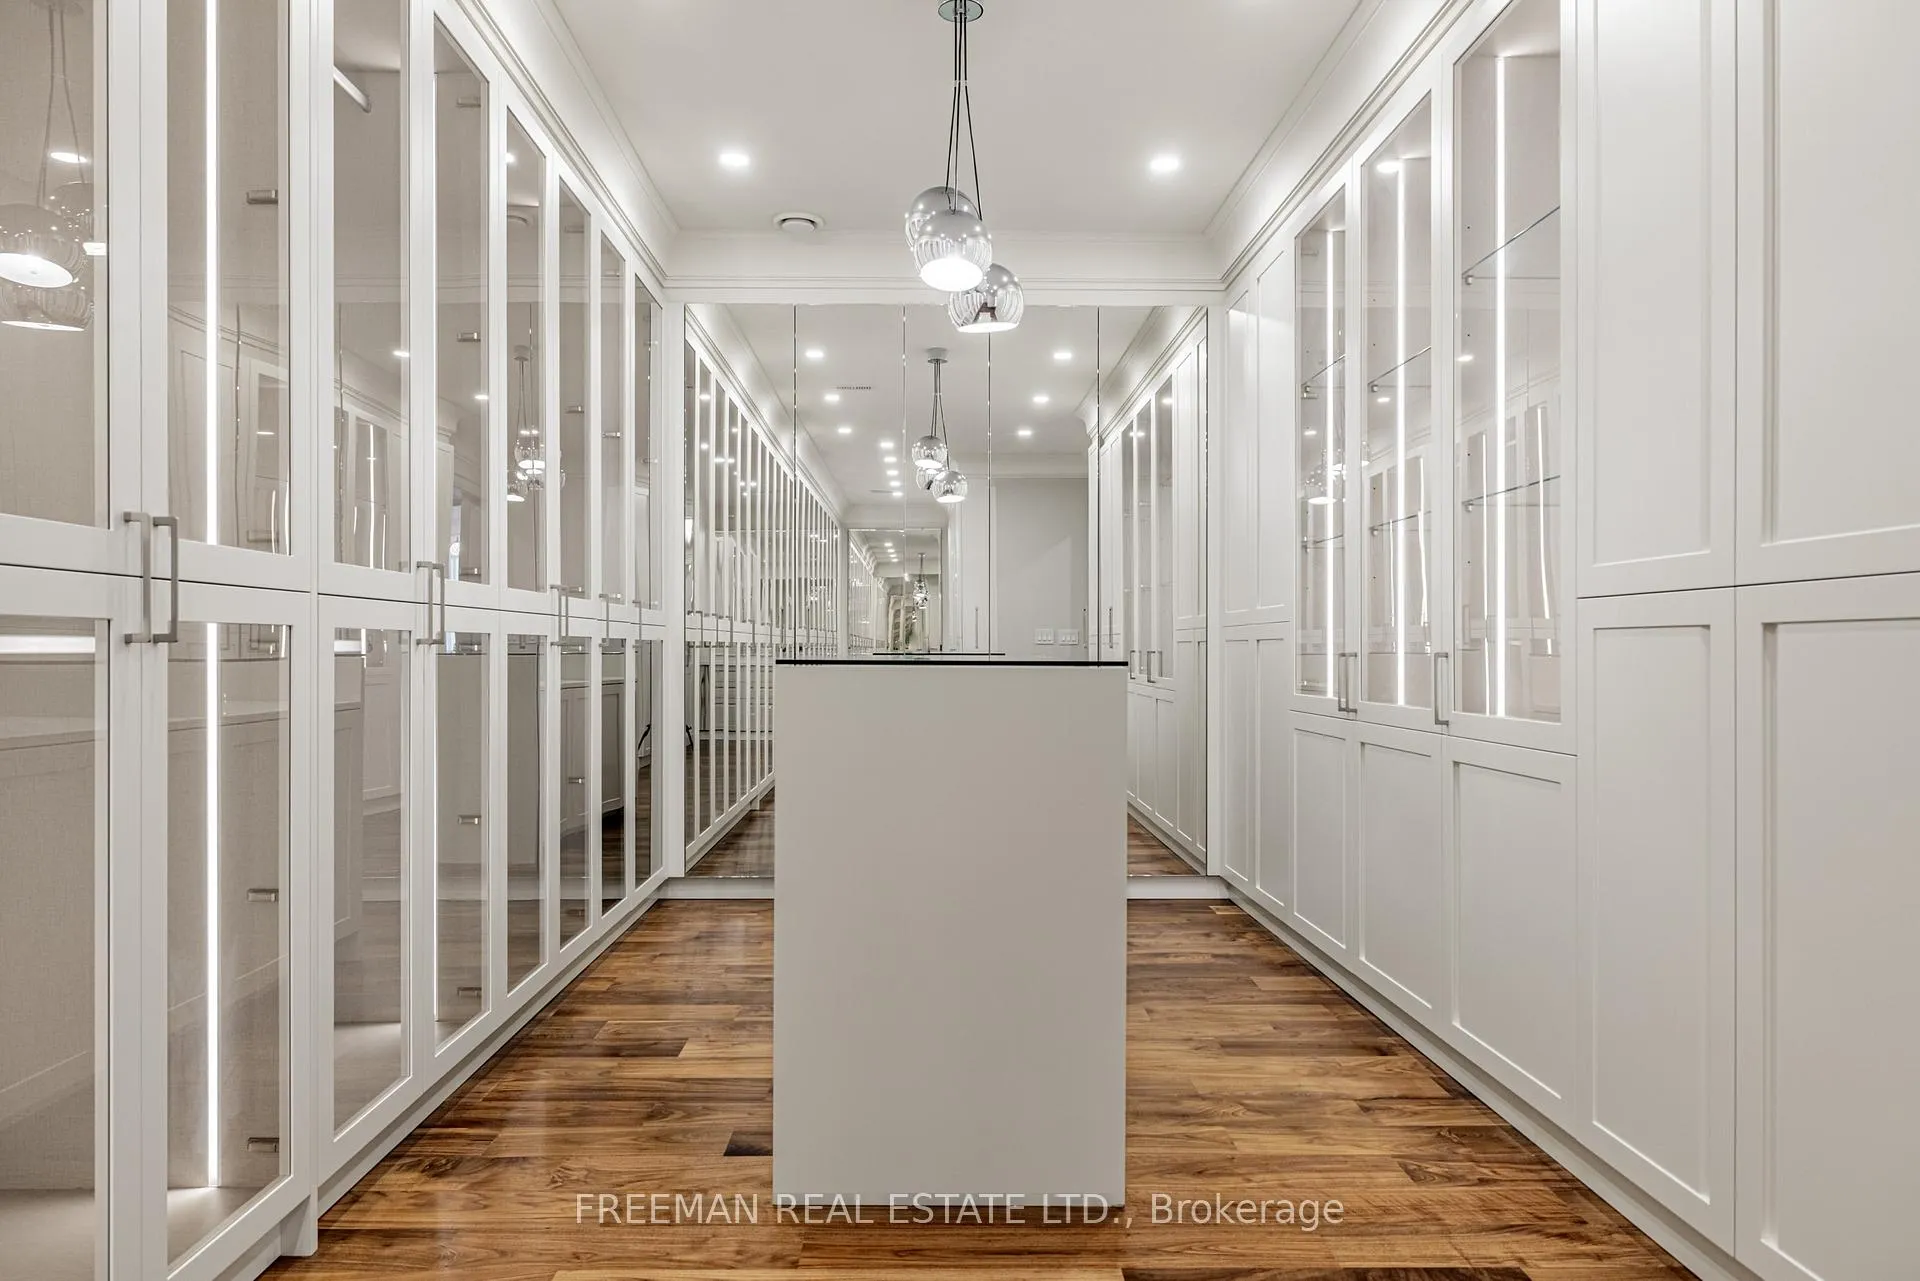
- Primary Bedroom—Second level, 7 Pc Ensuite, Walk-In Closet(s), Vaulted Ceiling(s)
- Bedroom 2—Second level, 3 Pc Ensuite, Walk-In Closet(s), Large Window
- Bedroom 3—Second level, 3 Pc Ensuite, Walk-In Closet(s), Large Window
- Bedroom 4—Second level, 4 Pc Ensuite, Walk-In Closet(s), Large Window
- Bedroom 5—Third level, 3 Pc Ensuite, Juliette Balcony, Walk-In Closet(s)
- Bedroom—Third level, 3 Pc Ensuite, Closet Organizers, Hardwood Floor
- Family Room—Third level, Hardwood Floor, B/I Shelves, Open Concept
- Recreation—Lower level, Heated Floor, Fireplace, Quartz Counter
- Media Room—Lower level, Broadloom, Built-in Speakers
- Bedroom—Lower level, Heated Floor, 4 Pc Bath, Double Closet
Washrooms
- 7-piece
- 4-piece
- 3-piece
- 2-piece
- Municipality
- Toronto
- Neighbourhood
- Casa Loma
- Main cross streets
- Dunvegan Rd & Health St
- Directions
- Forest Hill South - Dunvegan Rd north of St. Clair
- MLS® number
- C12210073
- Data source
- Toronto Regional Real Estate Board
- Status change
- 2025-12-17
- Listed on
- 2025-06-10
- Days on market
- 190 days
- Possession type
- Flexible
- Co-op commission
- 2.5%
- Seller
- Listed by
- FREEMAN REAL ESTATE LTD.
Home Market Value
Current home valuation for 49 Dunvegan Road, Toronto, Casa Loma, Toronto, ON. Listed for $16,800,000
HOMEH Estimate
$14,900,000
Estimated Sales Range
$8,940,000 - $20,860,000
HOMEH Estimate for 49 Dunvegan Road, Toronto, Casa Loma
Calculated with a real agent's CMA method — 45+ years of experience, codified. Not an AI guess.
For the owner
Is this your home? Track its value.
Get this home's HOMEH Estimate by email once a month, with how many homes are for sale around you.
Mortgage Payment Calculator
Compare up to 4 down payment scenarios
20% required for homes $1.5M or more
$3,360,000
| Scenario 1 | Scenario 2 | Scenario 3 | Scenario 4 | |
|---|---|---|---|---|
−Down payment | % $ | % $ | % $ | % $ |
+CMHC insurance | $0 | $0 | $0 | $0 |
=Total mortgage | $13,440,000 | $12,600,000 | $11,760,000 | $10,920,000 |
Amortization | ||||
Mortgage rate | % | % | % | % |
| Payment frequency | ||||
=Mortgage payment | $65,621monthly | $61,520monthly | $57,418monthly | $53,317monthly |
Land Transfer Tax
$406,475
$544,475
$950,950
Around this home
Data provided by OpenStreetMap & Fraser Institute School Rankings
Ask HOMEH
New!Hi there!
👋Text or call (416) 301-9001
Recommended for you
Based on homes you've looked at.
No recommended properties found.
Nearby similar homes
No nearby properties found.
More real estate resources
Other homes nearby
Explore this area
Nearby neighbourhoods
No nearby listings available.