
49 Vine Avenue
Toronto (Junction Area), ON M6P 1V6
Included in Rent: Parking
- 2Bedrooms
- 2Bathrooms
- 1Parking
- 1500–2000Sq Ft
- Sep 10Available
- In-Suite LaundryLaundry
- MainFor Lease
- Unfurnished

Sale & Price History for 49 Vine Avenue, Toronto, Junction Area
| Start Date | End Date | Price | Event | MLS# |
|---|---|---|---|---|
| No listing history available | ||||
Real estate boards require you to or to see the full details of this property.
*Sold prices and complete sale & price history are regulated data. Under the Trust in Real Estate Services Act, 2002 (TRESA) and the rules of the Real Estate Council of Ontario (RECO), and pursuant to the Multiple Listing Service® rules of the Canadian Real Estate Association (CREA) and the Toronto Regional Real Estate Board (TRREB), this information may be shown only to registered users who have agreed to the applicable terms of use (a Virtual Office Website, or "VOW," arrangement). HOMEH Inc., Brokerage therefore provides it to signed-in members only. Creating an account is free and takes under a minute.
About 49 Vine Avenue, Toronto, Junction Area
Summarized Description
- Brand new, fully renovated legal duplex.
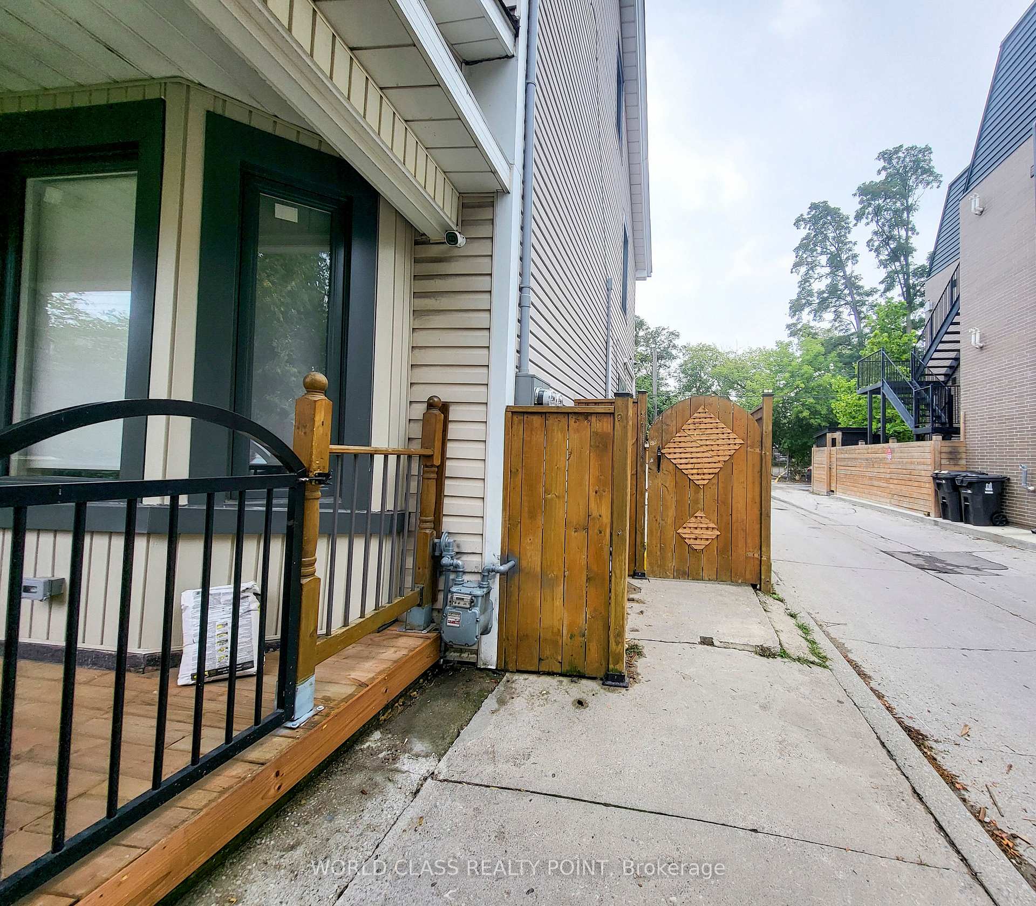
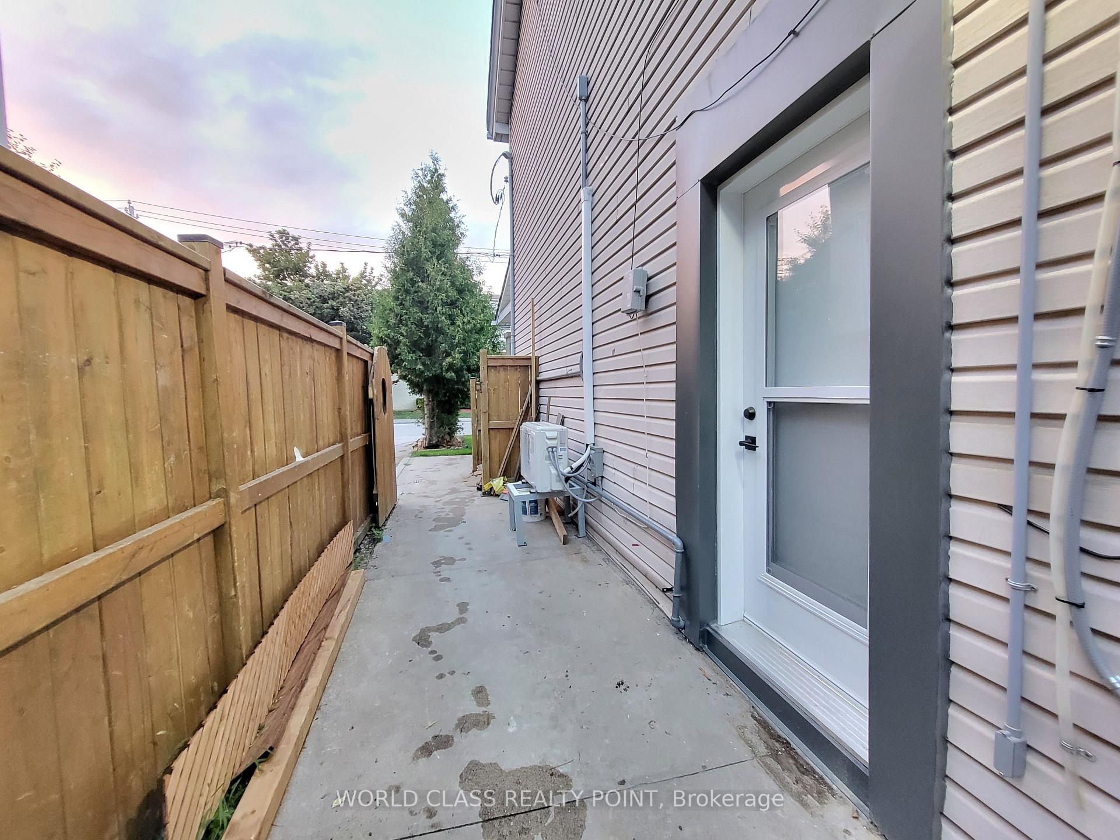
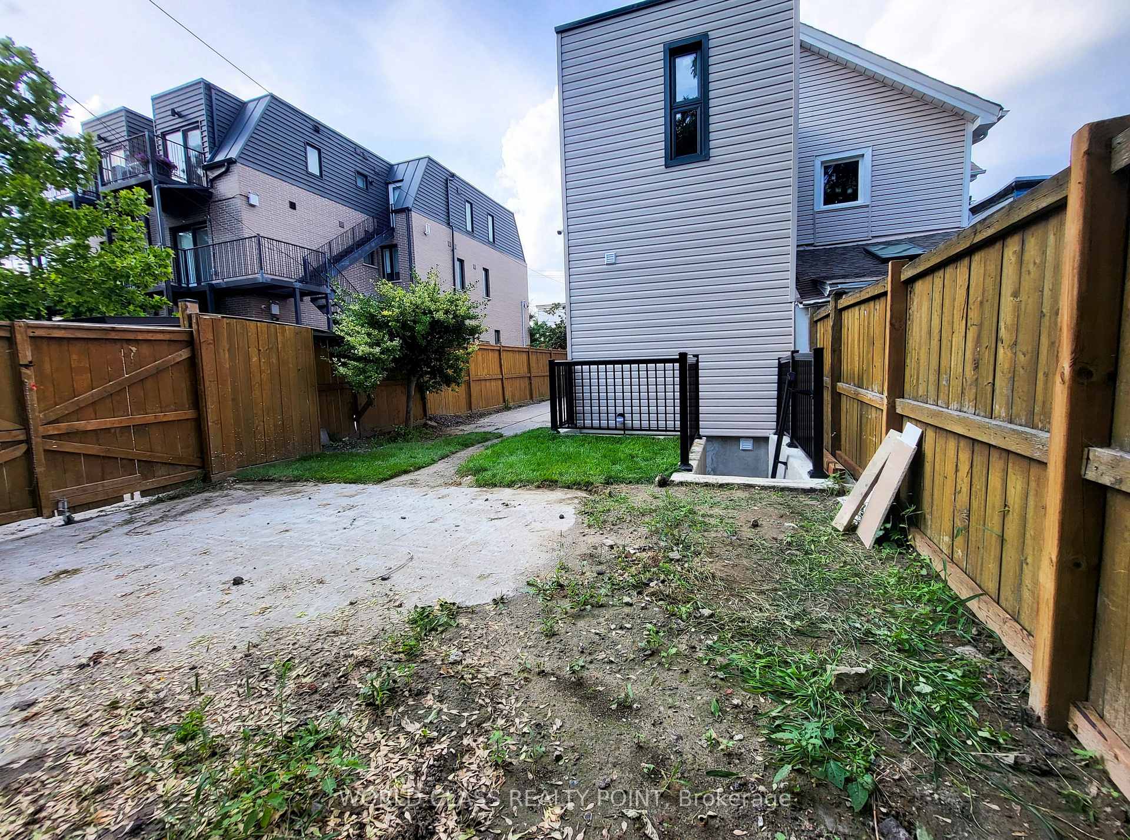
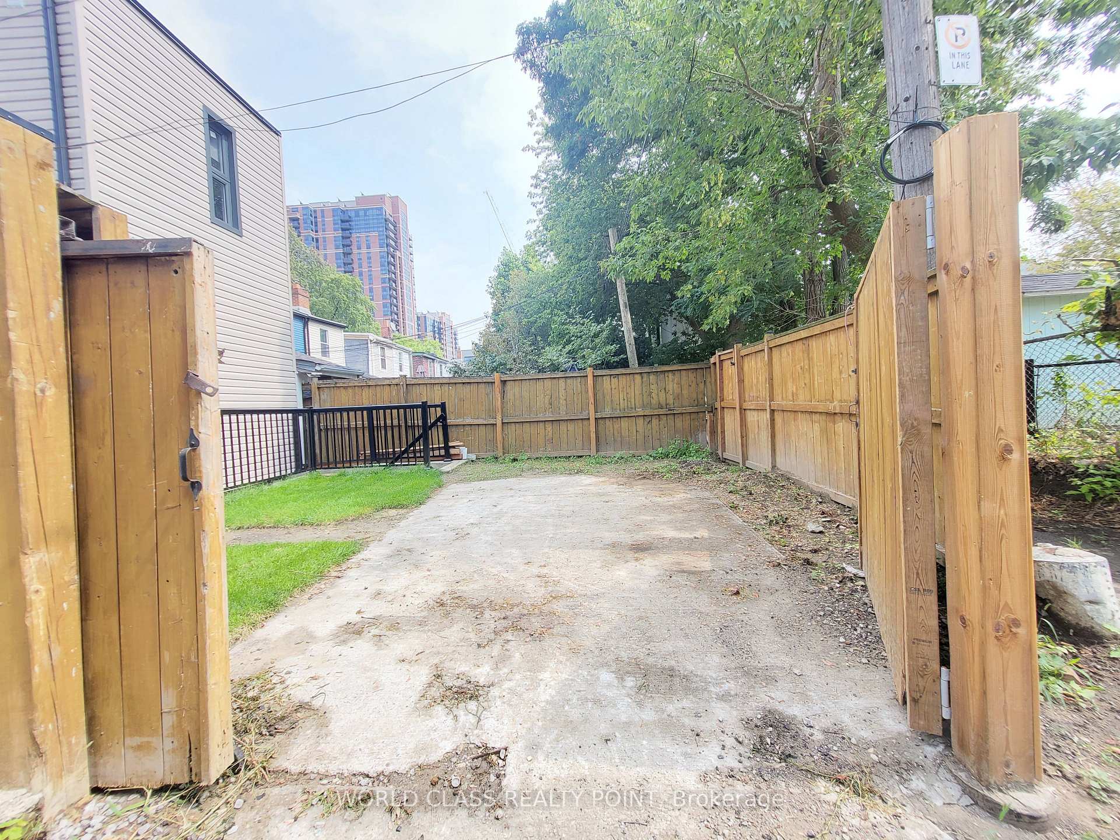
- Independent entrance with secure parking.
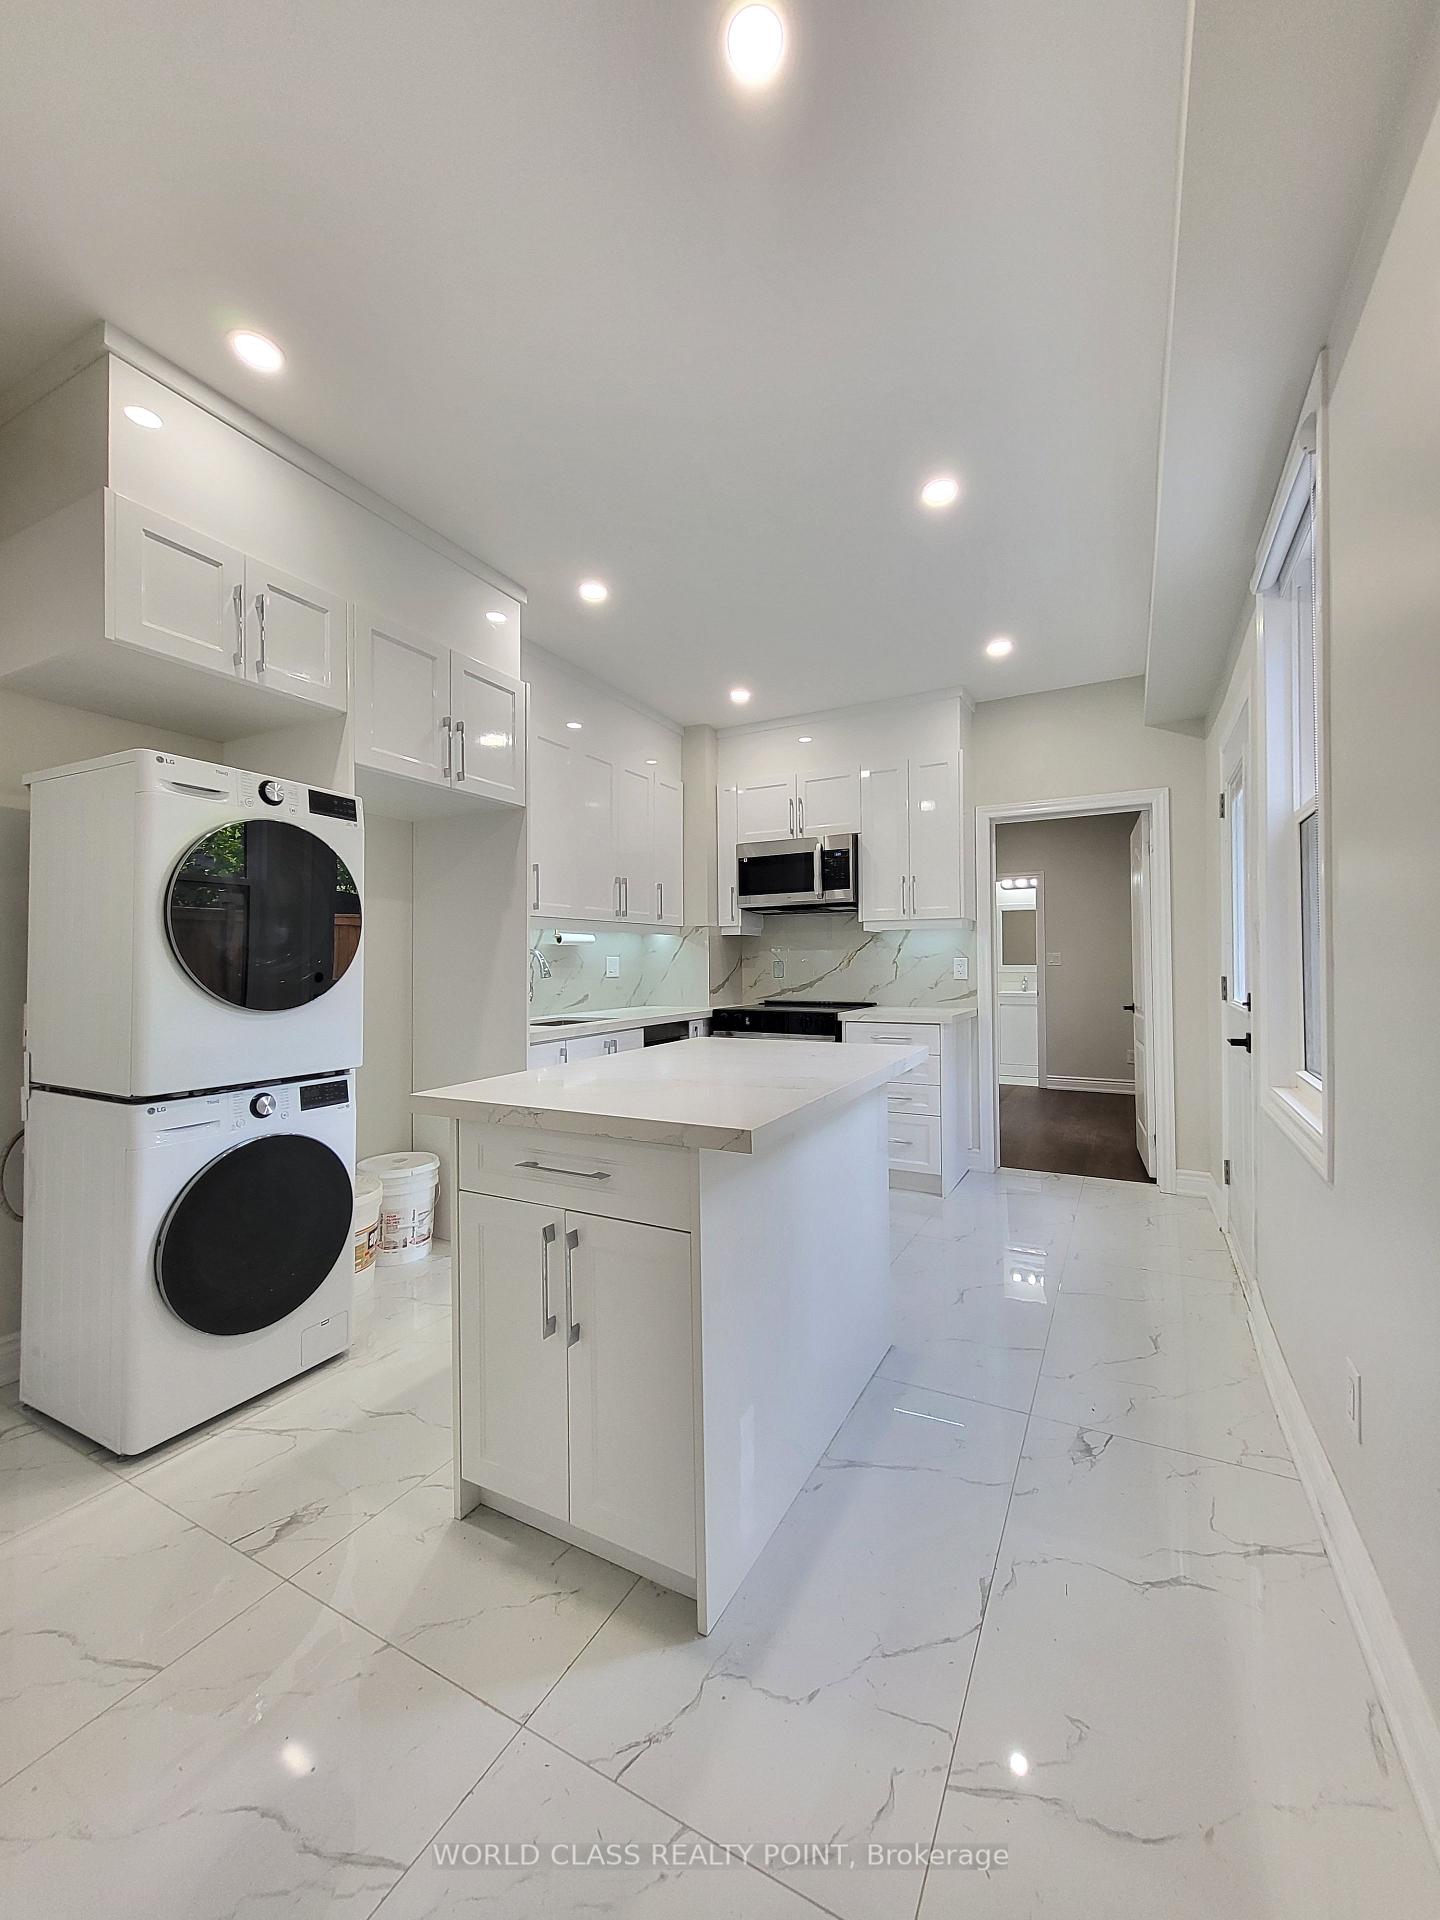
- Chef's Kitchen with premium quartz countertops.
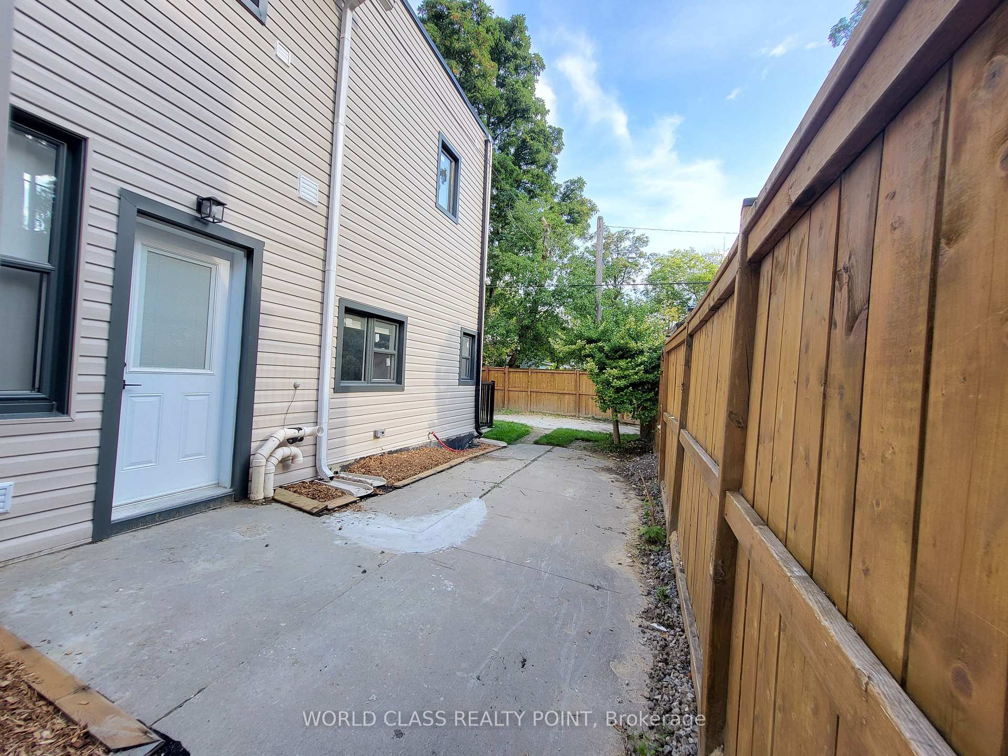
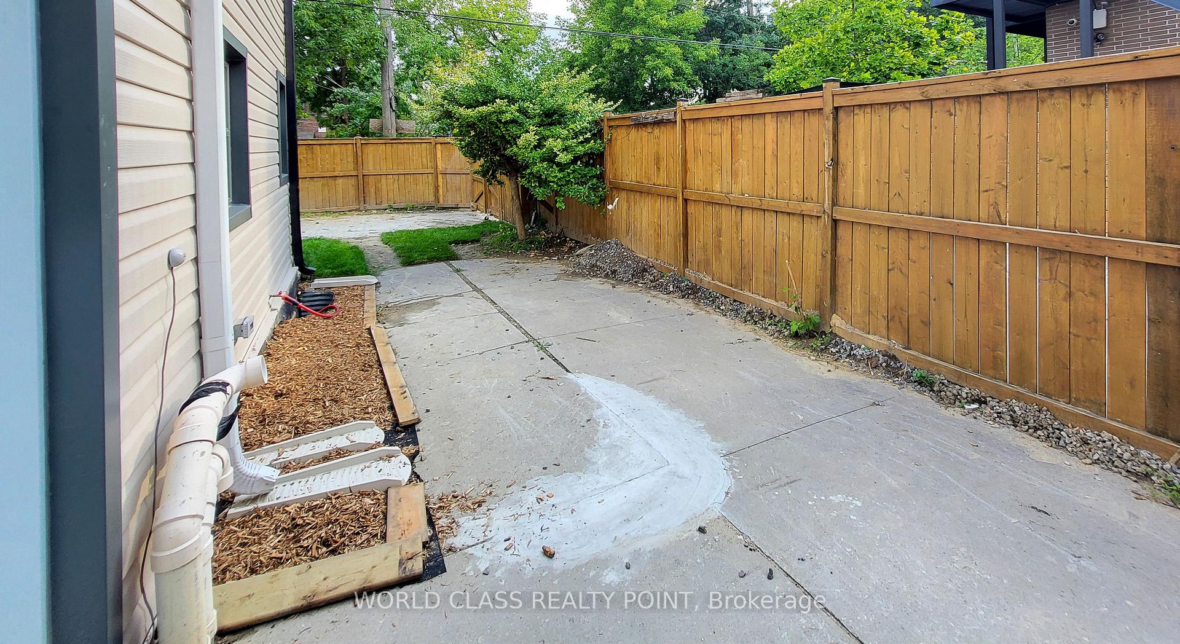
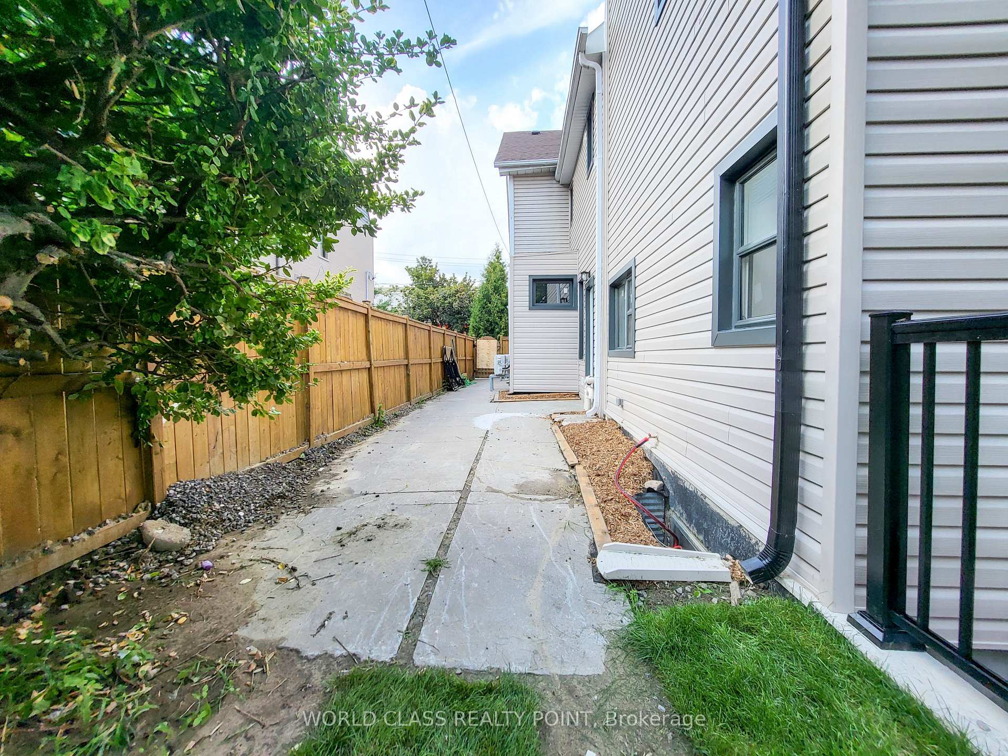
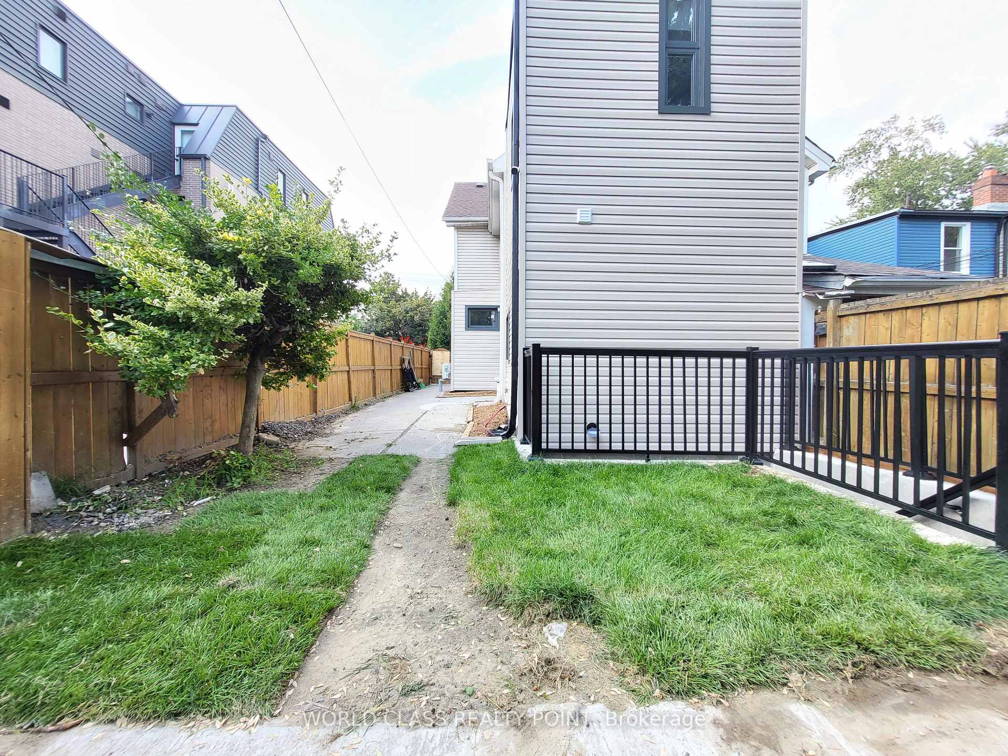
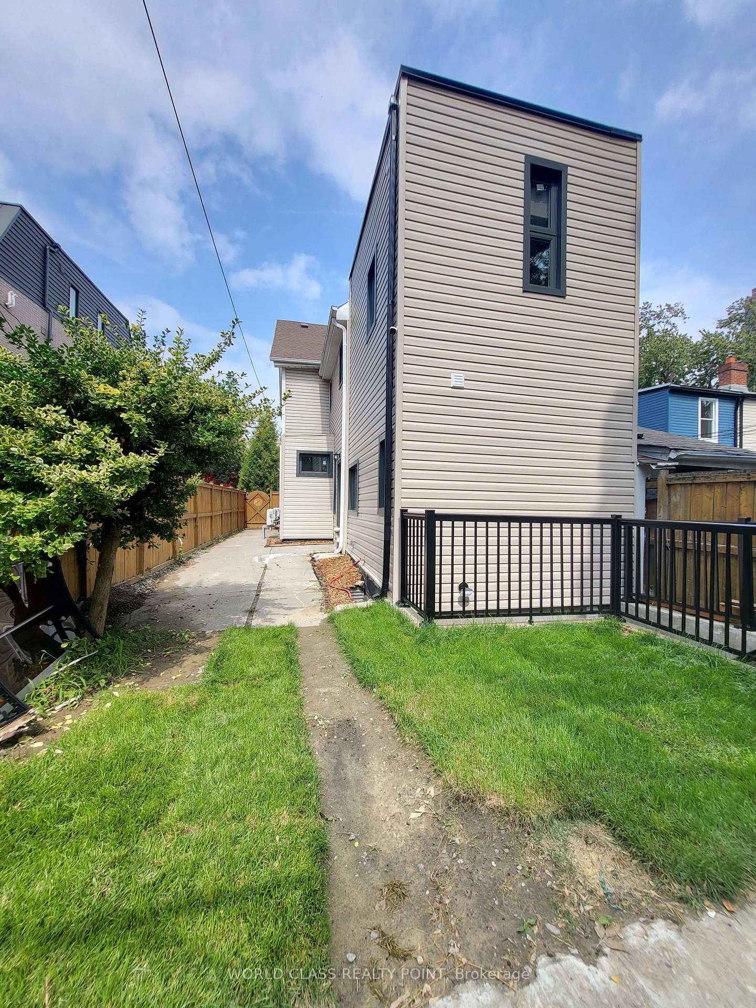
- Massive outdoor space for entertaining.
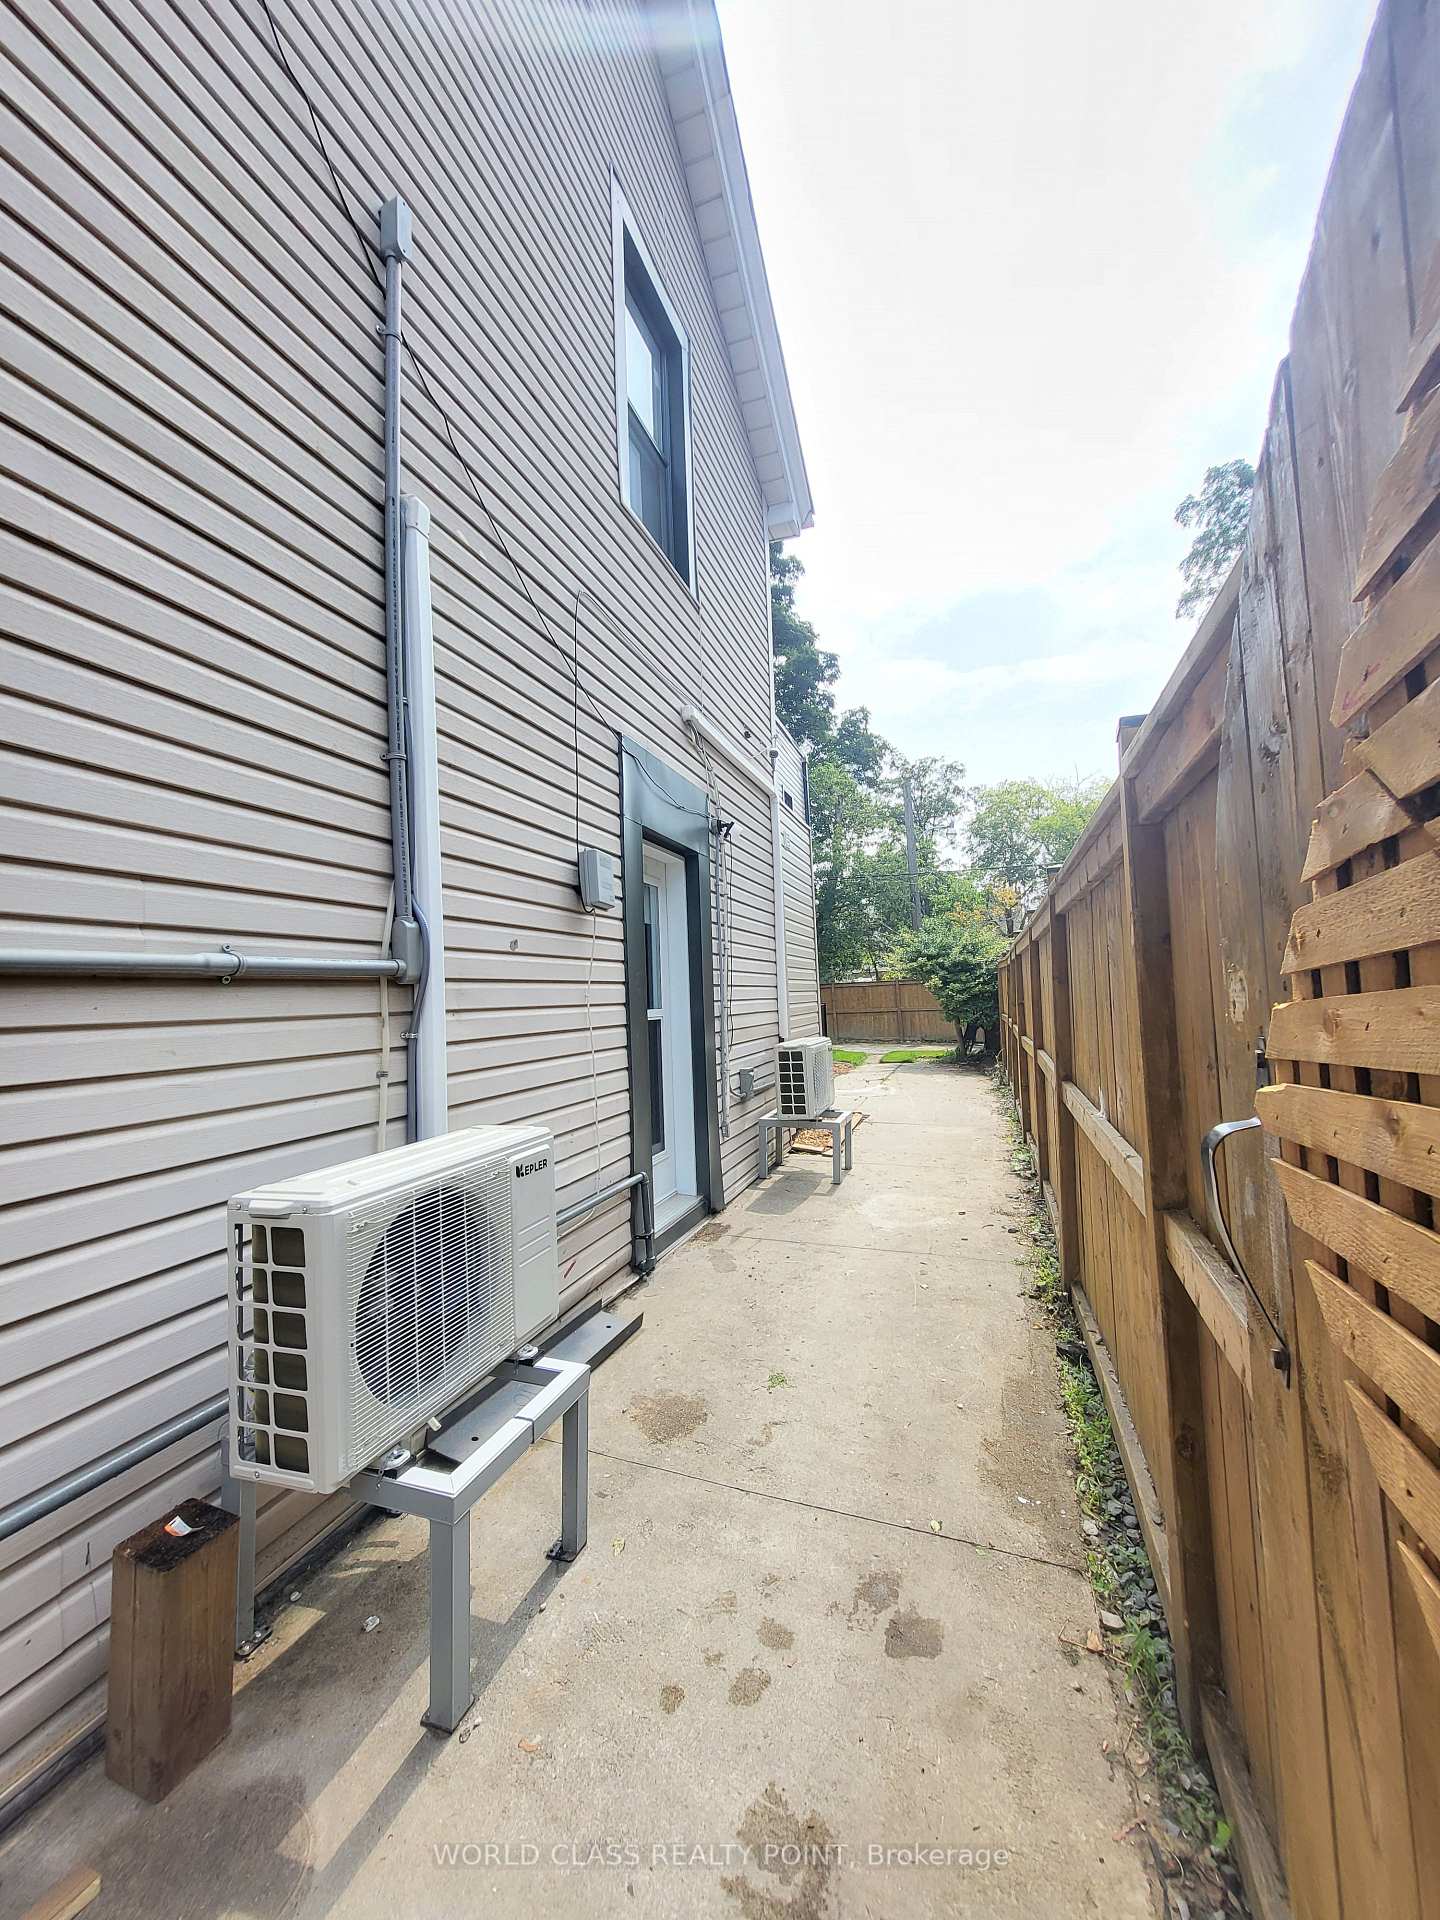
- Energy efficient appliances reduce utility costs.
- Located in a walkable, vibrant neighborhood.
- High-end luxury finishes throughout the unit.
- Sound-proofed floors for added privacy.
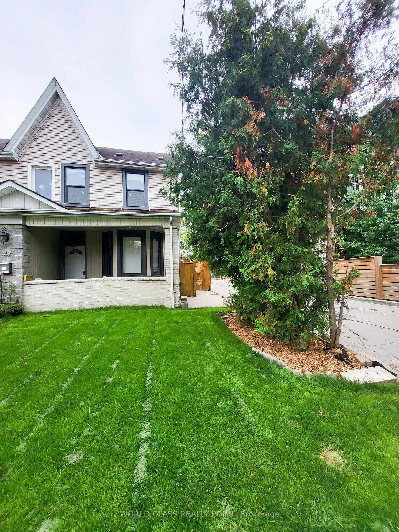
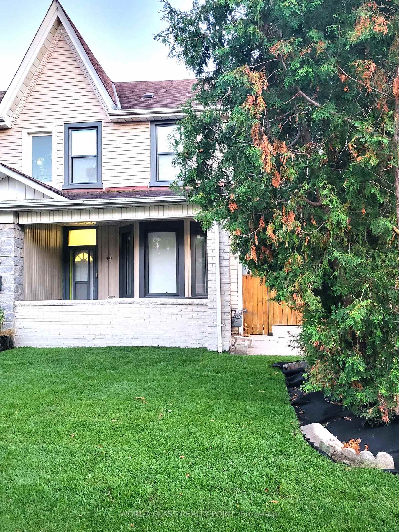
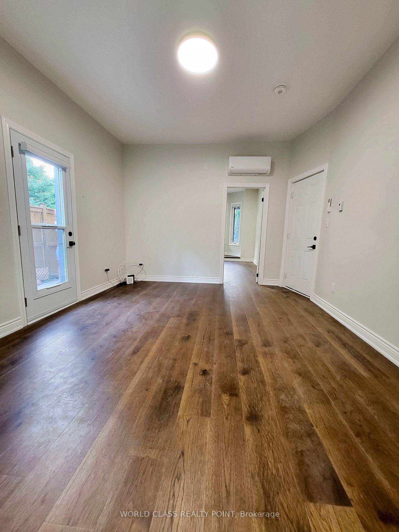
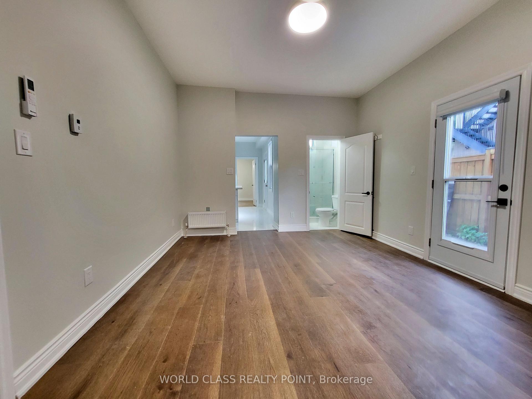
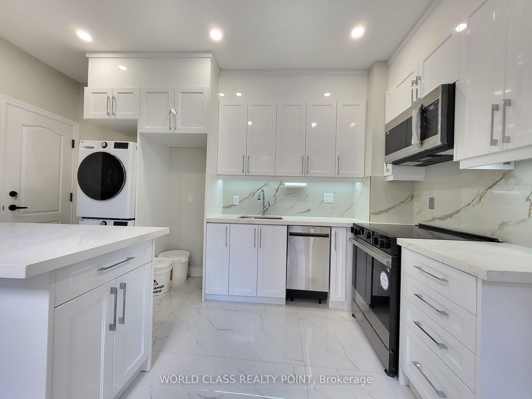
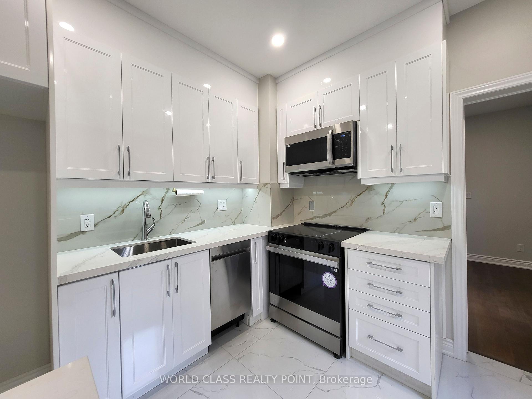
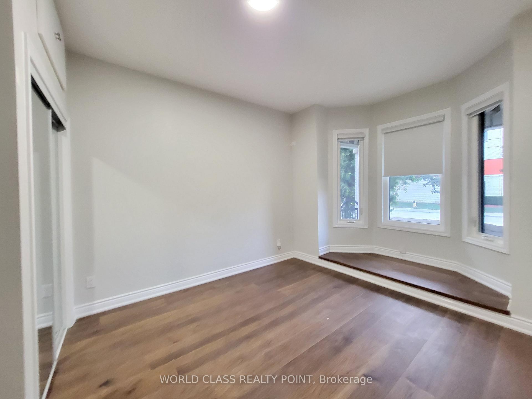
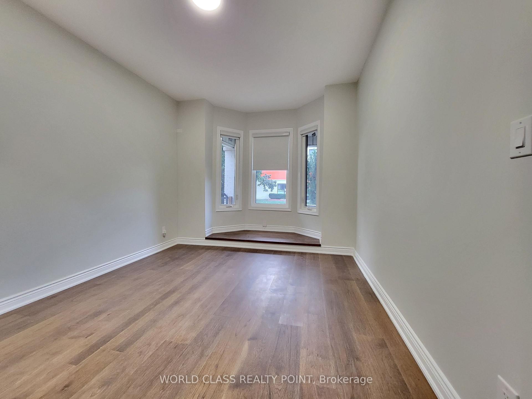
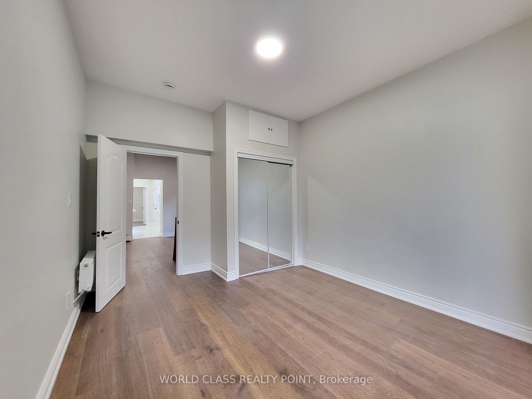
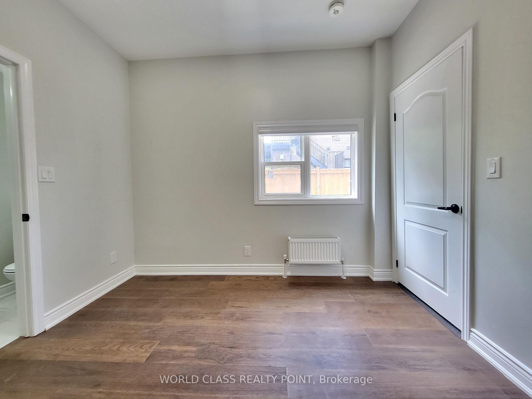
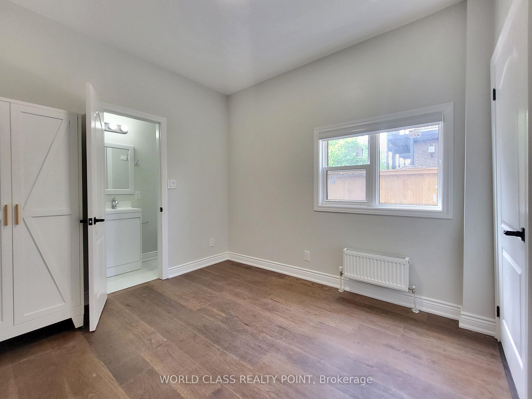
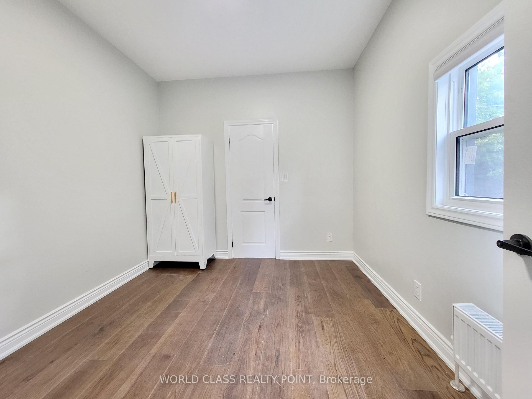
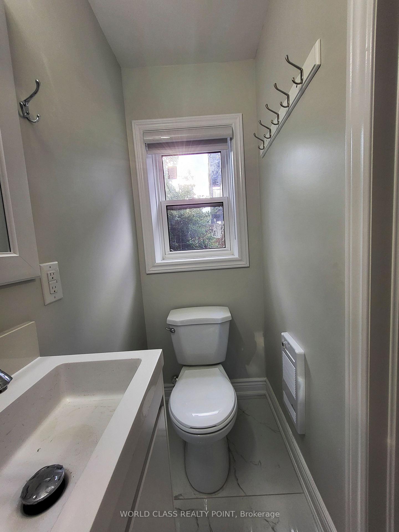
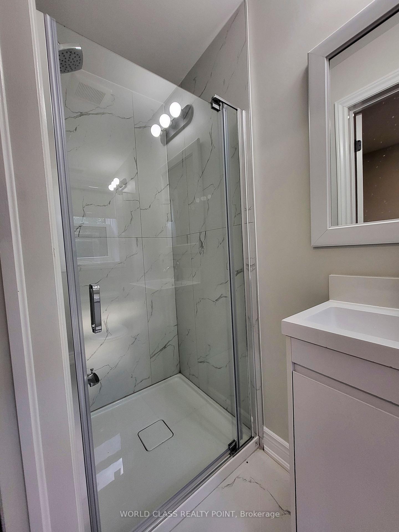
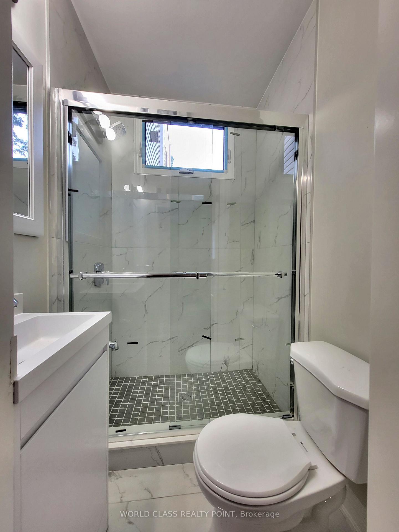
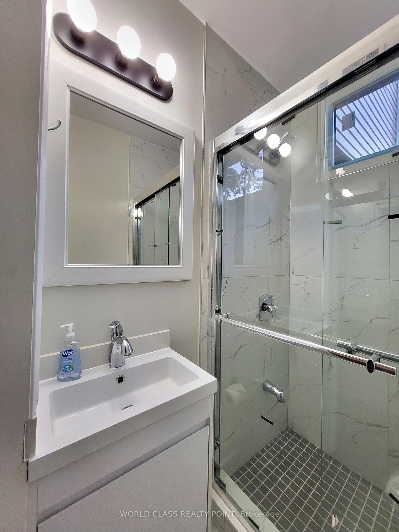
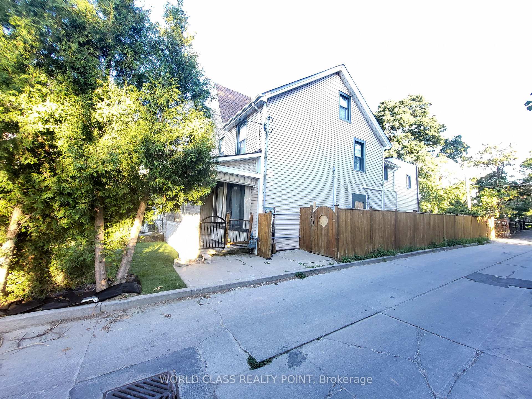
Be the first to occupy this brand-new, fully renovated 2-bedroom, 2-bathroom, legal duplex in the heart of The Junction. Built-out from the studs and framing, with sustainability and functionality goals, this light-filled, minimalist design with all new systems, premium finishes, energy efficient appliances, independent entrance and a secure parking spot will check all the boxes. Offering 9-foot ceilings, high-end luxury finishes and a massive outdoor space, this home delivers exceptional modern style, luxury and value, on a quiet, tree-lined street. Property highlights include well-lit, well-appointed 2 bedrooms, 2 washrooms, and a Chef's Kitchen that's bright, spacious, and eat-in, featuring premium quartz countertops, matching backsplash, pot lights and sleek porcelain floors. It is equipped with all new stainless-steel appliances. Washrooms feature porcelain tiles and glass door showers. You have your own Climate Control with the brand-new split-system A/C custom, sleek radiators that can be individually controlled in each room, new custom room-darkening blinds, new in-suite laundry sound-proofed floors. All this is topped-off with outdoor living space. Step out into your massive, ultra-private backyard-perfectly balanced with low-maintenance hard and soft landscaping that work for entertaining kids and grown-ups.Other perks include brand-new, high-efficiency appliances, in-suite laundry, and one secure parking spot inside a fully fenced yard. Eco-friendly systems and high-efficiency appliances help keep your utility costs low. The location, besides being in the heart of The Junction, (Walk Score of 97, Bike Score of 85 and Transit Score of 76) is in a pedestrian-friendly pocket, just steps from Dundas St W's gourmet dining, specialty groceries, boutique shopping, gyms, High Park, Stockyards Village, and top-tier schools. Offers seamless commuting with 24-hour TTC buses, two subway stations, the LRT, and fast access to the Gardiner, HWYs 400 and 401.
Key Facts & Features
Rental Details
- Portion Of Property For Rent
- Main
- Furnished
- Unfurnished
- Rent Term
- 12 Months
- Payment Frequency
- Monthly
- Rental Deposit
- Yes
- Credit Check
- Yes
- Employment Letter
- Yes
- Rental Application
- Yes
- References Required
- Yes
Included In Rent Fee
- Parking
Rental Items
- Rental Equipment
- For Tenant Use only: Fridge, Stove, Microwave, Range-hood, B/I Dishwasher, Washer/Dryer. All ELF's & New Window Coverings! HWT (R).
- Basement Type
- Finished
Interior Features
- Laundry Features
- In-Suite Laundry
- Interior Extras
- Carpet Free, On Demand Water Heater
- Fireplace/Stove
- No
- Elevator
- No
Exterior Features
- Pool
- None
Building
- Building Type
- Multiplex
- Building Style
- 2 1/2 Storey
Construction
- Exterior Finish
- Vinyl Siding
- Roof
- Asphalt Shingle, Flat
- Foundation Details
- Brick, Concrete
- Special Designation
- Unknown
Lot
- Lot Front
- 22.50 ft
Parking & Garages
- Garage Type
- None
- Garage Spaces
- 1
- Parking Spaces
- 1
- Total Garage And Parking Spaces
- 1
Heating & Cooling
- Heat Source
- Electric
- Heat Type
- Other
- Air Conditioning
- Wall Unit(s)
- Water
- Municipal
- Sewers
- Sewer
- Bedrooms
- 2
- Washrooms
- 2
- Kitchens
- 1
Room sizes
- Bedroom 2—Main level, Window, Carpet Free, Picture Window
- Bedroom—Main level, Double Closet, Picture Window, Carpet Free
- Living Room—Main level, LED Lighting, Carpet Free, Combined w/Dining
- Kitchen—Main level, Family Size Kitchen, Quartz Counter, Pot Lights
Washrooms
- 3-piece, Ground
- Municipality
- Toronto
- Neighbourhood
- Junction Area
- Main cross streets
- Keele St and Dundas St W
- Directions
- West of Keele St and North of Dundas St W
- MLS® number
- W13739564
- Data source
- Toronto Regional Real Estate Board
- Listed on
- 2026-09-02
- Updated on
- 2026-10-01
- Days on market
- 47 days
- Possession date
- 2026-09-10
- Possession type
- Immediate
- Co-op commission
- Half month Rent+HST
- Listed by
- WORLD CLASS REALTY POINT
Home Market Value
Current home valuation for 49 Vine Avenue, Toronto, Junction Area, Toronto, ON. Listed for $3,100
HOMEH Estimate
—
Estimated Sales Range
—
HOMEH Estimate for 49 Vine Avenue, Toronto, Junction Area
What this home would sell for today, not its rent
Calculated with a real agent's CMA method — 45+ years of experience, codified. Not an AI guess.
For the owner
Is this your home? Track its value.
Get this home's HOMEH Estimate by email once a month, with how many homes are for sale around you.
Around this home
Data provided by OpenStreetMap & Fraser Institute School Rankings
Ask HOMEH
New!Hi there!
👋Text or call (416) 301-9001
Recommended for you
Based on homes you've looked at.
No recommended properties found.
Nearby similar homes
No nearby properties found.
More real estate resources
Other homes nearby
Explore this area
Nearby neighbourhoods
No nearby listings available.