
5 Bowmore Road
Toronto (Woodbine Corridor), ON M4L 3H6
- 2+1Bedrooms
- 1Bathroom
- 1Garage
- 1.1K~1.5KSq.Ft.
- $5,722Tax
- 20×198 ftLot Size
Sale & price history
- Login to See Prices
Sold2025-10-29 – 2025-12-09
MLS® e12487676
- Login to See Prices
Terminated2025-06-06 – 2025-10-02
Real estate boards require you to or to see the full details of this property.
*Sold prices and complete sale & price history are regulated data. Under the Trust in Real Estate Services Act, 2002 (TRESA) and the rules of the Real Estate Council of Ontario (RECO), and pursuant to the Multiple Listing Service® rules of the Canadian Real Estate Association (CREA) and the Toronto Regional Real Estate Board (TRREB), this information may be shown only to registered users who have agreed to the applicable terms of use (a Virtual Office Website, or "VOW," arrangement). HOMEH Inc., Brokerage therefore provides it to signed-in members only. Creating an account is free and takes under a minute.
5 Bowmore Road, Toronto(opens Google Maps in a new tab)
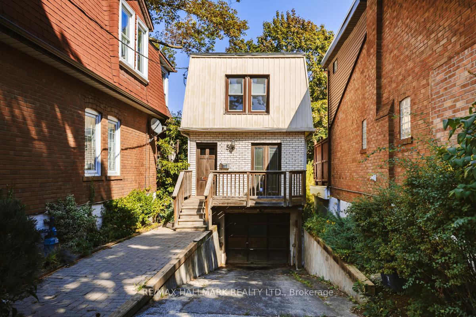
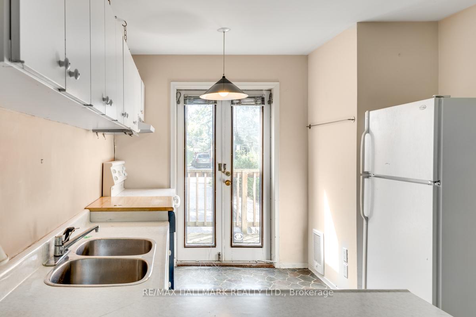
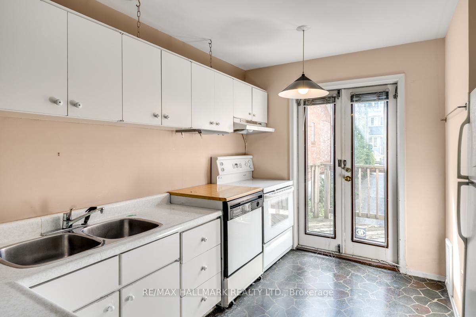
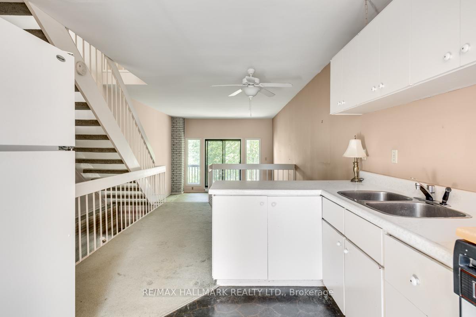
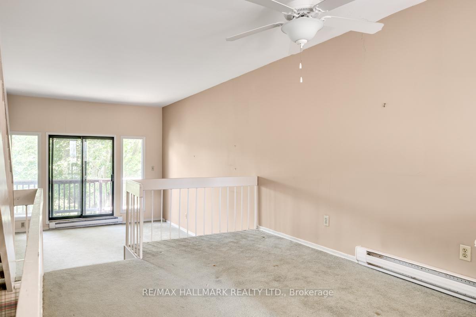
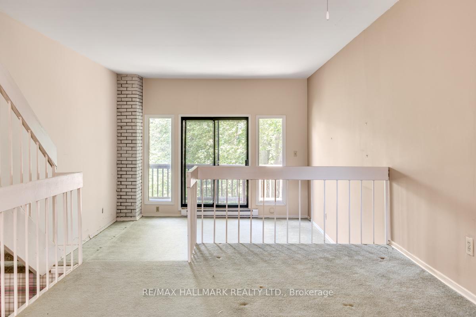
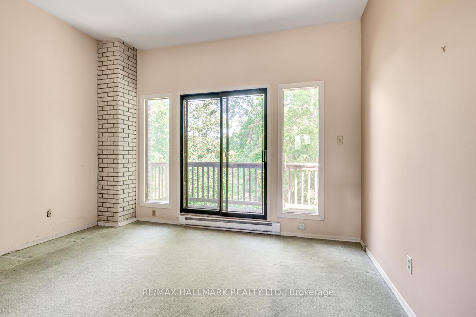
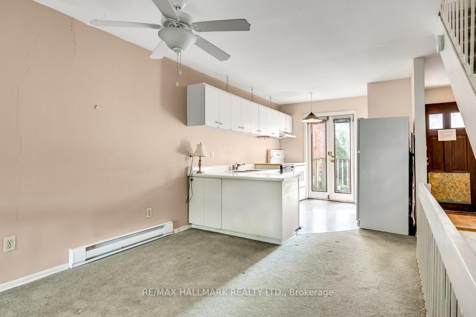
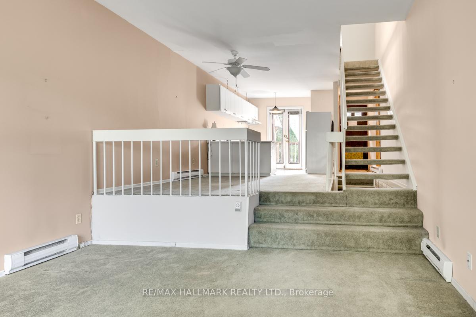
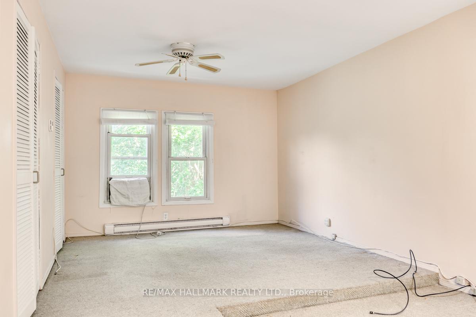
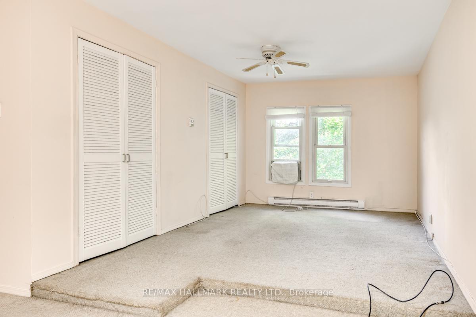
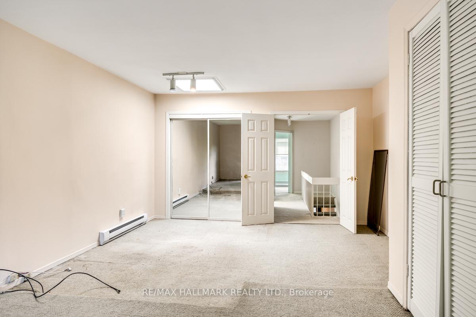
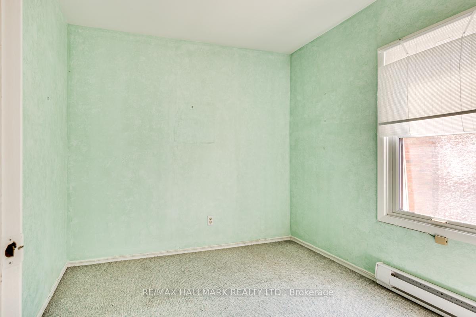
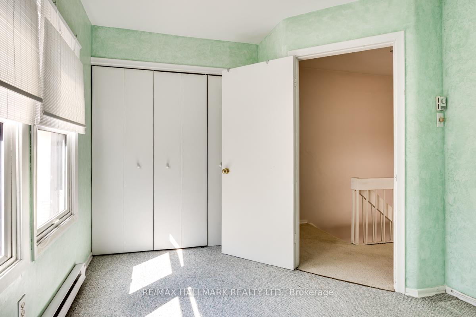
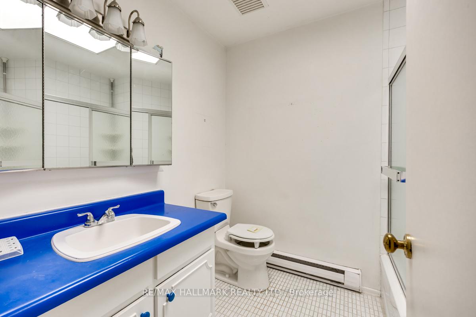
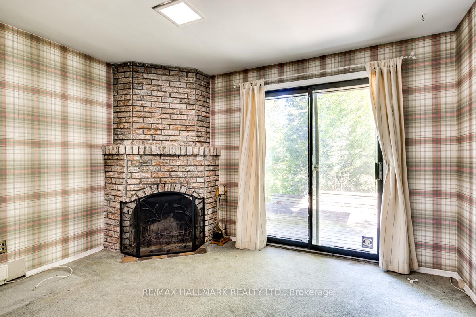
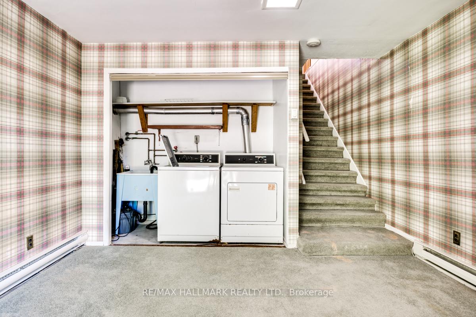
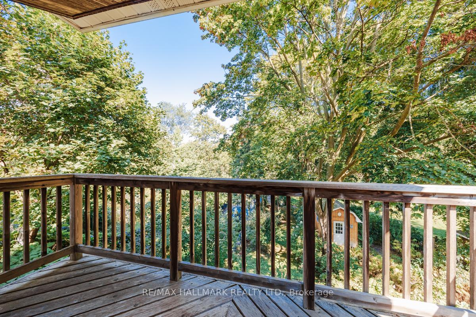
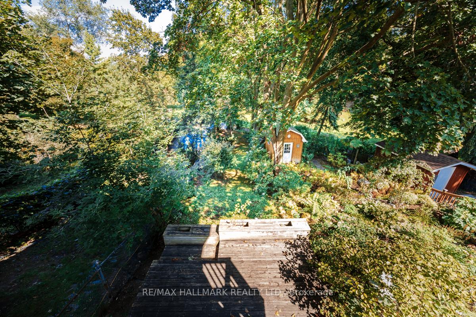
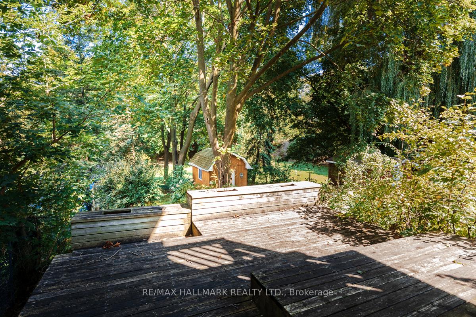
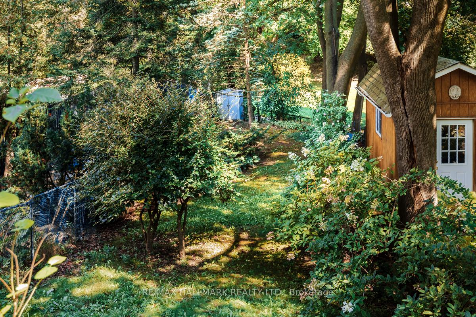
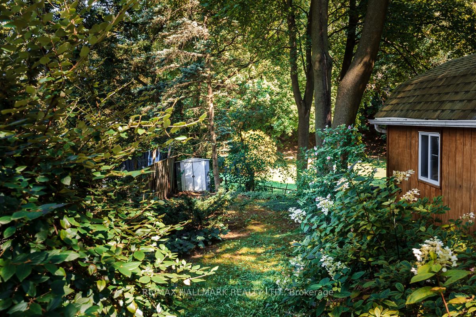
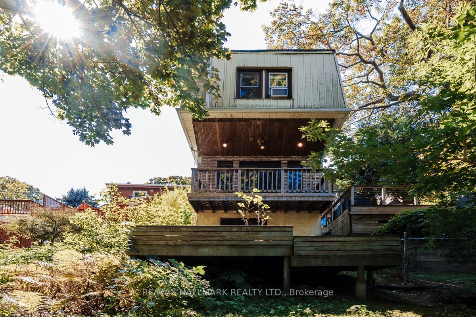
Nestled on a quiet cul-de-sac this Upper Beaches gem is still close to amenities such shopping, restaurants, parks, off-leash dog park and a short walk to The Beaches or The Danforth. Open concept with east/west sunlight, spacious principle rooms and a large family room with a walk-out and a galley kitchen with a walk-out. This home is on a deep 200' lot for gardening aficionados with walk-out decks front and back as well there is a built-in below grade single car garage. Renovate this charming condo-alternative/home or rebuild your dream home.
- Trees/Woods
- Wooded/Treed
- Public Transit
- Fenced Yard
- School
- Park
- Hospital
Key Facts & Features
Property Costs
- Annual Property Tax Amount
- $5,722
- Land Transfer Tax Fee
- $24,750
- Basement Type
- Partially Finished
Interior Features
- Laundry Level
- Lower Level
- Interior Extras
- None
- View
- Trees/Woods
- Fireplace/Stove
- Yes
- Elevator
- No
Exterior Features
- Pool
- None
- Property Features
- Wooded/Treed, Public Transit, Fenced Yard, School, Park, Hospital
- Other Structures
- Shed
Building
- Building Type
- Detached
- Building Style
- 2-Storey
Construction
- Exterior Finish
- Vinyl Siding, Brick Front
- Roof
- Flat
- Foundation Details
- Unknown
- Special Designation
- Unknown
Lot
- Lot Front
- 20.00 ft
- Lot Depth
- 198.00 ft
- Lot Size
- 3960
- Lot Shape
- Irregular
Inclusions
- Inclusions
- Stove, Hood/Fan, Fridge, Dishwasher, All ELF's
Parking & Garages
- Garage Type
- Built-In
- Garage Spaces
- 1
- Parking Spaces
- 3
- Total Garage And Parking Spaces
- 4
Heating & Cooling
- Heat Source
- Electric
- Heat Type
- Baseboard
- Air Conditioning
- Window Unit(s)
- Water
- Municipal
- Sewers
- Sewer
- Natural Gas
- Yes
- Hydro
- Yes
- Cable
- Yes
- Telephone
- Yes
- Municipality
- Toronto
- Neighbourhood
- Woodbine Corridor
- Main cross streets
- Eastwood Rd
- Directions
- East of Coxwell & Gerrard
Ask about this home
A HOMEH agent will answer your questions about this home.

Around this home
Bowmore Road
Public · elementary · 230 m
5.9/10Norway
Public · elementary · 550 m
6.7/10Georges-Étienne-Cartier
Private · elementary · French · 660 m
7.4/10Whole Child
Public · elementary · 820 m
7.9/10Roden
Public · elementary · 820 m
5.0/10Monarch Park
Public · secondary · 970 m
8.0/10Earl Haig
Public · elementary · 1.0 km
6.8/10Kew Beach
Public · elementary · 1.1 km
8.4/10Duke of Connaught
Public · elementary · 1.1 km
5.8/10Williamson Road
Public · elementary · 1.2 km
7.3/10St. Patrick
Private · secondary · 1.3 km
7.1/10St Brigid
Private · elementary · 1.4 km
5.5/10Kimberley
Public · elementary · 1.4 km
7.0/10Earl Beatty
Public · elementary · 1.5 km
6.1/10St John
Private · elementary · 1.6 km
8.2/10
Data provided by OpenStreetMap & Fraser Institute School Rankings
For the owner
Is this your home? Track its value.
Get this home's HOMEH Estimate by email once a month, with how many homes are for sale around you.
Monthly payment
$3,105/month
On $795,000
$159,000
Estimate only. Not a mortgage offer.
How much is your home worth?
Get a home value estimate from a local HOMEH agent, then sell with confidence.
- MLS® number
- E12487676
- Data source
- Toronto Regional Real Estate Board
- Status change
- 2025-12-09
- Listed on
- 2025-10-29
- Days on market
- 41 days
- Possession type
- 60-89 days
- Co-op commission
- 2.5%
- Seller
- Listed by
- RE/MAX HALLMARK REALTY LTD.
Recommended for you
Based on homes you've looked at.
No recommended properties found.
Nearby similar homes
No nearby properties found.
More real estate resources
Other homes nearby
Explore this area
Nearby neighbourhoods
No nearby listings available.
Ask HOMEH about this home
Price, neighbourhood, monthly cost. Ask anything.
HOMEH Intelligent Agent is an AI, not a licensed representative. Check anything important with your agent.