
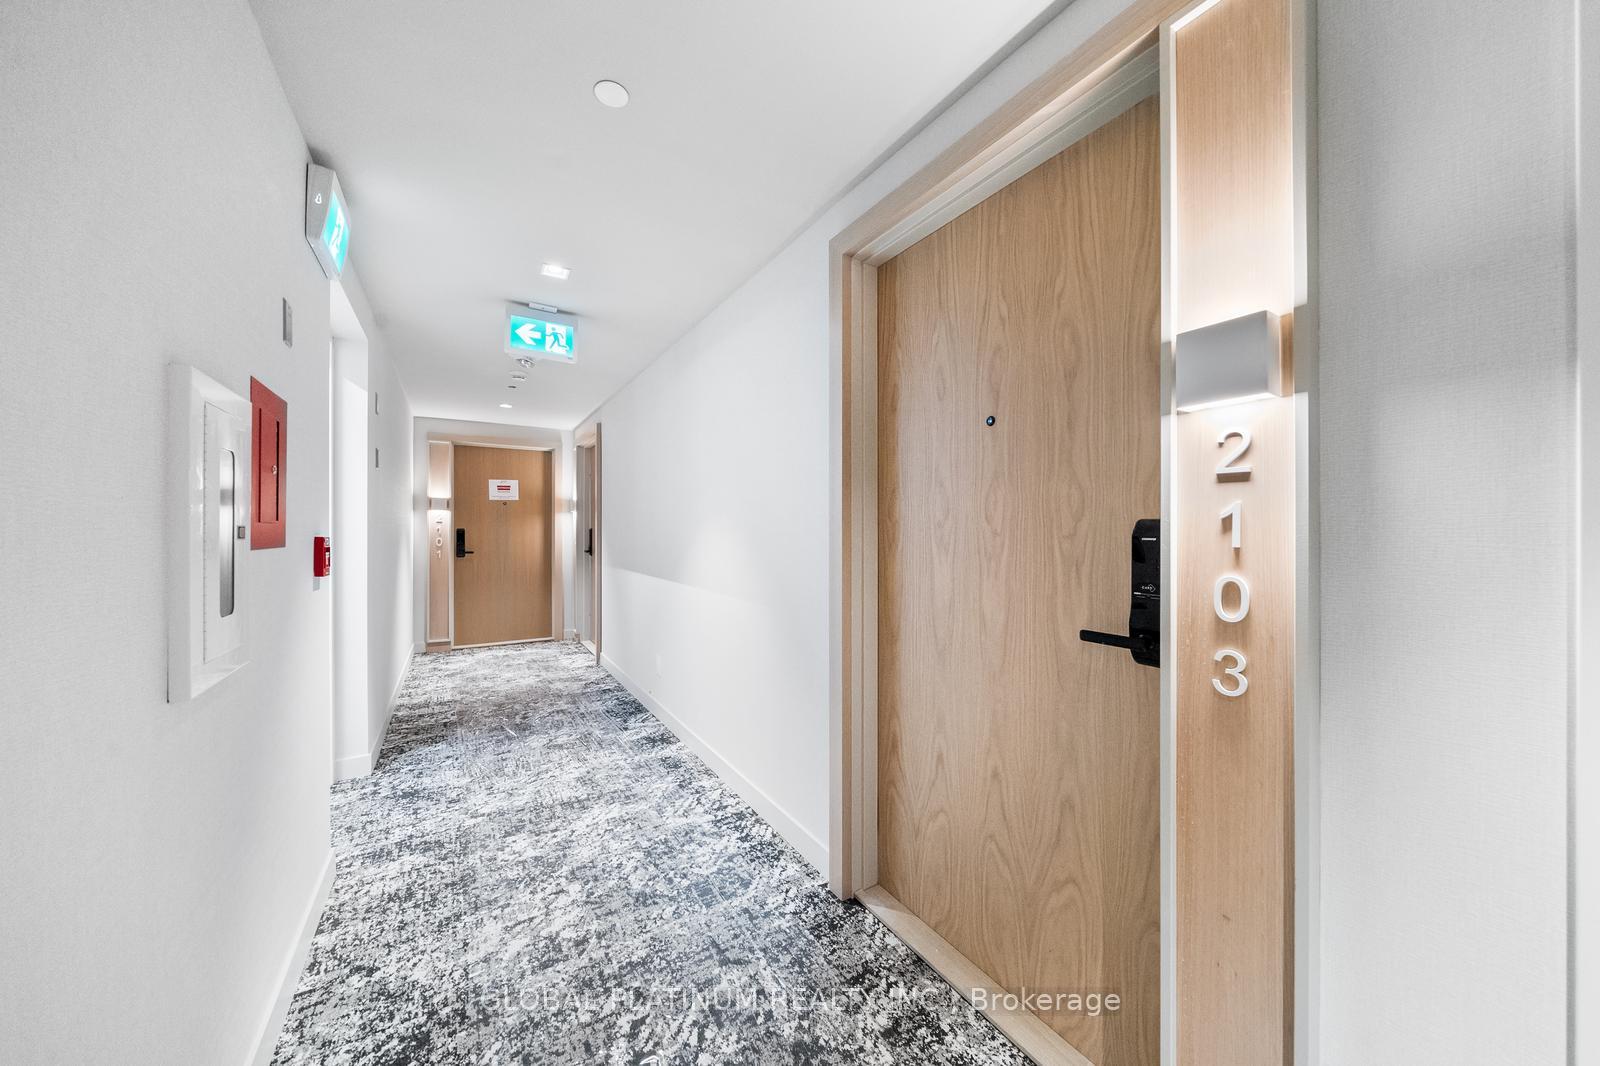
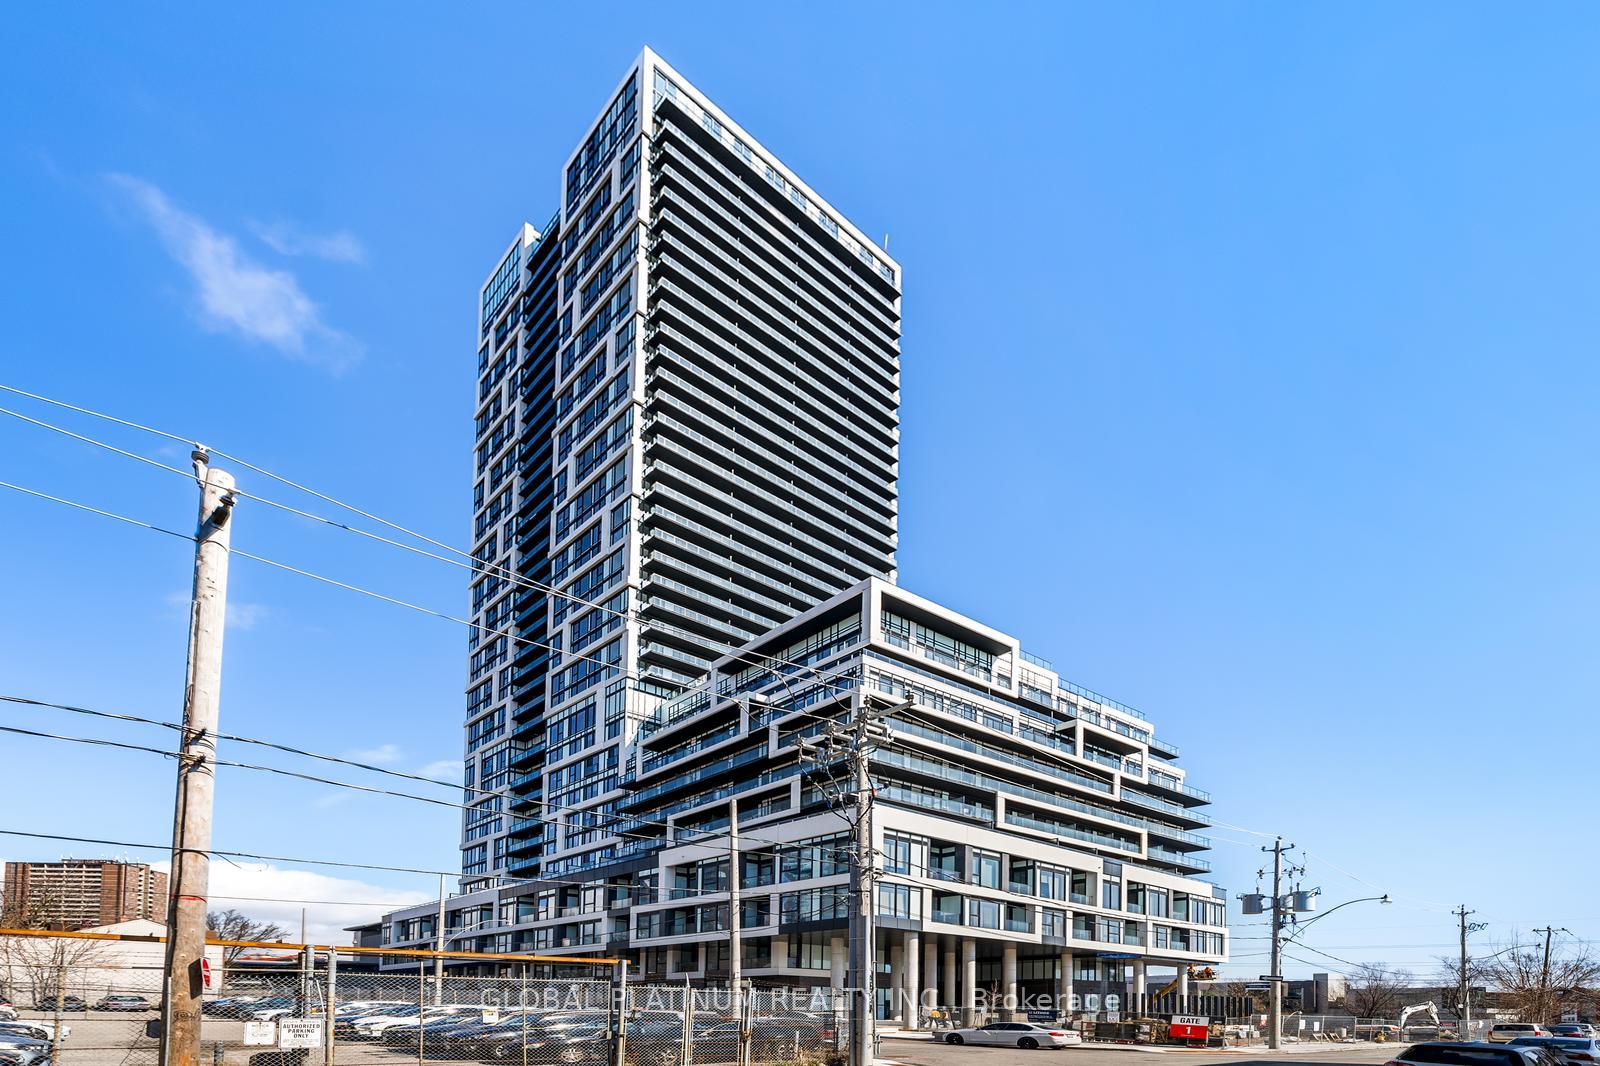
Unit 2103, 5 Defries Street
Toronto (Regent Park), ON M5A 0W7
Included in Rent: Central Air Conditioning, Common Elements
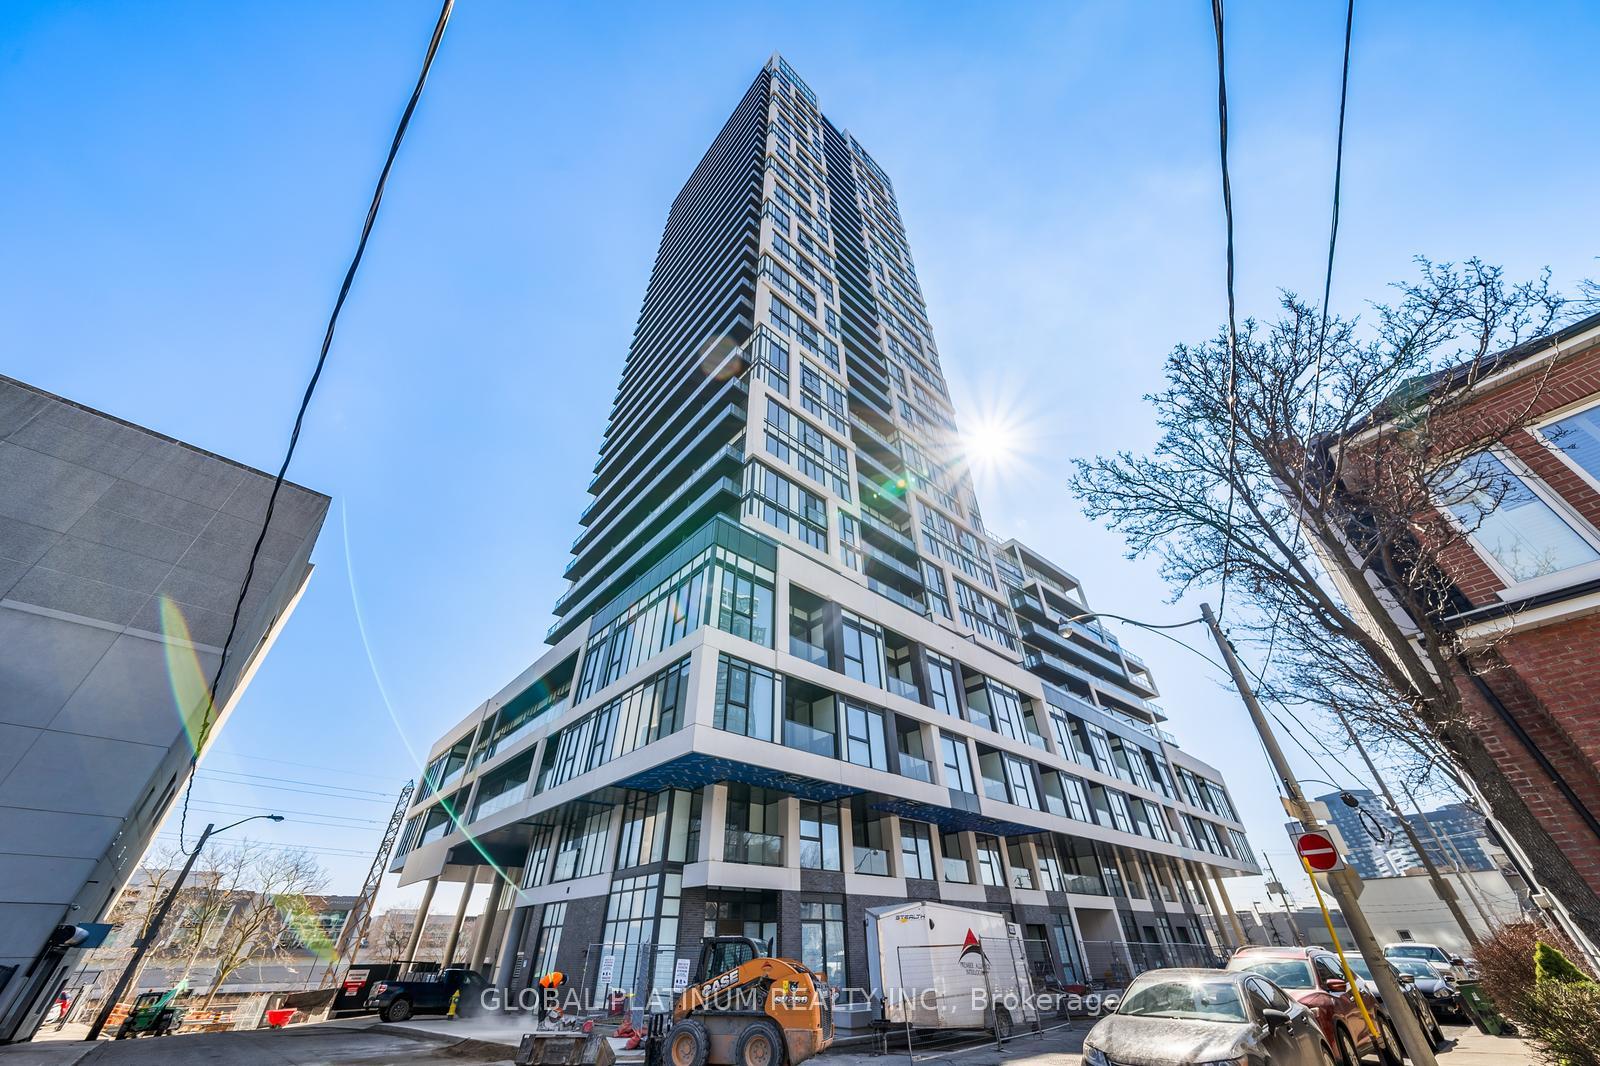
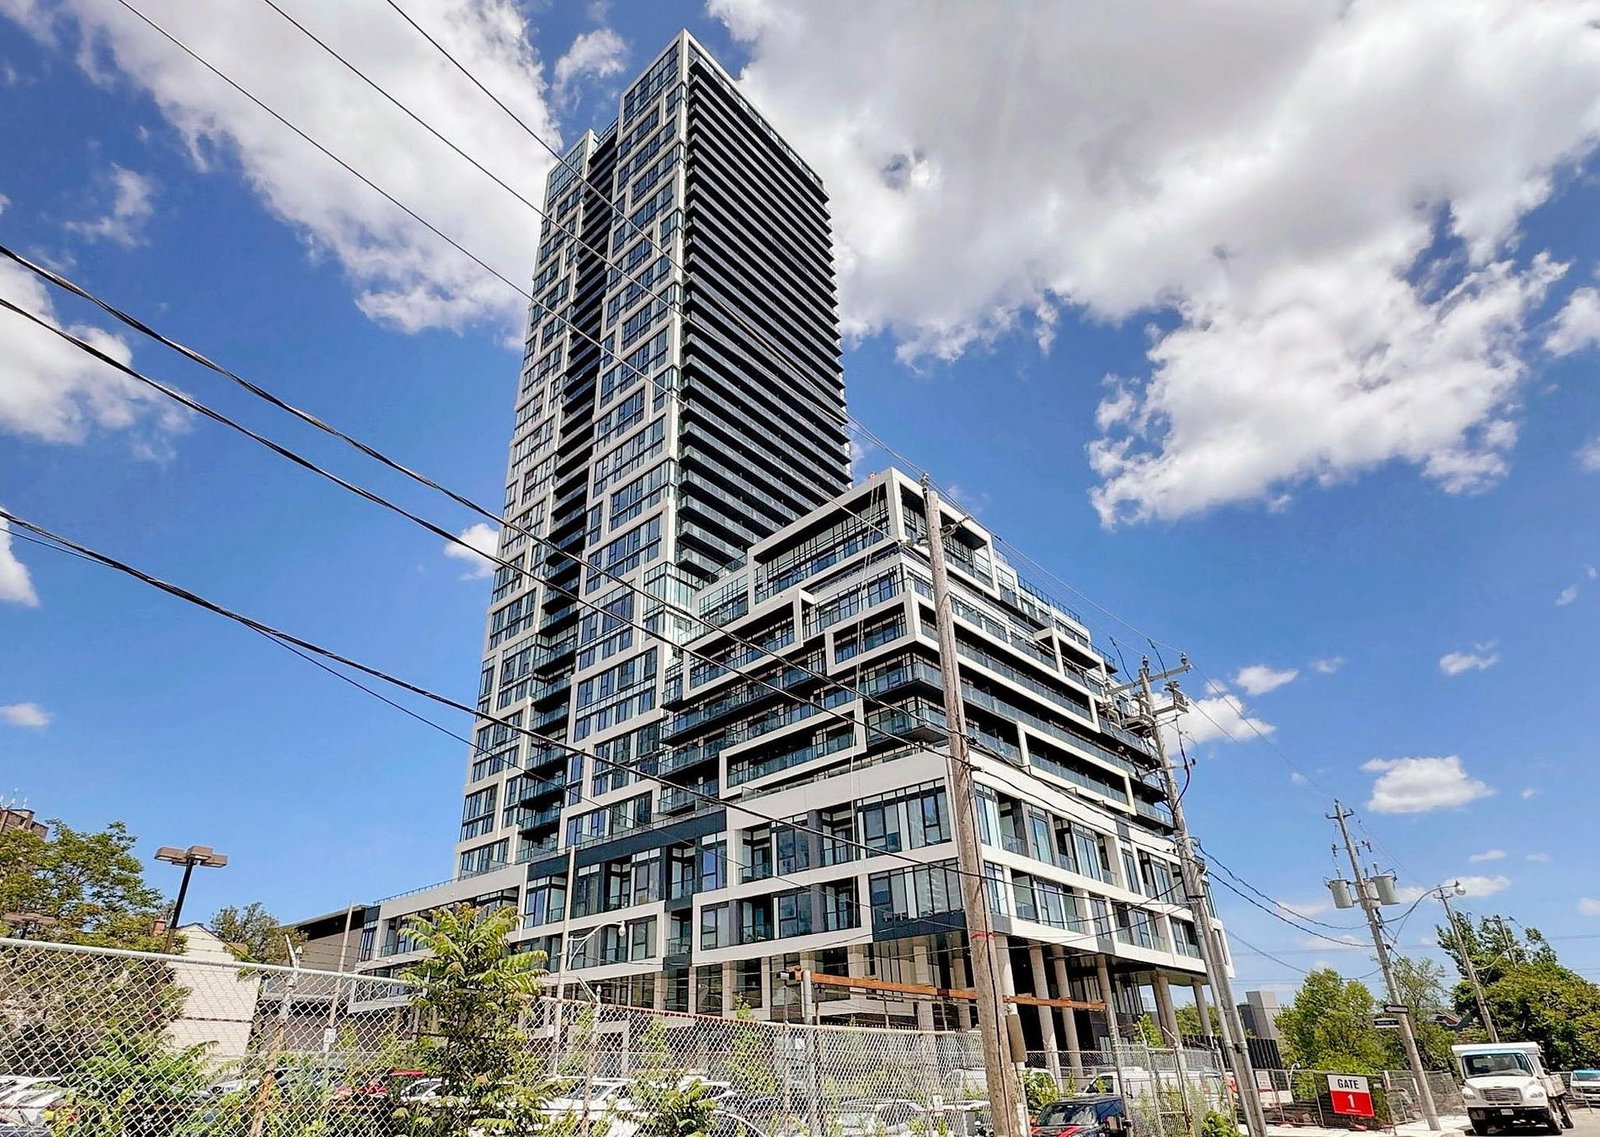 River & Fifth Condos37 storeys, 560 suites, built 2024
- 1+1Bedrooms
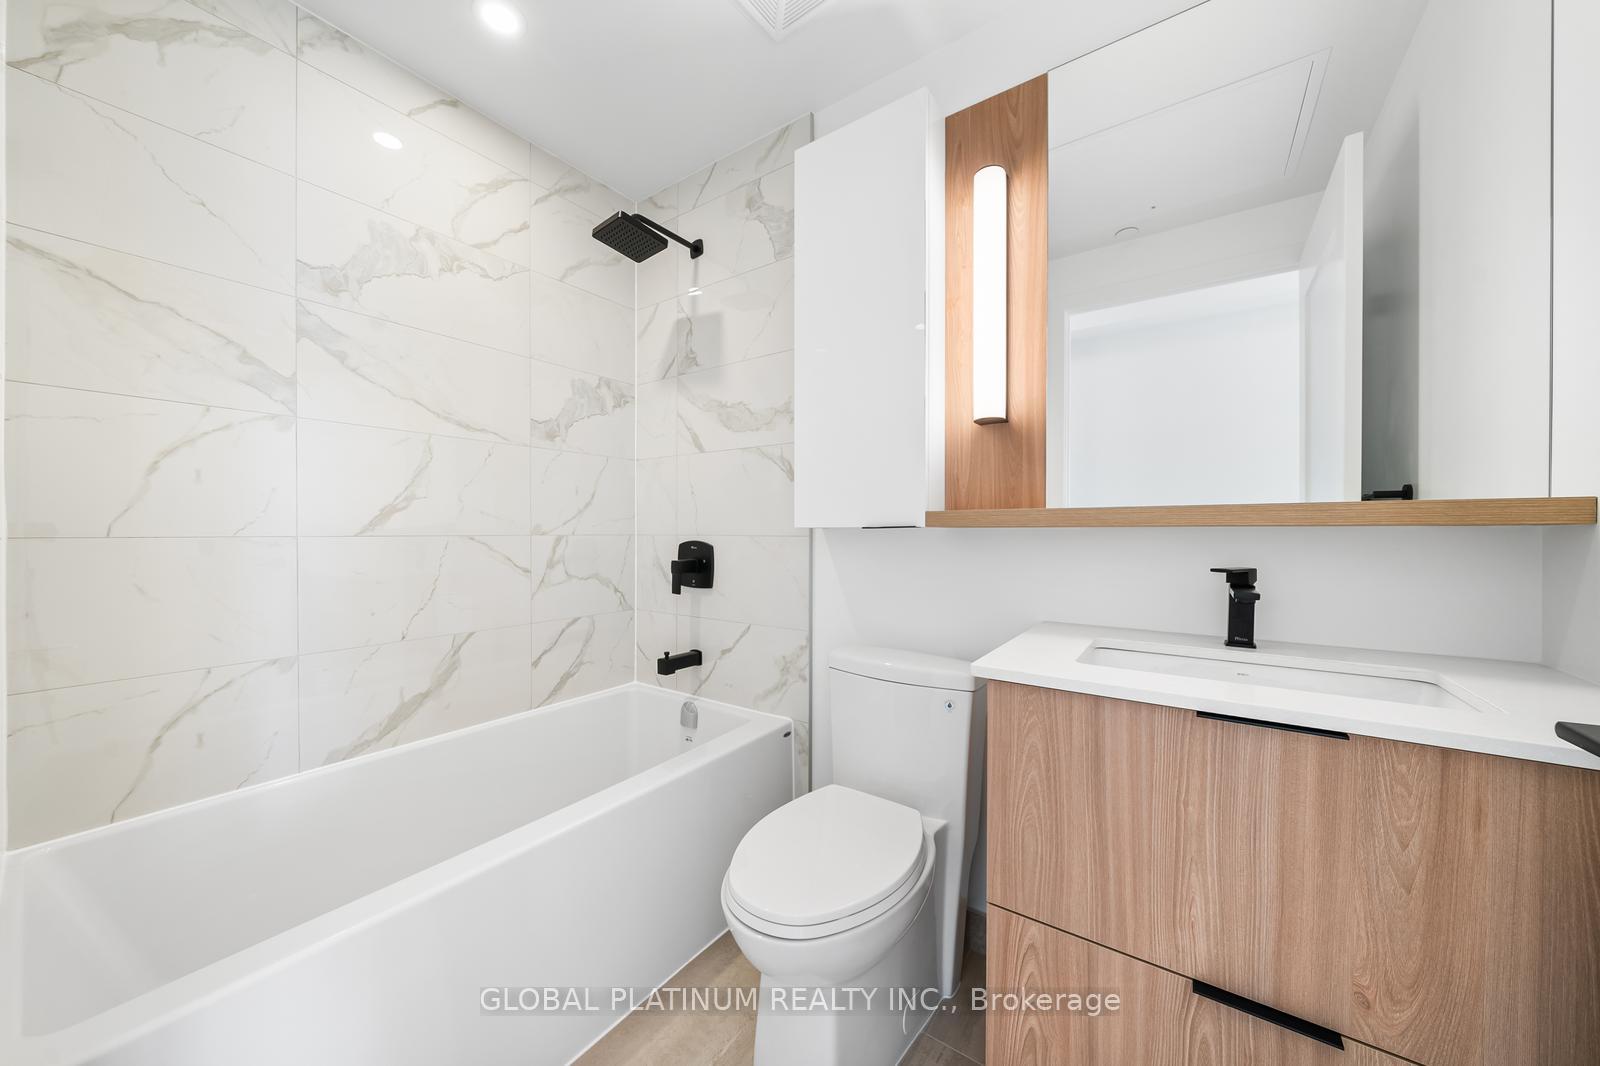
- 1Bathroom
- 0Parking
- 500~599Sq.Ft.
- Sep 9Available
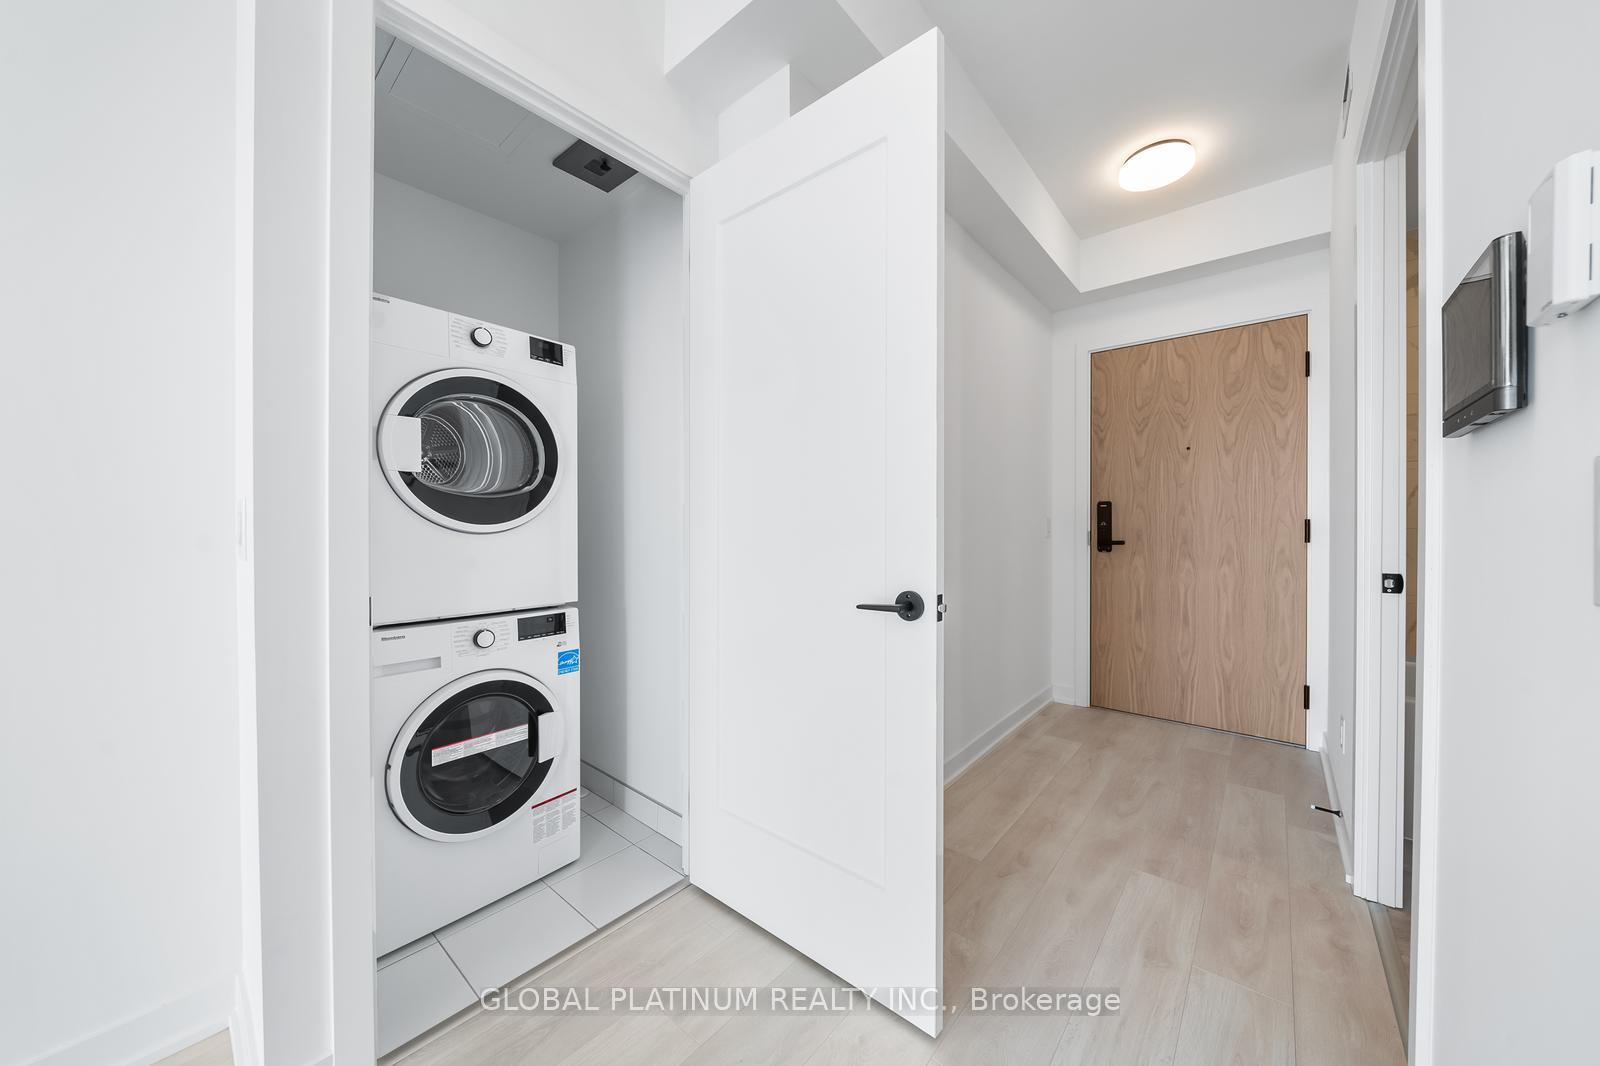
- In-Suite LaundryLaundry
- Entire PropertyFor Lease
- Unfurnished
Sale & price history
- Login to See Prices
Rented2026-07-16 – 2026-07-30
MLS® c13570186
Real estate boards require you to or to see the full details of this property.
*Sold prices and complete sale & price history are regulated data. Under the Trust in Real Estate Services Act, 2002 (TRESA) and the rules of the Real Estate Council of Ontario (RECO), and pursuant to the Multiple Listing Service® rules of the Canadian Real Estate Association (CREA) and the Toronto Regional Real Estate Board (TRREB), this information may be shown only to registered users who have agreed to the applicable terms of use (a Virtual Office Website, or "VOW," arrangement). HOMEH Inc., Brokerage therefore provides it to signed-in members only. Creating an account is free and takes under a minute.
Unit 2103, 5 Defries Street, Toronto(opens Google Maps in a new tab)
Summarized Description
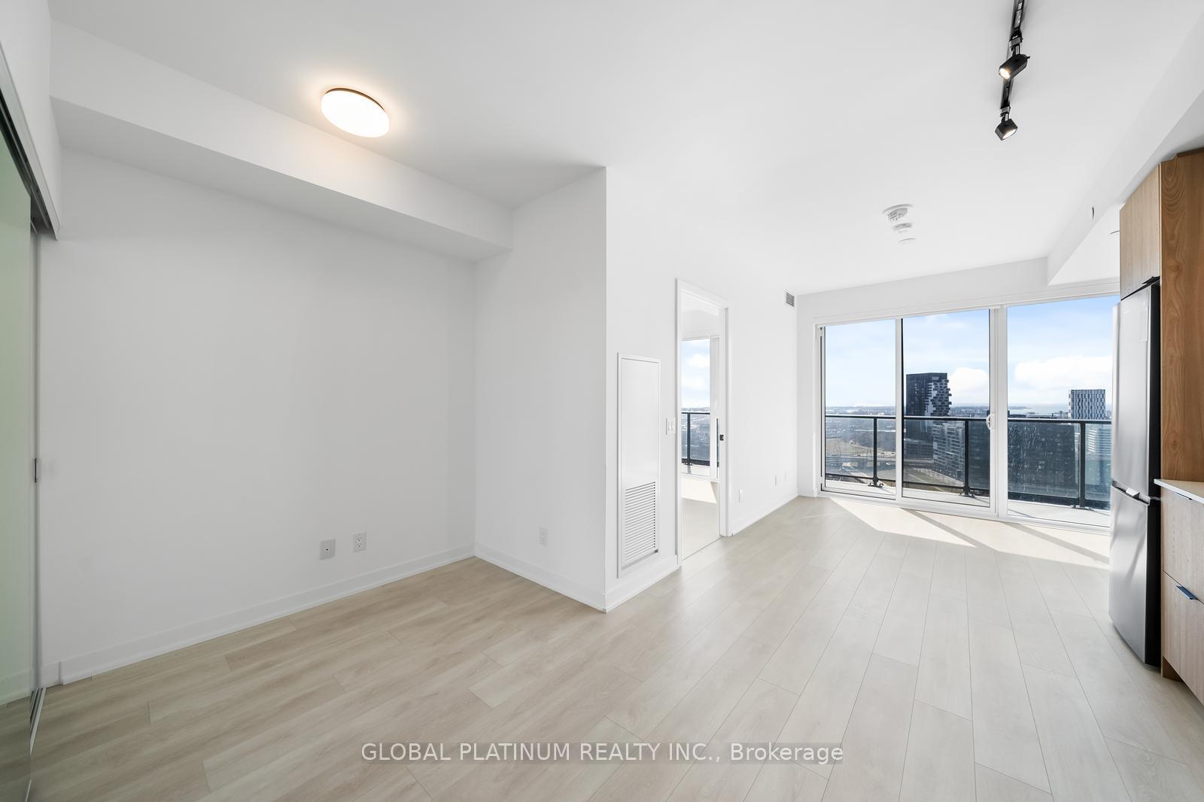
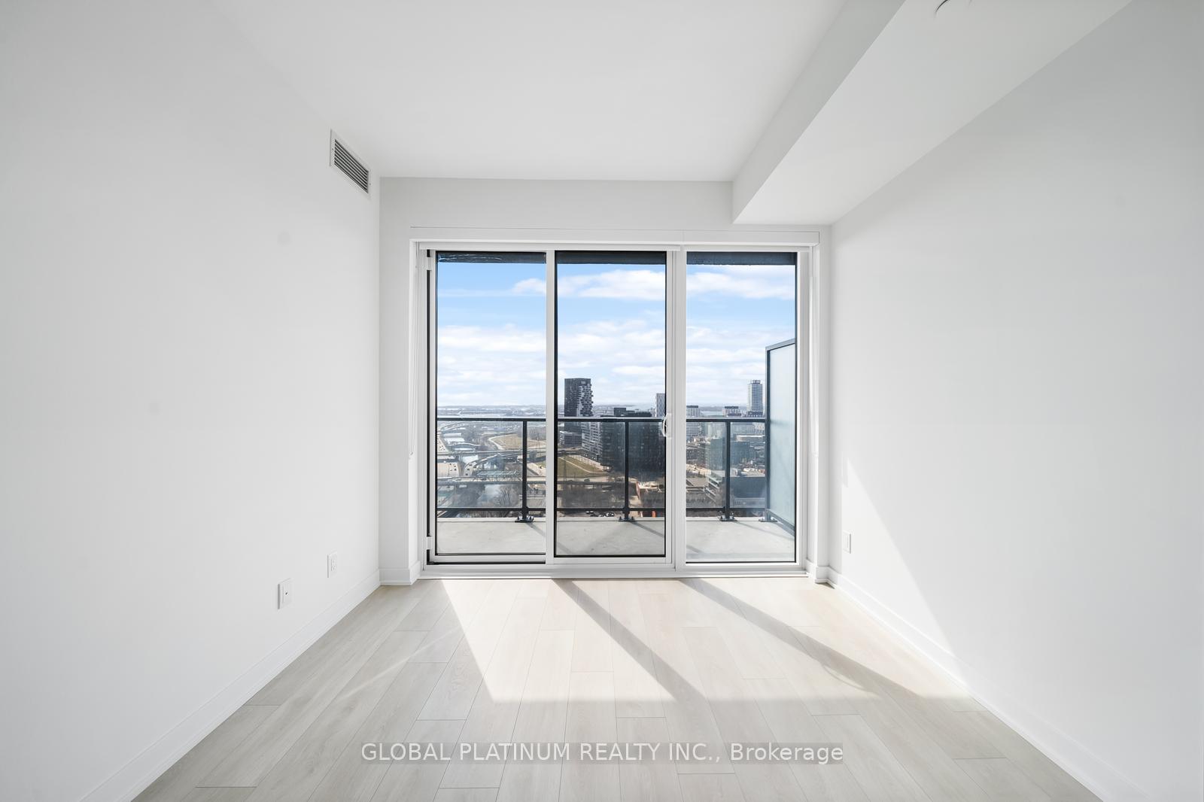
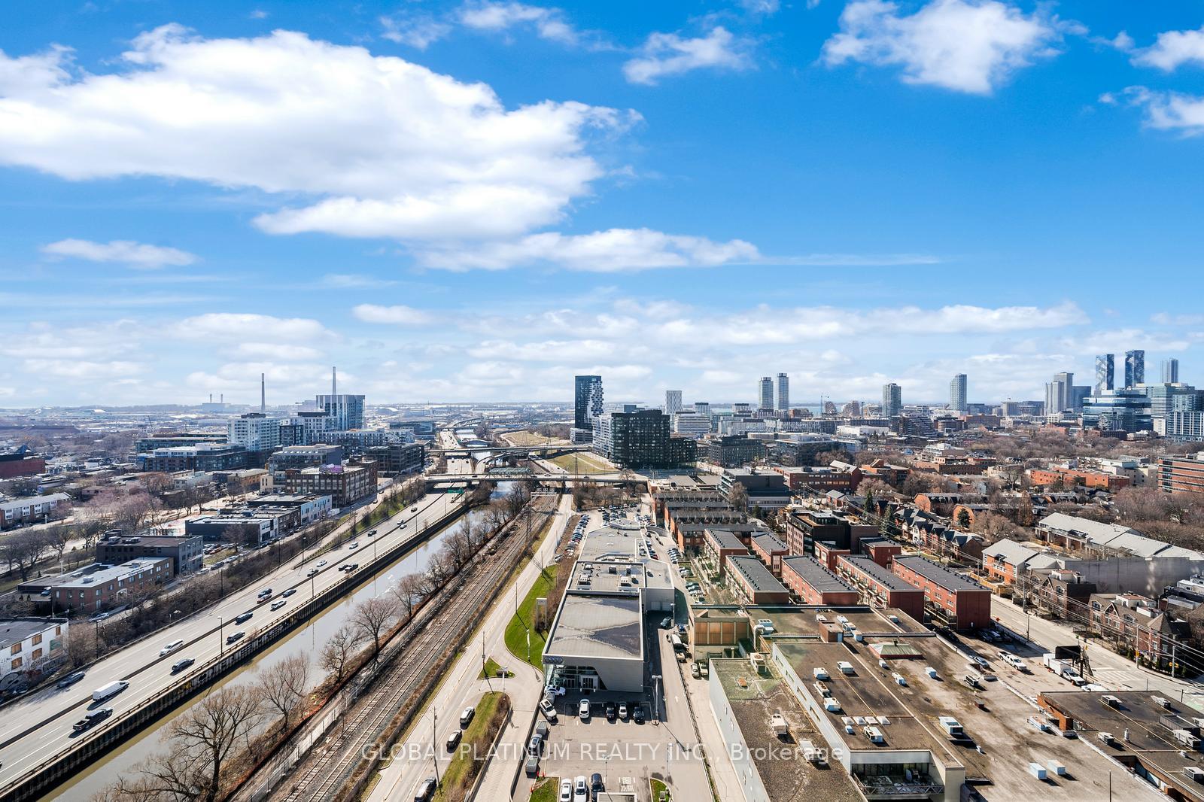
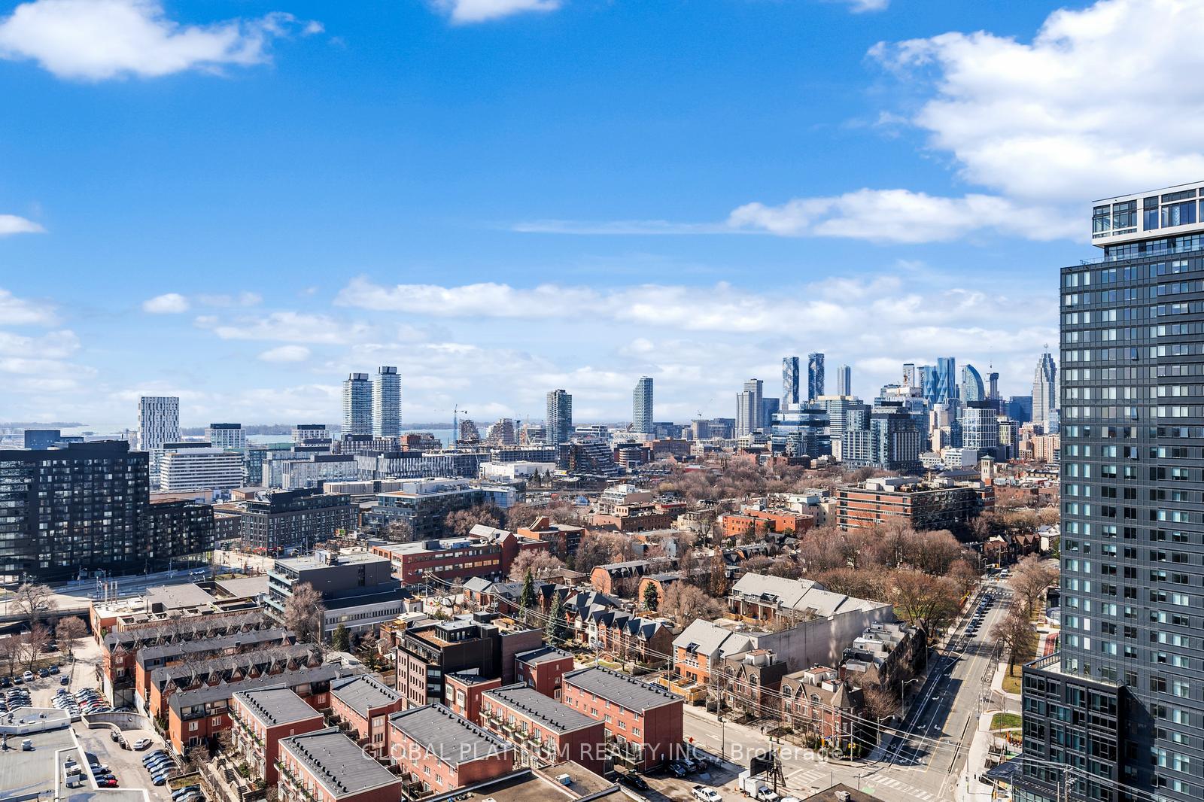
- Stunning 1+1 Den unit with lake views
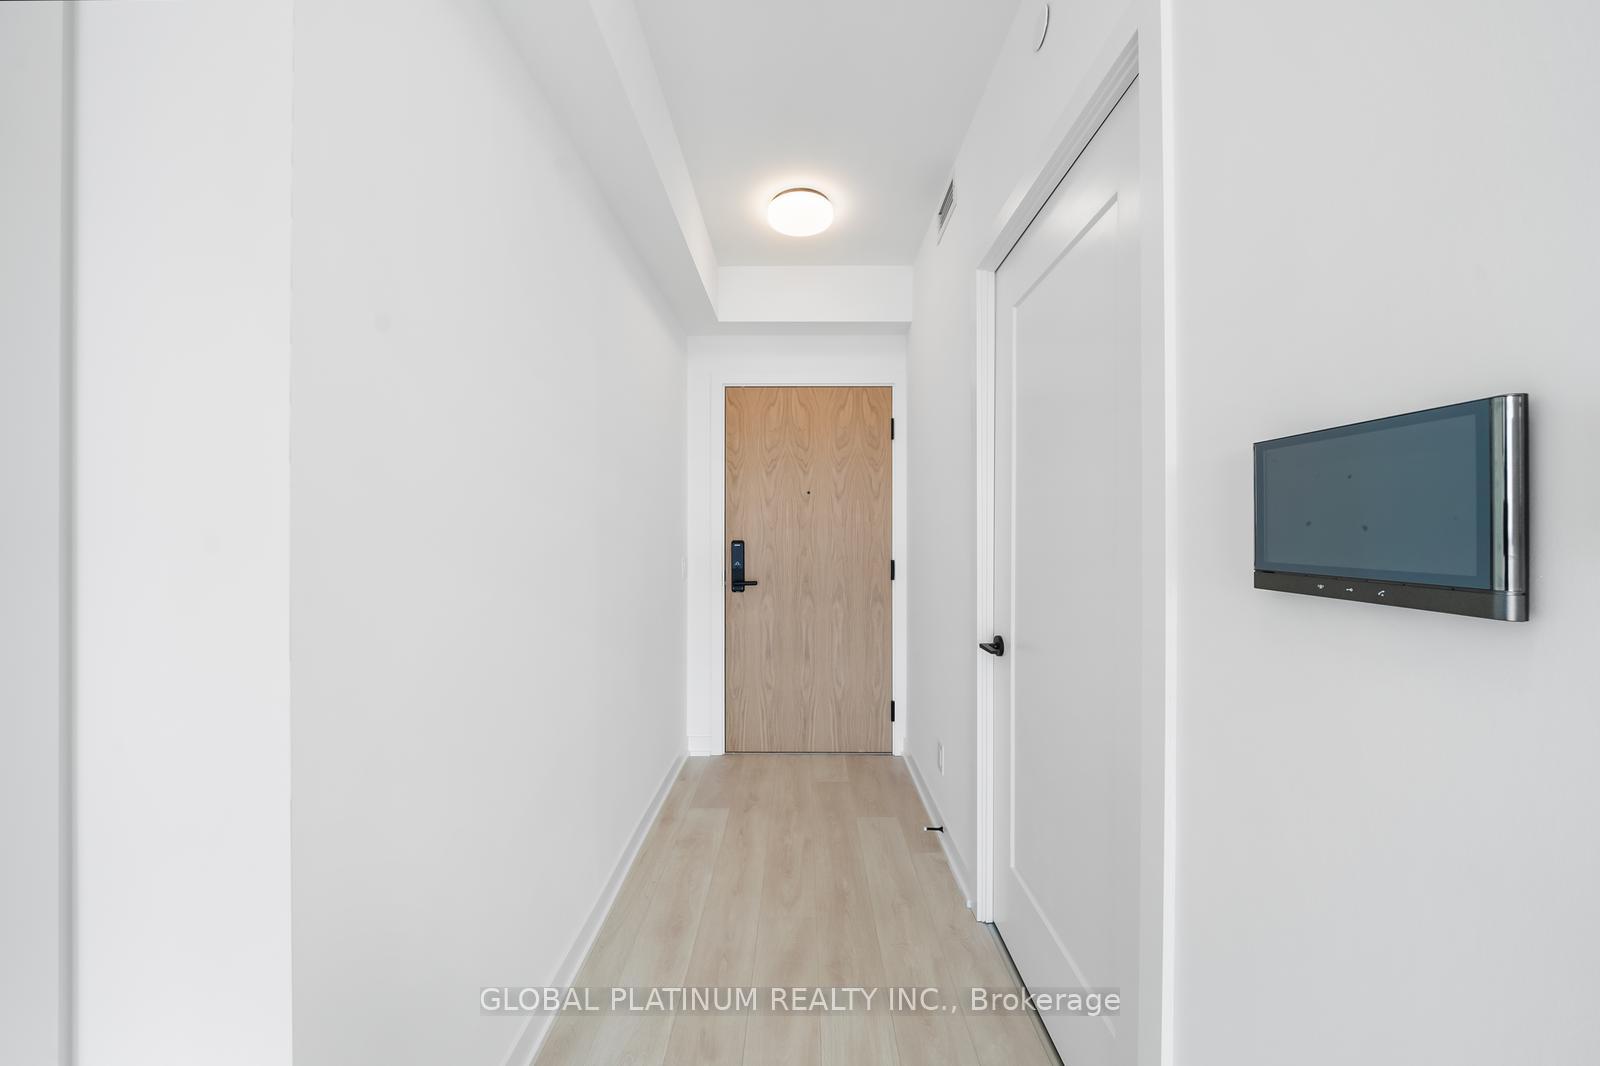
- Smart home technology for seamless living
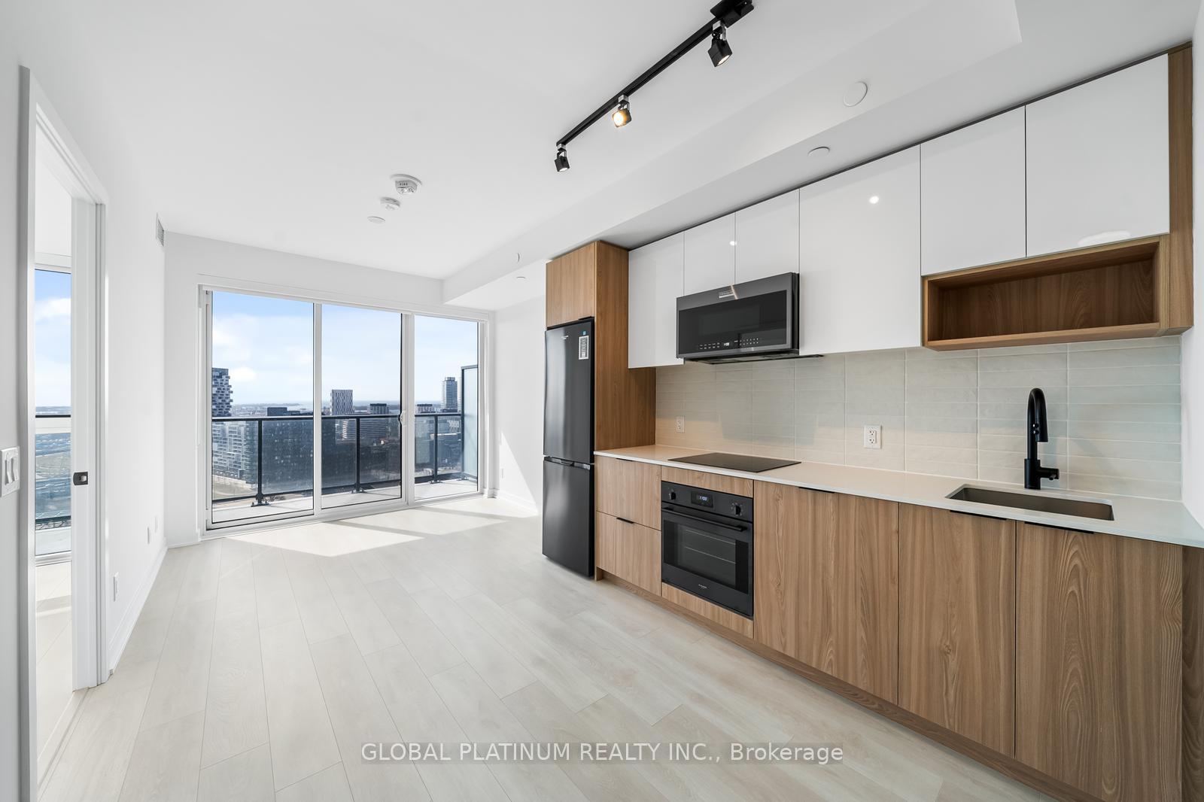
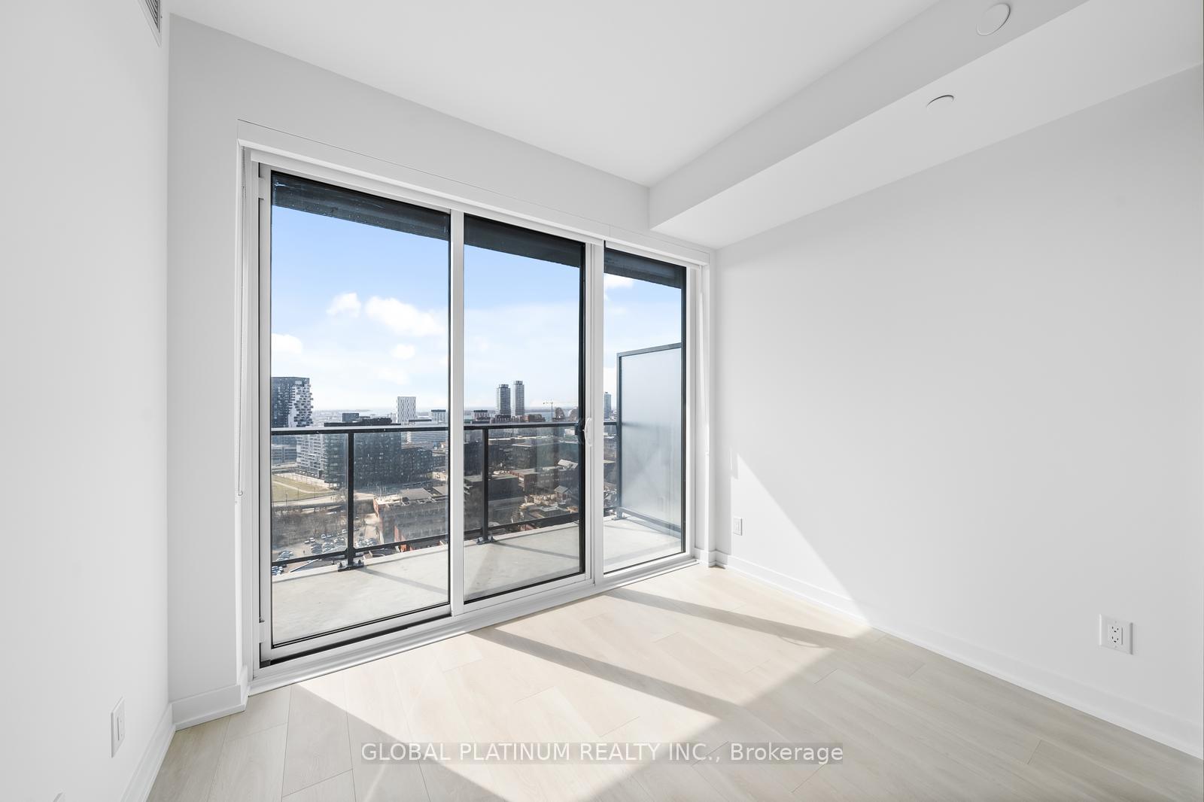
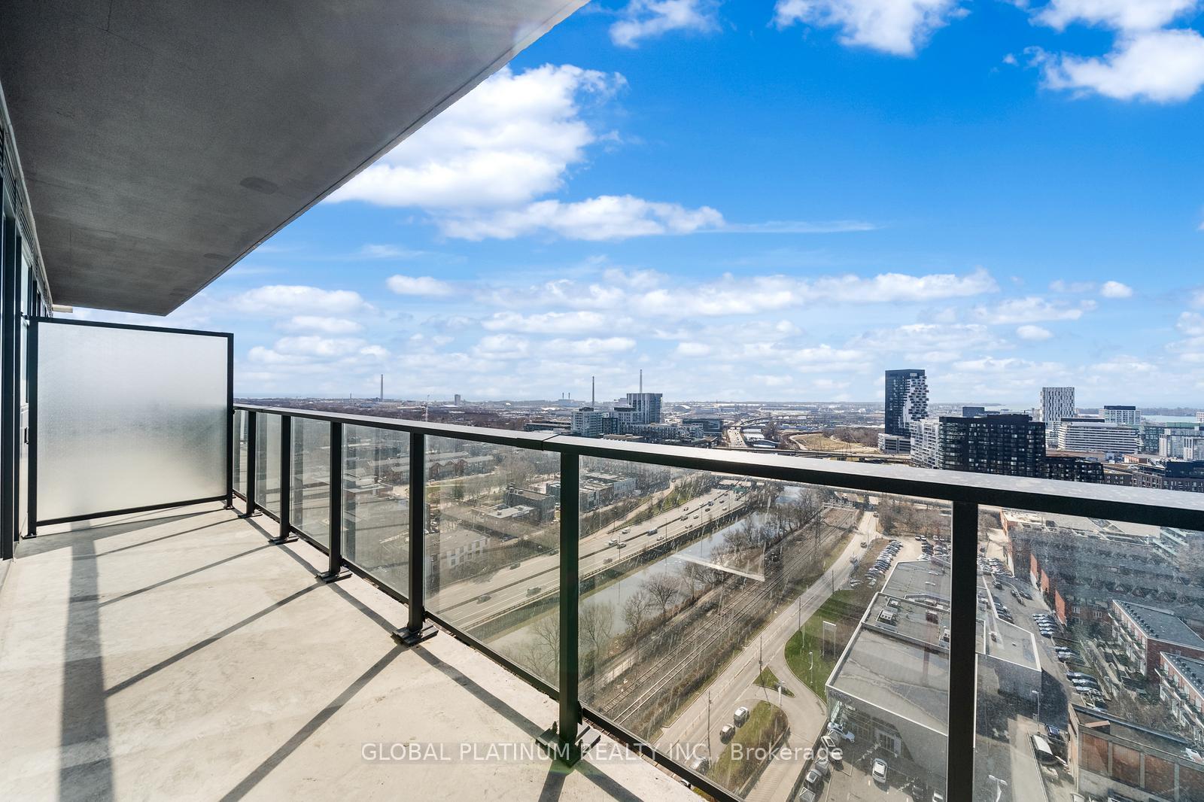
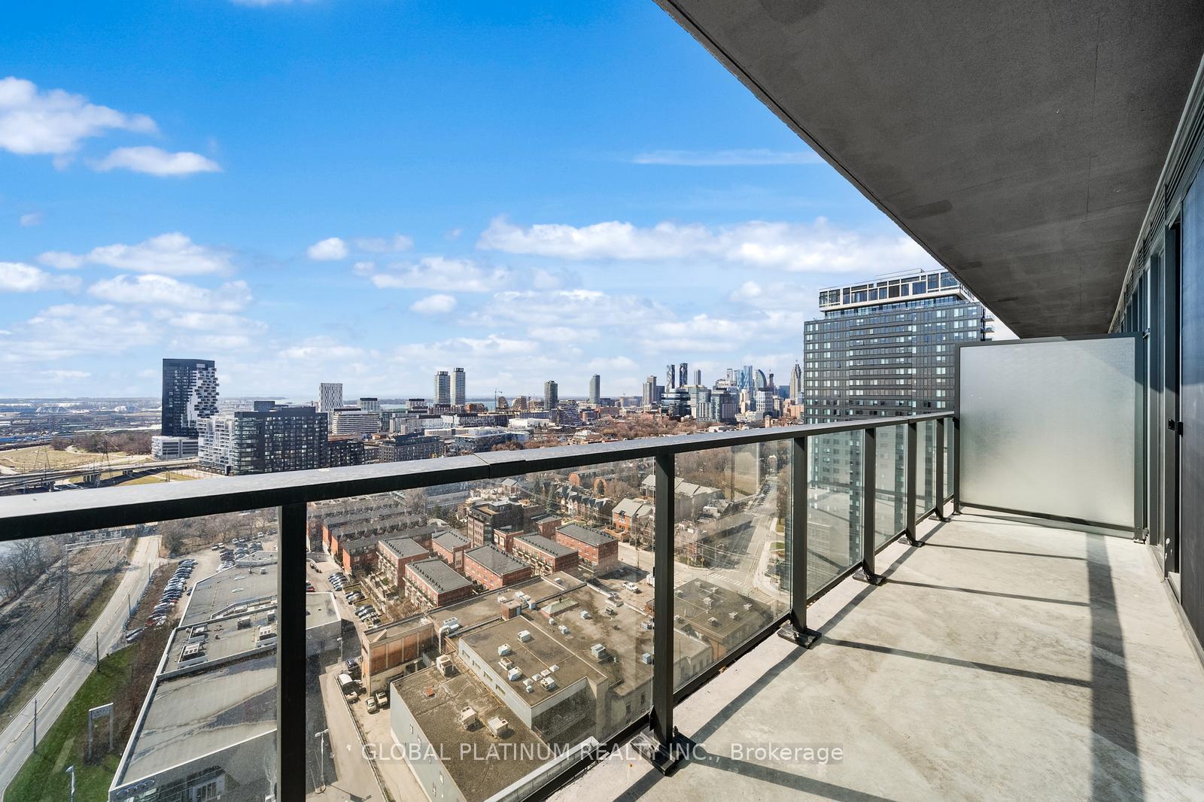
- Private balcony for outdoor enjoyment
- Versatile den for office or study
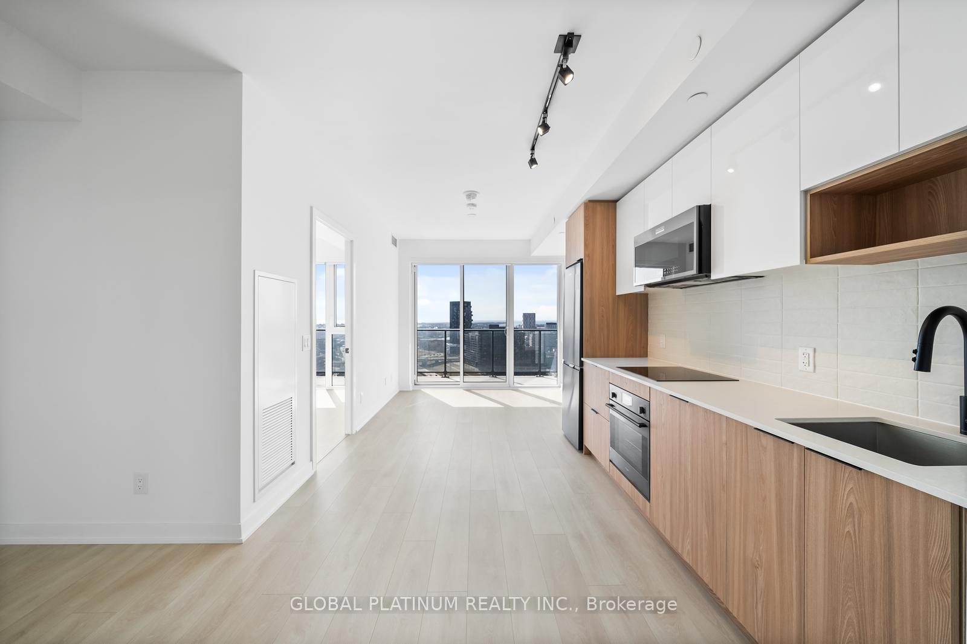
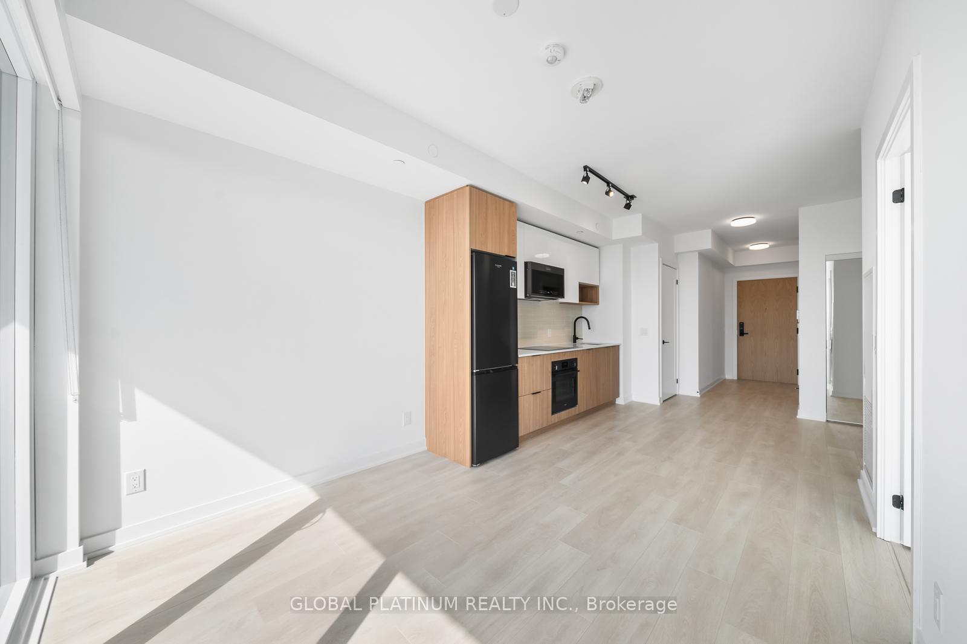
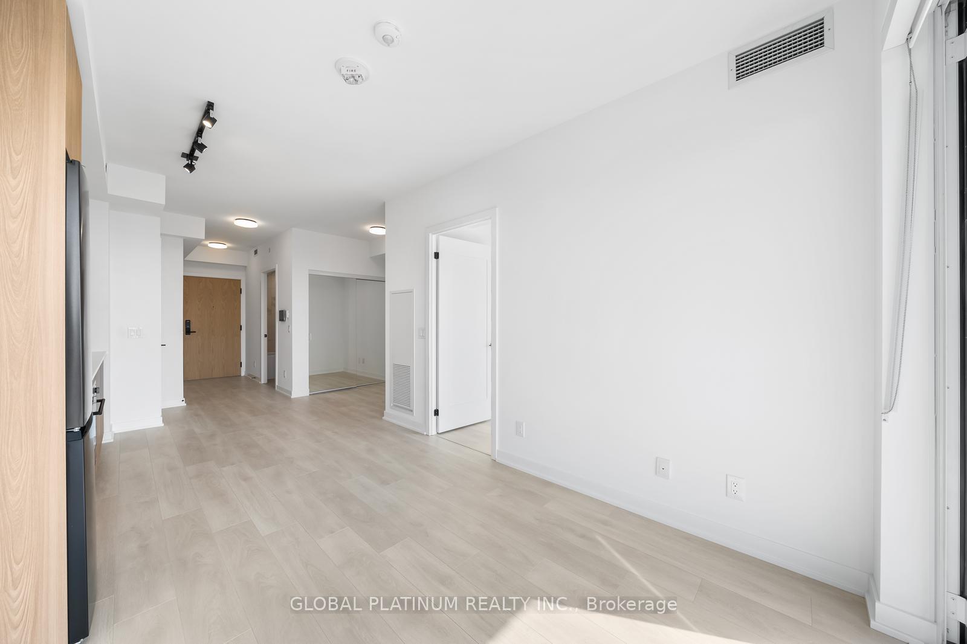
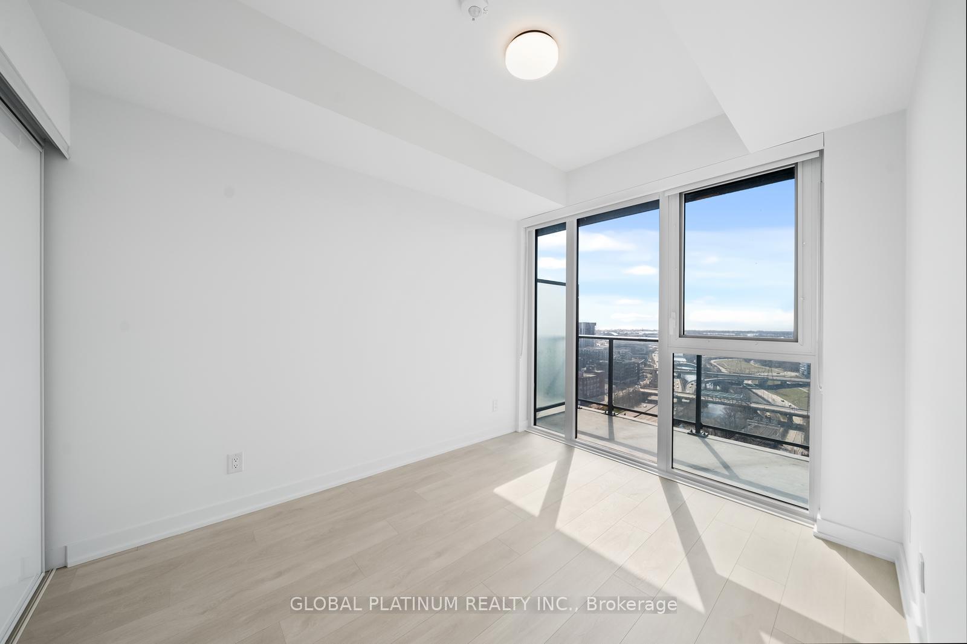
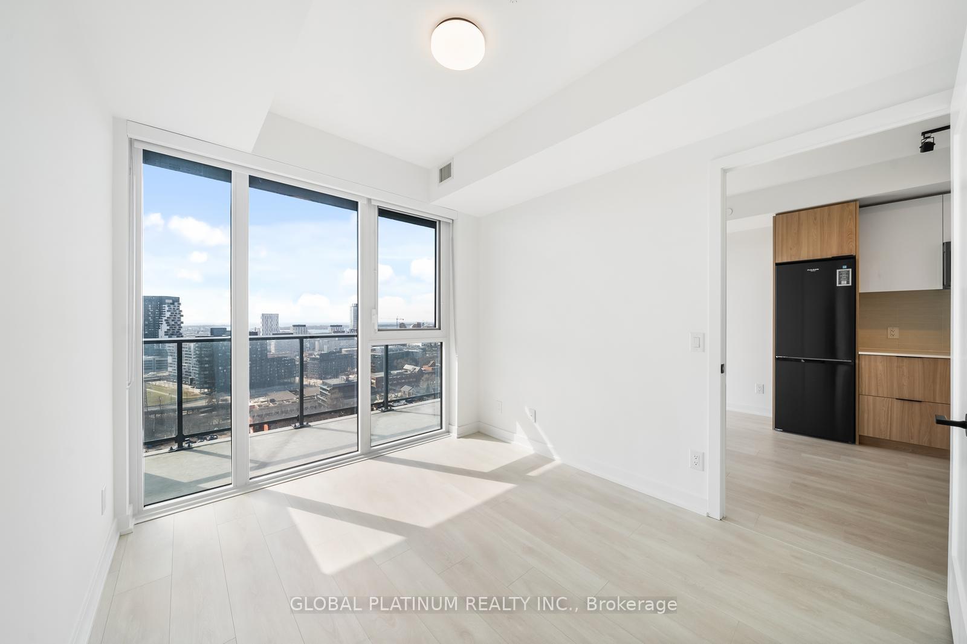
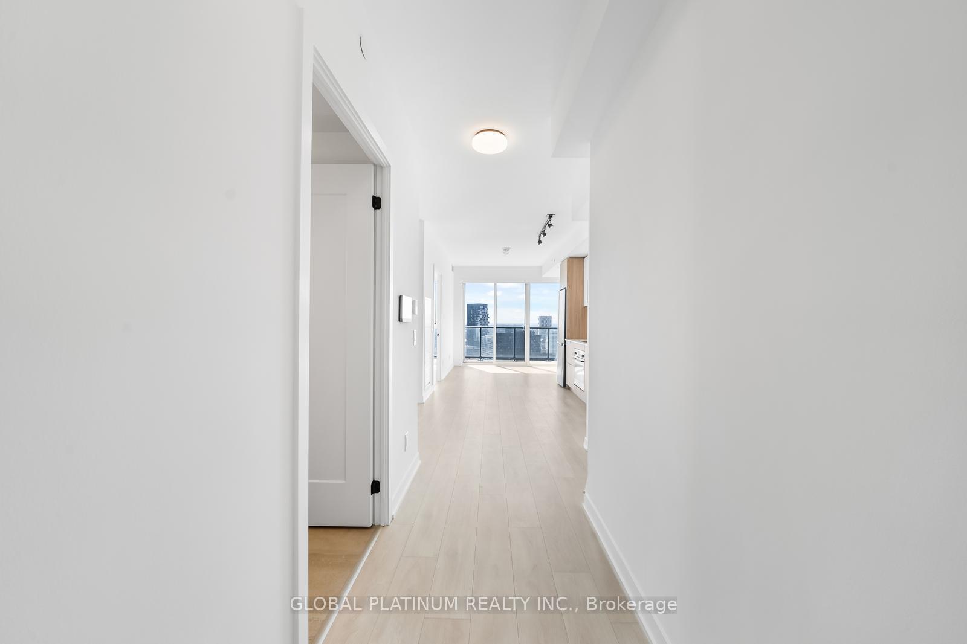
- Bright layout with floor-to-ceiling windows
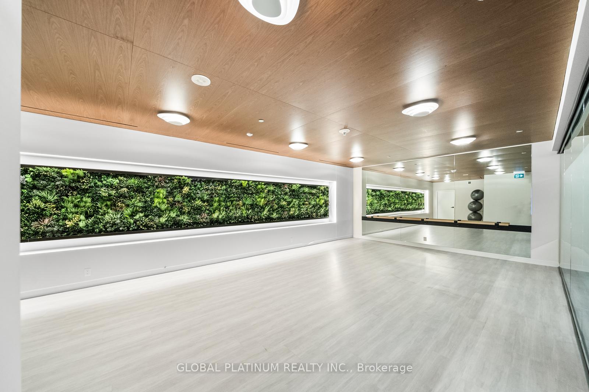
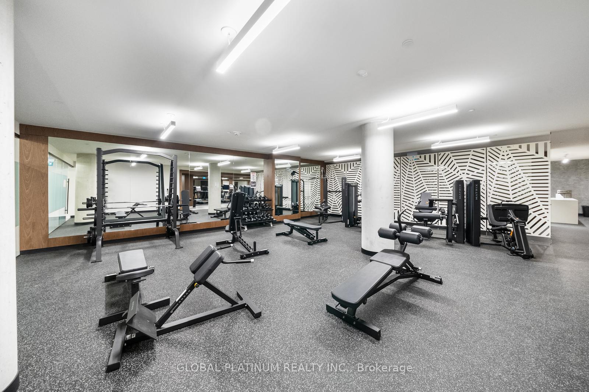
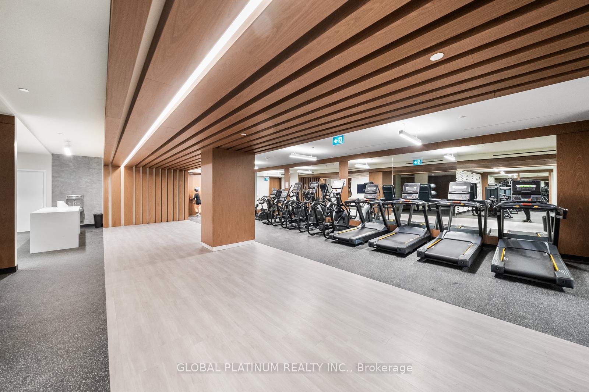
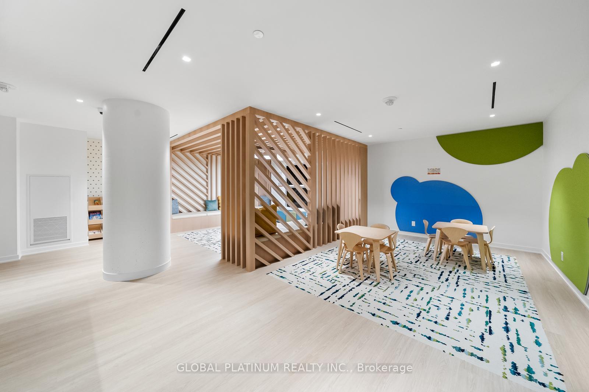
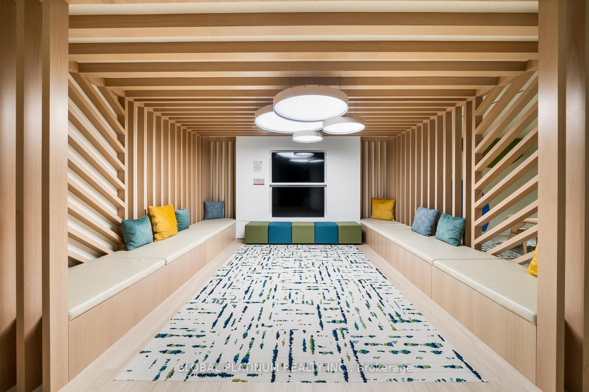
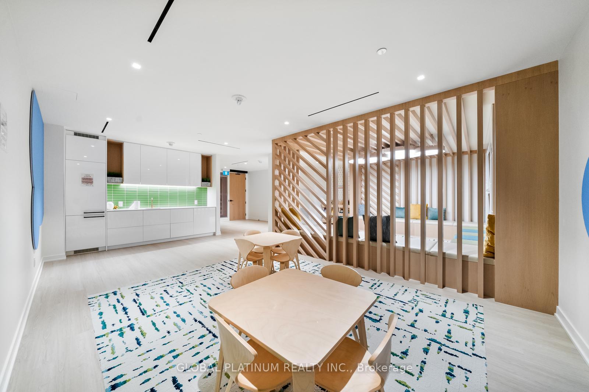
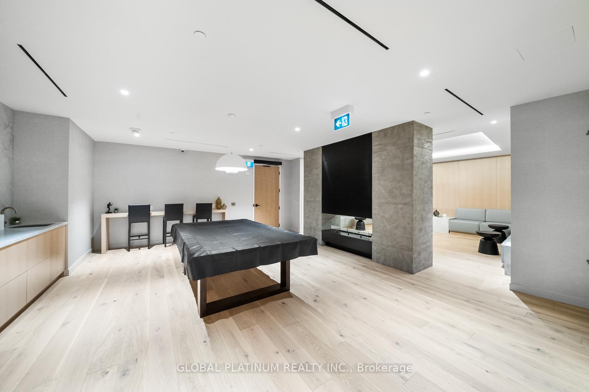
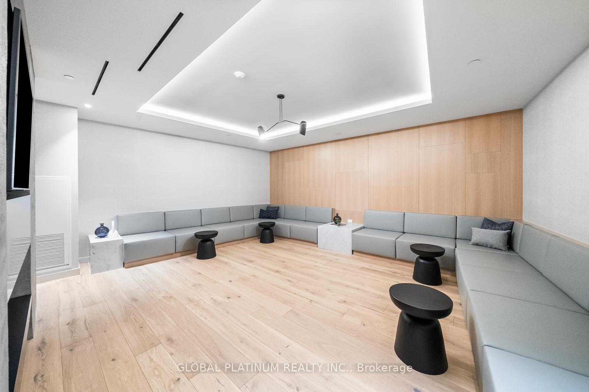
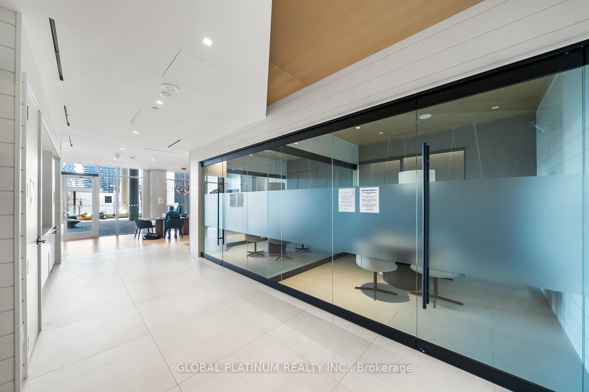
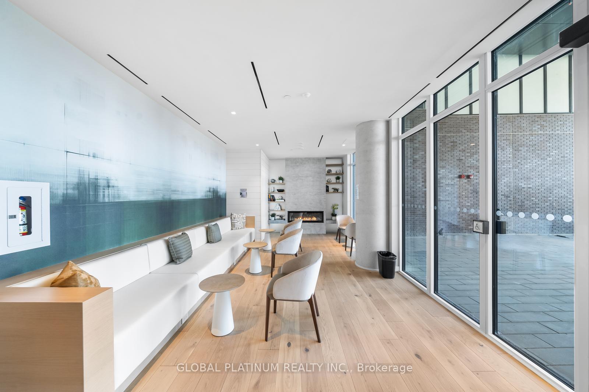
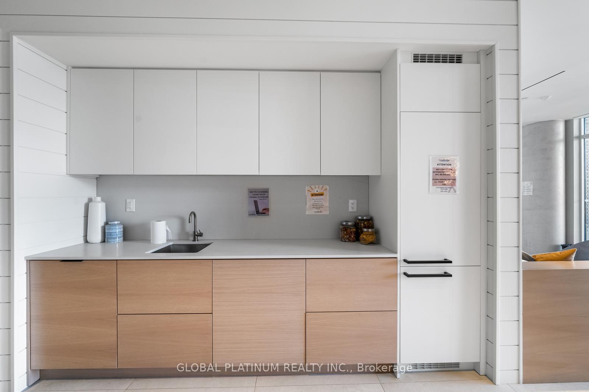
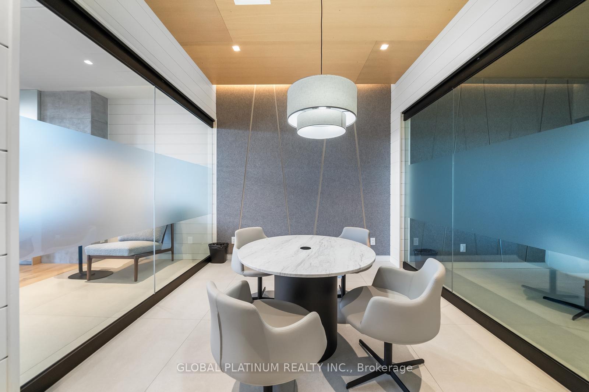
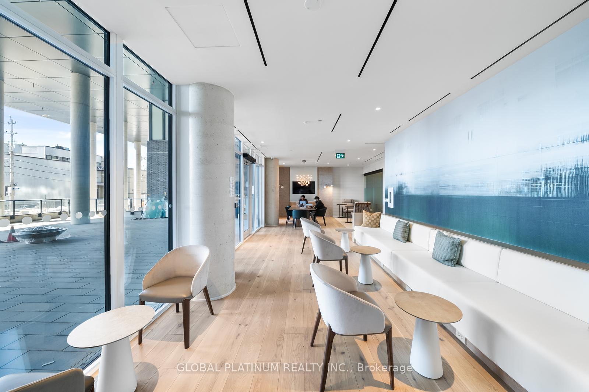
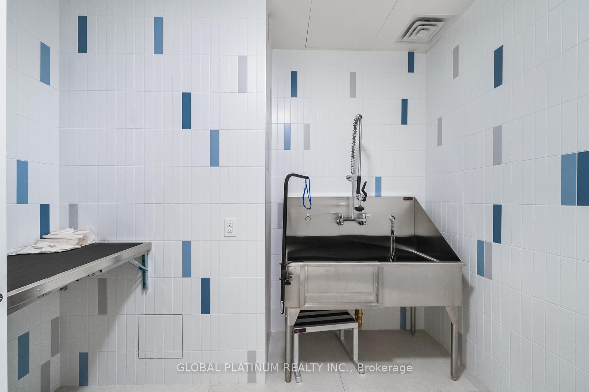
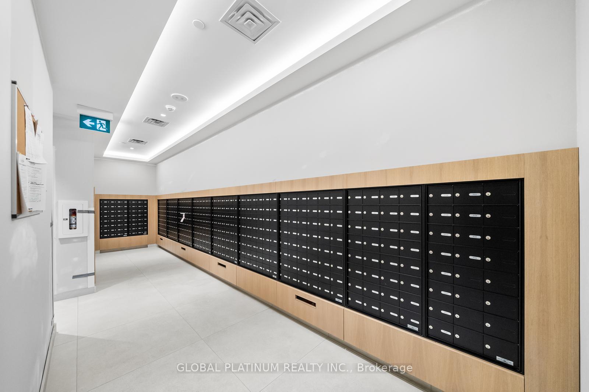
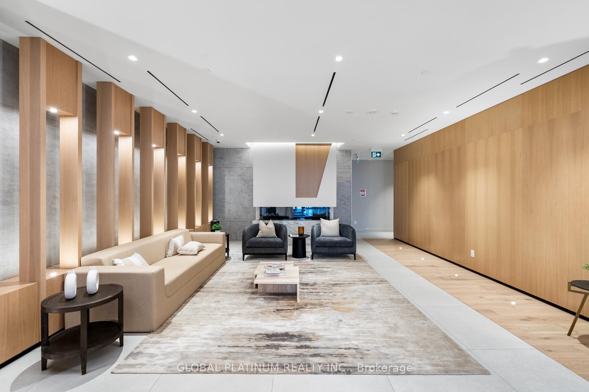
- Access to curated amenities and social areas
- Close to restaurants and cultural hotspots
- Convenient access to public transport and major routes
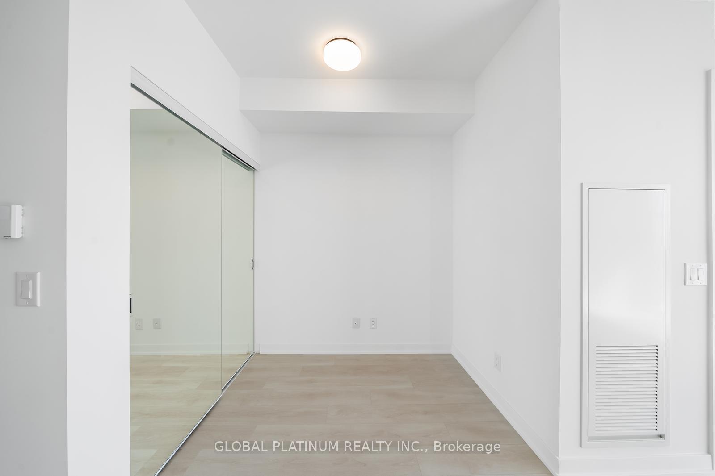
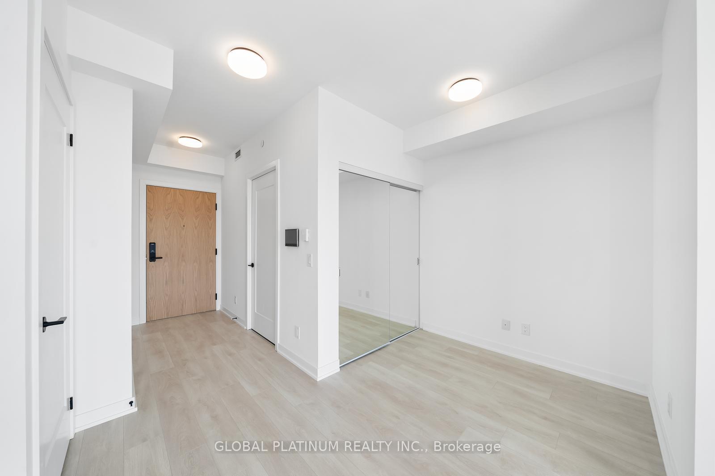
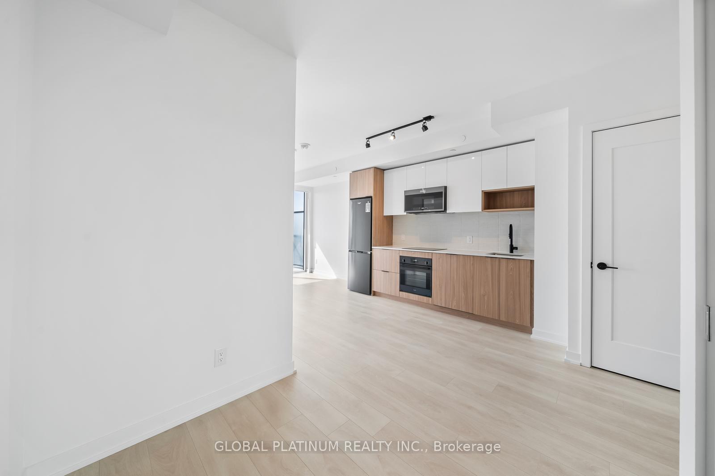
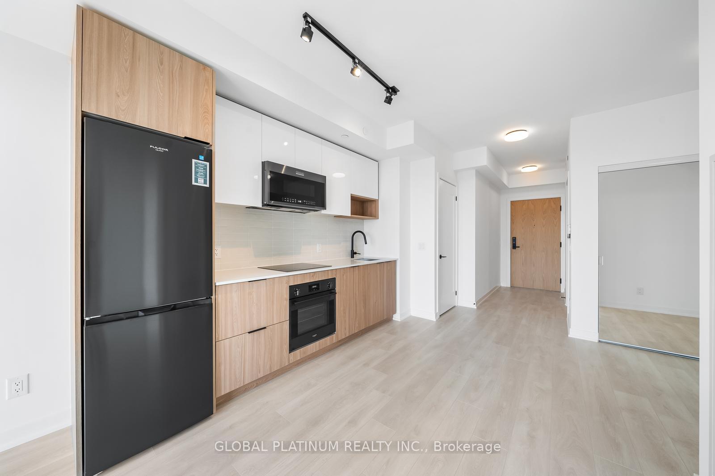
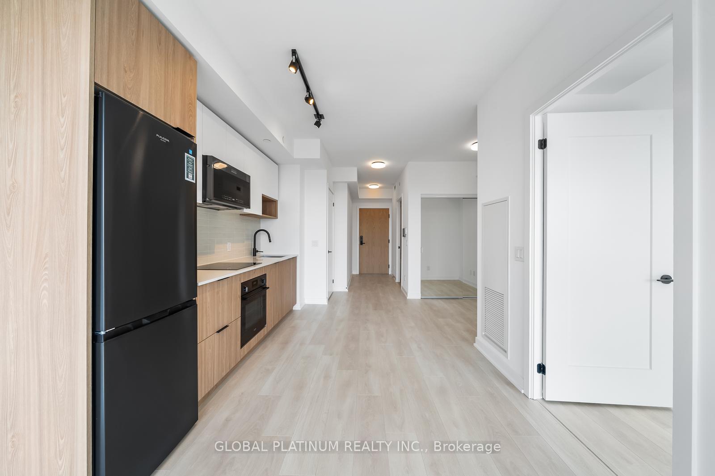
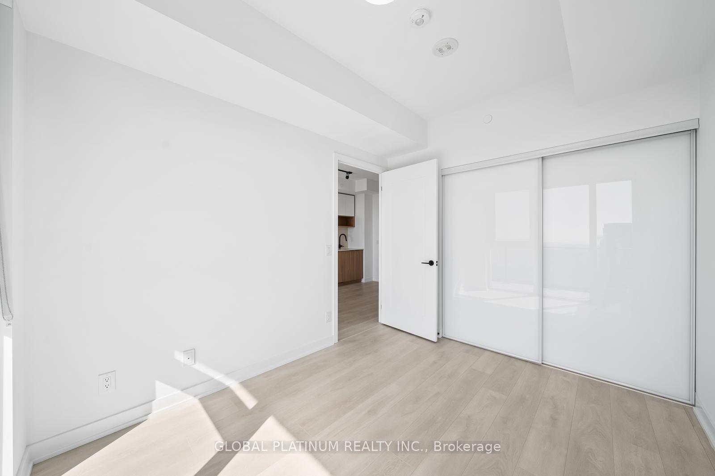
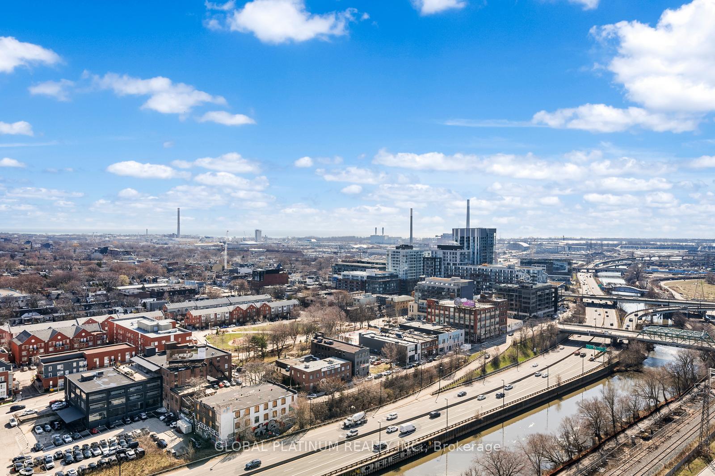
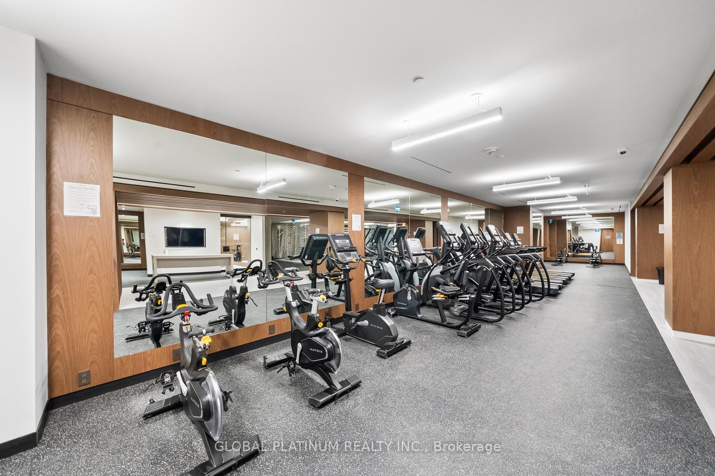
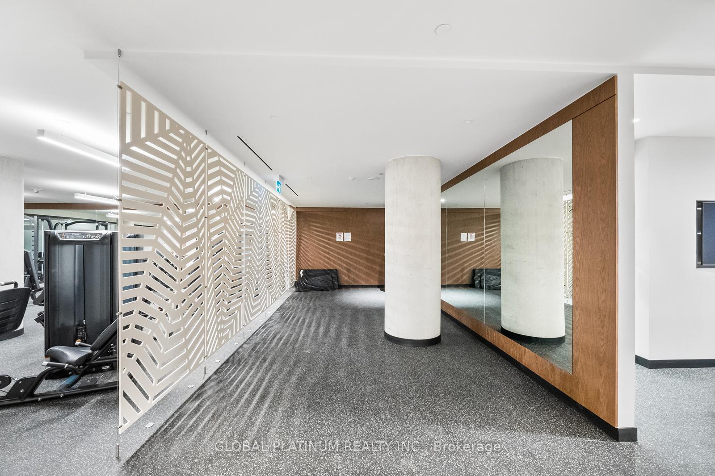
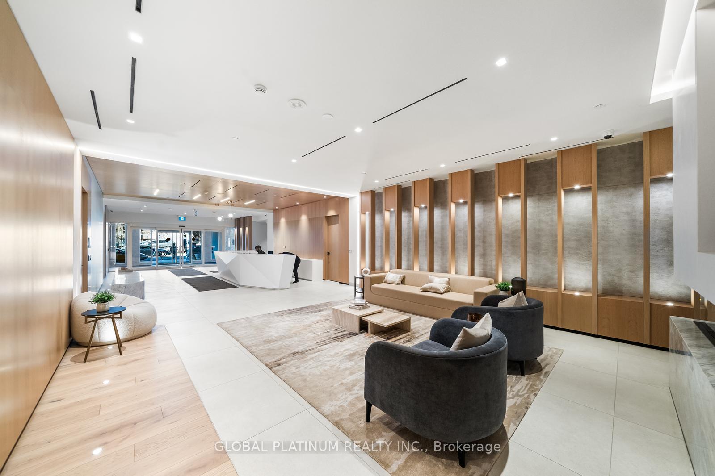
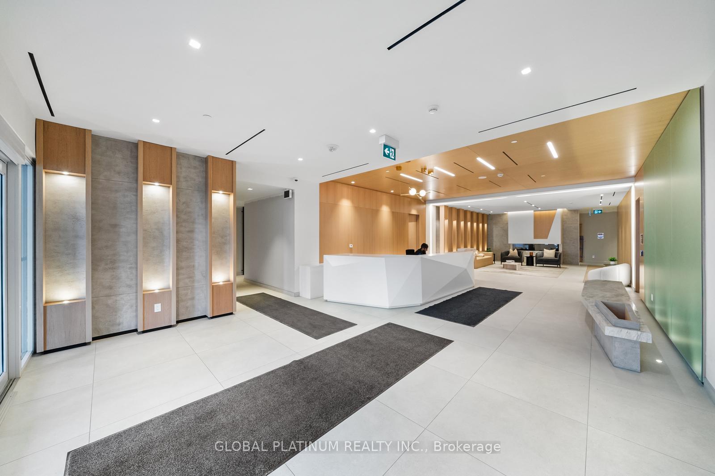
Ready to experience the ultimate in luxurious urban living? Look no further than this stunning 1+1Den, 1 Bath unit with breathtaking city and lake views! With one locker included, this smart home technology condo is the perfect space for seamless living and hotel-like access. You'll wake up every morning to stunning views of Lake Ontario and the vibrant city from your bedroom or private balcony, and the bright, functional layout with floor-to-ceiling windows ensures that natural light floods every corner of your space. Plus, the versatile den offers the perfect space for a cozy study room or a home office. But that's not all. Step beyond your unit and enjoy a range of curated amenities that will elevate your lifestyle to new heights. From the fully-equipped gym and yoga room to the stylish common area for socializing, you'll have everything you need to make the most of your downtime. Plus, with streetcars just steps away, you'll have easy access to wherever you need to go in the city. And with top-rated eateries, restaurants, and cultural hotspots all around you, you'll never run out of entertainment and culinary delights. Close to Queen, King, Corktown, 10 mins to Yonge St, quick access to Gardiner, Bayview, DVP, Lakeshore, and more.
- Carpet Free
Key Facts & Features
Rental Details
- Portion Of Property For Rent
- Entire Property
- Furnished
- Unfurnished
- Rent Term
- 12 Months
- Payment Frequency
- Monthly
- Rental Deposit
- Yes
- Credit Check
- Yes
- Employment Letter
- Yes
- Rental Application
- Yes
- References Required
- Yes
Included In Rent Fee
- Central Air Conditioning
- Common Elements
- Basement Type
- None
Interior Features
- Pets Permitted
- No
- Laundry Features
- In-Suite Laundry
- Interior Extras
- Carpet Free
- Fireplace/Stove
- No
- Elevator
- No
Exterior Features
- Balcony
- Open
Building
- Building Type
- Co-op Apartment
- Building Style
- Apartment
- Condo Corp Number
- 3060
Construction
- Exposure
- South
- Exterior Finish
- Concrete
- Special Designation
- Unknown
Inclusions
- Inclusions
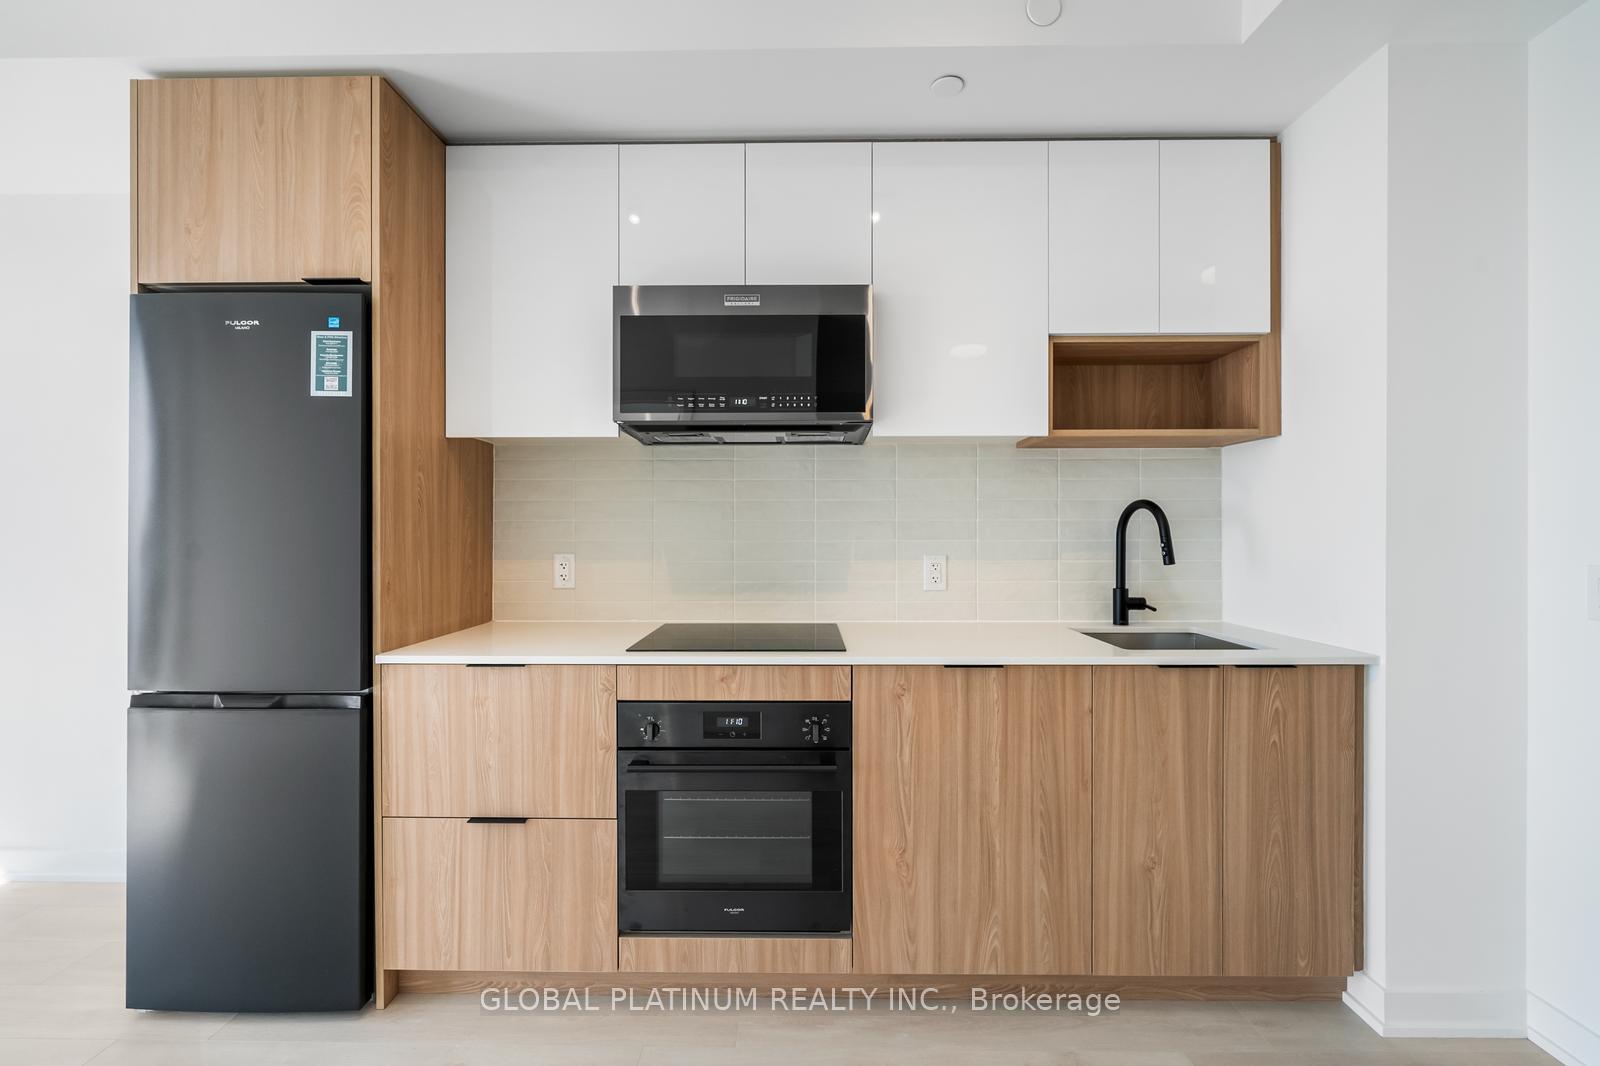
- B/I Fridge, Oven, Cook Top, Dishwasher, Range Hood, Microwave, Stacked Washer & Dryer, All existing El. Amenities Include: Rooftop terrace with pool, poolside cabana, fire pit, and outdoor dining stations, sports lounge with wet bar, Multi-Functional Fitness Centre: Cardio, Weights, Aerobics Equipment, Boxing and more!
Exclusions
- Exclusions
- Tenants to Pay Water and Hydro.
Parking & Garages
- Garage Type
- None
- Garage Spaces
- 0
- Parking Type
- None
- Parking Spaces
- 0
- Total Garage And Parking Spaces
- 0
Lockers
- Locker Type
- Owned
Heating & Cooling
- Heat Source
- Gas
- Heat Type
- Forced Air
- Air Conditioning
- Central Air
- Municipality
- Toronto
- Neighbourhood
- Regent Park
- Main cross streets
- Dundas St E/River St
- Directions
- Dundas St E/River St
Ask about this home
A HOMEH agent will answer your questions about this home.

Around this home
Nelson Mandela Park
Public · elementary · 450 m
3.9/10First Nations School of Toronto
Public · elementary · 640 m
0.3/10St Paul
Private · elementary · 710 m
8.7/10Sprucecourt
Public · elementary · 750 m
4.9/10Lord Dufferin
Public · elementary · 860 m
2.8/10Withrow Avenue
Public · elementary · 1.2 km
8.5/10Morse Street
Public · elementary · 1.3 km
7.1/10Gabrielle-Roy
Public · elementary · French · 1.4 km
8.1/10Market Lane
Public · elementary · 1.4 km
3.7/10Pape Avenue
Public · elementary · 1.6 km
8.6/10Our Lady of Lourdes
Private · elementary · 1.6 km
5.5/10Rose Avenue
Public · elementary · 1.7 km
4.1/10Rosedale Heights-Arts
Public · secondary · 1.7 km
8.0/10Collège Français
Public · secondary · French · 1.8 km
9.0/10St Michael
Private · elementary · 1.8 km
7.1/10
Data provided by OpenStreetMap & Fraser Institute School Rankings
For the owner
Is this your home? Track its value.
Get this home's HOMEH Estimate by email once a month, with how many homes are for sale around you.
- MLS® number
- C13570186
- Data source
- Toronto Regional Real Estate Board
- Status change
- 2026-07-30
- Listed on
- 2026-07-16
- Days on market
- 14 days
- Possession date
- 2026-09-09
- Possession type
- 30-59 days
- Co-op commission
- 1/2 Month Rent + HST
- Listed by
- GLOBAL PLATINUM REALTY INC.
Recommended for you
Based on homes you've looked at.
No recommended properties found.
Nearby similar homes
No nearby properties found.
More real estate resources
Other homes nearby
Explore this area
Nearby neighbourhoods
No nearby listings available.
Ask HOMEH about this home
Price, neighbourhood, monthly cost. Ask anything.
HOMEH Intelligent Agent is an AI, not a licensed representative. Check anything important with your agent.