
5 Overdale Road
Toronto (Forest Hill North), ON M6B 3E9
- 4+1Bedrooms
- 6Bathrooms
- 2Garage
- 3500–5000Sq Ft
- $21,285Tax
- 55×125 ftLot Size
 Estimated Value:$5,277,500See Free Estimate Report

Property not available for sale or for rent.
HOMEH One: full-service selling for a 1% listing fee. The buyer's agent commission is separate.
Free Home EvaluationHow Much Is My Home Worth?Homes for Sale NearbySale & Price History for 5 Overdale Road, Toronto, Forest Hill North
| Start Date | End Date | Price | Event | MLS# |
|---|---|---|---|---|
| 2026-09-21 | 2026-10-07 | Login to See Prices | Sold | c13813604 |
Real estate boards require you to or to see the full details of this property.
*Sold prices and complete sale & price history are regulated data. Under the Trust in Real Estate Services Act, 2002 (TRESA) and the rules of the Real Estate Council of Ontario (RECO), and pursuant to the Multiple Listing Service® rules of the Canadian Real Estate Association (CREA) and the Toronto Regional Real Estate Board (TRREB), this information may be shown only to registered users who have agreed to the applicable terms of use (a Virtual Office Website, or "VOW," arrangement). HOMEH Inc., Brokerage therefore provides it to signed-in members only. Creating an account is free and takes under a minute.
About 5 Overdale Road, Toronto, Forest Hill North
Summarized Description
- Exceptional 6,600 sq ft residence in Upper Forest Hill Village
- Designed by renowned architect Shirley Meisels
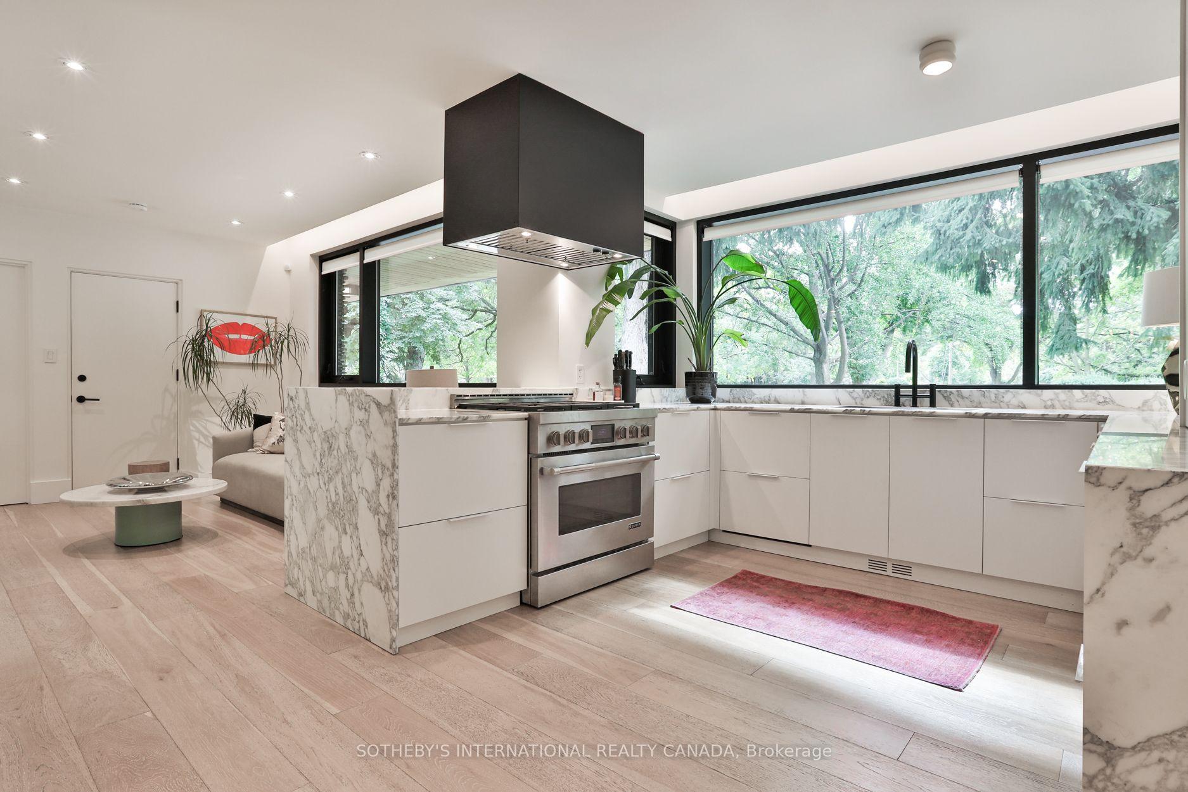
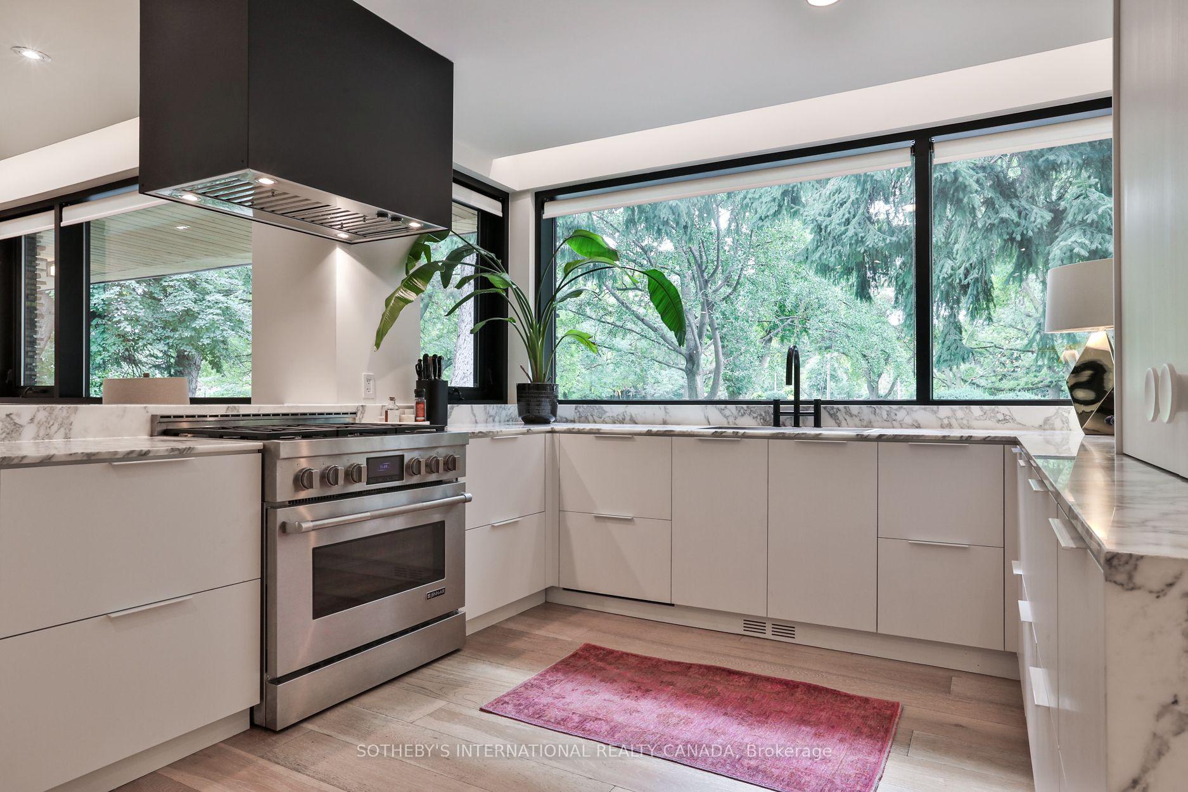
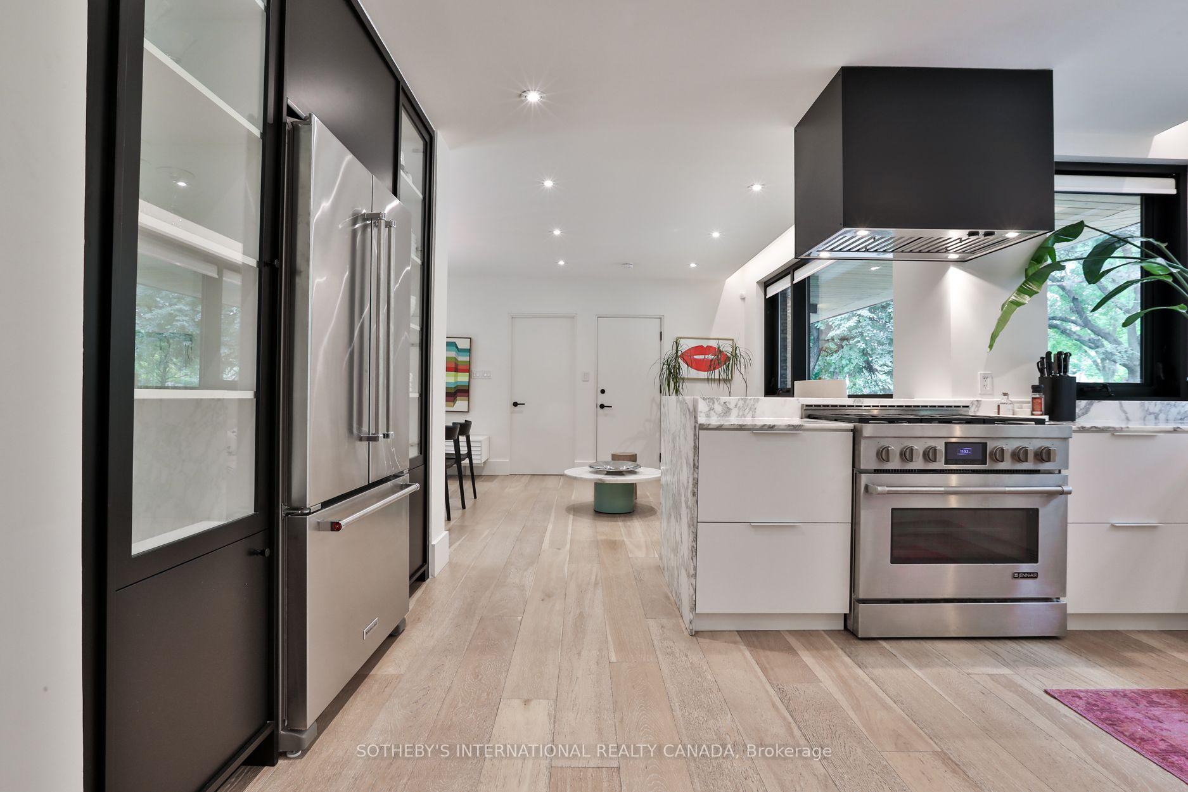
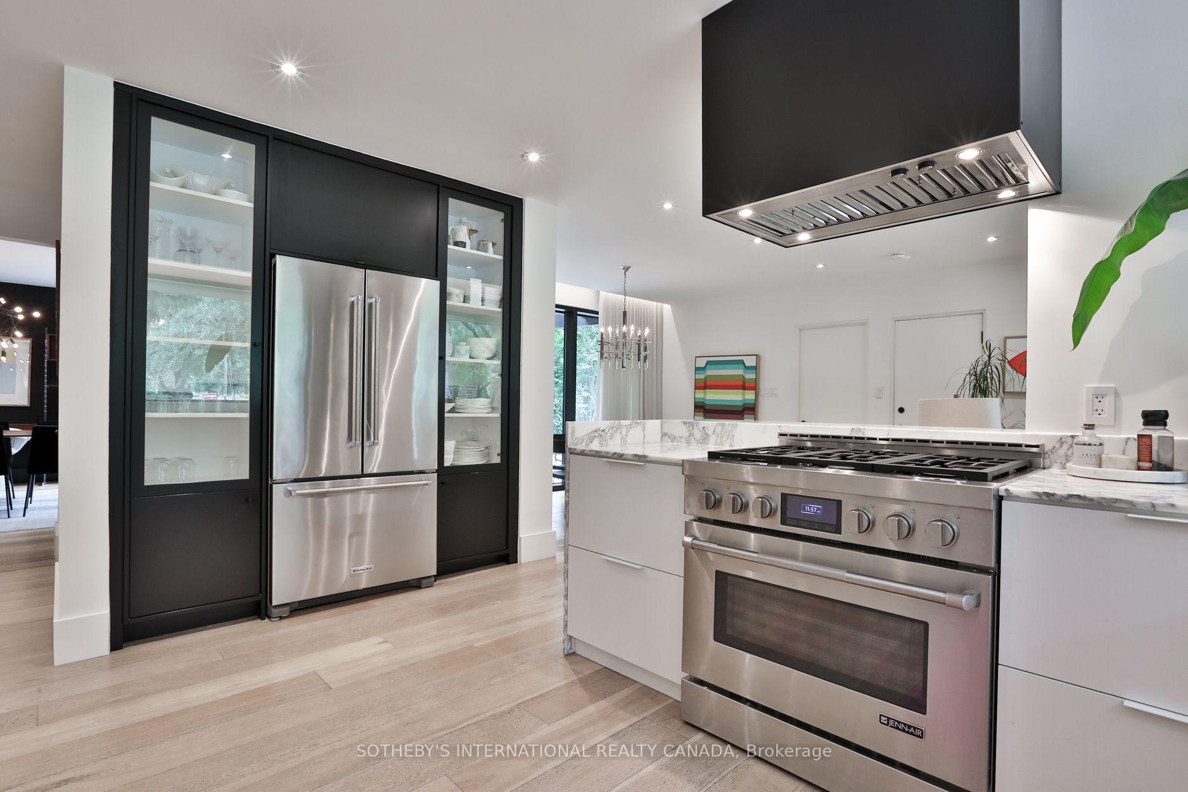
- Chef-inspired kitchen with marble countertops and custom cabinetry
- Self-contained apartment ideal for guests or family
- Luxurious primary suite with heated floors and marble finishes
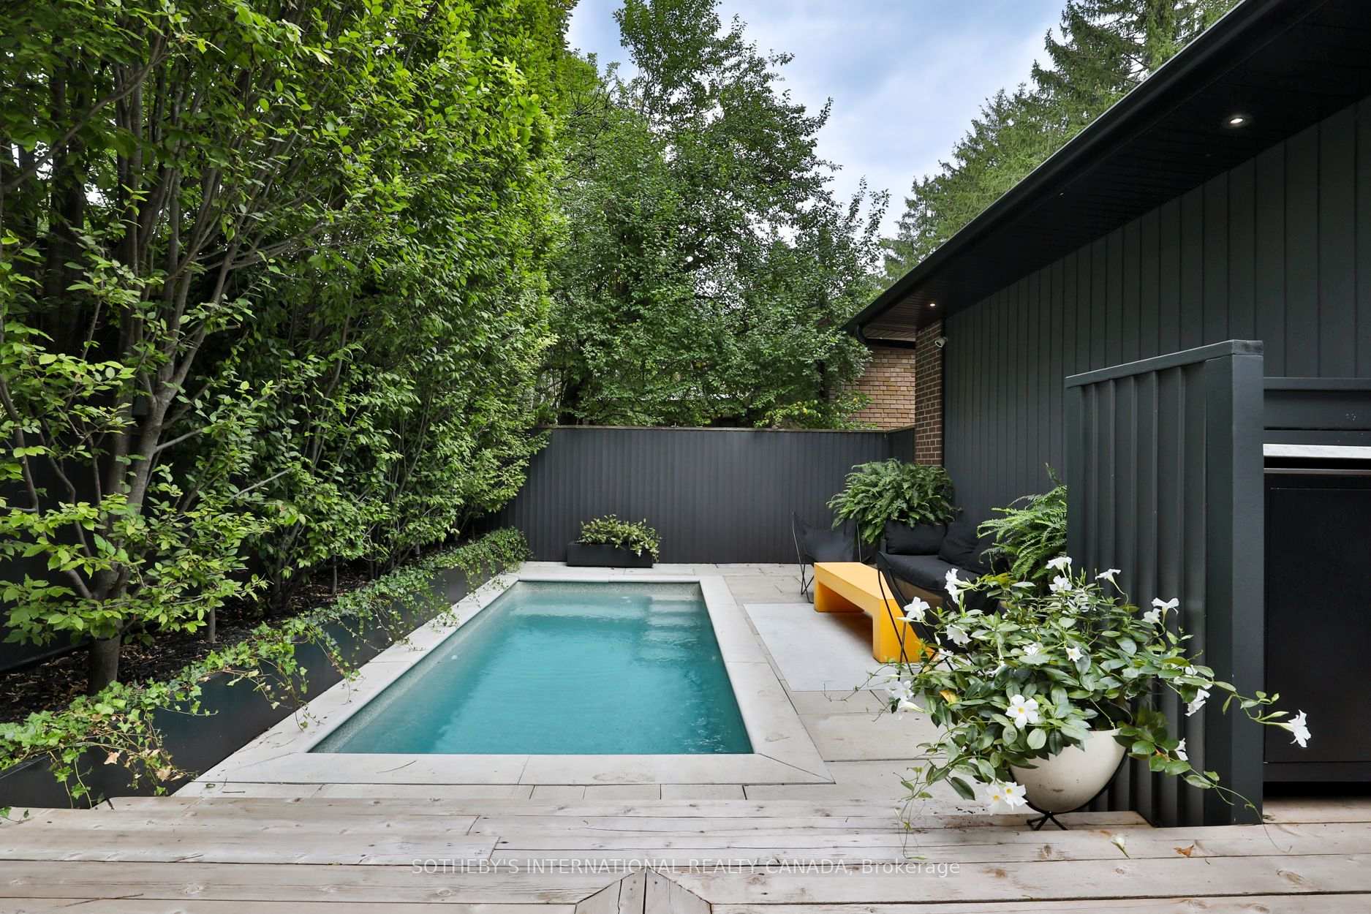
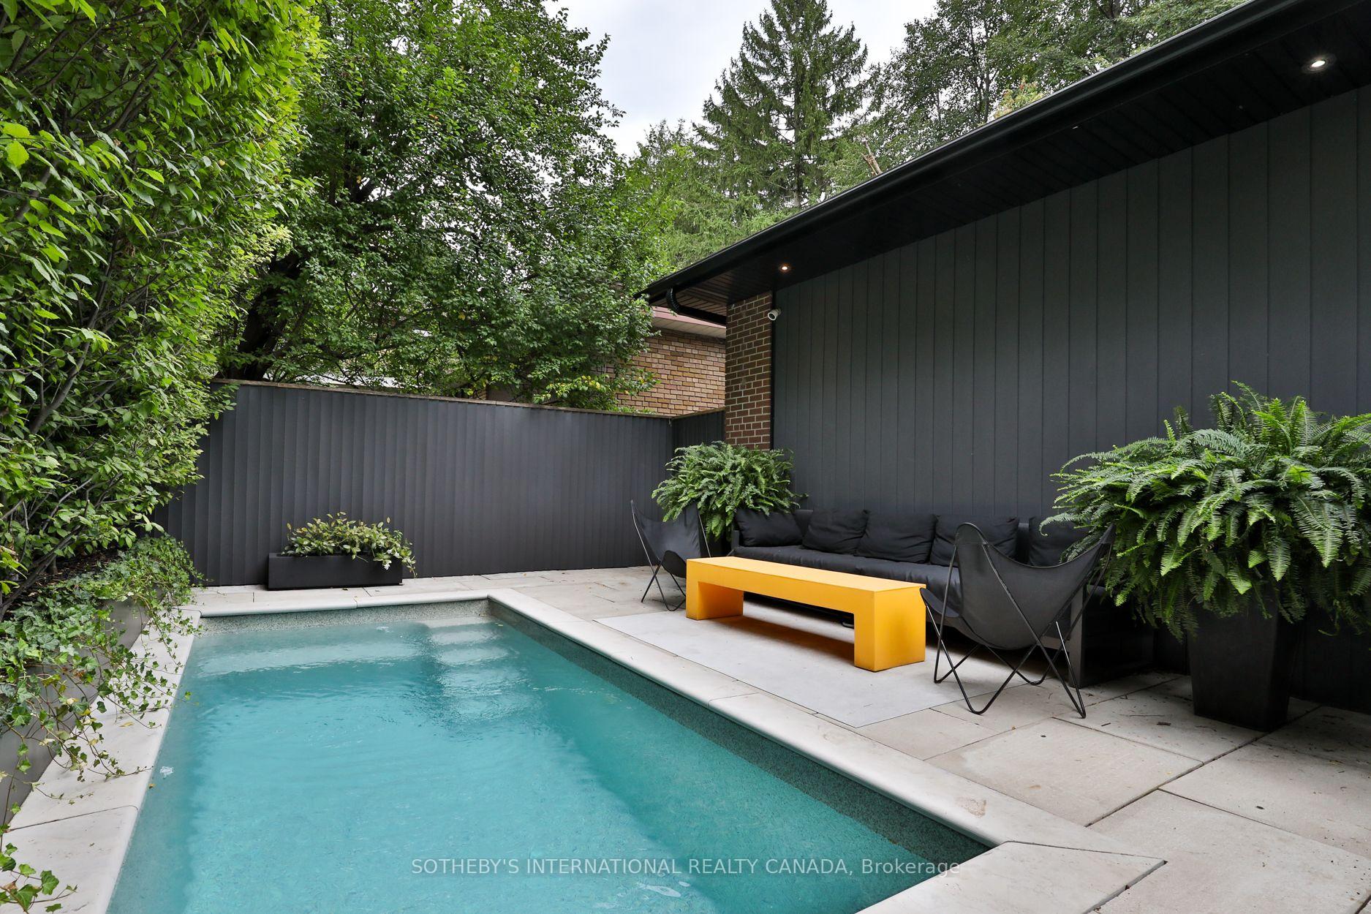
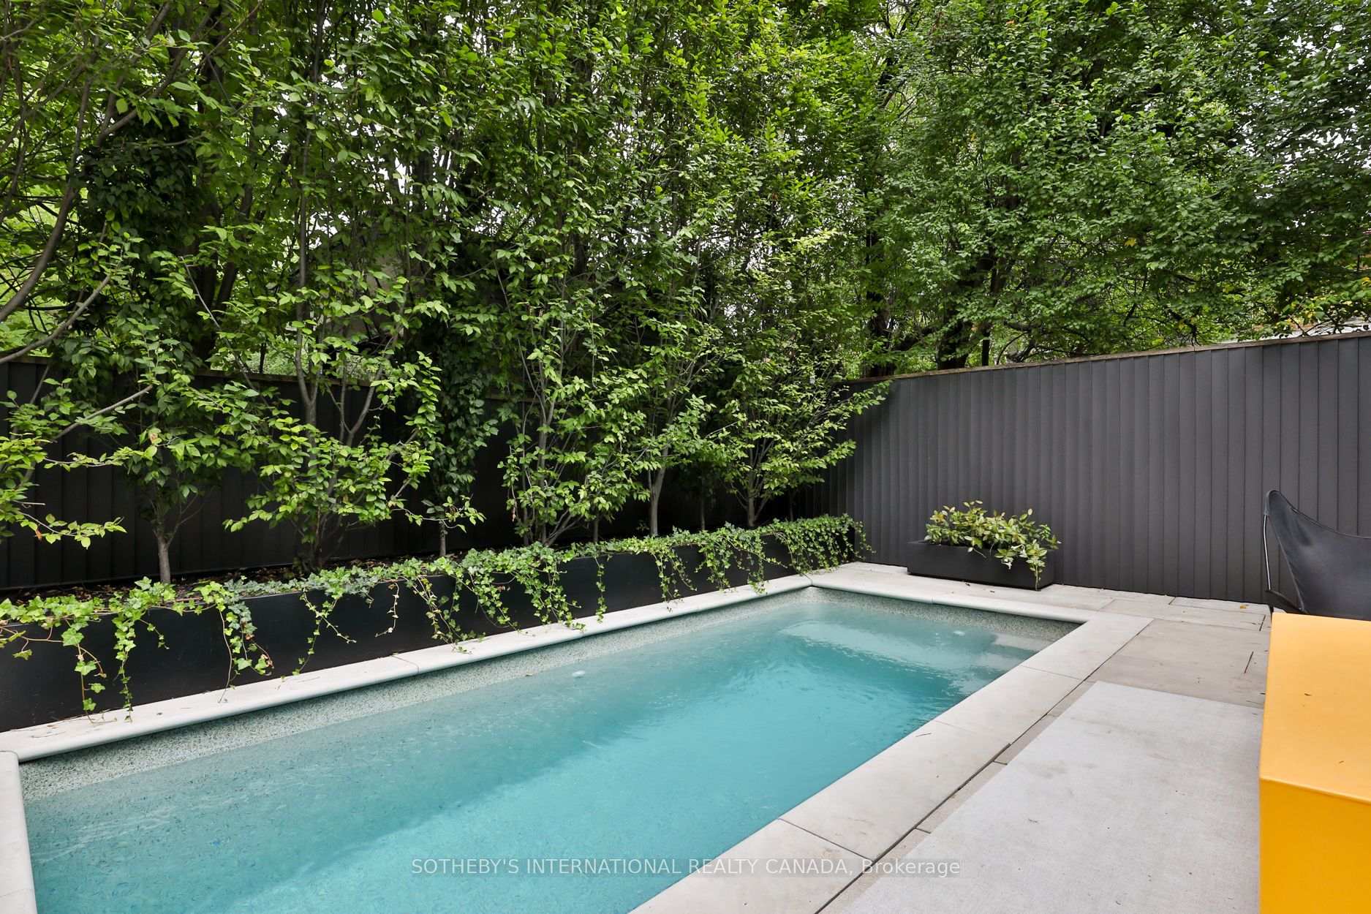
- Private salt water pool surrounded by cedar decks
- Close to schools, parks, trails, shopping, and transit
- Timeless contemporary design with meticulous craftsmanship
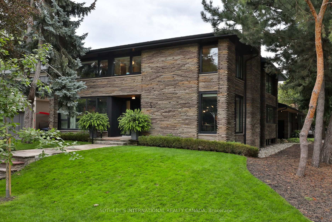
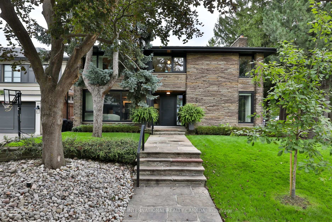
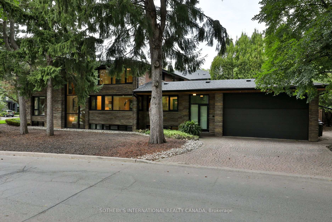
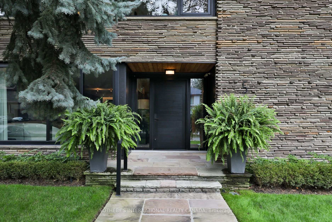
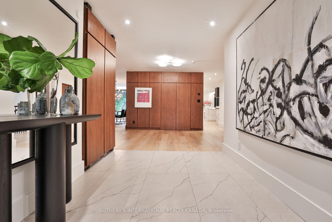
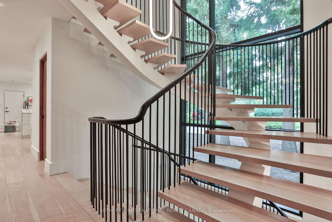
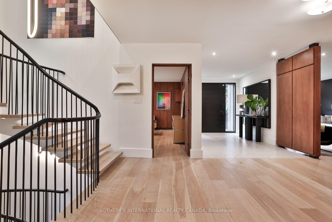
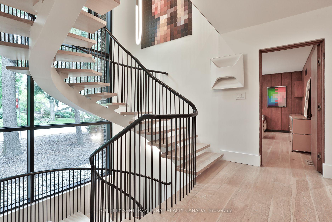
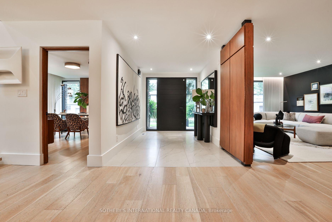
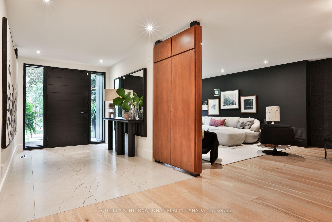
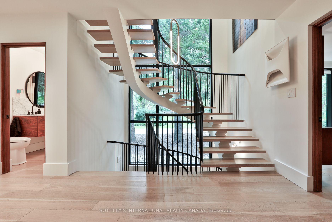
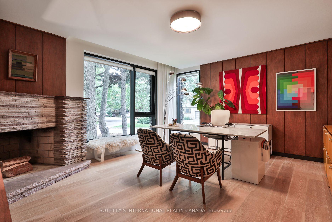
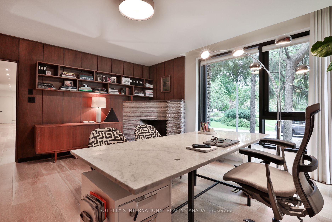
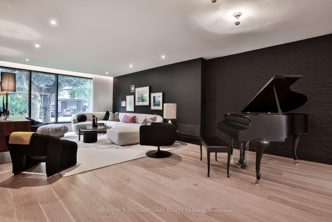
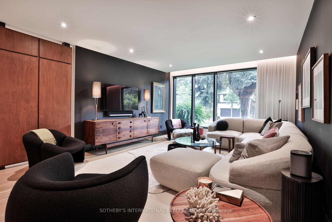
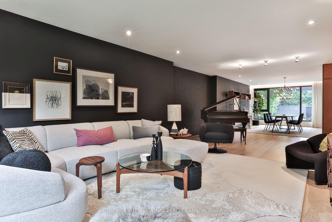
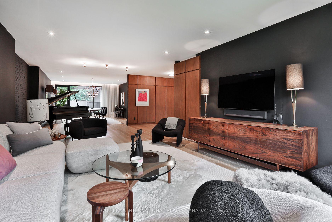
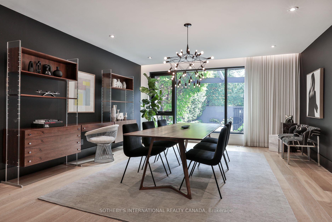
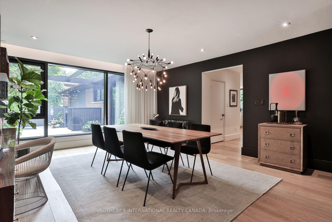
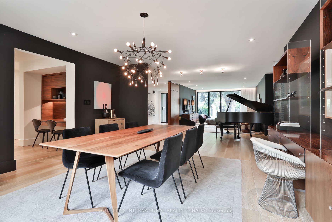
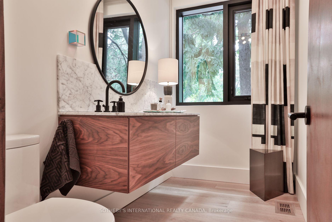
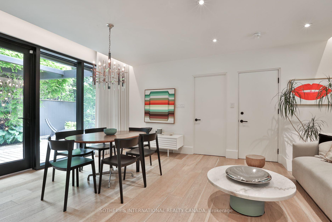
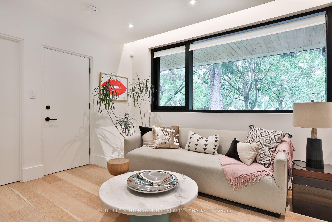
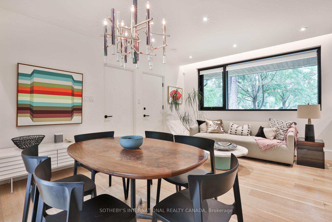
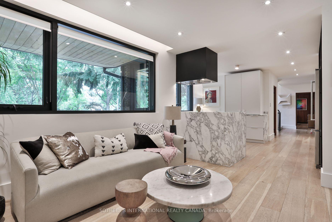
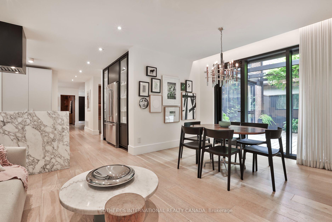
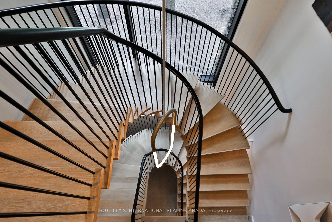
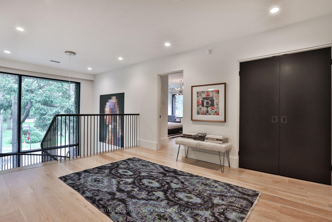
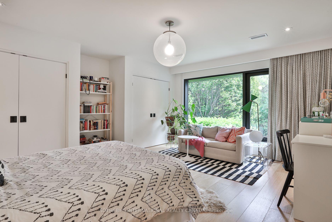
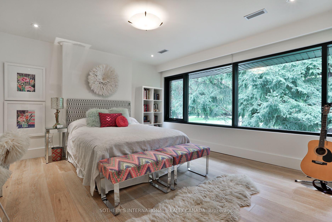
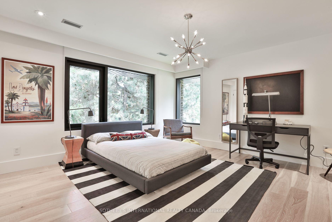
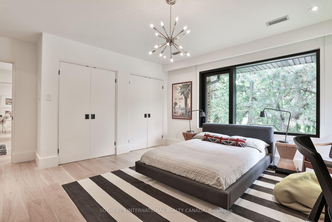
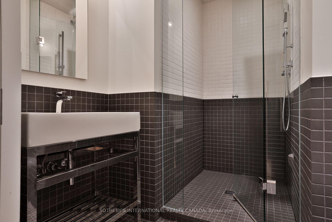
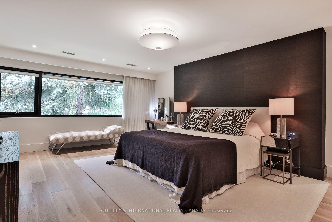
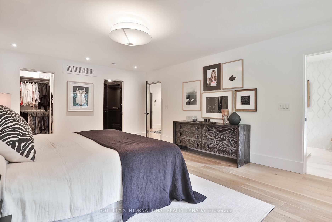
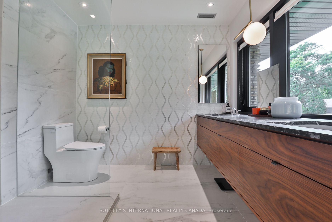
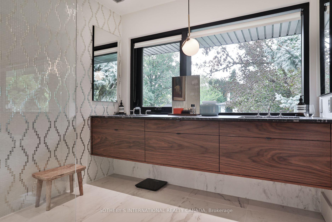
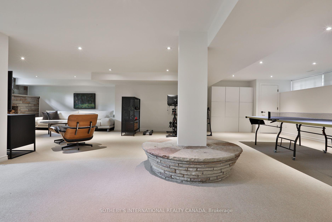
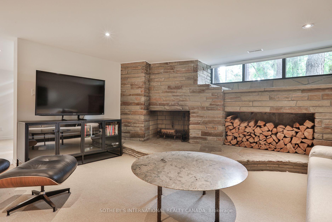
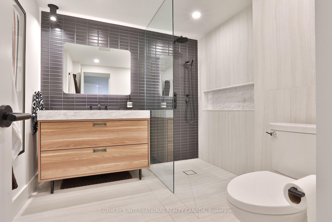
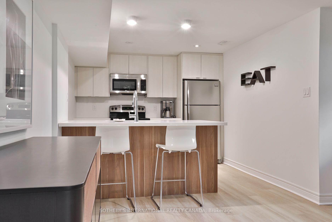
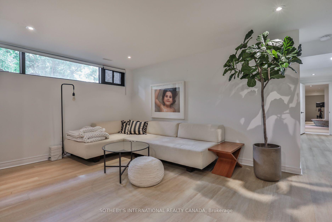
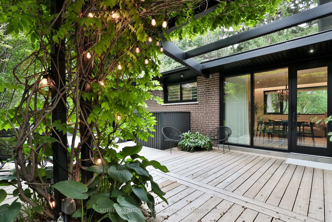
Upper Forest Hill Village - A singular residence where architectural sophistication meets effortless modern living awaits you at 5 Overdale Rd in the Upper Village. Designed by the renowned Shirley Meisels of Mhouse Inc., as her own private residence. Over 6,600 sq ft of exceptional living space showcases a sophisticated balance of refined design and relaxed everyday living. Bathed in natural sunlight and situated across from green space with unobstructed views, this extraordinary home features oversized commercial windows, exquisite materials, custom millwork and meticulous attention to detail throughout. Chef inspired eat-in kitchen is appointed with Arabescasto Marble countertops, custom cabinetry, top of the line stainless steel appliances, appliance garage and a walk in pantry, creating a beautiful and highly functional gathering space. Oak hardwood floors, designer lighting fixtures and a dramatic architectural staircase add warmth and dimension to the contemporary interiors. This home offers 4 spacious bedrooms 6 bathrooms, a dedicated main floor panelled office with a wood burning fireplace. The luxurious primary bedroom features a custom ensuite with heated porcelain floors, marble countertops and his / hers walk in closets. The lower level offers exceptional versatility with a self contained apartment featuring its own kitchen, enormous den and rec room, bedroom, bathroom and a separate entrance which is ideal for guests, extended family or additional living accommodations. Come outside and appreciate the privacy of your serene tree lined yard along with salt water pool enclosed by cedar decks, pergola, a flagstone clad exterior, 2 car garage and a entry into mud room. Steps to top notch schools, parks, trails, shopping and transit. Designed with longevity in mind this residence is a true expression of timeless contemporary design and thoughtful craftsmanship.
Key Facts & Features
Property Costs
- Annual Property Tax Amount
- $21,285
- Land Transfer Tax Fee
- $266,650
Rental Items
- Rental Equipment
- None
- Basement Type
- Finished
Interior Features
- Laundry Level
- Lower Level
- Interior Extras
- In-Law Capability, Guest Accommodations, Storage
- Fireplace/Stove
- Yes
- Fireplace Features
- Wood
- Elevator
- No
Exterior Features
- Exterior Extras
- Landscaped, Lawn Sprinkler System, Landscape Lighting
- Pool
- Inground, Salt
- Property Features
- Hospital, Library, Place Of Worship, Public Transit, School, Rec./Commun.Centre
Building
- Building Type
- Detached
- Building Style
- 2-Storey
Construction
- Exterior Finish
- Stone
- Roof
- Asphalt Shingle
- Foundation Details
- Concrete Block
- Special Designation
- Unknown
Lot
- Lot Front
- 55.00 ft
- Lot Depth
- 125.00 ft
Inclusions
- Inclusions
- All electric light fixtures, all window coverings, appliances stainless steel: Kitchen Aid fridge, Jenair 6 burner stove, hood fan, Fisher & Paykel panelled dishwasher, main floor Samsung Washer and dryer, Lower level washer & Dryer, microwave. 2 Furnaces with built -in steam humidifer, air exchange Irrigation system, landscaped lighting, outdoor bbq and fridge, pergola, salt water pool and equipment, sump pump with battery back up. 2 Wood burning fireplaces
Exclusions
- Exclusions
- Living room tv with sound bar and brackets, vestibule mirror.
Parking & Garages
- Garage Type
- Attached
- Garage Spaces
- 2
- Parking Spaces
- 2
- Total Garage And Parking Spaces
- 4
Heating & Cooling
- Heat Source
- Gas
- Heat Type
- Forced Air
- Air Conditioning
- Central Air
- Water
- Municipal
- Sewers
- Sewer
- Bedrooms
- 4 + 1
- Washrooms
- 6
- Kitchens
- 2
- Family / bonus room
- Yes
Room sizes
- Foyer—Main level
- Bedroom—Basement level, Large Closet
- Den—Main level, Fireplace, Panelled
- Kitchen—Main level, Pantry, B/I Appliances
- Primary Bedroom—Second level, 5 Pc Ensuite, Walk-In Closet(s), Hardwood Floor
- Kitchen—Basement level
- Living Room—Main level, Pot Lights, Hardwood Floor, Combined w/Dining
- Den—Basement level, Combined w/Rec
- Recreation—Basement level, 3 Pc Bath
- Bedroom 2—Second level, Double Closet, 4 Pc Ensuite, Hardwood Floor
- Laundry—Basement level
- Utility Room—Basement level
- Bedroom 3—Second level, 4 Pc Ensuite, Hardwood Floor, Large Closet
- Breakfast—Basement level, Combined w/Kitchen
- Dining Room—Main level, Pot Lights, Walk-Out, Hardwood Floor
- Breakfast—Main level, Family Size Kitchen
- Foyer—Second level, Walk-In Closet(s)
- Bedroom 4—Second level, 4 Pc Ensuite, Double Closet, 3 Pc Ensuite
Washrooms
- 2-piece, Main
- 4-piece, Second
- 3-piece, Second
- 3-piece, Basement
- Municipality
- Toronto
- Neighbourhood
- Forest Hill North
- Main cross streets
- Bathurst & Eglinton
- Directions
- Follow your GPS
- MLS® number
- C13813604
- Data source
- Toronto Regional Real Estate Board
- Status change
- 2026-10-07
- Listed on
- 2026-09-21
- Days on market
- 16 days
- Possession type
- Other
- Co-op commission
- 2.5% + HST
- Seller
- Listed by
- SOTHEBY'S INTERNATIONAL REALTY CANADA
Home Market Value
Current home valuation for 5 Overdale Road, Toronto, Forest Hill North, Toronto, ON. Listed for $5,395,000
HOMEH Estimate
$5,277,500
Estimated Sales Range
$4,644,200 - $5,910,800
HOMEH Estimate for 5 Overdale Road, Toronto, Forest Hill North
Calculated with a real agent's CMA method — 45+ years of experience, codified. Not an AI guess.
For the owner
Is this your home? Track its value.
Get this home's HOMEH Estimate by email once a month, with how many homes are for sale around you.
Mortgage Payment Calculator
Compare up to 4 down payment scenarios
20% required for homes $1.5M or more
$1,079,000
| Scenario 1 | Scenario 2 | Scenario 3 | Scenario 4 | |
|---|---|---|---|---|
−Down payment | % $ | % $ | % $ | % $ |
+CMHC insurance | $0 | $0 | $0 | $0 |
=Total mortgage | $4,316,000 | $4,046,250 | $3,776,500 | $3,506,750 |
Amortization | ||||
Mortgage rate | % | % | % | % |
| Payment frequency | ||||
=Mortgage payment | $21,073monthly | $19,756monthly | $18,439monthly | $17,122monthly |
Land Transfer Tax
$121,350
$145,300
$266,650
Around this home
Data provided by OpenStreetMap & Fraser Institute School Rankings
Ask HOMEH
New!Hi there!
👋Text or call (416) 301-9001
Recommended for you
Based on homes you've looked at.
No recommended properties found.
Nearby similar homes
No nearby properties found.
More real estate resources
Other homes nearby
Explore this area
Nearby neighbourhoods
No nearby listings available.