
95 Riverview Drive
Toronto (Lawrence Park North), ON M4N 3C6
- 4+1Bedrooms
- 5Bathrooms
- 2Garage
- 3500–5000Sq Ft
- $38,677Tax
- 50×144 ftLot Size
 Estimated Value:$6,772,192See Free Estimate Report

Sale & Price History for 95 Riverview Drive, Toronto, Lawrence Park North
| Start Date | End Date | Price | Event | MLS# |
|---|---|---|---|---|
| No listing history available | ||||
Real estate boards require you to or to see the full details of this property.
*Sold prices and complete sale & price history are regulated data. Under the Trust in Real Estate Services Act, 2002 (TRESA) and the rules of the Real Estate Council of Ontario (RECO), and pursuant to the Multiple Listing Service® rules of the Canadian Real Estate Association (CREA) and the Toronto Regional Real Estate Board (TRREB), this information may be shown only to registered users who have agreed to the applicable terms of use (a Virtual Office Website, or "VOW," arrangement). HOMEH Inc., Brokerage therefore provides it to signed-in members only. Creating an account is free and takes under a minute.
About 95 Riverview Drive, Toronto, Lawrence Park North
Summarized Description
- Unique architectural design by Bruce Kuwabara.
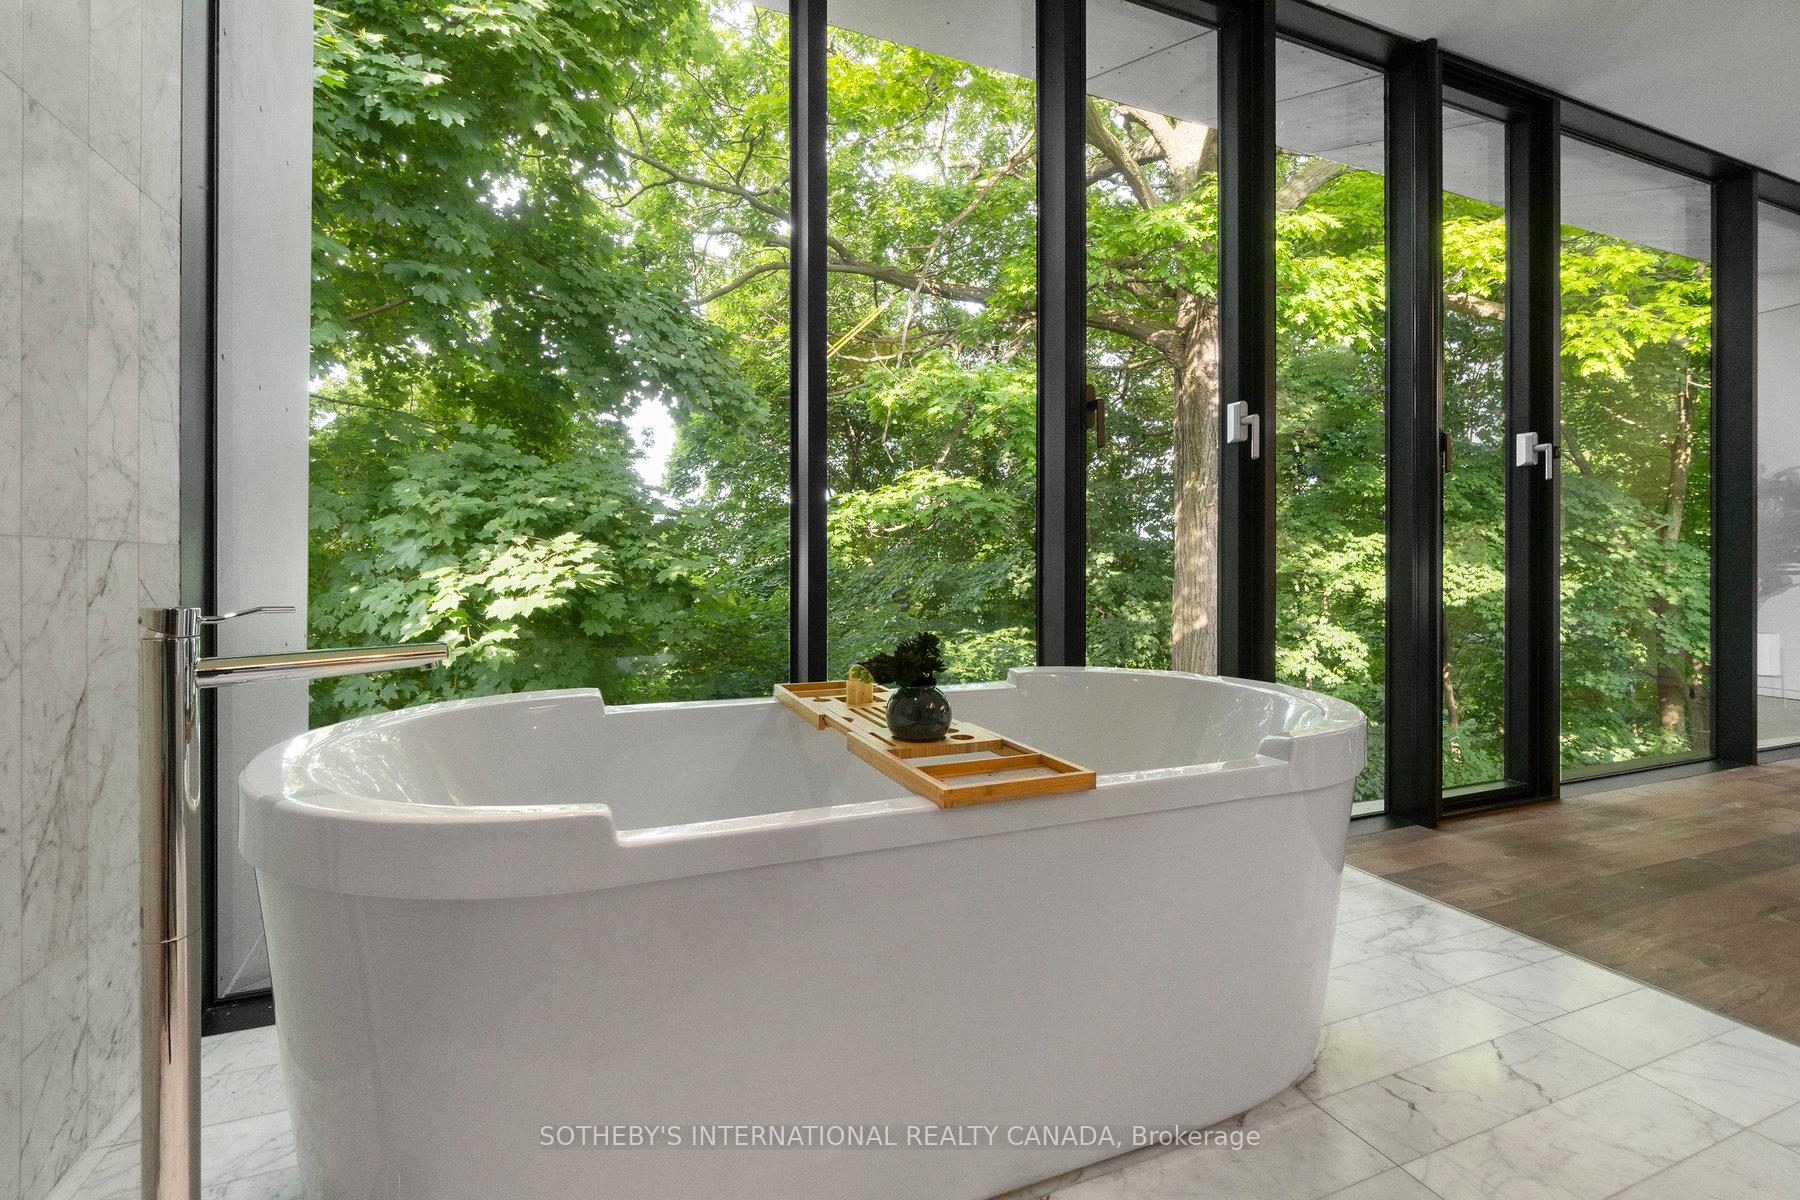
- Expansive glass walls for natural light.
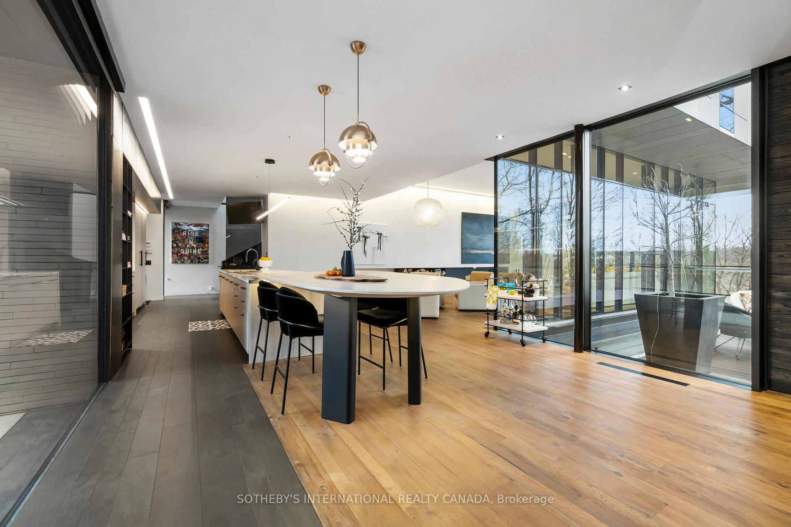
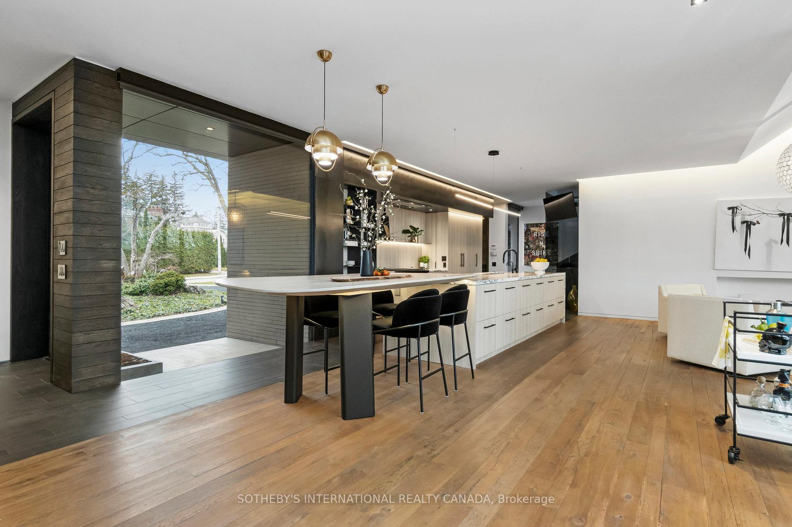
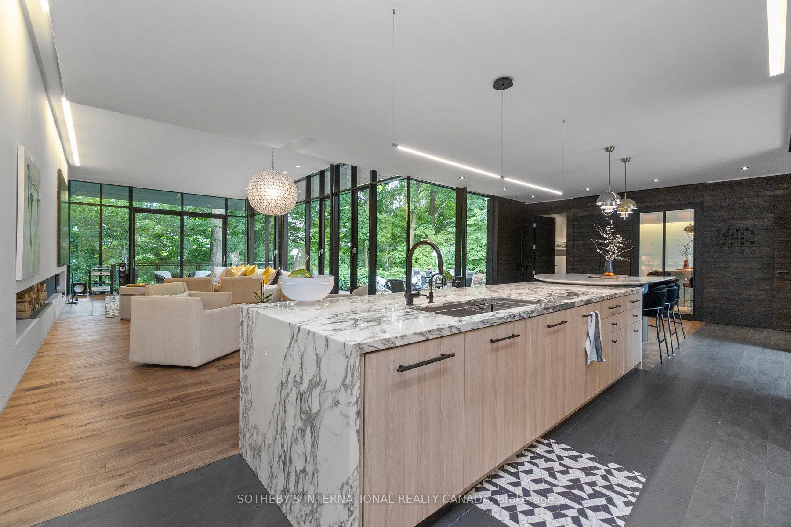
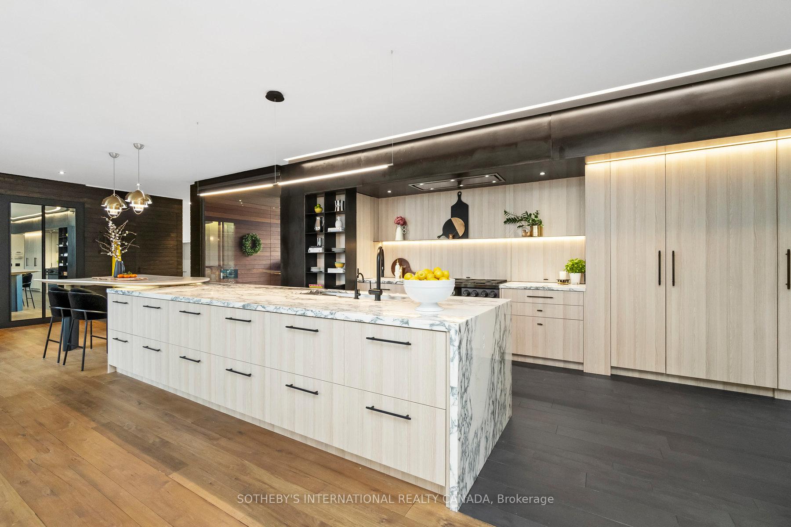
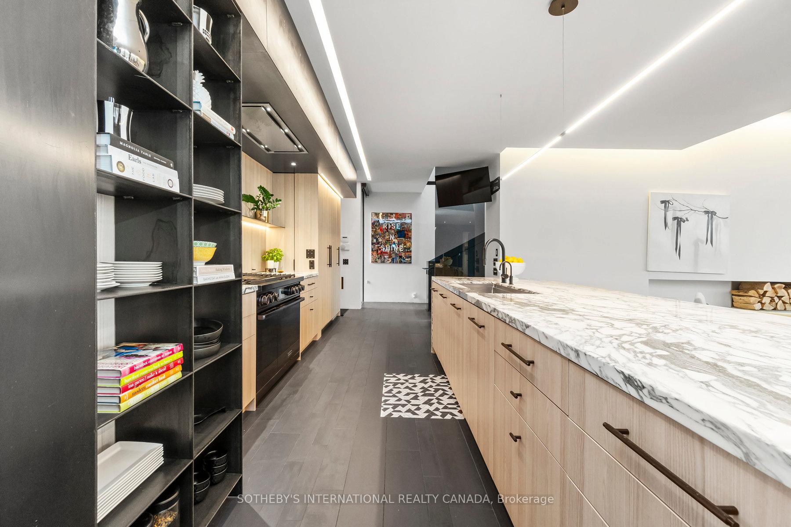
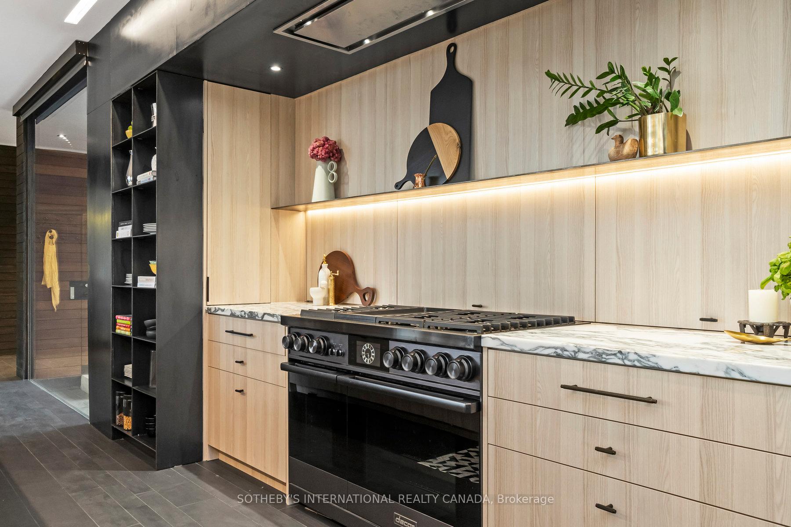
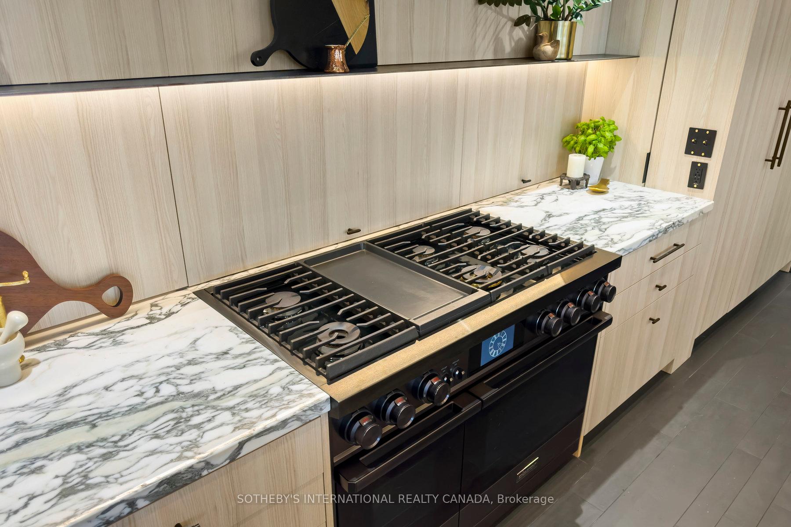
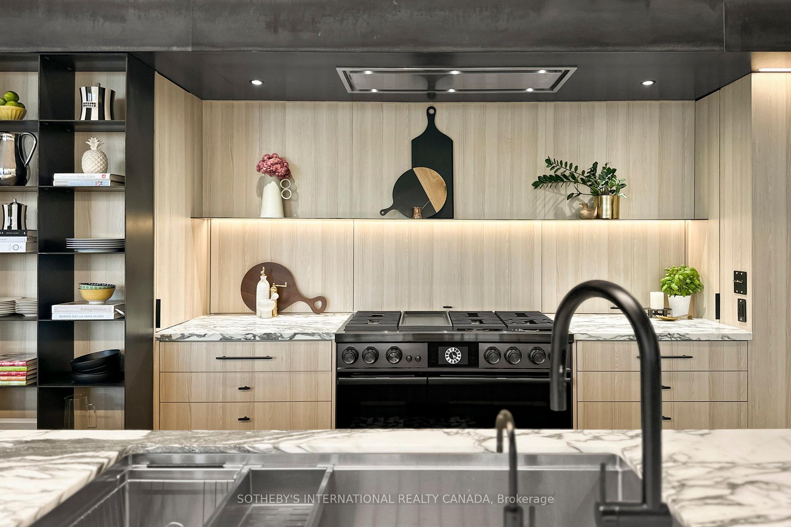
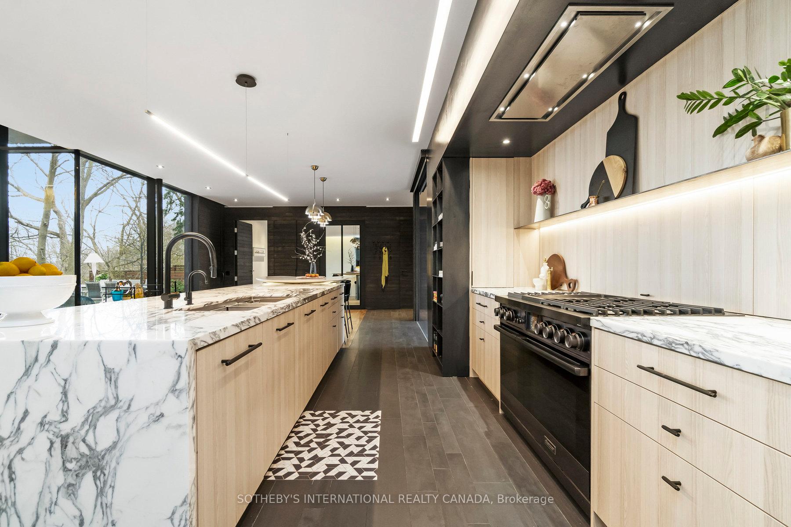
- Chef's kitchen with oversized marble island.
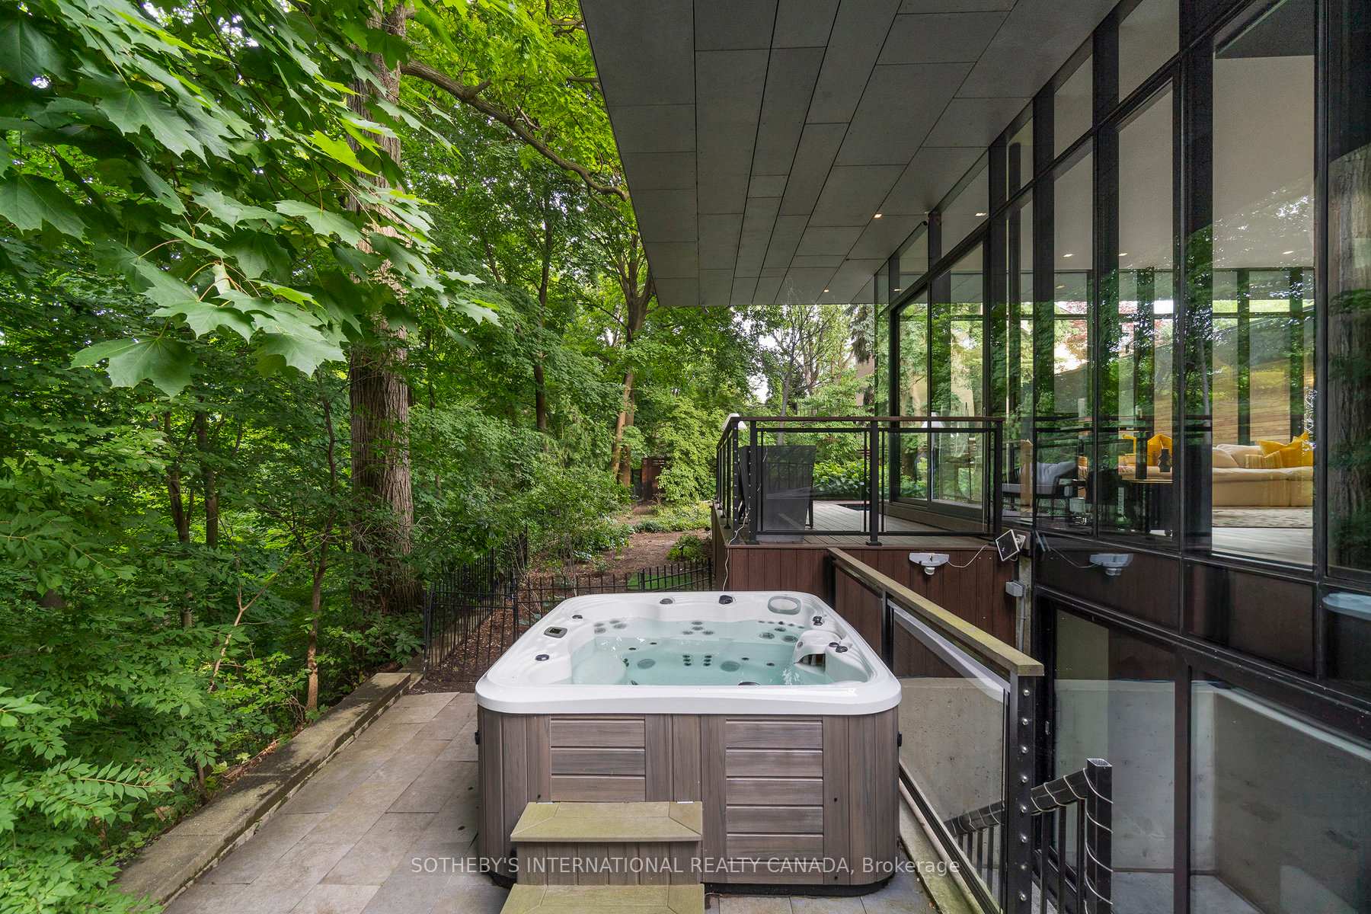
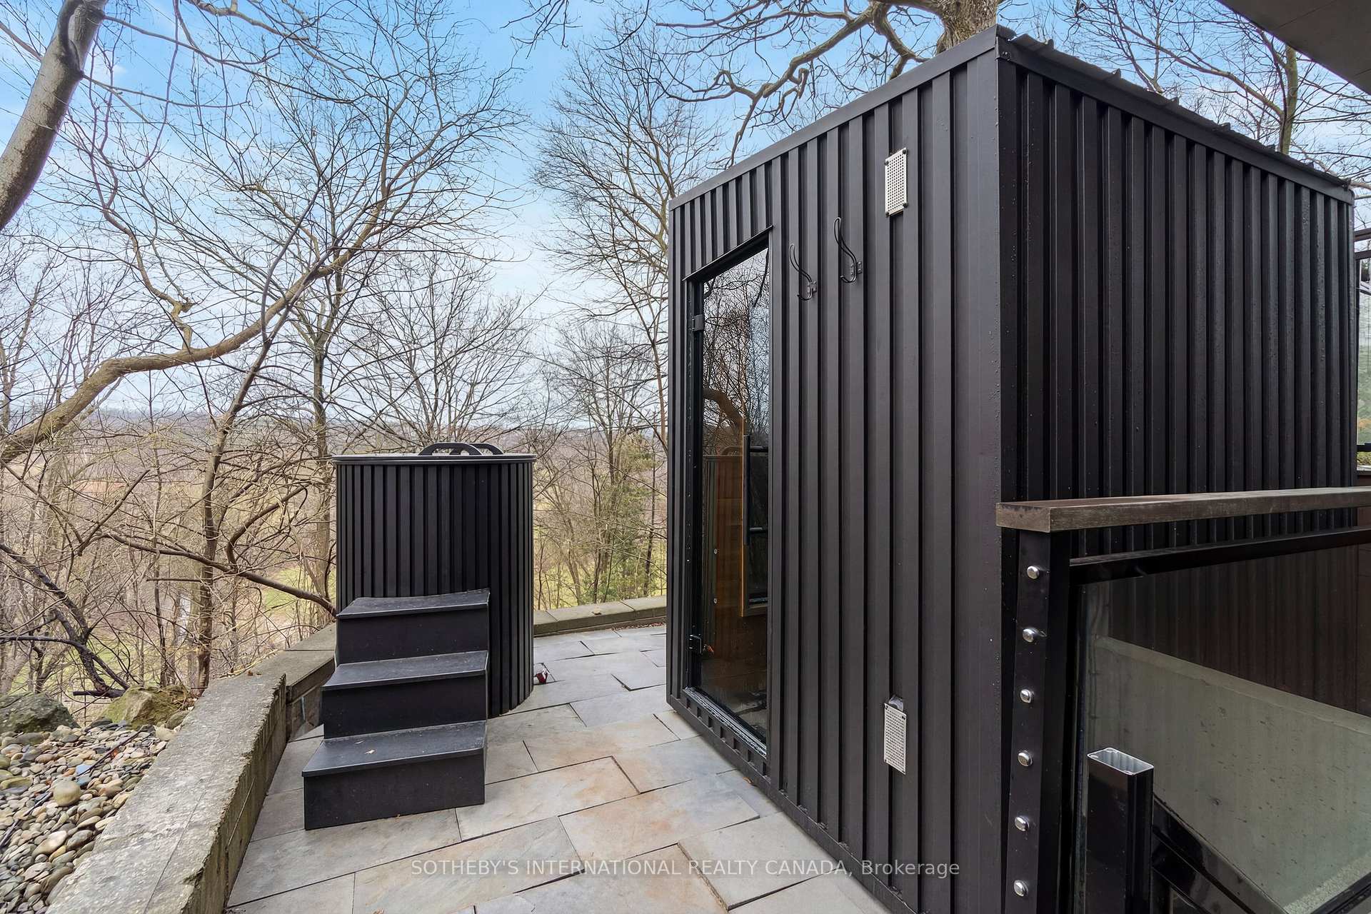
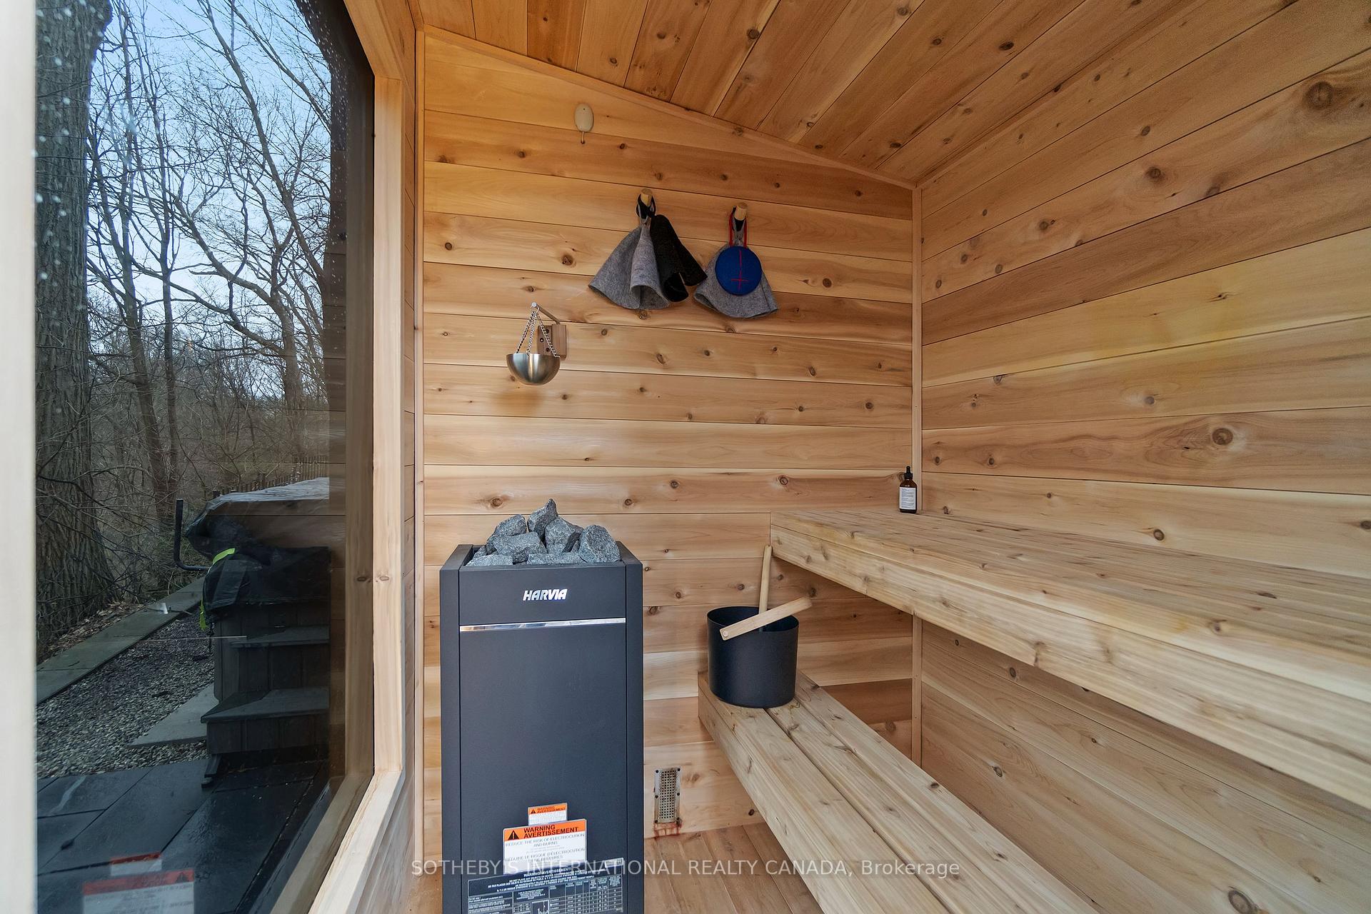
- Private wellness retreat with hot tub and sauna.
- Moments from top private schools.
- Sustainable features like green roofs.
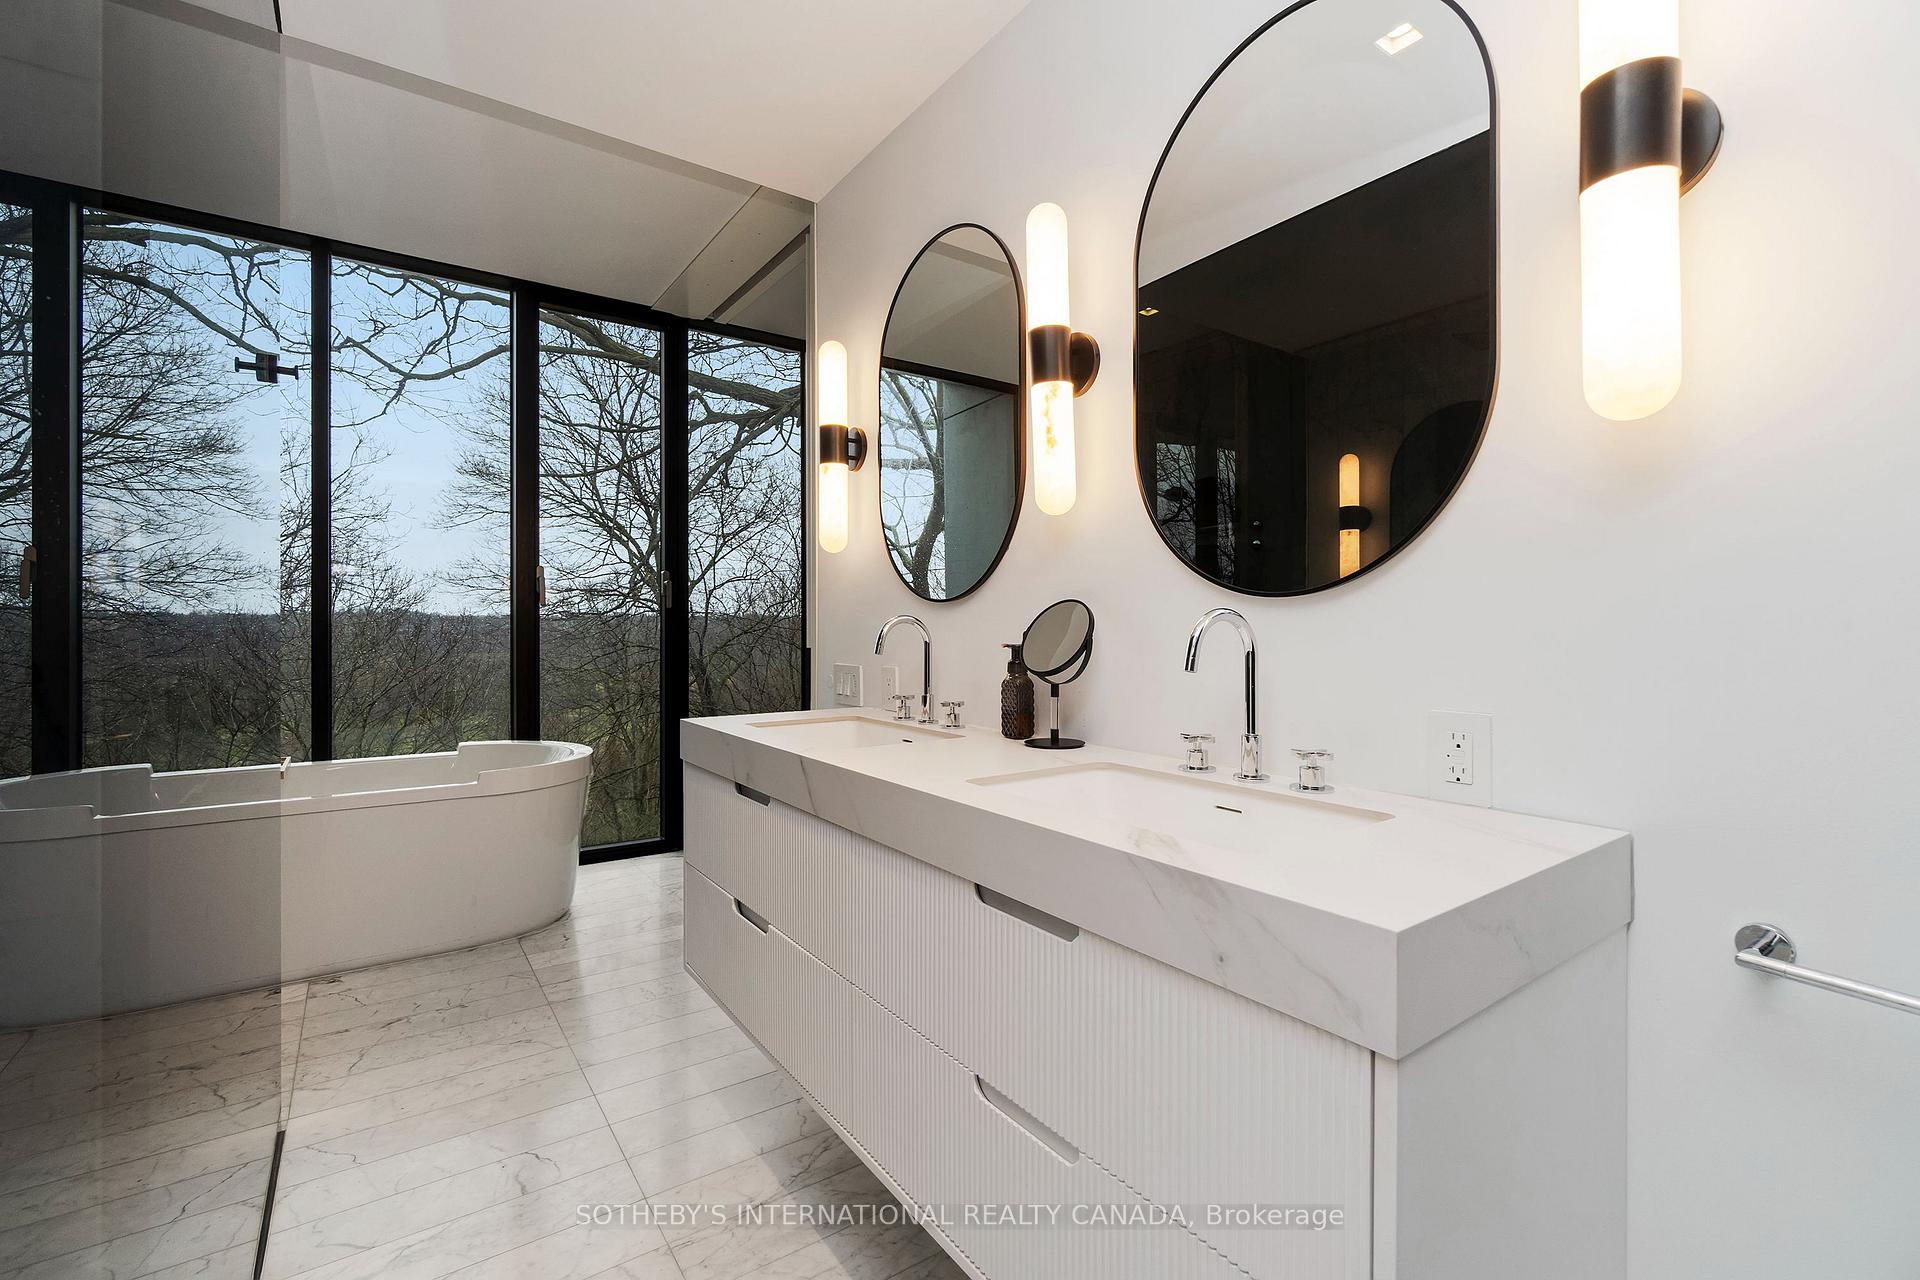
- Private treehouse feeling in primary suite.
- Heated concrete floors in lower level.
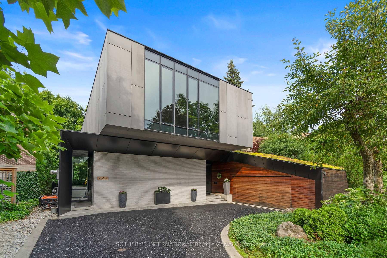
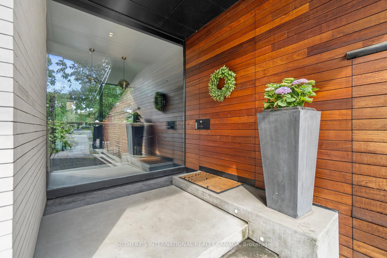
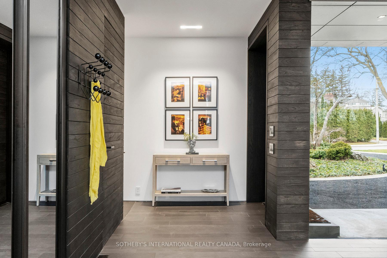
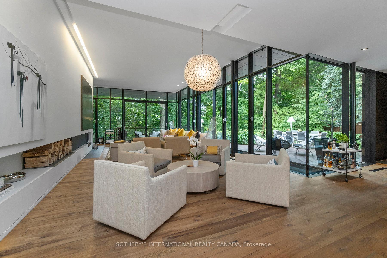
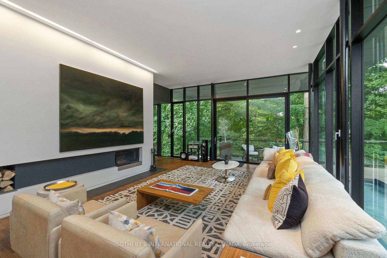
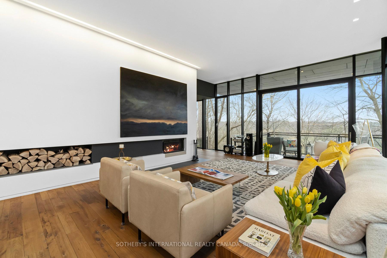
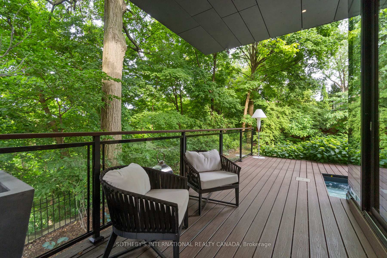
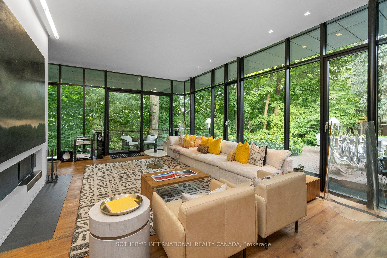
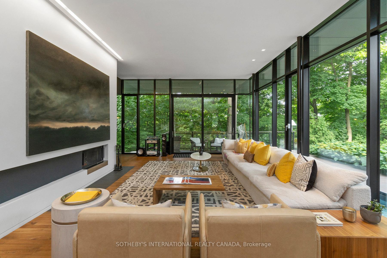
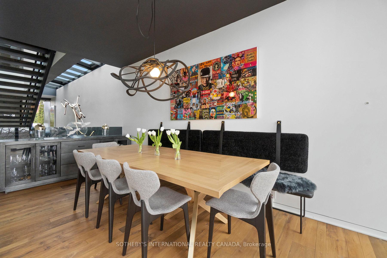
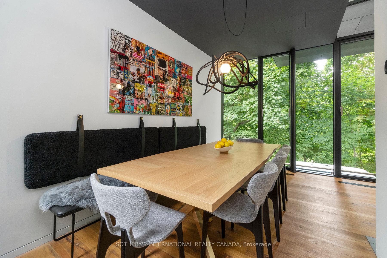
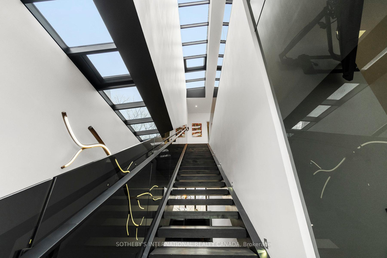
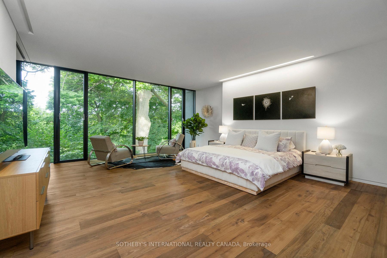
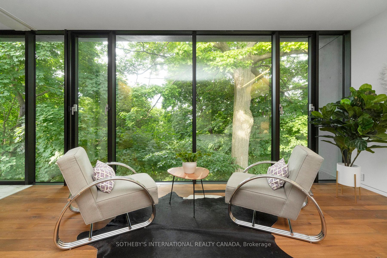
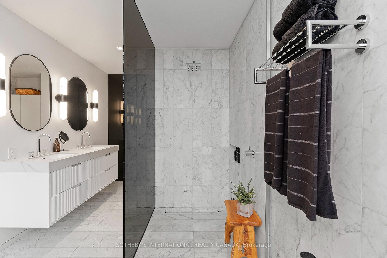
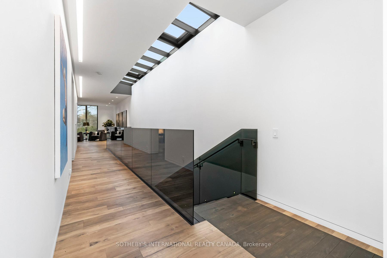
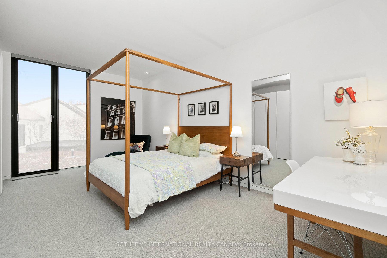
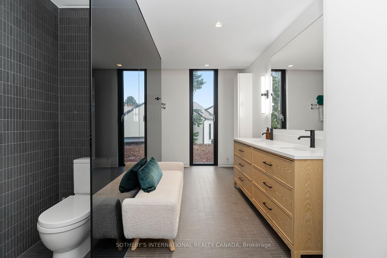
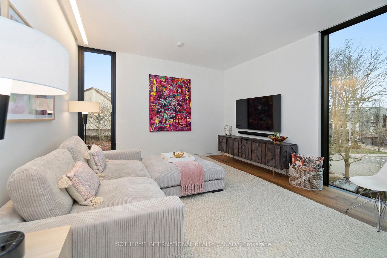
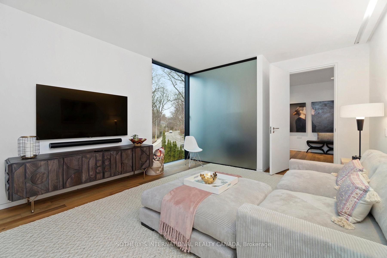
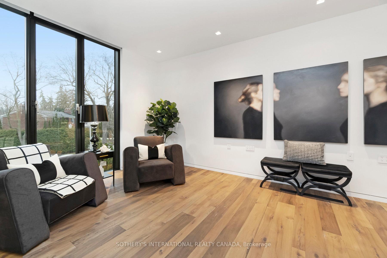
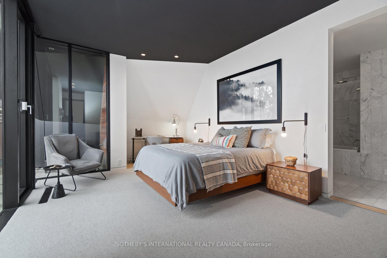
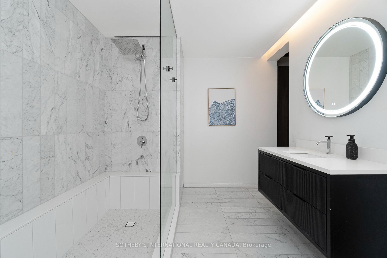
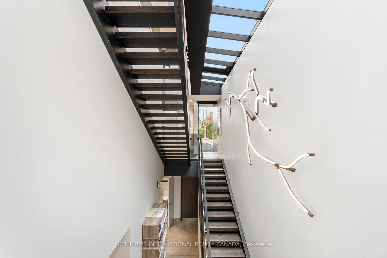
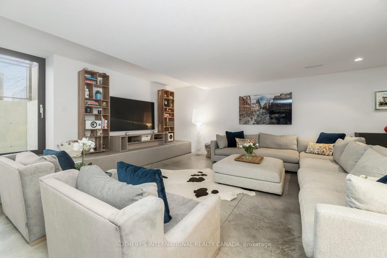
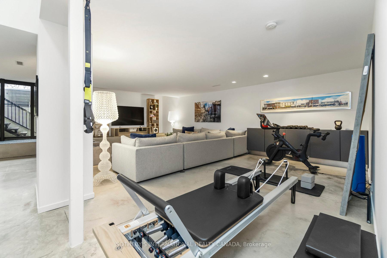
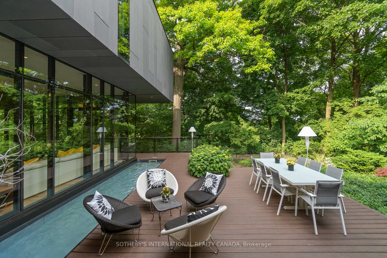
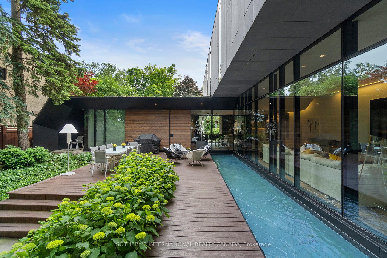
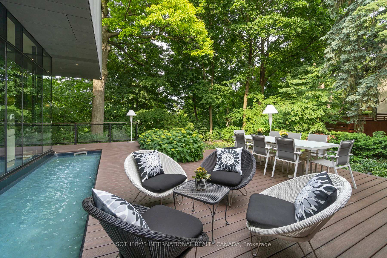
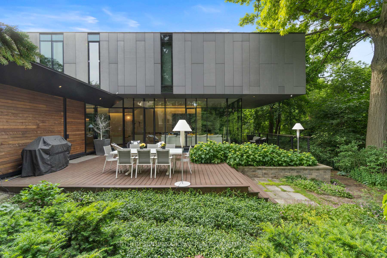
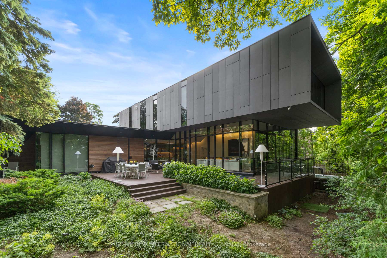
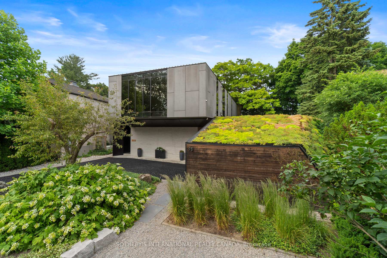
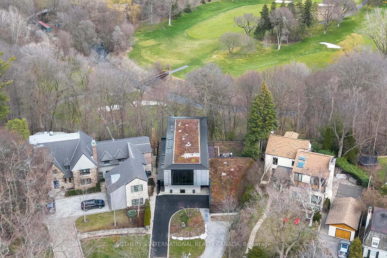
Riverview House is a rare architectural statement overlooking Rosedale Golf Club, quietly positioned within the exclusive enclave of Teddington Park. Designed by Bruce Kuwabara and built to sit within the ravine, not on it, the home embodies a seamless dialogue between modern design and its natural setting, where architecture and nature exist in perfect balance. Expansive glass curtain walls dissolve the boundary between indoors and out, inviting light to move freely through the home while framing uninterrupted views of the surrounding landscape. A reflecting pool captures sunlight and casts its reflections across the living room ceiling, creating an ever changing play of light throughout the day. Reclaimed elm flooring, milled from historic factory beams, and ipe wood detailing bring warmth and texture to the home's clean contemporary lines.The entire main level flows seamlessly, anchored by a chef's kitchen with an oversized marble island as its focal point. Open living and dining spaces unfold around it, with a wood burning fireplace bringing warmth and intimacy to the living room. A sculptural single piece steel staircase beneath a dramatic skylight leads to the upper level, where the primary suite appears to float above the ravine, evoking the feeling of a private treehouse, complemented by a spa inspired marble ensuite. Two additional bedrooms and an open den complete the upper level, with a discreet guest suite and 4 piece bath on the main floor. The lower level, with heated concrete floors, offers a comfortable space ideal for relaxing, watching TV or working out. Outdoors, a hot tub, sauna and cold plunge create a private wellness retreat immersed in nature. Green roofs, a permeable driveway, radiant floor heating and high efficiency zoned systems reflect the home's thoughtful sustainable design.Moments from Toronto's top private schools, including Havergal, Crescent and Toronto French School, Riverview House is a residence of rare distinction.
Key Facts & Features
Property Costs
- Annual Property Tax Amount
- $38,677
- Land Transfer Tax Fee
- $422,890
- Basement Type
- Finished, Walk-Out
Interior Features
- Laundry Level
- Lower Level
- Interior Extras
- Central Vacuum, Sauna, Generator - Partial
- View
- Golf Course, Trees/Woods
- Fireplace/Stove
- Yes
- Fireplace Features
- Wood
- Elevator
- No
Exterior Features
- Exterior Extras
- Hot Tub, Privacy, Deck
- Pool
- None
- Property Features
- Golf, Ravine, Wooded/Treed, School
Building
- Building Type
- Detached
- Building Style
- 2-Storey
Construction
- Exterior Finish
- Concrete, Brick
- Roof
- Green
- Foundation Details
- Poured Concrete
- Special Designation
- Unknown
Lot
- Lot Front
- 49.75 ft
- Lot Depth
- 144.00 ft
- Lot Size
- 49.75 x 144.00 Feet (126.4' Side, Widens To 99.9')
- Lot Shape
- Irregular
- Lot Size Code
- 49.75 x 144.00 Feet (126.4' Side, Widens To 99.9')
Inclusions
- Inclusions
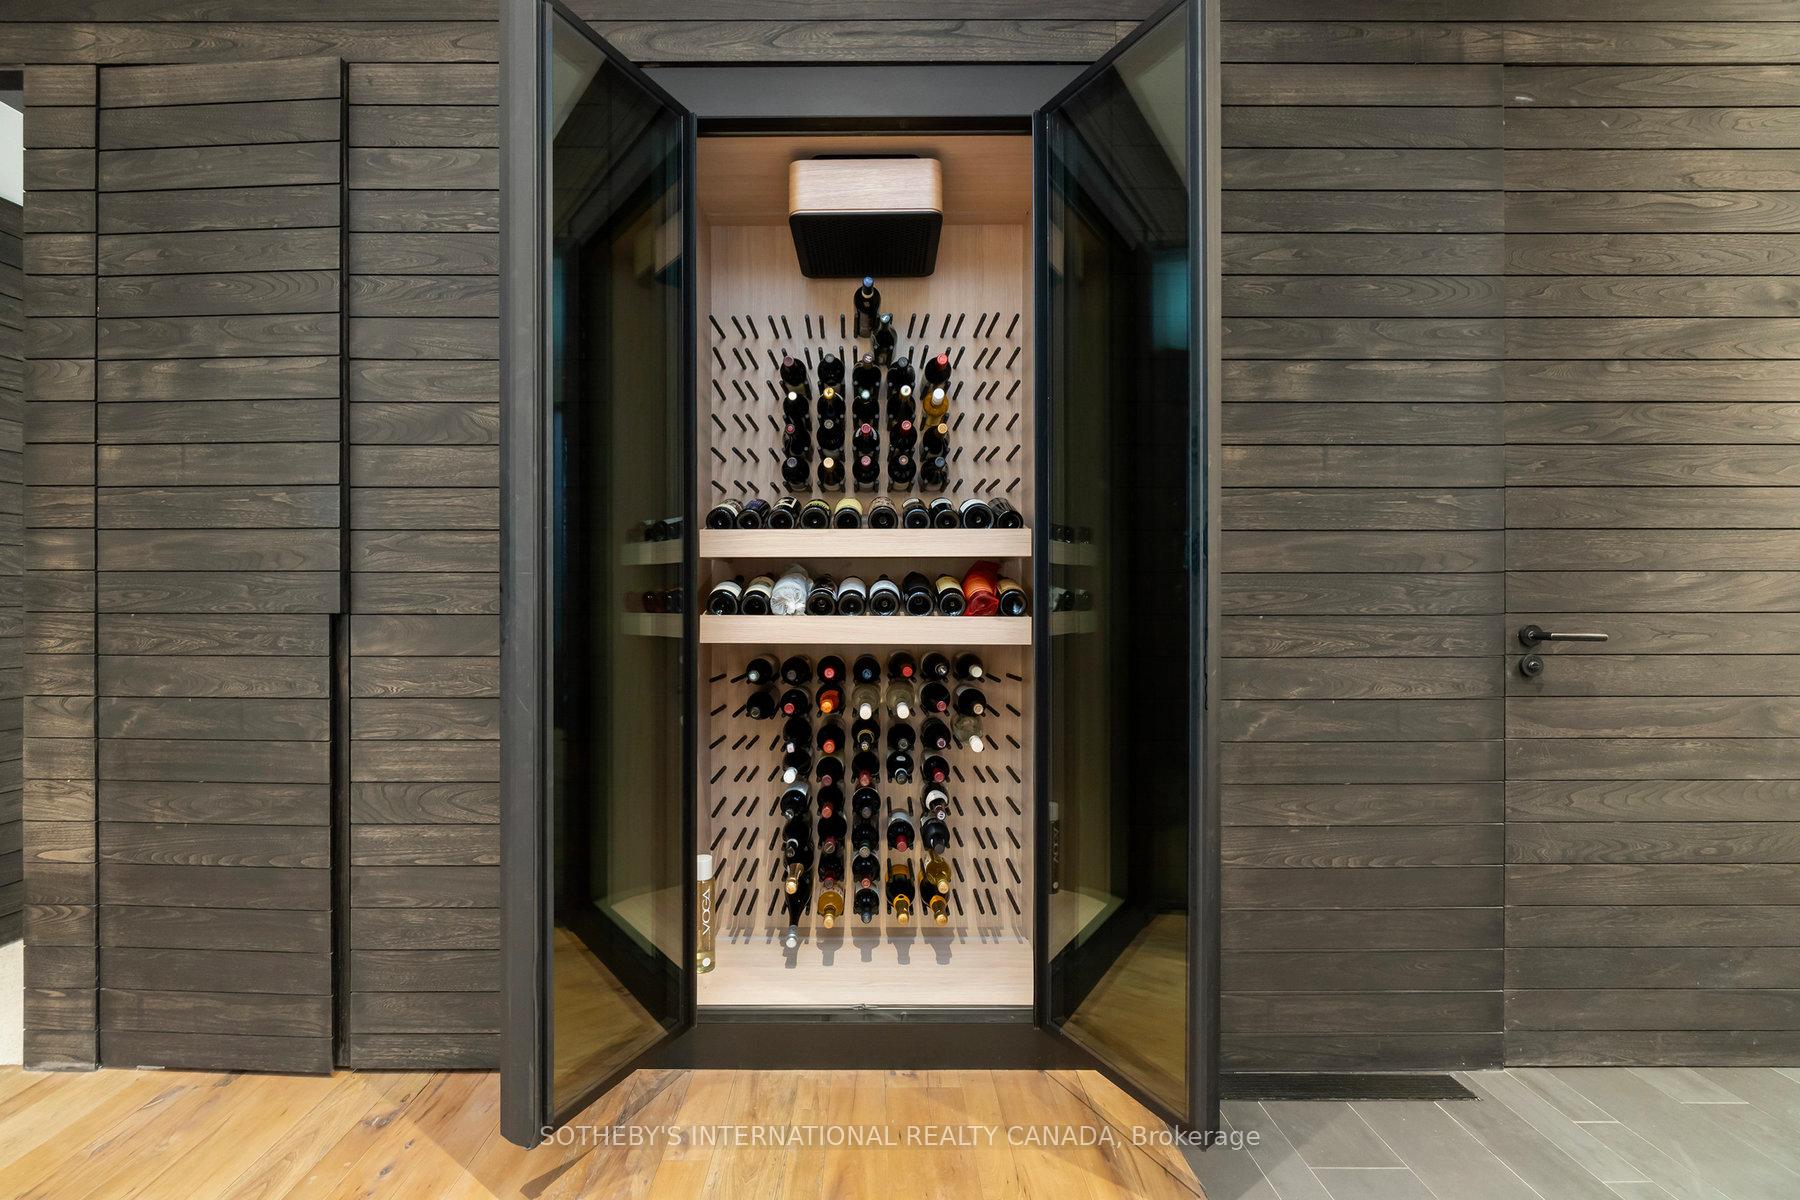
- Dacor: Fridge/Freezer, 48" Gas Range W/Double Oven. Boffi Exhaust Hood, Bosch Dshw, 2 Washers, 2 Dryers. Cube Wine Cellar. Blinds, State-of-The-Art Schuco Windows, Green Roofs, Steel Frame & Ipe Wood Garage Door/Schweiss Hydraulic Pumps. Outdoor Sauna with cold plunge-2026.
Parking & Garages
- Garage Type
- Attached
- Garage Spaces
- 2
- Parking Spaces
- 4
- Total Garage And Parking Spaces
- 6
Heating & Cooling
- Heat Source
- Gas
- Heat Type
- Forced Air
- Air Conditioning
- Central Air
- Water
- Municipal
- Sewers
- Sewer
- Bedrooms
- 4 + 1
- Washrooms
- 5
- Kitchens
- 1
- Family / bonus room
- Yes
Room sizes
- Dining Room—Ground level, Overlooks Ravine, Hardwood Floor, Window Floor to Ceiling
- Family Room5.99 x 2.34Ground level, Fireplace, Overlooks Ravine, W/O To Deck
- Living Room5.98 x 5.02Ground level, Open Concept, Combined w/Family, Window Floor to Ceiling
- Bedroom 45.81 x 3.67Ground level, 3 Pc Ensuite, Window Floor to Ceiling, Overlooks Garden
- Den8.37 x 8.13Second level, Skylight, Hardwood Floor, Window Floor to Ceiling
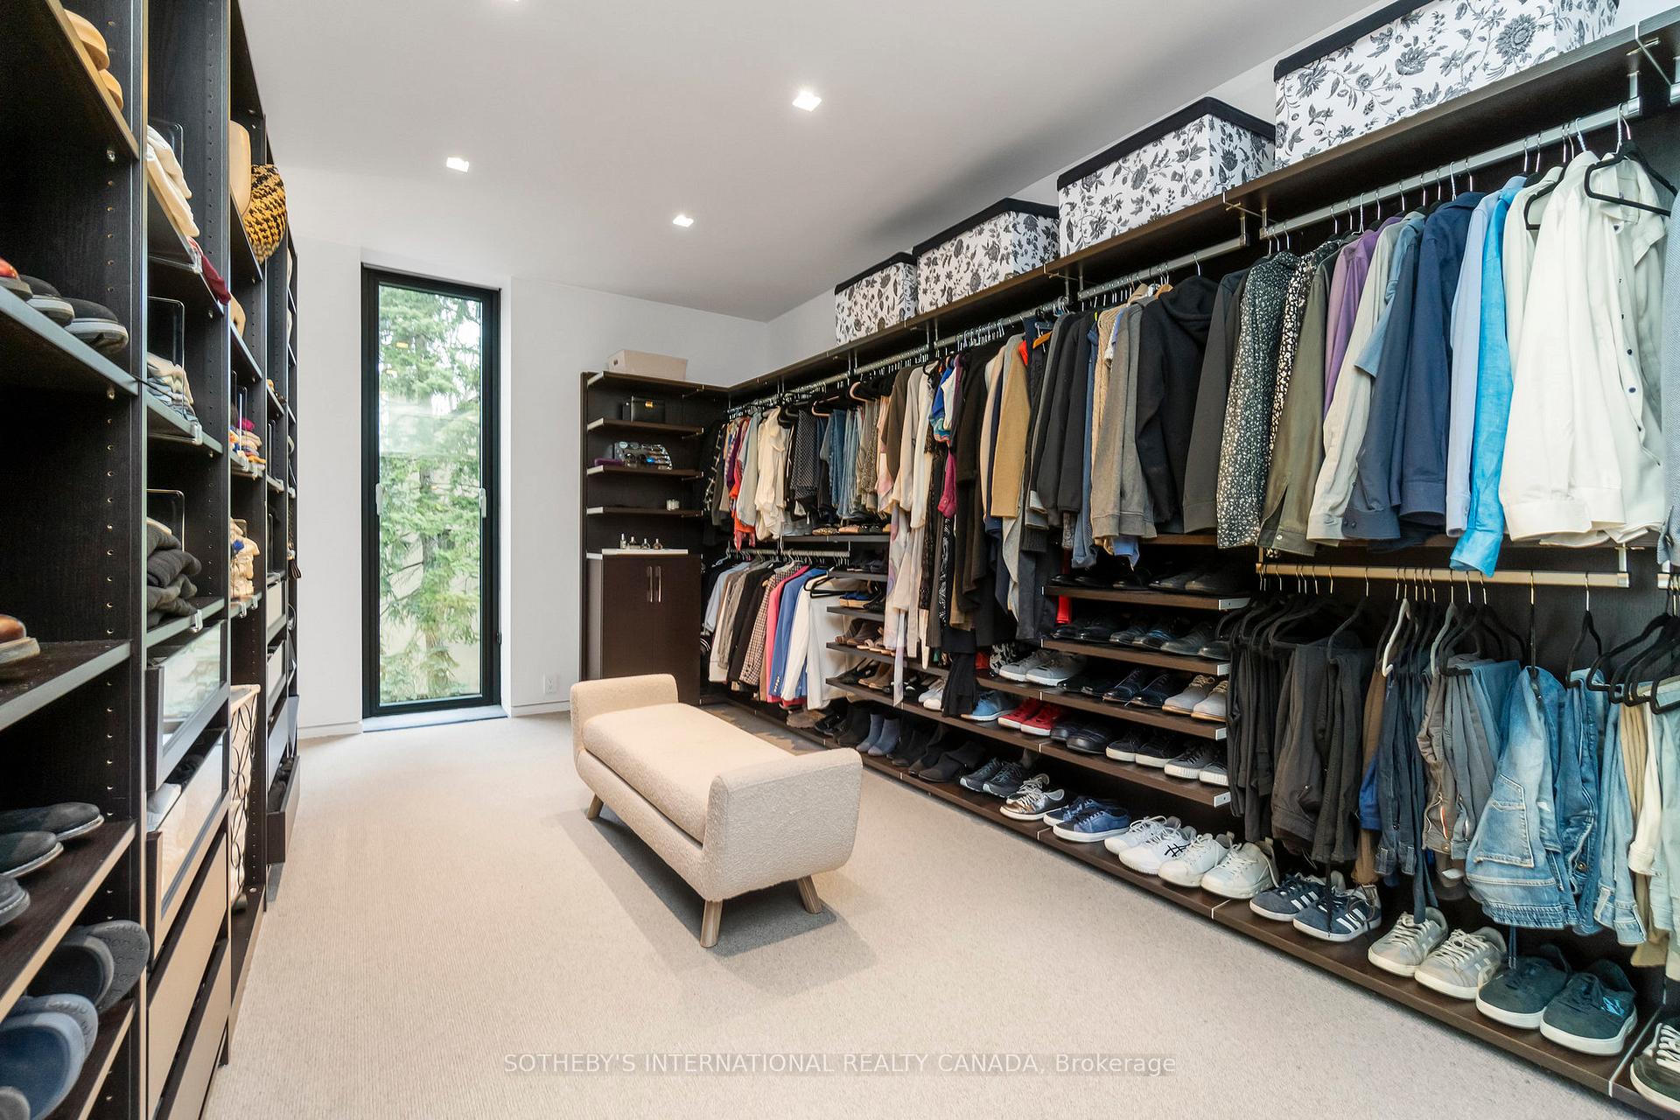
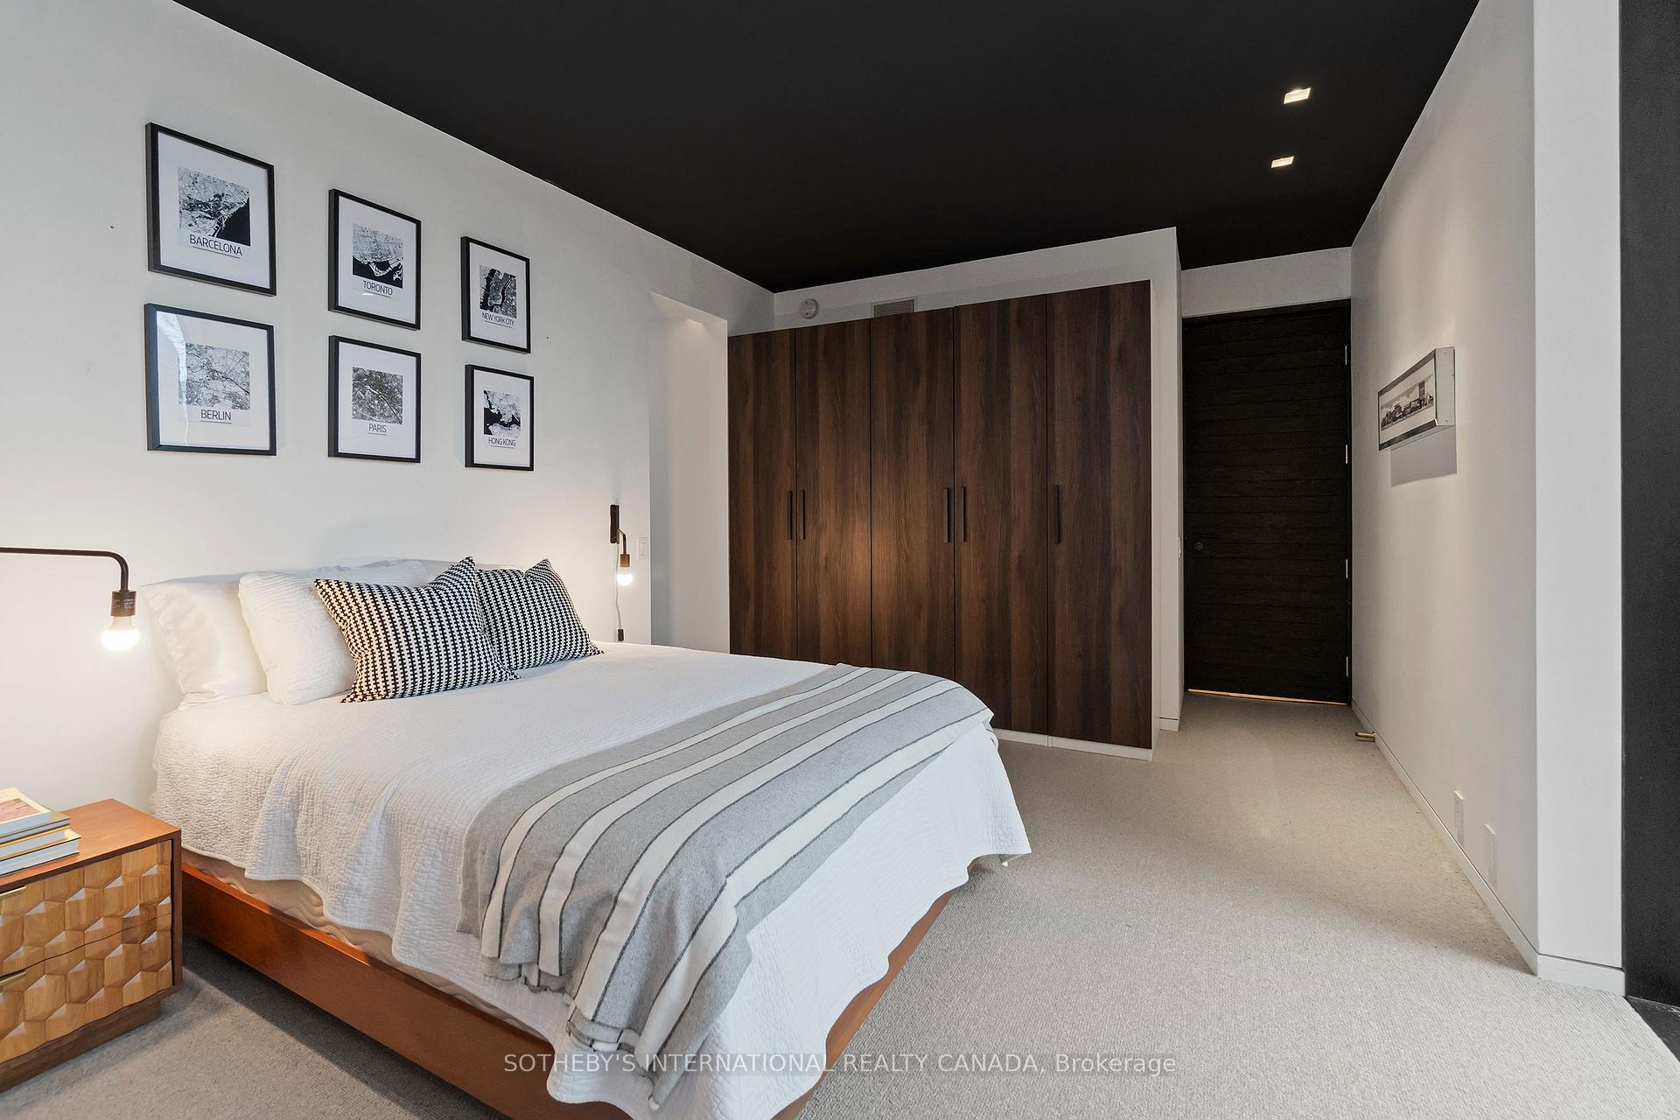
- Primary Bedroom6.11 x 5.41Second level, Overlooks Ravine, 6 Pc Ensuite, Walk-In Closet(s)
- Kitchen4.88 x 2.29Ground level, Open Concept, Centre Island, Overlooks Backyard
- Bedroom 38.55 x 4.06Second level, Hardwood Floor, Overlooks Frontyard, Window Floor to Ceiling
- Recreation—Lower level, Concrete Floor, 3 Pc Bath, Walk-Out
- Breakfast5.39 x 2.49Ground level, Combined w/Kitchen, Open Concept, W/O To Patio
- Bedroom 25.67 x 3.83Second level, 3 Pc Bath, Window Floor to Ceiling, Large Closet
Washrooms
- 6-piece, Second
- 4-piece, Main
- 4-piece, Second
- 3-piece, Lower
- 2-piece, Main
- Area
- Toronto C04
- Municipality
- Toronto
- Neighbourhood
- Lawrence Park North
- Main cross streets
- Golfdale & Mt Pleasant
- Directions
- North of Lawrence & East of Yonge
- MLS® number
- C13812228
- Data source
- Toronto Regional Real Estate Board
- Listed on
- 2026-09-21
- Updated on
- 2026-09-28
- Days on market
- 24 days
- Possession type
- Flexible
- Co-op commission
- 2.5%
- Seller
- Listed by
- SOTHEBY'S INTERNATIONAL REALTY CANADA
Home Market Value
Current home valuation for 95 Riverview Drive, Toronto, Lawrence Park North, Toronto, ON. Listed for $7,999,000
HOMEH Estimate
$6,772,192
Estimated Sales Range
$4,063,315 - $9,481,069
HOMEH Estimate for 95 Riverview Drive, Toronto, Lawrence Park North
Calculated with a real agent's CMA method — 45+ years of experience, codified. Not an AI guess.
For the owner
Is this your home? Track its value.
Get this home's HOMEH Estimate by email once a month, with how many homes are for sale around you.
Mortgage Payment Calculator
Compare up to 4 down payment scenarios
20% required for homes $1.5M or more
$1,599,800
| Scenario 1 | Scenario 2 | Scenario 3 | Scenario 4 | |
|---|---|---|---|---|
−Down payment | % $ | % $ | % $ | % $ |
+CMHC insurance | $0 | $0 | $0 | $0 |
=Total mortgage | $6,399,200 | $5,999,250 | $5,599,300 | $5,199,350 |
Amortization | ||||
Mortgage rate | % | % | % | % |
| Payment frequency | ||||
=Mortgage payment | $31,244monthly | $29,291monthly | $27,339monthly | $25,386monthly |
Land Transfer Tax
$186,450
$236,440
$422,890
Around this home
Data provided by OpenStreetMap & Fraser Institute School Rankings
Ask HOMEH
New!Hi there!
👋Text or call (416) 301-9001
Recommended for you
Based on homes you've looked at.
No recommended properties found.
Nearby similar homes
No nearby properties found.
More real estate resources
Other homes nearby
Explore this area
Nearby neighbourhoods
No nearby listings available.