
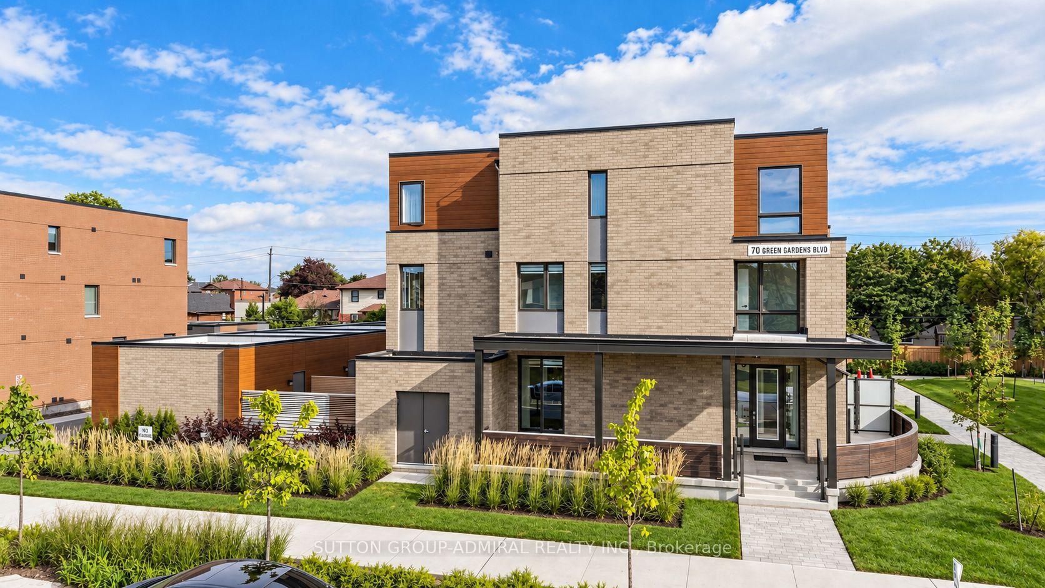
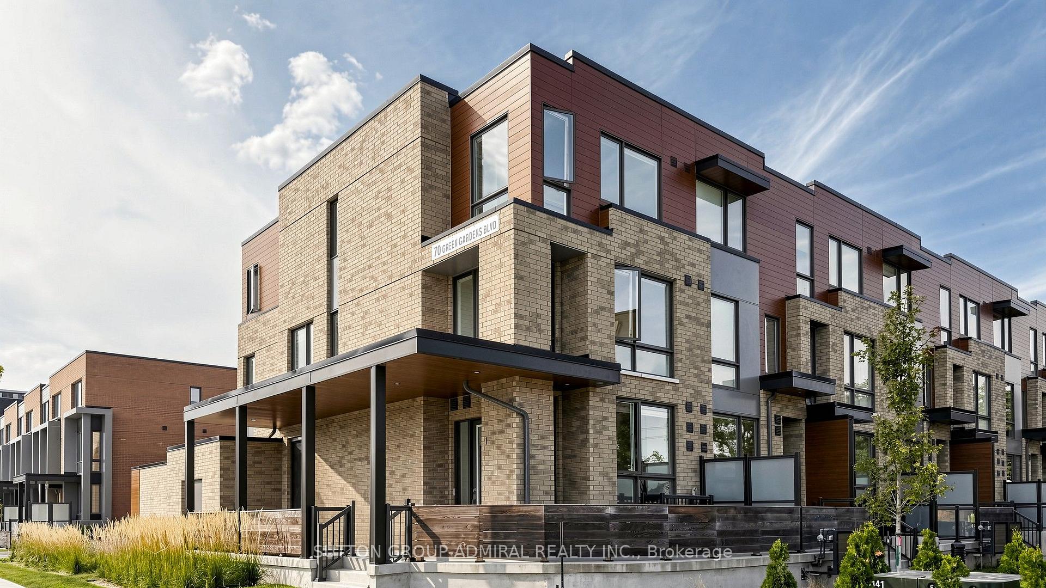
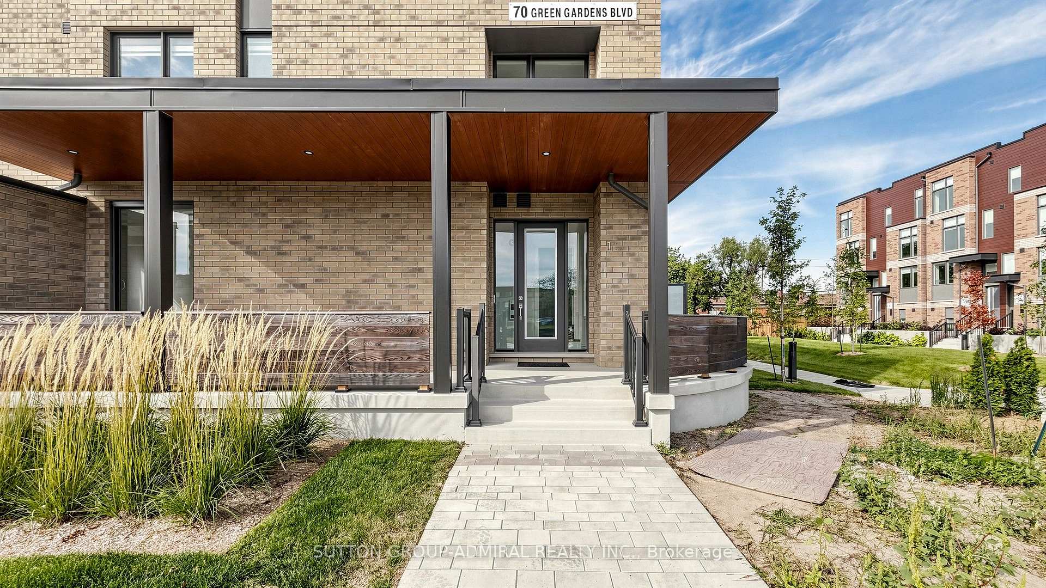
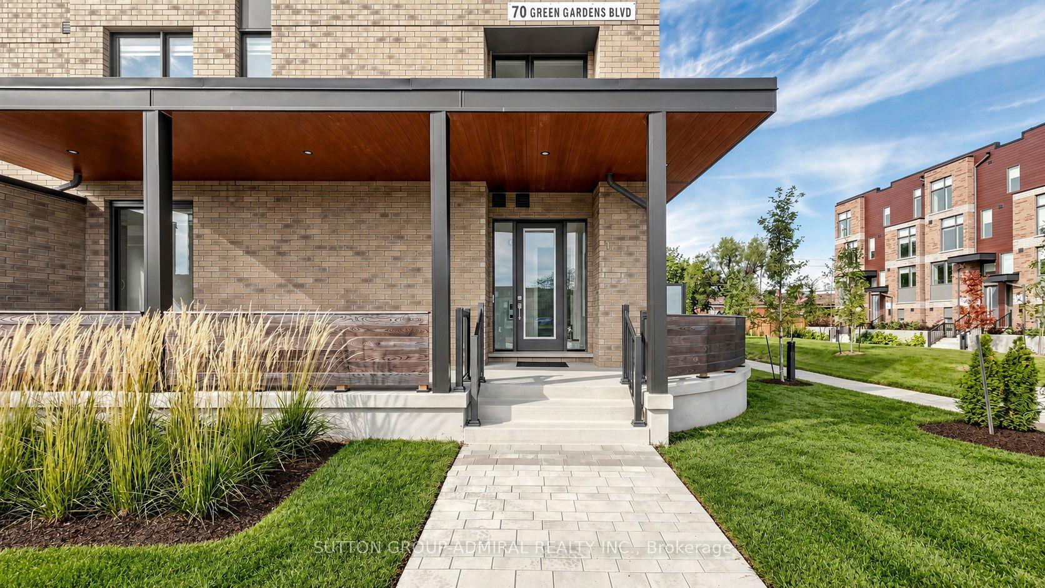
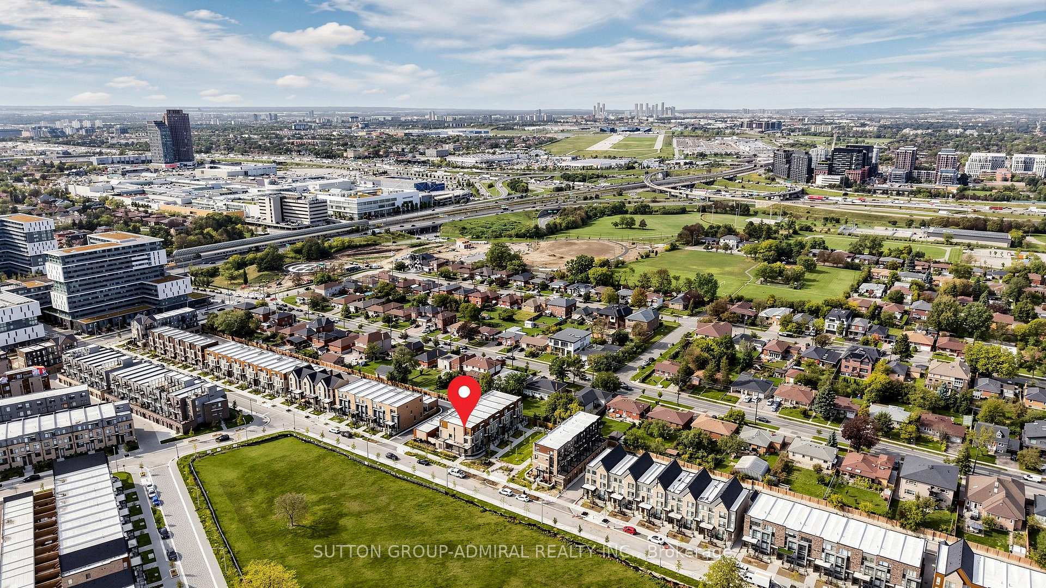
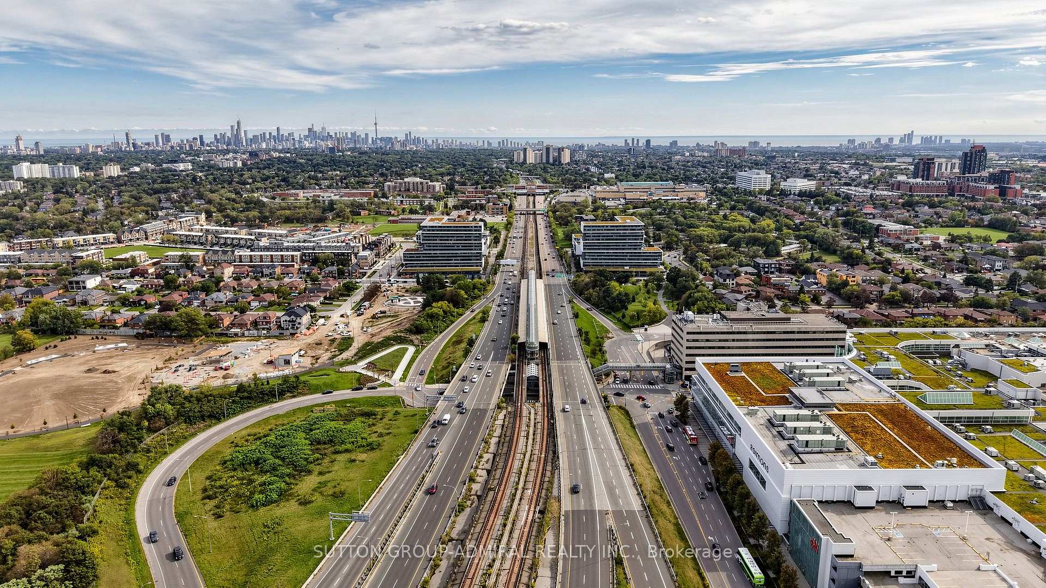
Unit 1, 70 Green Gardens Boulevard
Toronto (Englemount-Lawrence), ON M6A 0E6
- 5+1Bedrooms
- 5Bathrooms
- 2Garage
- 2000–2500Sq Ft
- $6,214Tax
- 21 ftLot frontage
 Estimated Value:$1,303,676See Free Estimate Report

Sale & Price History for Unit 1, 70 Green Gardens Boulevard, Toronto, Englemount-Lawrence
| Start Date | End Date | Price | Event | MLS# |
|---|---|---|---|---|
| No listing history available | ||||
Real estate boards require you to or to see the full details of this property.
*Sold prices and complete sale & price history are regulated data. Under the Trust in Real Estate Services Act, 2002 (TRESA) and the rules of the Real Estate Council of Ontario (RECO), and pursuant to the Multiple Listing Service® rules of the Canadian Real Estate Association (CREA) and the Toronto Regional Real Estate Board (TRREB), this information may be shown only to registered users who have agreed to the applicable terms of use (a Virtual Office Website, or "VOW," arrangement). HOMEH Inc., Brokerage therefore provides it to signed-in members only. Creating an account is free and takes under a minute.
About Unit 1, 70 Green Gardens Boulevard, Toronto, Englemount-Lawrence
Summarized Description
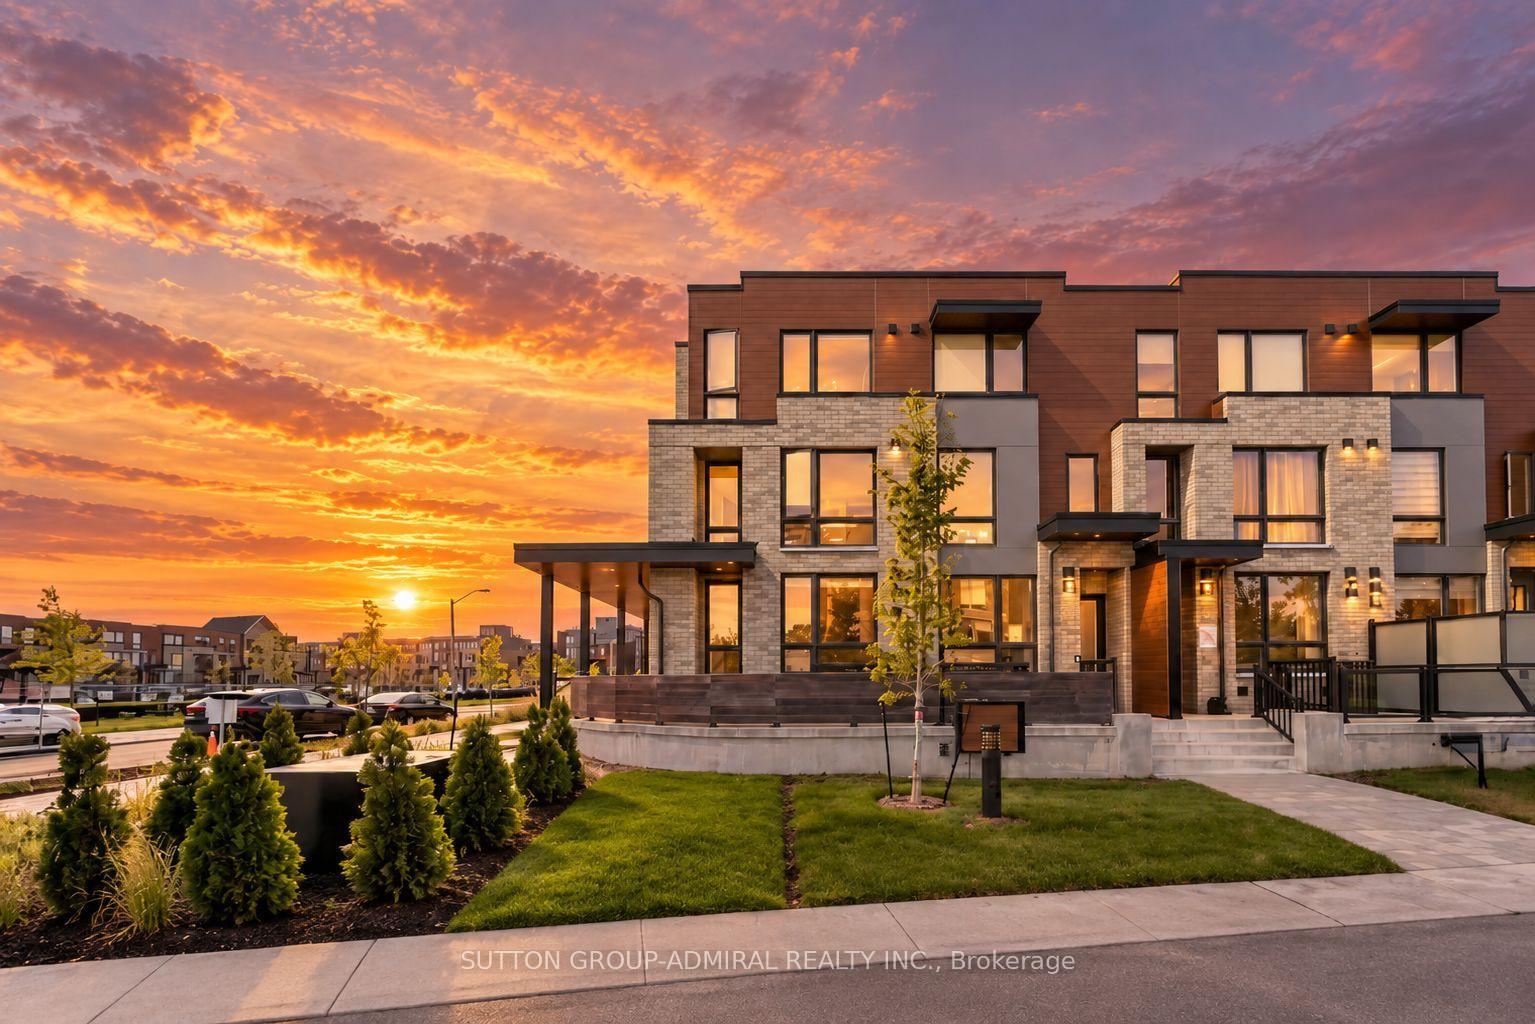
- Rare wide-frontage corner townhome with unique features.
- Includes a fully legal accessory apartment.
- Over $400,000 in builder upgrades throughout.
- Five bedrooms plus a separate suite for flexibility.
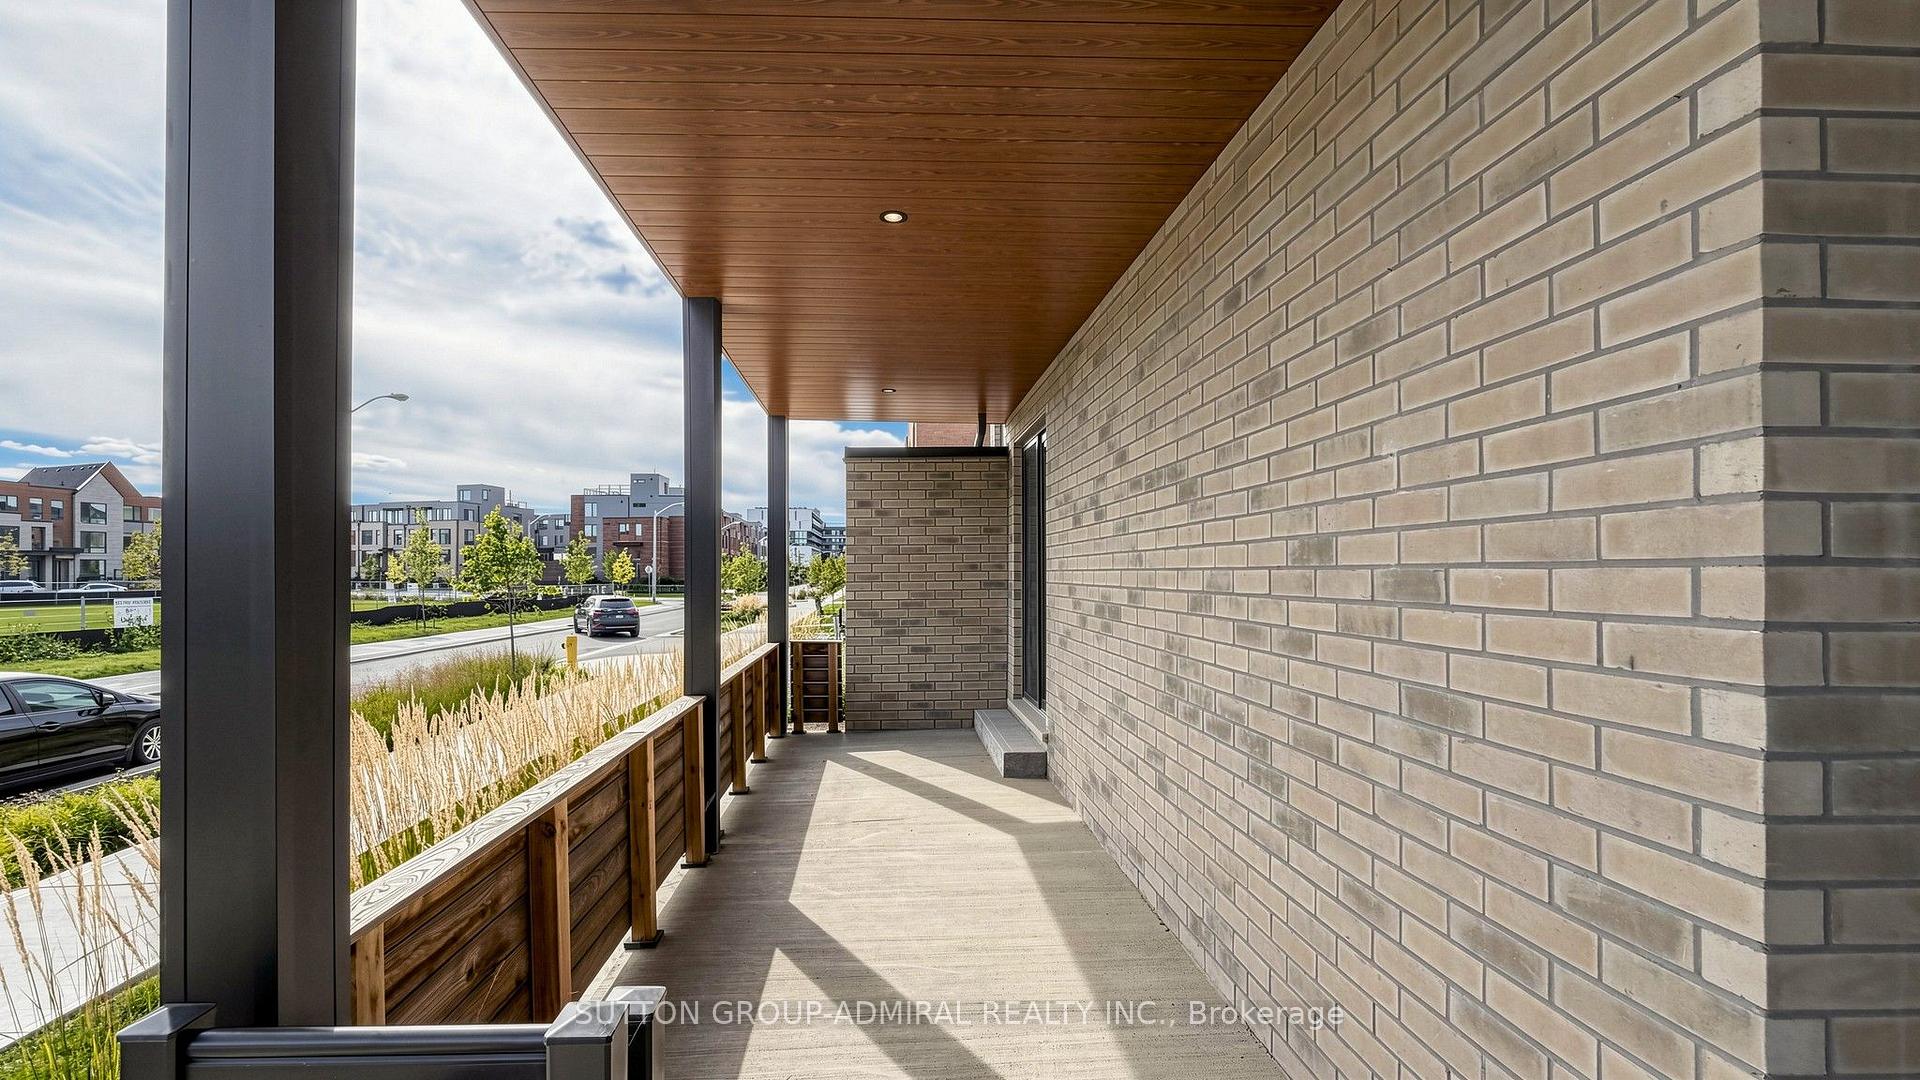
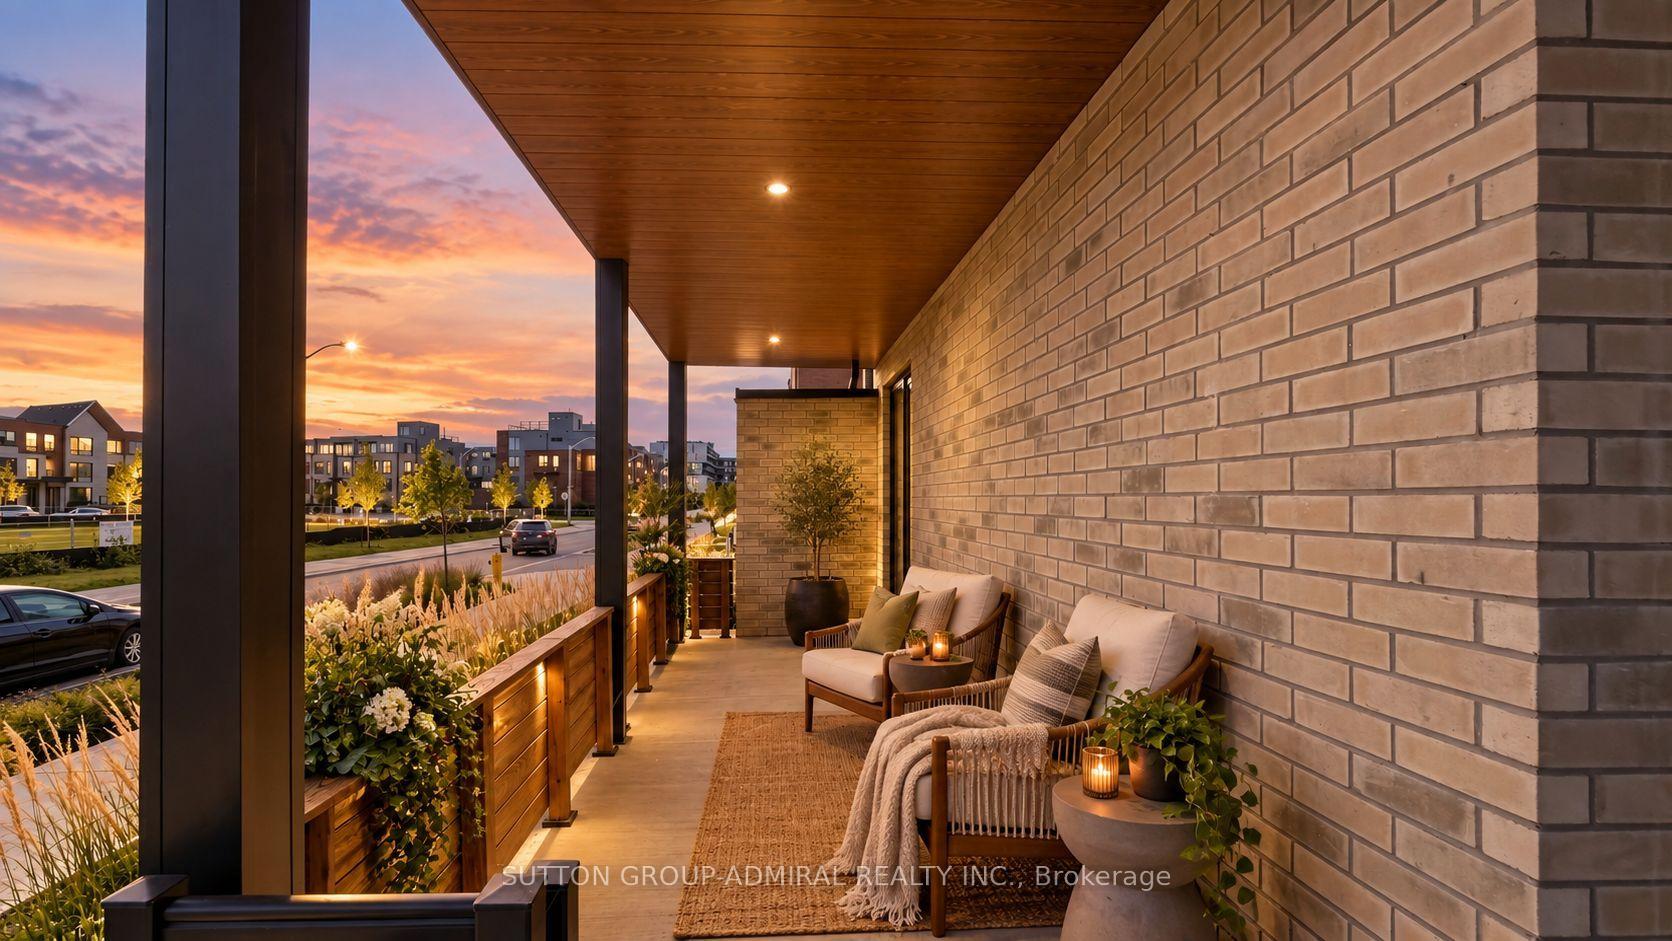
- Massive wraparound terrace with park views.
- Double garage with convenient backyard access.
- Modern finishes with quartz counters and hardwood floors.
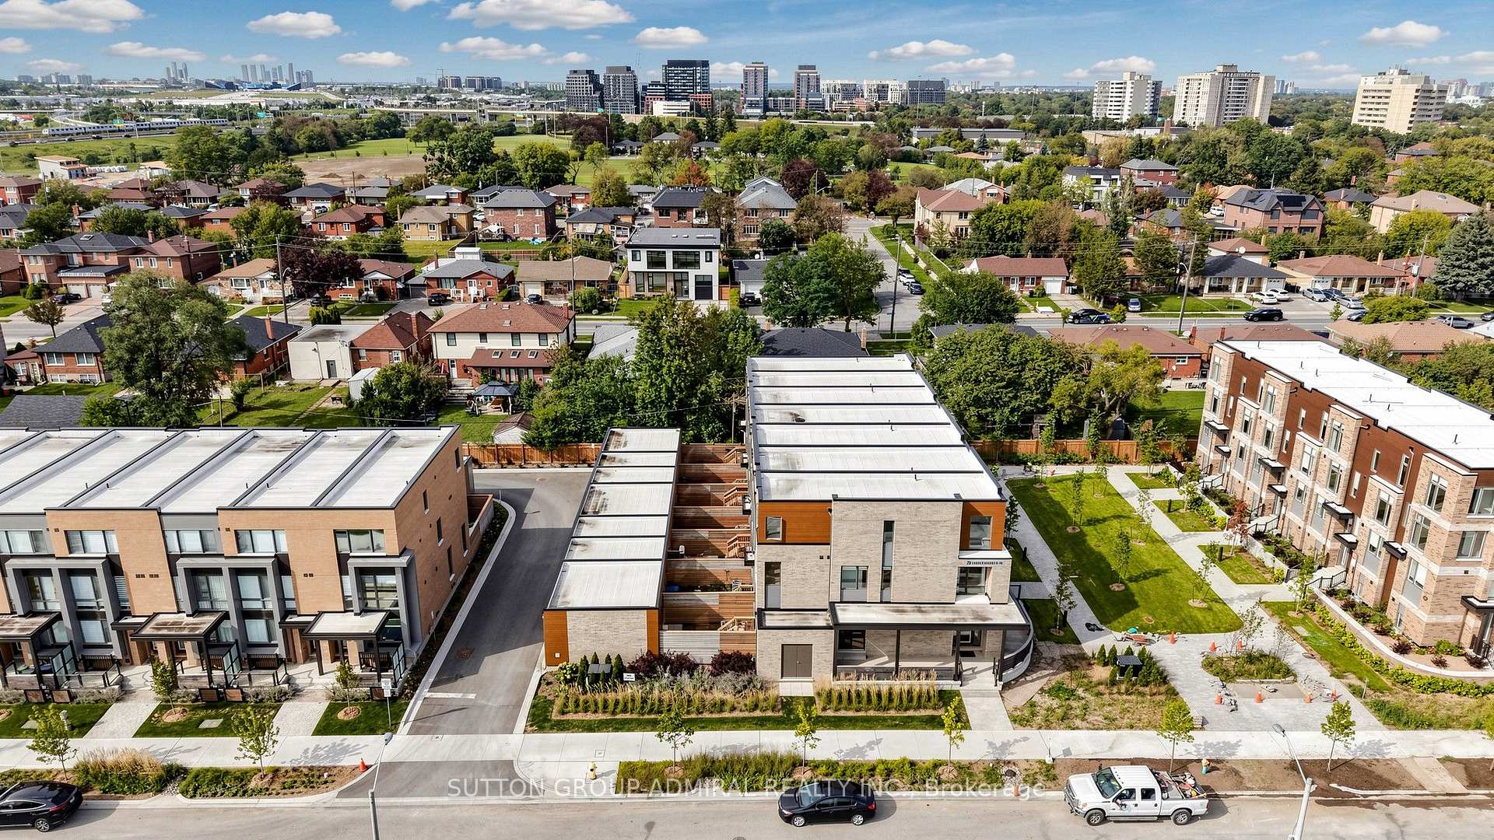
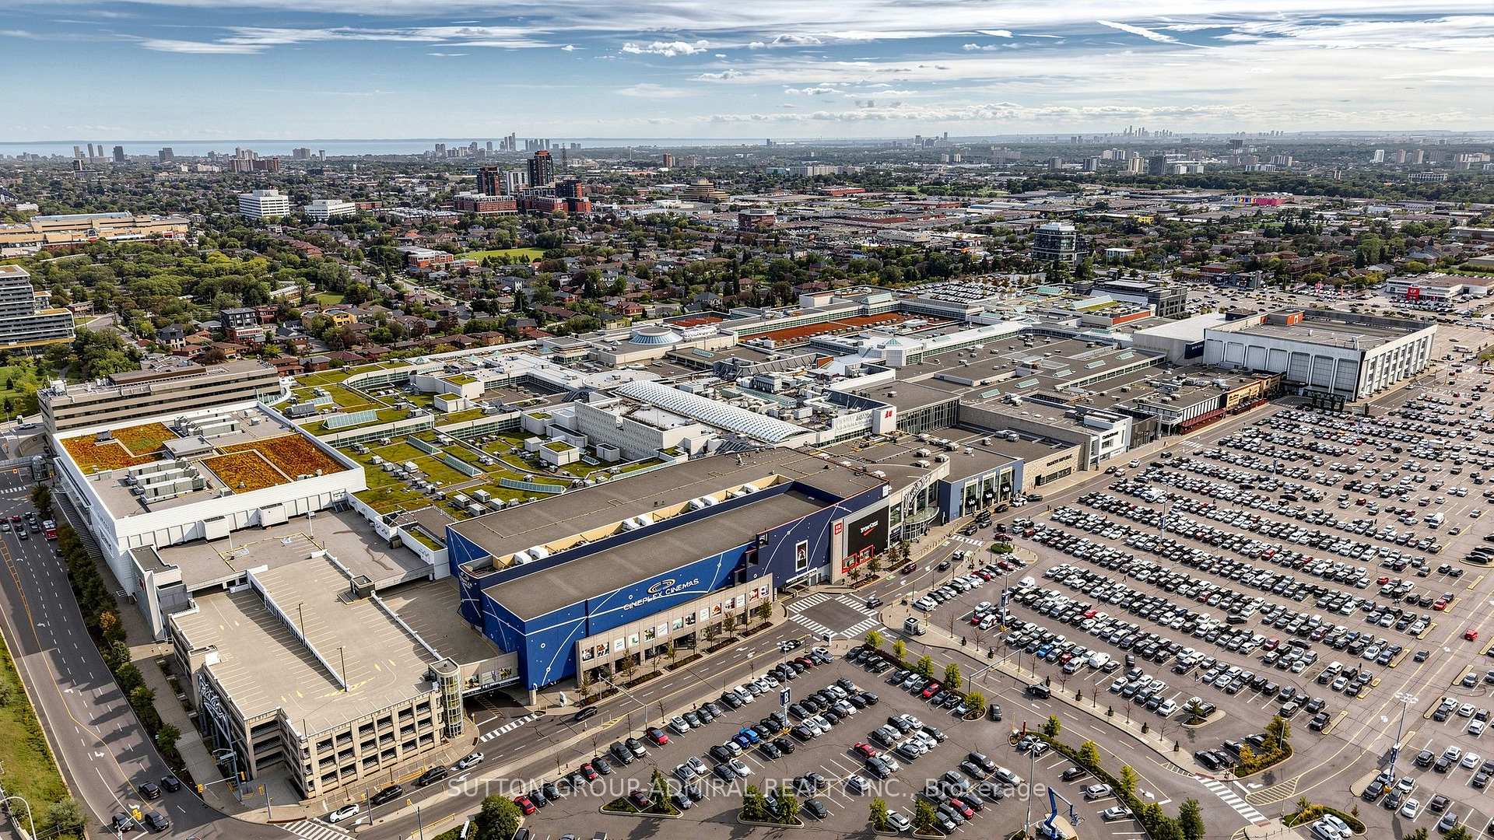
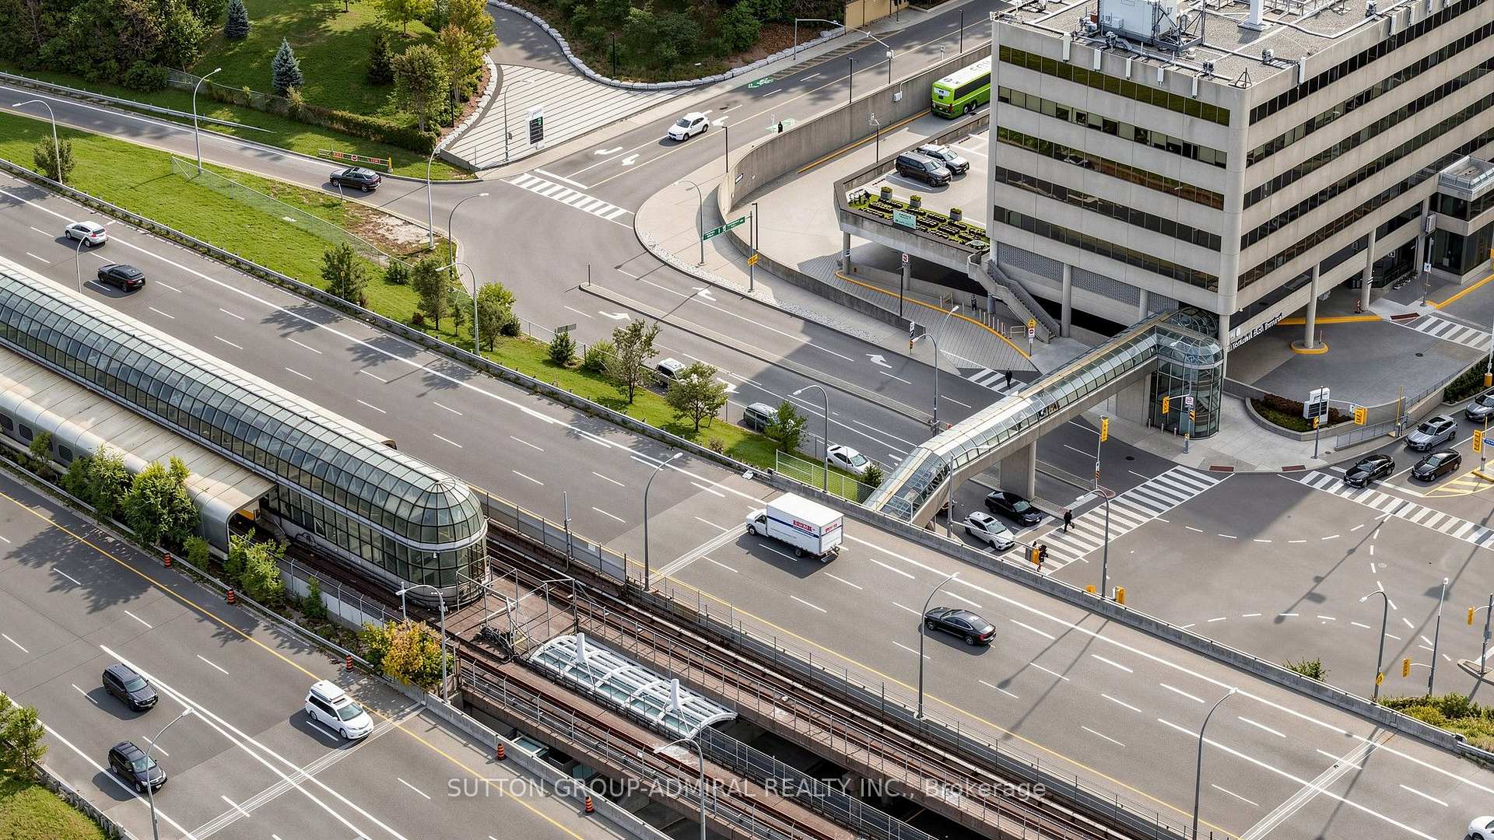
- Minutes from Yorkdale and major transit routes.
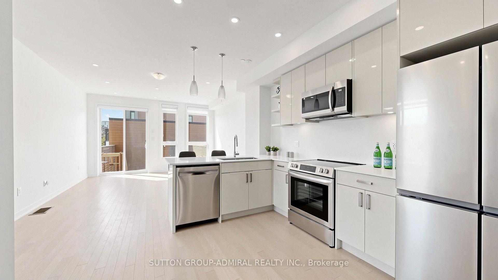
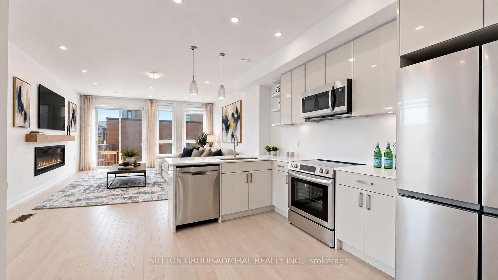
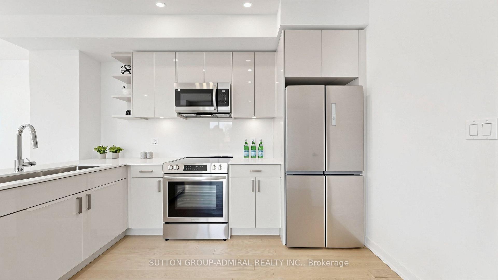
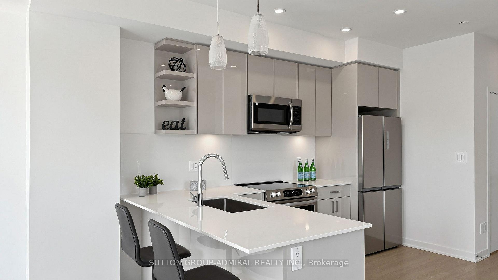
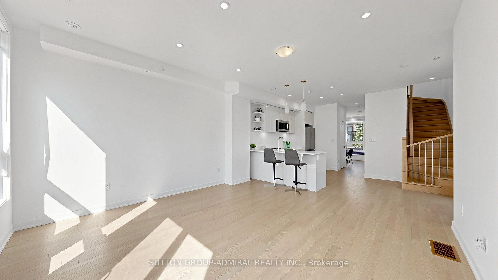
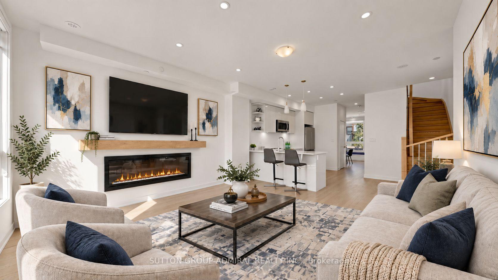
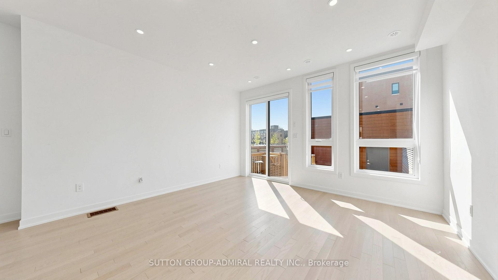
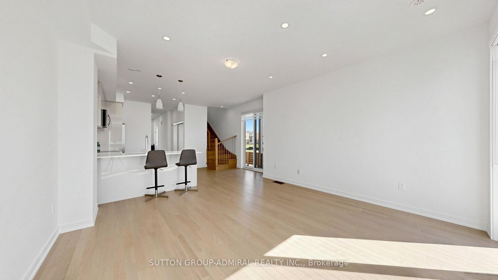
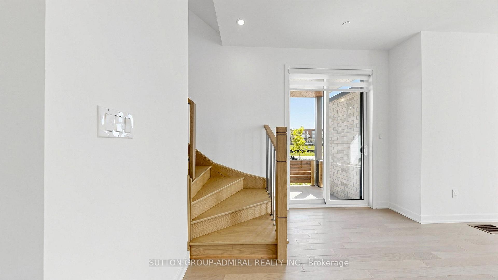
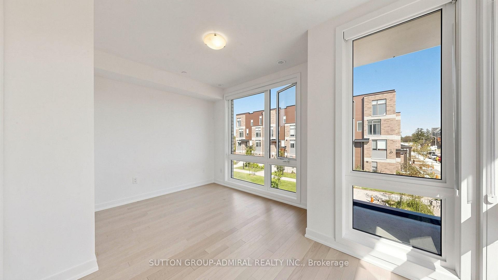
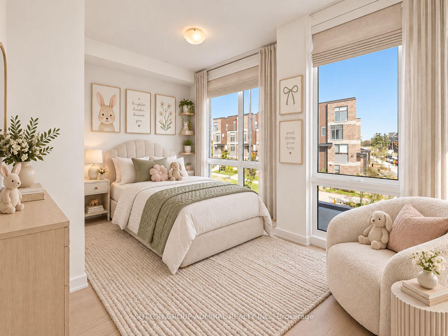
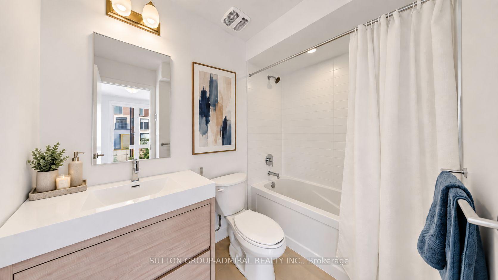
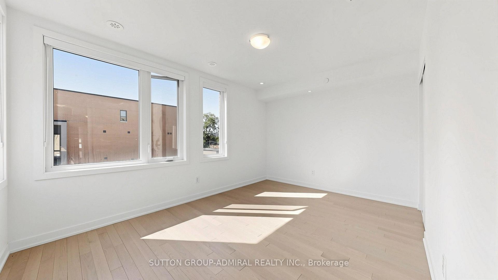
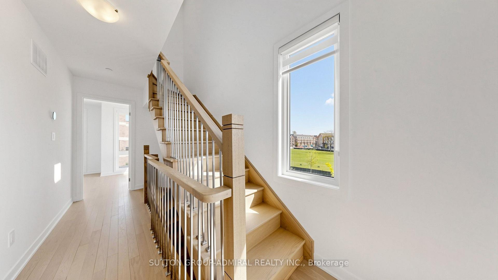
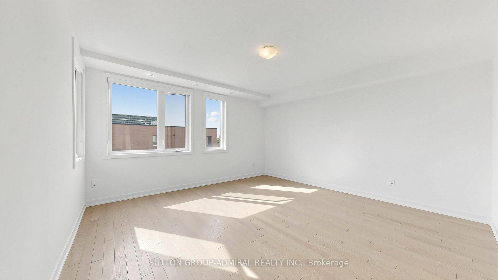
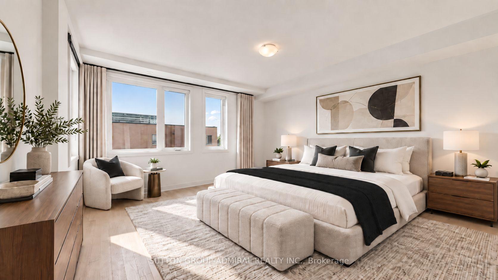
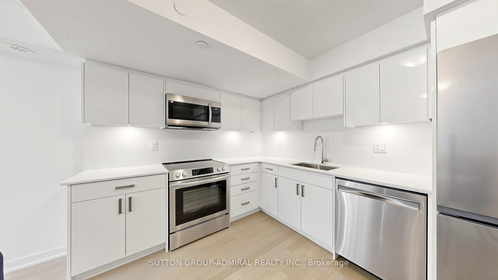
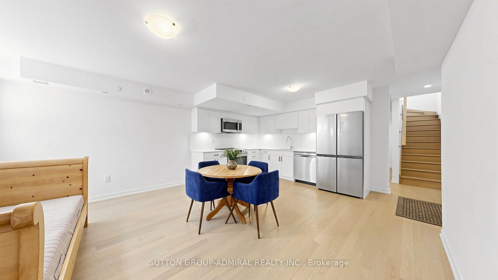
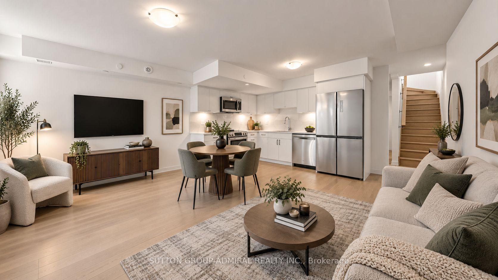
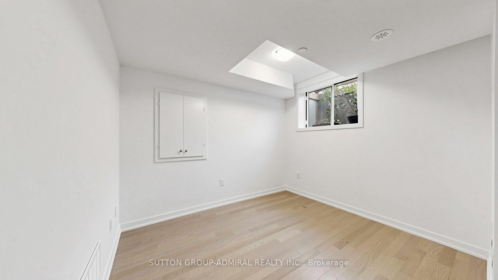
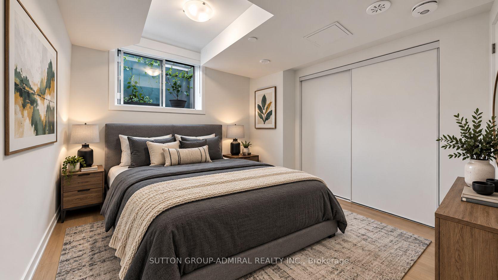
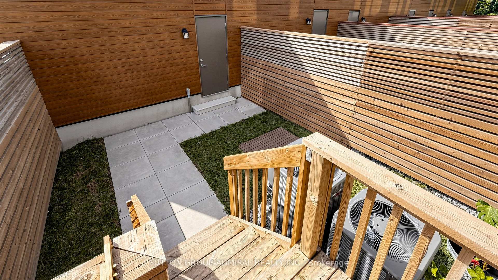
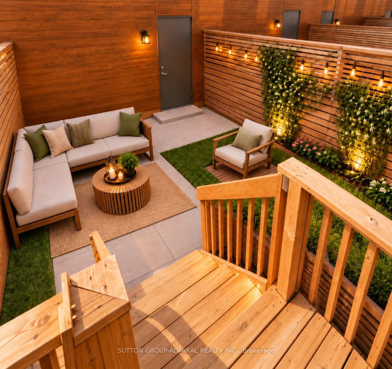
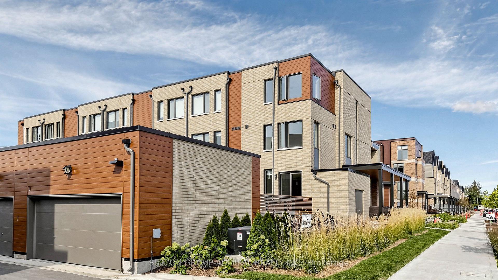
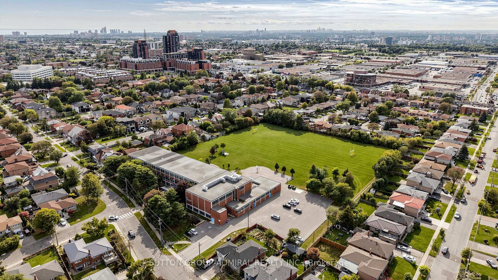
Some homes check boxes. This one starts creating new ones. Welcome to a truly rare wide-frontage corner townhome offering approx. 2,200 sq. ft. above grade plus a fully legal 621 sq. ft. accessory apartment with separate entrance. With over $400,000 in builder upgrades, this 5+1 bedroom, 5-bath, 2-kitchen home feels more like a semi, with park exposure on two sides, incredible natural light and sunset views from the west-facing windows and backyard deck.The chef's kitchen features quartz counters, a full backsplash, breakfast bar, top-line stainless steel appliances, undermount sink and pot lights. Red-oak hardwood runs throughout both the main residence and legal suite. A bright modern staircase, wrought-iron pickets and oversized windows keep every level feeling open and connected.Upstairs, the five-piece primary ensuite feels like a retreat, while three bathrooms feature heated floors. The legal lower suite offers its own kitchen, bedroom, rec room, laundry and separate entrance-ideal for extended family, a teen craving independence or added income potential.Outside, enjoy a massive wraparound front terrace facing both park spaces, plus a fenced backyard and deck with beautiful western sunsets. Add in 2 separate laundry sets, 2 furnace systems with thermostat control on each floor, central-vac rough-in, fire-alarm and sprinkler systems in both suites, and remaining Tarion warranty.The super-rare double garage with backyard access completes the package. Minutes to Yorkdale, Hwy 401, Allen Rd, transit, schools, shopping and places of worship, with planned park redevelopment including tennis courts and indoor/outdoor skating and hockey facilities. Big, bright, private, versatile and nearly impossible to duplicate-this one truly feels 1-of-1.
Key Facts & Features
Property Costs
- Annual Property Tax Amount
- $6,214
- Land Transfer Tax Fee
- $52,546
- Basement Type
- Apartment, Separate Entrance, Finished
Interior Features
- Laundry Level
- Upper Level
- Interior Extras
- Accessory Apartment, Carpet Free, In-Law Capability
- View
- Park/Greenbelt, City
- Security Features
- Carbon Monoxide Detectors, Smoke Detector
- Fireplace/Stove
- No
- Elevator
- No
Exterior Features
- Exterior Extras
- Porch, Patio
- Pool
- None
- Property Features
- Fenced Yard, Park, Public Transit, School, Rec./Commun.Centre, Library
- Accessibility Features
- None
- Other Structures
- Fence - Full
Building
- Building Type
- Freehold Townhouse
- Building Style
- 3-Storey
- Approx Age
- 0-5
Construction
- Exterior Finish
- Brick
- Roof
- Unknown
- Foundation Details
- Concrete
- Special Designation
- Unknown
Lot
- Lot Front
- 21.24 ft
Inclusions
- Inclusions
- Stainless Steel Kitchen Appliances, including two Frigidaire Fridges, two Frigidaire Stoves with Ceramic Cooktops, two Frigidaire Dishwashers, and two Samsung Microwaves with built-in Fanhoods; two Electrolux Washer(s) and Dryer(s); all window coverings; all electric light fixtures; all built-in shelving; all flooring where laid; all taps, knobs and faucets; Ecobee Digital Thermostat(s); Air Conditioning Unit(s); Forced Air Gas Furnace; Hot Water Tank; Heated Floors in both Ensuite Bathrooms and Basement Bathroom; Central VaccumRough-In; Double Garage with Automatic Garage Door
Parking & Garages
- Garage Type
- Detached
- Garage Spaces
- 2
- Parking Spaces
- 2
- Total Garage And Parking Spaces
- 2
Heating & Cooling
- Heat Source
- Gas
- Heat Type
- Forced Air
- Air Conditioning
- Central Air
- Water
- Municipal
- Sewers
- Sewer
- Natural Gas
- Yes
- Hydro
- Yes
- Cable
- Available
- Telephone
- Available
- Bedrooms
- 5 + 1
- Washrooms
- 5
- Kitchens
- 2
Room sizes
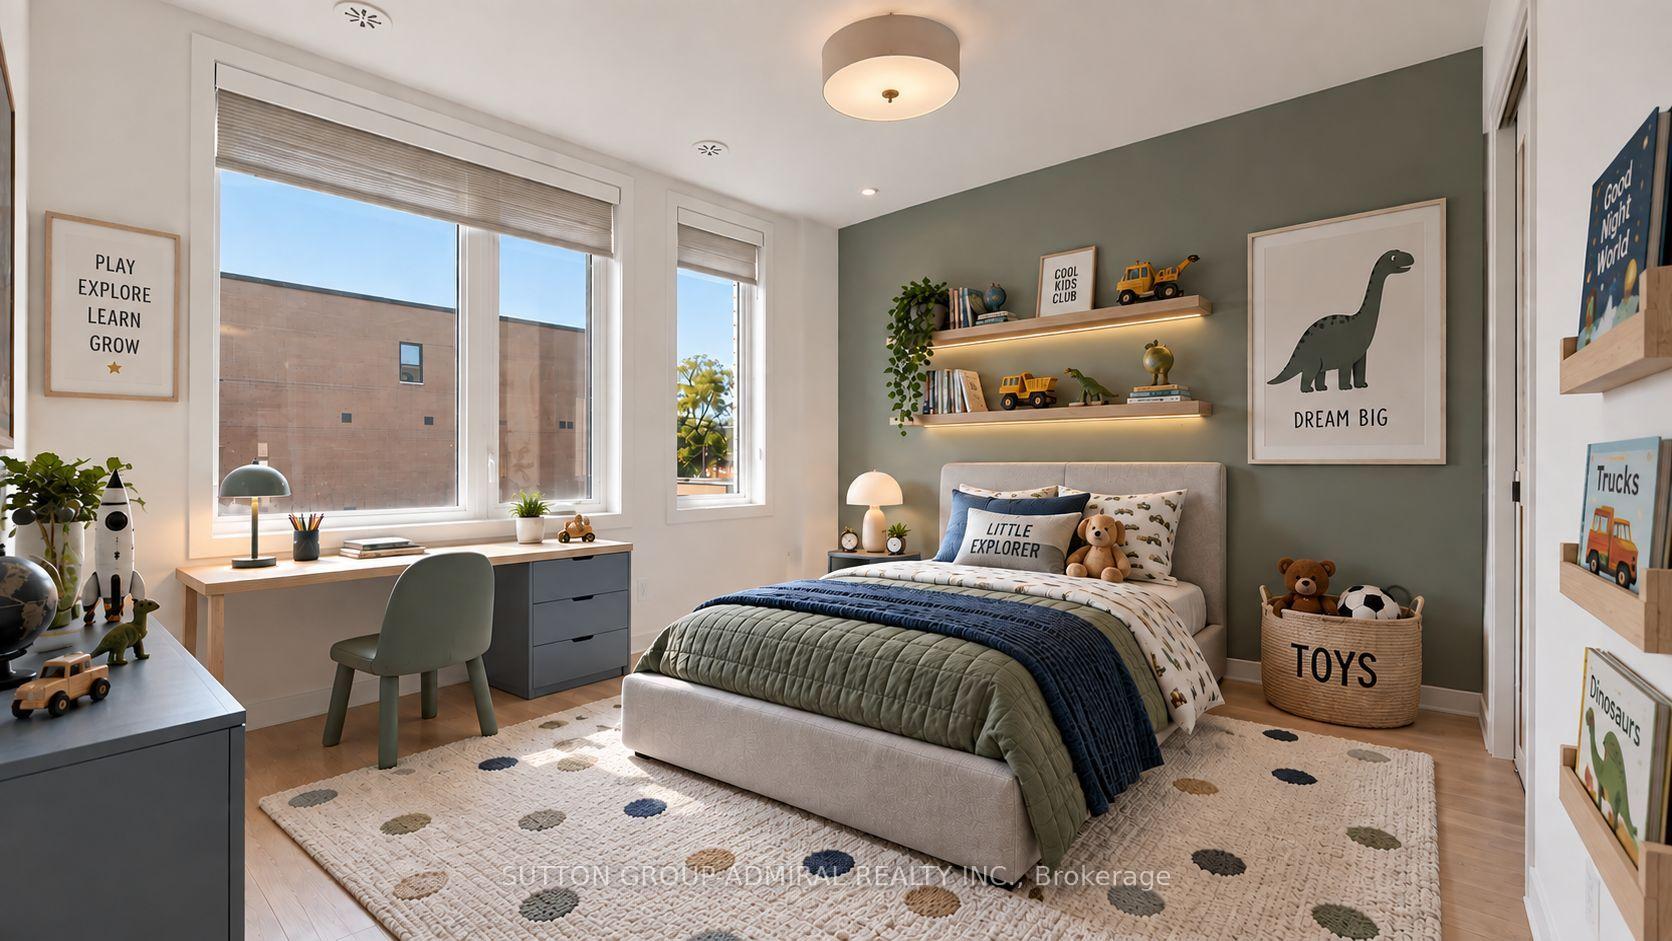
- Bedroom—Second level, 4 Pc Ensuite, Window, Double Closet
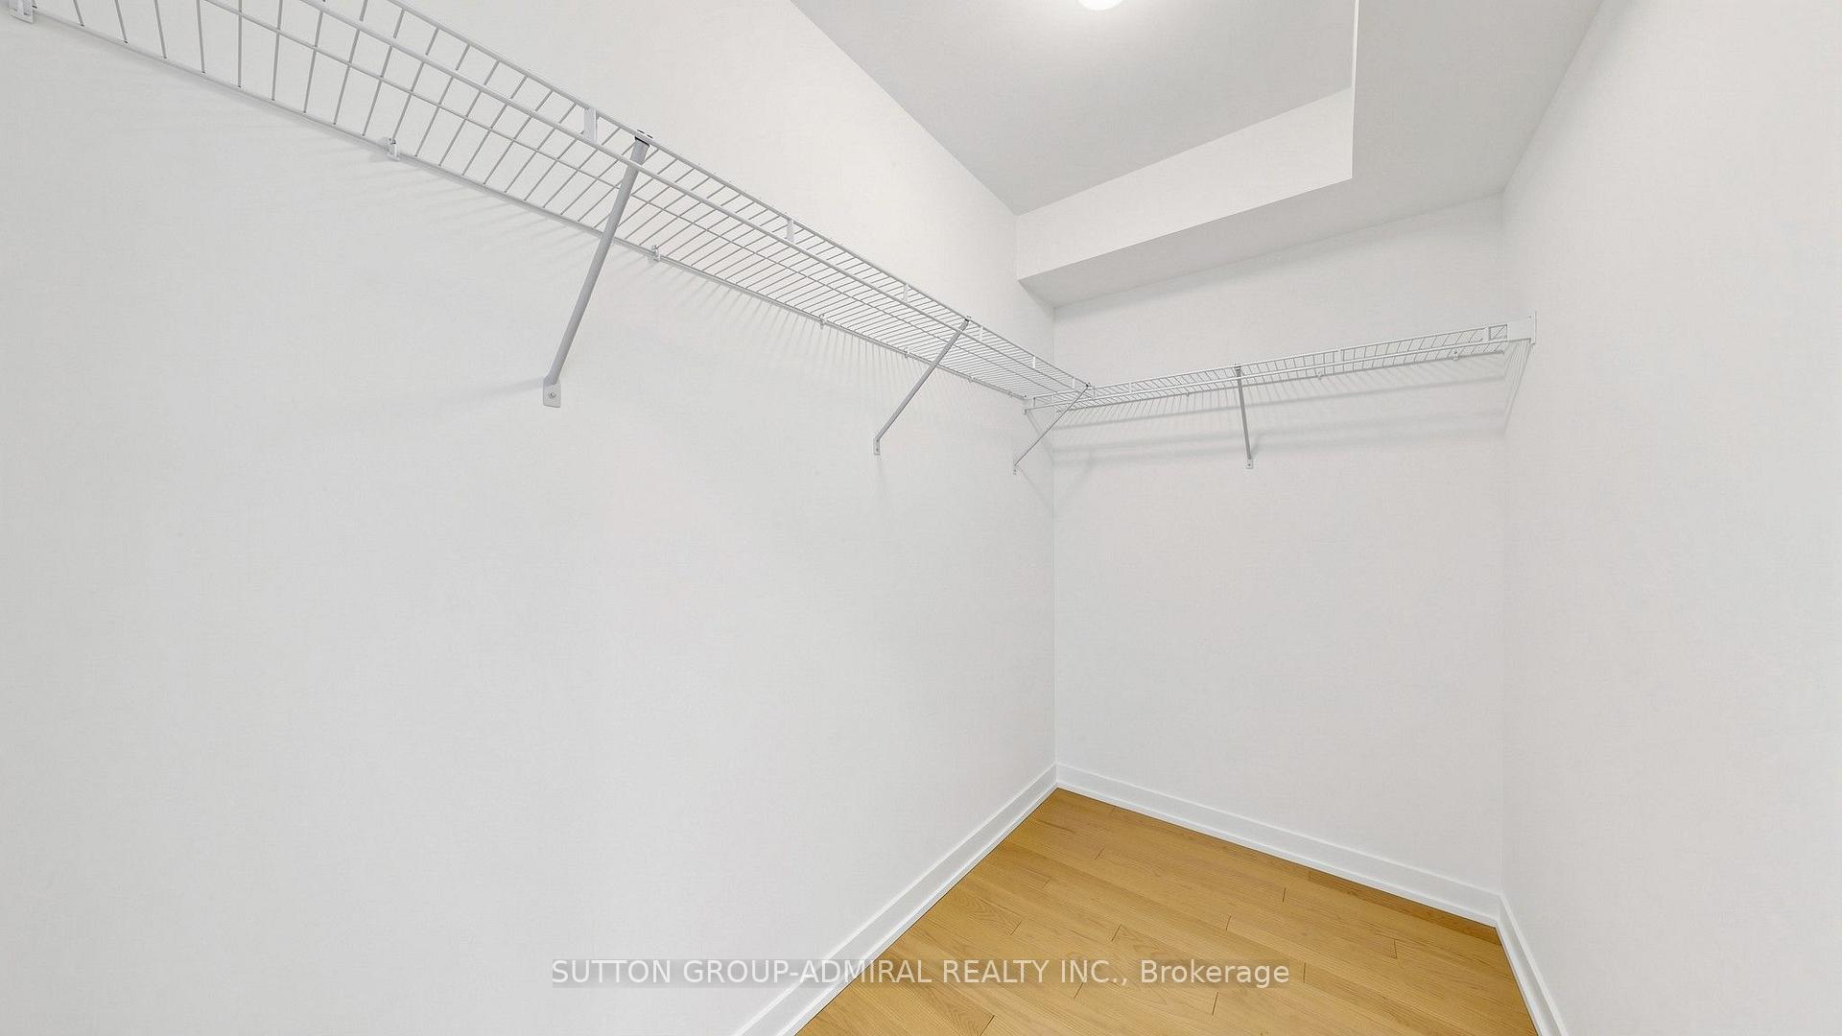
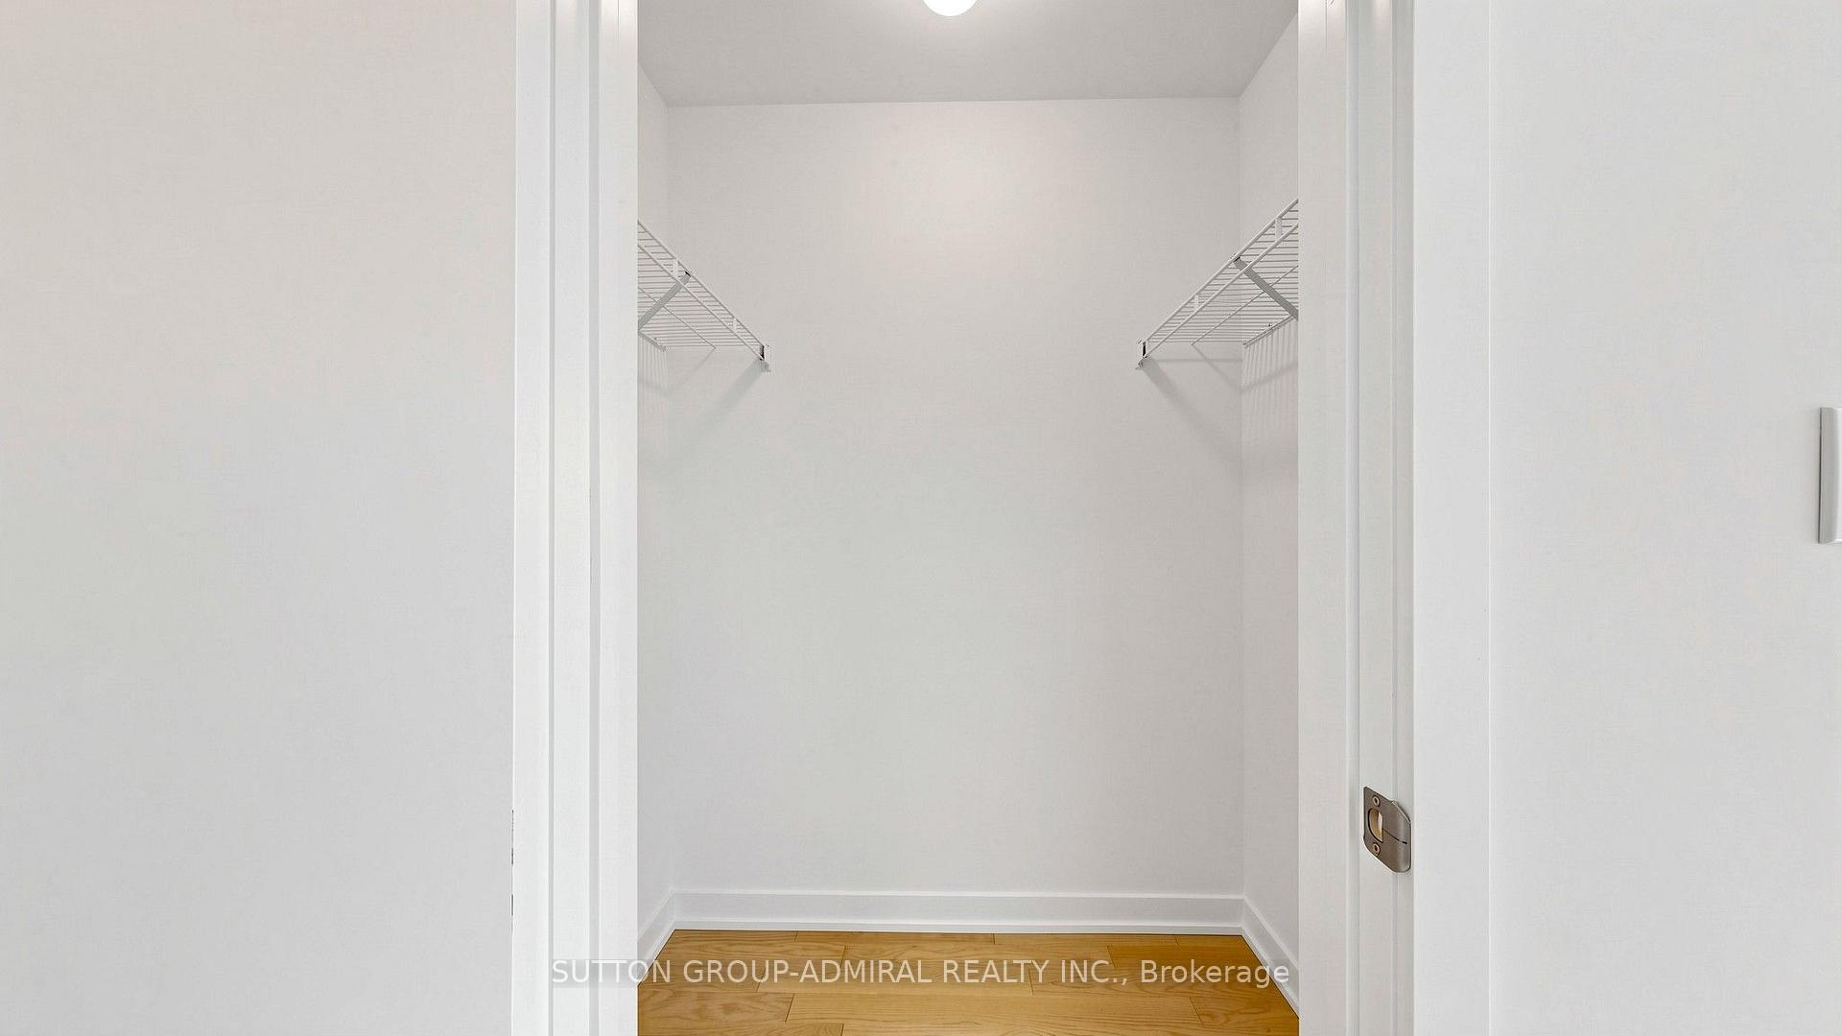
- Primary Bedroom—Third level, 5 Pc Ensuite, His and Hers Closets, Hardwood Floor
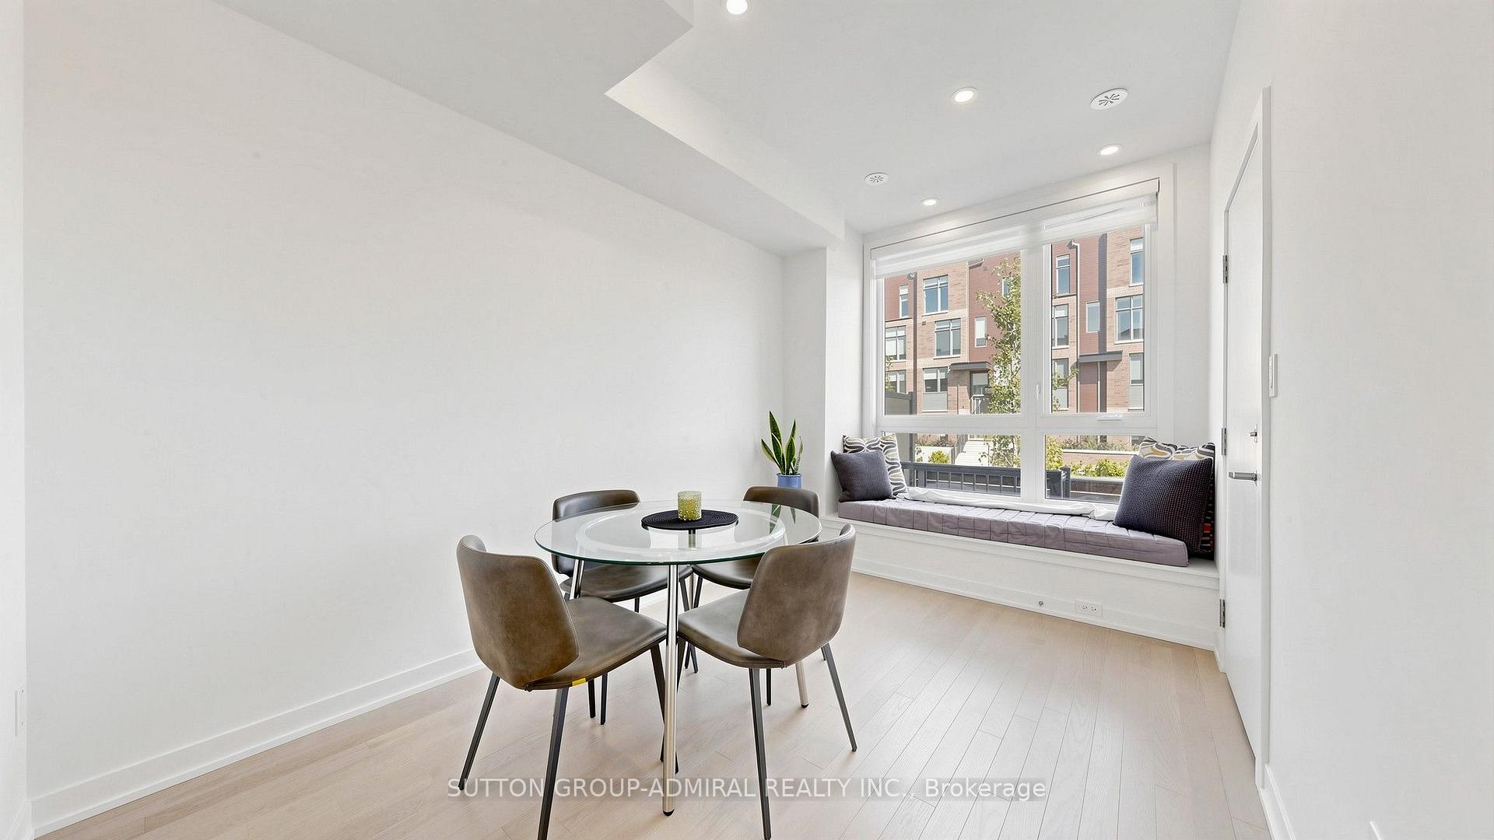
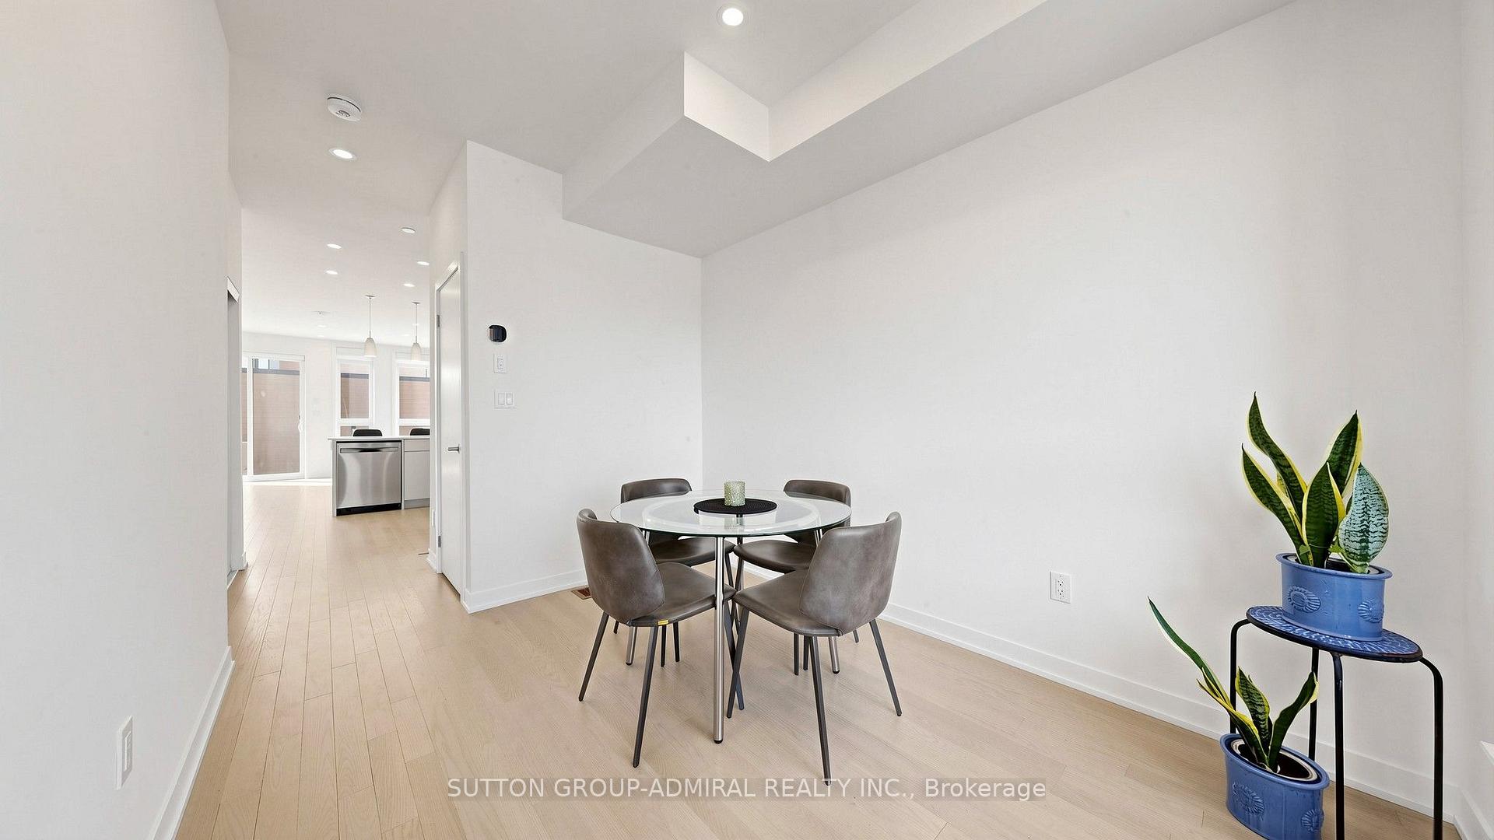
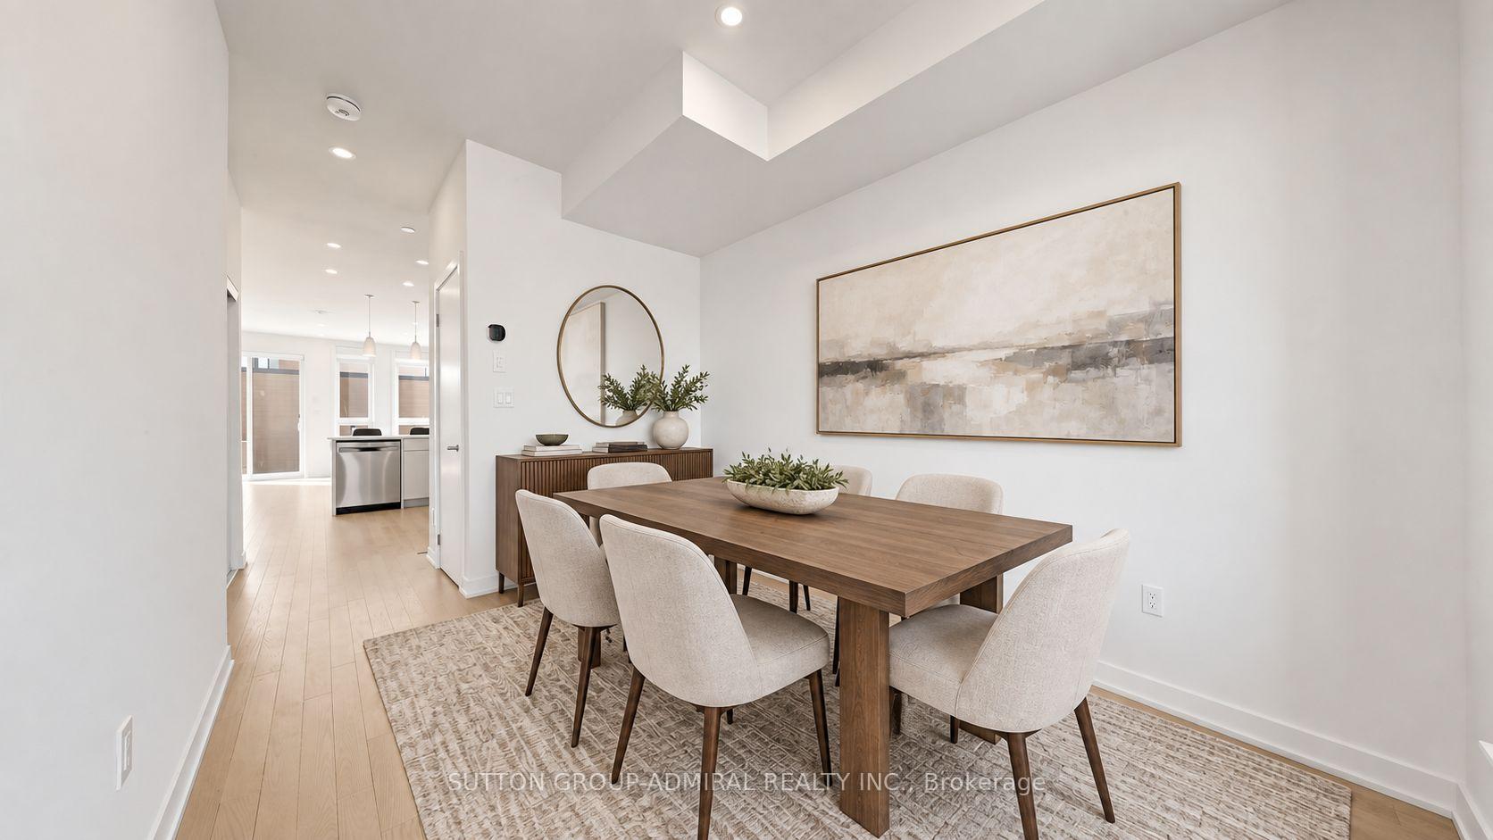
- Dining Room—Main level, Hardwood Floor, Large Window, Pot Lights
- Bedroom 3—Third level, Window, Double Closet, Hardwood Floor
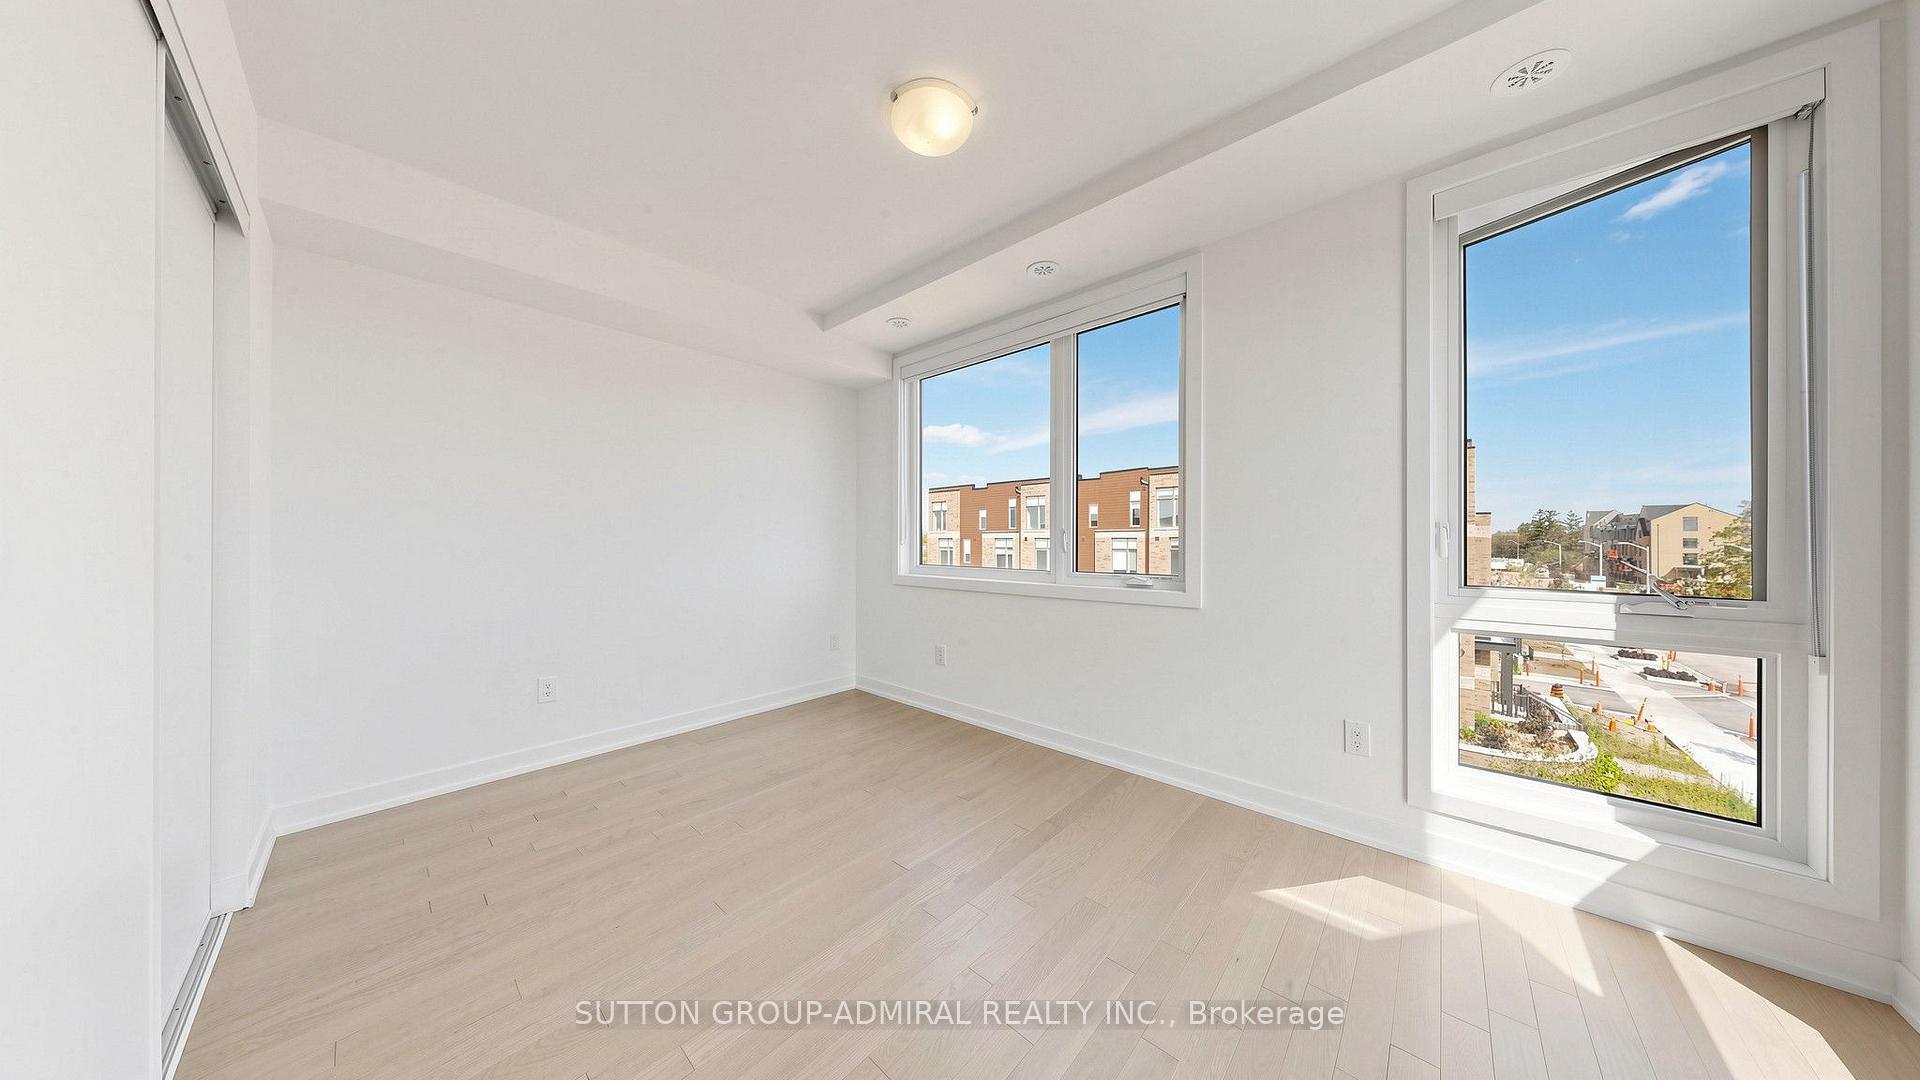
- Bedroom 2—Second level, Window, Double Closet, Hardwood Floor
- Living Room—Basement level, Combined w/Kitchen, Hardwood Floor, Window
- Breakfast—Main level, Quartz Counter, Combined w/Kitchen, Pot Lights
- Family Room—Main level, W/O To Yard, Hardwood Floor, Combined w/Kitchen
- Foyer—Main level, Tile Floor, Window
- Kitchen—Basement level, Stainless Steel Appl, Quartz Counter, Backsplash
- Bedroom 5—Basement level, Window, Double Closet, Hardwood Floor
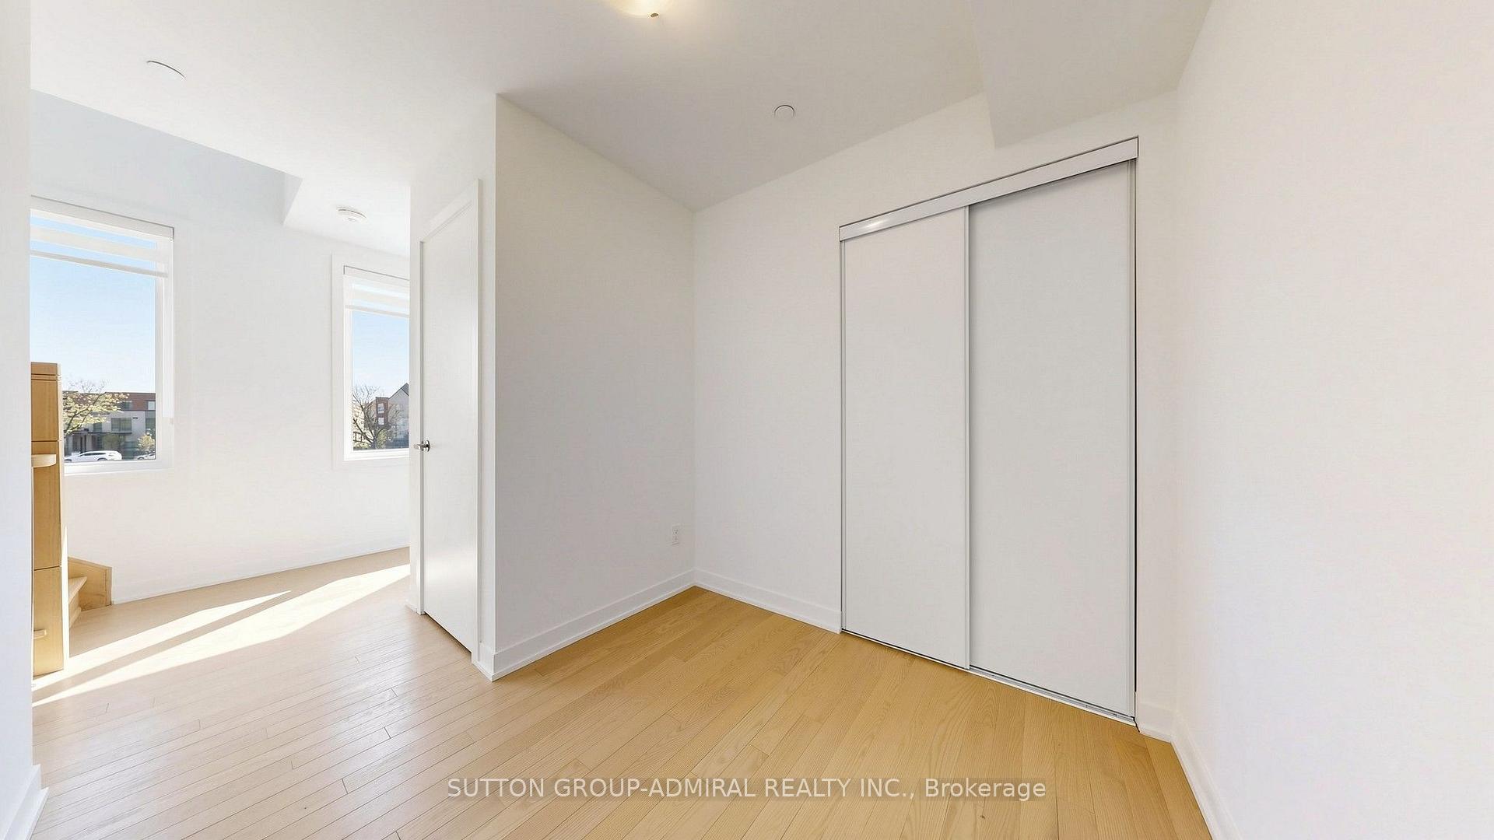
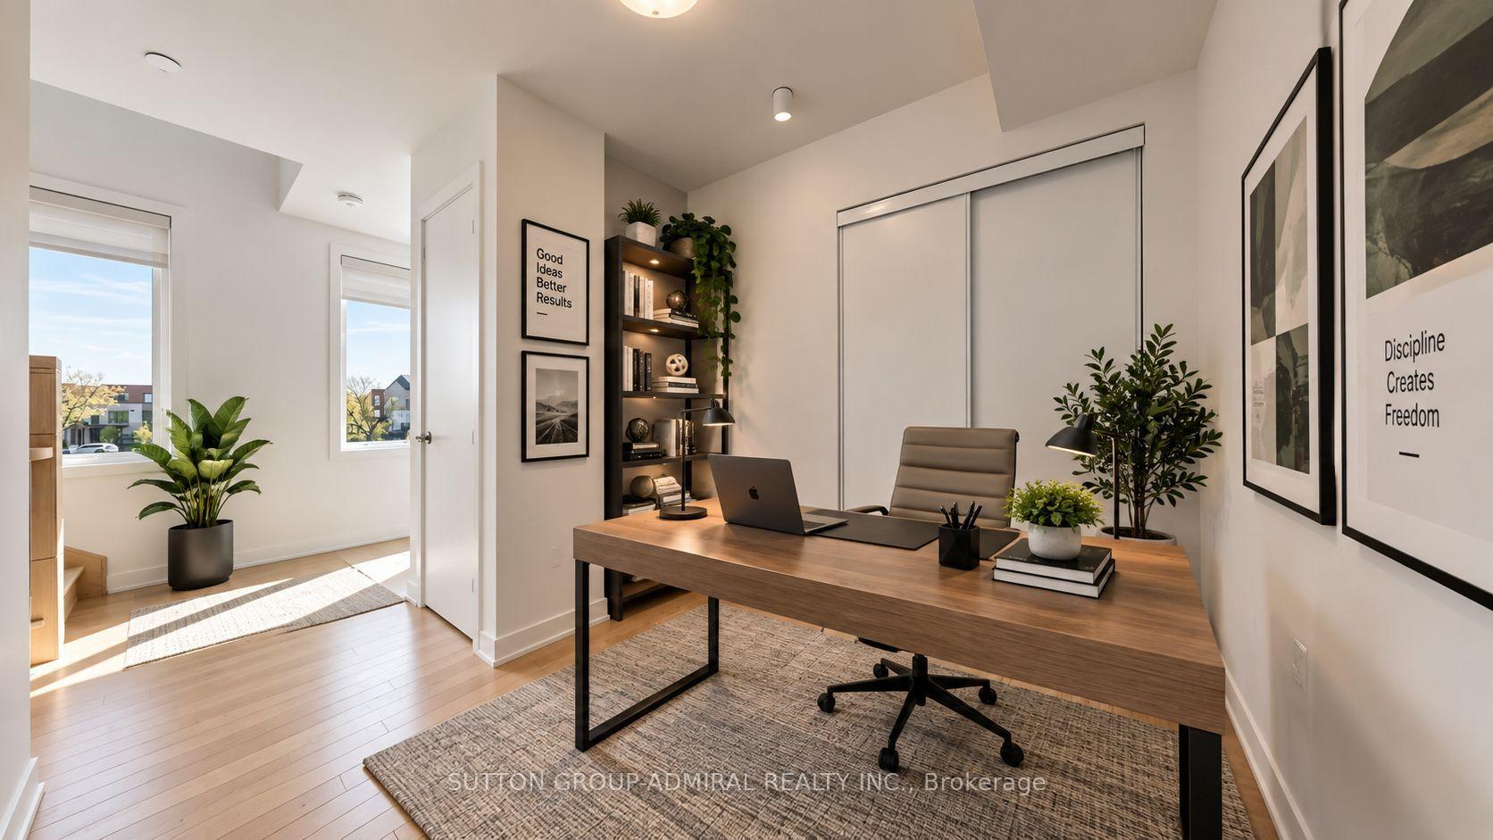
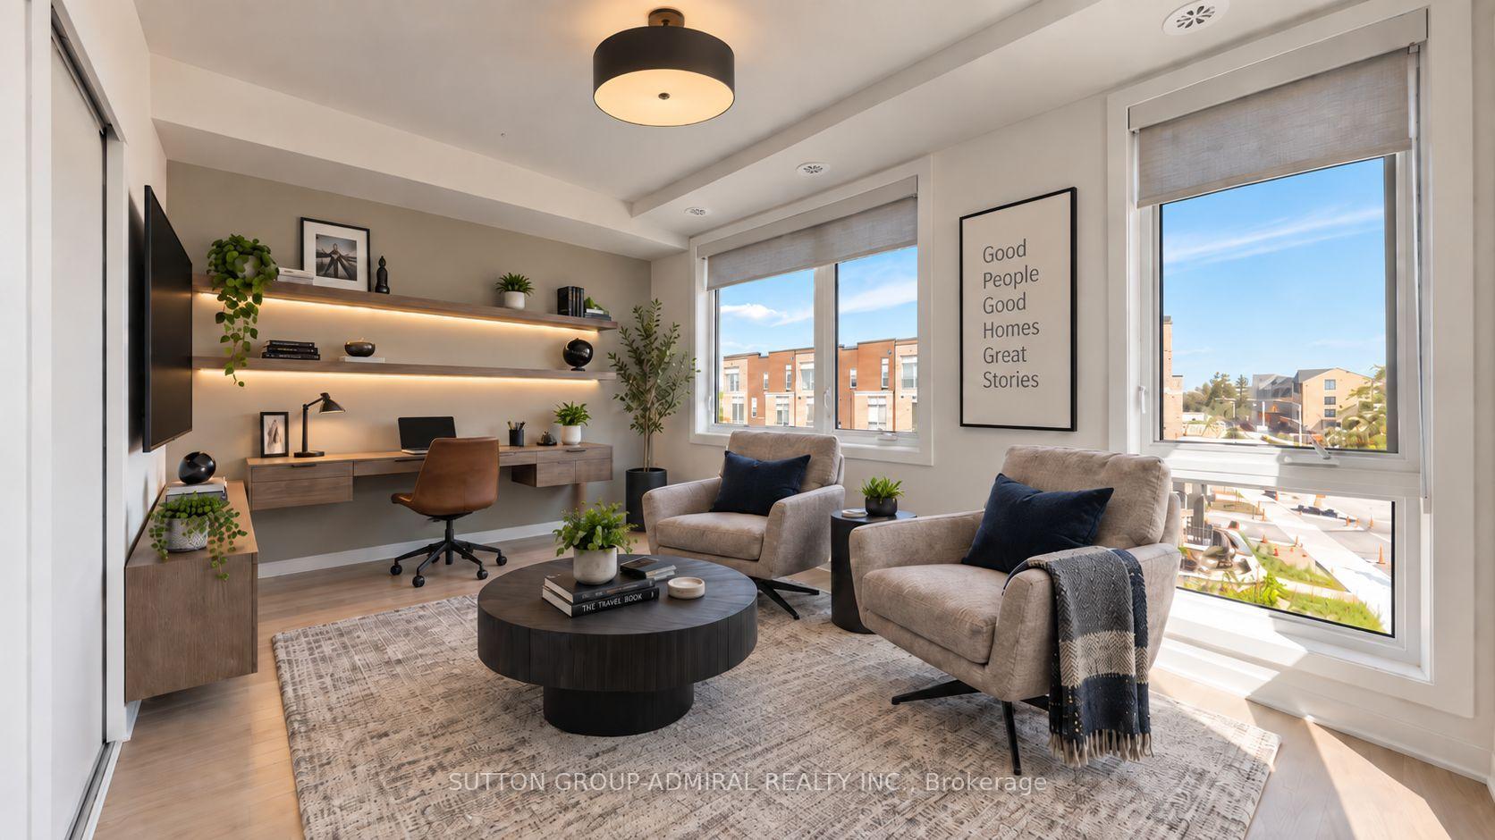
- Room—Second level, Open Concept, Double Closet, Hardwood Floor
- Kitchen—Main level, Stainless Steel Appl, Breakfast Bar, W/O To Porch
Washrooms
- 2-piece, Main
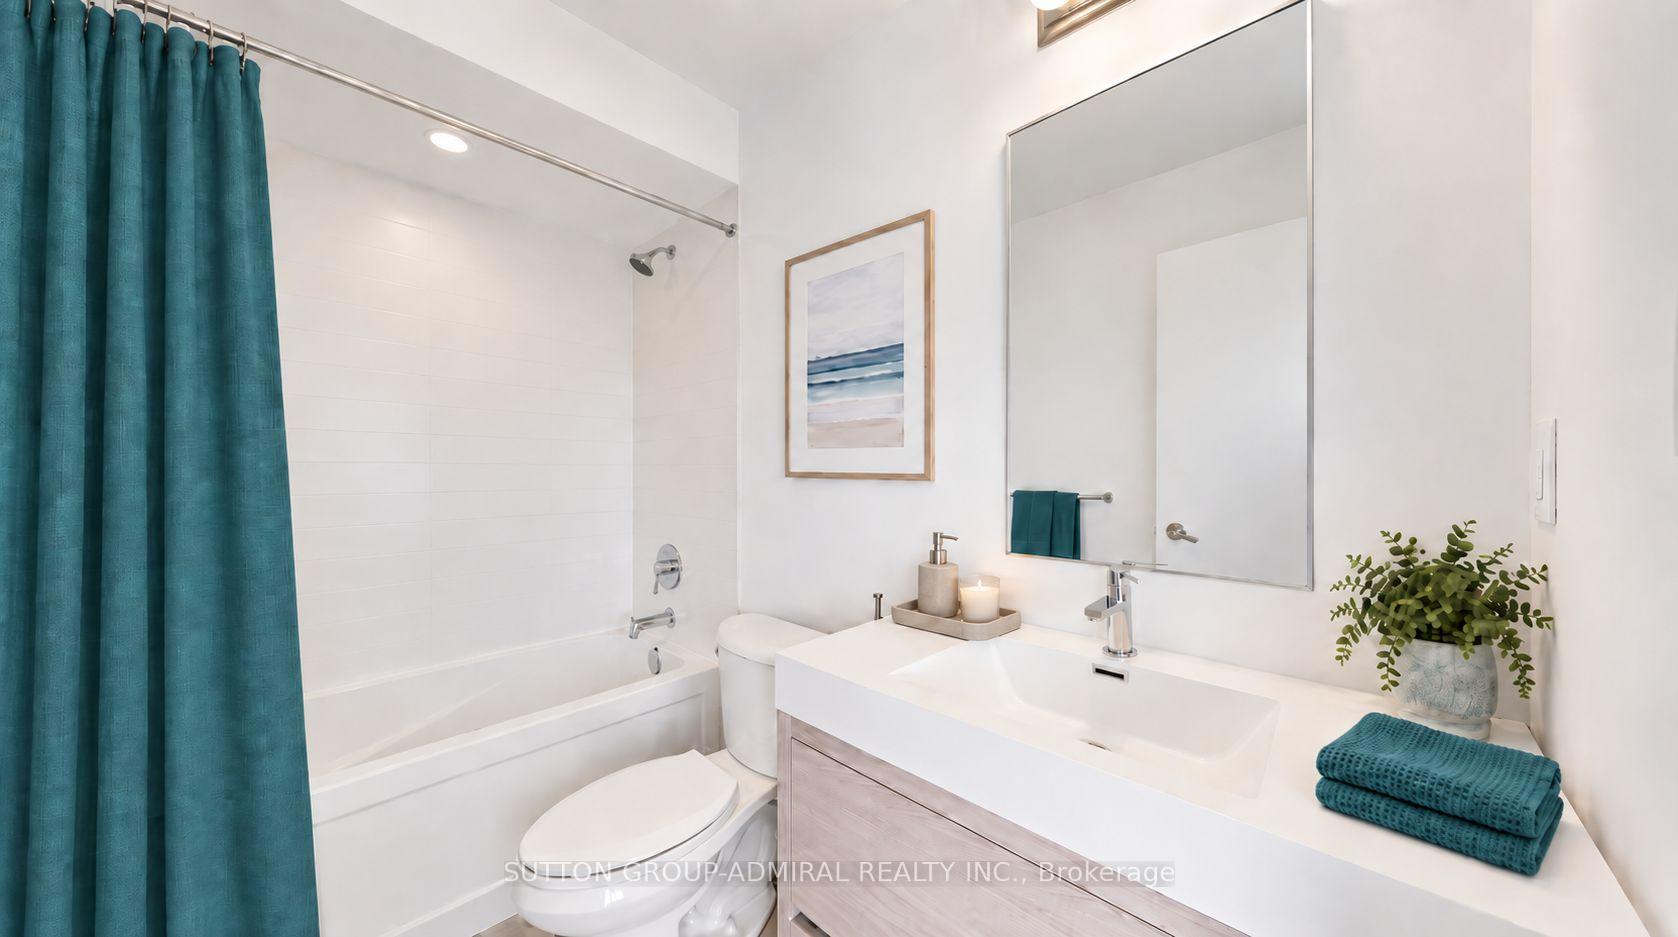
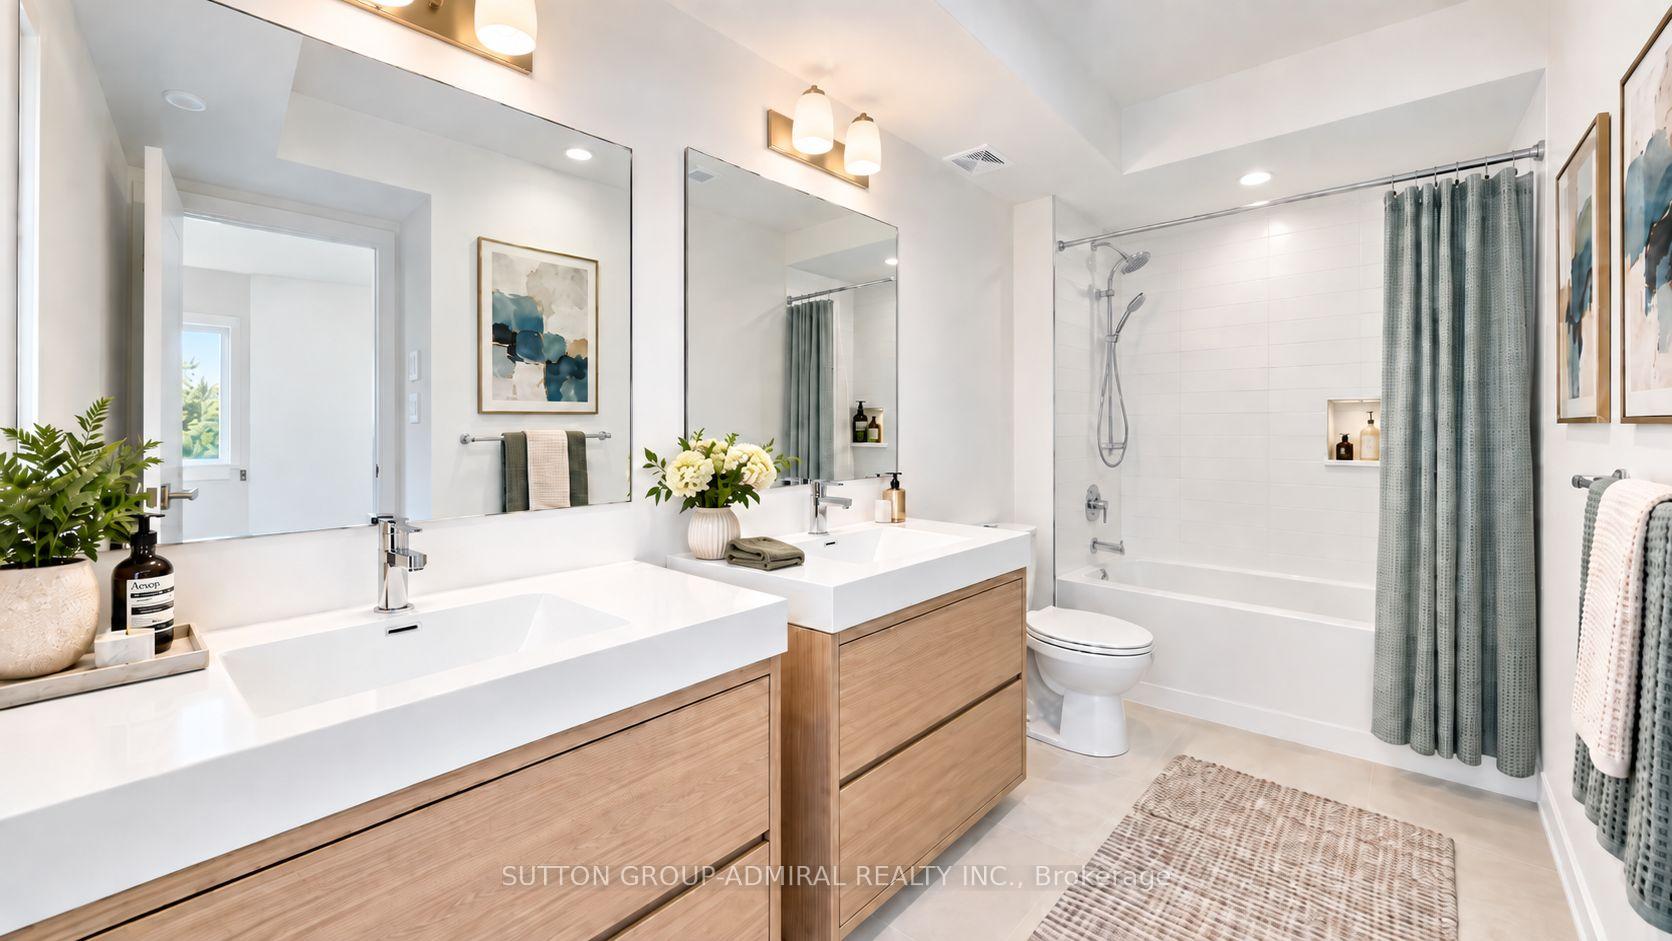
- 4-piece, Second
- 5-piece, Third
- 4-piece, Basement
- Municipality
- Toronto
- Neighbourhood
- Englemount-Lawrence
- Main cross streets
- Dufferin St./Ranee Ave.
- Zoning
- Residential
- Directions
- Dufferin St./Ranee Ave./Varna Dr./Green Grdns Blvd.
- MLS® number
- C13811464
- Data source
- Toronto Regional Real Estate Board
- Listed on
- 2026-09-21
- Updated on
- 2026-10-01
- Days on market
- 33 days
- Possession type
- 30-59 days
- Co-op commission
- 2.5% + HST
- Seller
- Listed by
- SUTTON GROUP-ADMIRAL REALTY INC.
Home Market Value
Current home valuation for Unit 1, 70 Green Gardens Boulevard, Toronto, Englemount-Lawrence, Toronto, ON. Listed for $1,489,888
HOMEH Estimate
$1,303,676
Estimated Sales Range
$782,206 - $1,825,146
HOMEH Estimate for Unit 1, 70 Green Gardens Boulevard, Toronto, Englemount-Lawrence
Calculated with a real agent's CMA method — 45+ years of experience, codified. Not an AI guess.
For the owner
Is this your home? Track its value.
Get this home's HOMEH Estimate by email once a month, with how many homes are for sale around you.
Mortgage Payment Calculator
Compare up to 4 down payment scenarios
5% on first $500K + 10% on $989,888 over $500K
$123,989
| Scenario 1 | Scenario 2 | Scenario 3 | Scenario 4 | |
|---|---|---|---|---|
−Down payment | % $ | % $ | % $ | % $ |
+CMHC insurance | $54,589 | $41,568 | $35,459 | $0 |
=Total mortgage | $1,419,326 | $1,382,467 | $1,301,864 | $1,191,910 |
Amortization | ||||
Mortgage rate | % | % | % | % |
| Payment frequency | ||||
=Mortgage payment | $6,930monthly | $6,750monthly | $6,356monthly | $5,820monthly |
Land Transfer Tax
$26,273
$26,273
$52,546
Around this home
Data provided by OpenStreetMap & Fraser Institute School Rankings
Ask HOMEH
New!Hi there!
👋Text or call (416) 301-9001
Recommended for you
Based on homes you've looked at.
No recommended properties found.
Nearby similar homes
No nearby properties found.
More real estate resources
Other homes nearby
Explore this area
Nearby neighbourhoods
No nearby listings available.