
Unit 1912, 5 Soudan Avenue
Toronto (Mount Pleasant West), ON M4S 0B1
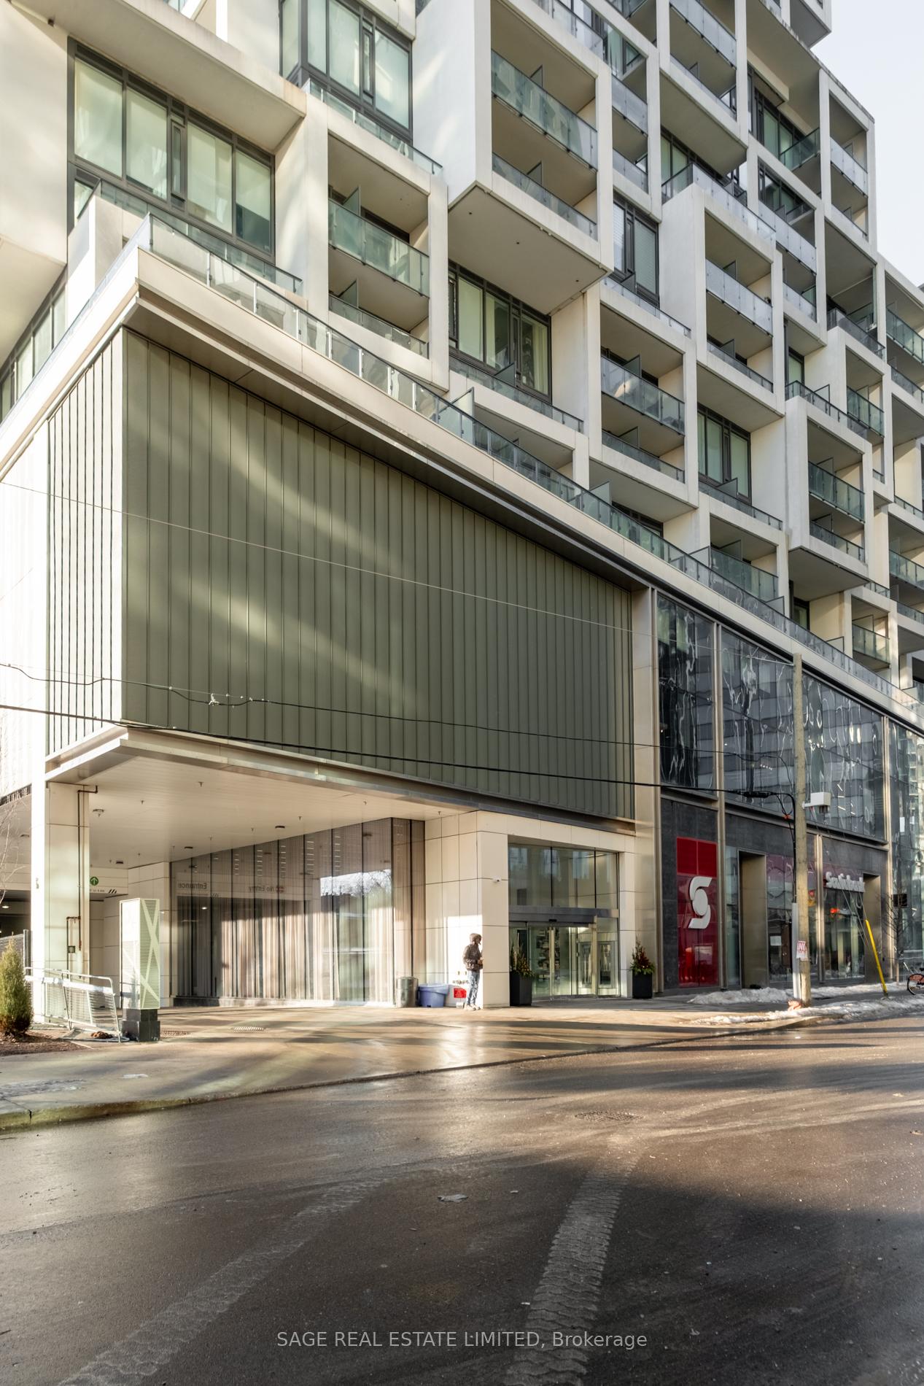
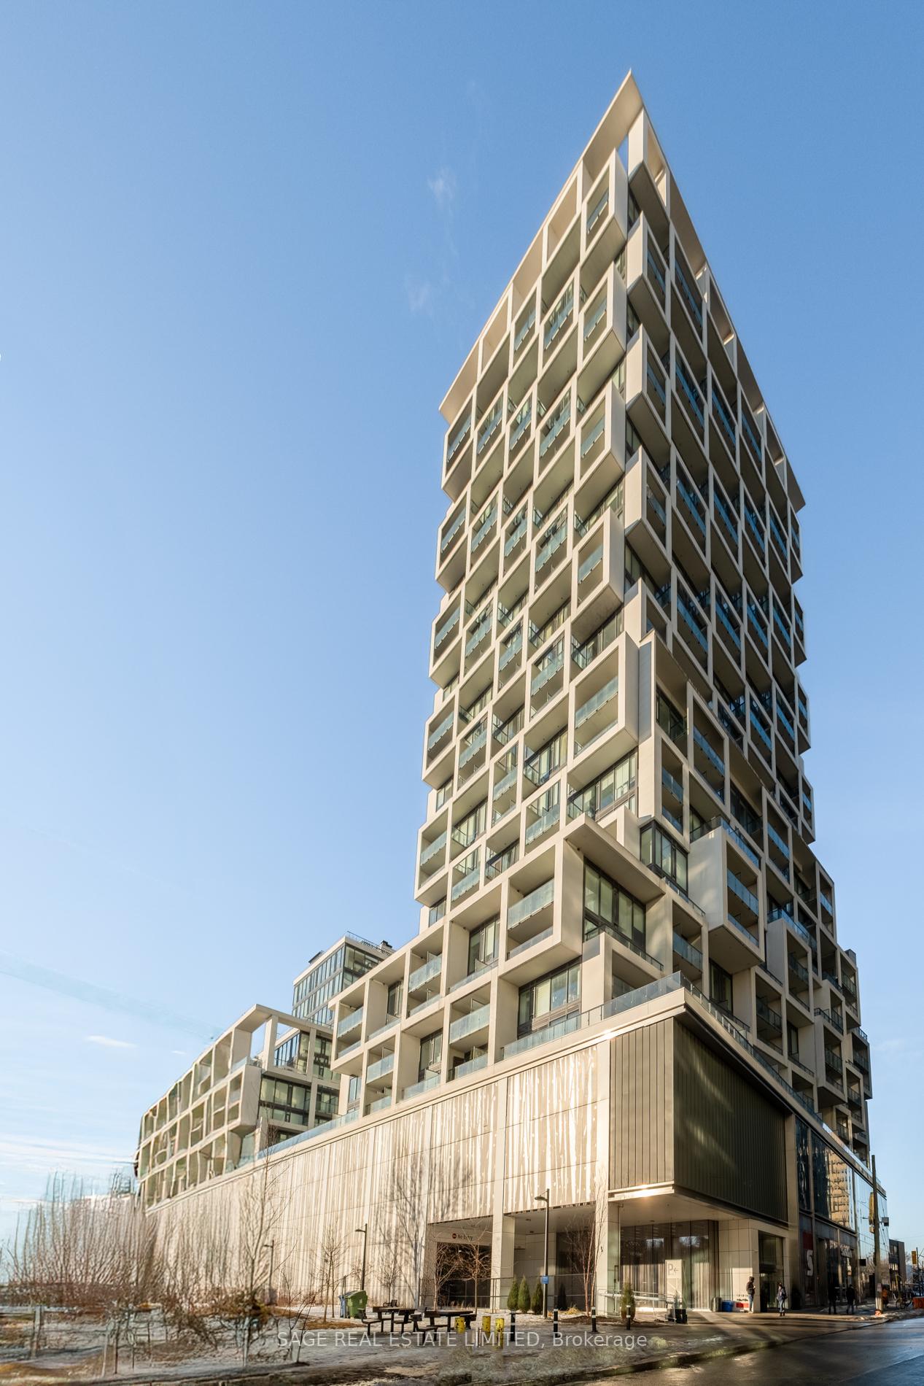
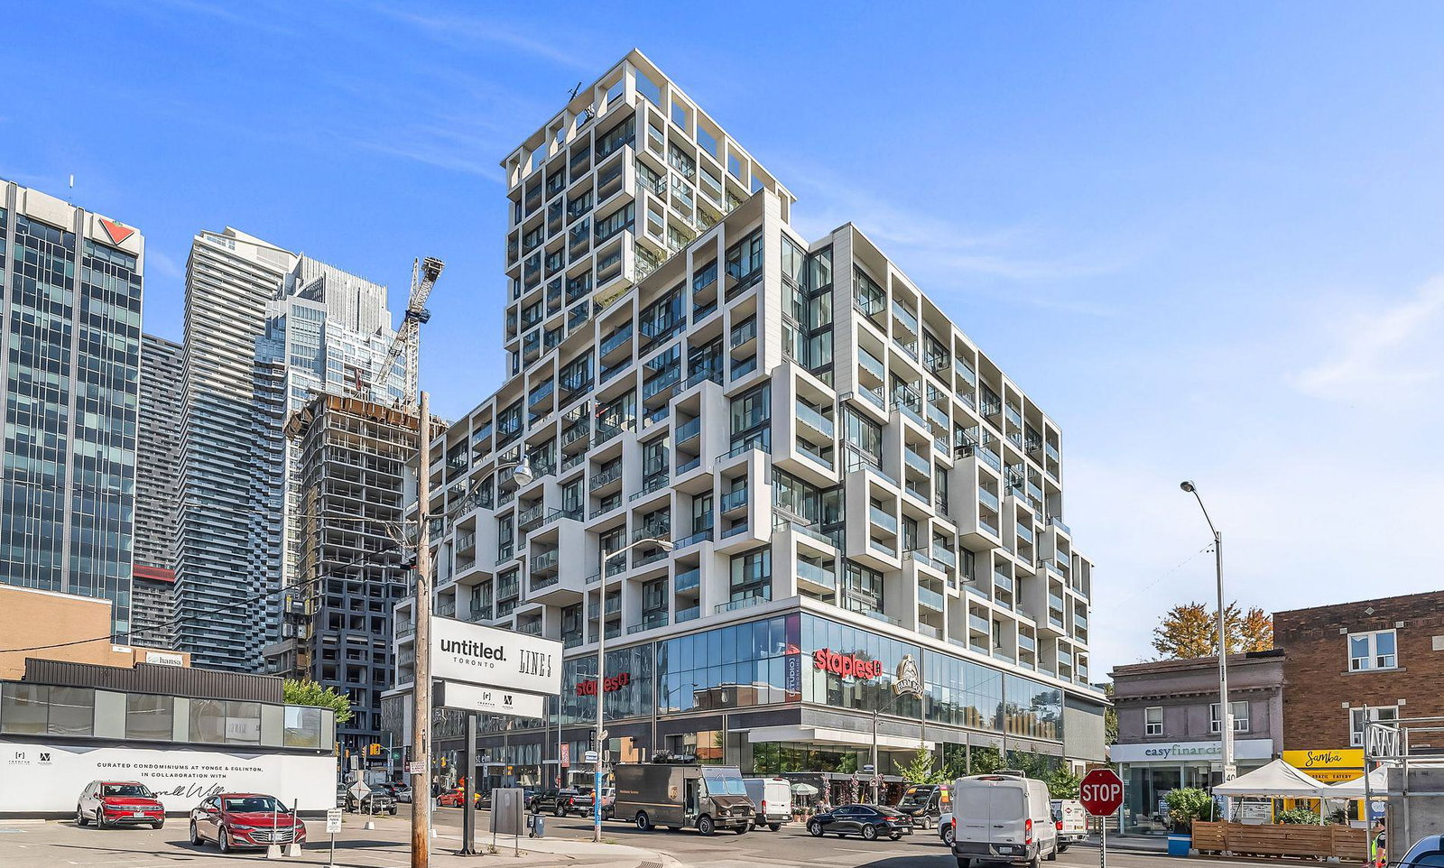 Art Shoppe Lofts + Condos34 storeys, 652 suites, built 2020
- 0Bedrooms
- 1Bathroom
- 0Parking
- 0–499Sq Ft
- $1,617Tax
- $273/moCondo Fee
 Estimated Value:$346,046See Free Estimate Report

Property not available for sale or for rent.
HOMEH One: full-service selling for a 1% listing fee. The buyer's agent commission is separate.
Free Home EvaluationHow Much Is My Home Worth?Homes for Sale NearbySale & Price History for Unit 1912, 5 Soudan Avenue, Toronto, Mount Pleasant West
| Start Date | End Date | Price | Event | MLS# |
|---|---|---|---|---|
| 2025-02-27 | 2025-03-10 | Login to See Prices | Sold | c11991449 |
Real estate boards require you to or to see the full details of this property.
*Sold prices and complete sale & price history are regulated data. Under the Trust in Real Estate Services Act, 2002 (TRESA) and the rules of the Real Estate Council of Ontario (RECO), and pursuant to the Multiple Listing Service® rules of the Canadian Real Estate Association (CREA) and the Toronto Regional Real Estate Board (TRREB), this information may be shown only to registered users who have agreed to the applicable terms of use (a Virtual Office Website, or "VOW," arrangement). HOMEH Inc., Brokerage therefore provides it to signed-in members only. Creating an account is free and takes under a minute.
About Unit 1912, 5 Soudan Avenue, Toronto, Mount Pleasant West
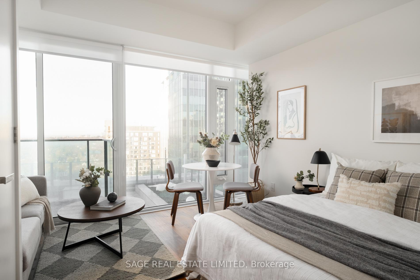
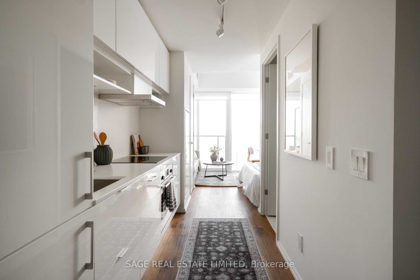
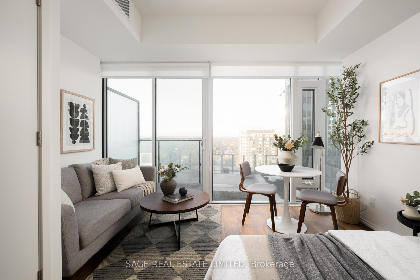
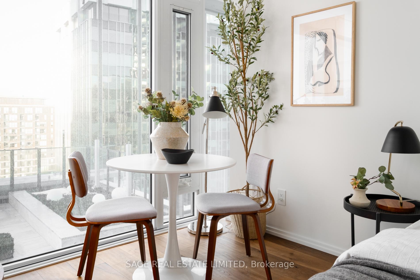
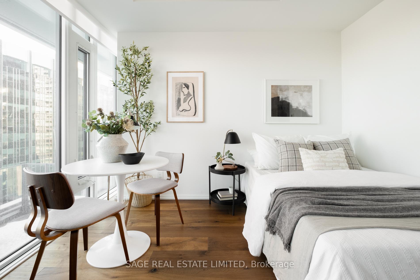
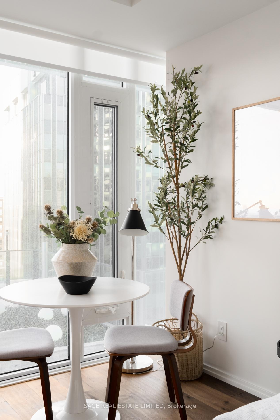
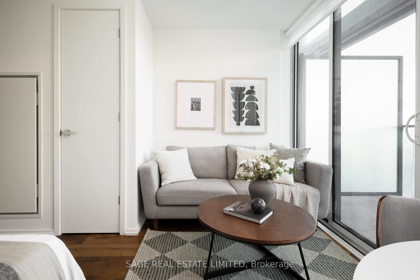
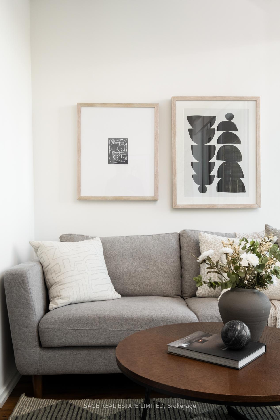
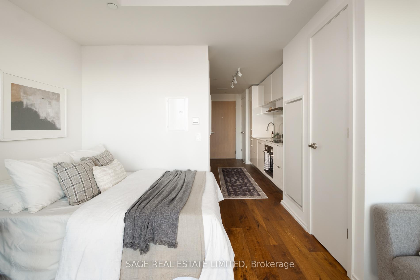
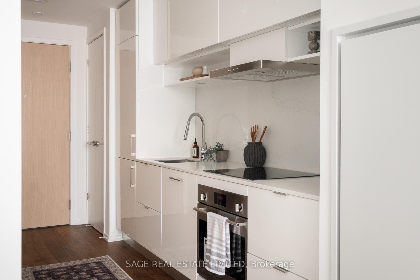
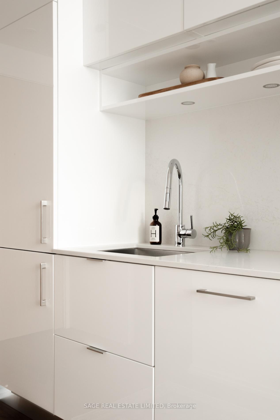
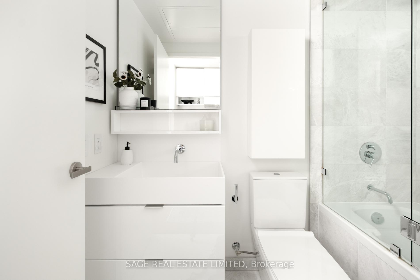
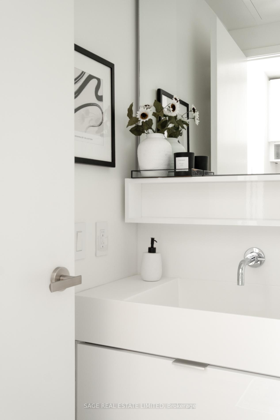
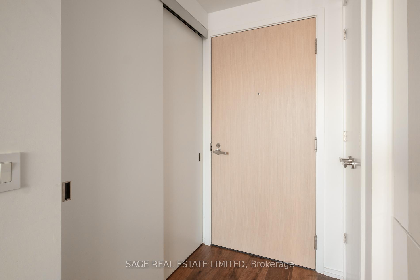
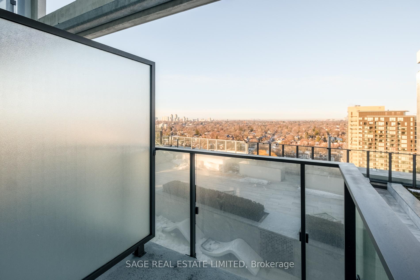
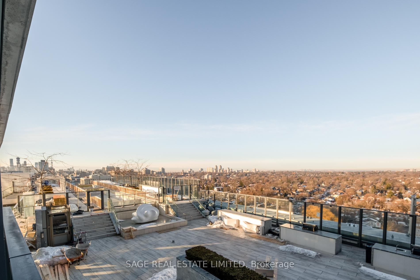
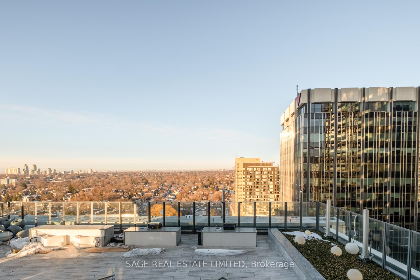
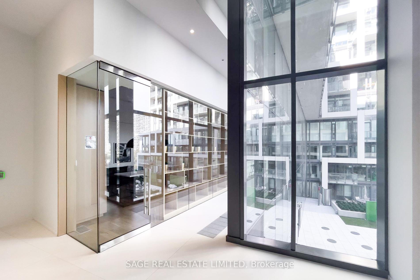
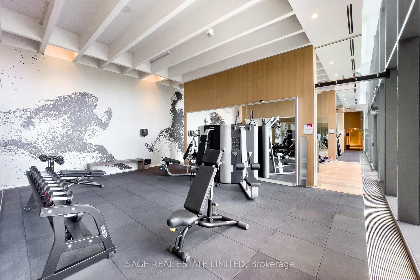
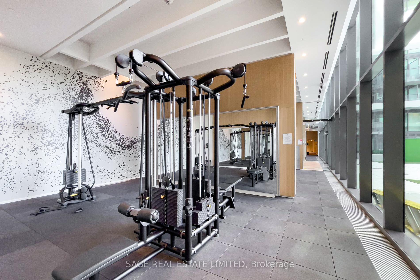
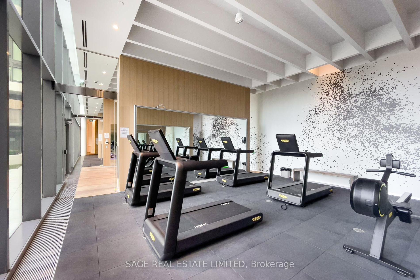
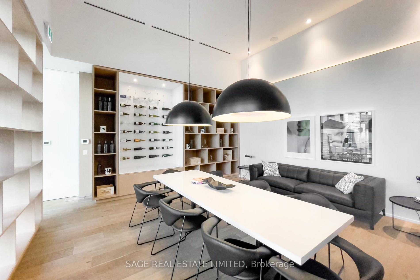
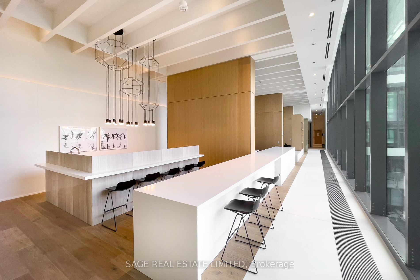
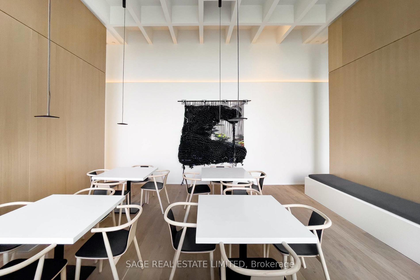
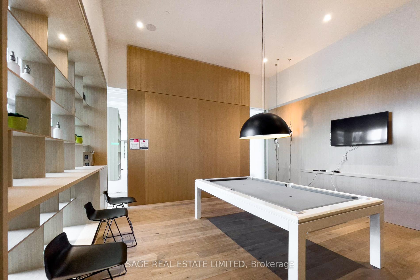
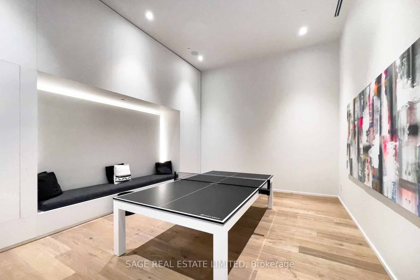
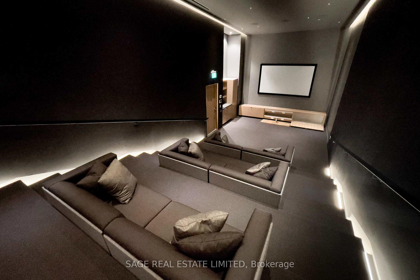
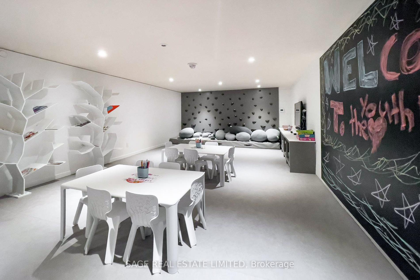
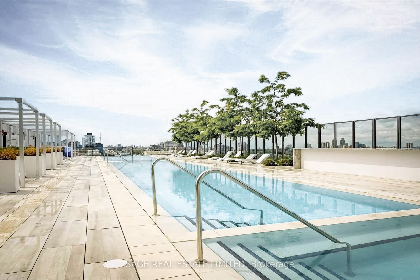
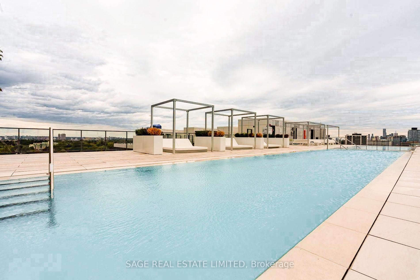
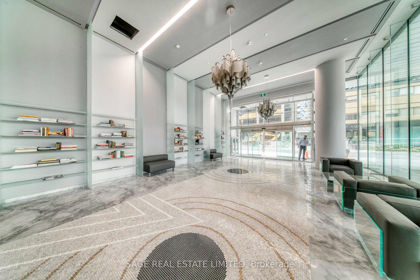
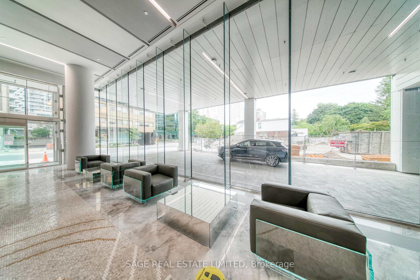
It's giving home ownership! Okay buyers, did you see this condo? It's a studio, but the layout? Flawless. No wasted space -- just clean, functional design that works. And it's brand new, never lived in, so you're stepping into completely fresh energy. The west-facing views? Unreal. Golden hour is the perfect vibe -- aka immaculate. ***** Let's talk upgrades because this place is not basic. We're talking real hardwood floors, a dreamy deep soaker tub with a glass door (spa energy, obviously), and marble tiles in the bathroom because, luxury. ***** And the building delivers. There's 24/7 security, a huge gym with state-of-the-art equipment, and an 18th-floor outdoor terrace thats a total vibe. Movie night? There's a theatre room. Hosting? Check out the wine tasting room. ***** The location. You're literally steps from Eglinton subway station and the upcoming LRT. Shops @ Yonge & Eglinton Centre? Right there. Amazing restaurants? Everywhere. Farm Boy grocery store? Just downstairs. Oh, and did I mention that it's pet-friendly? There's even an off-leash dog park nearby, so your pup can live their best life, too. ***** Honestly, this isn't just a condo -- it's a lifestyle glow-up. If you've been waiting for a sign to start your home owner era, this is it.
Key Facts & Features
Property Costs
- Annual Property Tax Amount
- $1,617
- Land Transfer Tax Fee
- $7,450
Condo/Maintenance Fee
- Maintenance Fee
- $273 /month
Included In Maintenance Fee
- Common Elements Included
- Basement Type
- None
Interior Features
- Pets Permitted
- Yes-with Restrictions
- Laundry Features
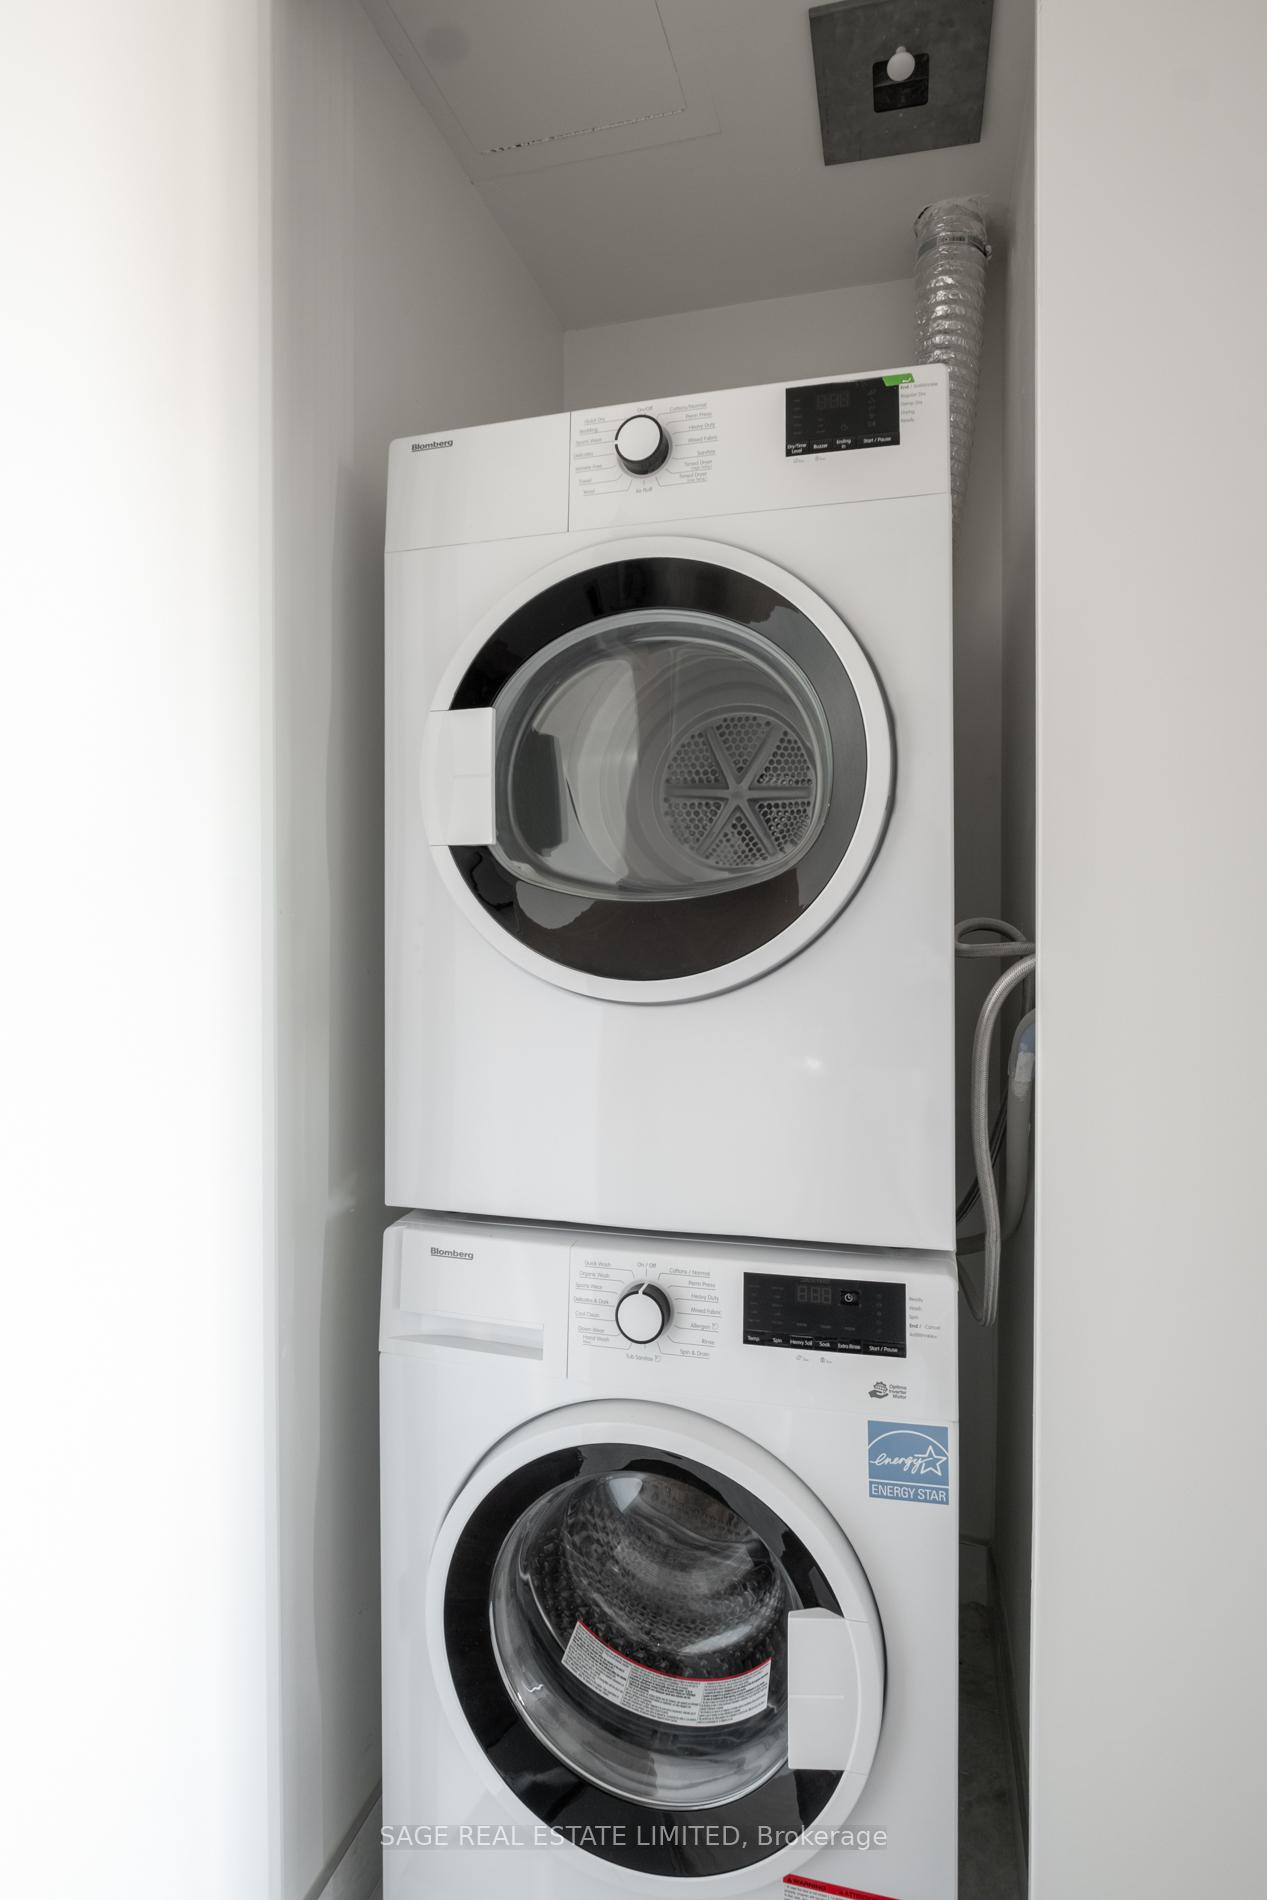
- In-Suite Laundry
- Interior Extras
- Carpet Free
- Fireplace/Stove
- No
- Elevator
- No
Exterior Features
- Balcony
- Open
Building
- Building Type
- Condo Apartment
- Building Style
- Apartment
- Building Name
- Art Shoppe
- Approx Age
- 0-5
- Condo Corp Number
- 2788
Construction
- Exposure
- West
- Exterior Finish
- Concrete
- Special Designation
- Unknown
Inclusions
- Inclusions
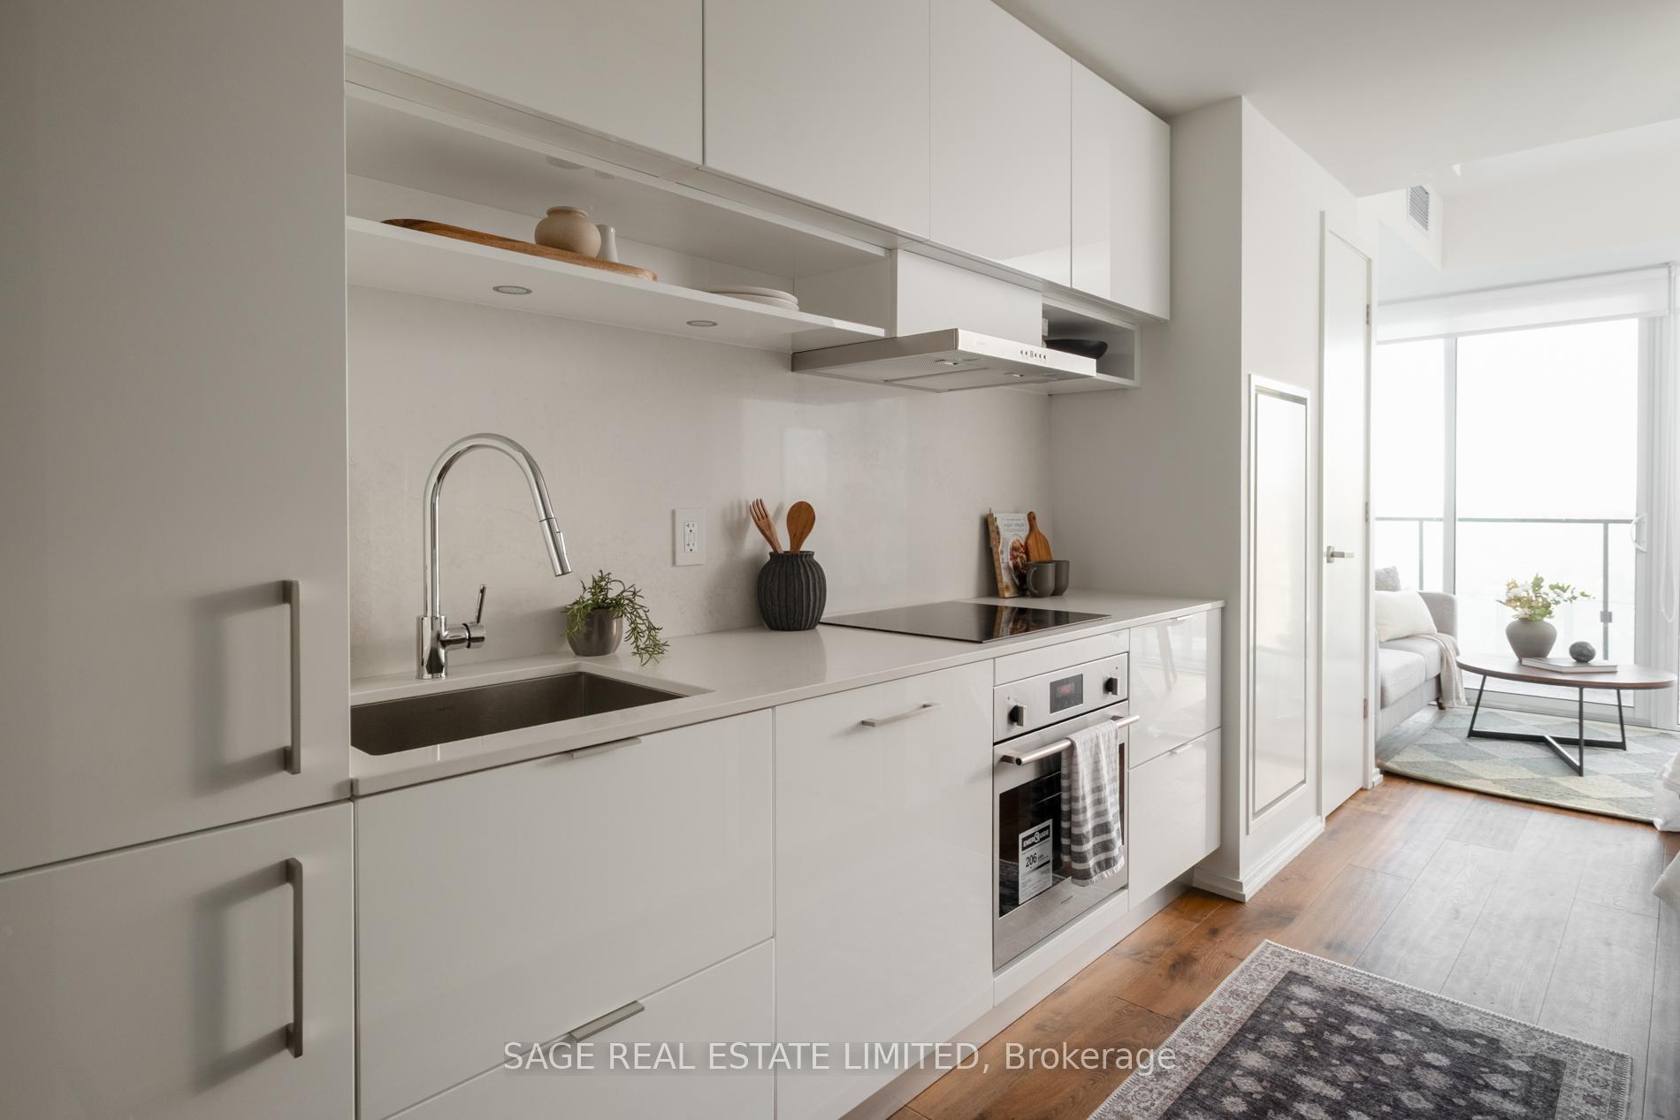
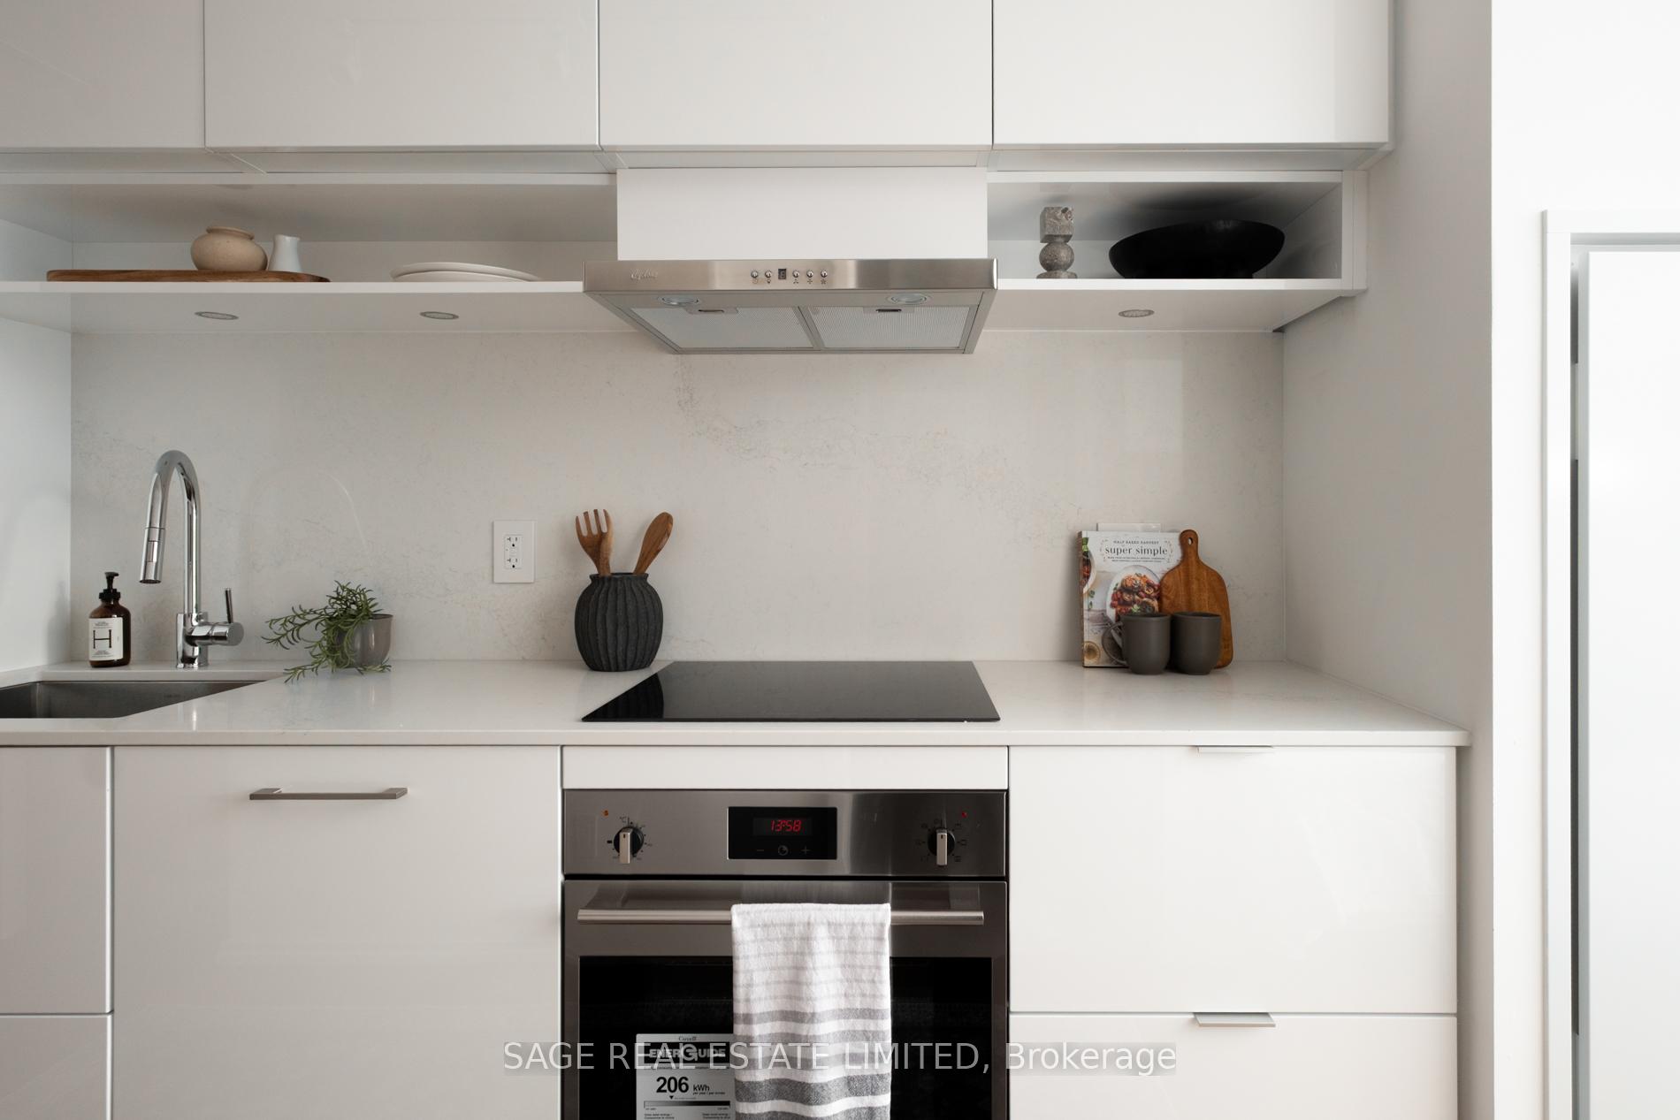
- Integrated kitchen appliances (fridge, stove top, oven, dishwasher, fan hood), stacked washer & dryer, all existing electrical light fixtures & existing window roller shades
Exclusions
- Exclusions
- Staging materials (including artwork)
Parking & Garages
- Garage Type
- Underground
- Garage Spaces
- 0
- Parking Type
- None
- Parking Spaces
- 0
- Total Garage And Parking Spaces
- 0
Lockers
- Locker Type
- None
Heating & Cooling
- Heat Source
- Gas
- Heat Type
- Forced Air
- Air Conditioning
- Central Air
- Washrooms
- 1
- Kitchens
- 1
Room sizes
- Living Room—Flat level, W/O To Balcony, Hardwood Floor, Combined w/Br
- Bedroom—Flat level, Closet, Hardwood Floor, Combined w/Living
- Kitchen—Flat level, Modern Kitchen, Quartz Counter, Hardwood Floor
Washrooms
- 4-piece, Flat
- Municipality
- Toronto
- Neighbourhood
- Mount Pleasant West
- Main cross streets
- Yonge St & Eglinton Ave W
- Directions
- "Hey Siri, get directions to 5 Soudan Ave"
- MLS® number
- C11991449
- Data source
- Toronto Regional Real Estate Board
- Status change
- 2025-03-10
- Listed on
- 2025-02-27
- Days on market
- 11 days
- Possession type
- Immediate
- Co-op commission
- 2.5% + HST
- Seller
- Listed by
- SAGE REAL ESTATE LIMITED
Home Market Value
Current home valuation for Unit 1912, 5 Soudan Avenue, Toronto, Mount Pleasant West, Toronto, ON. Listed for $350,000
HOMEH Estimate
$346,046
Estimated Sales Range
$281,040 - $411,052
HOMEH Estimate for Unit 1912, 5 Soudan Avenue, Toronto, Mount Pleasant West
Calculated with a real agent's CMA method — 45+ years of experience, codified. Not an AI guess.
For the owner
Is this your home? Track its value.
Get this home's HOMEH Estimate by email once a month, with how many homes are for sale around you.
Mortgage Payment Calculator
Compare up to 4 down payment scenarios
5% of purchase price for homes $500K or less
$17,500
| Scenario 1 | Scenario 2 | Scenario 3 | Scenario 4 | |
|---|---|---|---|---|
−Down payment | % $ | % $ | % $ | % $ |
+CMHC insurance | $13,300 | $9,765 | $8,330 | $0 |
=Total mortgage | $345,800 | $324,765 | $305,830 | $280,000 |
Amortization | ||||
Mortgage rate | % | % | % | % |
| Payment frequency | ||||
=Mortgage payment | $1,688monthly | $1,586monthly | $1,493monthly | $1,367monthly |
Land Transfer Tax
$3,725
$3,725
$7,450
Around this home
Data provided by OpenStreetMap & Fraser Institute School Rankings
Ask HOMEH
New!Hi there!
👋Text or call (416) 301-9001
Recommended for you
Based on homes you've looked at.
No recommended properties found.
Nearby similar homes
No nearby properties found.
More real estate resources
Other homes nearby
Explore this area
Nearby neighbourhoods
No nearby listings available.