
50 Glen Elm Avenue
Toronto (Rosedale-Moore Park), ON M4T 1T7
- 8Bedrooms
- 6Bathrooms
- 4Parking
- 5000 +Sq Ft
- $19,229Tax
- 50×249 ftLot Size
 Free EstimateSee Free Estimate Report

Sale & Price History for 50 Glen Elm Avenue, Toronto, Rosedale-Moore Park
| Start Date | End Date | Price | Event | MLS# |
|---|---|---|---|---|
| No listing history available | ||||
Real estate boards require you to or to see the full details of this property.
*Sold prices and complete sale & price history are regulated data. Under the Trust in Real Estate Services Act, 2002 (TRESA) and the rules of the Real Estate Council of Ontario (RECO), and pursuant to the Multiple Listing Service® rules of the Canadian Real Estate Association (CREA) and the Toronto Regional Real Estate Board (TRREB), this information may be shown only to registered users who have agreed to the applicable terms of use (a Virtual Office Website, or "VOW," arrangement). HOMEH Inc., Brokerage therefore provides it to signed-in members only. Creating an account is free and takes under a minute.
About 50 Glen Elm Avenue, Toronto, Rosedale-Moore Park
Summarized Description
- Located in prestigious Deer Park neighborhood.
- Spacious grand stucco manor with classic elegance.
- Three self-contained suites, ideal for investment.
- Over 4,600 square feet of living space.
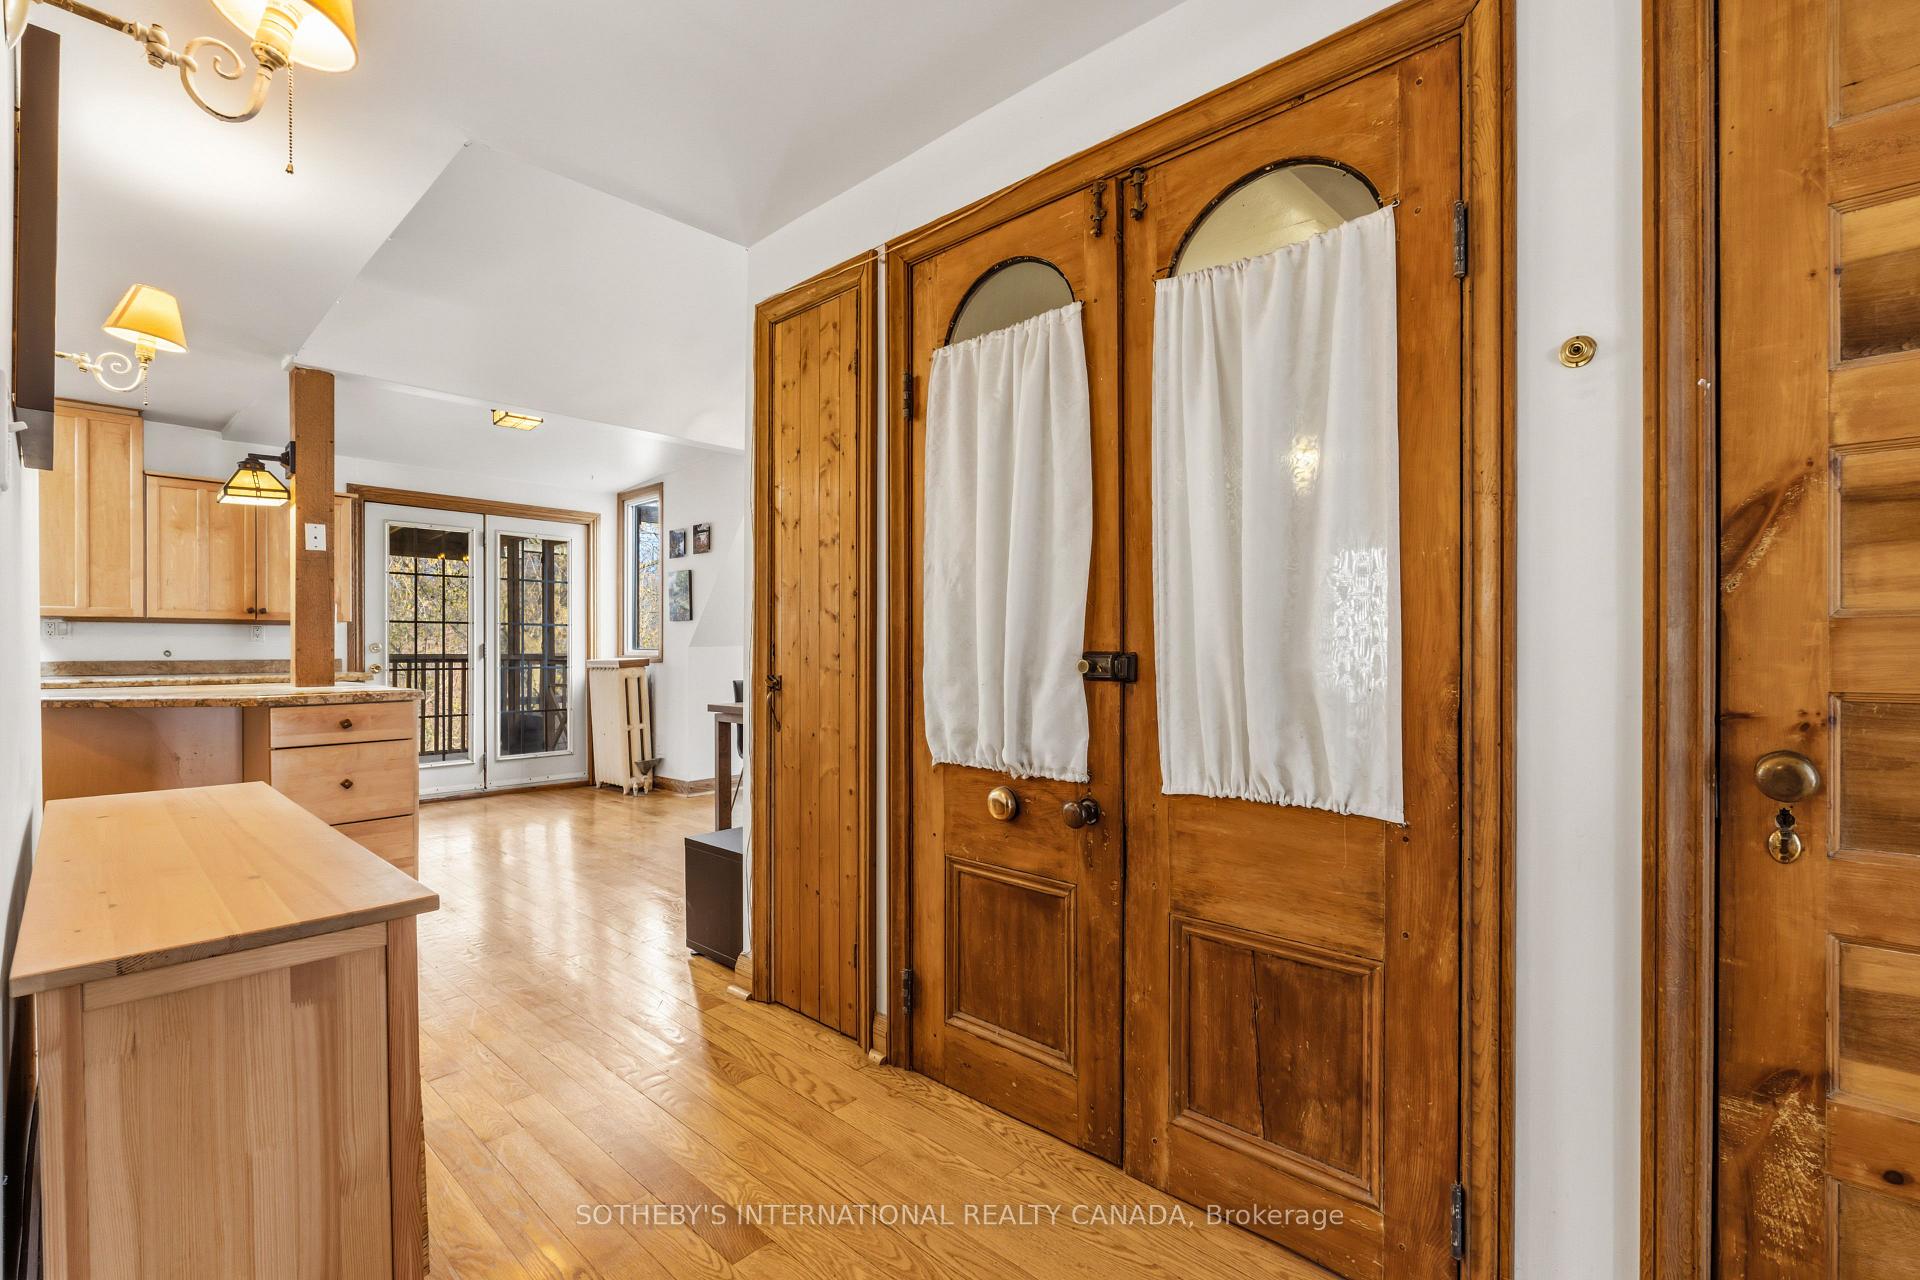
- Oversized kitchen with abundant storage.
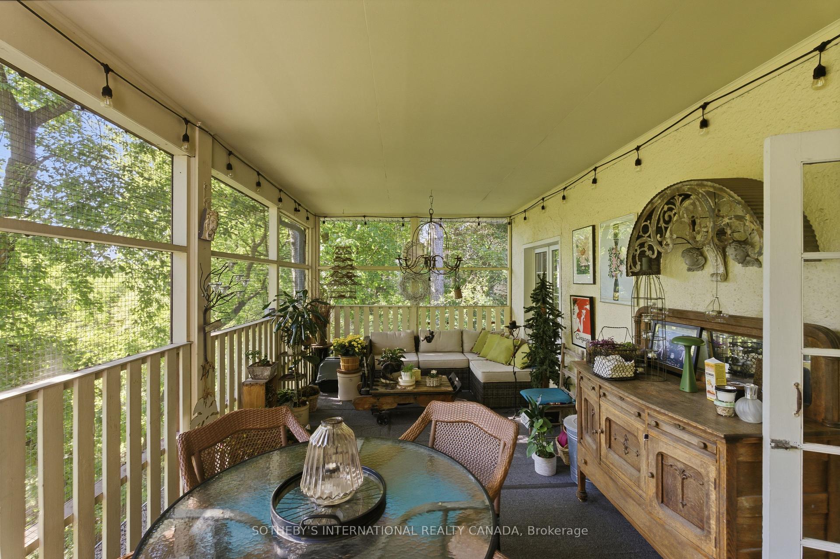
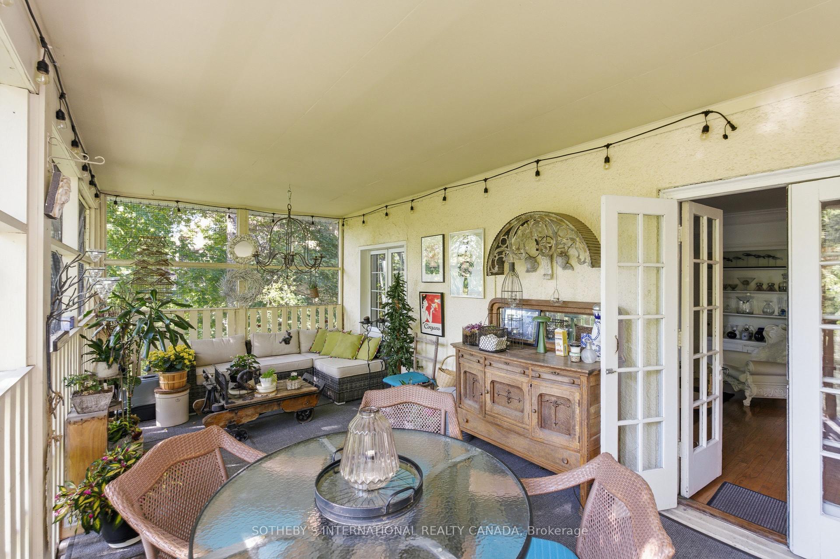
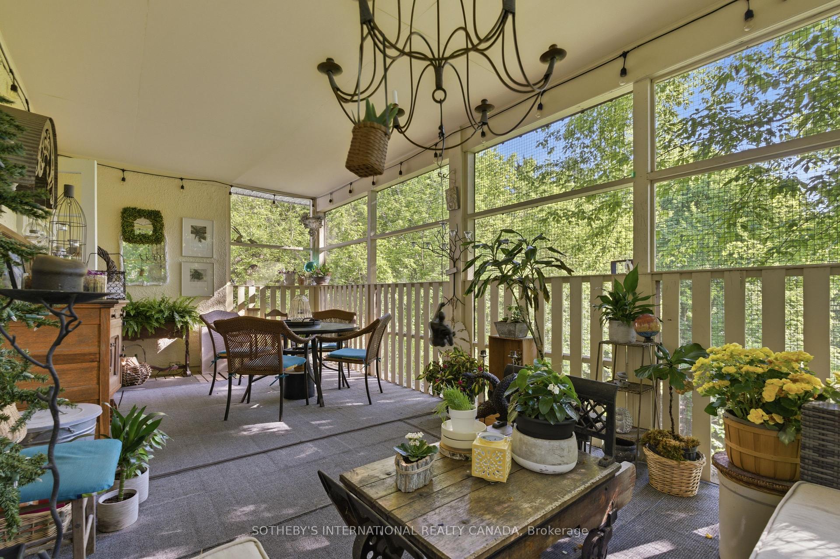
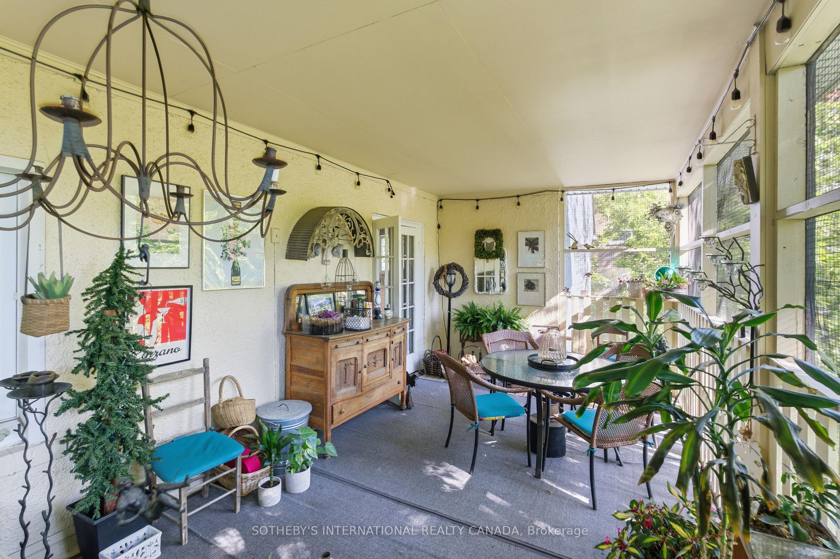
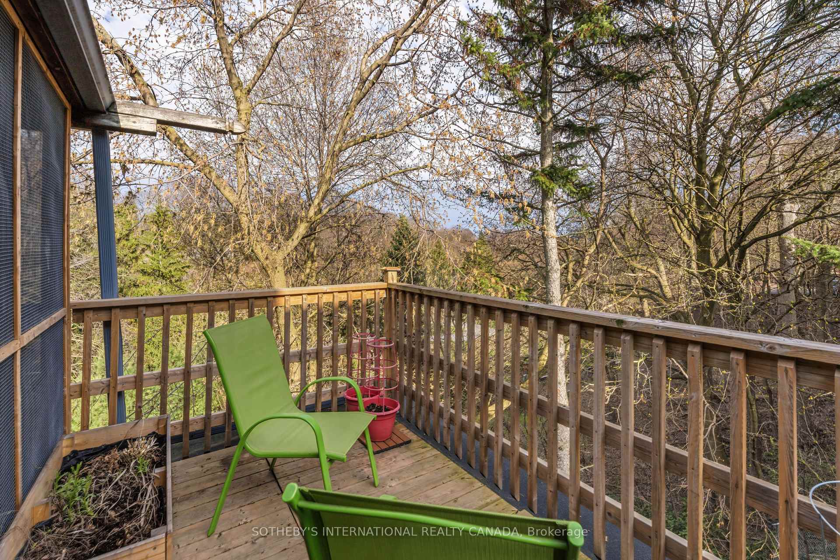
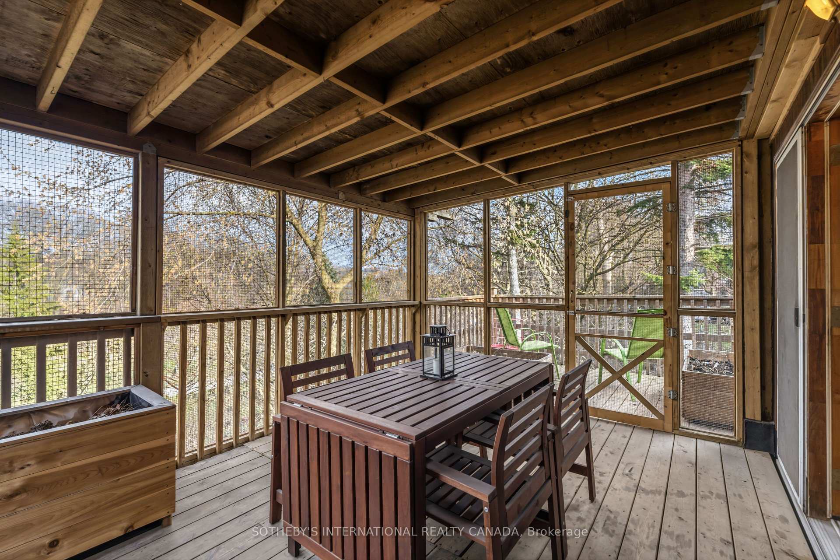
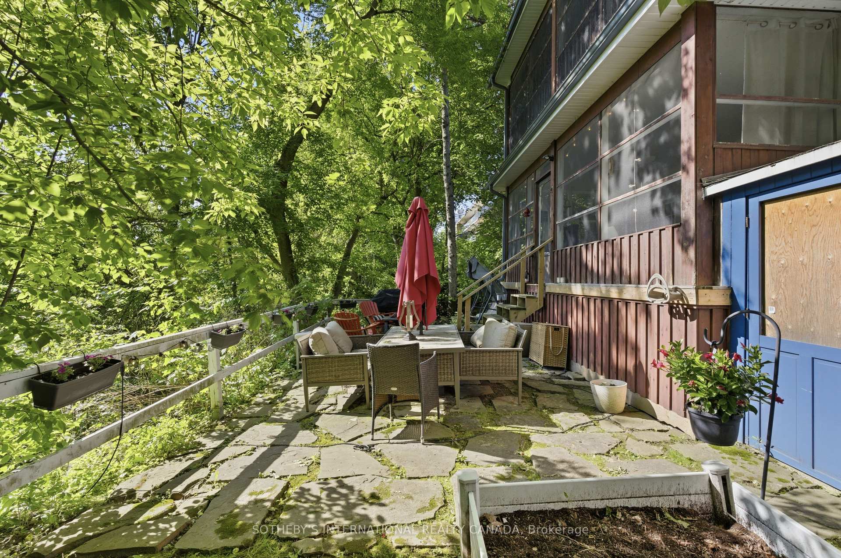
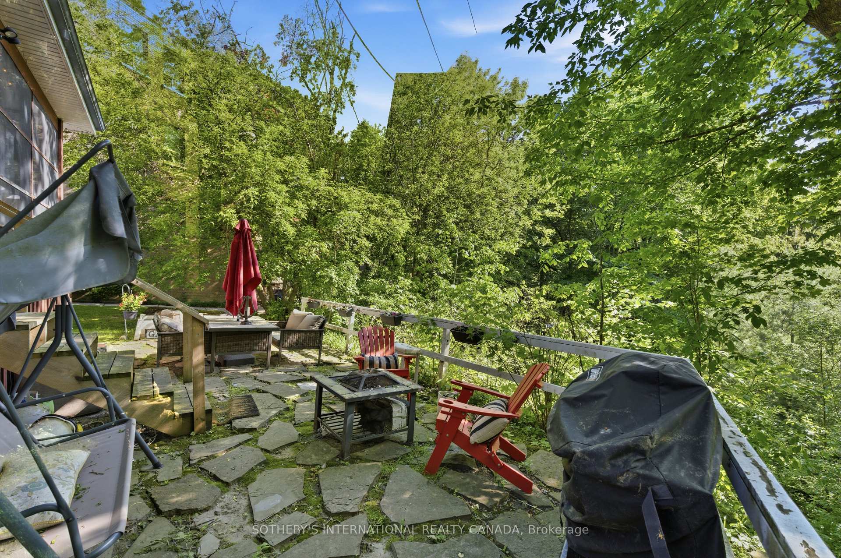
- Screened-in verandah overlooking woodland views.
- Close to St.
- Clair subway and amenities.
- Perfect blend of urban convenience and privacy.
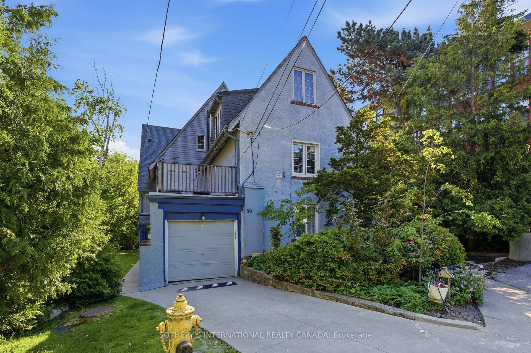
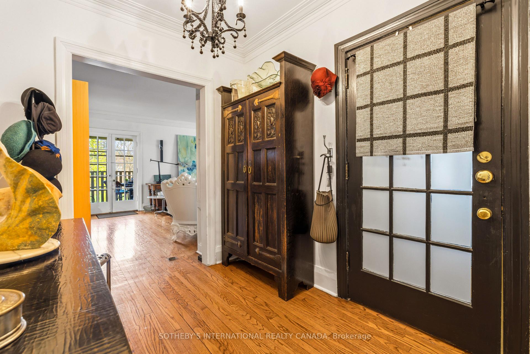
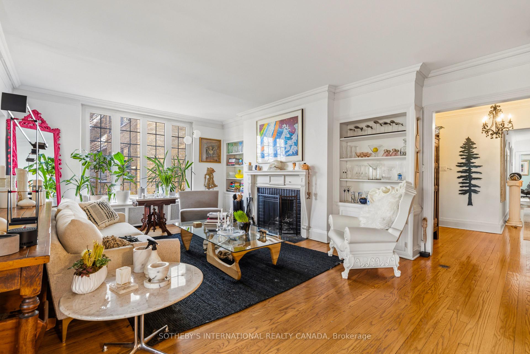
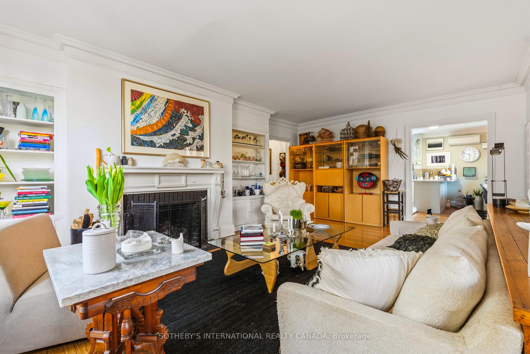
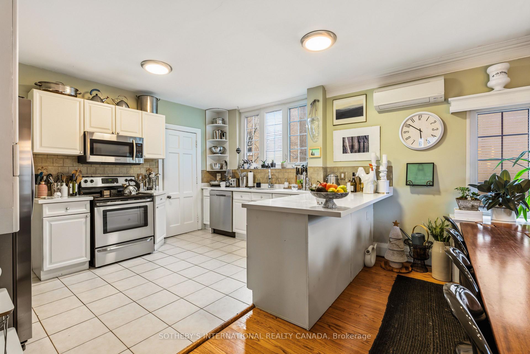
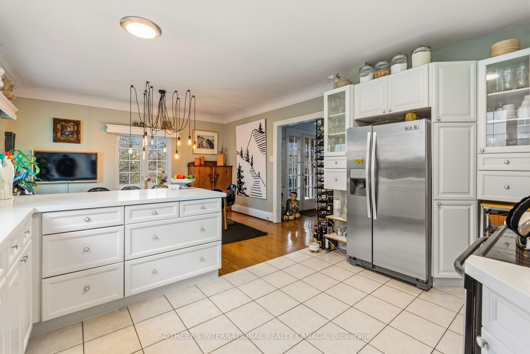
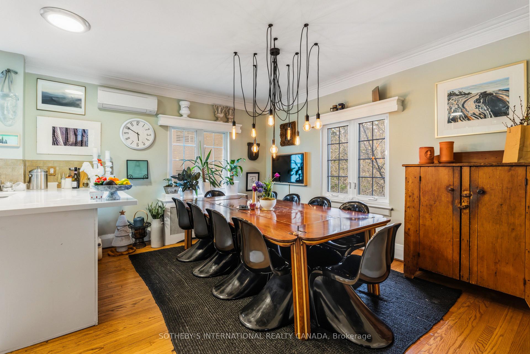
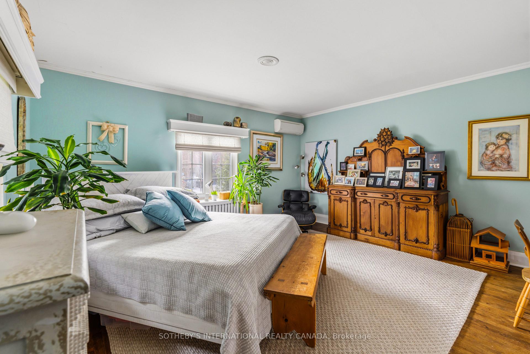
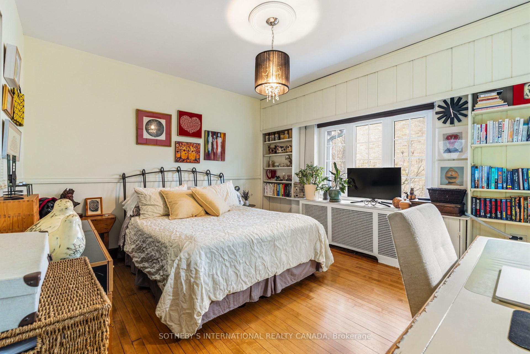
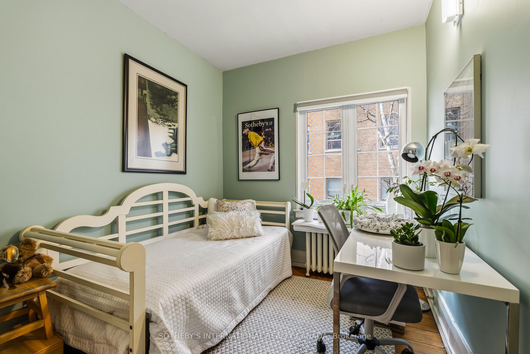
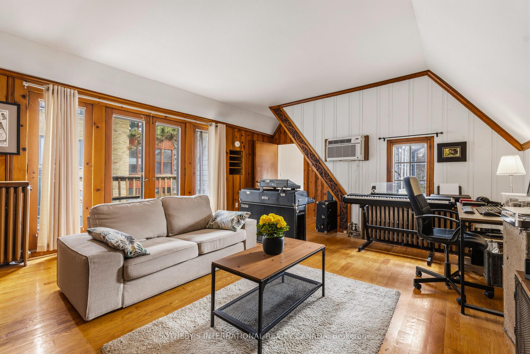
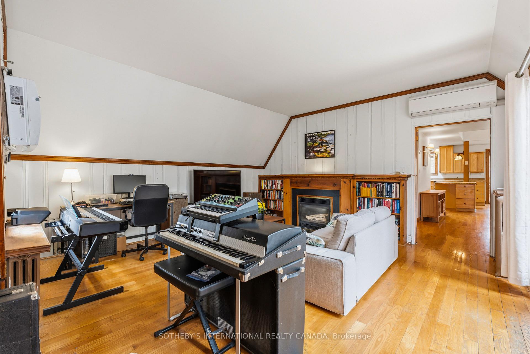
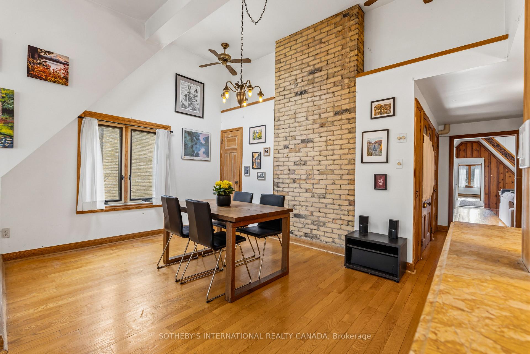
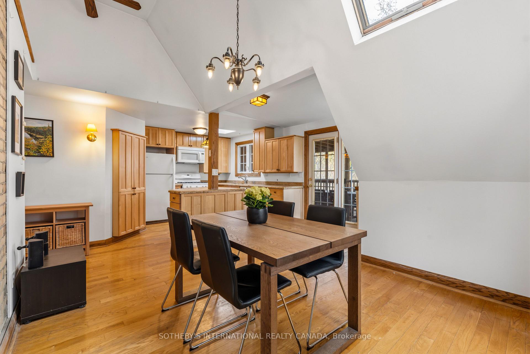
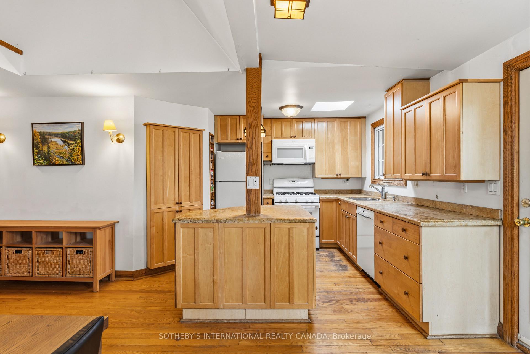
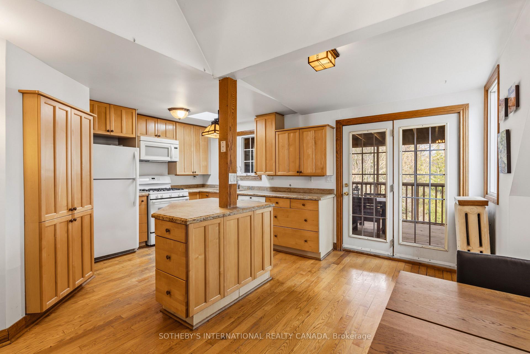
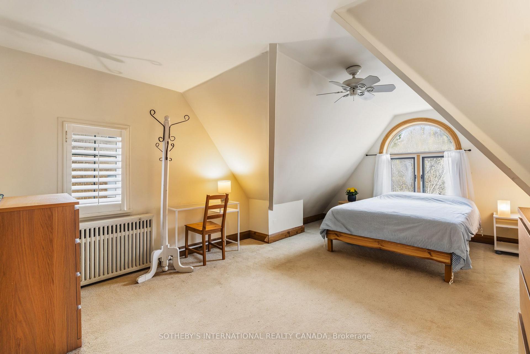
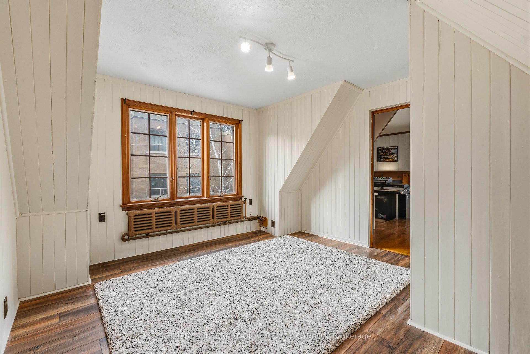
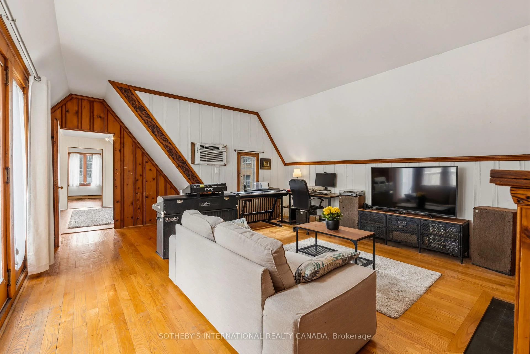
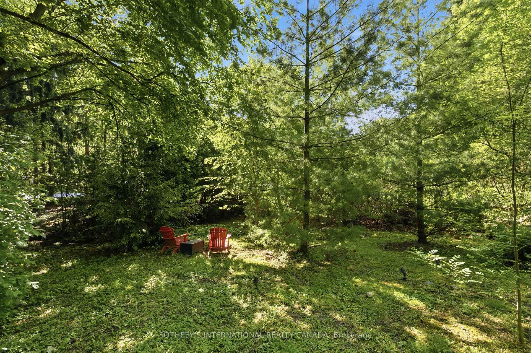
Tucked quietly at the very end of a peaceful cul-de-sac in prestigious Deer Park, this 3-family grand stucco manor home showcases classic architectural splendour, old-world elegance, and remarkable physical scale. Behind its graceful exterior lies a deceptively large multi-suite home encompassing over 5,600 square feet of magnificent interior living space above grade. Situated just north of Yonge Street and St. Clair Avenue, this residence delivers an ideal balance of supreme urban convenience and total privacy, backing directly onto a tranquil woodland ravine. The property is configured into three expansive, self-contained suites, each offering generous room proportions, classic architectural details, and wonderful natural sunlight throughout the day. The main and 2nd floor suites mirror each other. Each spans approximately 2,000 square feet, featuring hardwood floors, sun-filled principal rooms, and an inviting gas fireplace in the main living room. Home cooks will appreciate the oversized kitchens, complete with an abundance of storage cabinetry and expansive counter prep space. At the rear, each suite features a massive, storybook screened-in verandah captures the rustic aesthetic of a Muskoka retreat, providing a picturesque outdoor relaxation space overlooking the peaceful woodland views behind. On the top level, a vacant third-floor suite of over 1,600 square feet features enchanting rooflines and dynamic architectural angles, presenting immediate versatility for prospective owner-occupancy into this unit. Or as investment property is a gold standard location. Outside, the property includes a garage, private drive, along with legal pad parking for two cars. Walk within minutes to the St. Clair subway station, local boutique retail shopping, cafes and dining options, grocery stores, Deer Park Public School, and elite local private schools. This distinguished property represents a truly remarkable investment opportunity.
Key Facts & Features
Property Costs
- Annual Property Tax Amount
- $19,229
- Land Transfer Tax Fee
- $161,950
- Basement Type
- Unfinished
Interior Features
- Laundry Level
- Upper Level
- Interior Extras
- Separate Heating Controls, Separate Hydro Meter
- View
- Trees/Woods, Garden, Forest
- Fireplace/Stove
- Yes
- Elevator
- No
Exterior Features
- Exterior Extras
- Landscaped, Porch
- Pool
- None
- Property Features
- Park, Public Transit, School, Cul de Sac/Dead End, Ravine, Wooded/Treed
Building
- Building Type
- Multiplex
- Building Style
- 3-Storey
Construction
- Exterior Finish
- Stucco (Plaster)
- Roof
- Asphalt Shingle
- Foundation Details
- Unknown
- Special Designation
- Unknown
Lot
- Lot Front
- 49.87 ft
- Lot Depth
- 249.23 ft
Inclusions
- Inclusions
- See Schedule B
Exclusions
- Exclusions
- See Schedule B
Parking & Garages
- Garage Type
- Built-In
- Garage Spaces
- 1
- Parking Spaces
- 3
- Total Garage And Parking Spaces
- 4
Heating & Cooling
- Heat Source
- Gas
- Heat Type
- Water
- Air Conditioning
- Wall Unit(s)
- Water
- Municipal
- Sewers
- Sewer
- Bedrooms
- 8
- Washrooms
- 6
- Kitchens
- 3
Room sizes
- Room—
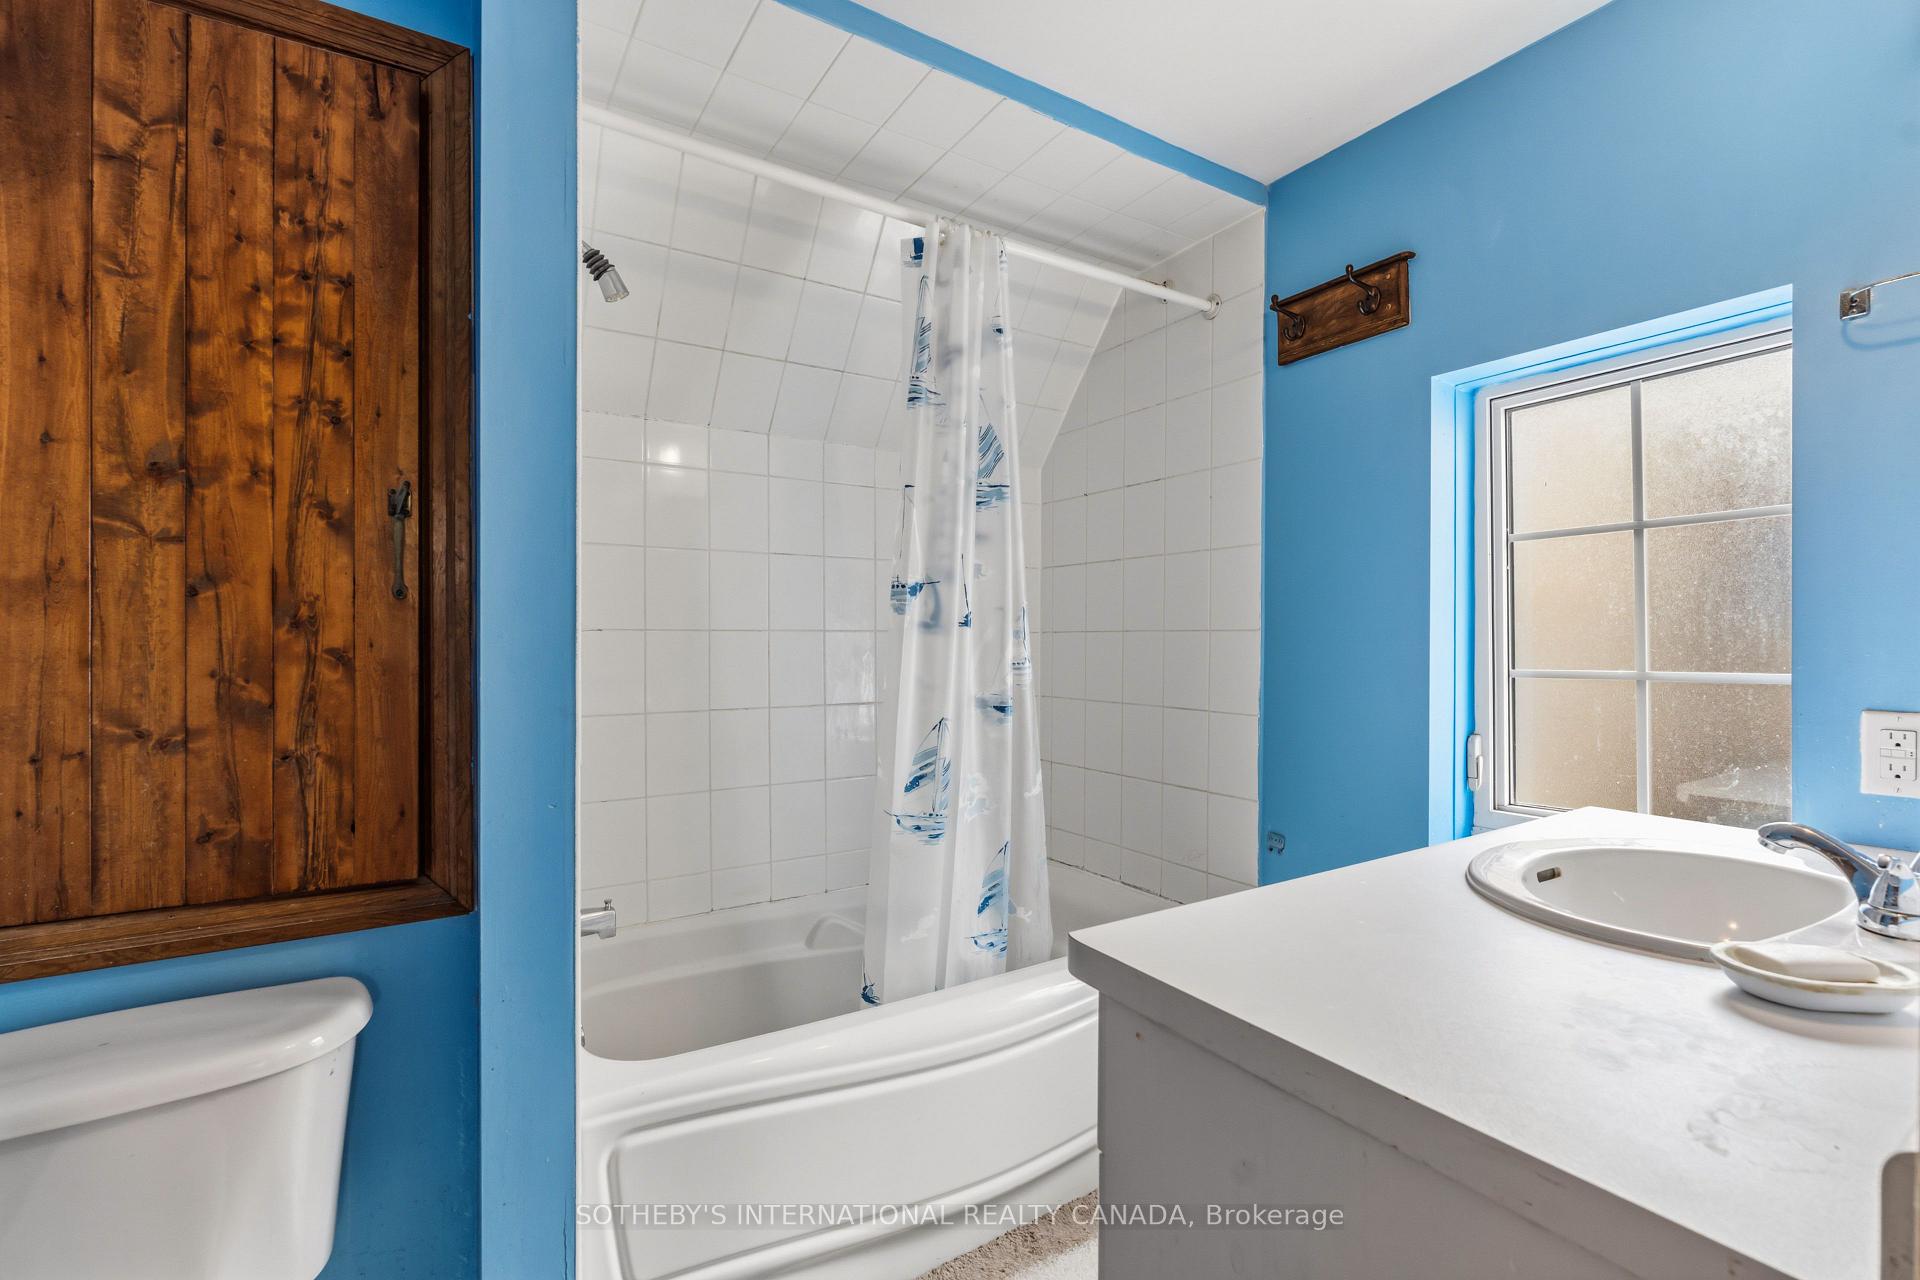
- Bedroom 2—Second level, Closet, Hardwood Floor, Window
- Dining Room—Third level, Open Concept, Hardwood Floor, 2 Pc Bath
- Living Room—Third level, Fireplace, W/O To Balcony, Hardwood Floor
- Bedroom—Second level, Closet, Hardwood Floor, 4 Pc Bath
- Dining Room—Main level, Hardwood Floor, Window
- Kitchen—Second level, Stainless Steel Appl, Tile Floor, Window
- Office—Third level, Hardwood Floor, Window, Cathedral Ceiling(s)
- Dining Room—Second level, Combined w/Kitchen, Hardwood Floor, Window
- Living Room—Main level, Fireplace, Large Window, W/O To Sundeck
- Bedroom 3—Main level, Closet, Window
- Bedroom 2—Third level, Hardwood Floor, Window, Cathedral Ceiling(s)
- Bedroom—Main level, Closet, Window, 3 Pc Ensuite
- Bedroom 2—Main level, W/W Closet, Window, 4 Pc Bath
- Bedroom—Third level, Broadloom, Double Closet, 4 Pc Ensuite
- Living Room—Second level, Fireplace, Hardwood Floor, Large Window
- Bedroom 3—Second level, Hardwood Floor, Window, 3 Pc Bath
- Kitchen—Main level, Hardwood Floor, Window, B/I Appliances
- Kitchen—Third level, Granite Counters, Hardwood Floor, B/I Appliances
Washrooms
- 2-piece
- 3-piece
- 4-piece
- Municipality
- Toronto
- Neighbourhood
- Rosedale-Moore Park
- Main cross streets
- North of St Clair
- Zoning
- R2 Z0.6
- Directions
- Yonge and St Clair
- MLS® number
- C13836916
- Data source
- Toronto Regional Real Estate Board
- Listed on
- 2026-09-28
- Updated on
- 2026-10-06
- Days on market
- 18 days
- Possession type
- Flexible
- Co-op commission
- 2.5% + HST
- Seller
- Listed by
- SOTHEBY'S INTERNATIONAL REALTY CANADA
Home Market Value
Current home valuation for 50 Glen Elm Avenue, Toronto, Rosedale-Moore Park, Toronto, ON. Listed for $3,650,000
HOMEH Estimate
—
Estimated Sales Range
—
HOMEH Estimate for 50 Glen Elm Avenue, Toronto, Rosedale-Moore Park
Calculated with a real agent's CMA method — 45+ years of experience, codified. Not an AI guess.
For the owner
Is this your home? Track its value.
Get this home's HOMEH Estimate by email once a month, with how many homes are for sale around you.
Mortgage Payment Calculator
Compare up to 4 down payment scenarios
20% required for homes $1.5M or more
$730,000
| Scenario 1 | Scenario 2 | Scenario 3 | Scenario 4 | |
|---|---|---|---|---|
−Down payment | % $ | % $ | % $ | % $ |
+CMHC insurance | $0 | $0 | $0 | $0 |
=Total mortgage | $2,920,000 | $2,737,500 | $2,555,000 | $2,372,500 |
Amortization | ||||
Mortgage rate | % | % | % | % |
| Payment frequency | ||||
=Mortgage payment | $14,257monthly | $13,366monthly | $12,475monthly | $11,584monthly |
Land Transfer Tax
$77,725
$84,225
$161,950
Around this home
No schools found nearby
Data provided by OpenStreetMap & Fraser Institute School Rankings
Ask HOMEH
New!Hi there!
👋Text or call (416) 301-9001
Recommended for you
Based on homes you've looked at.
No recommended properties found.
Nearby similar homes
No nearby properties found.
More real estate resources
Other homes nearby
Explore this area
No nearby listings available.