
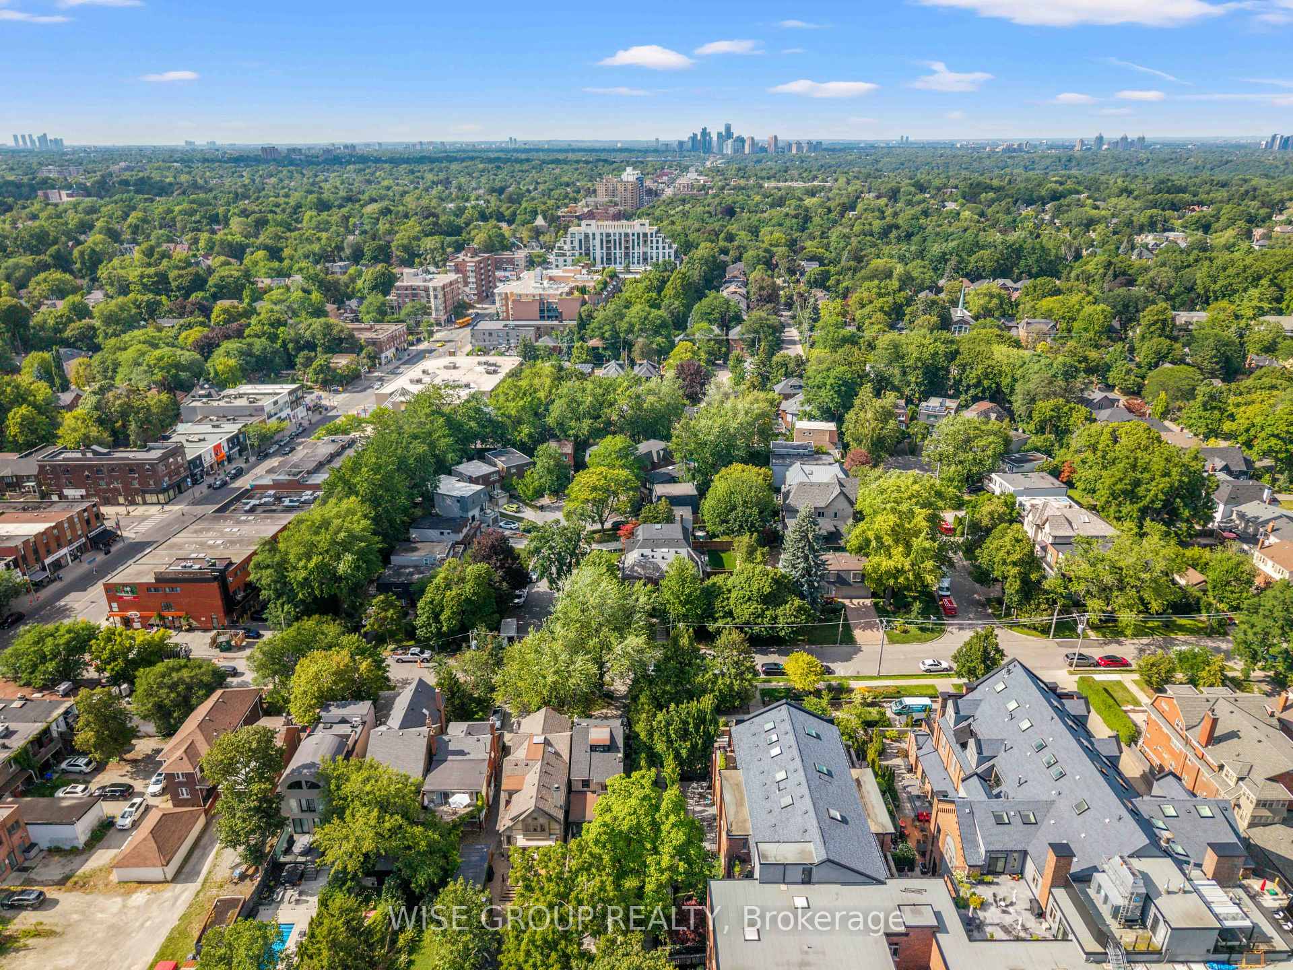
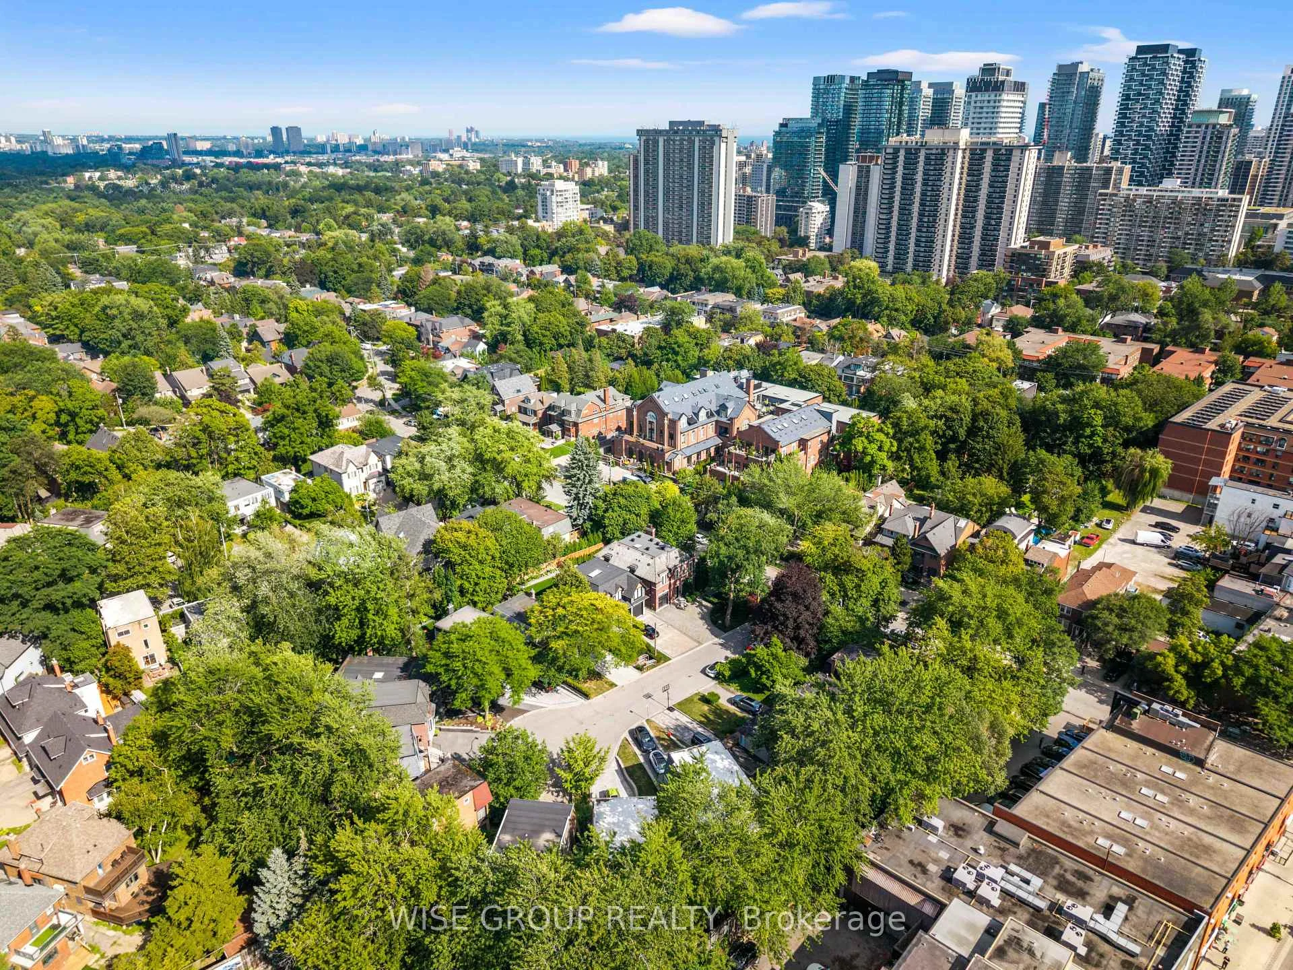
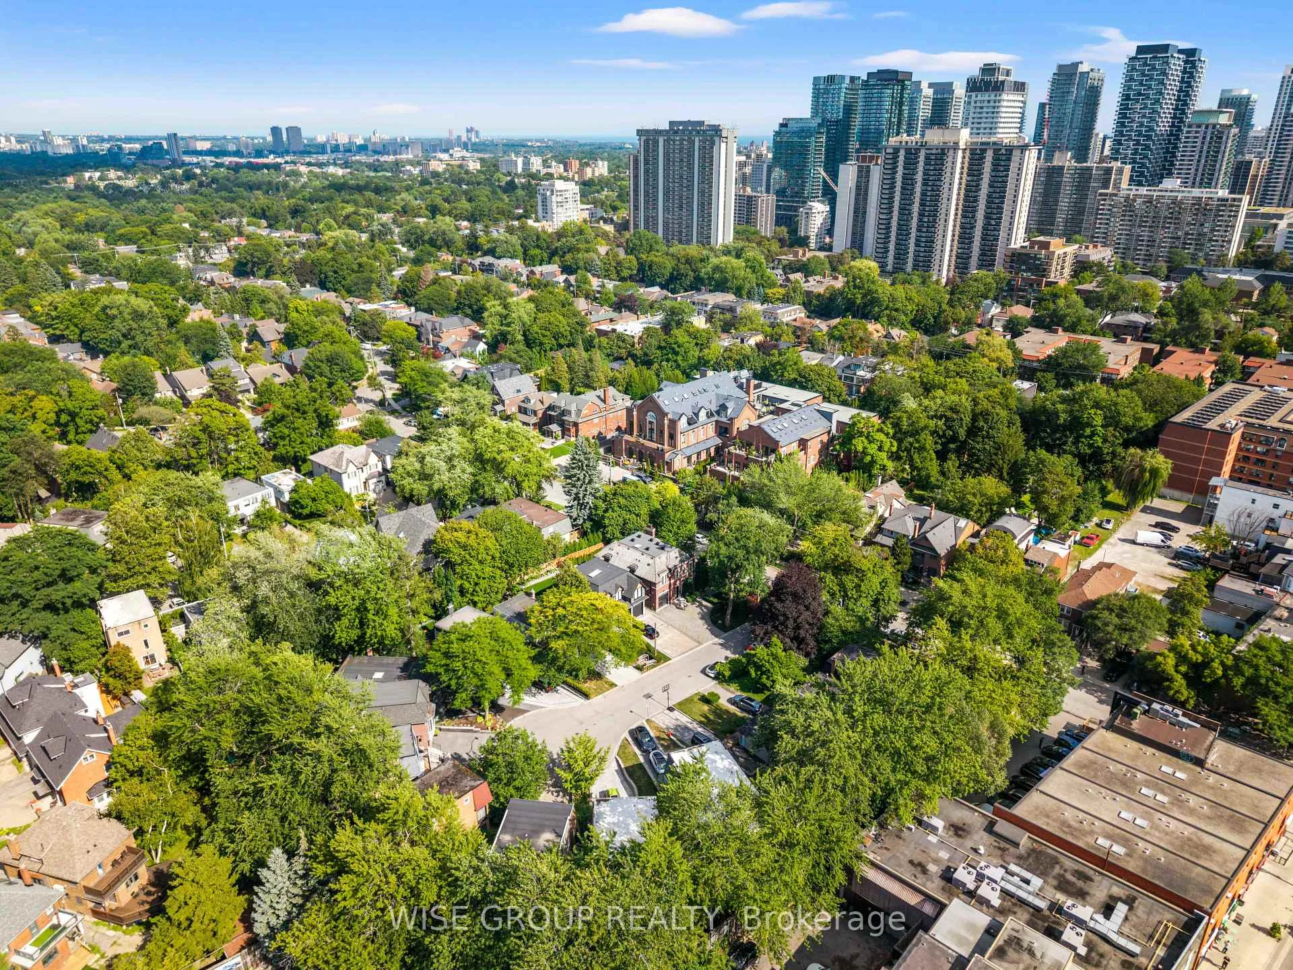
50 Sheldrake Boulevard
Toronto (Mount Pleasant East), ON M4P 2B3
- 4+1Bedrooms
- 5Bathrooms
- 1Garage
- 3000–3500Sq Ft
- $19,168Tax
- 48×96 ftLot Size
 Estimated Value:$5,151,916See Free Estimate Report

Sale & Price History for 50 Sheldrake Boulevard, Toronto, Mount Pleasant East
| Start Date | End Date | Price | Event | MLS# |
|---|---|---|---|---|
| No listing history available | ||||
Real estate boards require you to or to see the full details of this property.
*Sold prices and complete sale & price history are regulated data. Under the Trust in Real Estate Services Act, 2002 (TRESA) and the rules of the Real Estate Council of Ontario (RECO), and pursuant to the Multiple Listing Service® rules of the Canadian Real Estate Association (CREA) and the Toronto Regional Real Estate Board (TRREB), this information may be shown only to registered users who have agreed to the applicable terms of use (a Virtual Office Website, or "VOW," arrangement). HOMEH Inc., Brokerage therefore provides it to signed-in members only. Creating an account is free and takes under a minute.
About 50 Sheldrake Boulevard, Toronto, Mount Pleasant East
Summarized Description
- Rare custom-built home in Sherwood Park.
- Nearly 4,400 sq. ft. of living space.
- Expansive windows and custom millwork throughout.
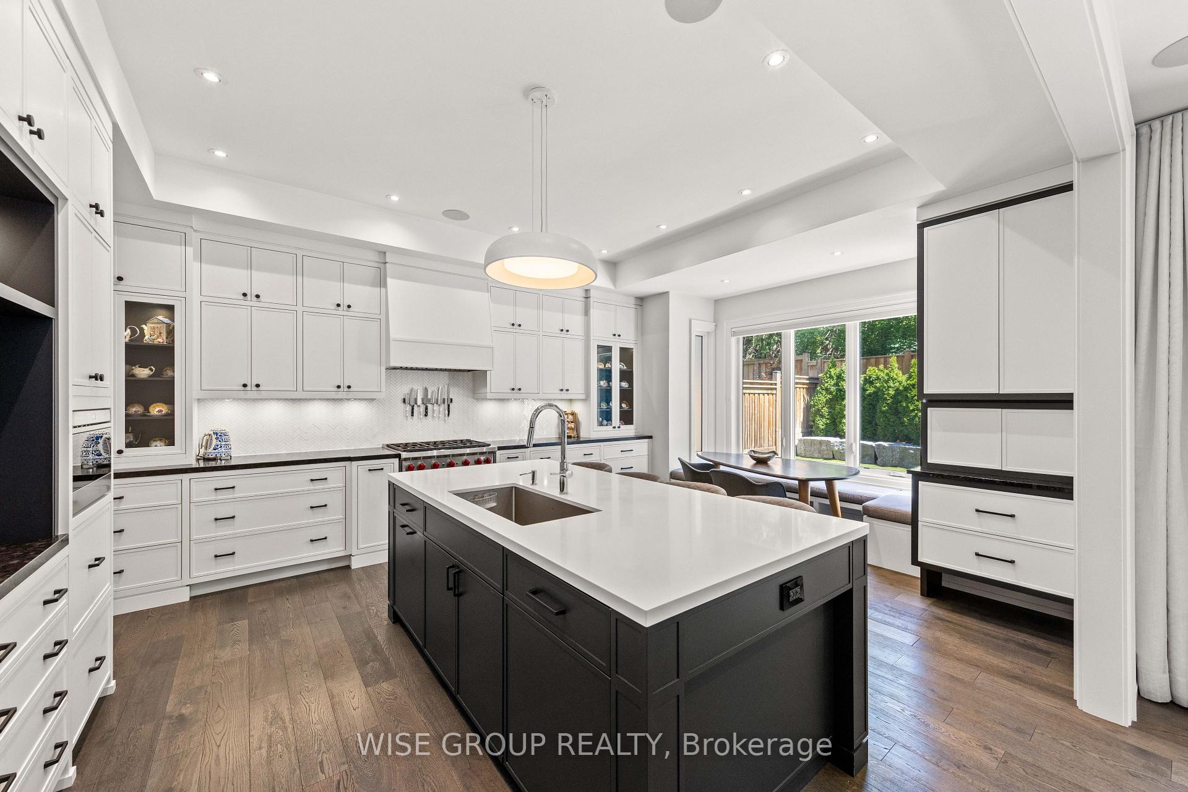
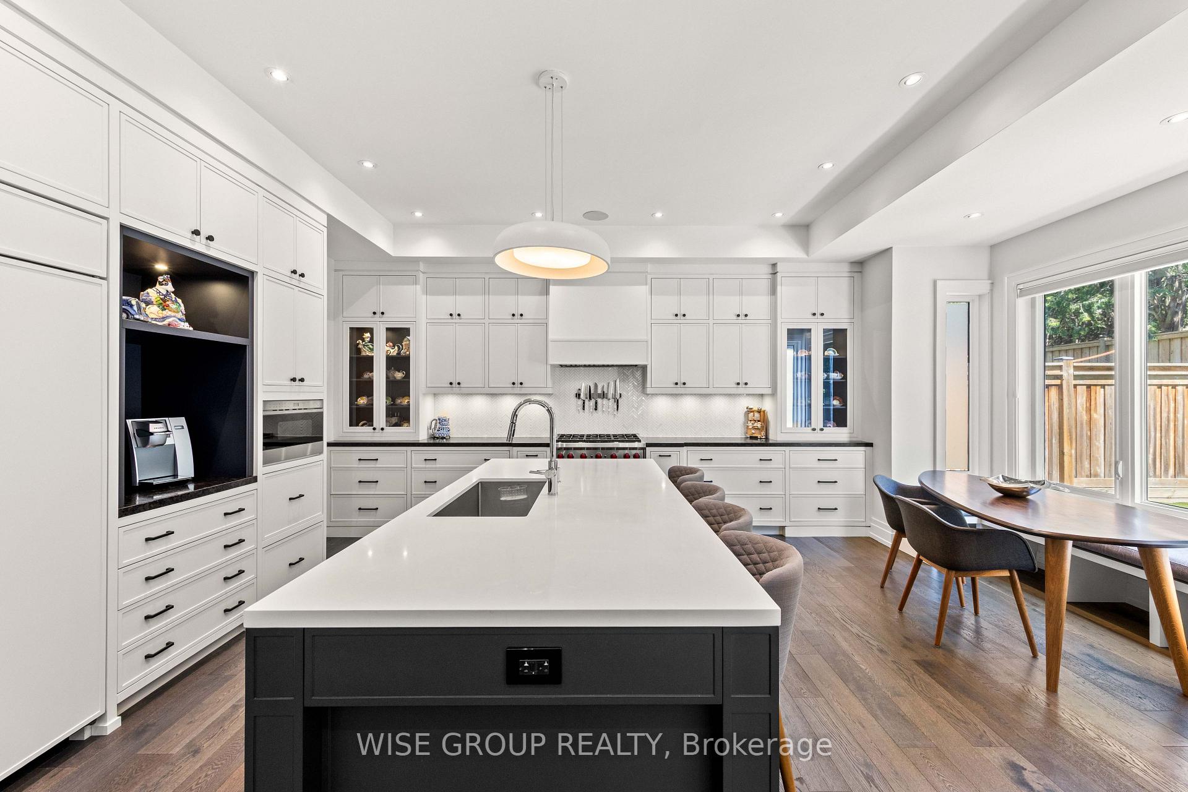
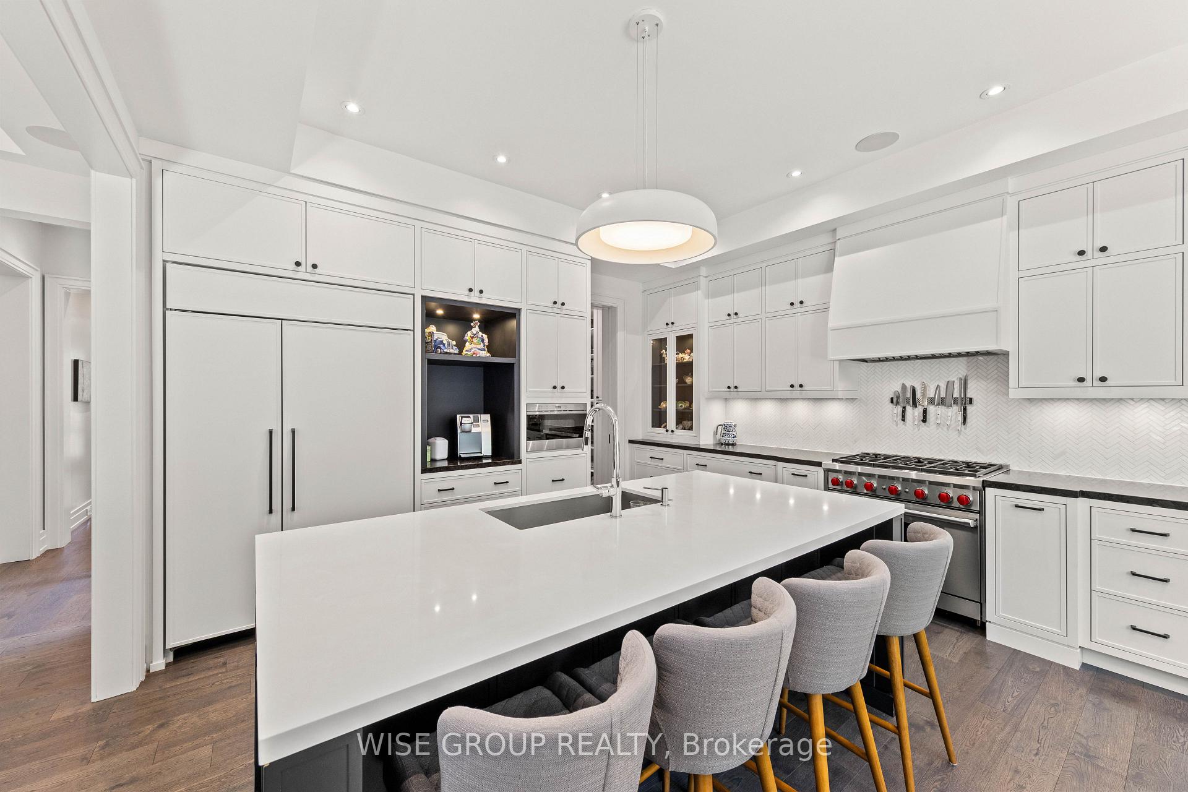
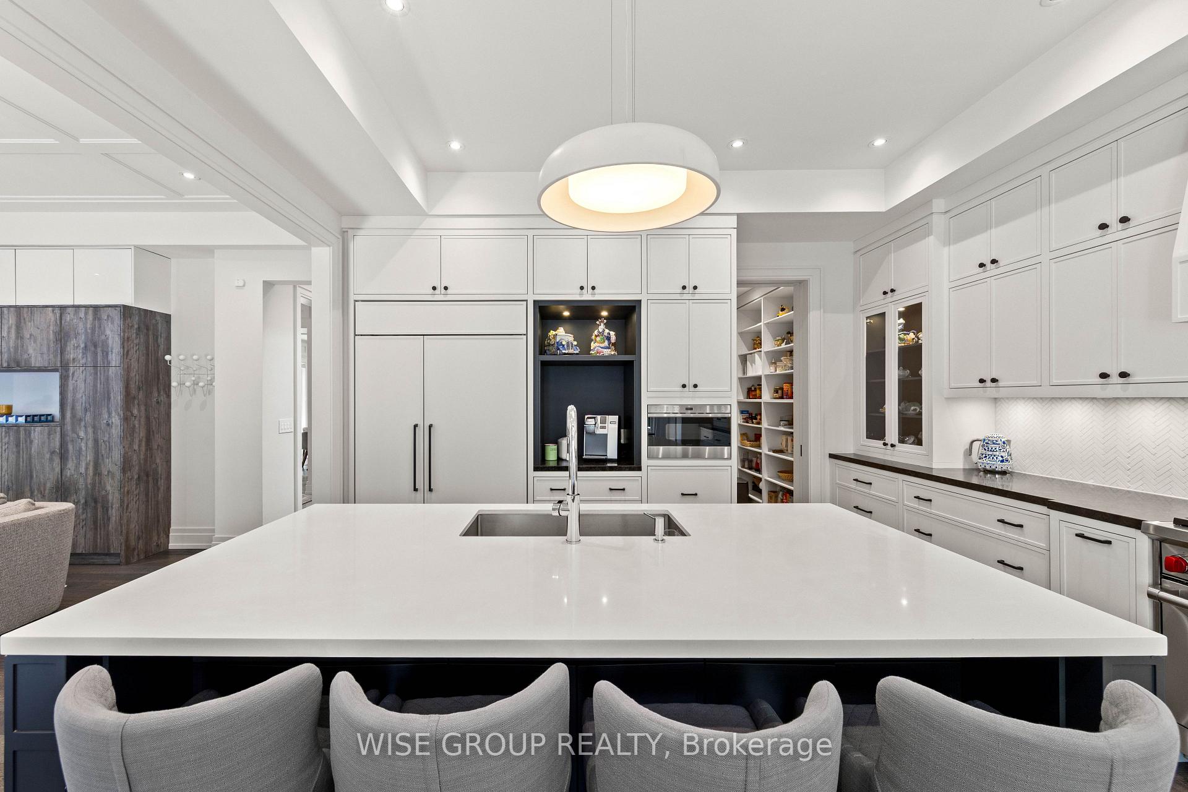
- Stunning kitchen with premium appliances.
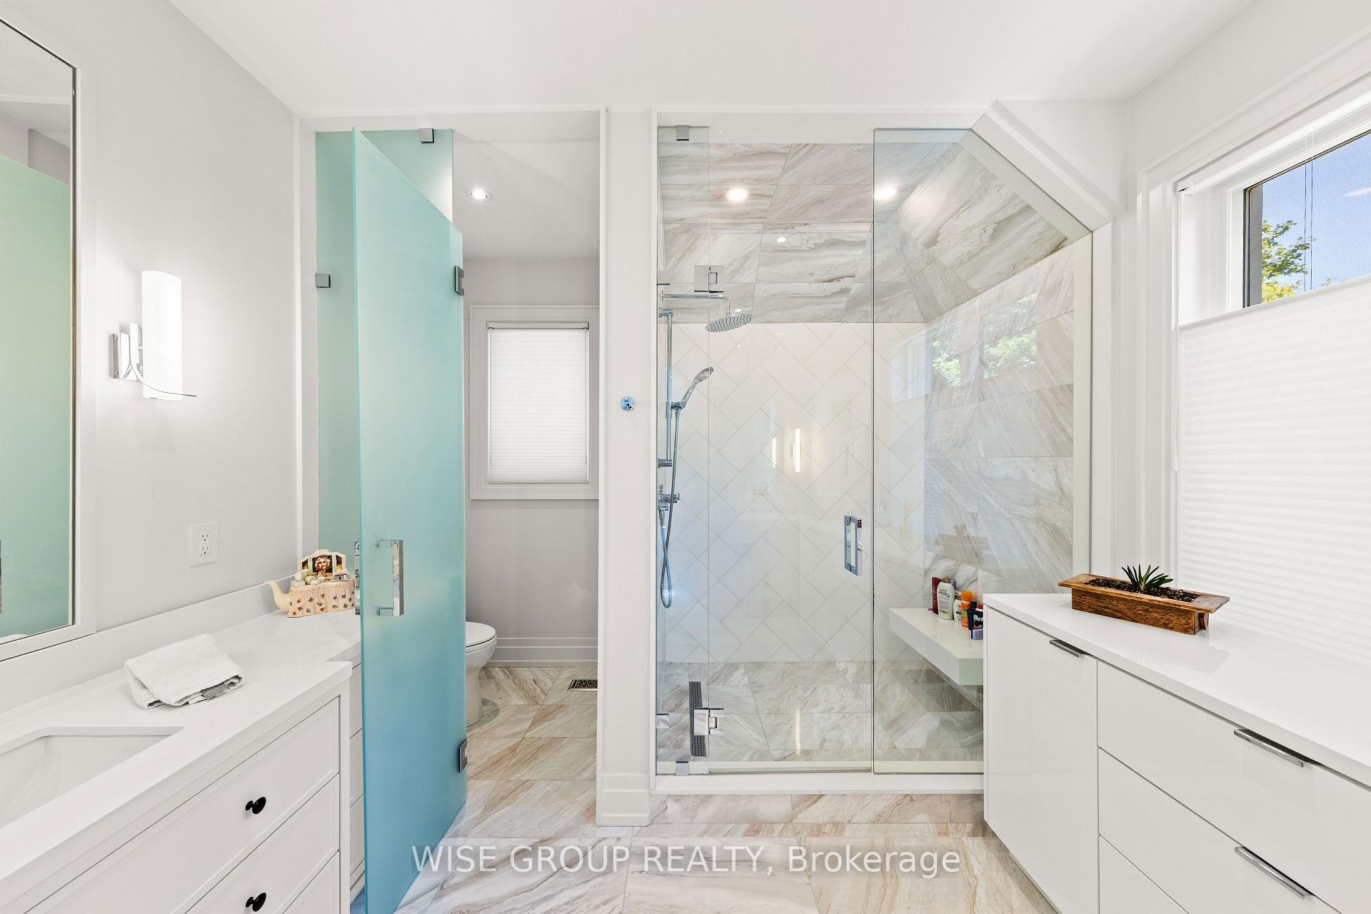
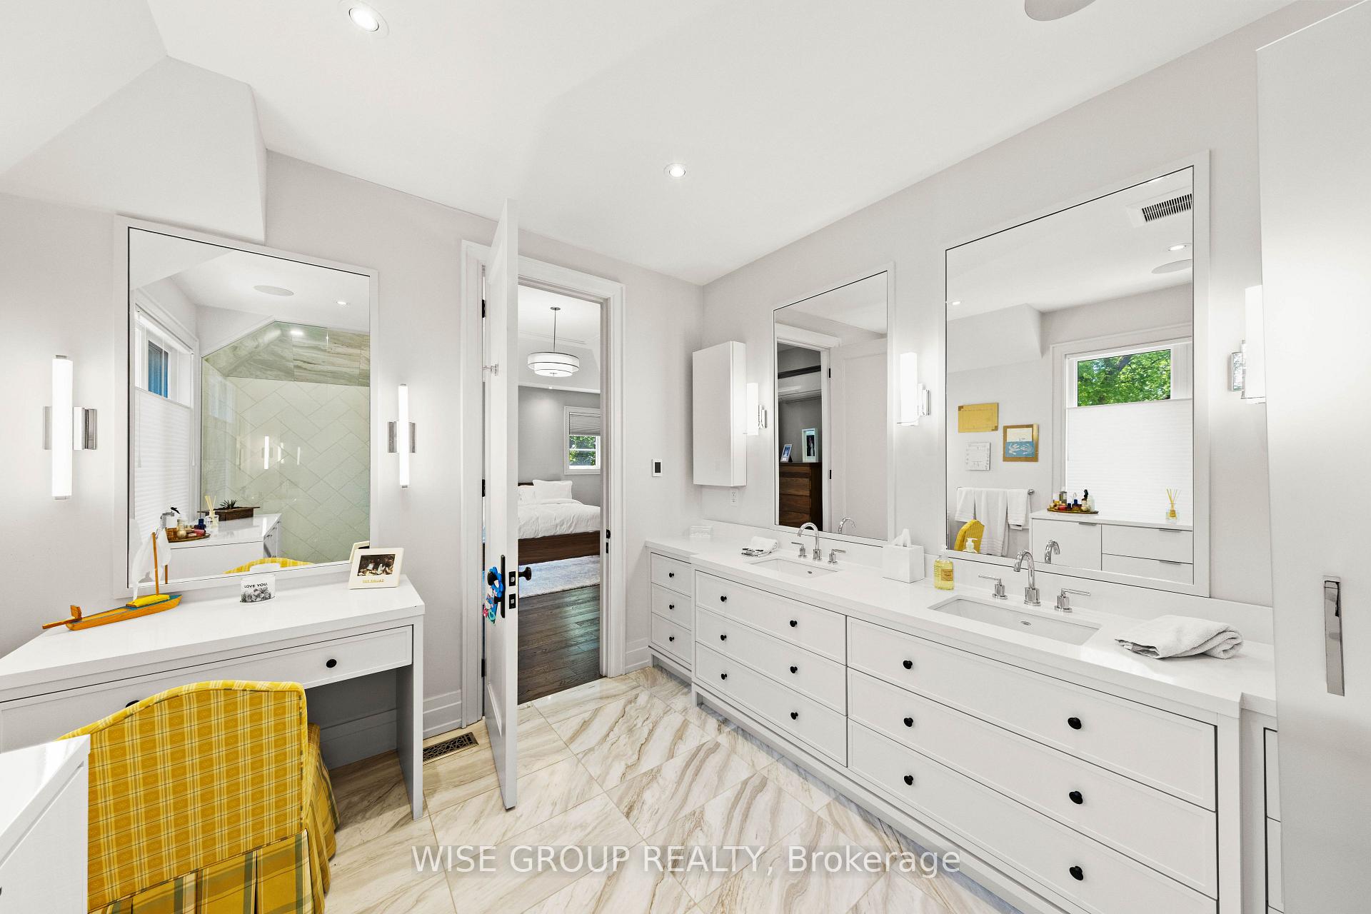
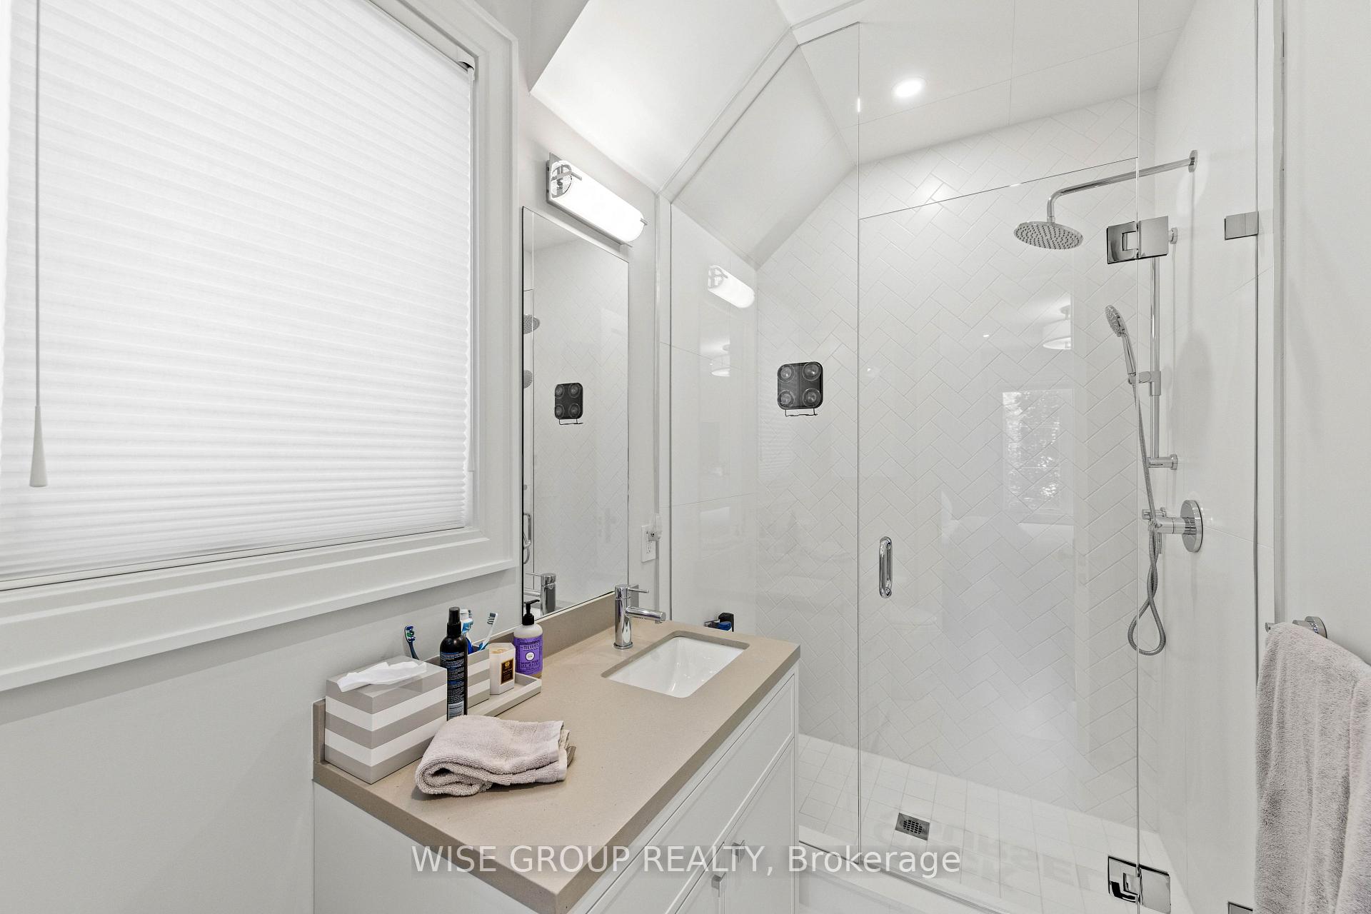
- Vaulted primary retreat with spa-inspired ensuite.
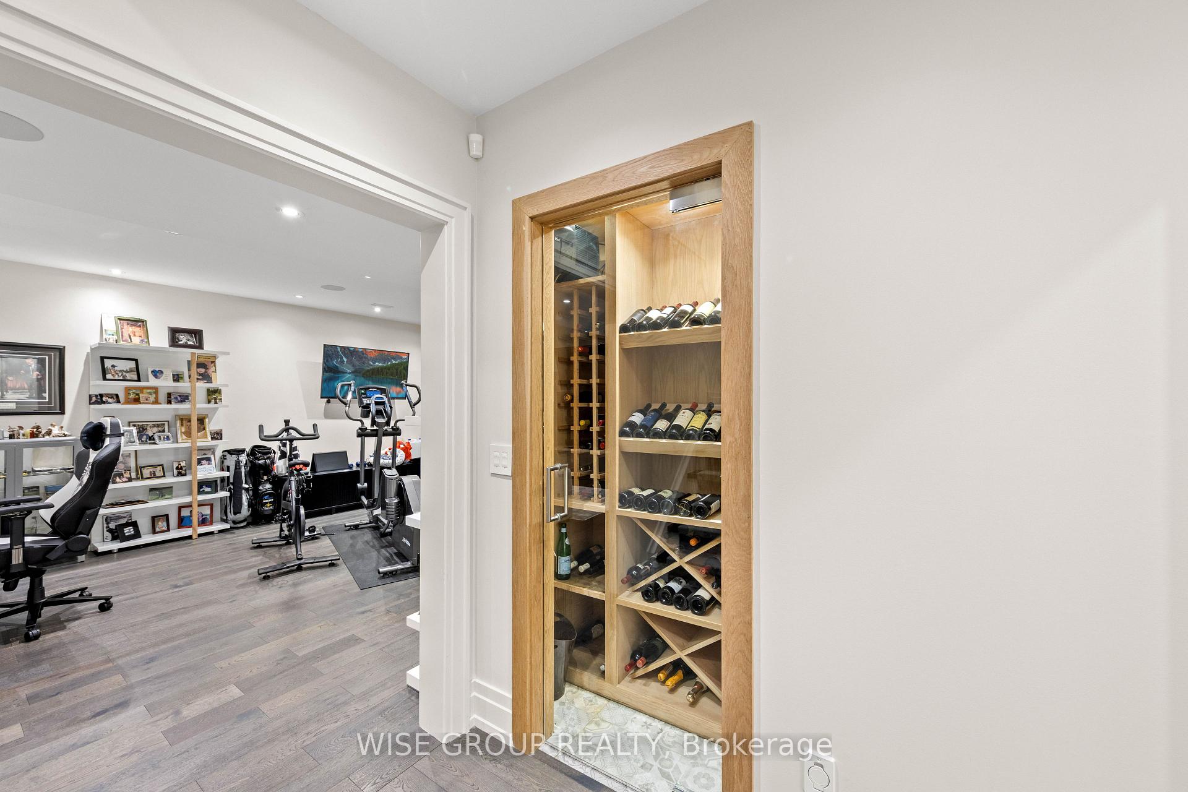
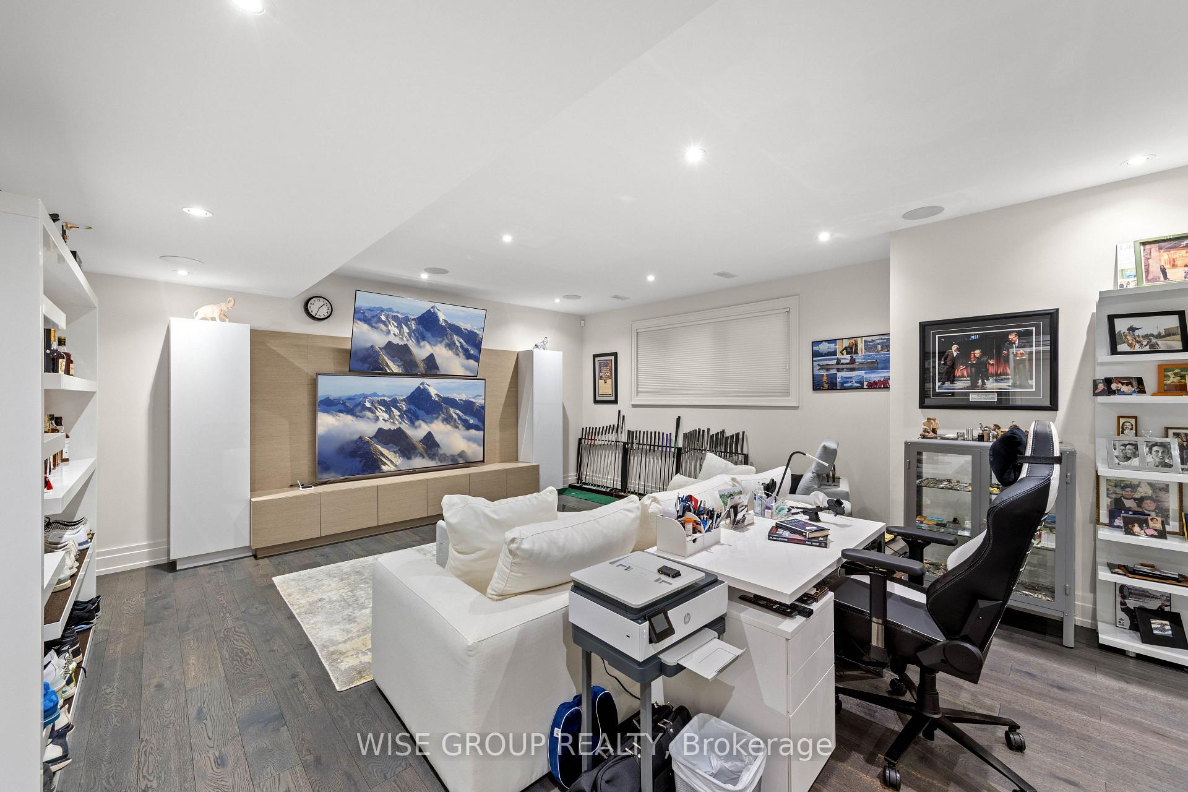
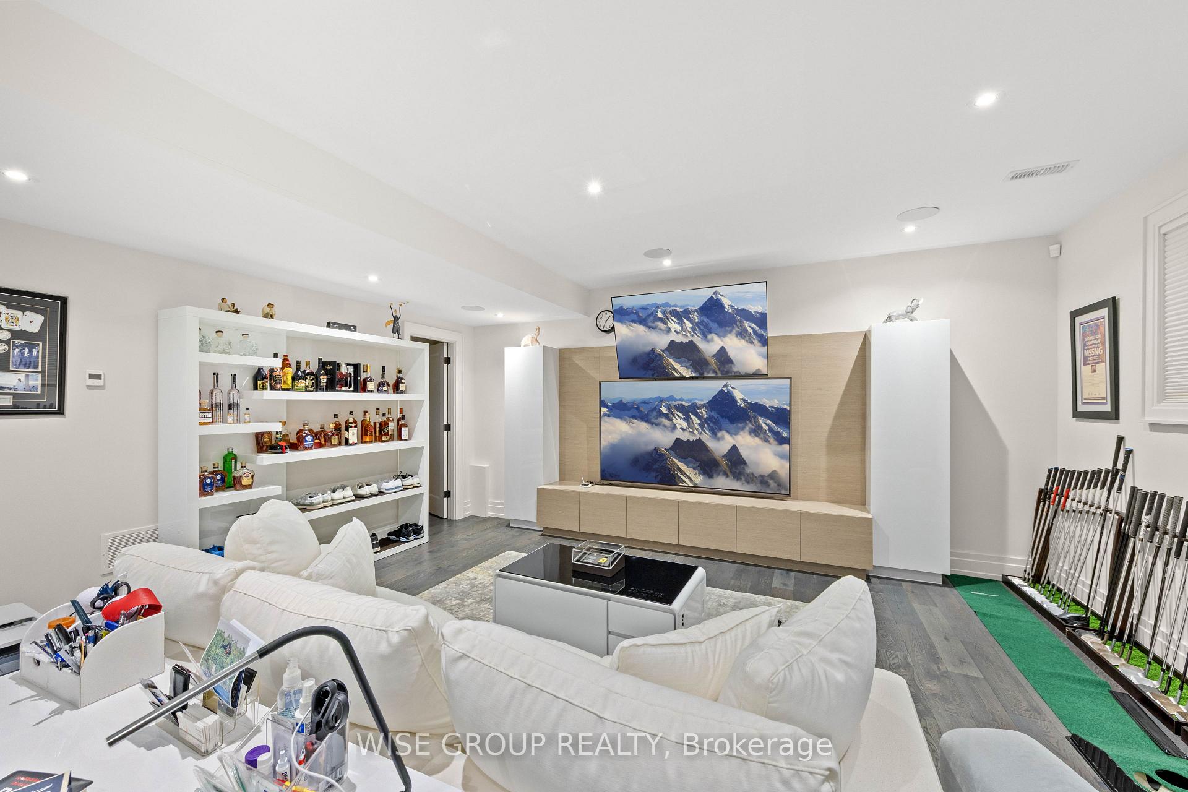
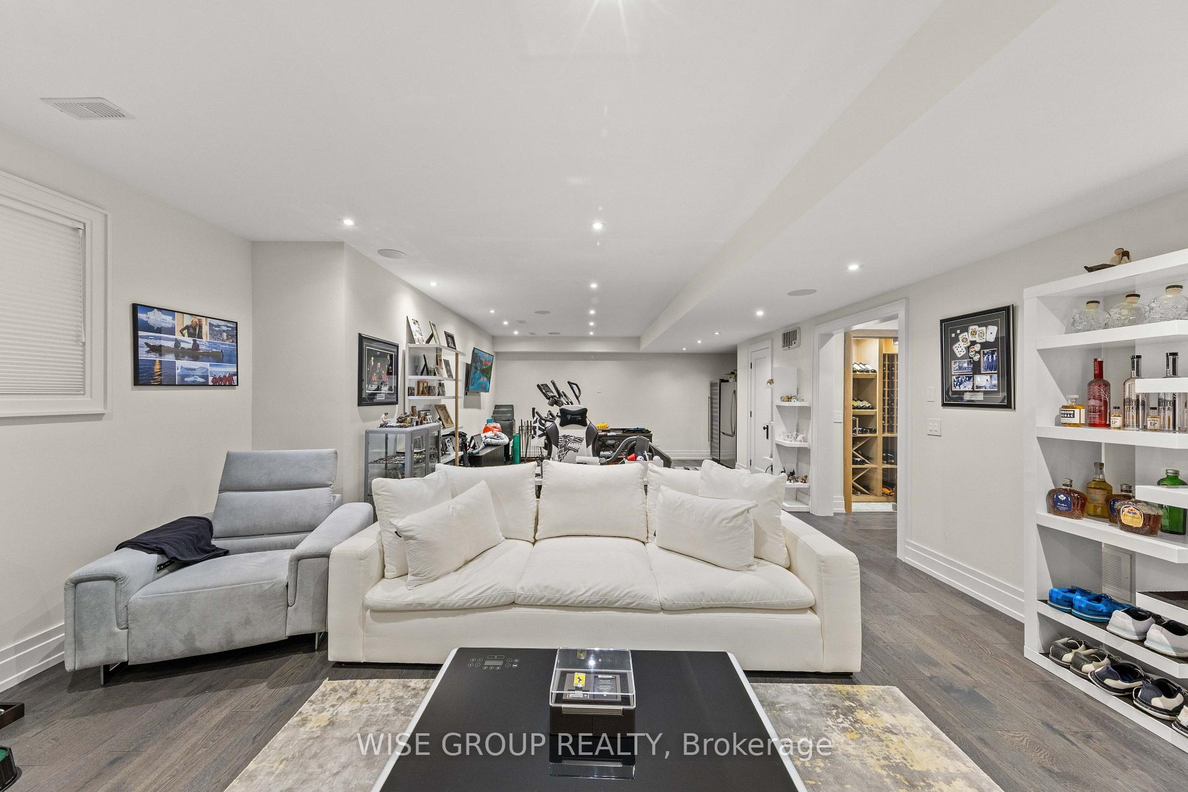
- Finished lower level with recreation room.
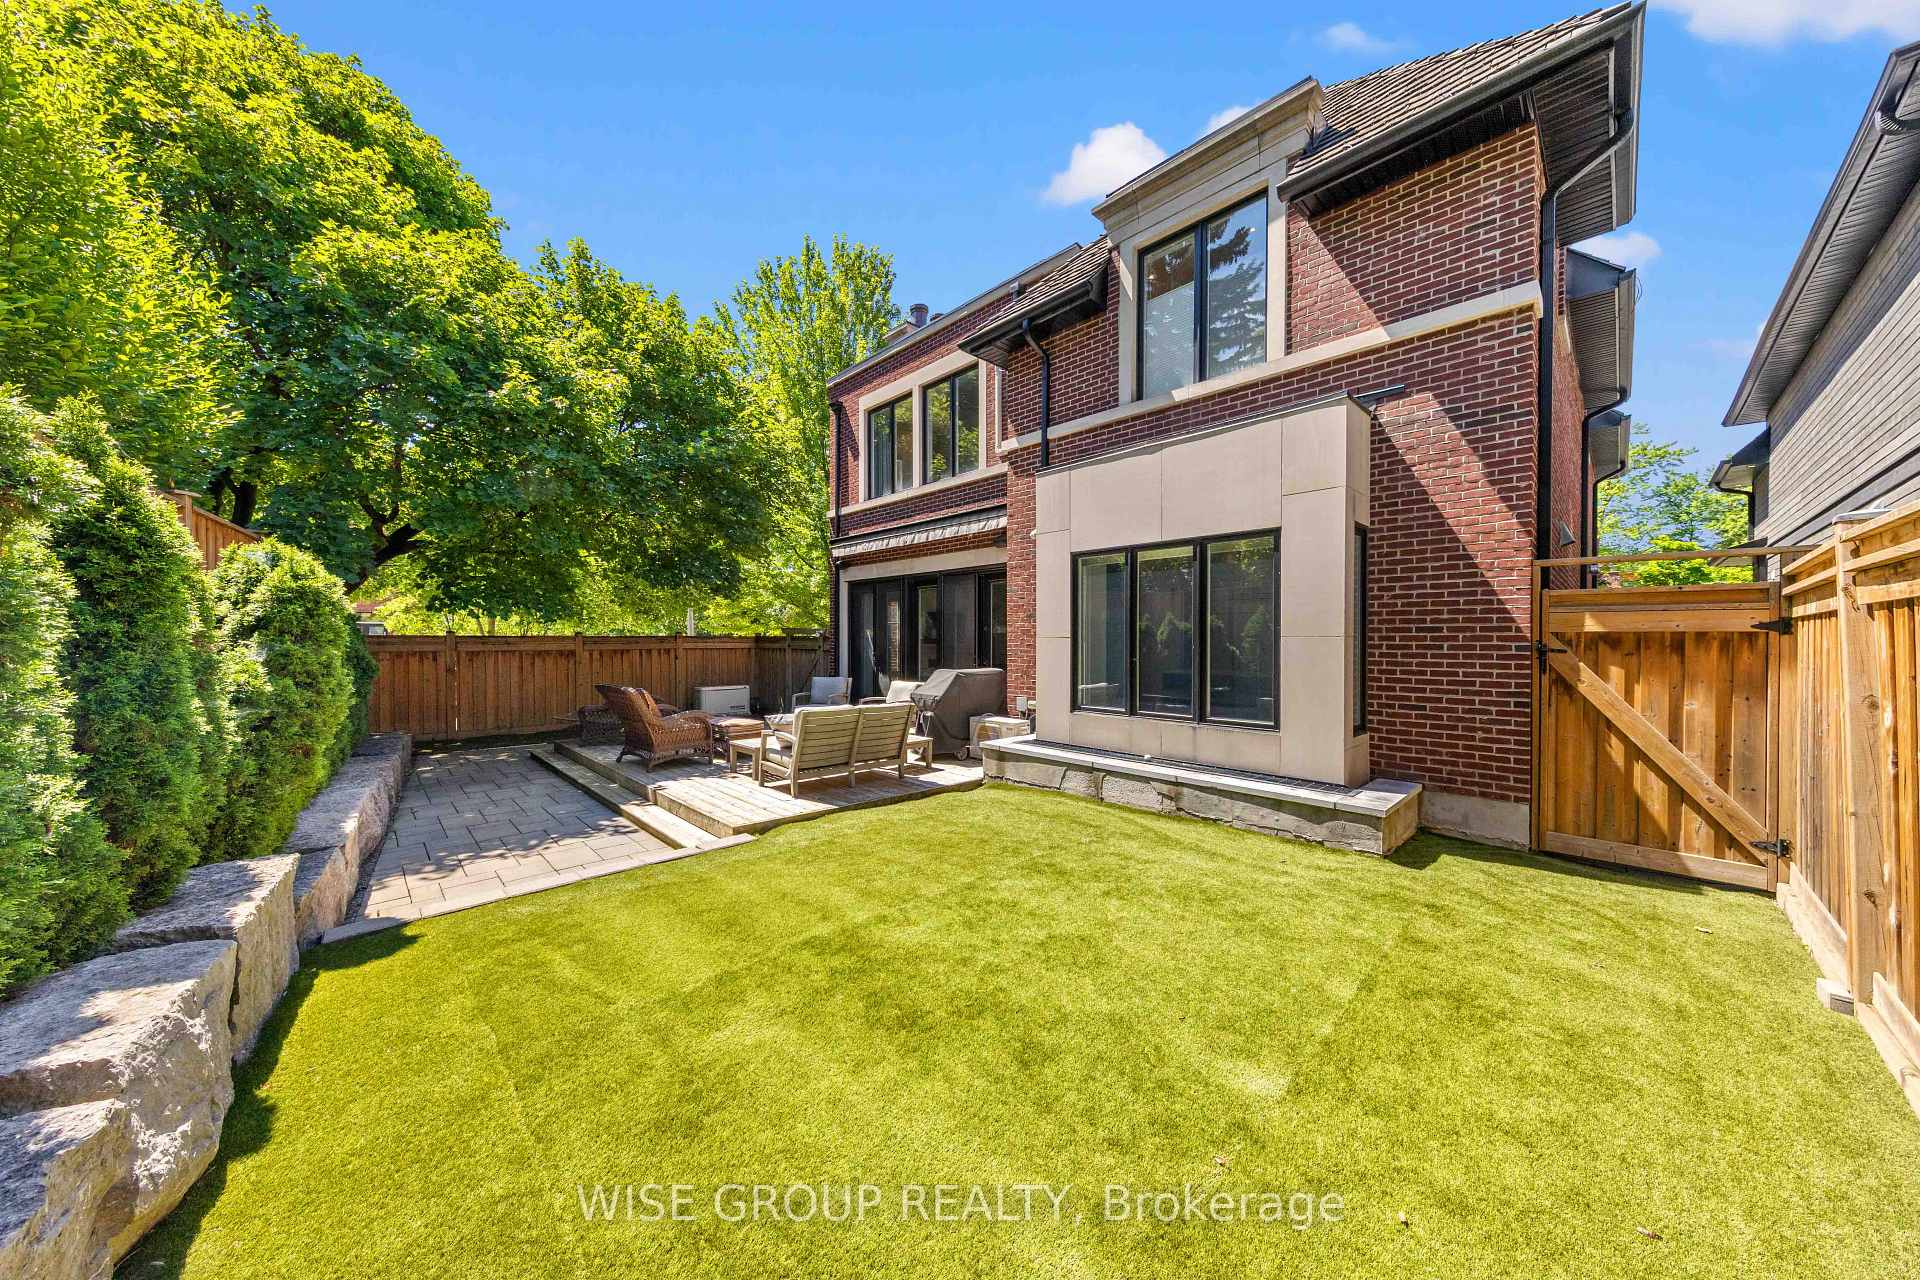
- Professionally landscaped grounds with extensive stonework.
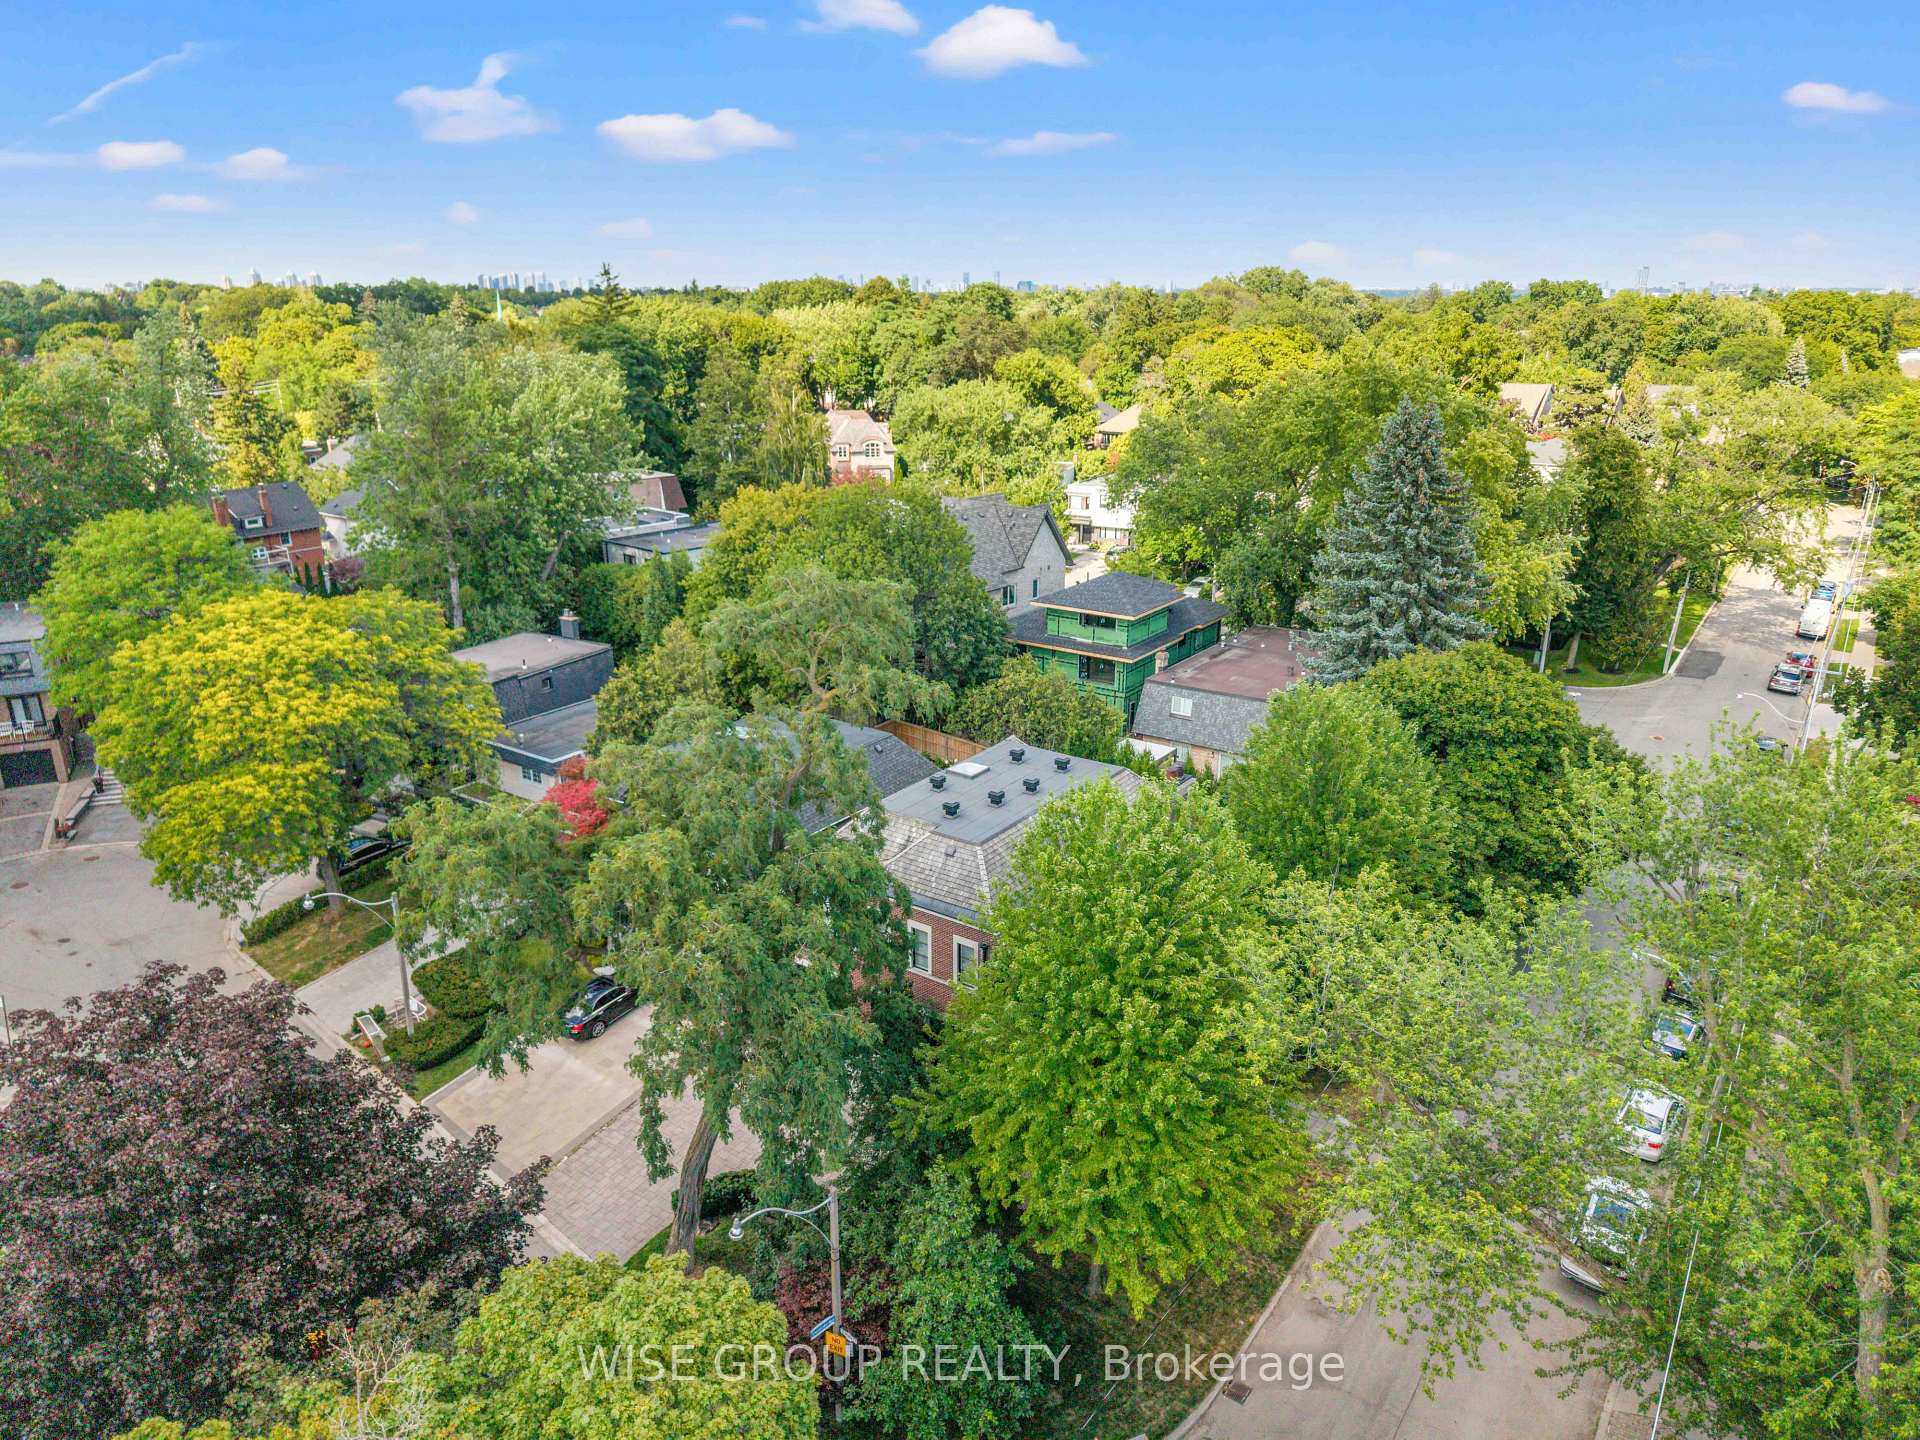
- Quiet cul-de-sac location near amenities.
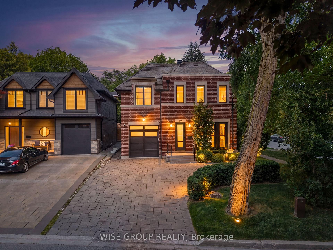
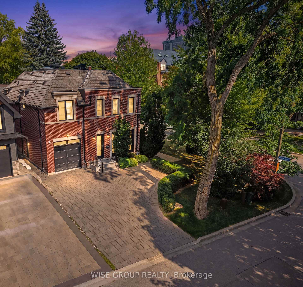
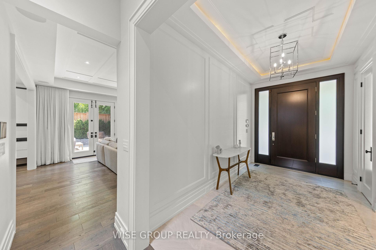
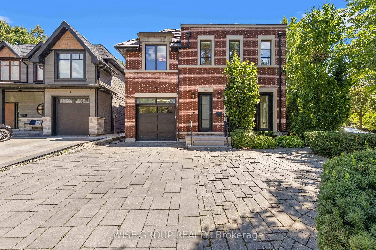
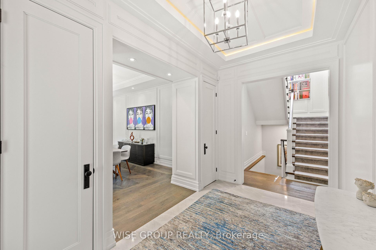
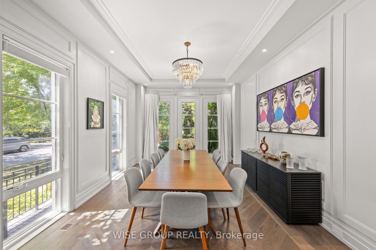
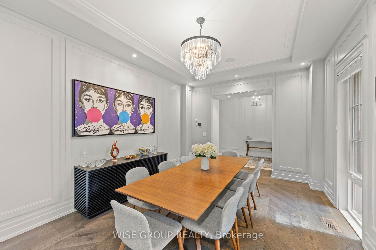
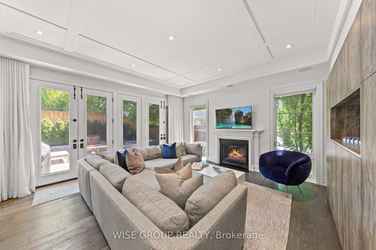
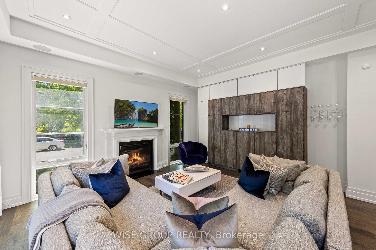
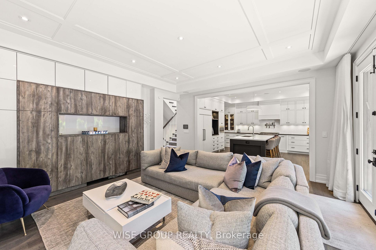
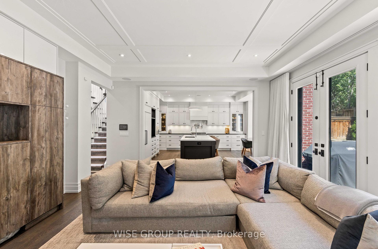
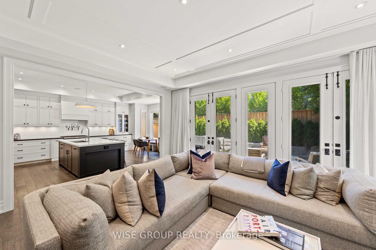
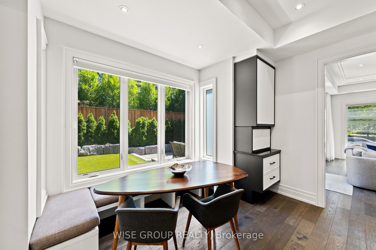
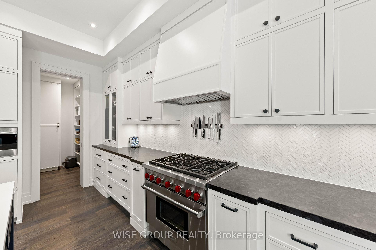
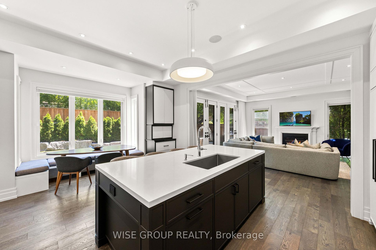
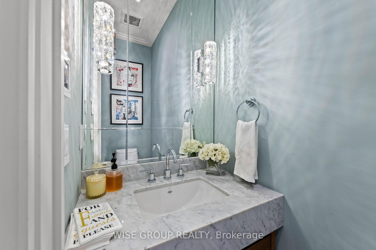
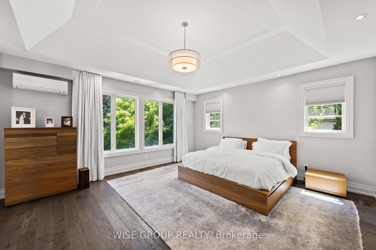
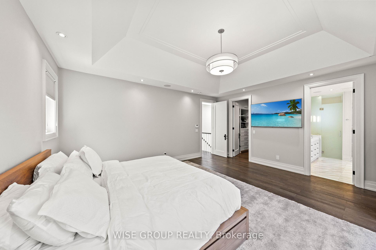
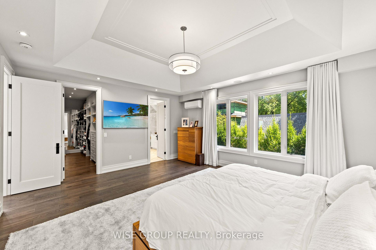
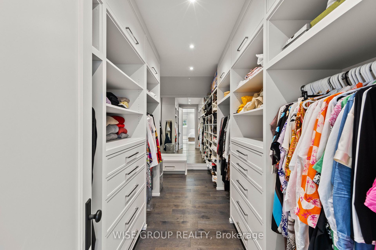
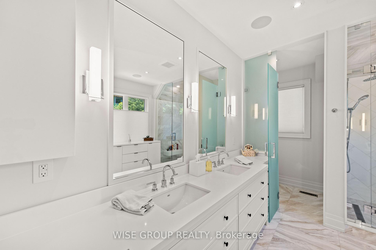
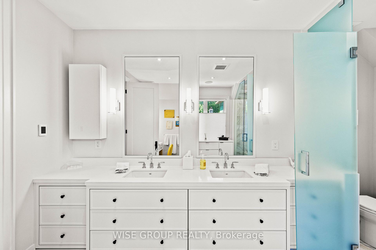
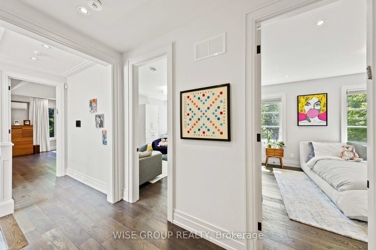
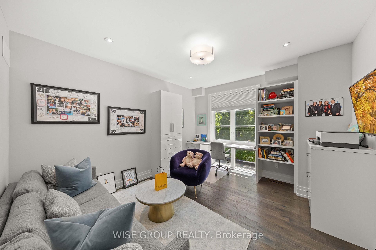
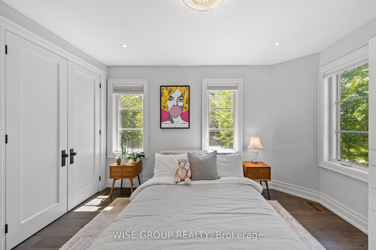
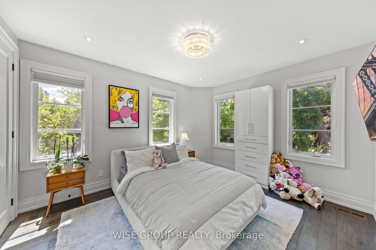
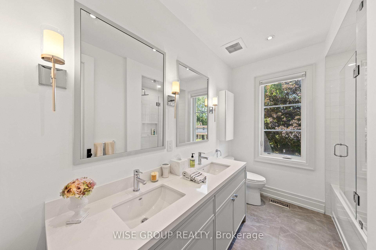
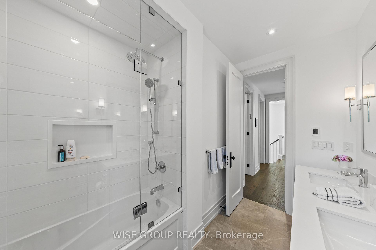
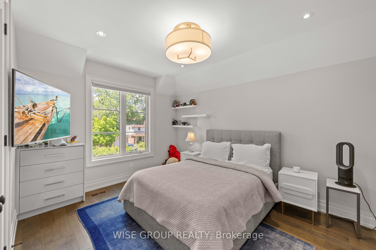
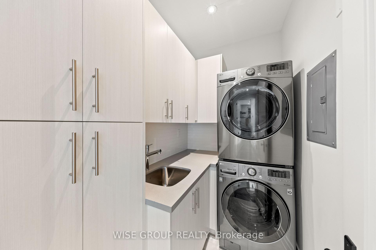
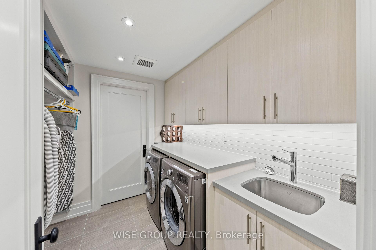
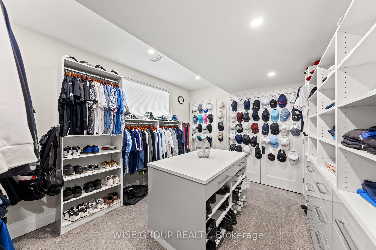
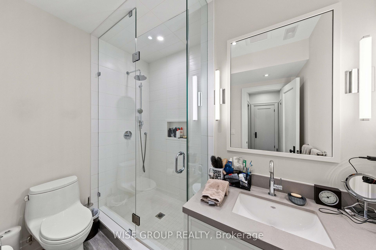
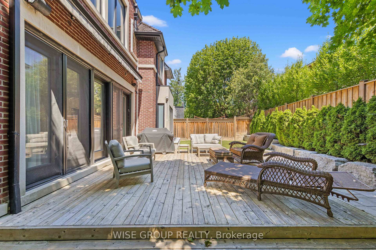
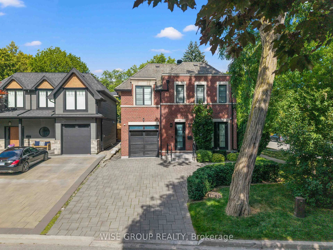
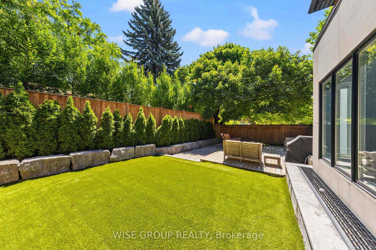
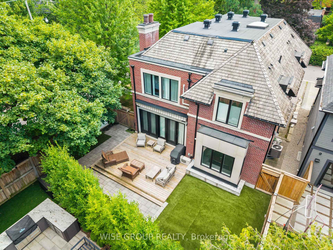
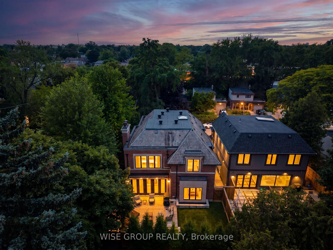
Welcome To 50 Sheldrake Boulevard, A Rare Custom-Built Residence In Coveted Sherwood Park, Offered For Sale By Its Original Owner For The First Time. Set On A Premium Nearly 50' Corner Lot At The End Of A Quiet Cul-De-Sac, This Exceptional Home Offers Nearly 4,400 Sq. Ft. Of Beautifully Finished Living Space In The Heart Of Midtown Toronto. Thoughtfully Designed And Built With Exceptional Attention To Detail, The Home Features Soaring Ceilings, Expansive Windows, Custom Millwork, Wainscoting, Coffered Ceilings, Wide-Plank Ebony Hardwood And Heated Floors Throughout. The Stunning Custom Kitchen Is Anchored By An Oversized Island And Features Bespoke Cabinetry, Premium Wolf, Sub-Zero, And Asko Appliances, A Walk-In Pantry And Beautiful Stone Finishes. A Bright Breakfast Area Overlooks The Landscaped Grounds, While The Family Room Offers A Fireplace, Paneled Ceilings And French Doors To The Private Yard. Upstairs, The Vaulted Primary Retreat Includes A Large Custom Walk-In Closet And Spa-Inspired Ensuite With Heated Floors, A Full Make Up Area and Vanity And An Oversized Walk-In Shower. Three Spacious Additional Bedrooms And Second-Floor Laundry Complete The Level. The Finished Lower Level Offers A Recreation Room, Surround-Sound Theatre, 300-Bottle Custom Wine Cellar, Fifth Bedroom, Full Bathroom, Second Laundry And Heated Floors. Professionally Landscaped Grounds, Extensive Stonework, Fully Operational Back Up Power Generator, Cedar Roof, Copper Flashings And A Mahogany Front Door Further Reflect The Quality Of This One-Owner Home. A Truly Special Custom Residence In One Of Midtown Toronto's Most Established Neighbourhoods-Quietly Tucked Away Yet Moments From Yonge Street, Avenue Road, Parks, Top Rated Schools, Shops, Countless Restaurants And Transit. A Special Home In An Exceptional Midtown Setting-Built Once, Owned Once, And Now Offered For The First Time.
Key Facts & Features
Property Costs
- Annual Property Tax Amount
- $19,168
- Land Transfer Tax Fee
- $272,283
- Basement Type
- Finished, Full
Interior Features
- Laundry Level
- Main Level
- Interior Extras
- Built-In Oven, Garburator, Central Vacuum
- Fireplace/Stove
- Yes
- Fireplace Features
- Natural Gas
- Elevator
- No
Exterior Features
- Exterior Extras
- Awnings, Deck, Landscaped, Lawn Sprinkler System
- Pool
- None
- Property Features
- Cul de Sac/Dead End, Library, Park, Public Transit, School, Place Of Worship
Building
- Building Type
- Detached
- Building Style
- 2-Storey
- Approx Age
- 6-15
Construction
- Exterior Finish
- Brick
- Roof
- Cedar
- Foundation Details
- Concrete
- Special Designation
- Unknown
Lot
- Lot Front
- 48.07 ft
- Lot Depth
- 96.12 ft
- Lot Size
- 48.00 x 96.00 Feet
- Lot Size Code
- 48.00 x 96.00 Feet
Inclusions
- Inclusions
- Wolf Range, Sub-Zero Refrigerator, Asko Dishwasher, LG Washer & Dryer, Lower-Level Laundry Appliances, Existing Light Fixtures, Custom Millwork & Built-Ins, Custom Walk-In Closet Organizers, Surround Sound Equipment, 300-Bottle Custom Wine Cellar, Custom Kitchen Island, Pantry Built-Ins, Existing Window Coverings, Bathroom Mirrors, Cedar Roof, Copper Flashings, Mahogany Front Door, Custom Fencing & Gates, And All Other Permanent Fixtures And Features Currently Attached To The Property. See Feature Sheet Attached For ALL The Exclusive Details This Home Has To Offer.
Exclusions
- Exclusions
- 2nd Bedroom Lighting Fixture, Powder room sconces, Upstairs office - Filing cabinet & storage cupboard (white storage cupboard in 2nd bedroom and office)
Parking & Garages
- Garage Type
- Built-In
- Garage Spaces
- 1
- Parking Spaces
- 5
- Total Garage And Parking Spaces
- 6
Heating & Cooling
- Heat Source
- Gas
- Heat Type
- Forced Air
- Air Conditioning
- Central Air
- Water
- Municipal
- Sewers
- Sewer
- Bedrooms
- 4 + 1
- Washrooms
- 5
- Kitchens
- 1
- Family / bonus room
- Yes
Room sizes
- Living Room5.46 x 3.78Main level, Panelled, Coffered Ceiling(s), Wainscoting
- Family Room5.16 x 4.57Main level, Large Window, Fireplace, W/O To Yard
- Kitchen6.27 x 4.57Main level, Centre Island, Quartz Counter, Breakfast Area
- Recreation9.91 x 4.80Basement level, Large Window, B/I Shelves
- Bedroom 44.27 x 3.40Second level, Walk-In Closet(s), Large Window
- Primary Bedroom5.54 x 4.90Second level, Large Window, Walk-In Closet(s), 5 Pc Ensuite
- Bedroom 34.32 x 3.66Second level, Walk-In Closet(s), Large Window, 5 Pc Bath
- Foyer4.29 x 2.31Main level, Closet, Marble Floor, Coffered Ceiling(s)
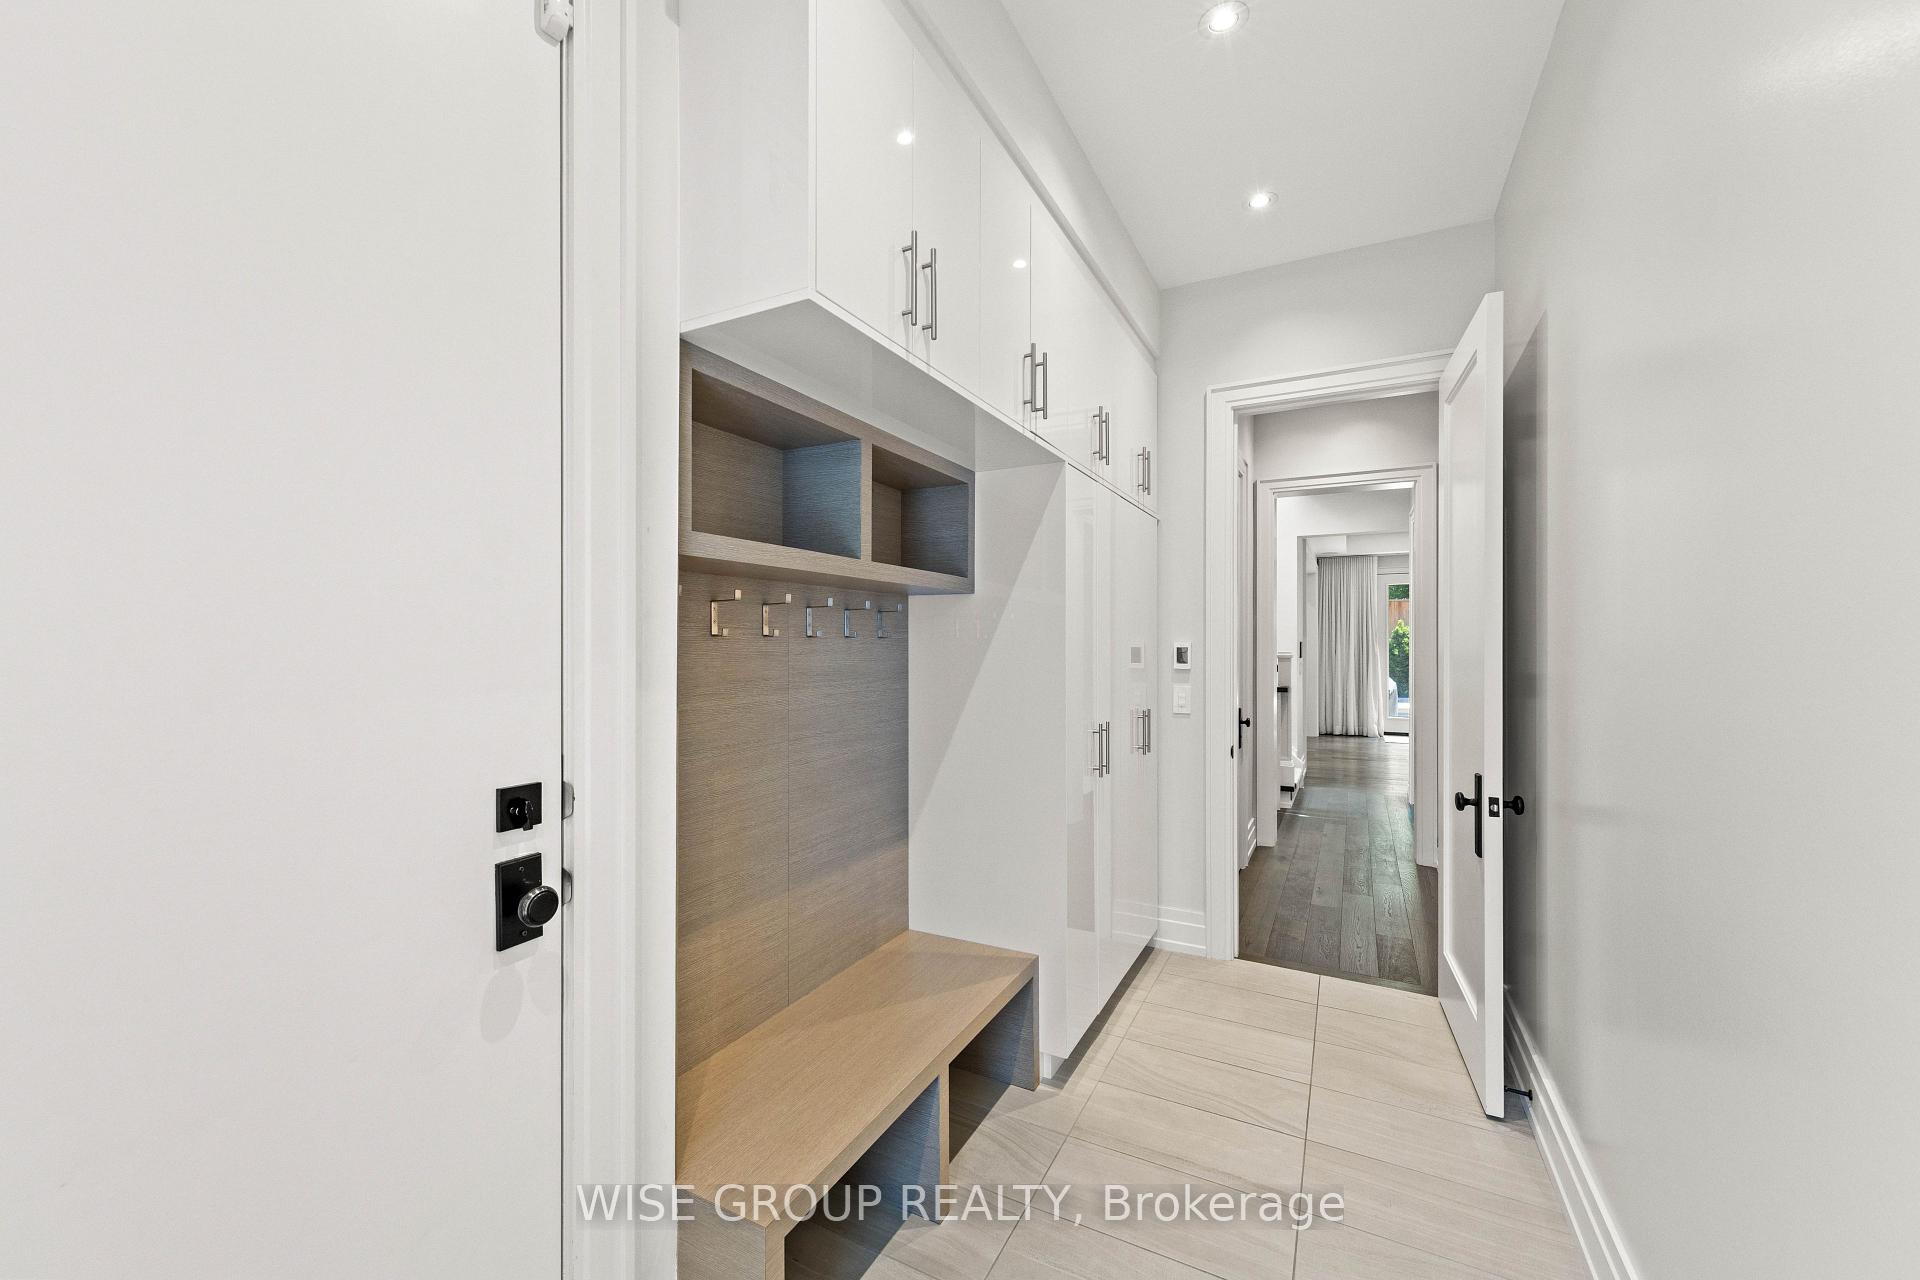
- Mud Room5.54 x 4.90Main level, B/I Shelves, Porcelain Floor, Access To Garage
- Bedroom4.19 x 3.35Basement level, Window, Closet
- Bedroom 24.22 x 3.66Second level, B/I Closet, 3 Pc Ensuite, Large Window
- Laundry2.59 x 2.21Basement level, B/I Shelves
Washrooms
- 2-piece, Main
- 5-piece, Second
- 3-piece, Second
- 4-piece, Second
- 3-piece, Basement
- Area
- Toronto C10
- Municipality
- Toronto
- Neighbourhood
- Mount Pleasant East
- Main cross streets
- Yonge & Sheldrake
- Directions
- Yonge & Sheldrake
- MLS® number
- C13871540
- Data source
- Toronto Regional Real Estate Board
- Listed on
- 2026-10-07
- Updated on
- 2026-10-14
- Days on market
- 8 days
- Possession type
- Flexible
- Co-op commission
- 2.5% Plus HST
- Seller
- Listed by
- WISE GROUP REALTY
Home Market Value
Current home valuation for 50 Sheldrake Boulevard, Toronto, Mount Pleasant East, Toronto, ON. Listed for $5,488,888
HOMEH Estimate
$5,151,916
Estimated Sales Range
$3,091,150 - $7,212,682
HOMEH Estimate for 50 Sheldrake Boulevard, Toronto, Mount Pleasant East
Calculated with a real agent's CMA method — 45+ years of experience, codified. Not an AI guess.
For the owner
Is this your home? Track its value.
Get this home's HOMEH Estimate by email once a month, with how many homes are for sale around you.
Mortgage Payment Calculator
Compare up to 4 down payment scenarios
20% required for homes $1.5M or more
$1,097,778
| Scenario 1 | Scenario 2 | Scenario 3 | Scenario 4 | |
|---|---|---|---|---|
−Down payment | % $ | % $ | % $ | % $ |
+CMHC insurance | $0 | $0 | $0 | $0 |
=Total mortgage | $4,391,110 | $4,116,666 | $3,842,222 | $3,567,777 |
Amortization | ||||
Mortgage rate | % | % | % | % |
| Payment frequency | ||||
=Mortgage payment | $21,440monthly | $20,100monthly | $18,760monthly | $17,420monthly |
Land Transfer Tax
$123,697
$148,586
$272,283
Around this home
Data provided by OpenStreetMap & Fraser Institute School Rankings
Ask HOMEH
New!Hi there!
👋Text or call (416) 301-9001
Recommended for you
Based on homes you've looked at.
No recommended properties found.
Nearby similar homes
No nearby properties found.
More real estate resources
Other homes nearby
Explore this area
Nearby neighbourhoods
No nearby listings available.