
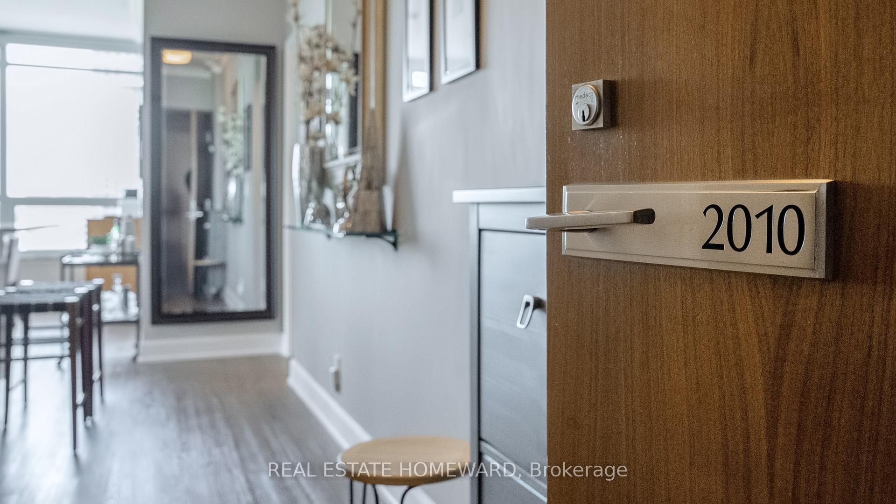
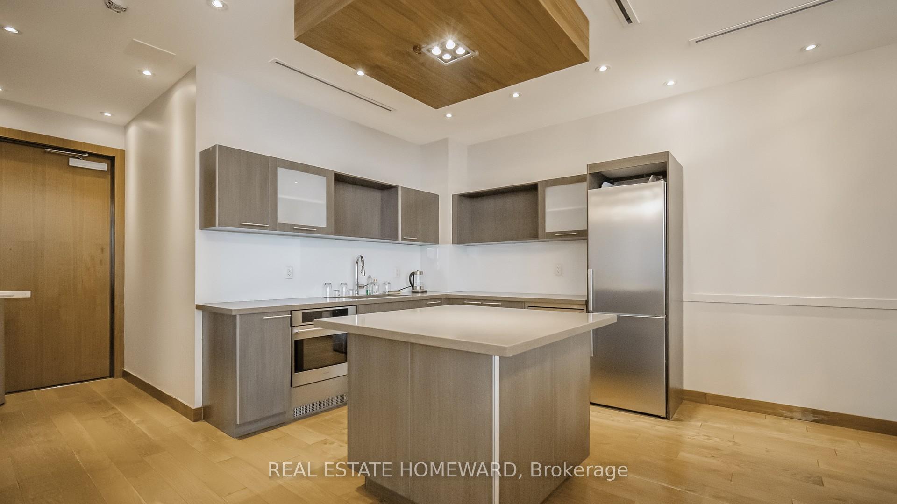
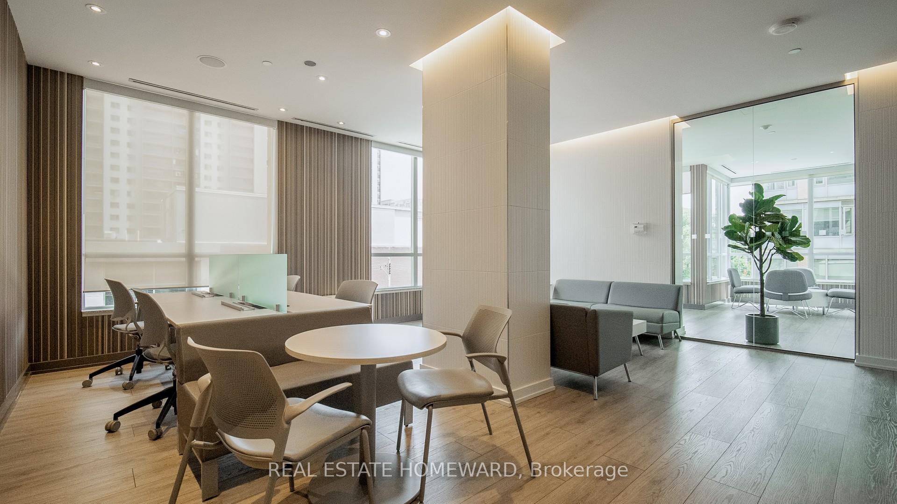
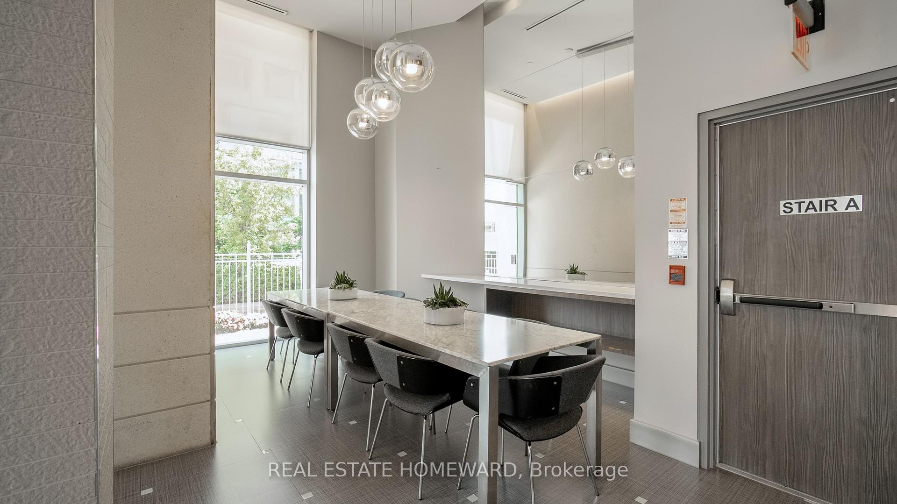
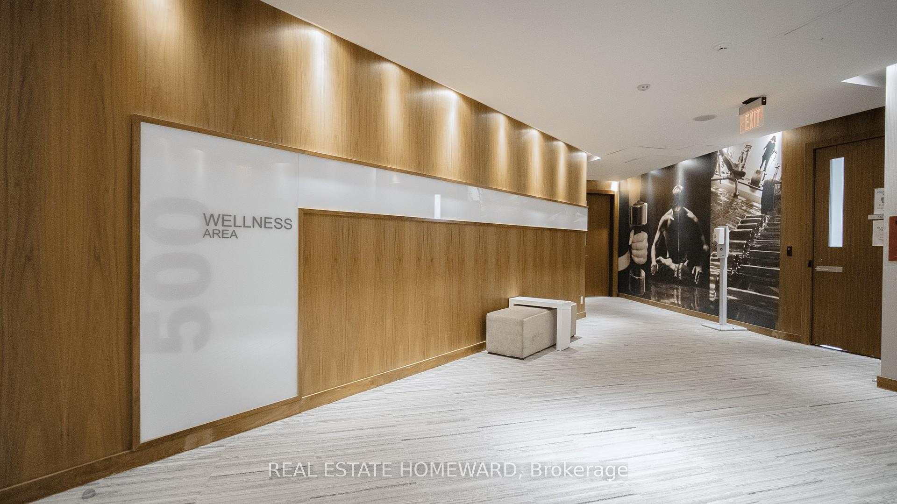
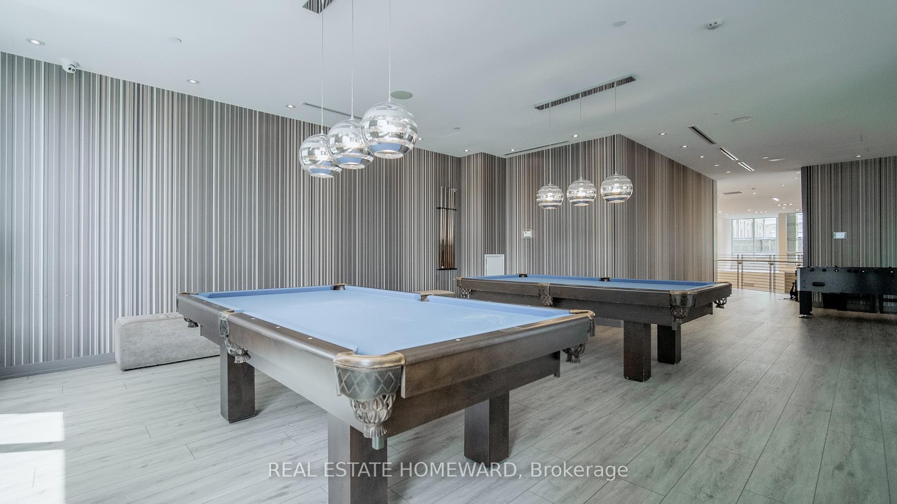
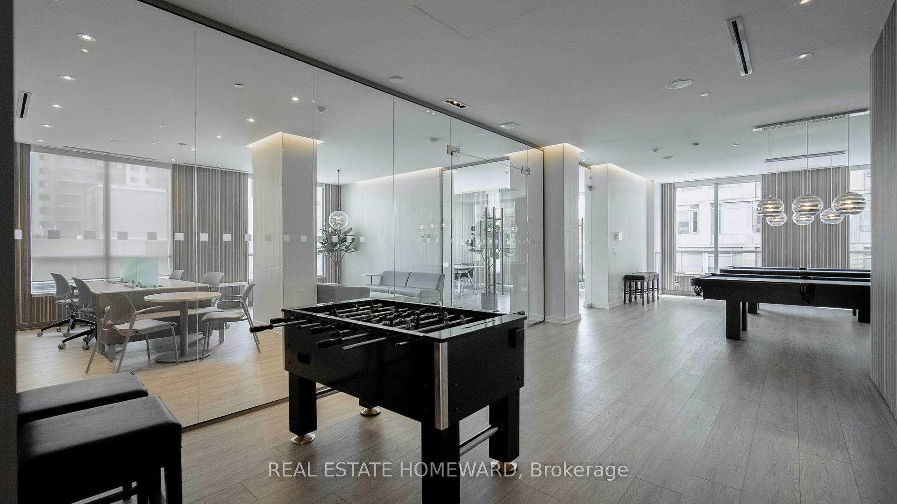
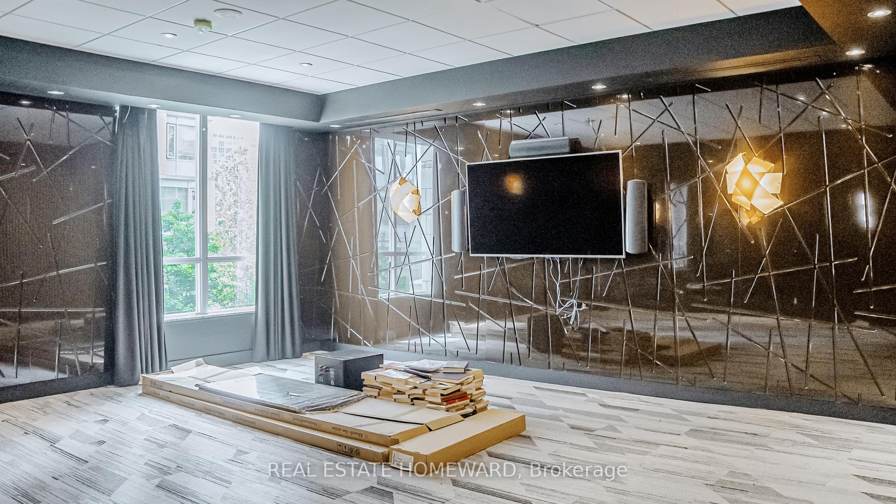
Unit 2010, 500 Sherbourne Street
Toronto (North St. James Town), ON M4X 1L1
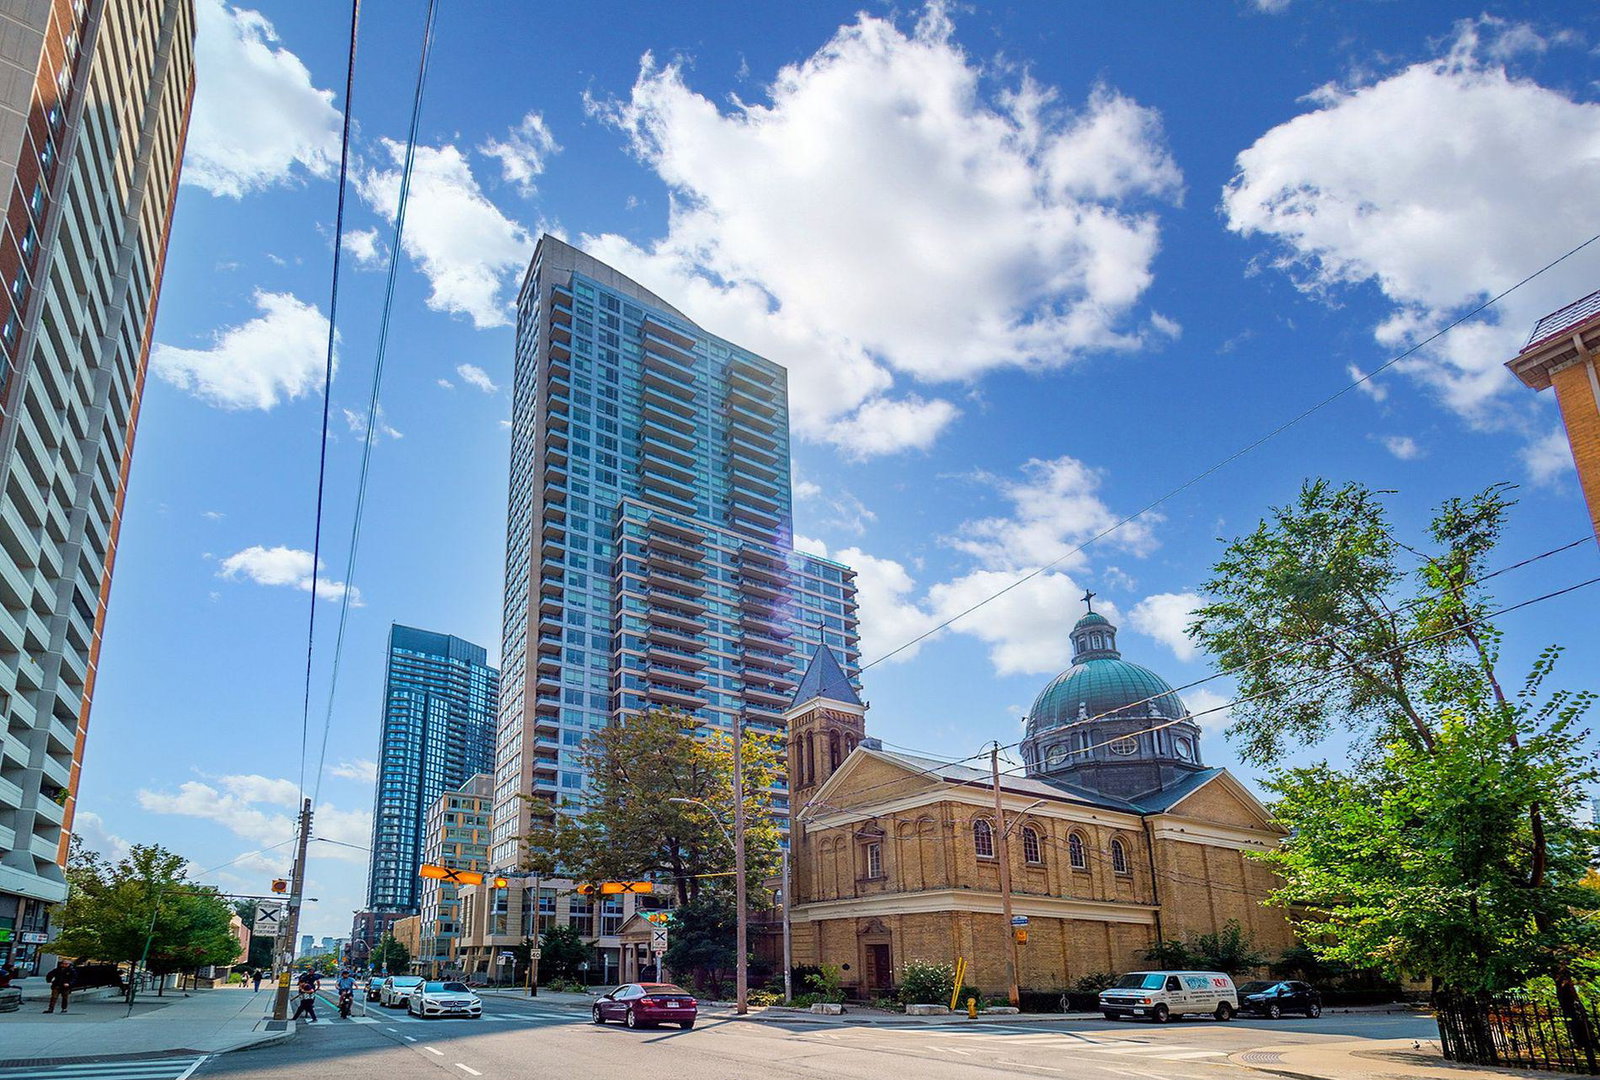 The 500 Sherbourne Condos34 storeys, 363 suites, built 2010
- 2Bedrooms
- 2Bathrooms
- 1Parking
- 900–999Sq Ft
- $4,072Tax
- $846/moCondo Fee
 Estimated Value:$755,600See Free Estimate Report

This home has sold. It is no longer available.
Property not available for sale or for rent.
Sale & Price History for Unit 2010, 500 Sherbourne Street, Toronto, North St. James Town
| Start Date | End Date | Price | Event | MLS# |
|---|---|---|---|---|
| 2025-06-24 | 2025-07-17 | Login to See Prices | Sold | c12245943 |
Real estate boards require you to or to see the full details of this property.
*Sold prices and complete sale & price history are regulated data. Under the Trust in Real Estate Services Act, 2002 (TRESA) and the rules of the Real Estate Council of Ontario (RECO), and pursuant to the Multiple Listing Service® rules of the Canadian Real Estate Association (CREA) and the Toronto Regional Real Estate Board (TRREB), this information may be shown only to registered users who have agreed to the applicable terms of use (a Virtual Office Website, or "VOW," arrangement). HOMEH Inc., Brokerage therefore provides it to signed-in members only. Creating an account is free and takes under a minute.
About Unit 2010, 500 Sherbourne Street, Toronto, North St. James Town
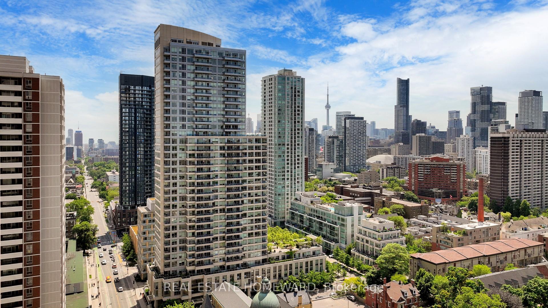
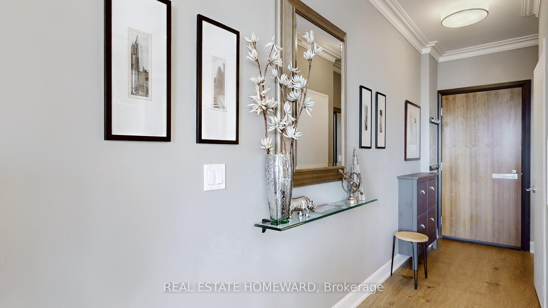
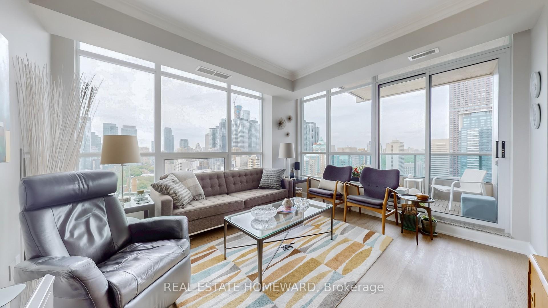
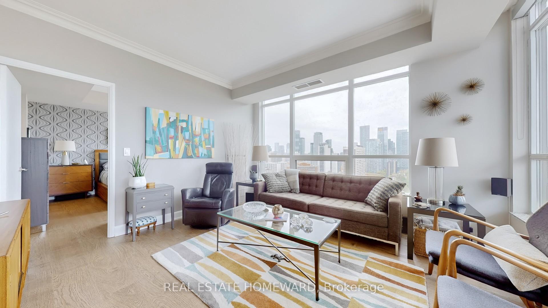
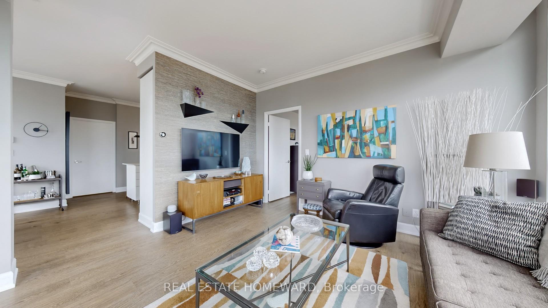
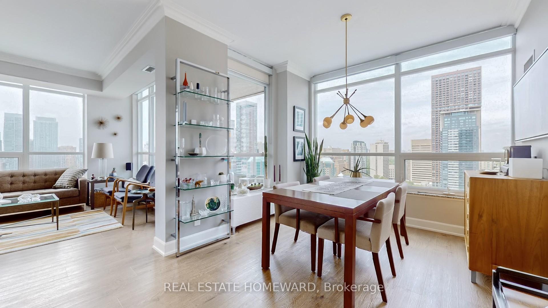
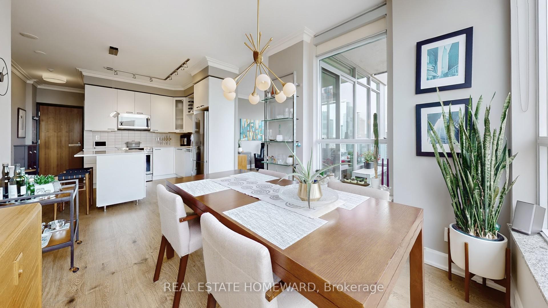
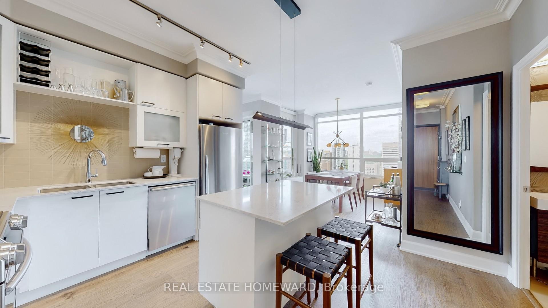
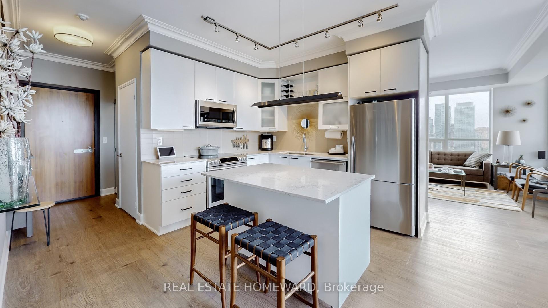
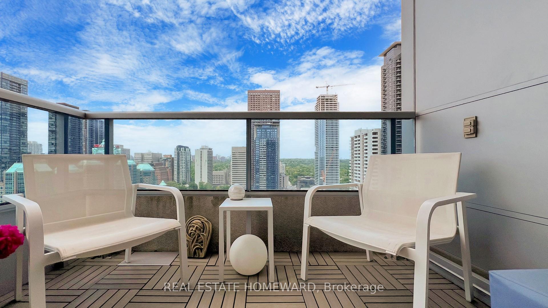
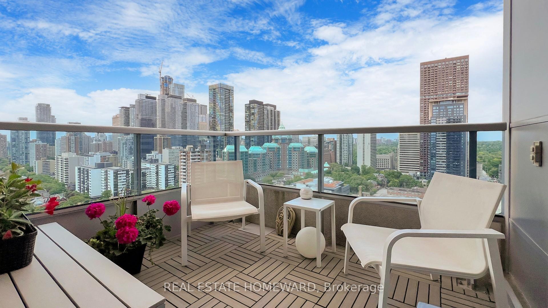
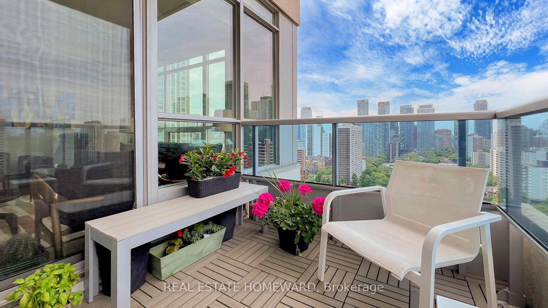
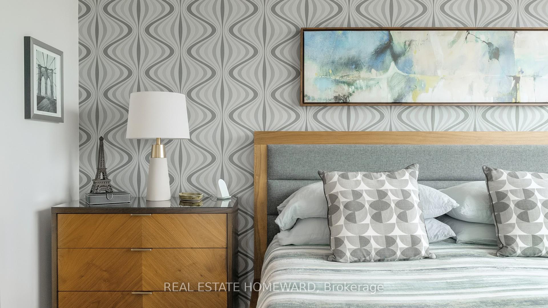
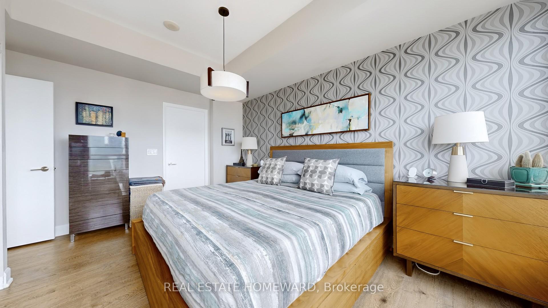
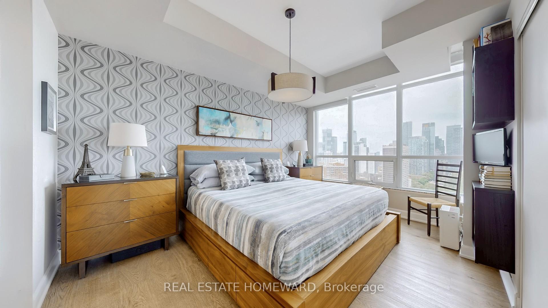
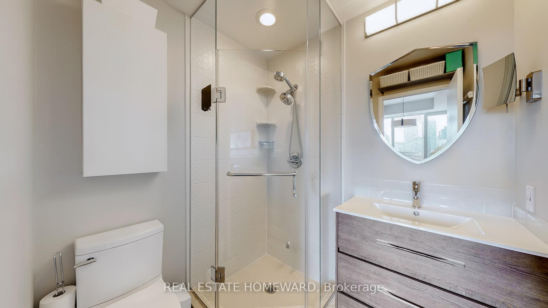
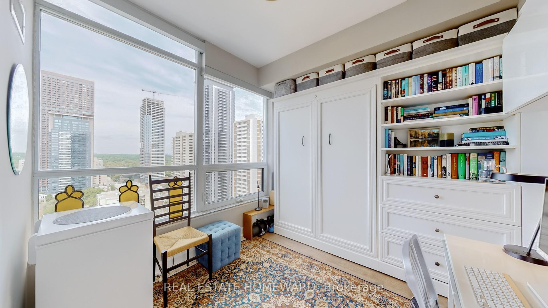
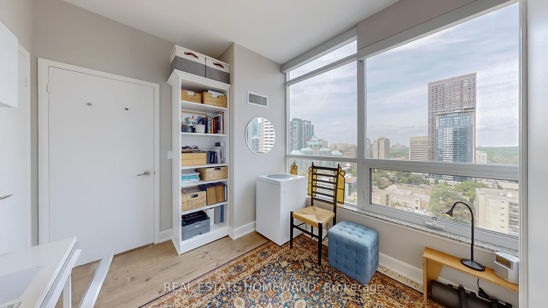
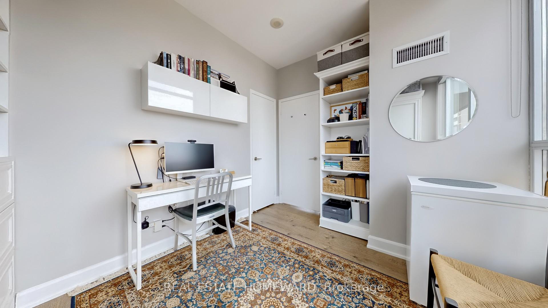
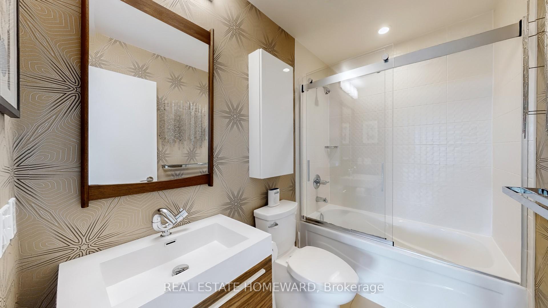
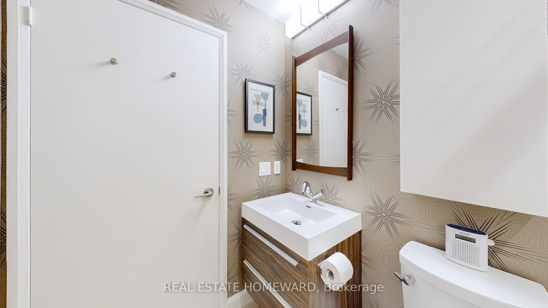
This is a rare opportunity to own one of the most sought after north/west corner suites within the complex, no other view can compare. With both west and north unobstructed breathtaking city and CN tower views through the floor to ceiling windows in every room means no shortage of brightness. This unit has 9-foot ceilings, and is a total of 976 sq. ft. plus a 61 sq. ft. covered balcony putting the total lifestyle value well over 1000 square feet. The unit comes with a parking space, a locker, and 2 private bike locking stations and access to 2 common element electric car charging stations. The living space is well laid out, no wasted space, the unit contains a split bedroom plan with 2 full bedrooms, 2 full baths, both baths have been updated including cabinets installed over the toilets. Both bedrooms have closets, gorgeous windows, and stunning views. The second bedroom has a beautiful murphy bed and shelving that is included. Some of the upgrades include kitchen island, new countertops, updated bathrooms, new quality flooring, and baseboards with shoe moulding. After a long day you can relax on the covered balcony and enjoy the most amazing sunsets. The detail in this unit is an absolute must see to appreciate. Check out the video and floor plans or better, book an appointment. Way too much to list here.
Key Facts & Features
Property Costs
- Annual Property Tax Amount
- $4,072
- Land Transfer Tax Fee
- $24,950
Condo/Maintenance Fee
- Maintenance Fee
- $846 /month
Included In Maintenance Fee
- CAC Included
- Common Elements Included
- Heat Included
- Building Insurance Included
- Parking Included
- Water Included
- Basement Type
- Other
Interior Features
- Pets Permitted
- Yes-with Restrictions
- Laundry Features
- Ensuite
- Laundry Level
- Main Level
- Interior Extras
- Other
- Security Features
- Concierge/Security
- Fireplace/Stove
- No
- Elevator
- Yes
Exterior Features
- Balcony
- Open
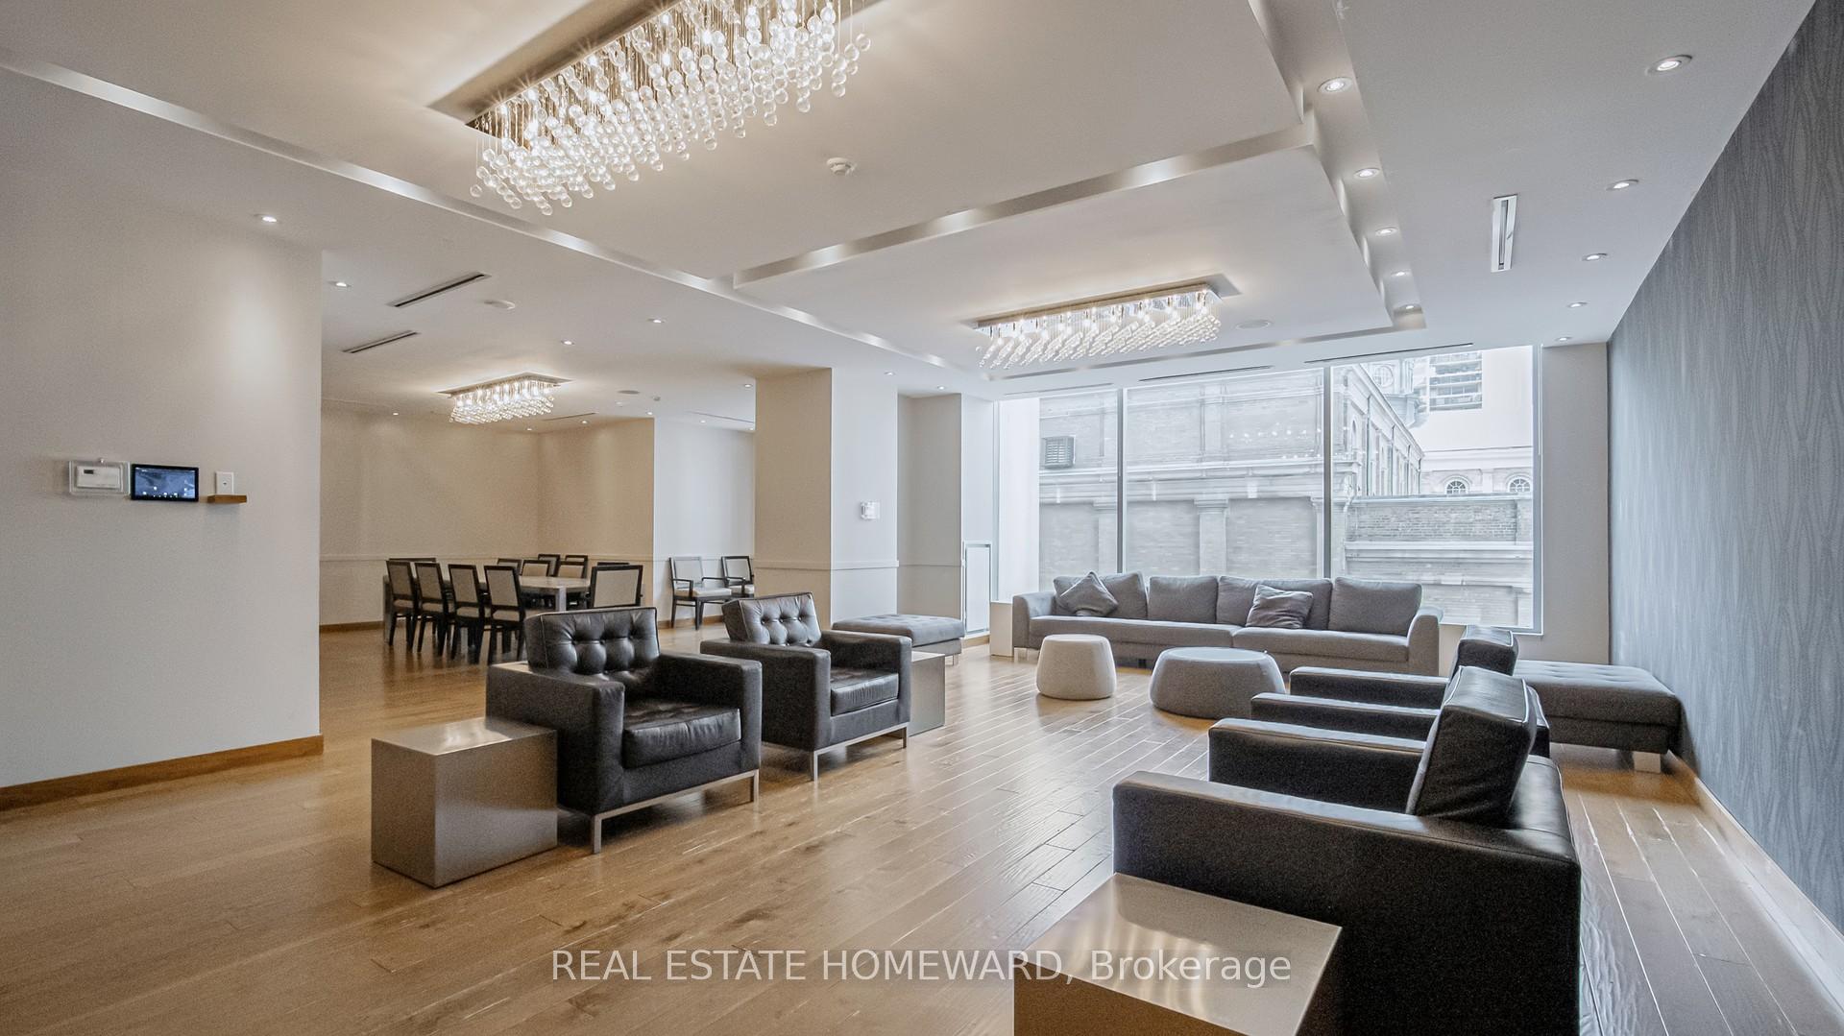
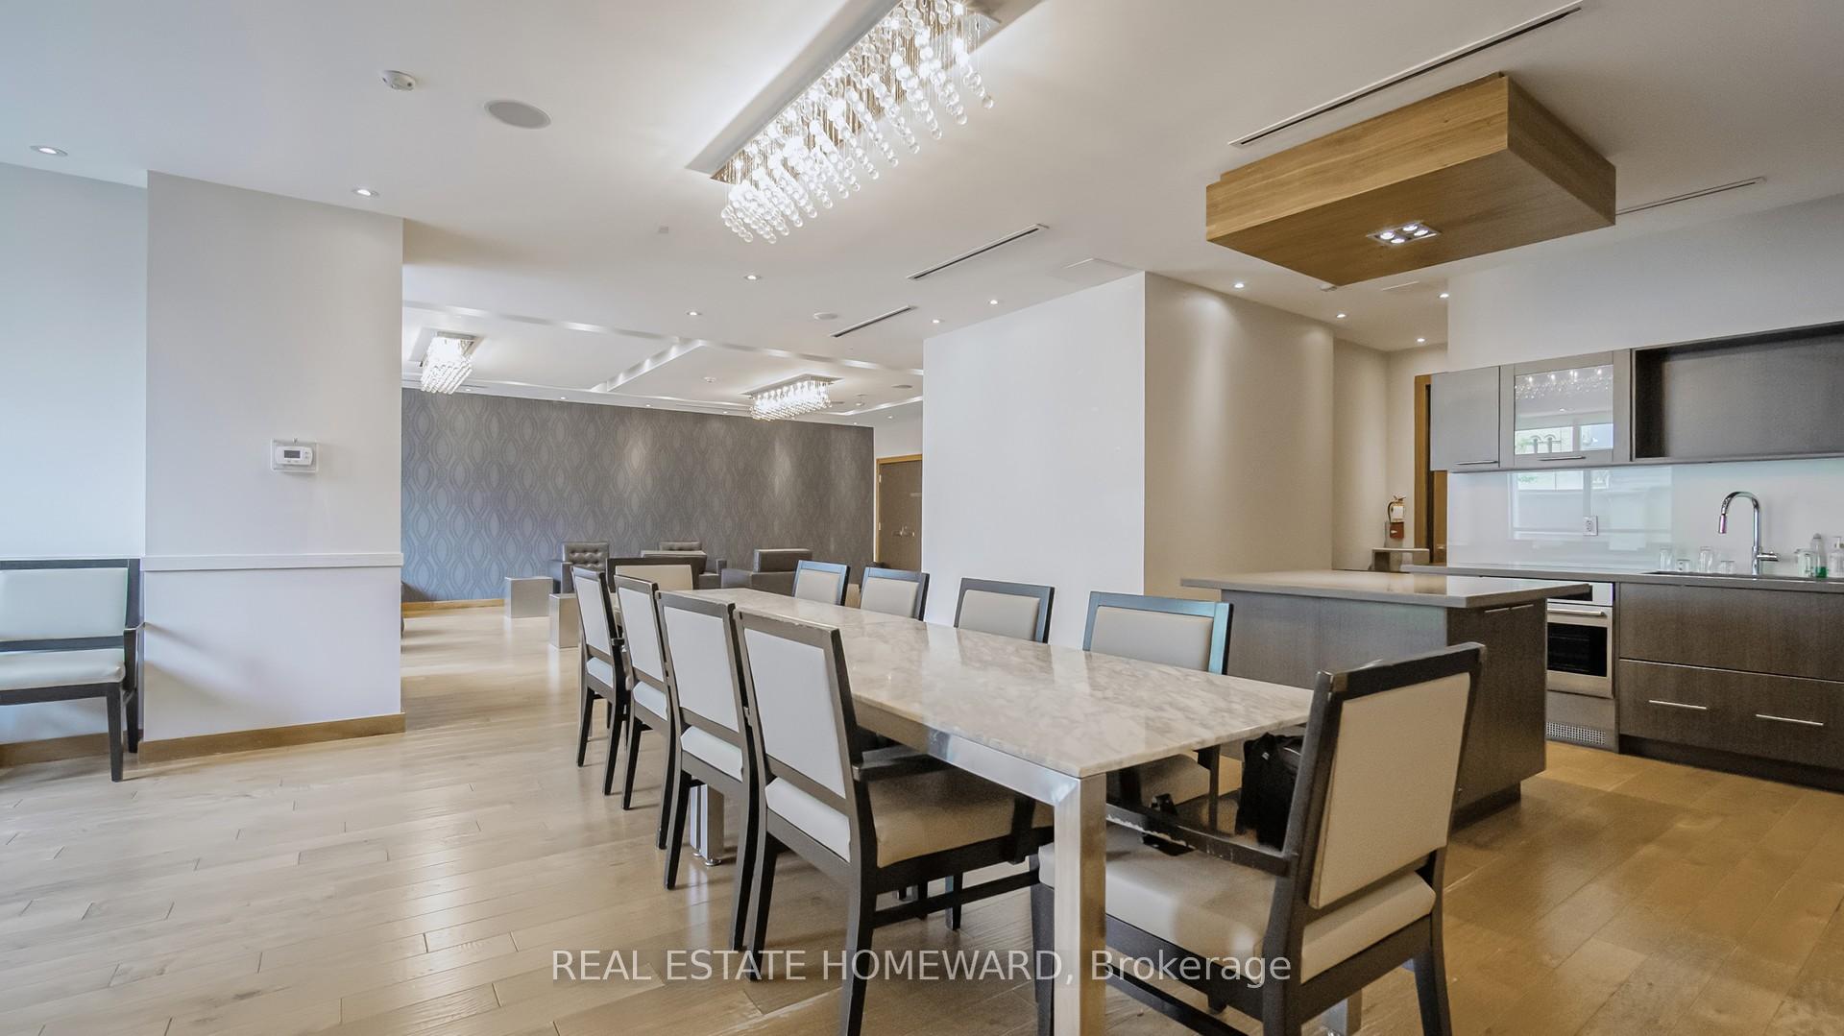
Building Amenities
- Bus Ctr (WiFi Bldg)
- Community BBQ
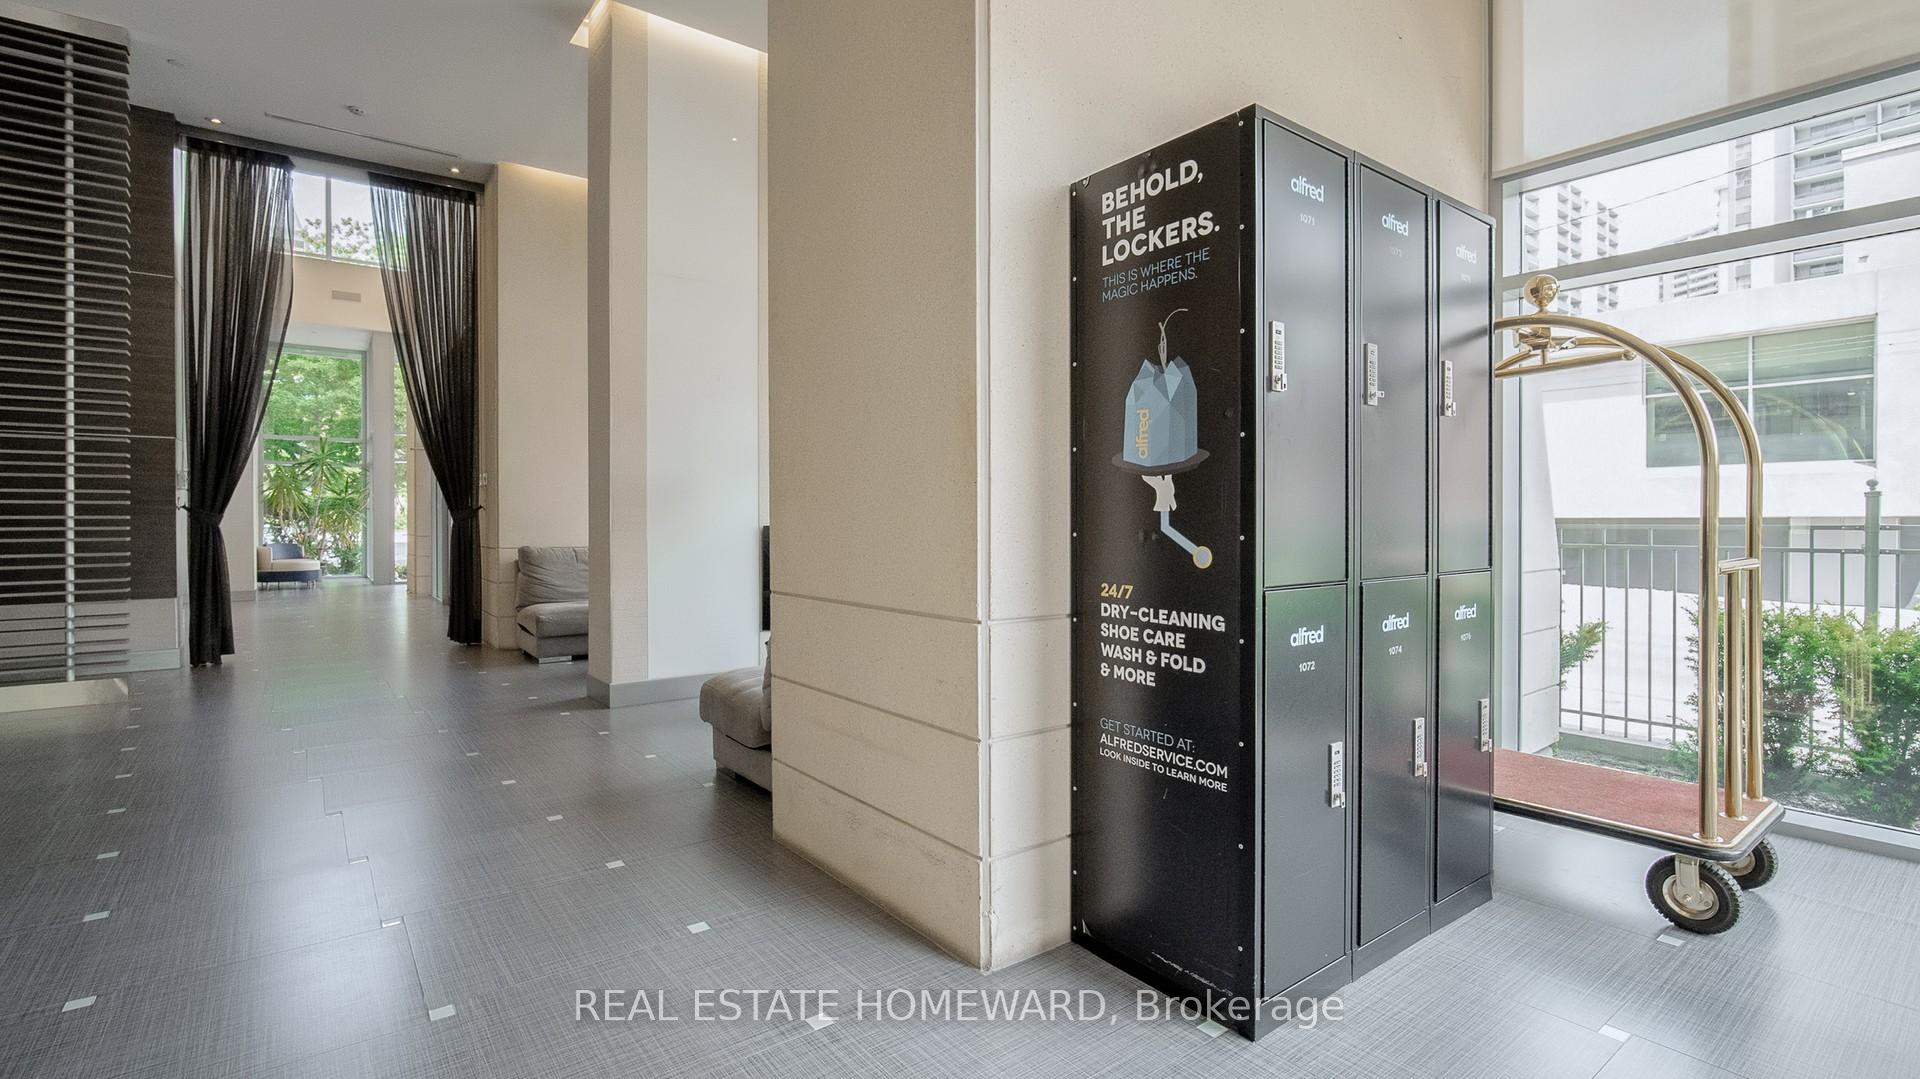
- Concierge
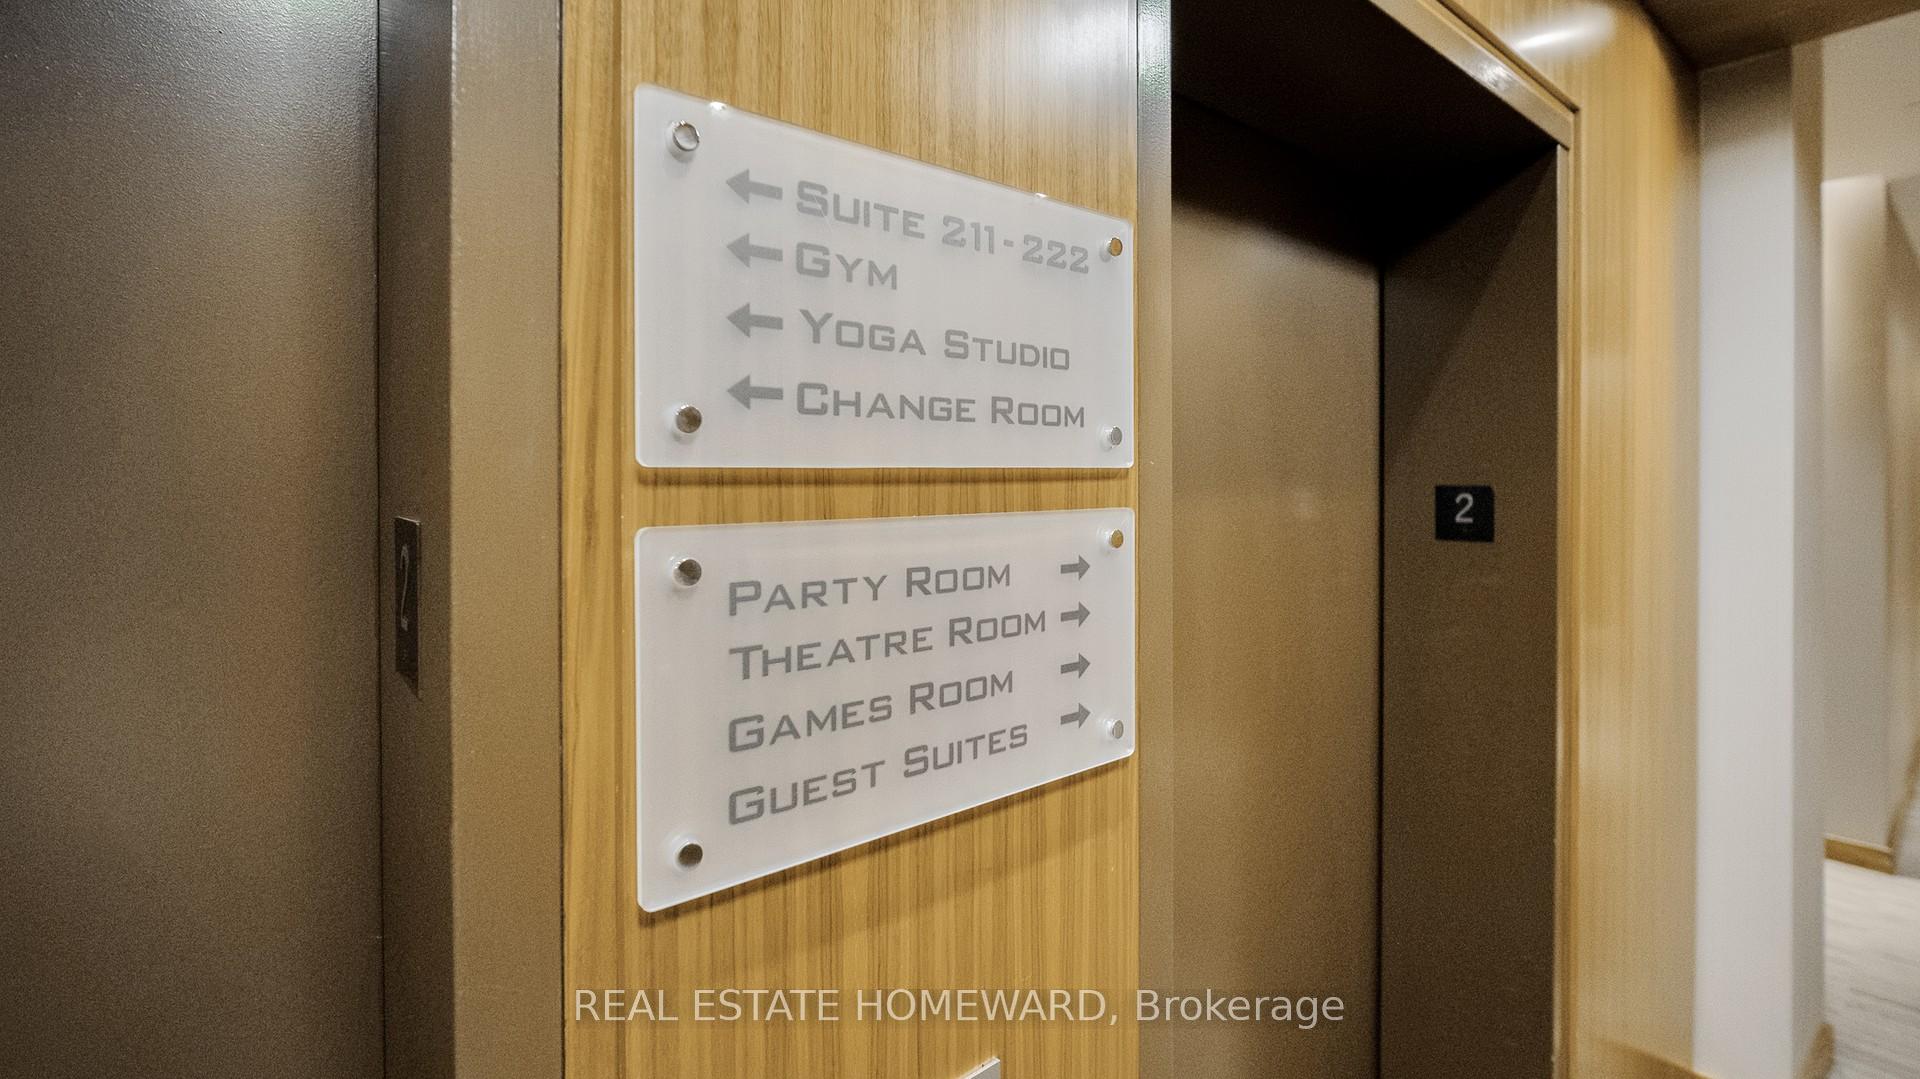
- Guest Suites
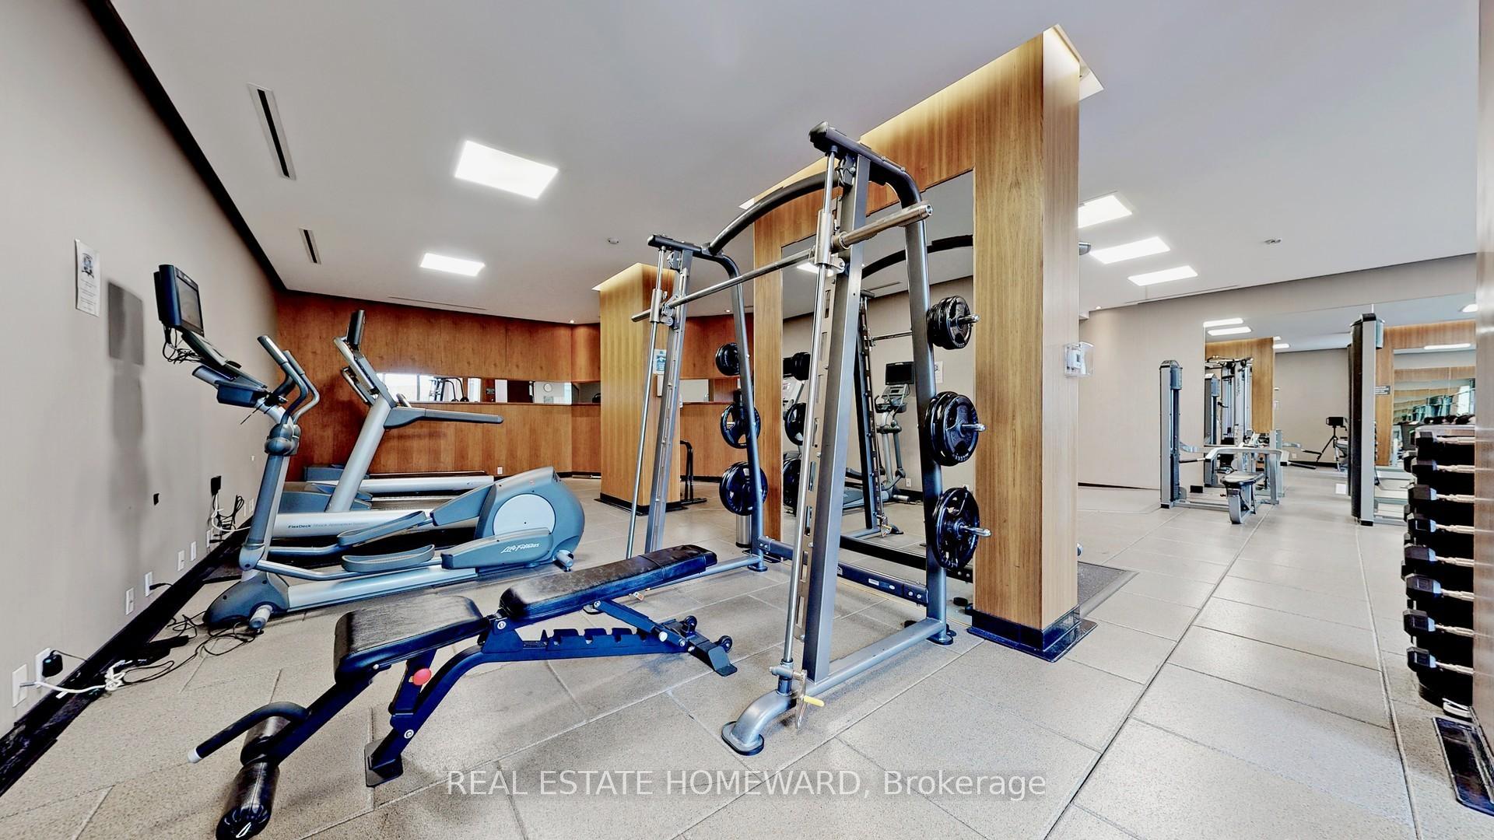
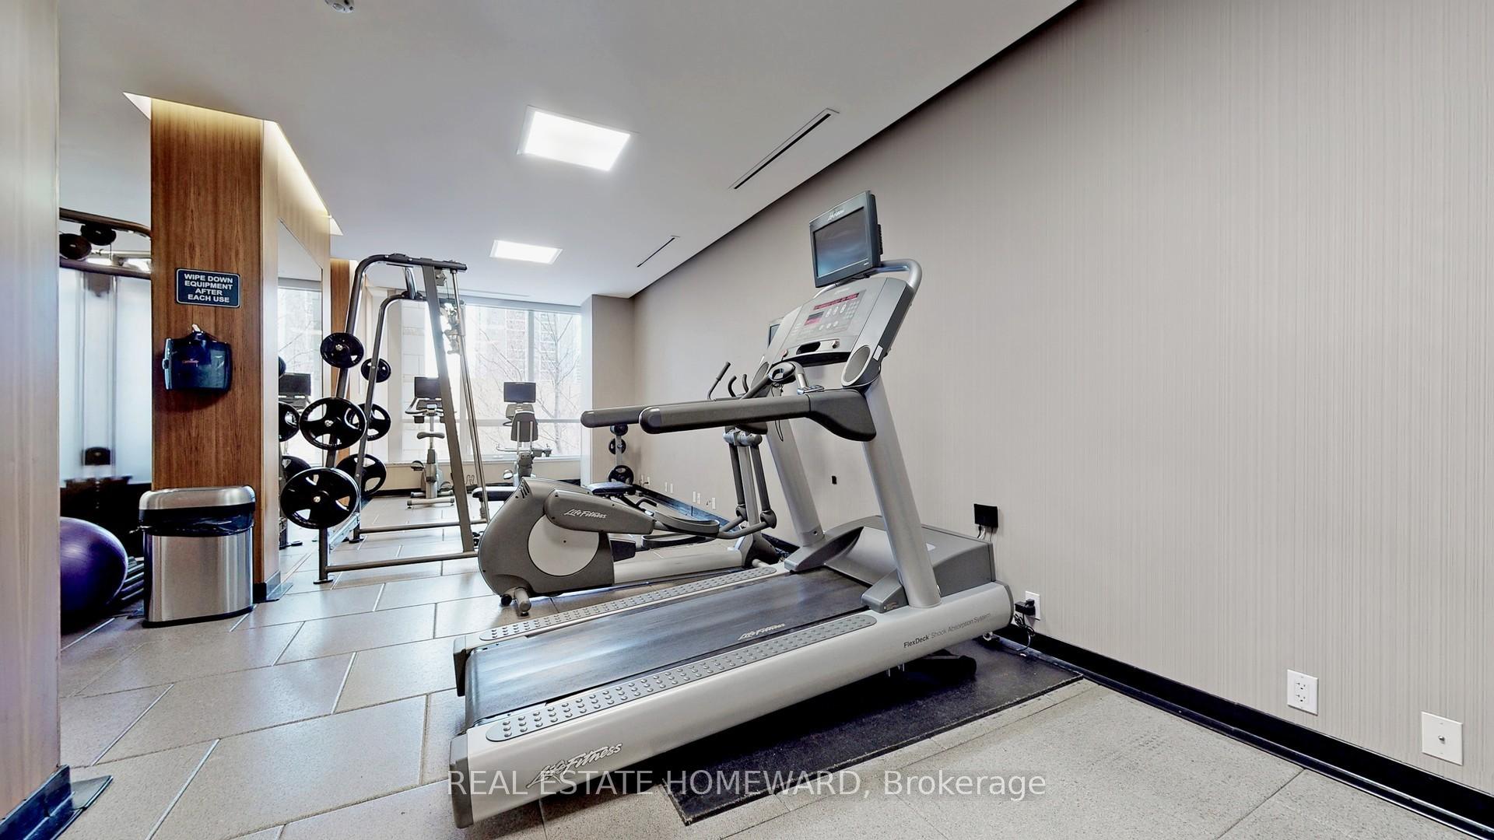
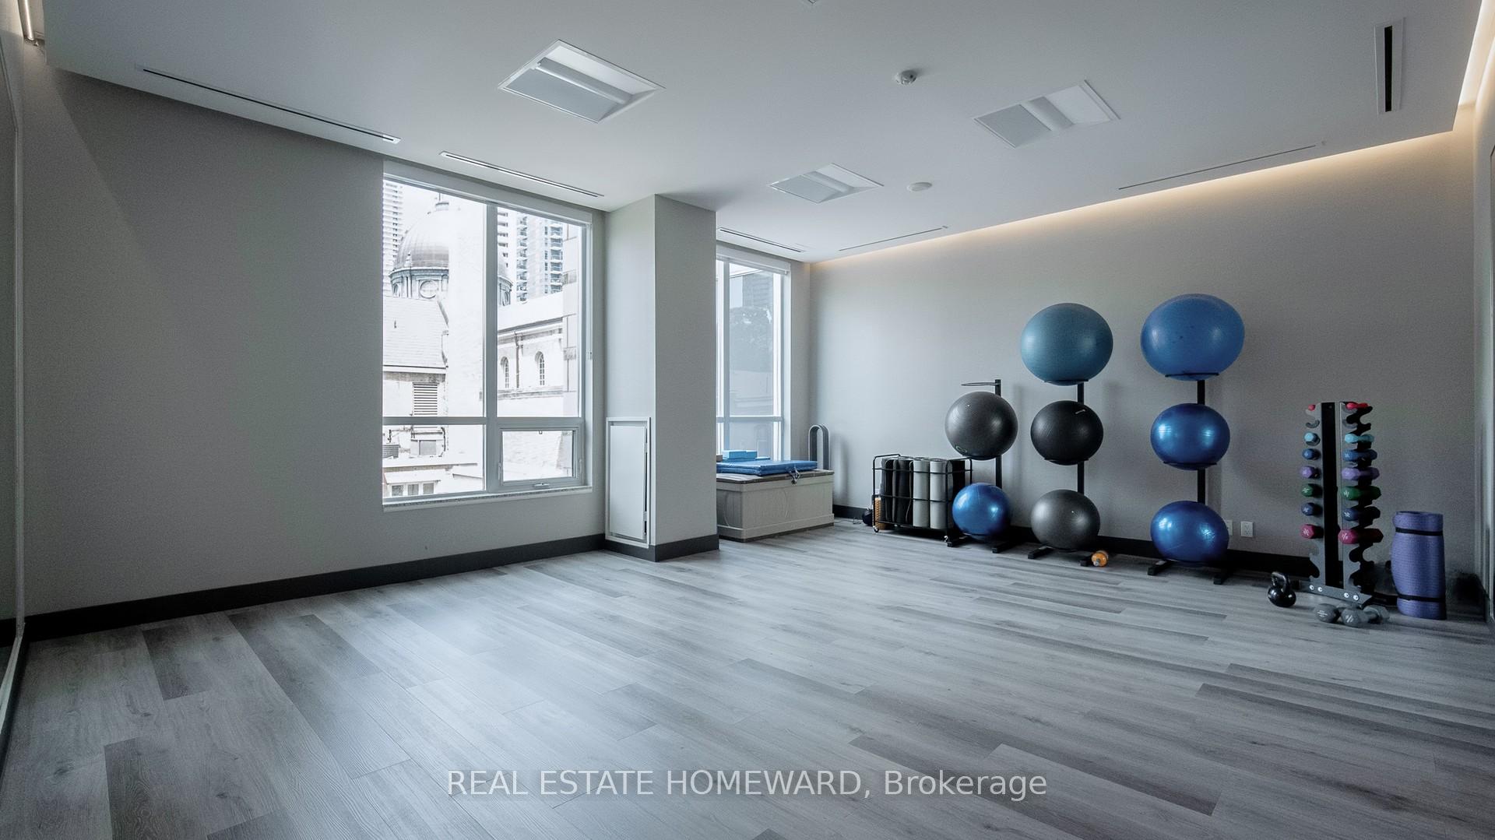
- Gym
- Visitor Parking
Building
- Building Type
- Condo Apartment
- Building Style
- Apartment
- Building Name
- The 500 Condos and Lofts
- Approx Age
- 6-10
- Condo Corp Number
- 2123
Construction
- Exposure
- North West
- Exterior Finish
- Concrete
- Special Designation
- Unknown
Inclusions
- Inclusions
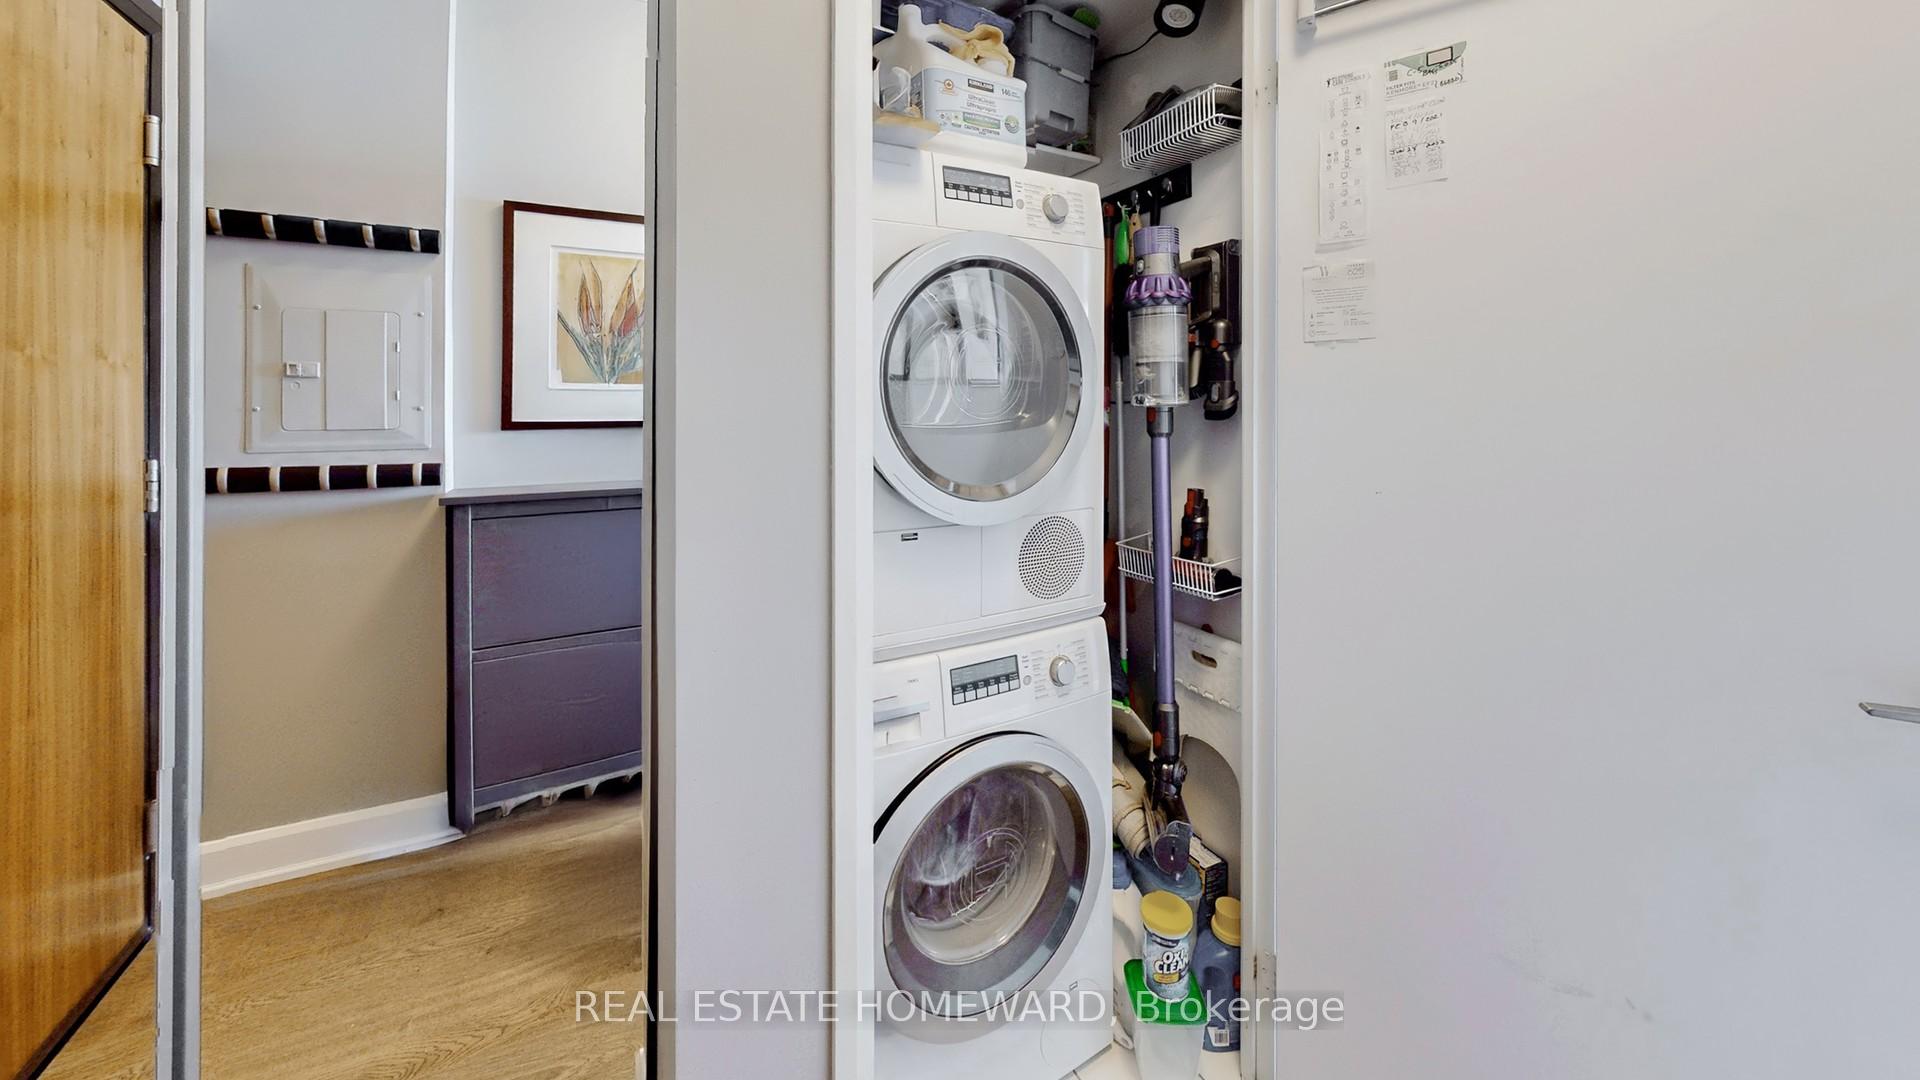
- Fridge, stove, washer, dryer, micro-range hood, Samsung range, Bosch dishwasher, shoe cabinet in foyer, glass shelf in kitchen, cabinets over toilet, glass and chrome shelving unit in dining room, murphy bed including shelving and drawers, wall cabinet over desk area in 2nd bedroom, black angular shelves in living room over TV, master bedroom book shelves, both existing hung mirrors in bathroom.
Exclusions
- Exclusions
- Two existing heat pumps are owned and maintained by the building.
Parking & Garages
- Garage Type
- Underground
- Garage Spaces
- 1
- Parking Type
- Owned
- Parking Spaces
- 1
- Total Garage And Parking Spaces
- 1
Lockers
- Locker Type
- Owned
- Locker Unit
- 140
- Locker Number
- 1
- Locker Level
- A
Heating & Cooling
- Heat Source
- Gas
- Heat Type
- Forced Air
- Air Conditioning
- Central Air
- Bedrooms
- 2
- Washrooms
- 2
- Kitchens
- 1
Room sizes
- Foyer2.21 x 1.43Flat level, Double Closet, Formal Rm
- Kitchen3.28 x 3.18Flat level, Centre Island, Crown Moulding, Updated
- Dining Room3.15 x 4.11Flat level, Window Floor to Ceiling, Formal Rm, Crown Moulding
- Living Room3.91 x 4.01Flat level, Window Floor to Ceiling, Crown Moulding, NW View
- Primary Bedroom4.42 x 3.10Flat level, 4 Pc Ensuite, Double Closet, Crown Moulding
- Bedroom 23.35 x 2.67Flat level, Wood, Closet, North View
- Other2.68 x 2.18Flat level, Balcony, NW View, North View
- Laundry0.80 x 0.80Flat level, Closet
- Bathroom2.48 x 1.48Flat level, 4 Pc Bath, Ceramic Floor
- Bathroom2.01 x 1.78Flat level, 3 Pc Ensuite, Vinyl Floor
Washrooms
- 4-piece, Flat
- 3-piece, Flat
- Area
- Toronto C08
- Municipality
- Toronto
- Neighbourhood
- North St. James Town
- Main cross streets
- Sherbourne/Bloor
- Zoning
- Residential
- Directions
- Use your GPS
- MLS® number
- C12245943
- Data source
- Toronto Regional Real Estate Board
- Status change
- 2025-07-17
- Listed on
- 2025-06-24
- Days on market
- 23 days
- Possession type
- 60-89 days
- Co-op commission
- 2.5%
- Seller
- Listed by
- REAL ESTATE HOMEWARD
Home Market Value
Current home valuation for Unit 2010, 500 Sherbourne Street, Toronto, North St. James Town, Toronto, ON. Listed for $800,000
HOMEH Estimate
$755,600
Estimated Sales Range
$664,928 - $846,272
HOMEH Estimate for Unit 2010, 500 Sherbourne Street, Toronto, North St. James Town
Calculated with a real agent's CMA method — 45+ years of experience, codified. Not an AI guess.
For the owner
Is this your home? Track its value.
Get this home's HOMEH Estimate by email once a month, with how many homes are for sale around you.
Mortgage Payment Calculator
Compare up to 4 down payment scenarios
5% on first $500K + 10% on $300,000 over $500K
$55,000
| Scenario 1 | Scenario 2 | Scenario 3 | Scenario 4 | |
|---|---|---|---|---|
−Down payment | % $ | % $ | % $ | % $ |
+CMHC insurance | $29,792 | $22,320 | $19,040 | $0 |
=Total mortgage | $774,592 | $742,320 | $699,040 | $640,000 |
Amortization | ||||
Mortgage rate | % | % | % | % |
| Payment frequency | ||||
=Mortgage payment | $3,782monthly | $3,624monthly | $3,413monthly | $3,125monthly |
Land Transfer Tax
$12,475
$12,475
$24,950
Around this home
Data provided by OpenStreetMap & Fraser Institute School Rankings
Ask HOMEH
New!Hi there!
👋Text or call (416) 301-9001
Recommended for you
Based on homes you've looked at.
No recommended properties found.
Nearby similar homes
No nearby properties found.
More real estate resources
Other homes nearby
Explore this area
Nearby neighbourhoods
No nearby listings available.