
Unit 2210, 500 Sherbourne Street
Toronto (North St. James Town), ON M4X 1L1
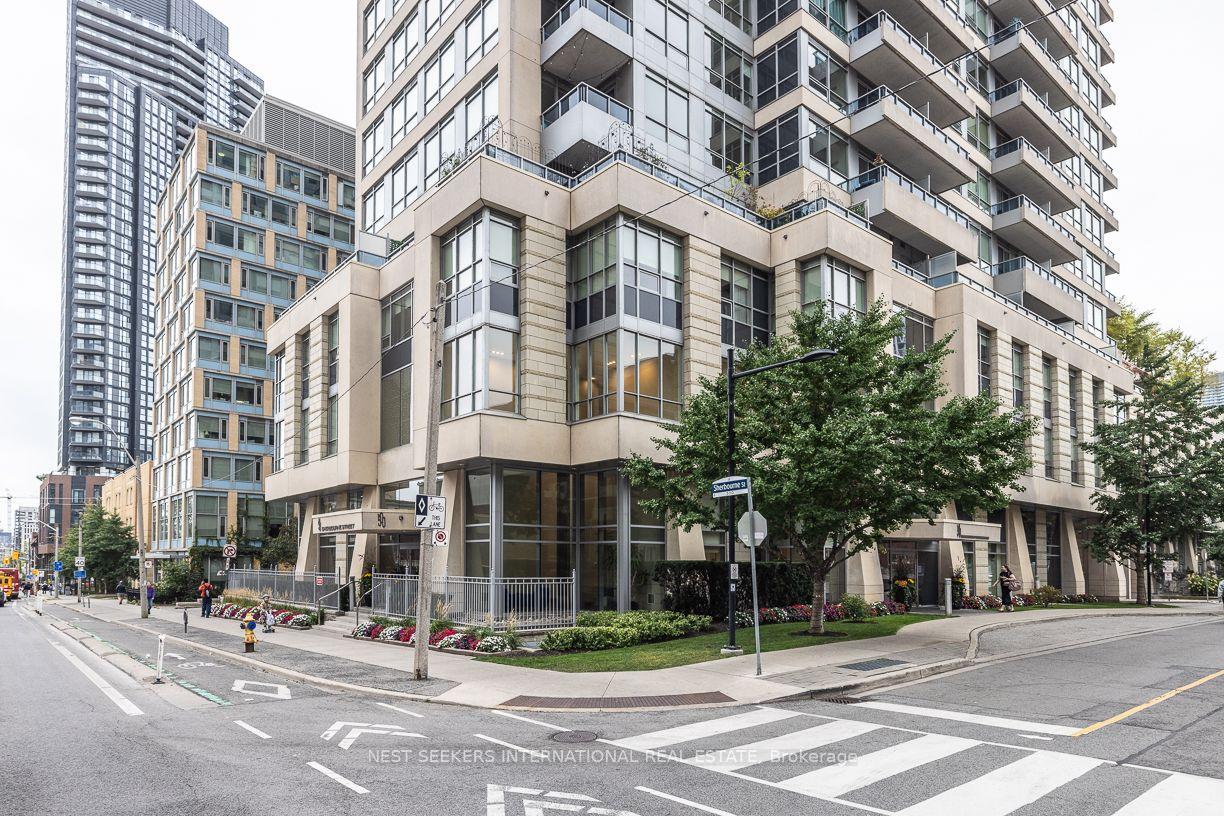
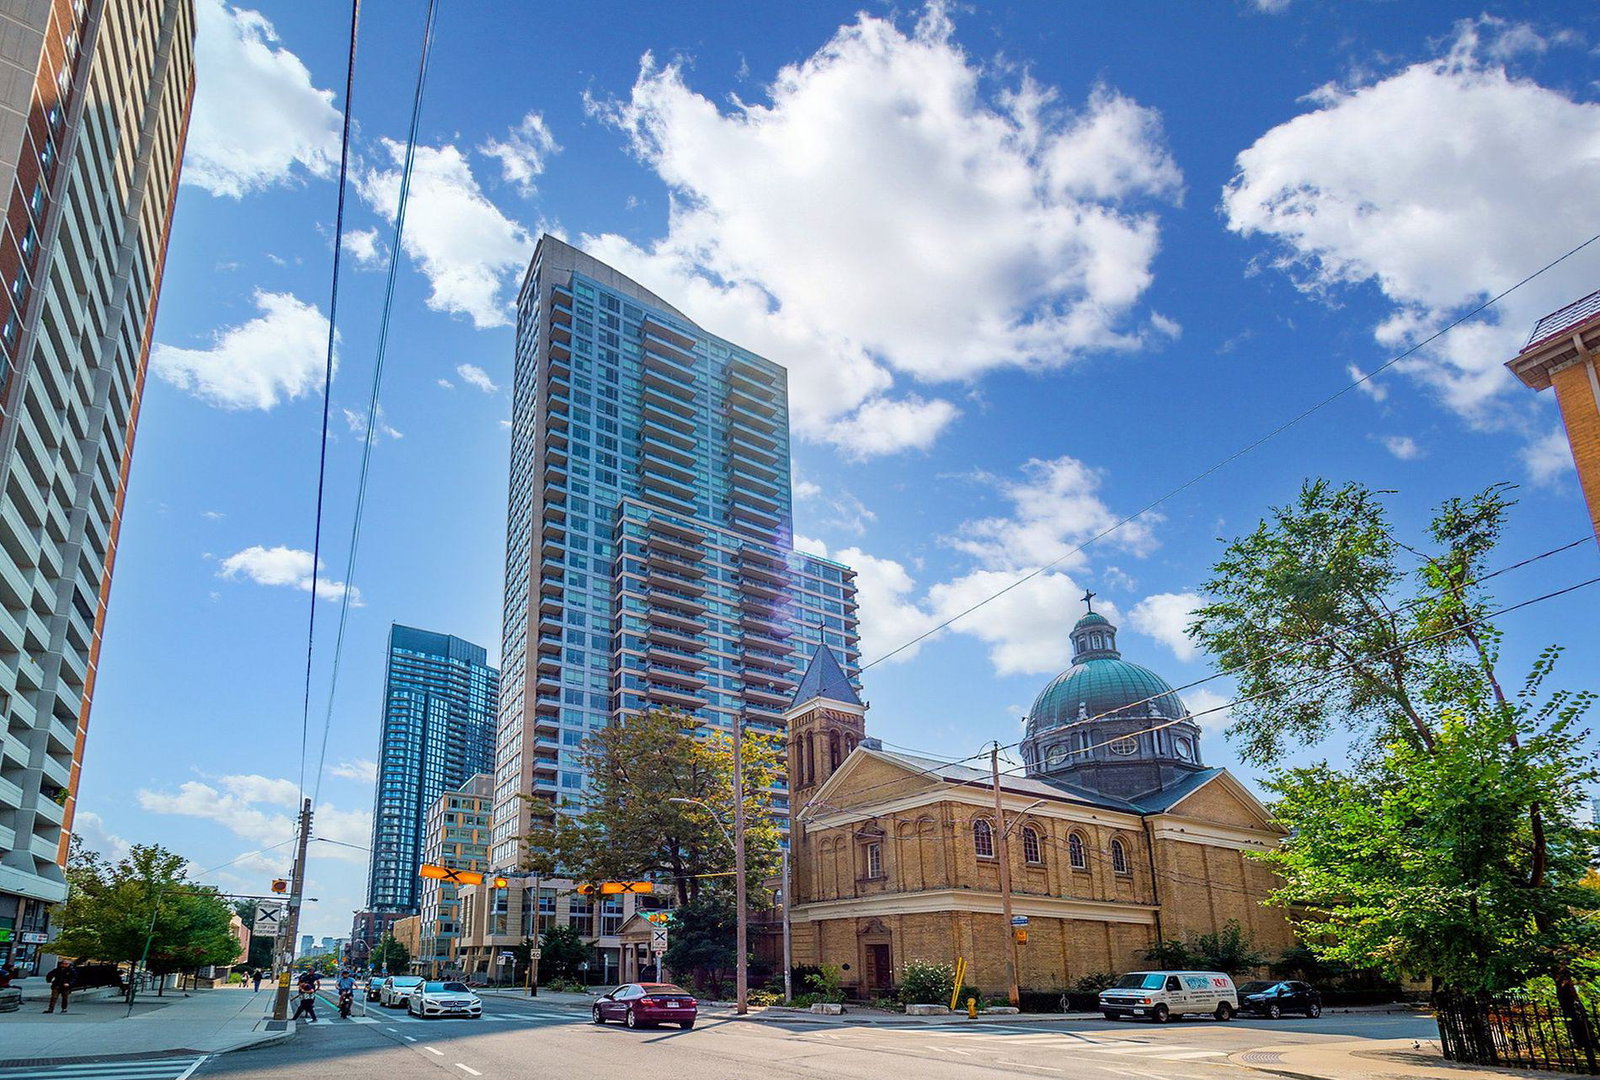 The 500 Sherbourne Condos34 storeys, 363 suites, built 2010
- 2Bedrooms
- 2Bathrooms
- 1Parking
- 900–999Sq Ft
- $4,073Tax
- $902/moCondo Fee
 Estimated Value:$786,733See Free Estimate Report

Sale & Price History for Unit 2210, 500 Sherbourne Street, Toronto, North St. James Town
| Start Date | End Date | Price | Event | MLS# |
|---|---|---|---|---|
| No listing history available | ||||
Real estate boards require you to or to see the full details of this property.
*Sold prices and complete sale & price history are regulated data. Under the Trust in Real Estate Services Act, 2002 (TRESA) and the rules of the Real Estate Council of Ontario (RECO), and pursuant to the Multiple Listing Service® rules of the Canadian Real Estate Association (CREA) and the Toronto Regional Real Estate Board (TRREB), this information may be shown only to registered users who have agreed to the applicable terms of use (a Virtual Office Website, or "VOW," arrangement). HOMEH Inc., Brokerage therefore provides it to signed-in members only. Creating an account is free and takes under a minute.
About Unit 2210, 500 Sherbourne Street, Toronto, North St. James Town
Summarized Description
- 22 storeys above Toronto with unobstructed views
- Spacious 1,000 sq ft split-plan layout
- 10-foot ceilings enhance openness
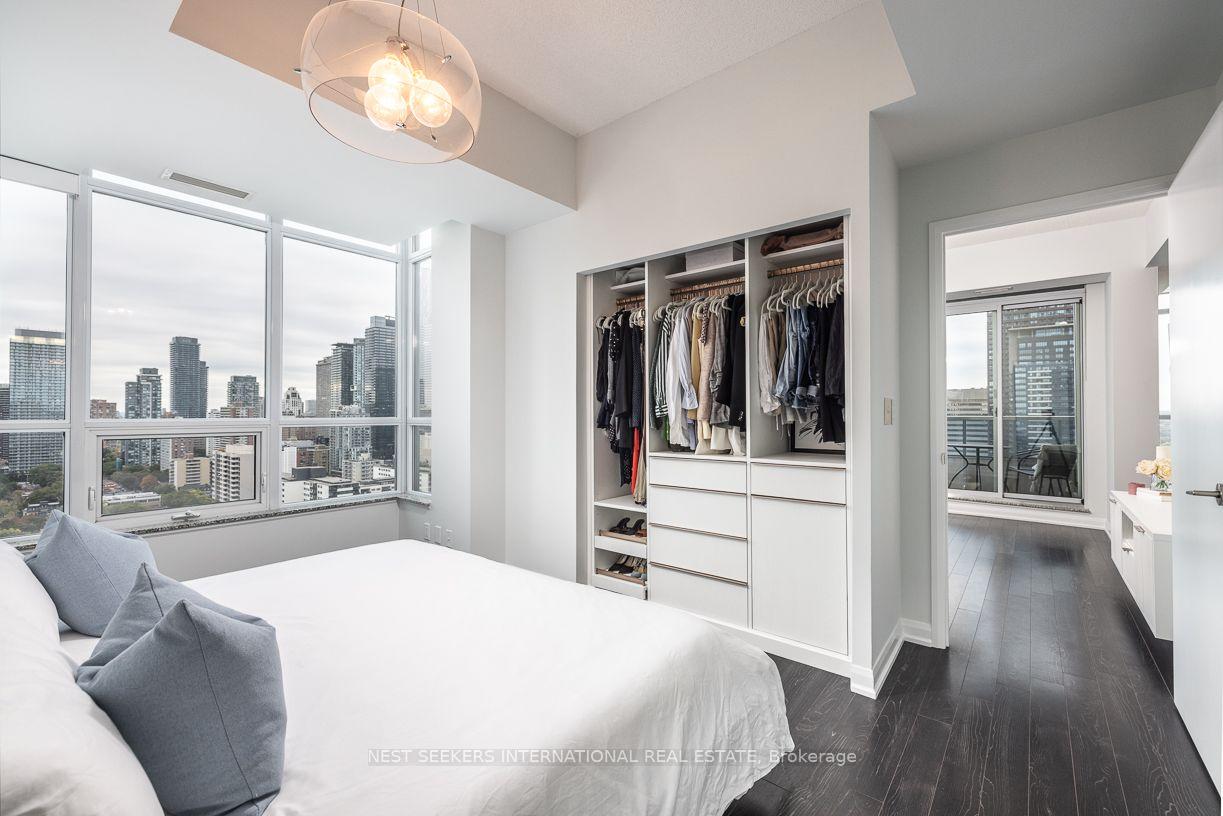
- Custom built-in closets in bedrooms
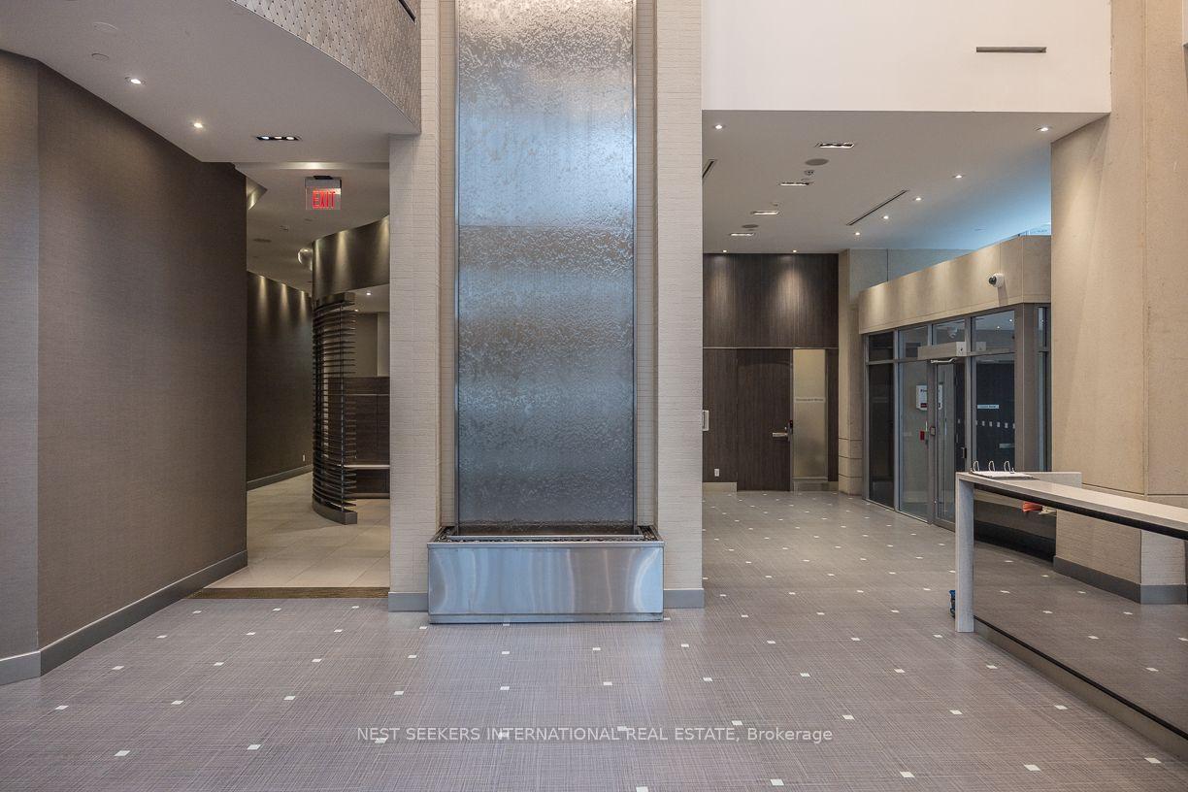
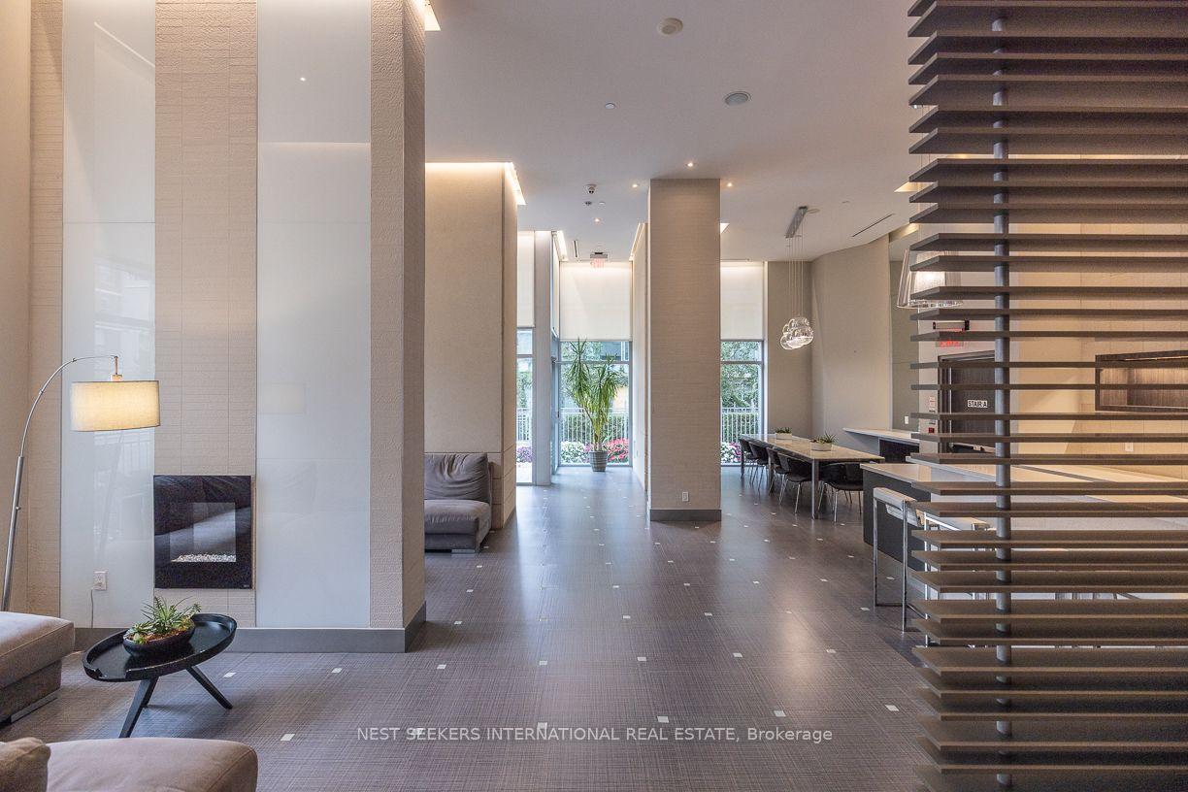
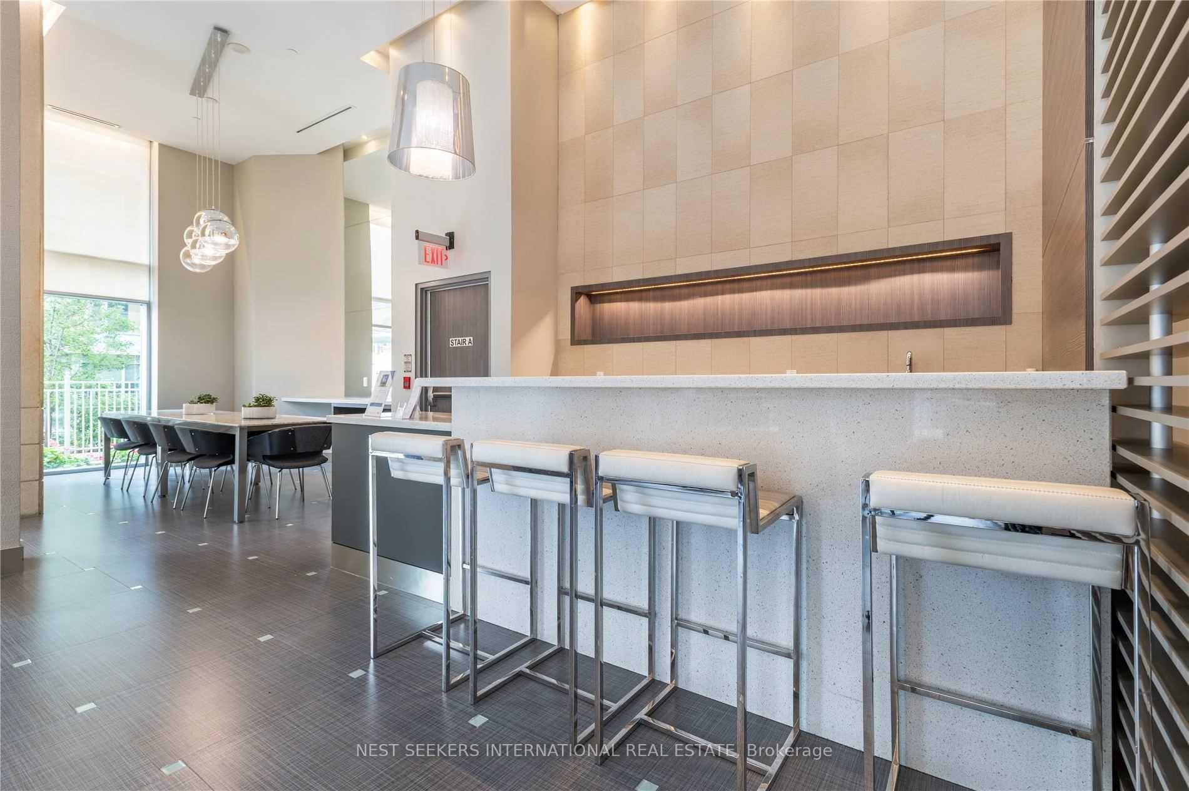
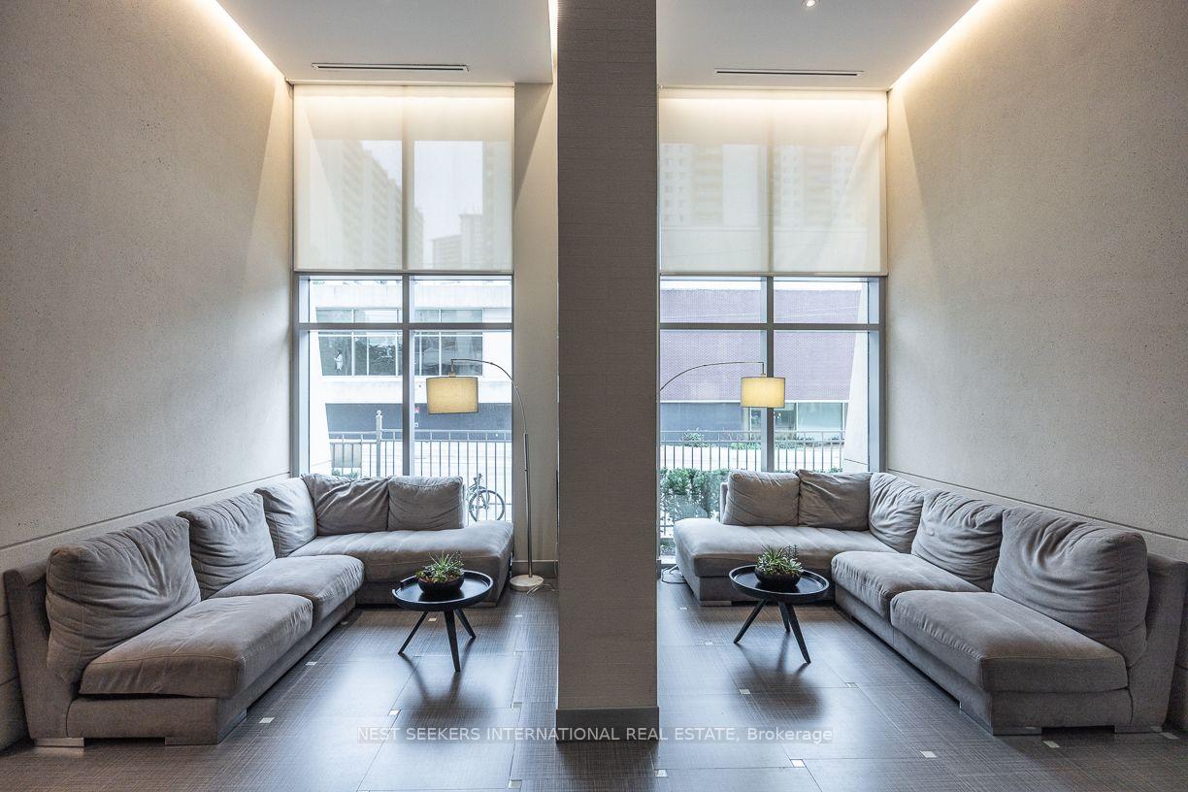
- Full-service building with 24-hour concierge
- Close to Yorkville and Downtown amenities
- Natural light from expansive corner windows
- Easy access to Sherbourne Station
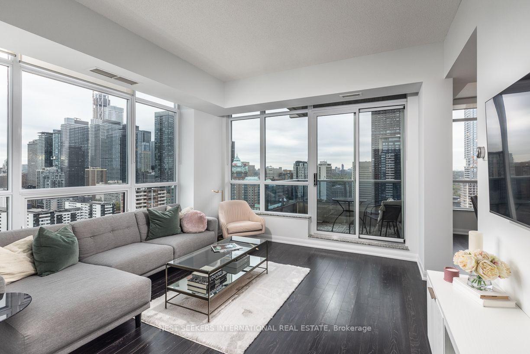
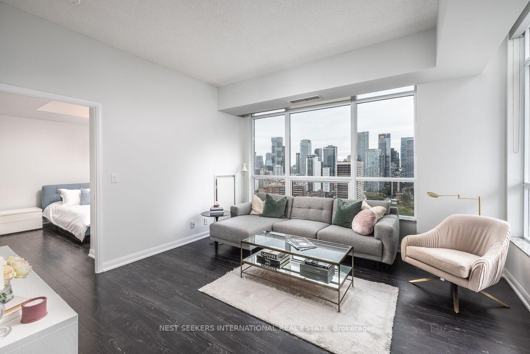
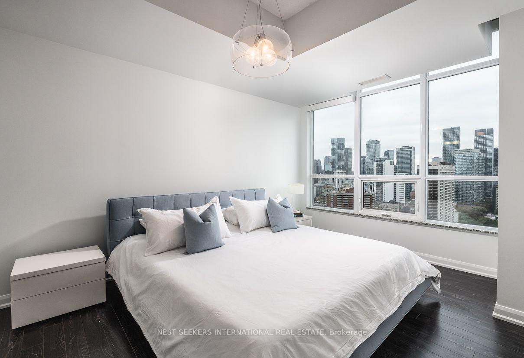
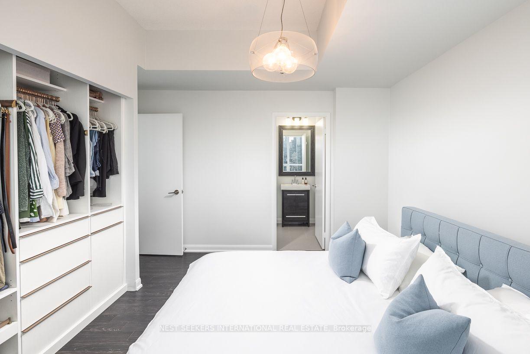
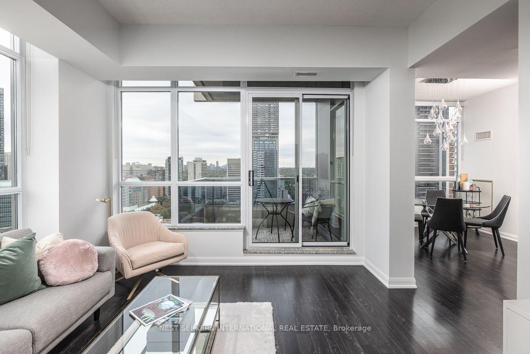
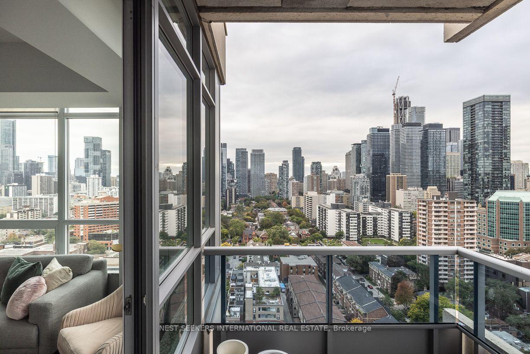
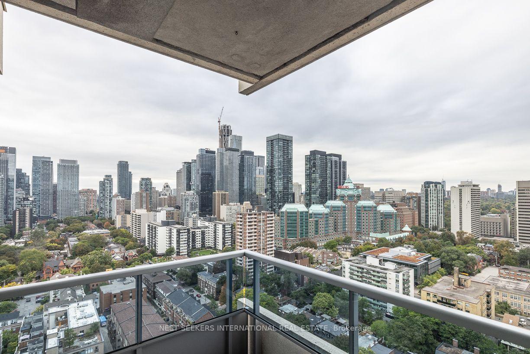
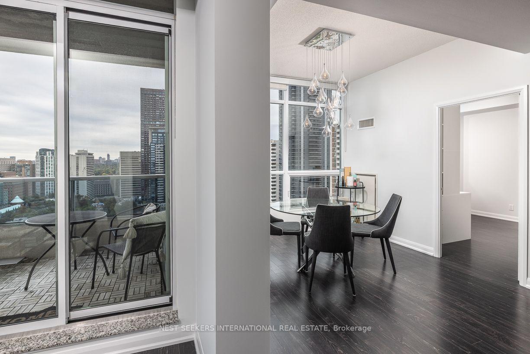
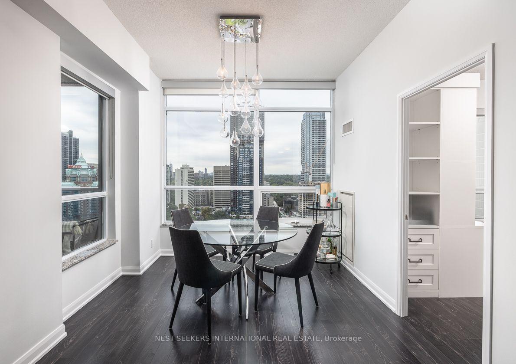
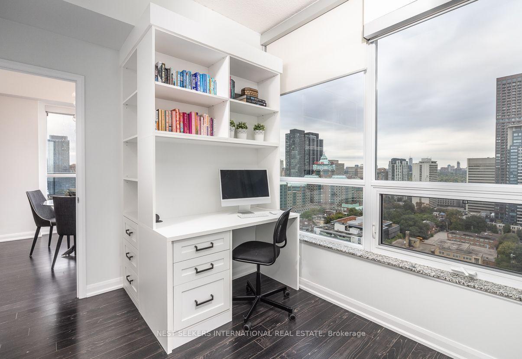
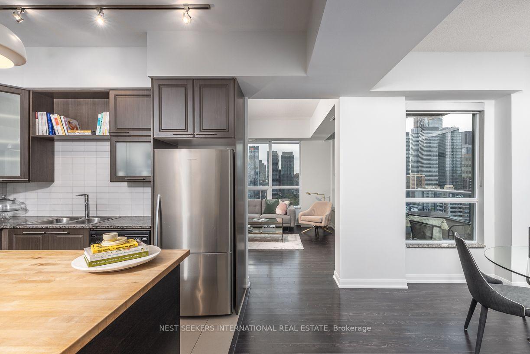
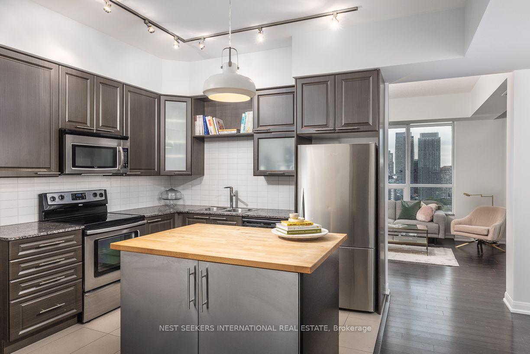
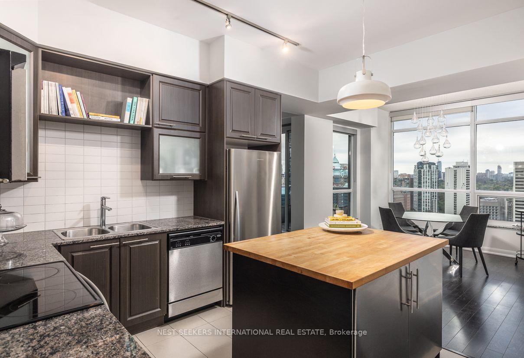
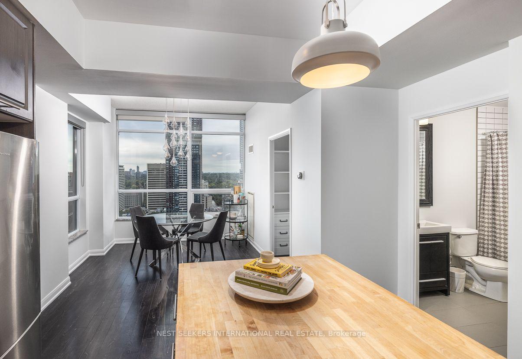
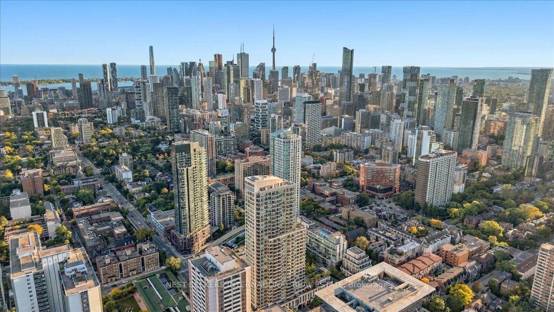
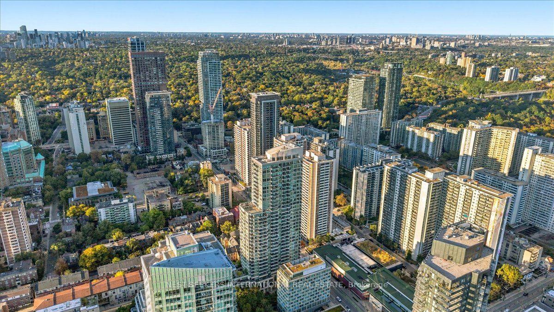
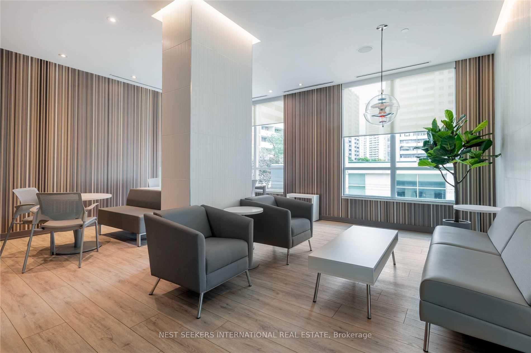
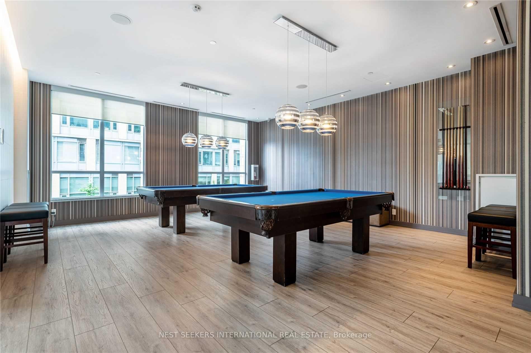
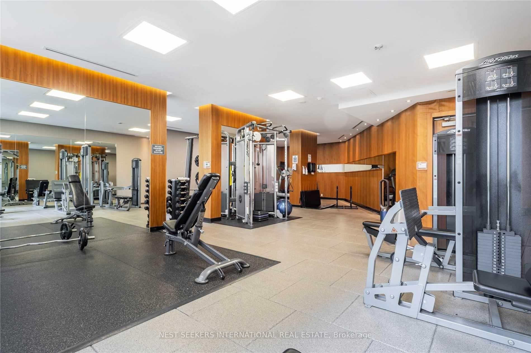
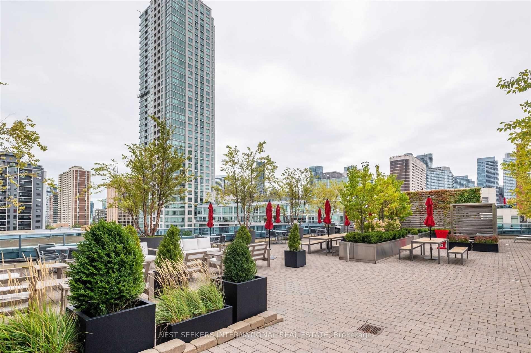
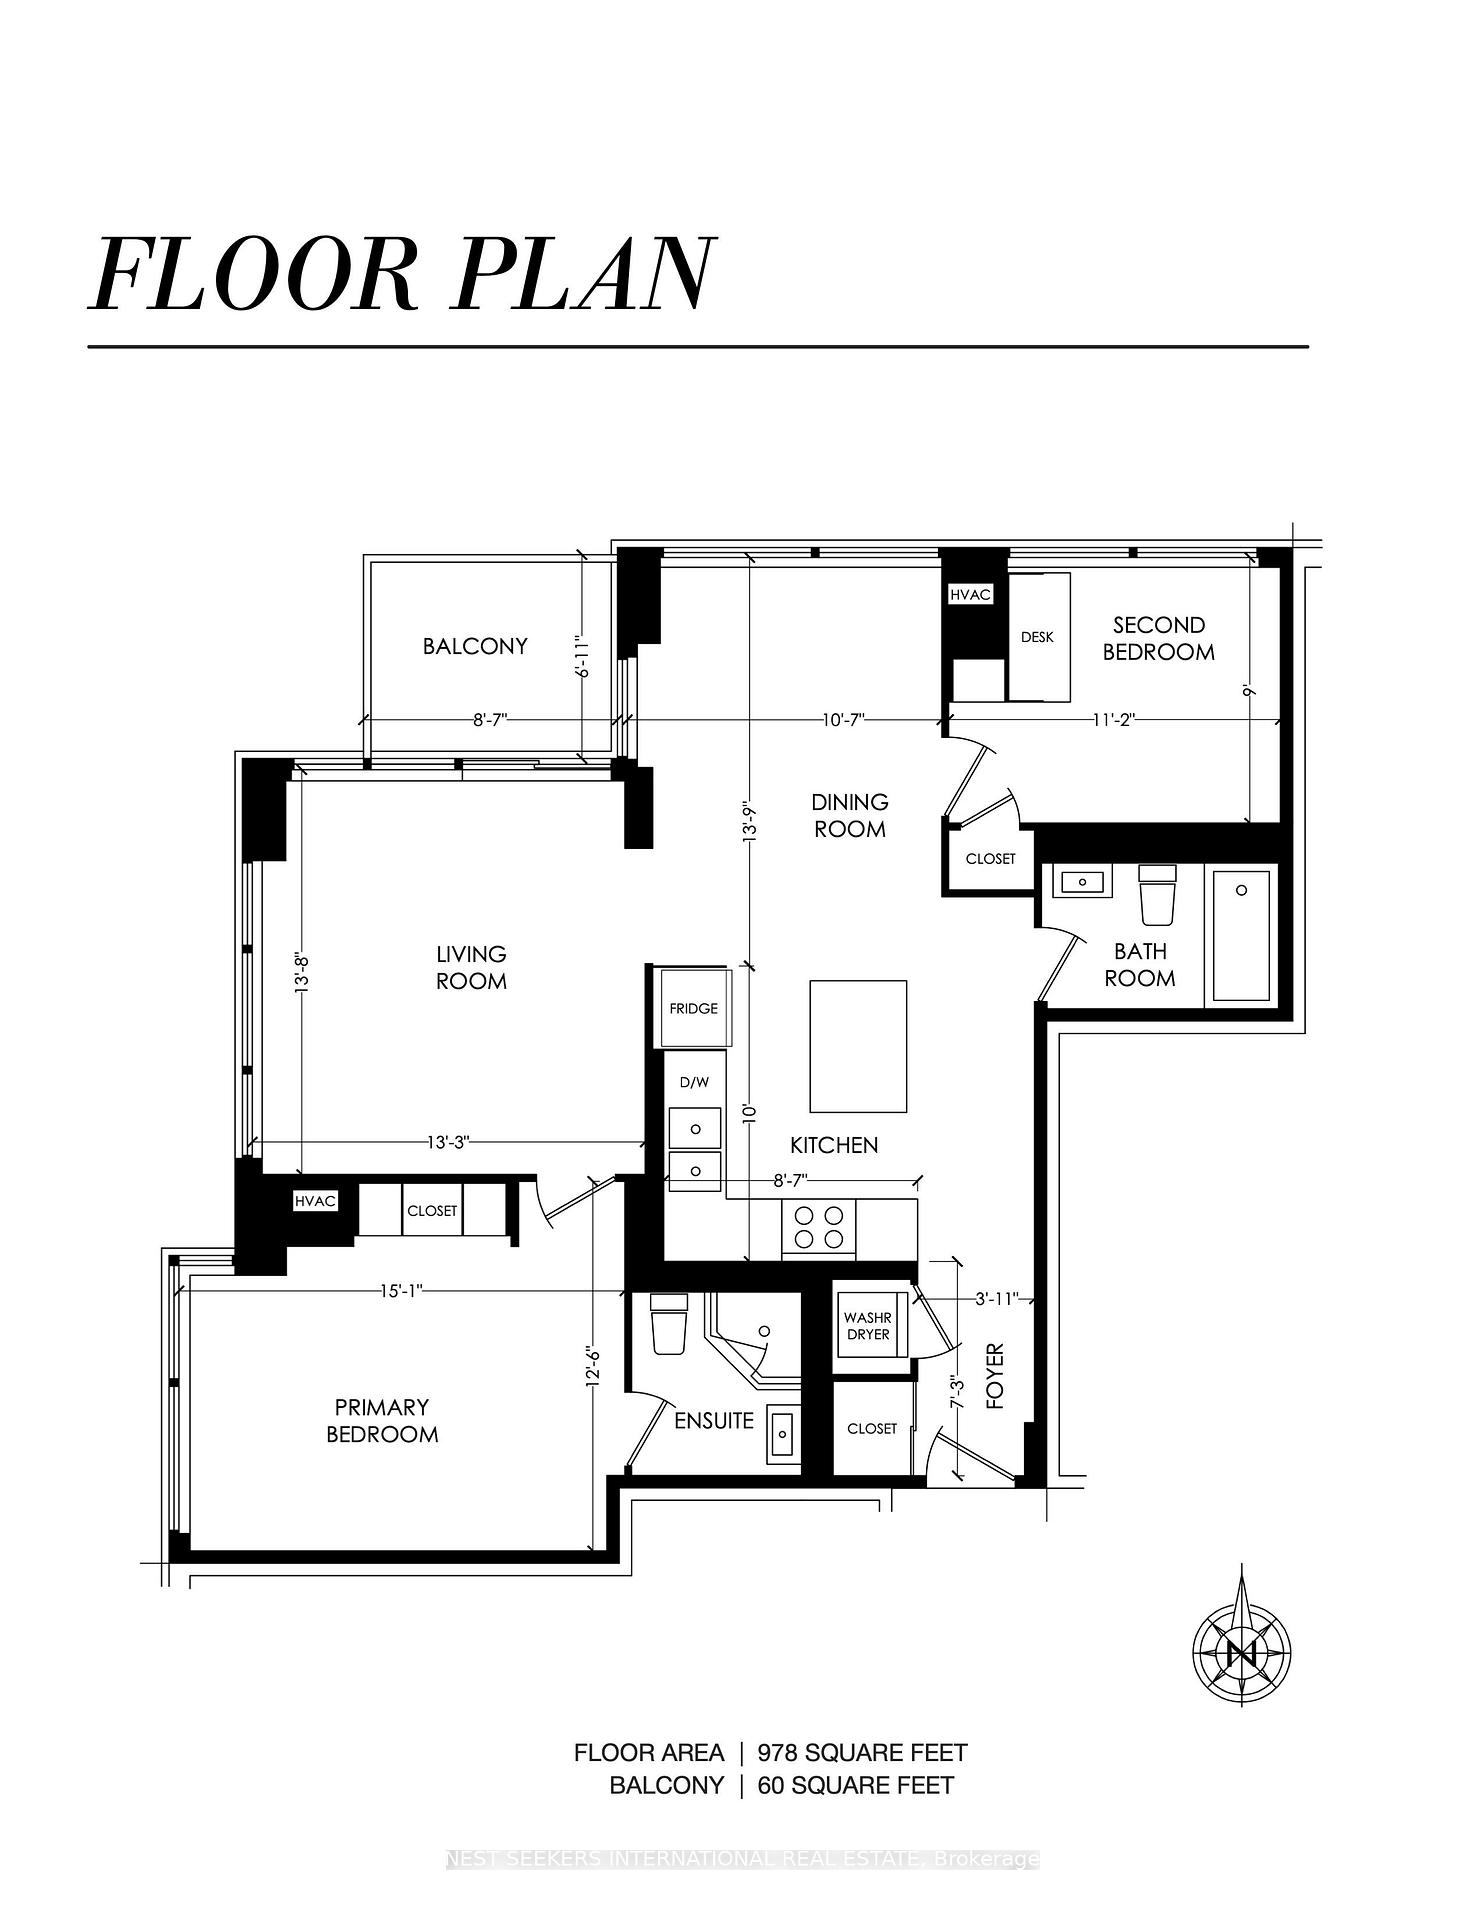
A home above the city. Perched 22 storeys above Toronto, this northwest corner suite offers something increasingly difficult to find Downtown: space, light and a completely unobstructed outlook. Approximately 1,000 square feet unfolds across a thoughtfully proportioned two-bedroom, two-bathroom, split-plan layout that feels more like a home than a typical condo. Expansive windows, wrapped around multiple corners, draw in natural light throughout the day and frame sweeping views that stretch beyond the City. The 10-foot ceilings (22nd floor only) enhance the sense of openness and volume of space inside. Generous principal rooms provide the ease to entertain, work from home or simply live comfortably, while the bedrooms are complemented by tasteful bathroom updates and custom built-in closets. The 500 is an established full-service address where residents enjoy 24-hour concierge, fitness facilities with sauna, resident lounges, theatre and games room, guest suites and rooftop terrace with BBQs. Beyond the lobby, the City opens in every direction, bringing Yorkville, Rosedale, Cabbagetown and the energy of Downtown all within reach. With Sherbourne Station moments away, this is connected city living without compromise. A Downtown home with the space to live and a view worth coming home to.
Key Facts & Features
Property Costs
- Annual Property Tax Amount
- $4,073
- Land Transfer Tax Fee
- $26,350
Condo/Maintenance Fee
- Maintenance Fee
- $902 /month
Included In Maintenance Fee
- Heat Included
- Water Included
- CAC Included
- Common Elements Included
- Building Insurance Included
- Parking Included
- Basement Type
- None
Interior Features
- Pets Permitted
- Yes-with Restrictions
- Laundry Features
- In-Suite Laundry
- Interior Extras
- Carpet Free, Storage
- View
- City, Clear, Skyline, Panoramic, Downtown
- Fireplace/Stove
- No
- Elevator
- No
Exterior Features
- Balcony
- Open
Building Amenities
- Concierge
- Visitor Parking
- Sauna
- Exercise Room
- Recreation Room
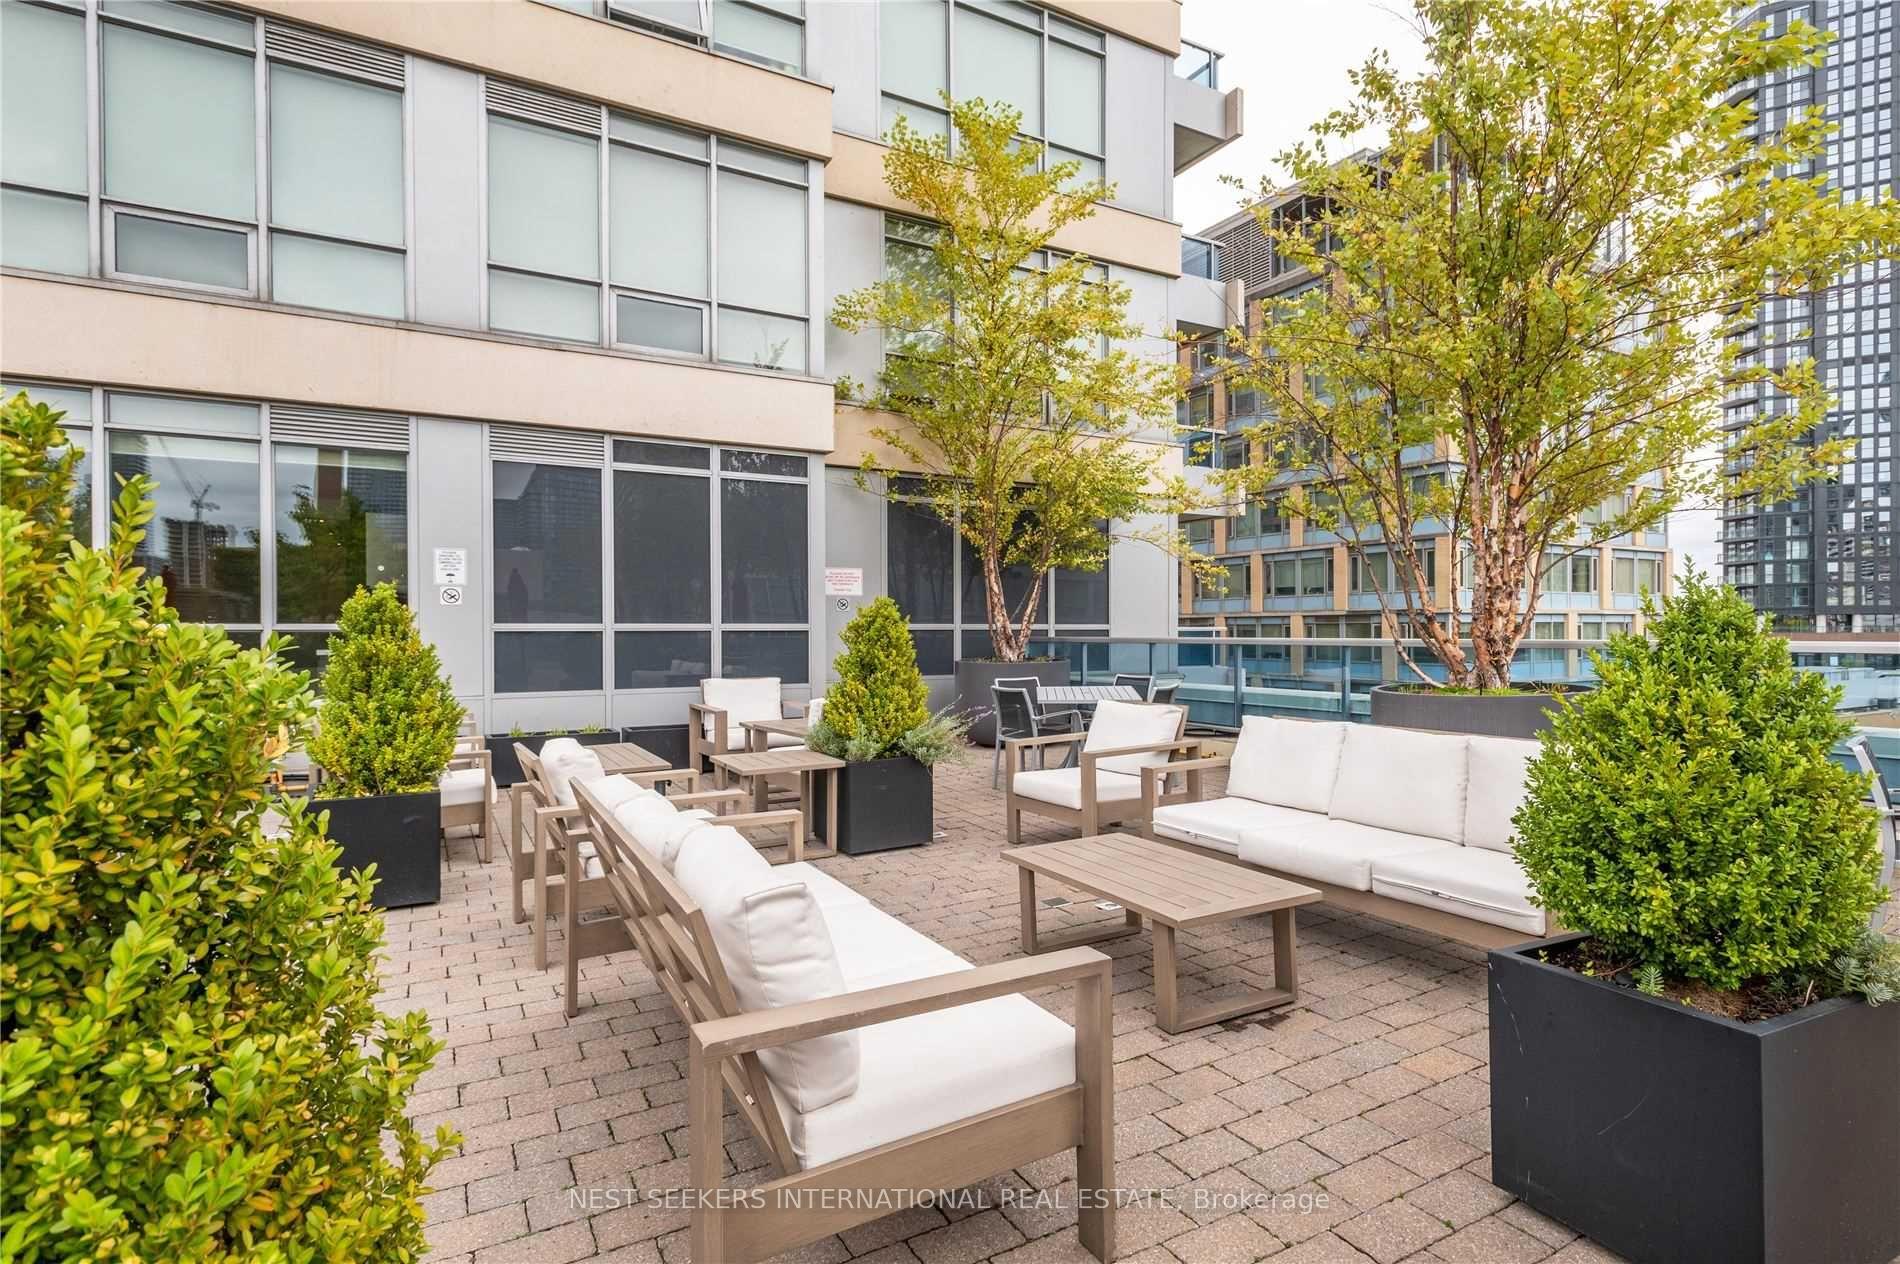
- Rooftop Deck/Garden
Building
- Building Type
- Condo Apartment
- Building Style
- Apartment
- Building Name
- The 500
- Condo Corp Number
- 2123
Construction
- Exposure
- North West
- Exterior Finish
- Concrete, Metal/Steel Siding
- Special Designation
- Unknown
Inclusions
- Inclusions
- Refrigerator, stove, dishwasher, over-the-range microwave, stacked washing machine and dryer, two (2) Google Nest thermostats, wooden tiles on balcony, all existing built-in closet organizers, electric light fixtures and window coverings.
Exclusions
- Exclusions
- None.
Parking & Garages
- Garage Type
- Underground
- Garage Spaces
- 1
- Parking Type
- Owned
- Parking Spaces
- 0
- Total Garage And Parking Spaces
- 1
Lockers
- Locker Type
- Owned
- Locker Unit
- 152
- Locker Level
- B
Heating & Cooling
- Heat Source
- Gas
- Heat Type
- Forced Air
- Air Conditioning
- Central Air
- Bedrooms
- 2
- Washrooms
- 2
- Kitchens
- 1
Room sizes
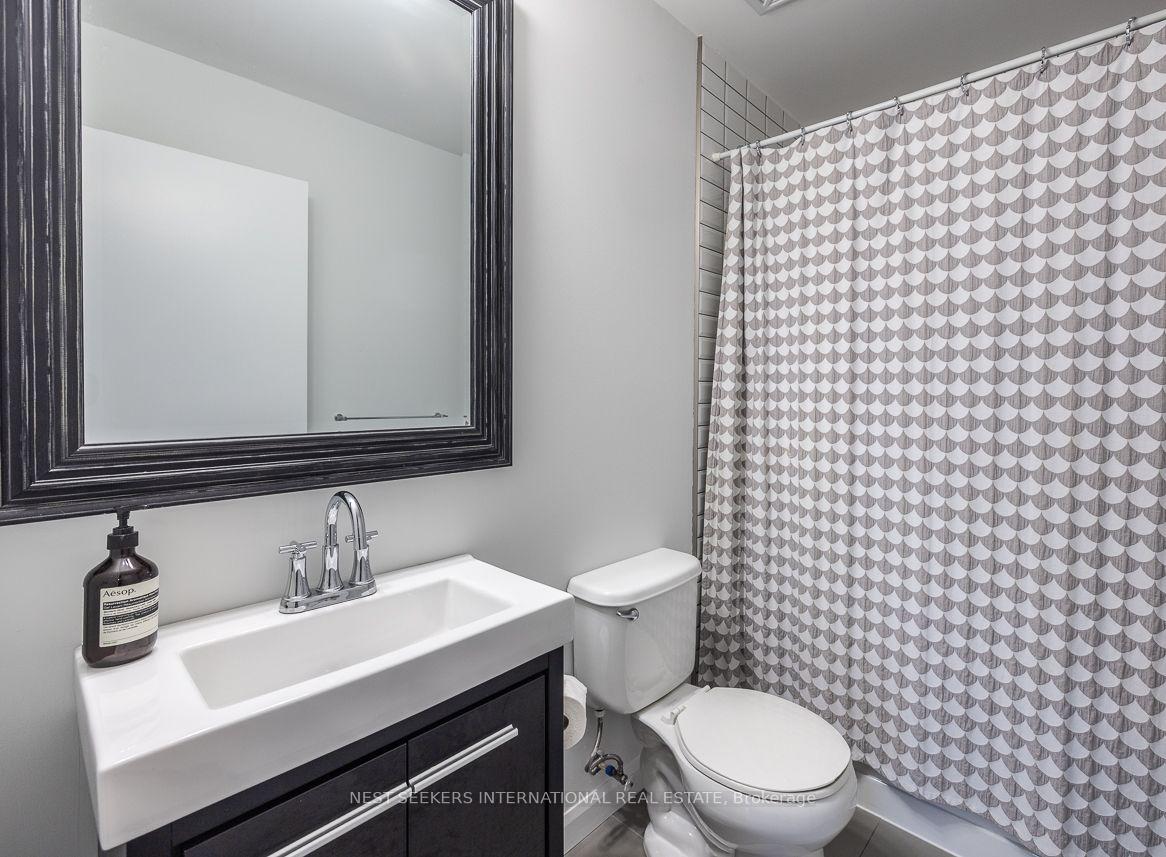
- Bathroom—Flat level, Tile Floor, Soaking Tub, 4 Pc Bath
- Living Room—Flat level, Large Window, W/O To Balcony, NW View
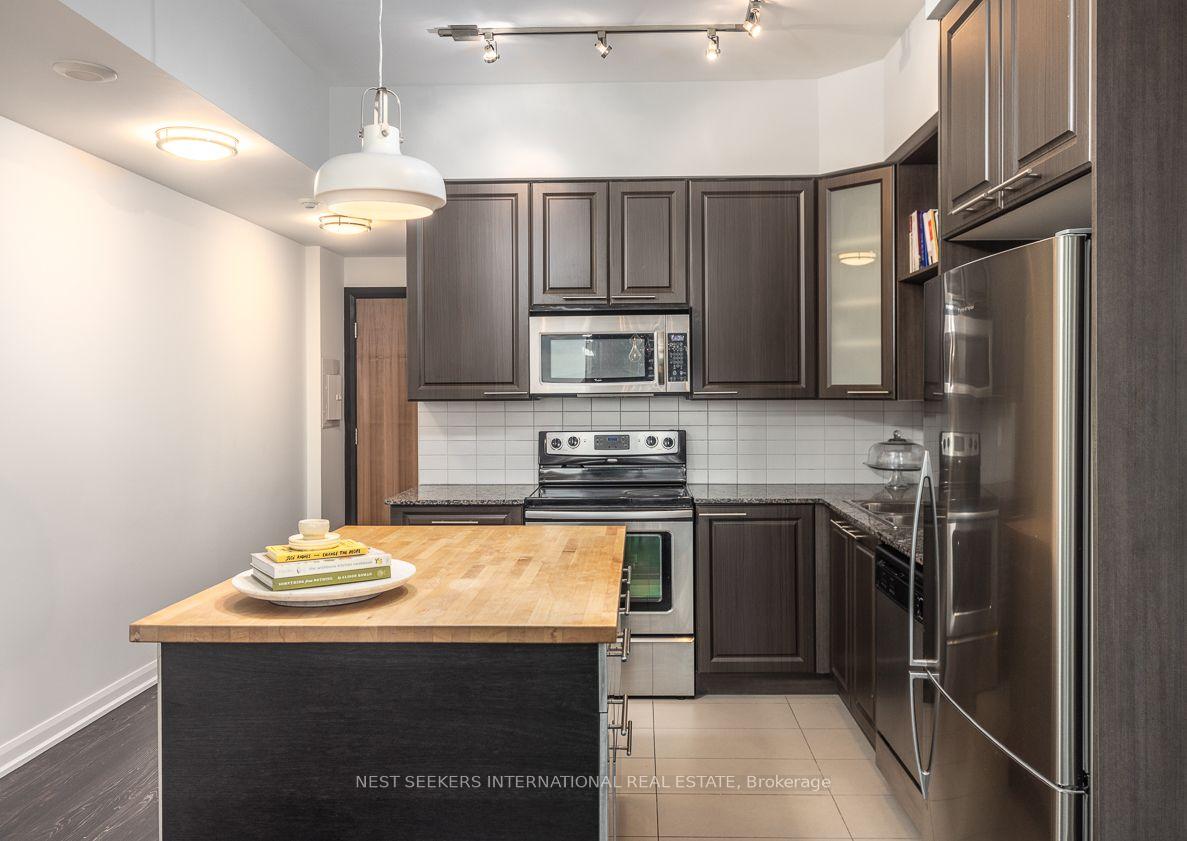
- Kitchen—Flat level, Stainless Steel Appl, Granite Counters, Centre Island
- Bedroom 2—Flat level, B/I Desk, B/I Closet, North View
- Bathroom—Flat level, Tile Floor, Ceramic Sink, 3 Pc Ensuite
- Primary Bedroom—Flat level, Large Window, B/I Closet, West View
- Dining Room—Flat level, Large Window, Open Concept, North View
Washrooms
- 4-piece, Flat
- 3-piece, Flat
- Municipality
- Toronto
- Neighbourhood
- North St. James Town
- Main cross streets
- Bloor Street East & Sherbourne Street
- Directions
- South from Bloor Street, West on Lourdes Lane
- MLS® number
- C13866184
- Data source
- Toronto Regional Real Estate Board
- Listed on
- 2026-10-06
- Updated on
- 2026-10-06
- Days on market
- 9 days
- Possession date
- 2026-11-16
- Possession type
- Flexible
- Co-op commission
- 2.5% + HST
- Seller
- Listed by
- NEST SEEKERS INTERNATIONAL REAL ESTATE
Home Market Value
Current home valuation for Unit 2210, 500 Sherbourne Street, Toronto, North St. James Town, Toronto, ON. Listed for $835,000
HOMEH Estimate
$786,733
Estimated Sales Range
$692,325 - $881,141
HOMEH Estimate for Unit 2210, 500 Sherbourne Street, Toronto, North St. James Town
Calculated with a real agent's CMA method — 45+ years of experience, codified. Not an AI guess.
Mortgage Payment Calculator
Compare up to 4 down payment scenarios
5% on first $500K + 10% on $335,000 over $500K
$58,500
| Scenario 1 | Scenario 2 | Scenario 3 | Scenario 4 | |
|---|---|---|---|---|
−Down payment | % $ | % $ | % $ | % $ |
+CMHC insurance | $31,029 | $23,297 | $19,873 | $0 |
=Total mortgage | $806,744 | $774,797 | $729,623 | $668,000 |
Amortization | ||||
Mortgage rate | % | % | % | % |
| Payment frequency | ||||
=Mortgage payment | $3,939monthly | $3,783monthly | $3,562monthly | $3,262monthly |
Land Transfer Tax
$13,175
$13,175
$26,350
Around this home
Data provided by OpenStreetMap & Fraser Institute School Rankings
Ask HOMEH
New!Hi there!
👋Text or call (416) 301-9001
Recommended for you
Based on homes you've looked at.
No recommended properties found.
Nearby similar homes
No nearby properties found.
More real estate resources
Other homes nearby
Explore this area
Nearby neighbourhoods
No nearby listings available.