
Unit 912, 501 Yonge Street
Toronto (Church-Yonge Corridor), ON M4Y 0G8
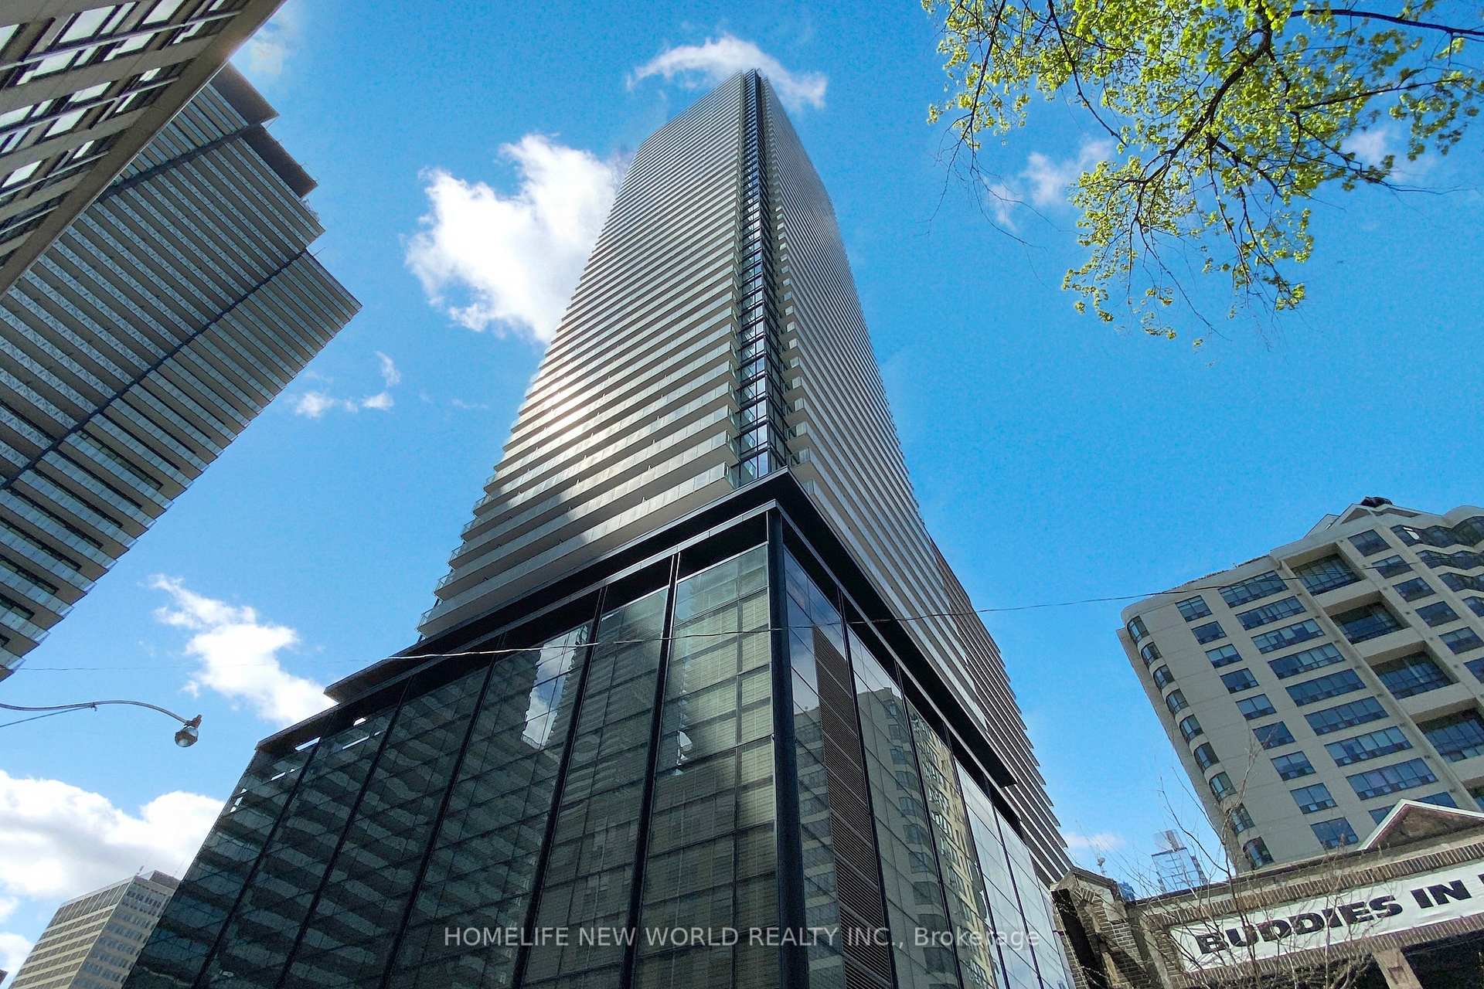
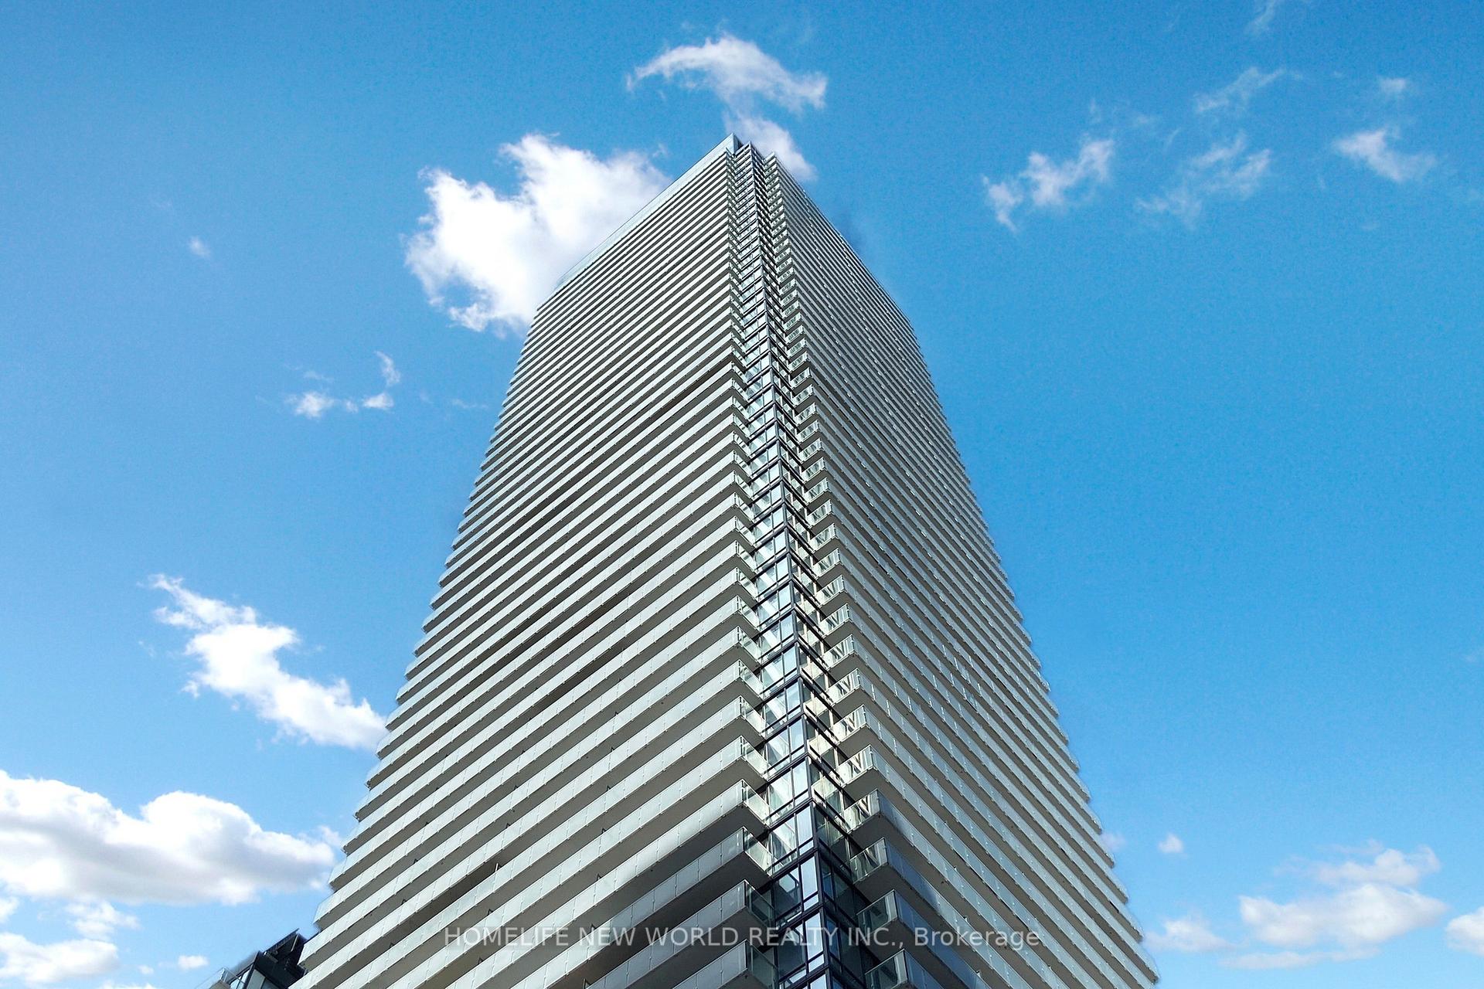
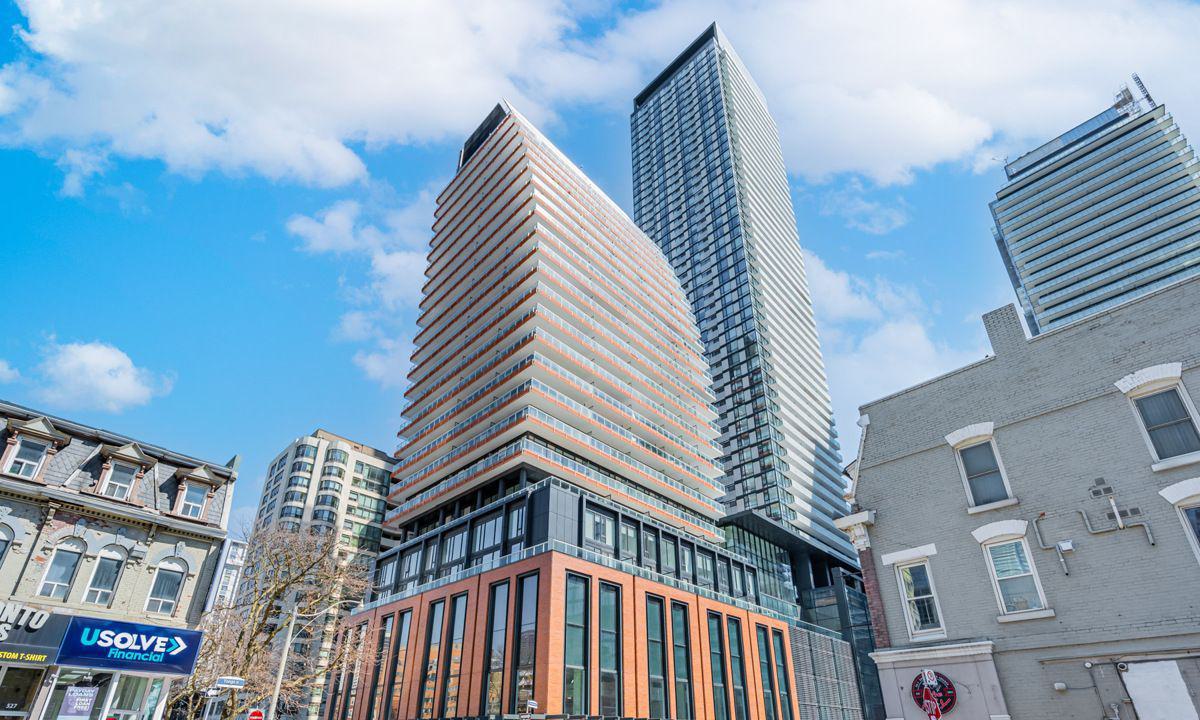 Teahouse Condos52 storeys, 960 suites, built 2019
- 3Bedrooms
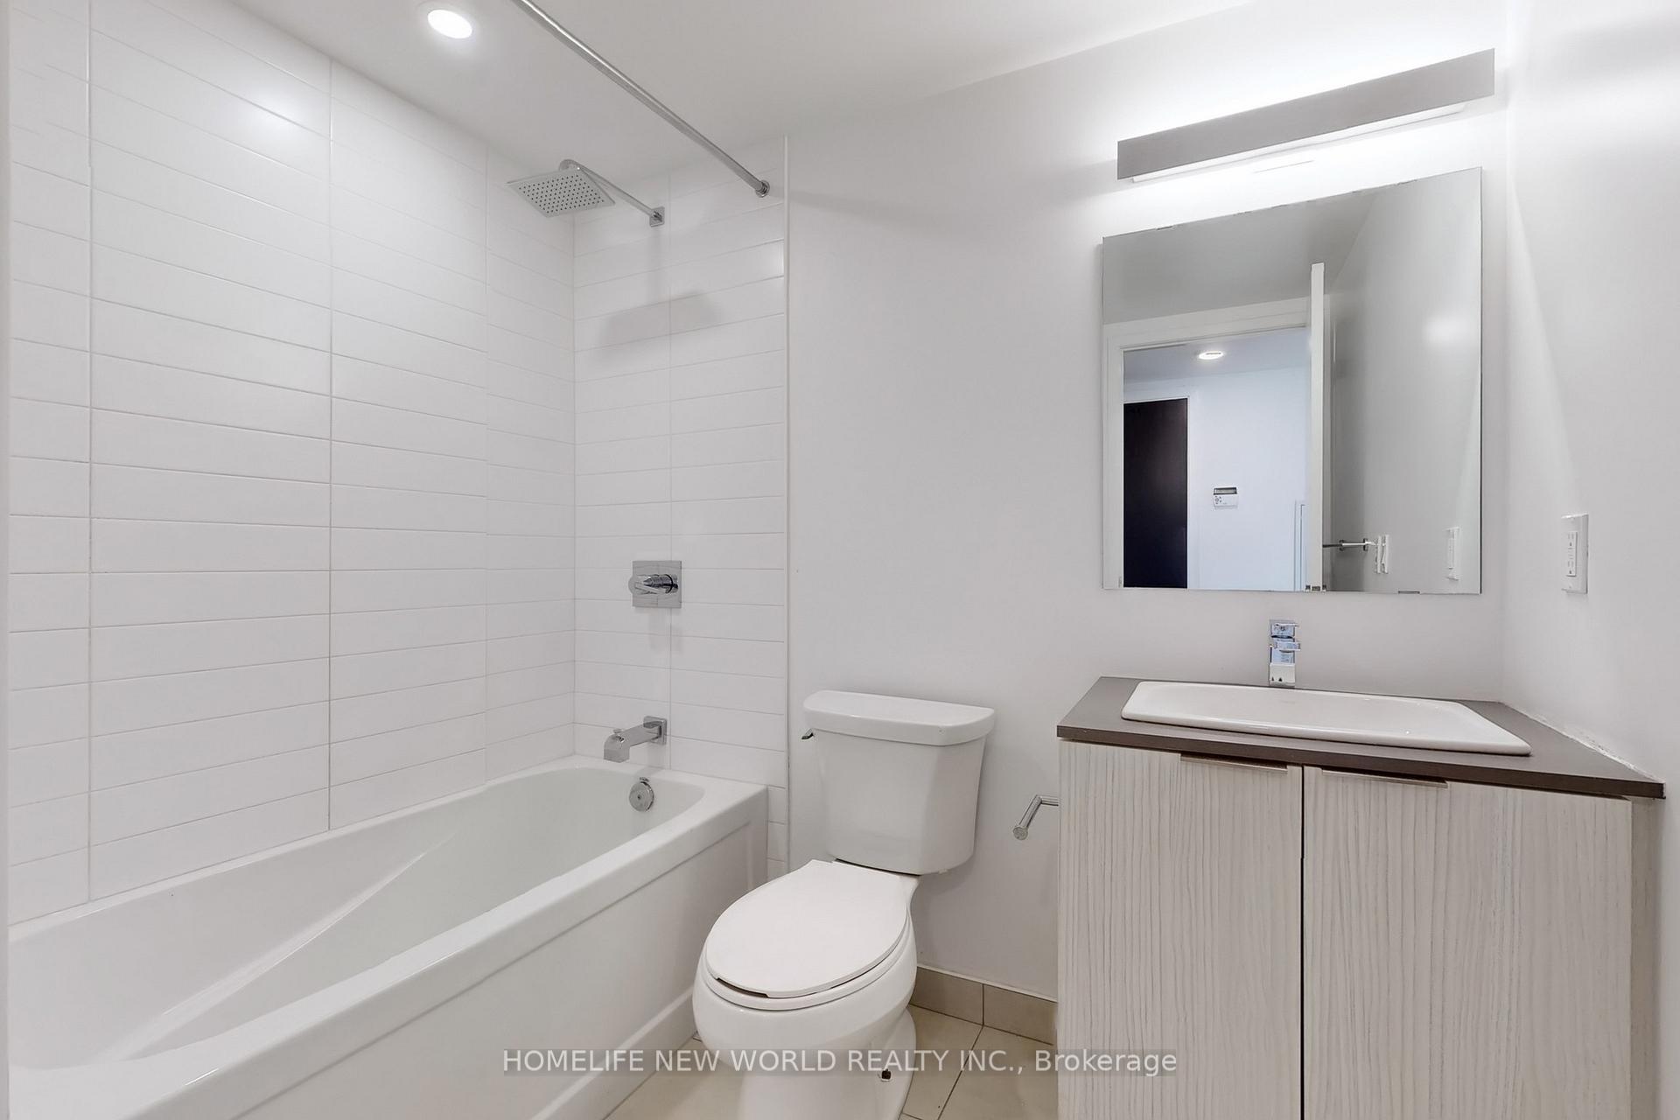
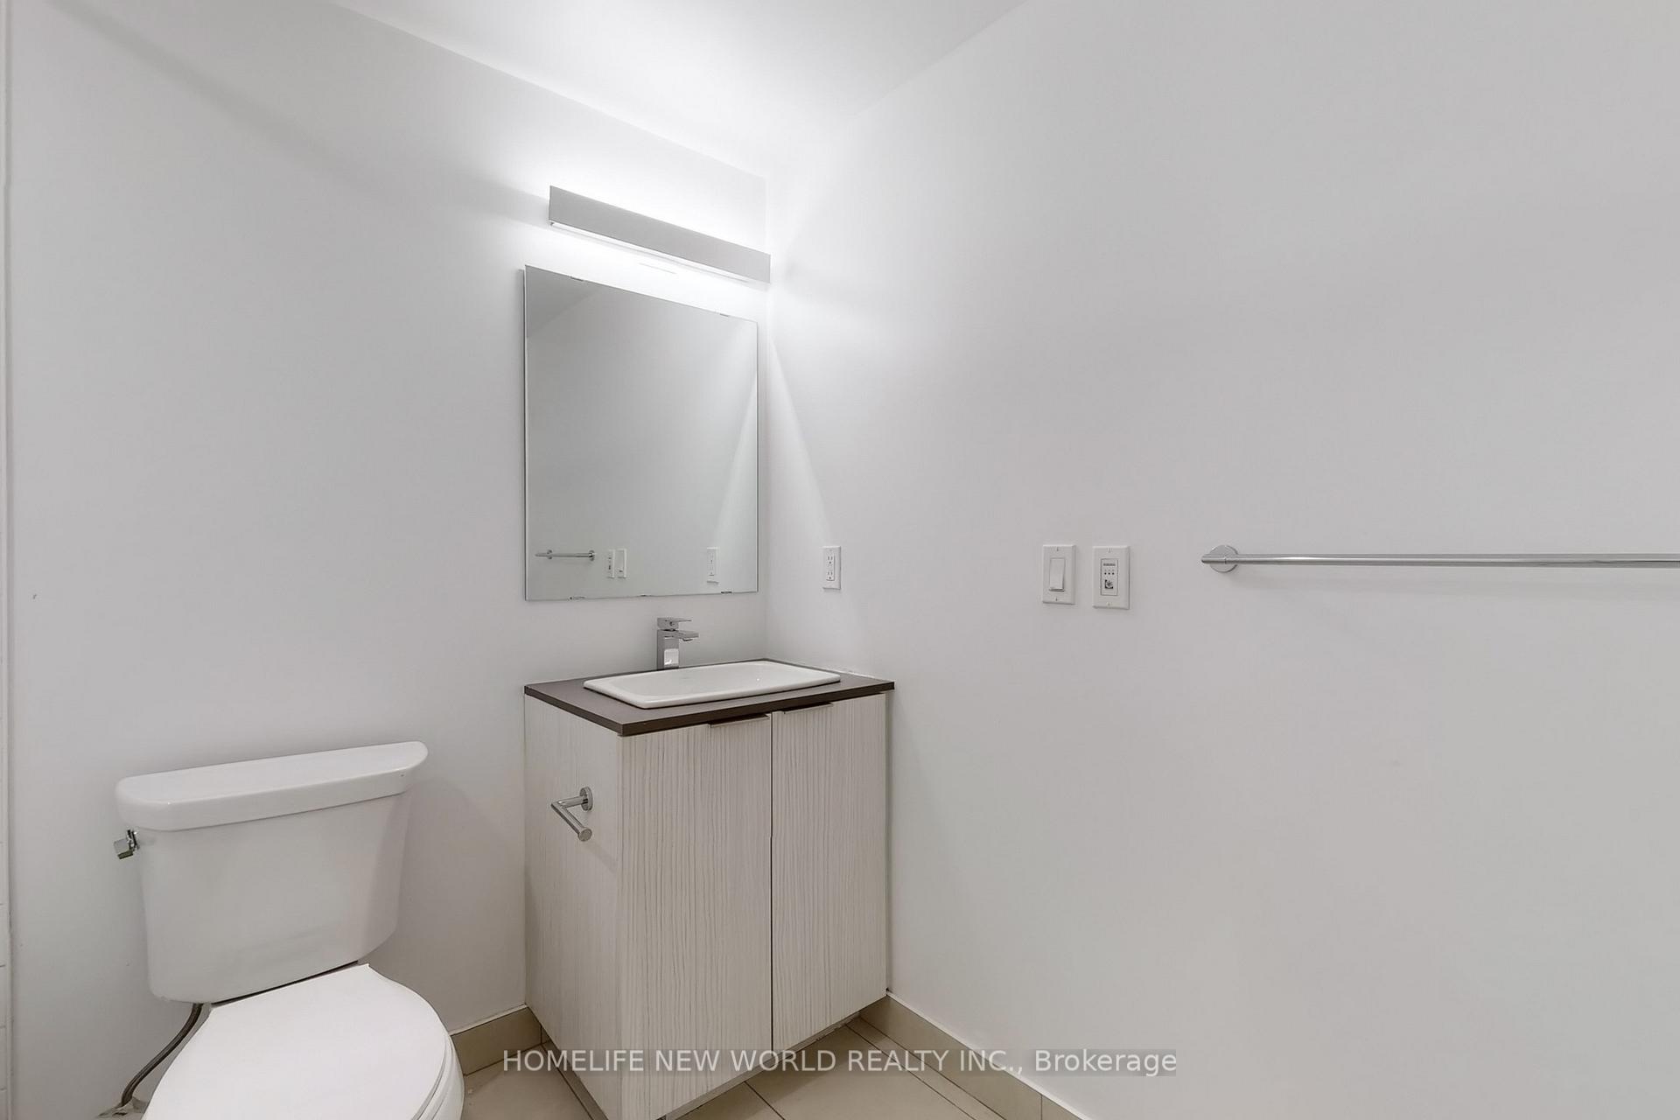
- 2Bathrooms
- 1Parking
- 900~999Sq.Ft.
- $4,678Tax
- $797/monthCondo Fee
Sale & price history
- Login to See Prices
Sold2025-05-09 – 2025-06-04
MLS® c12136959
Real estate boards require you to or to see the full details of this property.
*Sold prices and complete sale & price history are regulated data. Under the Trust in Real Estate Services Act, 2002 (TRESA) and the rules of the Real Estate Council of Ontario (RECO), and pursuant to the Multiple Listing Service® rules of the Canadian Real Estate Association (CREA) and the Toronto Regional Real Estate Board (TRREB), this information may be shown only to registered users who have agreed to the applicable terms of use (a Virtual Office Website, or "VOW," arrangement). HOMEH Inc., Brokerage therefore provides it to signed-in members only. Creating an account is free and takes under a minute.
Unit 912, 501 Yonge Street, Toronto(opens Google Maps in a new tab)
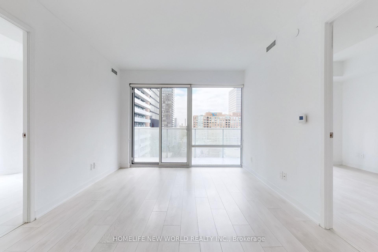
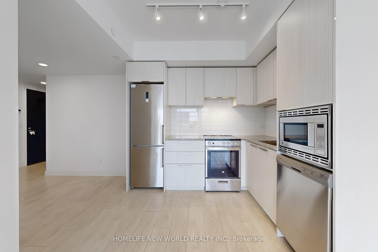
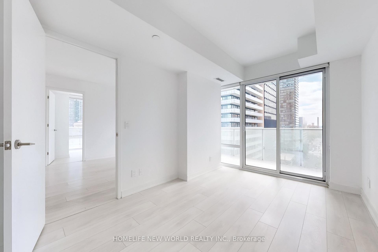
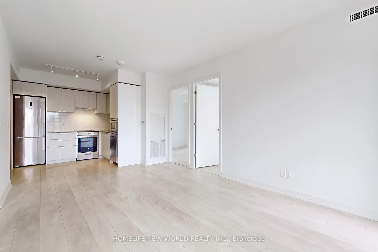
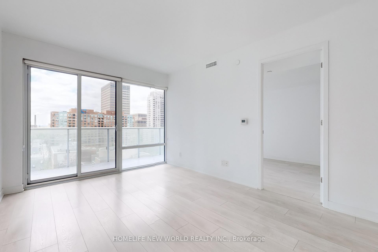
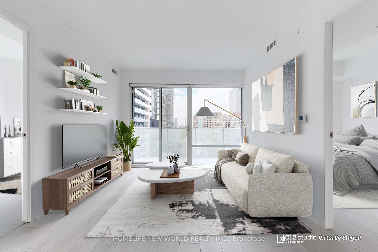
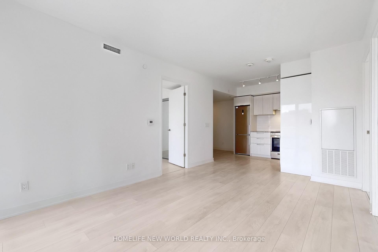
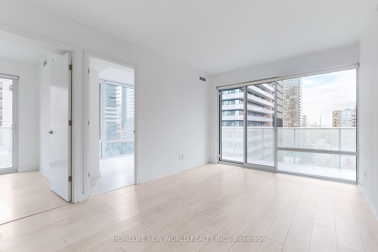
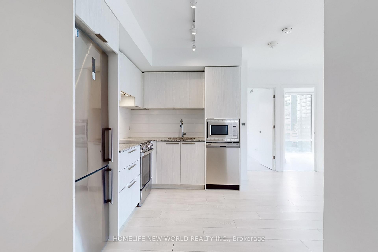
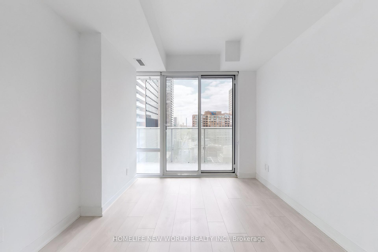
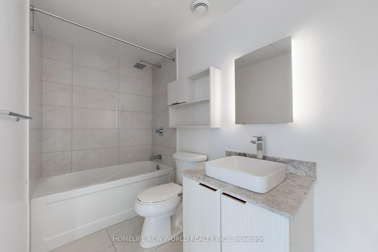
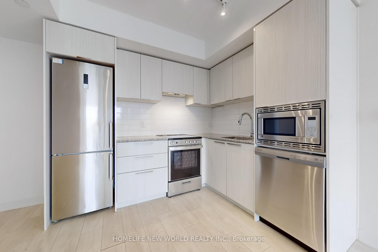
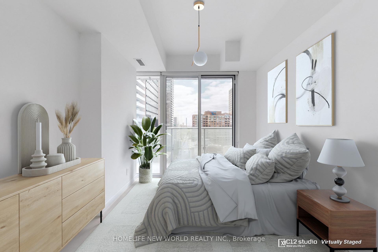
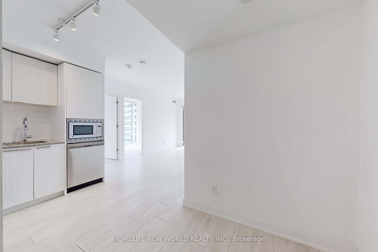
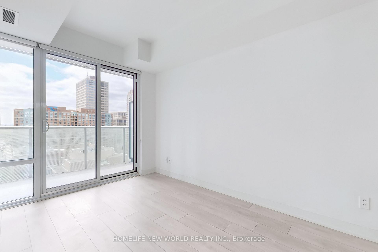
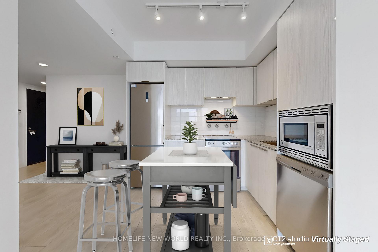
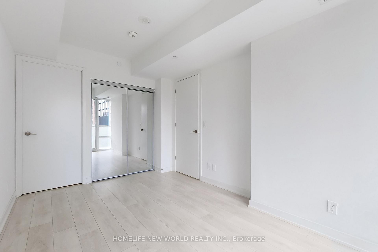
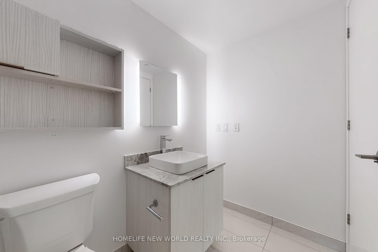
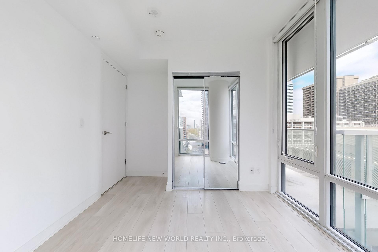
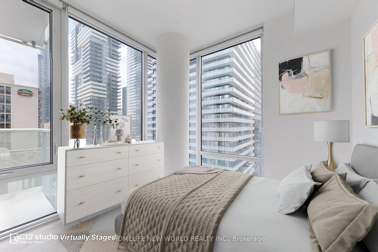
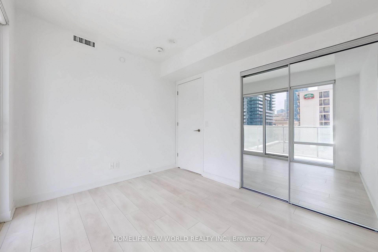
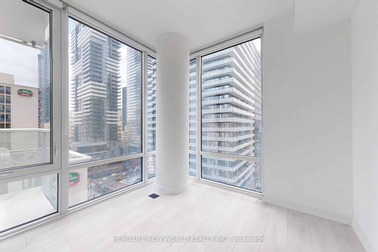
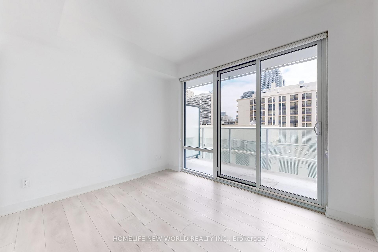
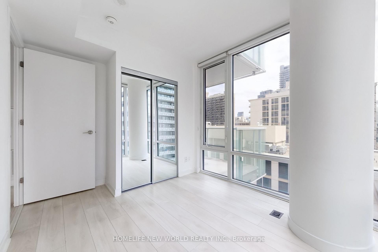
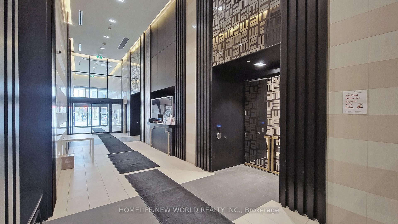
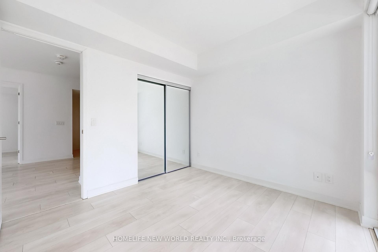
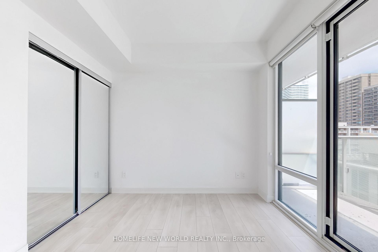
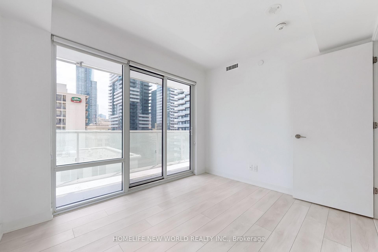
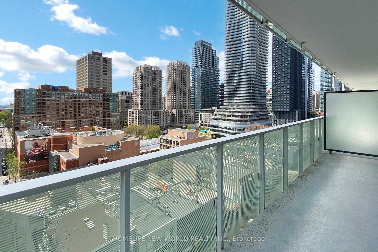
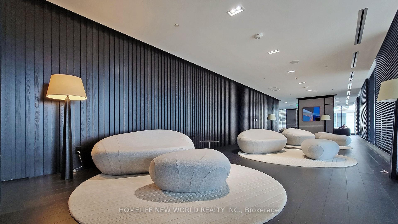
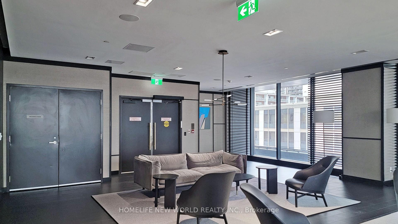
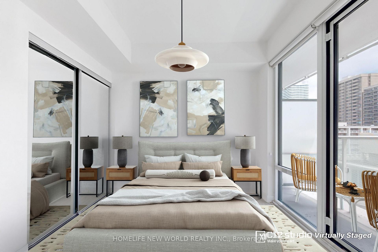
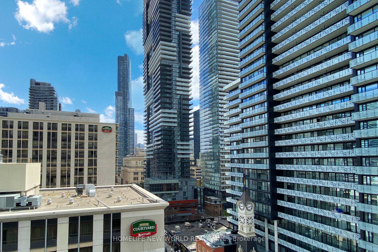
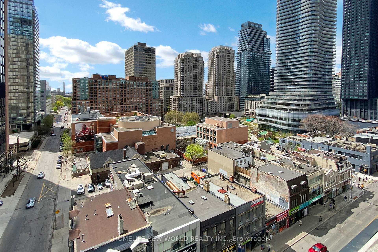
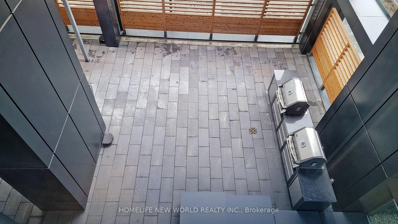
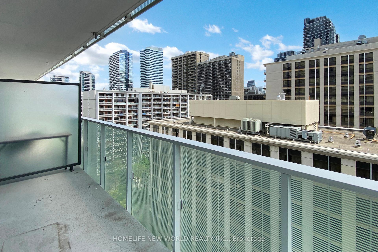
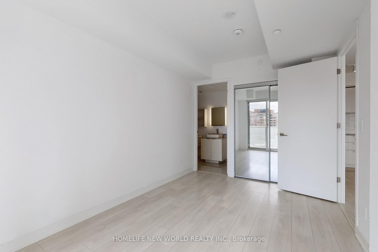
Step into this stunning southwest-facing corner unit that perfectly combines luxury, comfort, and an unbeatable downtown Toronto location! This spacious 3-bedroom, 2-bathroom condo features a thoughtfully designed open-concept layout with 903 sq ft of interior space plus two expansive balconies, ideal for enjoying vibrant city views and abundant natural light through floor-to-ceiling windows. The modern kitchen is equipped with granite countertops, ceramic backsplash, stainless steel appliances, and a cozy breakfast area. The primary bedroom includes a 4-piece ensuite and walk-out access to one of the balconies, while the second bedroom also has balcony access with a beautiful south view. Each bedroom offers large windows and generous closet space, and the entire unit is finished with elegant laminate flooring throughout. The bright living room also opens onto a balcony, perfect for entertaining or relaxing. Enjoy access to premium building amenities including an outdoor pool, indoor wellness pools, a fully-equipped fitness centre, yoga room, party room, stylish lounges, and a home theatre. Just steps away from subway and streetcar lines, the underground PATH, world-class shopping in Bloor-Yorkville, Eaton Centre, top universities, hospitals, restaurants, grocery stores, and morethis home offers everything you need for a vibrant urban lifestyle. Dont miss this rare opportunity!
- Carpet Free
- Countertop Range
- Built-In Oven
- Hospital
- Library
- Place Of Worship
- Public Transit
- School
- Park
- Indoor Pool
- Gym
- Visitor Parking
- Rooftop Deck/Garden
- Party Room/Meeting Room
- Concierge
Key Facts & Features
Property Costs
- Annual Property Tax Amount
- $4,678
- Land Transfer Tax Fee
- $32,870
Condo/Maintenance Fee
- Maintenance Fee
- $797 /month
Included In Maintenance Fee
- Heat Included
- Water Included
- CAC Included
- Common Elements Included
- Building Insurance Included
- Parking Included
- Basement Type
- None
Interior Features
- Pets Permitted
- Yes-with Restrictions
- Laundry Features
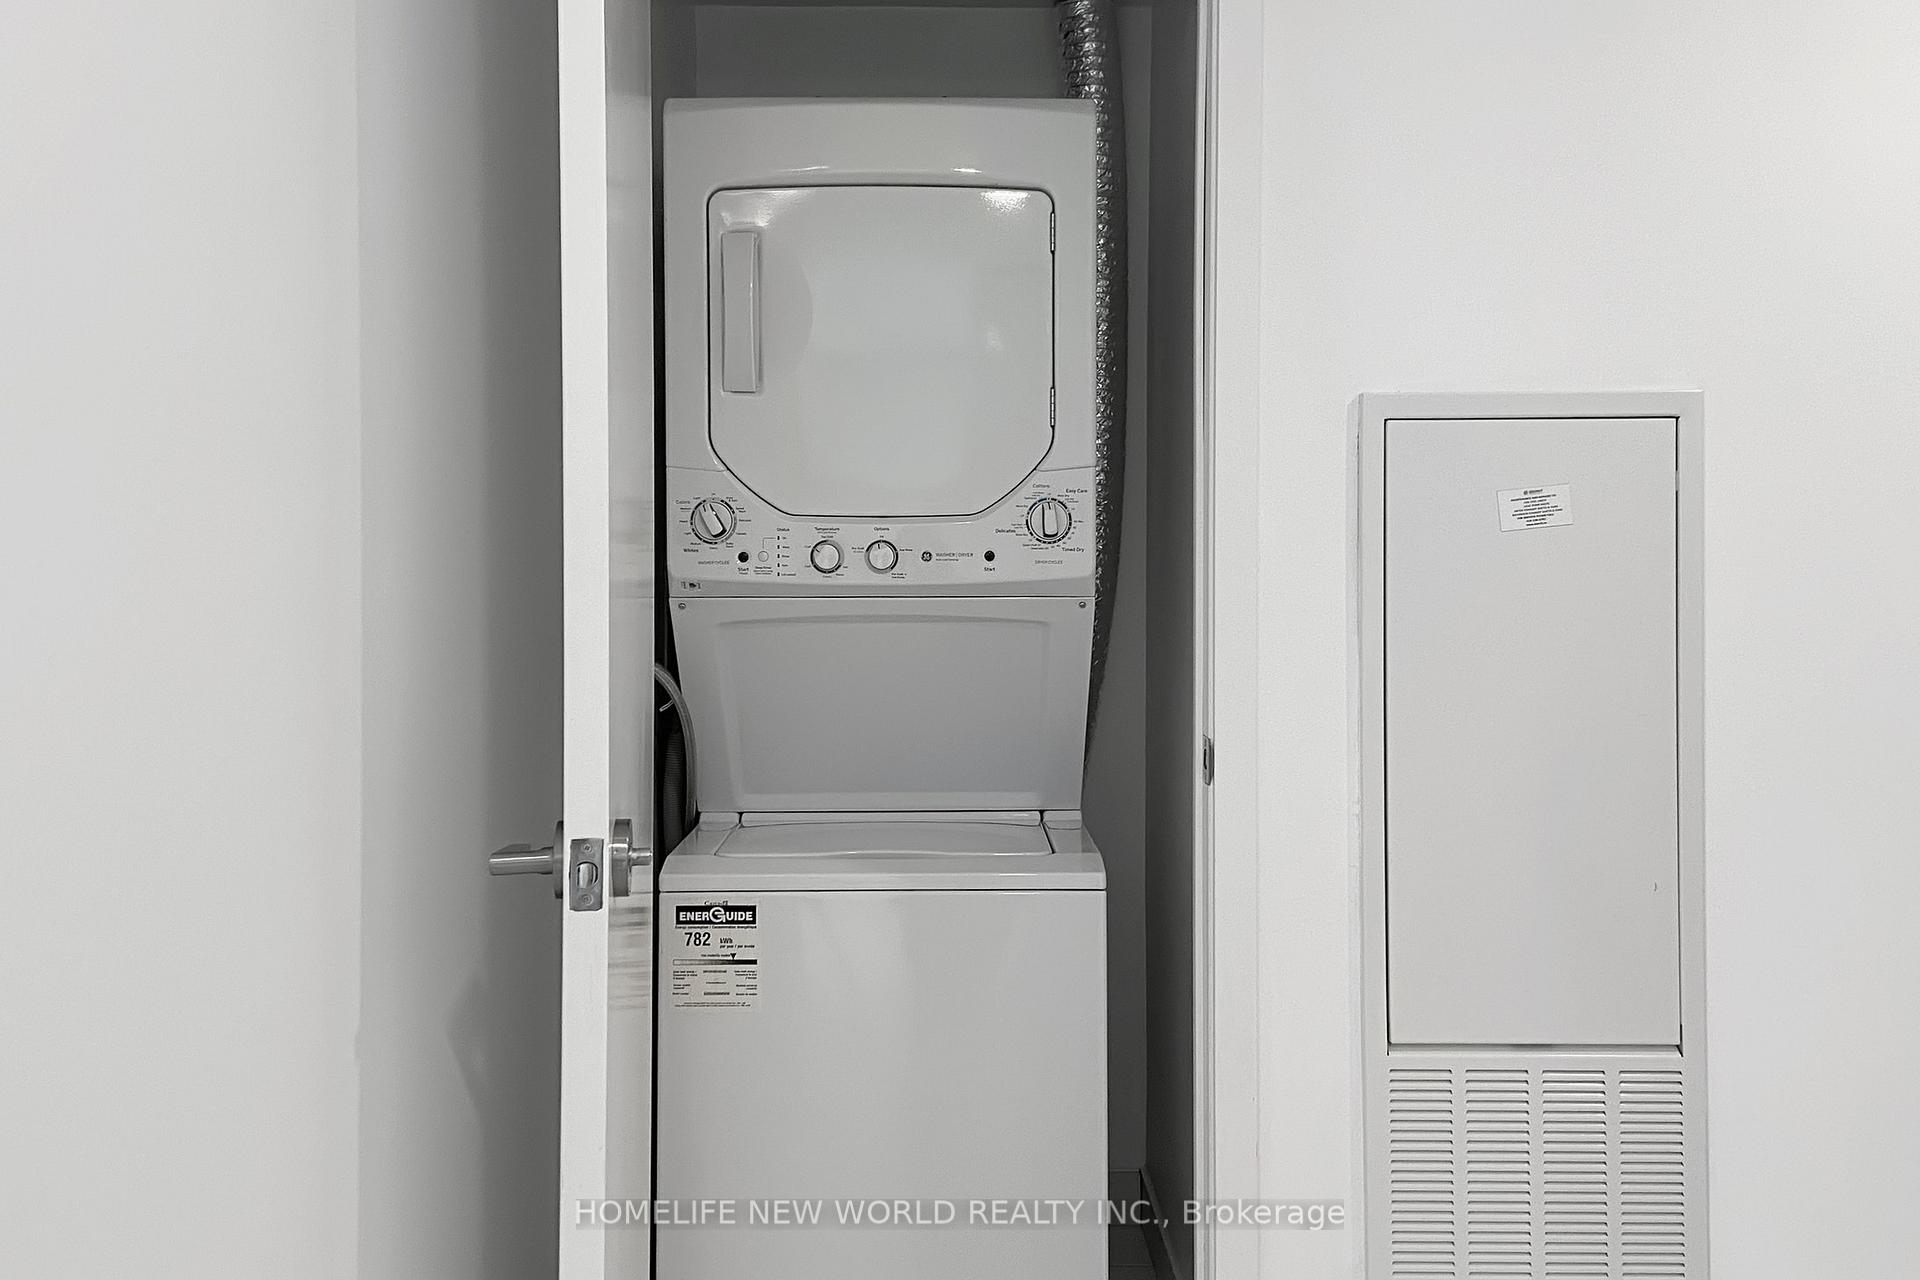
- In-Suite Laundry
- Interior Extras
- Carpet Free, Countertop Range, Built-In Oven
- Fireplace/Stove
- No
- Elevator
- Yes
Exterior Features
- Balcony
- Open
Building Amenities
- Indoor Pool
- Gym
- Visitor Parking
- Rooftop Deck/Garden
- Party Room/Meeting Room
- Concierge
Building
- Building Type
- Condo Apartment
- Building Style
- Apartment
- Condo Corp Number
- 2972
Construction
- Exposure
- South West
- Exterior Finish
- Concrete
- Special Designation
- Unknown
Inclusions
- Inclusions
- Kitchen Appliance: Fridge, Stove, Dishwasher, Microwave. Washer & Dryer. All Lighting Fixtures. One Parking.
Parking & Garages
- Garage Type
- Underground
- Garage Spaces
- 1
- Parking Type
- Owned
- Parking Spaces
- 1
- Total Garage And Parking Spaces
- 1
Lockers
- Locker Type
- None
Heating & Cooling
- Heat Source
- Gas
- Heat Type
- Forced Air
- Air Conditioning
- Central Air
- Municipality
- Toronto
- Neighbourhood
- Church-Yonge Corridor
- Main cross streets
- Yonge & Wellesley
- Directions
- Drive south on Yonge Street toward downtown Toronto, 501 Yonge Street will be on your left, just south of Wellesley Street.
Ask about this home
A HOMEH agent will answer your questions about this home.

Around this home
Church Street
Public · elementary · 360 m
6.4/10St. Joseph's
Private · secondary · 440 m
7.2/10Collège Français
Public · secondary · French · 470 m
9.0/10Jarvis
Public · secondary · 560 m
4.1/10Our Lady of Lourdes
Private · elementary · 790 m
5.5/10Orde Street
Public · elementary · 860 m
7.1/10St Michael's Choir S
Private · secondary · 990 m
10.0/10St Michael's Choir
Private · elementary · 1.0 km
10.0/10Gabrielle-Roy
Public · elementary · French · 1.2 km
8.1/10Rose Avenue
Public · elementary · 1.2 km
4.1/10Jesse Ketchum
Public · elementary · 1.3 km
7.8/10Lord Dufferin
Public · elementary · 1.4 km
2.8/10Sprucecourt
Public · elementary · 1.6 km
4.9/10Rosedale
Public · elementary · 1.6 km
10.0/10Ogden
Public · elementary · 1.7 km
7.6/10
Data provided by OpenStreetMap & Fraser Institute School Rankings
For the owner
Is this your home? Track its value.
Get this home's HOMEH Estimate by email once a month, with how many homes are for sale around you.
Monthly payment
$3,898/month
On $998,000
$199,600
Estimate only. Not a mortgage offer.
How much is your home worth?
Get a home value estimate from a local HOMEH agent, then sell with confidence.
- MLS® number
- C12136959
- Data source
- Toronto Regional Real Estate Board
- Status change
- 2025-06-04
- Listed on
- 2025-05-09
- Days on market
- 26 days
- Possession type
- Flexible
- Co-op commission
- 2.5%
- Seller
- Listed by
- HOMELIFE NEW WORLD REALTY INC.
Recommended for you
Based on homes you've looked at.
No recommended properties found.
Nearby similar homes
No nearby properties found.
More real estate resources
Other homes nearby
Explore this area
Nearby neighbourhoods
No nearby listings available.
Ask HOMEH about this home
Price, neighbourhood, monthly cost. Ask anything.
HOMEH Intelligent Agent is an AI, not a licensed representative. Check anything important with your agent.