
505 Caledonia Road
Toronto (Caledonia-Fairbank), ON M6E 4V1
- 2+1Bedrooms
- 2Bathrooms
- 1Garage
- 700–1100Sq Ft
- $4,504Tax
- 31×100 ftLot Size
 Estimated Value:$655,491See Free Estimate Report

Property not available for sale or for rent.
HOMEH One: full-service selling for a 1% listing fee. The buyer's agent commission is separate.
Free Home EvaluationHow Much Is My Home Worth?Homes for Sale NearbySale & Price History for 505 Caledonia Road, Toronto, Caledonia-Fairbank
Real estate boards require you to or to see the full details of this property.
*Sold prices and complete sale & price history are regulated data. Under the Trust in Real Estate Services Act, 2002 (TRESA) and the rules of the Real Estate Council of Ontario (RECO), and pursuant to the Multiple Listing Service® rules of the Canadian Real Estate Association (CREA) and the Toronto Regional Real Estate Board (TRREB), this information may be shown only to registered users who have agreed to the applicable terms of use (a Virtual Office Website, or "VOW," arrangement). HOMEH Inc., Brokerage therefore provides it to signed-in members only. Creating an account is free and takes under a minute.
About 505 Caledonia Road, Toronto, Caledonia-Fairbank
Summarized Description
- Charming detached family home with modern upgrades.
- Open-concept design ideal for entertaining.
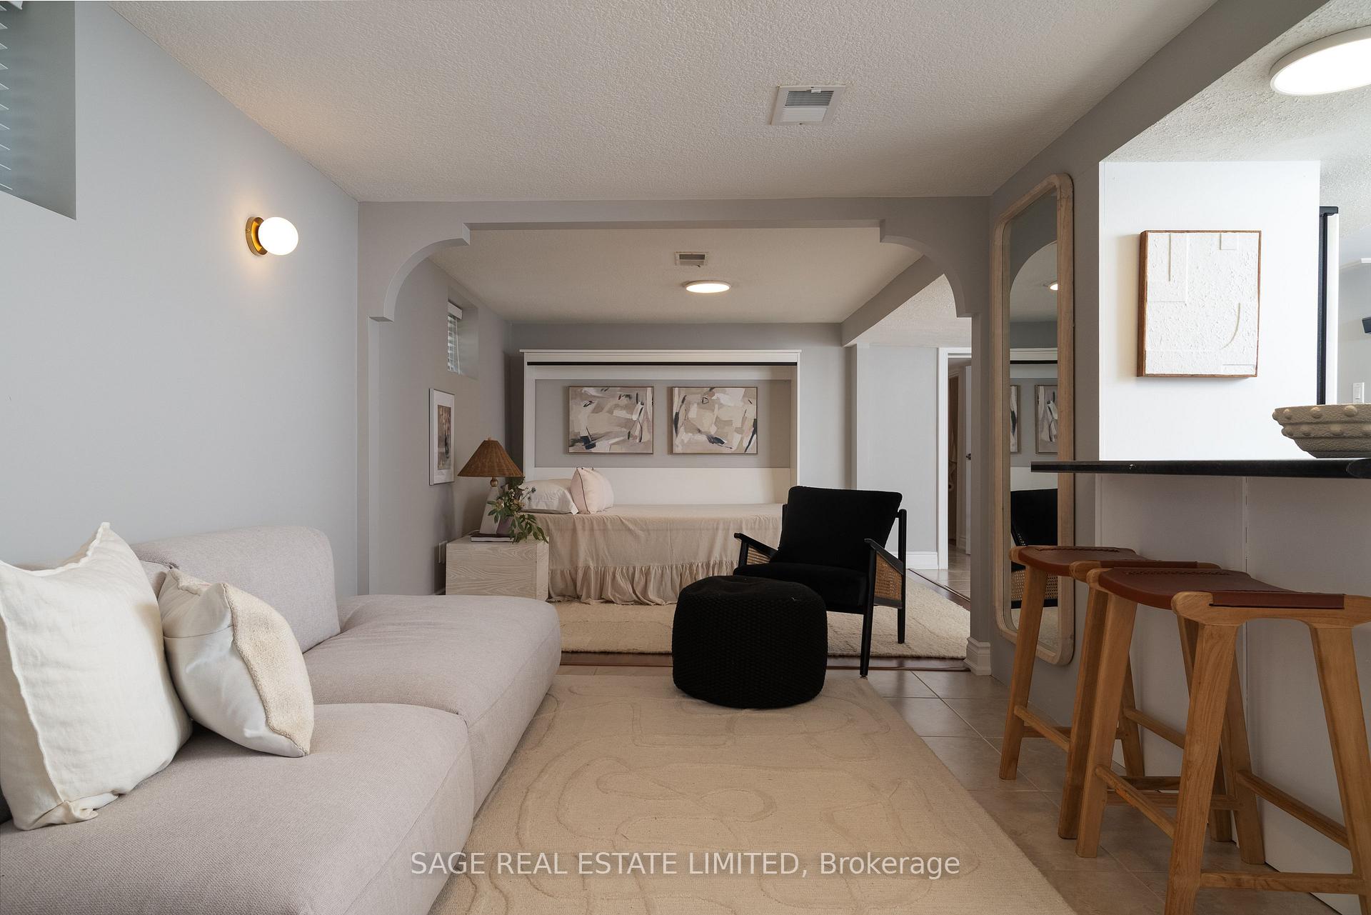
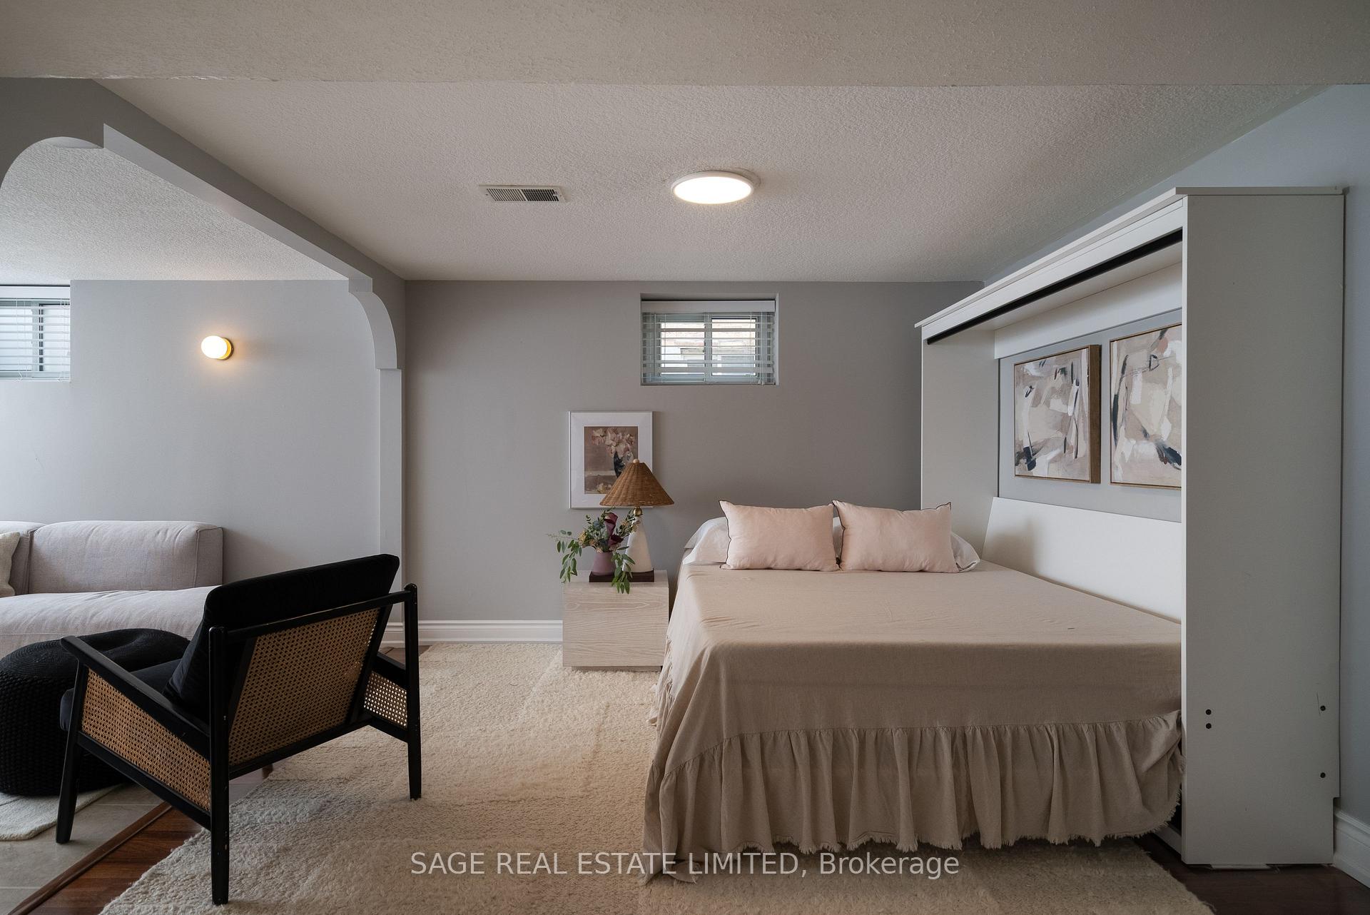
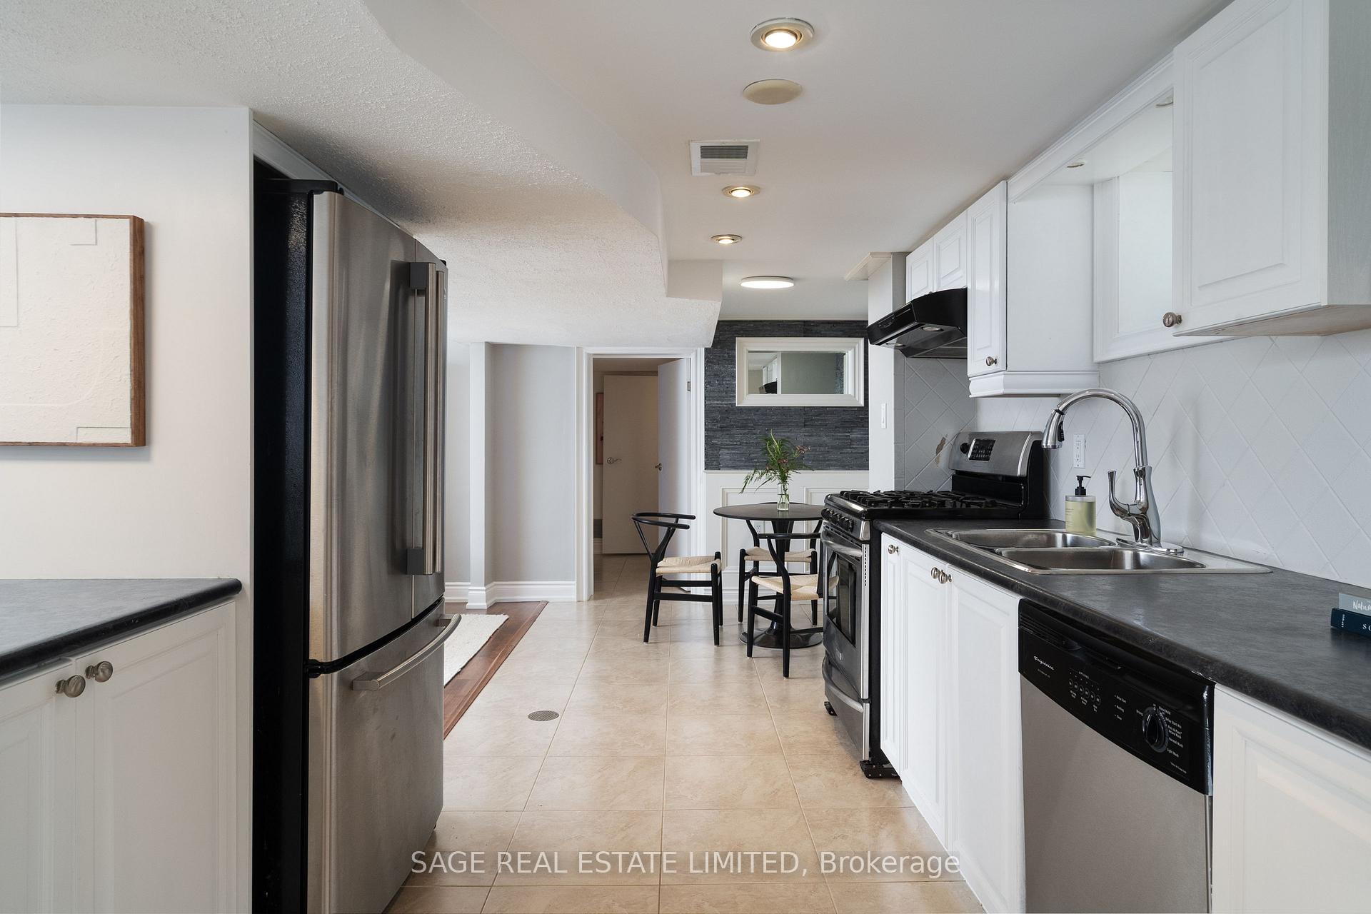
- Finished lower level with kitchen and bathroom.
- Private driveway and detached garage for parking.
- Bonus studio for crafts or office space.
- Located in a vibrant, community-oriented neighbourhood.
- Close to parks, restaurants, and shopping.
- Potential for guest suite or rental income.
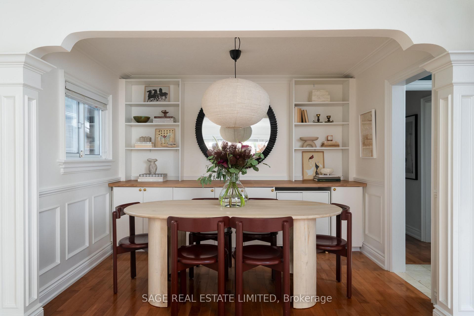
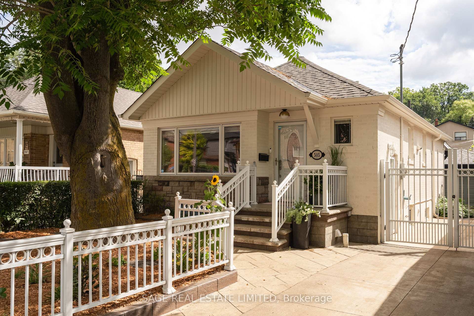
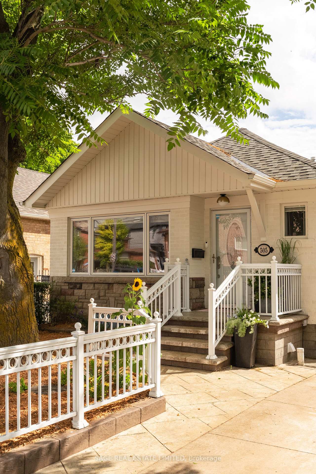
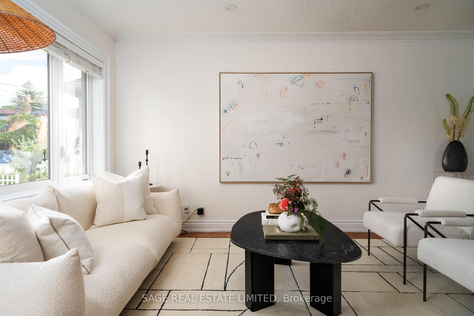
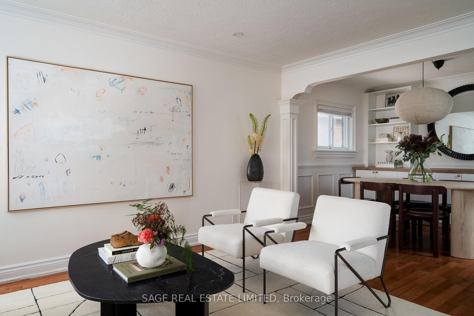
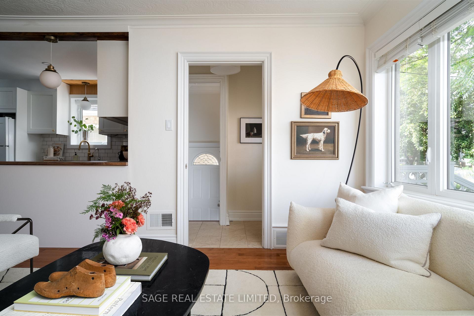
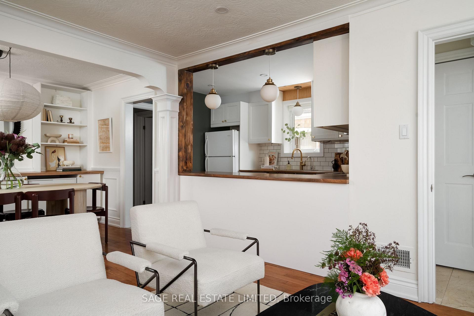
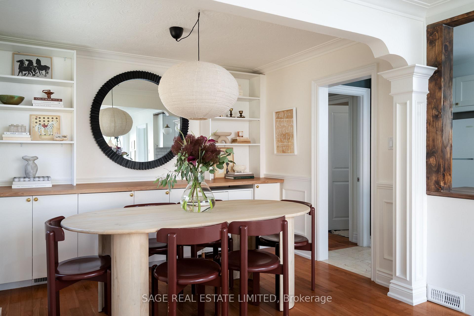
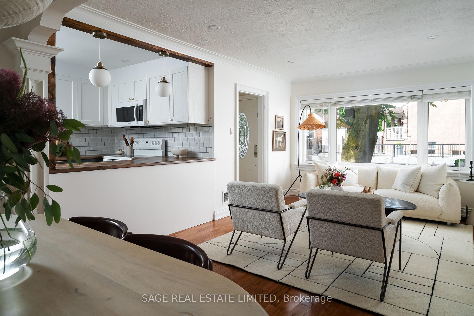
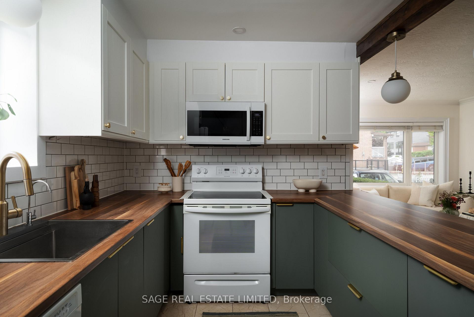
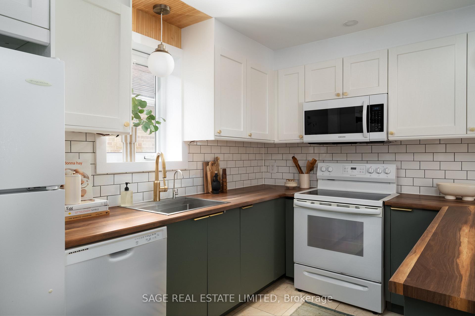
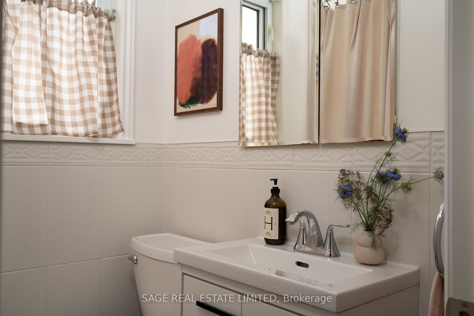
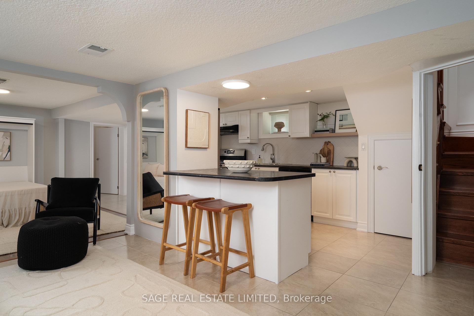
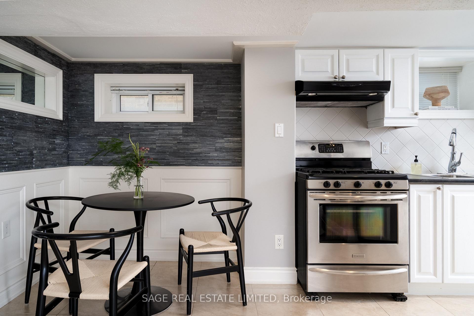
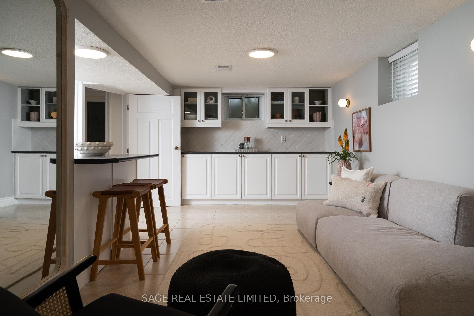
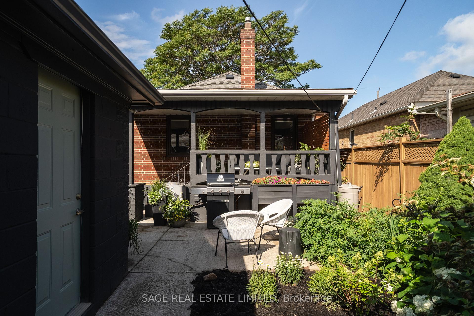
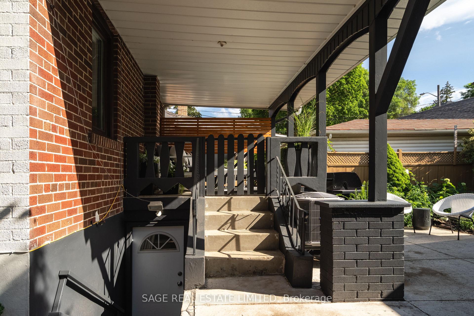
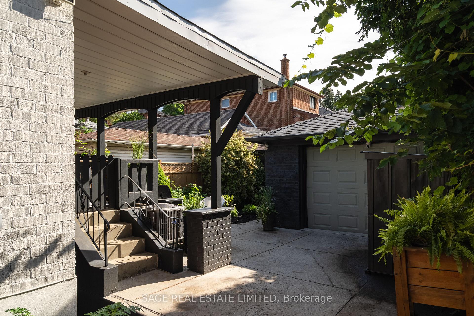
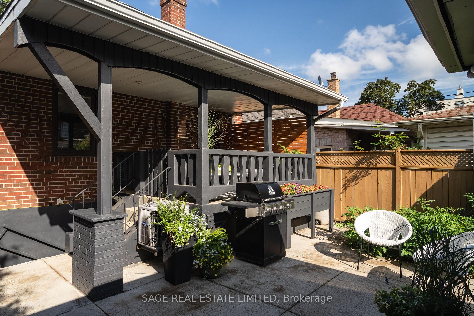
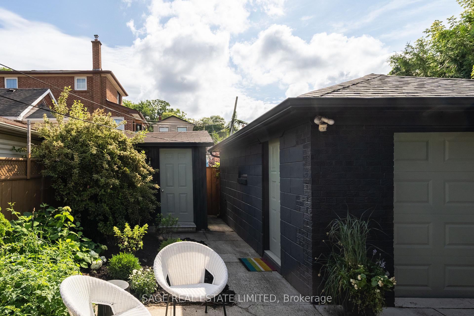
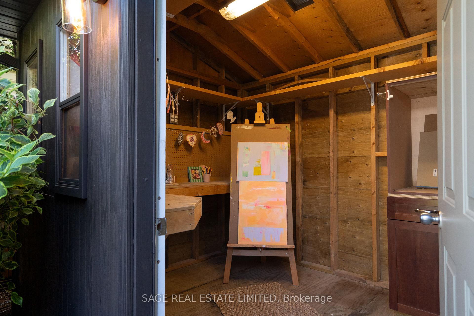
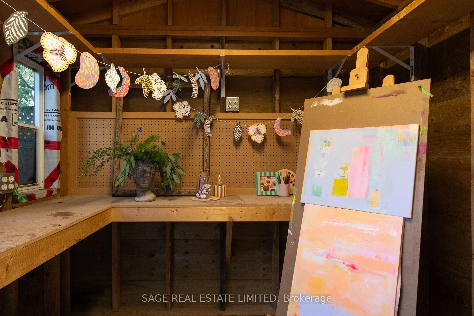
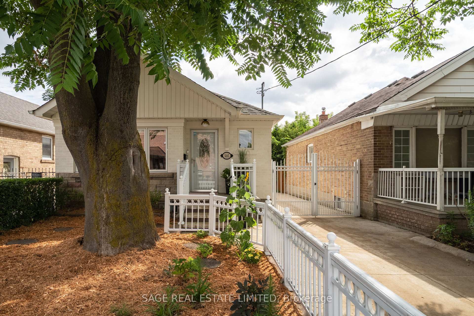
CALEDONIA DREAMIN! Where bungalow meets bunga-LOVE. A beautifully updated, detached family home packed with charm, smart upgrades, storage and convenience. Redesigned with an open-concept kitchen, dining and living space that makes family life and entertaining feel effortless, while two main-floor bedrooms are quietly tucked away at the back for added privacy. Finished lower level is a huge bonus, with its own kitchen, full bathroom and built-in Murphy bed! Perfect for guests, extended family, a nanny suite or future income potential. Outside, a private driveway and detached garage offer parking for multiple vehicles (or park in the front and let the kids ride their bikes back and forth!). A bonus backyard studio is ready for crafts, an office, creative projects or simply keeping all your garden gear neatly tucked away. One of Toronto's best-kept west-end secrets, this neighbourhood delivers convenience with a genuine community feel. Minutes to Corso Italia, The Stockyards, Yorkdale and The Junction, you'll find incredible bakeries, neighbourhood restaurants, parks, shopping and transit all within easy reach. Great food. Great neighbours. Great value. Come and get it.
Key Facts & Features
Property Costs
- Annual Property Tax Amount
- $4,504
- Land Transfer Tax Fee
- $30,510
Rental Items
- Rental Equipment
- Hot water heater via enercare
- Basement Type
- Apartment, Separate Entrance
Interior Features
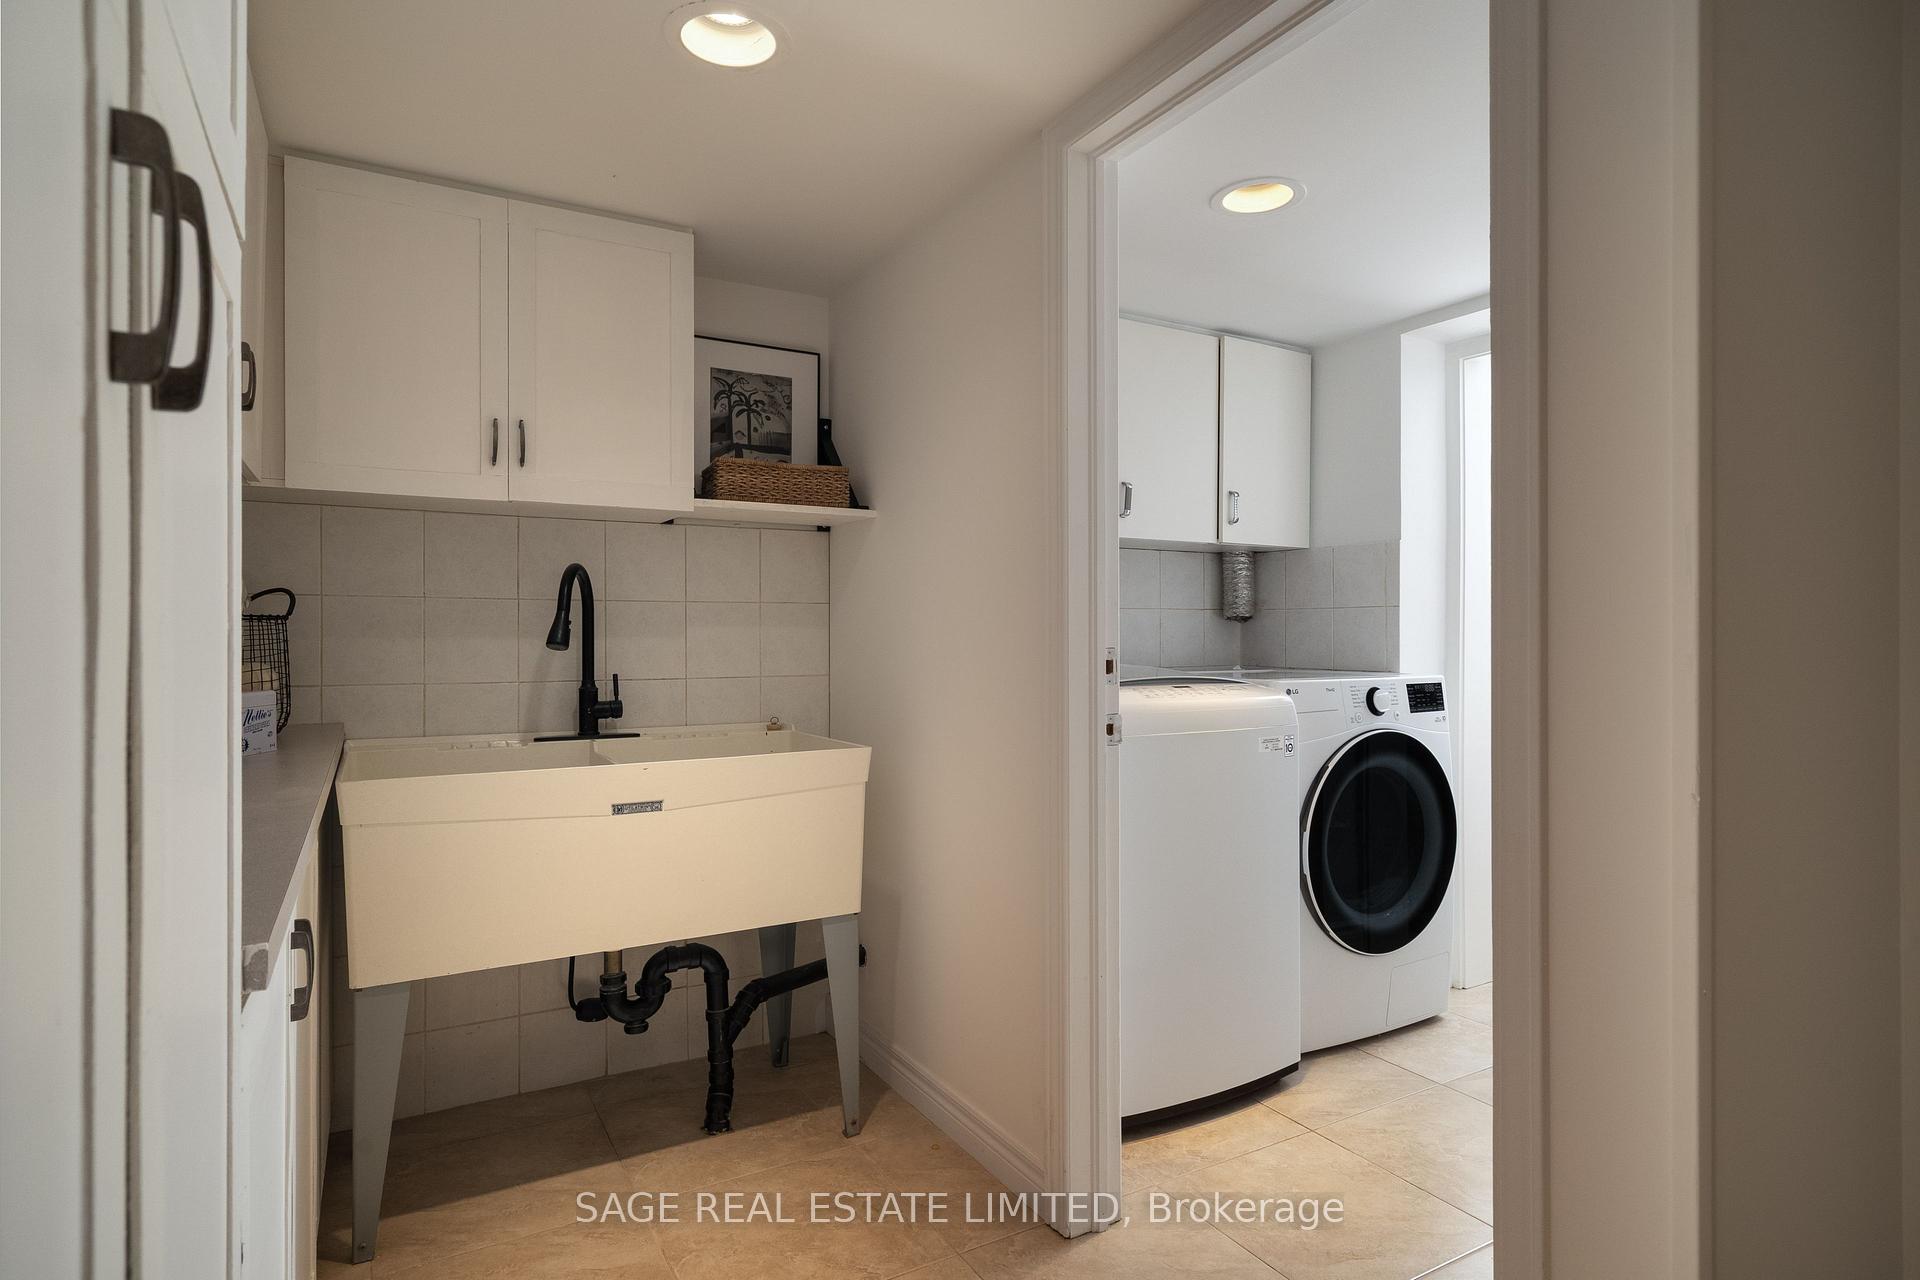
- Laundry Level
- Lower Level
- Interior Extras
- Guest Accommodations, In-Law Suite, Primary Bedroom - Main Floor, Storage, Accessory Apartment, Floor Drain, Intercom, Water Treatment, Water Meter, Auto Garage Door Remote, Upgraded Insulation
- Security Features
- Alarm System, Carbon Monoxide Detectors, Cold Alarm, Smoke Detector, Heat Detector, Monitored
- Fireplace/Stove
- No
- Elevator
- No
Exterior Features
- Exterior Extras
- Porch, Patio, Landscaped, Canopy
- Pool
- None
- Property Features
- Park, Public Transit, Fenced Yard, School, School Bus Route, Electric Car Charger
- Other Structures
- Shed
Building
- Building Type
- Detached
- Building Style
- Bungalow
- Approx Age
- 51-99
Construction
- Exterior Finish
- Brick
- Roof
- Asphalt Shingle
- Foundation Details
- Block
- Special Designation
- Unknown
Lot
- Lot Front
- 31.00 ft
- Lot Depth
- 100.00 ft
Inclusions
- Inclusions
- Frigidaire and LG fridge, 2x Frigidaire stoves, Frigidaire & Whirlpool dishwashers, Samsung microwave, LG washer and ventless dryer. Murphy bed, two set smart security camera system, Smart lights, Smart Thermostat and water filter system. Any light fixtures or built-ins not outlined in exclusions.
Exclusions
- Exclusions
- Exterior front door flush mount, shed sconce, dining room light, primary and second bedroom lights, primary bath sconce and curtain, lower bathroom sconce and mirror, living room sconces in lower level x 2, flush mount near basement stairs.
Parking & Garages
- Garage Type
- Detached
- Garage Spaces
- 1
- Parking Spaces
- 3
- Total Garage And Parking Spaces
- 4
Heating & Cooling
- Heat Source
- Gas
- Heat Type
- Forced Air
- Air Conditioning
- Central Air
- Water
- Municipal
- Sewers
- Sewer
- Natural Gas
- Yes
- Hydro
- Yes
- Cable
- Yes
- Telephone
- Yes
- Bedrooms
- 2 + 1
- Washrooms
- 2
- Kitchens
- 2
Room sizes
- Living Room—Main level, Open Concept, Picture Window, Pot Lights
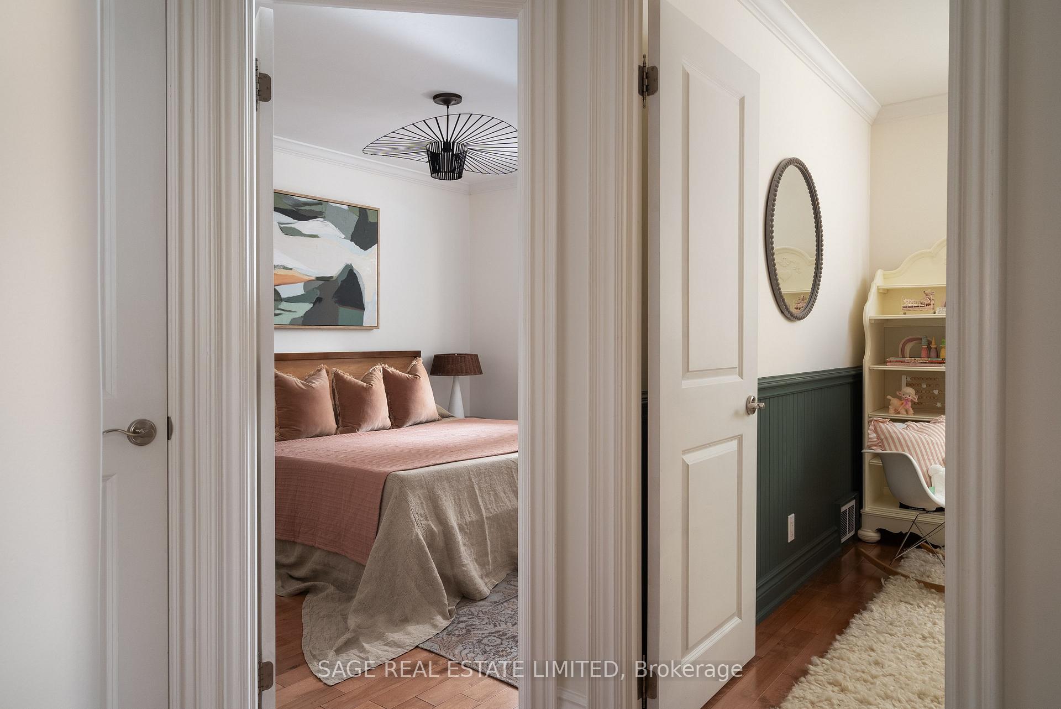
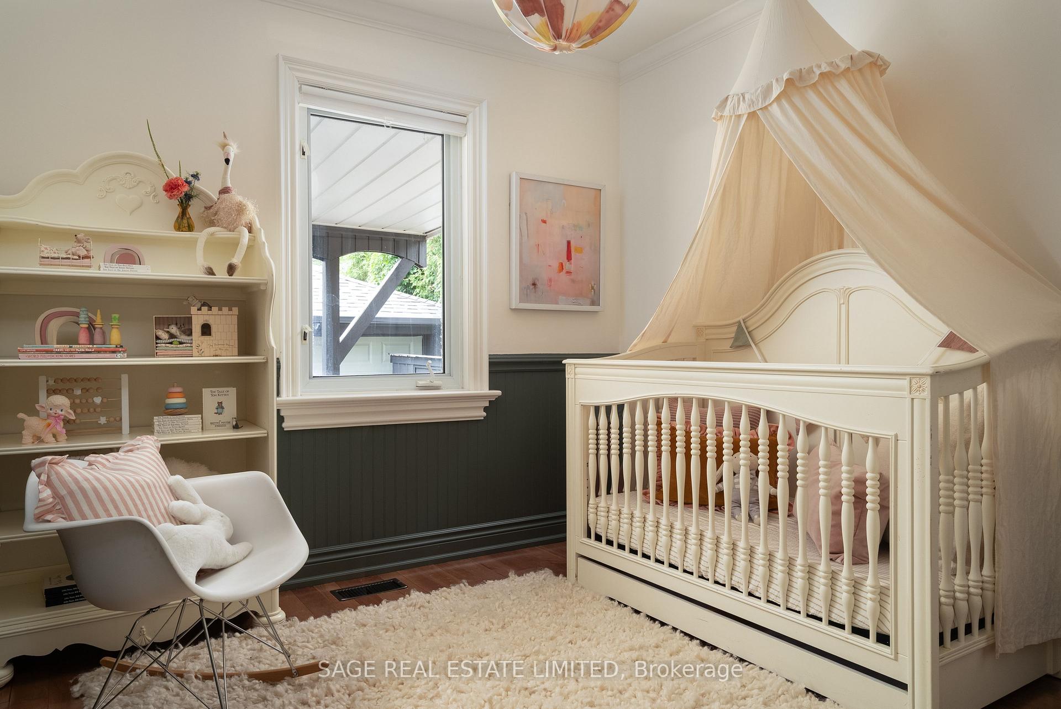
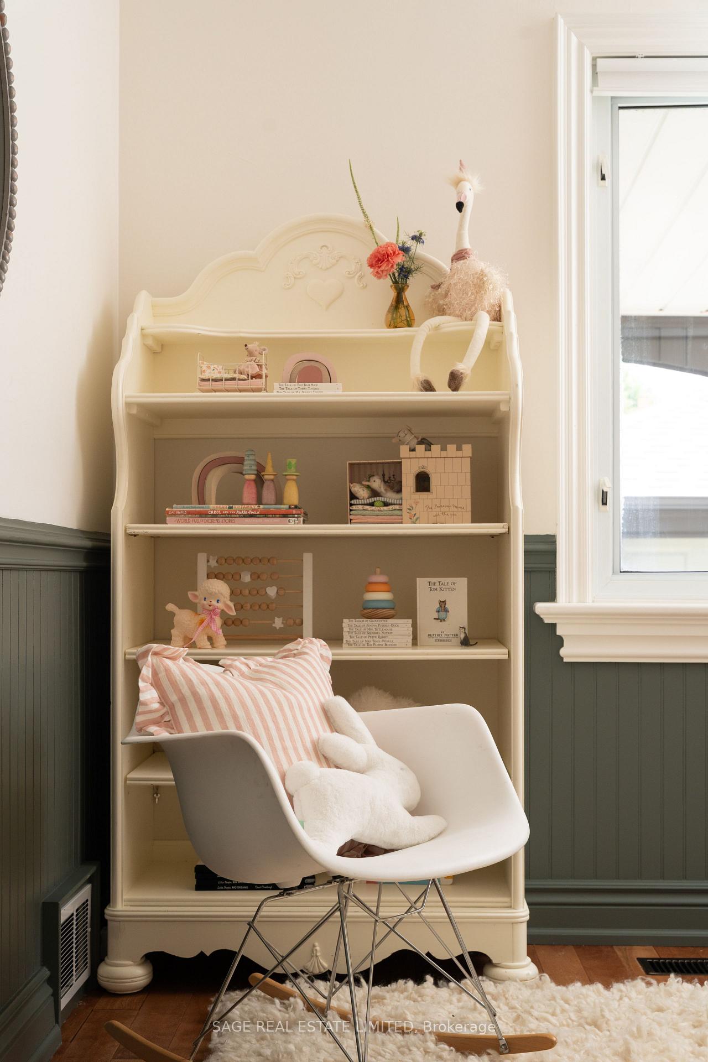
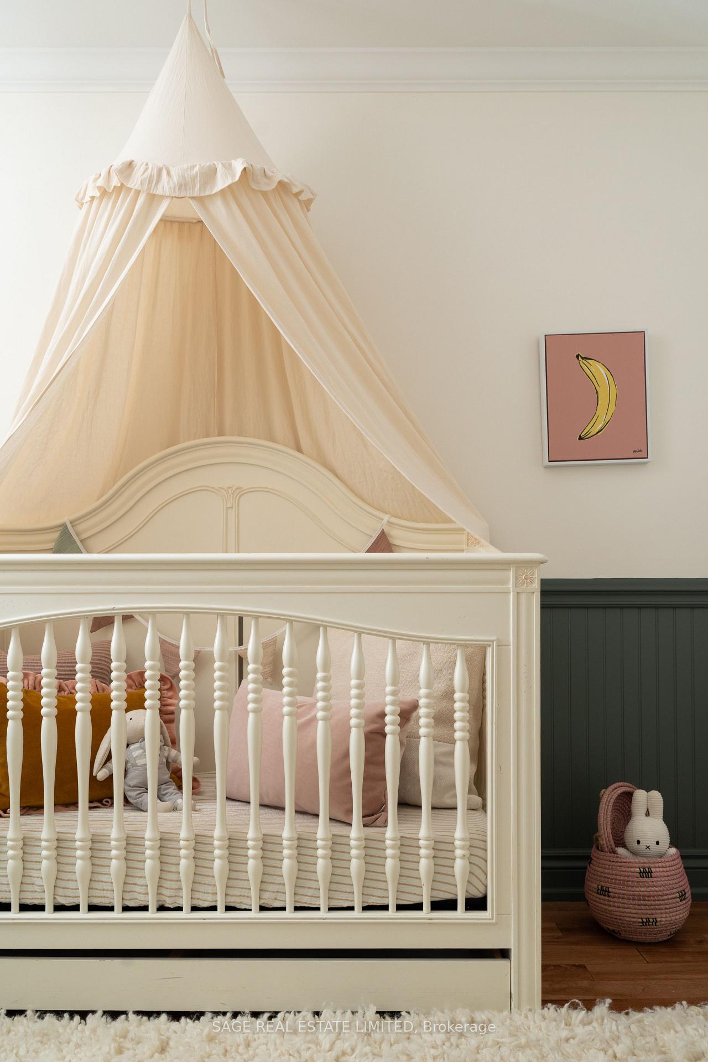
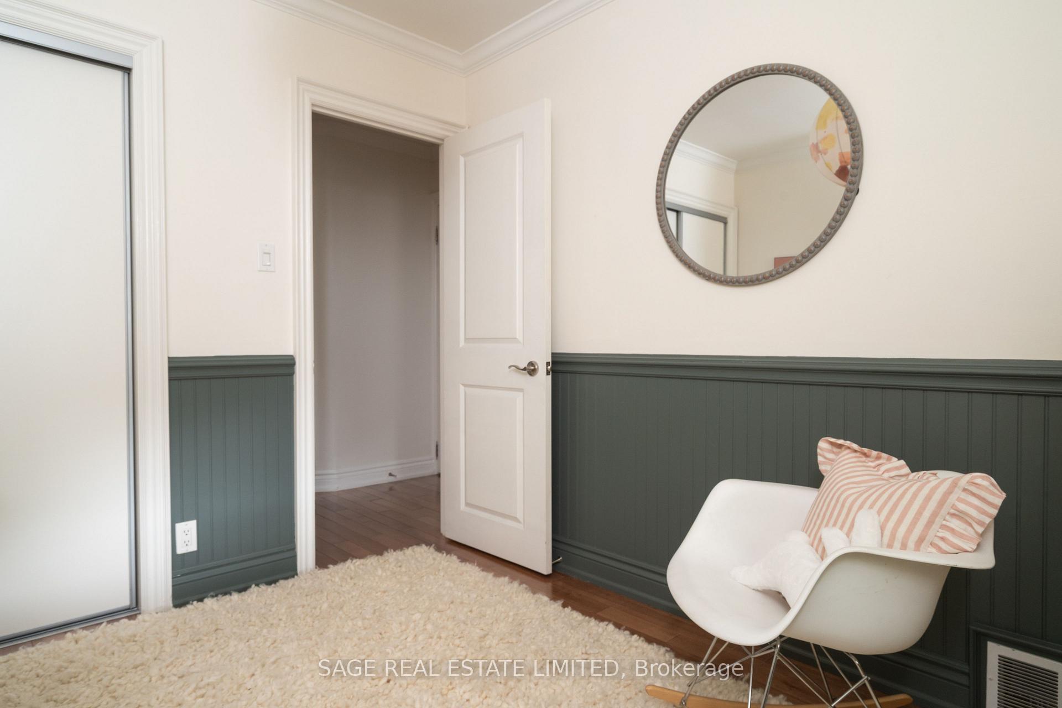
- Bedroom 2—Main level, Overlooks Backyard, Closet, Wainscoting
- Dining Room—Main level, Open Concept, B/I Bookcase, Crown Moulding
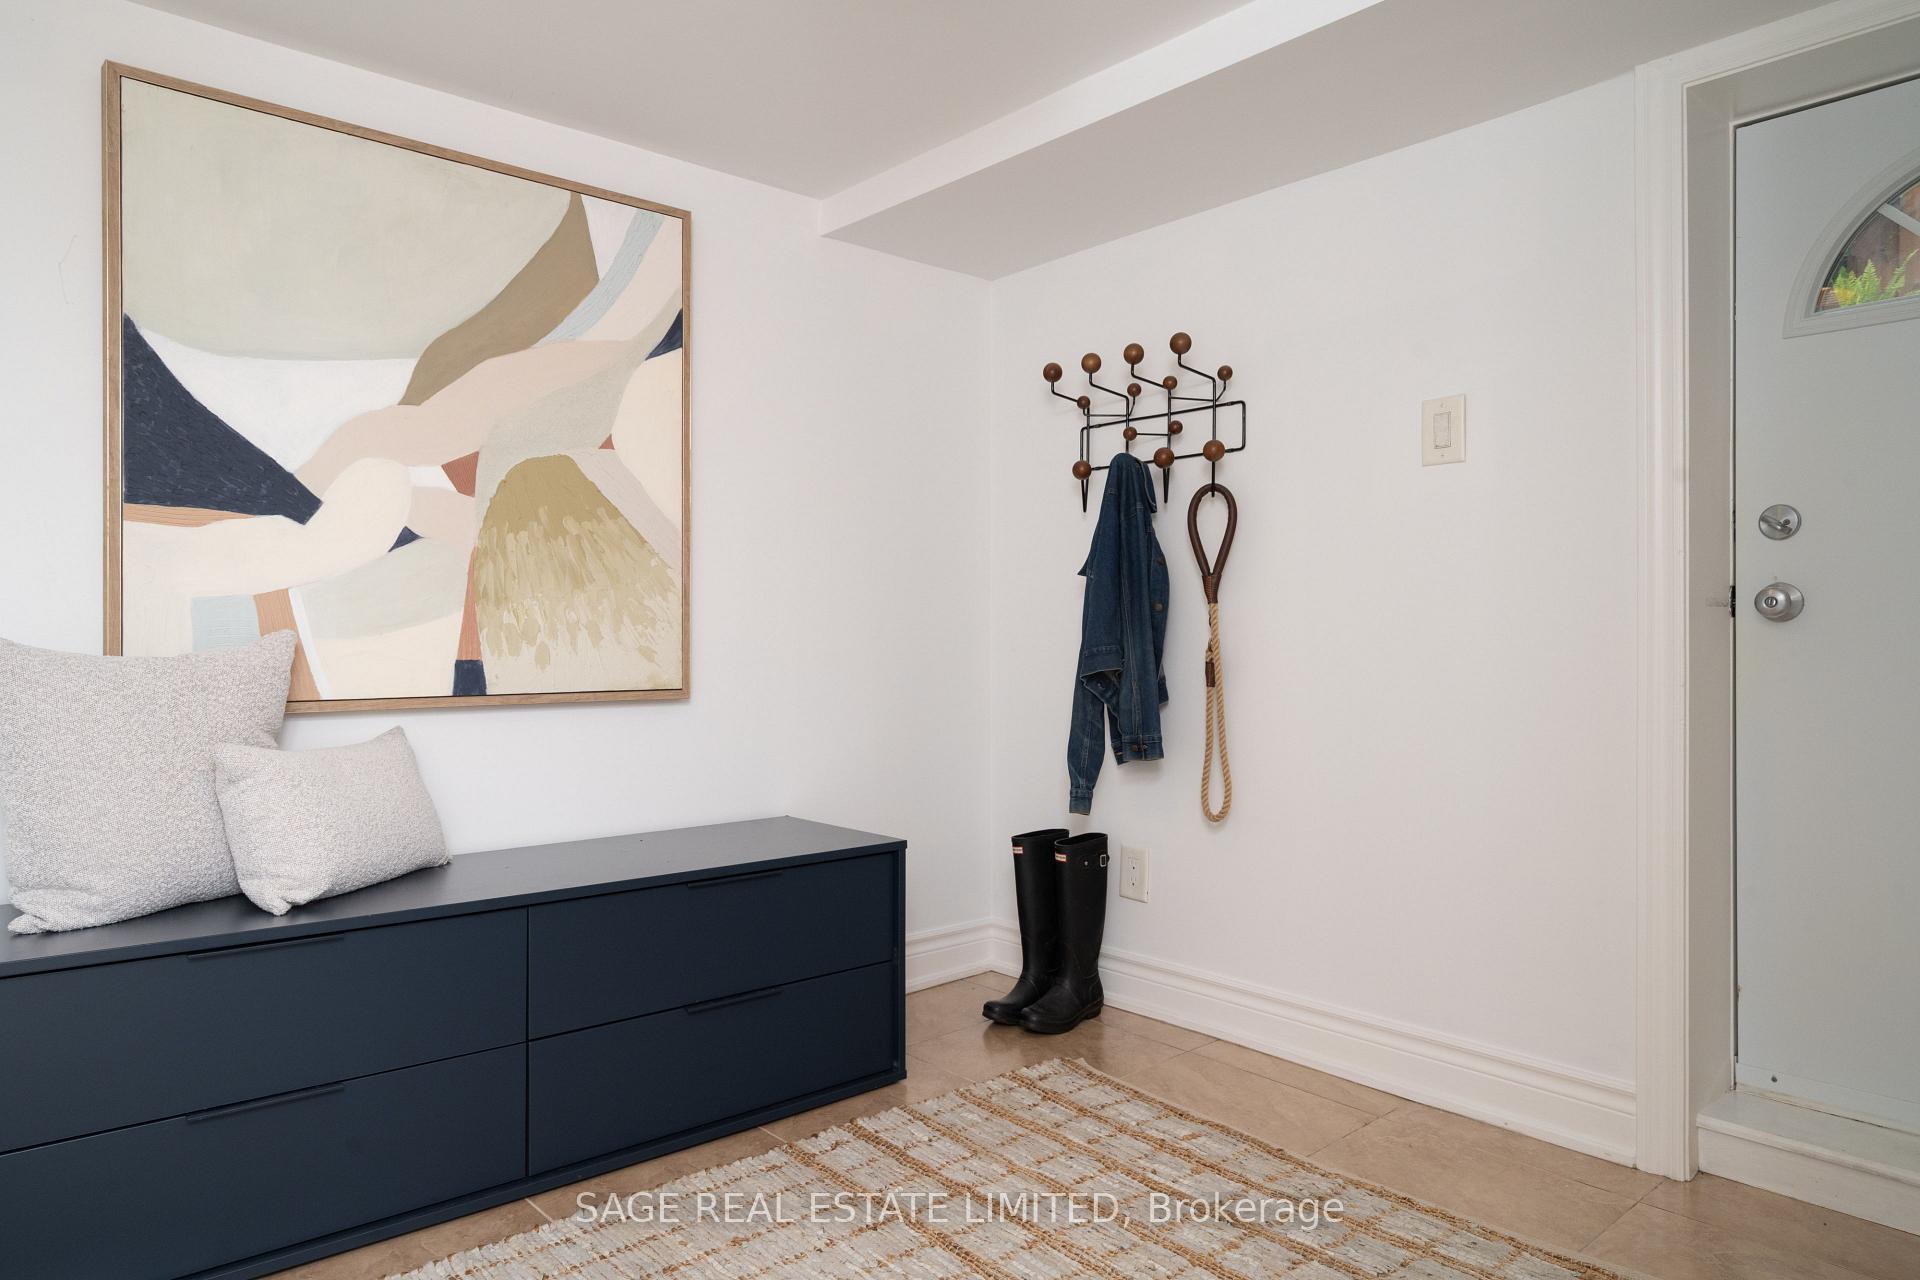
- Mud Room—Lower level, Tile Floor, Separate Room
- Bedroom 3—Lower level, Overlooks Living, Above Grade Window, Murphy Bed
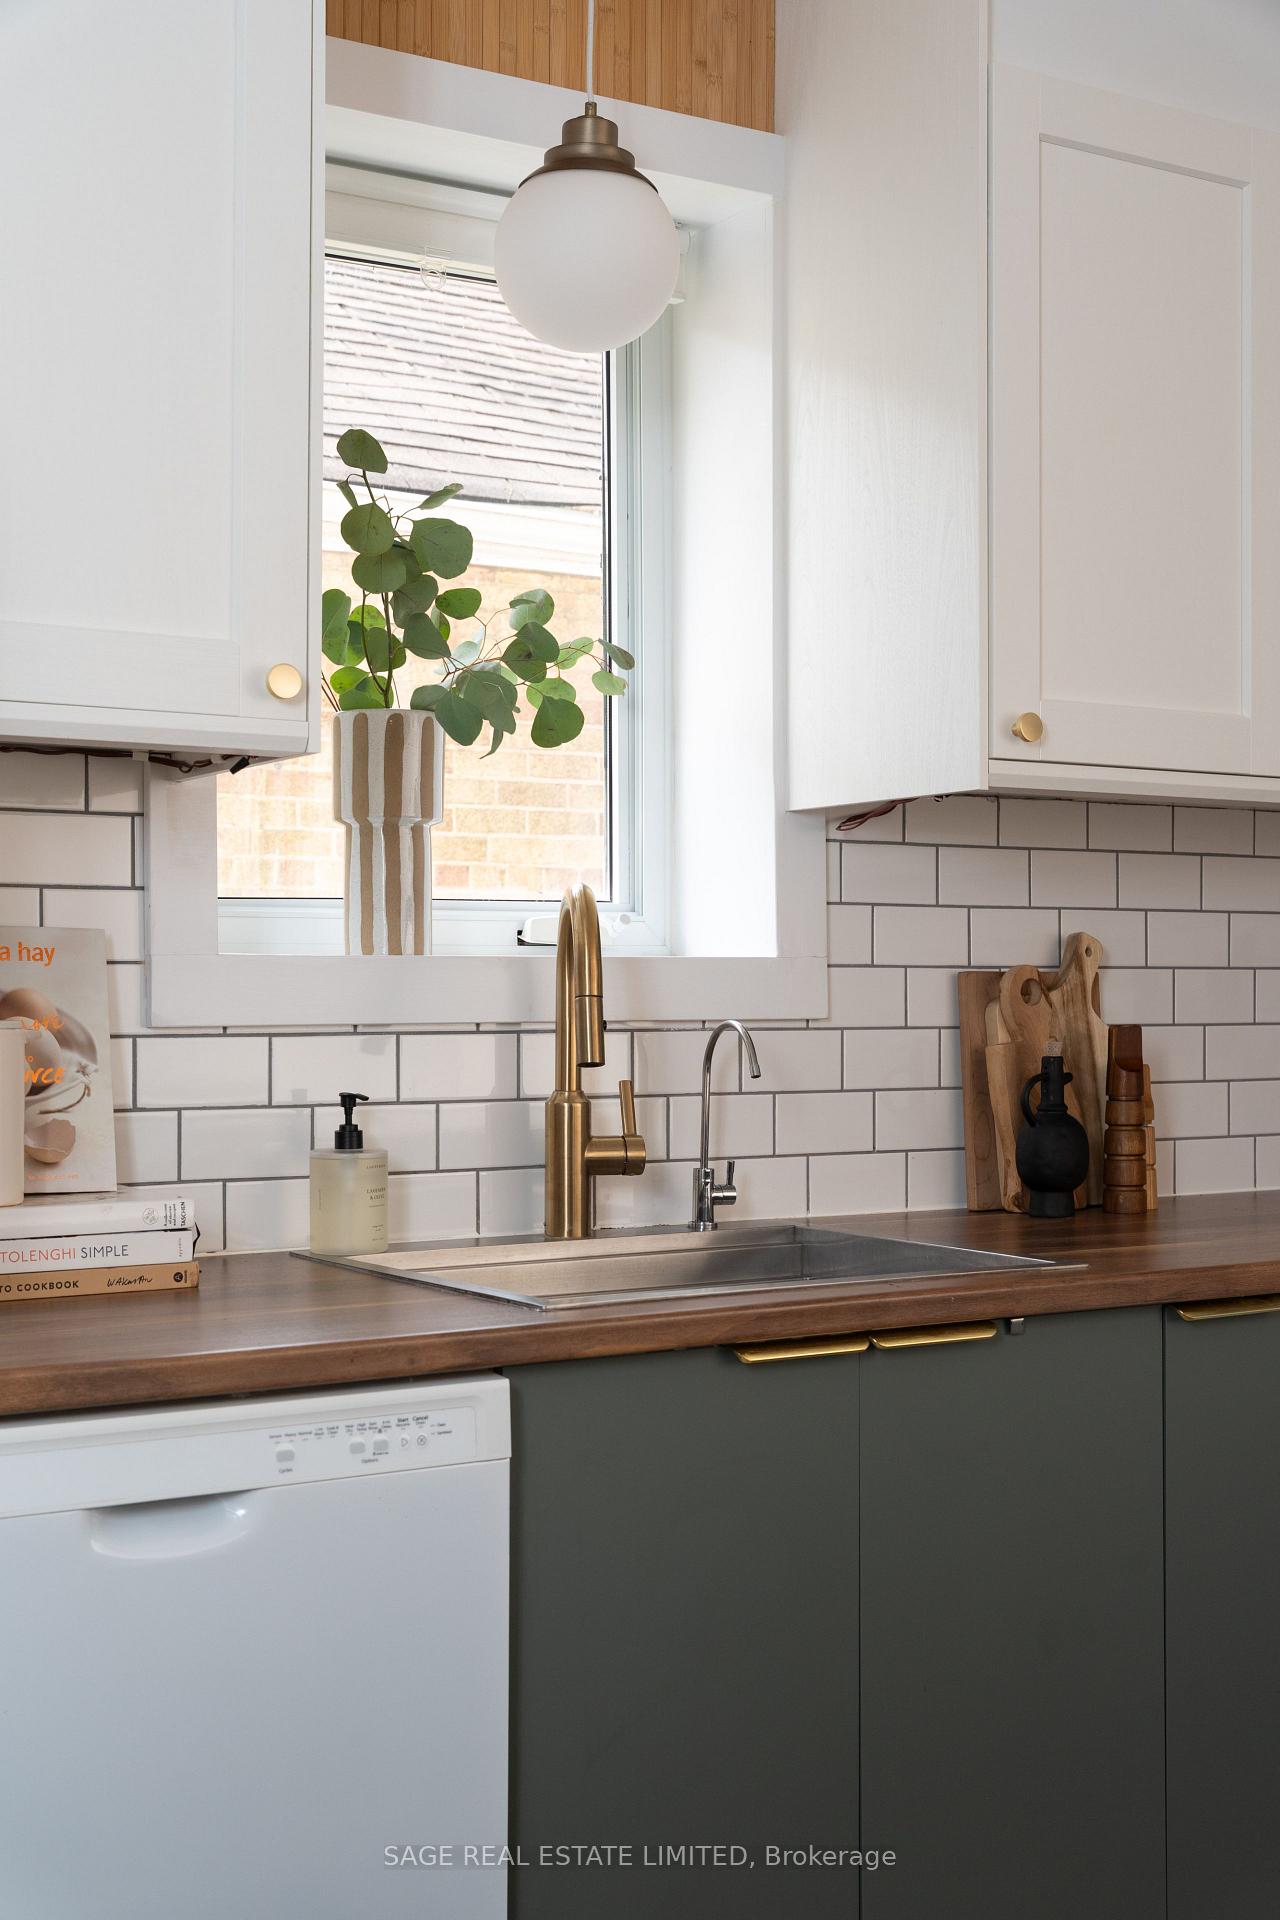
- Kitchen—Main level, Open Concept, Backsplash, Pass Through
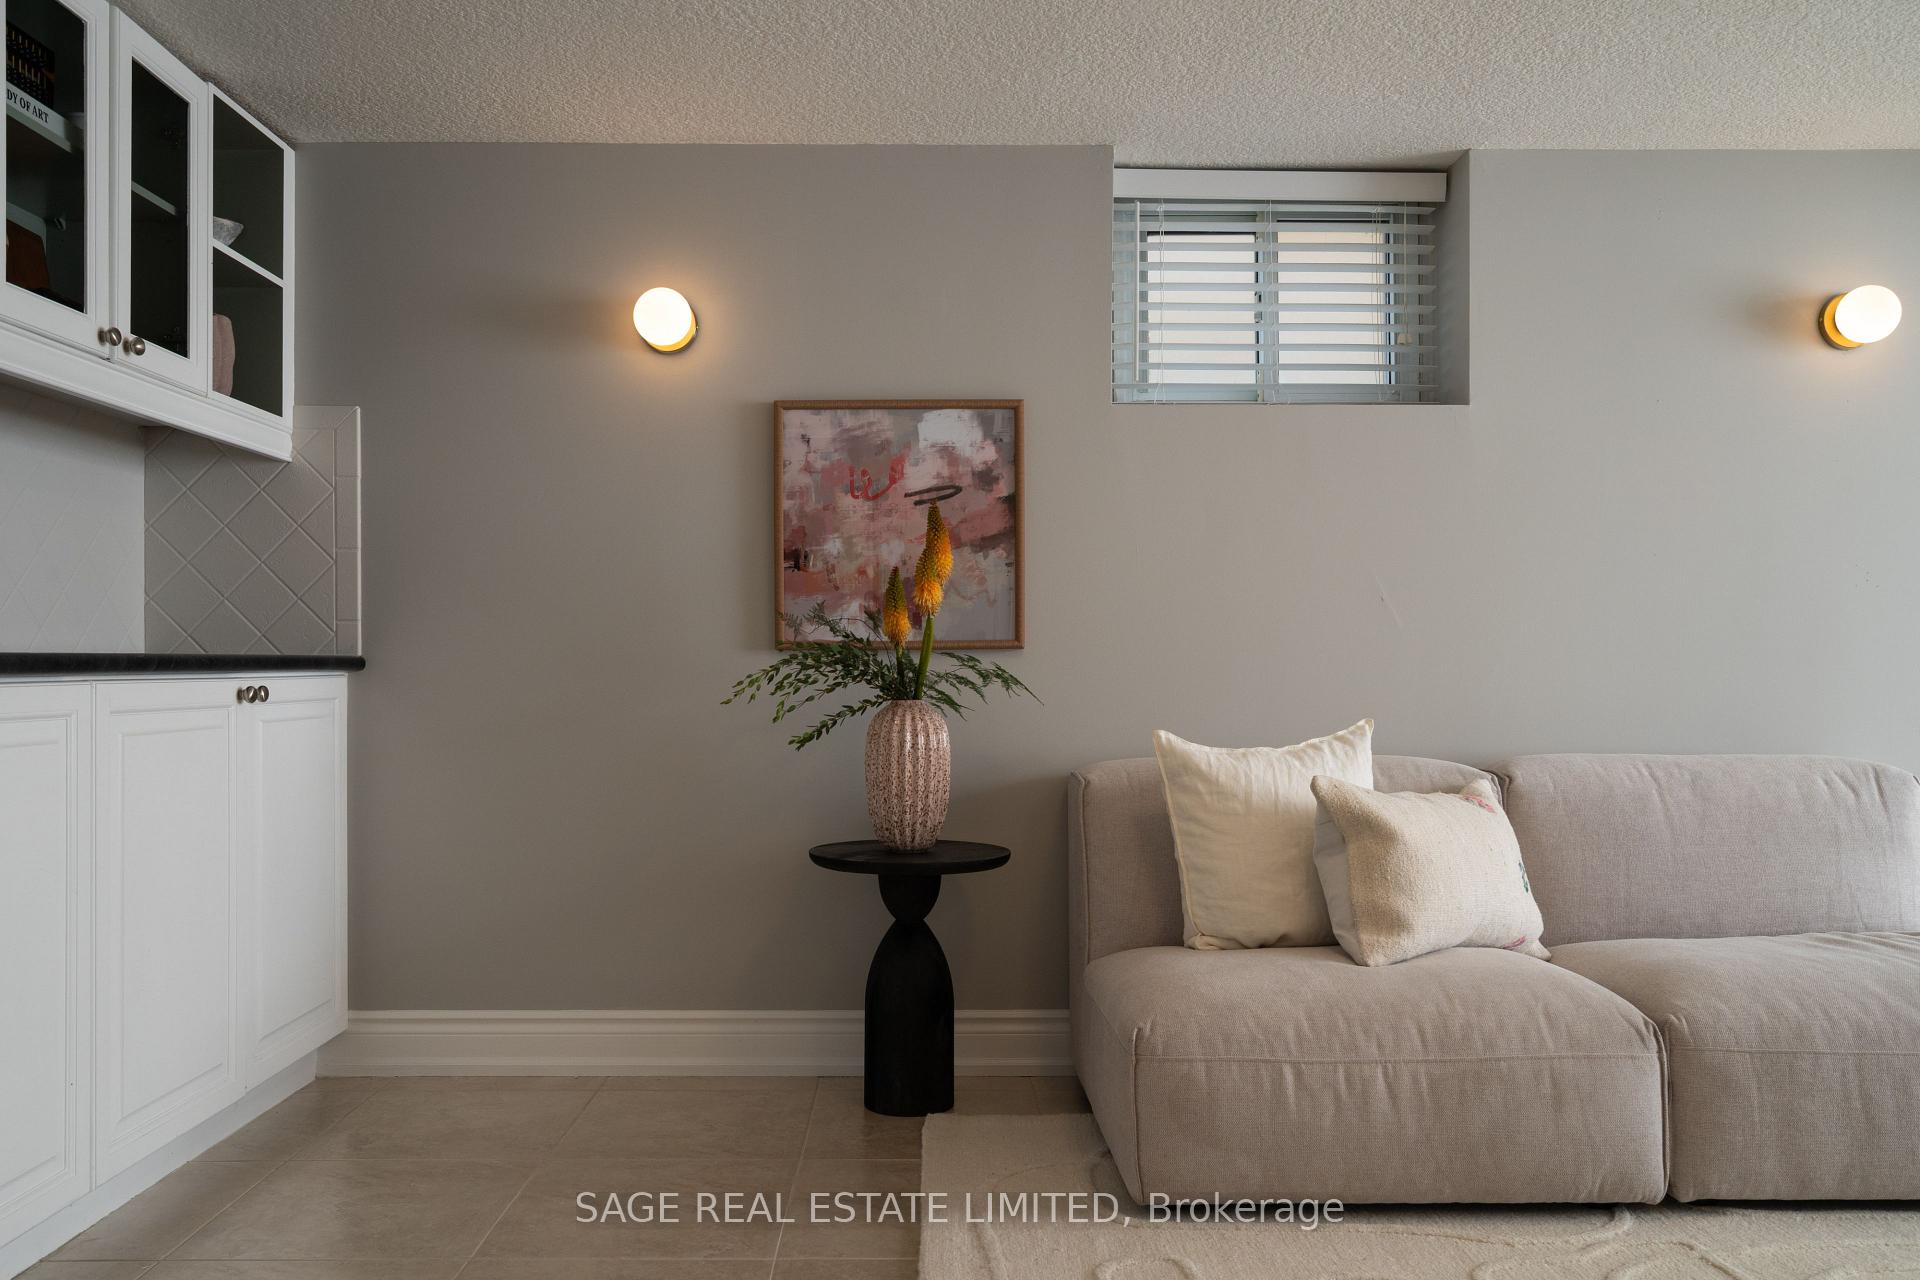
- Living Room—Lower level, Open Concept, Above Grade Window, Tile Floor
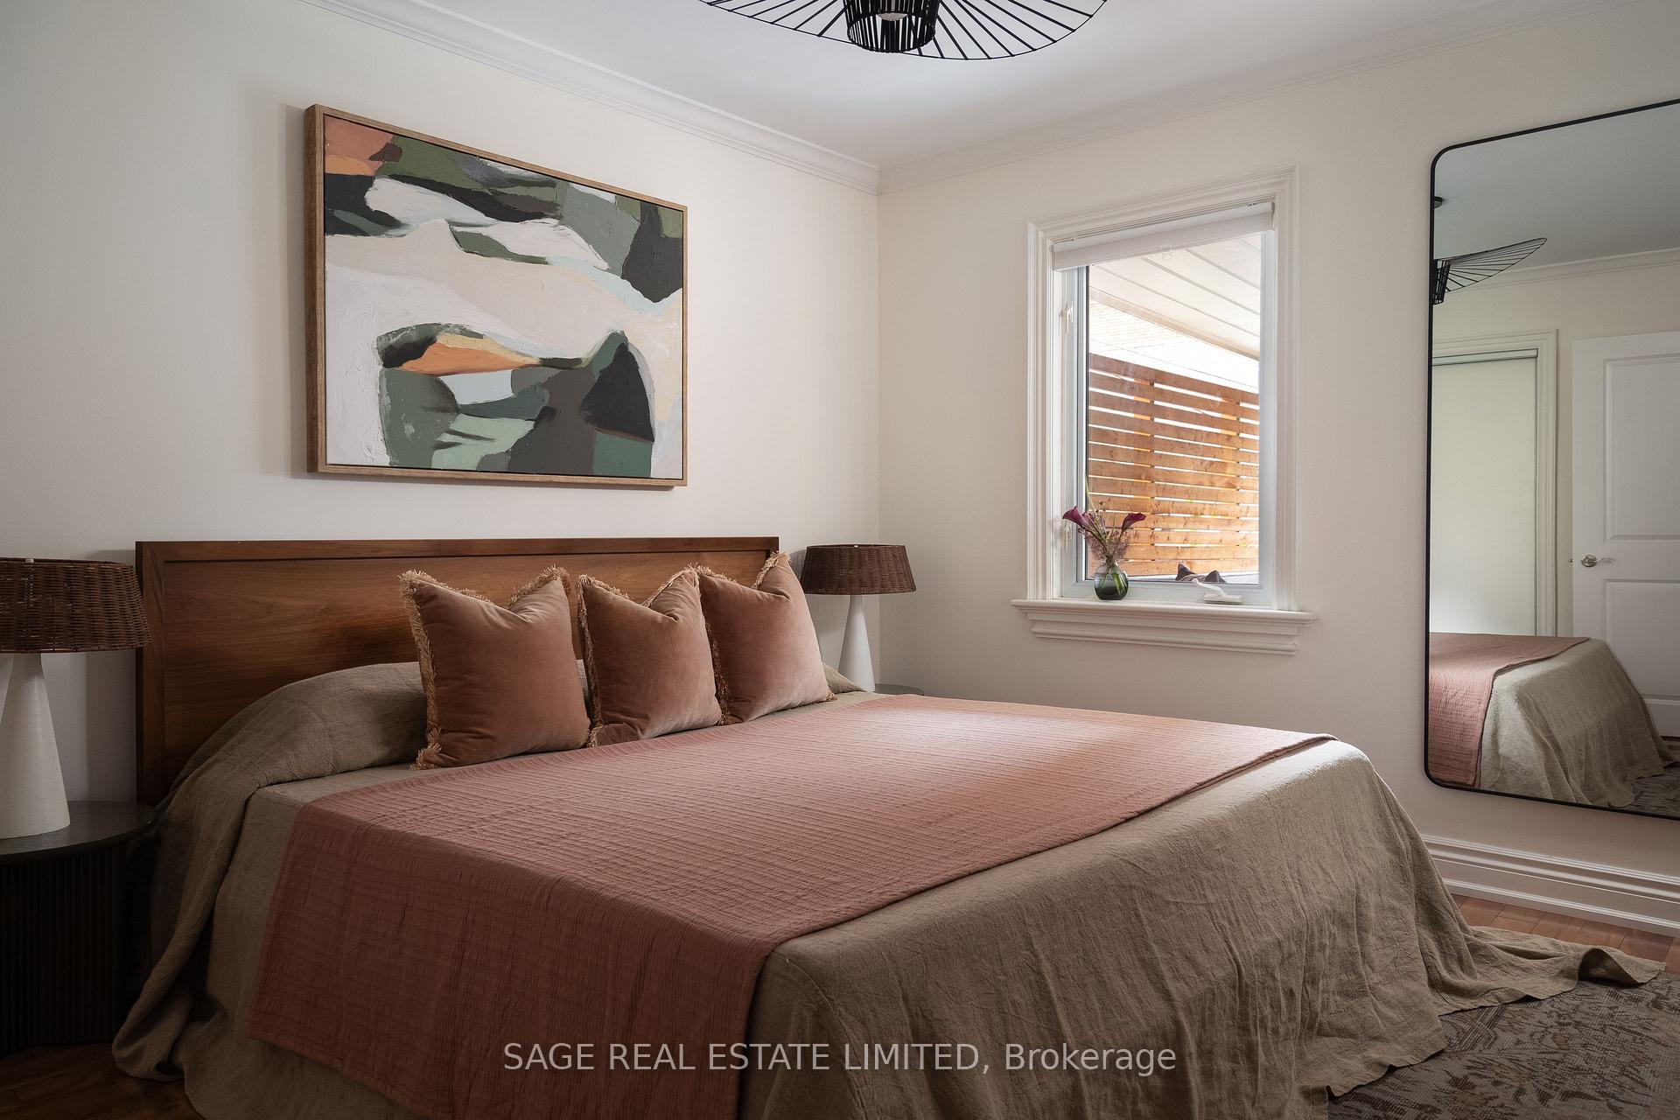
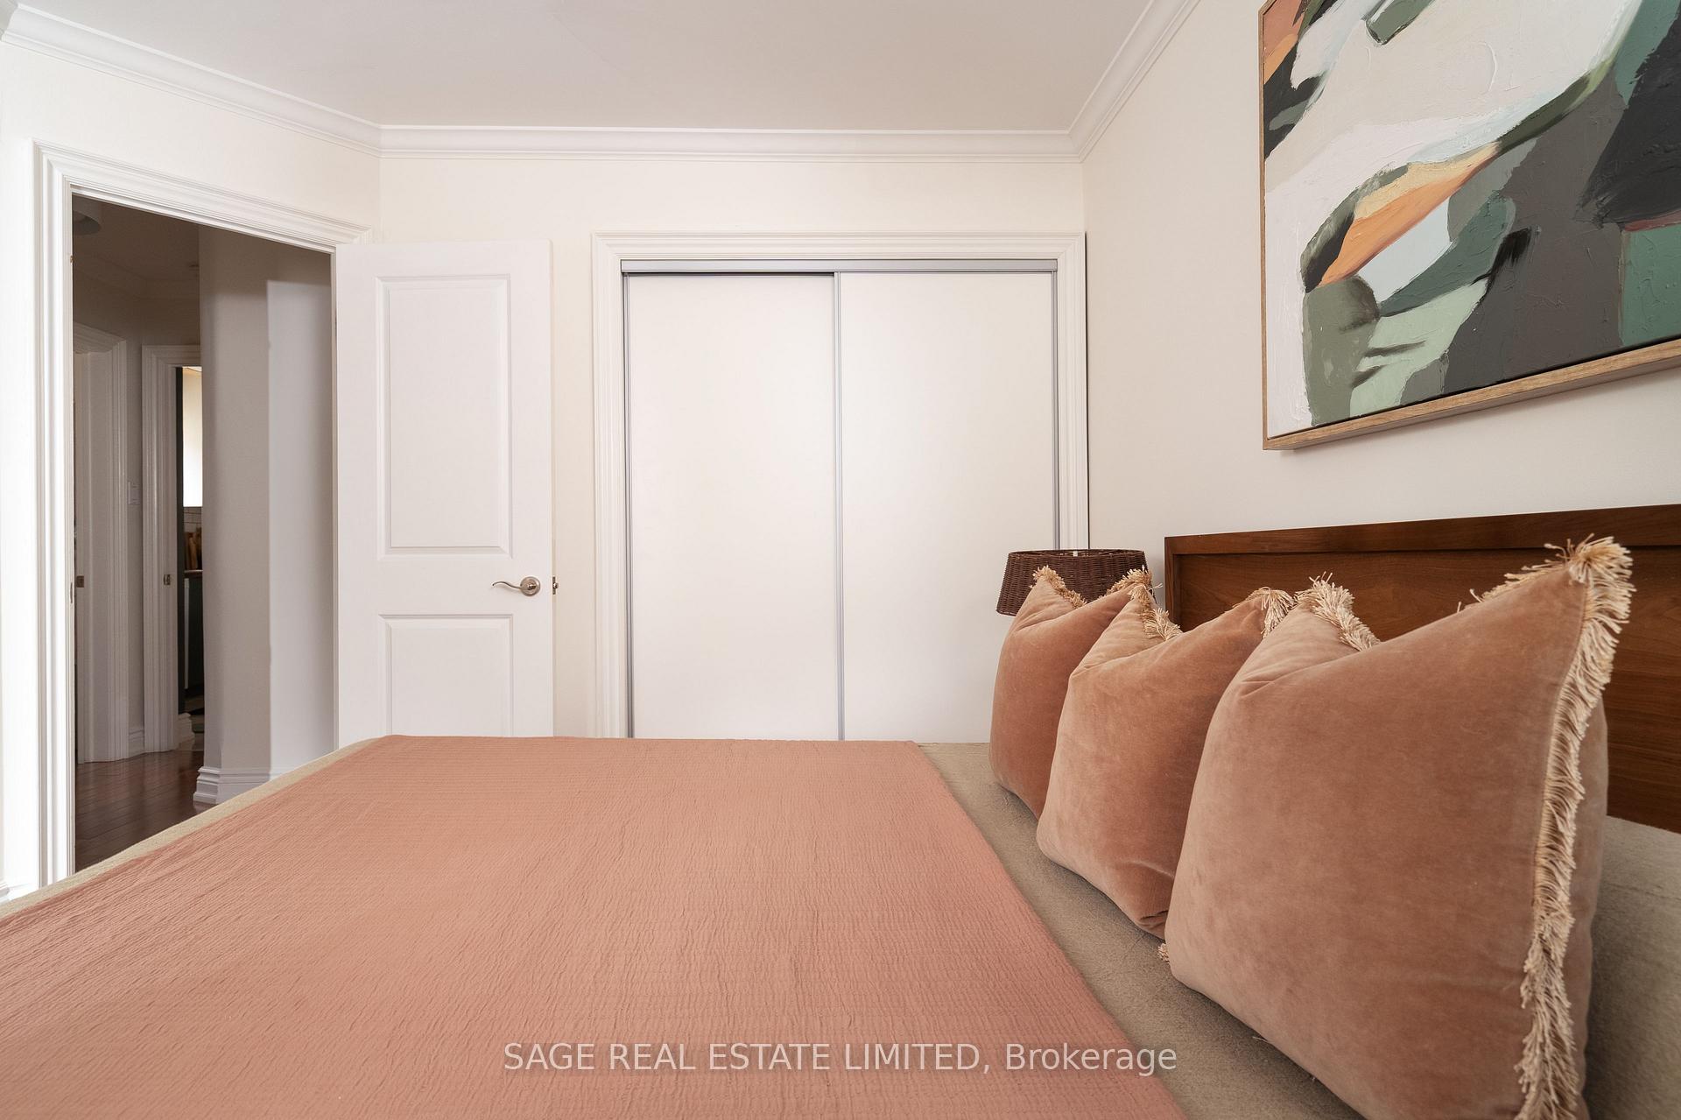
- Primary Bedroom—Main level, Overlooks Backyard, Closet, Large Window
- Kitchen—Lower level, Breakfast Bar, Above Grade Window, Stainless Steel Appl
Washrooms
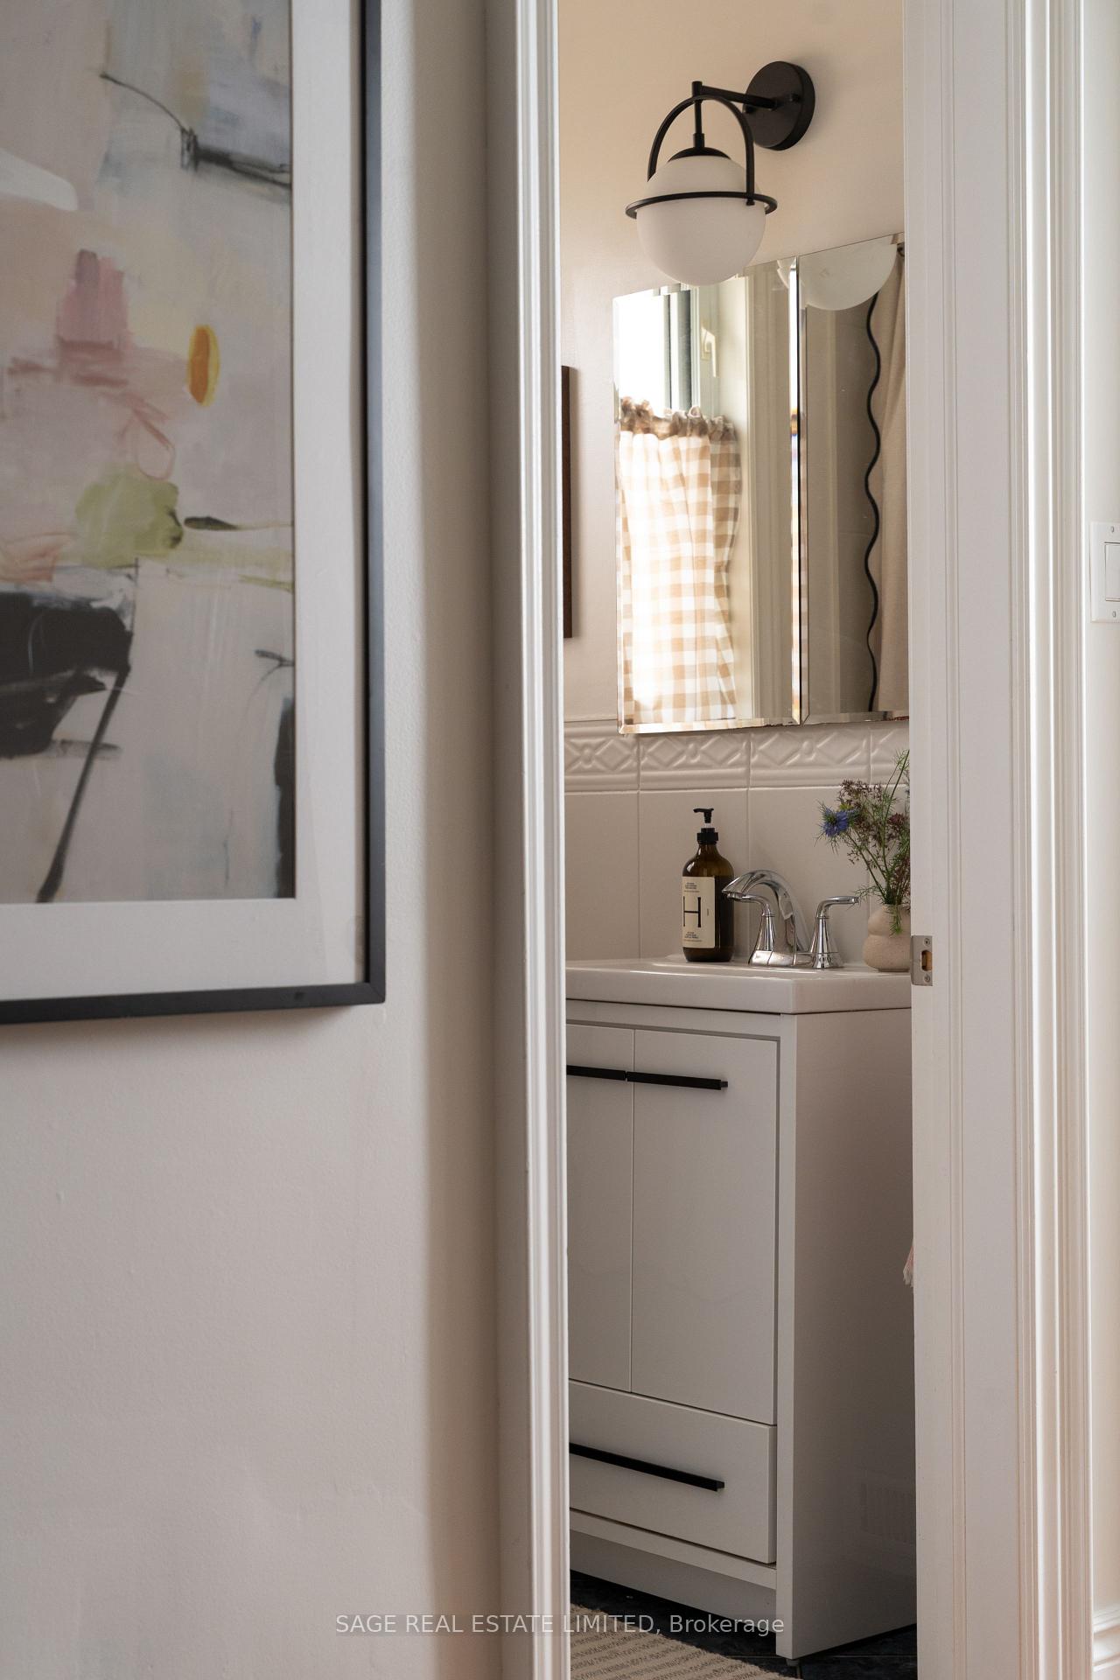
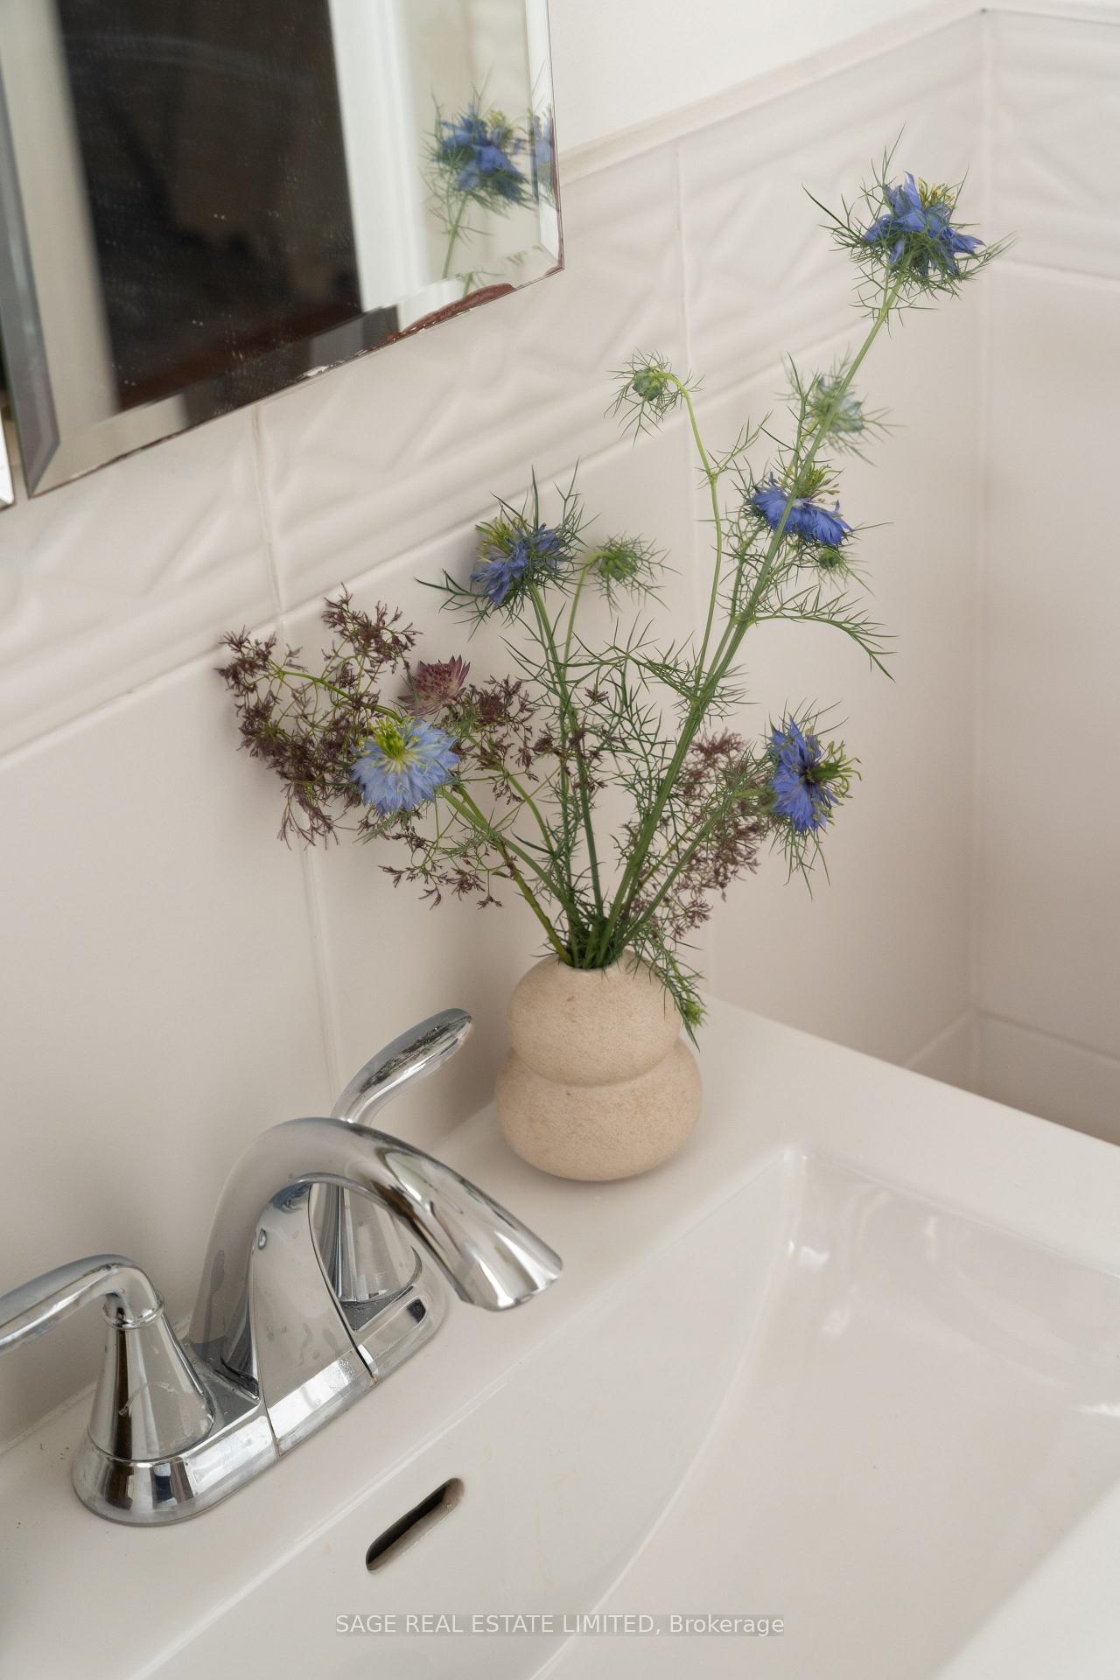
- 4-piece, Main
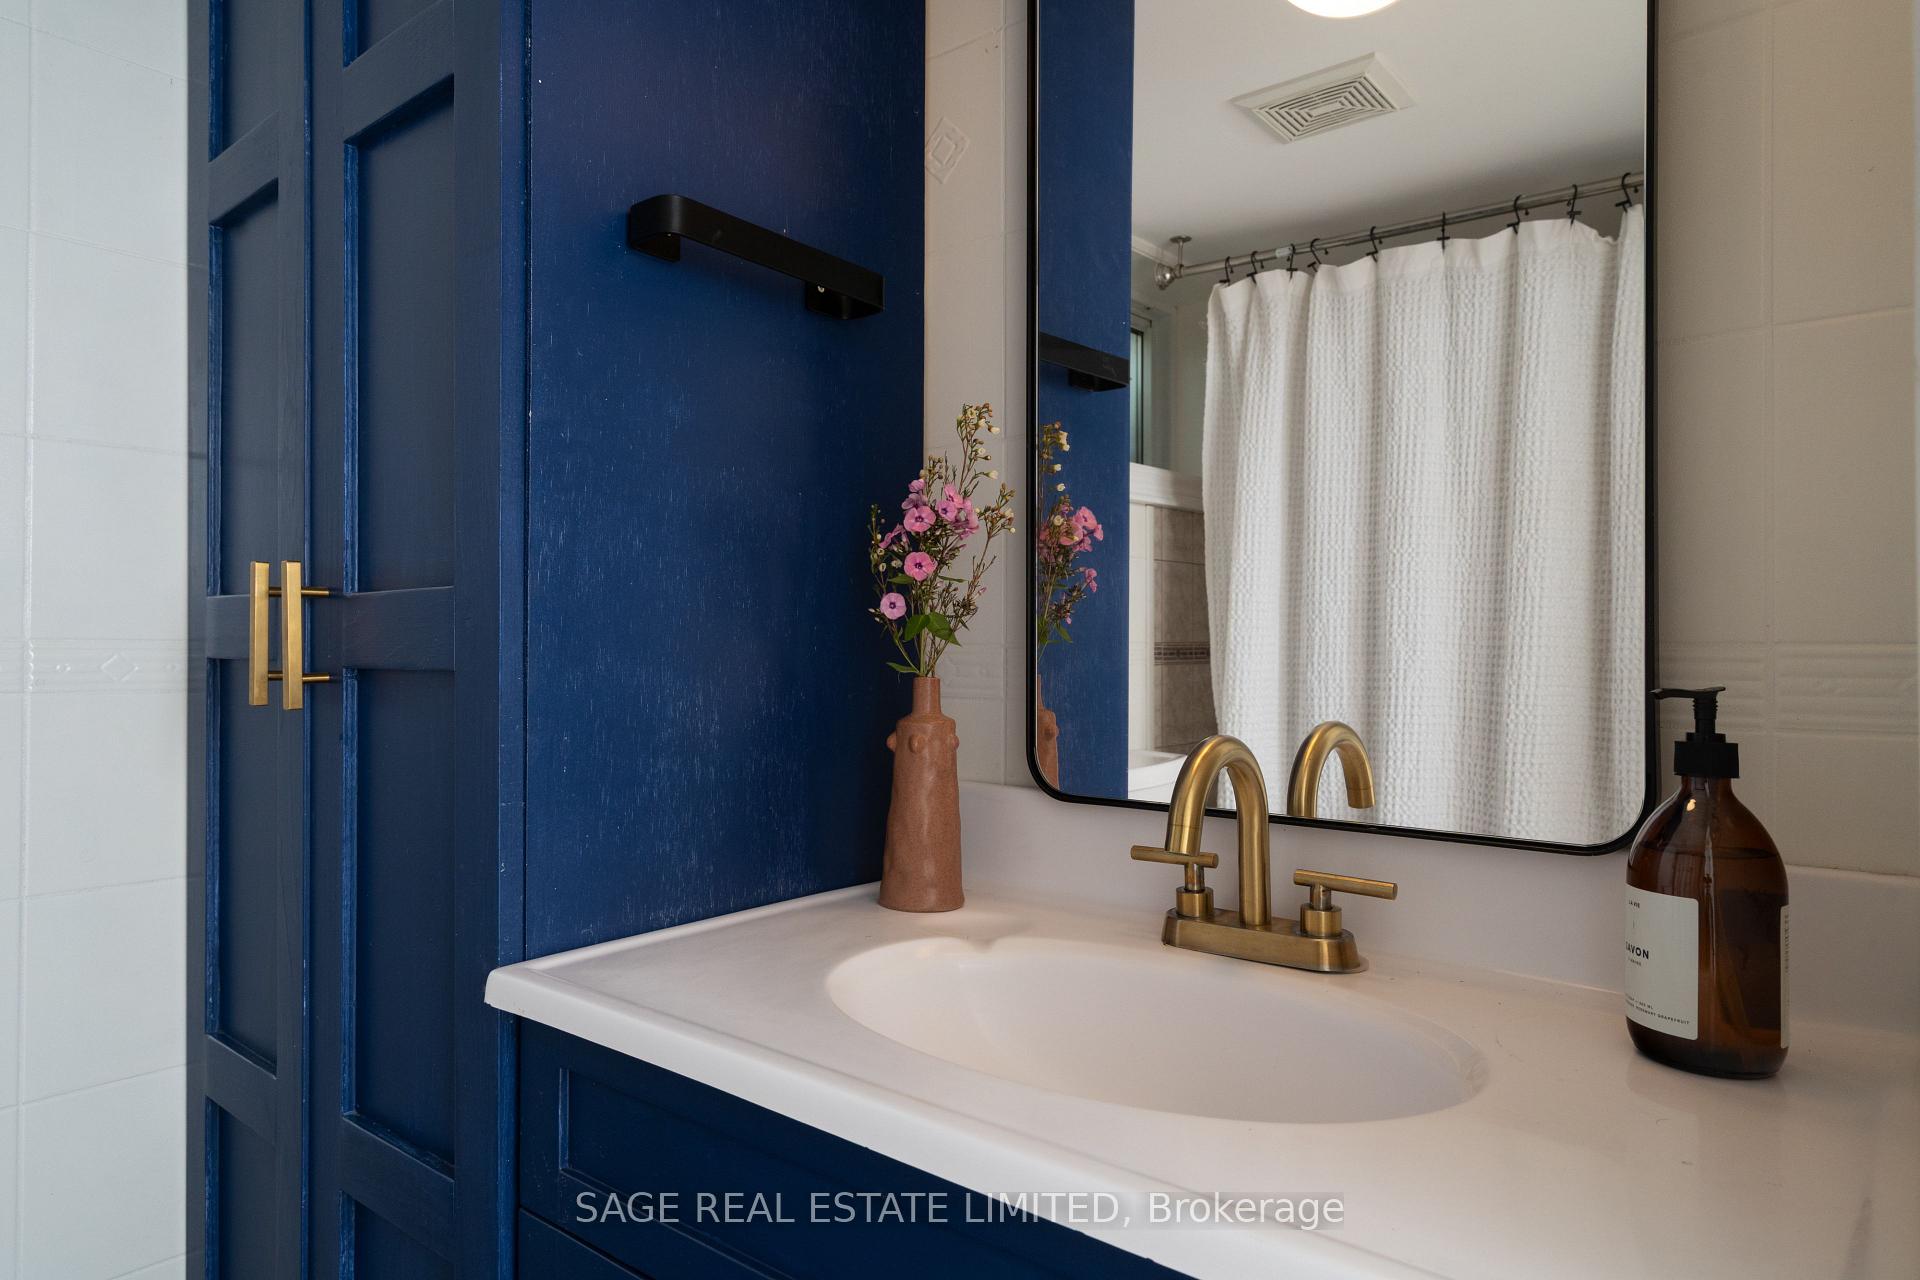
- 4-piece, Lower
- Municipality
- Toronto
- Neighbourhood
- Caledonia-Fairbank
- Main cross streets
- Caledonia and Eglinton
- Directions
- East side of Caledonia S of Keith Ave
- MLS® number
- W13586010
- Data source
- Toronto Regional Real Estate Board
- Status change
- 2026-10-14
- Listed on
- 2026-07-20
- Days on market
- 86 days
- Possession type
- Other
- Co-op commission
- 2.5%+hst
- Seller
- Listed by
- SAGE REAL ESTATE LIMITED
Home Market Value
Current home valuation for 505 Caledonia Road, Toronto, Caledonia-Fairbank, Toronto, ON. Listed for $939,000
HOMEH Estimate
$655,491
Estimated Sales Range
$517,838 - $793,144
HOMEH Estimate for 505 Caledonia Road, Toronto, Caledonia-Fairbank
Calculated with a real agent's CMA method — 45+ years of experience, codified. Not an AI guess.
For the owner
Is this your home? Track its value.
Get this home's HOMEH Estimate by email once a month, with how many homes are for sale around you.
Mortgage Payment Calculator
Compare up to 4 down payment scenarios
5% on first $500K + 10% on $439,000 over $500K
$68,900
| Scenario 1 | Scenario 2 | Scenario 3 | Scenario 4 | |
|---|---|---|---|---|
−Down payment | % $ | % $ | % $ | % $ |
+CMHC insurance | $34,781 | $26,198 | $22,348 | $0 |
=Total mortgage | $904,295 | $871,298 | $820,498 | $751,200 |
Amortization | ||||
Mortgage rate | % | % | % | % |
| Payment frequency | ||||
=Mortgage payment | $4,415monthly | $4,254monthly | $4,006monthly | $3,668monthly |
Land Transfer Tax
$15,255
$15,255
$30,510
Around this home
Data provided by OpenStreetMap & Fraser Institute School Rankings
Ask HOMEH
New!Hi there!
👋Text or call (416) 301-9001
Recommended for you
Based on homes you've looked at.
No recommended properties found.
Nearby similar homes
No nearby properties found.
More real estate resources
Other homes nearby
Explore this area
Nearby neighbourhoods
No nearby listings available.