
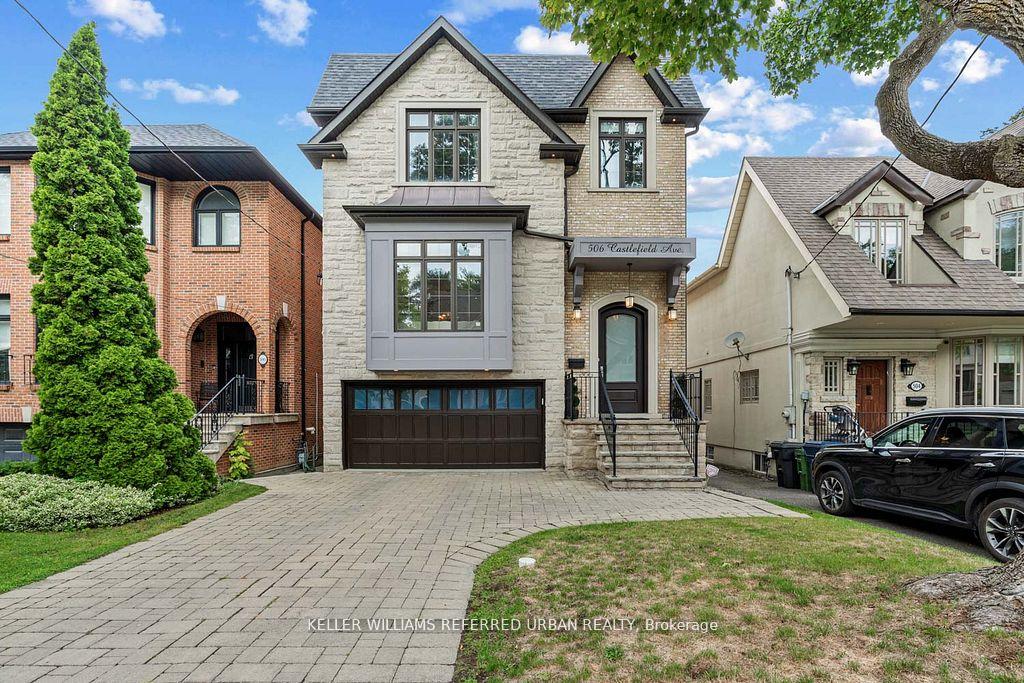
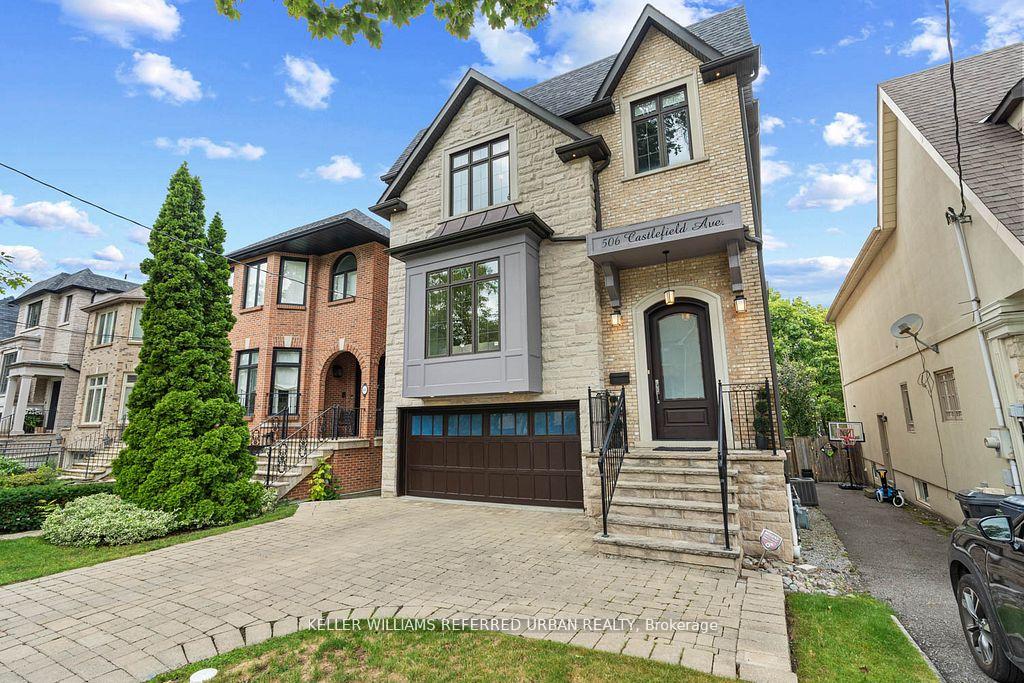
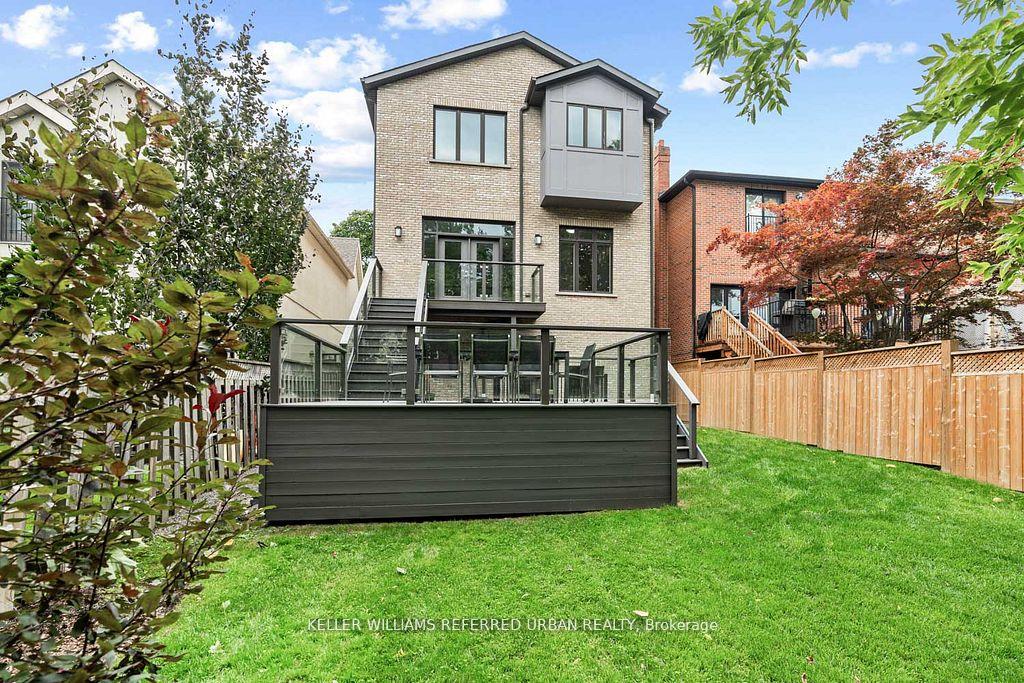
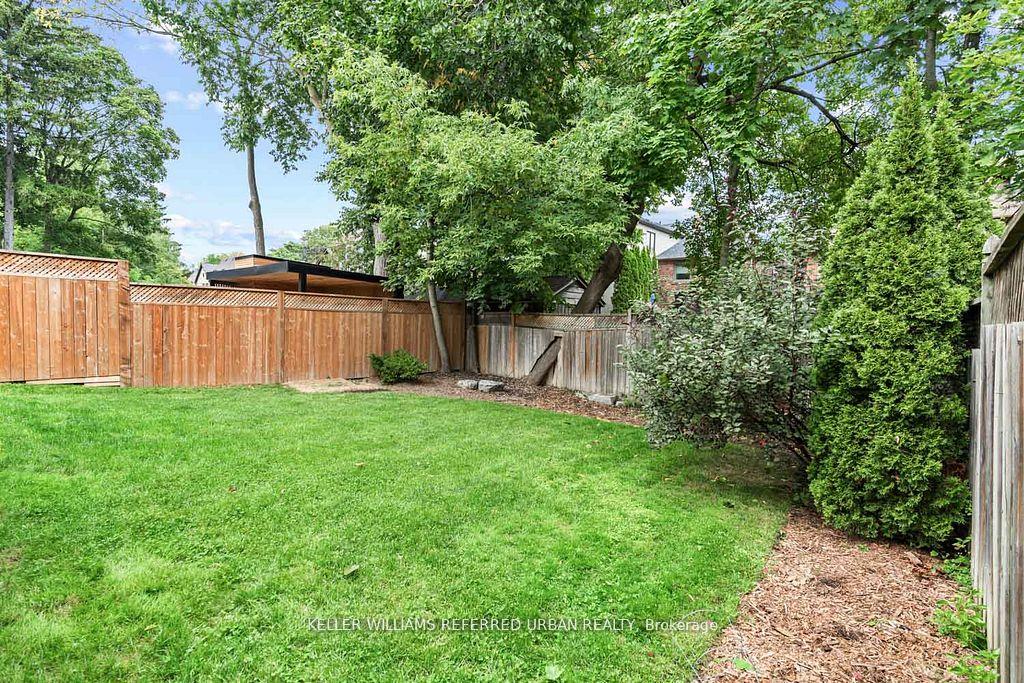
506 Castlefield Avenue
Toronto (Forest Hill North), ON M5N 1L6
- 4+1Bedrooms
- 5Bathrooms
- 2Garage
- 3000–3500Sq Ft
- $17,434Tax
- 33×135 ftLot Size
 Estimated Value:$3,507,261See Free Estimate Report

This home has sold. It is no longer available.
Property not available for sale or for rent.
Sale & Price History for 506 Castlefield Avenue, Toronto, Forest Hill North
Real estate boards require you to or to see the full details of this property.
*Sold prices and complete sale & price history are regulated data. Under the Trust in Real Estate Services Act, 2002 (TRESA) and the rules of the Real Estate Council of Ontario (RECO), and pursuant to the Multiple Listing Service® rules of the Canadian Real Estate Association (CREA) and the Toronto Regional Real Estate Board (TRREB), this information may be shown only to registered users who have agreed to the applicable terms of use (a Virtual Office Website, or "VOW," arrangement). HOMEH Inc., Brokerage therefore provides it to signed-in members only. Creating an account is free and takes under a minute.
About 506 Castlefield Avenue, Toronto, Forest Hill North
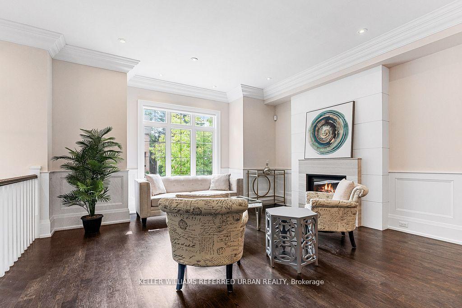
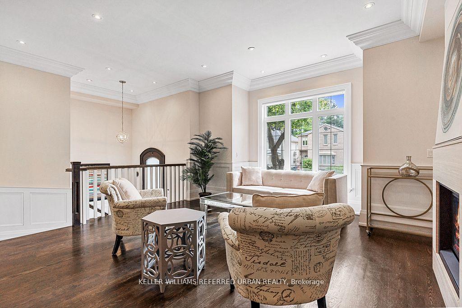
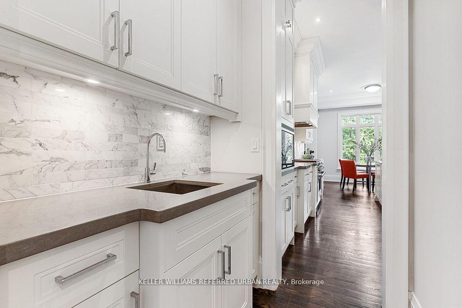
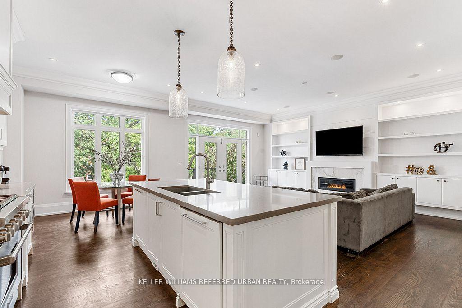
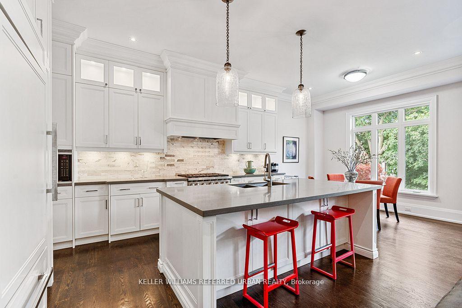
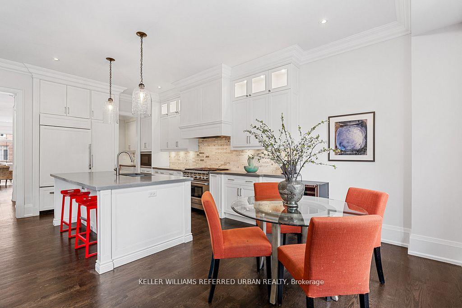
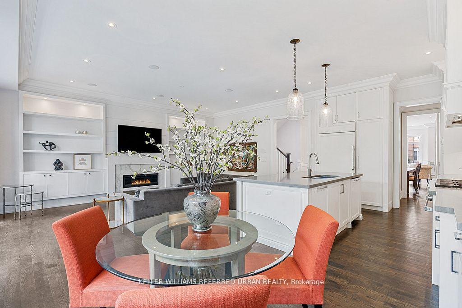
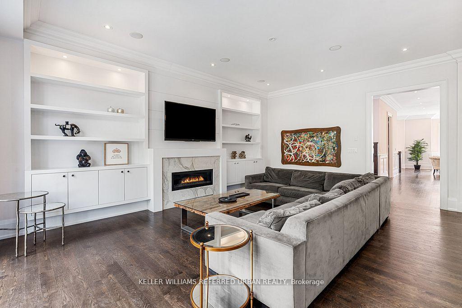
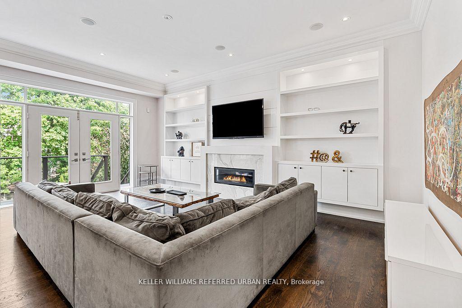
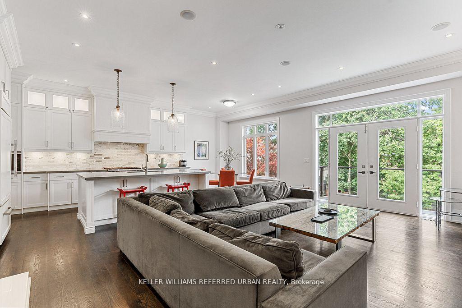
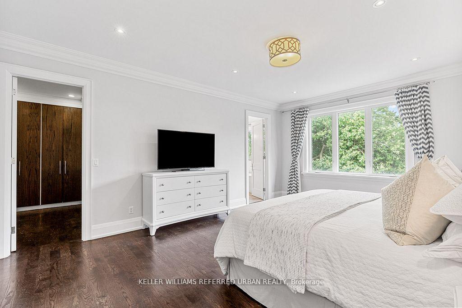
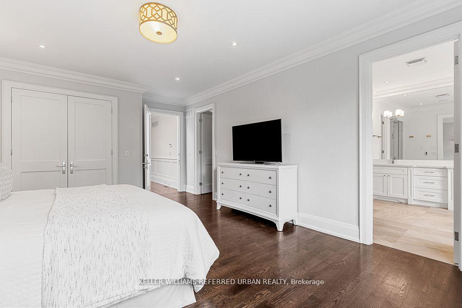
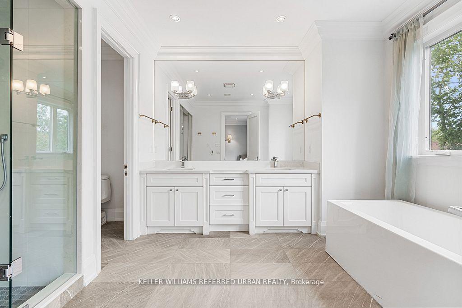
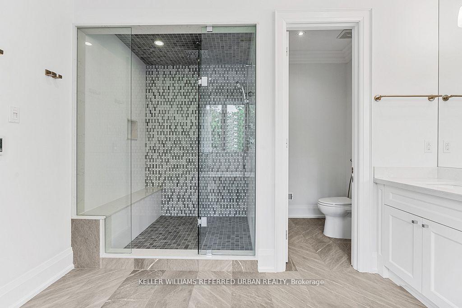
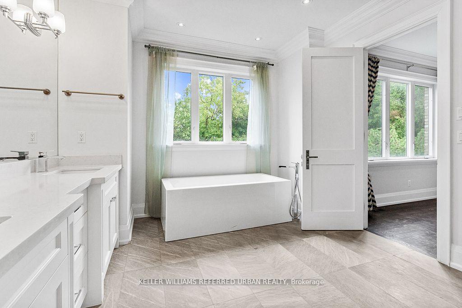
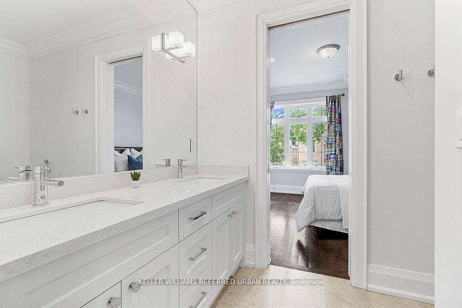
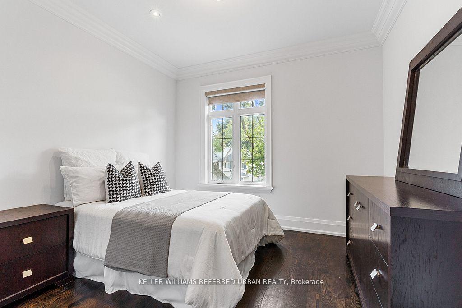
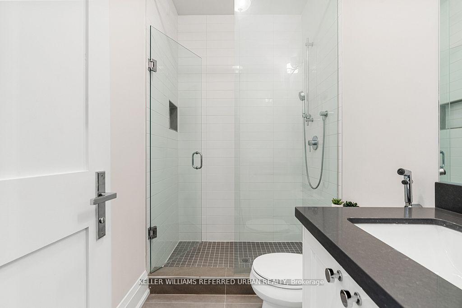
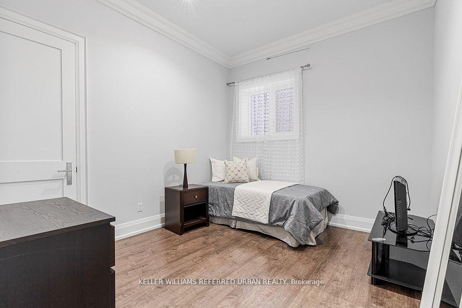
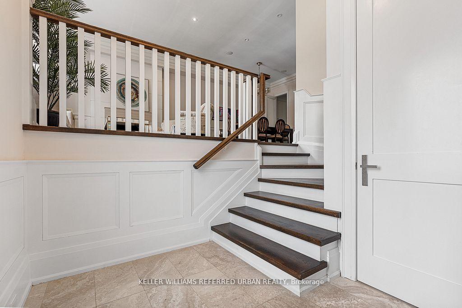
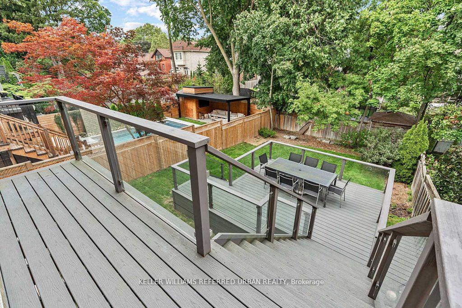
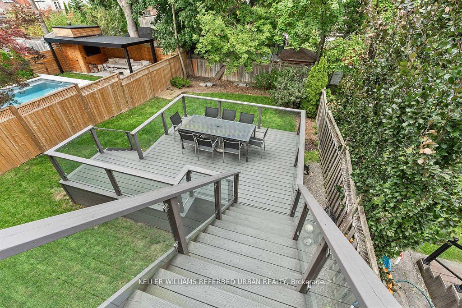
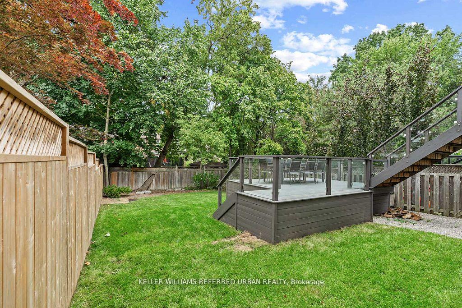
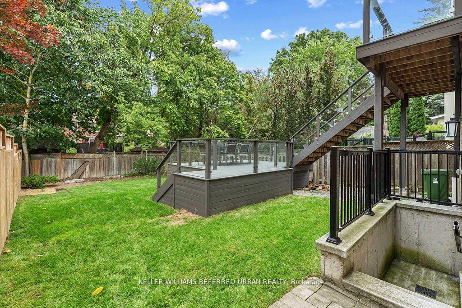
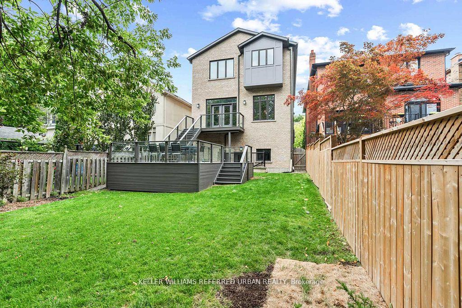
Experience elevated living in this rare offering within the prestigious Allenby School district, perfectly situated in the heart of North Forest Hill. This newly built, fully brick residence delivers over 4,200 sq. ft. of impeccably designed living space, thoughtfully crafted for modern families who refuse to compromise on luxury or function. A double car garage, a true rarity in the area, provides both convenience and exceptional value.Inside, the home's refined aesthetic is immediately felt. The gourmet chef's kitchen is the centrepiece of the main floor-anchored by custom cabinetry, an oversized island, and a fully equipped butler's pantry. Premium Sub-Zero and Wolf appliances elevate every culinary experience, while the open-concept layout creates effortless flow for both everyday living and large-scale entertaining.Dramatic 10-foot ceilings on the main level and 12-foot ceilings on the lower level amplify natural light, enhancing the home's sense of scale and sophistication. Every finish has been curated to perfection: heated floors, large-format designer tiles, and rich hard wood flooring speak to the home's exceptional craftsmanship and attention to detail.The result is a residence where luxury meets livability-where thoughtful design, timeless materials, and modern comfort converge to create an extraordinary North Forest Hill home.
Key Facts & Features
Property Costs
- Annual Property Tax Amount
- $17,434
- Land Transfer Tax Fee
- $140,890
Rental Items
- Rental Equipment
- Hot water tank
- Basement Type
- Finished, Walk-Up
Interior Features
- Laundry Level
- Upper Level
- Interior Extras
- Carpet Free
- Security Features
- Carbon Monoxide Detectors, Smoke Detector
- Fireplace/Stove
- Yes
- Fireplace Features
- Natural Gas
- Elevator
- No
Exterior Features
- Exterior Extras
- Landscaped
- Pool
- None
- Property Features
- Fenced Yard, Park, Place Of Worship, Public Transit, School, Library
Building
- Building Type
- Detached
- Building Style
- 2-Storey
Construction
- Exterior Finish
- Brick, Stone
- Roof
- Asphalt Shingle
- Foundation Details
- Concrete
- Special Designation
- Unknown
Lot
- Lot Front
- 33.33 ft
- Lot Depth
- 135.20 ft
Inclusions
- Inclusions
- Electric light fixtures, window coverings, all appliances including: refrigerator, gas range, hood vent, dishwasher, builtin microwave, clothes washer and dryer, wine fridge (in as is condition)
Parking & Garages
- Garage Type
- Built-In
- Garage Spaces
- 2
- Parking Spaces
- 3
- Total Garage And Parking Spaces
- 5
Heating & Cooling
- Heat Source
- Gas
- Heat Type
- Forced Air
- Air Conditioning
- Central Air
- Water
- Municipal
- Sewers
- Sewer
- Bedrooms
- 4 + 1
- Washrooms
- 5
- Kitchens
- 1
- Family / bonus room
- Yes
Room sizes
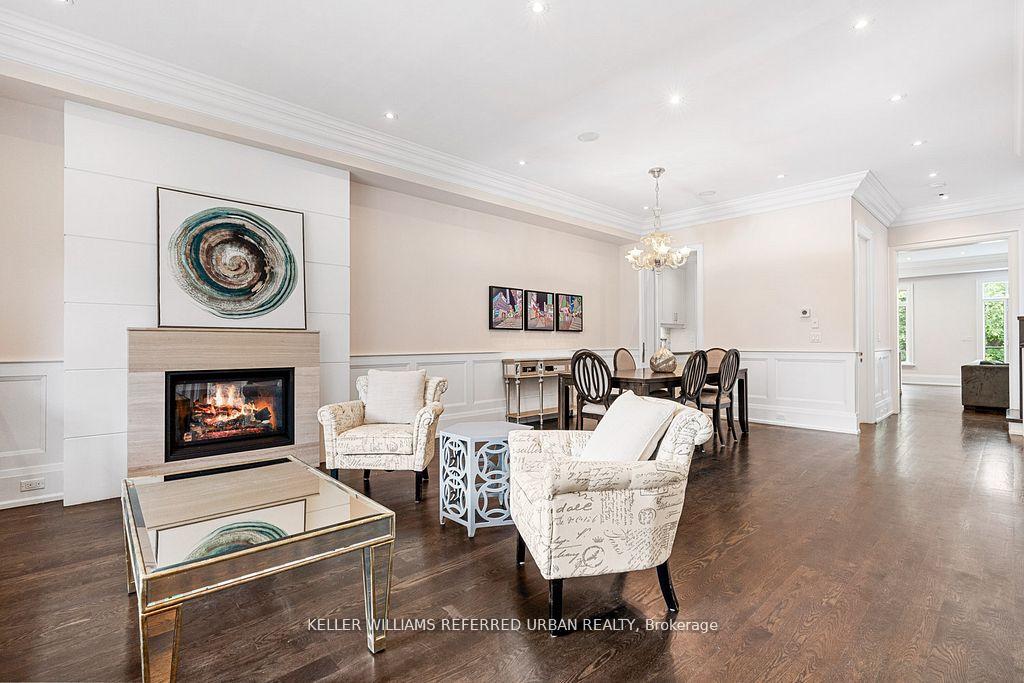
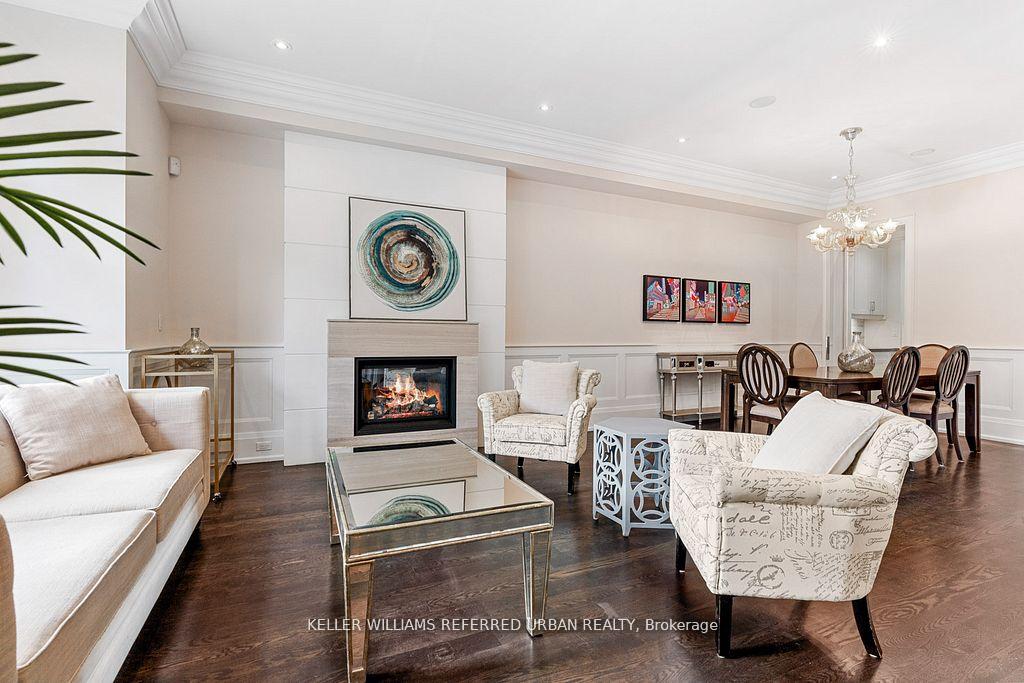
- Living Room—Main level, Open Concept, Fireplace, Large Window
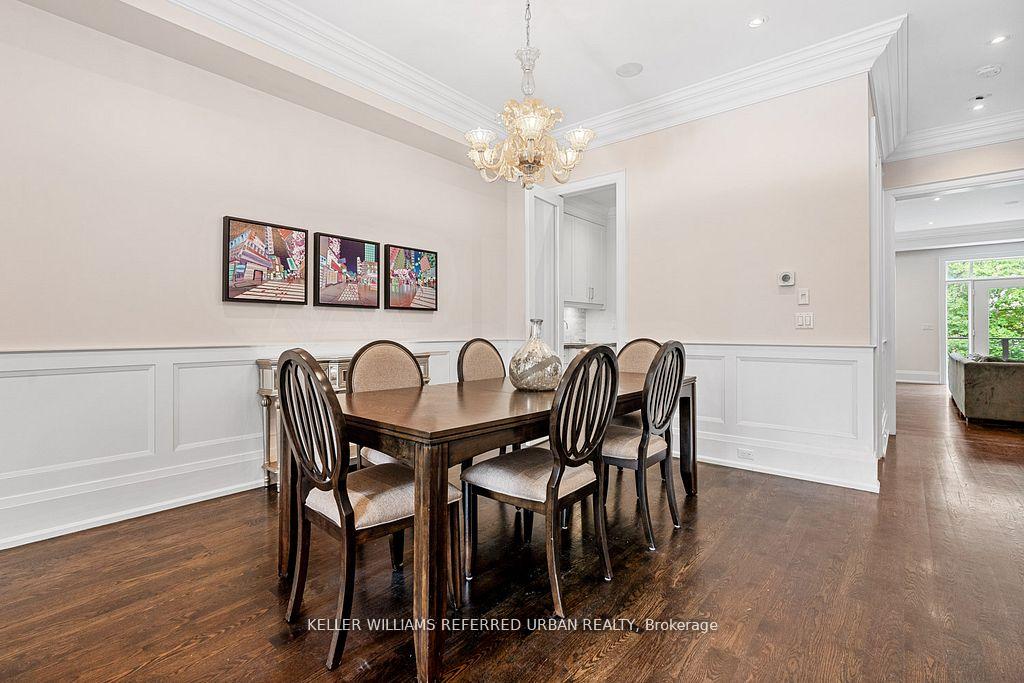
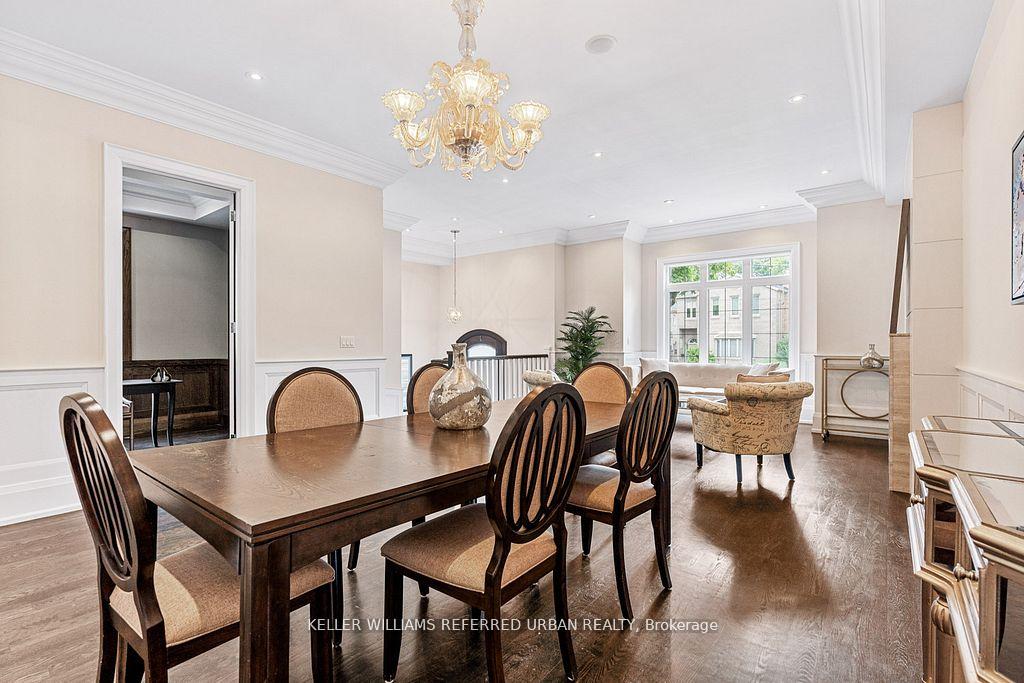
- Dining Room—Main level, Hardwood Floor, Crown Moulding, Wainscoting
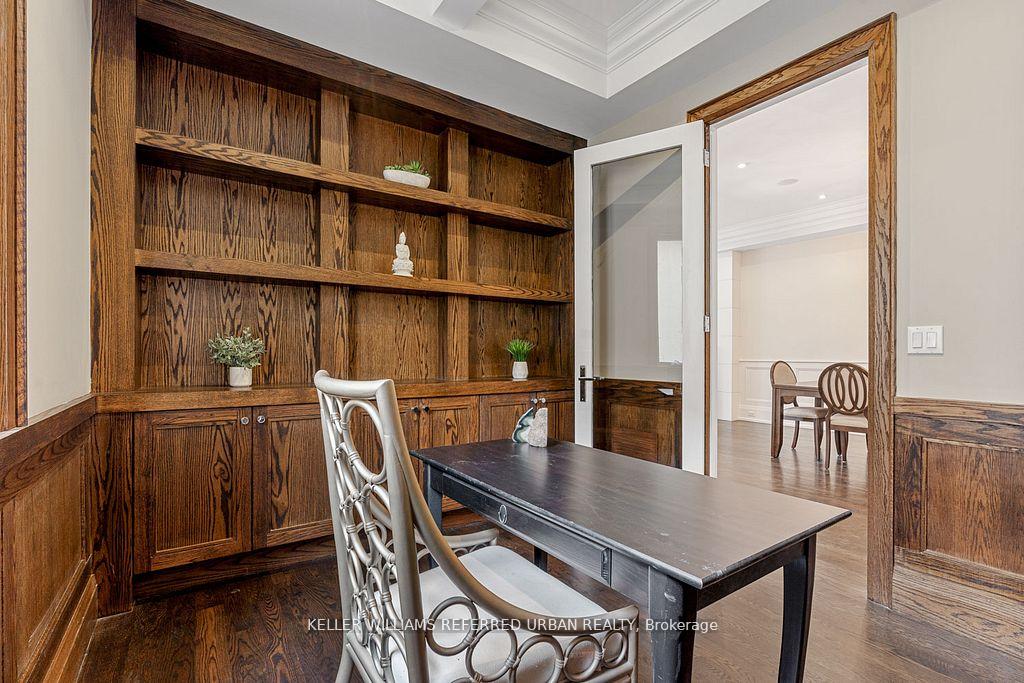
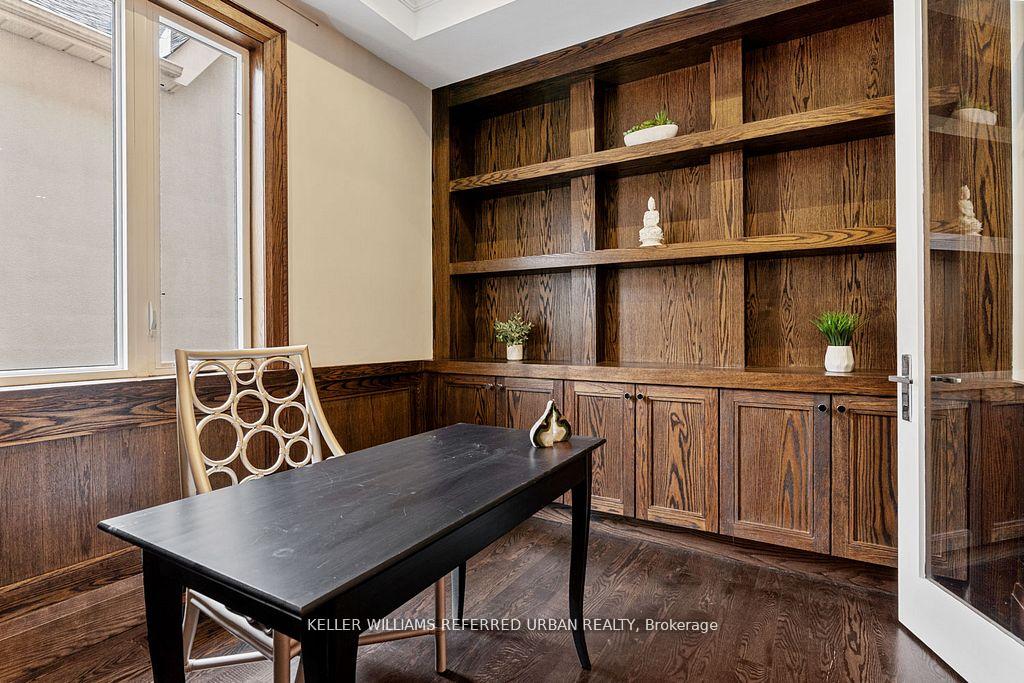
- Office—Main level, Coffered Ceiling(s), Large Window, Hardwood Floor
- Kitchen—Main level, Eat-in Kitchen, B/I Appliances, Open Concept
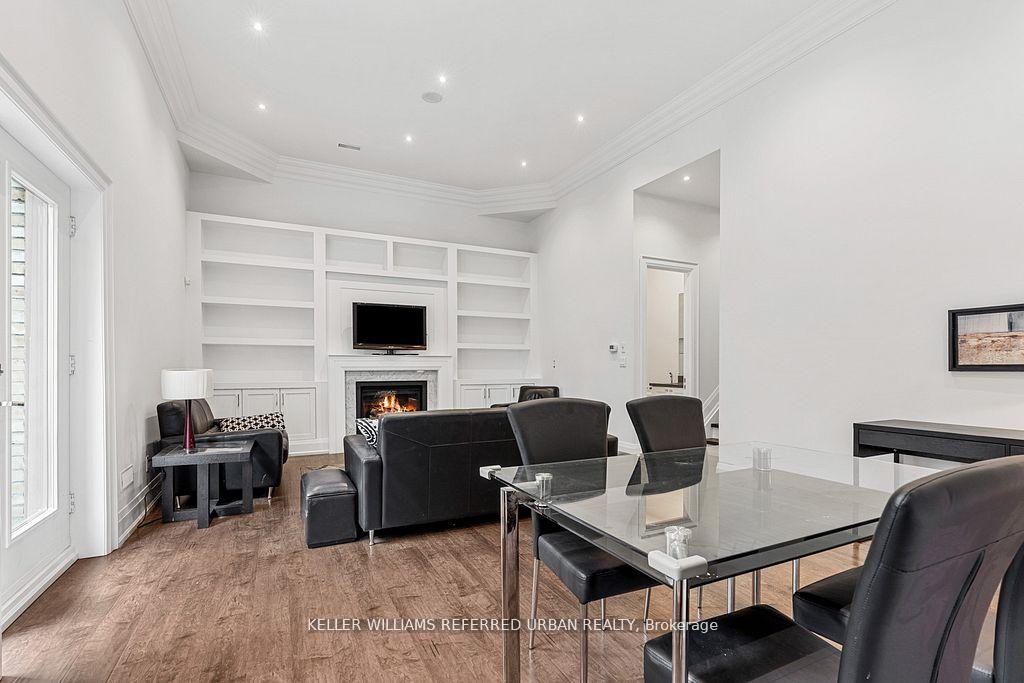
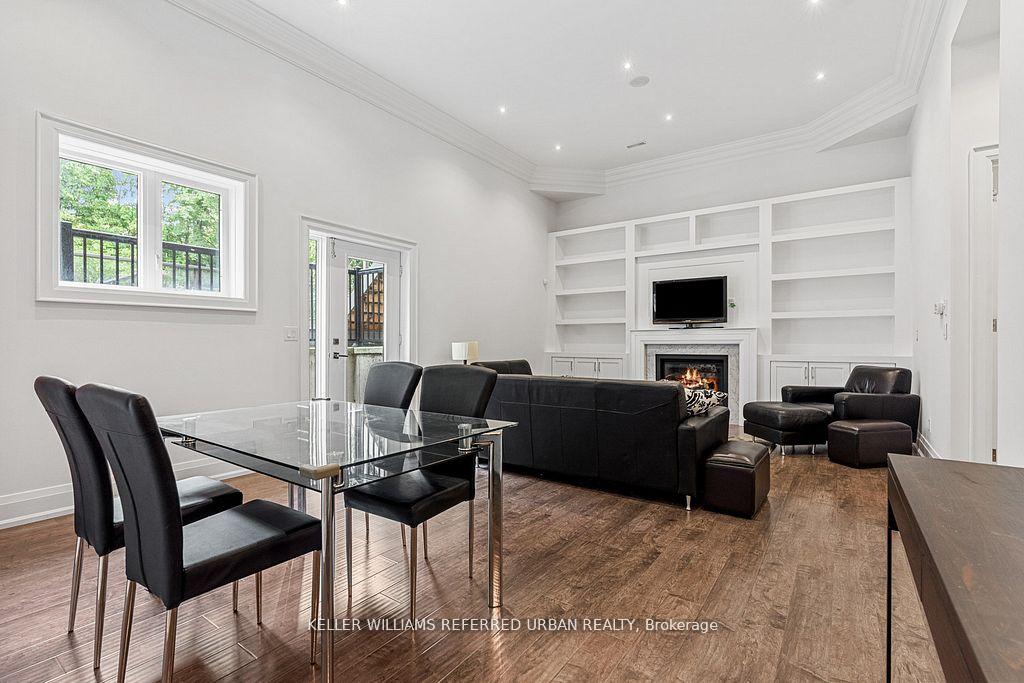
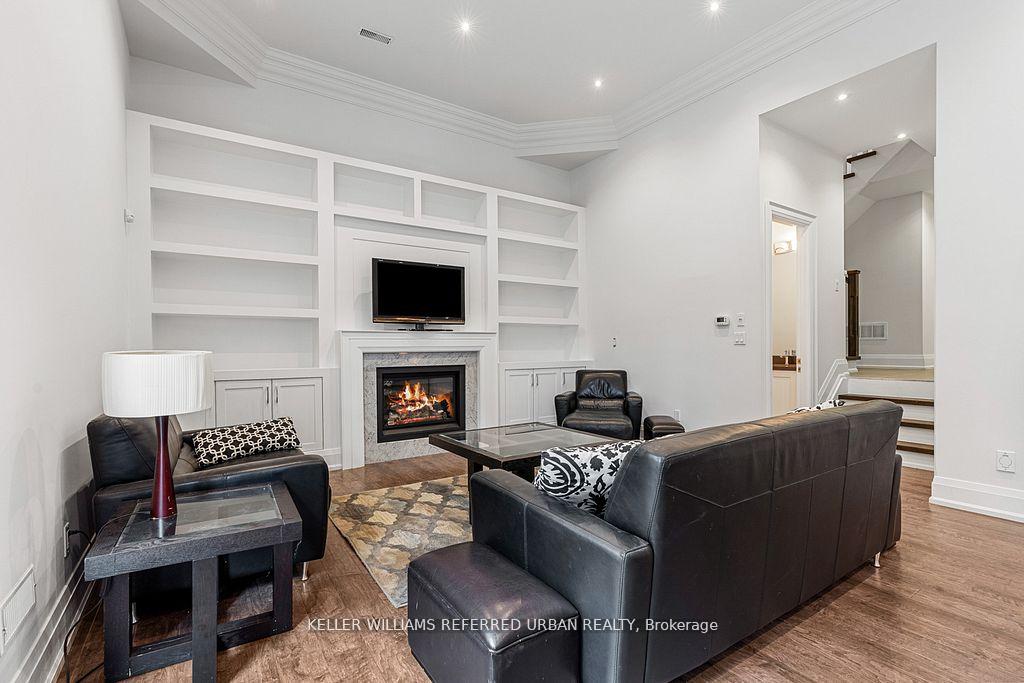
- Family Room—Main level, B/I Shelves, W/O To Deck, Fireplace
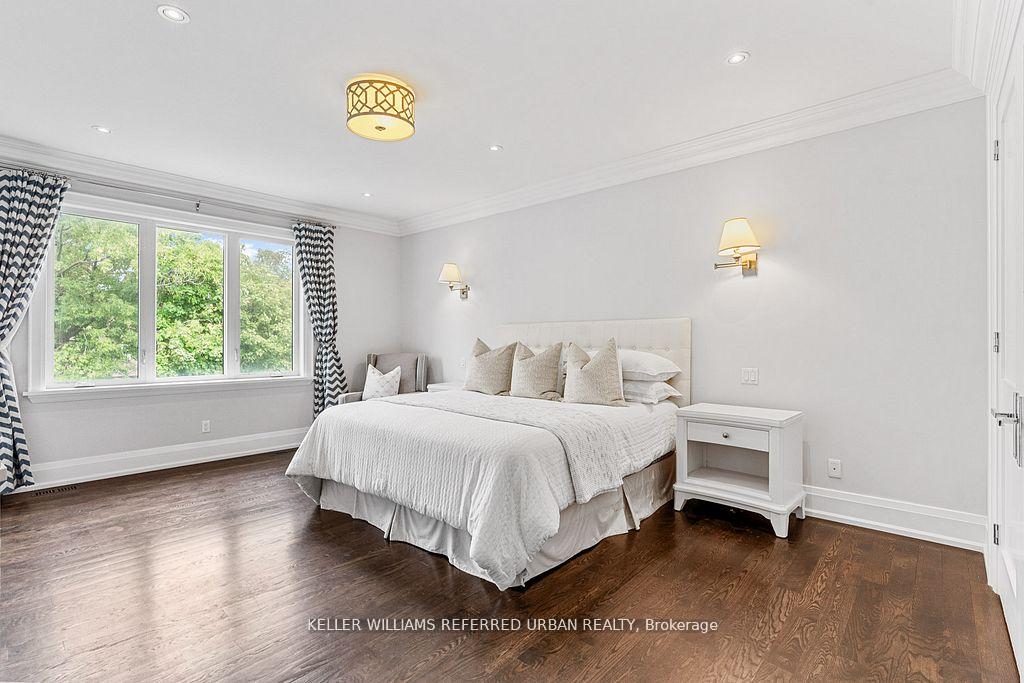
- Primary Bedroom—Second level, 5 Pc Ensuite, Walk-In Closet(s), Hardwood Floor
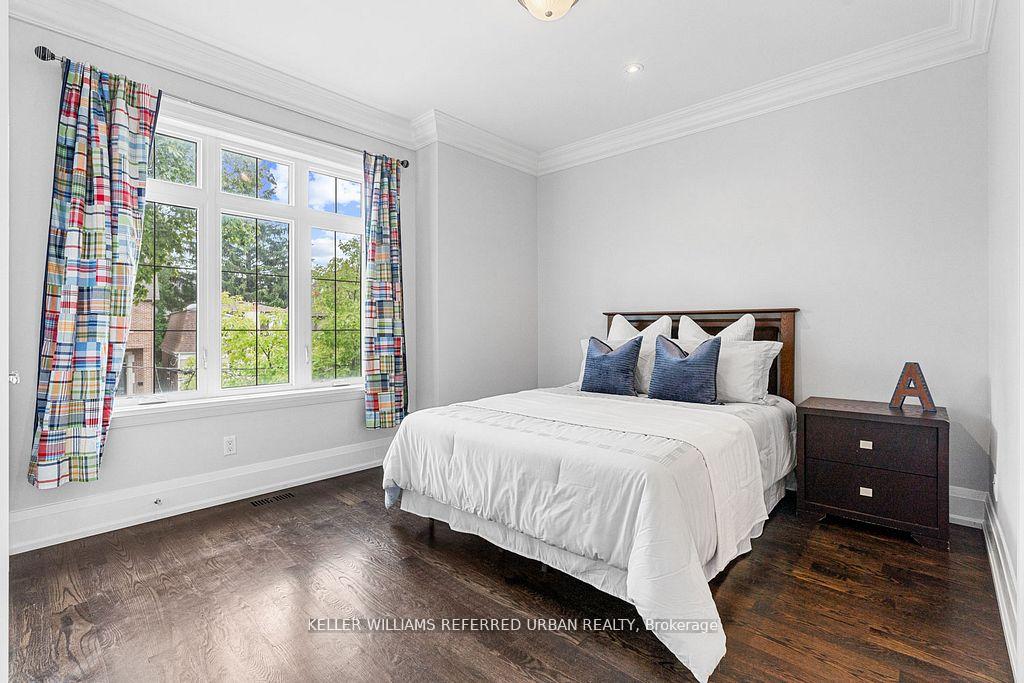
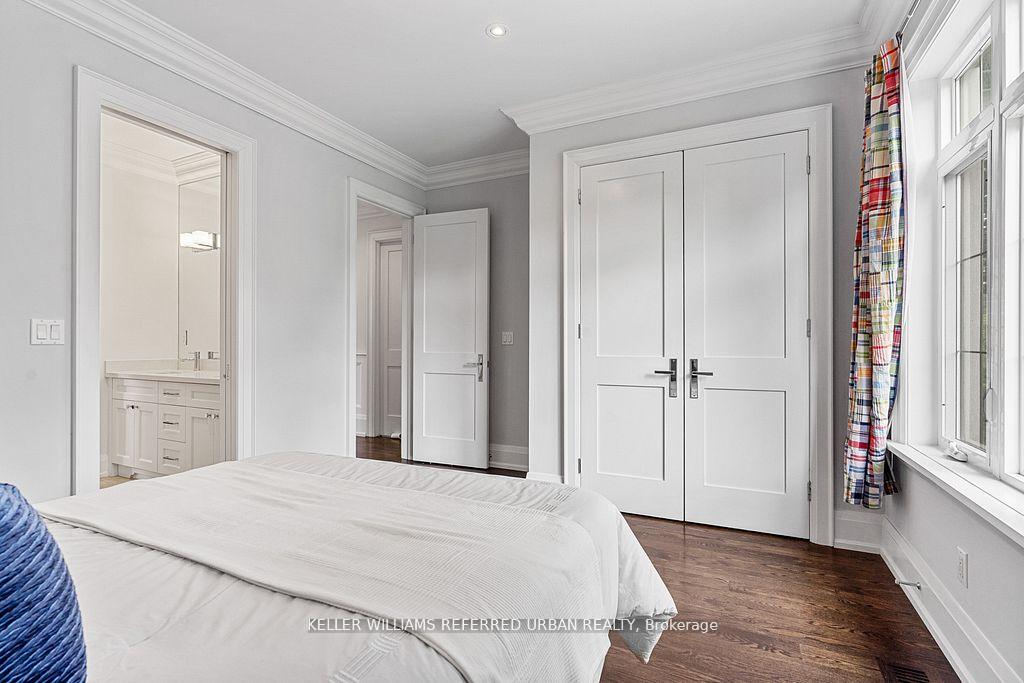
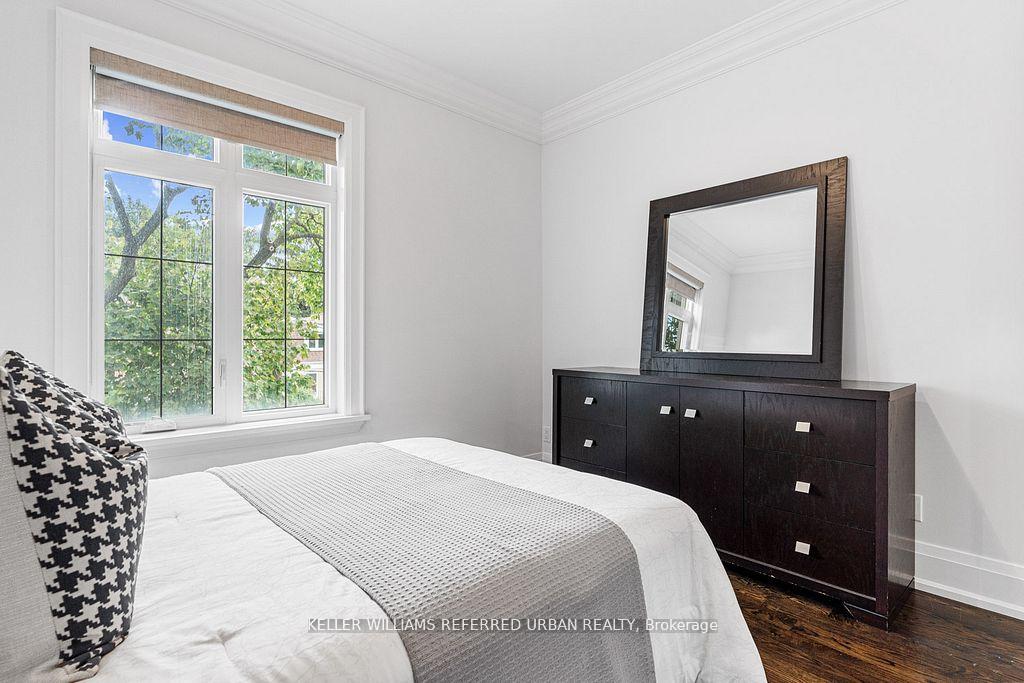
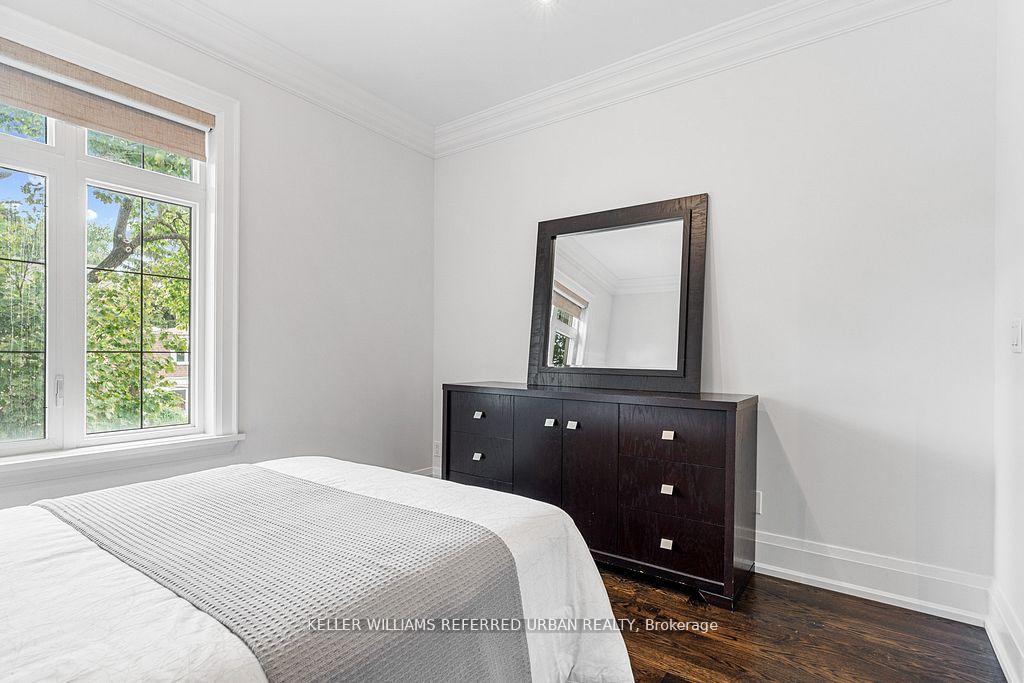
- Bedroom 2—Second level, Large Closet, Large Window, Hardwood Floor
- Bedroom 3—Second level, Large Closet, Large Window, Overlooks Backyard
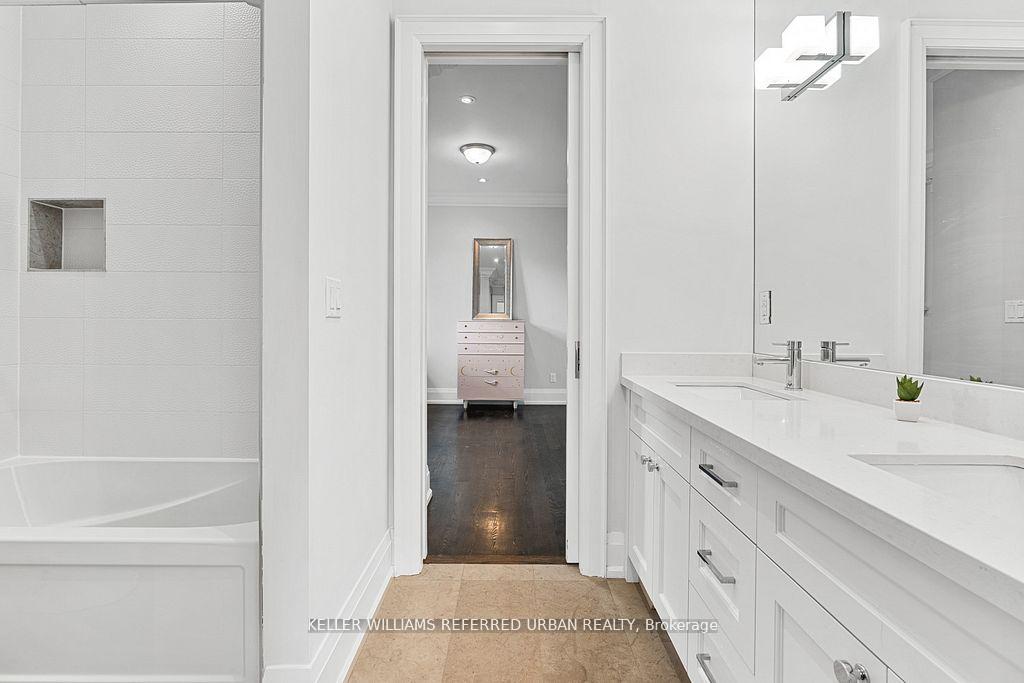
- Bedroom 4—Second level, 3 Pc Ensuite, Large Window, Closet
- Bedroom 5—Basement level, Above Grade Window, Closet
- Recreation—Basement level, Fireplace, B/I Shelves, W/O To Yard
Washrooms
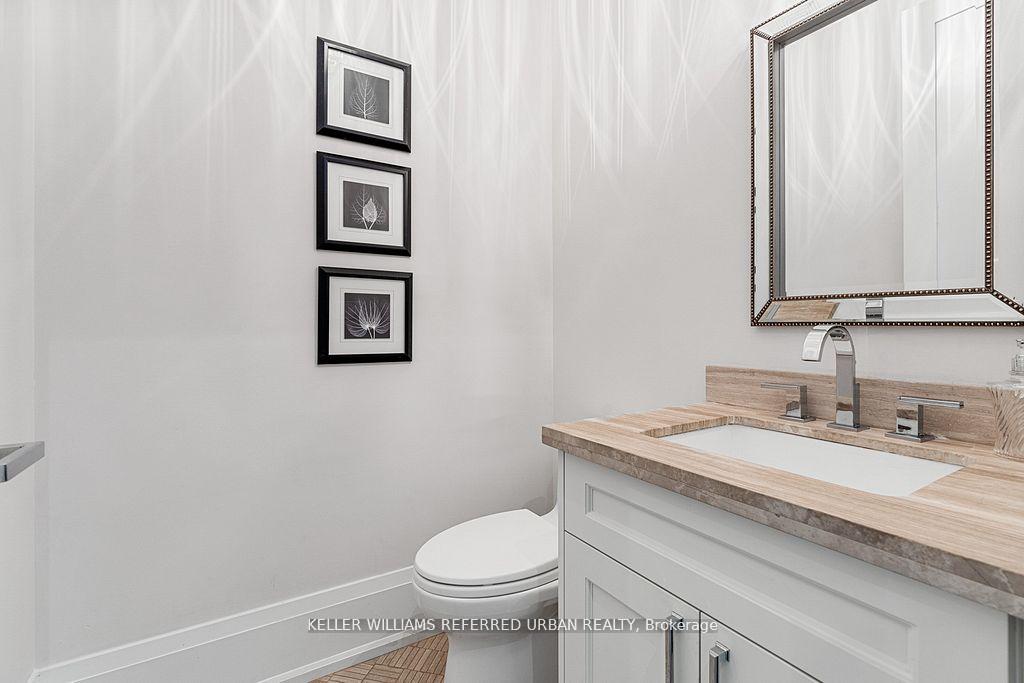
- 2-piece, Main
- 5-piece, Second
- 3-piece, Second
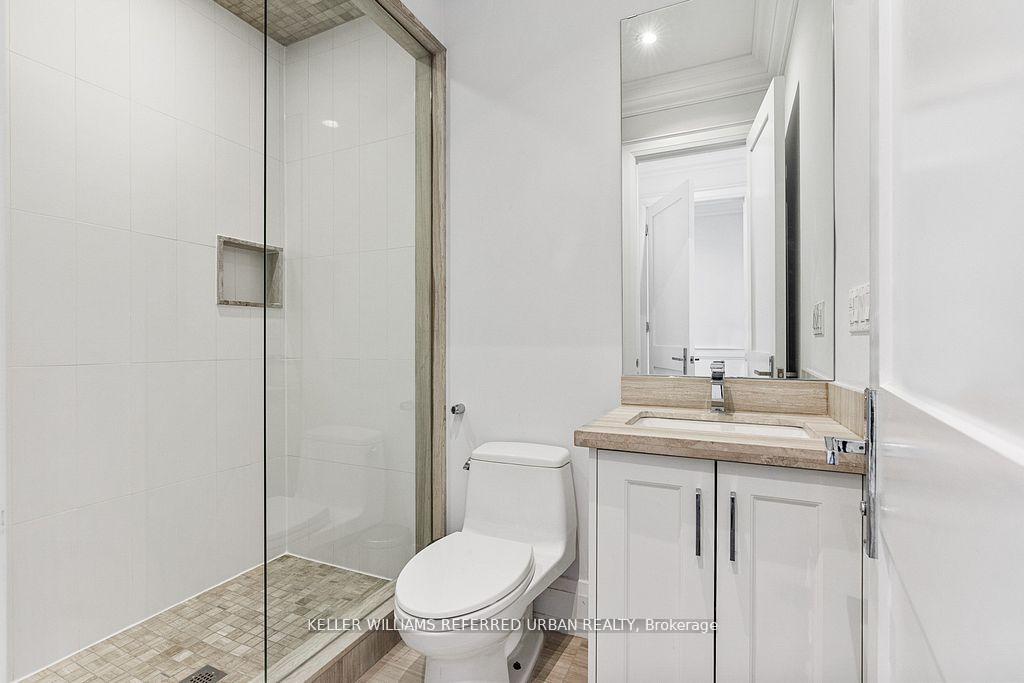
- 3-piece, Basement
- Area
- Toronto C04
- Municipality
- Toronto
- Neighbourhood
- Forest Hill North
- Main cross streets
- Bathurst St and Eglinton Ave W
- Directions
- Eglinton to Bathurst. Bathurst to Castlefield Ave
- MLS® number
- C12571476
- Data source
- Toronto Regional Real Estate Board
- Status change
- 2025-12-09
- Listed on
- 2025-11-24
- Days on market
- 15 days
- Possession type
- Flexible
- Co-op commission
- 2.5% + HST
- Seller
- Listed by
- KELLER WILLIAMS REFERRED URBAN REALTY
Home Market Value
Current home valuation for 506 Castlefield Avenue, Toronto, Forest Hill North, Toronto, ON. Listed for $3,299,000
HOMEH Estimate
$3,507,261
Estimated Sales Range
$2,770,736 - $4,243,786
HOMEH Estimate for 506 Castlefield Avenue, Toronto, Forest Hill North
Calculated with a real agent's CMA method — 45+ years of experience, codified. Not an AI guess.
For the owner
Is this your home? Track its value.
Get this home's HOMEH Estimate by email once a month, with how many homes are for sale around you.
Mortgage Payment Calculator
Compare up to 4 down payment scenarios
20% required for homes $1.5M or more
$659,800
| Scenario 1 | Scenario 2 | Scenario 3 | Scenario 4 | |
|---|---|---|---|---|
−Down payment | % $ | % $ | % $ | % $ |
+CMHC insurance | $0 | $0 | $0 | $0 |
=Total mortgage | $2,639,200 | $2,474,250 | $2,309,300 | $2,144,350 |
Amortization | ||||
Mortgage rate | % | % | % | % |
| Payment frequency | ||||
=Mortgage payment | $12,886monthly | $12,081monthly | $11,275monthly | $10,470monthly |
Land Transfer Tax
$68,950
$71,940
$140,890
Around this home
Data provided by OpenStreetMap & Fraser Institute School Rankings
Ask HOMEH
New!Hi there!
👋Text or call (416) 301-9001
Recommended for you
Based on homes you've looked at.
No recommended properties found.
Nearby similar homes
No nearby properties found.
More real estate resources
Other homes nearby
Explore this area
Nearby neighbourhoods
No nearby listings available.