
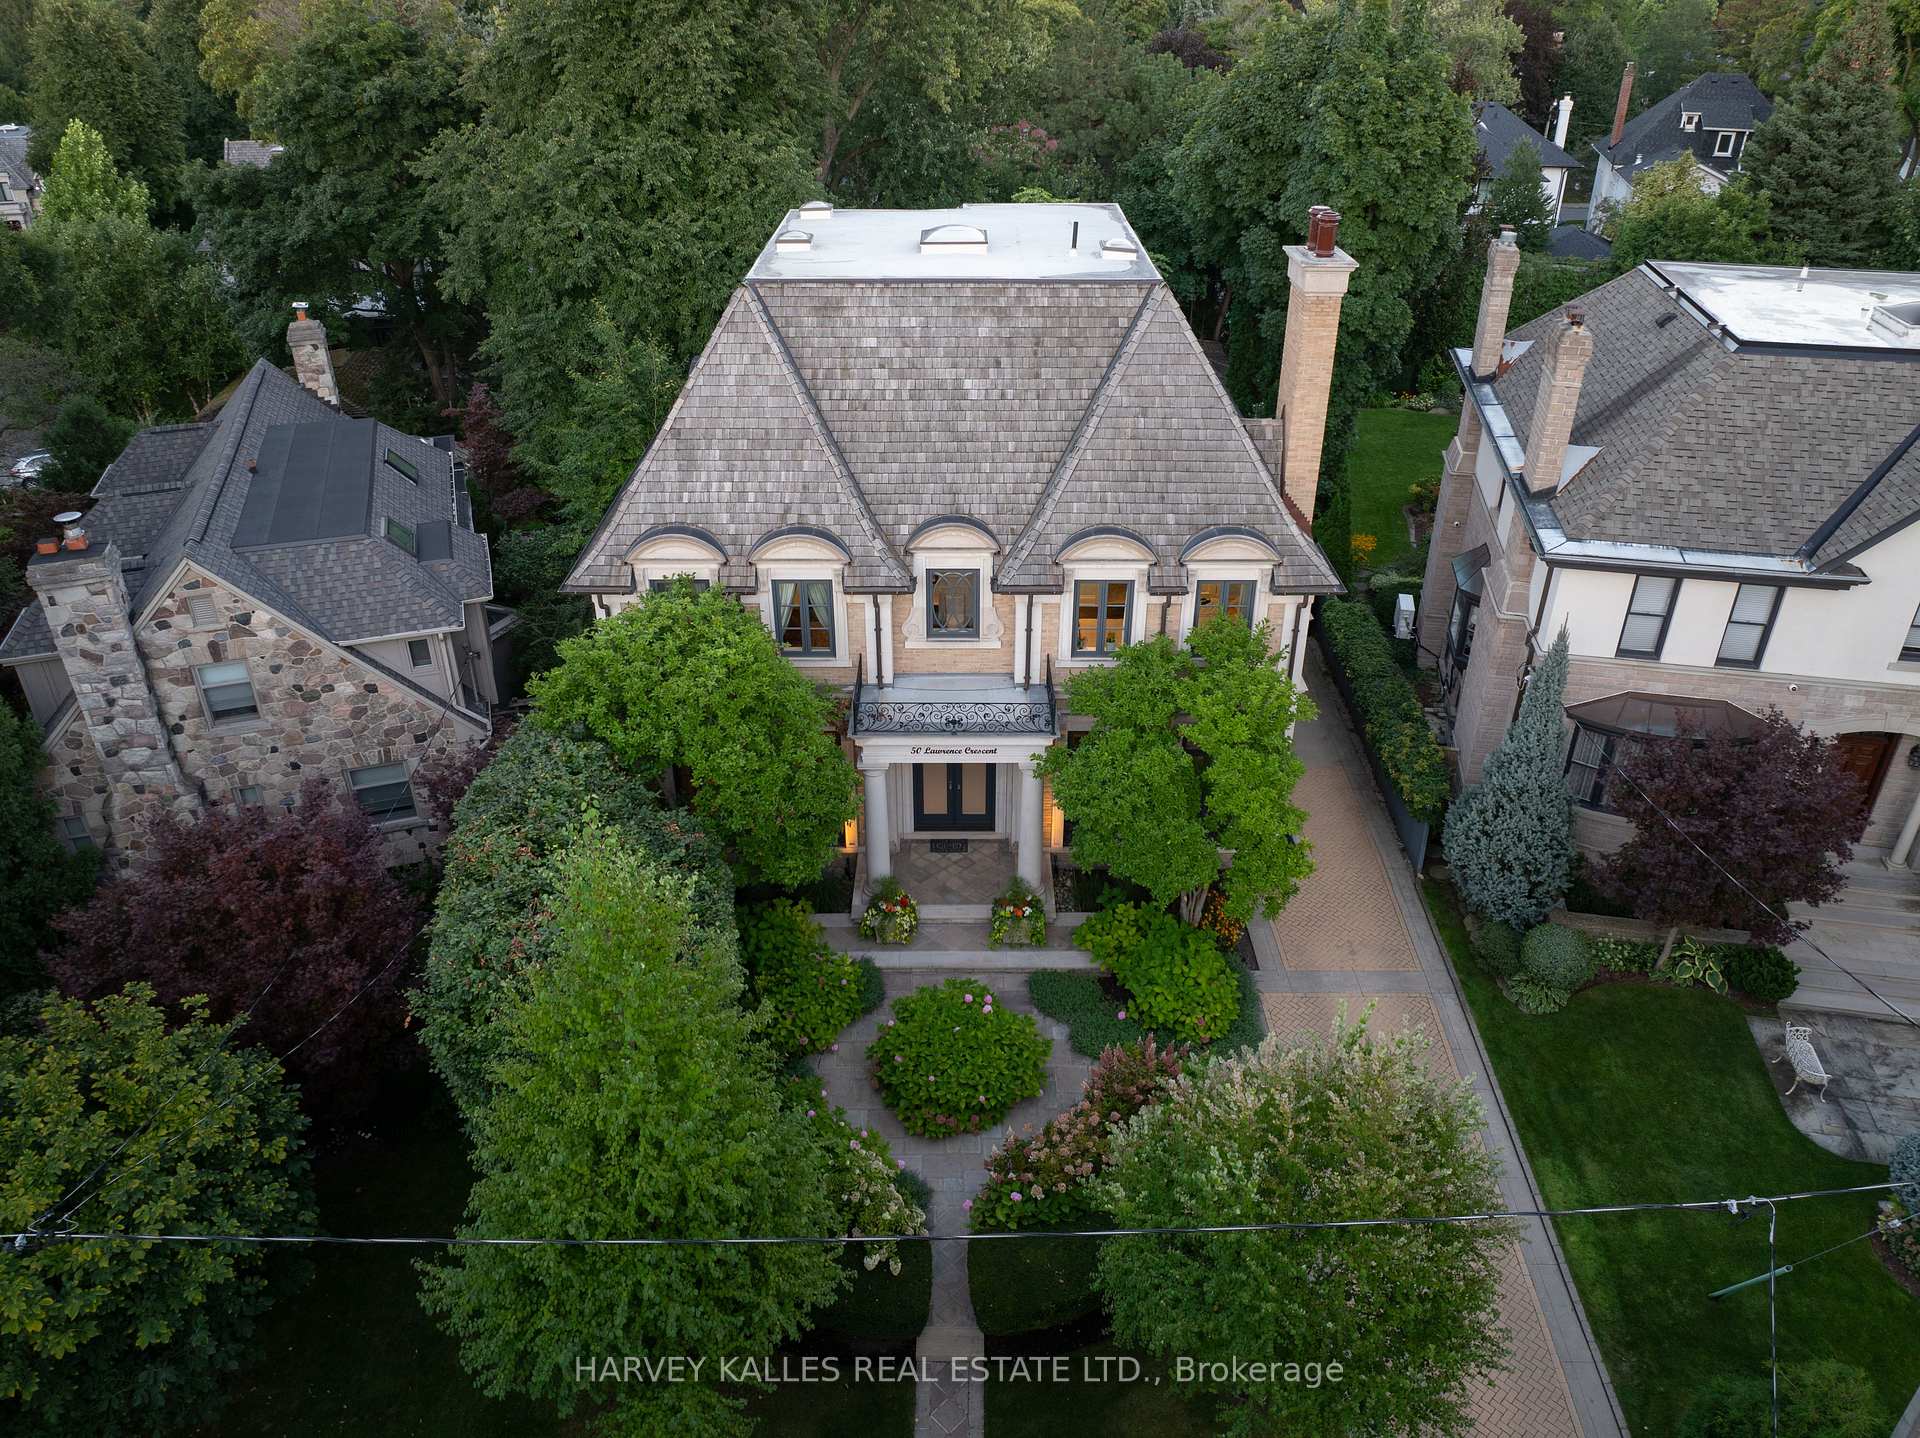
50 Lawrence Crescent
Toronto (Lawrence Park South), ON M4N 1N2
- 4+2Bedrooms
- 6Bathrooms
- 1Garage
- 3500–5000Sq Ft
- $26,408Tax
- 50×151 ftLot Size
 Estimated Value:$6,355,487See Free Estimate Report

This listing has ended. It is no longer available.
Property not available for sale or for rent.
Sale & Price History for 50 Lawrence Crescent, Toronto, Lawrence Park South
Real estate boards require you to or to see the full details of this property.
*Sold prices and complete sale & price history are regulated data. Under the Trust in Real Estate Services Act, 2002 (TRESA) and the rules of the Real Estate Council of Ontario (RECO), and pursuant to the Multiple Listing Service® rules of the Canadian Real Estate Association (CREA) and the Toronto Regional Real Estate Board (TRREB), this information may be shown only to registered users who have agreed to the applicable terms of use (a Virtual Office Website, or "VOW," arrangement). HOMEH Inc., Brokerage therefore provides it to signed-in members only. Creating an account is free and takes under a minute.
About 50 Lawrence Crescent, Toronto, Lawrence Park South
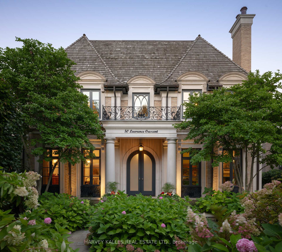
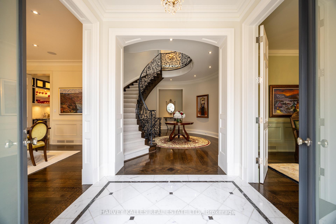
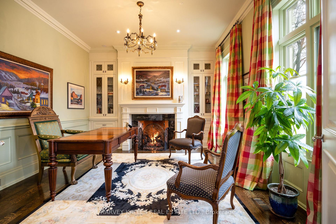
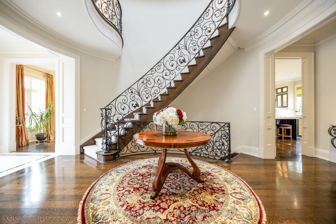
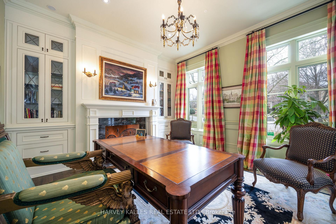
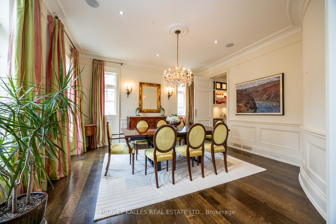
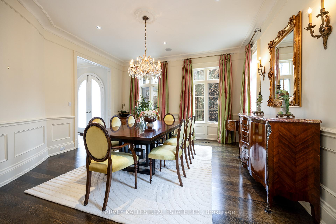
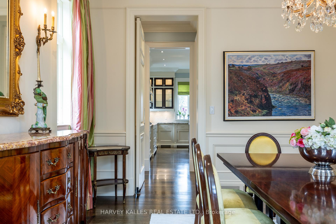
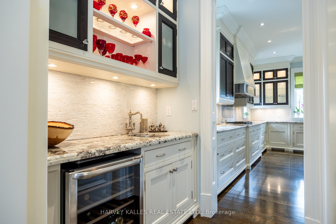
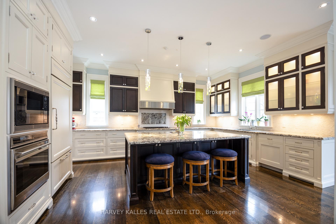
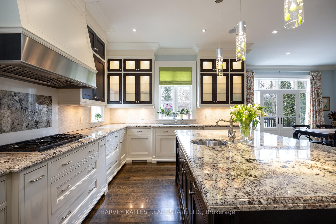
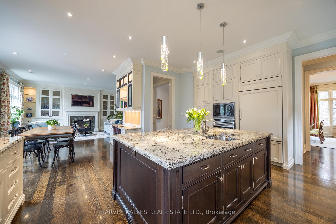
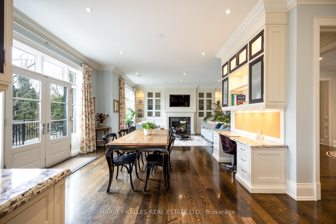
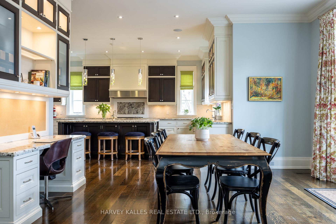
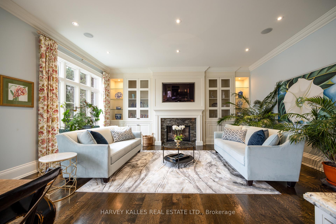
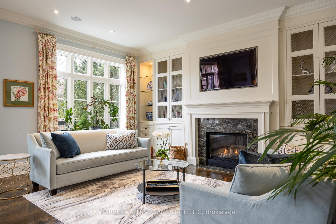
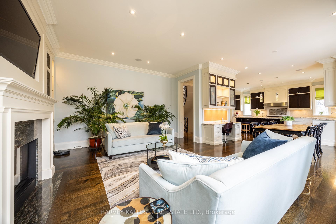
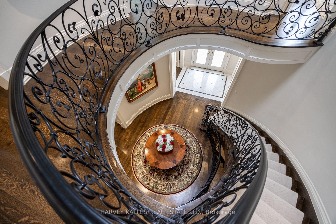
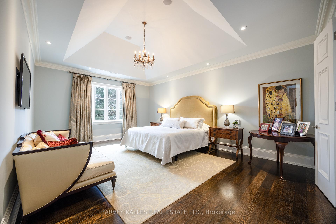
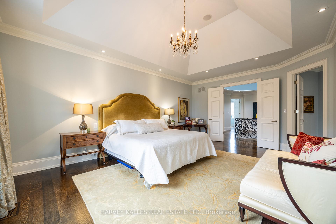
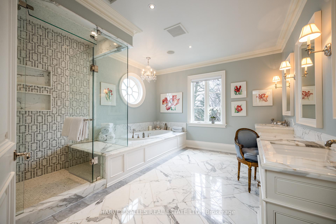
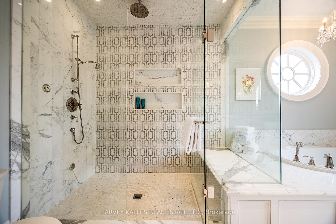
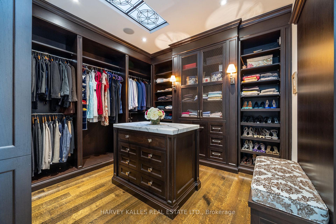
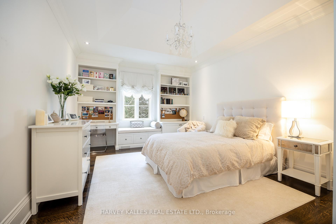
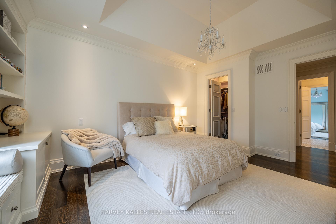
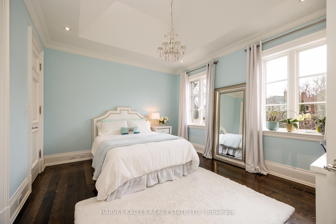
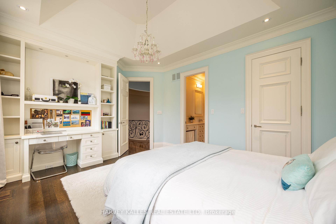
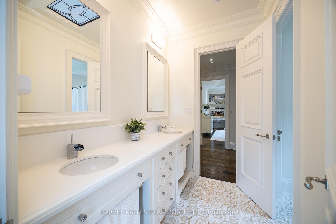
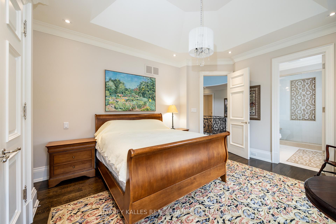
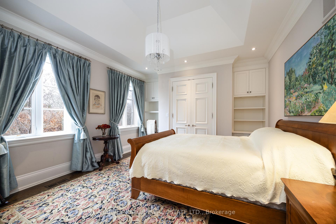
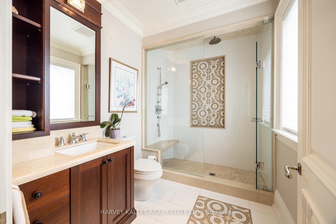
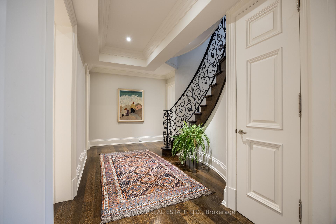
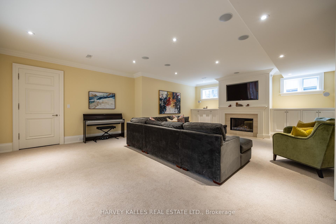
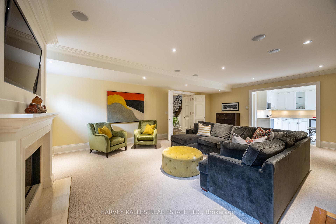
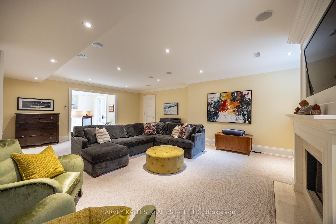
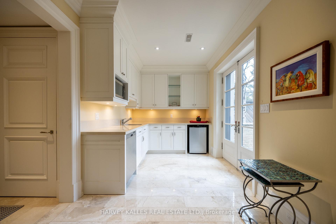
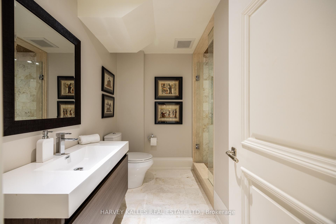
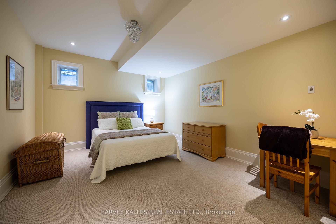
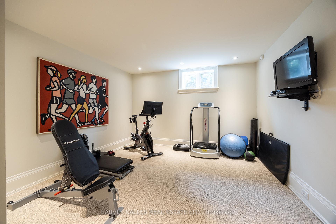
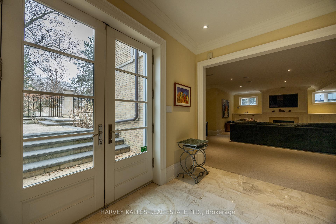
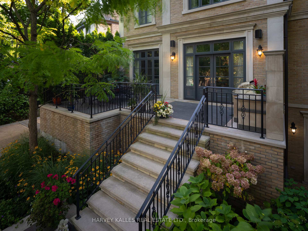
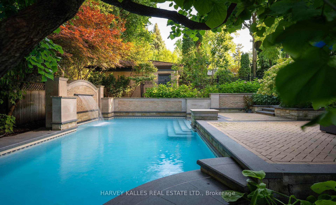
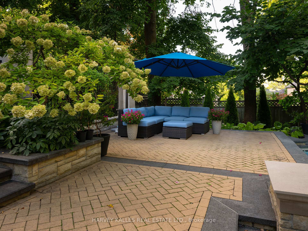
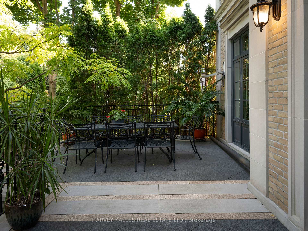
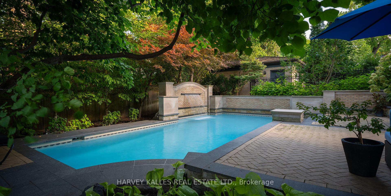
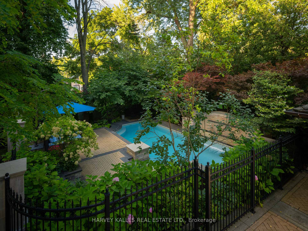
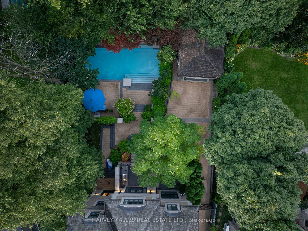
Welcome to 50 Lawrence Crescent a refined, custom-built residence in the heart of prestigious Lawrence Park. Completed in 2011, this timeless home was designed and executed by a dream team: Architect Lorne Rose, Interior Designer CMID, Landscape Architect the late Egils Dirdrichsons, and Project Manager LeBoeuf Jones. Set on a rare pie-shaped 50' x 151' lot that widens to 80 at the rear, the home is framed by perfectly manicured, professionally landscaped grounds featuring a Bona Vista saltwater pool with marblite finish, Lynx built-in BBQ, and elegant stone terrace creating a private, resort-style oasis in the city. Offering over 6,139 Sq. Ft. of interior living space, this home is designed with a classic centre hall layout and tremendous attention to detail throughout. The main floor boasts 10' ceilings, wide-plank oak hardwood, custom millwork, and sophisticated principal rooms, including a formal living room (or study), an oversized dining room, and a sun-filled family room with gas fireplace and built-ins. The gourmet kitchen features Sub-Zero, Wolf, and Bosch appliances, granite countertops, custom cabinetry, and a large centre island with bar seating. French doors provide a seamless connection to the backyard. The upper level offers a serene primary suite with vaulted ceilings, a large dressing room, and a 9-piece marble-clad ensuite with heated floors and steam shower. Three additional bedrooms feature ensuite or semi-ensuite baths and walk-in closets. The finished lower level includes radiant heated floors, a large rec room with wet bar, home gym, fifth bedroom with ensuite, and walk-up to the backyard. Impeccably maintained, this home exudes pride of ownership. Located in the top-rated Blythwood Junior Public School and Lawrence Park Collegiate Institute districts, and walking distance to Toronto French School, Lawrence subway, and in close proximity to Toronto's top private schools. A rare opportunity on one of Lawrence Parks most desirable streets.
Key Facts & Features
Property Costs
- Annual Property Tax Amount
- $26,408
- Land Transfer Tax Fee
- $341,650
Rental Items
- Rental Equipment
- None
- Basement Type
- Finished, Full
Interior Features
- Laundry Level
- Lower Level
- Interior Extras
- Central Vacuum, Bar Fridge, Built-In Oven, Water Heater Owned
- Security Features
- Alarm System, Monitored, Carbon Monoxide Detectors, Smoke Detector
- Fireplace/Stove
- Yes
- Fireplace Features
- Family Room, Living Room, Rec Room, Natural Gas
- Elevator
- No
Exterior Features
- Exterior Extras
- Built-In-BBQ, Landscape Lighting, Landscaped, Lawn Sprinkler System, Lighting, Patio
- Pool
- Inground
- Property Features
- Fenced Yard, Hospital, Park, School, Public Transit
- Other Structures
- Fence - Full
Building
- Building Type
- Detached
- Building Style
- 2-Storey
Construction
- Exterior Finish
- Stone, Brick
- Roof
- Cedar
- Foundation Details
- Poured Concrete
- Special Designation
- Unknown
Lot
- Lot Front
- 50.00 ft
- Lot Depth
- 151.00 ft
- Lot Shape
- Pie
Inclusions
- Inclusions
- Sub-Zero fridge/freezer, Wolf wall oven, Wolf gas cooktop, exhaust fan, Wolf microwave, Bosch dishwasher, Frigidaire wine cooler, Koolatron undercounter bar fridge, LG dishwasher, Panasonic microwave, Bosch washer & dryer, three gas fireplaces, wet steam in primary ensuite bath, all electric light fixtures, all custom window coverings, all built-in cabinetry and closet organizers throughout, all flat screen TVs, built-in speakers & Sonos sound system, automated lighting system, central vacuum & equipment, alarm system & security cameras, Lennox high efficiency gas furnace, Lennox central air conditioner, HTP high efficiency gas boiler, radiant floor heating in lower level, Bona Vista inground saltwater pool with marblite finish & related equipment, Lynx built-in natural gas BBQ, LiftMaster garage door opener, irrigation system, outdoor landscape lighting, cedar shake roof and exterior light fixtures.
Exclusions
- Exclusions
- Dining room chandelier
Parking & Garages
- Garage Type
- Detached
- Garage Spaces
- 1
- Parking Spaces
- 8
- Total Garage And Parking Spaces
- 9
Heating & Cooling
- Heat Source
- Gas
- Heat Type
- Forced Air
- Air Conditioning
- Central Air
- Water
- Municipal
- Sewers
- Sewer
- Bedrooms
- 4 + 2
- Washrooms
- 6
- Kitchens
- 2
- Family / bonus room
- Yes
Room sizes
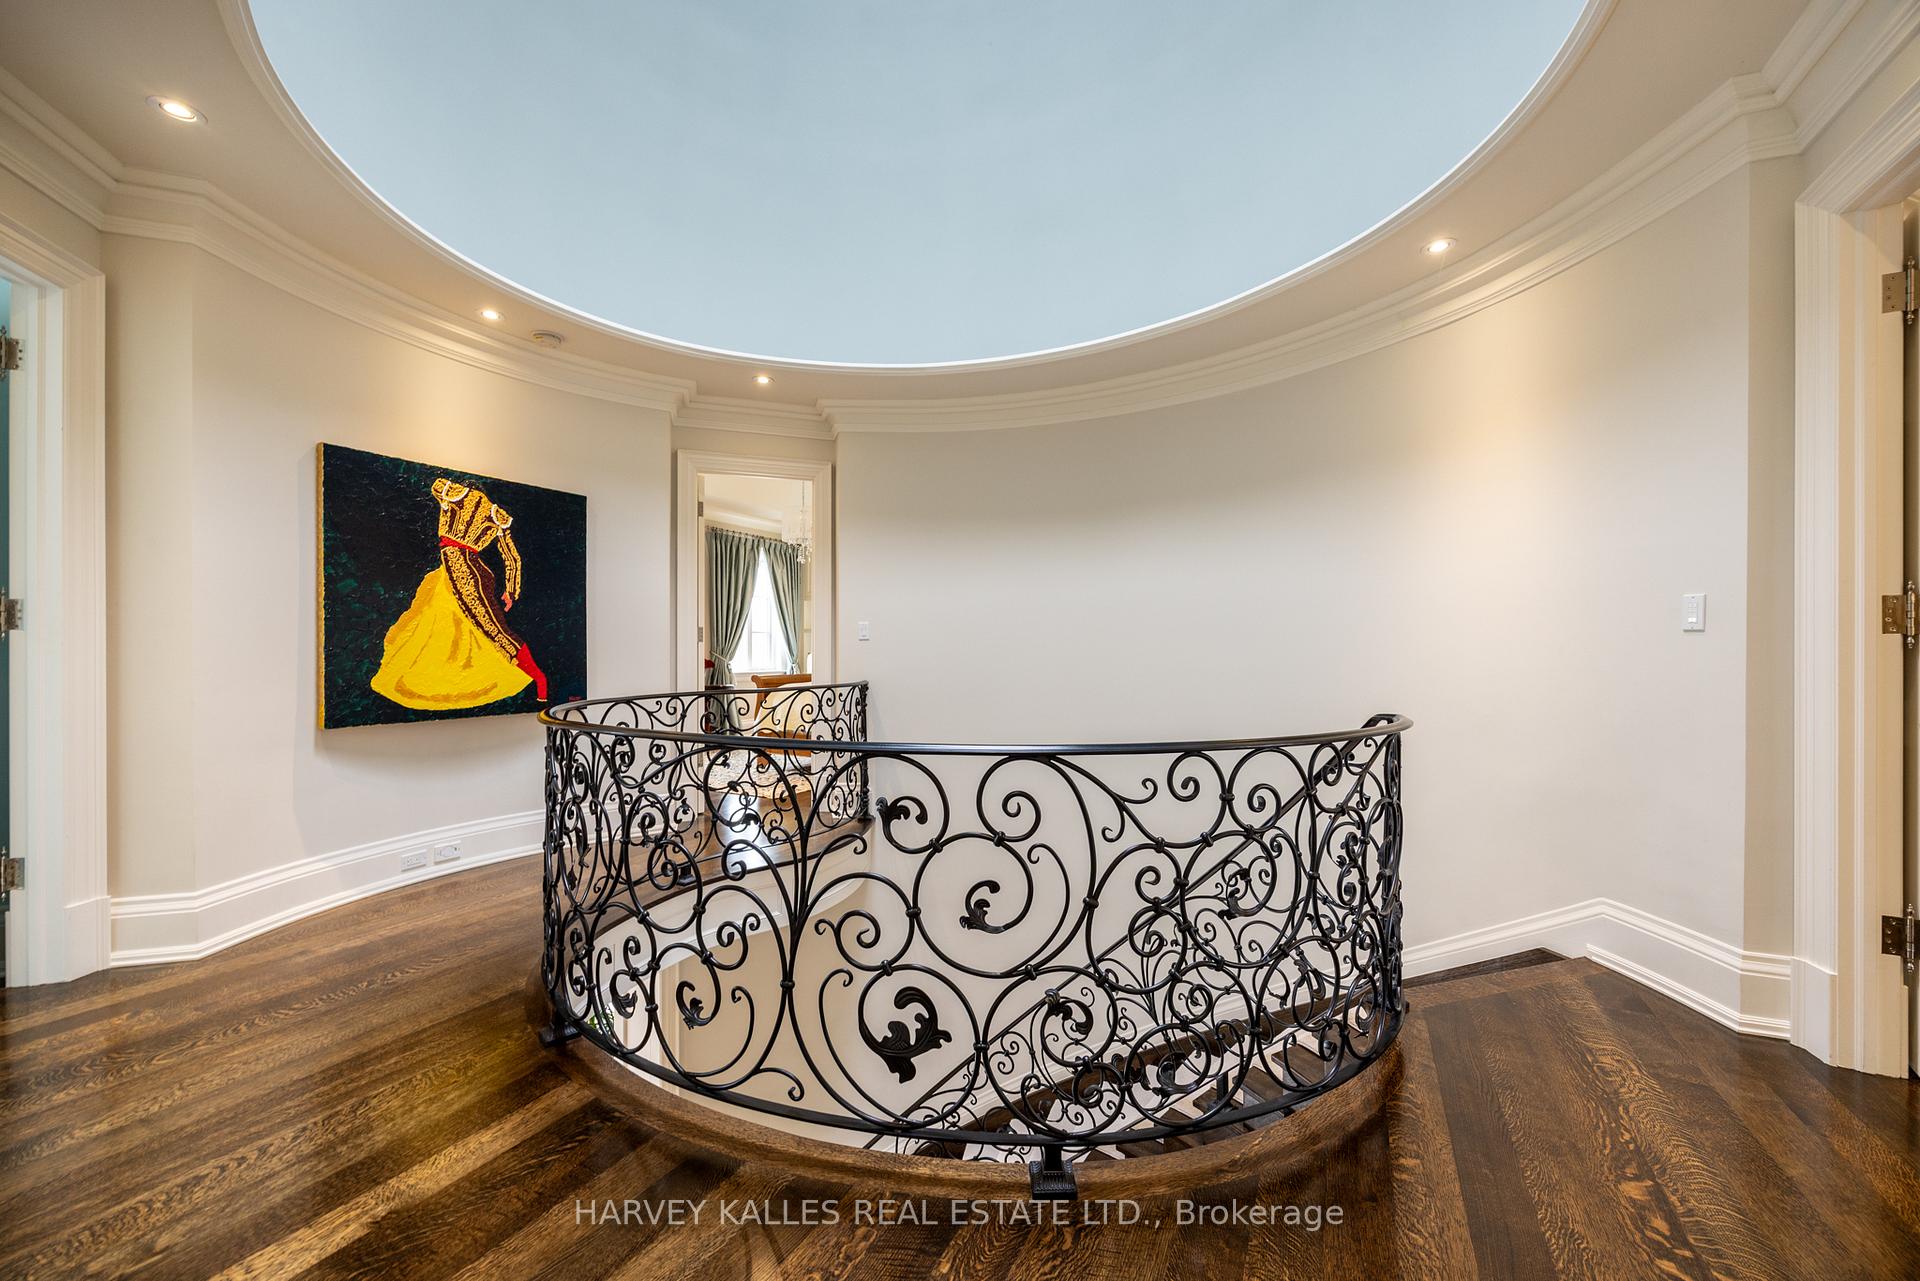
- Foyer—Main level, Cathedral Ceiling(s), Circular Stairs, Skylight
- Living Room—Main level, Gas Fireplace, B/I Bookcase, Crown Moulding
- Dining Room—Main level, Formal Rm, Wainscoting, Hardwood Floor
- Kitchen—Main level, Open Concept, Centre Island, Pantry
- Pantry—Main level, Bar Sink, Swing Doors, Pass Through
- Breakfast—Main level, Combined w/Kitchen, B/I Desk, W/O To Patio
- Family Room—Main level, Gas Fireplace, Built-in Speakers, Combined w/Kitchen
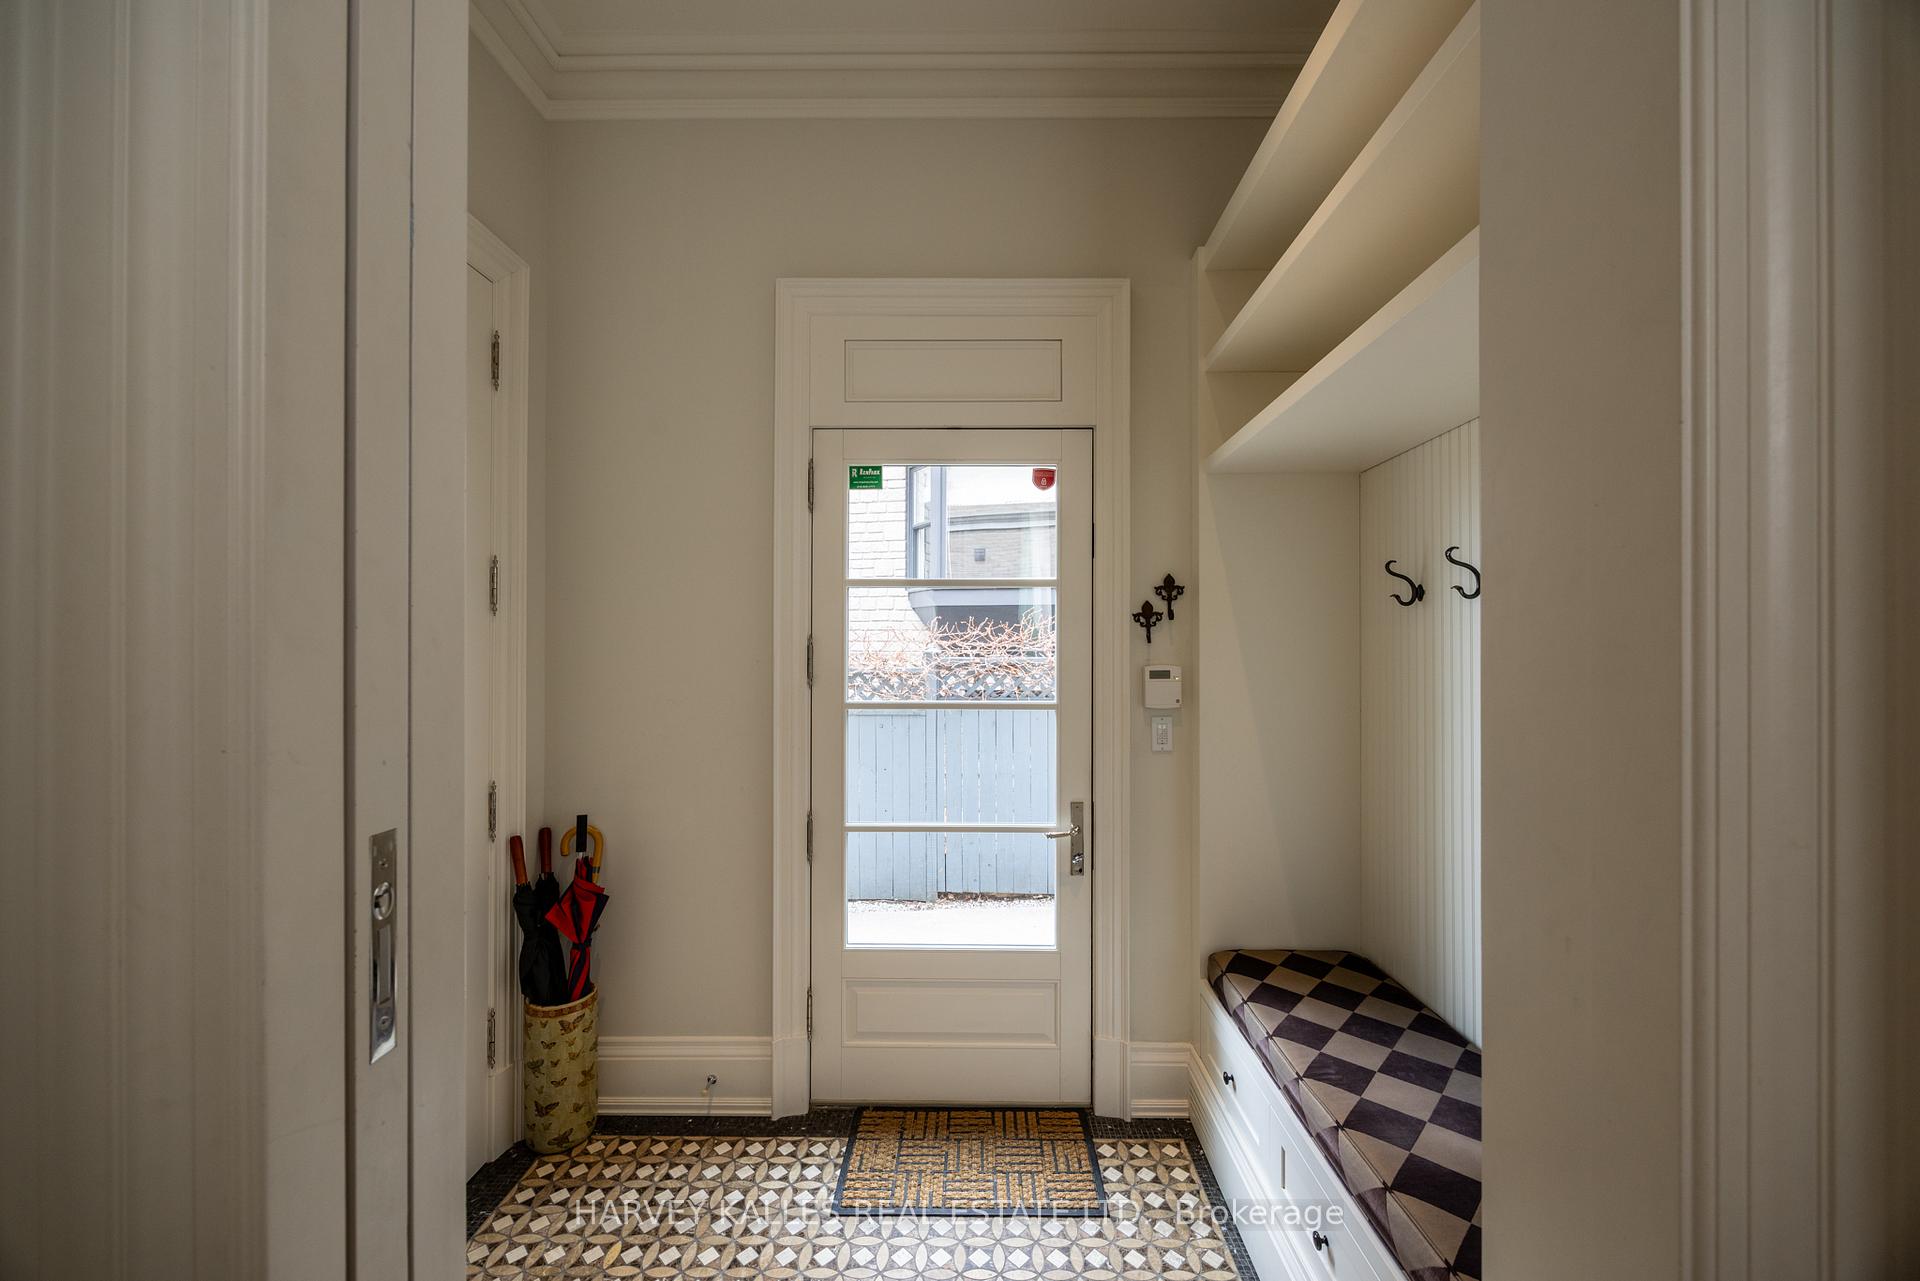
- Mud Room—Main level, Sunken Room, Side Door, Double Closet
- Primary Bedroom—Second level, Vaulted Ceiling(s), Walk-In Closet(s), Crown Moulding
- Bathroom—Second level, Ensuite Bath, Soaking Tub, Ensuite Bath
- Bedroom 2—Second level, Coffered Ceiling(s), B/I Desk, Walk-In Closet(s)
- Bedroom 3—Second level, Semi Ensuite, B/I Desk, Walk-In Closet(s)
- Bedroom 4—Second level, 4 Pc Ensuite, Hardwood Floor, Double Closet
- Recreation—Basement level, Broadloom, Heated Floor, Gas Fireplace
- Other—Basement level, Combined w/Rec, Wet Bar, B/I Appliances
- Bedroom 5—Basement level, 3 Pc Ensuite, Heated Floor, 5 Pc Ensuite
- Exercise Room—Basement level, Heated Floor, Window, Double Closet
- Laundry—Basement level, B/I Closet, Laundry Sink, Porcelain Floor
Washrooms
- 9-piece, Second
- 5-piece, Second
- 4-piece
- 3-piece, Basement
- 2-piece, Main
- Municipality
- Toronto
- Neighbourhood
- Lawrence Park South
- Main cross streets
- East of Mt Pleasant
- Directions
- East of Mt Pleasant
- MLS® number
- C12387807
- Data source
- Toronto Regional Real Estate Board
- Status change
- 2025-12-08
- Listed on
- 2025-09-08
- Days on market
- 91 days
- Possession type
- 60-89 days
- Co-op commission
- 2.5%
- Seller
- Listed by
- HARVEY KALLES REAL ESTATE LTD.
Home Market Value
Current home valuation for 50 Lawrence Crescent, Toronto, Lawrence Park South, Toronto, ON. Listed for $6,645,000
HOMEH Estimate
$6,355,487
Estimated Sales Range
$3,813,292 - $8,897,682
HOMEH Estimate for 50 Lawrence Crescent, Toronto, Lawrence Park South
Calculated with a real agent's CMA method — 45+ years of experience, codified. Not an AI guess.
For the owner
Is this your home? Track its value.
Get this home's HOMEH Estimate by email once a month, with how many homes are for sale around you.
Mortgage Payment Calculator
Compare up to 4 down payment scenarios
20% required for homes $1.5M or more
$1,329,000
| Scenario 1 | Scenario 2 | Scenario 3 | Scenario 4 | |
|---|---|---|---|---|
−Down payment | % $ | % $ | % $ | % $ |
+CMHC insurance | $0 | $0 | $0 | $0 |
=Total mortgage | $5,316,000 | $4,983,750 | $4,651,500 | $4,319,250 |
Amortization | ||||
Mortgage rate | % | % | % | % |
| Payment frequency | ||||
=Mortgage payment | $25,955monthly | $24,333monthly | $22,711monthly | $21,089monthly |
Land Transfer Tax
$152,600
$189,050
$341,650
Around this home
Data provided by OpenStreetMap & Fraser Institute School Rankings
Ask HOMEH
New!Hi there!
👋Text or call (416) 301-9001
Recommended for you
Based on homes you've looked at.
No recommended properties found.
Nearby similar homes
No nearby properties found.
More real estate resources
Other homes nearby
Explore this area
Nearby neighbourhoods
No nearby listings available.