
Unit 330, 510 King Street E
Toronto (Moss Park), ON M5A 1M1
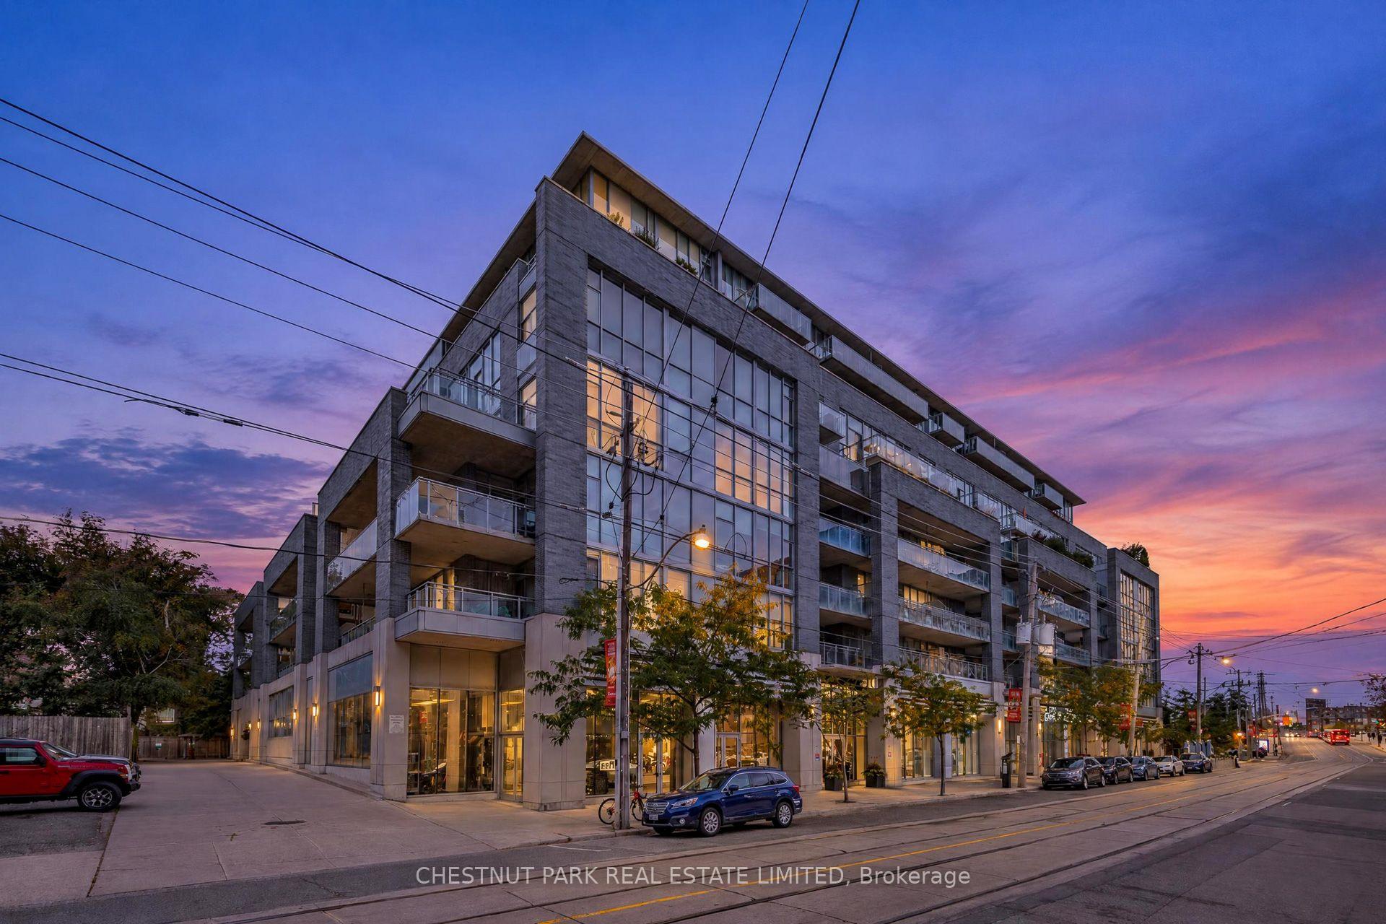
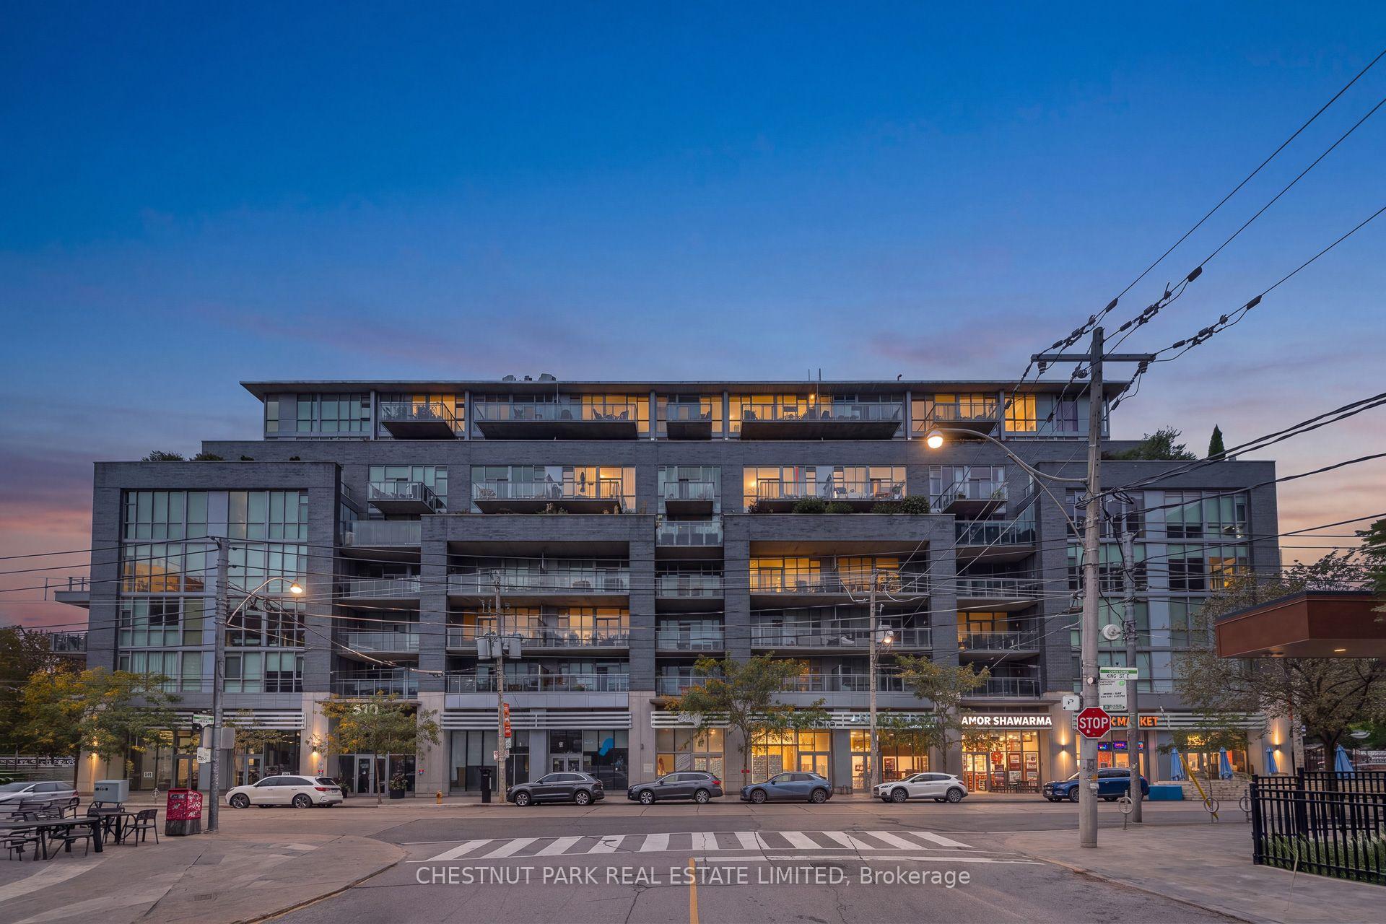
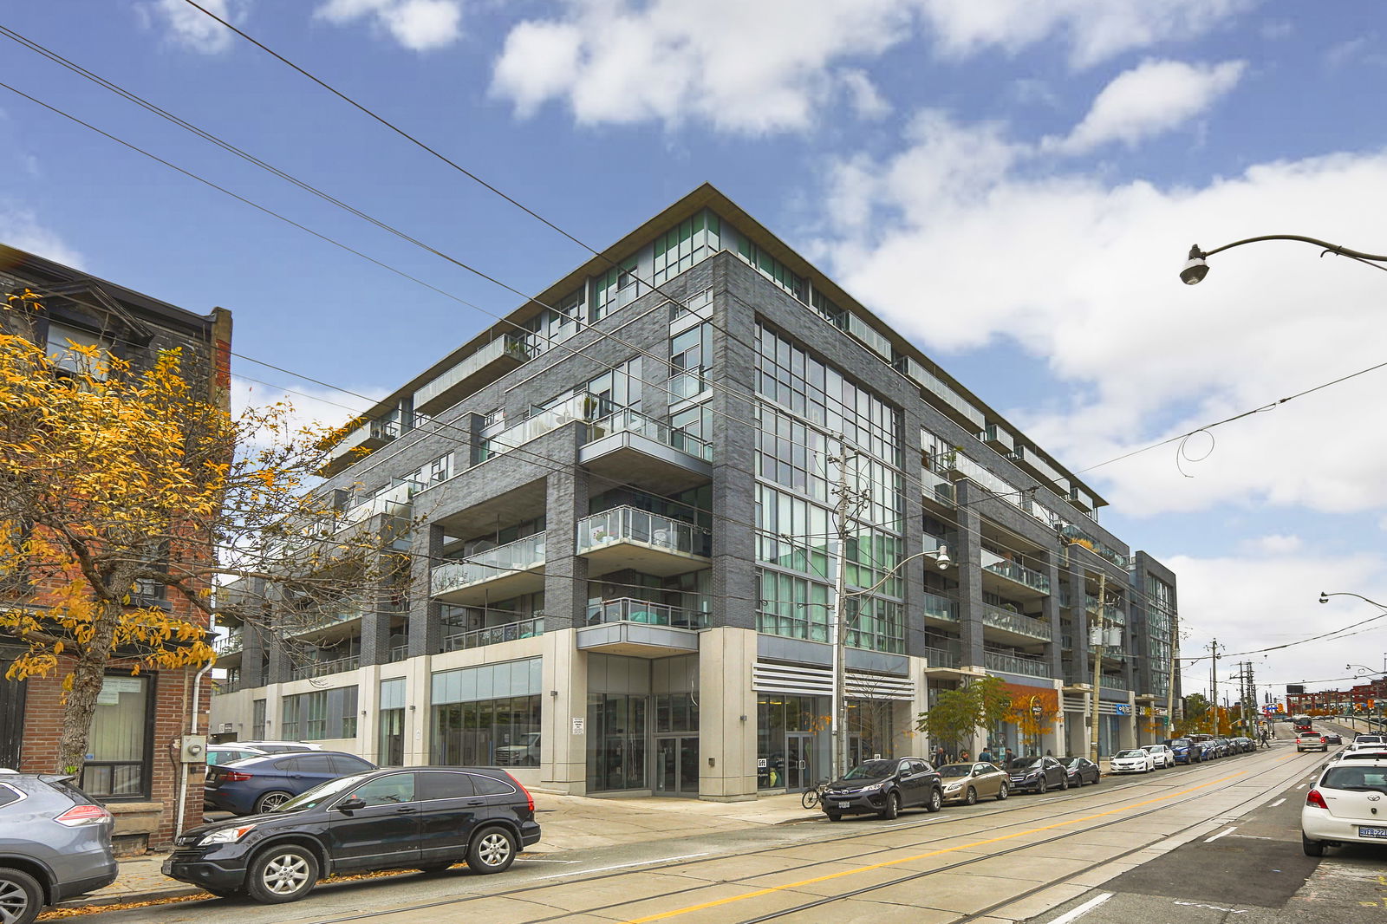 Corktown District II Lofts8 storeys, 184 suites, built 2013
- 2+1Bedrooms
- 2Bathrooms
- 1Parking
- 800–899Sq Ft
- $3,729Tax
- $836/moCondo Fee
 Estimated Value:$834,144See Free Estimate Report

Sale & Price History for Unit 330, 510 King Street E, Toronto, Moss Park
| Start Date | End Date | Price | Event | MLS# |
|---|---|---|---|---|
| No listing history available | ||||
Real estate boards require you to or to see the full details of this property.
*Sold prices and complete sale & price history are regulated data. Under the Trust in Real Estate Services Act, 2002 (TRESA) and the rules of the Real Estate Council of Ontario (RECO), and pursuant to the Multiple Listing Service® rules of the Canadian Real Estate Association (CREA) and the Toronto Regional Real Estate Board (TRREB), this information may be shown only to registered users who have agreed to the applicable terms of use (a Virtual Office Website, or "VOW," arrangement). HOMEH Inc., Brokerage therefore provides it to signed-in members only. Creating an account is free and takes under a minute.
About Unit 330, 510 King Street E, Toronto, Moss Park
Summarized Description
- Unique ten foot ceilings enhance spaciousness.
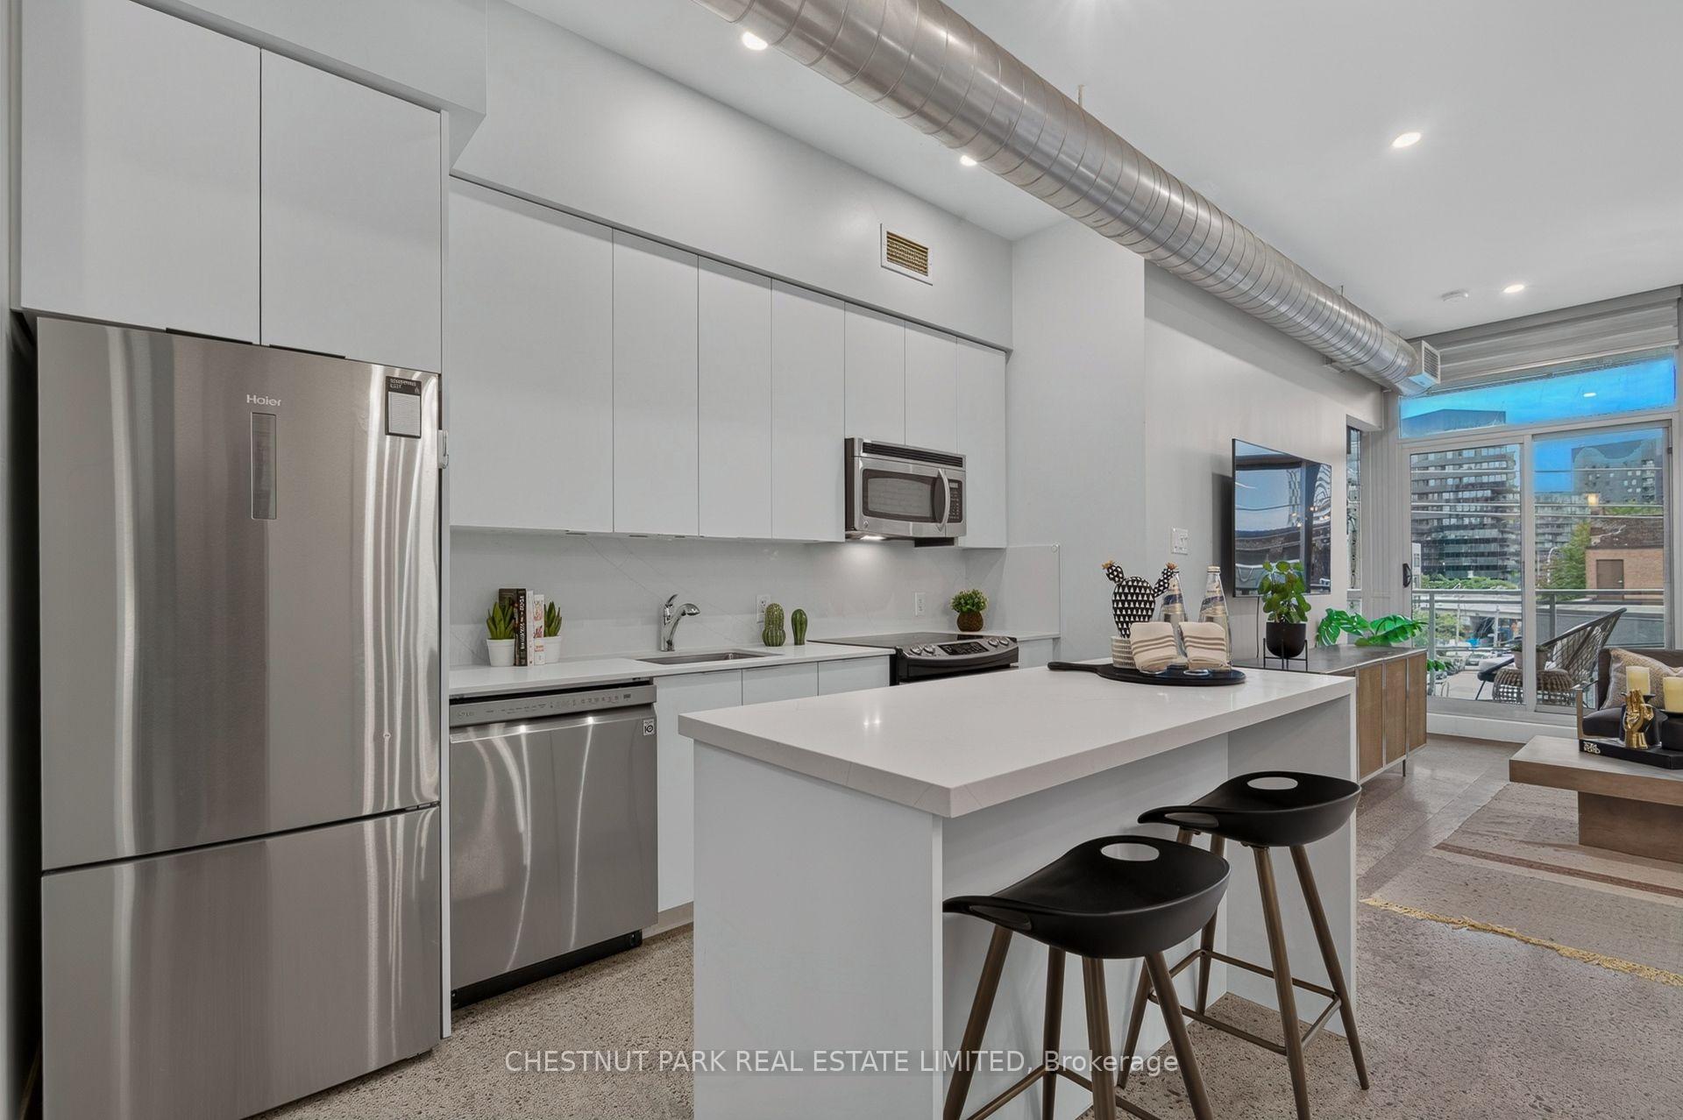
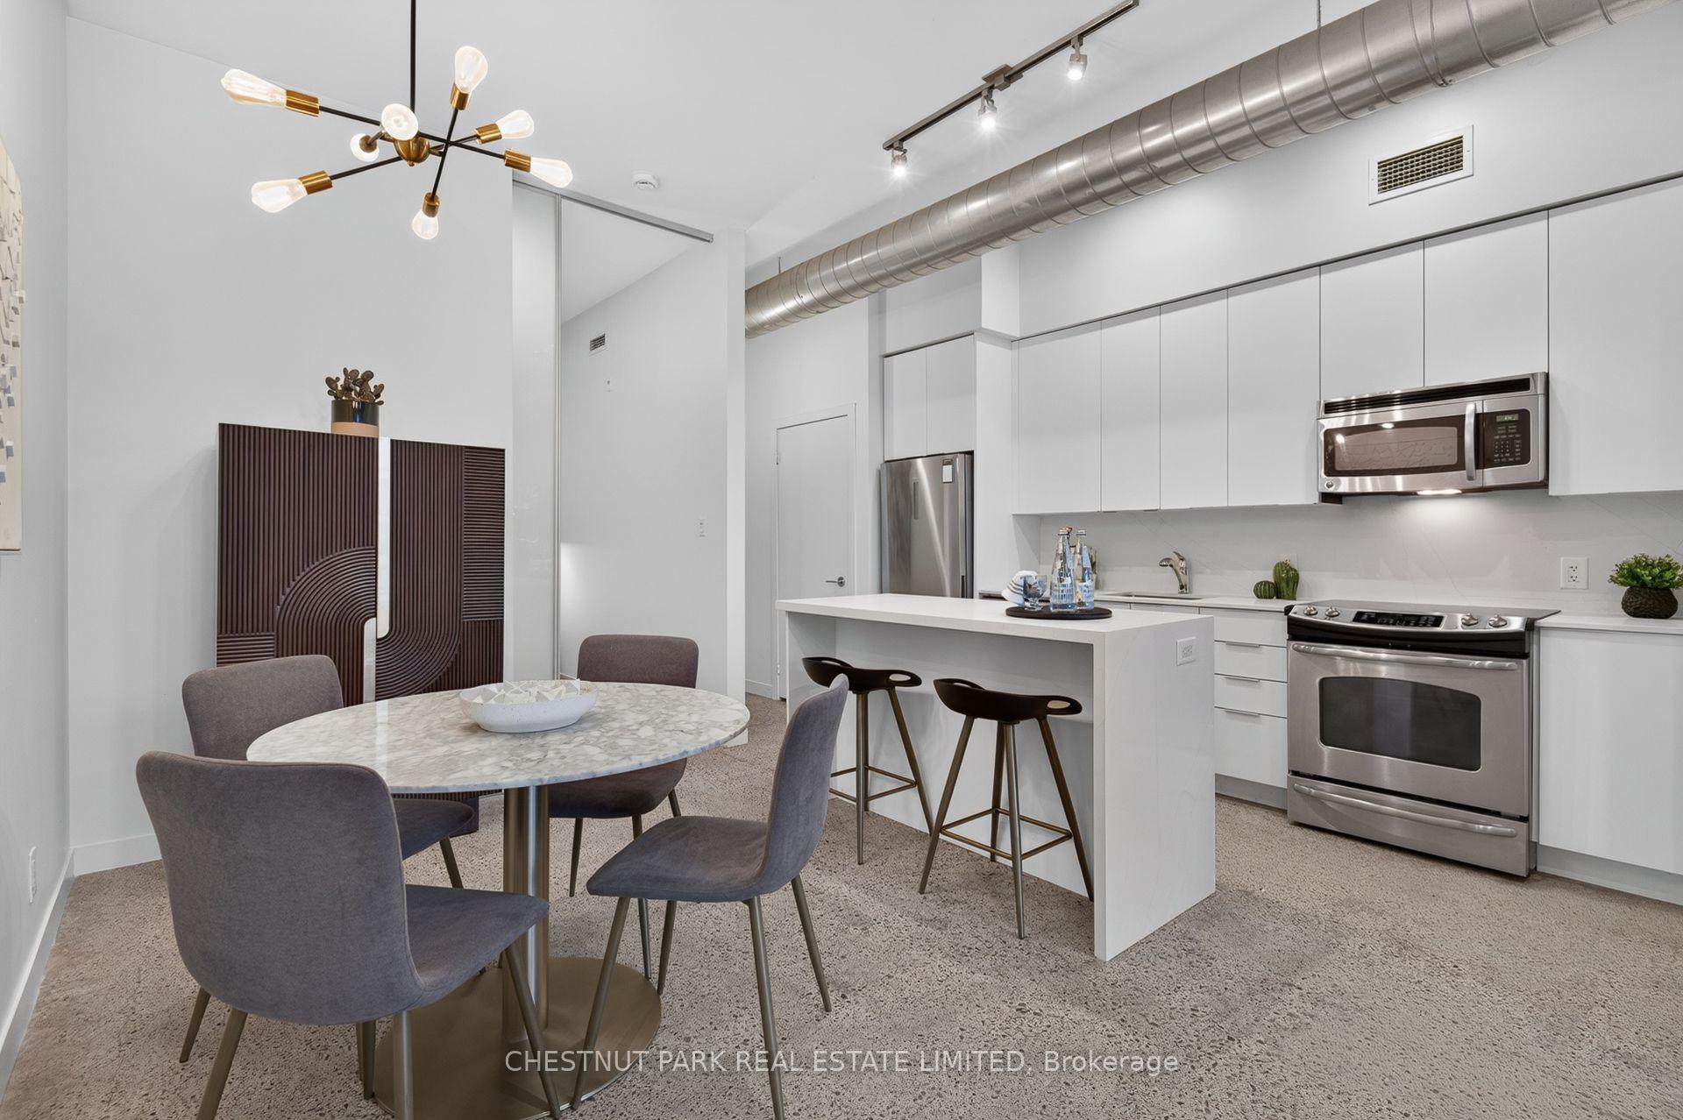
- Fully renovated kitchen with modern finishes.
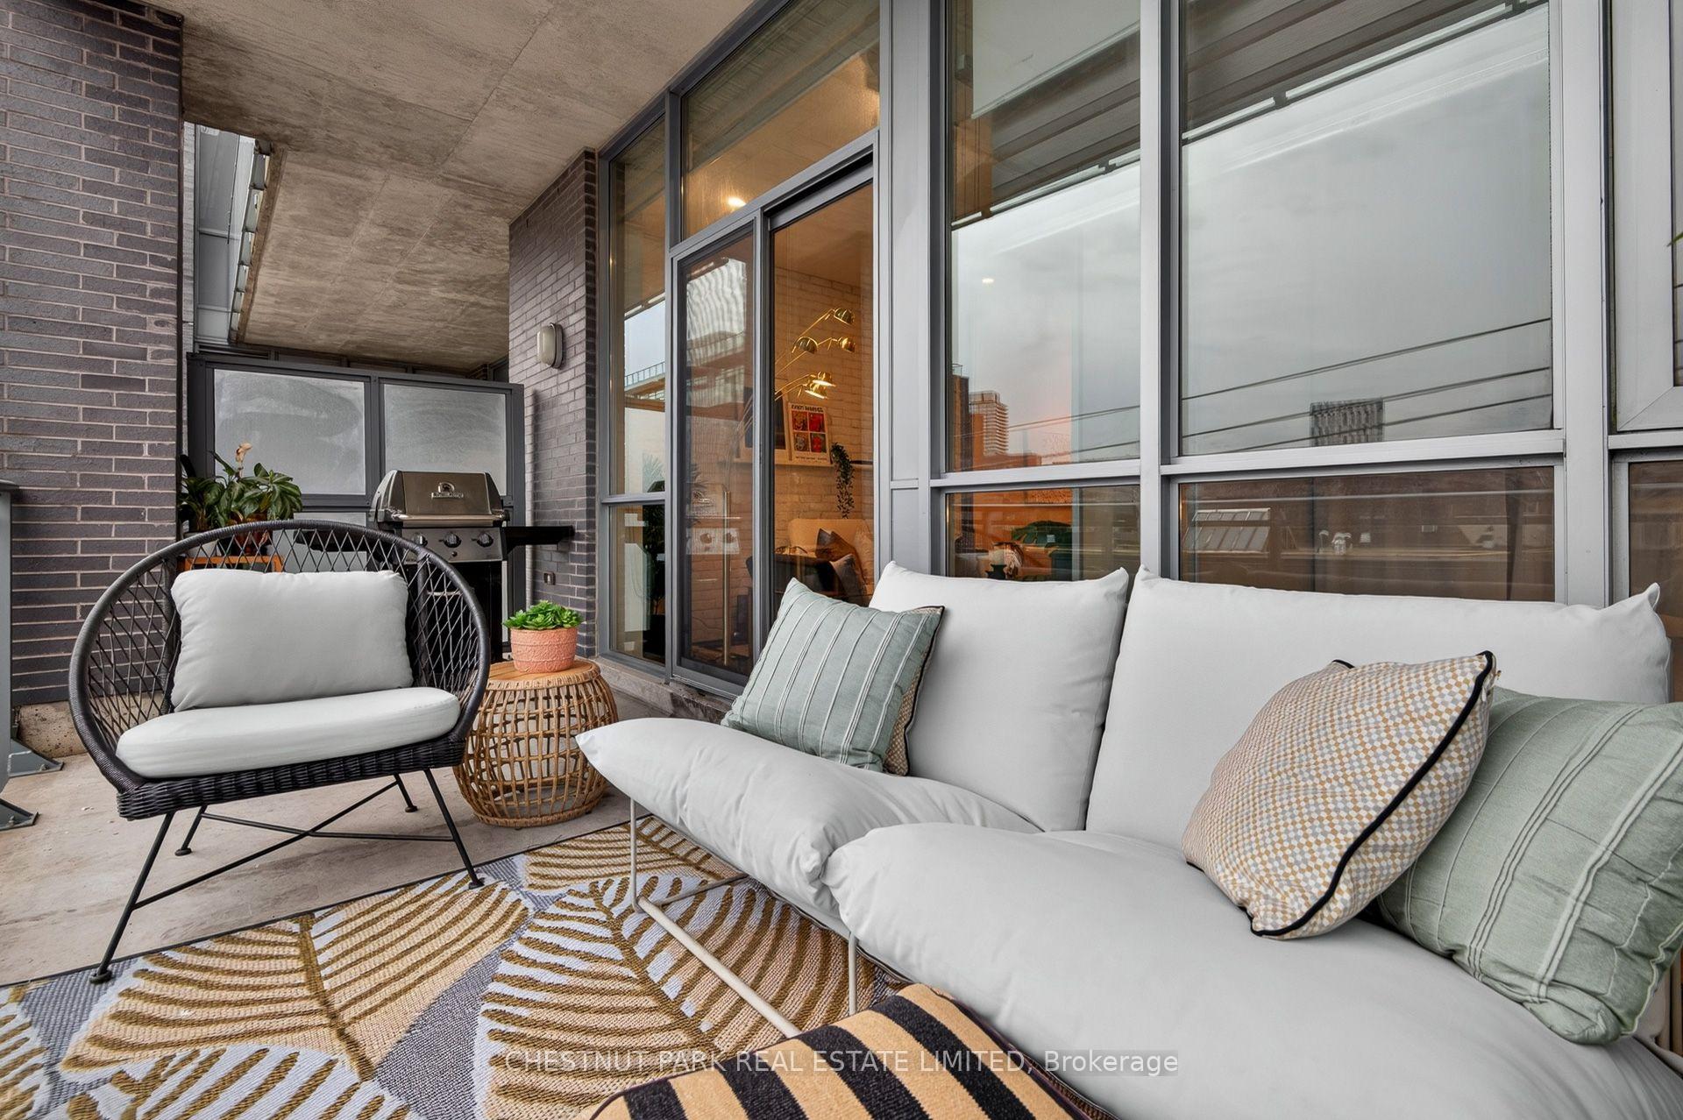
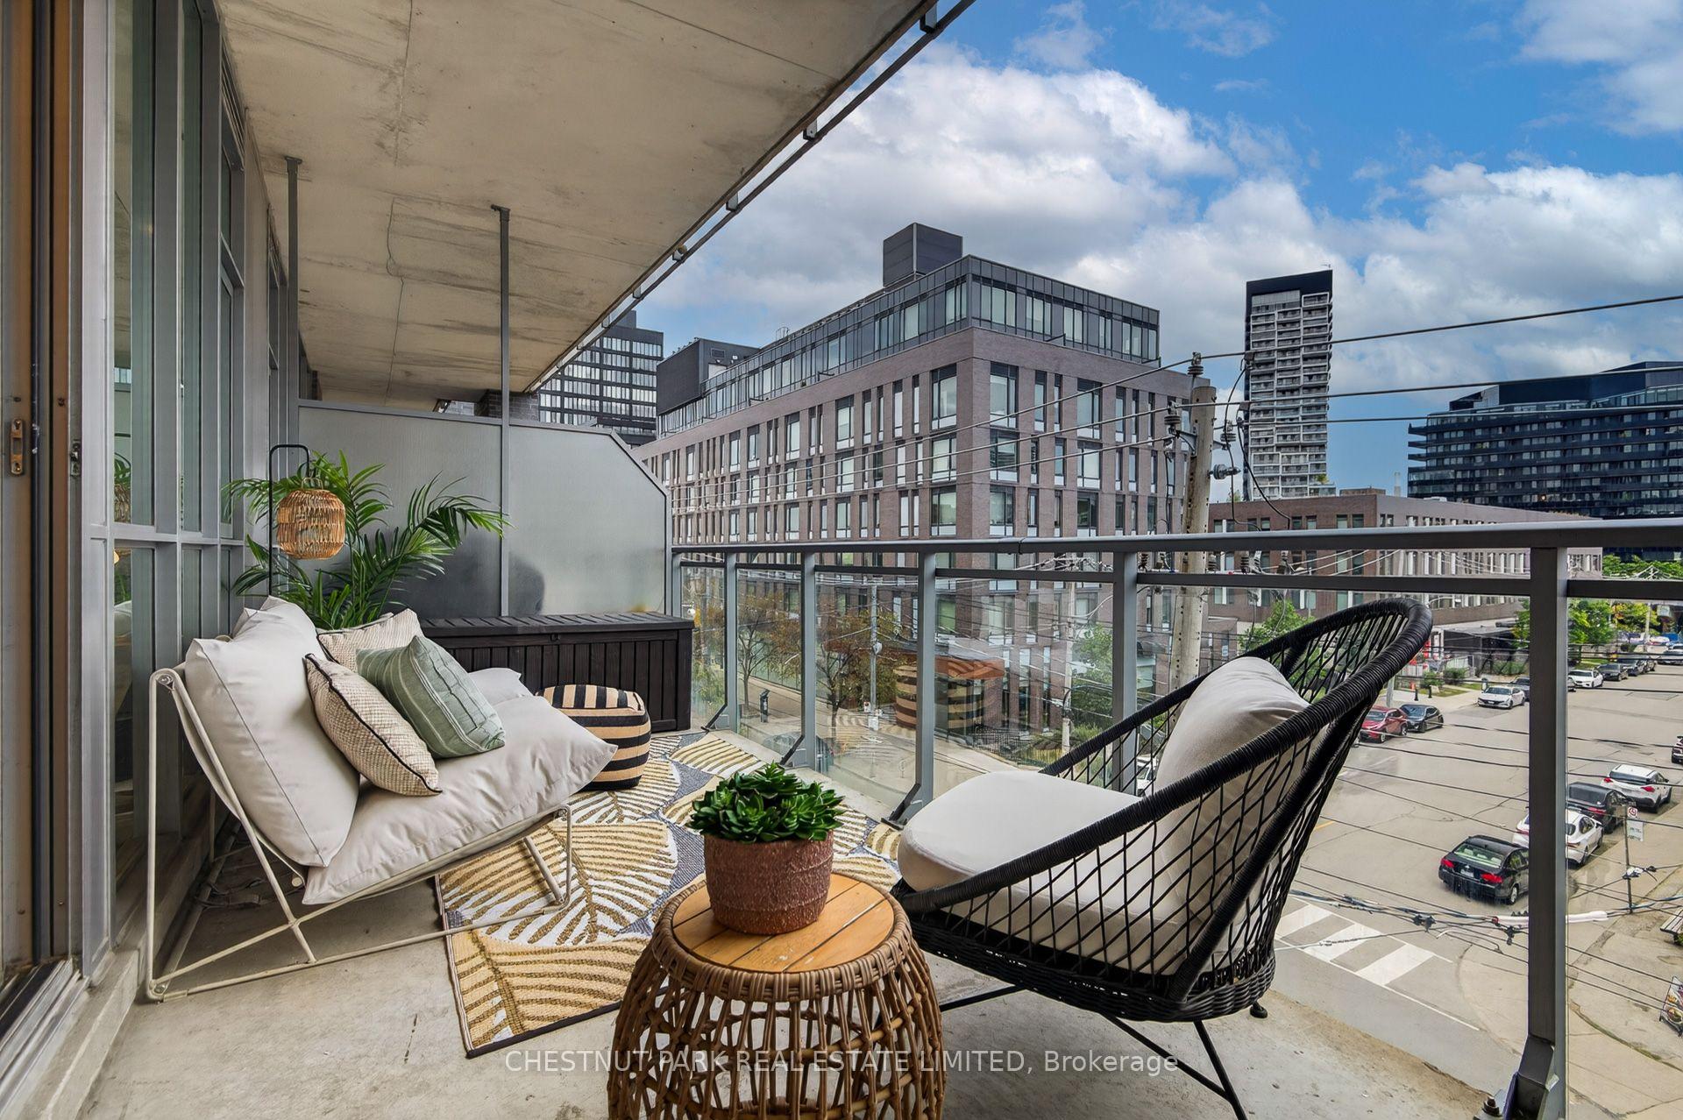
- Massive private terrace perfect for entertaining.
- Separate den ideal for home office.
- Bright living area with south facing glass.
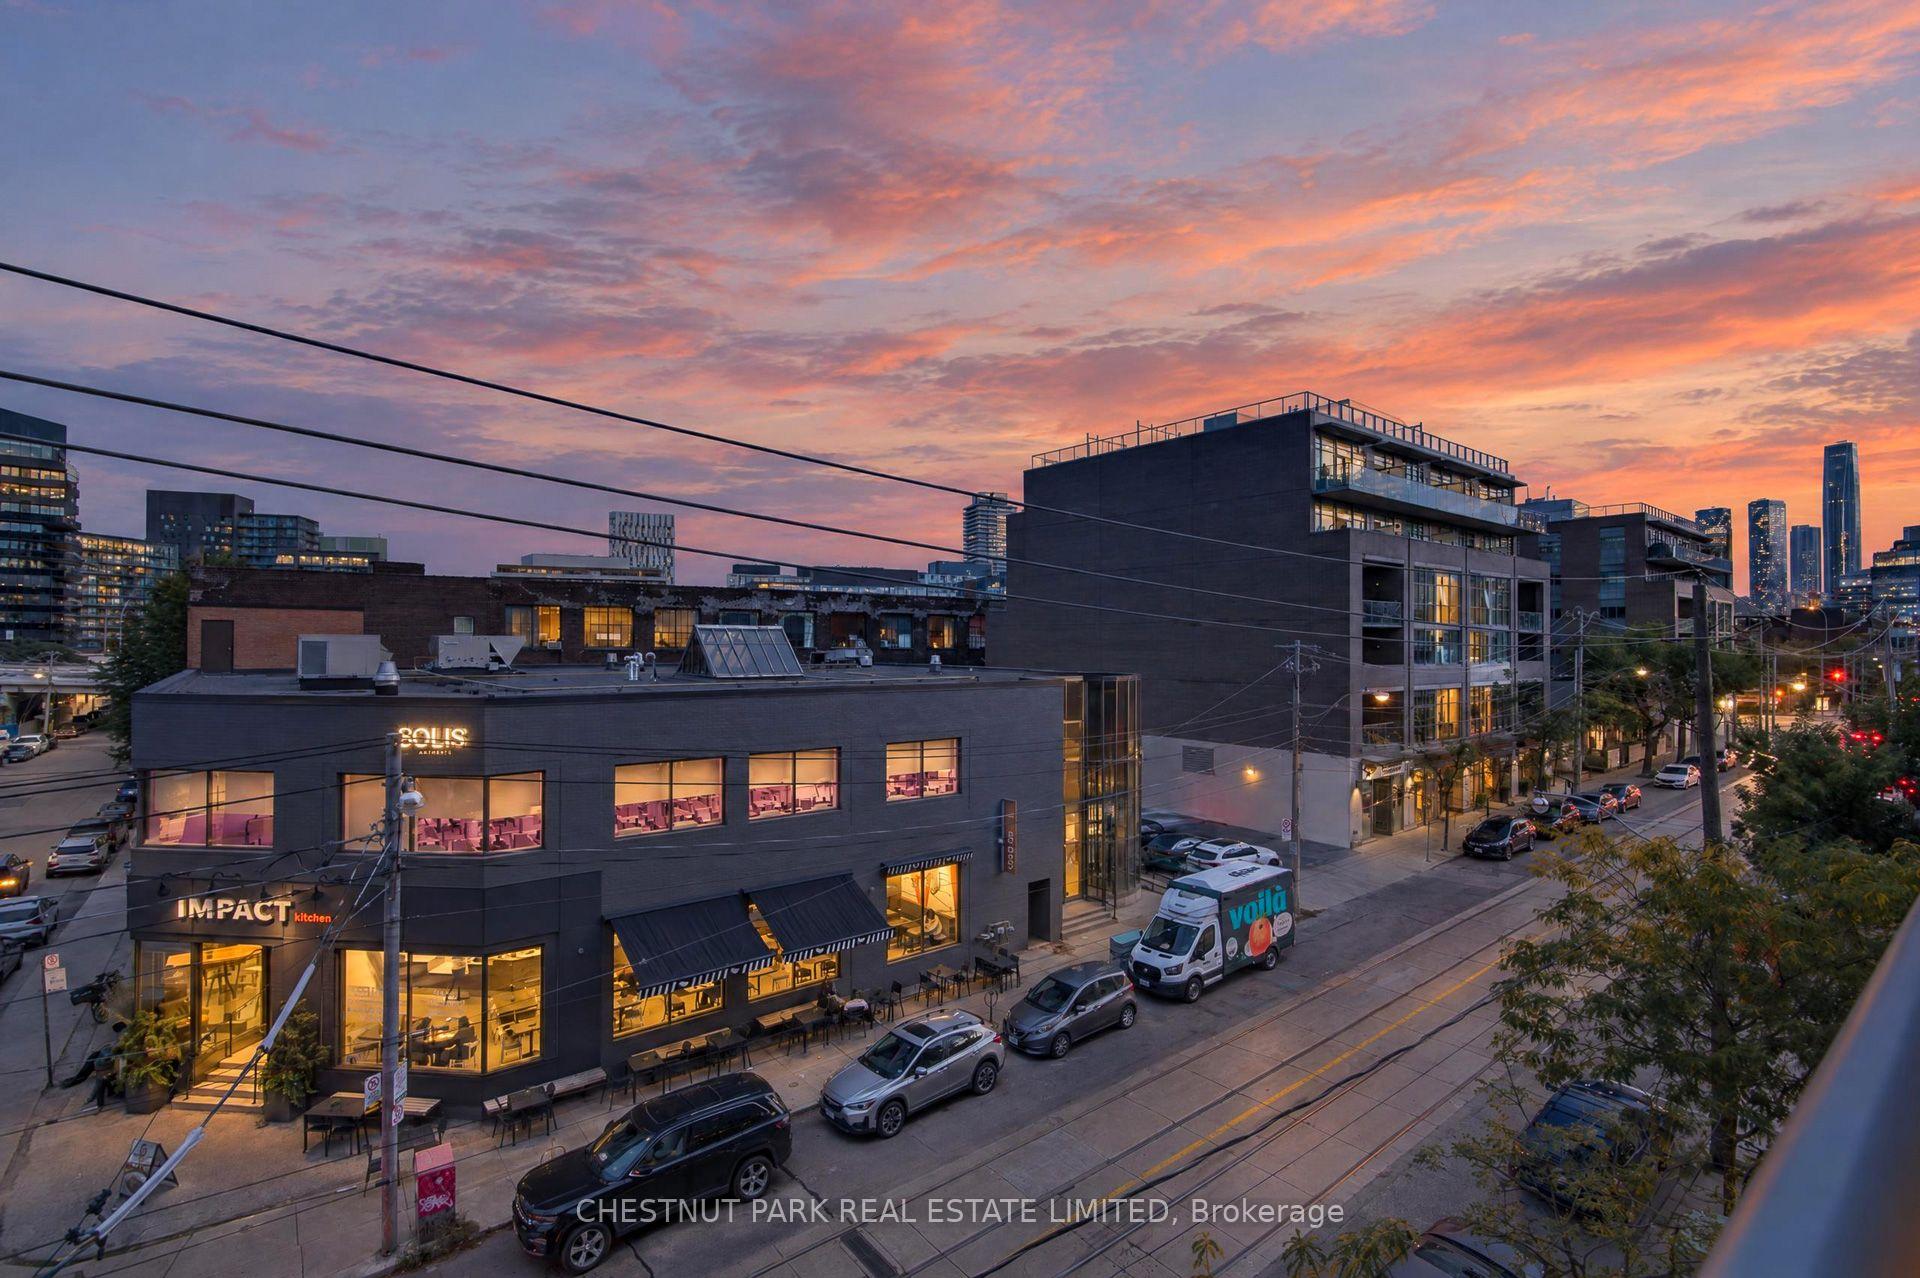
- Prime location near Distillery District.
- Custom closet organizers in both bedrooms.
- Well-run building with excellent amenities.
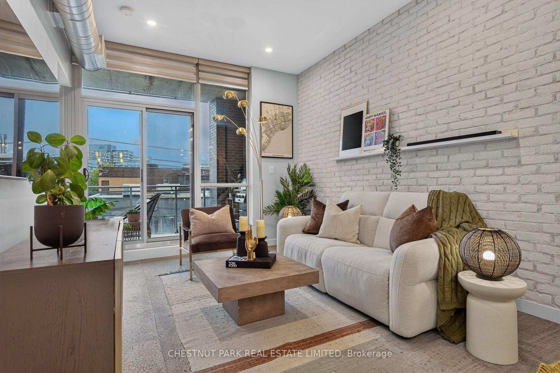
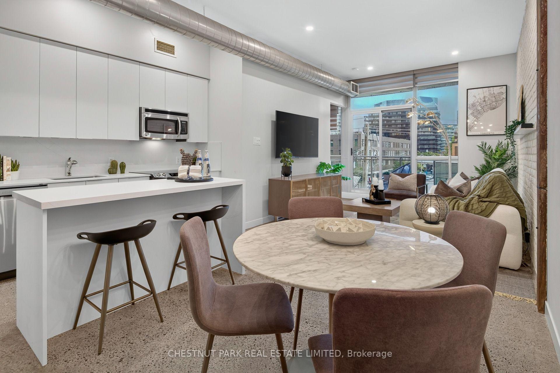
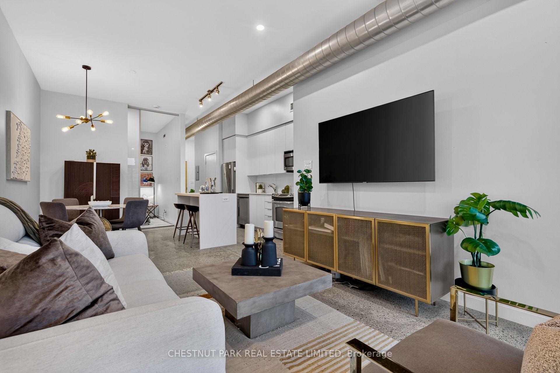
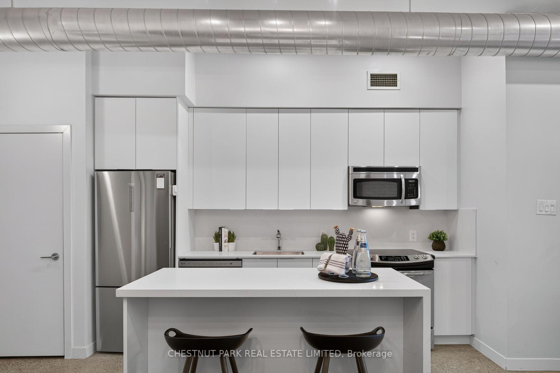
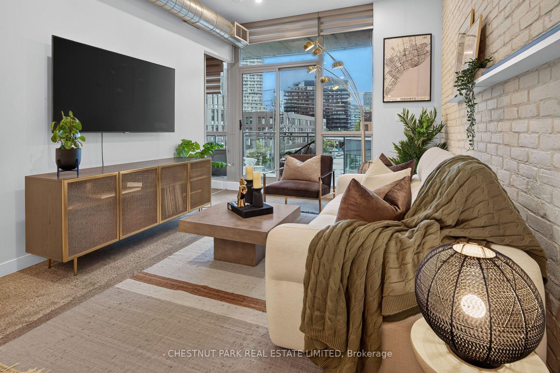
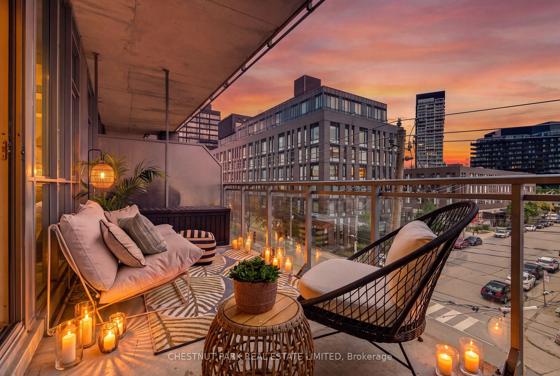
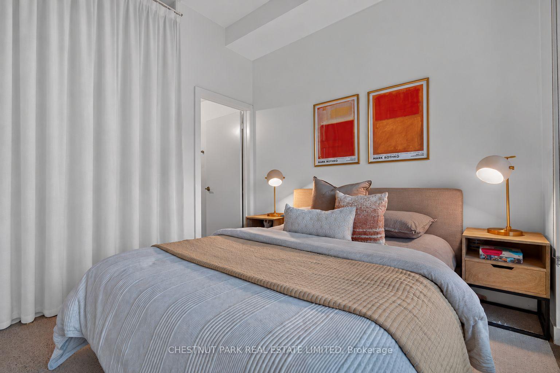
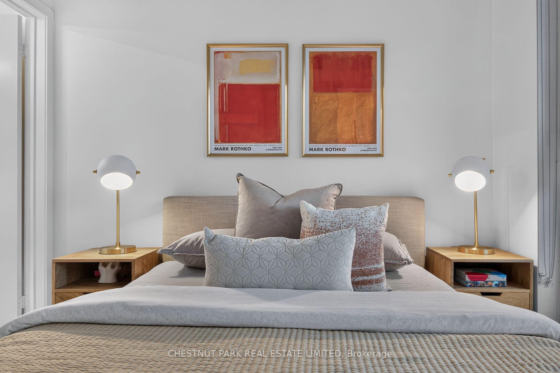
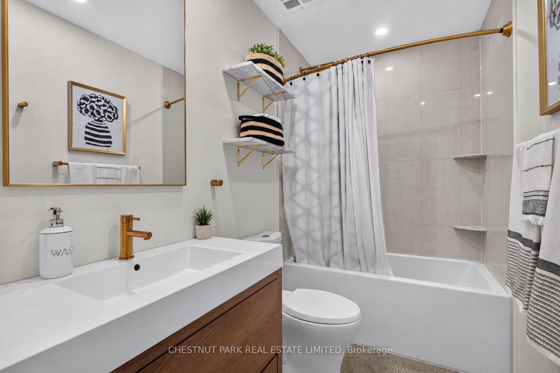
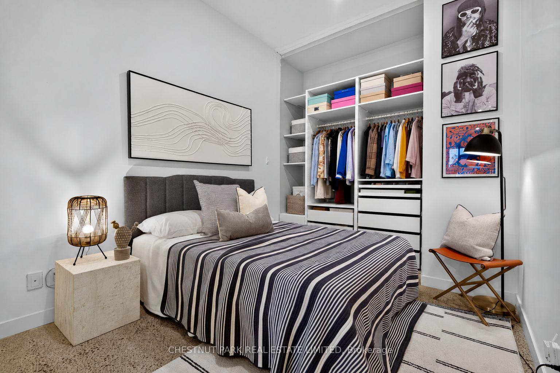
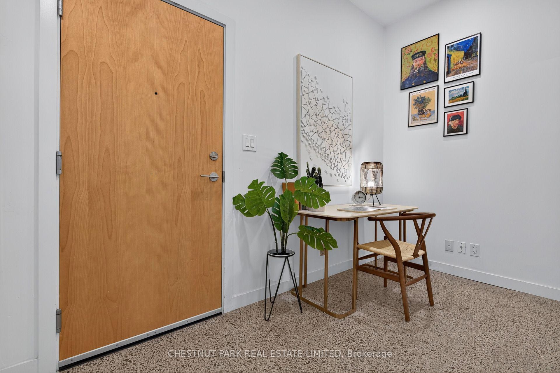
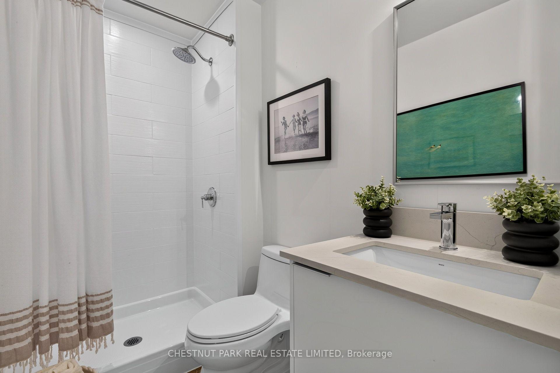
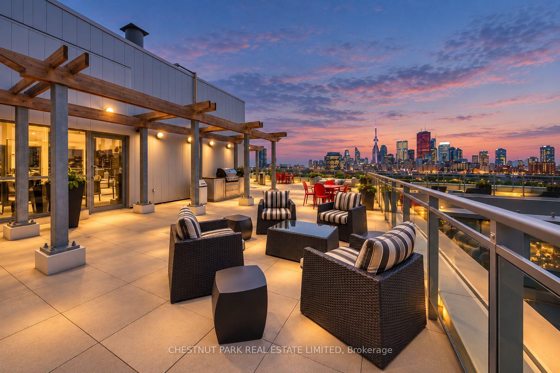
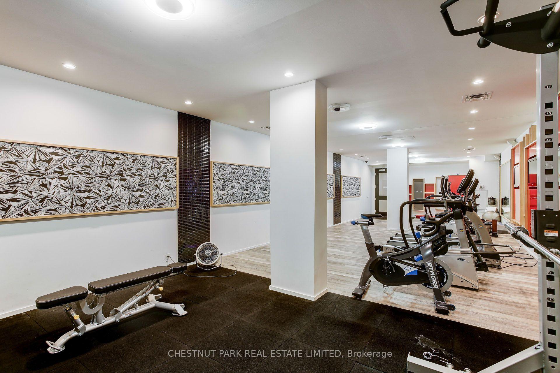
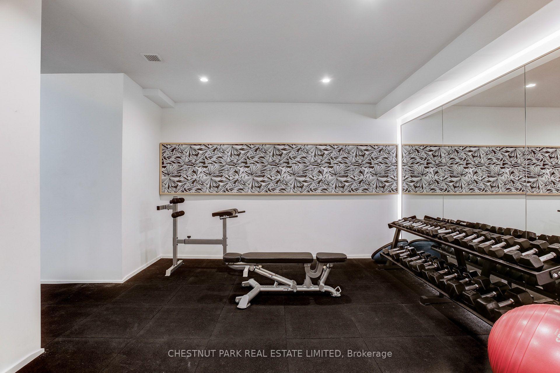
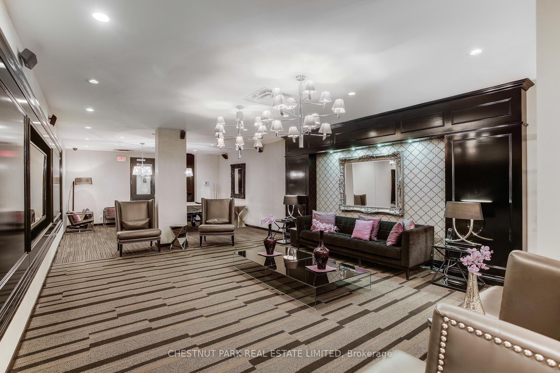
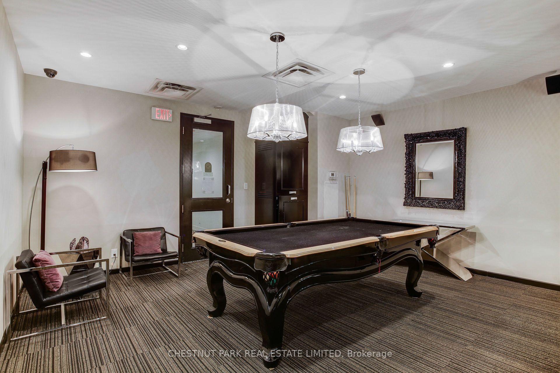
Welcome to the Corktown District Lofts - Suite 330. Most Toronto lofts are just condos that look like the developer forgot to finish them. Eight foot ceilings and one exposed pipe over the kitchen. This is the antidote to that. Ten foot ceilings. Polished concrete floors. Painted exposed brick. Real industrial ductwork. And a full wall of south facing glass that keeps the place bright all day. The kitchen has been completely redone with white flat panel cabinetry, quartz counters, stainless steel appliances and a proper island with seating for three. It opens into a living and dining room that runs almost 25 feet end to end, so you can have that dream sectional, a real dining table for entertaining and still have room left over. This is a condo you can actually furnish like a home. The bedrooms are on opposite sides of the suite, which gives both of them privacy, and each comes with custom closet organizers. Both bathrooms have also been fully redone, including a warm walnut vanity and brass fixtures in the ensuite and a walk in shower in the second bath. There is a separate den off the entry that works as an actual home office, not a desk wedged beside the kitchen. Then there is the terrace. It is covered, private enough to actually use, and absolutely massive, commanding a view over everything Corktown has to offer. Large enough for a sofa, lounge chairs and a BBQ without having to move everything around every time you step outside. Parking and a locker are both owned. This is one of the best run buildings in Corktown, with 24 hour concierge, a gym, party room and a massive rooftop deck with CN Tower views. And the location is amazing. The Distillery District, Corktown Common, the Don Trail and Leslieville are all right there, with two streetcar lines outside and the DVP a two minute drive away. This is the loft for people who don't do compromises.
Key Facts & Features
Property Costs
- Annual Property Tax Amount
- $3,729
- Land Transfer Tax Fee
- $28,110
Condo/Maintenance Fee
- Maintenance Fee
- $836 /month
Included In Maintenance Fee
- CAC Included
- Common Elements Included
- Heat Included
- Building Insurance Included
- Parking Included
- Water Included
Rental Items
- Rental Equipment
- None
- Basement Type
- None
Interior Features
- Pets Permitted
- Yes-with Restrictions
- Laundry Features
- Ensuite
- Interior Extras
- Carpet Free
- Fireplace/Stove
- No
- Elevator
- No
Exterior Features
- Balcony
- Terrace
Building Amenities
- Concierge
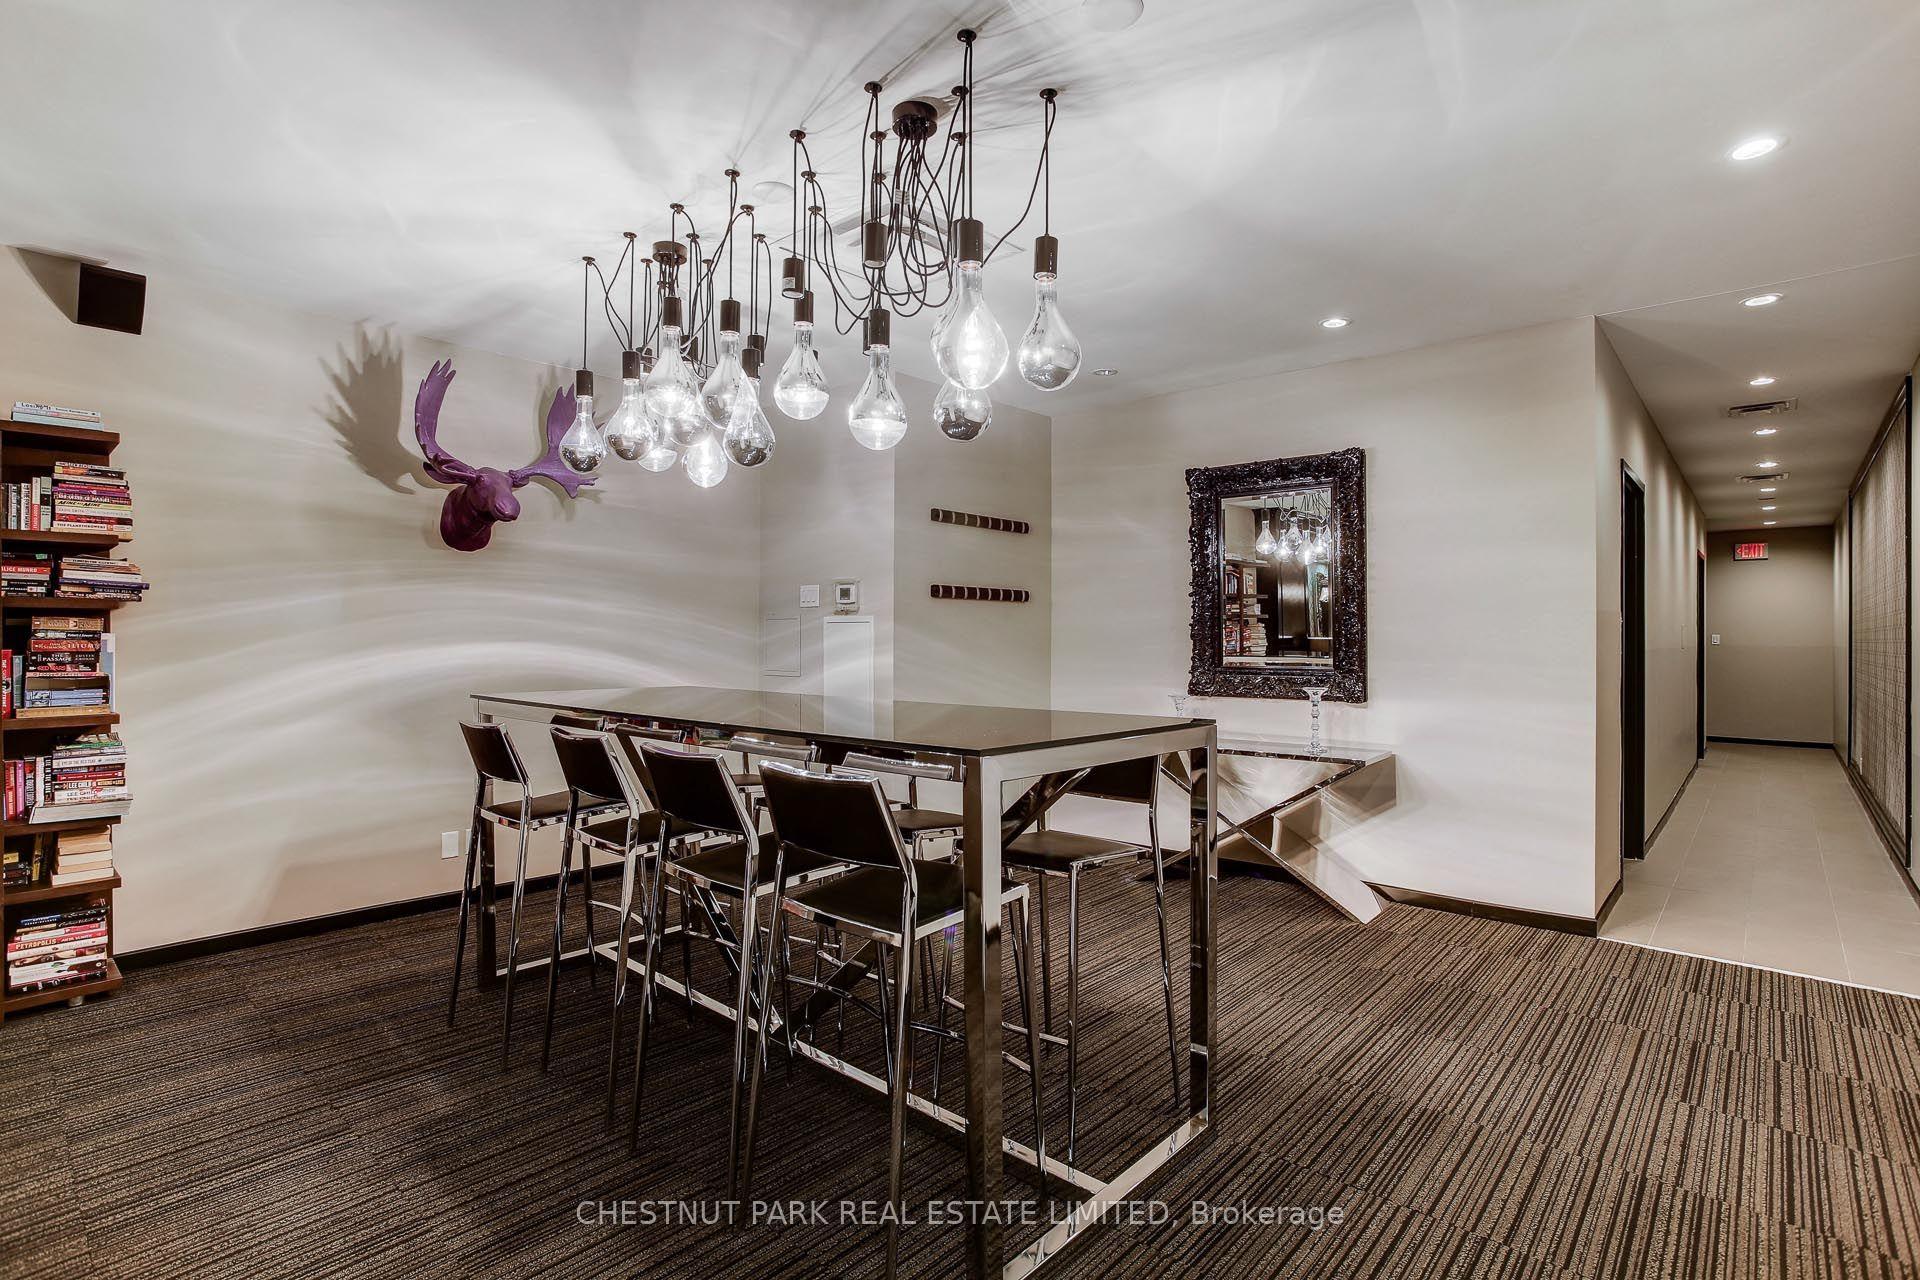
- Game Room
- Gym
- Party Room/Meeting Room
- Rooftop Deck/Garden
- Visitor Parking
Building
- Building Type
- Condo Apartment
- Building Style
- Apartment
- Condo Corp Number
- 2262
Construction
- Exposure
- South
- Exterior Finish
- Concrete
- Special Designation
- Unknown
Inclusions
- Inclusions
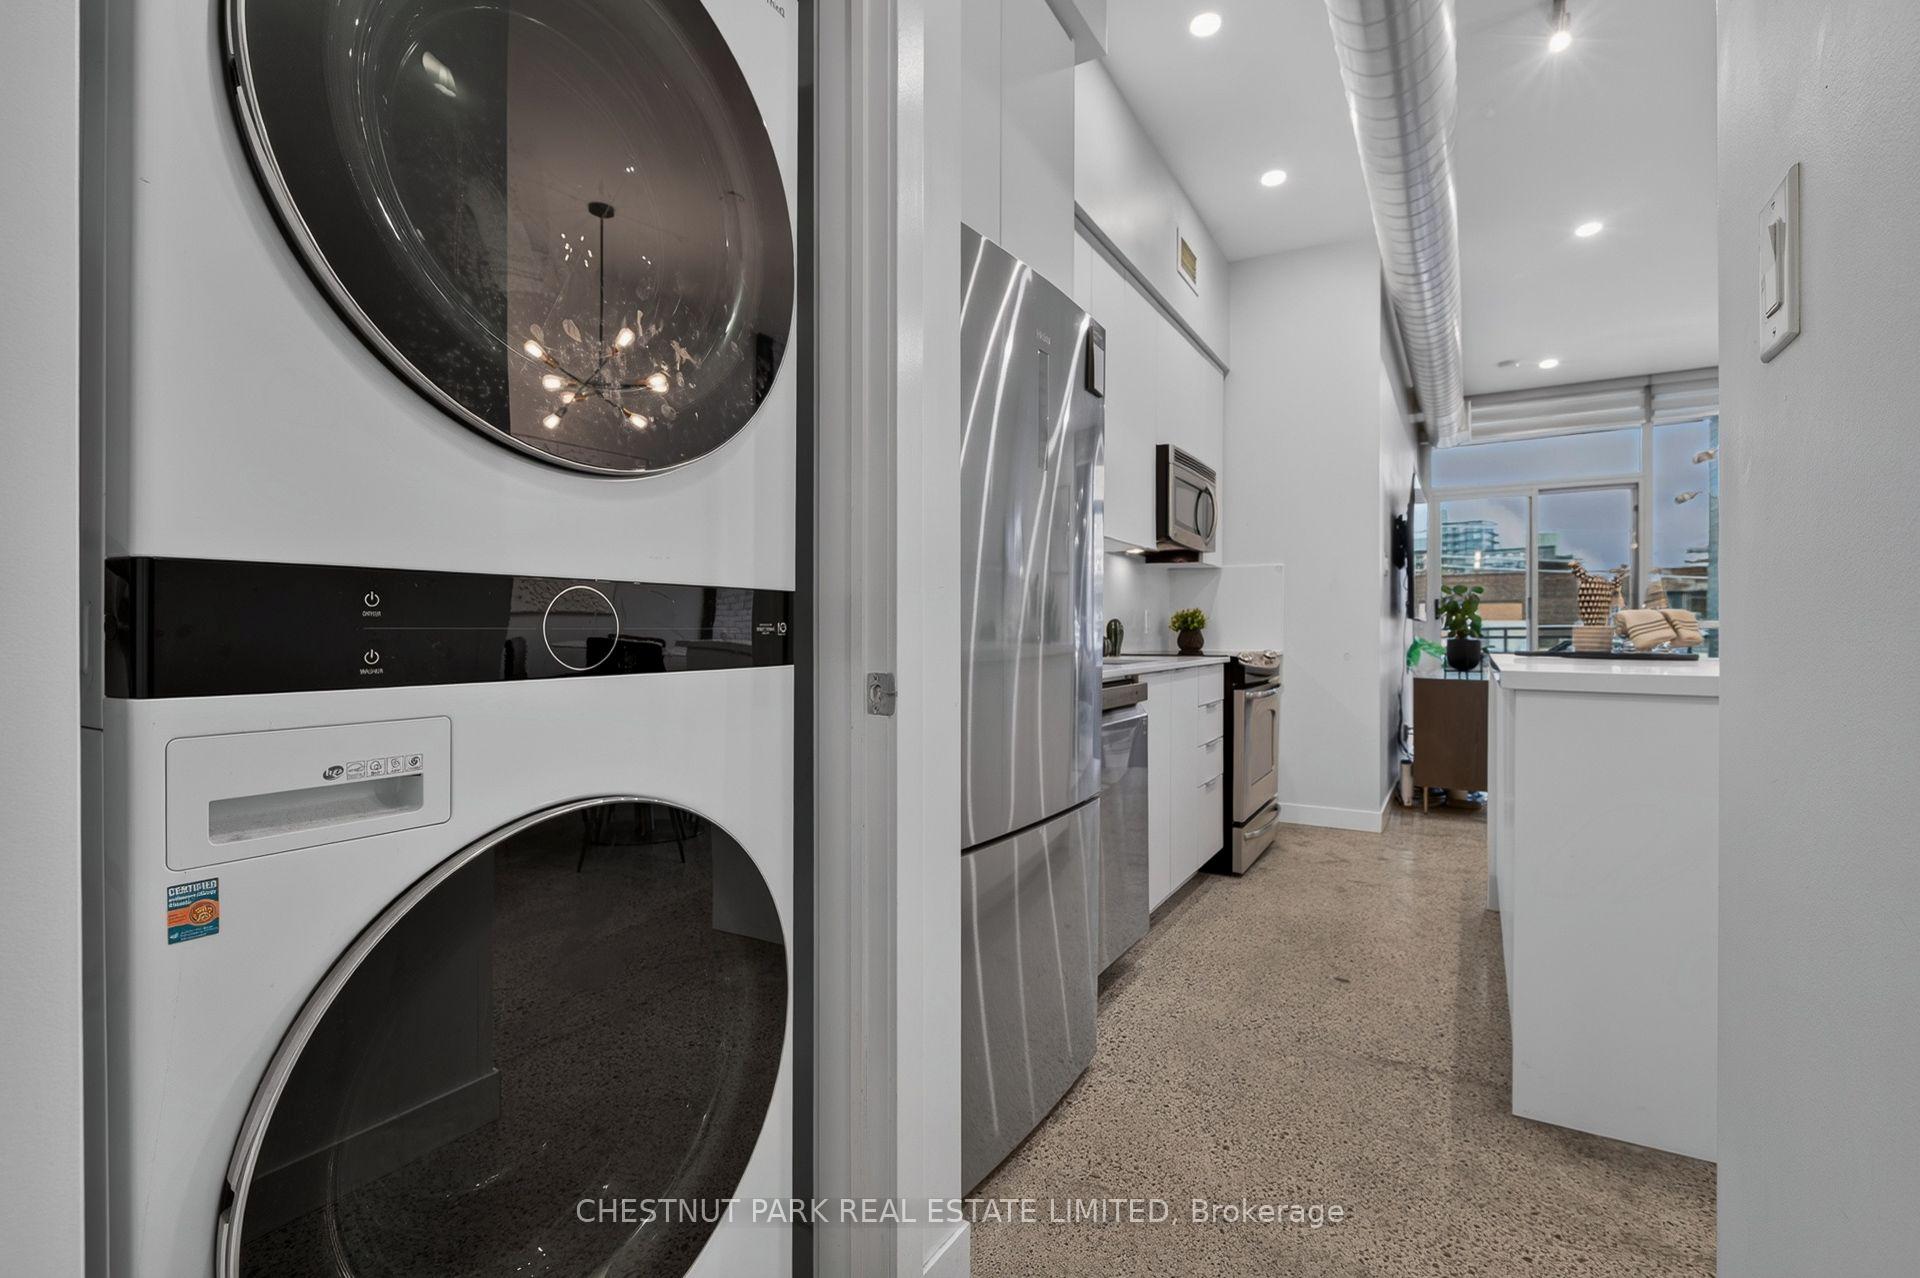
- Stainless steel fridge, stove, built-in dishwasher and over-the-range microwave. Stacked LG washer and dryer. All electric light fixtures. All window coverings. Custom closet organizers in both bedrooms. Kitchen island. One owned parking space and one owned locker.
Exclusions
- Exclusions
- All staging furniture, art and accessories.
Parking & Garages
- Garage Type
- Underground
- Garage Spaces
- 1
- Parking Type
- Owned
- Parking Spaces
- 0
- Total Garage And Parking Spaces
- 1
Lockers
- Locker Type
- Owned
- Locker Unit
- 30
- Locker Level
- 1
Heating & Cooling
- Heat Source
- Gas
- Heat Type
- Forced Air
- Air Conditioning
- Central Air
- Bedrooms
- 2 + 1
- Washrooms
- 2
- Kitchens
- 1
Room sizes
- Bedroom 22.95 x 2.72Flat level, Concrete Floor, Double Closet
- Dining Room7.52 x 3.40Flat level, Concrete Floor, Open Concept, Combined w/Kitchen
- Living Room7.52 x 3.40Flat level, Concrete Floor, W/O To Balcony, Window Floor to Ceiling
- Den1.68 x 2.52Flat level, Concrete Floor, Separate Room
- Primary Bedroom2.90 x 2.74Flat level, Concrete Floor, 4 Pc Ensuite, Double Closet
- Kitchen3.66 x 2.18Flat level, Quartz Counter, Renovated, Stainless Steel Appl
Washrooms
- 3-piece, Flat
- 4-piece, Flat
- Area
- Toronto C08
- Municipality
- Toronto
- Neighbourhood
- Moss Park
- Main cross streets
- King St E & River St
- Directions
- King St E & River St
- MLS® number
- C13852500
- Data source
- Toronto Regional Real Estate Board
- Listed on
- 2026-10-01
- Updated on
- 2026-10-02
- Days on market
- 22 days
- Possession date
- 2026-11-30
- Possession type
- Flexible
- Co-op commission
- 2.5% + HST
- Seller
- Listed by
- CHESTNUT PARK REAL ESTATE LIMITED
Home Market Value
Current home valuation for Unit 330, 510 King Street E, Toronto, Moss Park, Toronto, ON. Listed for $879,000
HOMEH Estimate
$834,144
Estimated Sales Range
$734,047 - $934,241
HOMEH Estimate for Unit 330, 510 King Street E, Toronto, Moss Park
Calculated with a real agent's CMA method — 45+ years of experience, codified. Not an AI guess.
For the owner
Is this your home? Track its value.
Get this home's HOMEH Estimate by email once a month, with how many homes are for sale around you.
Mortgage Payment Calculator
Compare up to 4 down payment scenarios
5% on first $500K + 10% on $379,000 over $500K
$62,900
| Scenario 1 | Scenario 2 | Scenario 3 | Scenario 4 | |
|---|---|---|---|---|
−Down payment | % $ | % $ | % $ | % $ |
+CMHC insurance | $32,628 | $24,524 | $20,920 | $0 |
=Total mortgage | $848,340 | $815,624 | $768,070 | $703,200 |
Amortization | ||||
Mortgage rate | % | % | % | % |
| Payment frequency | ||||
=Mortgage payment | $4,142monthly | $3,982monthly | $3,750monthly | $3,433monthly |
Land Transfer Tax
$14,055
$14,055
$28,110
Around this home
Data provided by OpenStreetMap & Fraser Institute School Rankings
Ask HOMEH
New!Hi there!
👋Text or call (416) 301-9001
Recommended for you
Based on homes you've looked at.
No recommended properties found.
Nearby similar homes
No nearby properties found.
More real estate resources
Other homes nearby
Explore this area
Nearby neighbourhoods
No nearby listings available.