
528 Soudan Avenue
Toronto (Mount Pleasant East), ON M4S 1X4
- 4Bedrooms
- 3Bathrooms
- 0Garage
- 1500–2000Sq Ft
- $6,921Tax
- 25×112 ftLot Size
 Estimated Value:$1,531,773See Free Estimate Report

Property not available for sale or for rent.
HOMEH One: full-service selling for a 1% listing fee. The buyer's agent commission is separate.
Free Home EvaluationHow Much Is My Home Worth?Homes for Sale NearbySale & Price History for 528 Soudan Avenue, Toronto, Mount Pleasant East
| Start Date | End Date | Price | Event | MLS# |
|---|---|---|---|---|
| 2026-09-29 | 2026-10-07 | Login to See Prices | Sold | c13839278 |
Real estate boards require you to or to see the full details of this property.
*Sold prices and complete sale & price history are regulated data. Under the Trust in Real Estate Services Act, 2002 (TRESA) and the rules of the Real Estate Council of Ontario (RECO), and pursuant to the Multiple Listing Service® rules of the Canadian Real Estate Association (CREA) and the Toronto Regional Real Estate Board (TRREB), this information may be shown only to registered users who have agreed to the applicable terms of use (a Virtual Office Website, or "VOW," arrangement). HOMEH Inc., Brokerage therefore provides it to signed-in members only. Creating an account is free and takes under a minute.
About 528 Soudan Avenue, Toronto, Mount Pleasant East
Summarized Description
- Spacious oversized semi-detached home in Davisville.
- Four bedrooms with a large family room.
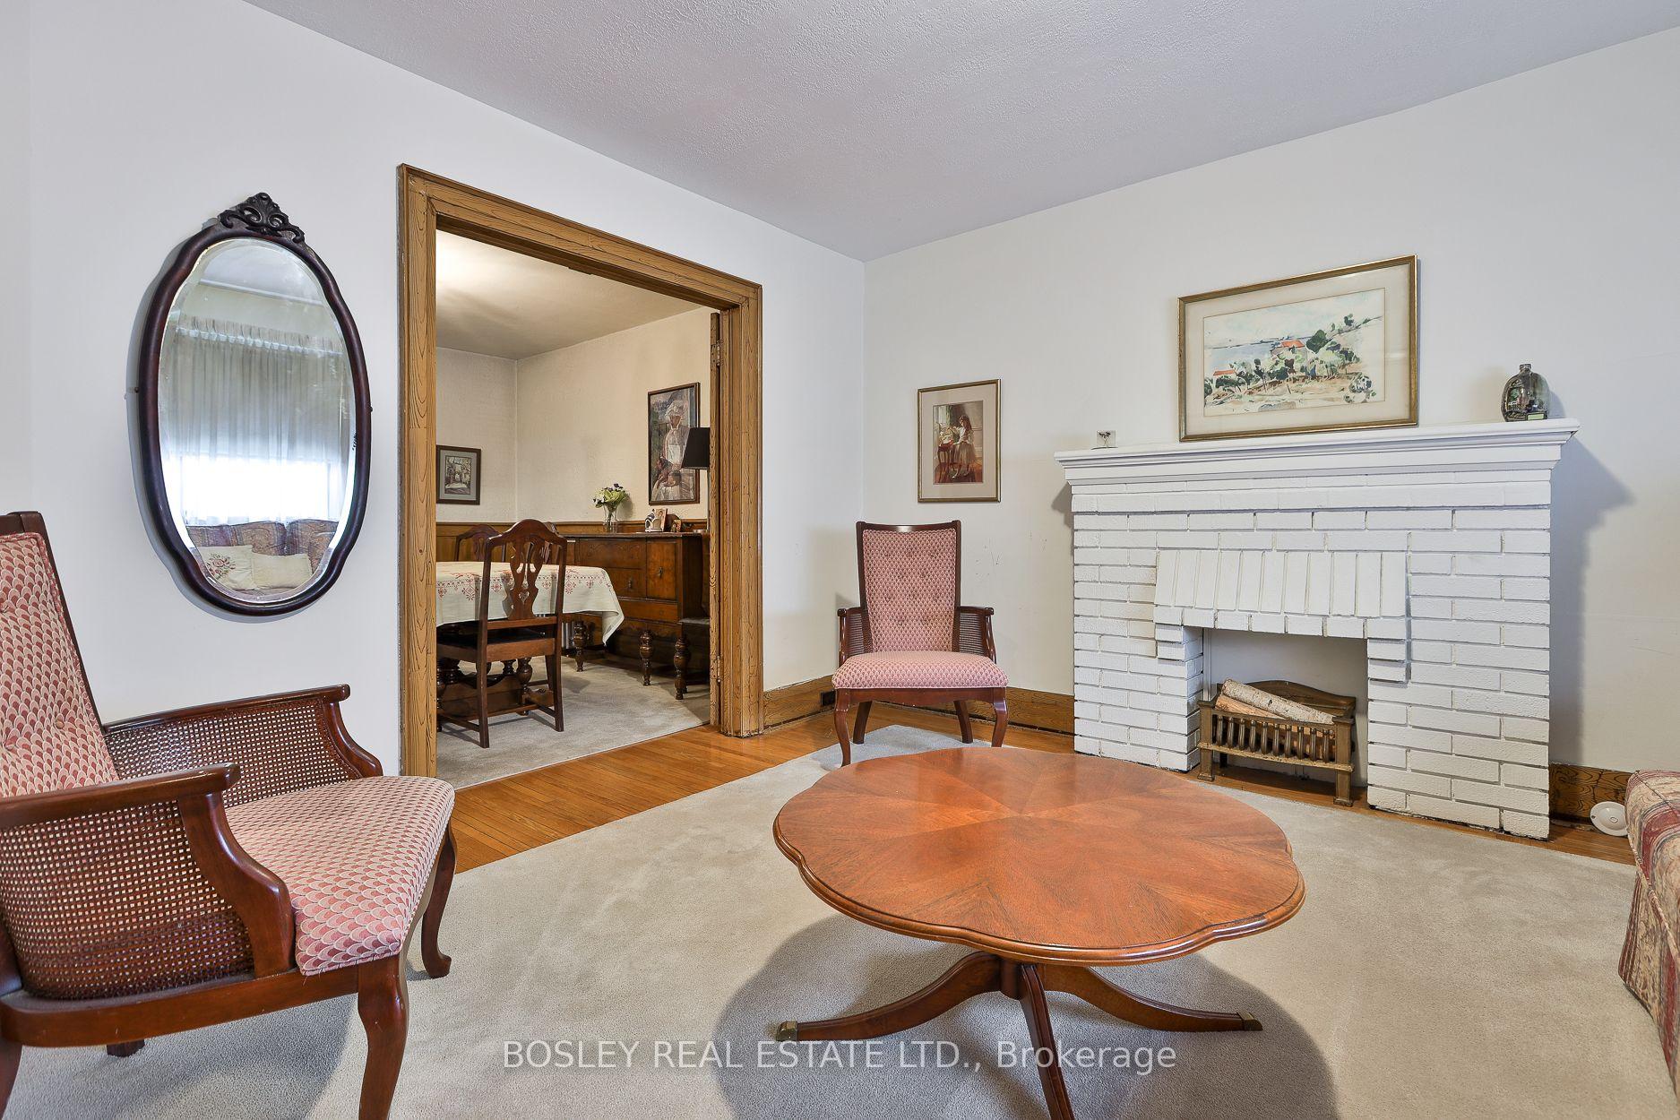
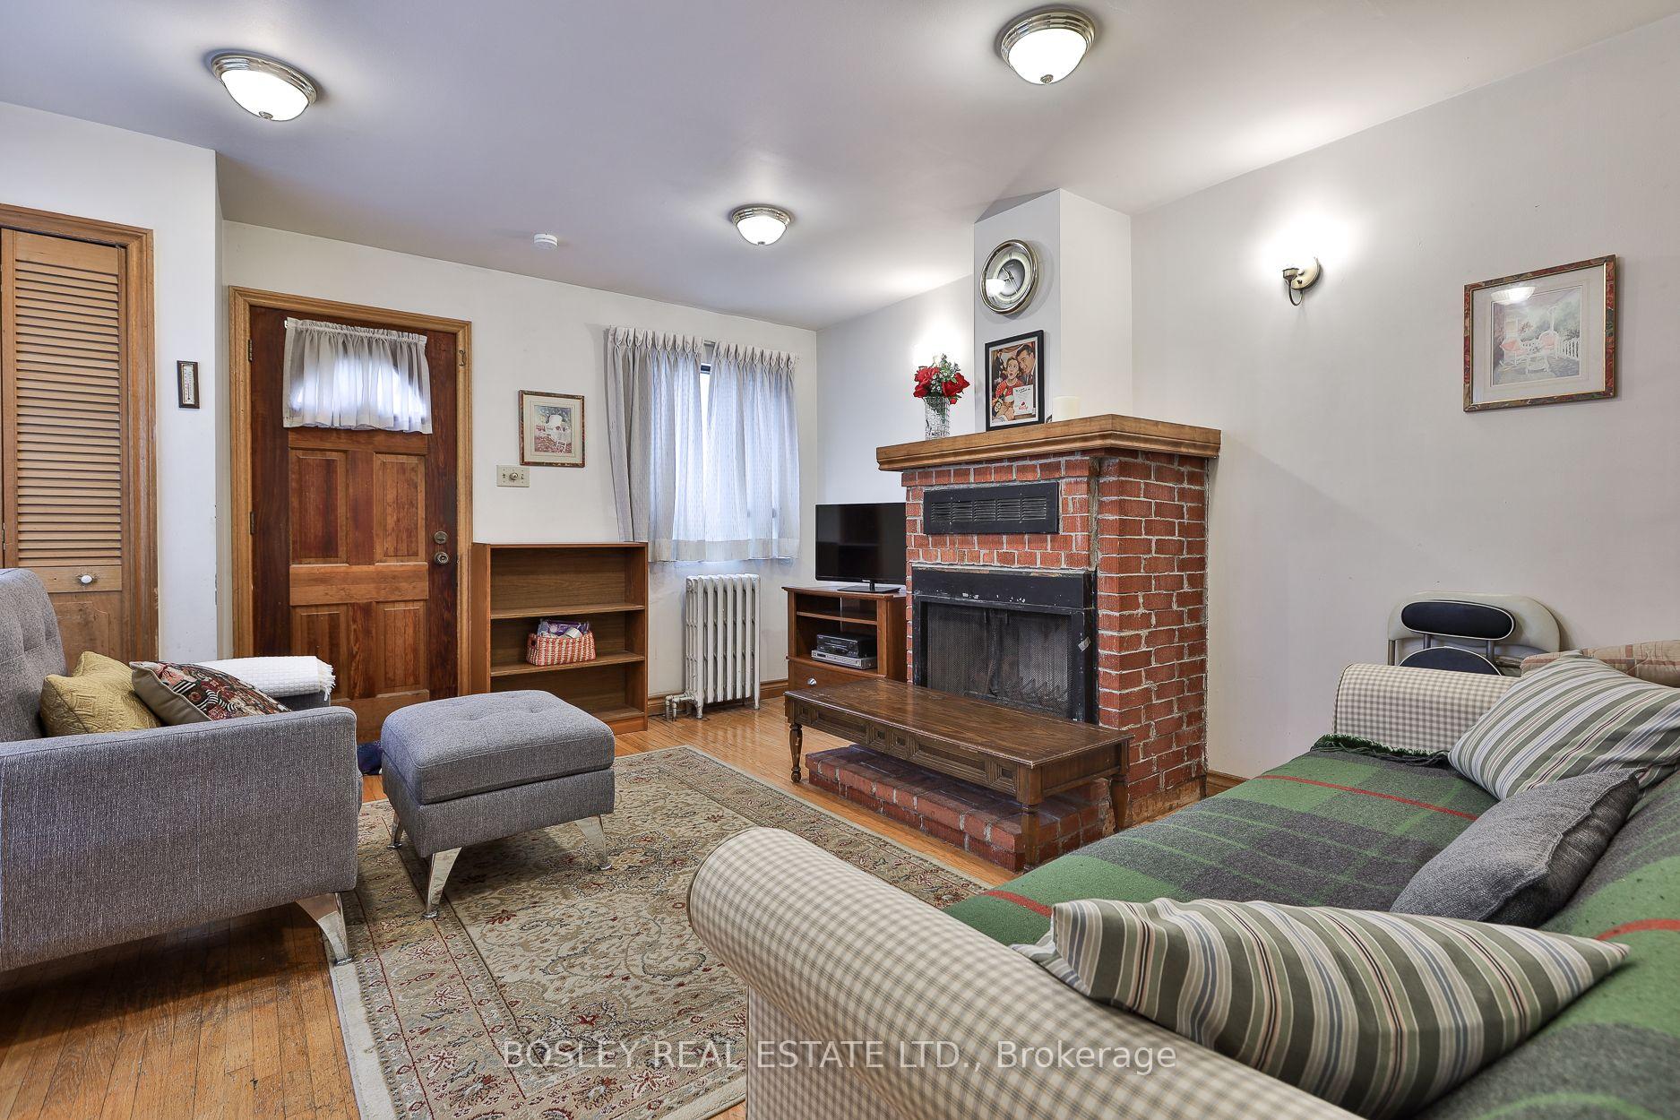
- Original hardwood floors and decorative fireplace.
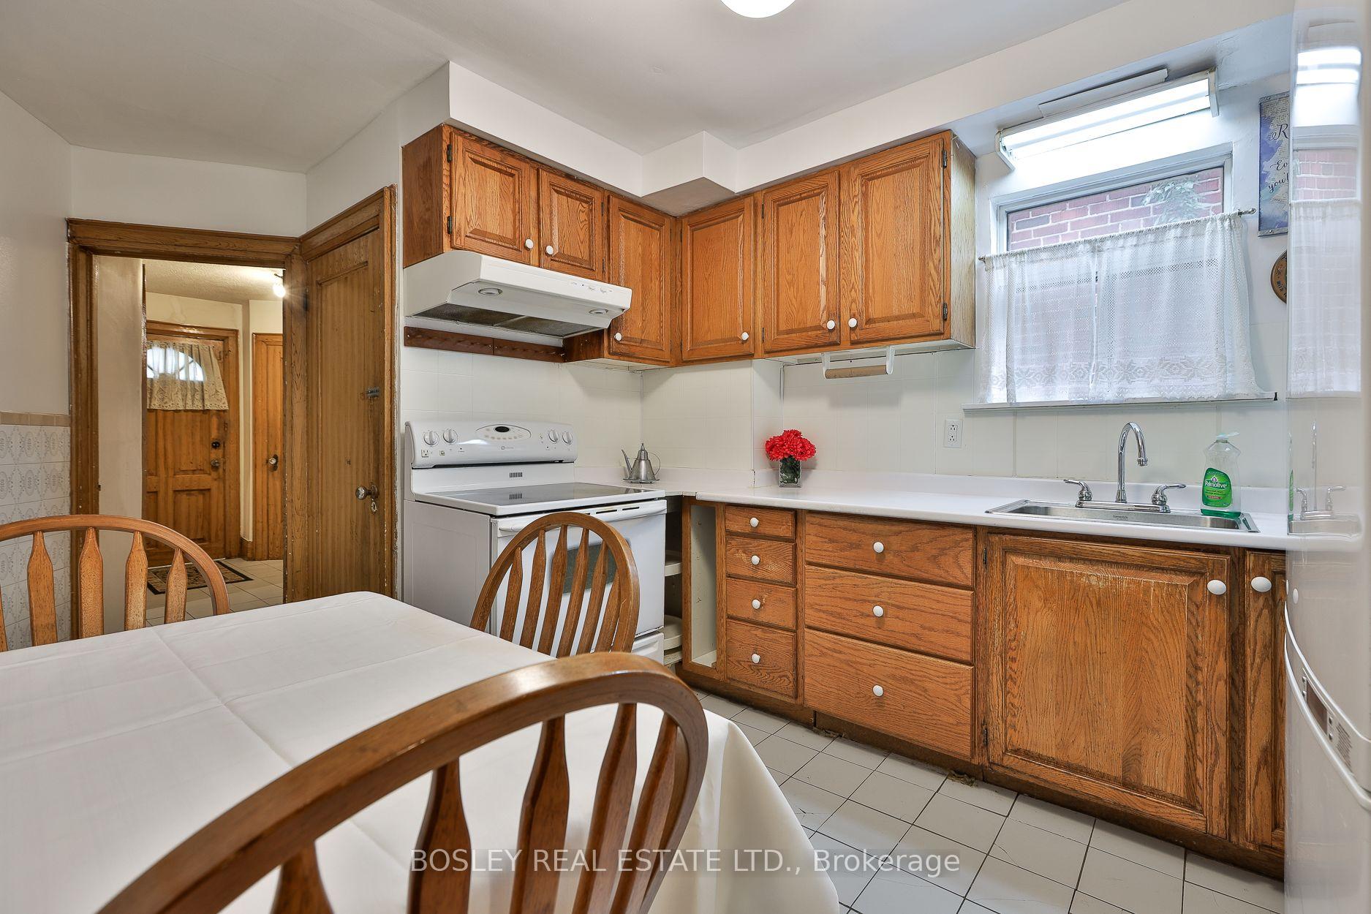
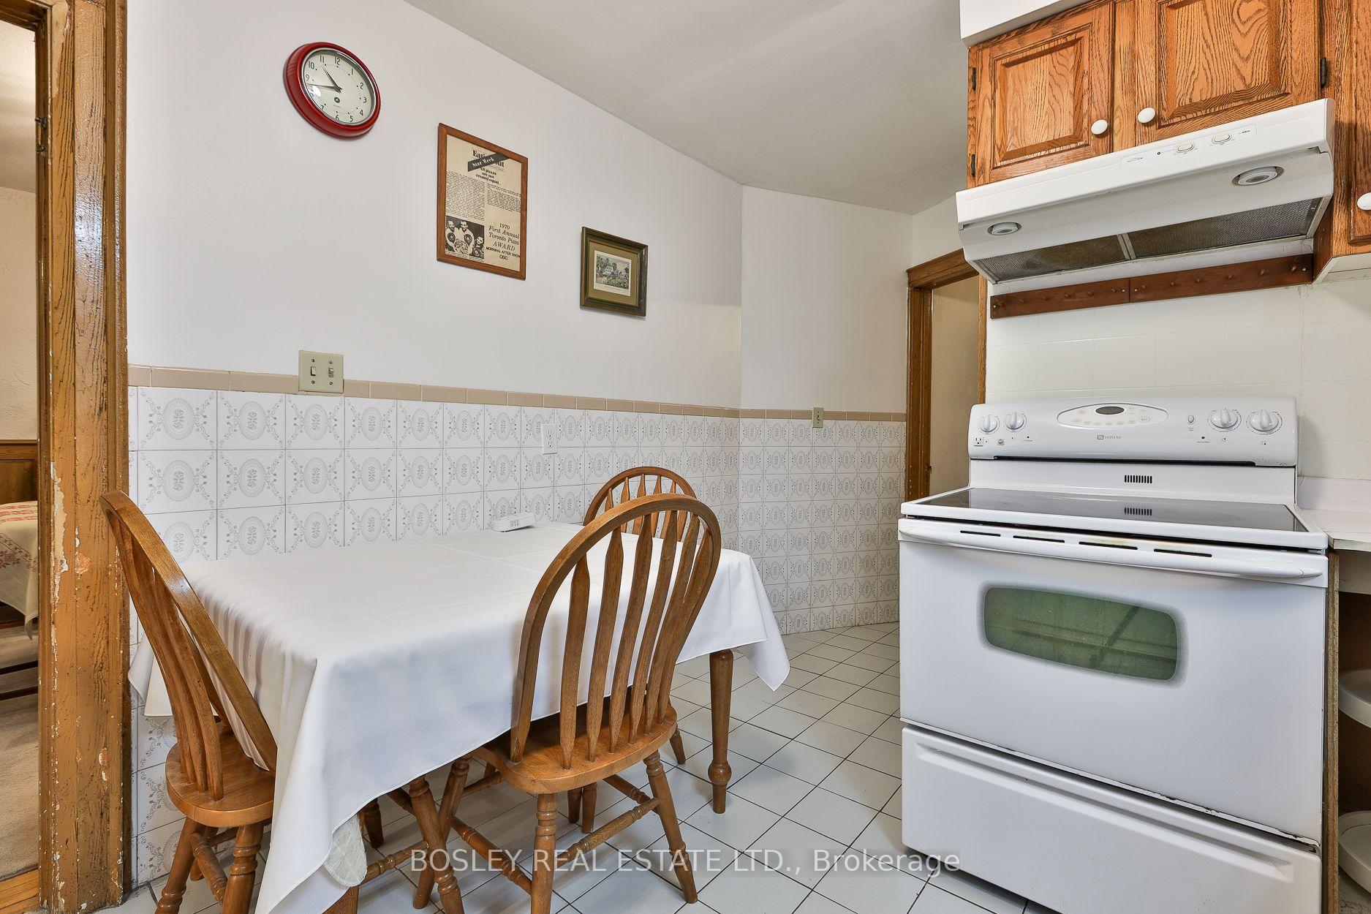
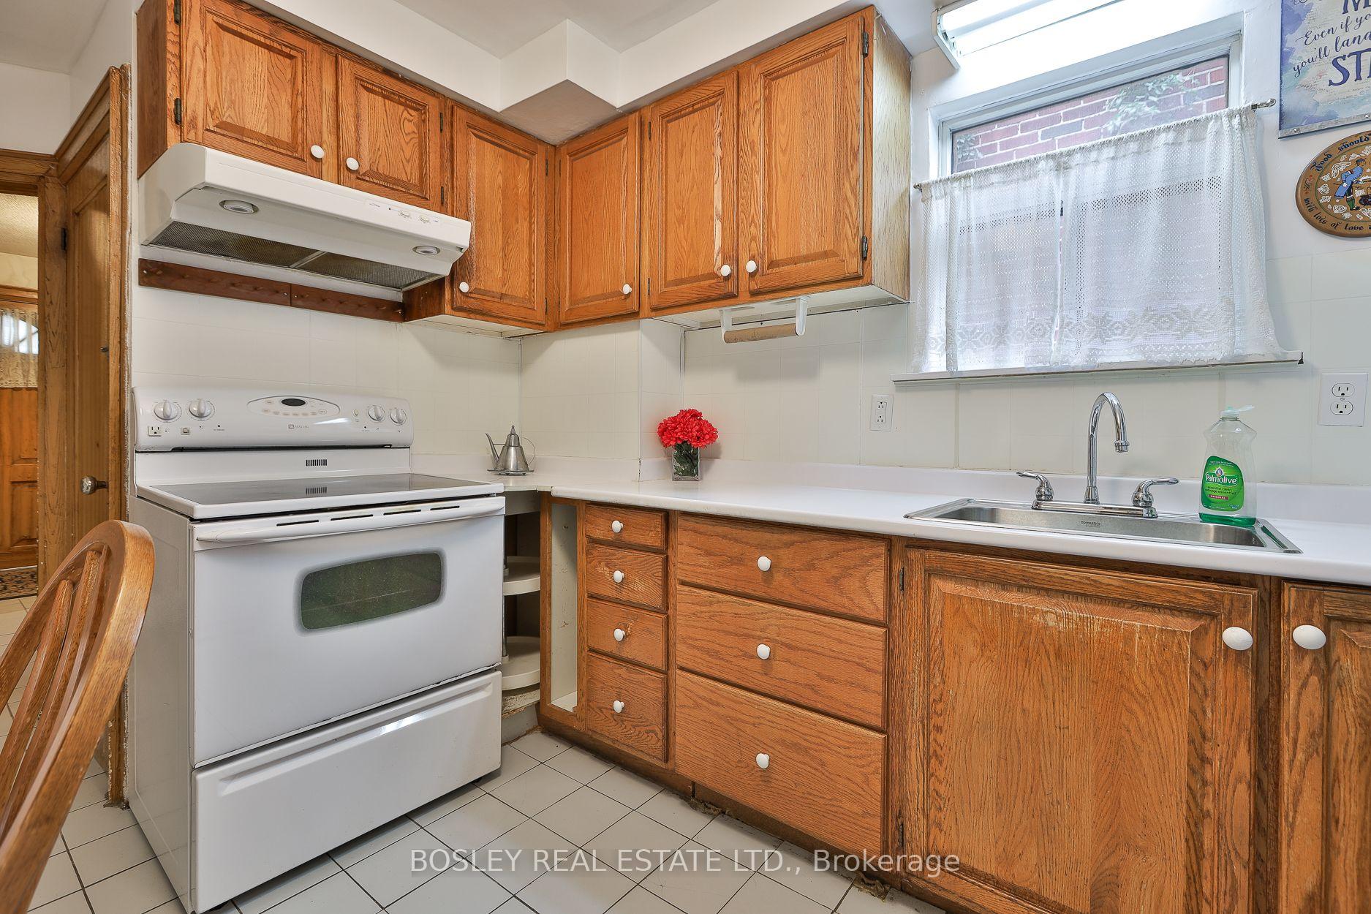
- Updated kitchen with wood-burning fireplace.
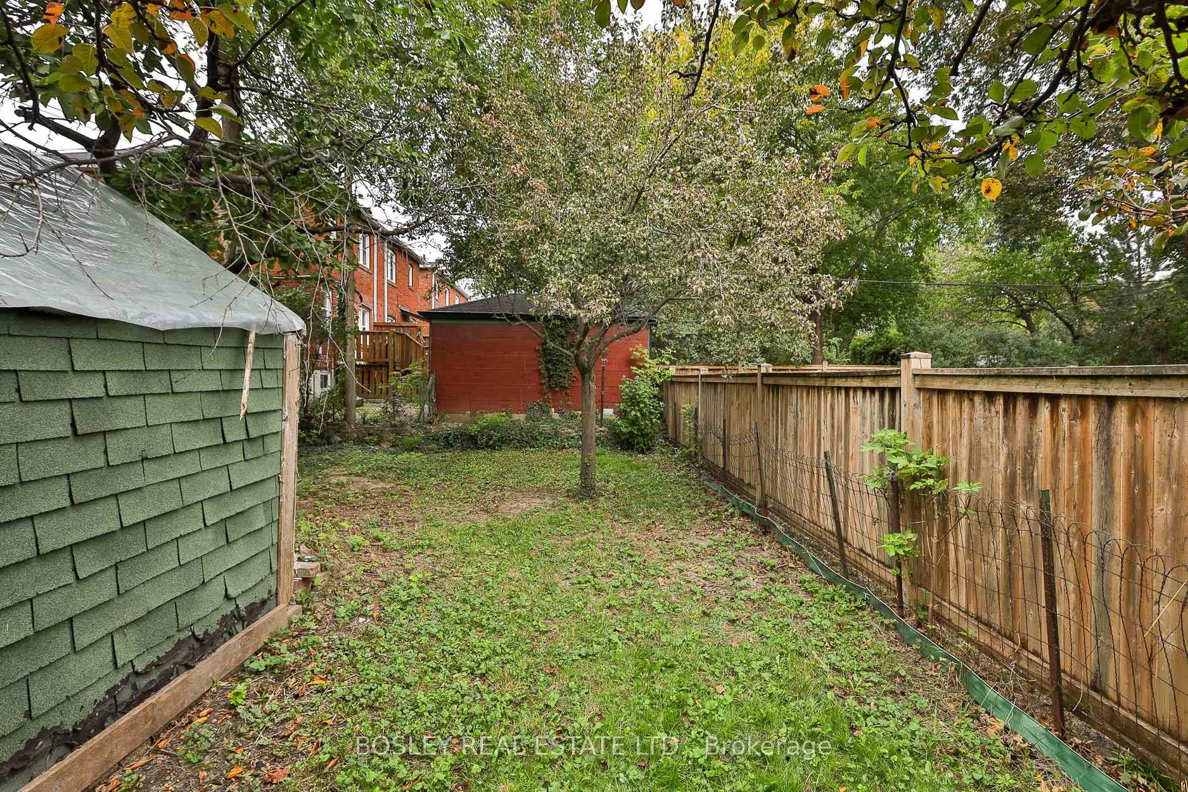
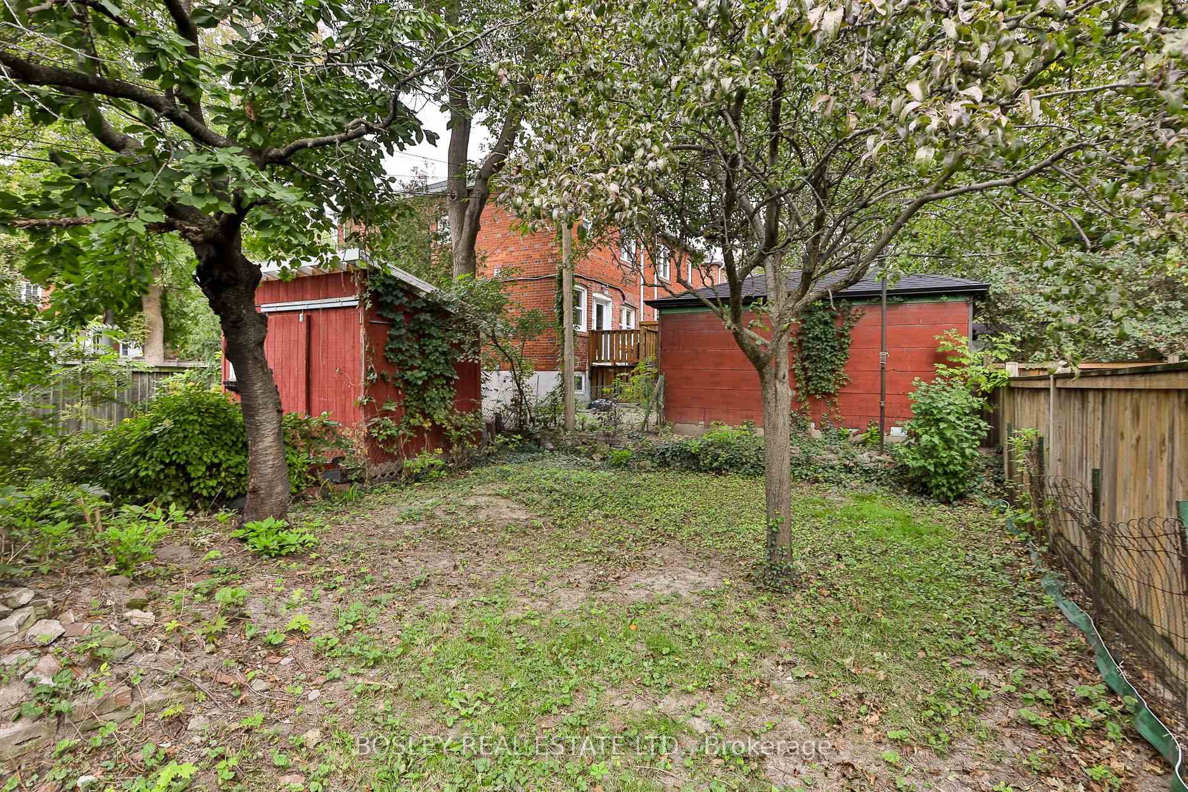
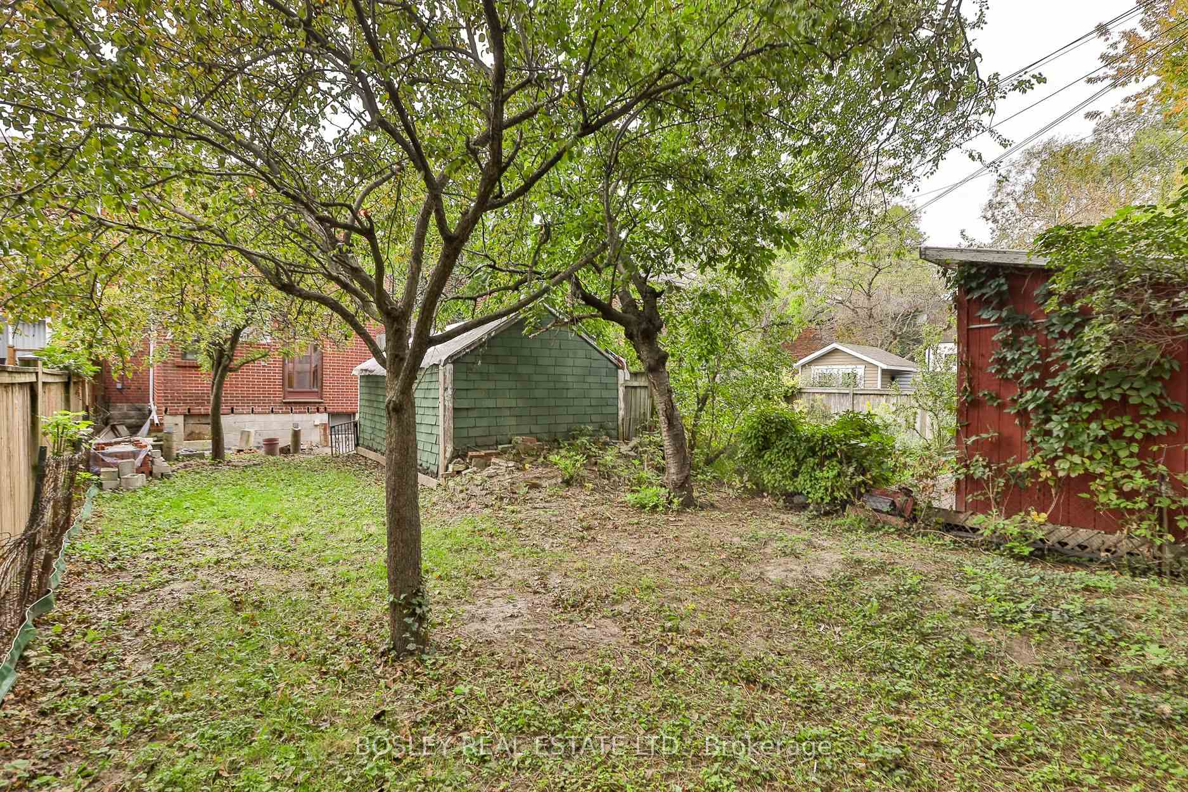
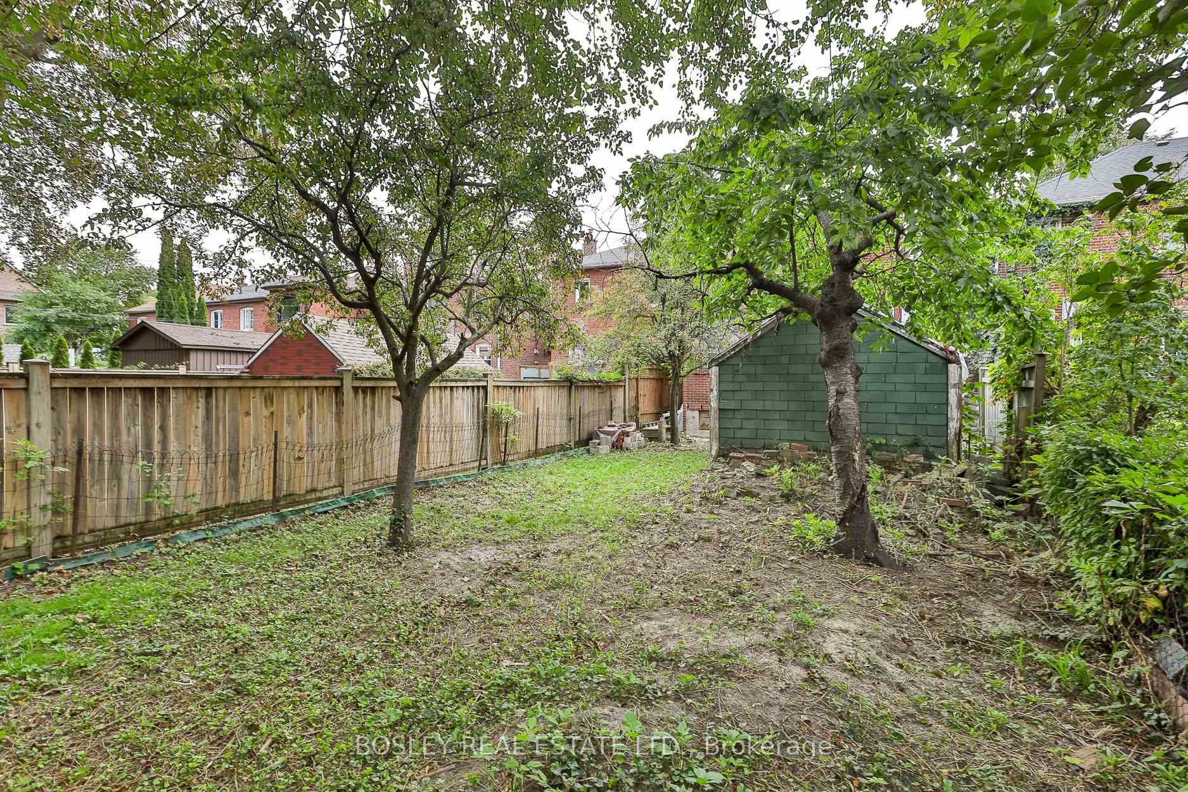
- Large backyard ideal for families and pets.
- Potential for recreation room in the basement.
- Family-friendly location near Maurice Cody School.
- Estate sale sold in As Is condition.
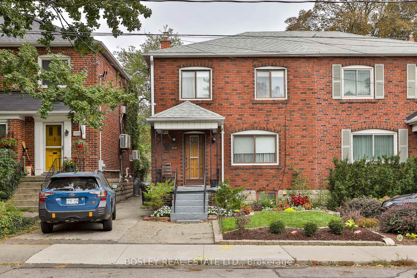
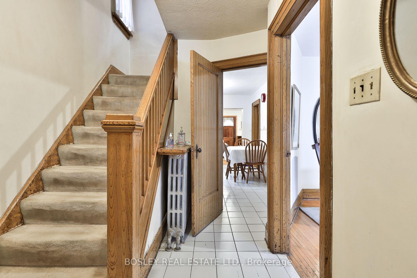
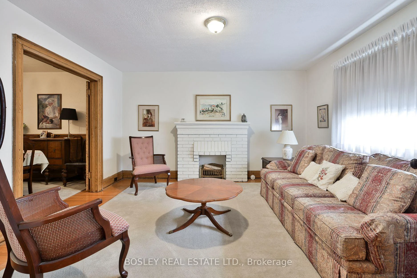
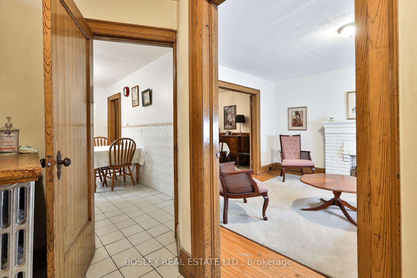
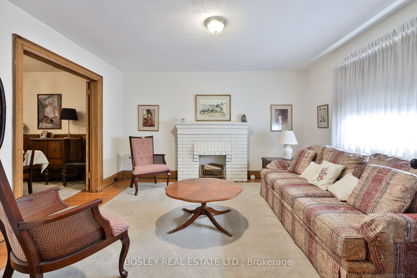
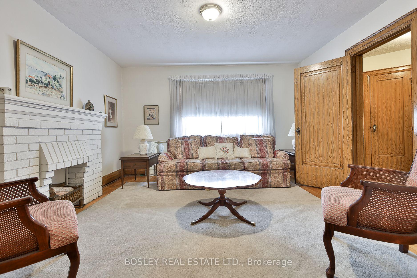
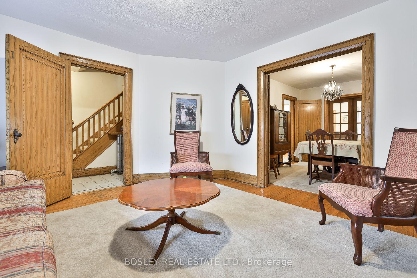
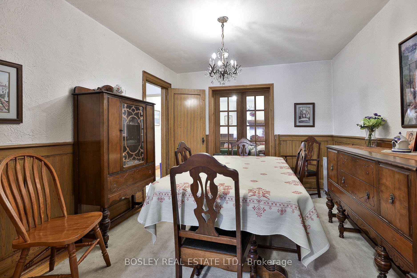
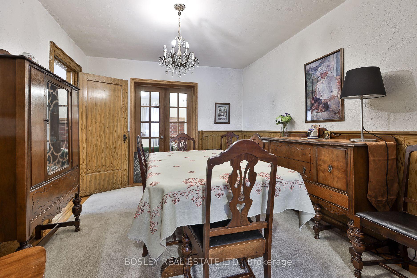
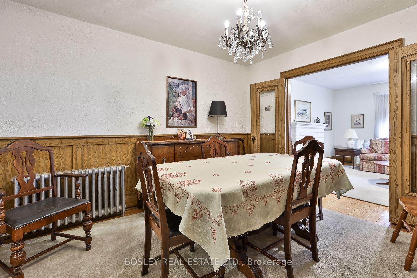
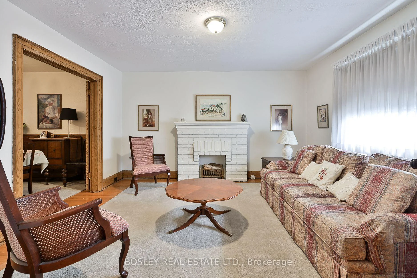
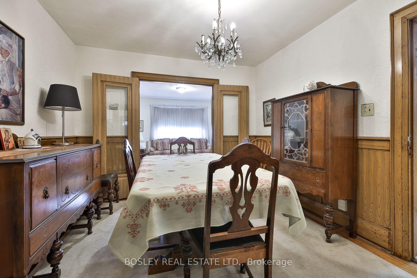
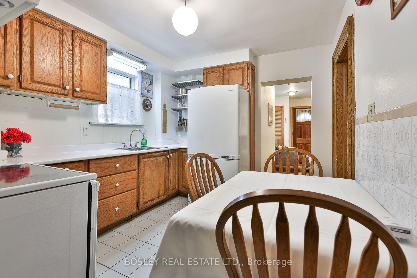
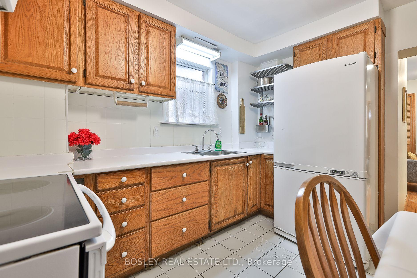
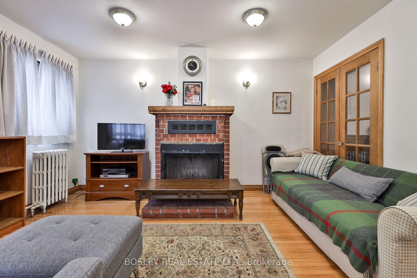
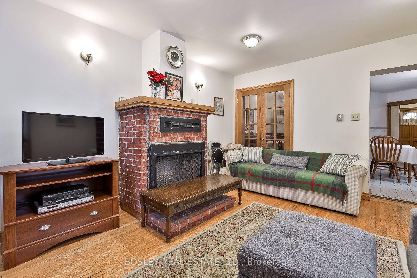
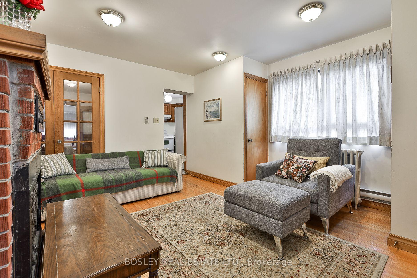
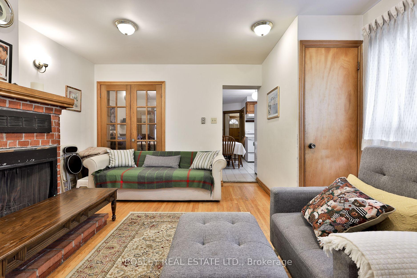
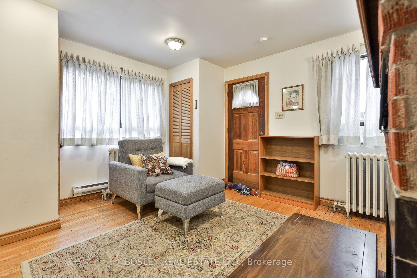
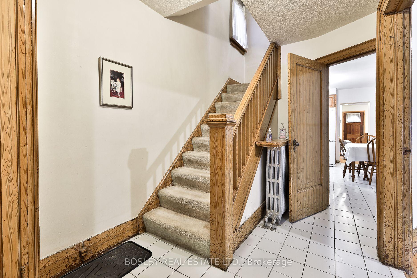
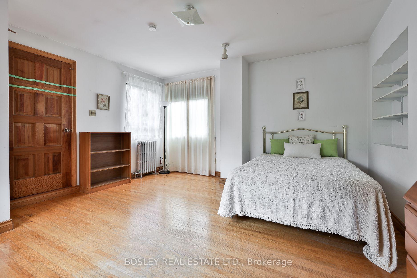
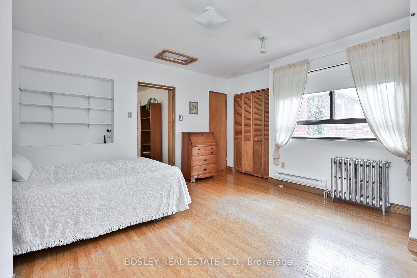
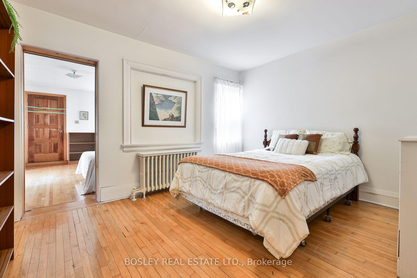
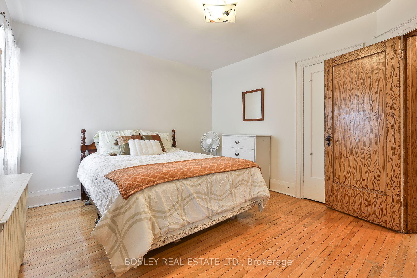
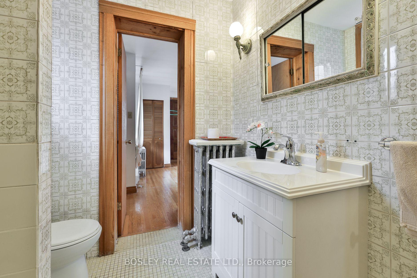
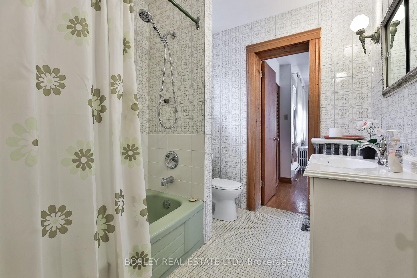
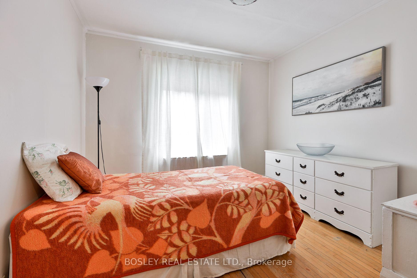
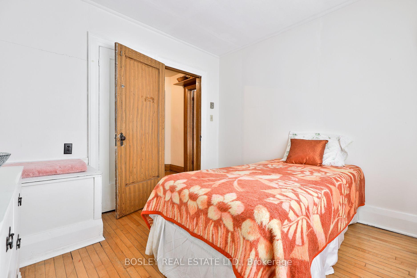
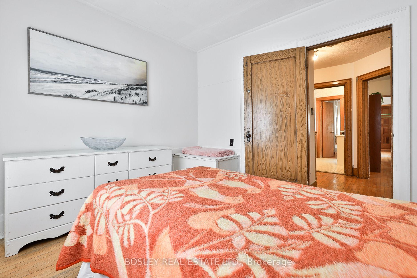
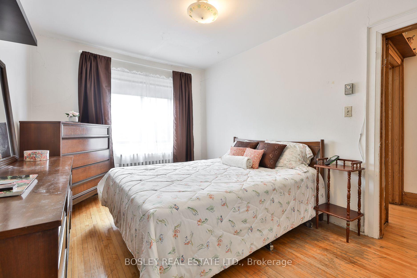
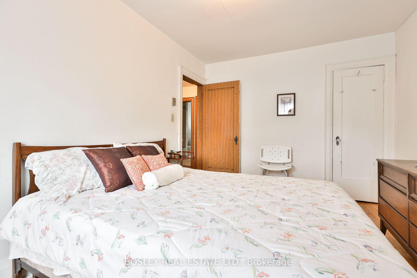
Renovators & contractors, pay attention! Or perhaps you're a young family dreaming of getting into Maurice Cody Elementary School. With a little imagination, this oversized 25 x 112 ft semi-detached home in the heart of Davisville could become the treasure you've been waiting to find. The addition creates a surprisingly spacious layout with 4 bedrooms upstairs and a large Family Room on the main floor. The classic 1930s living and dining rooms retain their original character, including hardwood floors, original wood trim and wainscotting, a beautiful oversized front window, decorative fireplace, antique glass door and French doors to the formal dining room-all remarkably well preserved. The updated kitchen flows into the generous Family Room, complete with wood-burning fireplace, discreet 2-pc powder room and walk-out to the large backyard ideal for kids playtime and the family dog. Upstairs, the oversized Primary Bdrm features a 4 PC Ensuite/Jack & Jill bath shared with the 2nd bdrm, plus a walk-out that cannot currently be used as there is no balcony. Three additional bedrooms provide plenty of space for family living. This home simply doesn't feel like a semi! The bsmt is a blank canvas with a side entrance off the mutual drive-imagine a recreation room, 5th bdm, second kitchen or whatever suits your needs. The drive is mutual but there are other potential possibilities for parking. The current owners parked on the front yard, and three immediate neighbours have been granted front-yard parking licences; there are no guarantees, but it may be worth exploring. When was the last time you saw a 4-bedroom semi in Davisville with this much space, a great big backyard and so much potential? Estate Sale, property, chattels and fixtures are being sold in As Is Condition. Please refer to the Home Inspection attached to the MLS listing for additional information. Bring your vision and unlock the possibilities!
Key Facts & Features
Property Costs
- Annual Property Tax Amount
- $6,921
- Land Transfer Tax Fee
- $32,910
Rental Items
- Rental Equipment
- None.
- Under Contract
- None
- Basement Type
- Partially Finished
Interior Features
- Interior Extras
- None
- Fireplace/Stove
- Yes
- Fireplace Features
- Wood
- Elevator
- No
Exterior Features
- Pool
- None
- Property Features
- Park, Library, Place Of Worship, Public Transit, Greenbelt/Conservation, School
Building
- Building Type
- Semi-Detached
- Building Style
- 2-Storey
Construction
- Exterior Finish
- Brick
- Roof
- Unknown
- Foundation Details
- Unknown
- Special Designation
- Unknown
Lot
- Lot Front
- 25.17 ft
- Lot Depth
- 112.00 ft
Inclusions
- Inclusions
- Fridge, Stove, Range Hood, Washer & Dryer. All Window Coverings & All Electrical Fixtures. Thru the wall air conditioner upstairs. Roof was done in 2019. Gas boiler combination water heater was replaced in 2023. Some electric baseboards for alternative heating were added in 2022 and the front yard was landscaped in 2026.
Exclusions
- Exclusions
- None.
Parking & Garages
- Garage Type
- Detached
- Garage Spaces
- 0
- Parking Spaces
- 0
- Total Garage And Parking Spaces
- 0
Heating & Cooling
- Heat Source
- Gas
- Heat Type
- Water
- Air Conditioning
- Other
- Water
- Municipal
- Sewers
- Sewer
- Bedrooms
- 4
- Washrooms
- 3
- Kitchens
- 1
- Family / bonus room
- Yes
Room sizes
- Bedroom 3—Second level, Hardwood Floor, Window, Closet
- Bedroom 4—Second level, Hardwood Floor, Window, Closet
- Kitchen—Main level, Tile Floor, Window, Eat-in Kitchen
- Living Room—Main level, Hardwood Floor, Large Window, French Doors
- Family Room—Main level, Hardwood Floor, Fireplace, 2 Pc Bath
- Foyer—Main level, Tile Floor, Closet
- Bedroom 2—Second level, Hardwood Floor, Window, Closet
- Dining Room—Main level, Hardwood Floor, Wainscoting, Formal Rm
- Primary Bedroom—Second level, Hardwood Floor, His and Hers Closets, 4 Pc Ensuite
Washrooms
- 2-piece, Main
- 4-piece, Second
- 3-piece, Basement
- Municipality
- Toronto
- Neighbourhood
- Mount Pleasant East
- Main cross streets
- Btwn Cleveland & Bayview
- Directions
- Btwn Cleveland & Bayview
- MLS® number
- C13839278
- Data source
- Toronto Regional Real Estate Board
- Status change
- 2026-10-07
- Listed on
- 2026-09-29
- Days on market
- 8 days
- Possession date
- 2026-10-29
- Possession type
- 30-59 days
- Co-op commission
- 2.5 +HST
- Seller
- Listed by
- BOSLEY REAL ESTATE LTD.
Home Market Value
Current home valuation for 528 Soudan Avenue, Toronto, Mount Pleasant East, Toronto, ON. Listed for $999,000
HOMEH Estimate
$1,531,773
Estimated Sales Range
$1,072,241 - $1,991,305
HOMEH Estimate for 528 Soudan Avenue, Toronto, Mount Pleasant East
Calculated with a real agent's CMA method — 45+ years of experience, codified. Not an AI guess.
For the owner
Is this your home? Track its value.
Get this home's HOMEH Estimate by email once a month, with how many homes are for sale around you.
Mortgage Payment Calculator
Compare up to 4 down payment scenarios
5% on first $500K + 10% on $499,000 over $500K
$74,900
| Scenario 1 | Scenario 2 | Scenario 3 | Scenario 4 | |
|---|---|---|---|---|
−Down payment | % $ | % $ | % $ | % $ |
+CMHC insurance | $36,963 | $27,872 | $23,776 | $0 |
=Total mortgage | $961,038 | $926,972 | $872,926 | $799,200 |
Amortization | ||||
Mortgage rate | % | % | % | % |
| Payment frequency | ||||
=Mortgage payment | $4,692monthly | $4,526monthly | $4,262monthly | $3,902monthly |
Land Transfer Tax
$16,455
$16,455
$32,910
Around this home
Data provided by OpenStreetMap & Fraser Institute School Rankings
Ask HOMEH
New!Hi there!
👋Text or call (416) 301-9001
Recommended for you
Based on homes you've looked at.
No recommended properties found.
Nearby similar homes
No nearby properties found.
More real estate resources
Other homes nearby
Explore this area
Nearby neighbourhoods
No nearby listings available.