
538 Woburn Avenue
Toronto (Bedford Park-Nortown), ON M5M 1L9
- 4Bedrooms
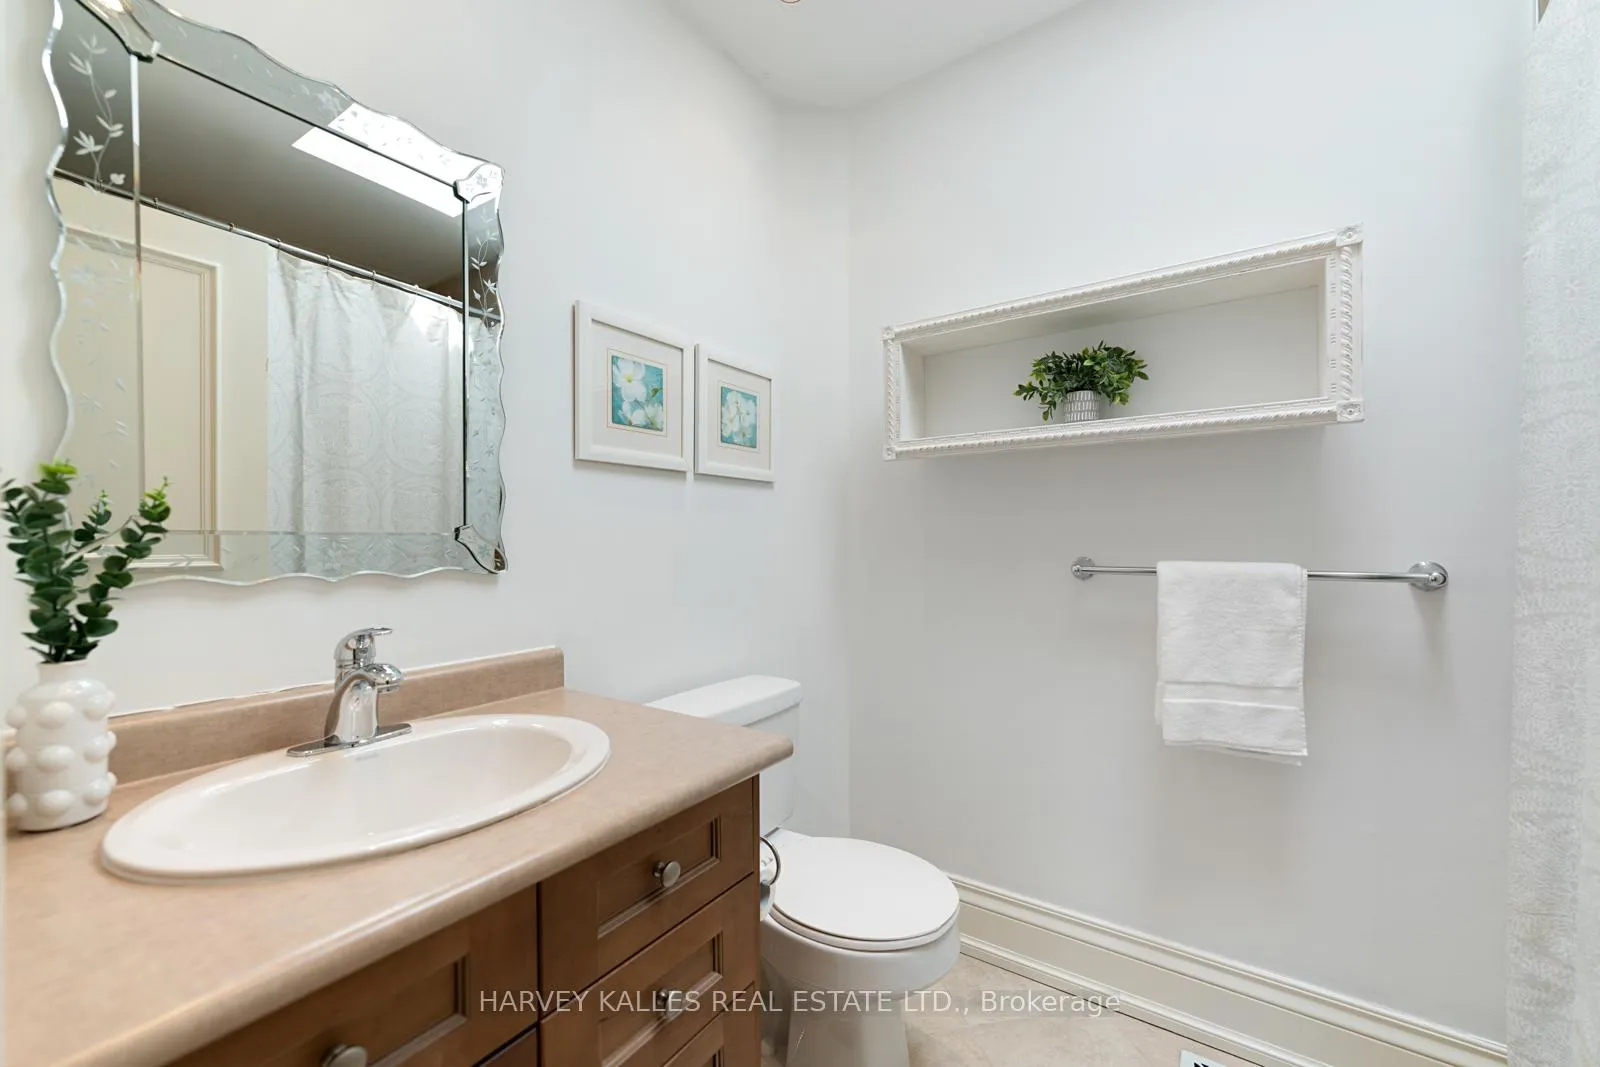
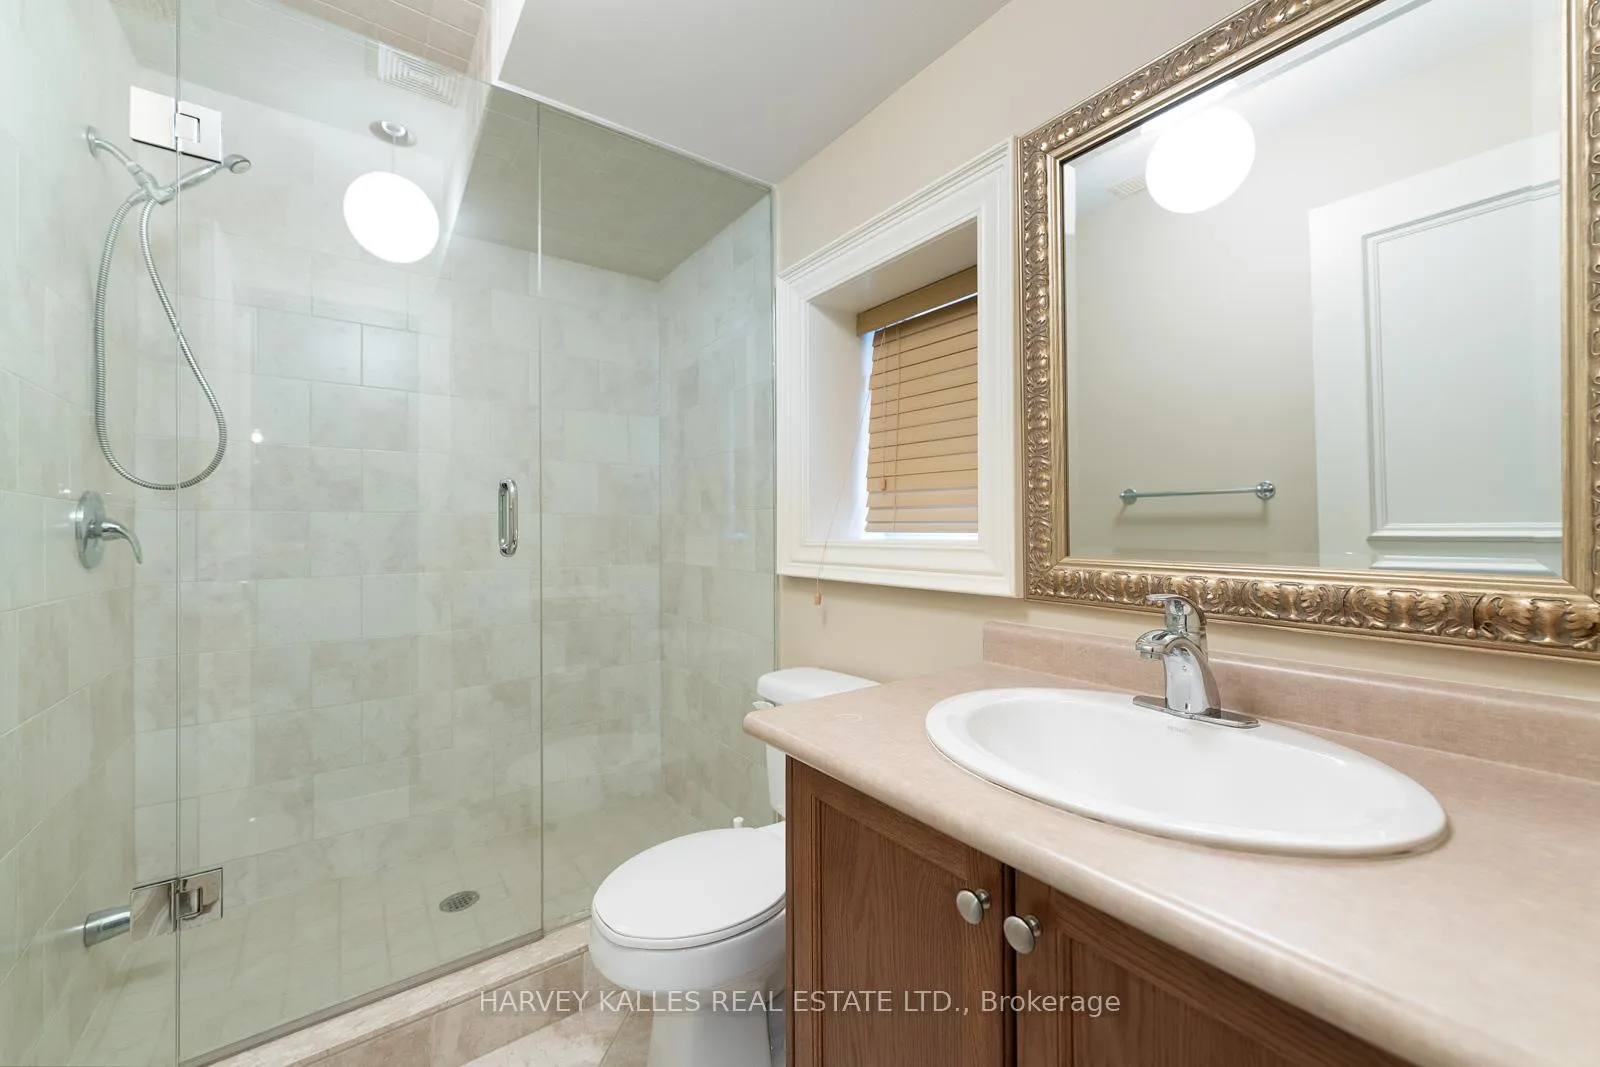
- 5Bathrooms
- 2Garage
- 2.5K~3KSq.Ft.
- $13,837Tax
- 30×130 ftLot Size
Sale & price history
- Login to See Prices
Sold2025-06-05 – 2025-07-28
MLS® c12199670
Real estate boards require you to or to see the full details of this property.
*Sold prices and complete sale & price history are regulated data. Under the Trust in Real Estate Services Act, 2002 (TRESA) and the rules of the Real Estate Council of Ontario (RECO), and pursuant to the Multiple Listing Service® rules of the Canadian Real Estate Association (CREA) and the Toronto Regional Real Estate Board (TRREB), this information may be shown only to registered users who have agreed to the applicable terms of use (a Virtual Office Website, or "VOW," arrangement). HOMEH Inc., Brokerage therefore provides it to signed-in members only. Creating an account is free and takes under a minute.
538 Woburn Avenue, Toronto(opens Google Maps in a new tab)
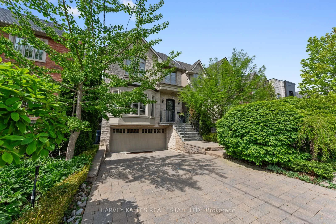
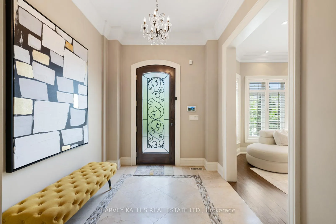
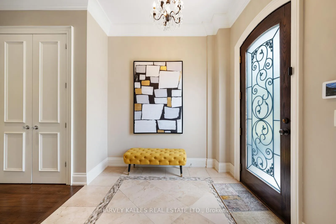
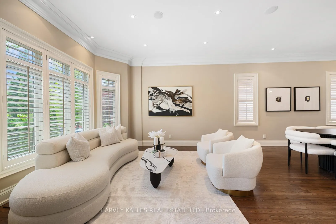
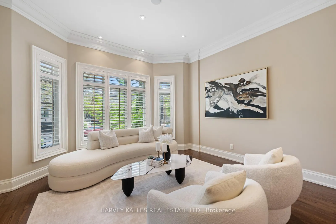
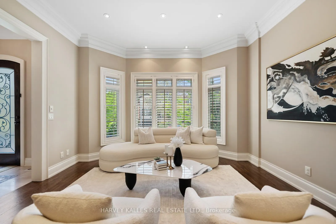
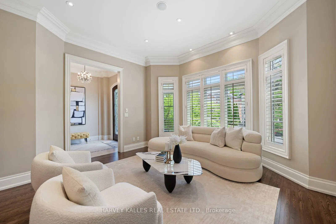
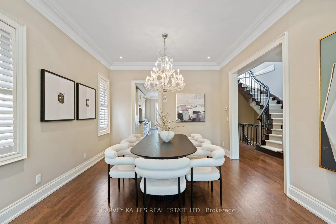
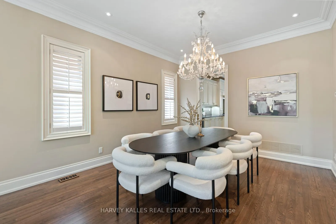
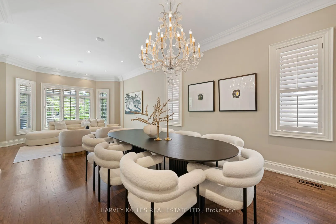
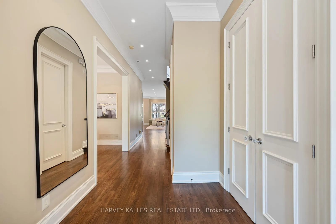
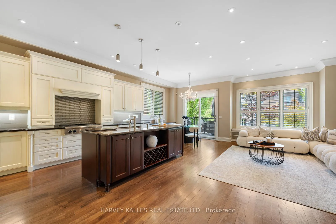
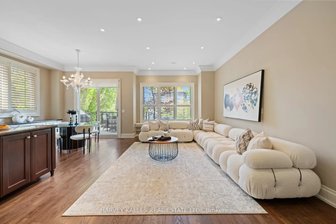
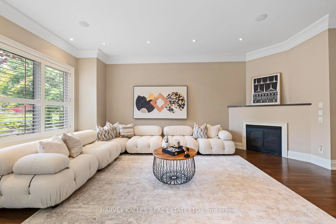
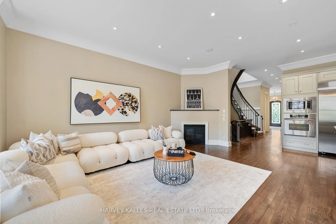
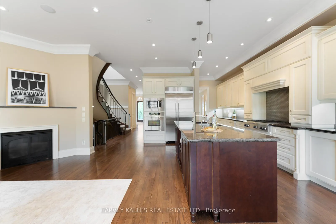
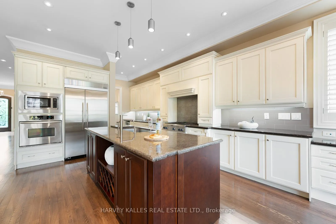
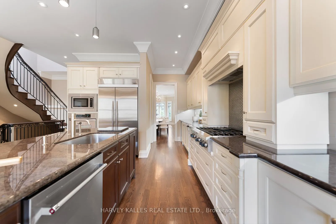
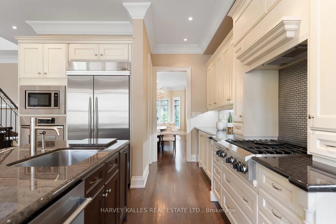
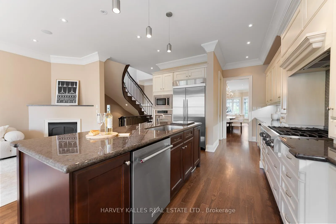
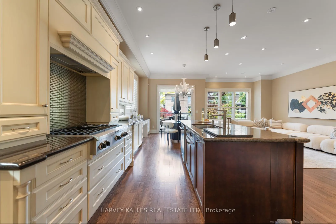
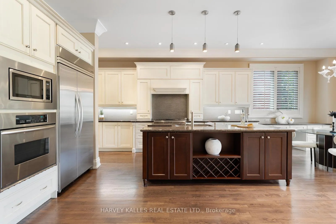
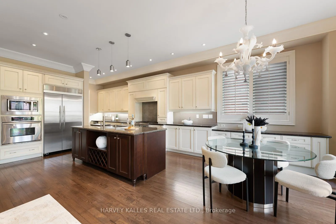
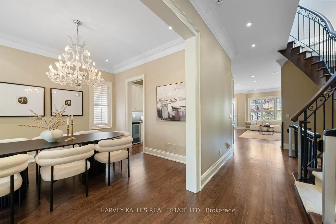
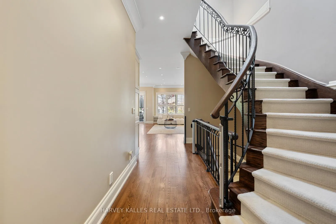
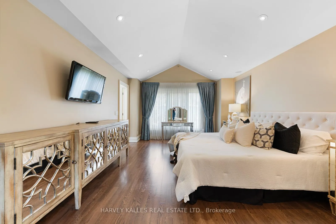
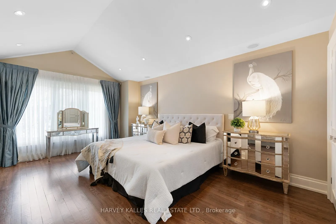
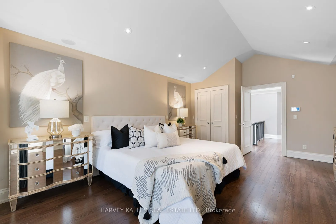
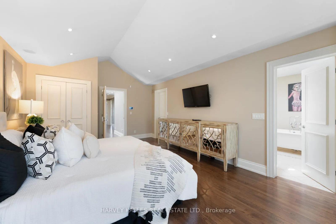
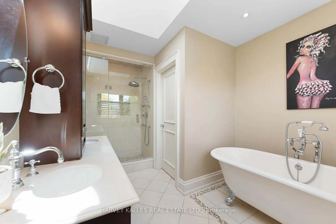
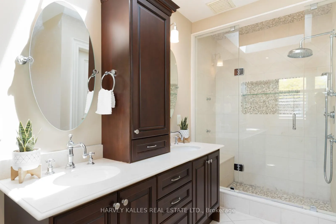
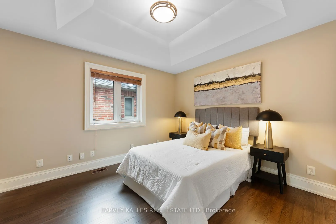
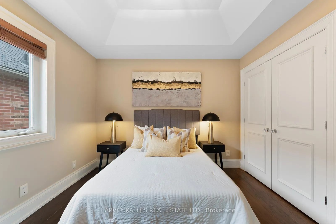
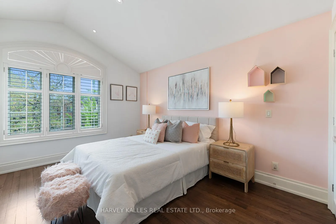
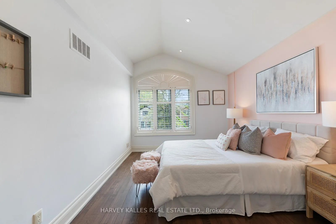
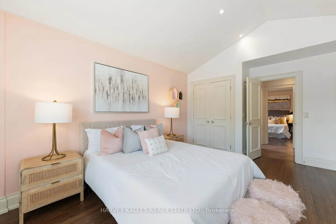
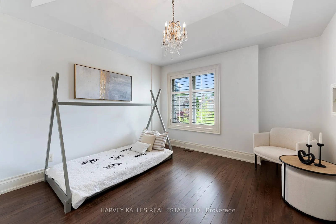
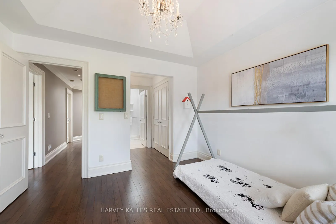
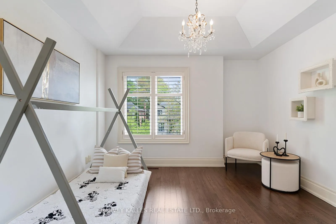
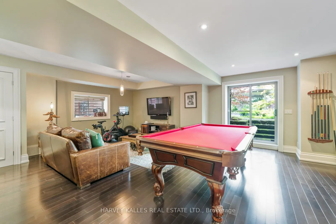
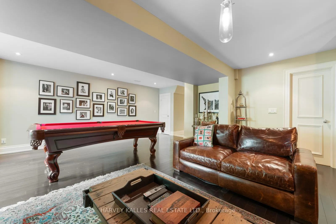
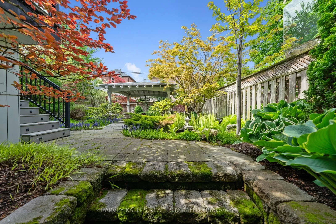
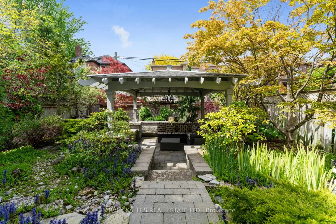
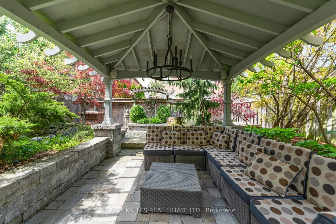
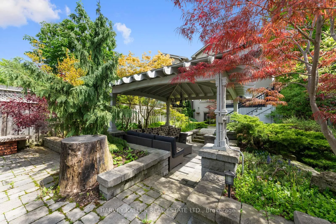
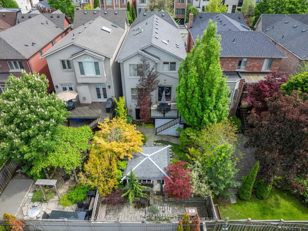
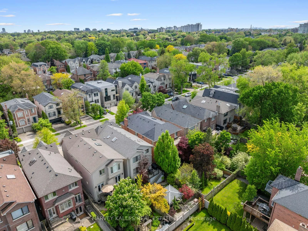
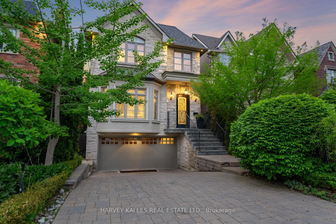
Nestled on the most coveted stretch of Woburn Avenue between Grey Road and Ledbury Street, this stunning detached home sits proudly on a rare 30 x 130 ft lot. A perfect blend of charm, space, and functionality, this 4-bedroom, 5-bathroom residence offers a serene lifestyle in the heart of one of Torontos most sought-after neighbourhoods. Main floor features 10 ft. ceilings. Step into your private backyard oasisa tranquil Japanese-inspired garden with a soothing waterfall feature, lush landscaping, and a built-in BBQ, ideal for quiet relaxation or entertaining in style. Inside, the home showcases elegant finishes, a family-friendly layout, and generous principal rooms. The finished walk-up basement offers flexible space for a recreation area, home gym, guest suite, or home officecomplete with its own private entrance for added convenience. The 2-car garage is a standout feature, thoughtfully designed with built-in storage to accommodate your familys active lifestylebicycles, hockey gear, golf clubs, and ski equipment all have their place. Perfectly positioned just steps from top-rated public and private schools, this home delivers exceptional value in a prime location. A true gem in Bedford Parkthis home is more than a place to live, its a place to thrive.
- Auto Garage Door Remote
- Golf
- Deck
- Landscape Lighting
- Landscaped
- Lawn Sprinkler System
- Lighting
- Patio
Key Facts & Features
Property Costs
- Annual Property Tax Amount
- $13,837
- Land Transfer Tax Fee
- $132,250
Rental Items
- Rental Equipment
- Hot Water Tank Enercare $50.45.
- Under Contract
- Hot Water Heater
- Basement Type
- Walk-Up
Interior Features
- Interior Extras
- Auto Garage Door Remote
- Security Features
- Alarm System, Smoke Detector
- Fireplace/Stove
- Yes
- Fireplace Features
- Natural Gas
- Elevator
- No
Exterior Features
- Exterior Extras
- Deck, Landscape Lighting, Landscaped, Lawn Sprinkler System, Lighting, Patio
- Pool
- None
- Property Features
- Golf
Building
- Building Type
- Detached
- Building Style
- 2-Storey
Construction
- Exterior Finish
- Stone, Stucco (Plaster)
- Roof
- Shingles
- Foundation Details
- Stone
- Special Designation
- Unknown
Lot
- Lot Front
- 30.00 ft
- Lot Depth
- 130.00 ft
Inclusions
- Inclusions
- All b/i appliances, b/i speakers, sprinkler system, cvac, all interior and exterior light fixtures, & all TV's. Fridge, KitchenAid Gas stove, KitchenAid New dishwasher, KitchenAid Microwave, Stove KitchenAid, drink fridge Danby, Washer/Dryer Whirlpool, Cvs. Speakers. All electrical light fixtures (refer to exclusions).
Exclusions
- Exclusions
- Dinning room Chandelier and Breakfast area Chandelier.
Parking & Garages
- Garage Type
- Built-In
- Garage Spaces
- 2
- Parking Spaces
- 2
- Total Garage And Parking Spaces
- 4
Heating & Cooling
- Heat Source
- Gas
- Heat Type
- Forced Air
- Air Conditioning
- Central Air
- Water
- Municipal
- Sewers
- Sewer
- Natural Gas
- Yes
- Hydro
- Yes
- Cable
- Yes
- Telephone
- Yes
- Municipality
- Toronto
- Neighbourhood
- Bedford Park-Nortown
- Main cross streets
- Avenue Rd /Lawrence
- Directions
- Avenue Rd /Lawrence
- Waterfront
- None
Ask about this home
A HOMEH agent will answer your questions about this home.

Around this home
Ledbury Park
Public · elementary · 510 m
8.6/10John Wanless
Public · elementary · 920 m
8.3/10Lawrence Park
Public · secondary · 970 m
9.1/10Our Lady of the Assumption
Private · elementary · 1.2 km
5.8/10St Margaret
Private · elementary · 1.3 km
7.3/10John Ross Robertson
Public · elementary · 1.3 km
9.3/10Blessed Sacrament
Private · elementary · 1.5 km
8.5/10John Polanyi
Public · secondary · 1.6 km
4.4/10Bialik Hebrew Day
Private · elementary · 1.7 km
8.1/10Glen Park
Public · elementary · 1.8 km
5.6/10Armour Heights
Public · elementary · 1.8 km
7.5/10Bedford Park
Public · elementary · 1.8 km
9.1/10Baycrest
Public · elementary · 1.8 km
6.4/10Allenby
Public · elementary · 1.9 km
9.0/10Summit Heights
Public · elementary · 1.9 km
8.7/10
Data provided by OpenStreetMap & Fraser Institute School Rankings
For the owner
Is this your home? Track its value.
Get this home's HOMEH Estimate by email once a month, with how many homes are for sale around you.
Monthly payment
$12,323/month
On $3,155,000
$631,000
Estimate only. Not a mortgage offer.
How much is your home worth?
Get a home value estimate from a local HOMEH agent, then sell with confidence.
- MLS® number
- C12199670
- Data source
- Toronto Regional Real Estate Board
- Status change
- 2025-07-28
- Listed on
- 2025-06-05
- Days on market
- 53 days
- Possession type
- 30-59 days
- Co-op commission
- 2.5%
- Seller
- Listed by
- HARVEY KALLES REAL ESTATE LTD.
Recommended for you
Based on homes you've looked at.
No recommended properties found.
Nearby similar homes
No nearby properties found.
More real estate resources
Other homes nearby
Explore this area
Nearby neighbourhoods
No nearby listings available.
Ask HOMEH about this home
Price, neighbourhood, monthly cost. Ask anything.
HOMEH Intelligent Agent is an AI, not a licensed representative. Check anything important with your agent.